 12
 Return to listing
$219,900
3 Beds
2 Bath
1,893 Sq. Ft.
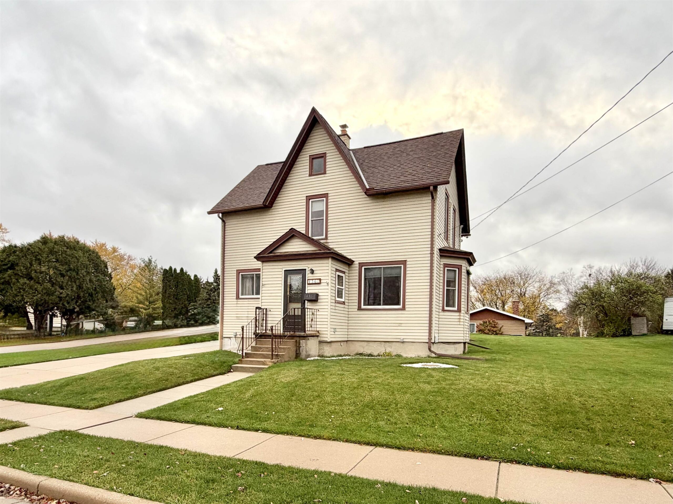
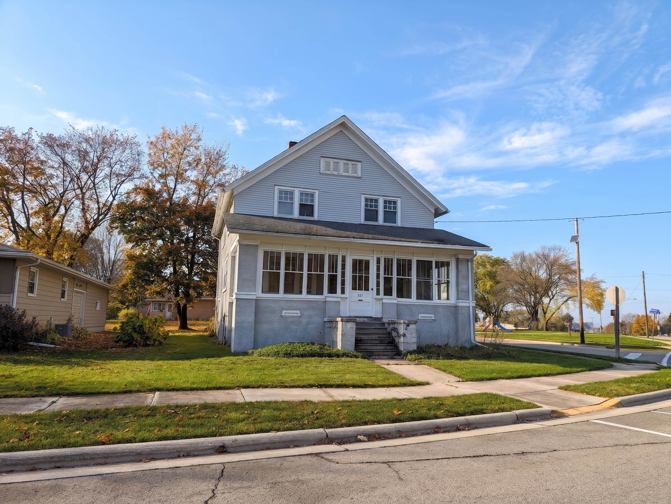
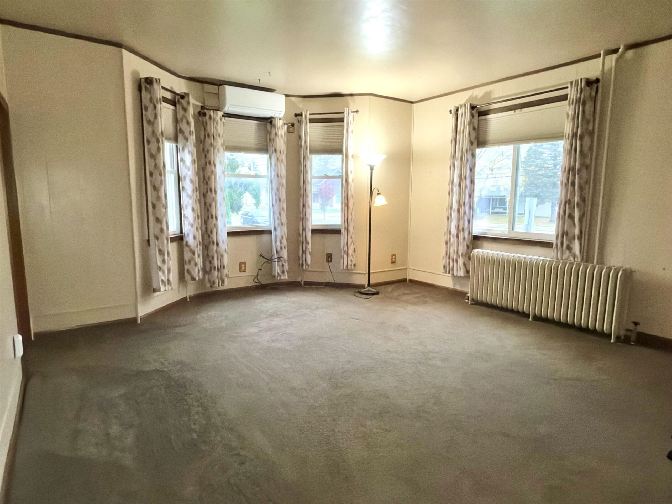
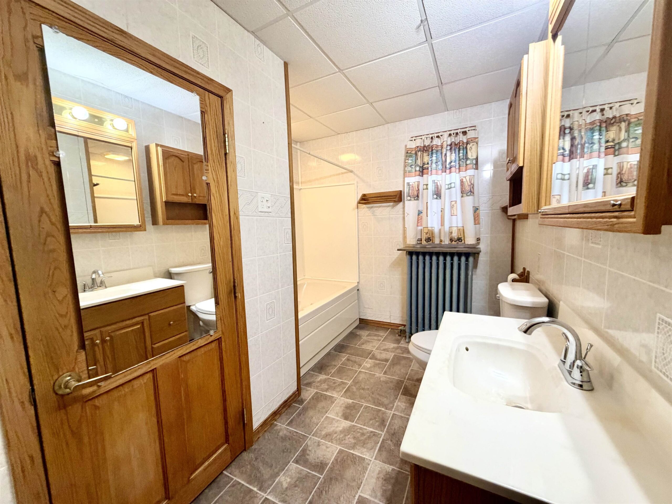
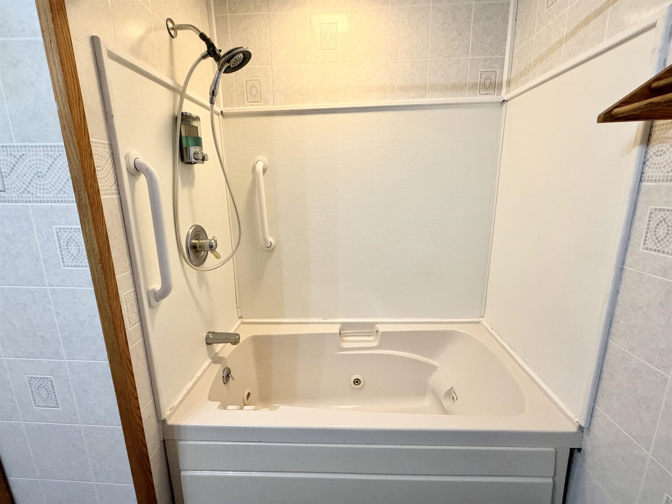
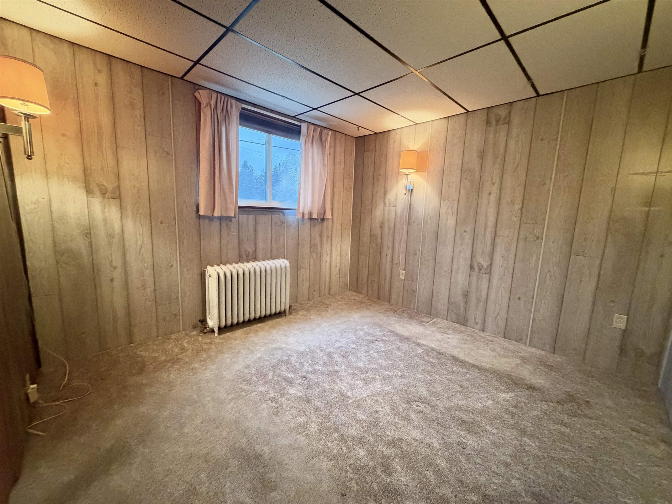
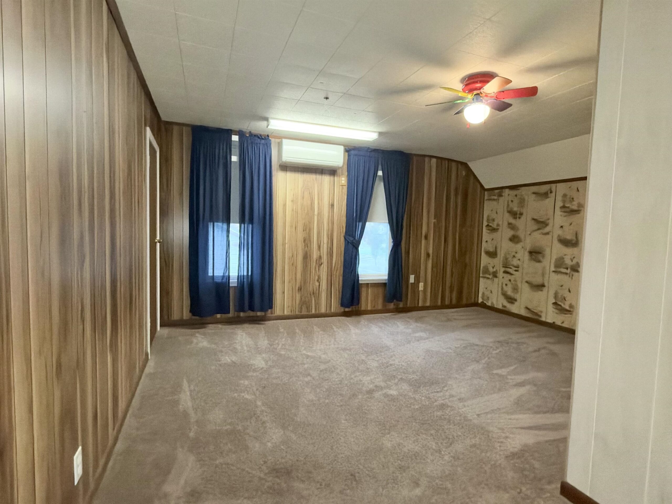
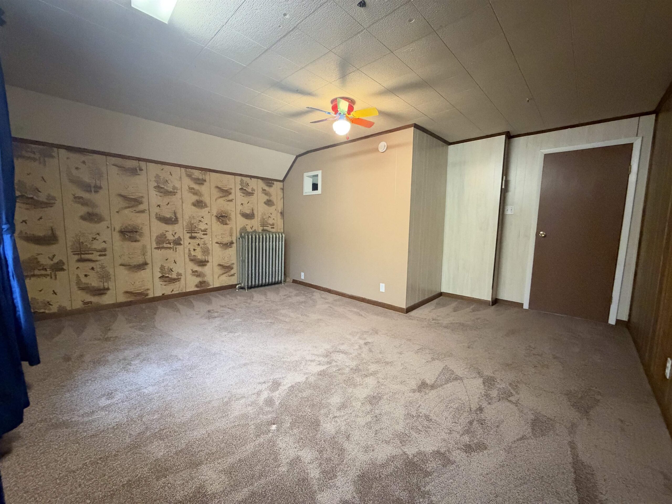
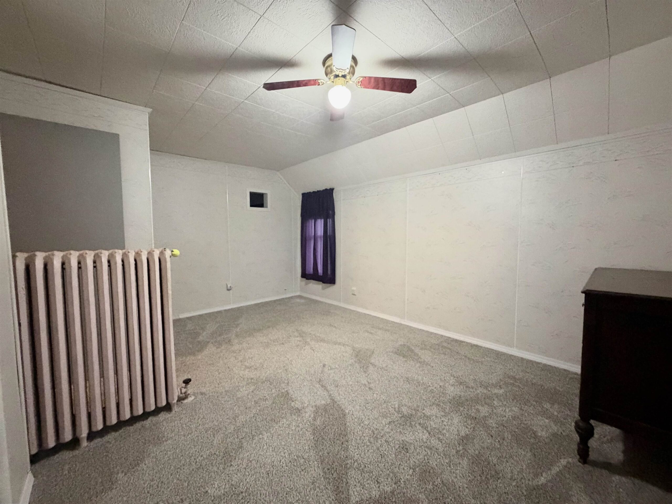
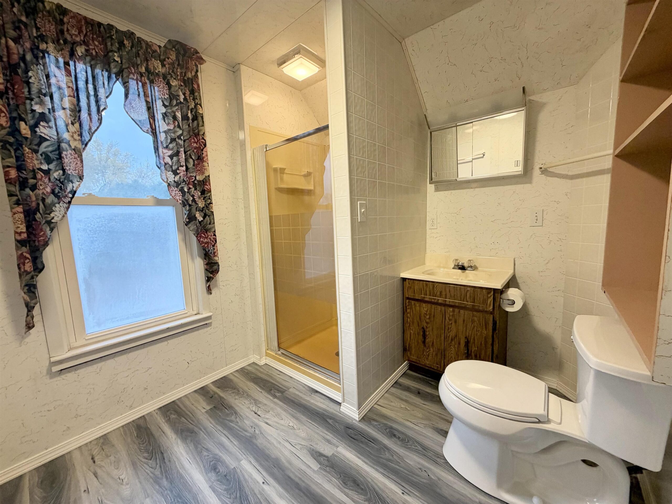
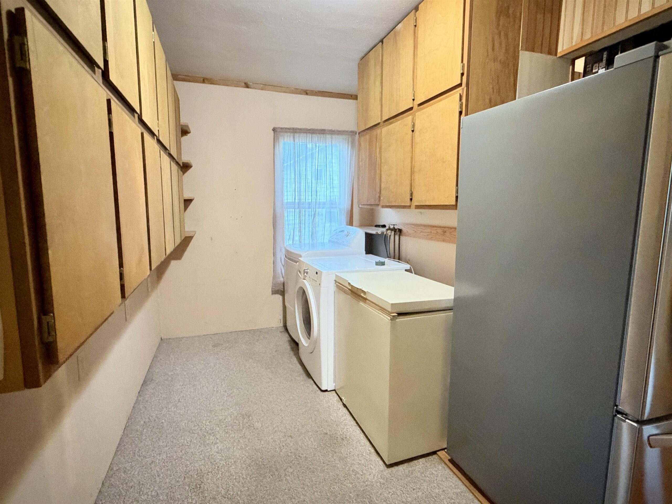
Lovingly maintained by the same owners for over 50 years, this charming 1.5-story Mayville home offers 3 bedrooms, 2 full baths, and a wonderful corner lot with a convenient drive-through driveway providing access from two streets. Enjoy the convenience of main-floor laundry, included appliances, and plenty of storage with a detached 1-car garage and additional outbuildings. Recent improvements include a new roof in 2025, updated furnace, and three ductless heating and cooling units. A well-cared-for home with so much to offer!
Inclusions:
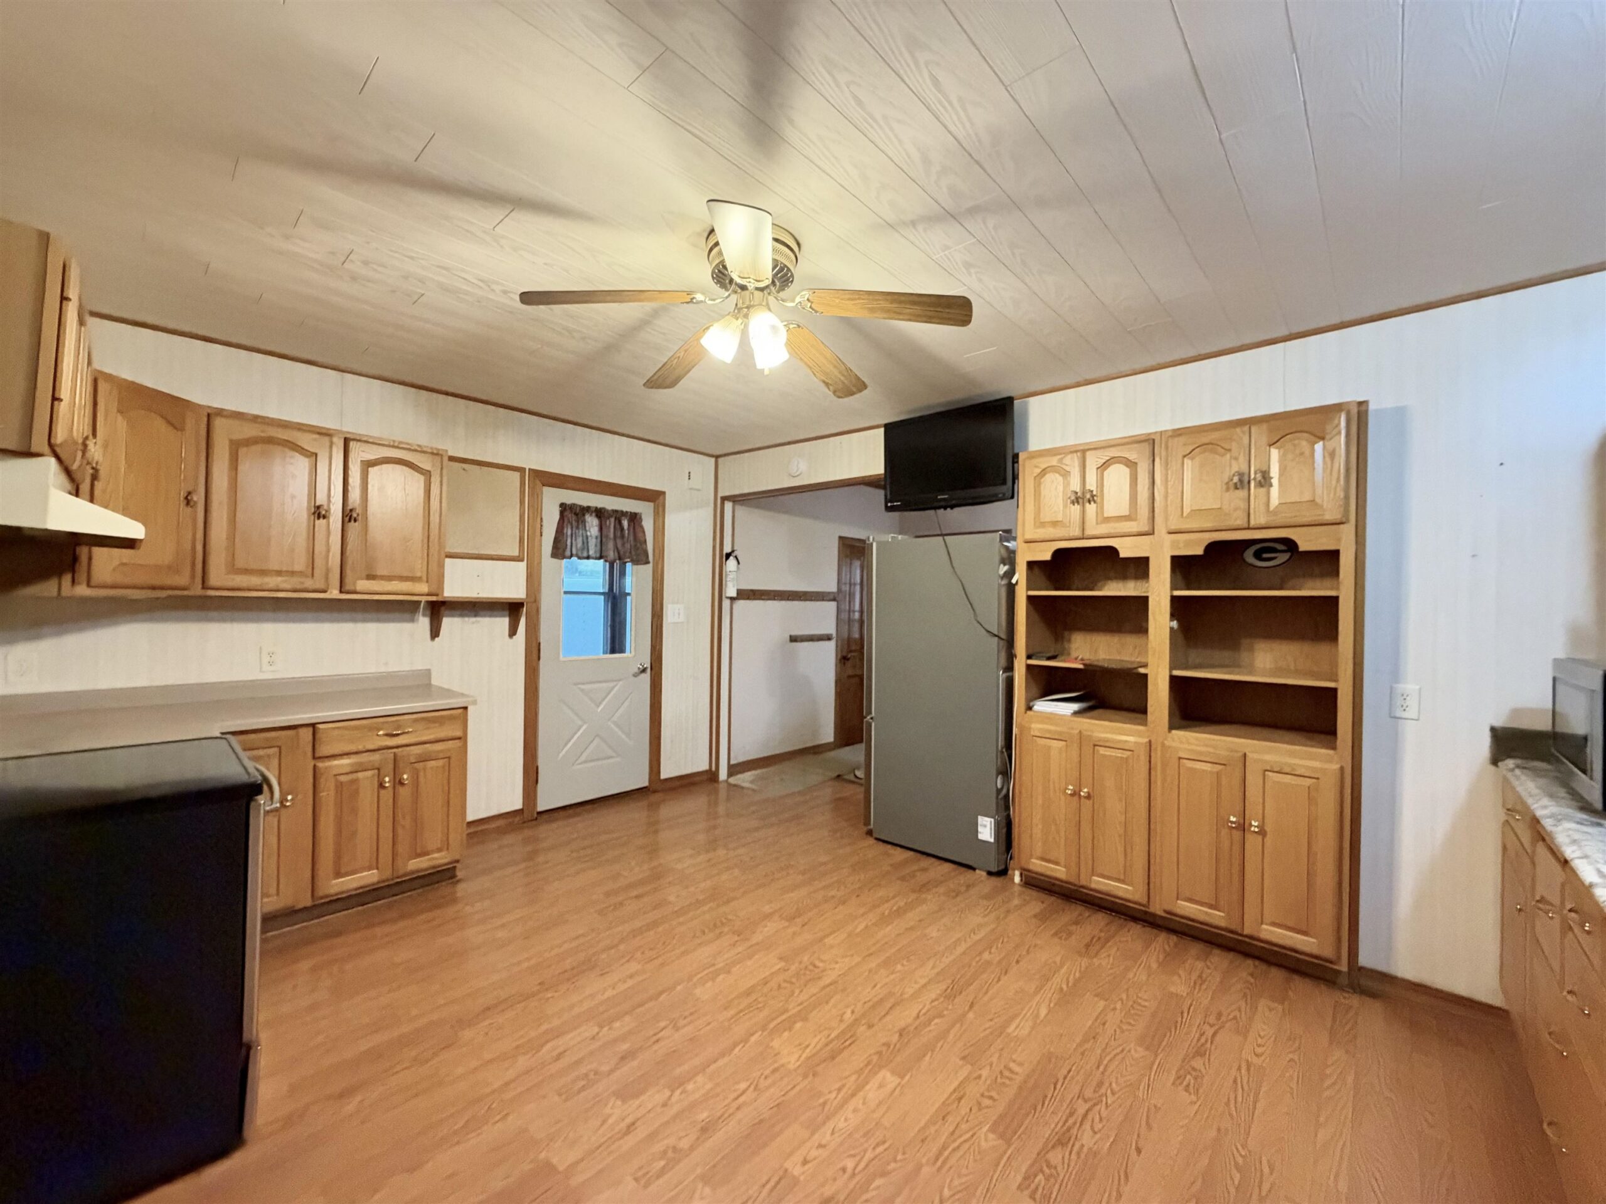
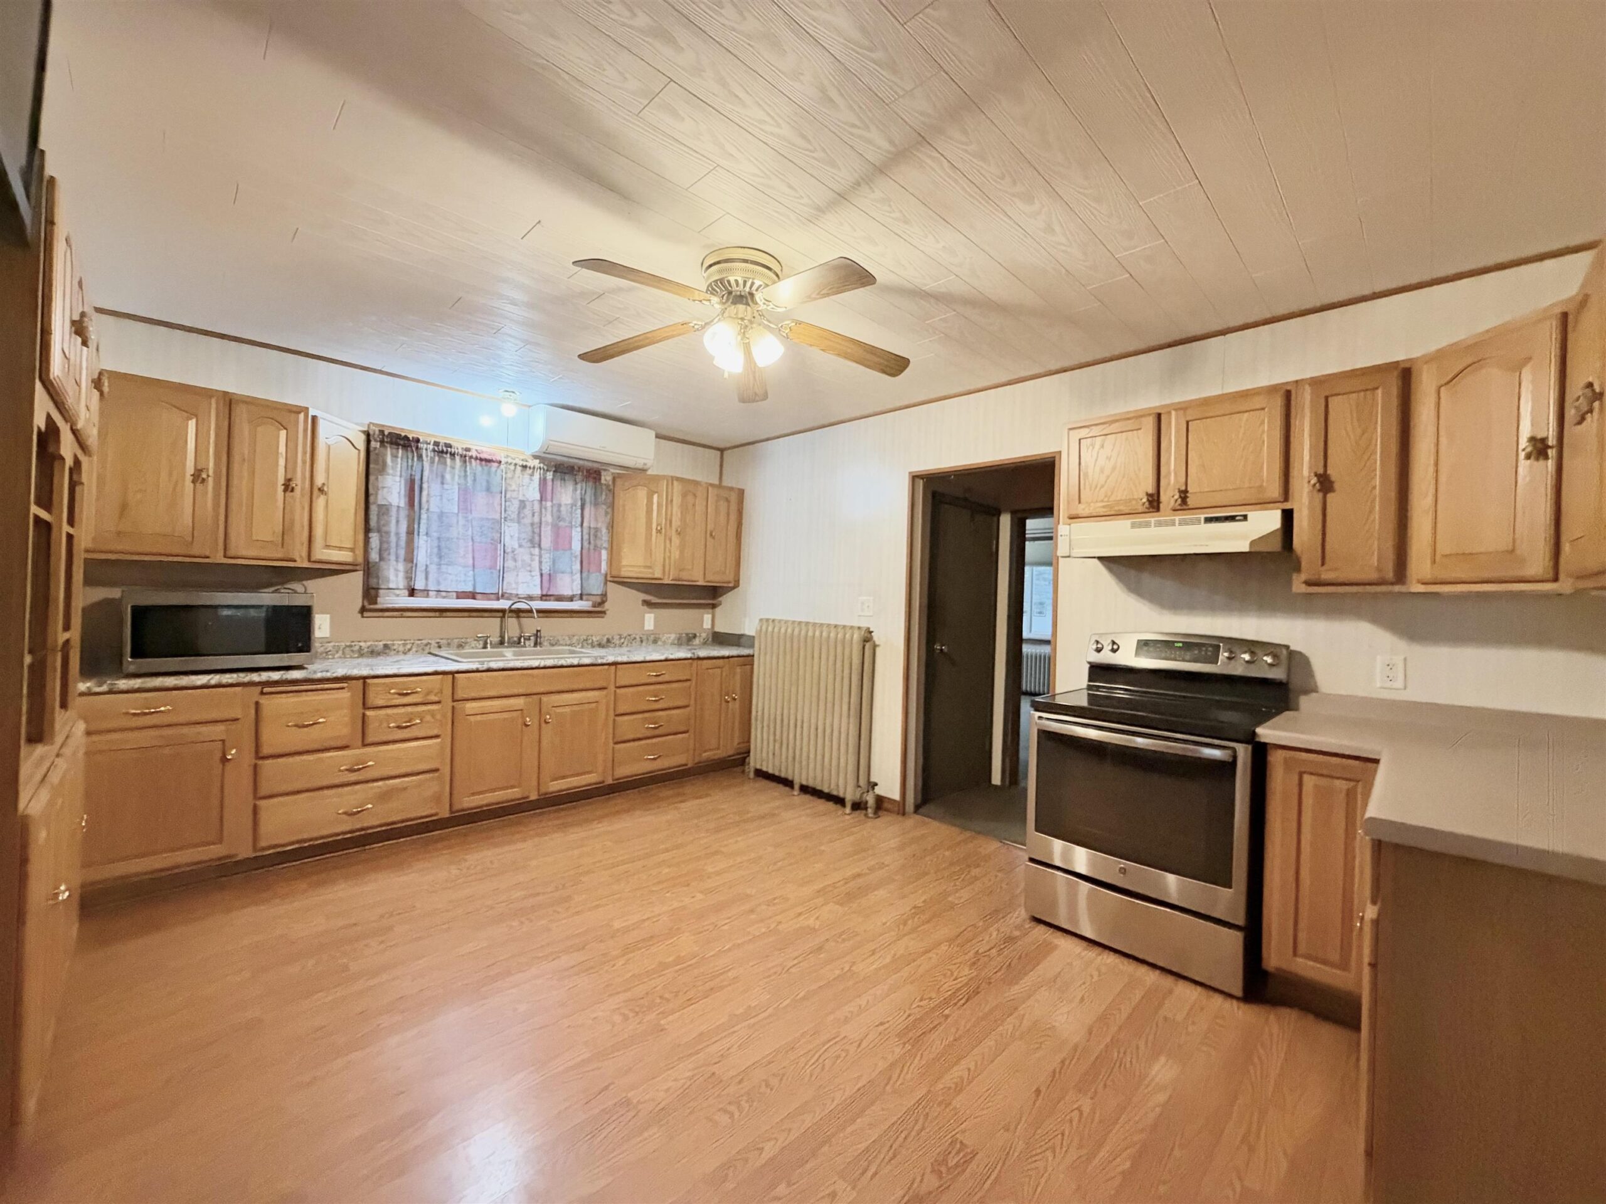
Stove, refrigerator, microwave, washer, dryer, (3) ductless air/heat wall units, dehumidifier, water softener, TV & tv bracket in kitchen.
Exclusions:
Personal property.
Get a detailed Home Value Estimate Based on Current Market Trends/Get a Detailed Estimate Based on Current Market Conditions Impacting Your Home's Value
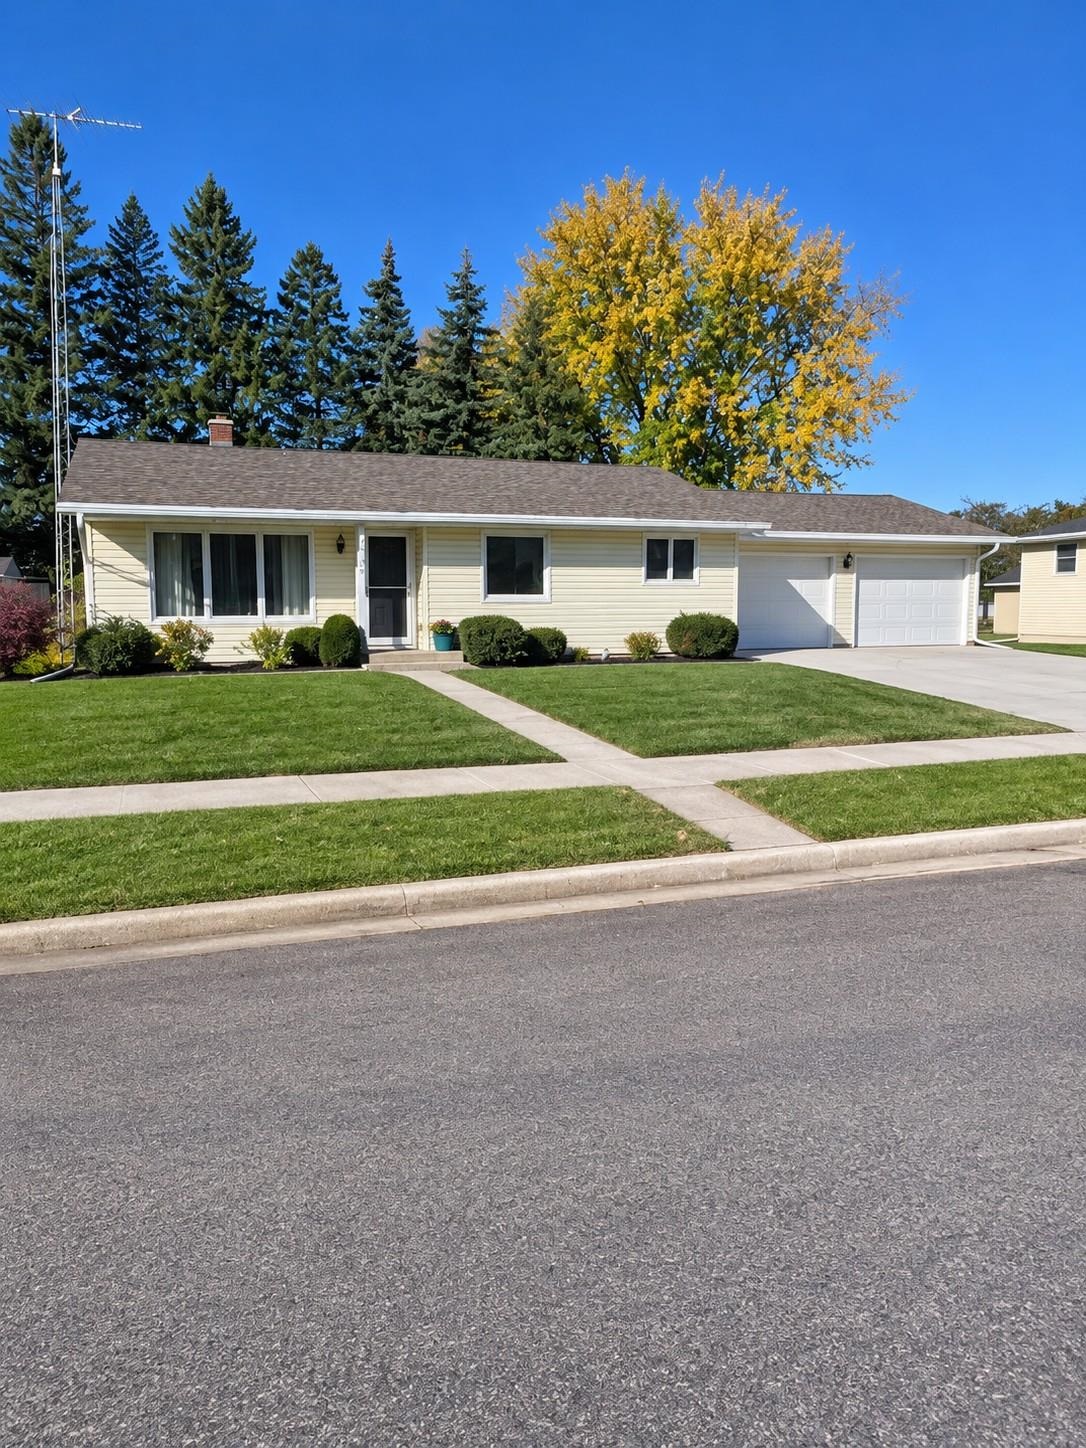
 |2
 |1675 sqft
Adashun Jones, Inc.
Provided by: Coldwell Banker Real Estate Group
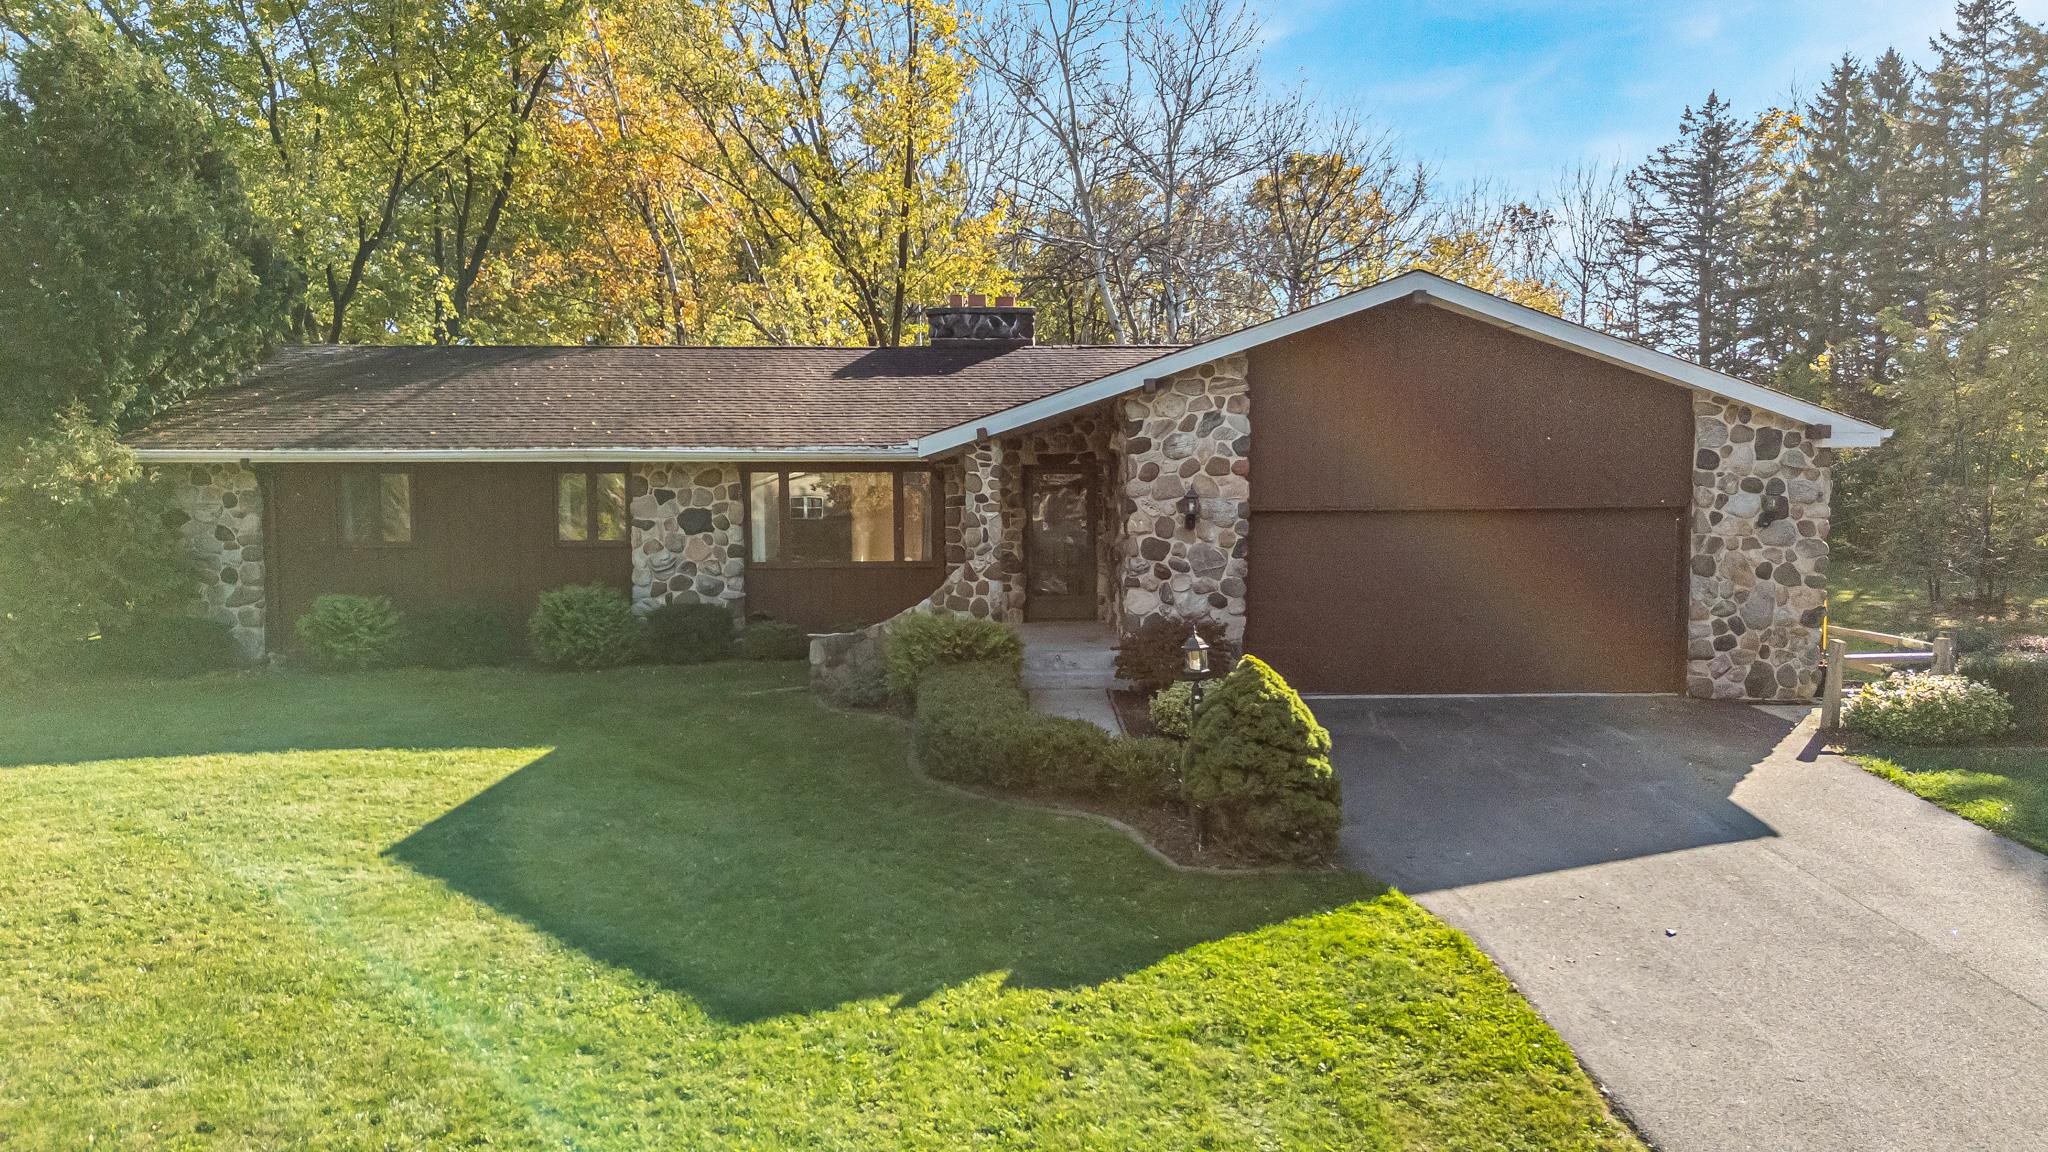
 |2|1524 sqft
Adashun Jones, Inc.
Provided by: Thiel Real Estate
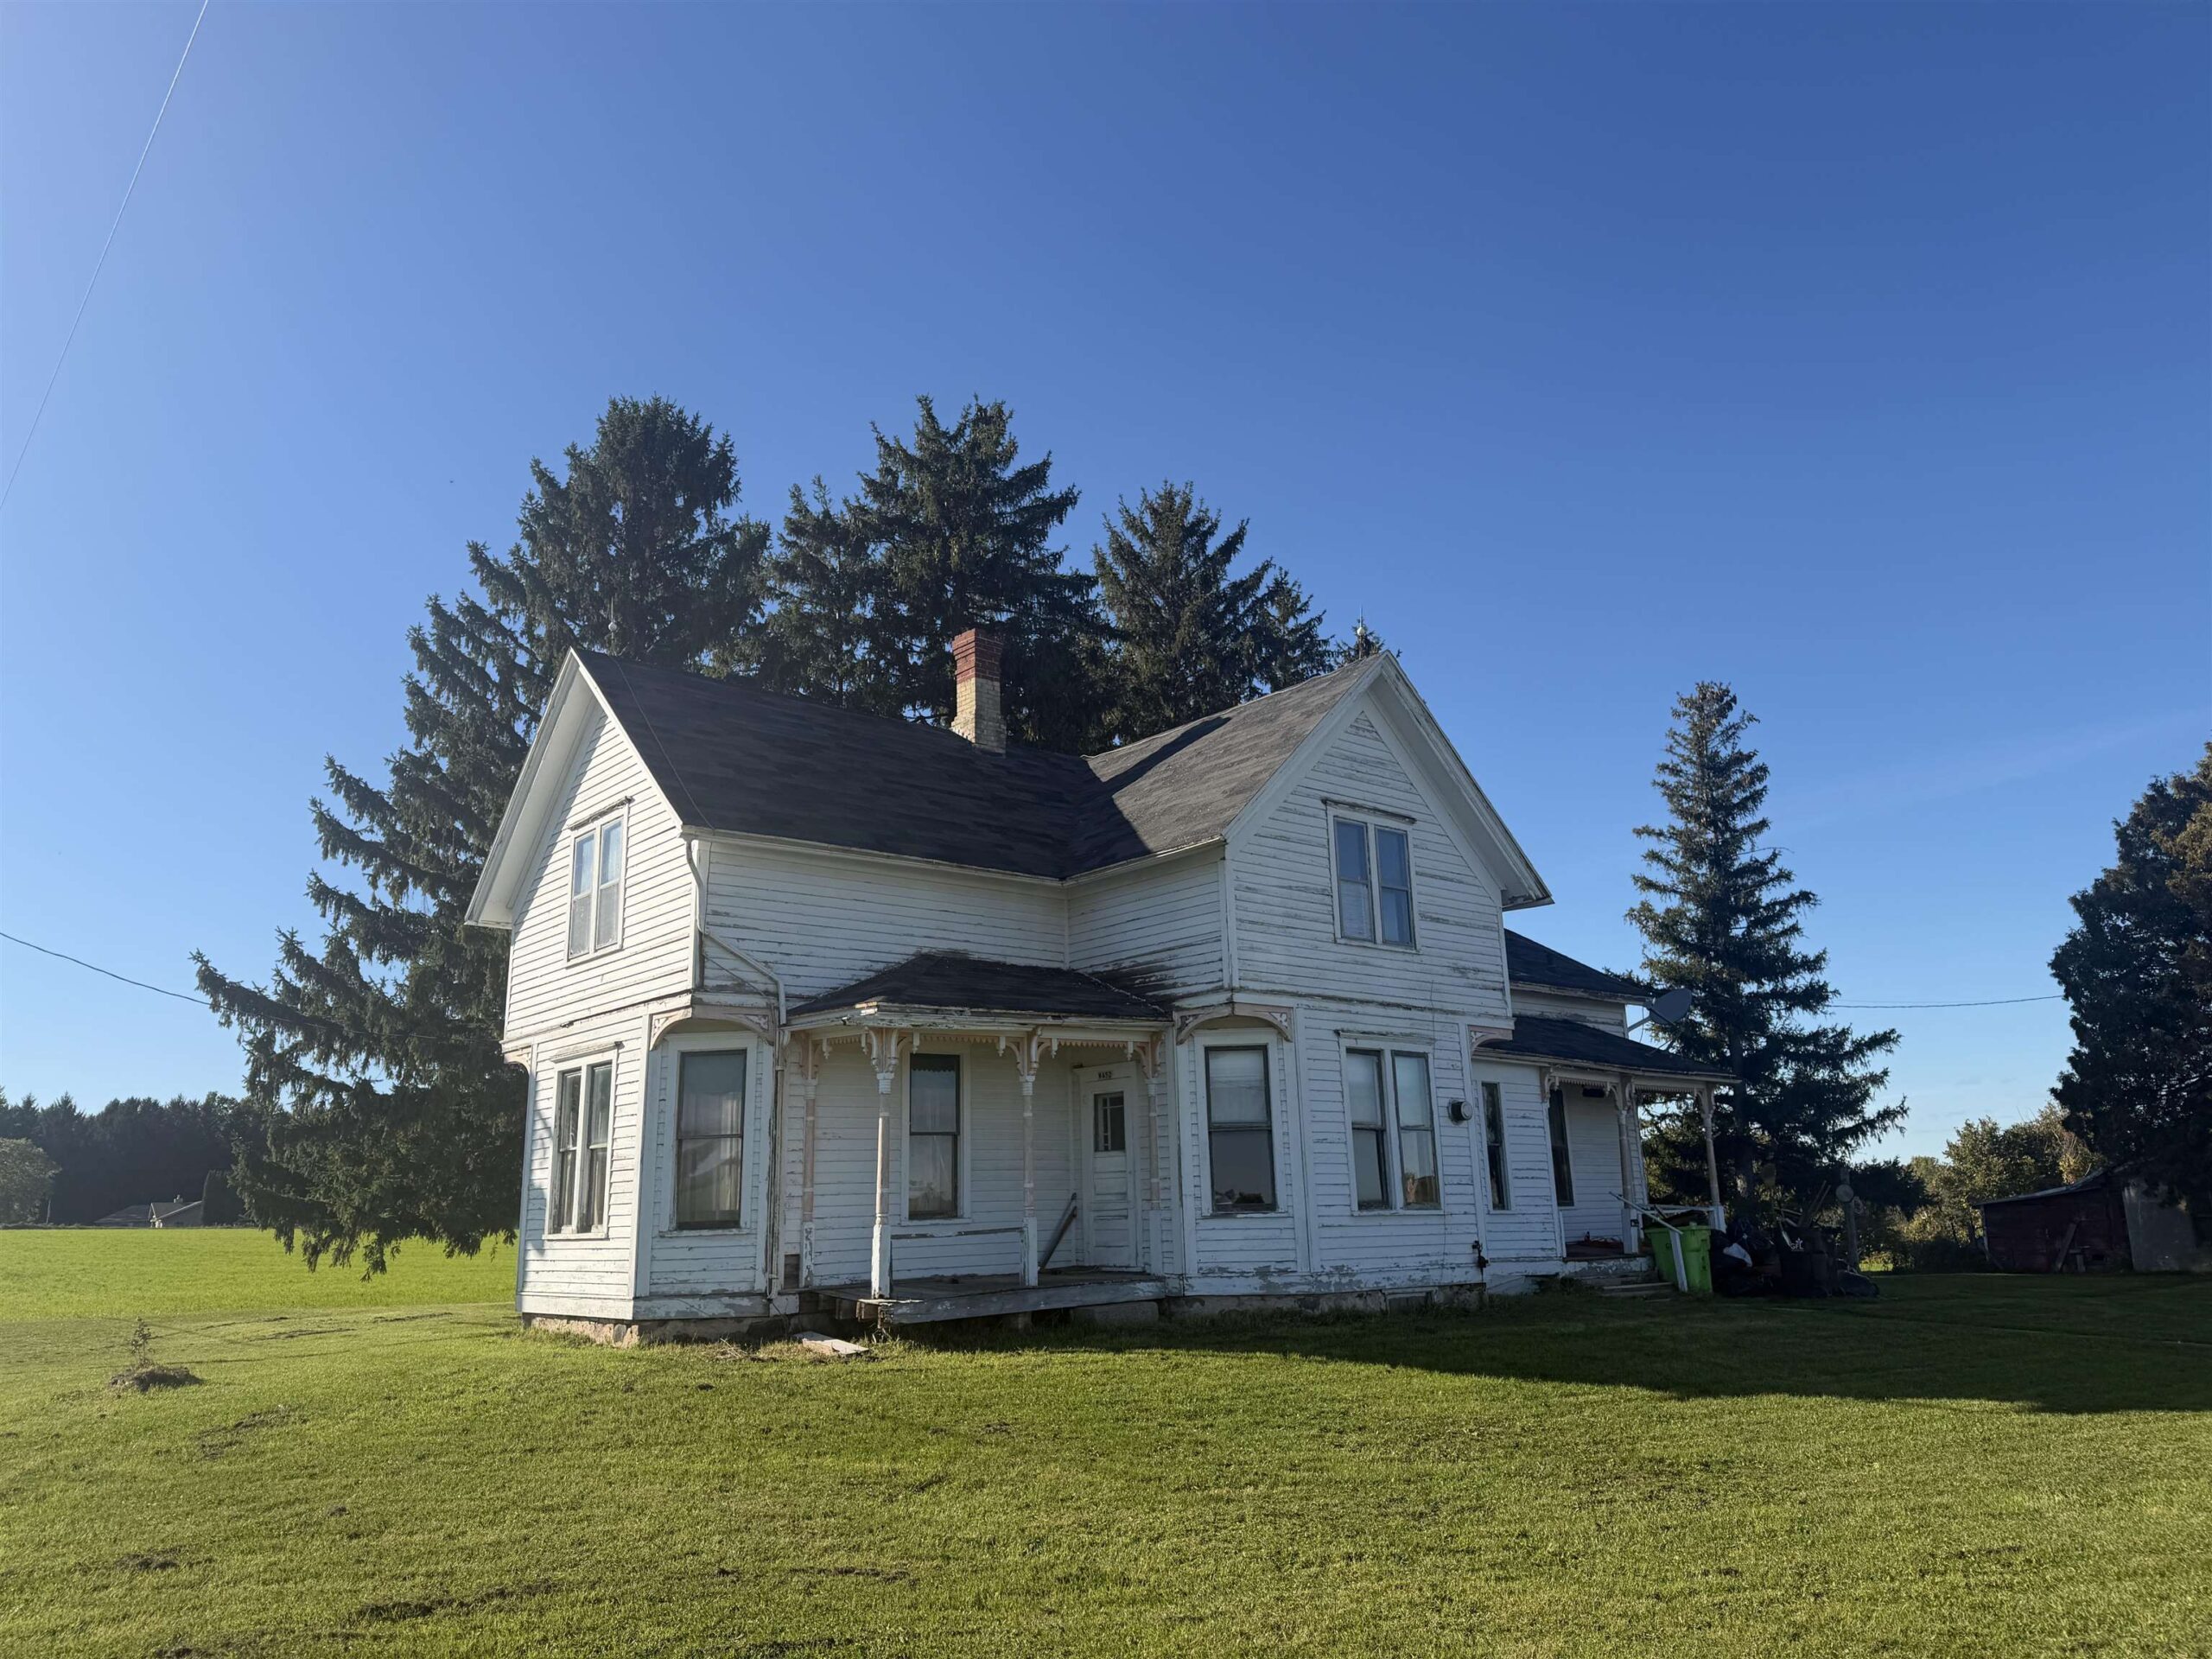
 |2|1632 sqft
Adashun Jones, Inc.
Provided by: Beiser Realty, LLC
 |1|1702 sqft
Adashun Jones, Inc.
Provided by: Thiel Real Estate
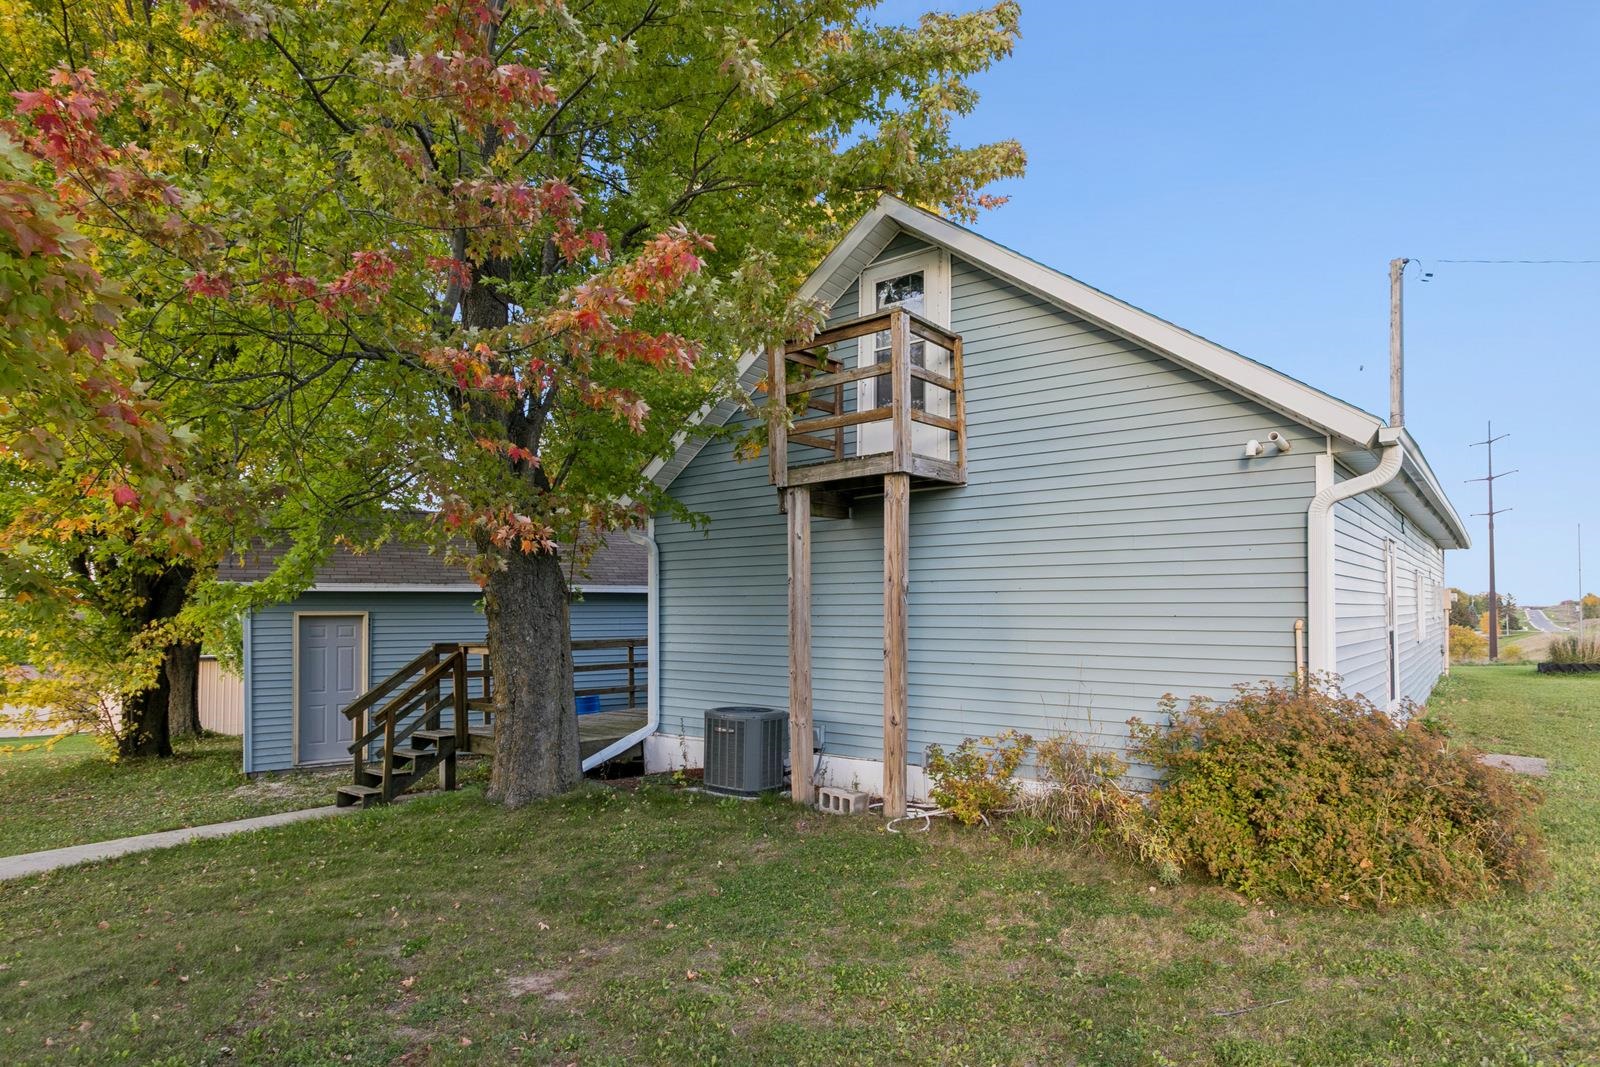 |1|1518 sqft
Adashun Jones, Inc.
Provided by: Coldwell Banker Real Estate Group
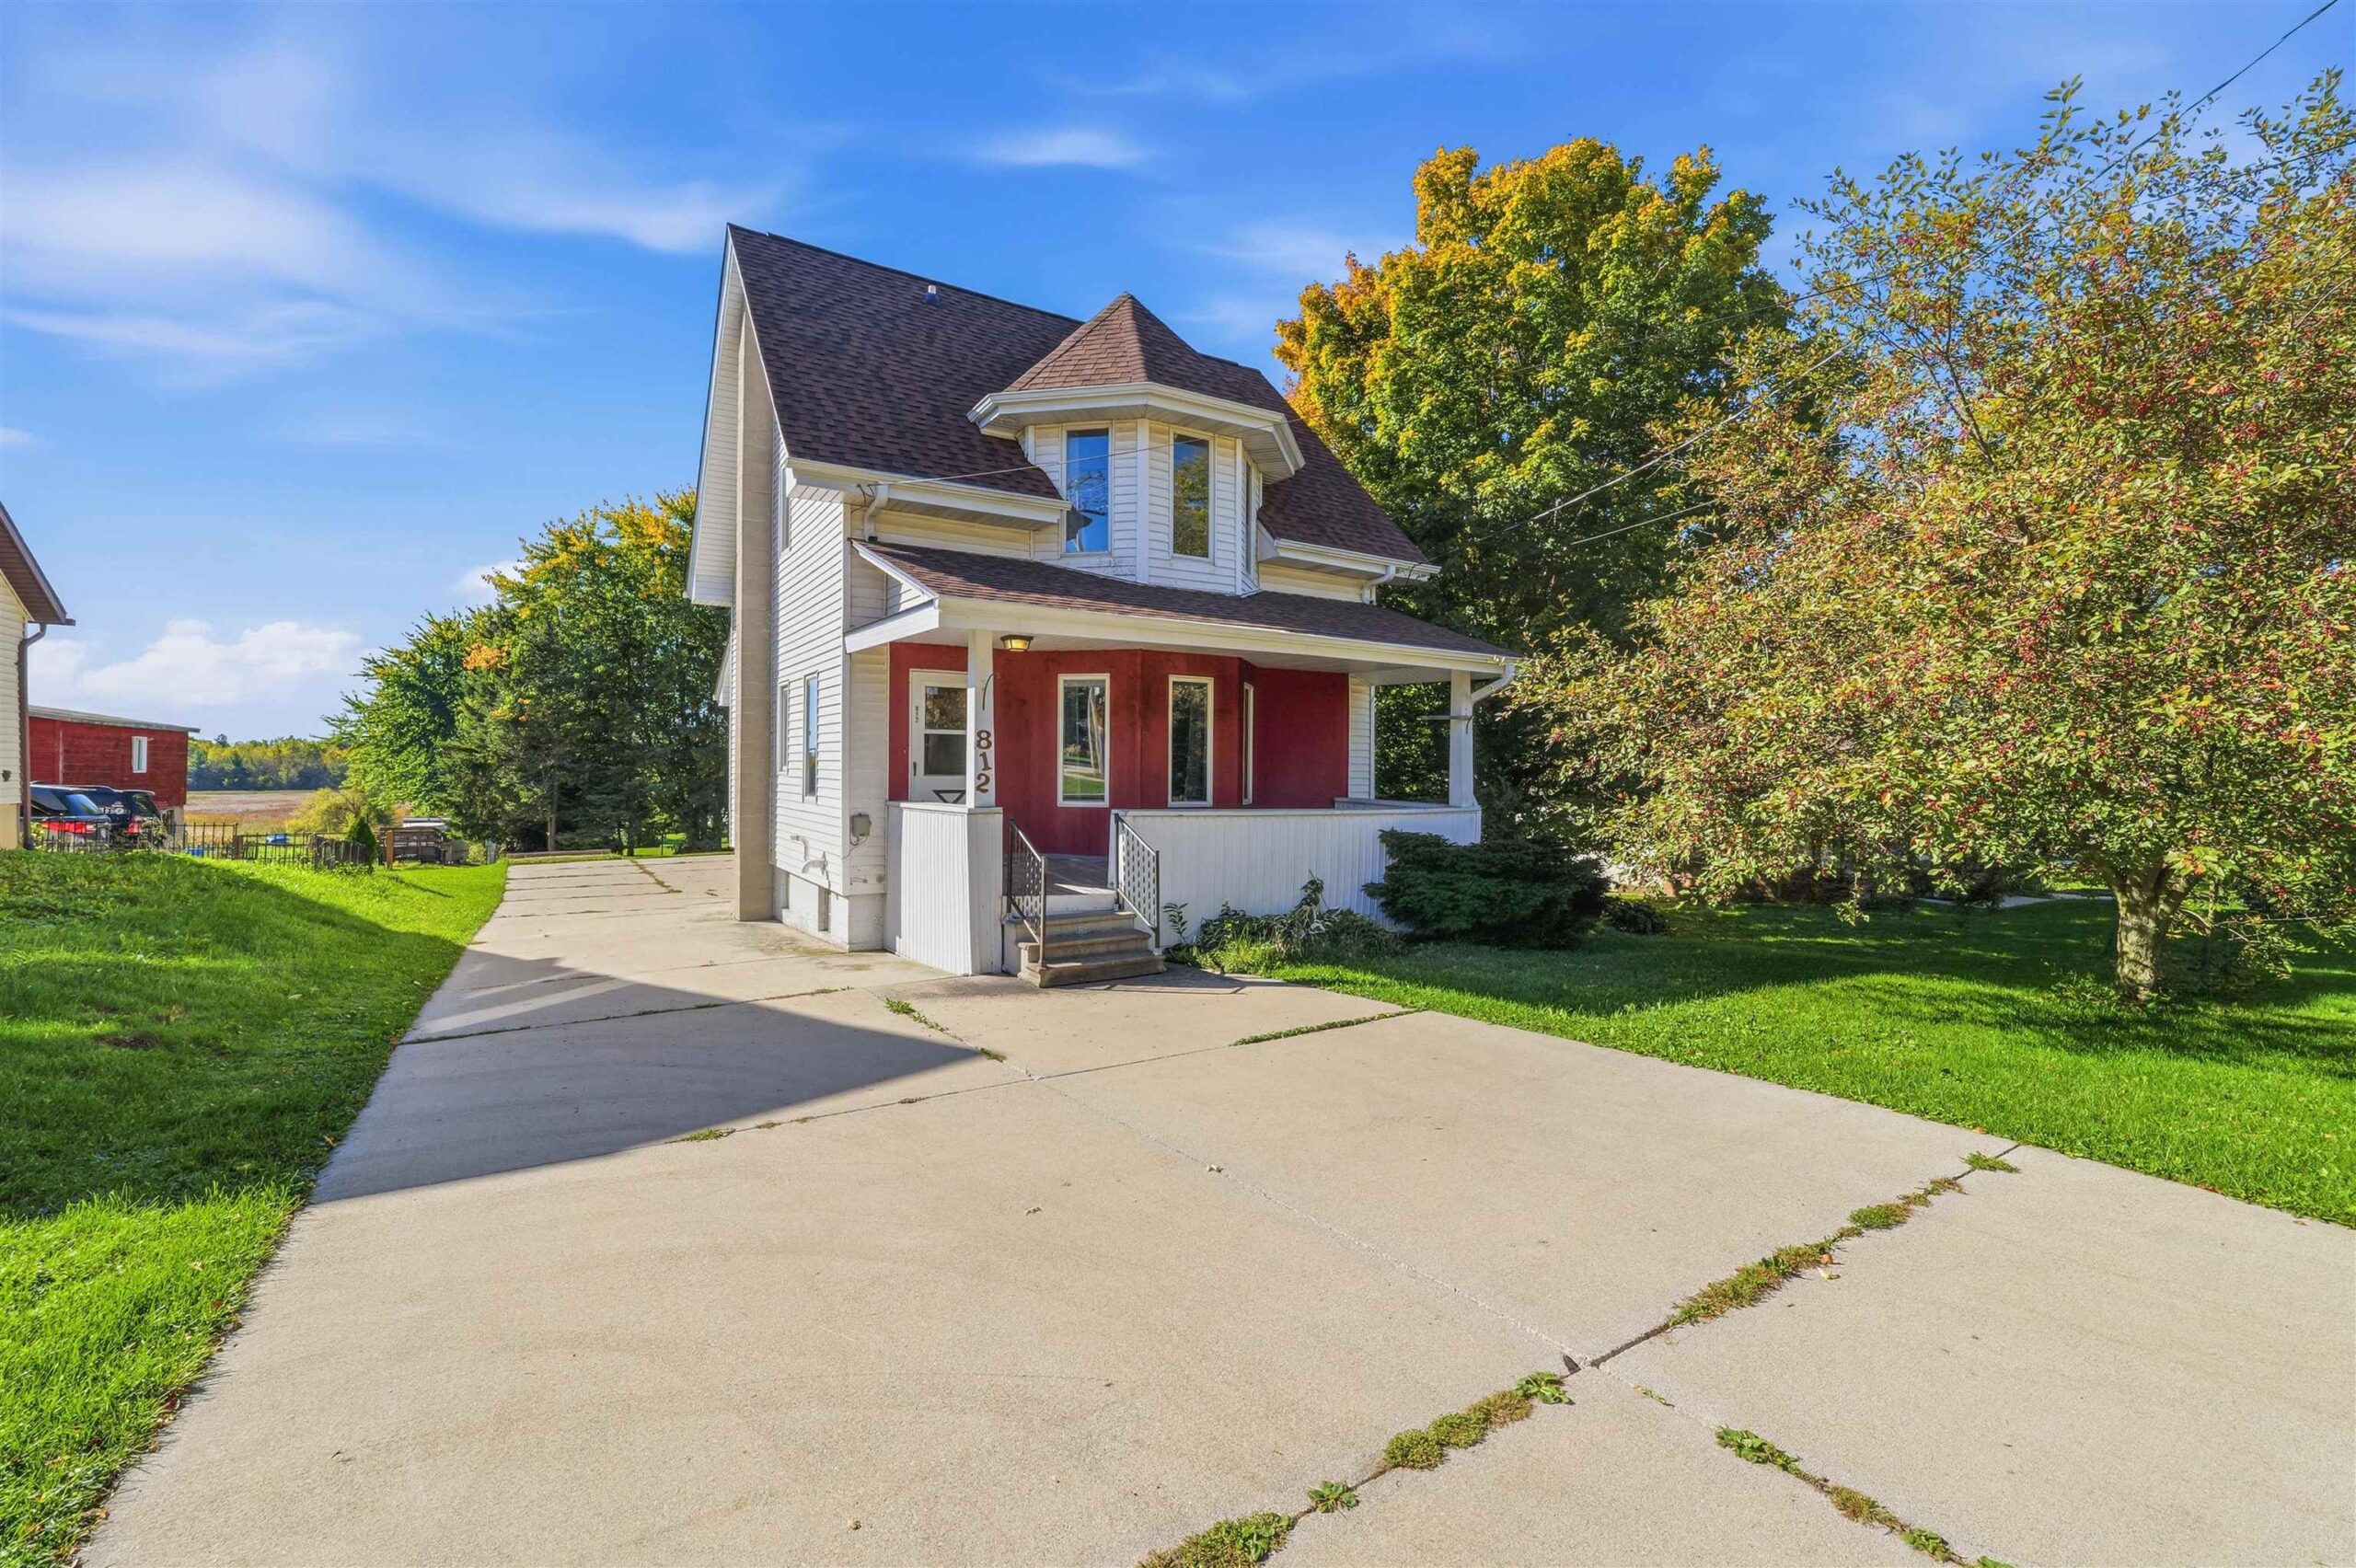 |2|1700 sqft
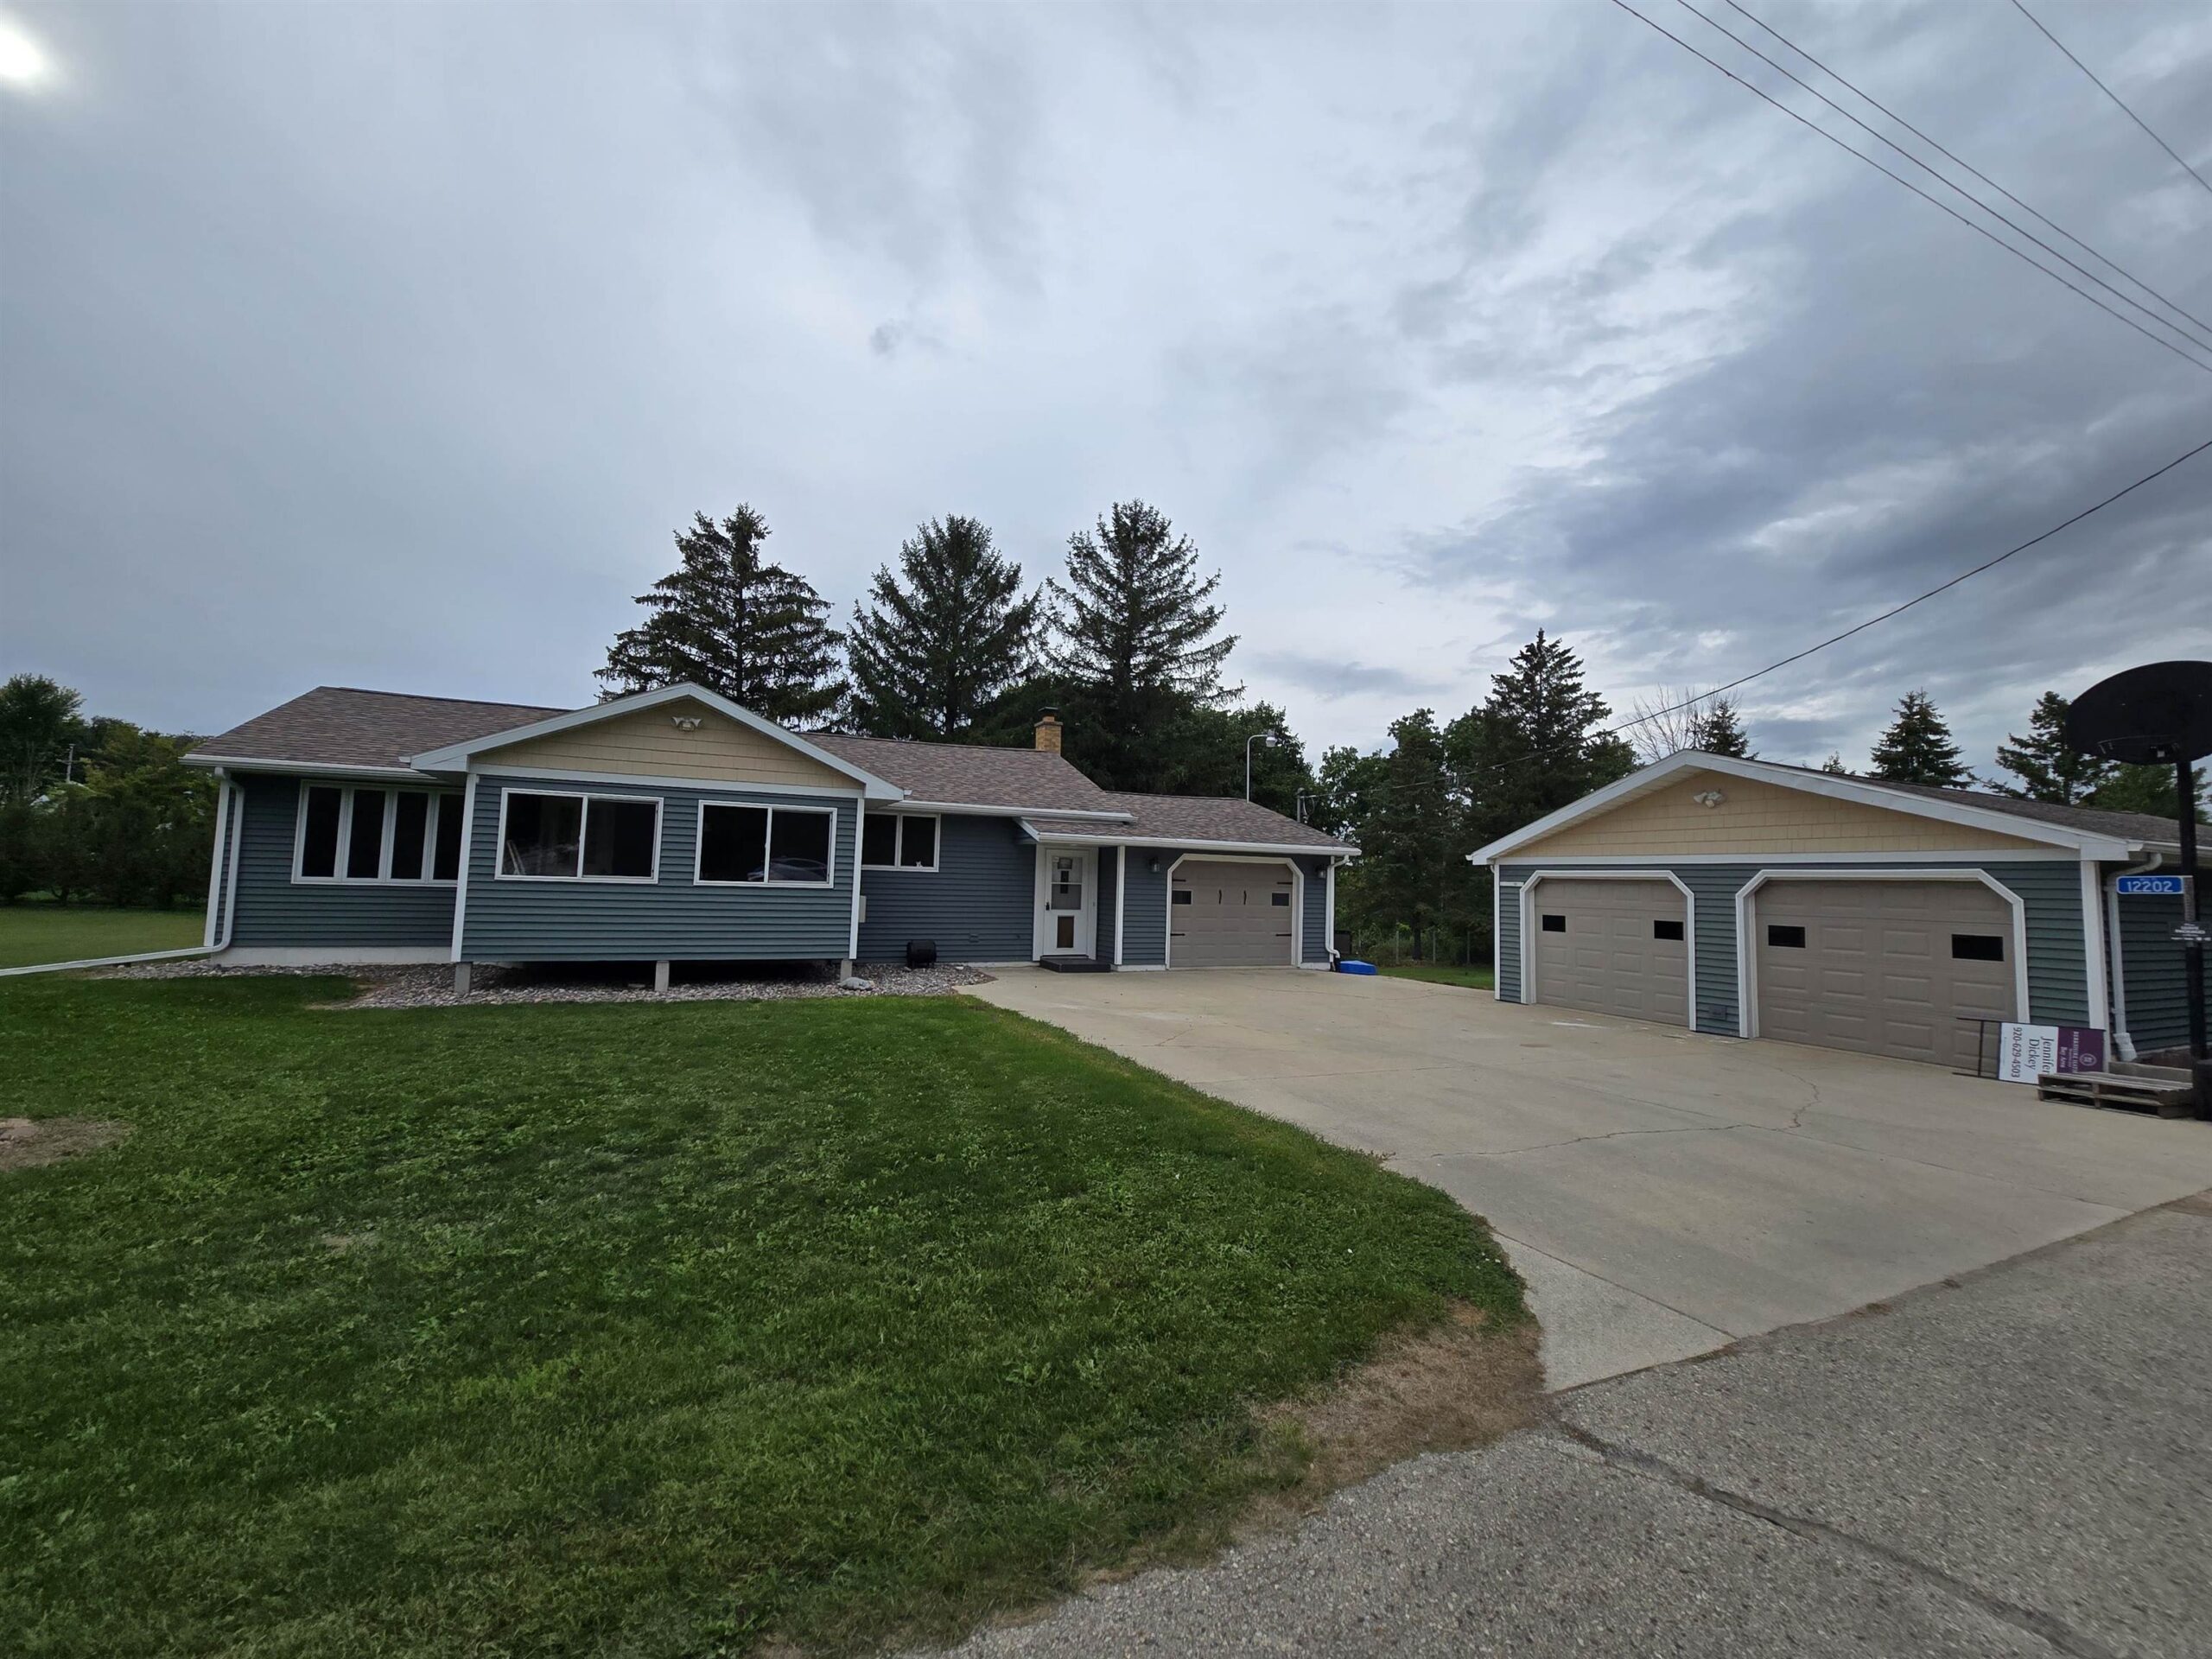 |2|1622 sqft
Adashun Jones, Inc.
Provided by: Berkshire Hathaway HS Metro Realty-The Collective
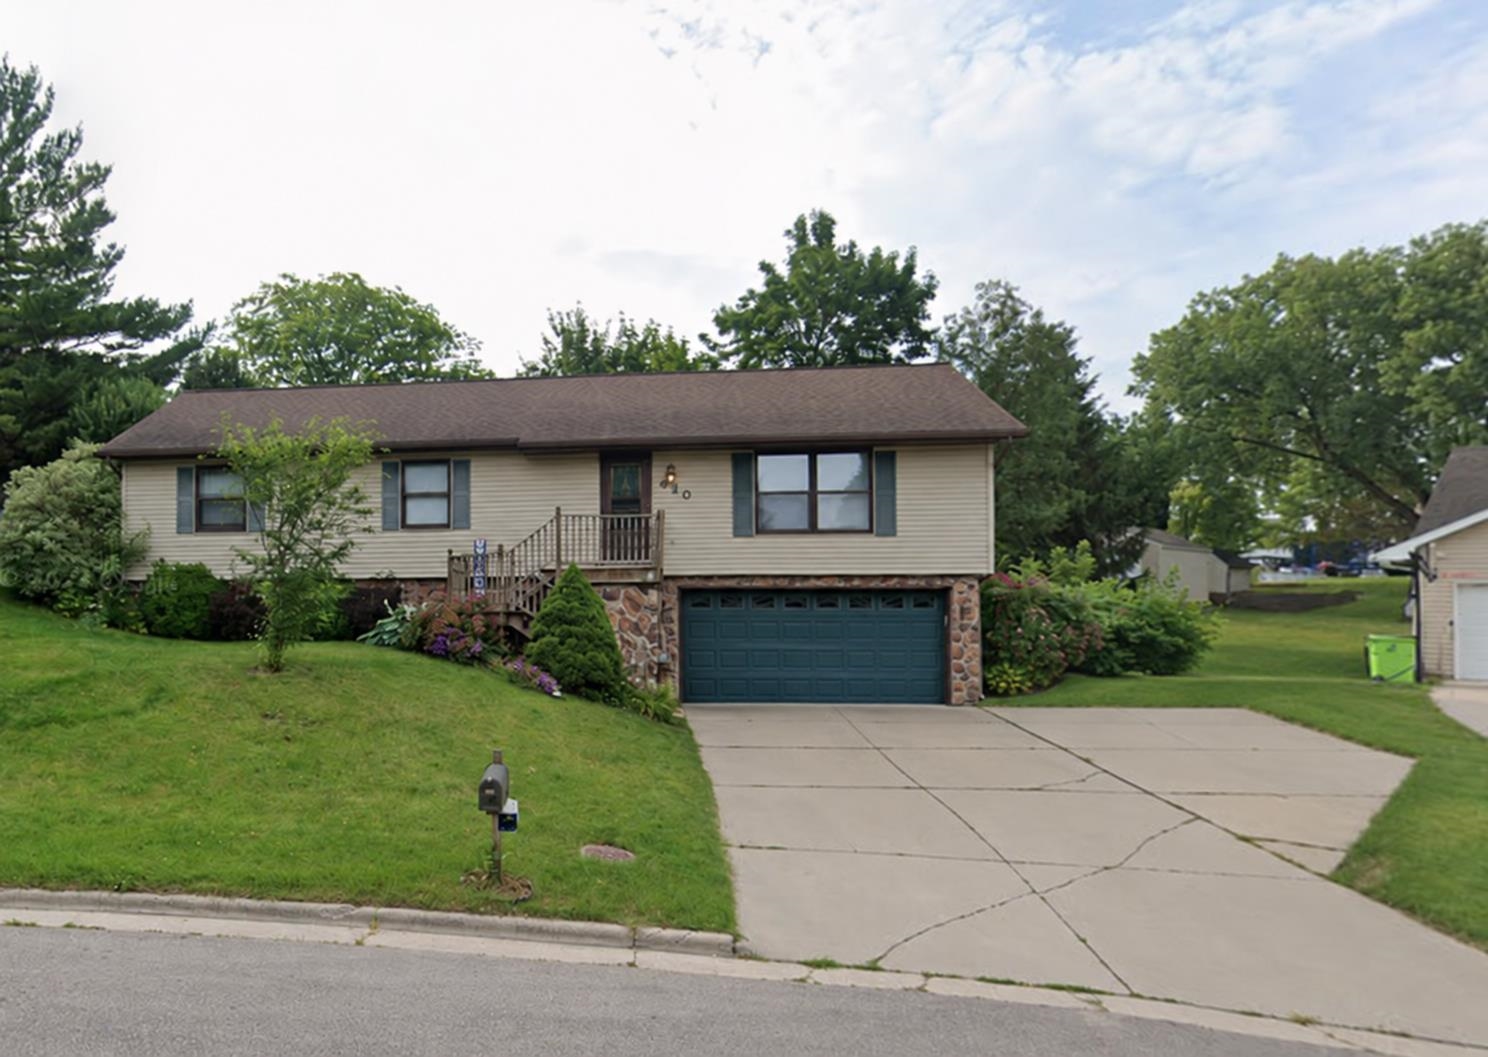 |2|2178 sqft
Adashun Jones, Inc.
Provided by: Keller Williams Envision
 |3|1687 sqft
Adashun Jones, Inc.
Provided by: First Weber, Inc.

 Share
 Show more
 Spec Sheet