 50
50  Return to listing
$509,900
4 Beds
3 Bath
2,740 Sq. Ft.
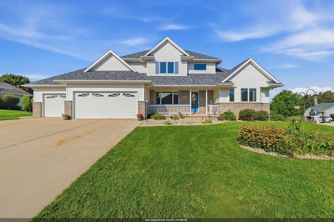
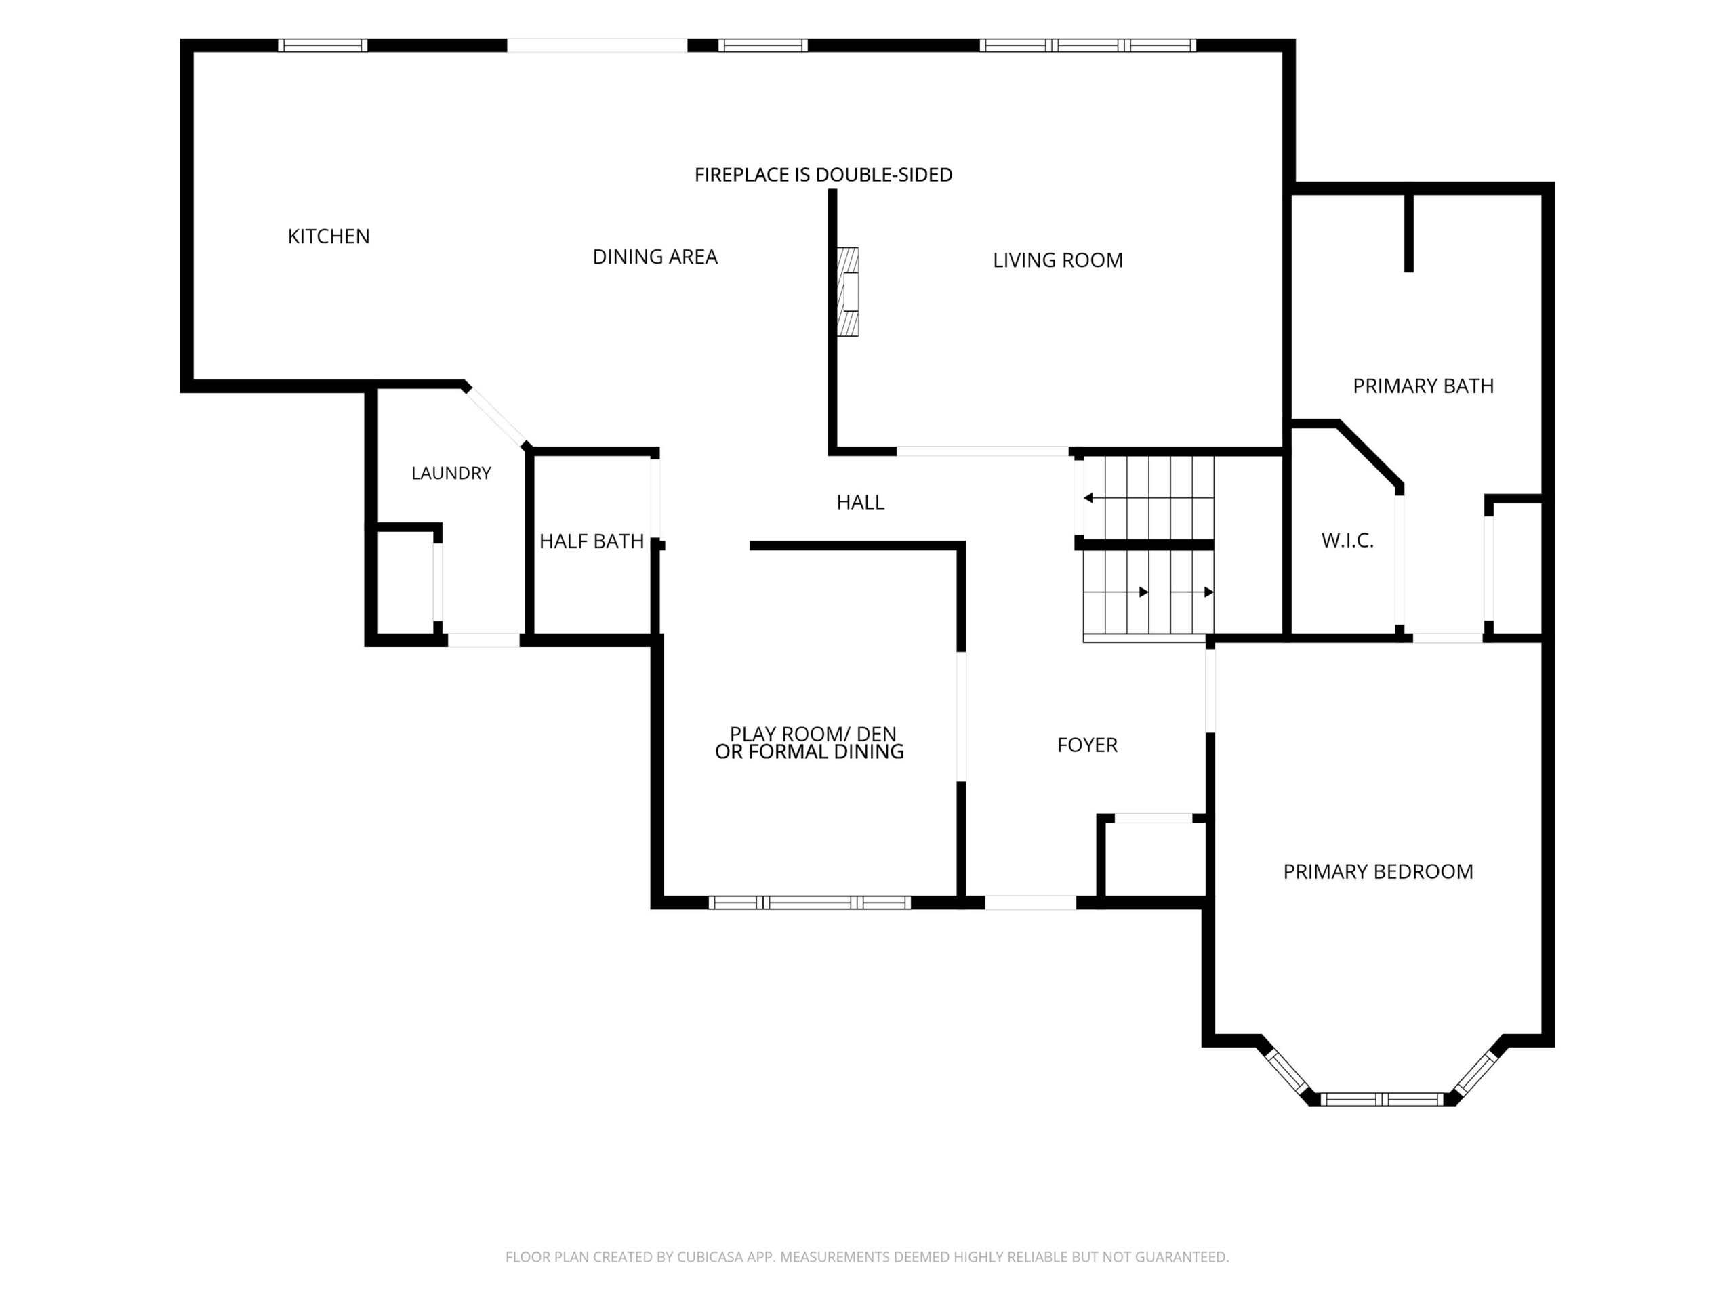
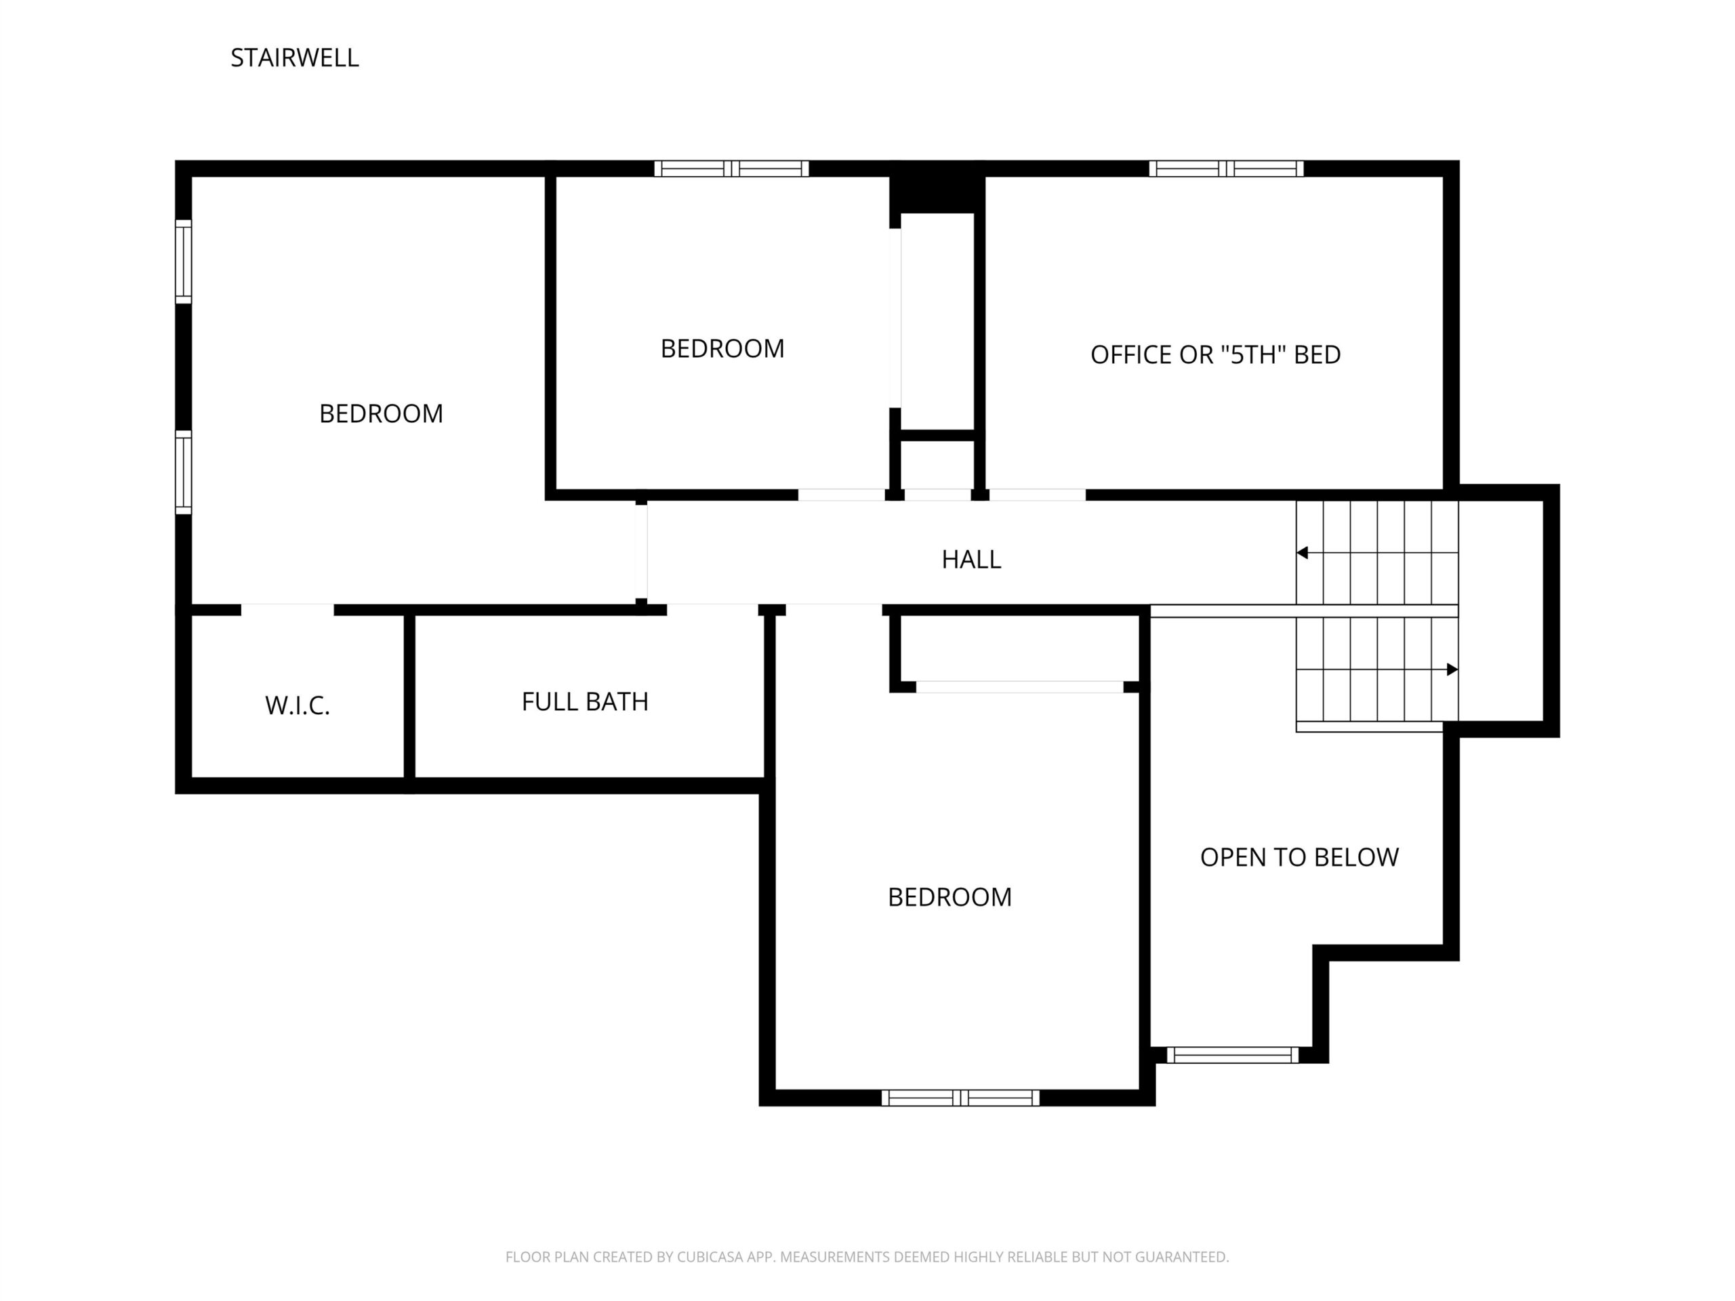
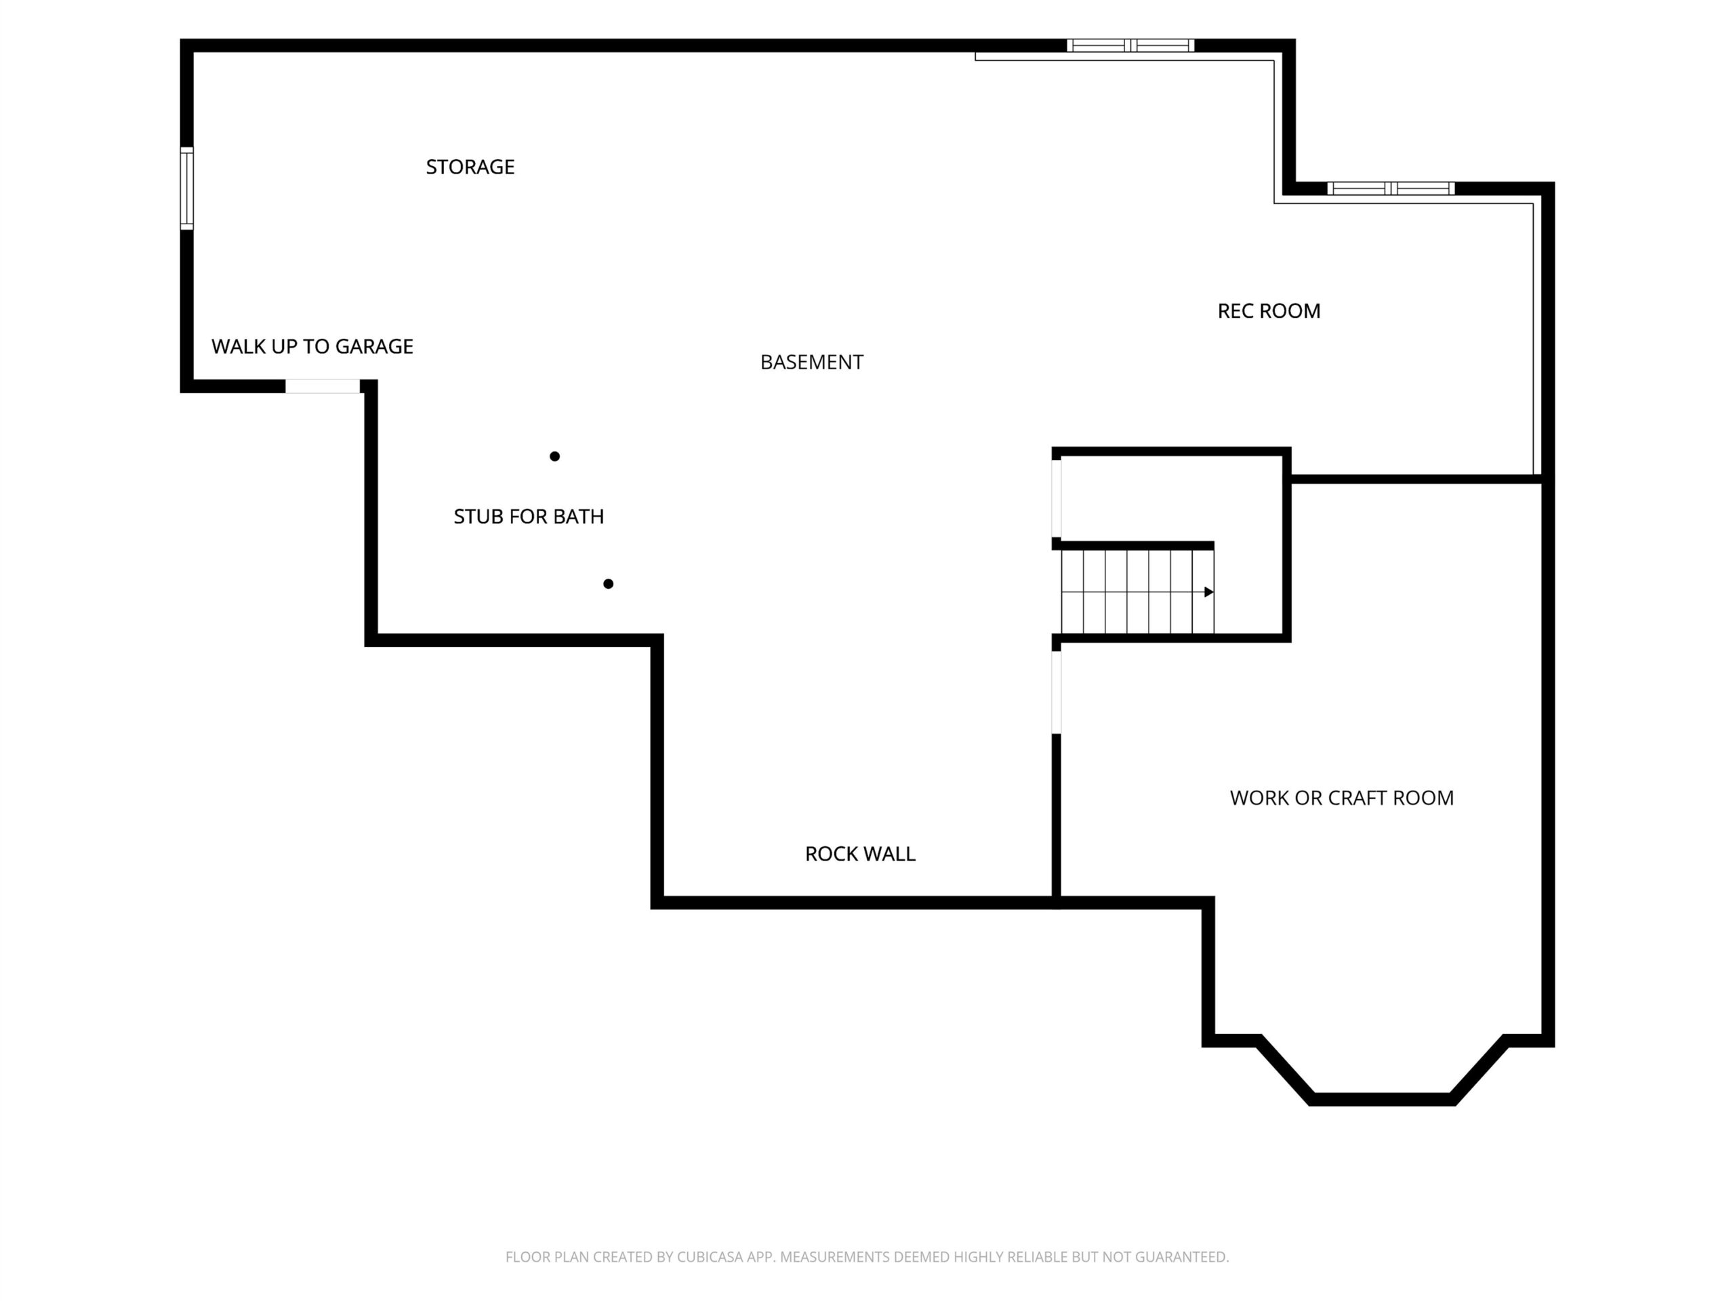
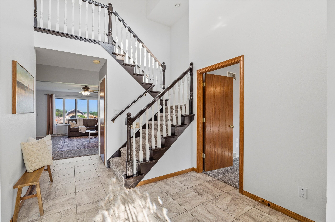
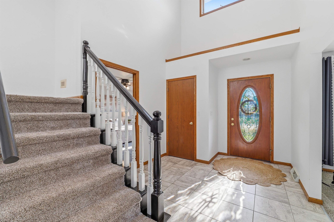
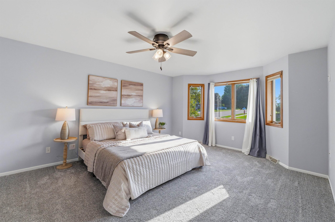
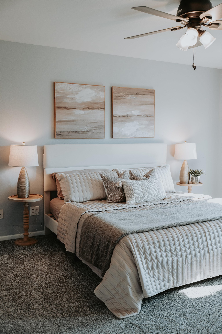
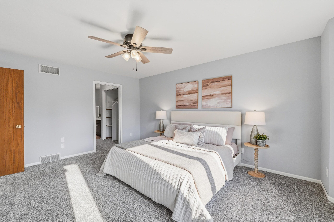
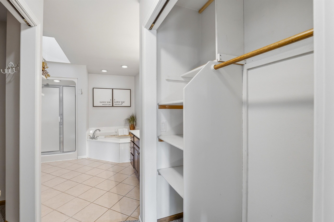
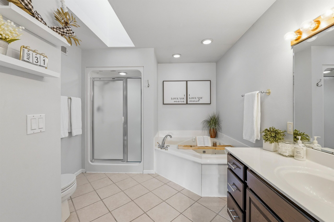
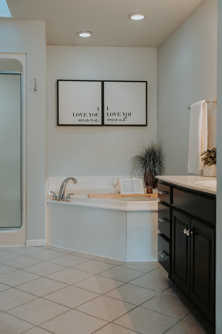
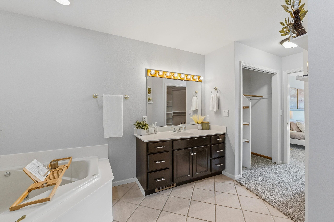
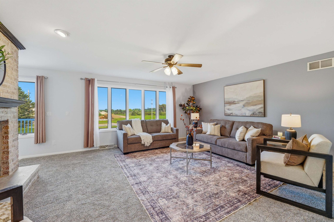
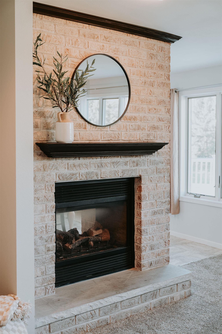
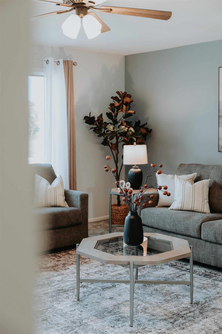
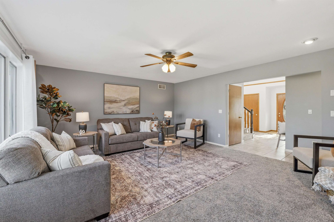
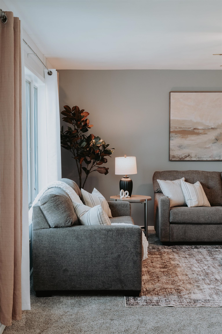
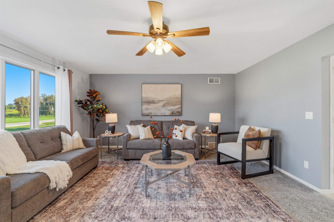
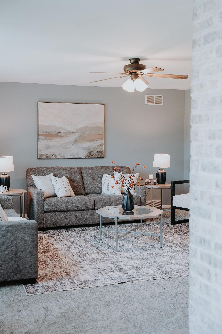
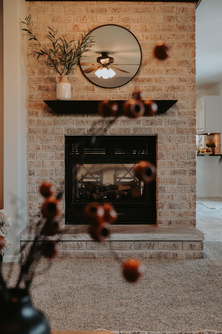
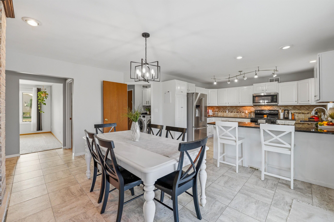
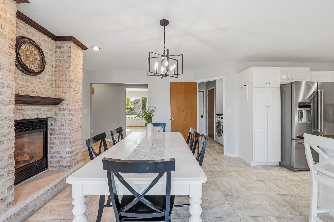
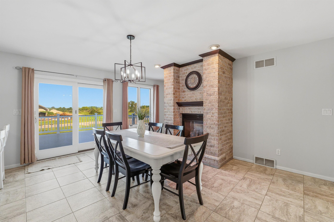
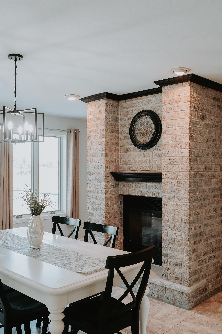
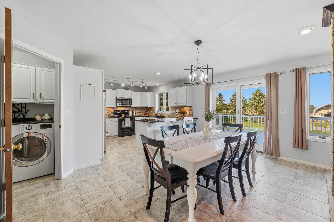
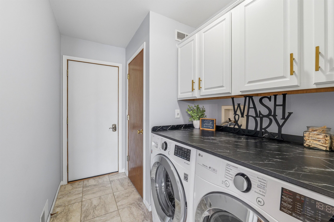
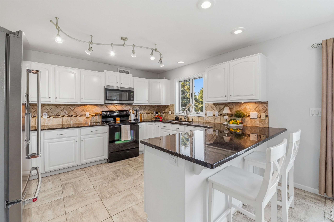
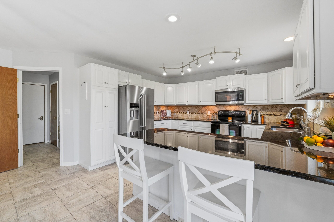
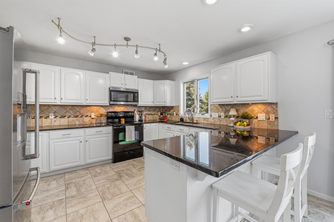
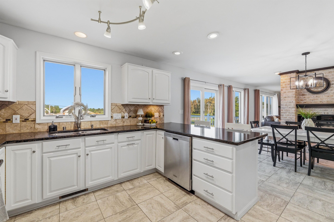
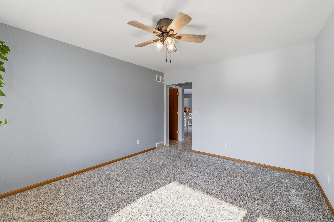
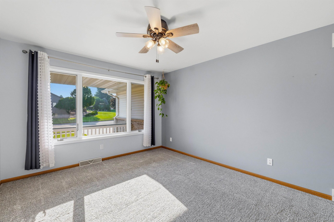
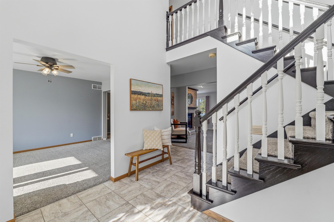
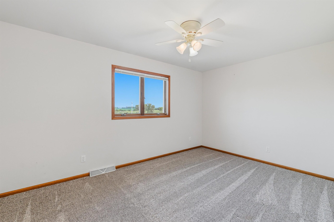
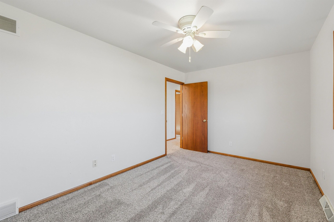
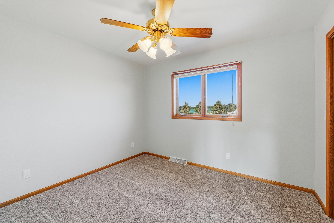
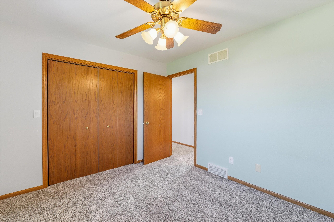
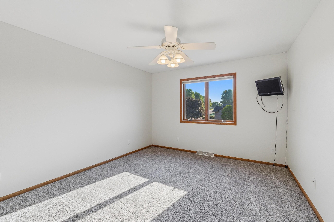
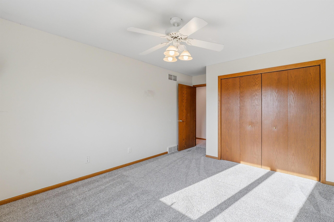
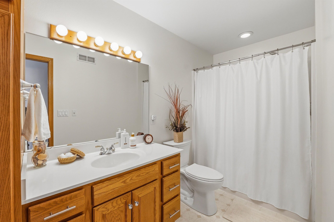
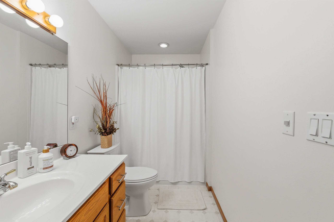
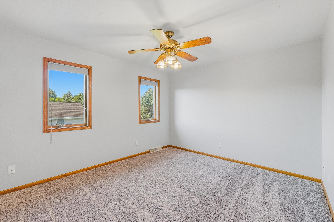
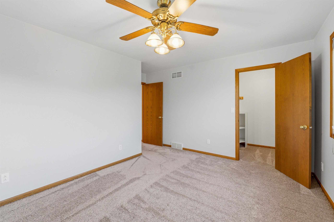
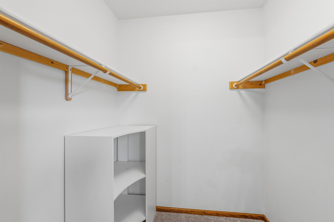
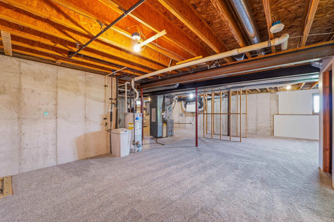
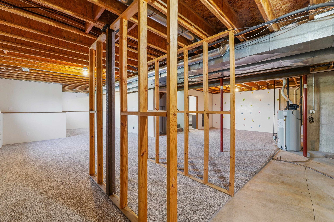
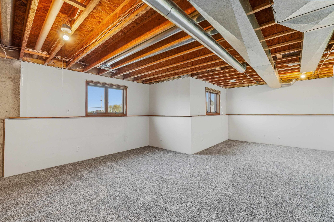
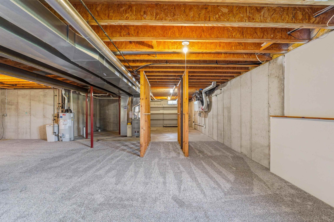
Write your next chapter at 1141 Garden St! This spacious 2700+ sq ft home boasts 4-5 beds, 2.1 baths, & finishing potential in the LL (including a bath stub)! Per seller, the big ticket items - Roof/Gutters, Furnace, & Water Heater are nearly new! The interior steals the show with its recent modern refresh! Starting with its vaulted ceiling grand foyer - Garden St. flaunts a neutral color palette, majority new flooring, white-washed double-sided gas fireplace, granite kitchen countertops per seller, & main floor master suite/laundry. Imagine front porch sunrises & back deck sunset views across your over half acre backyard. Enjoy a 3 car garage w/basement walk-up. Located in a desirable Lomira Subdivision! This is the one you’ve been waiting for! Vets: Ask about the 3.5% Assumable Loan!
Inclusions:
Fridge, Microwave, Range, Dishwasher, Garbage Disposal, Washer, Dryer. Ask Agent for Complete List of Bill of Sale Items. 12x23 "Other" is LL workroom
Exclusions:
Sellers’ Personal Property, Staging Items, Curtains, Kitchen Bar Stools, Dining Table
Get a detailed Home Value Estimate Based on Current Market Trends/Get a Detailed Estimate Based on Current Market Conditions Impacting Your Home's Value
 |2
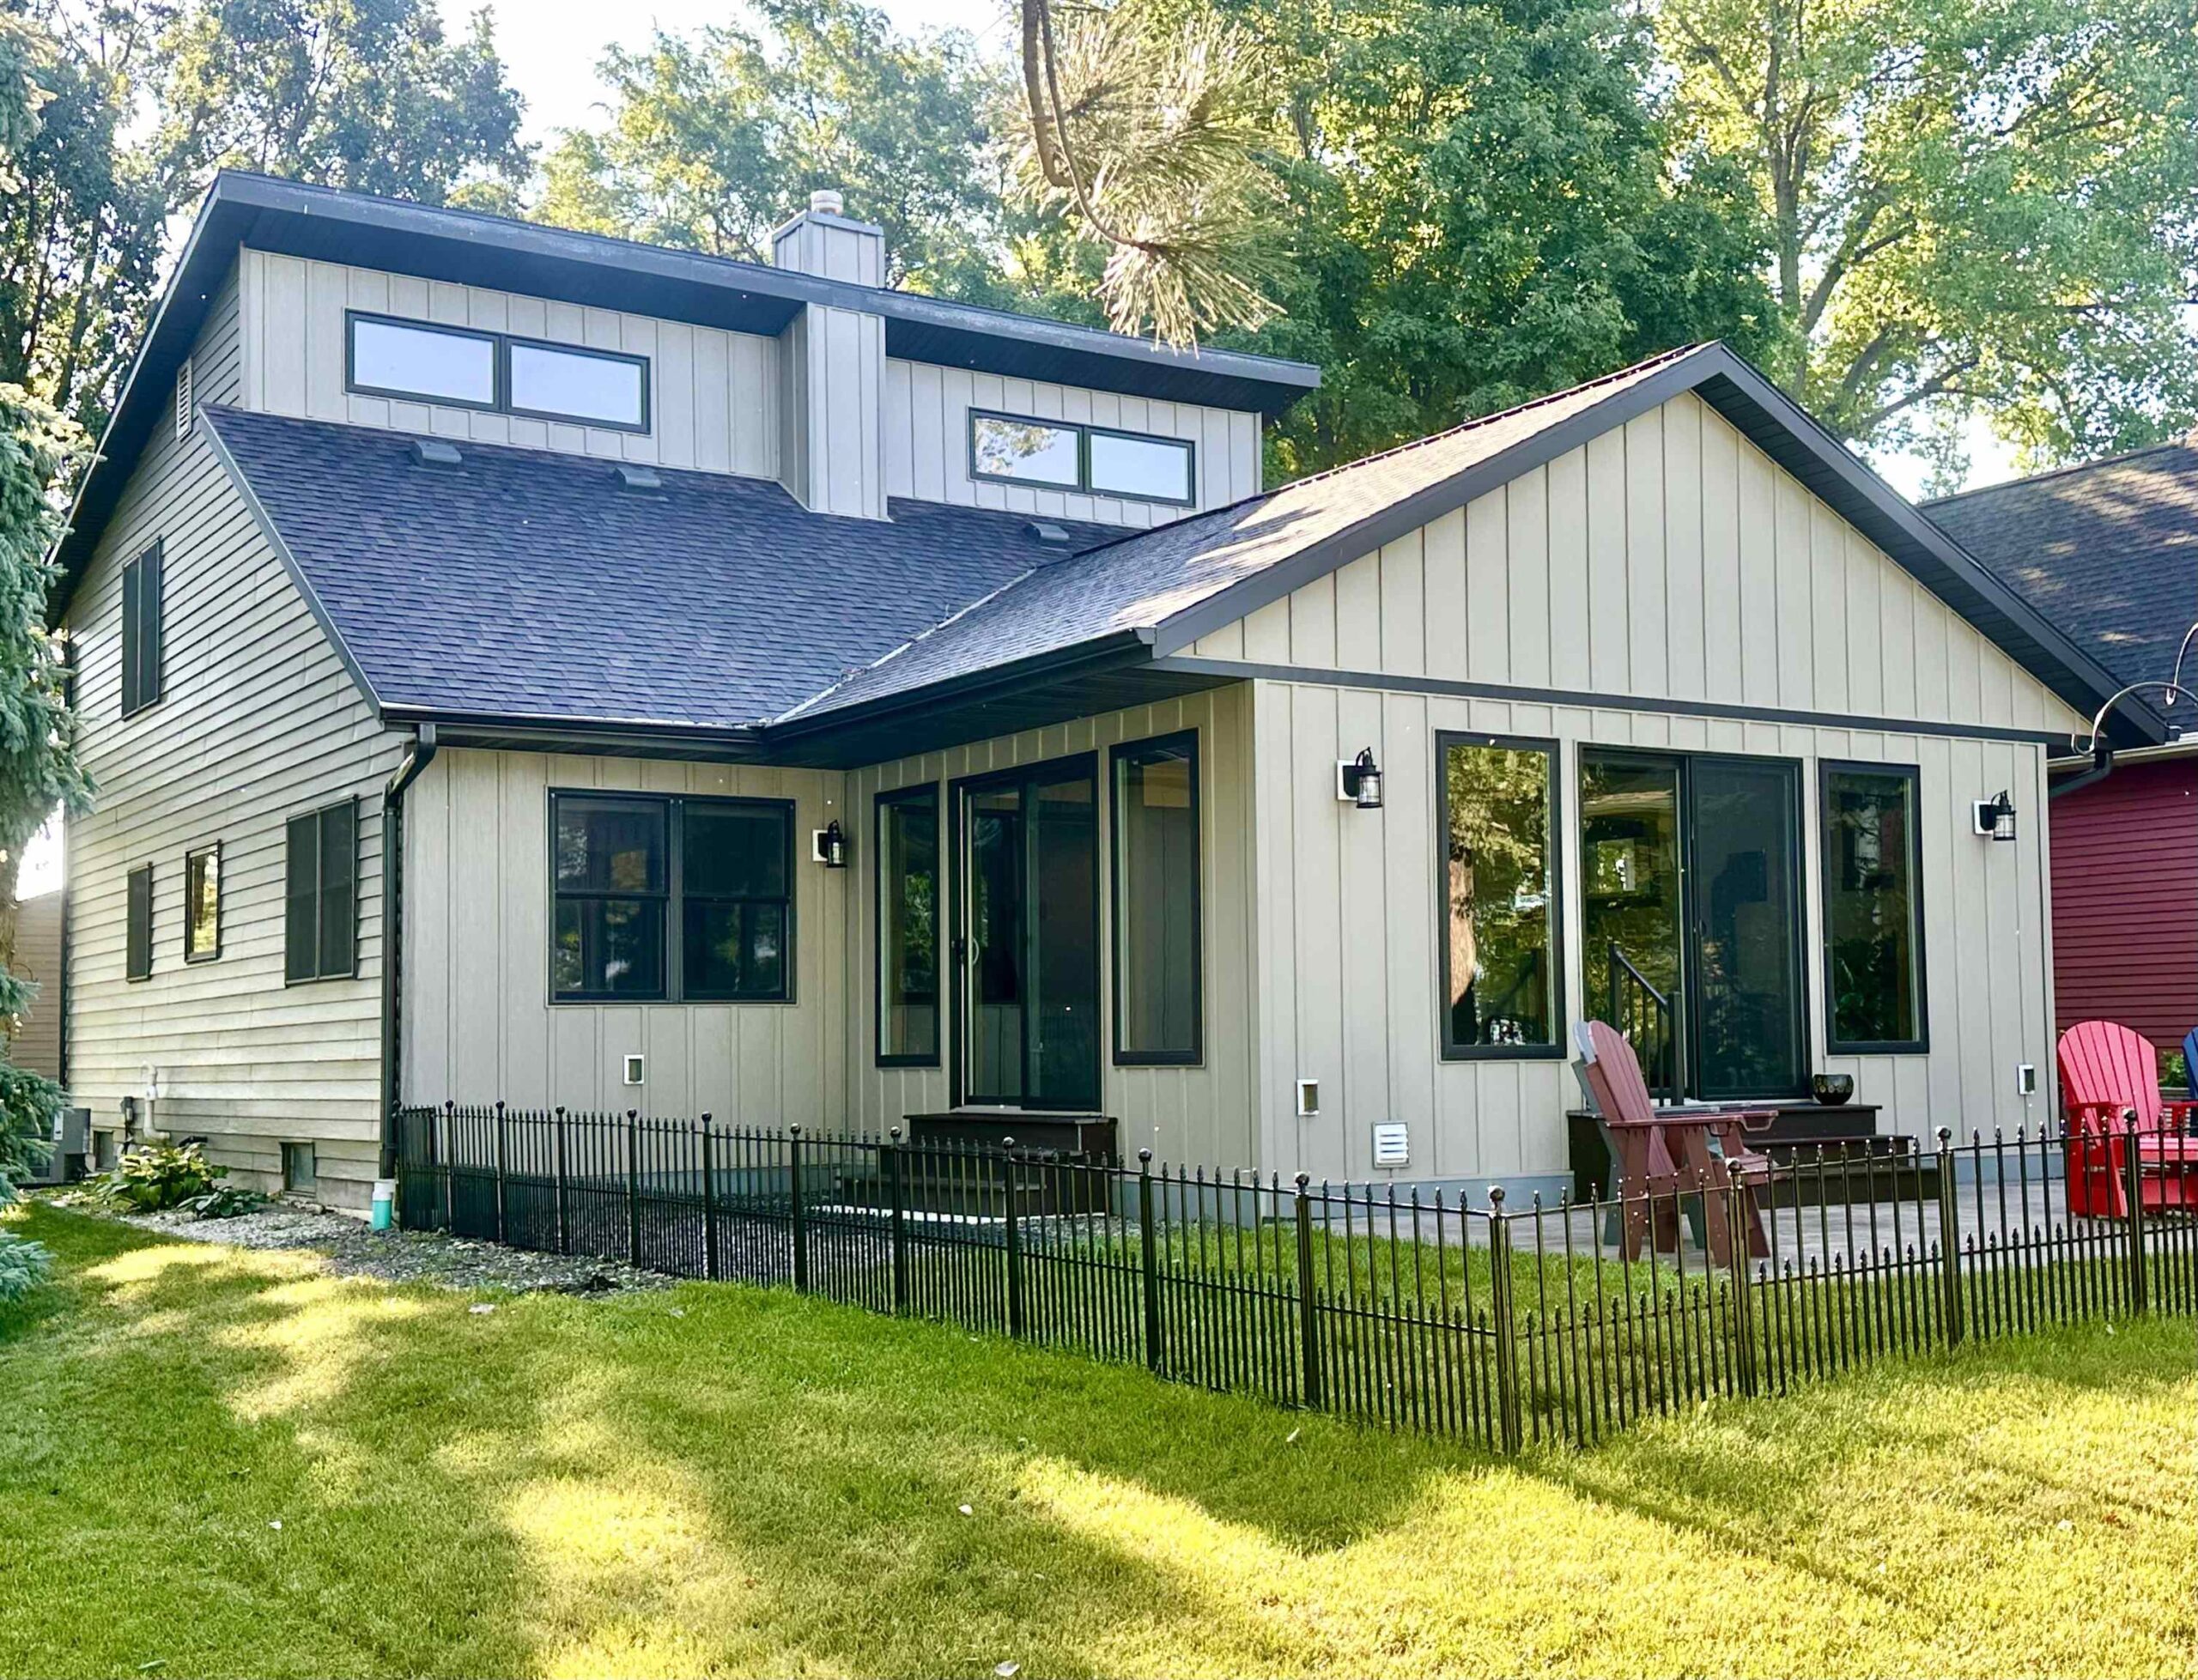
|2 |2370 sqft
Adashun Jones, Inc.
Provided by: Klapperich Real Estate, Inc.
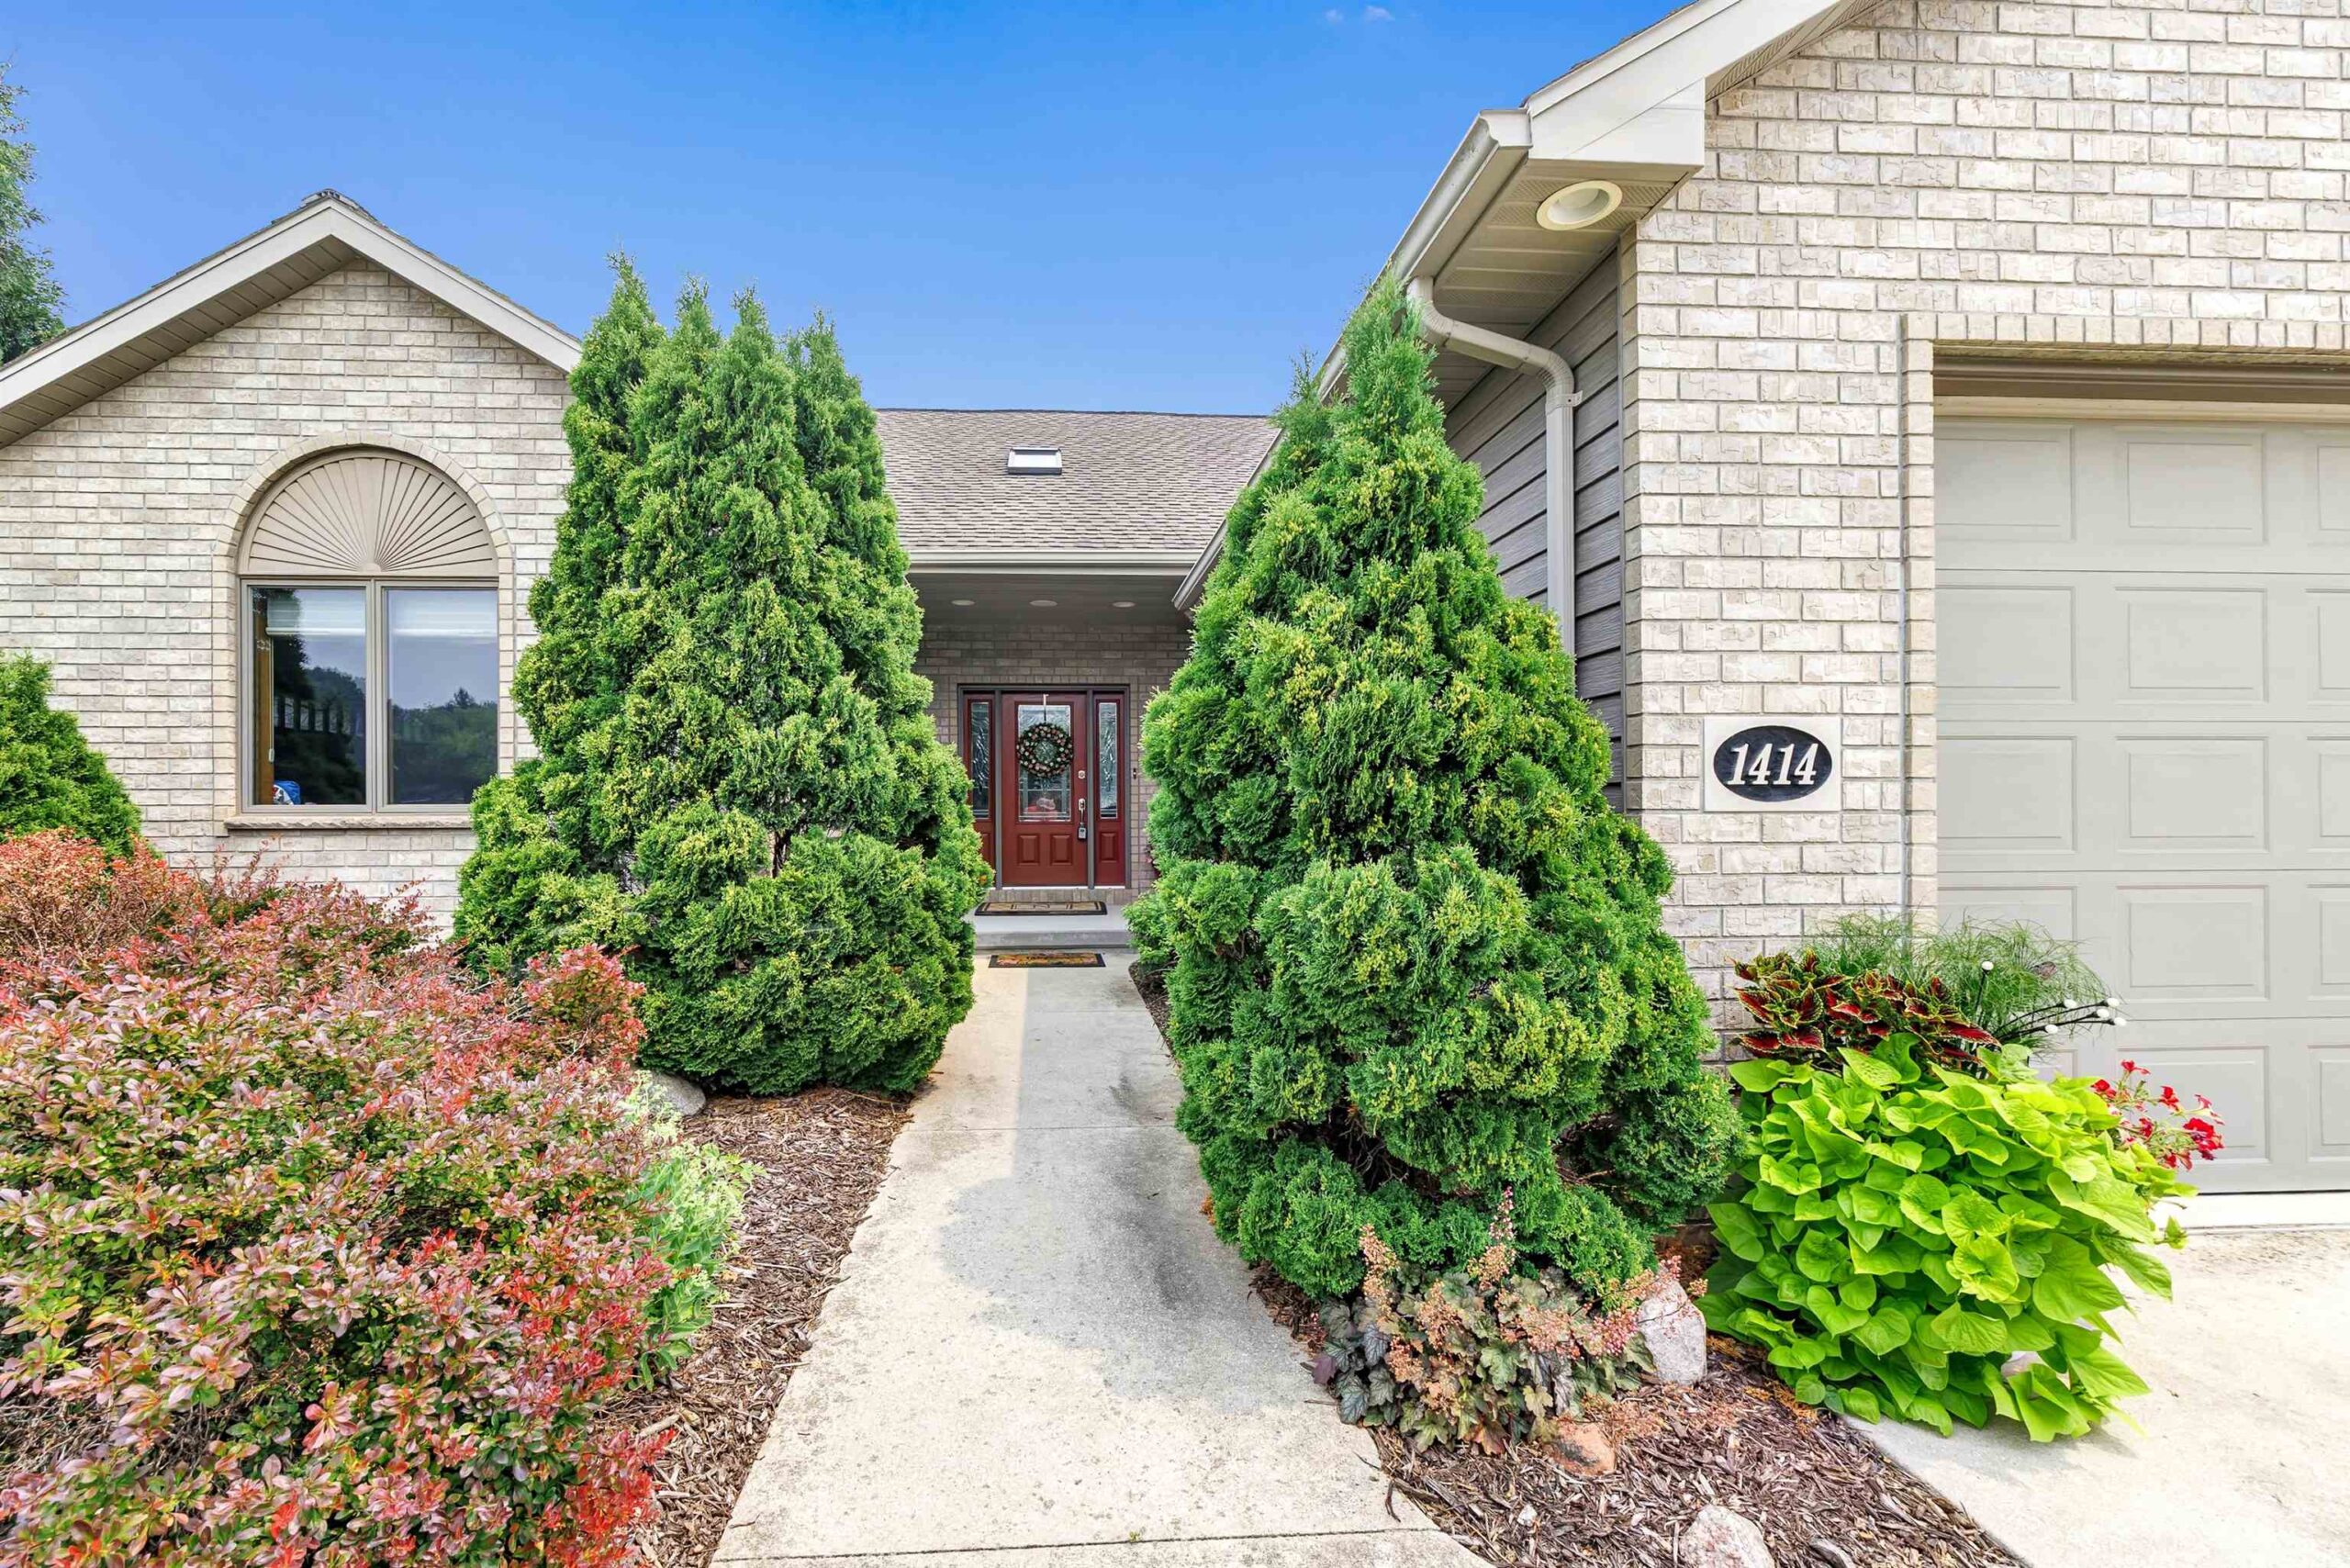 |4|3006 sqft
Adashun Jones, Inc.
Provided by: Shorewest, Realtors
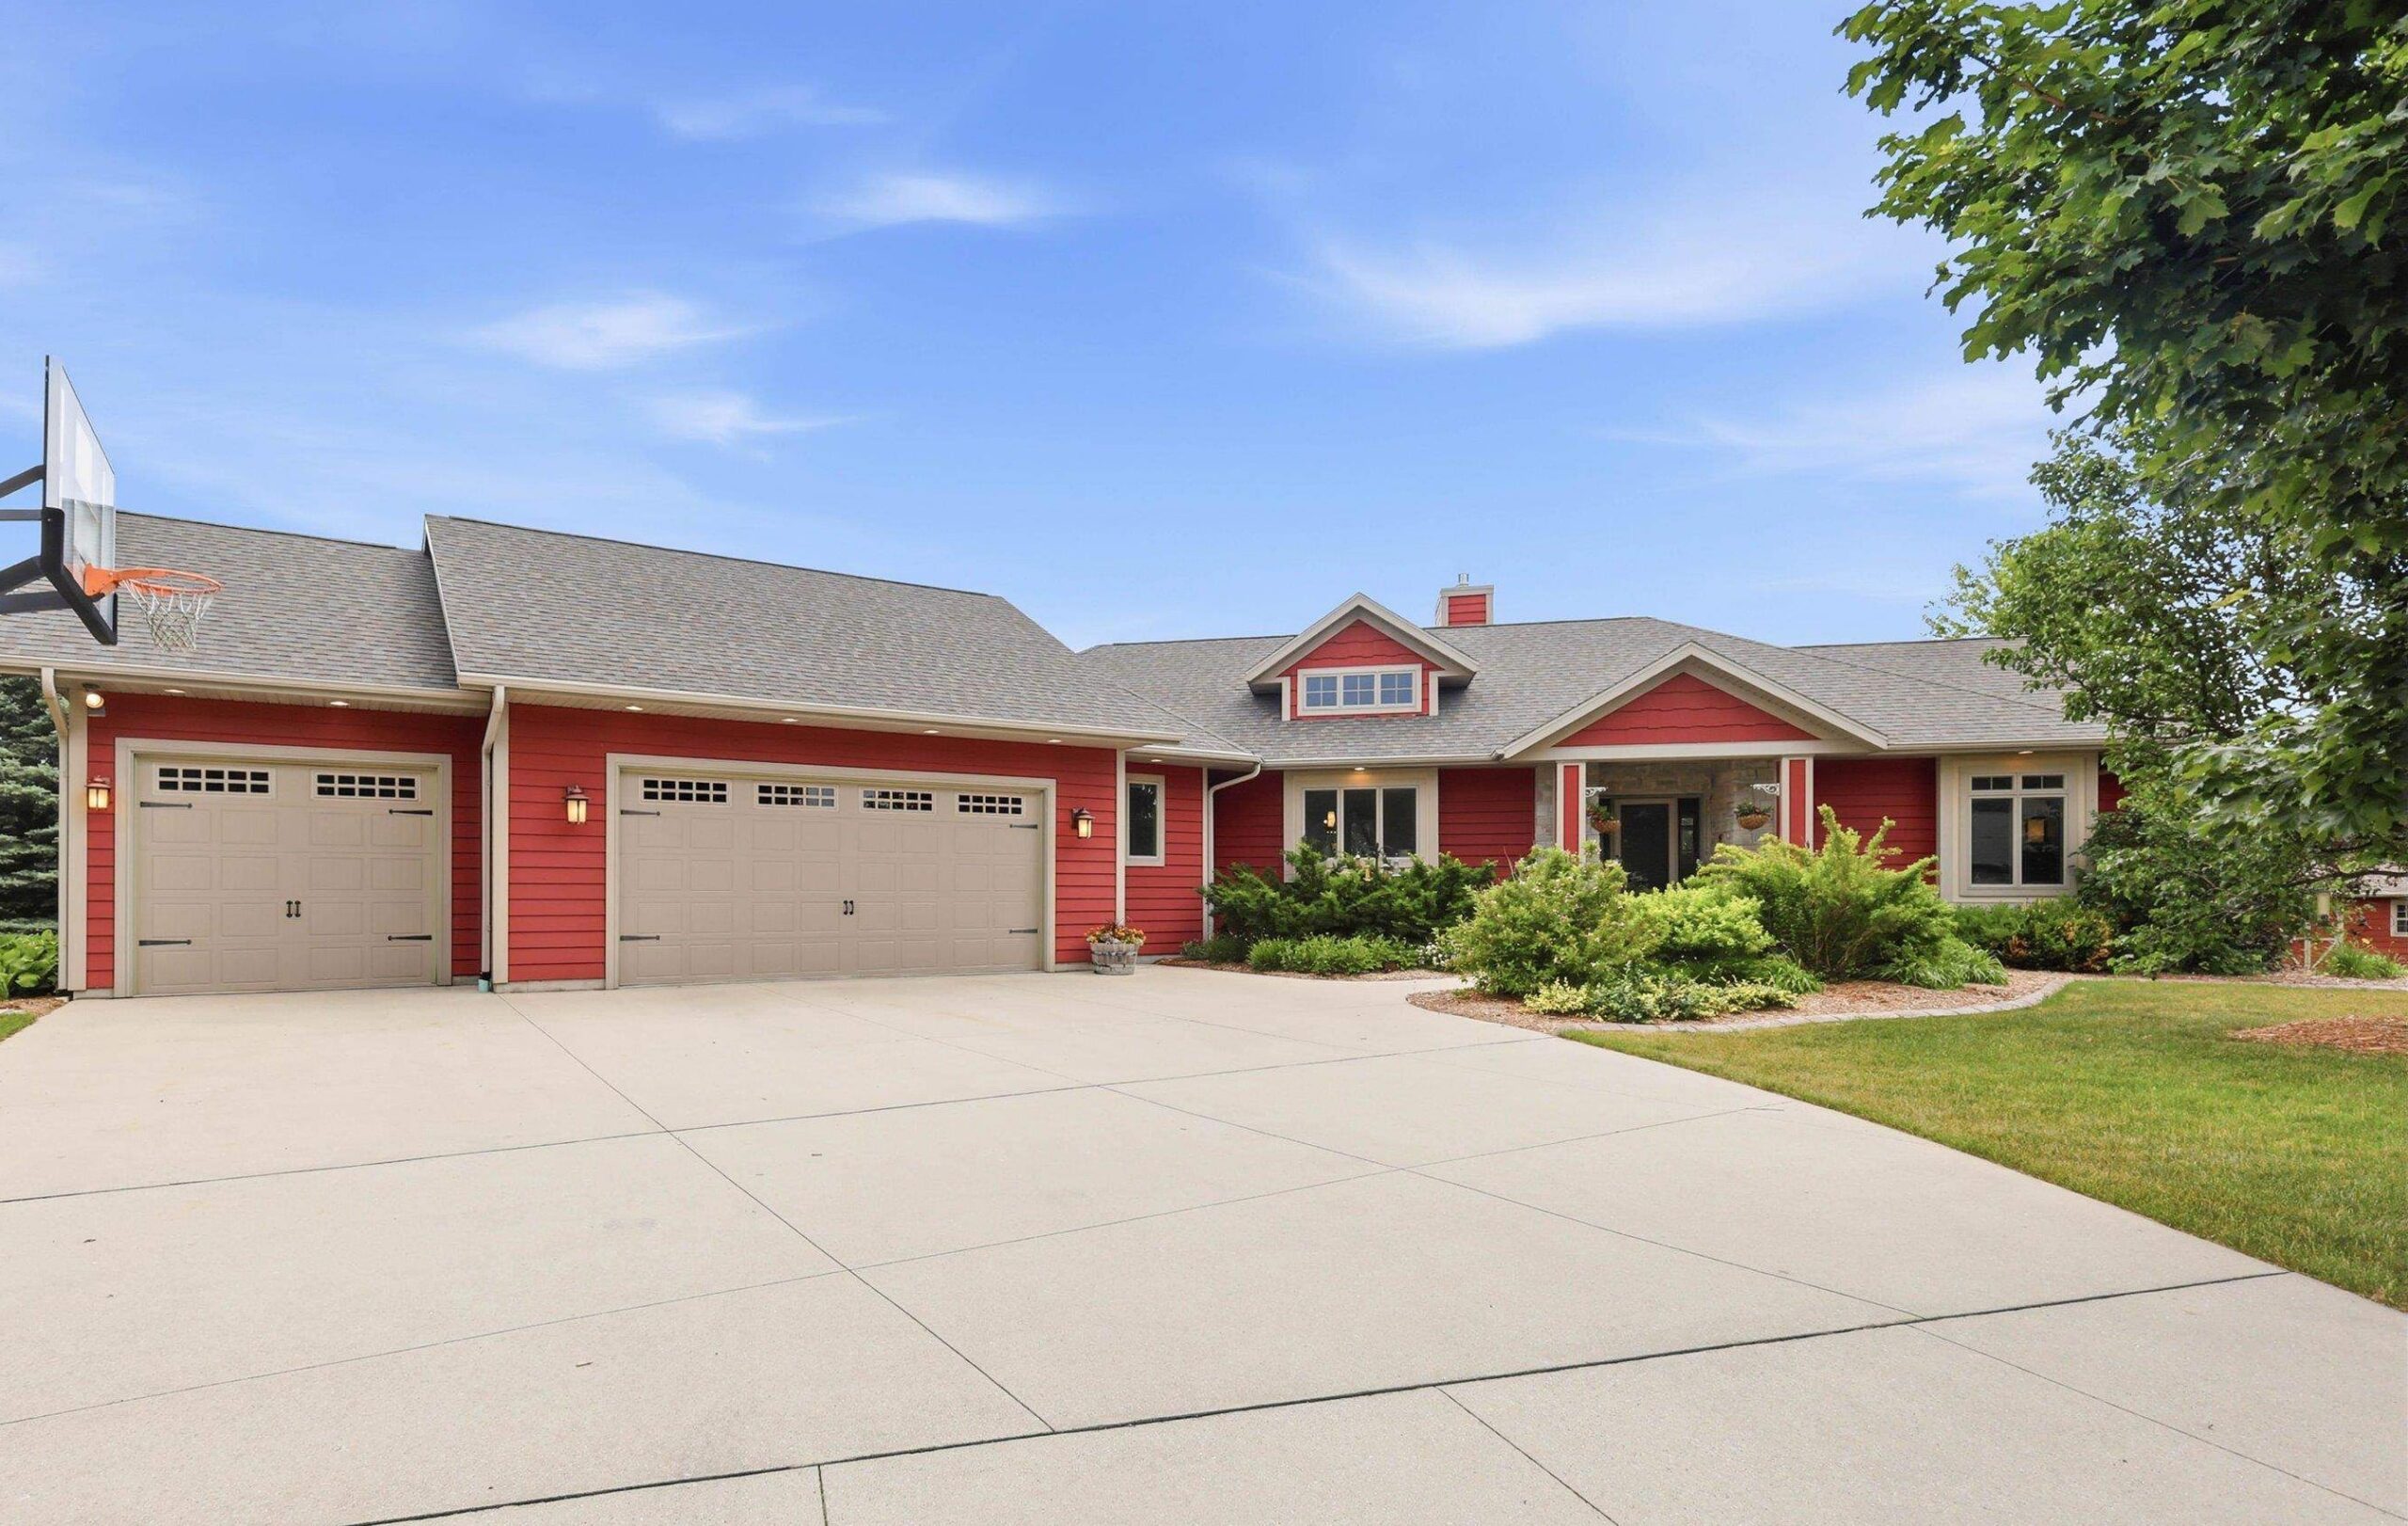 |4|3325 sqft
Adashun Jones, Inc.
Provided by: Shorewest, Realtors
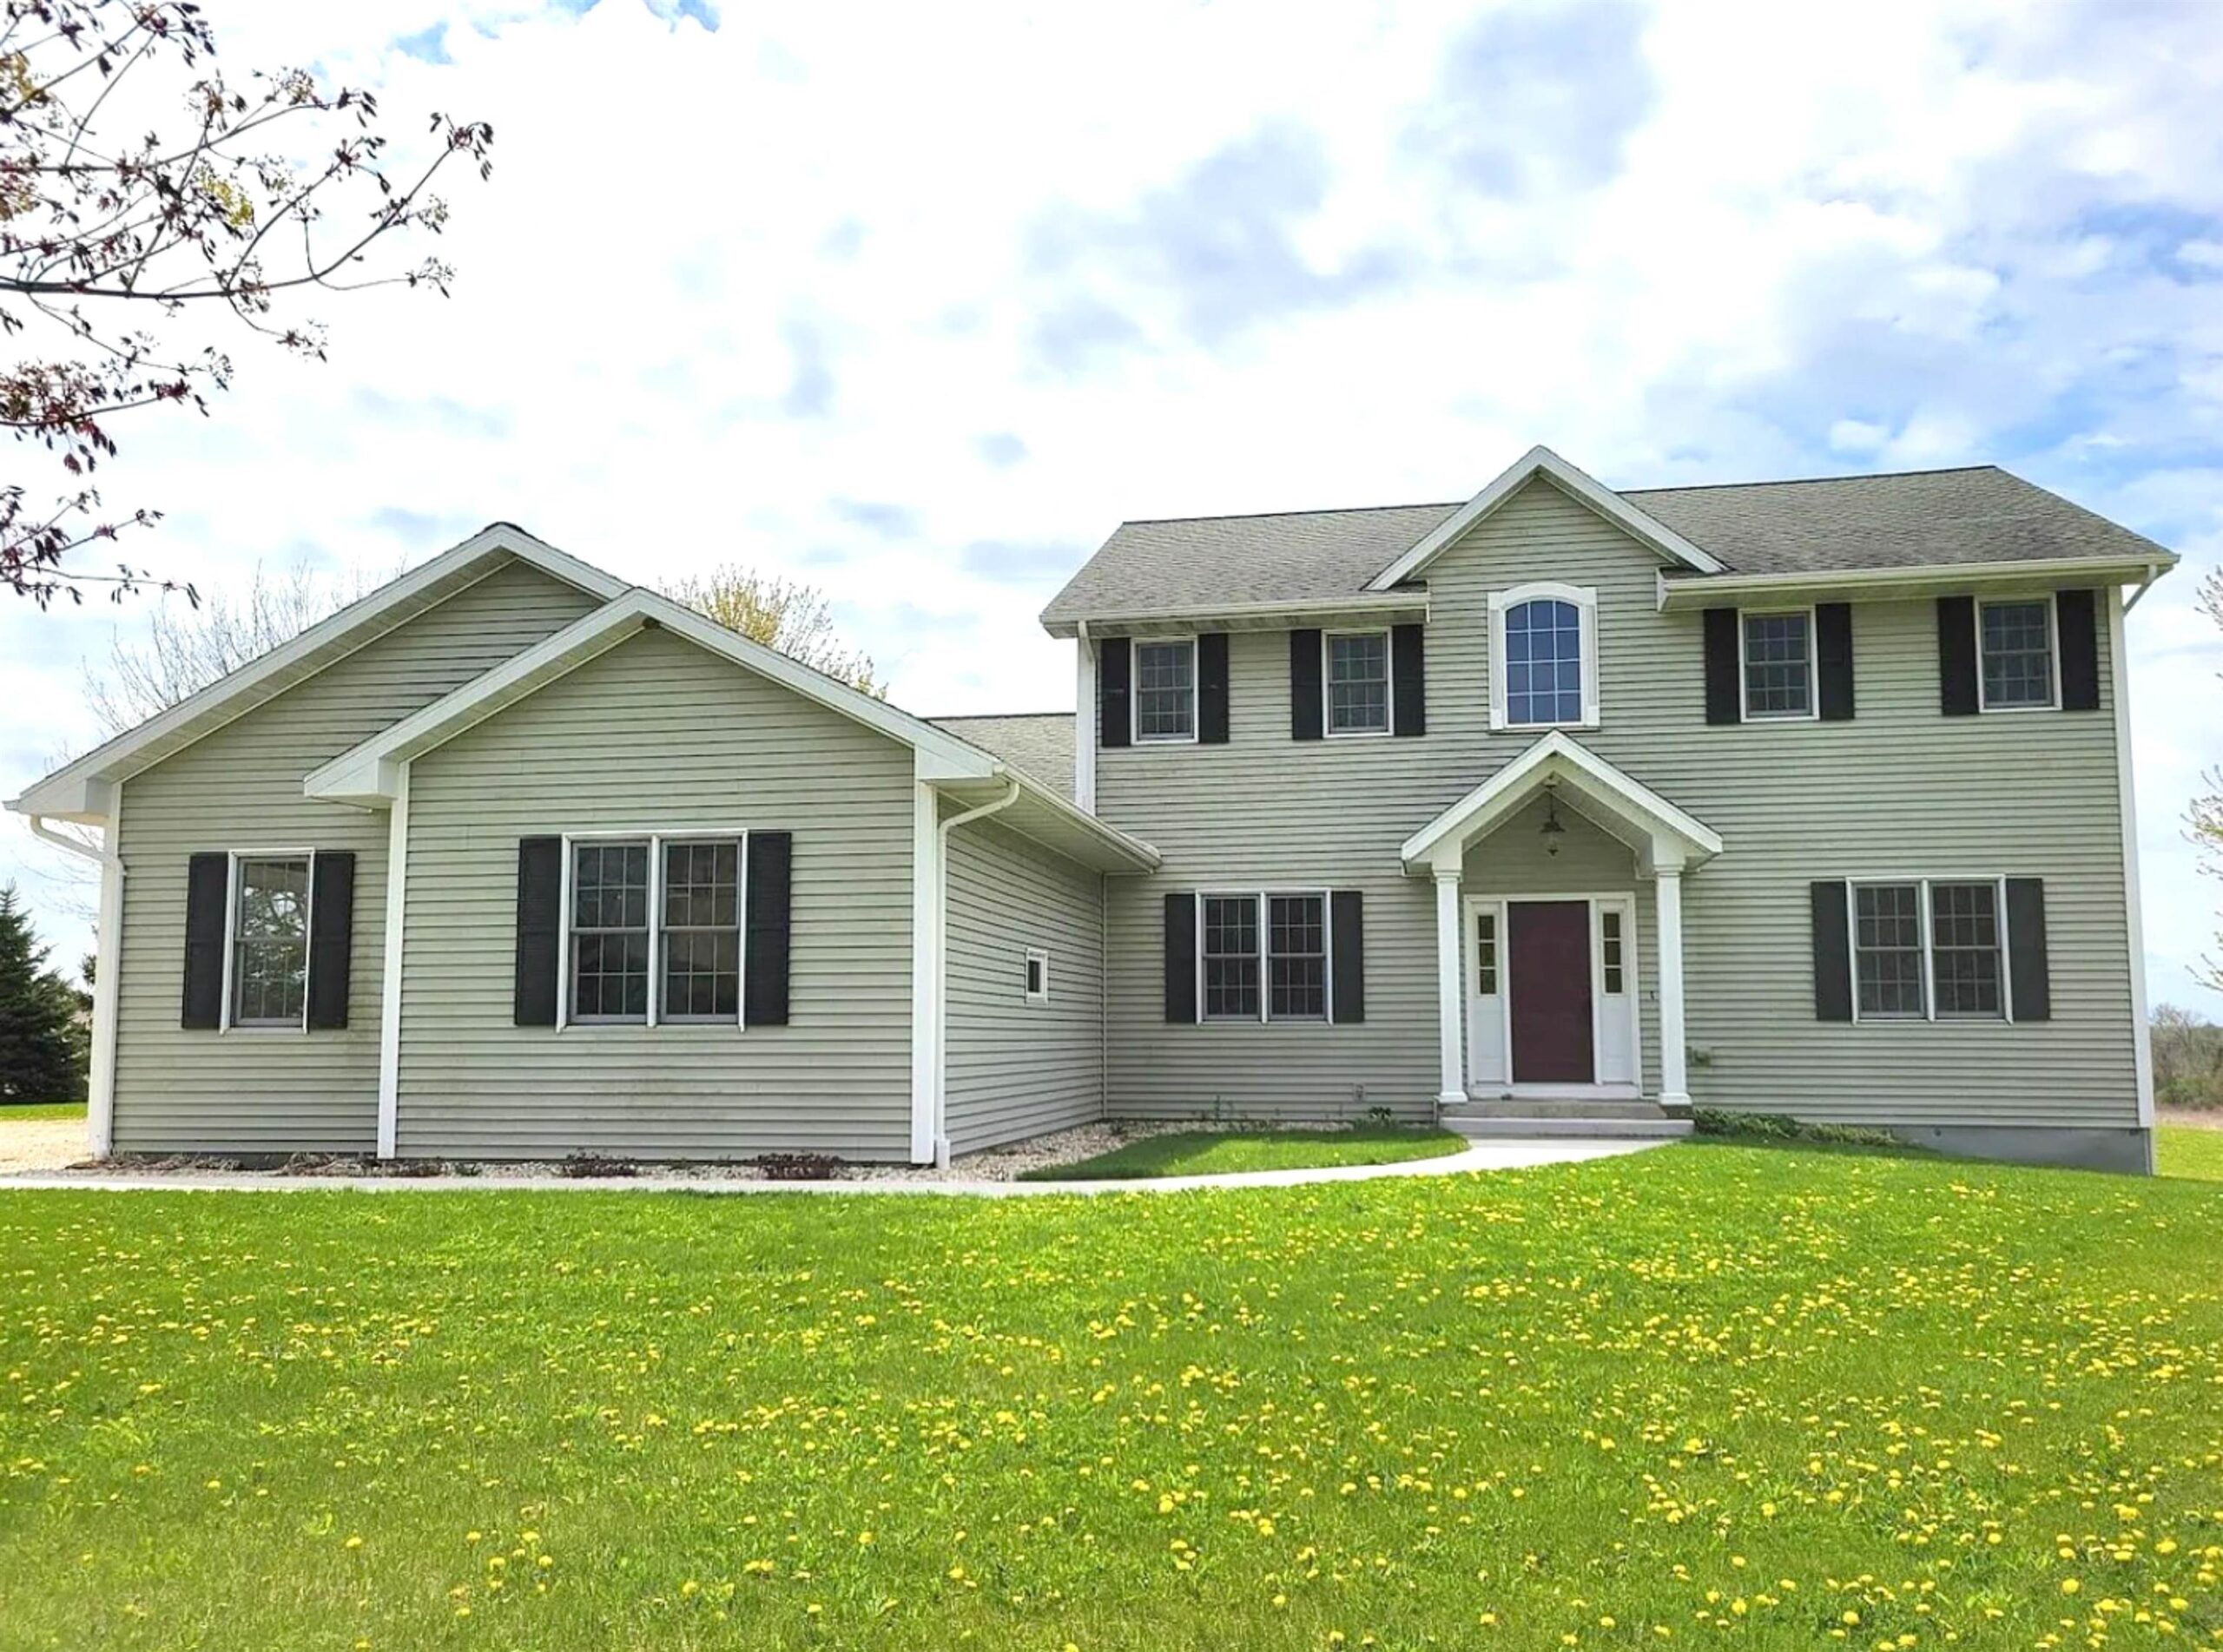 |3|2648 sqft
Adashun Jones, Inc.
Provided by: OK Realty
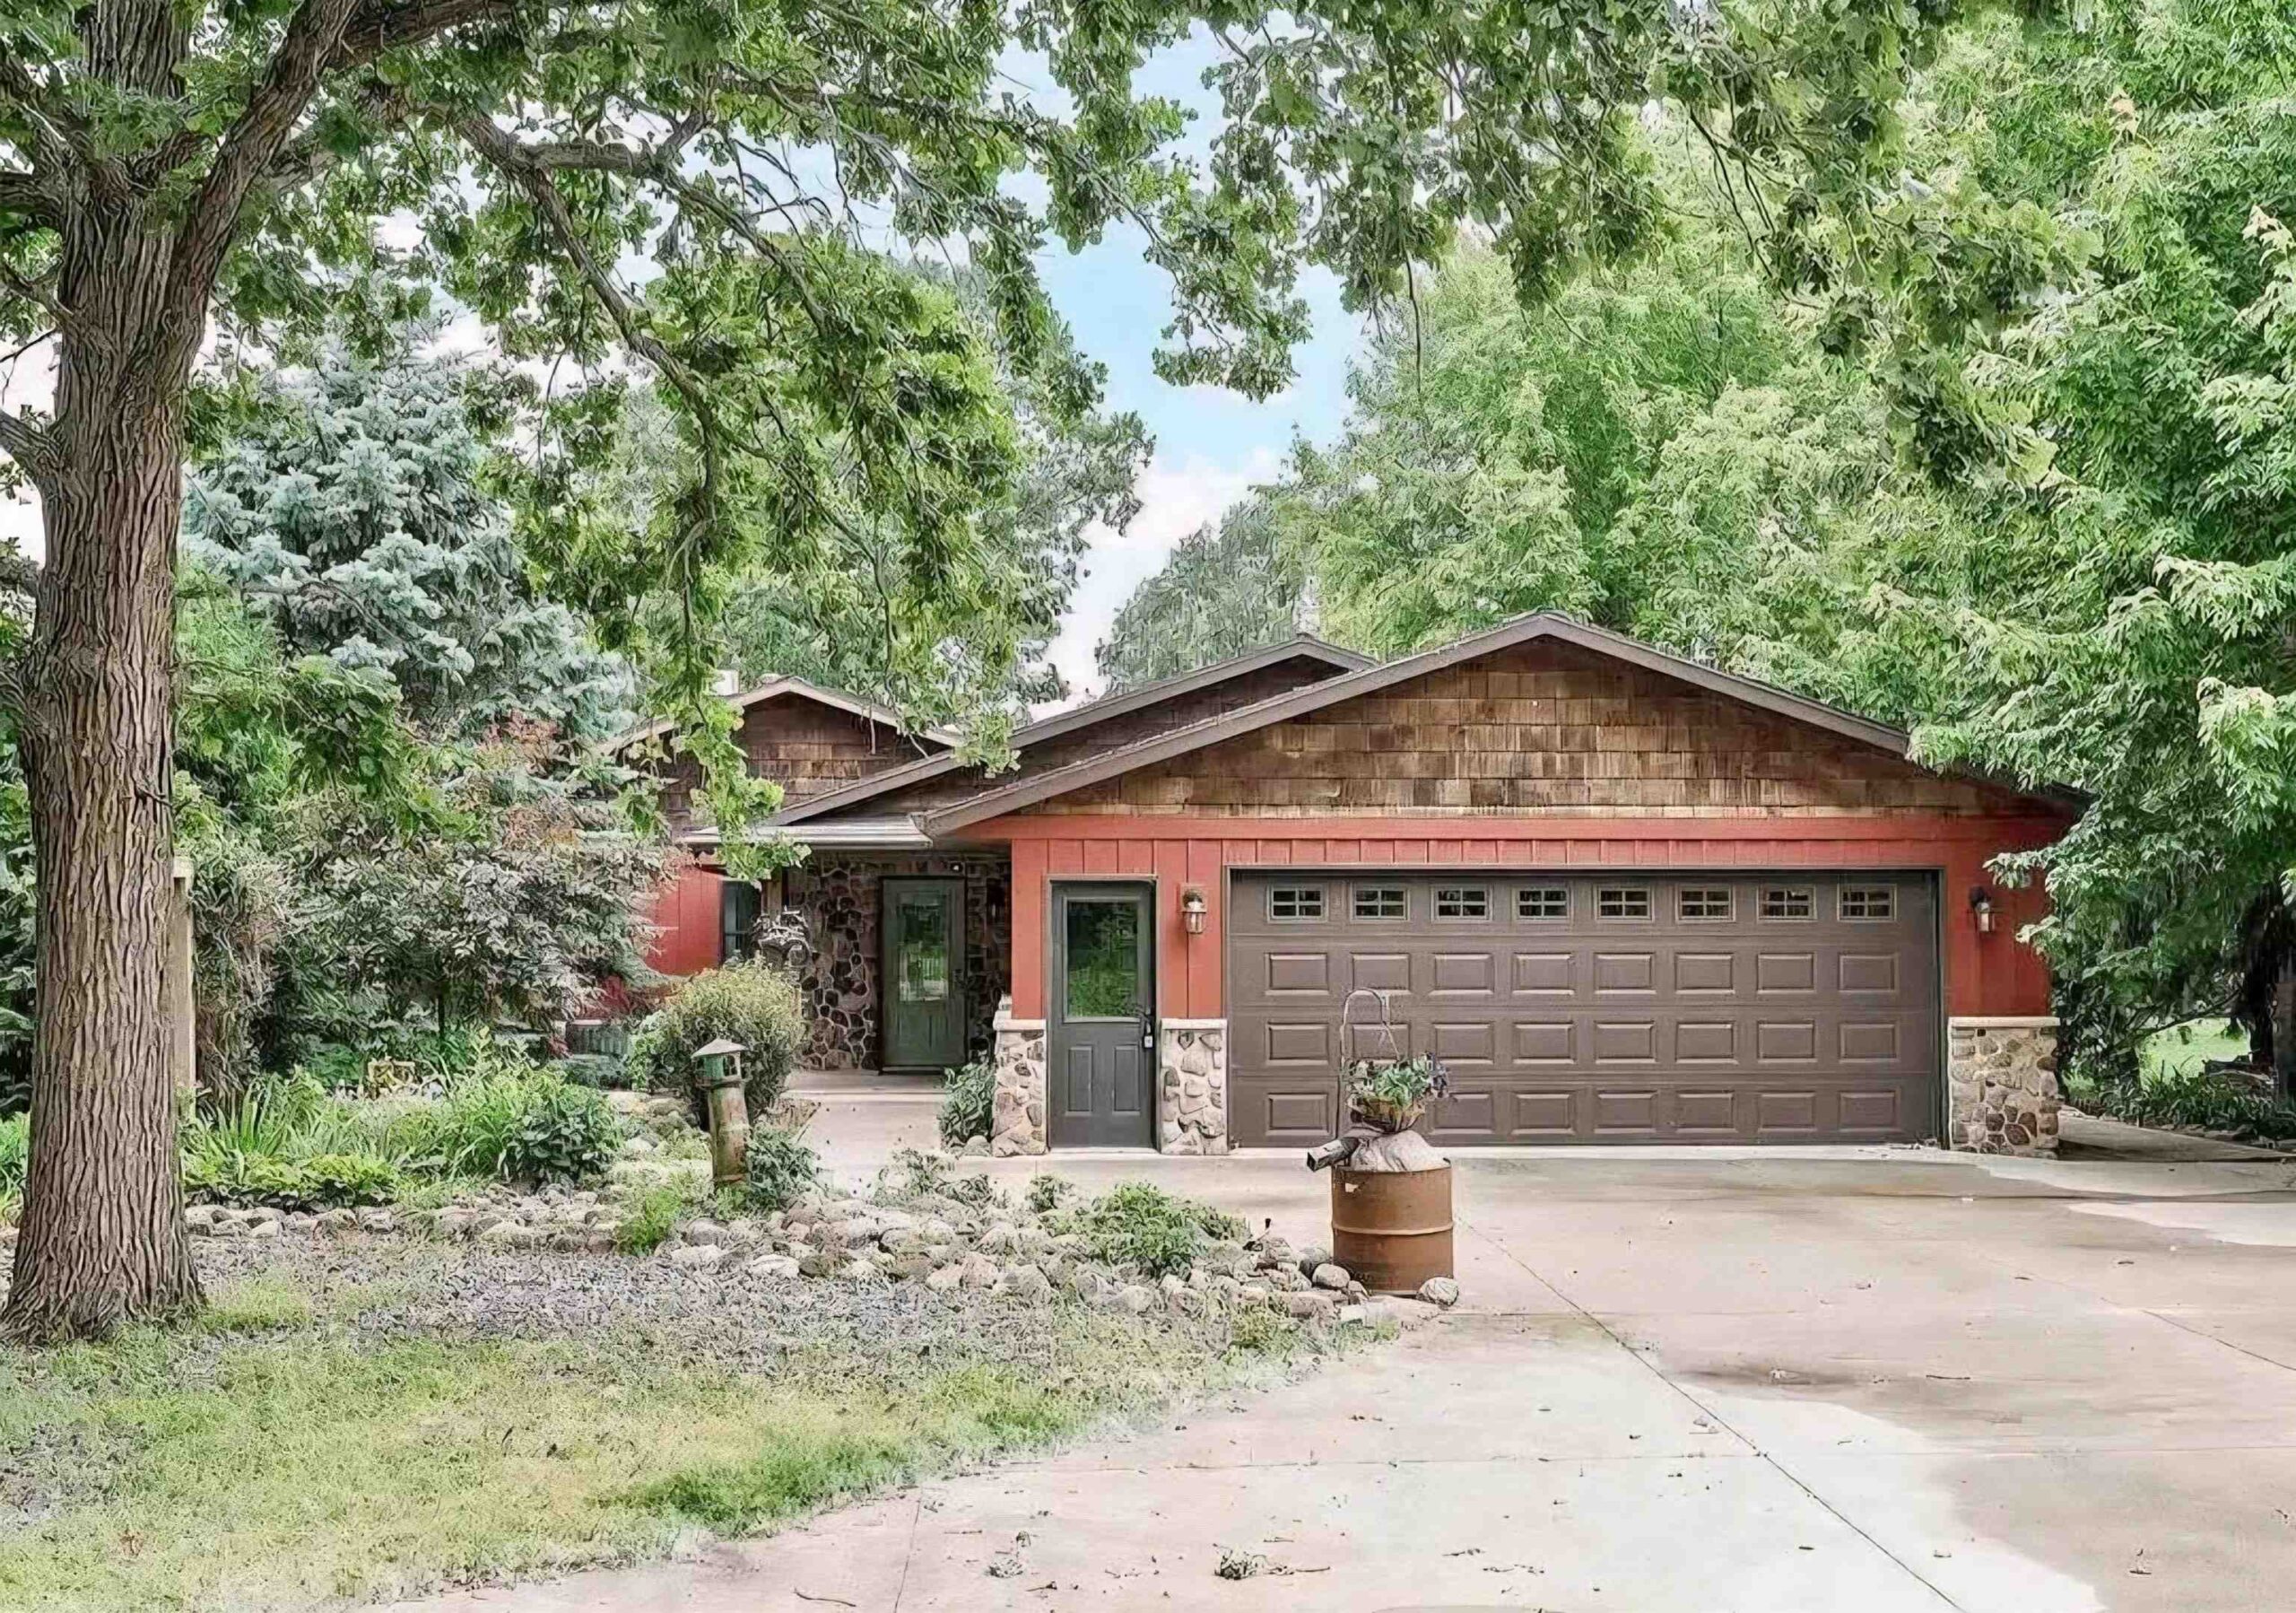 |2|2227 sqft
Adashun Jones, Inc.
Provided by: Berkshire Hathaway HS Fox Cities Realty
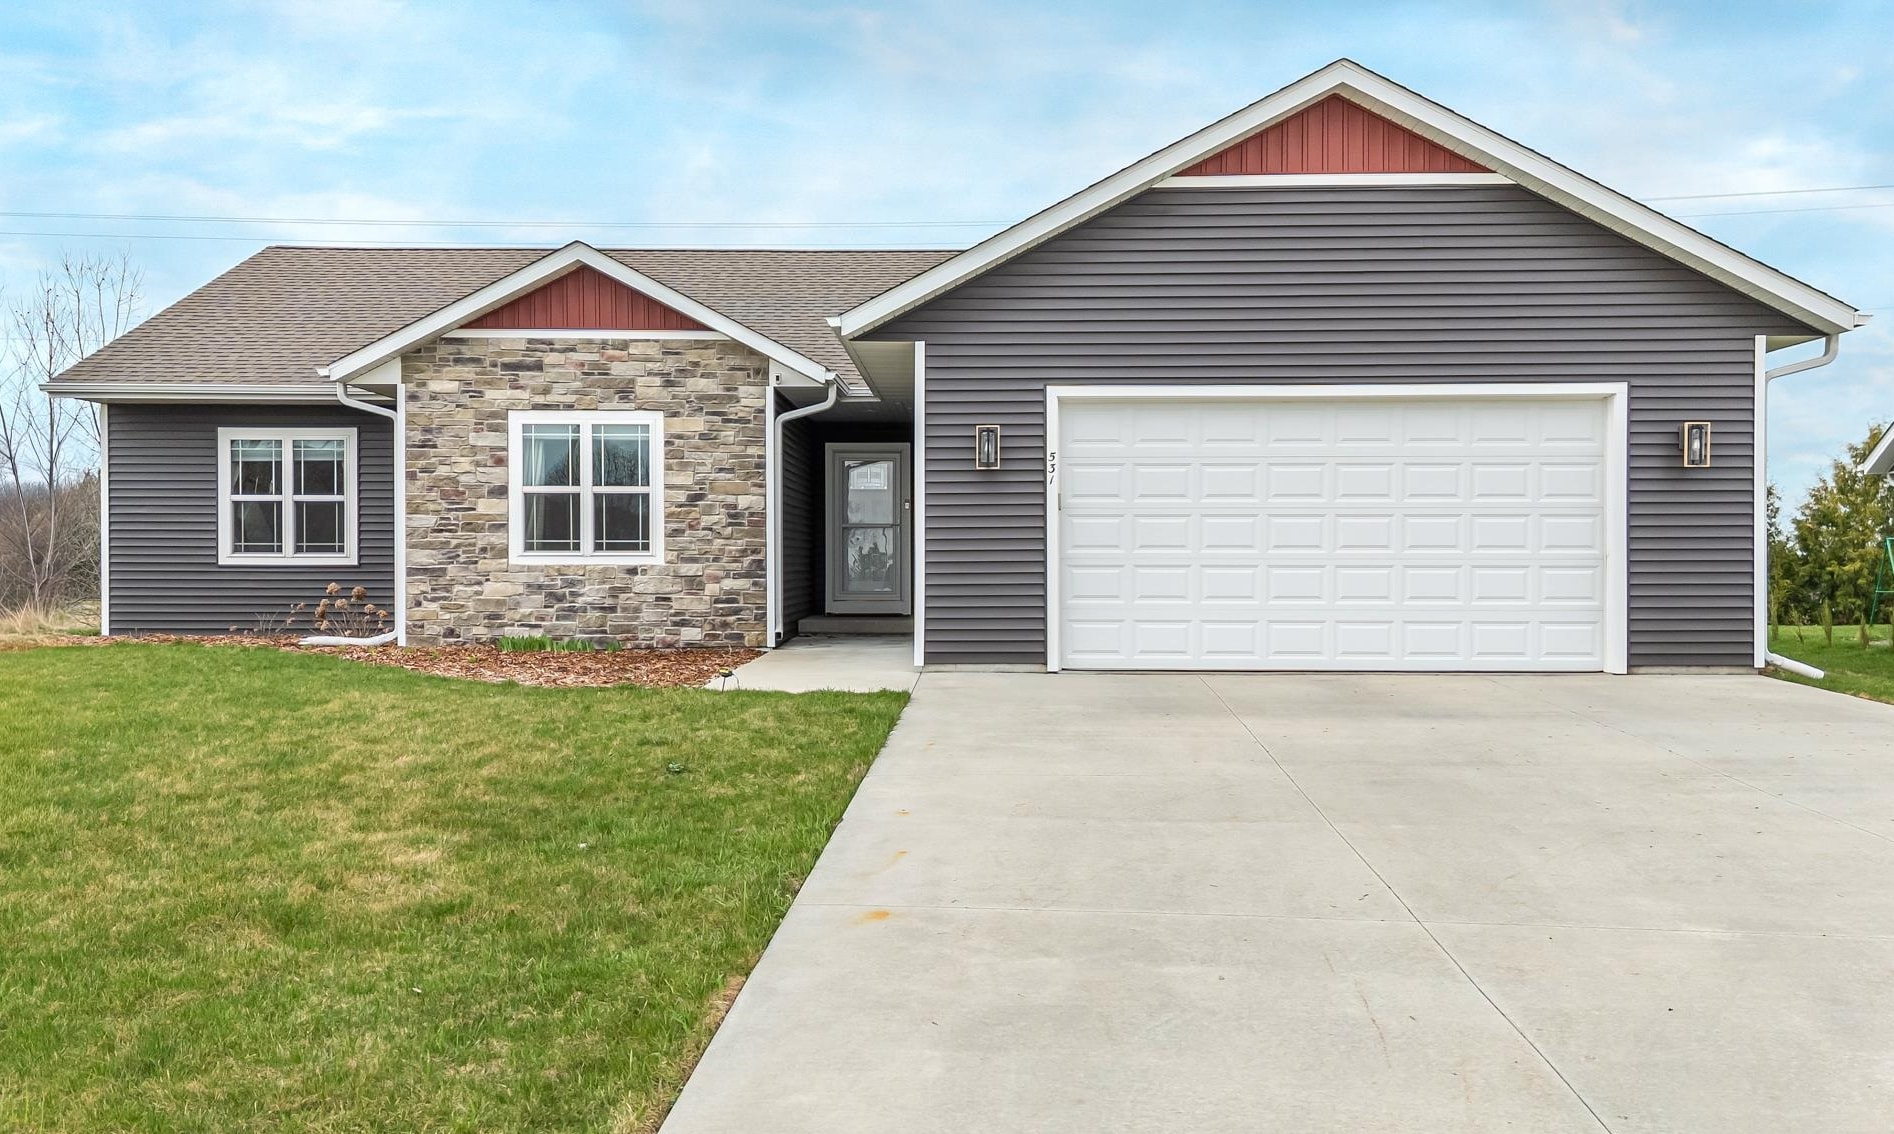 |3|2404 sqft
Adashun Jones, Inc.
Provided by: EXP Realty LLC
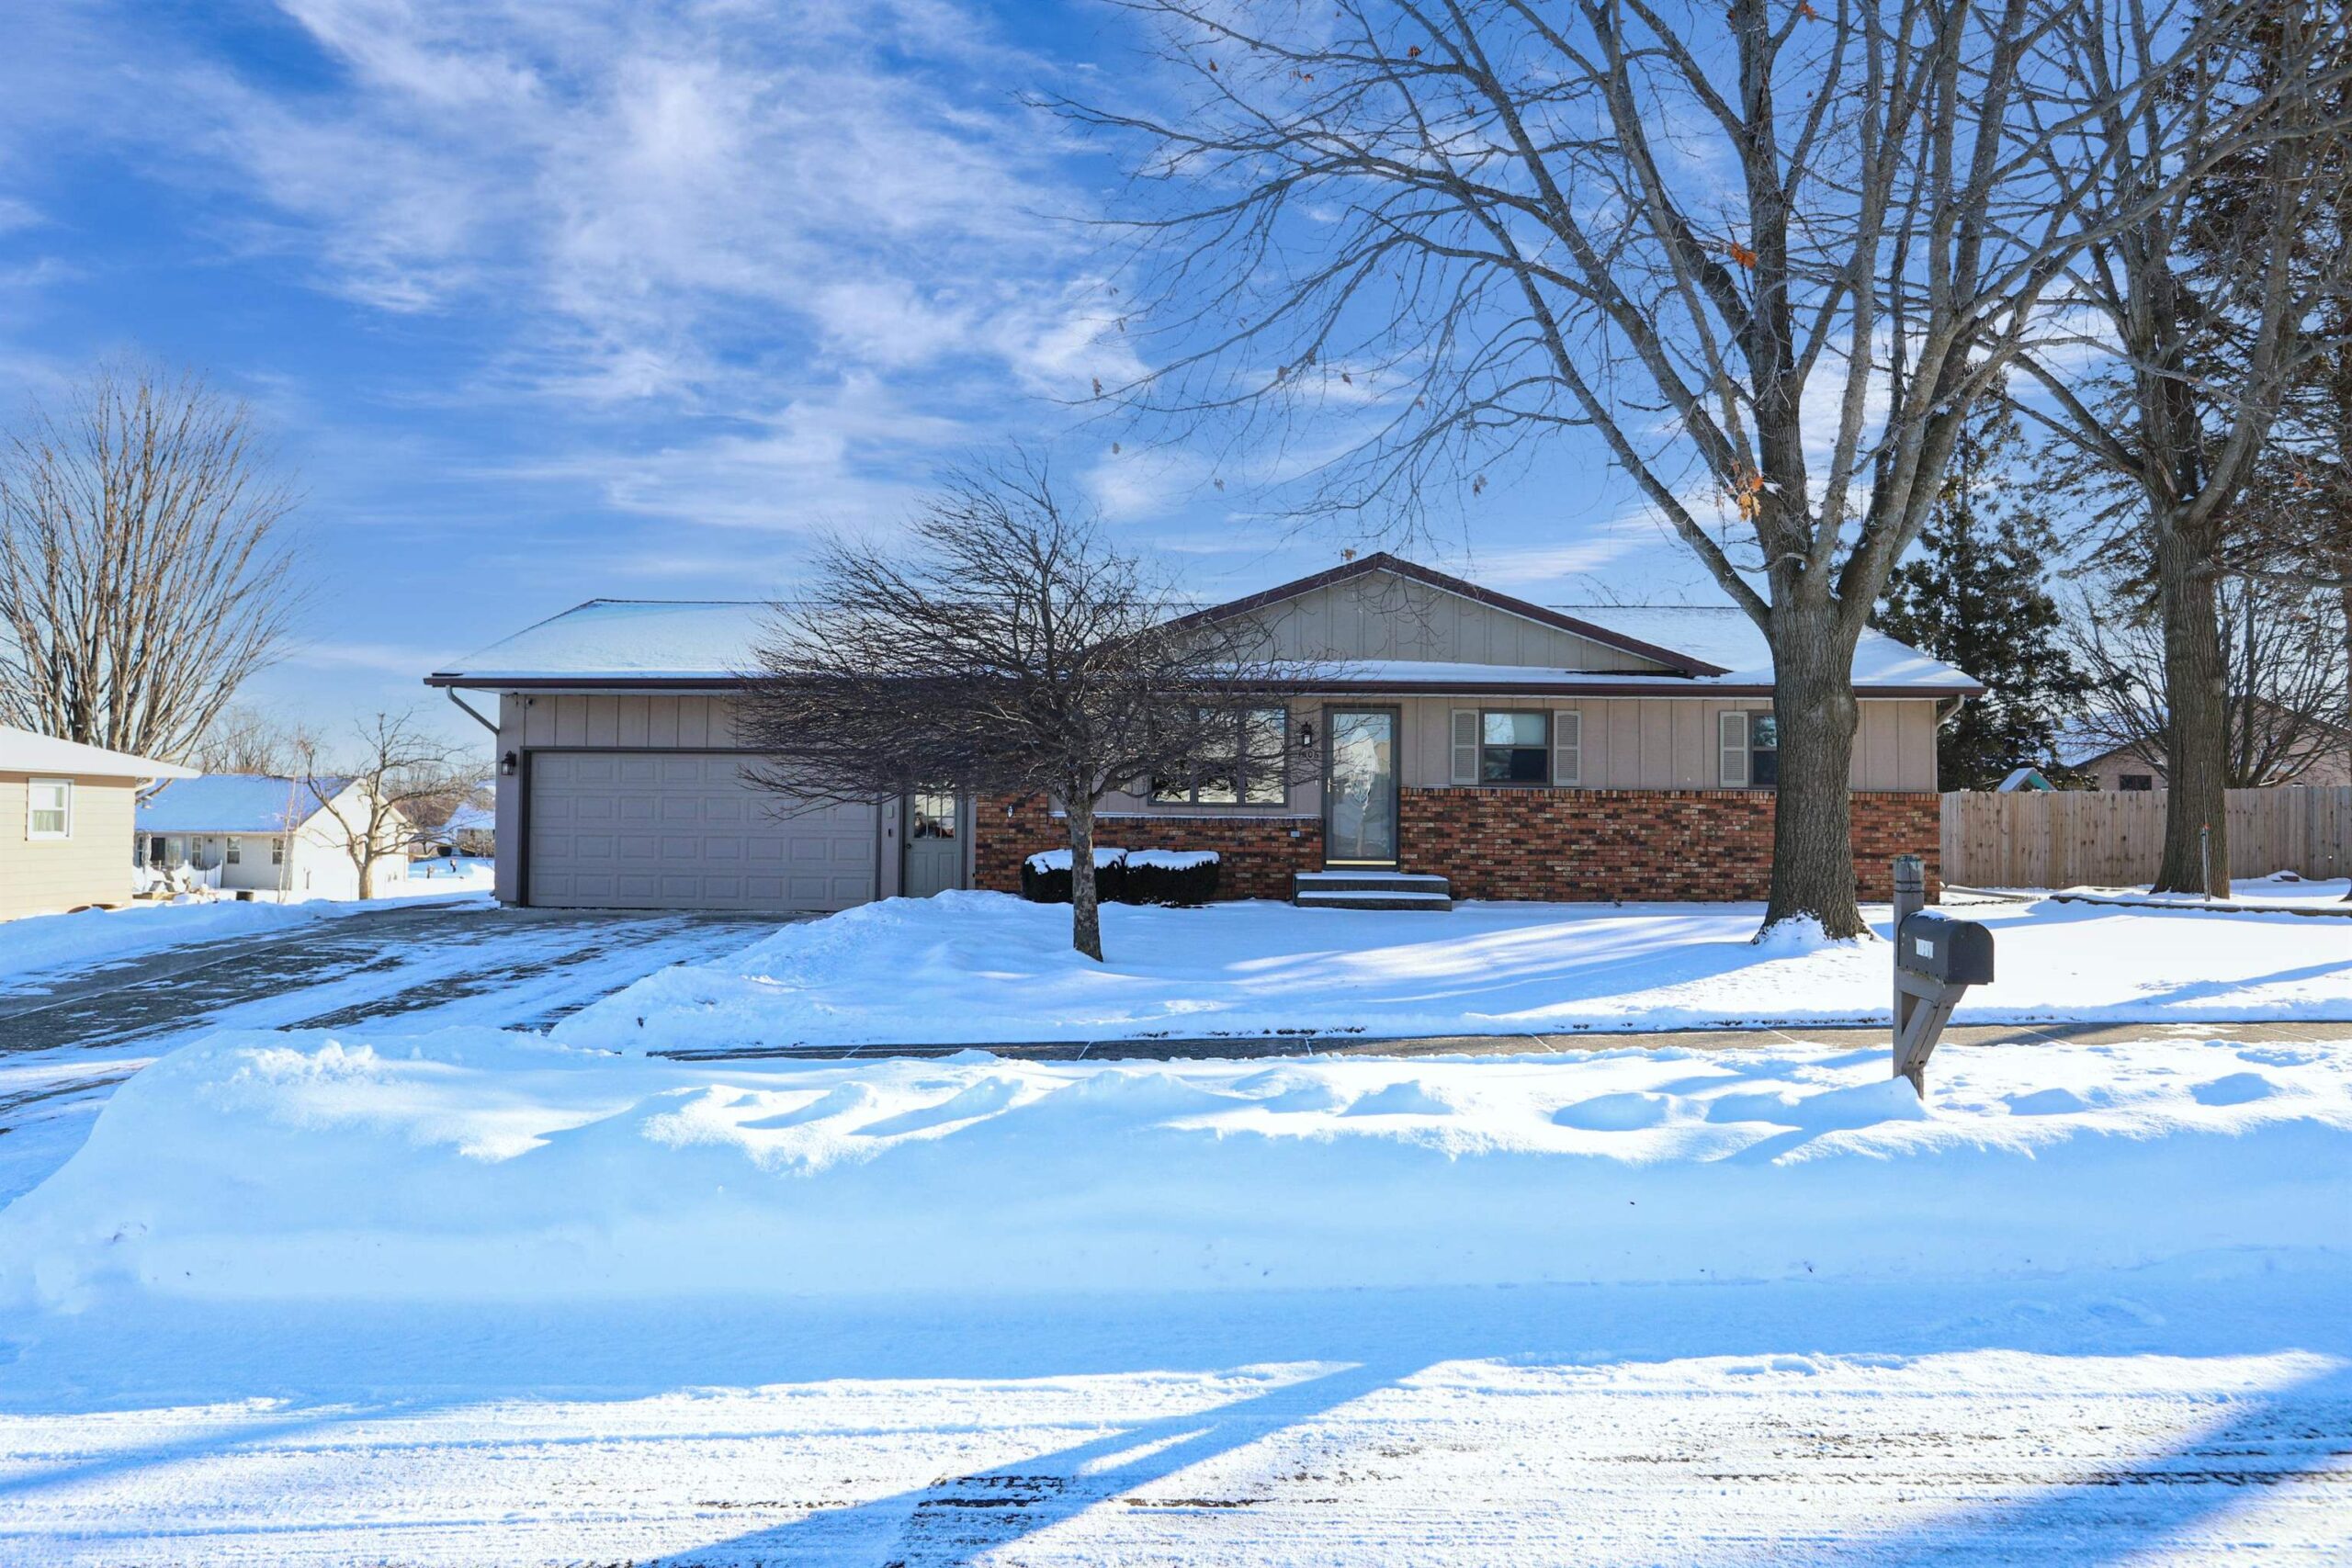 |2|2216 sqft
Adashun Jones, Inc.
Provided by: Century 21 Affiliated

 Share
Share
 Show more
 Spec Sheet