 37
37  Return to listing
$475,000
4 Beds
4 Bath
3,006 Sq. Ft.
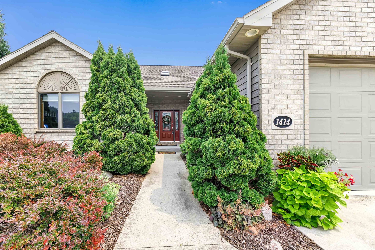
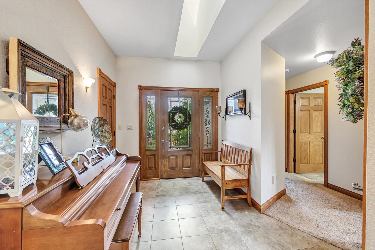
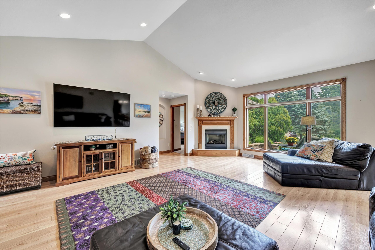
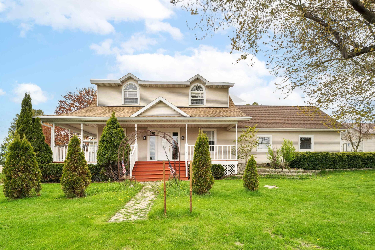
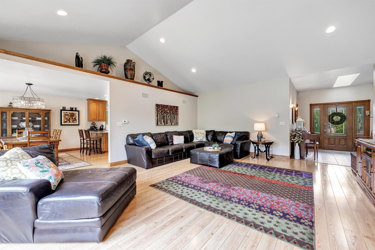
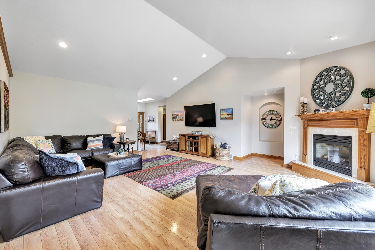
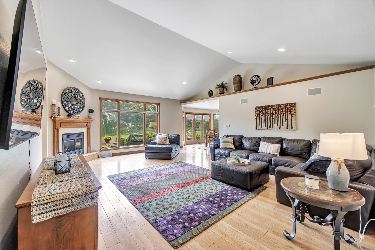
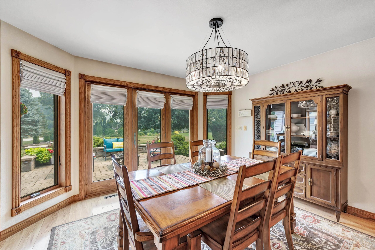
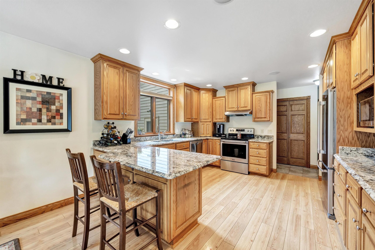
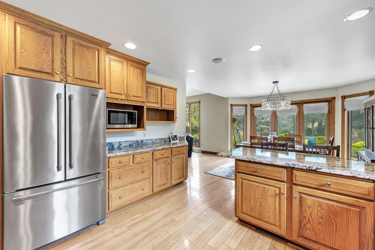
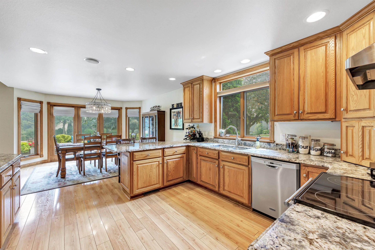
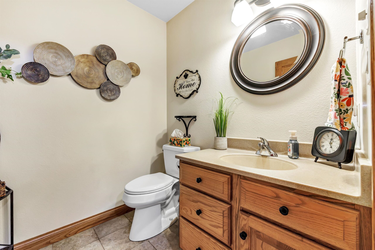
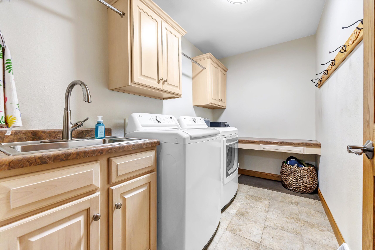
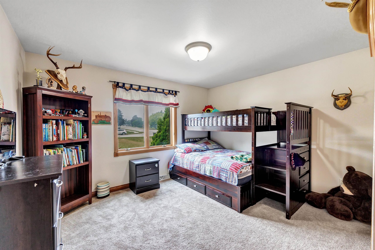
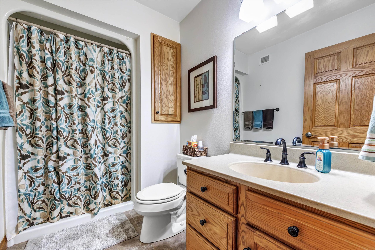
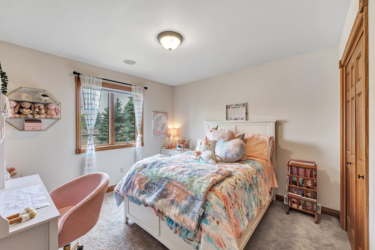
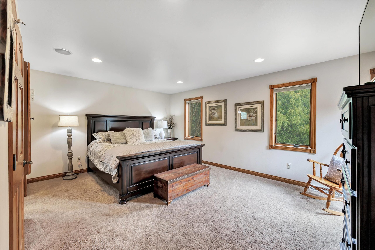
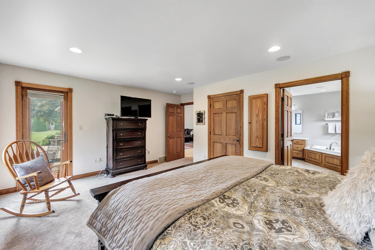
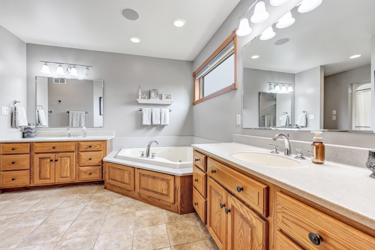
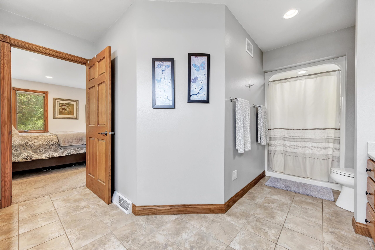
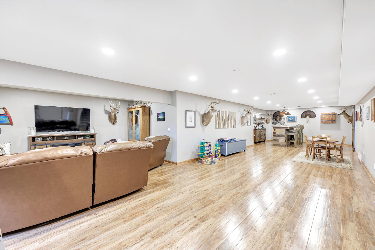
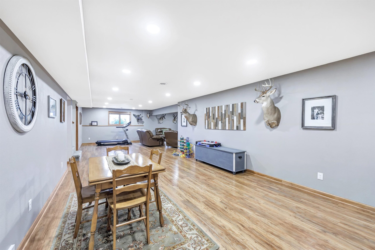
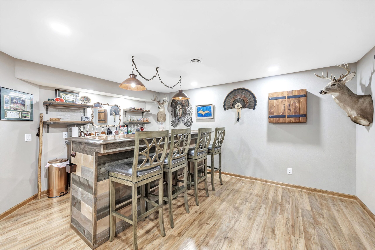
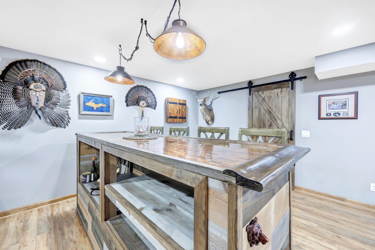
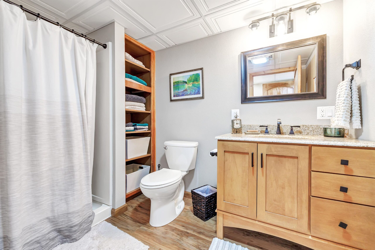
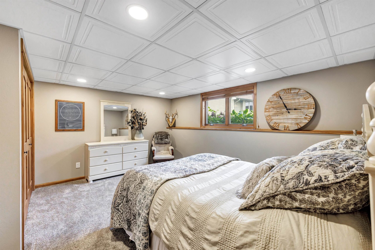
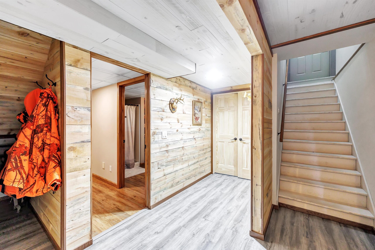
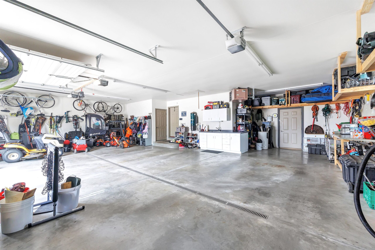
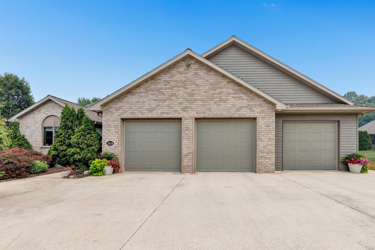
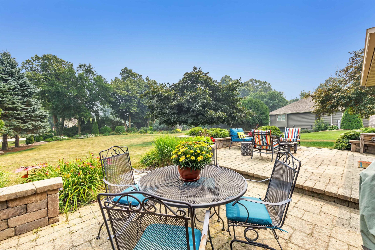
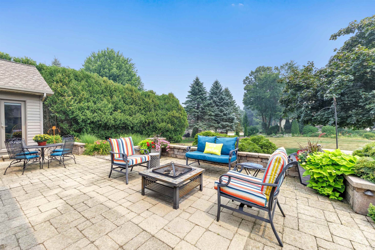
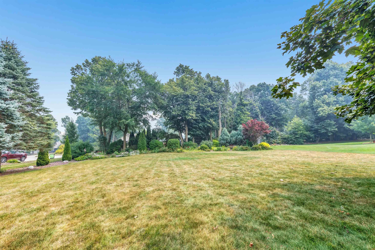
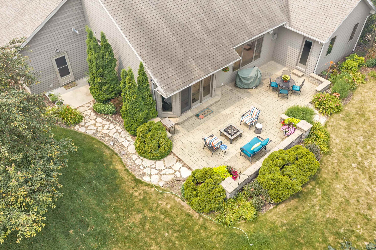
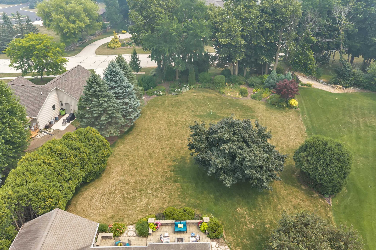
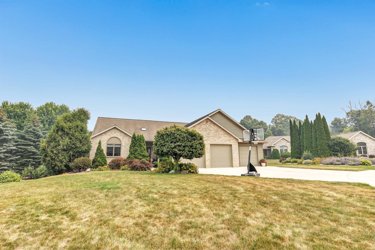
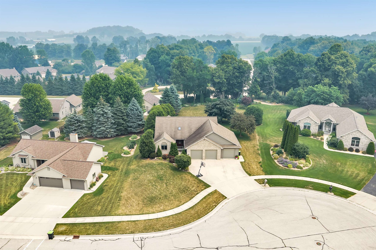
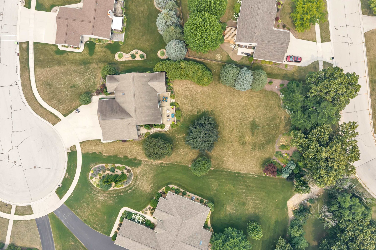
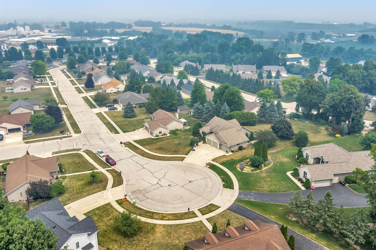
This move-in ready ranch home features quality updates, generous living space, and an outstanding cul de sac location on an oversized lot. The Great Room welcomes you with vaulted ceiling, gas FP and a stunning view of the backyard. Easy indoor/outdoor entertaining from the updated kitchen & dining area. The primary suite is a true retreat with en suite and access to the patio seating area. Downstairs, the newly finished rec room offers plenty of space for gathering. Plus a custom bar w/striking copper countertop, a 4th bedroom, full bath, walk up to garage and lots of storage....speaking of garage, it's extra deep, insulated & heated, and well set up for your hobbies and gear. 2026 updates incl. new furnace, A/C, water heater. Features: central vac, speakers & sprinkler system.
Inclusions:
Refrigerator, range, dw, washer & dryer
Exclusions:
backbar in LL, chest freezers in garage and basement, refrigerator LL.
Get a detailed Home Value Estimate Based on Current Market Trends/Get a Detailed Estimate Based on Current Market Conditions Impacting Your Home's Value
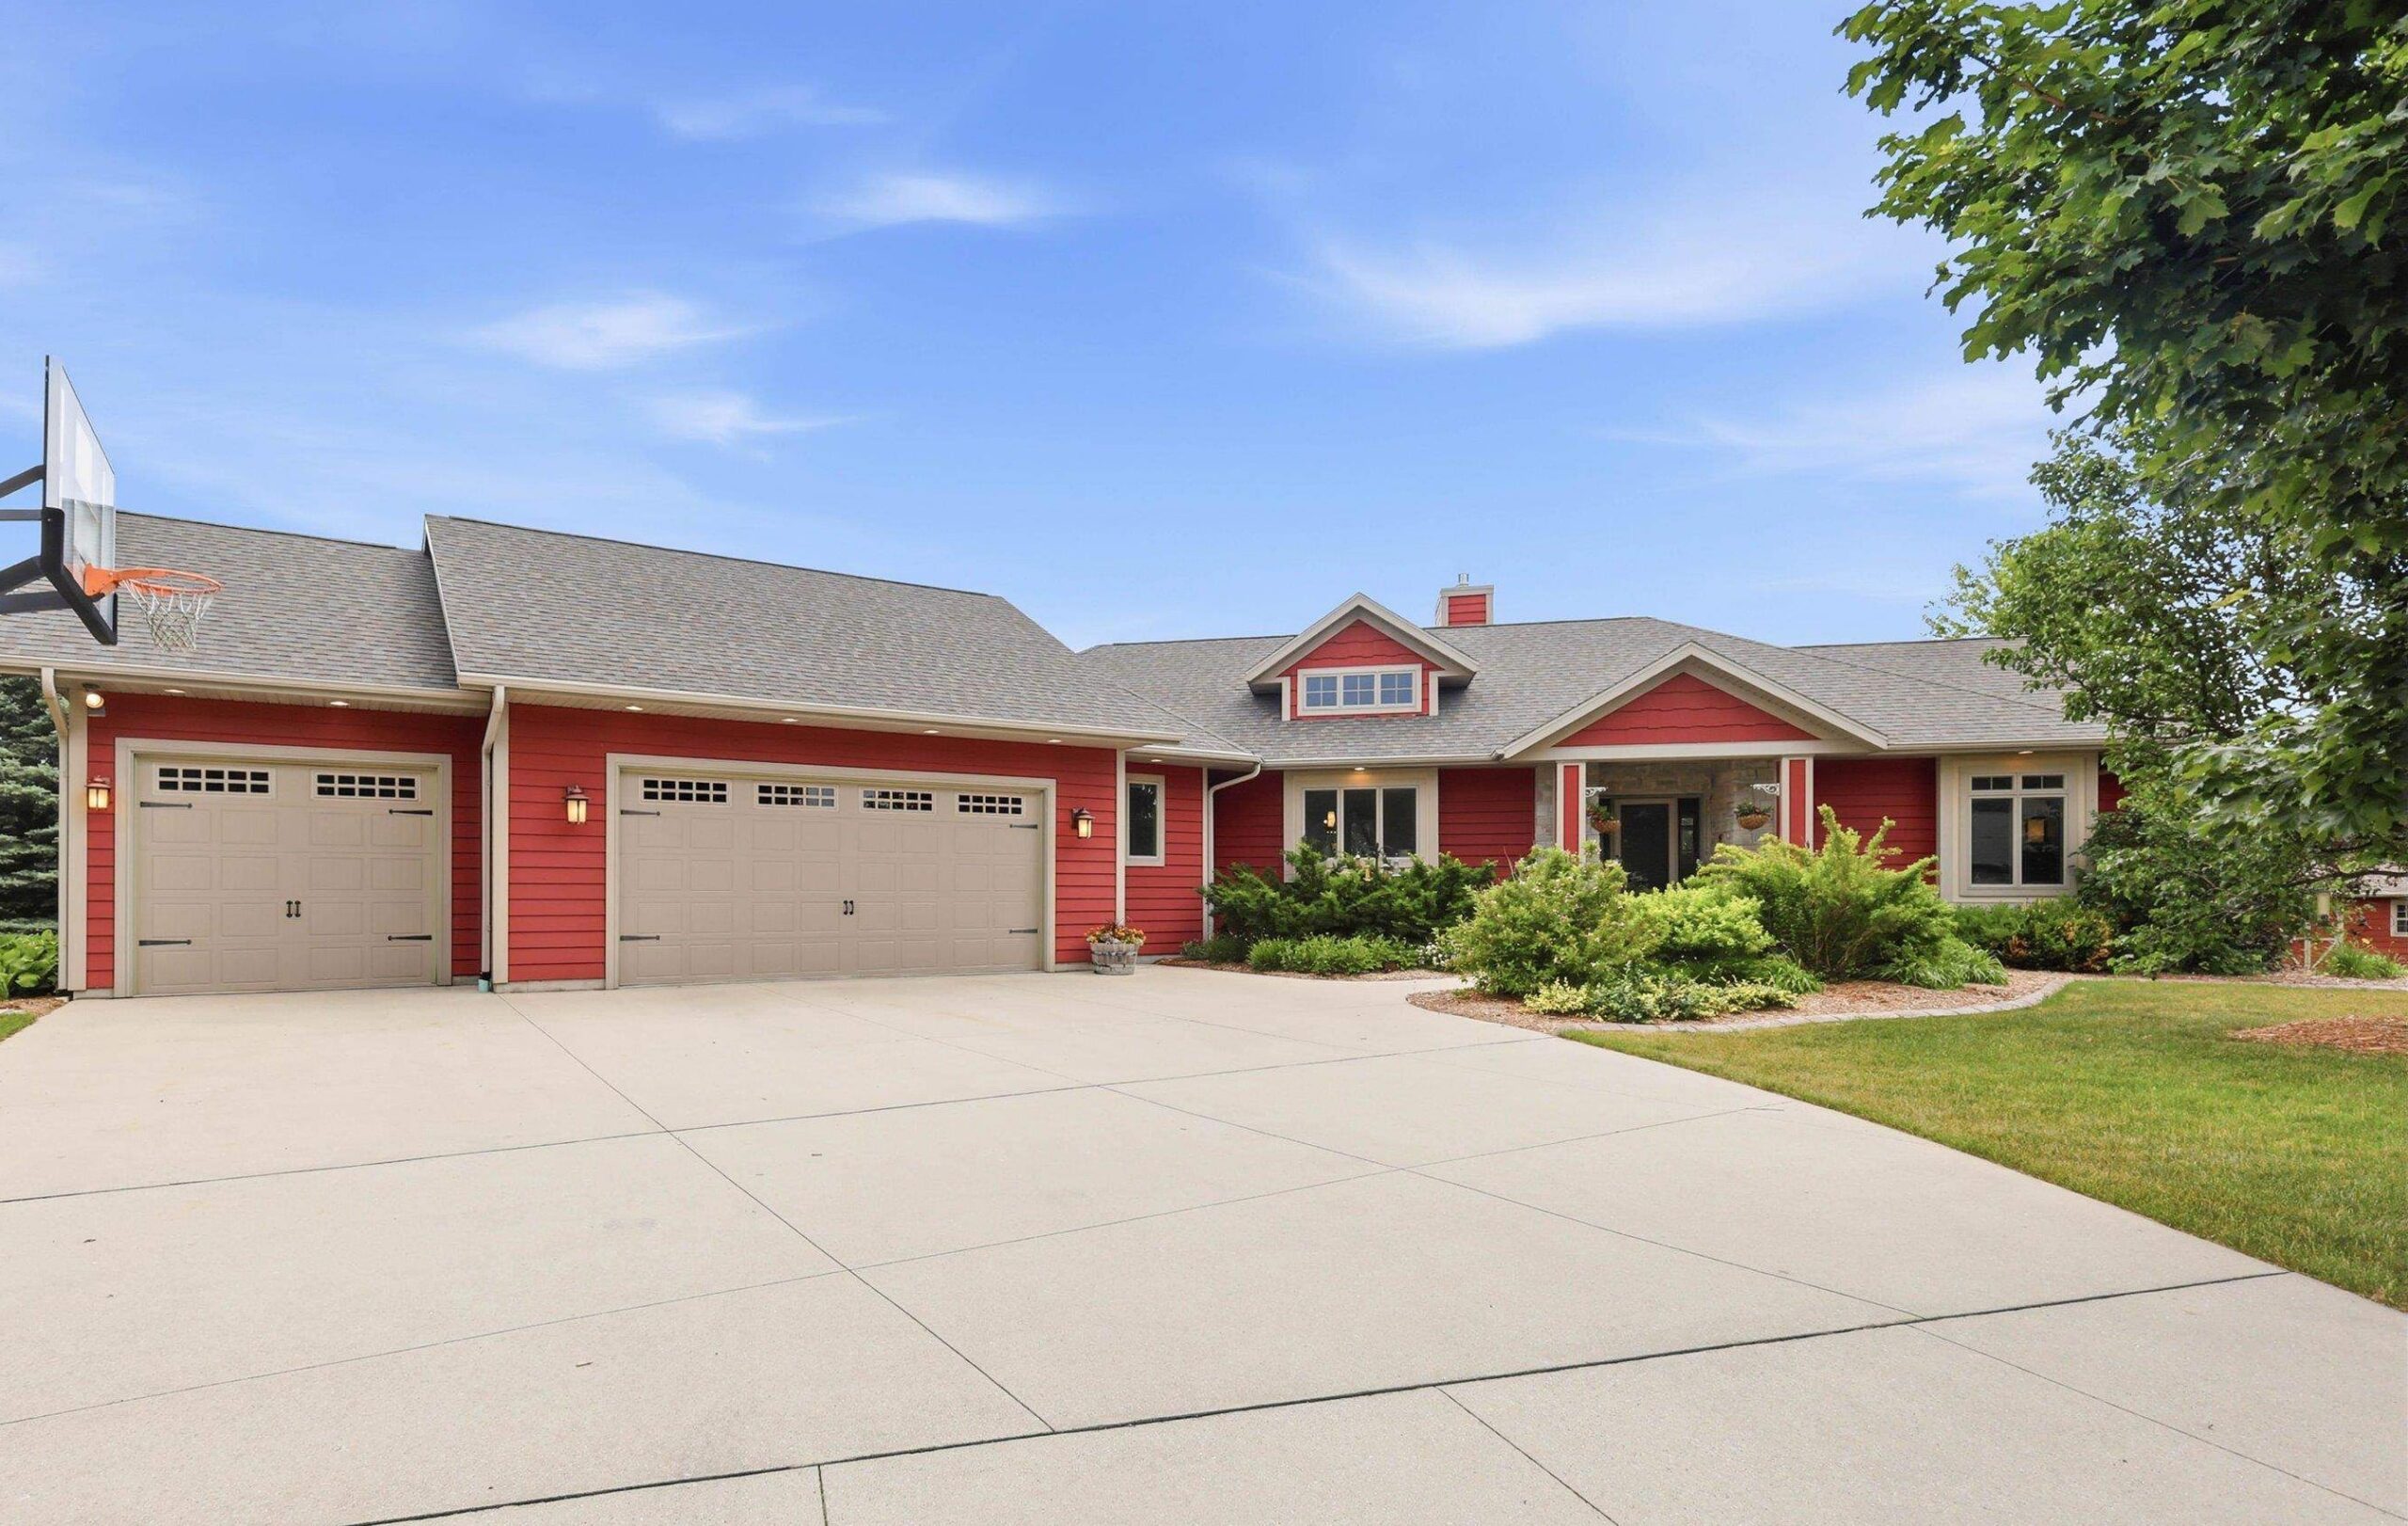
 |4
|4 |3325 sqft
Adashun Jones, Inc.
Provided by: Shorewest, Realtors
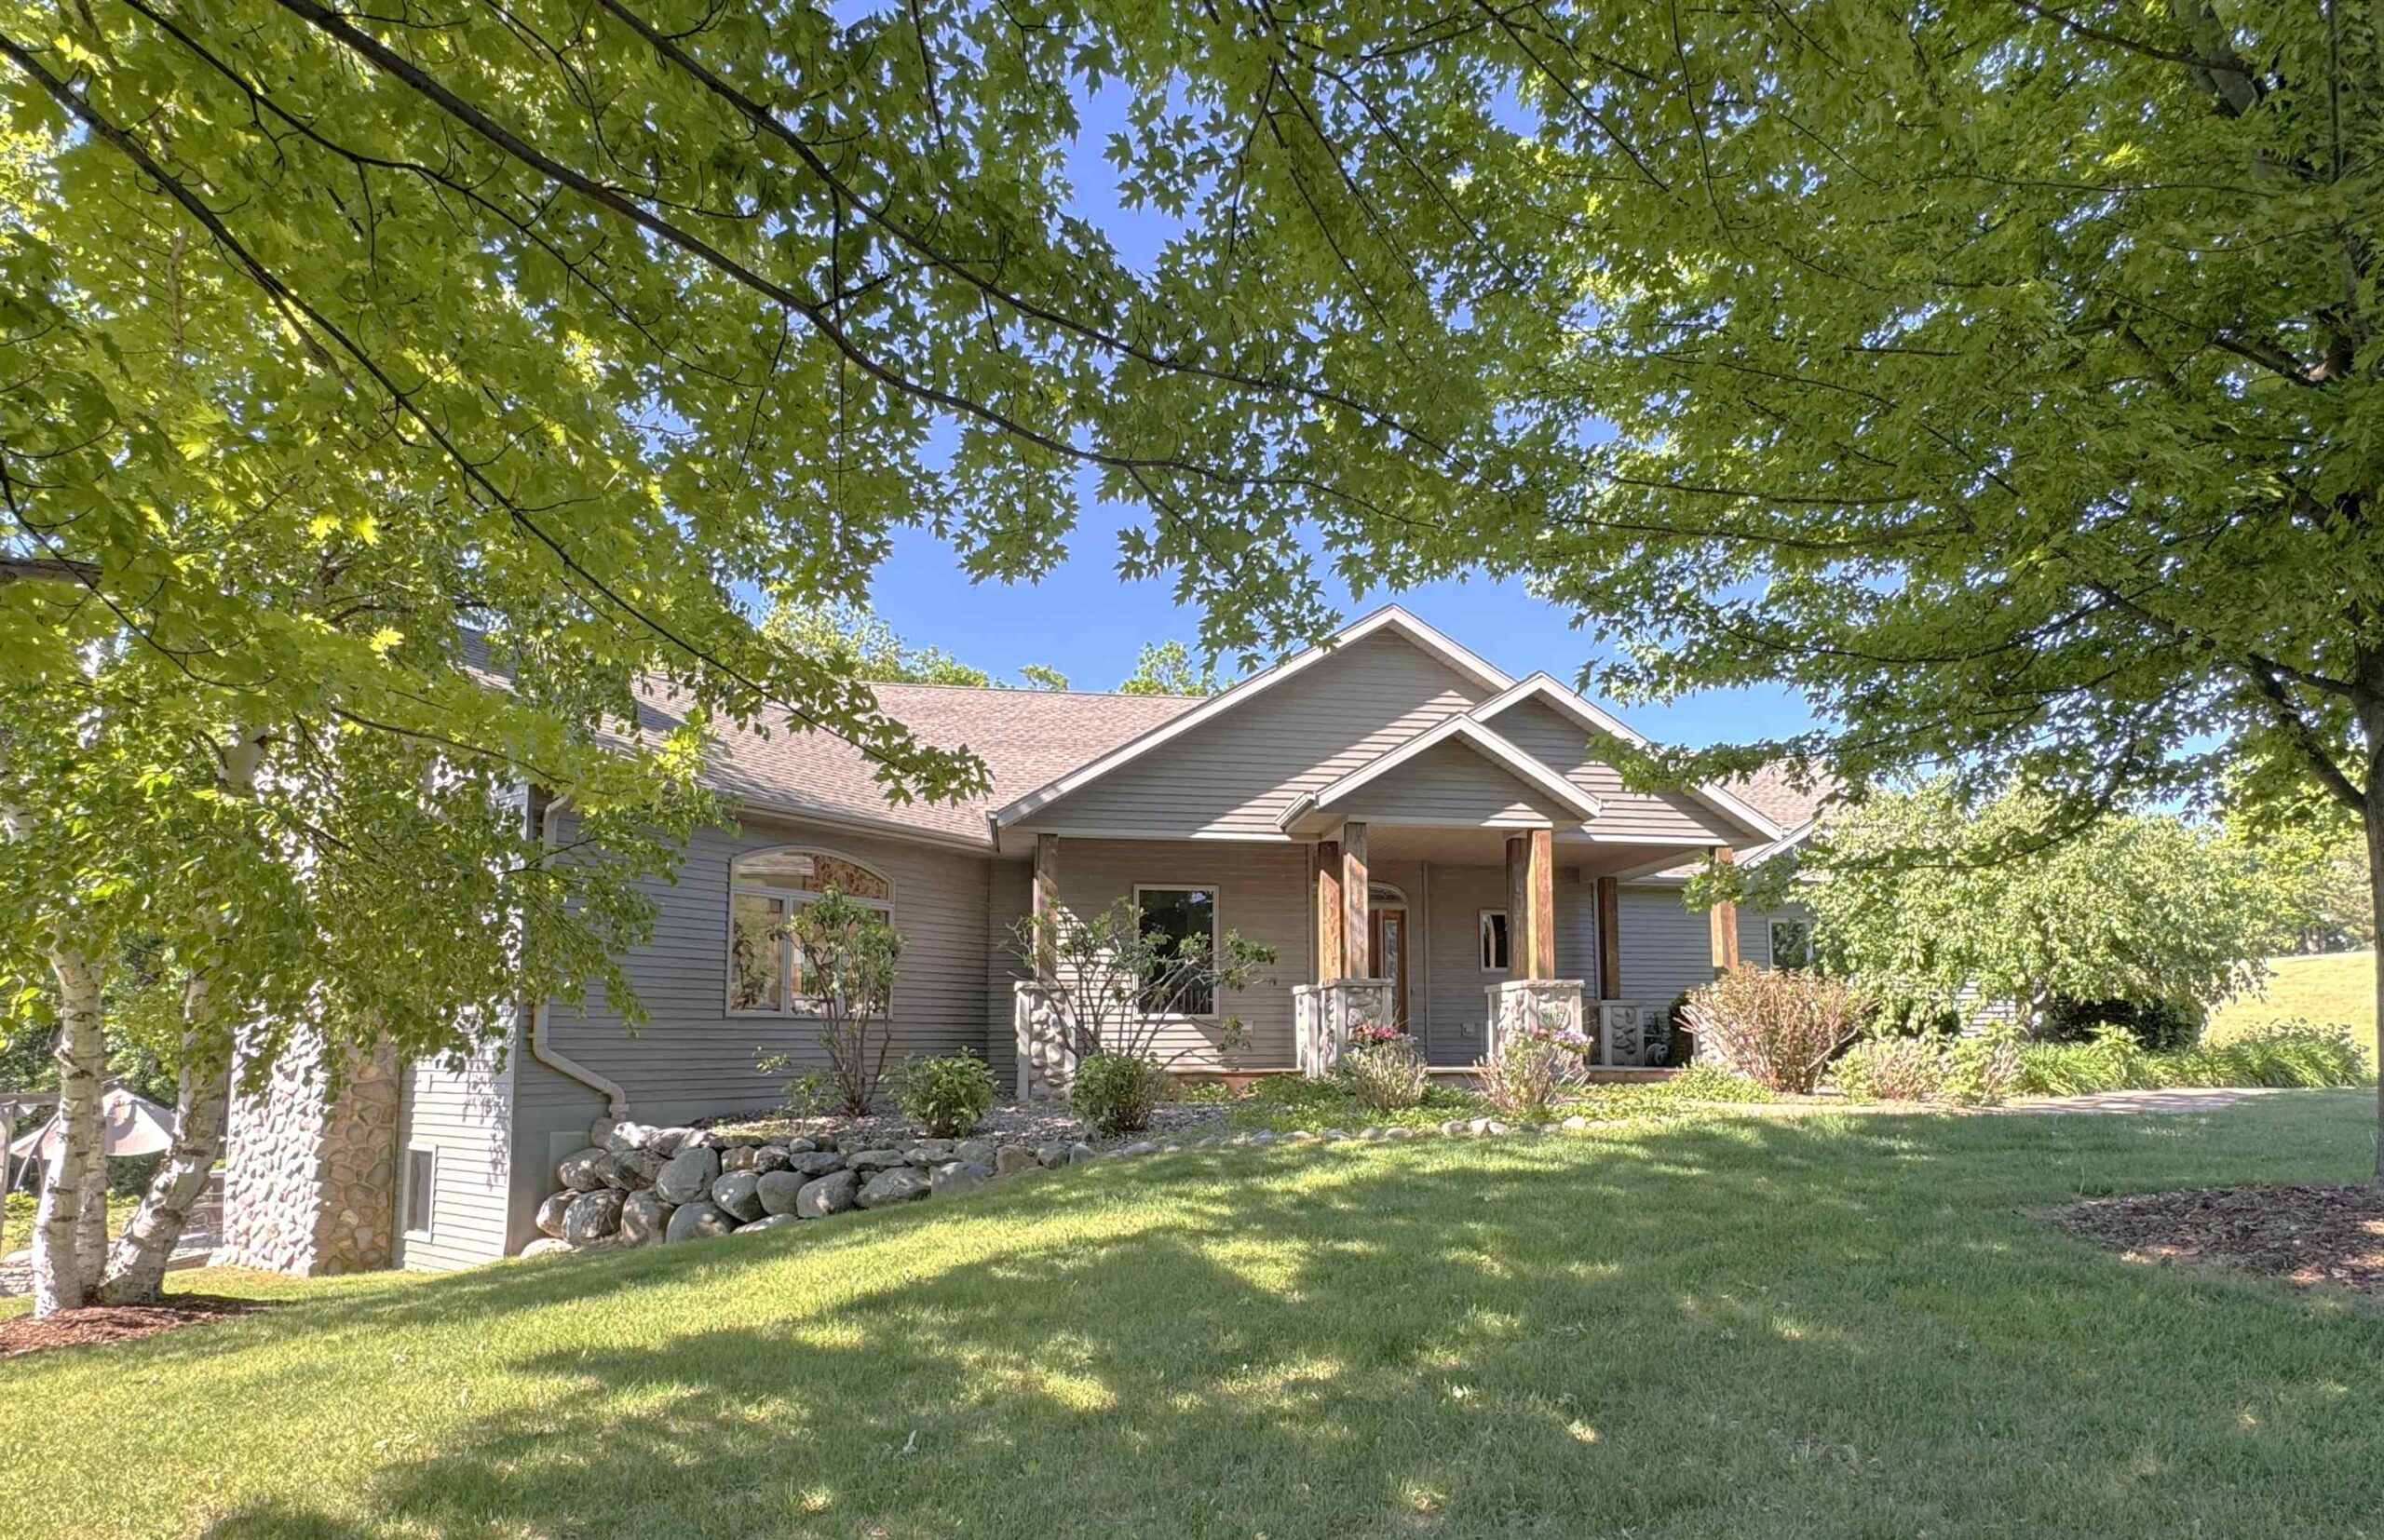 |4|3611 sqft
Therese
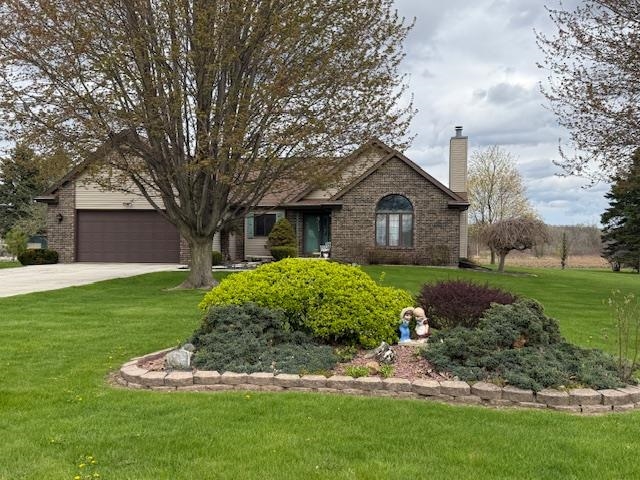 |3|2850 sqft
Adashun Jones, Inc.
Provided by: Solberg Real Estate
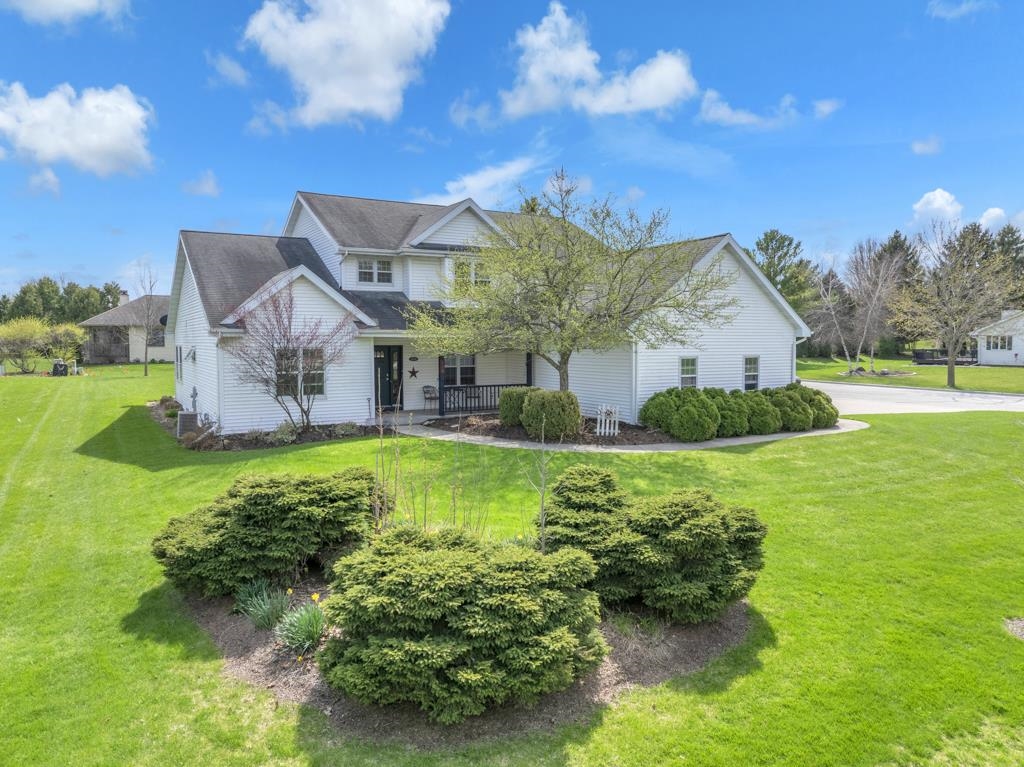 |3|2423 sqft
Adashun Jones, Inc.
Provided by: Keller Williams Envision
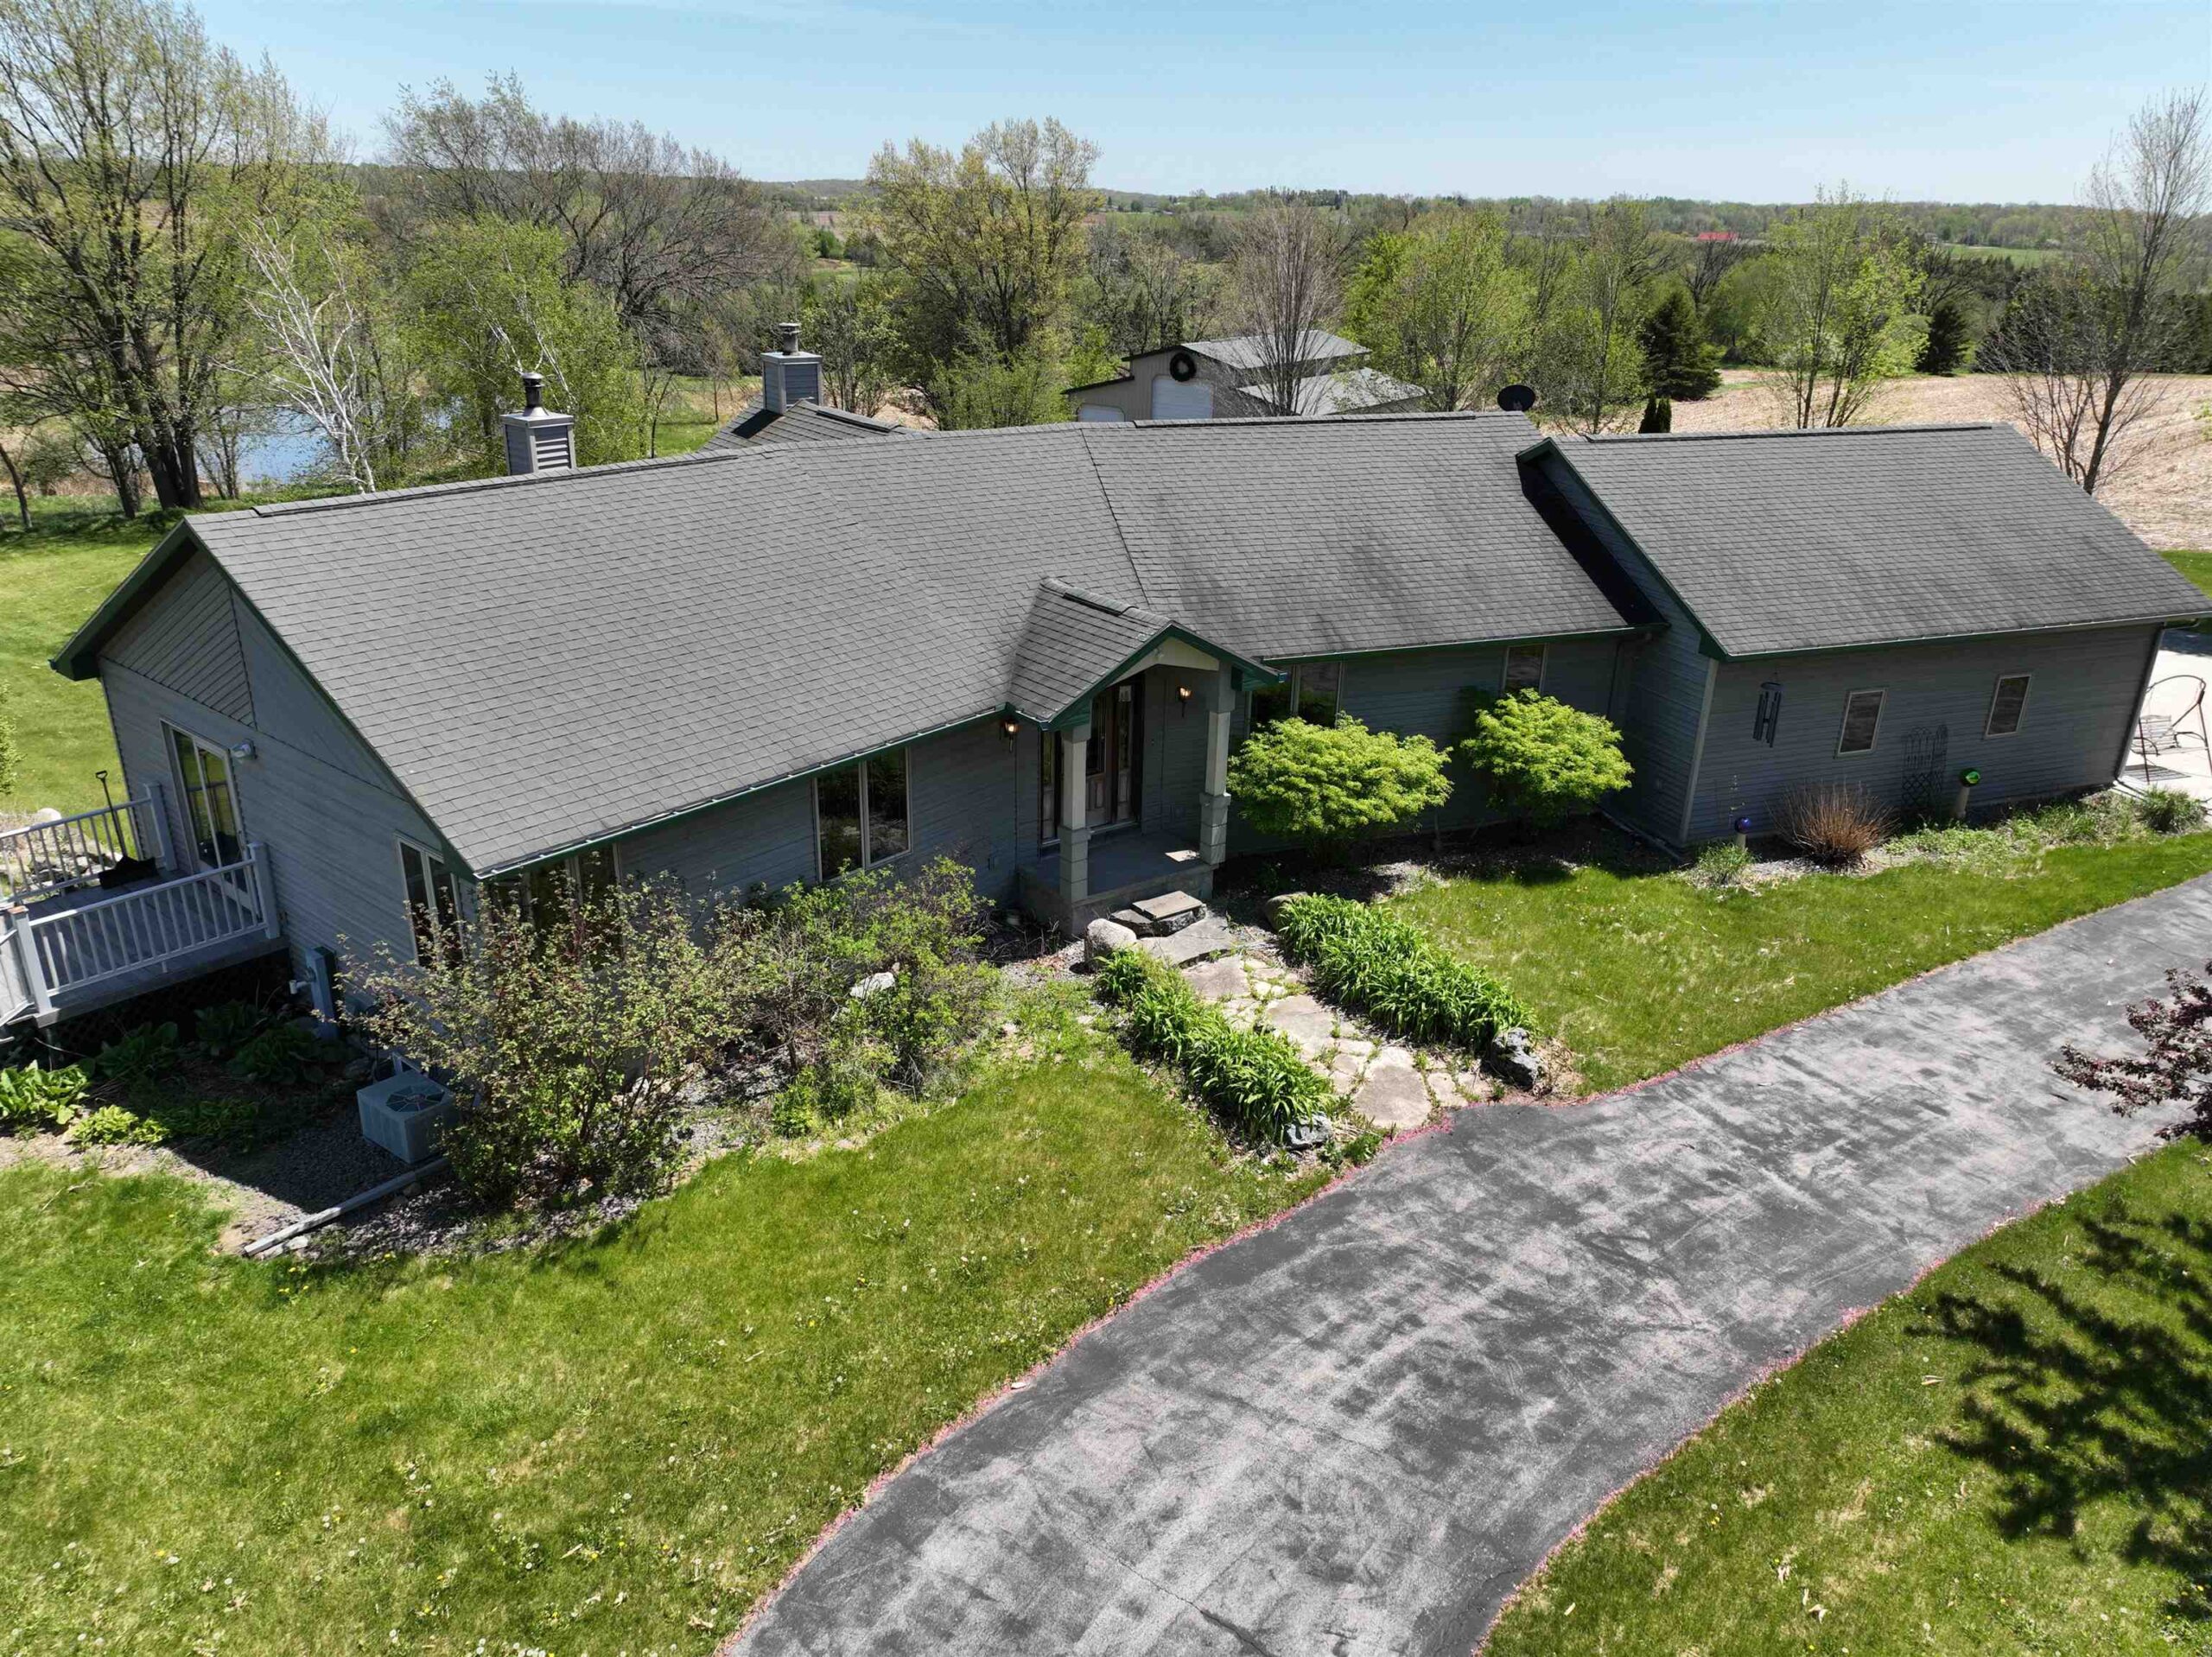 |4|3470 sqft
Adashun Jones, Inc.
Provided by: Whitetail Properties Real Estate, LLC
 |2|2730 sqft
Adashun Jones, Inc.
Provided by: Klapperich Real Estate, Inc.
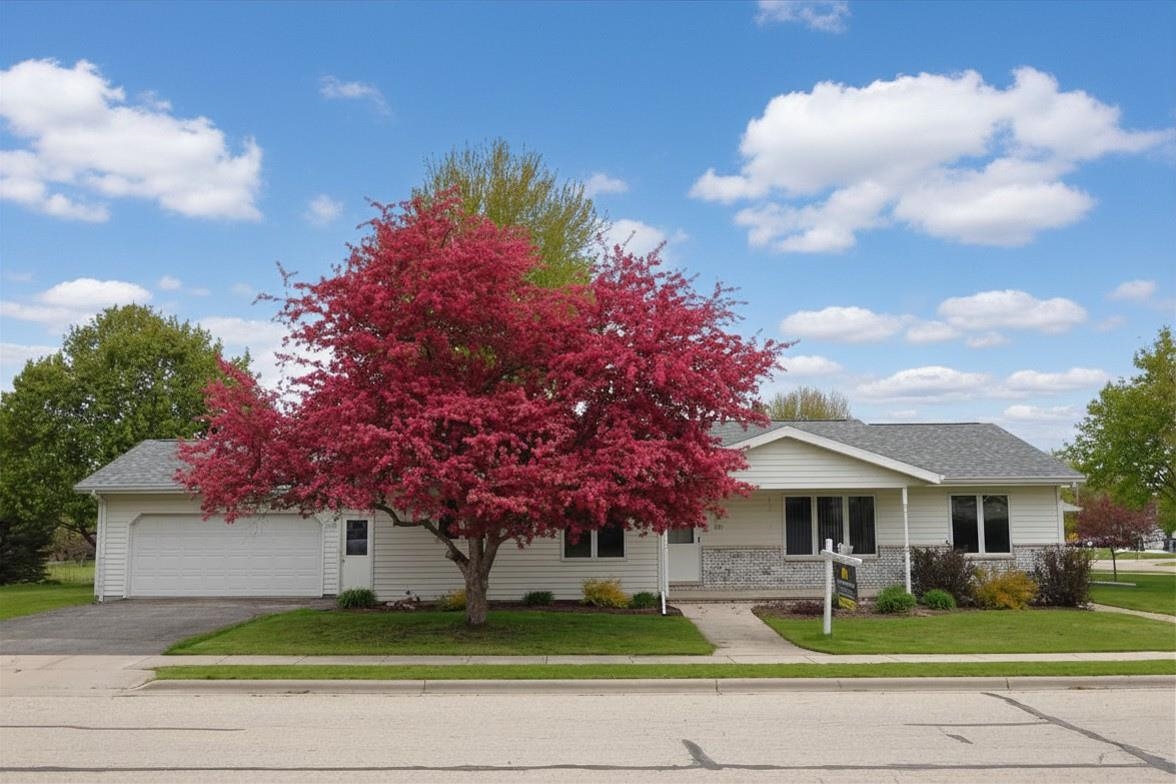 |2|2689 sqft
Adashun Jones, Inc.
Provided by: Klapperich Real Estate, Inc.
 |2|2816 sqft
Adashun Jones, Inc.
Provided by: Coldwell Banker Real Estate Group

 Share
Share
 Show more
 Spec Sheet