
 50
50  Return to listing
$1,290,000
5 Beds
5 Bath
5,015 Sq. Ft.
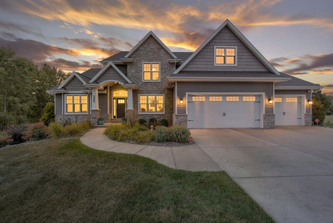
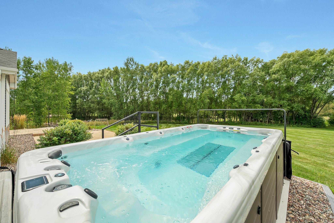
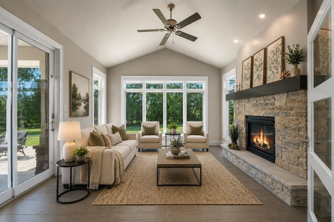

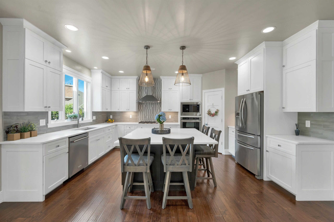
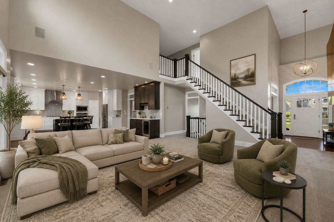
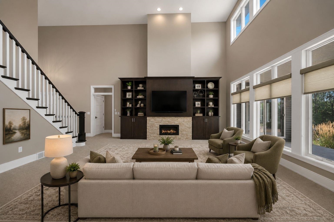
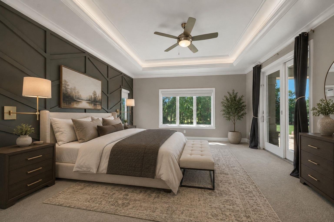
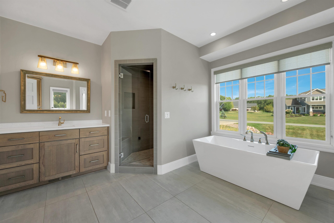
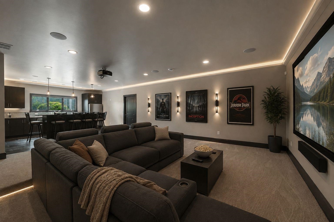
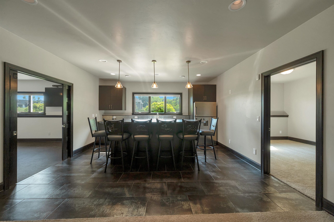
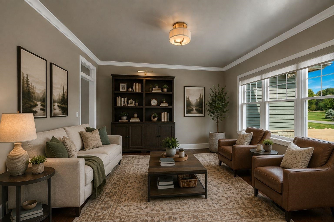
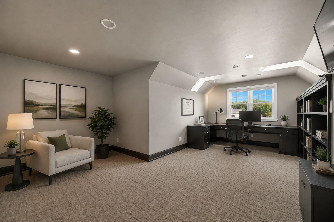
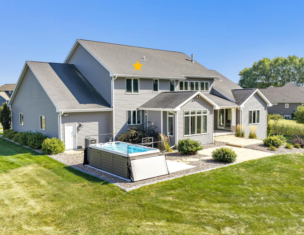
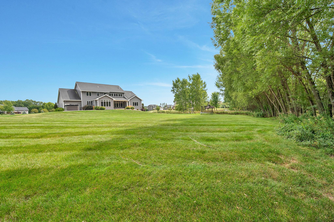
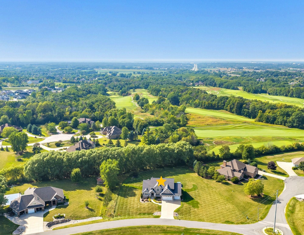
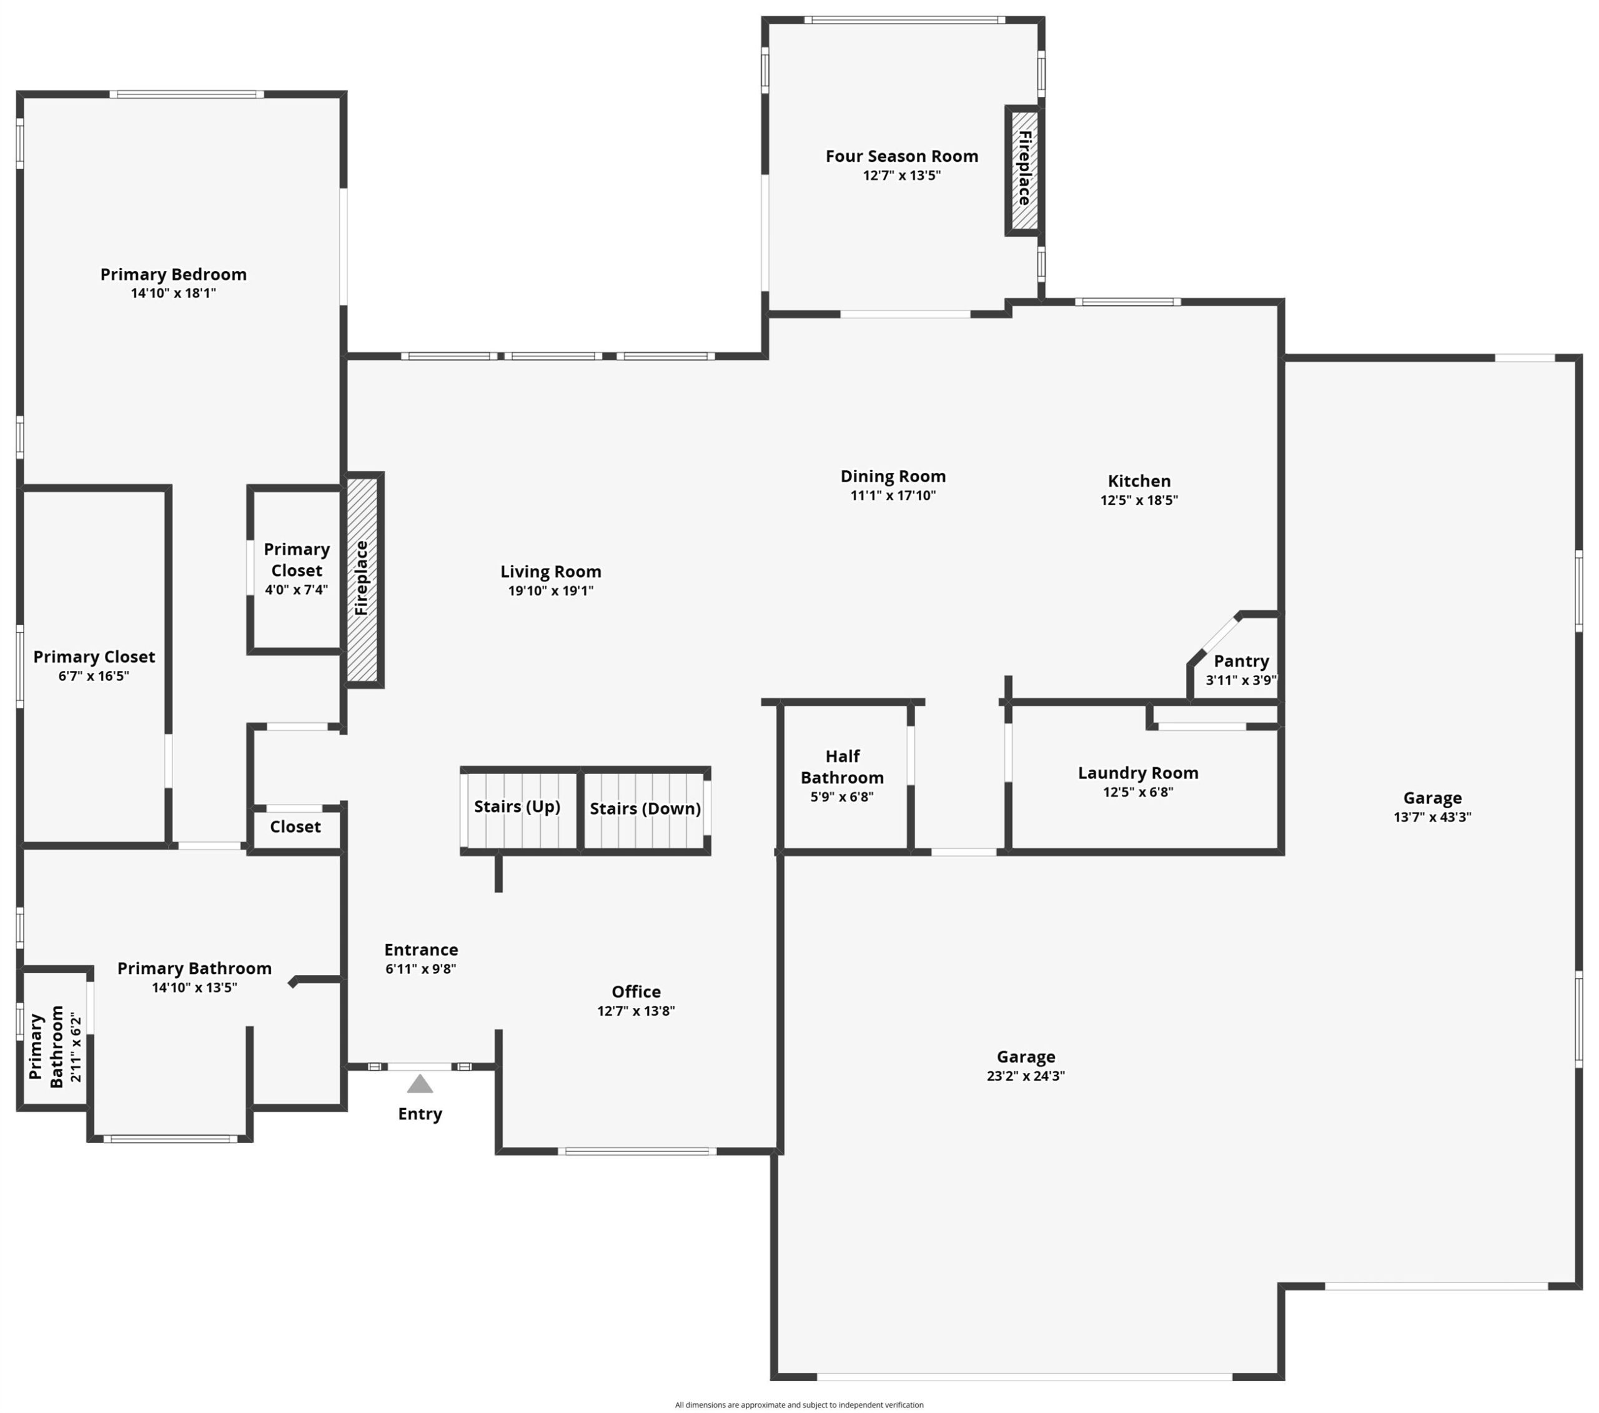
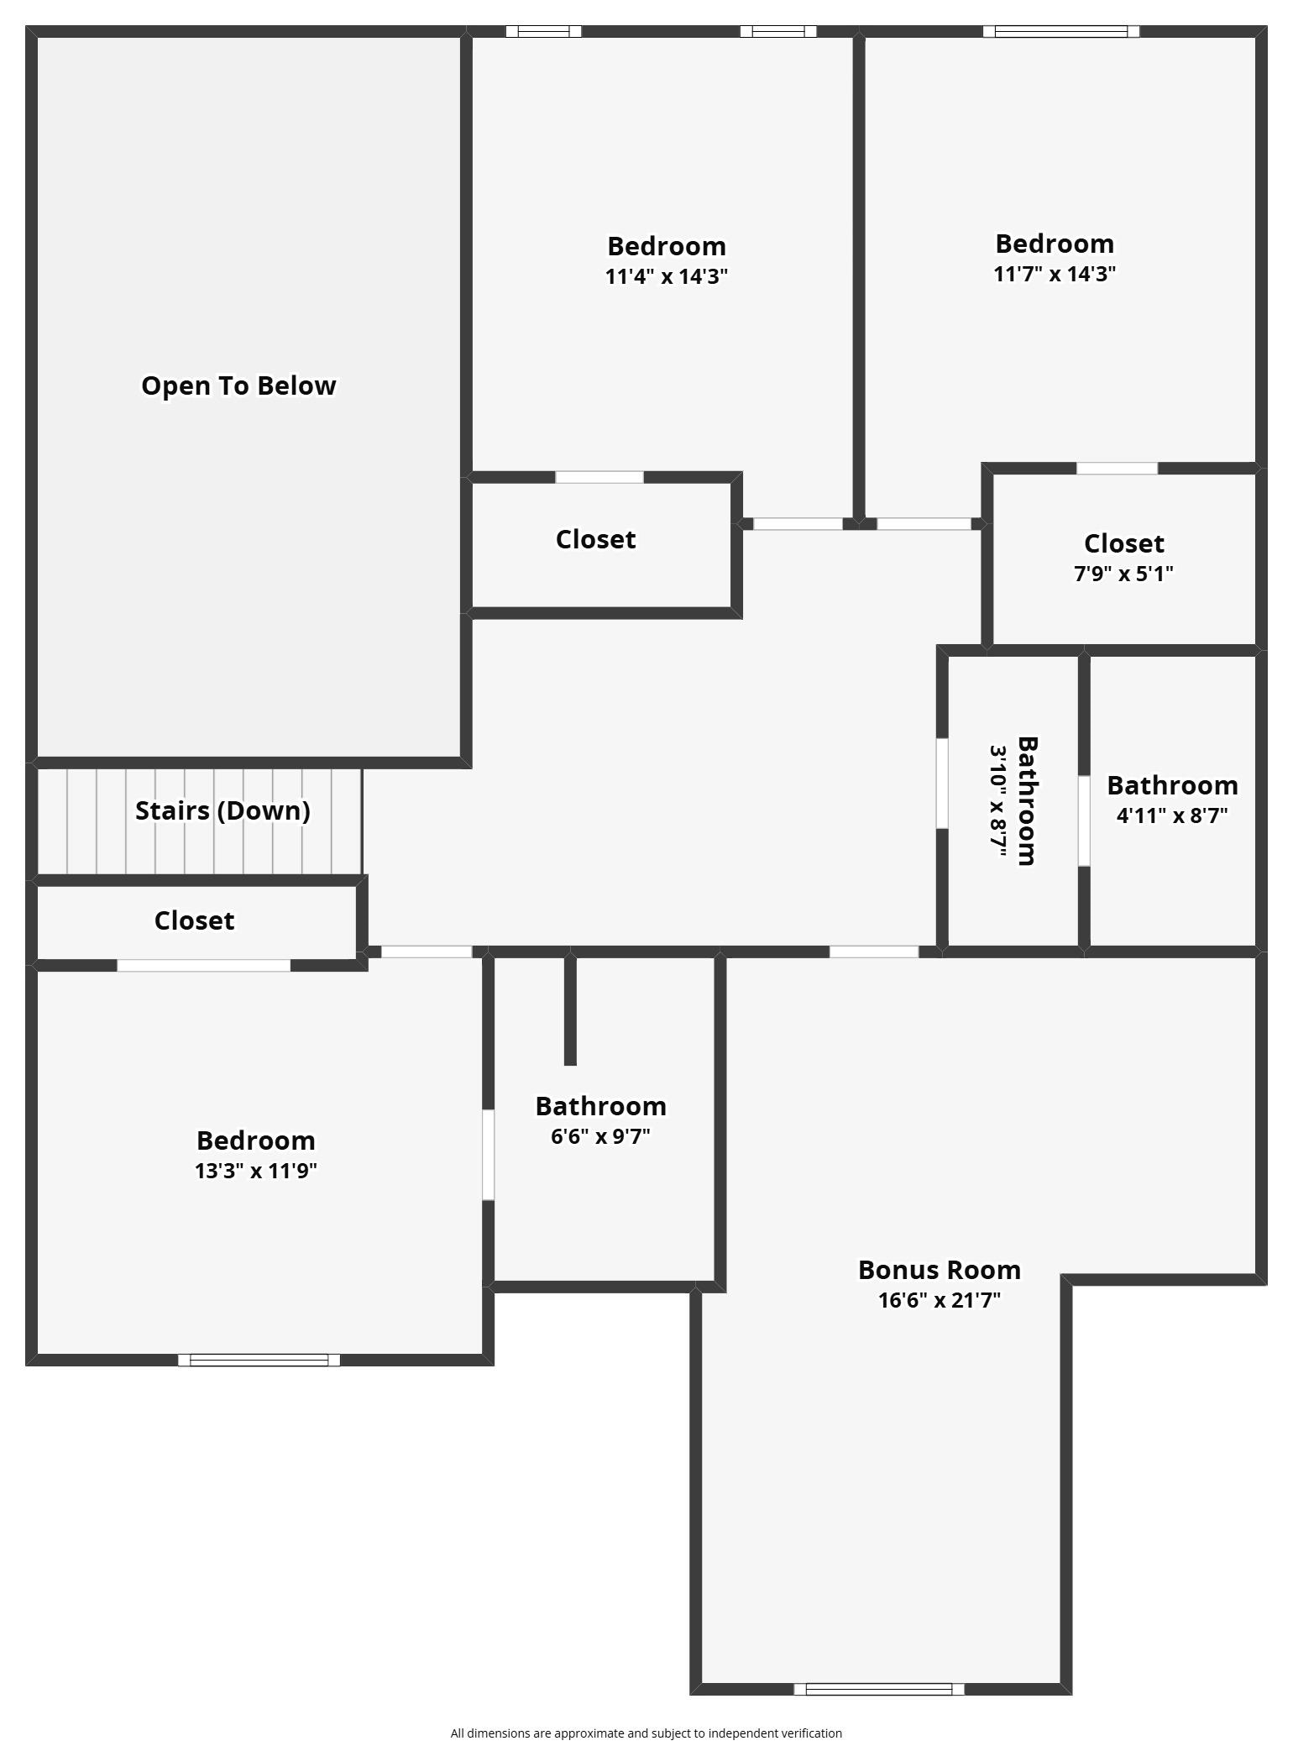
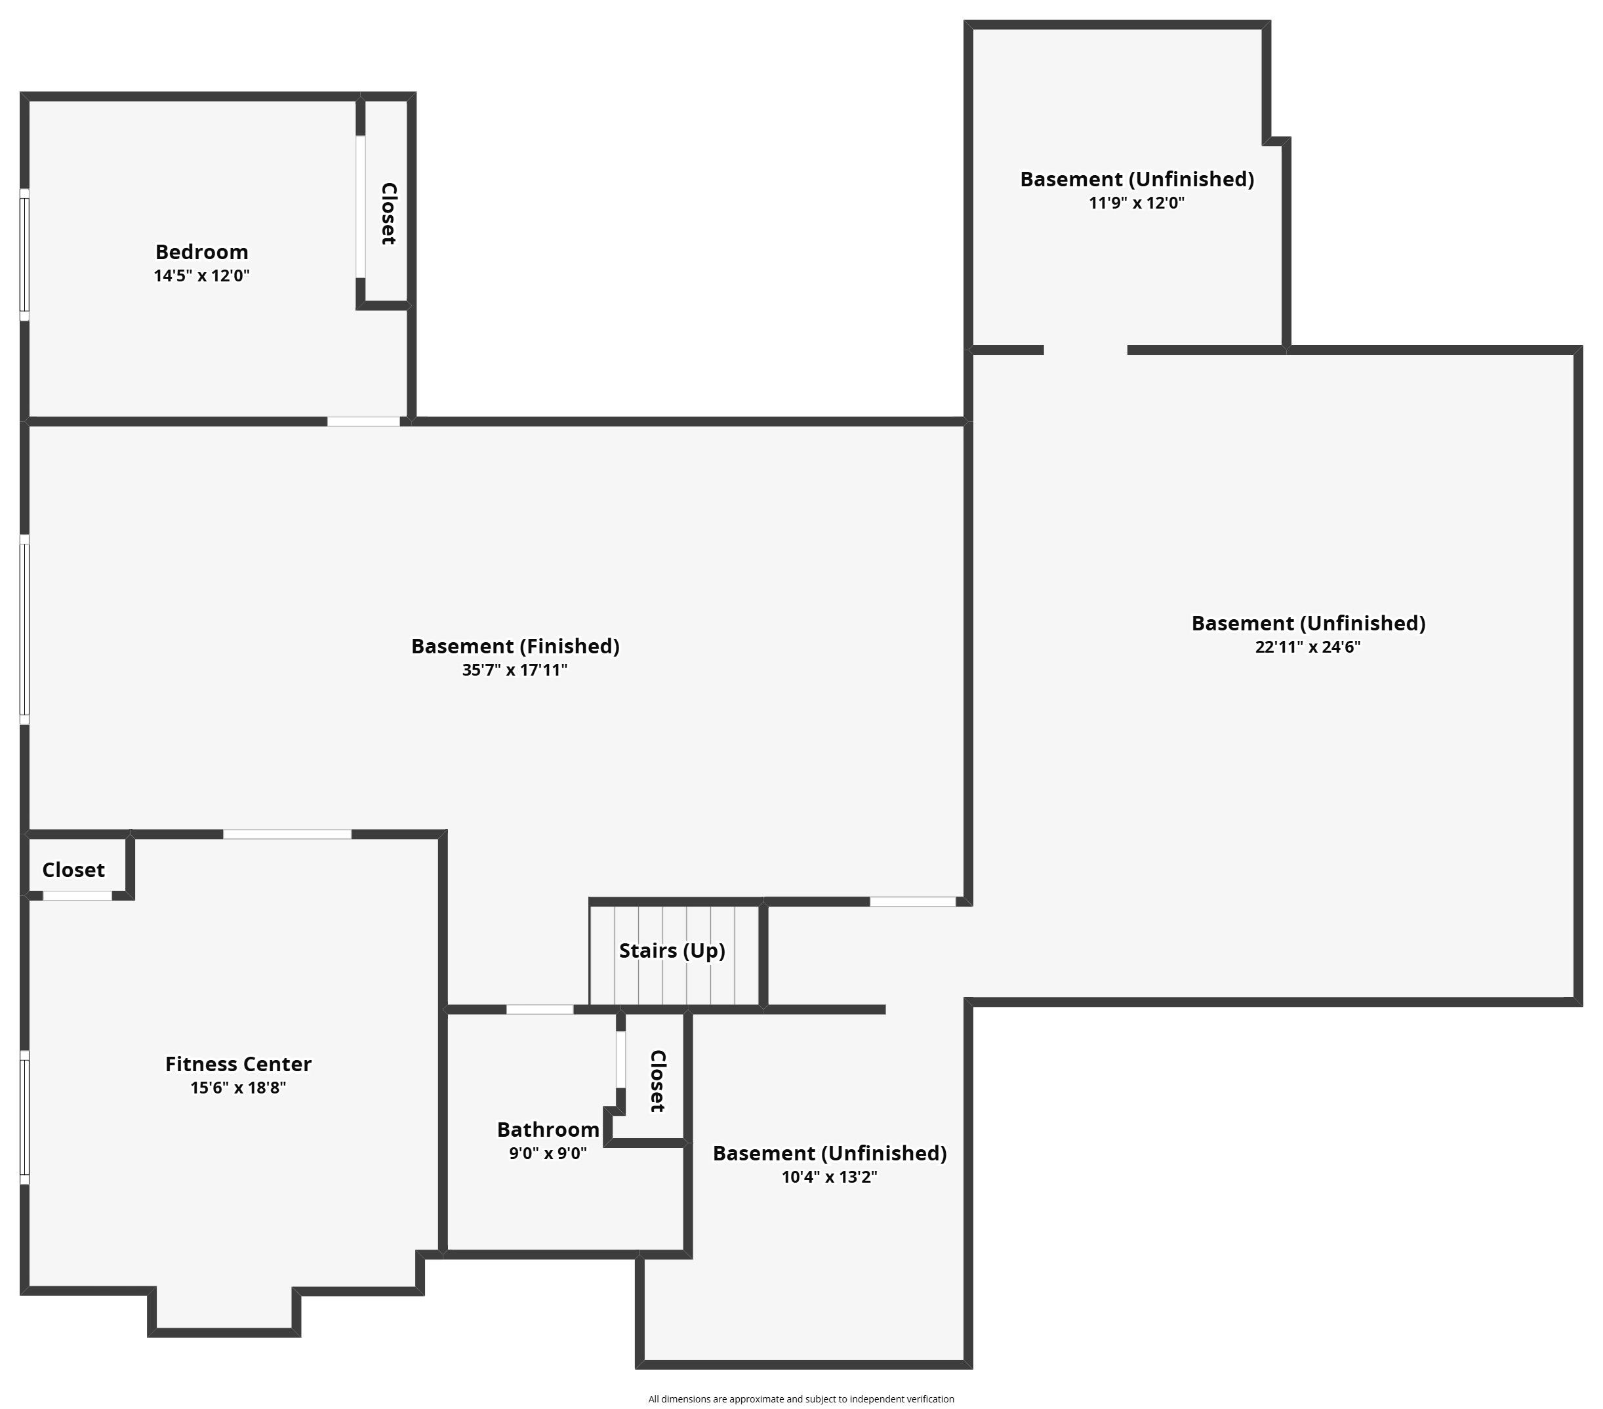
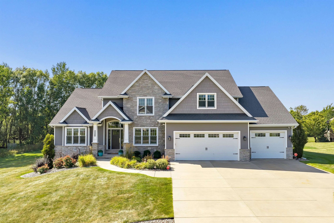
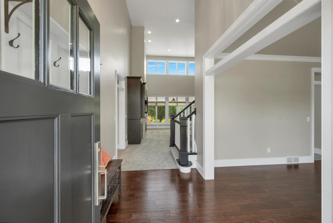
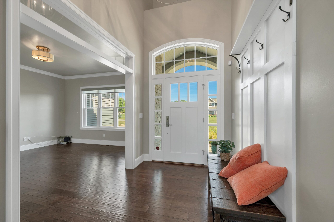
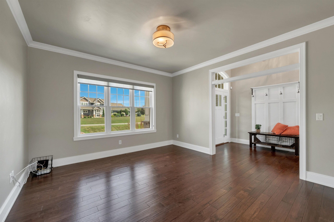
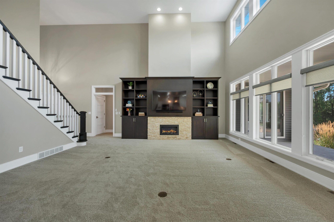
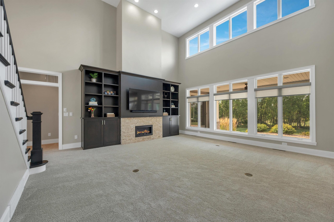
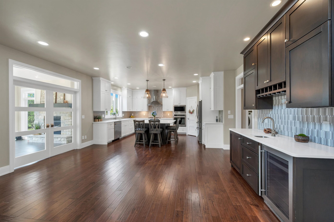
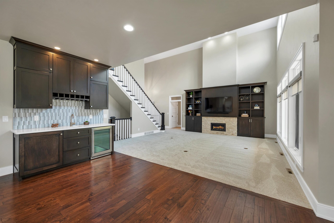
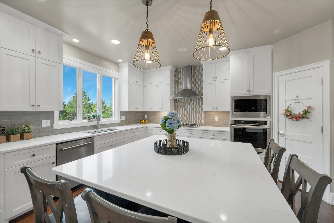
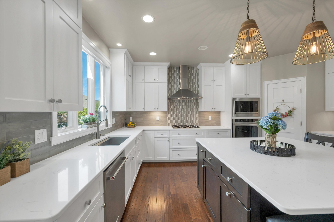
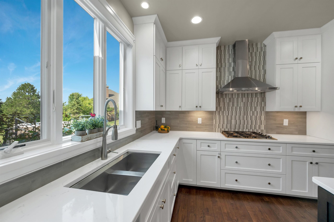
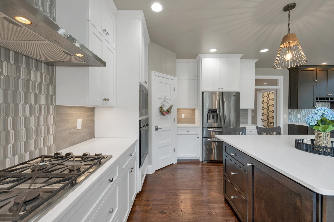
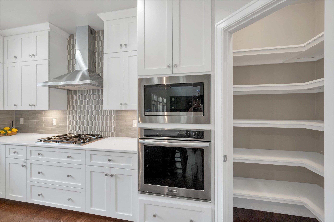
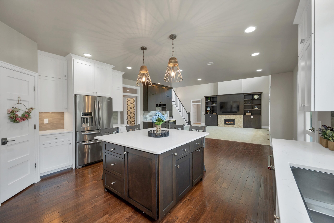
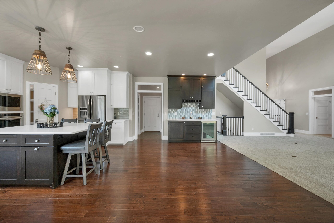
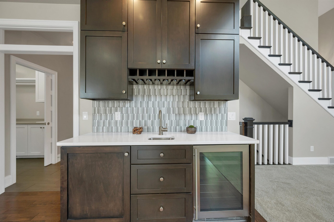
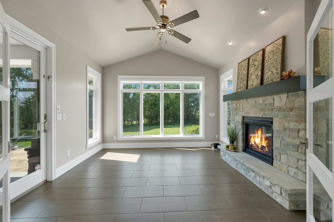
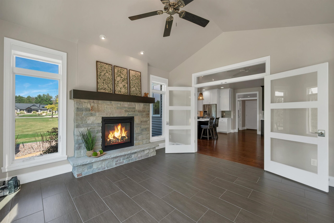
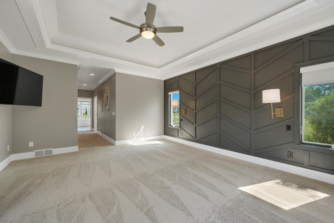
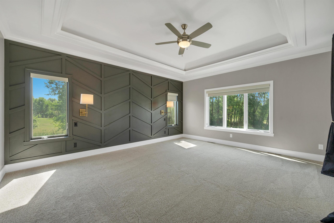
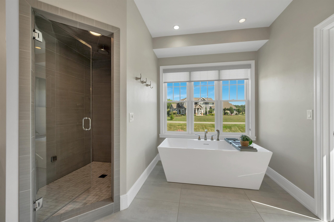
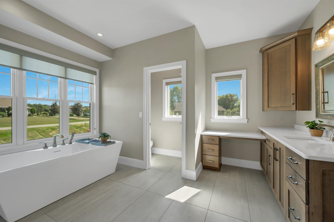
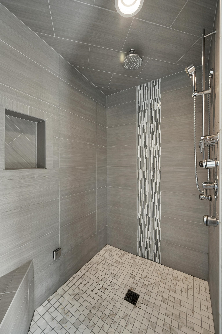
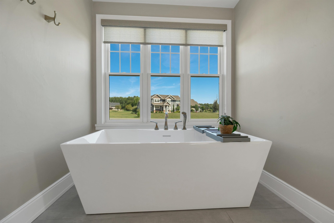
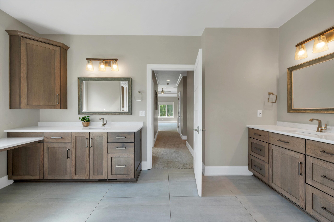
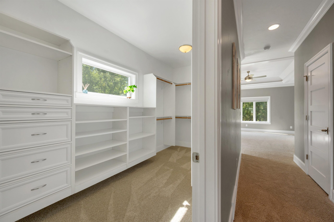
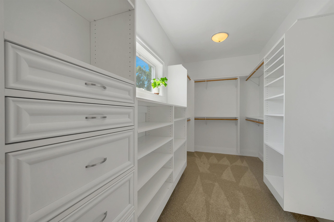
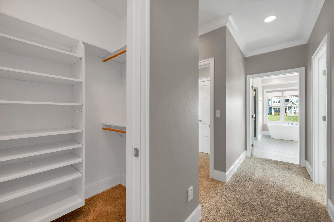
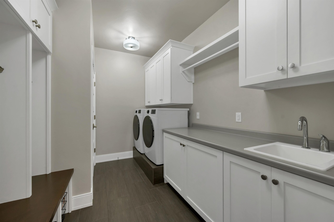
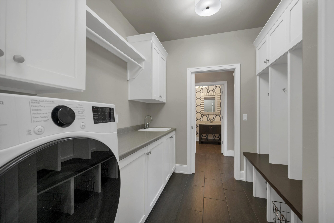
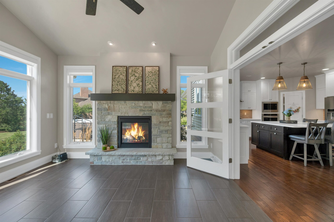
Stunning 1.5 story home set on 1.2 acres located in De Pere School district & backs up to Green Bay Country Club! Over 150K in updates including updated primary bedroom & bathroom, swim-spa, & new carpet & paint. Enjoy the covered patio and swim-spa in the backyard overlooking the treelined backyard. Home offers tons of great entertaining space featuring theatre room & bar/kitchenette in exposed lower level. Great room has soaring 2 story ceiling with wall of windows overlooking the backyard. Gourmet kitchen has huge island, corner pantry, butler's station, and french doors into 4 seasons room with fireplace. 1st floor master suite has double w.i.c & bath with double vanity, walk-in steam shower, & large soaking tub. Large 4 car garage with tandem stall. Photos are virtually staged.
Inclusions:
See attached document for inclusions list
Exclusions:
Seller's personal property
Get a detailed Home Value Estimate Based on Current Market Trends/Get a Detailed Estimate Based on Current Market Conditions Impacting Your Home's Value
 |4
|4 |4151 sqft
Adashun Jones, Inc.
Provided by: Home Base Realty, LLC
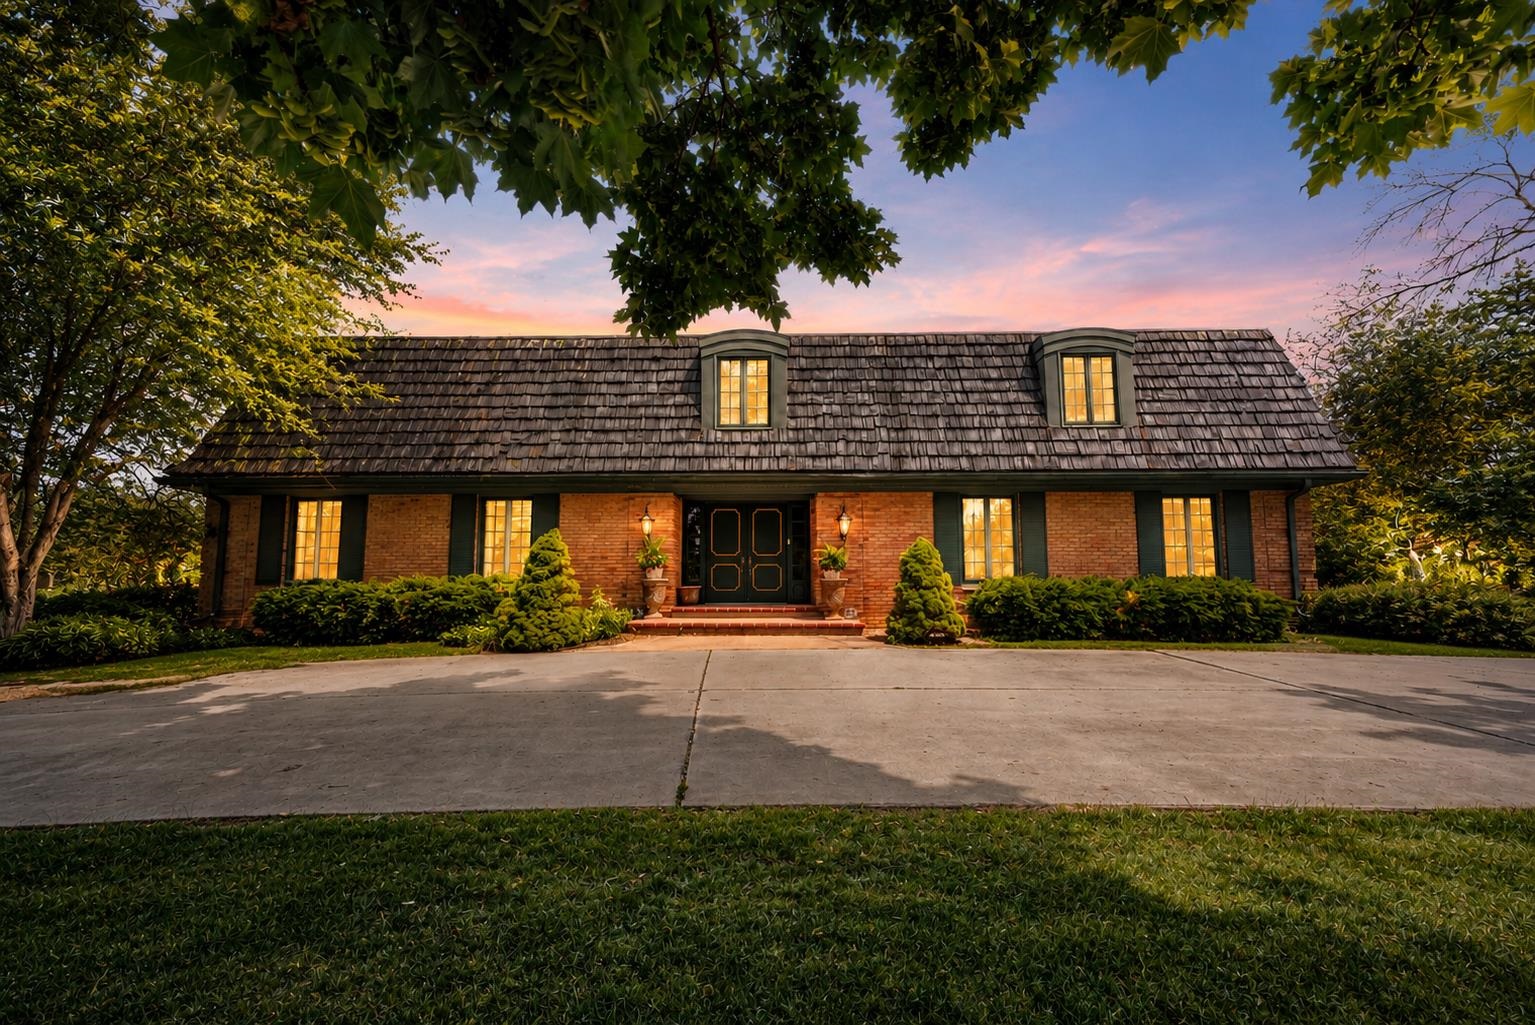 |5|5266 sqft
Adashun Jones, Inc.
Provided by: Keller Williams Green Bay
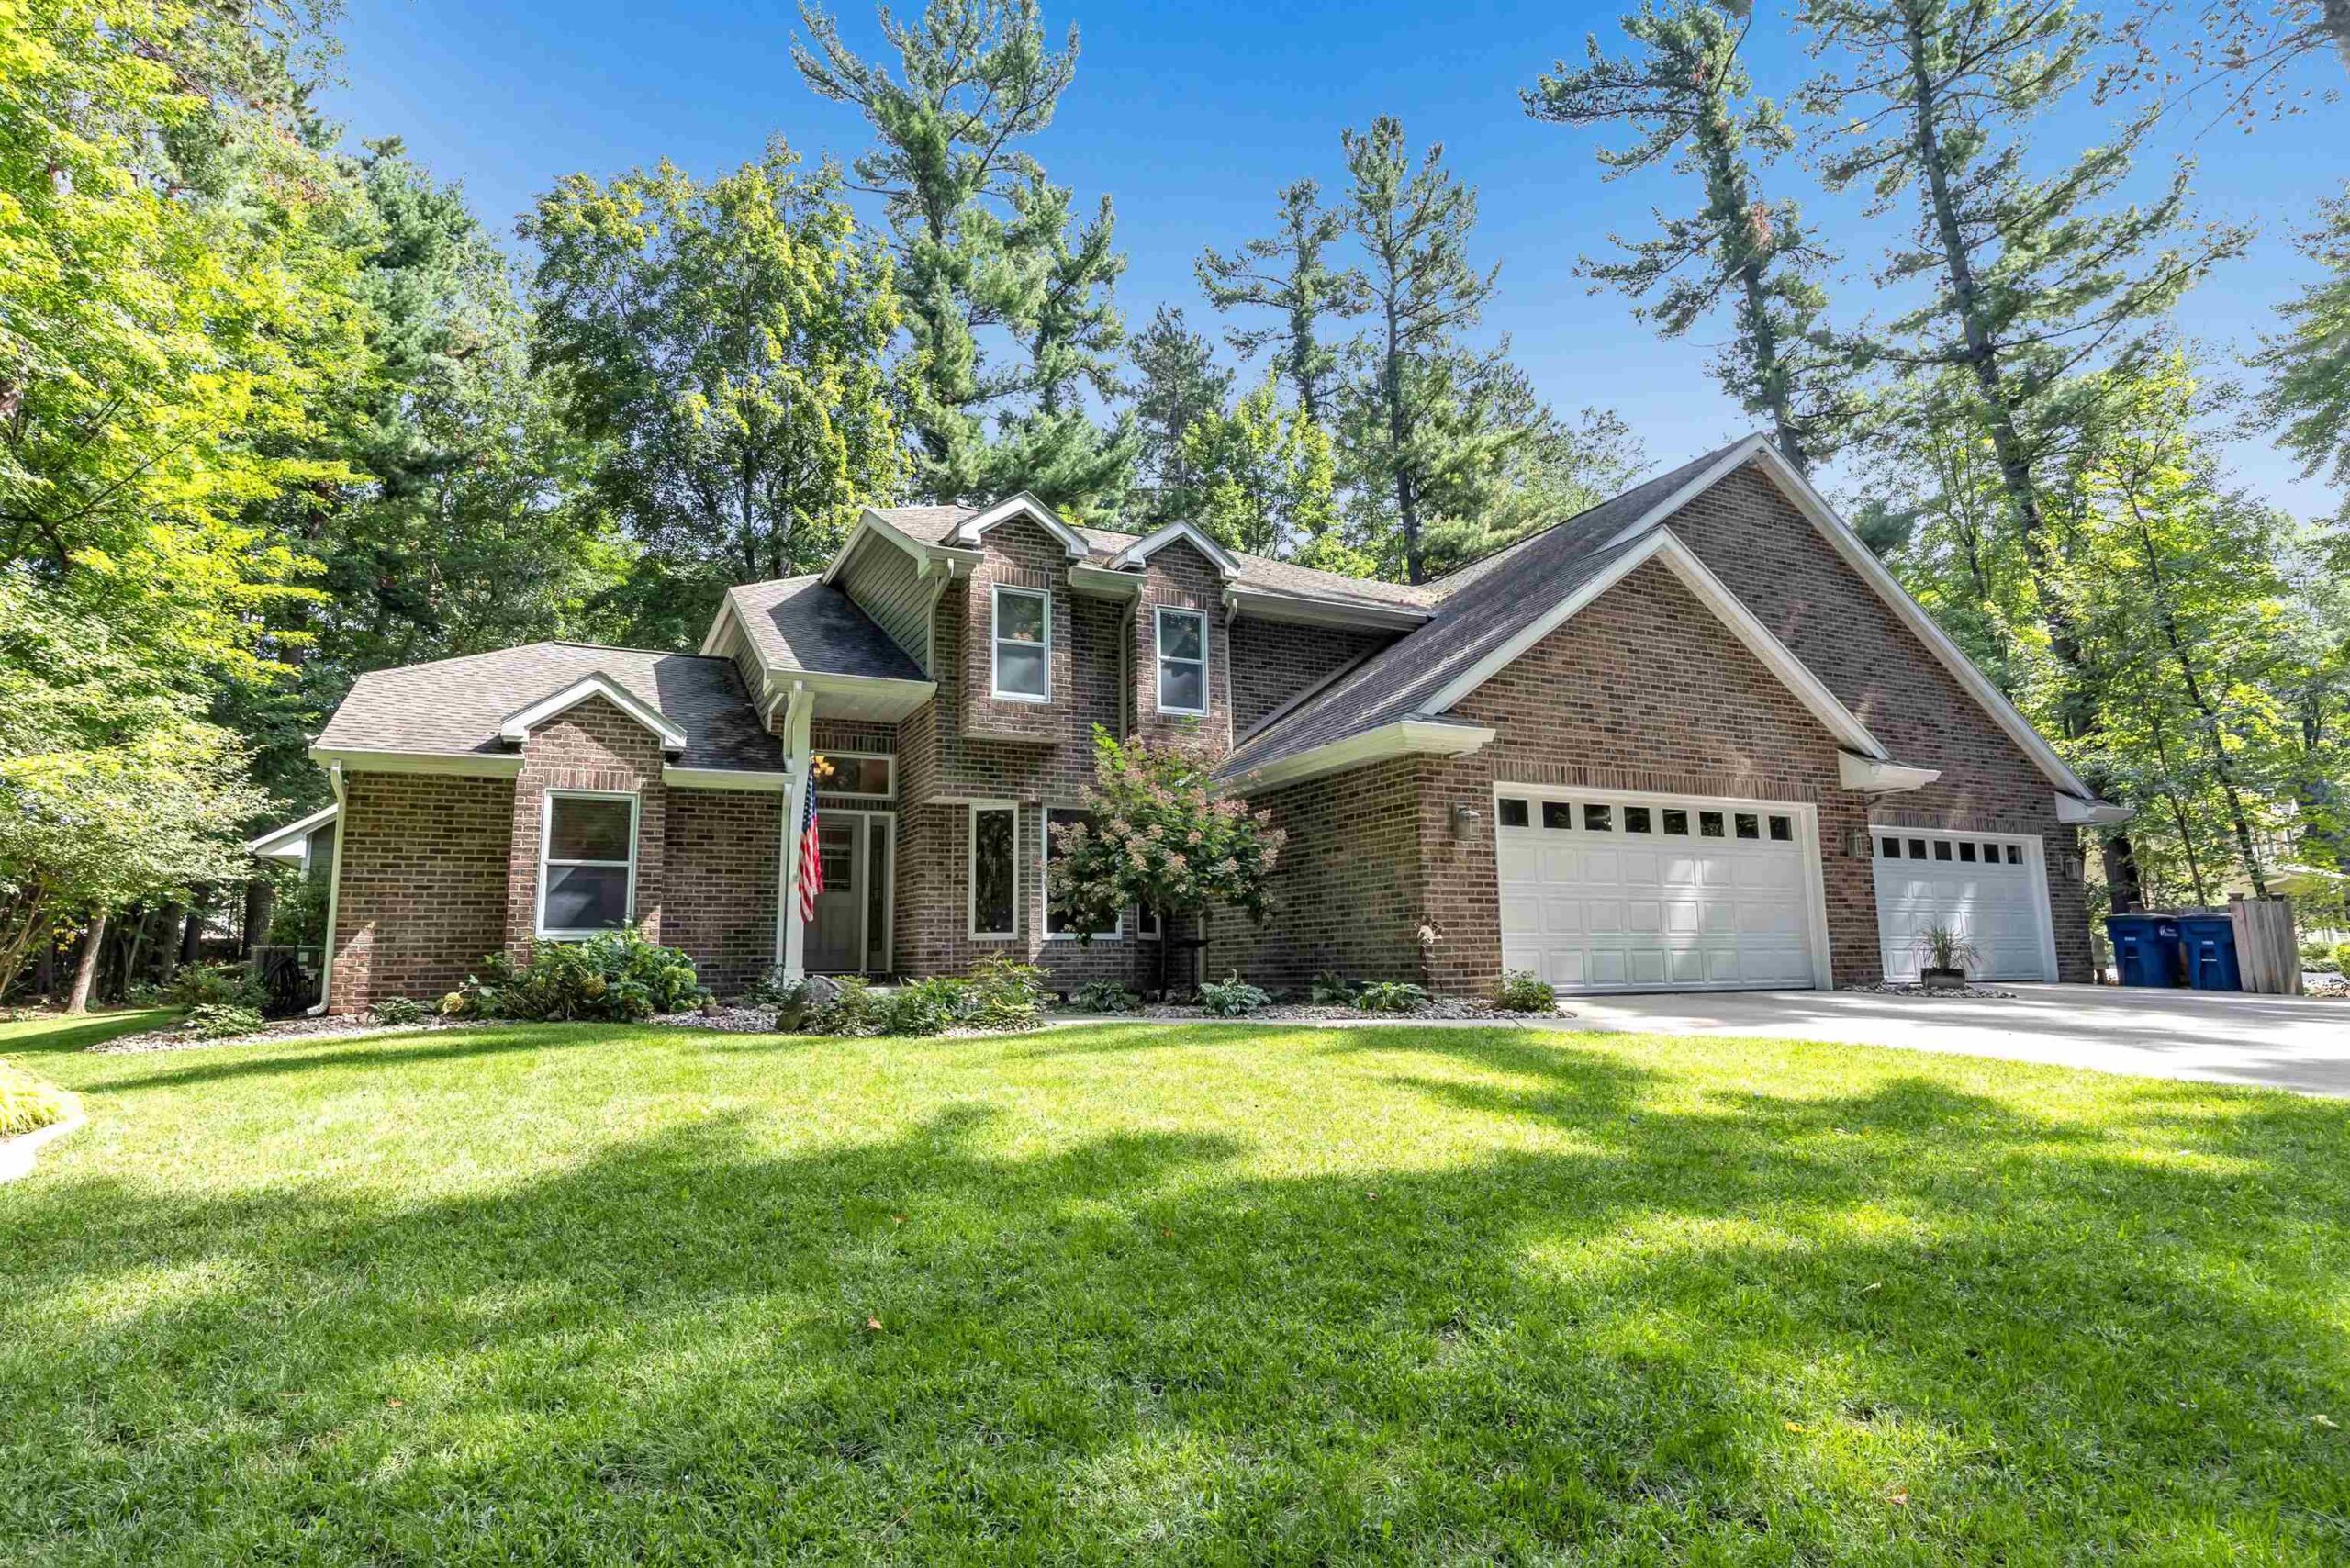 |4|4056 sqft
Adashun Jones, Inc.
Provided by: Coldwell Banker Real Estate Group
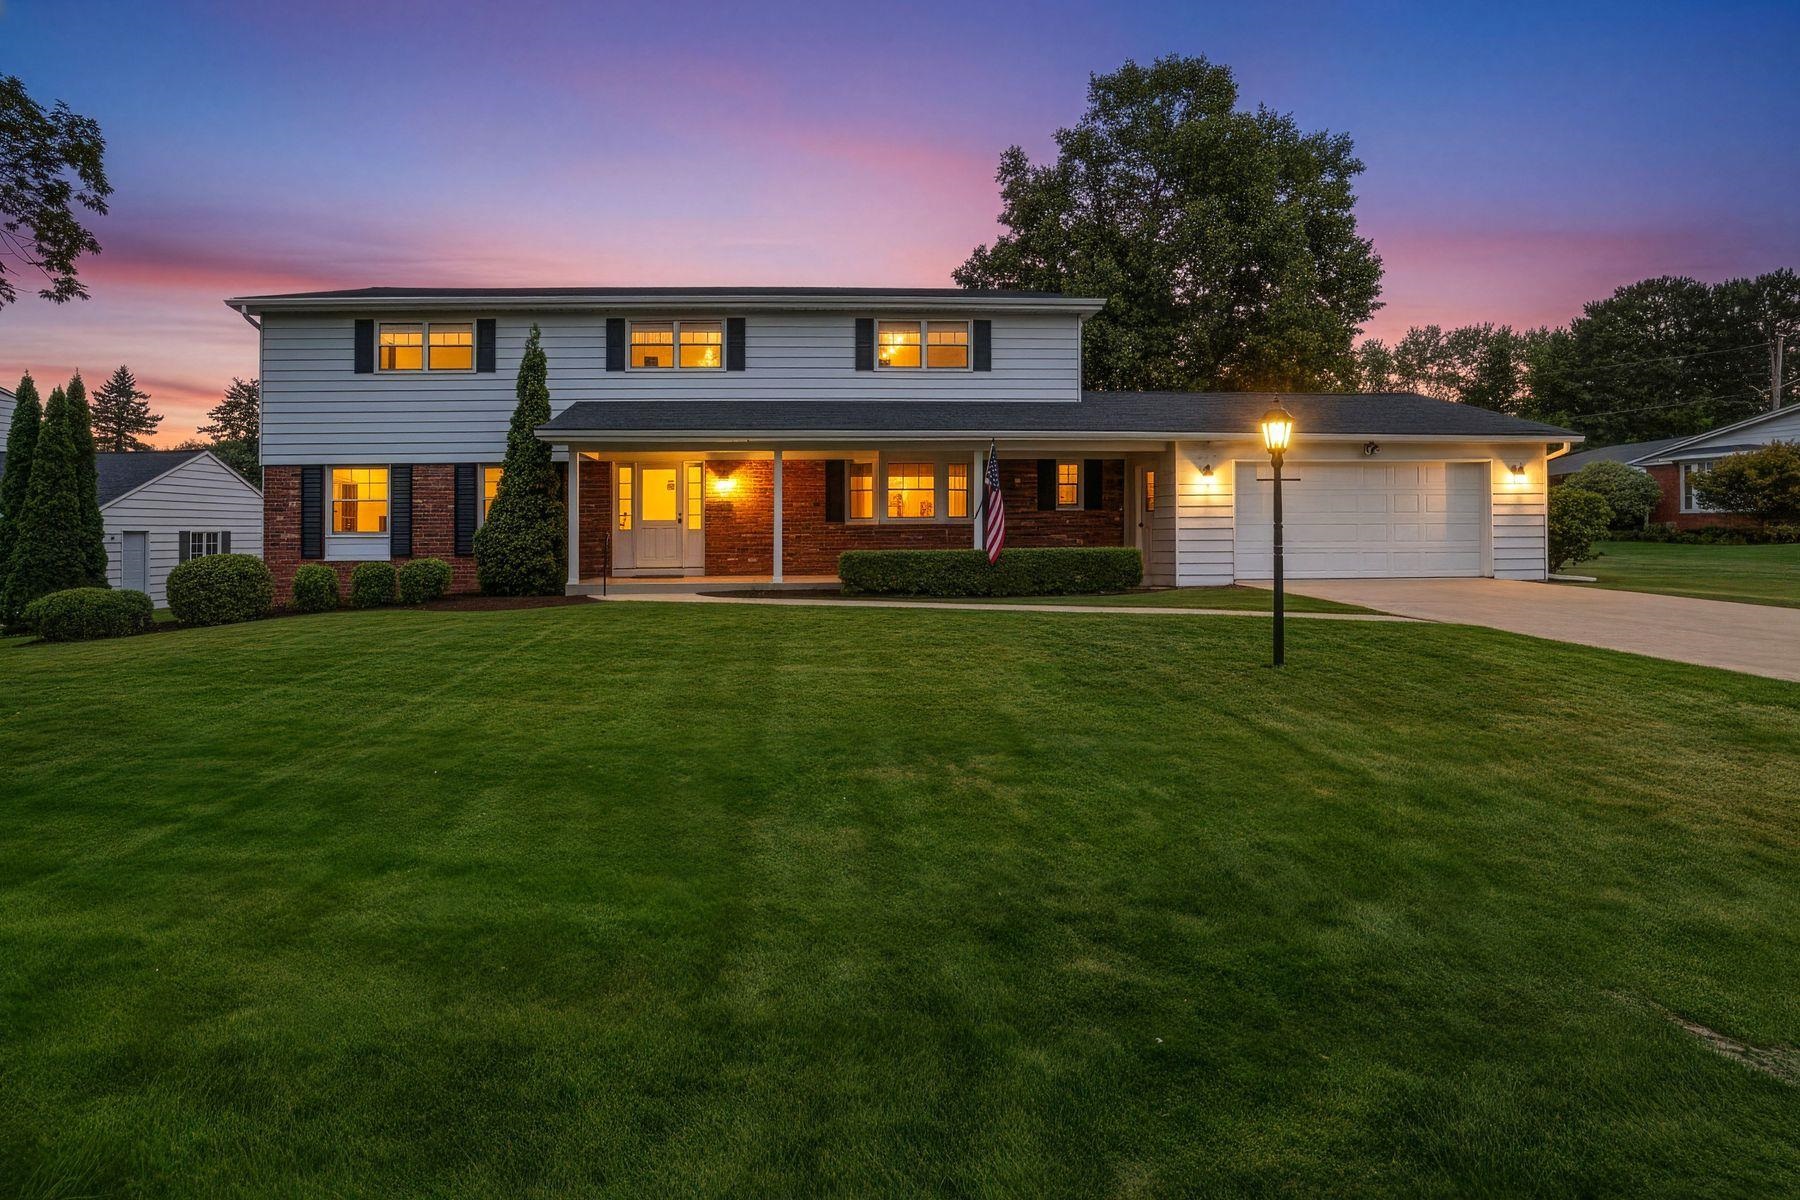 |3|4422 sqft
Adashun Jones, Inc.
Provided by: Mahler Sotheby’s International Realty
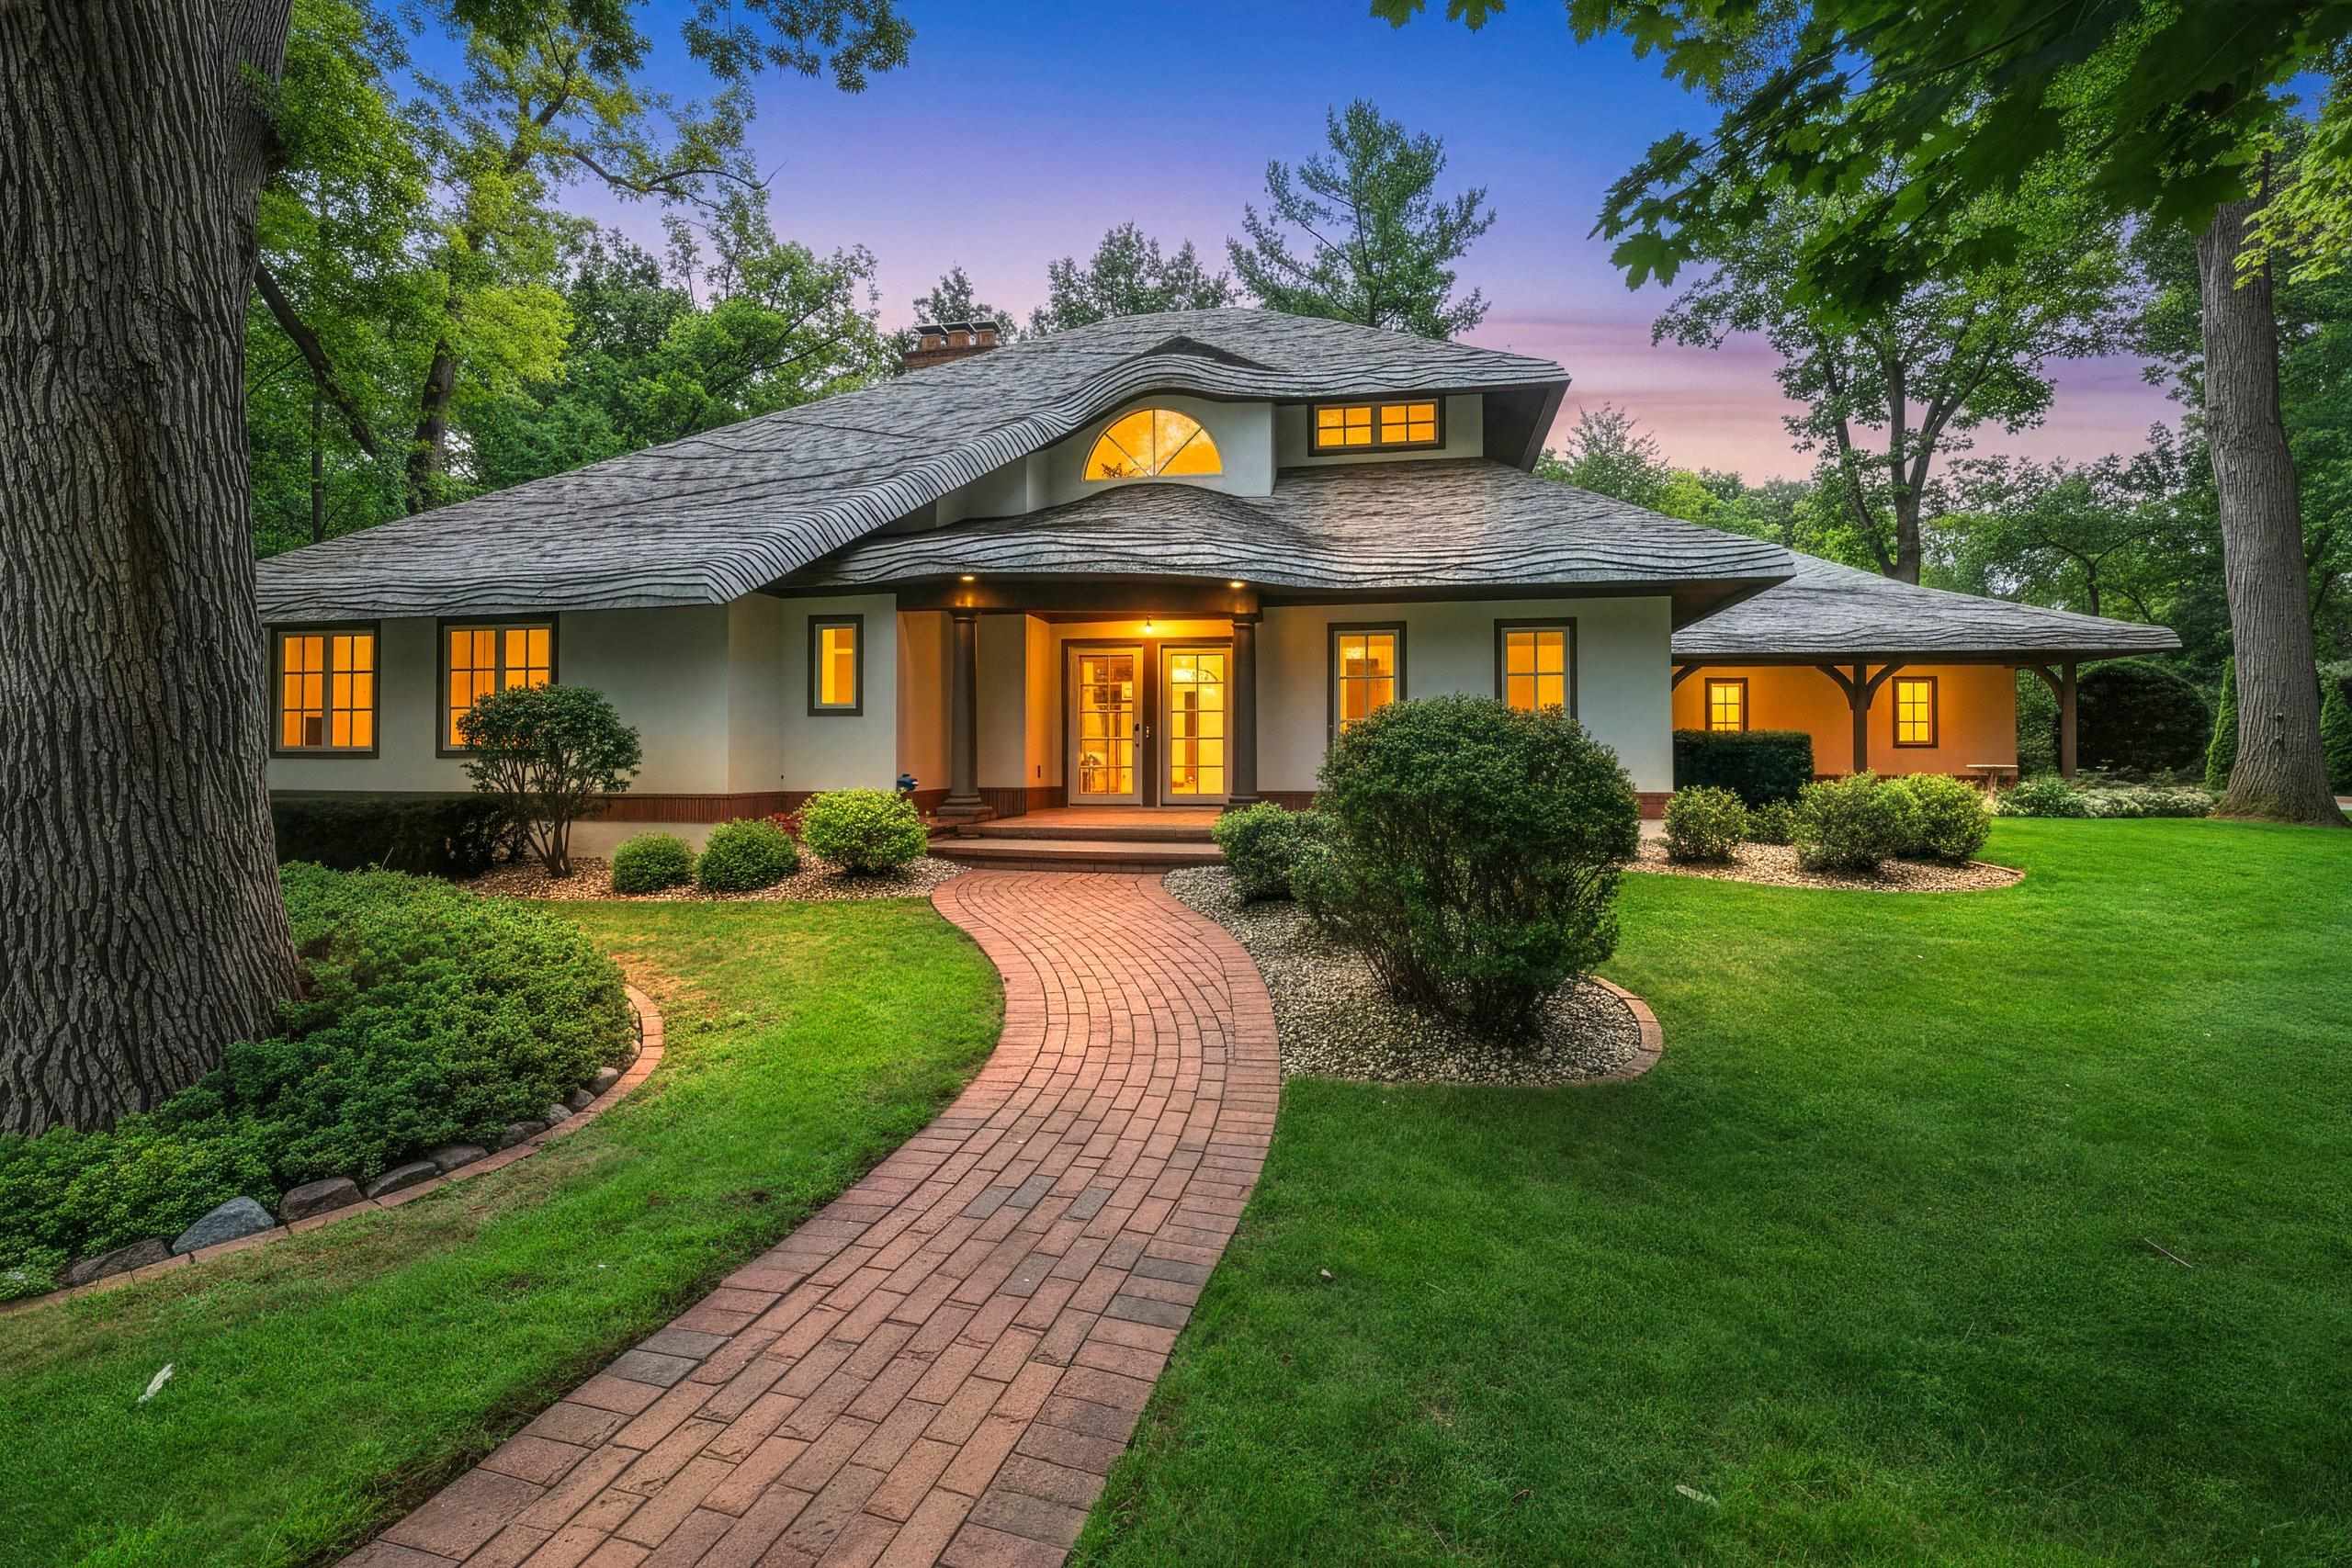 |4|4685 sqft
Adashun Jones, Inc.
Provided by: Resource One Realty, LLC
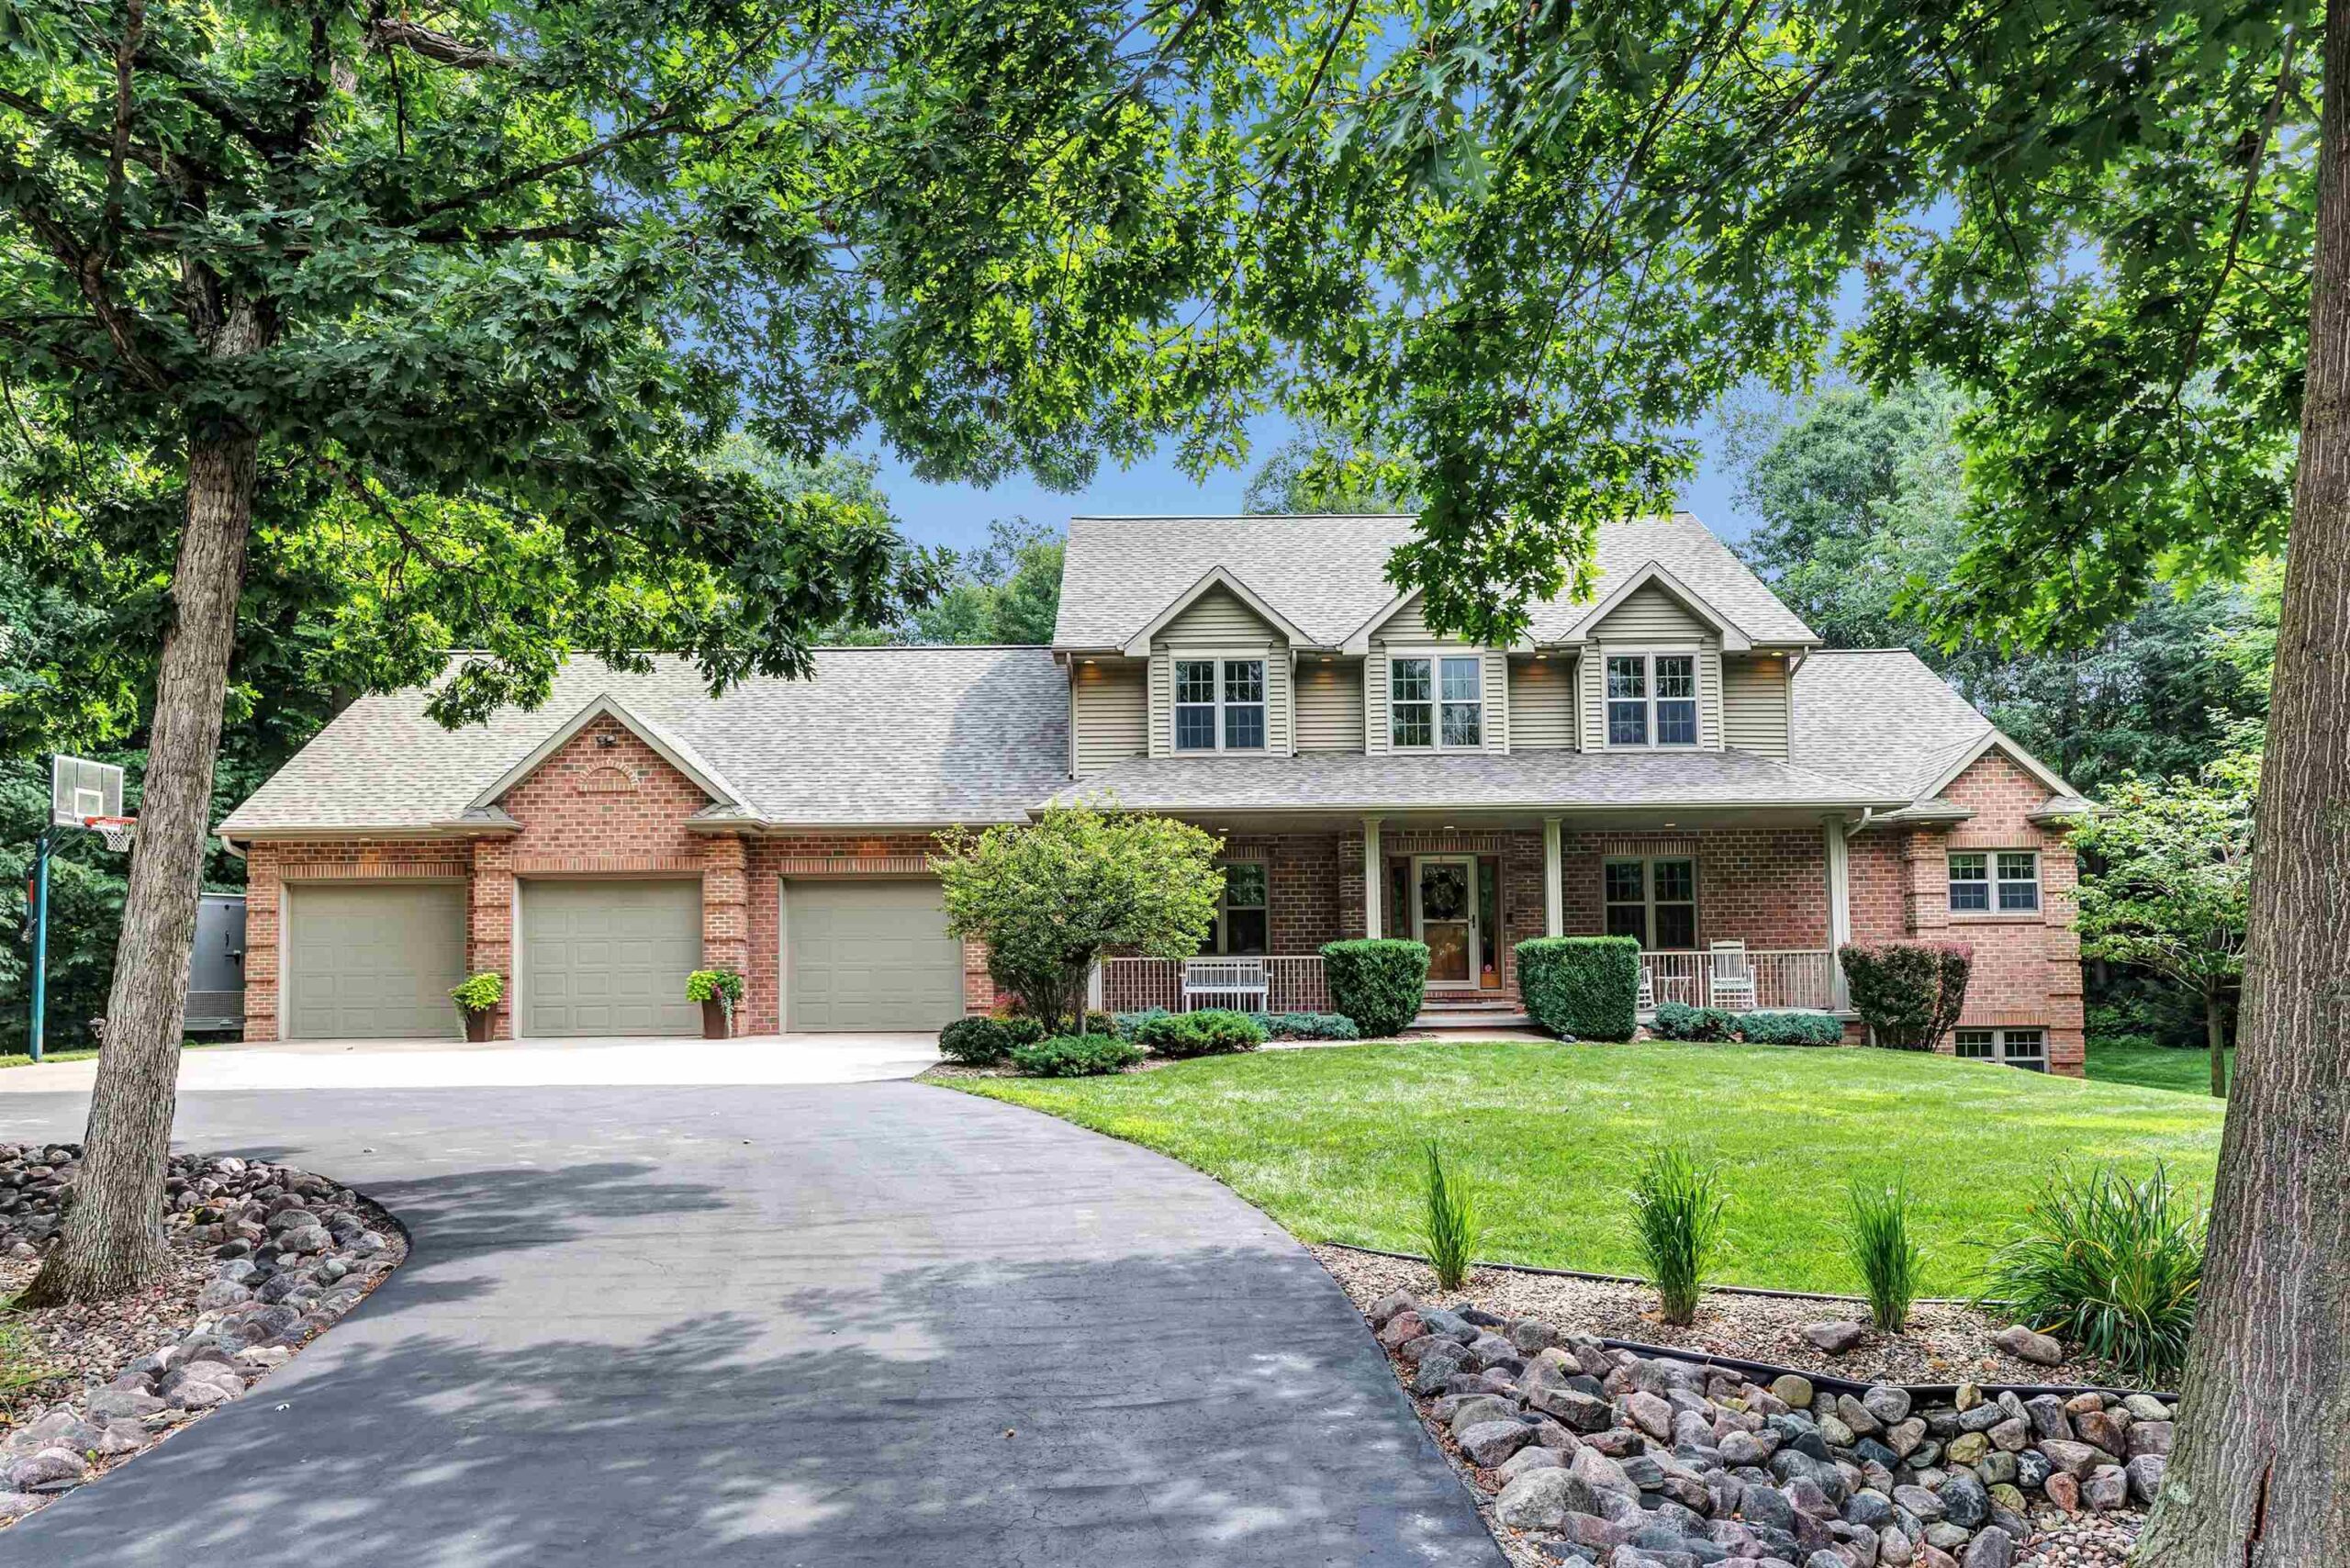 |4|4108 sqft
Adashun Jones, Inc.
Provided by: Coldwell Banker Real Estate Group
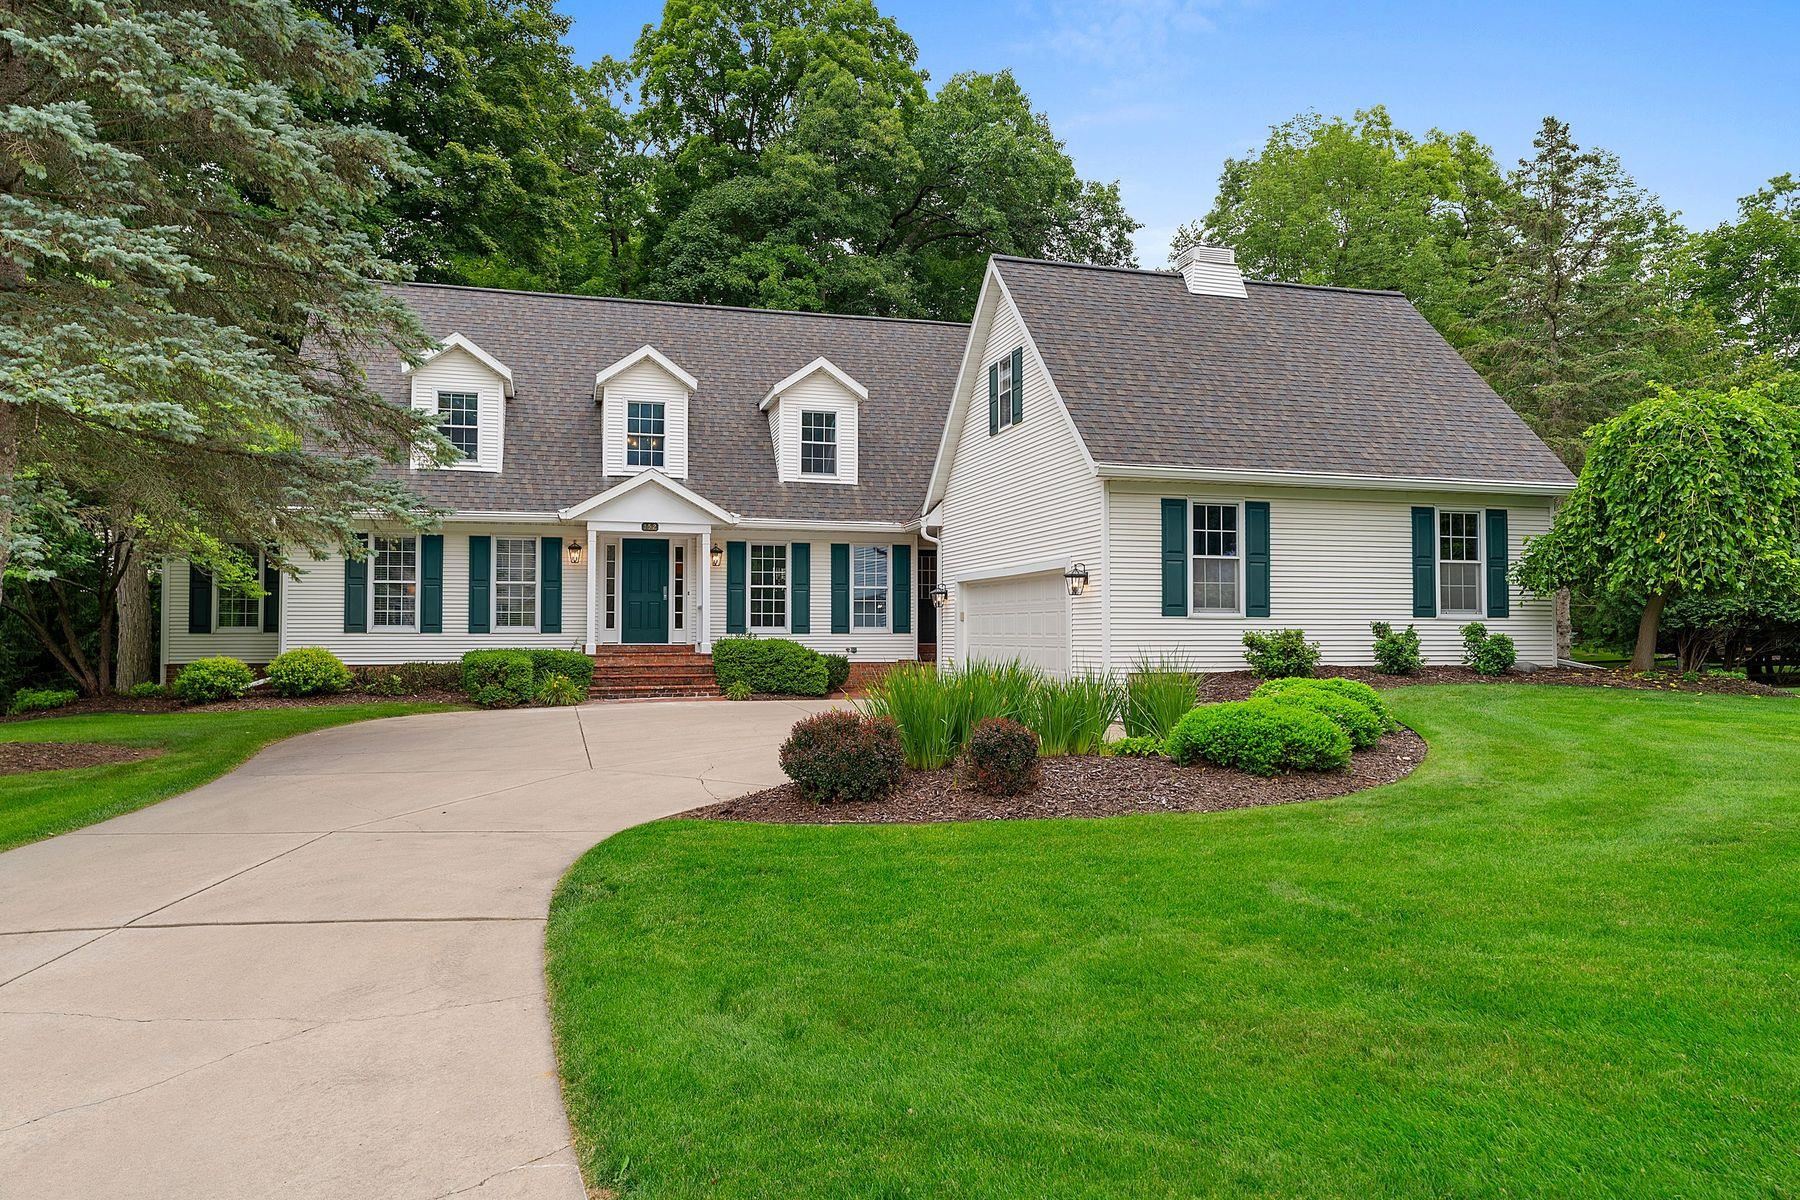 |4|4366 sqft
Adashun Jones, Inc.
Provided by: Mahler Sotheby’s International Realty
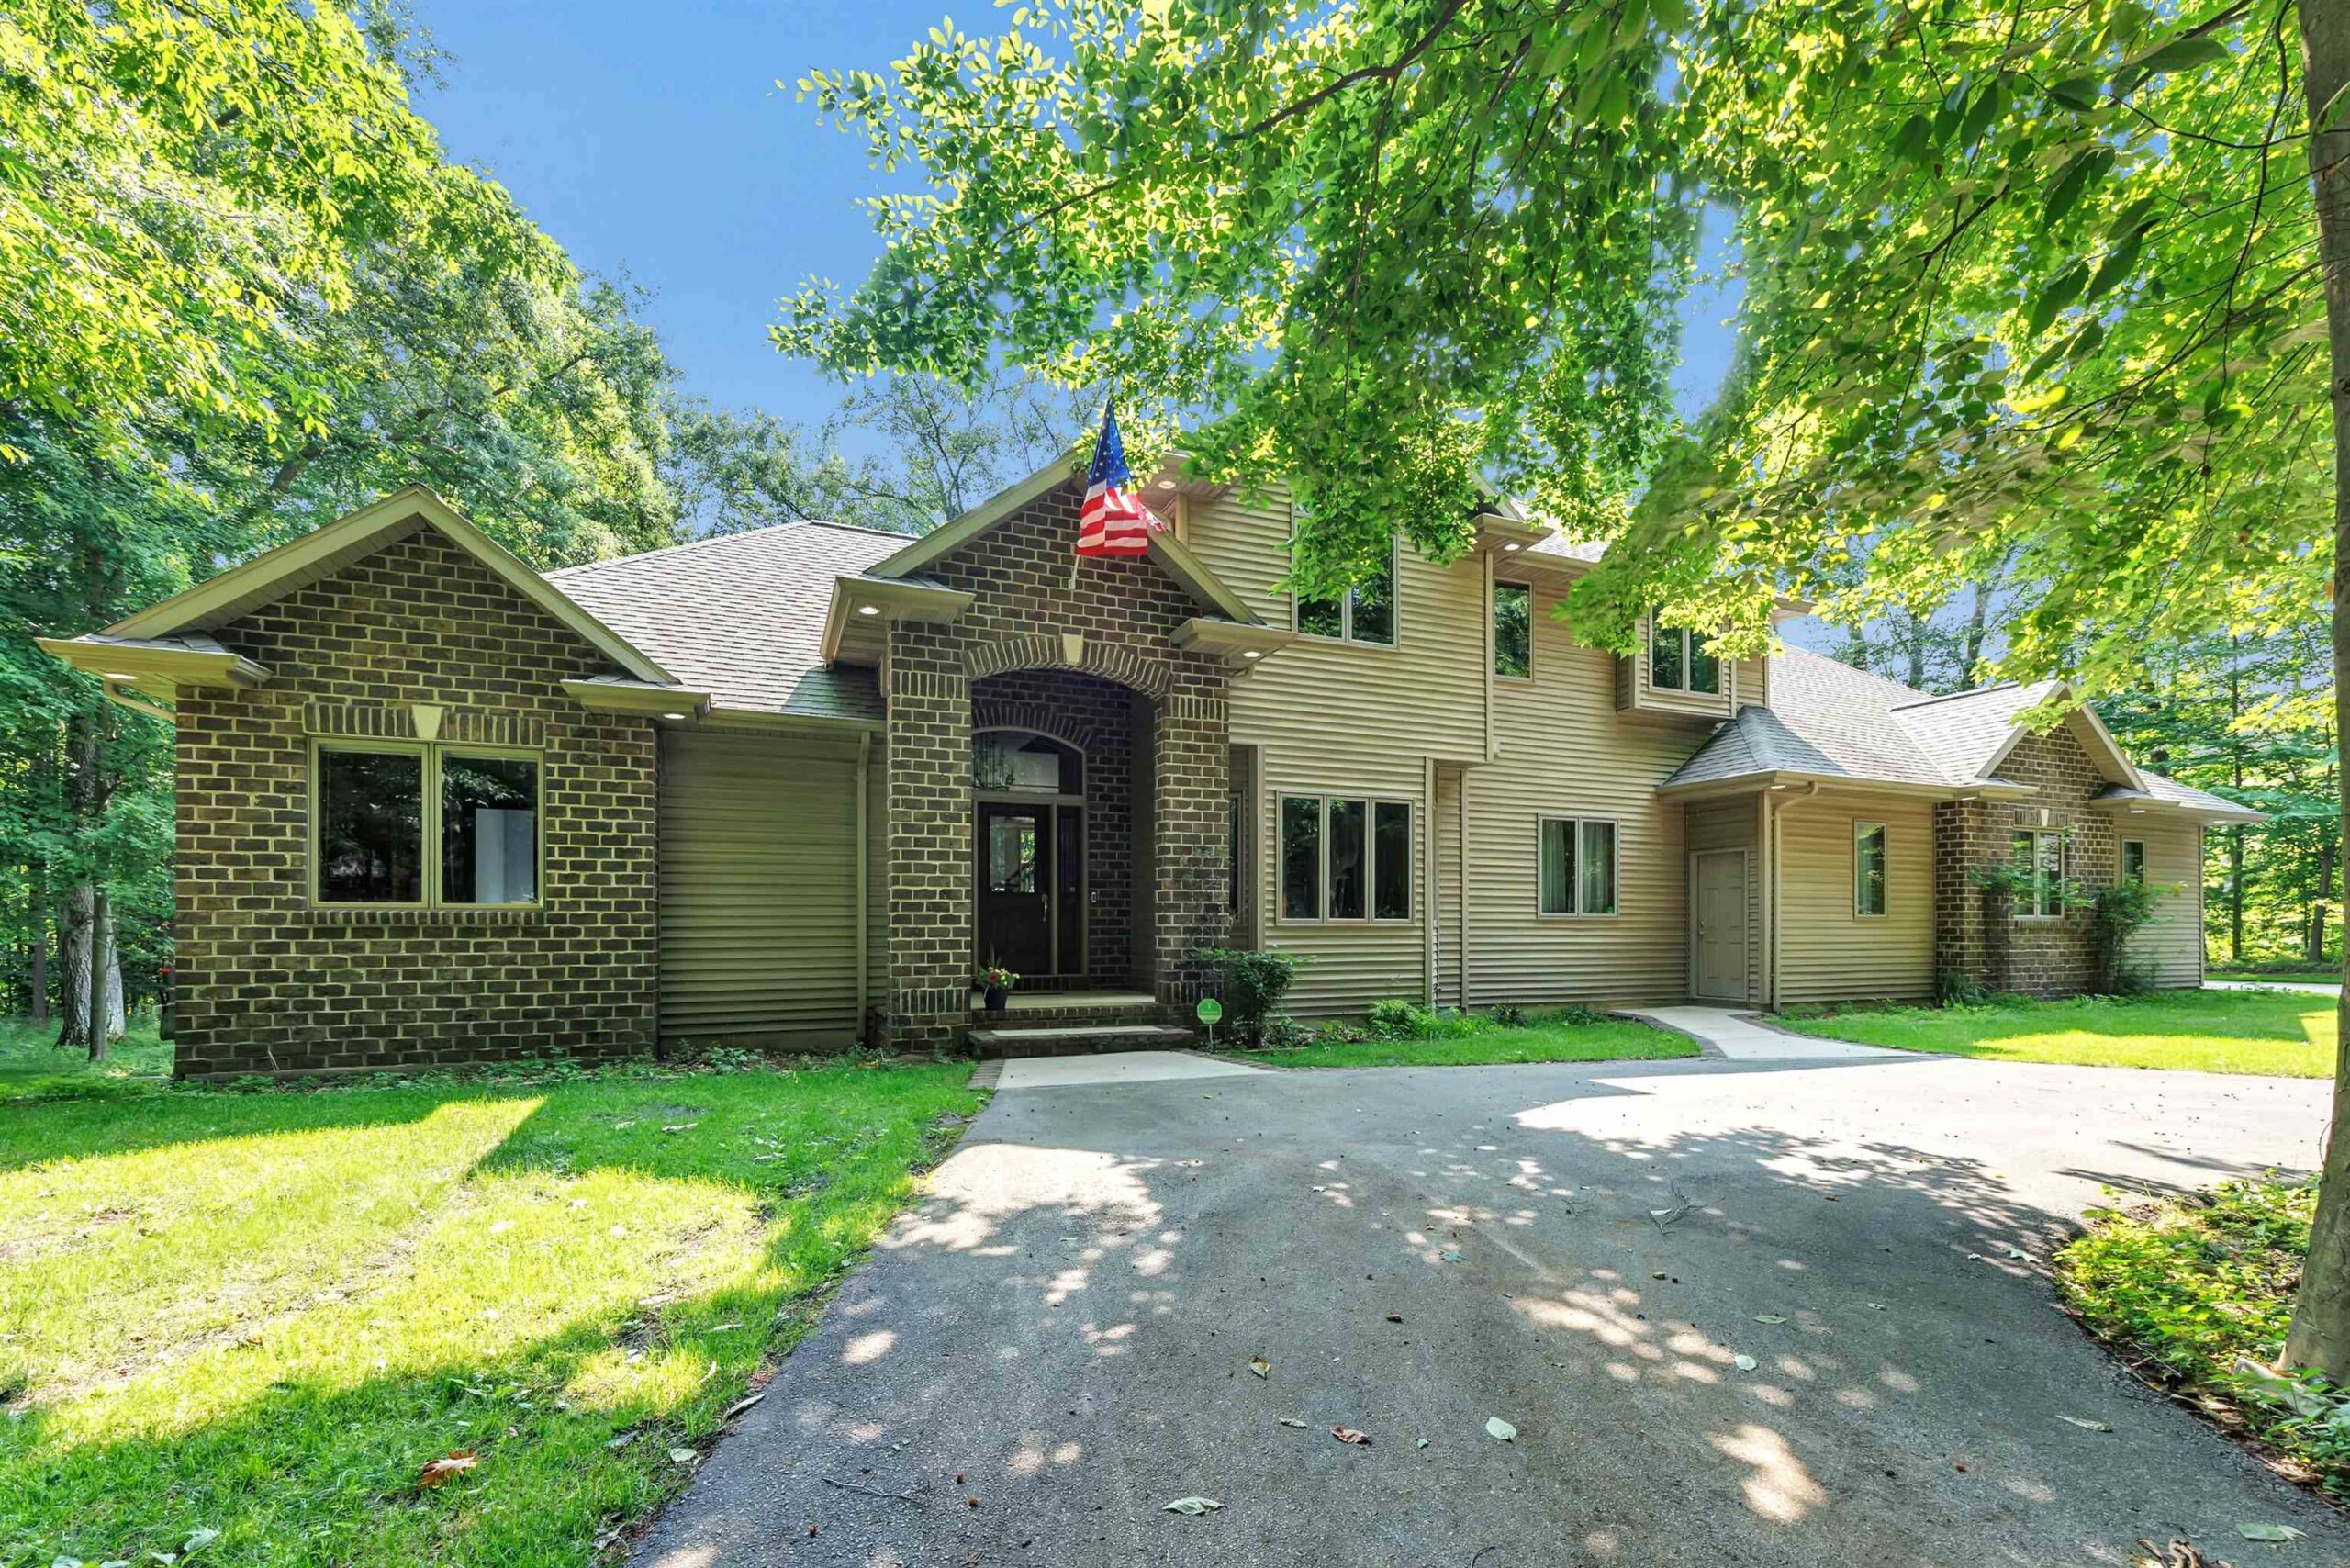 |4|4220 sqft
Adashun Jones, Inc.
Provided by: Resource One Realty, LLC
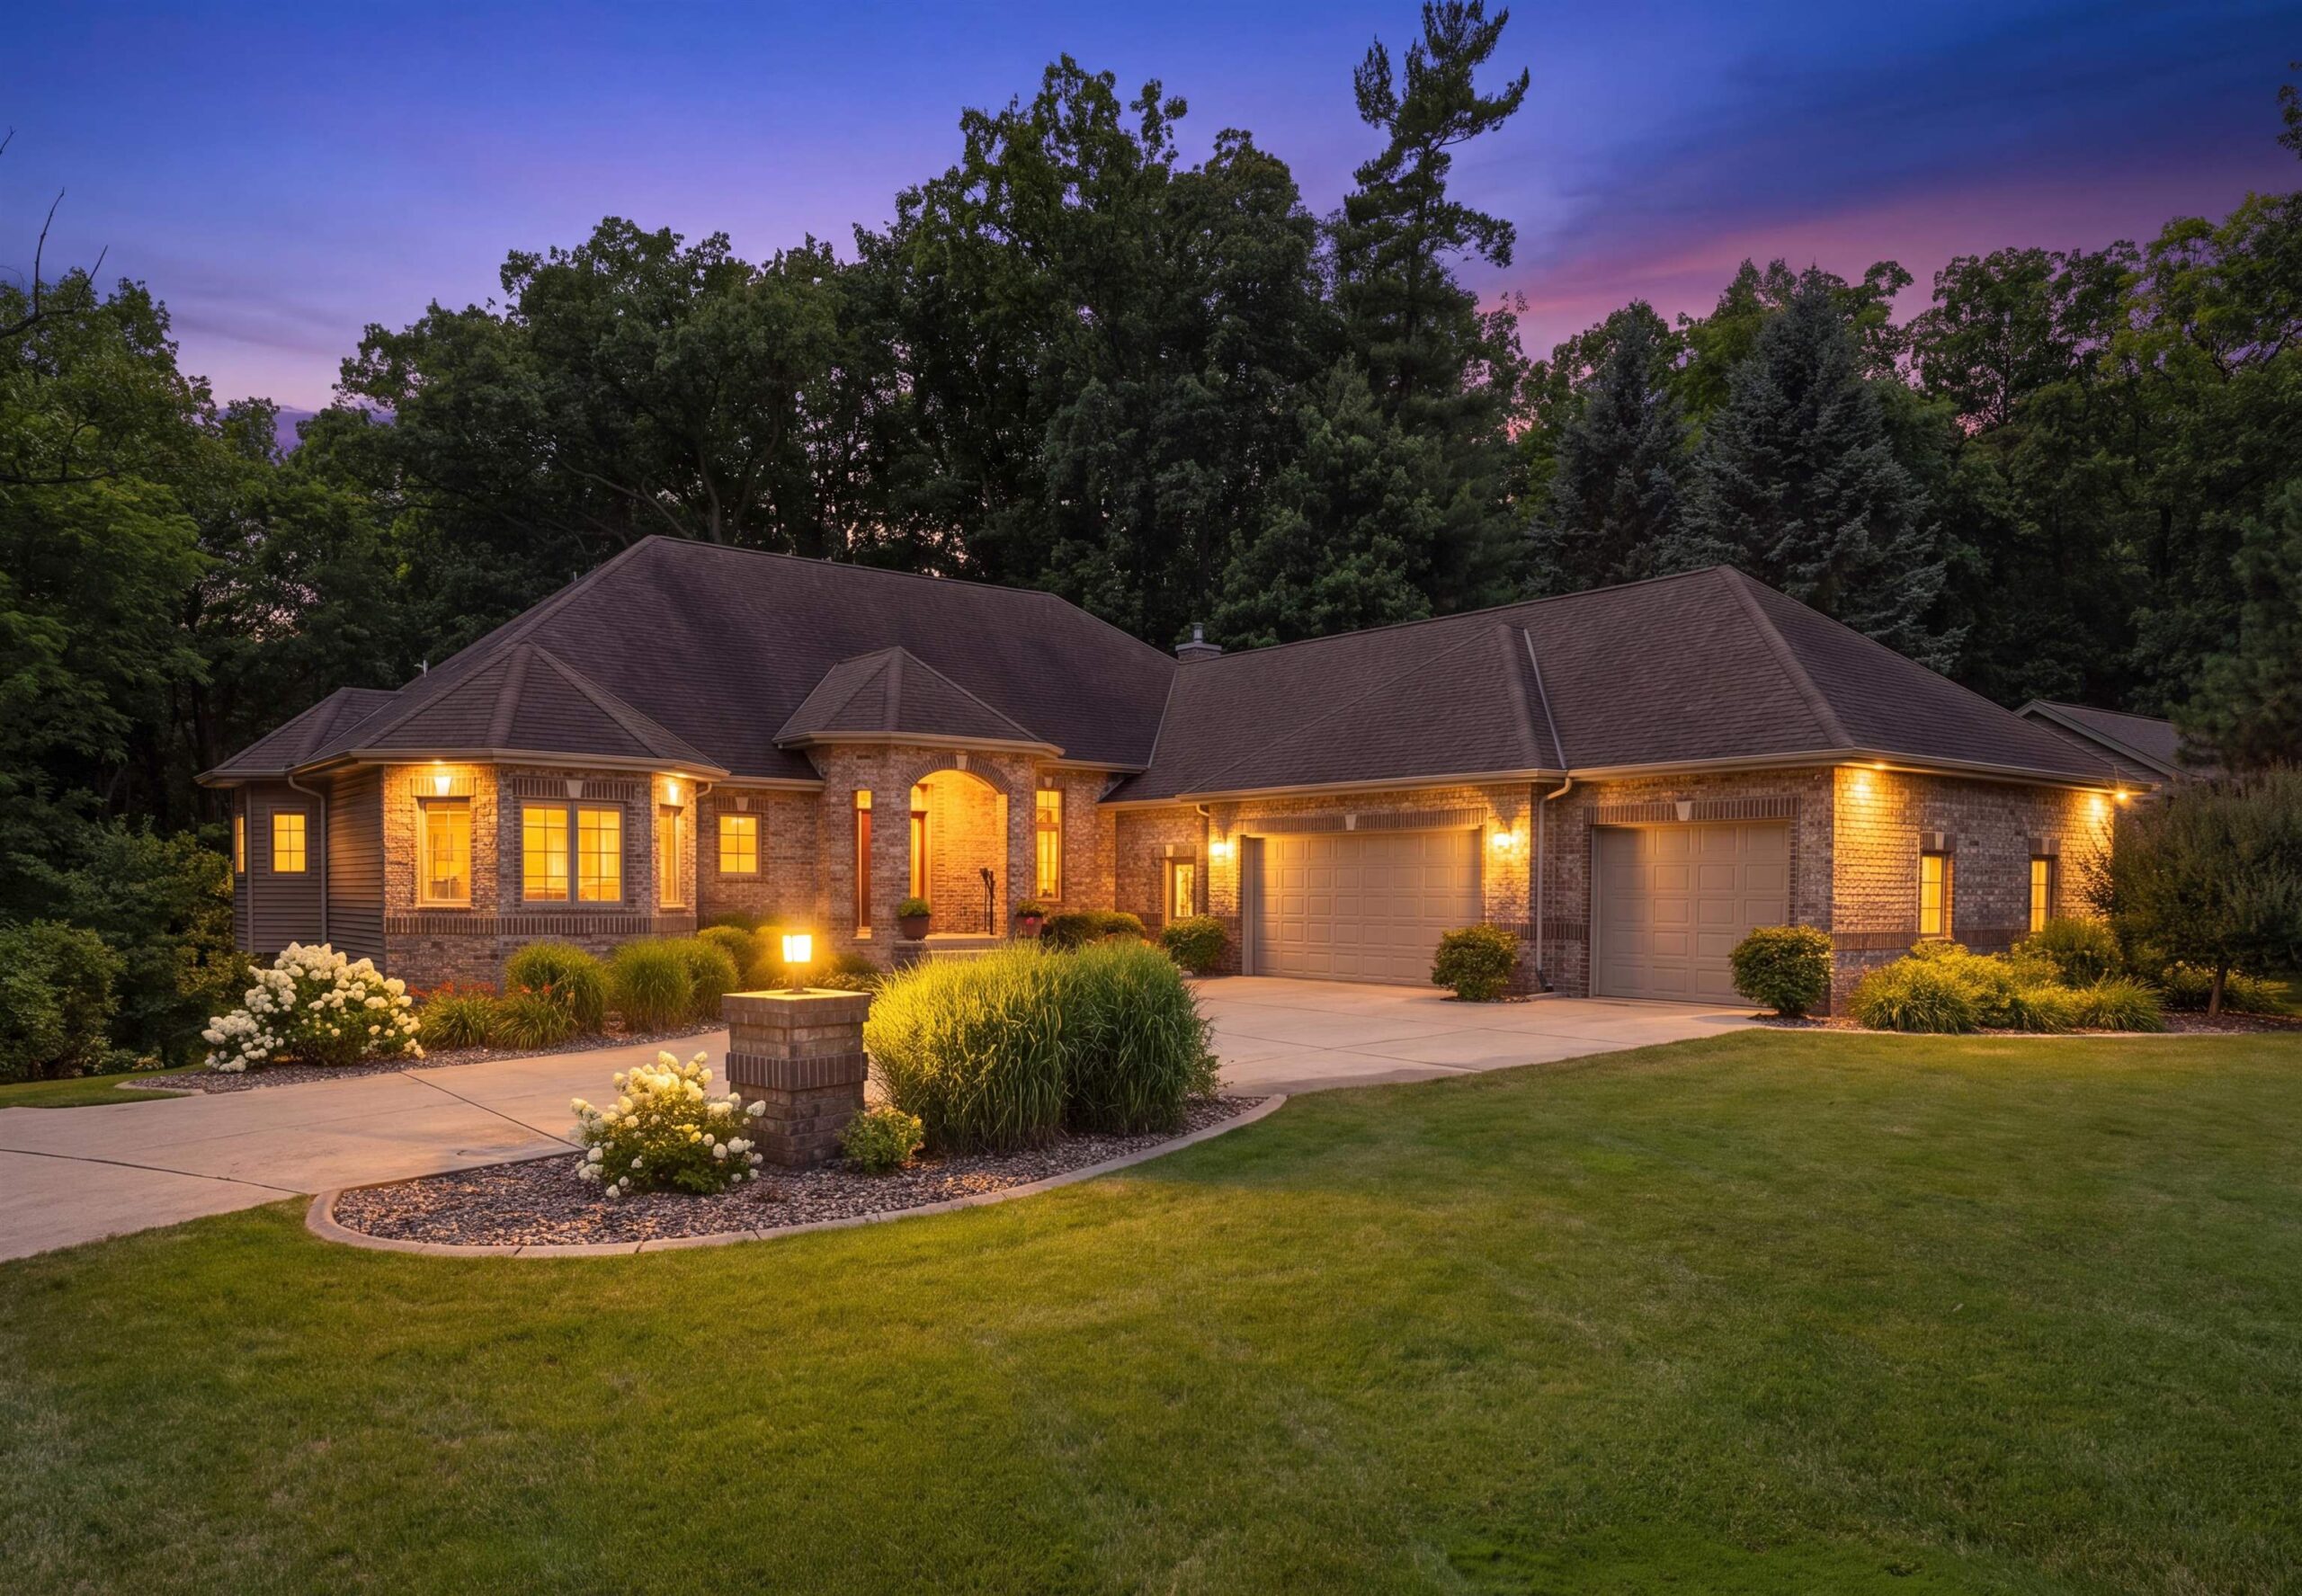 |5|4450 sqft
Adashun Jones, Inc.
Provided by: Coldwell Banker Real Estate Group
 |5|4711 sqft
Adashun Jones, Inc.
Provided by: Century 21 In Good Company

 Share
Share
 Show more
 Spec Sheet