
 50
50  Return to listing
$773,000
5 Beds
4 Bath
4,685 Sq. Ft.
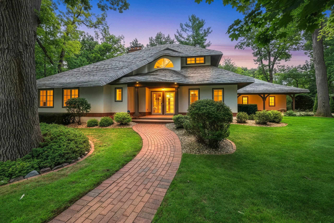
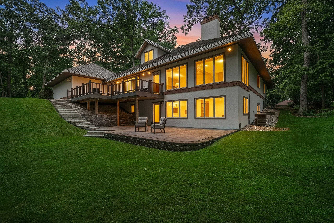
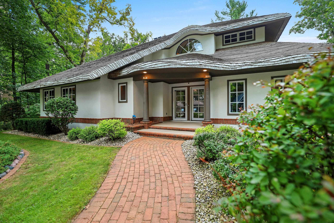
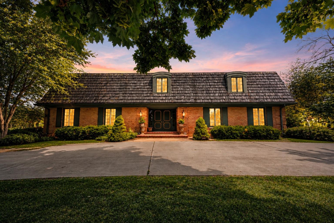
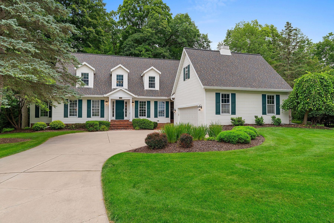
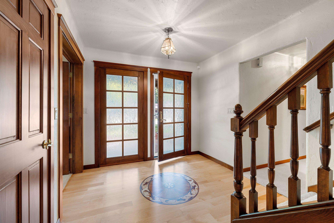
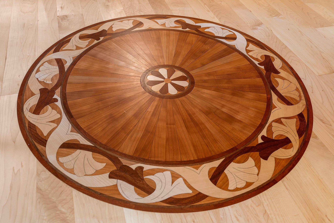
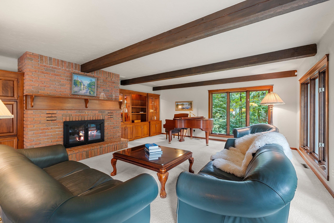
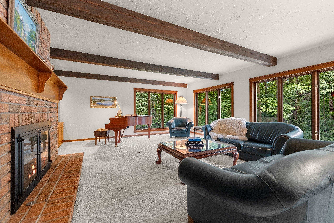
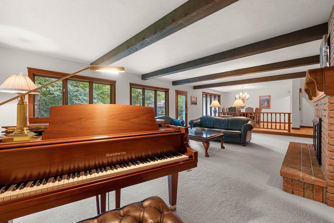
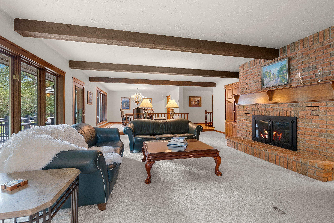
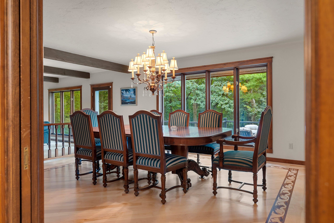
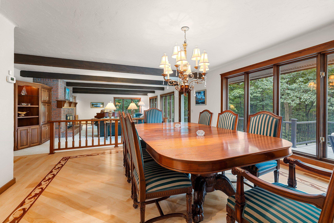
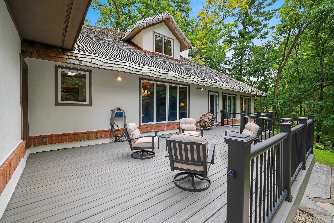
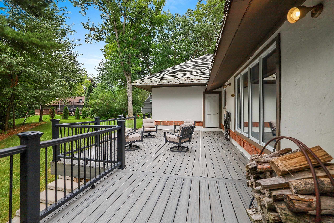
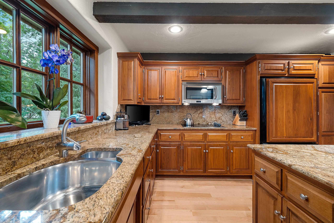
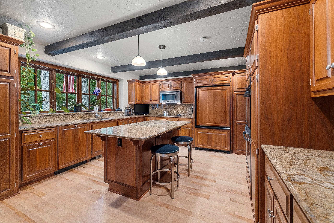
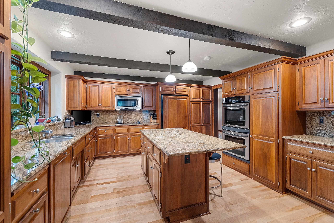
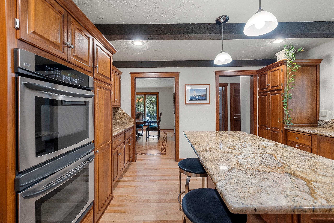
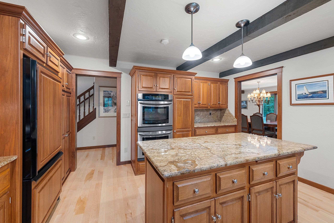
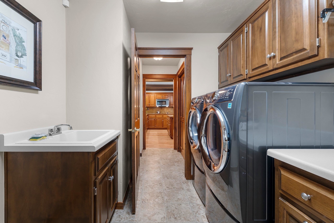
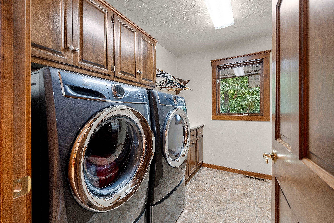
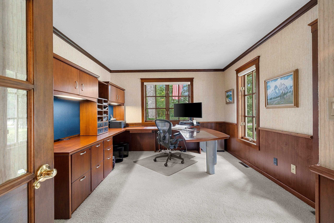
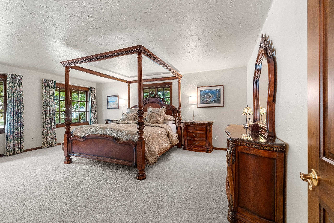
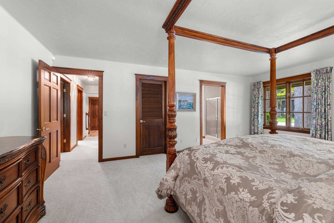
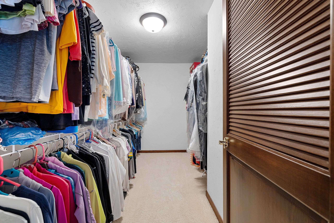
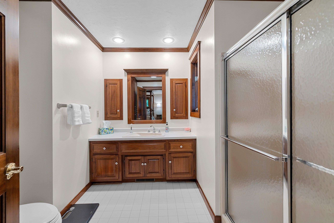
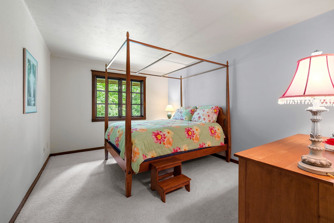
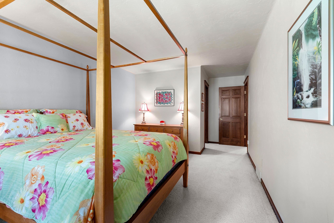
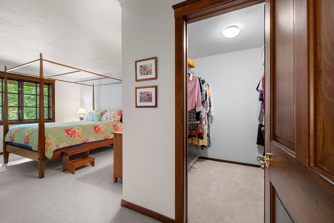
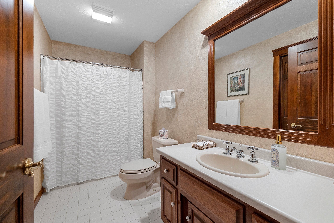
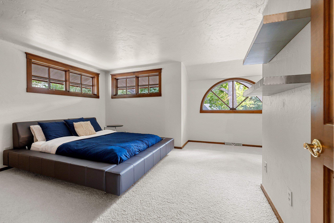
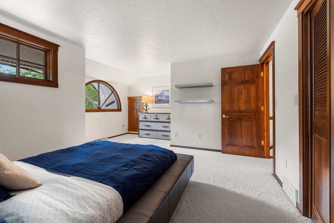
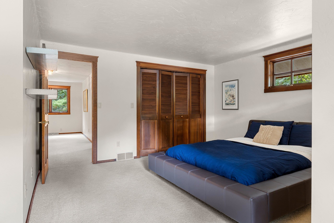
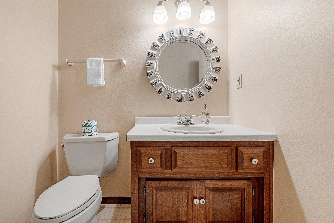
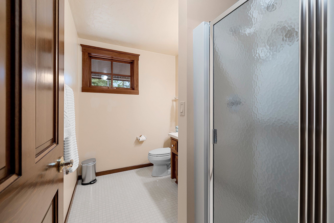
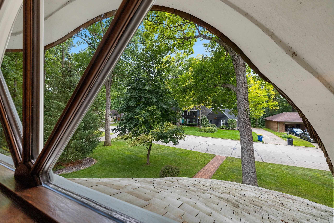
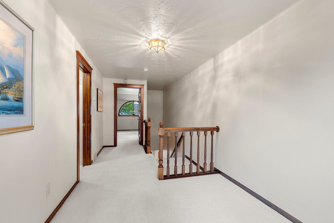
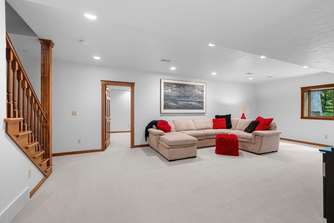
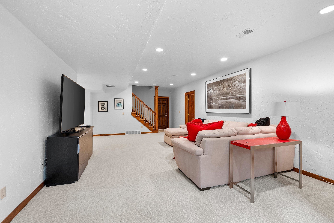
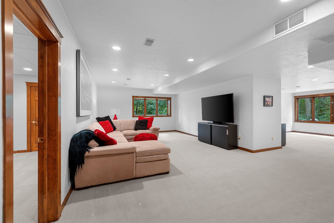
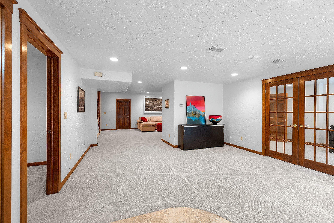
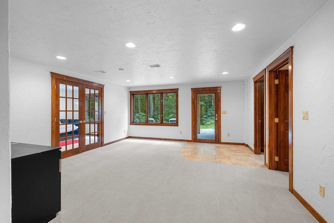
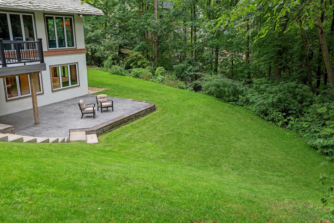
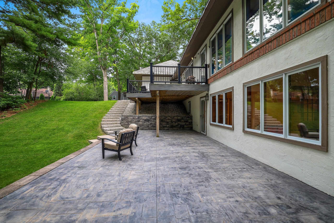
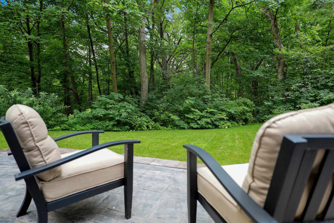
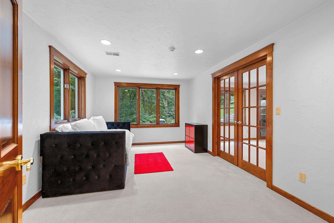
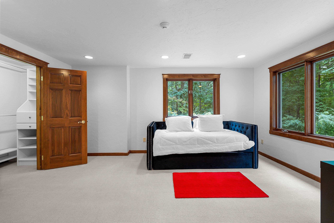
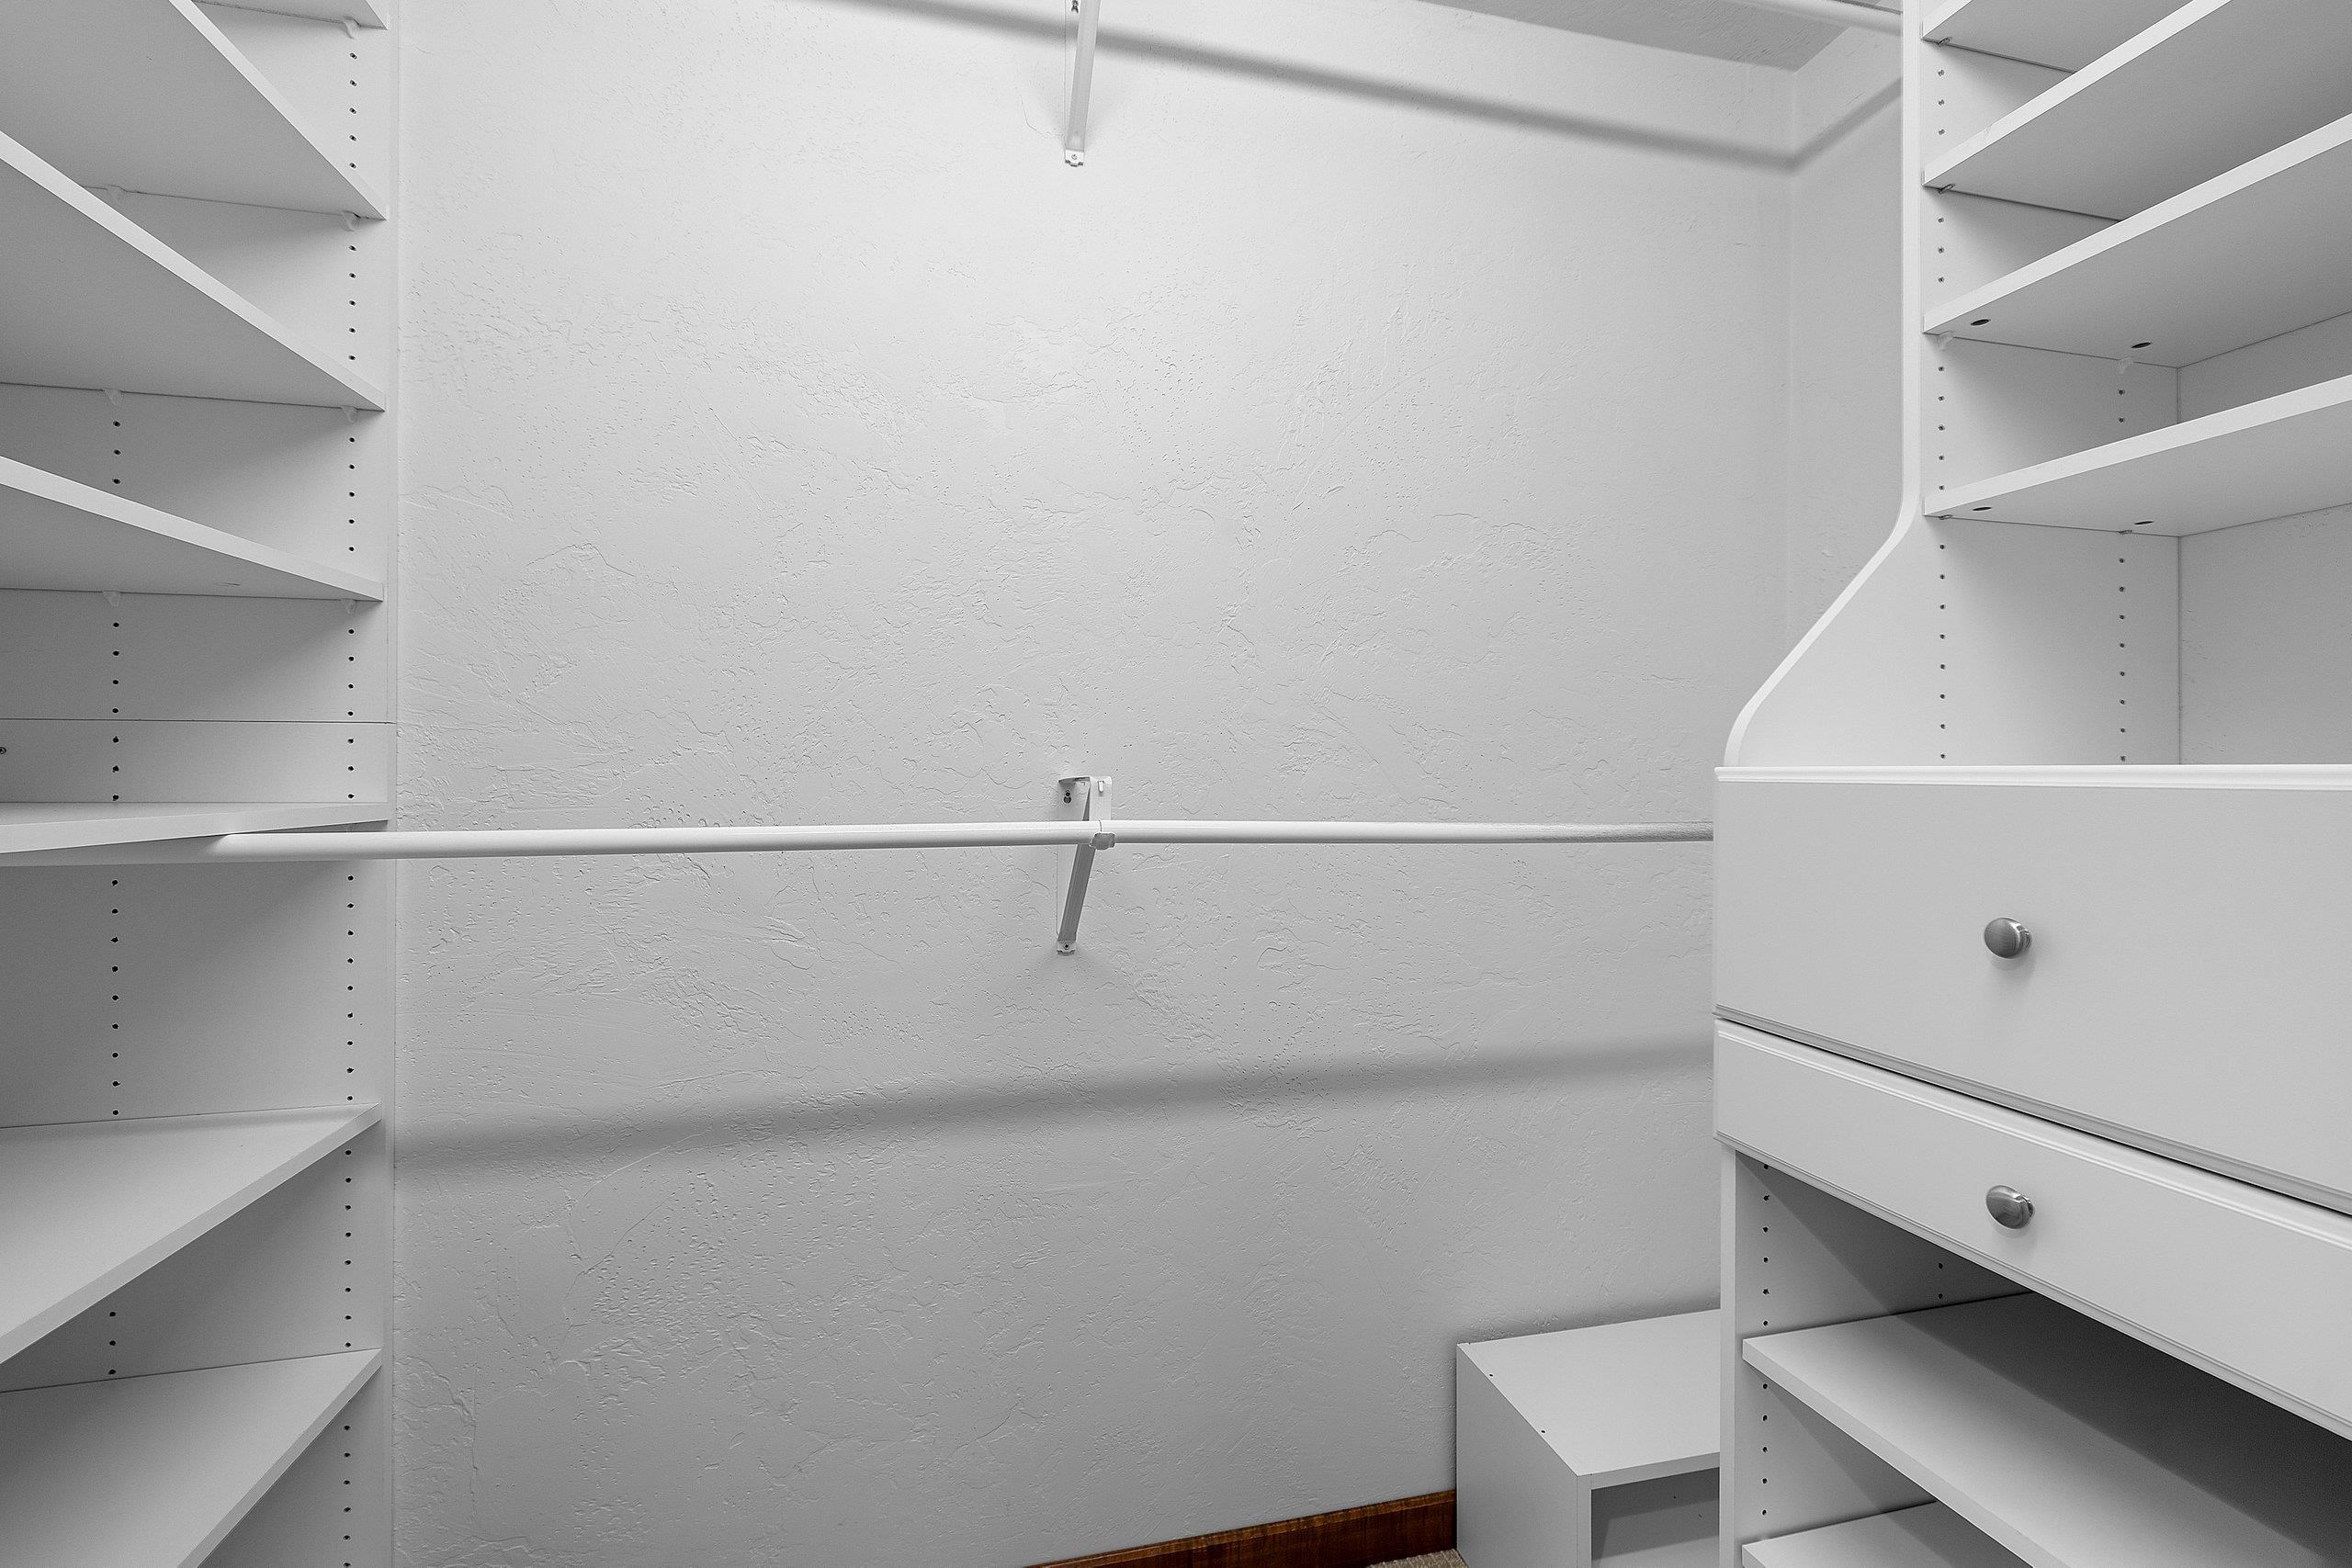
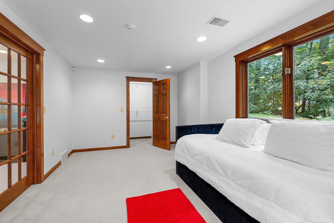
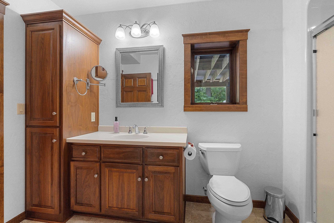
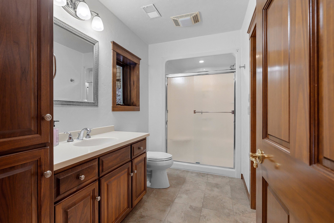
Some homes simply have a story to tell—and this Cotswold cottage-inspired treasure is one of them! Nestled among mature trees on a picturesque ½-acre lot, its quality craftsmanship, distinctive architecture & timeless character make it truly one of a kind. Inside captures the beauty of refinished hardwood floors & a stunning remodeled kitchen with rich walnut cabinetry. Great room & dining areas are grand yet cozy. The primary suite, 2nd bedroom & 3rd bedroom/office offer flexibility on the main floor. Upstairs, a charming landing leads to a private bedroom & bath. The walkout lower level includes family & exercise rooms, game/flex area, office/craft room, the 4th bedroom & a full bath. New patios, staircase & deck beautifully extend the living space outdoors in this storybook setting.
Inclusions:
range, refrigerator, dishwasher, disposal, microwave, washer, dryer, water filtration system, water softener, security system
Get a detailed Home Value Estimate Based on Current Market Trends/Get a Detailed Estimate Based on Current Market Conditions Impacting Your Home's Value
 |4
|4 |4151 sqft
Adashun Jones, Inc.
Provided by: Home Base Realty, LLC
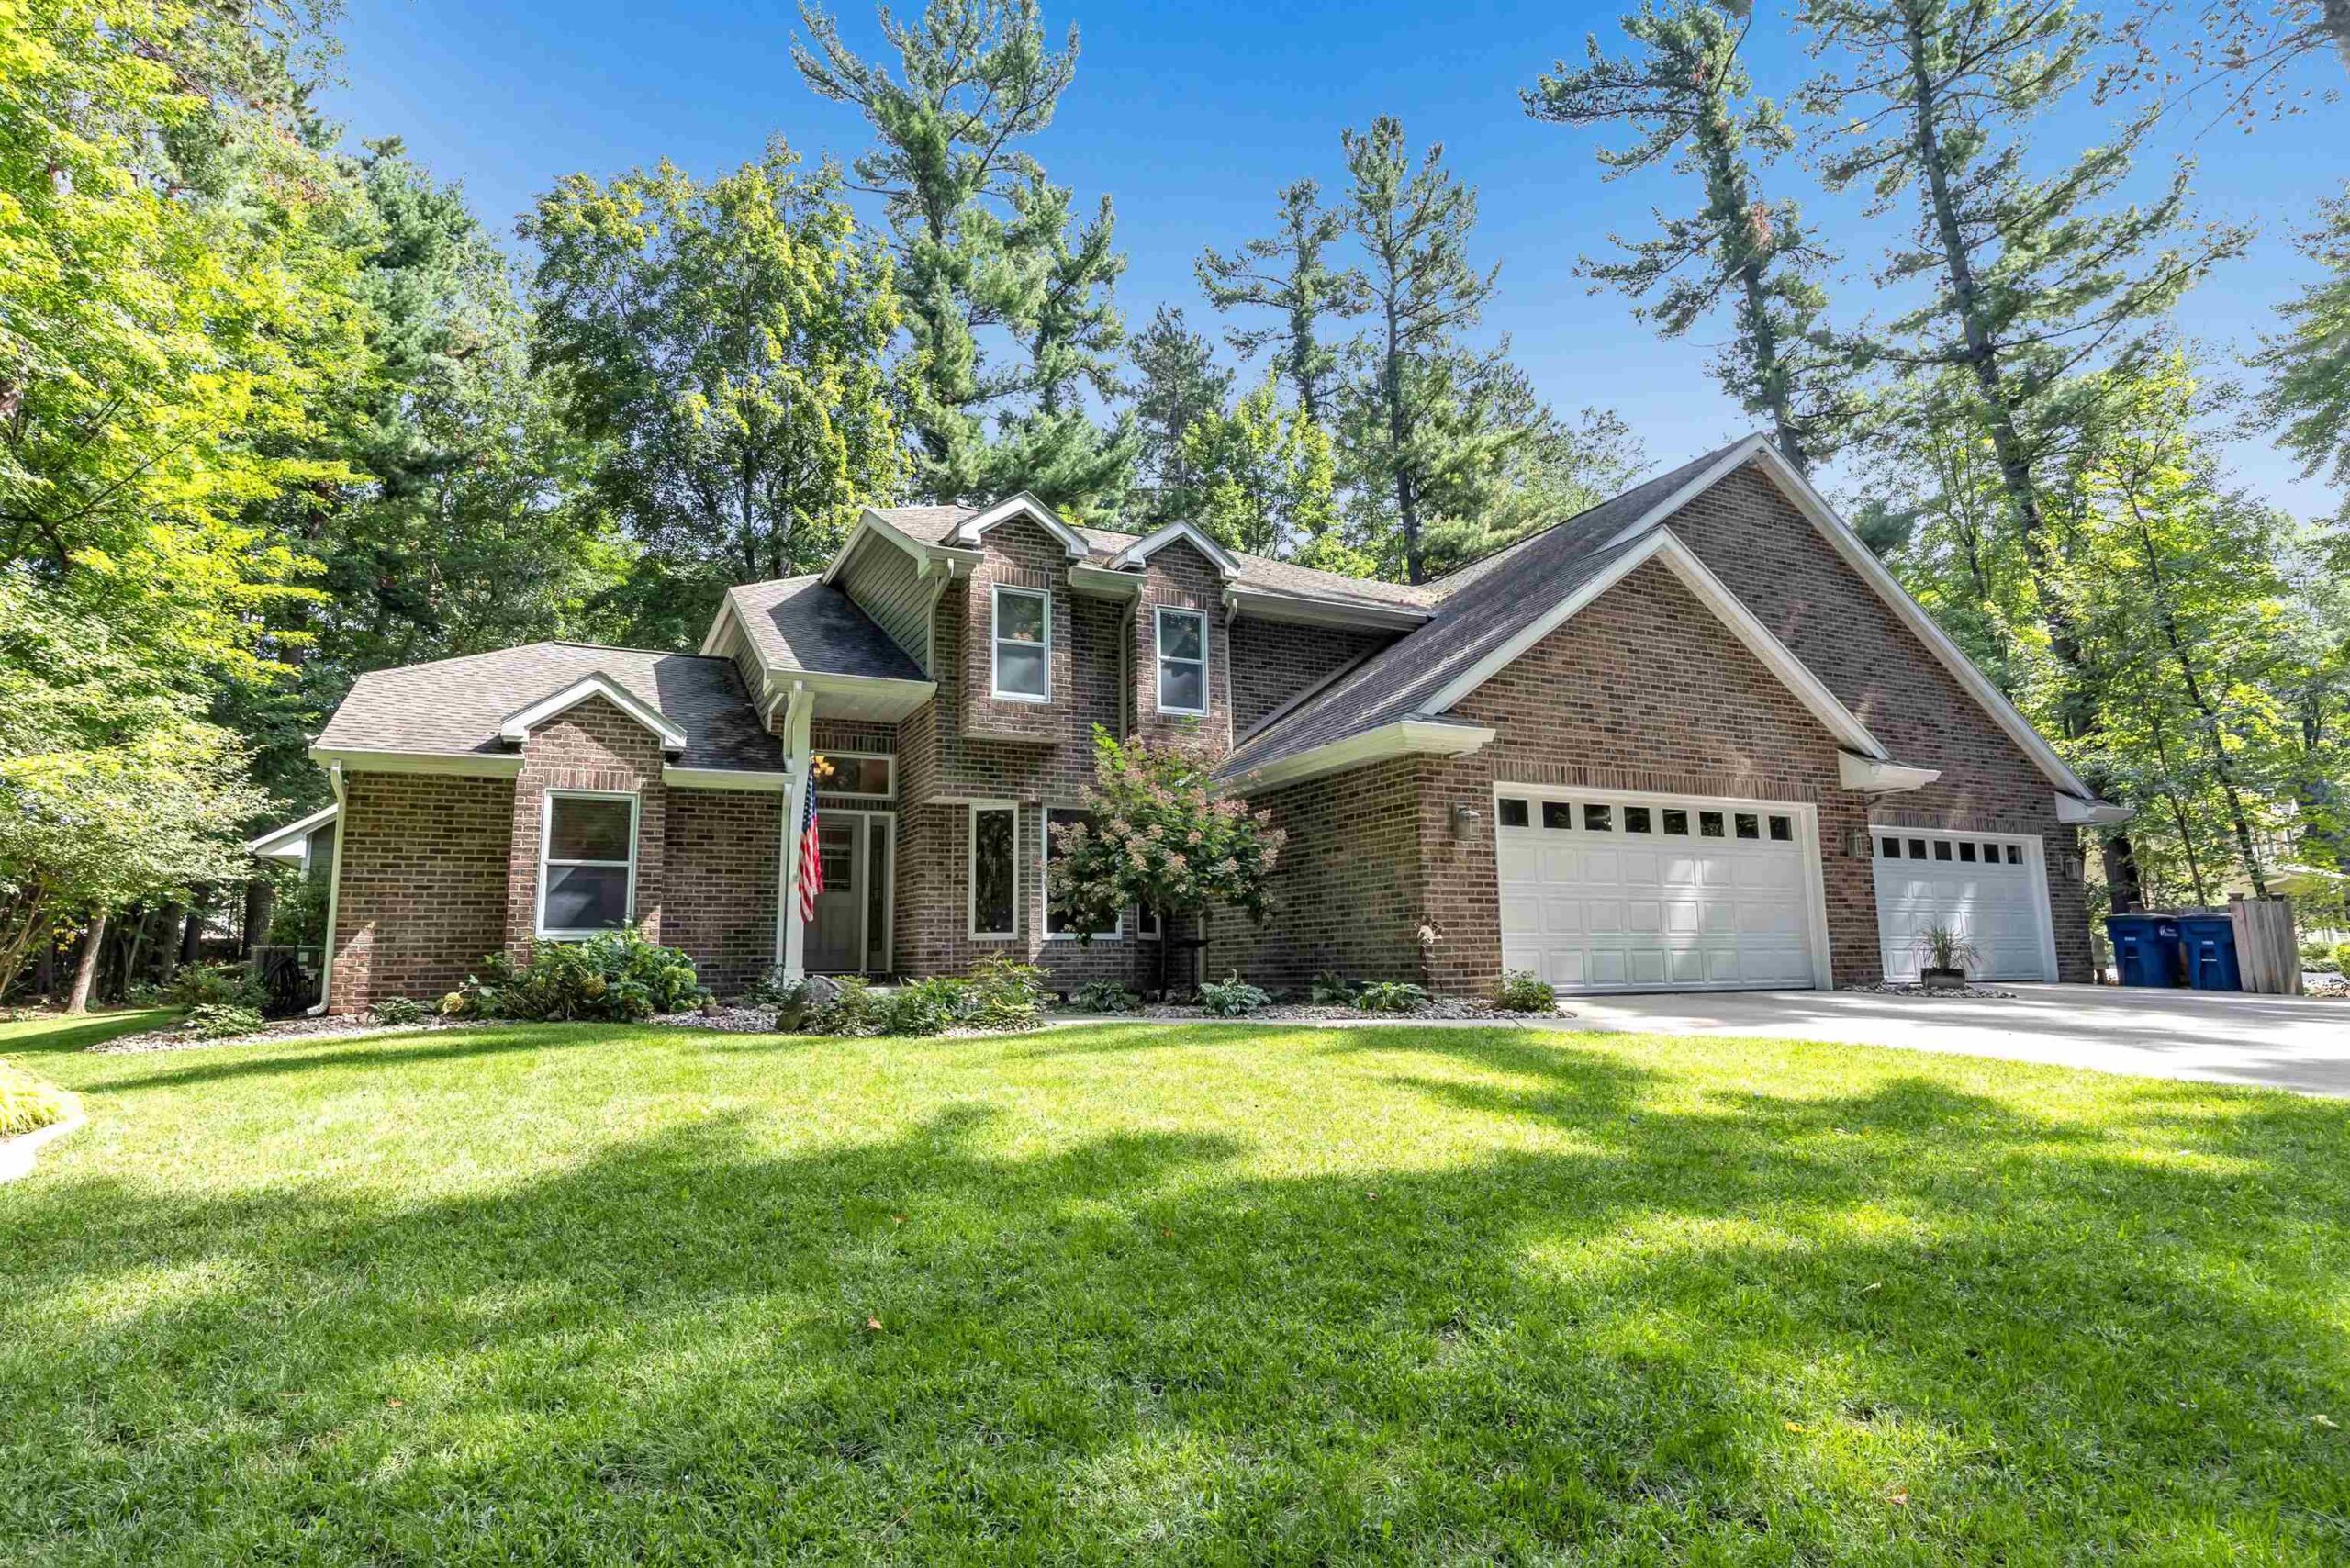
 |5|5266 sqft
Adashun Jones, Inc.
Provided by: Keller Williams Green Bay
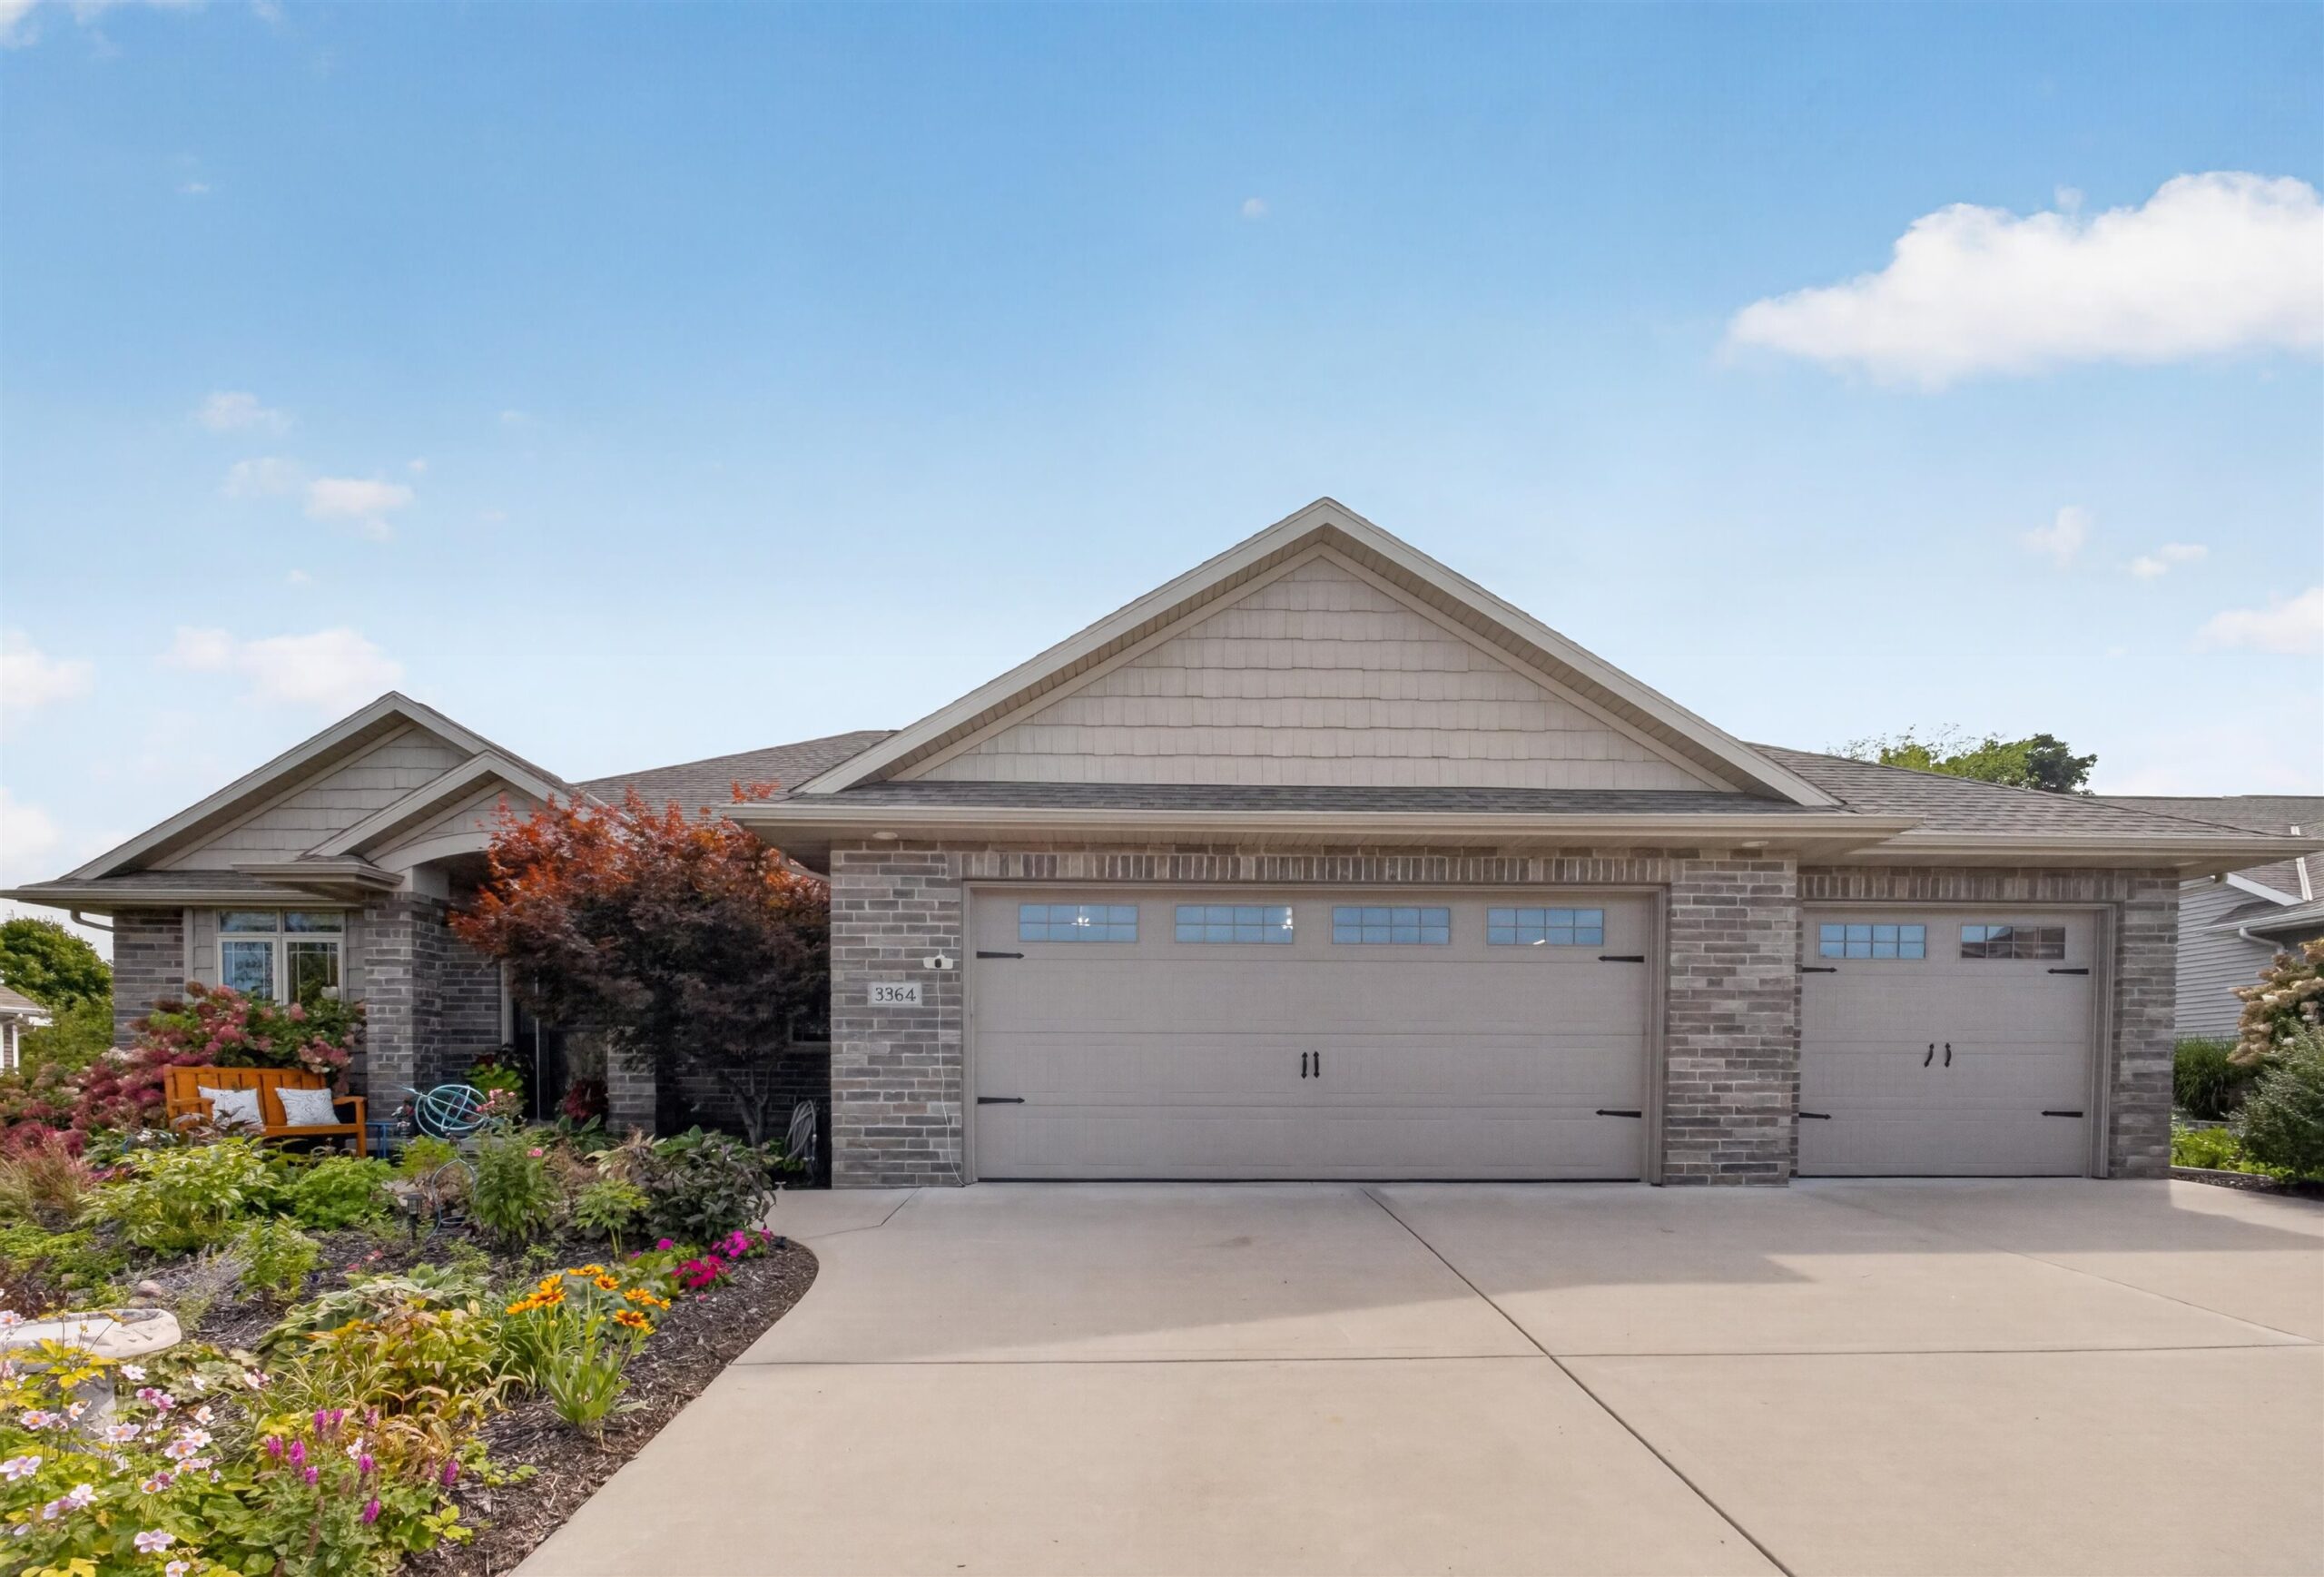
 |4|4056 sqft
Adashun Jones, Inc.
Provided by: Coldwell Banker Real Estate Group
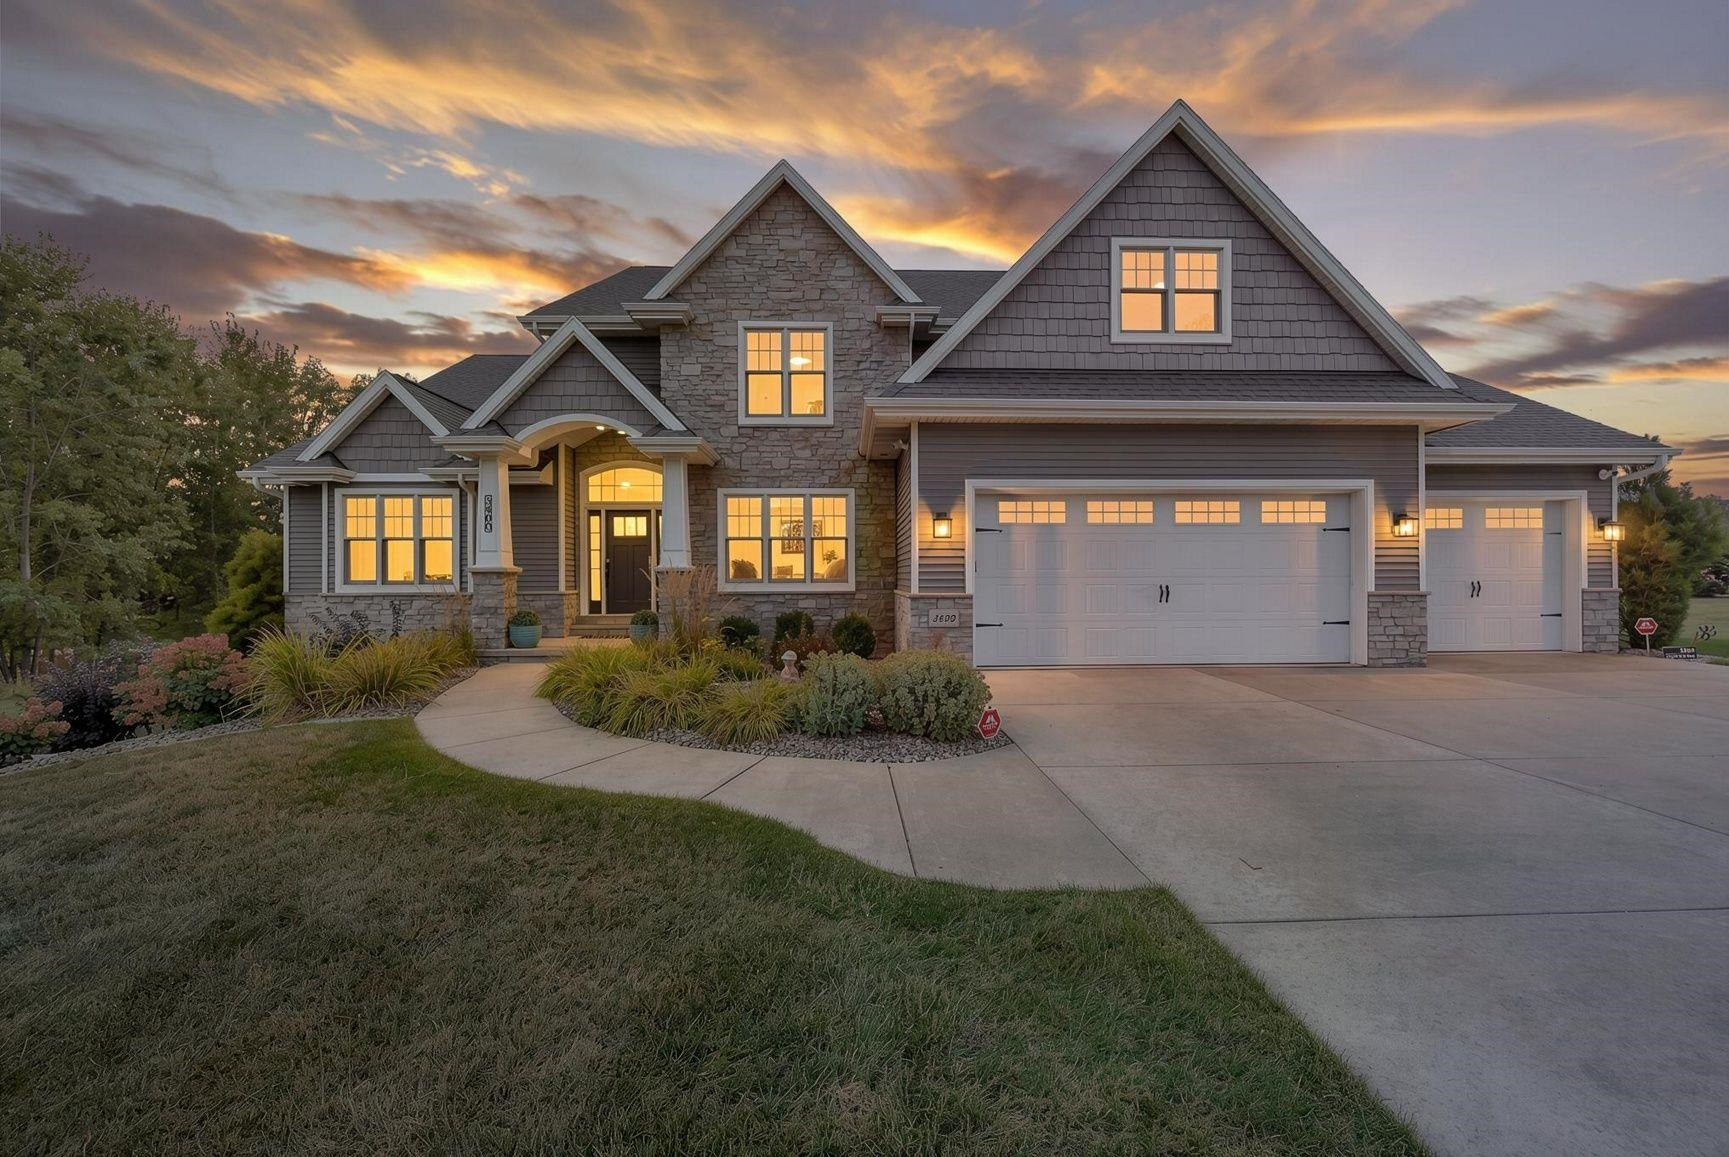
 |4|3813 sqft
Adashun Jones, Inc.
Provided by: LPT Realty
 |5|5015 sqft
Adashun Jones, Inc.
Provided by: Ben Bartolazzi Real Estate, Inc
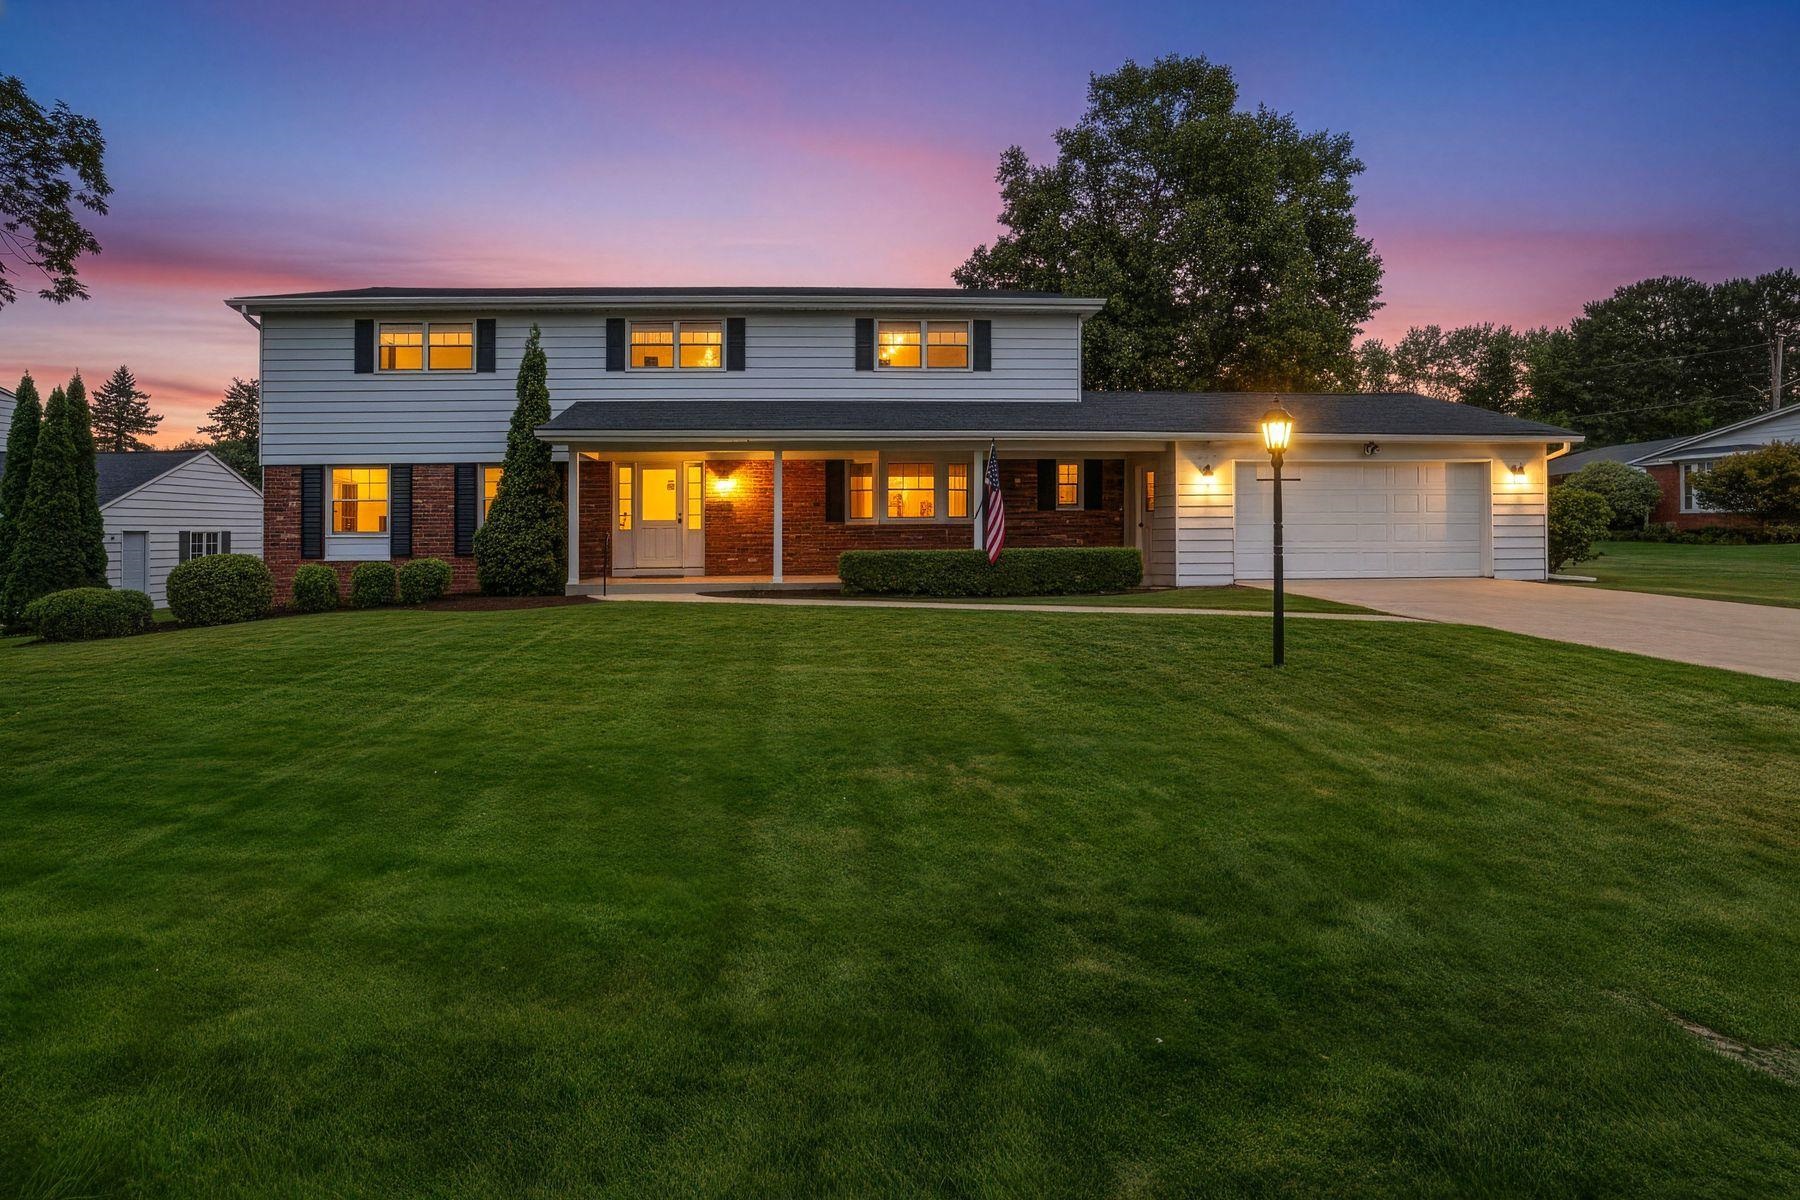 |3|4422 sqft
Adashun Jones, Inc.
Provided by: Mahler Sotheby’s International Realty
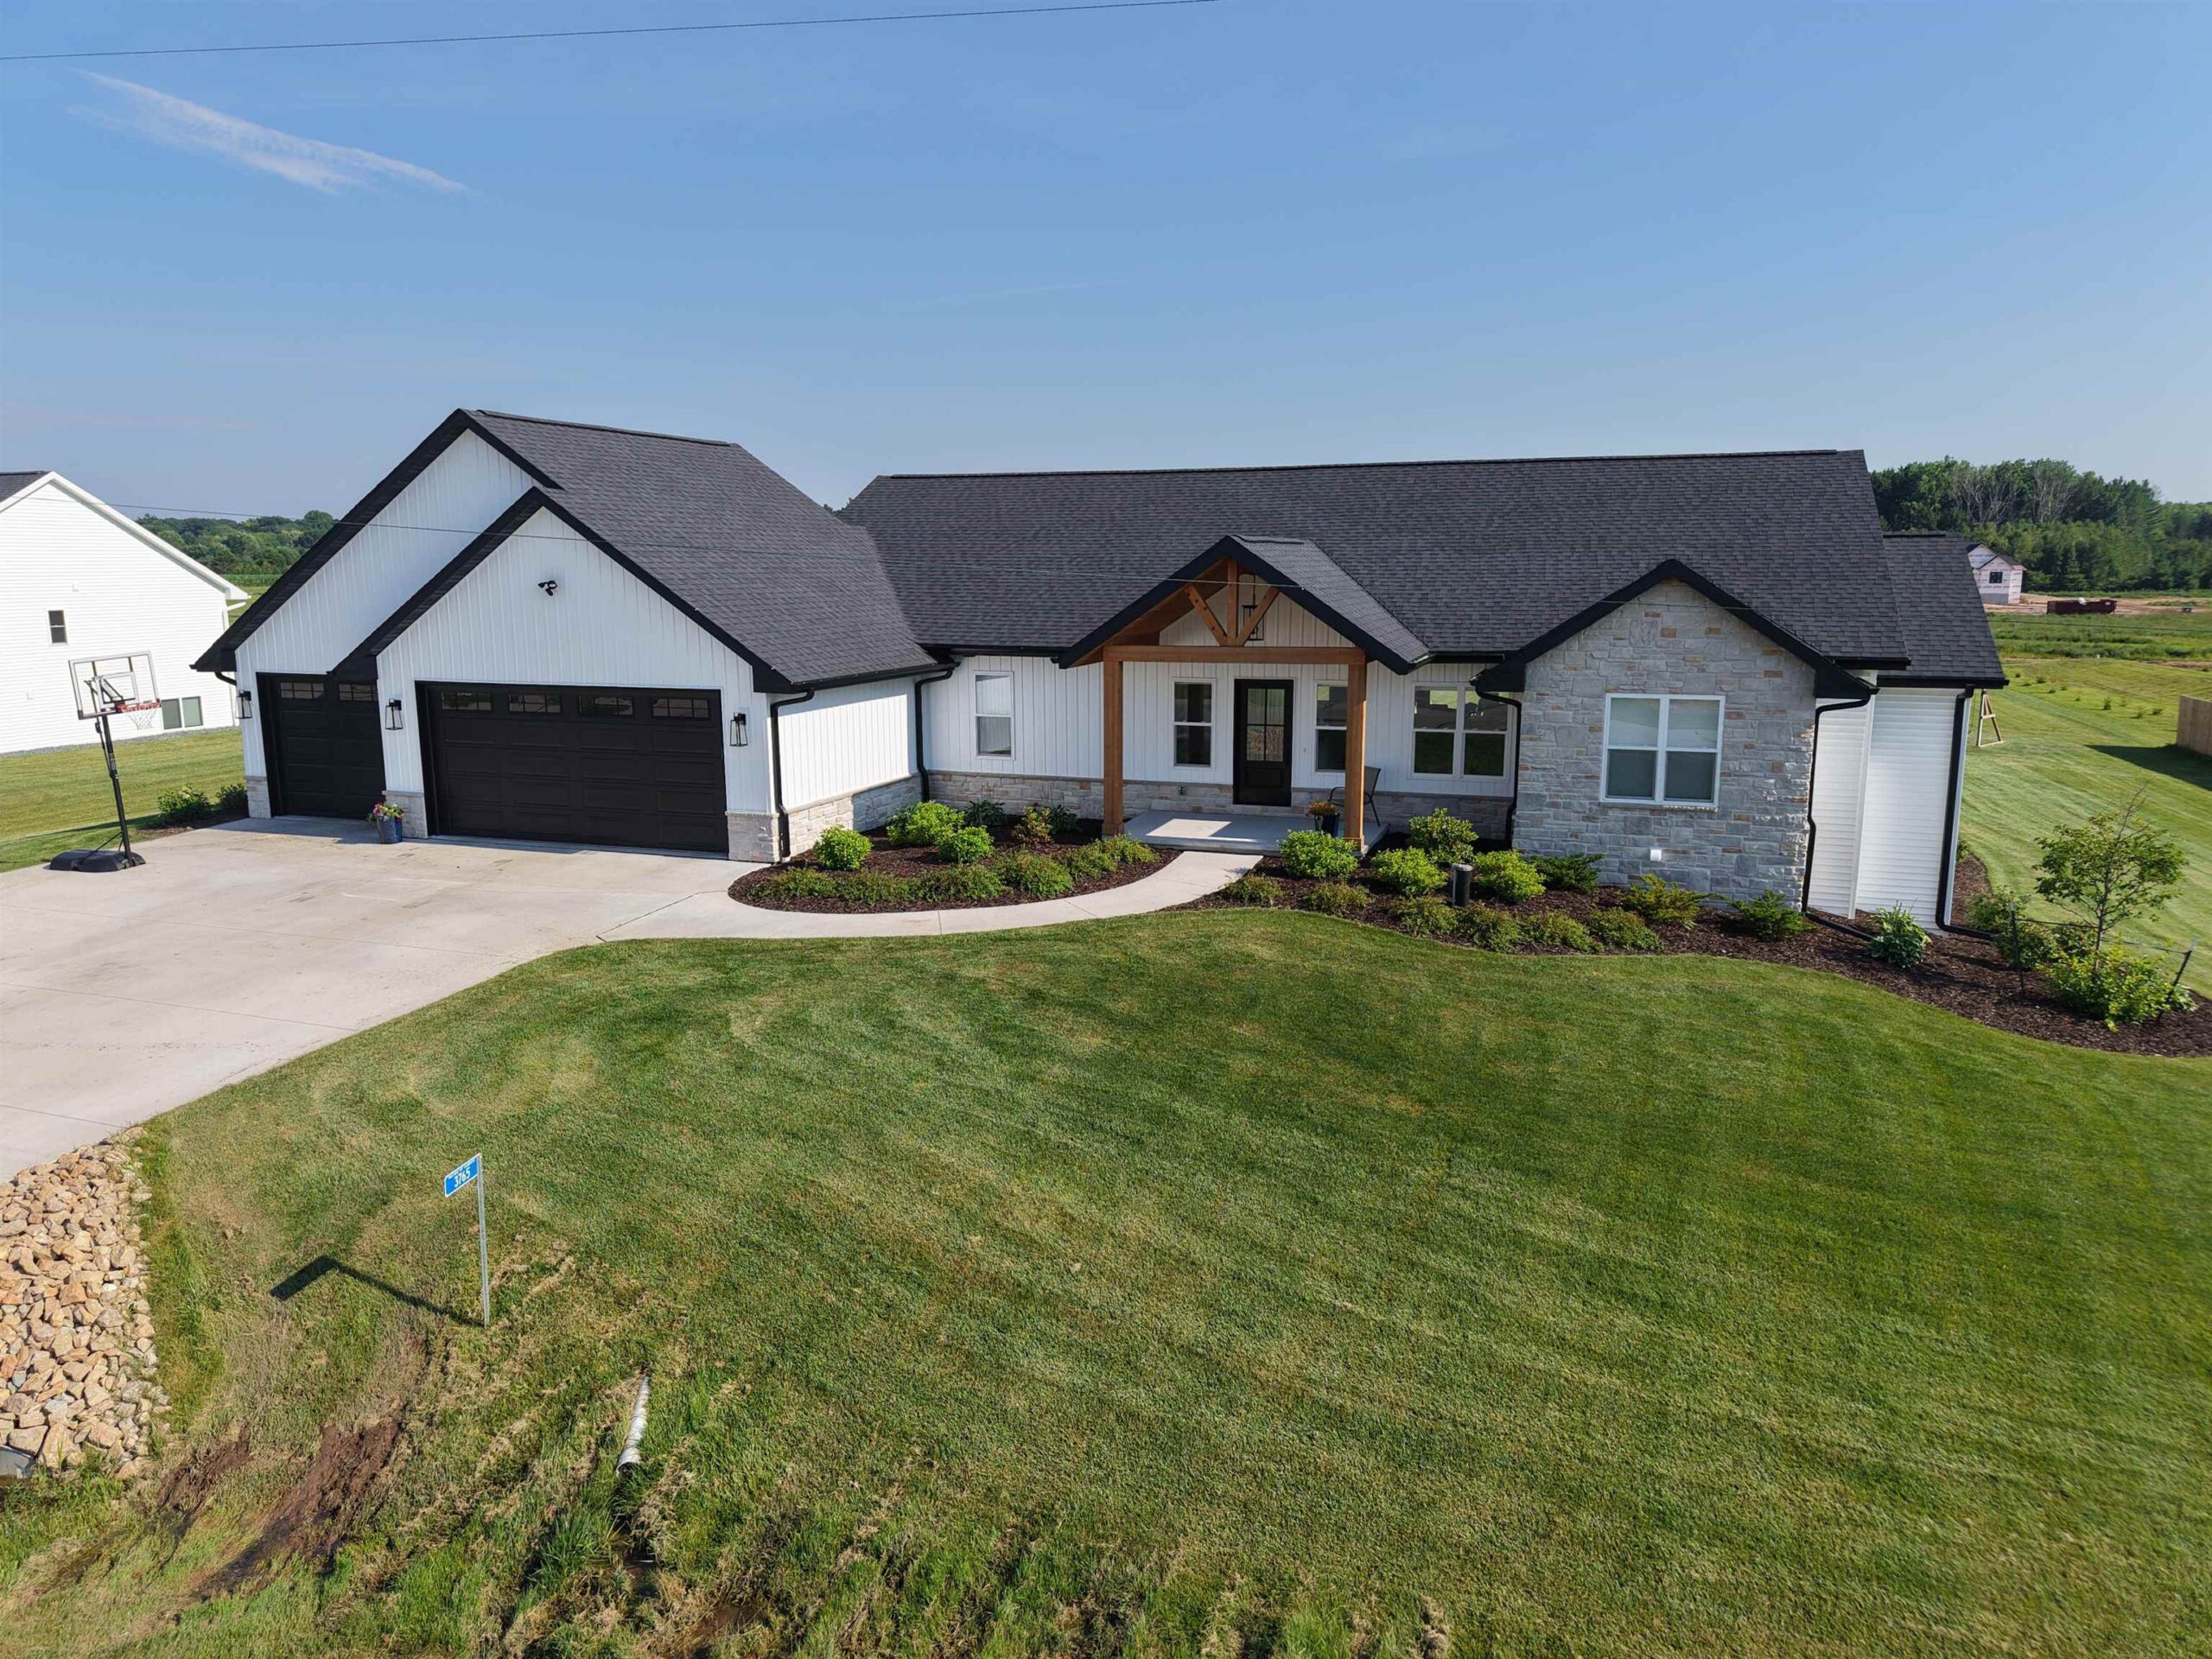 |4|3749 sqft
Adashun Jones, Inc.
Provided by: Design Realty
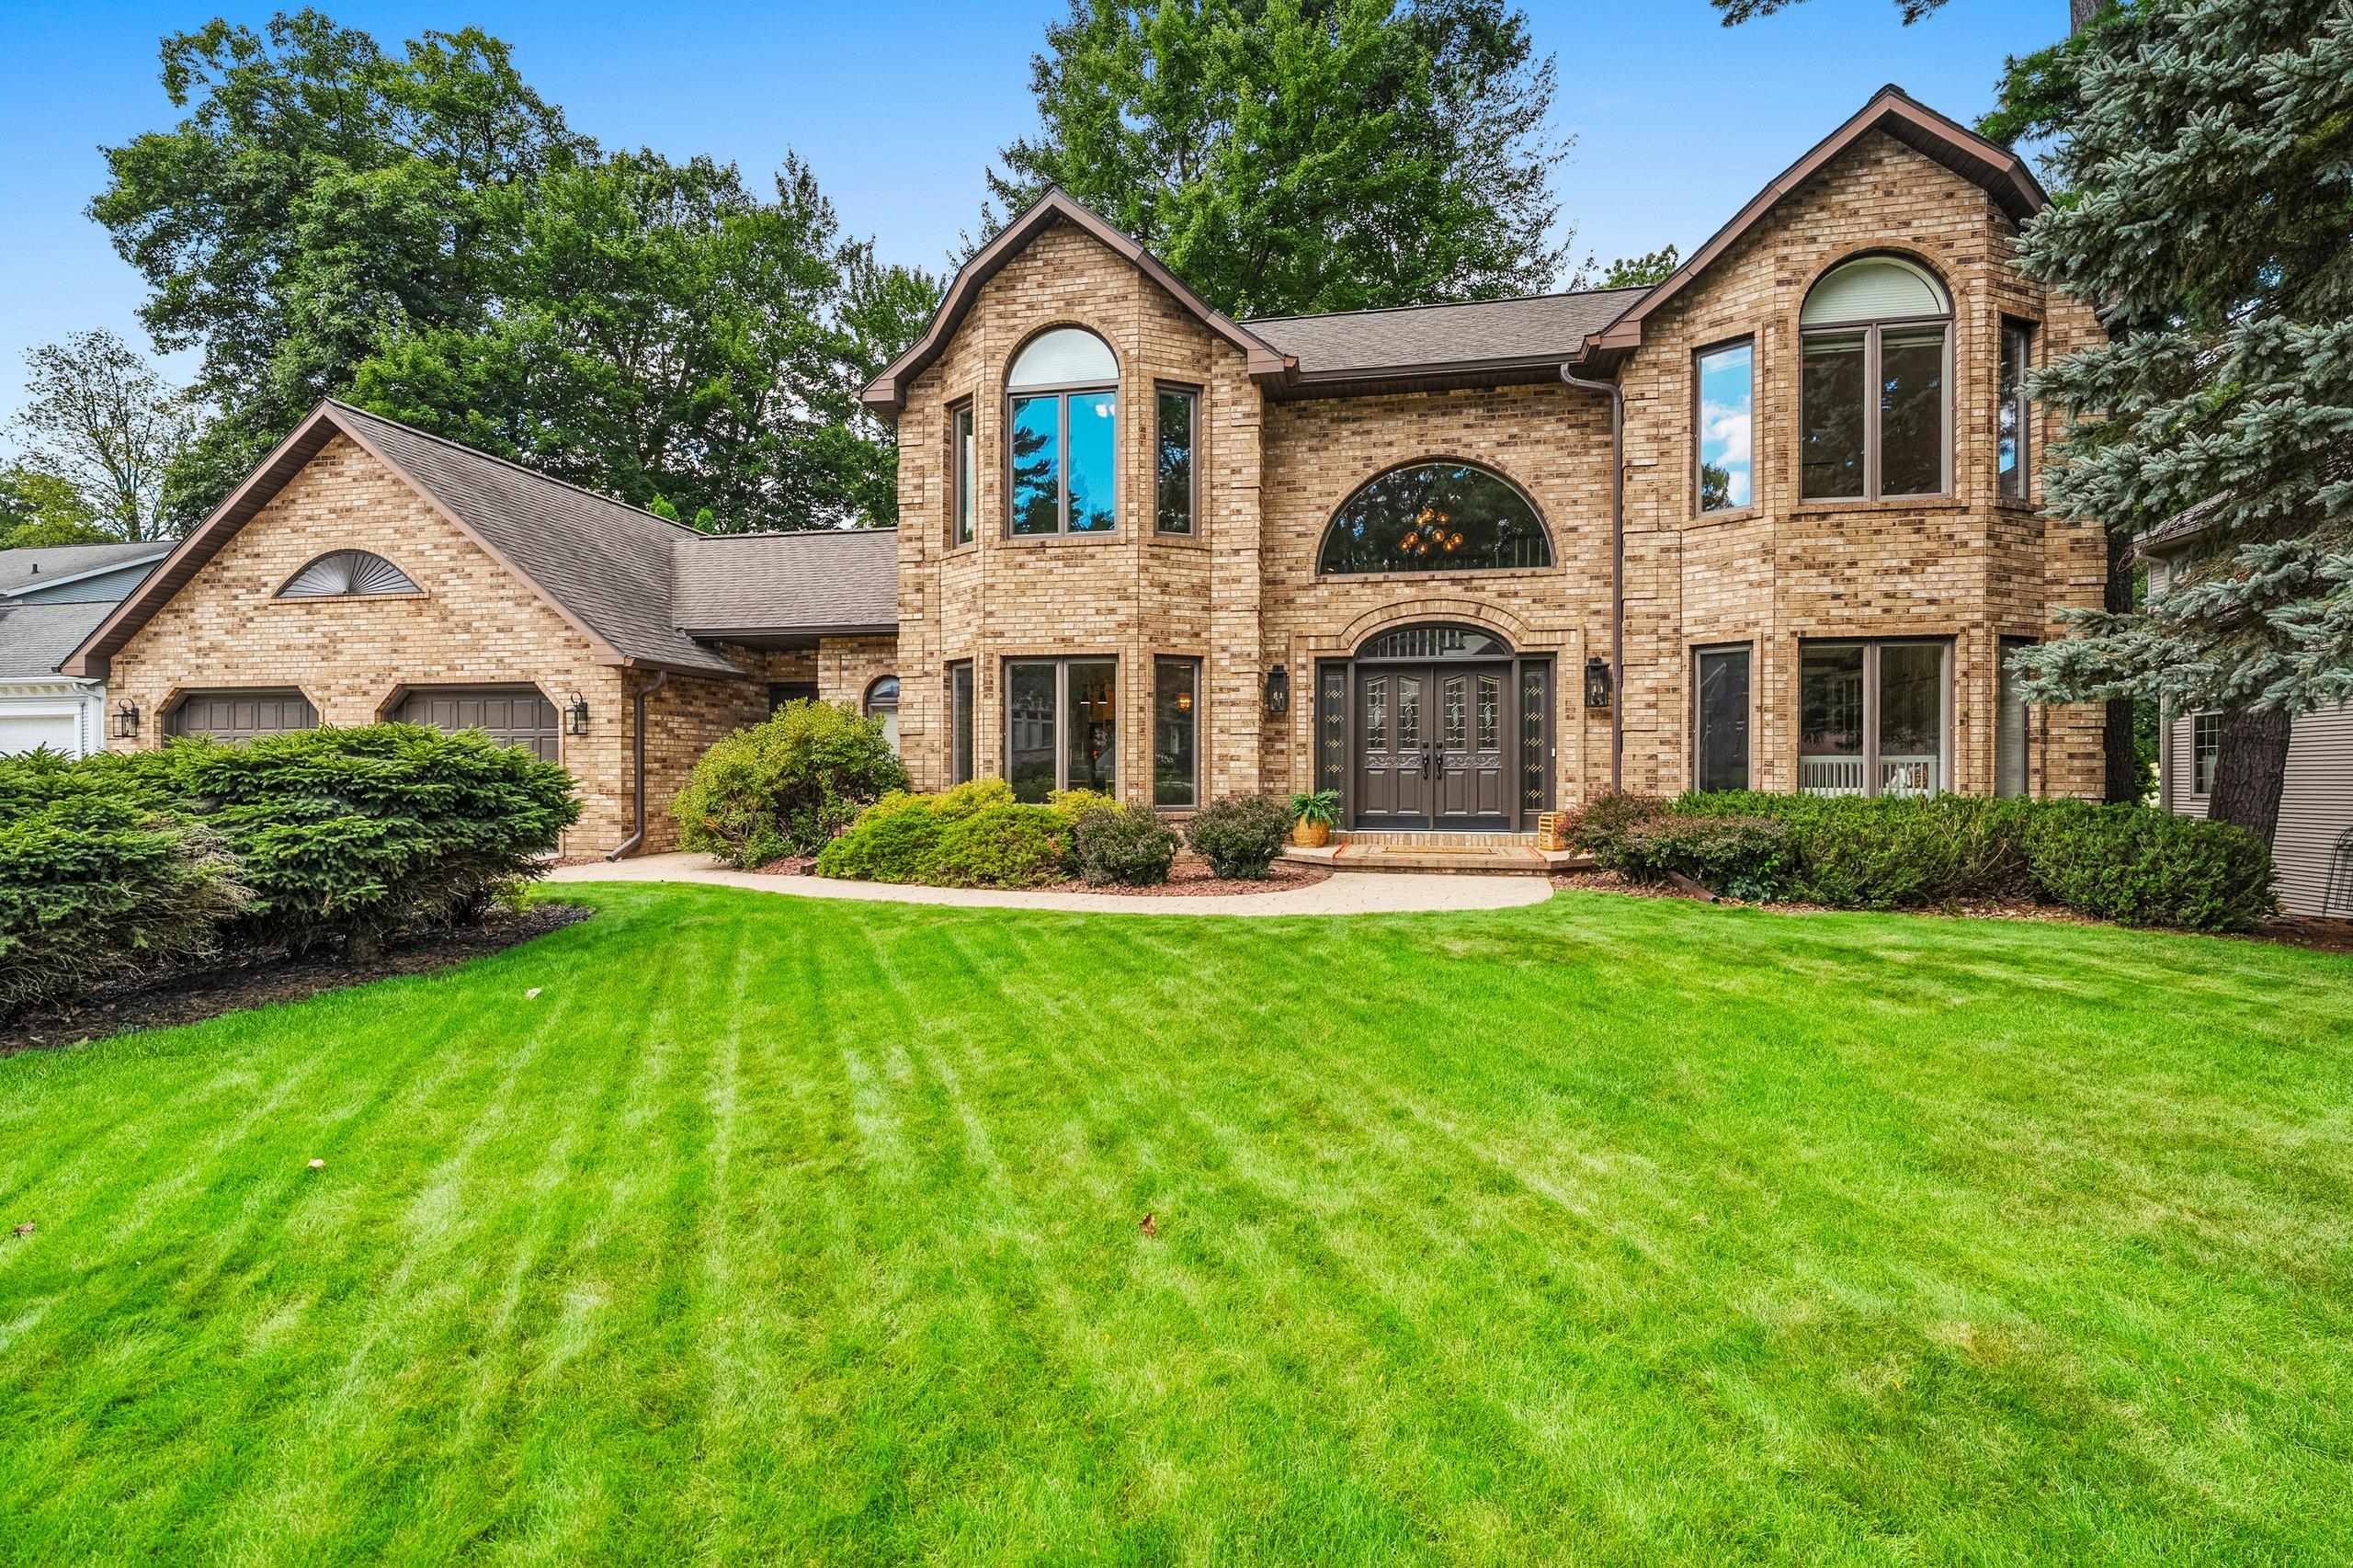 |4|3851 sqft
Adashun Jones, Inc.
Provided by: EXP Realty LLC
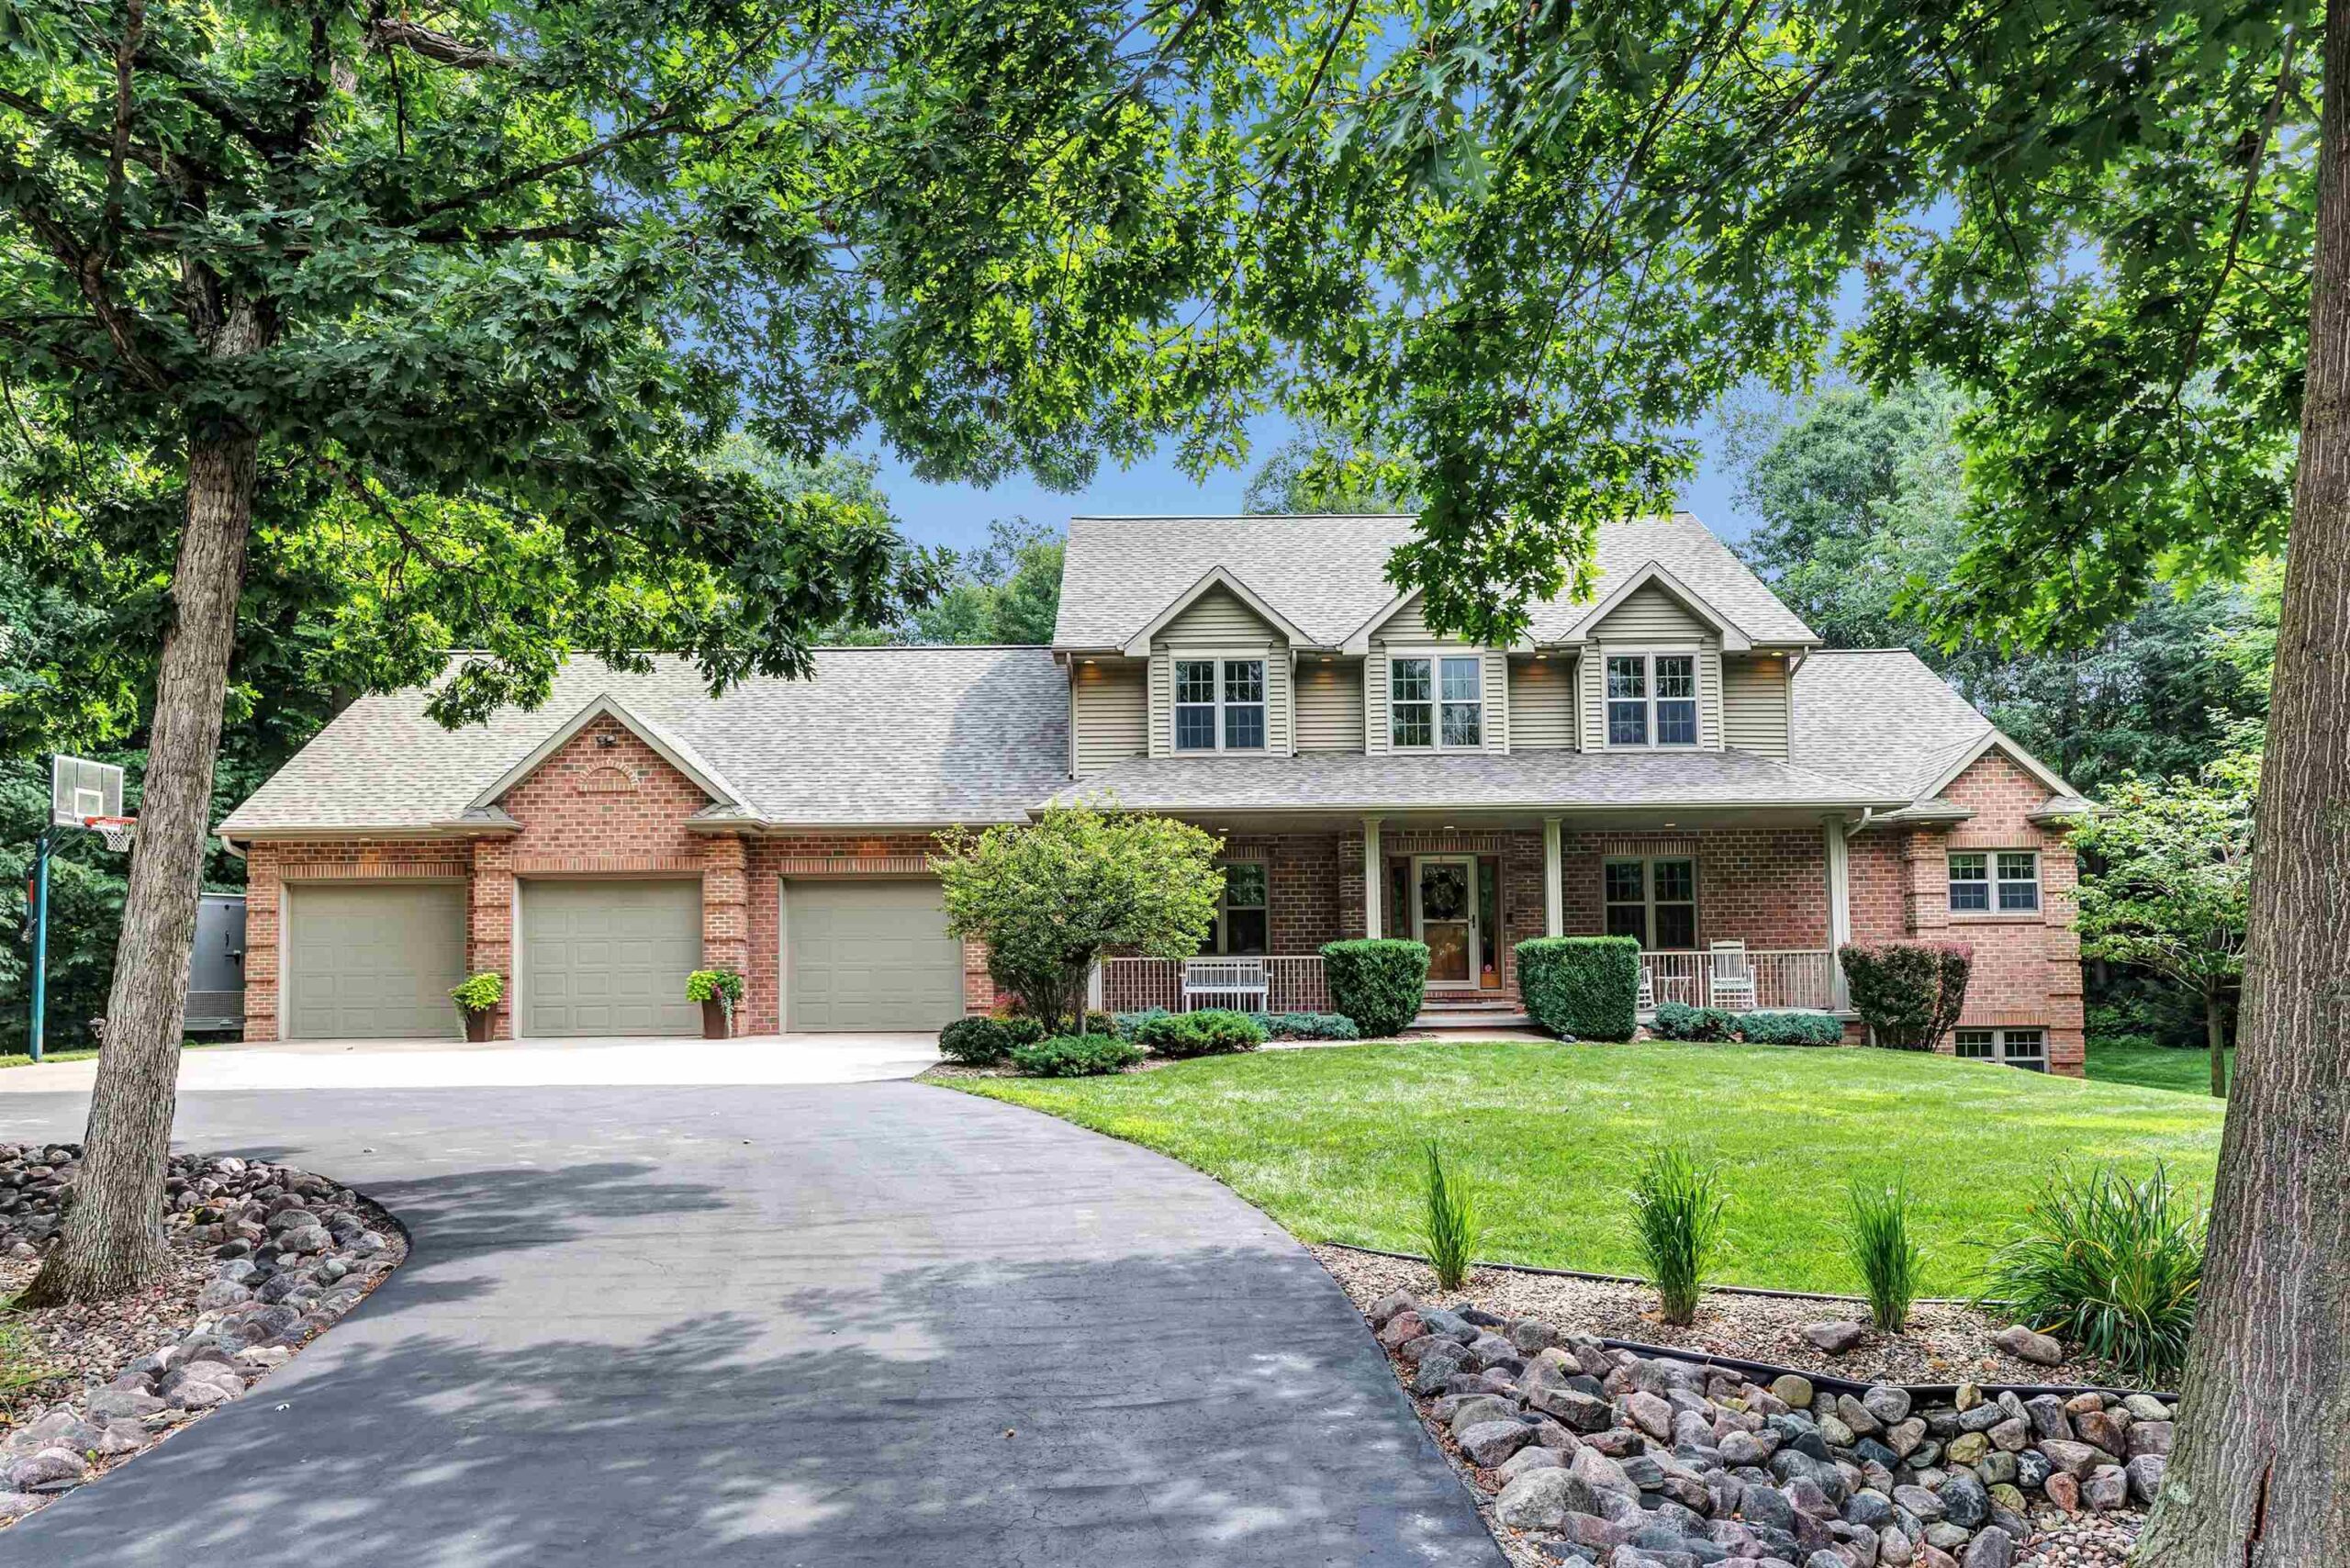 |4|4108 sqft
Adashun Jones, Inc.
Provided by: Coldwell Banker Real Estate Group
 |4|4366 sqft
Adashun Jones, Inc.
Provided by: Mahler Sotheby’s International Realty

 Share
Share
 Show more
 Spec Sheet