
 50
50  Return to listing
$449,900
4 Beds
3 Bath
2,743 Sq. Ft.
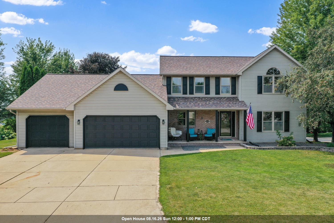
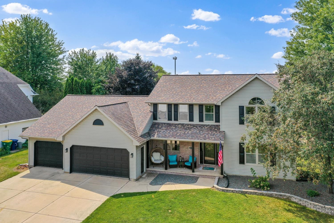
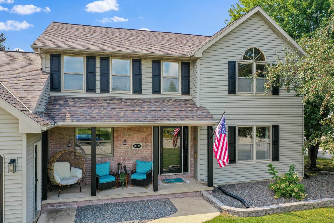
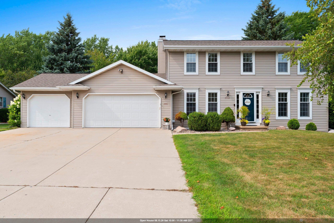
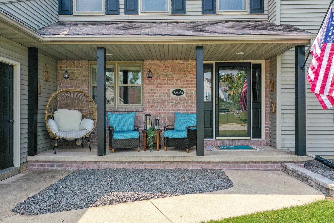
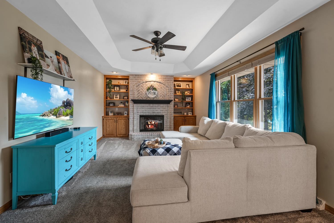
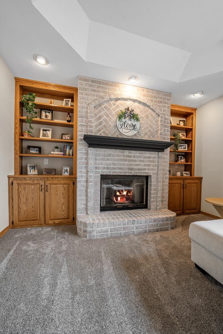
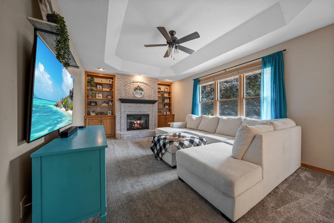
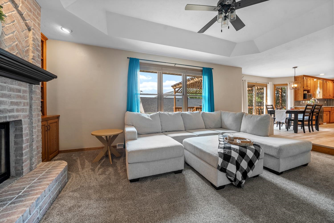
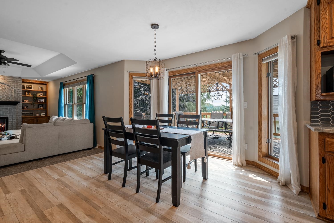
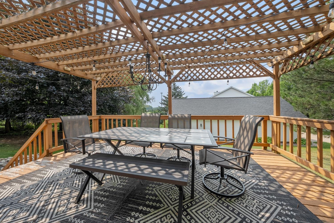
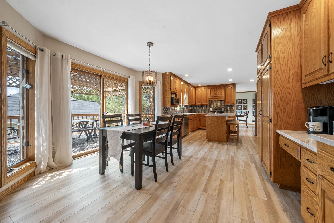
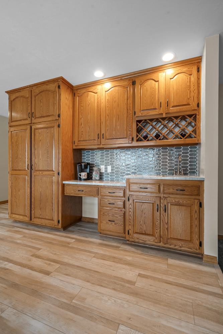
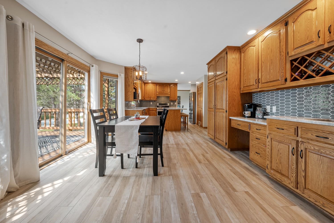
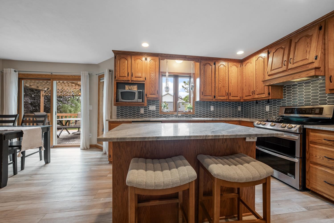
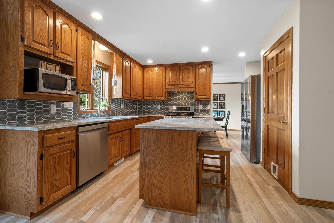
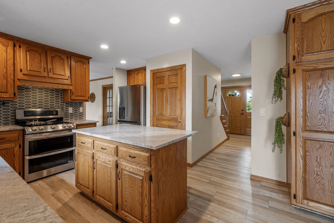
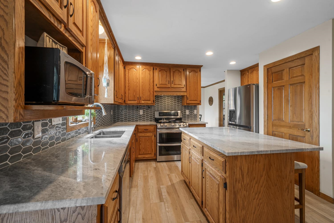
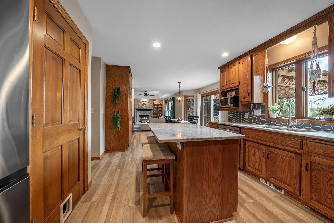
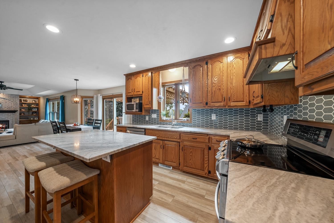
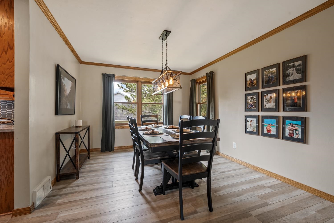
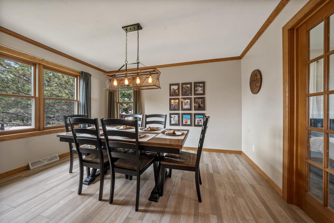
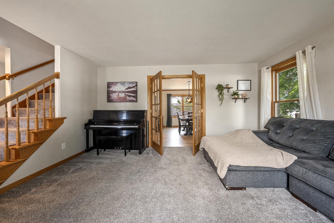
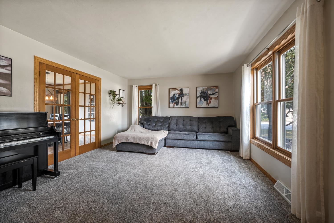
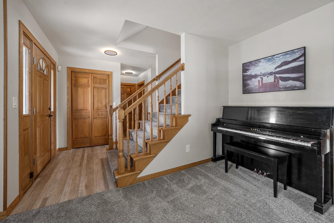
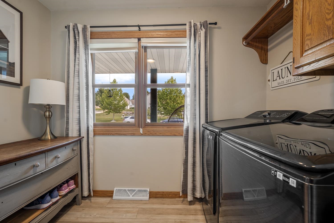
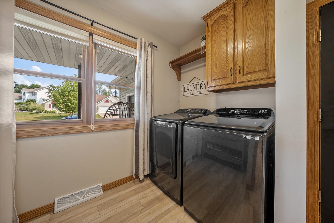
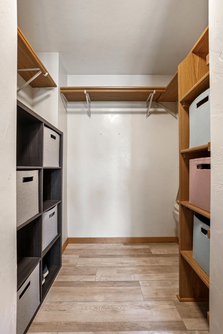
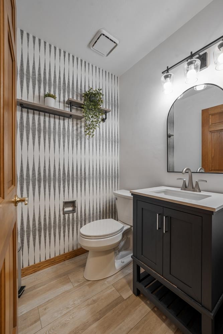
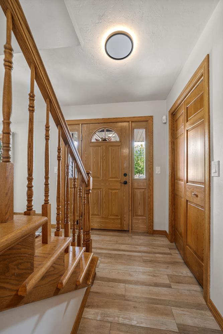
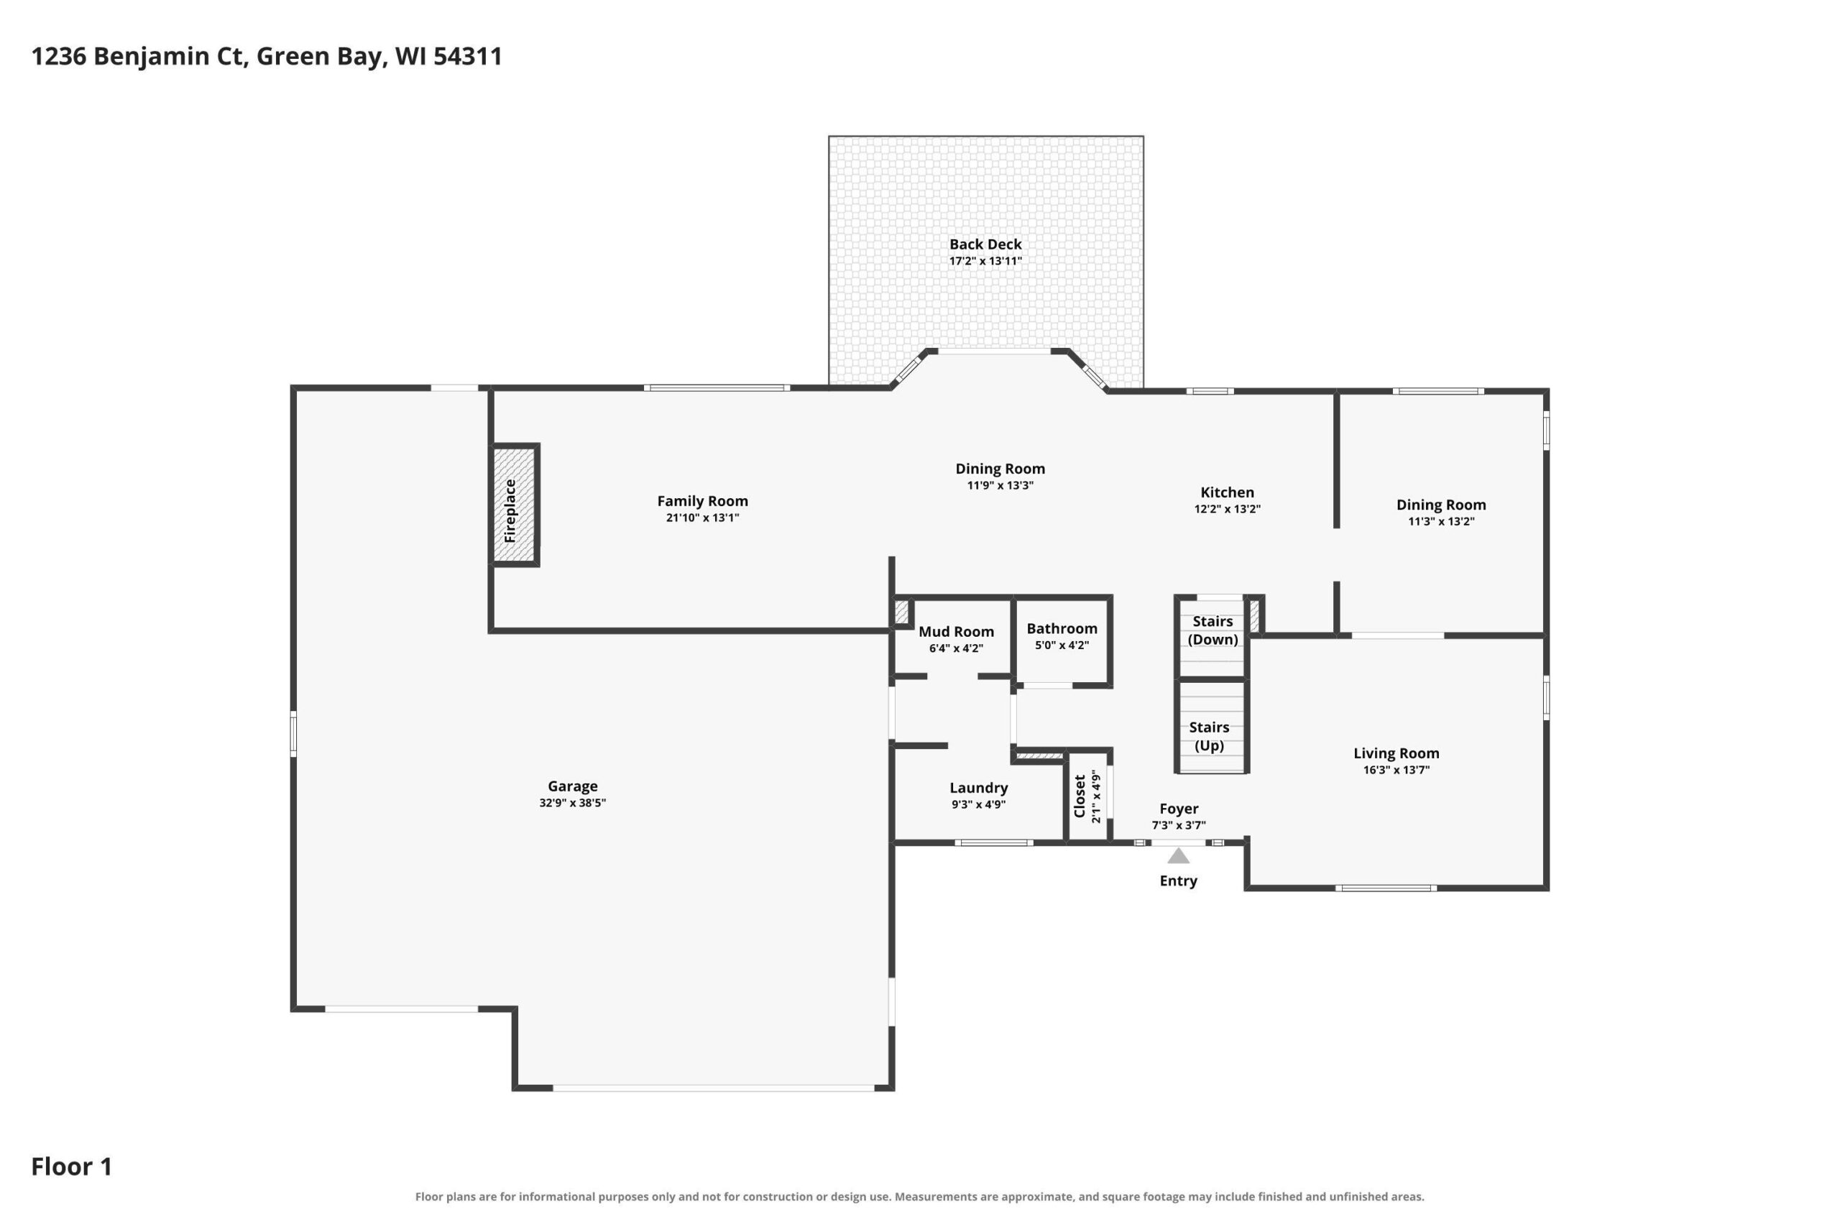
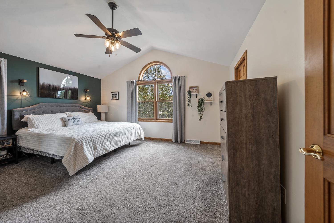
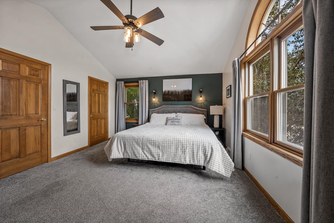
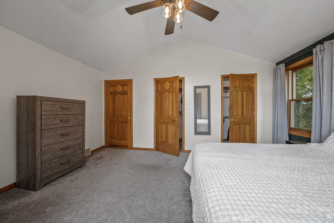
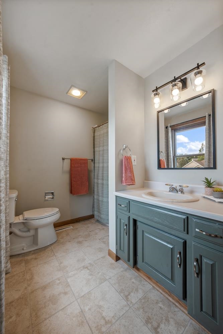
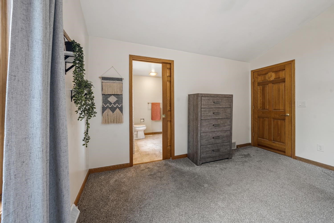
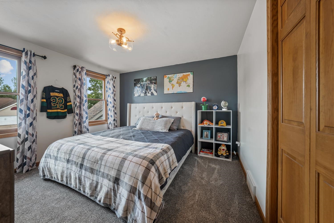
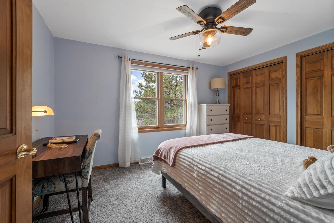
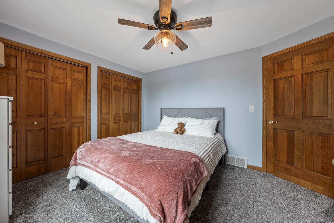
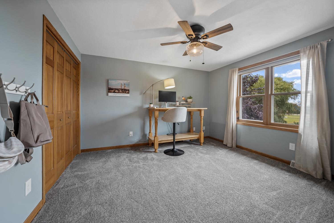
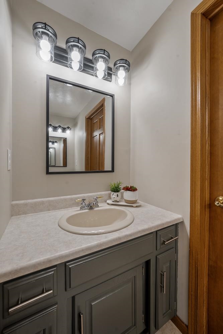
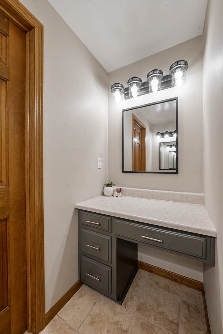
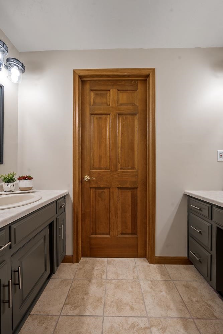
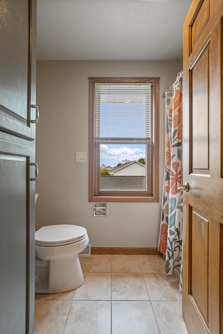
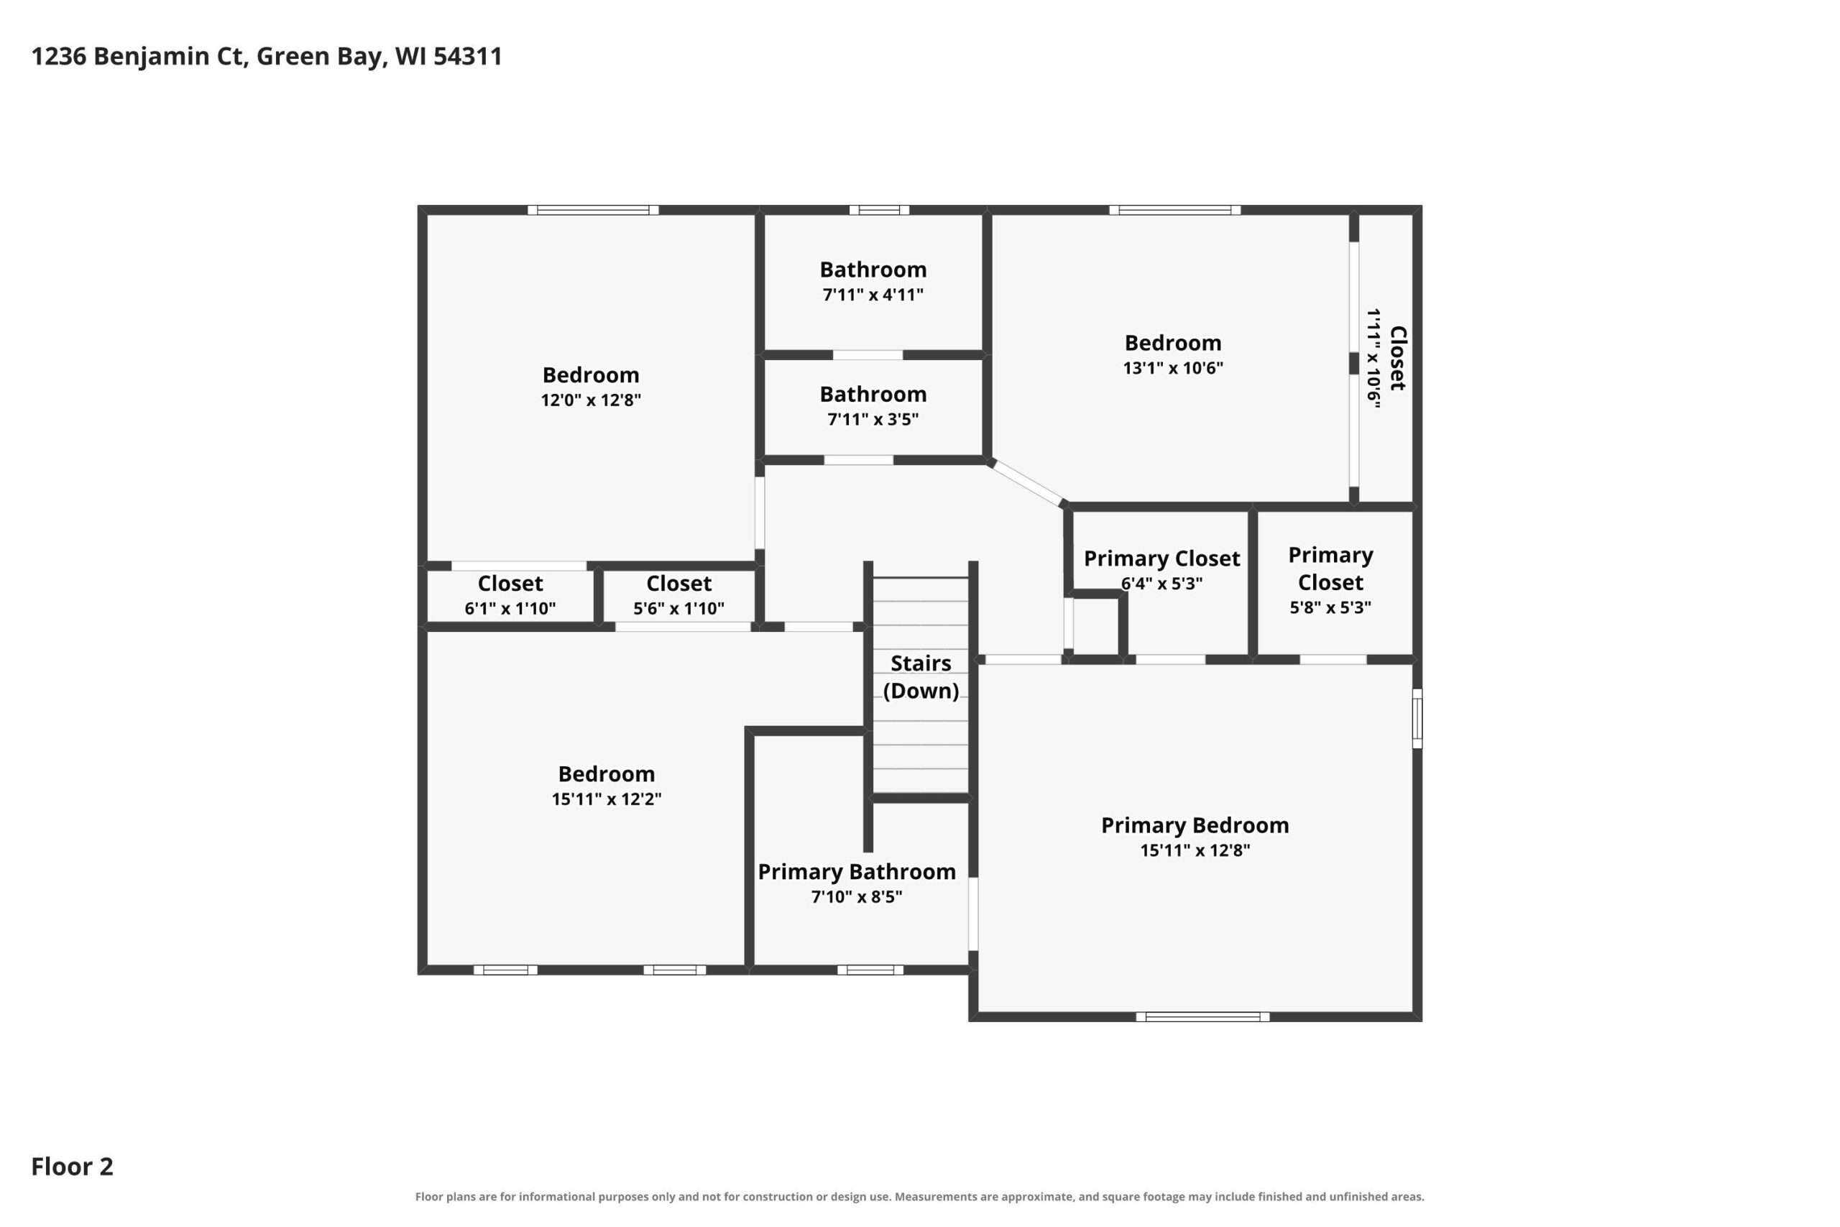
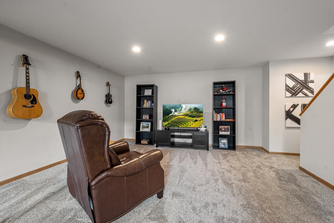
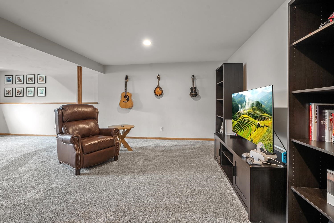
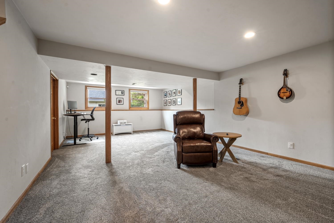
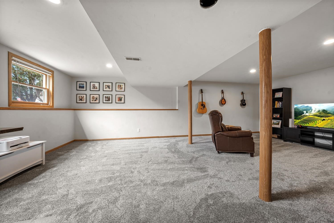
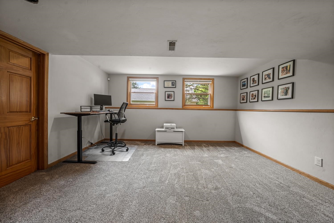
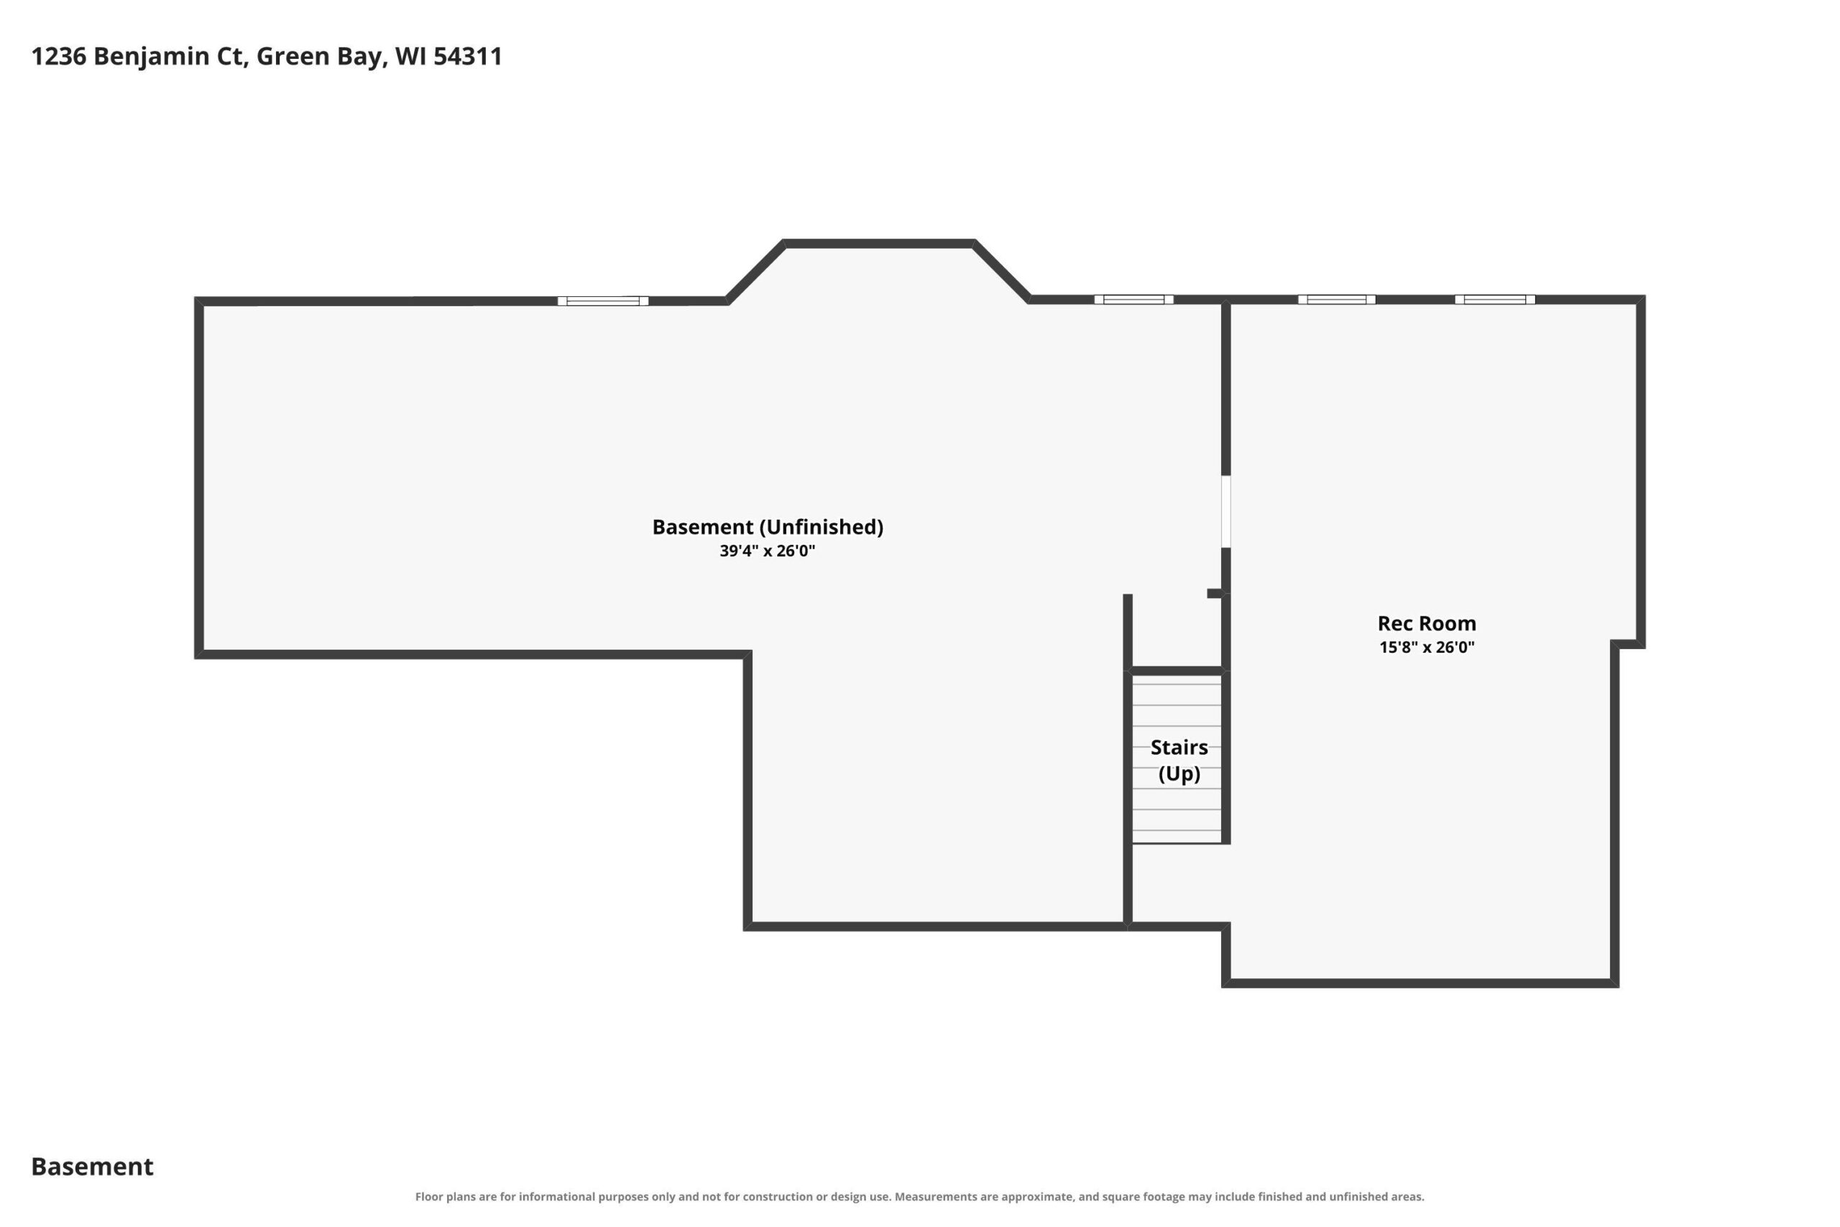
Immaculate 4BR/2.5BA Colonial on a corner lot near parks & schools! Living room w/ classic french doors opening to fml dining. Fully-equipped kitchen w/ all appliances, snack-counters isle & hex-tile backsplash. Dinette w/ wet-bar, wine-storage & sliding door opening to deck w/ pergola! Sunken fam-room w/ gas-log FP & built-ins. 1st floor laundry w/ included washer+dryer & convenient mud-room nearby. Half-bath completes the main floor. 2nd floor boasts a large primary suite w/ cathedral ceiling, double walk-in closets & full en-suite bath w/ shower. 3 spacious bedrooms share a second twin-vanity split-bathroom. Lower level adds 400+sqft composed of a rec-rm & ample unfinished space w/ bath stub. 3-stall garage w/ tandem park in far stall! Offers due 8/16/26 at 6 pm and reviewed on 8/17/26.
Inclusions:
Stove, Refrigerator, Dishwasher, Microwave, Sump Pump, Washer and Dryer, Smaller gray shelving in garage, workbench in back of garage
Exclusions:
Gray Shelving in Basement and black shelving in garage
Get a detailed Home Value Estimate Based on Current Market Trends/Get a Detailed Estimate Based on Current Market Conditions Impacting Your Home's Value
 |4
|4 |3300 sqft
Adashun Jones, Inc.
Provided by: Shorewest, Realtors
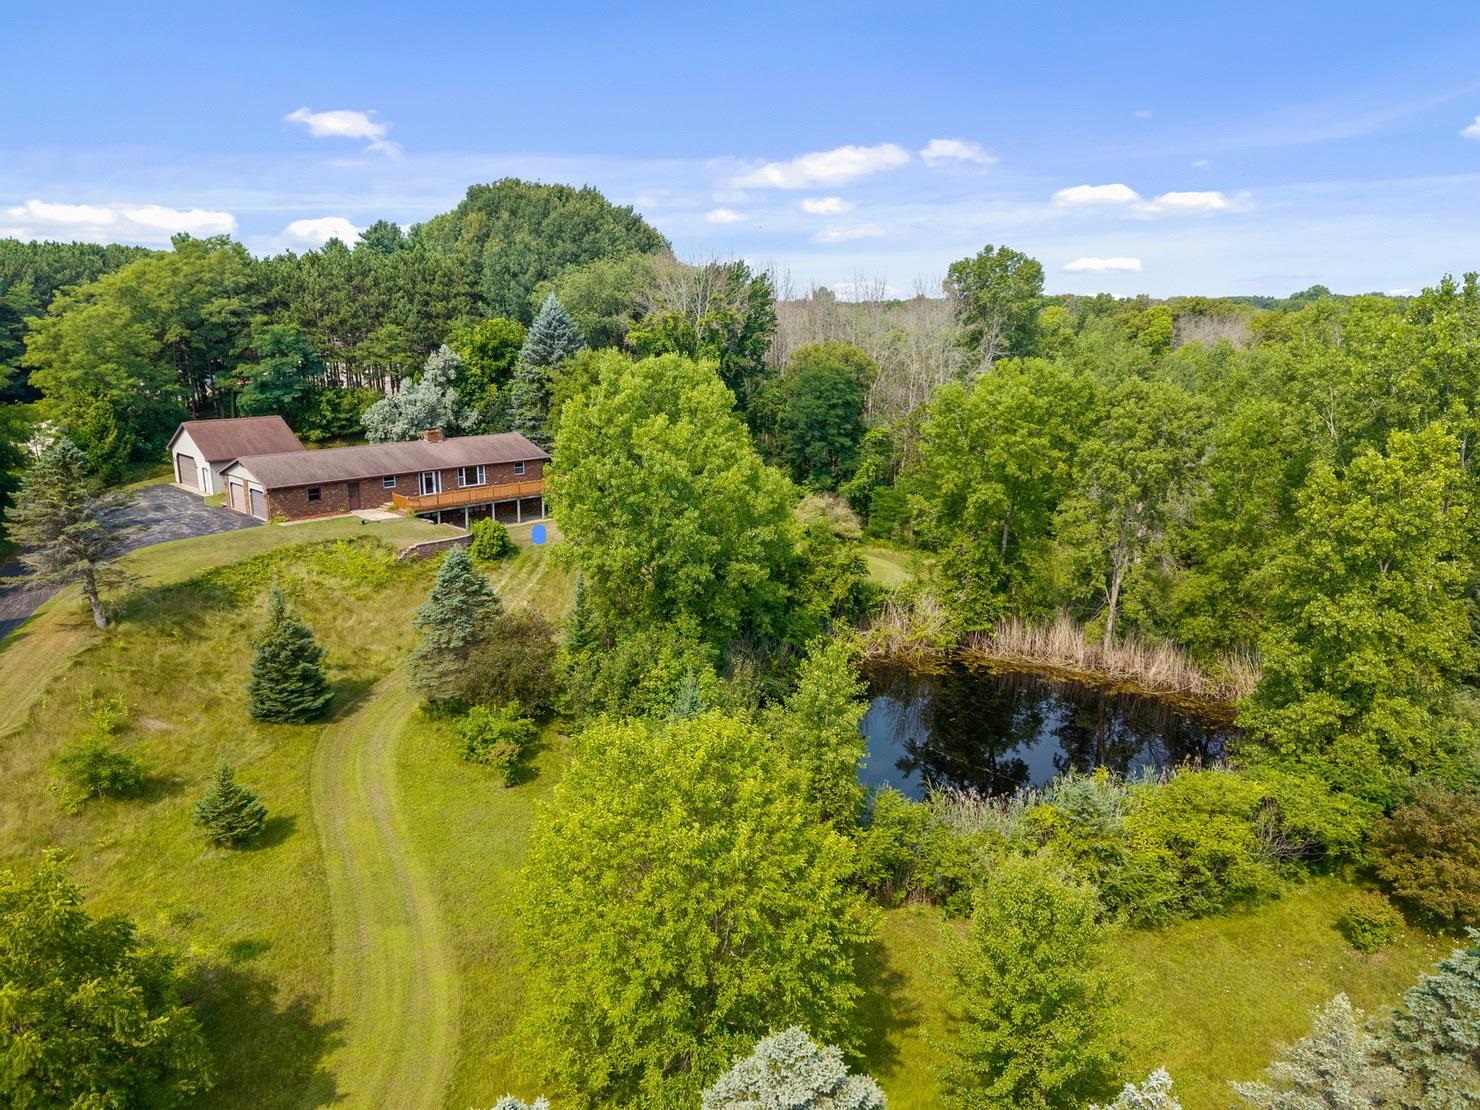 |2|2664 sqft
Adashun Jones, Inc.
Provided by: Mark D Olejniczak Realty, Inc.
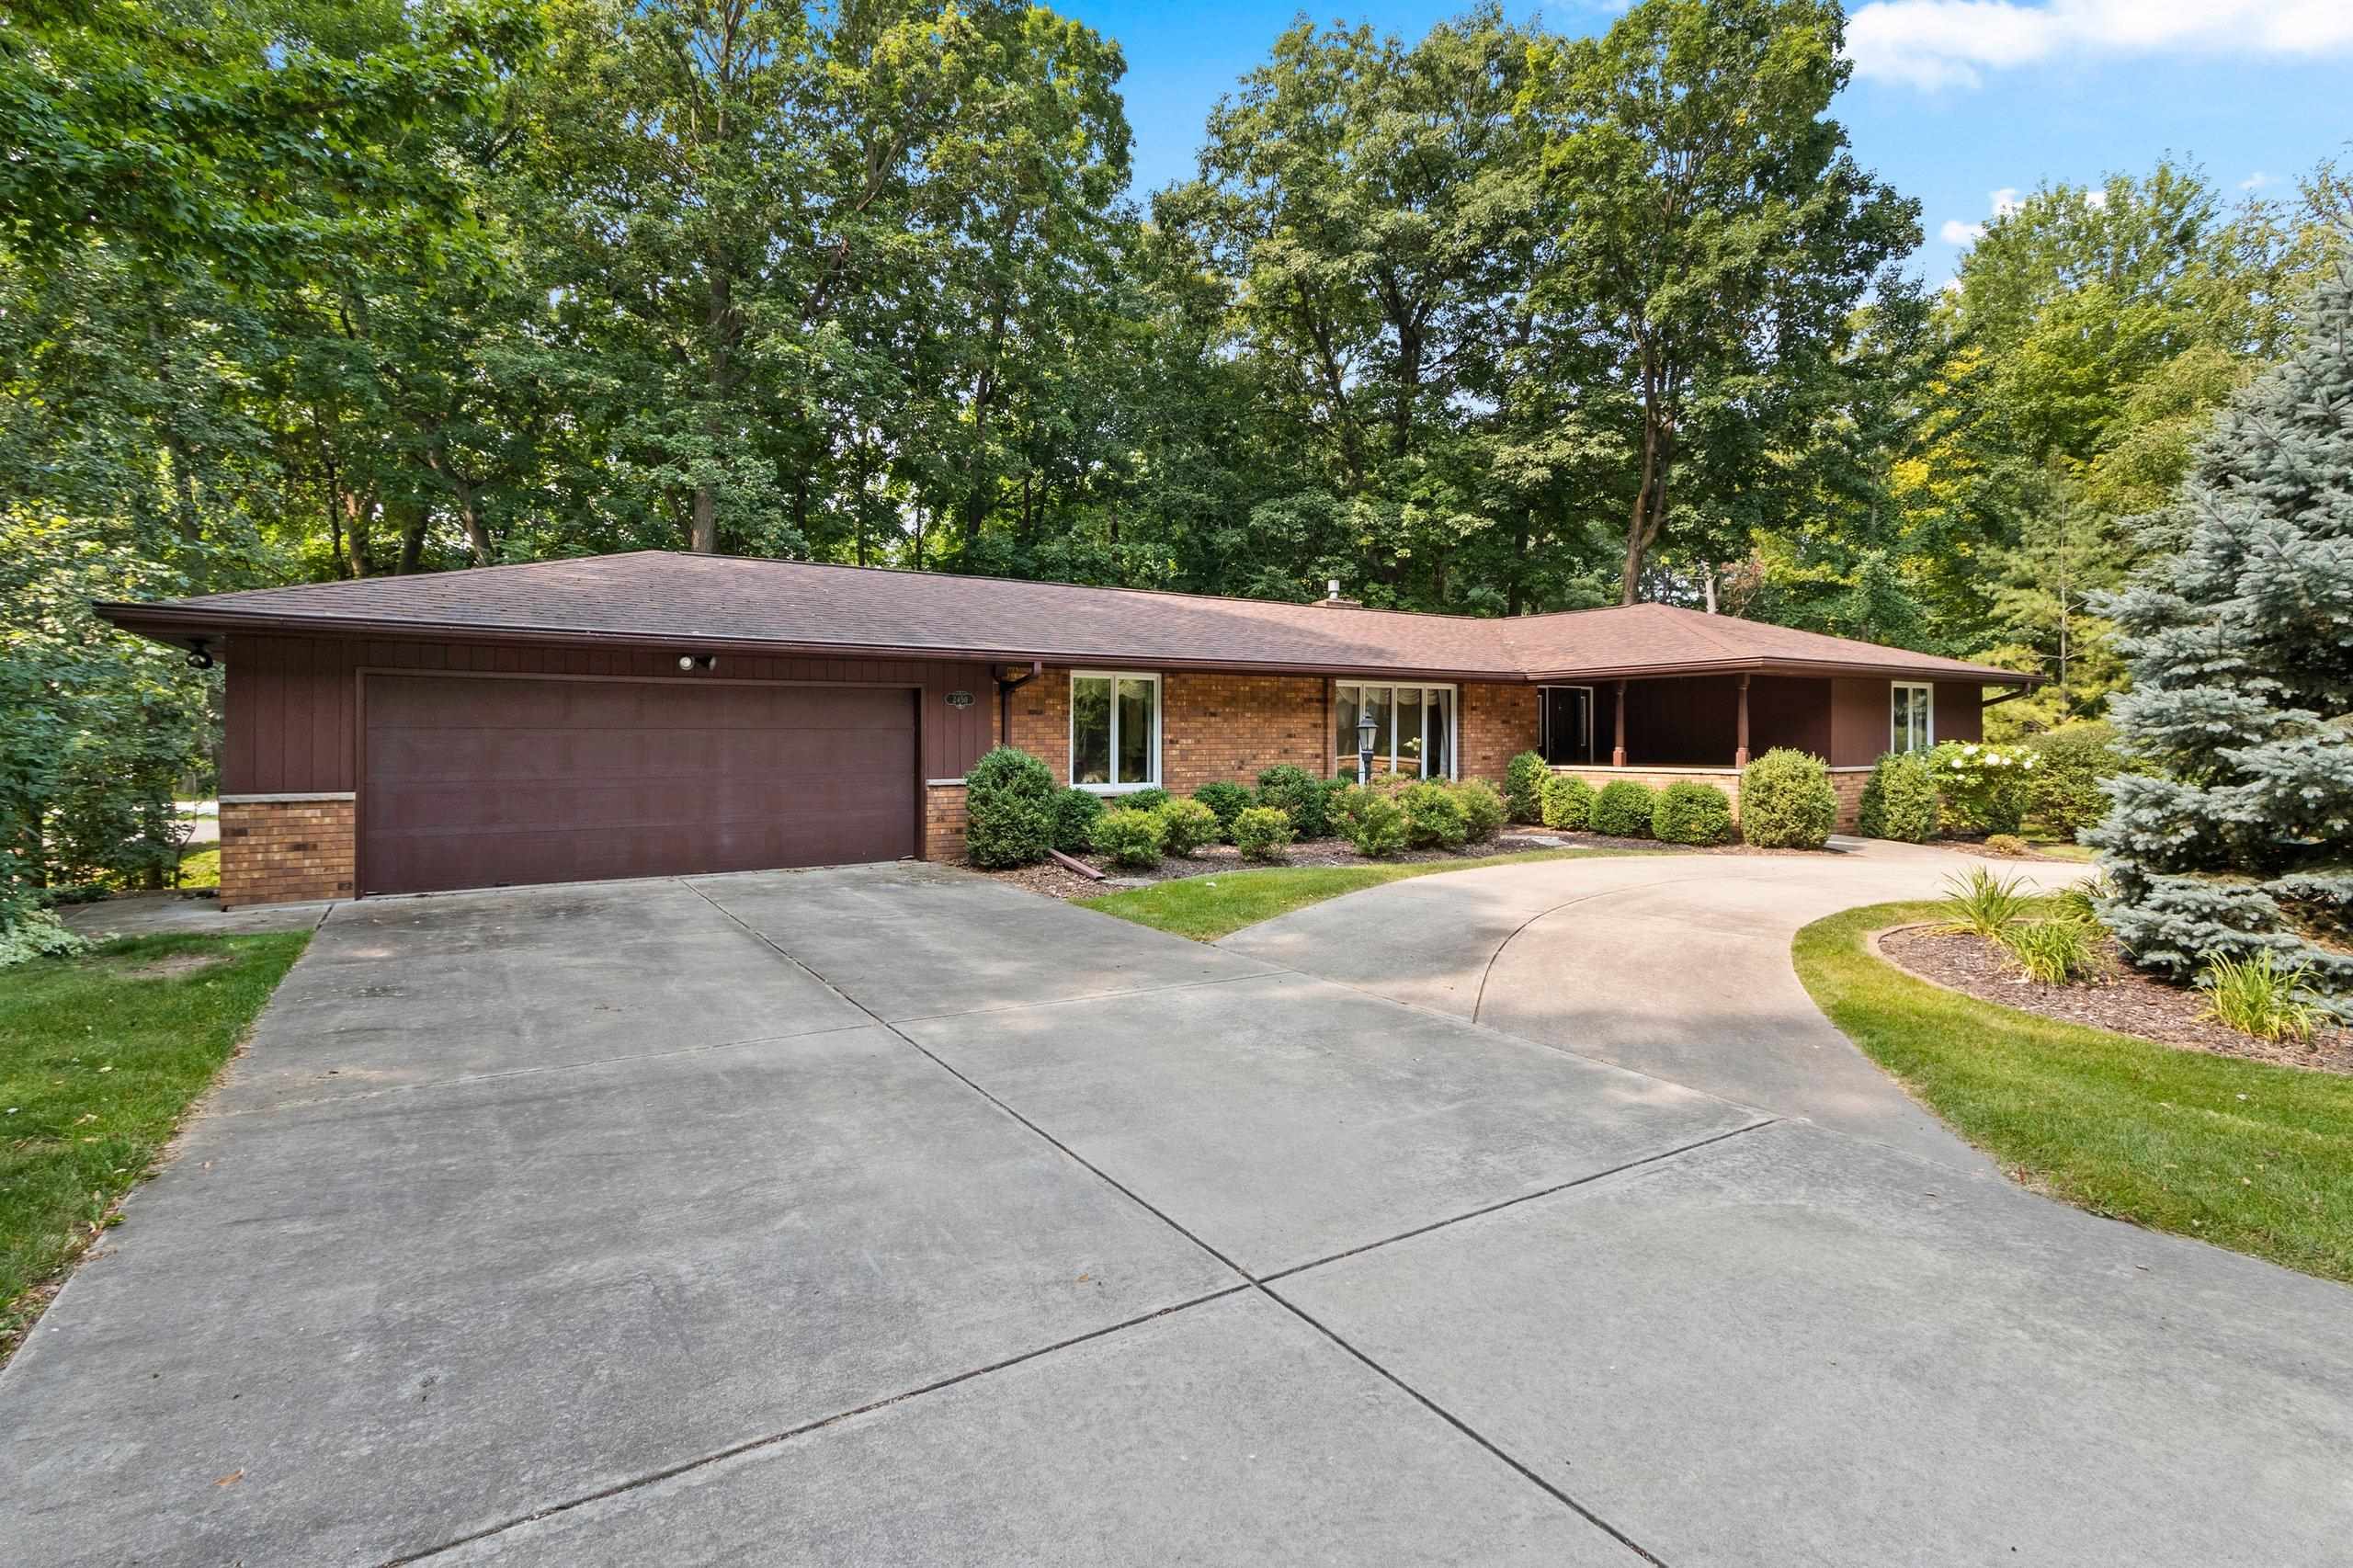 |3|2844 sqft
Adashun Jones, Inc.
Provided by: Coldwell Banker Real Estate Group
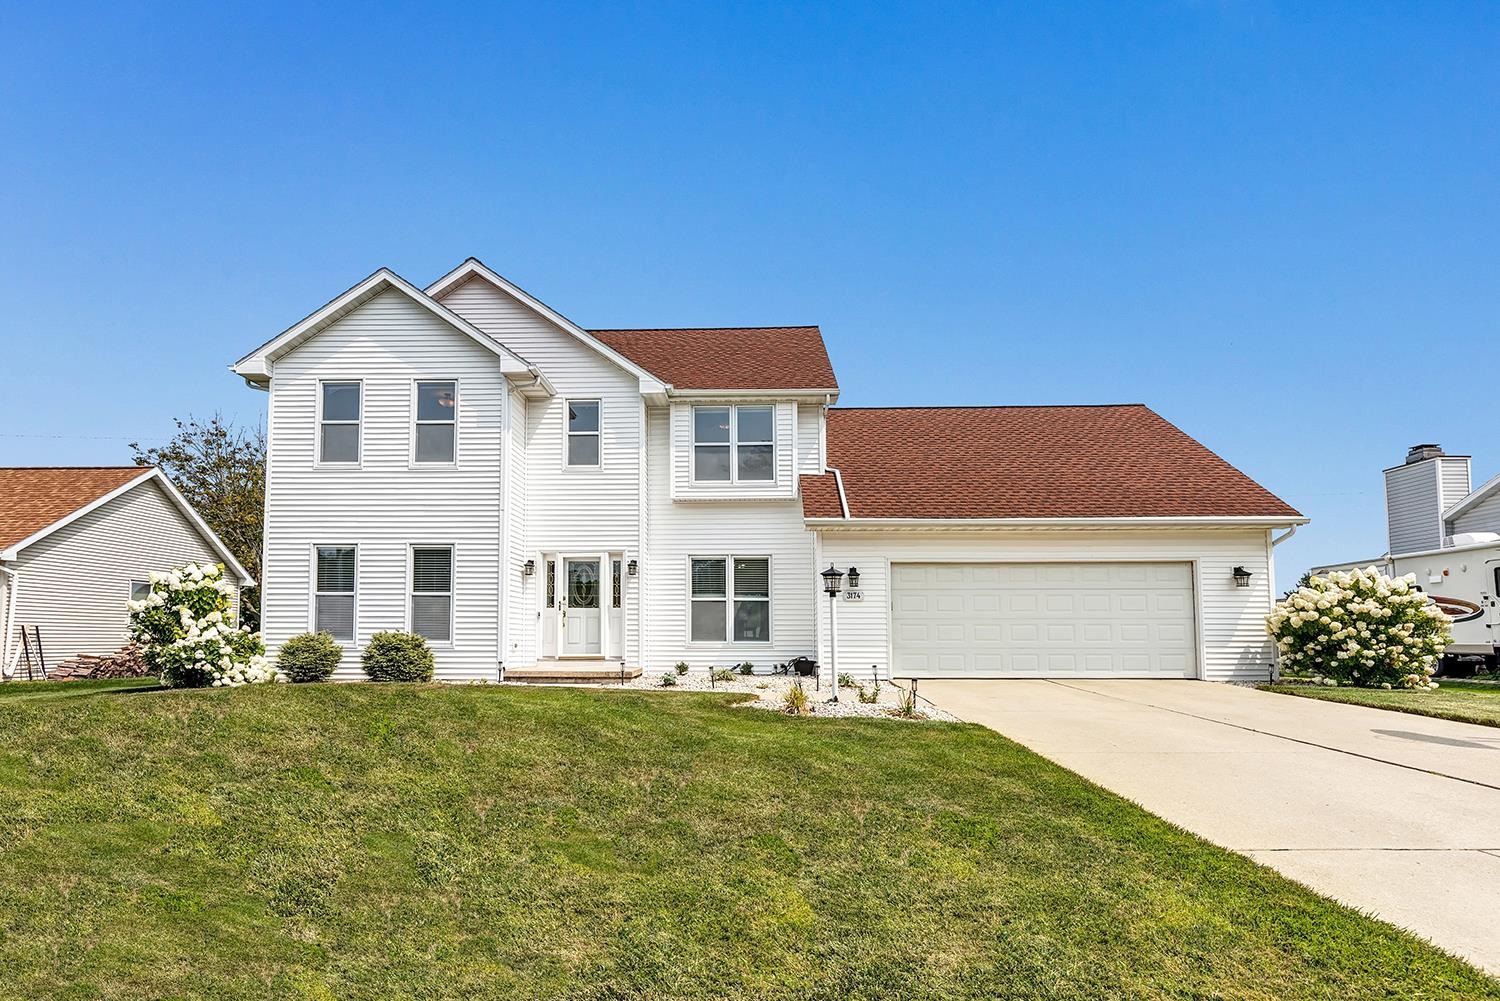 |4|3013 sqft
Adashun Jones, Inc.
Provided by: Todd Wiese Homeselling System, Inc.
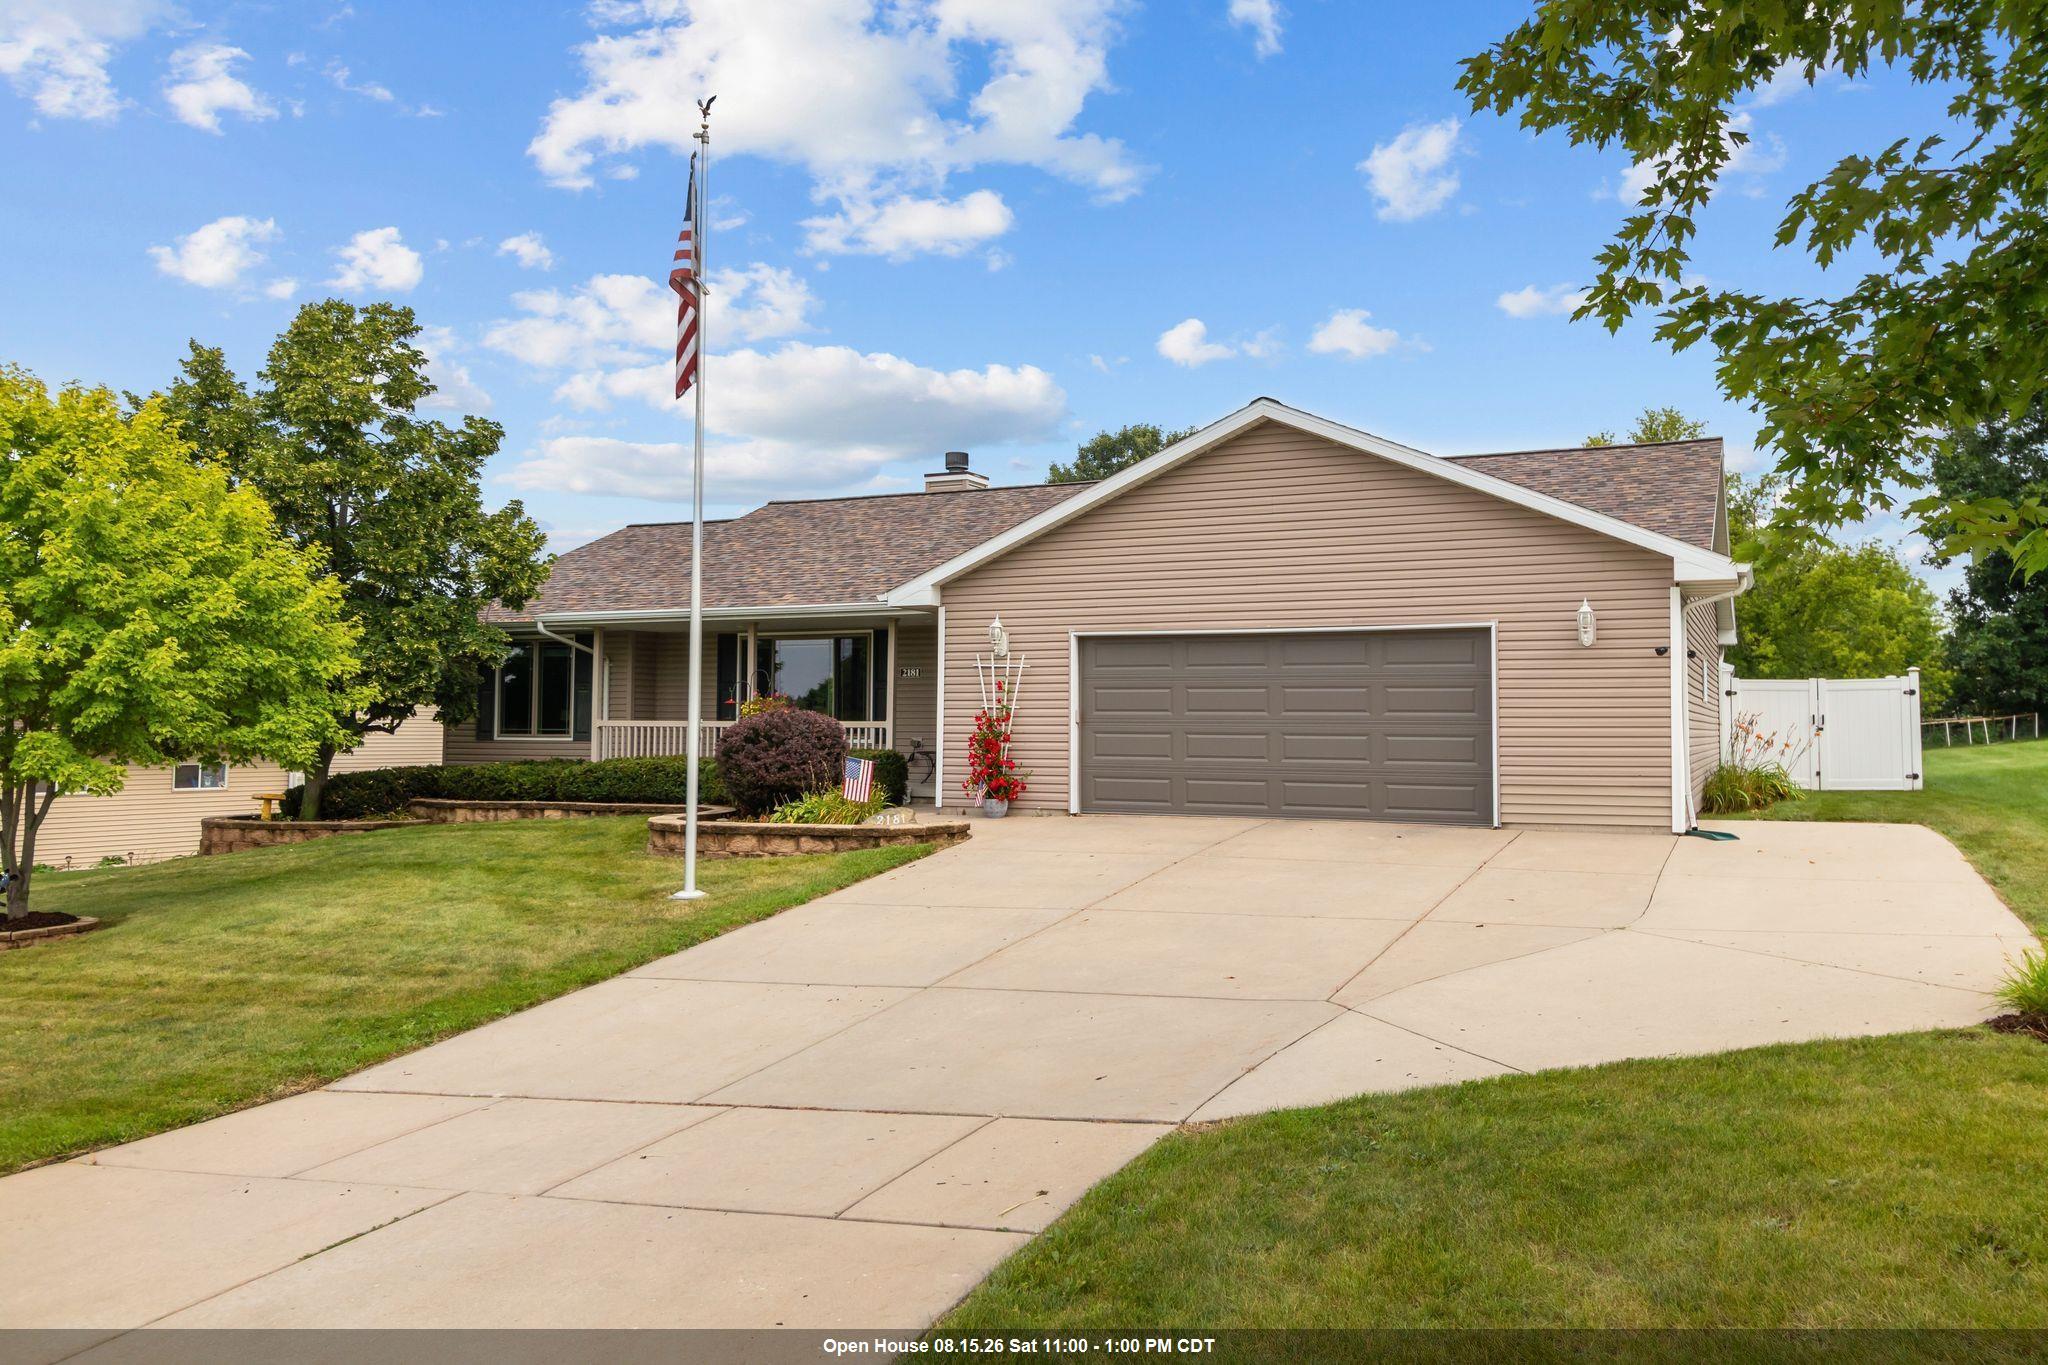 |3|2264 sqft
Adashun Jones, Inc.
Provided by: Beckman Properties
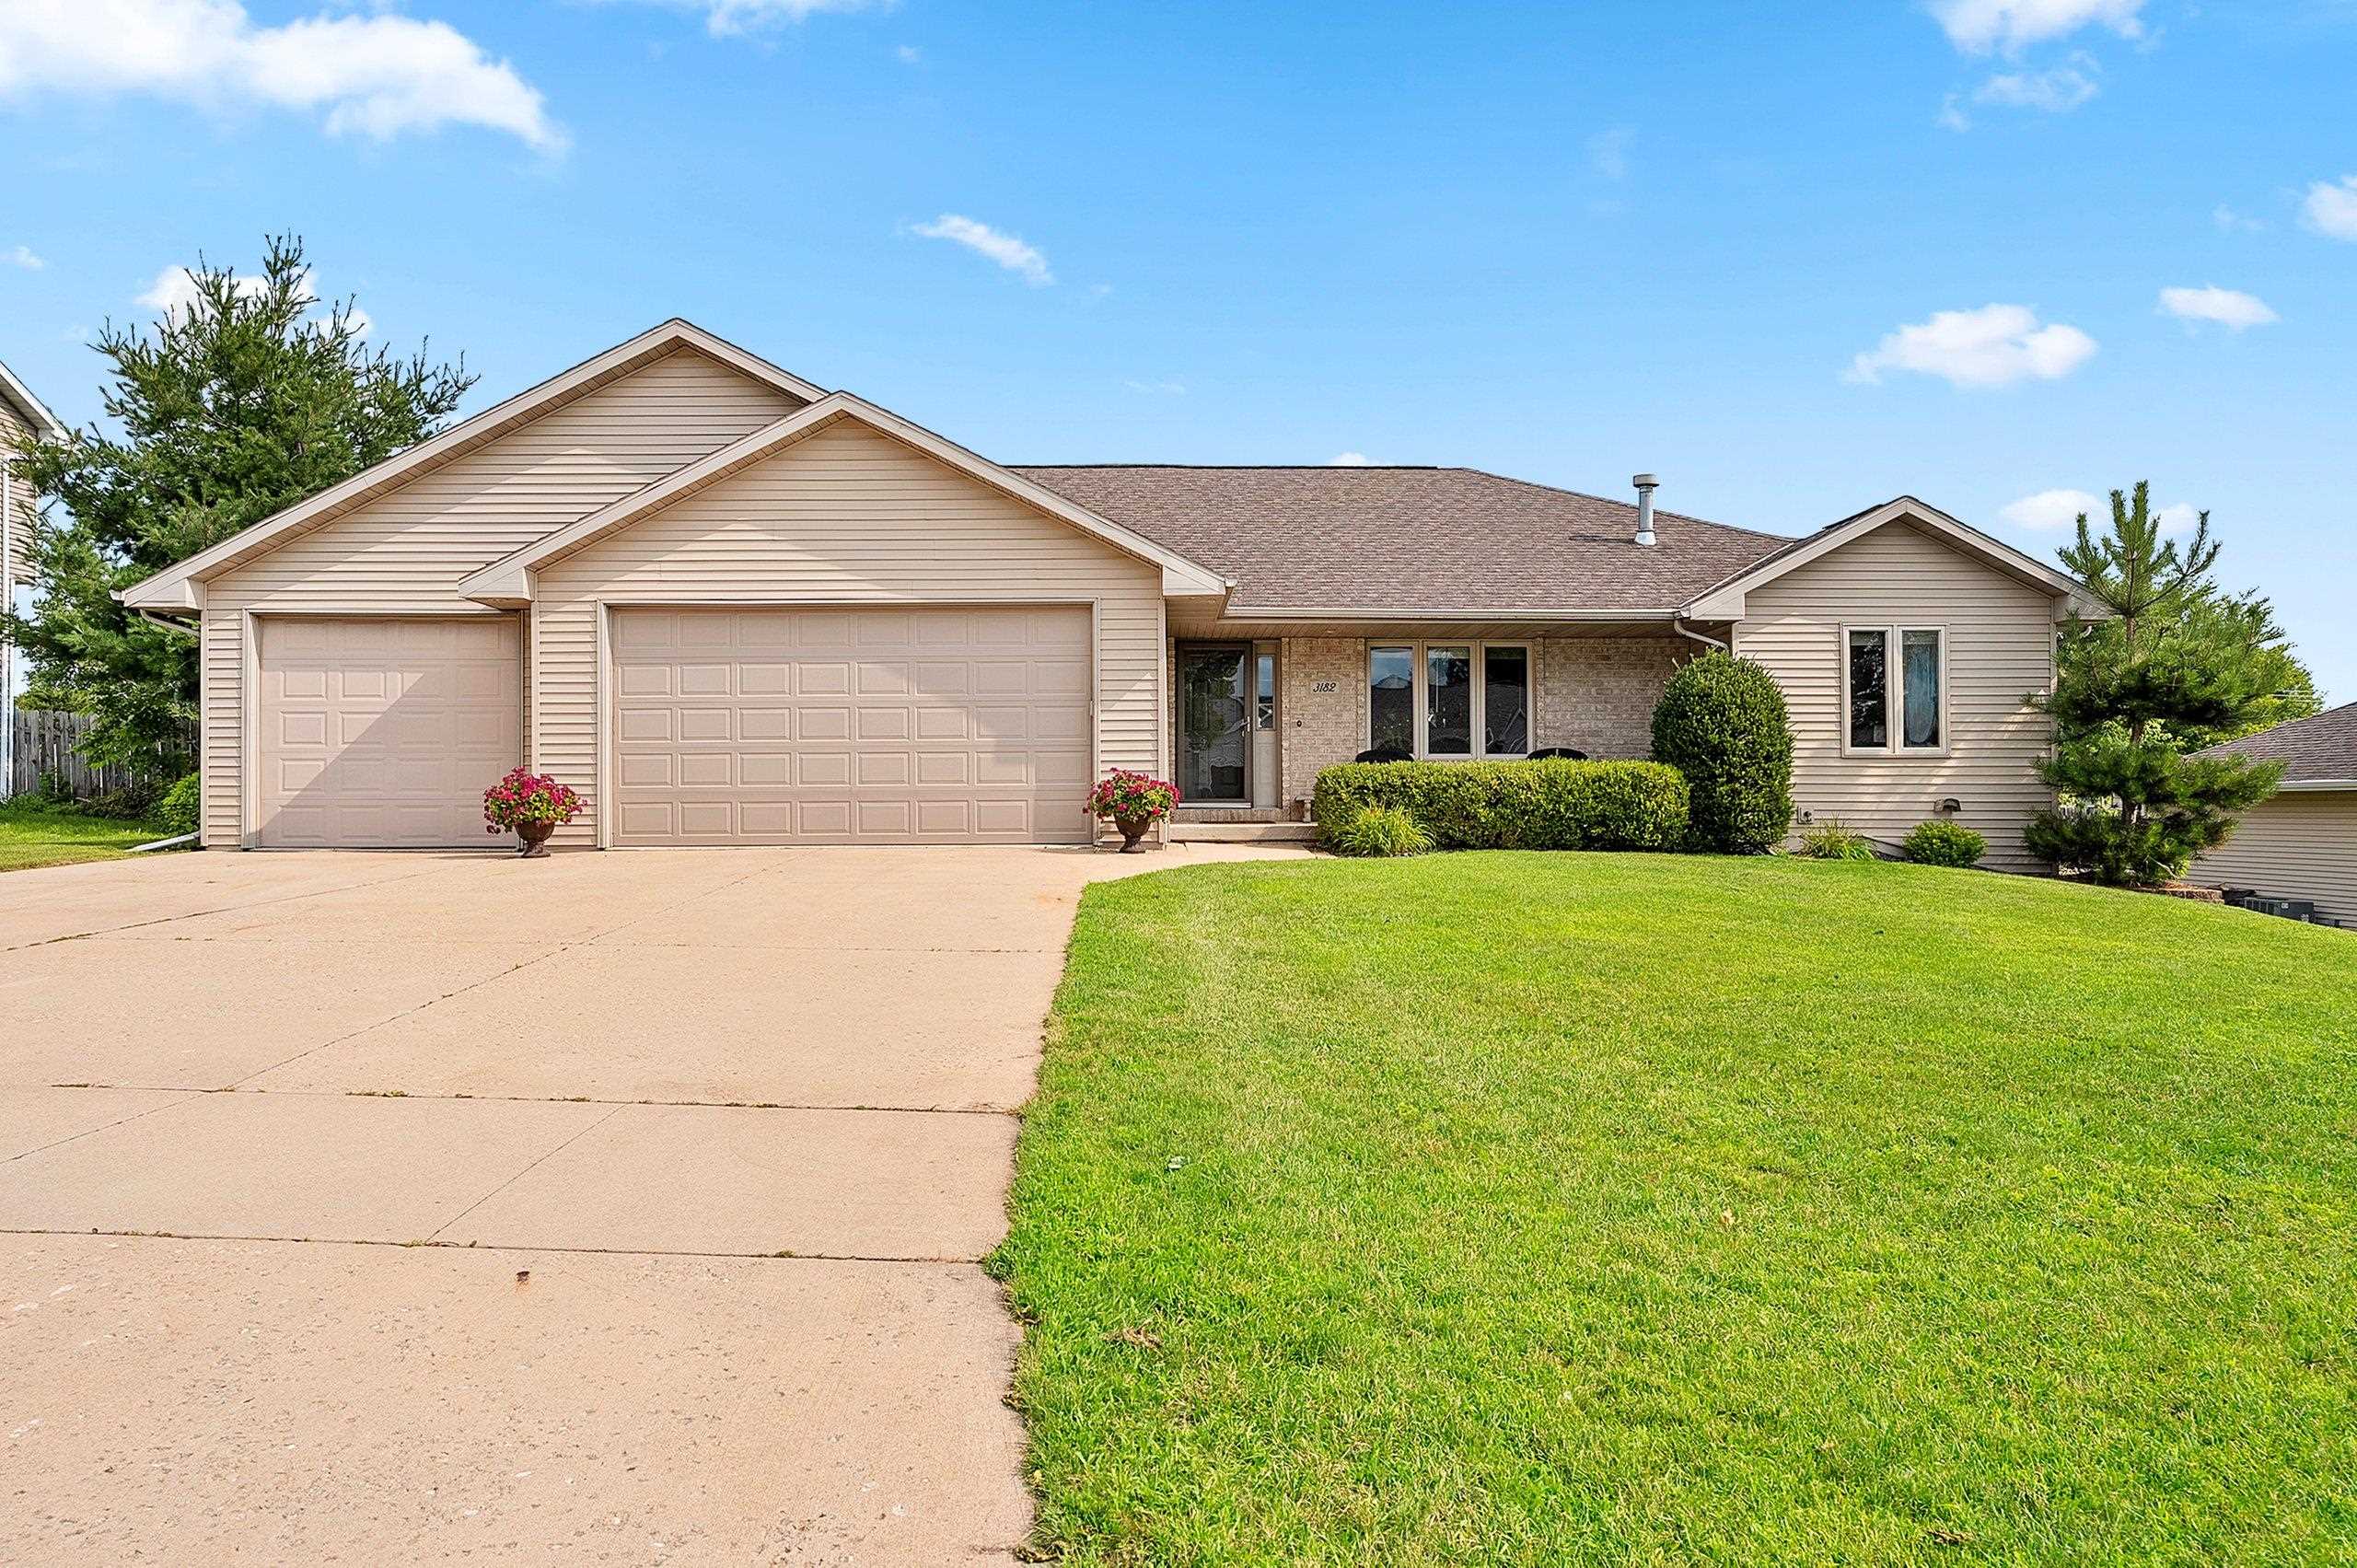 |3|2786 sqft
Adashun Jones, Inc.
Provided by: Symes Realty, LLC
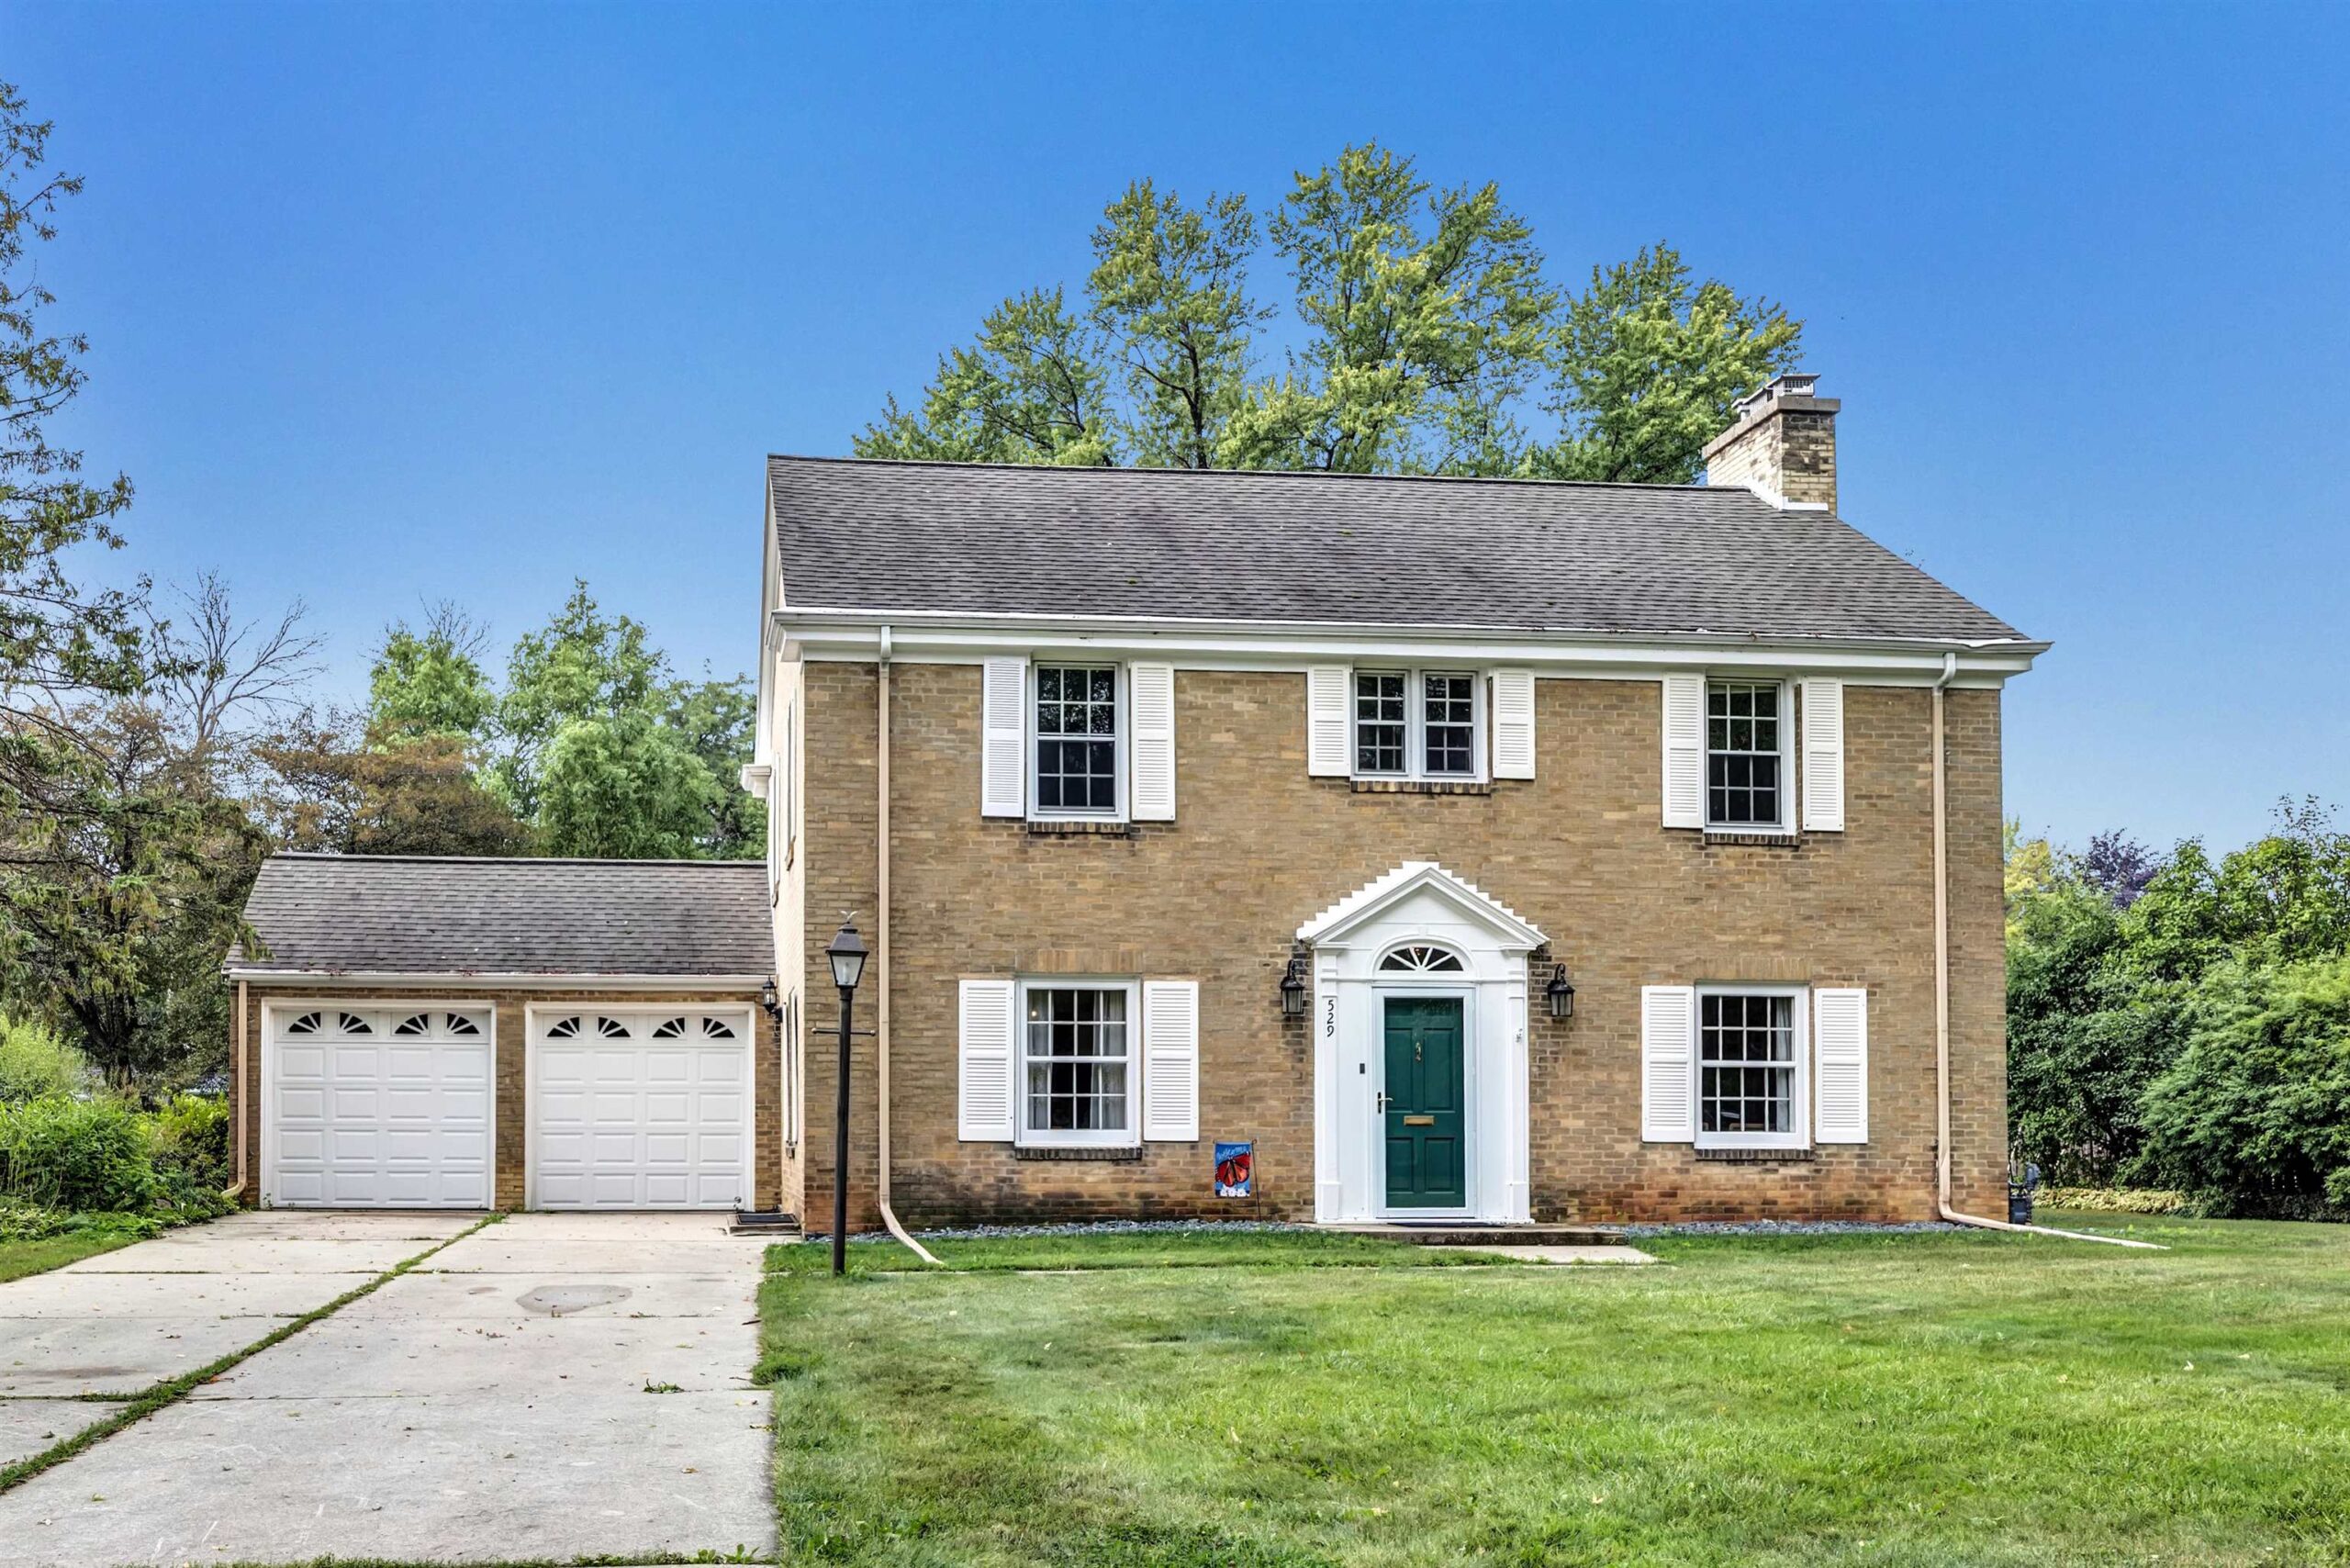 |2|2997 sqft
Adashun Jones, Inc.
Provided by: Shorewest, Realtors
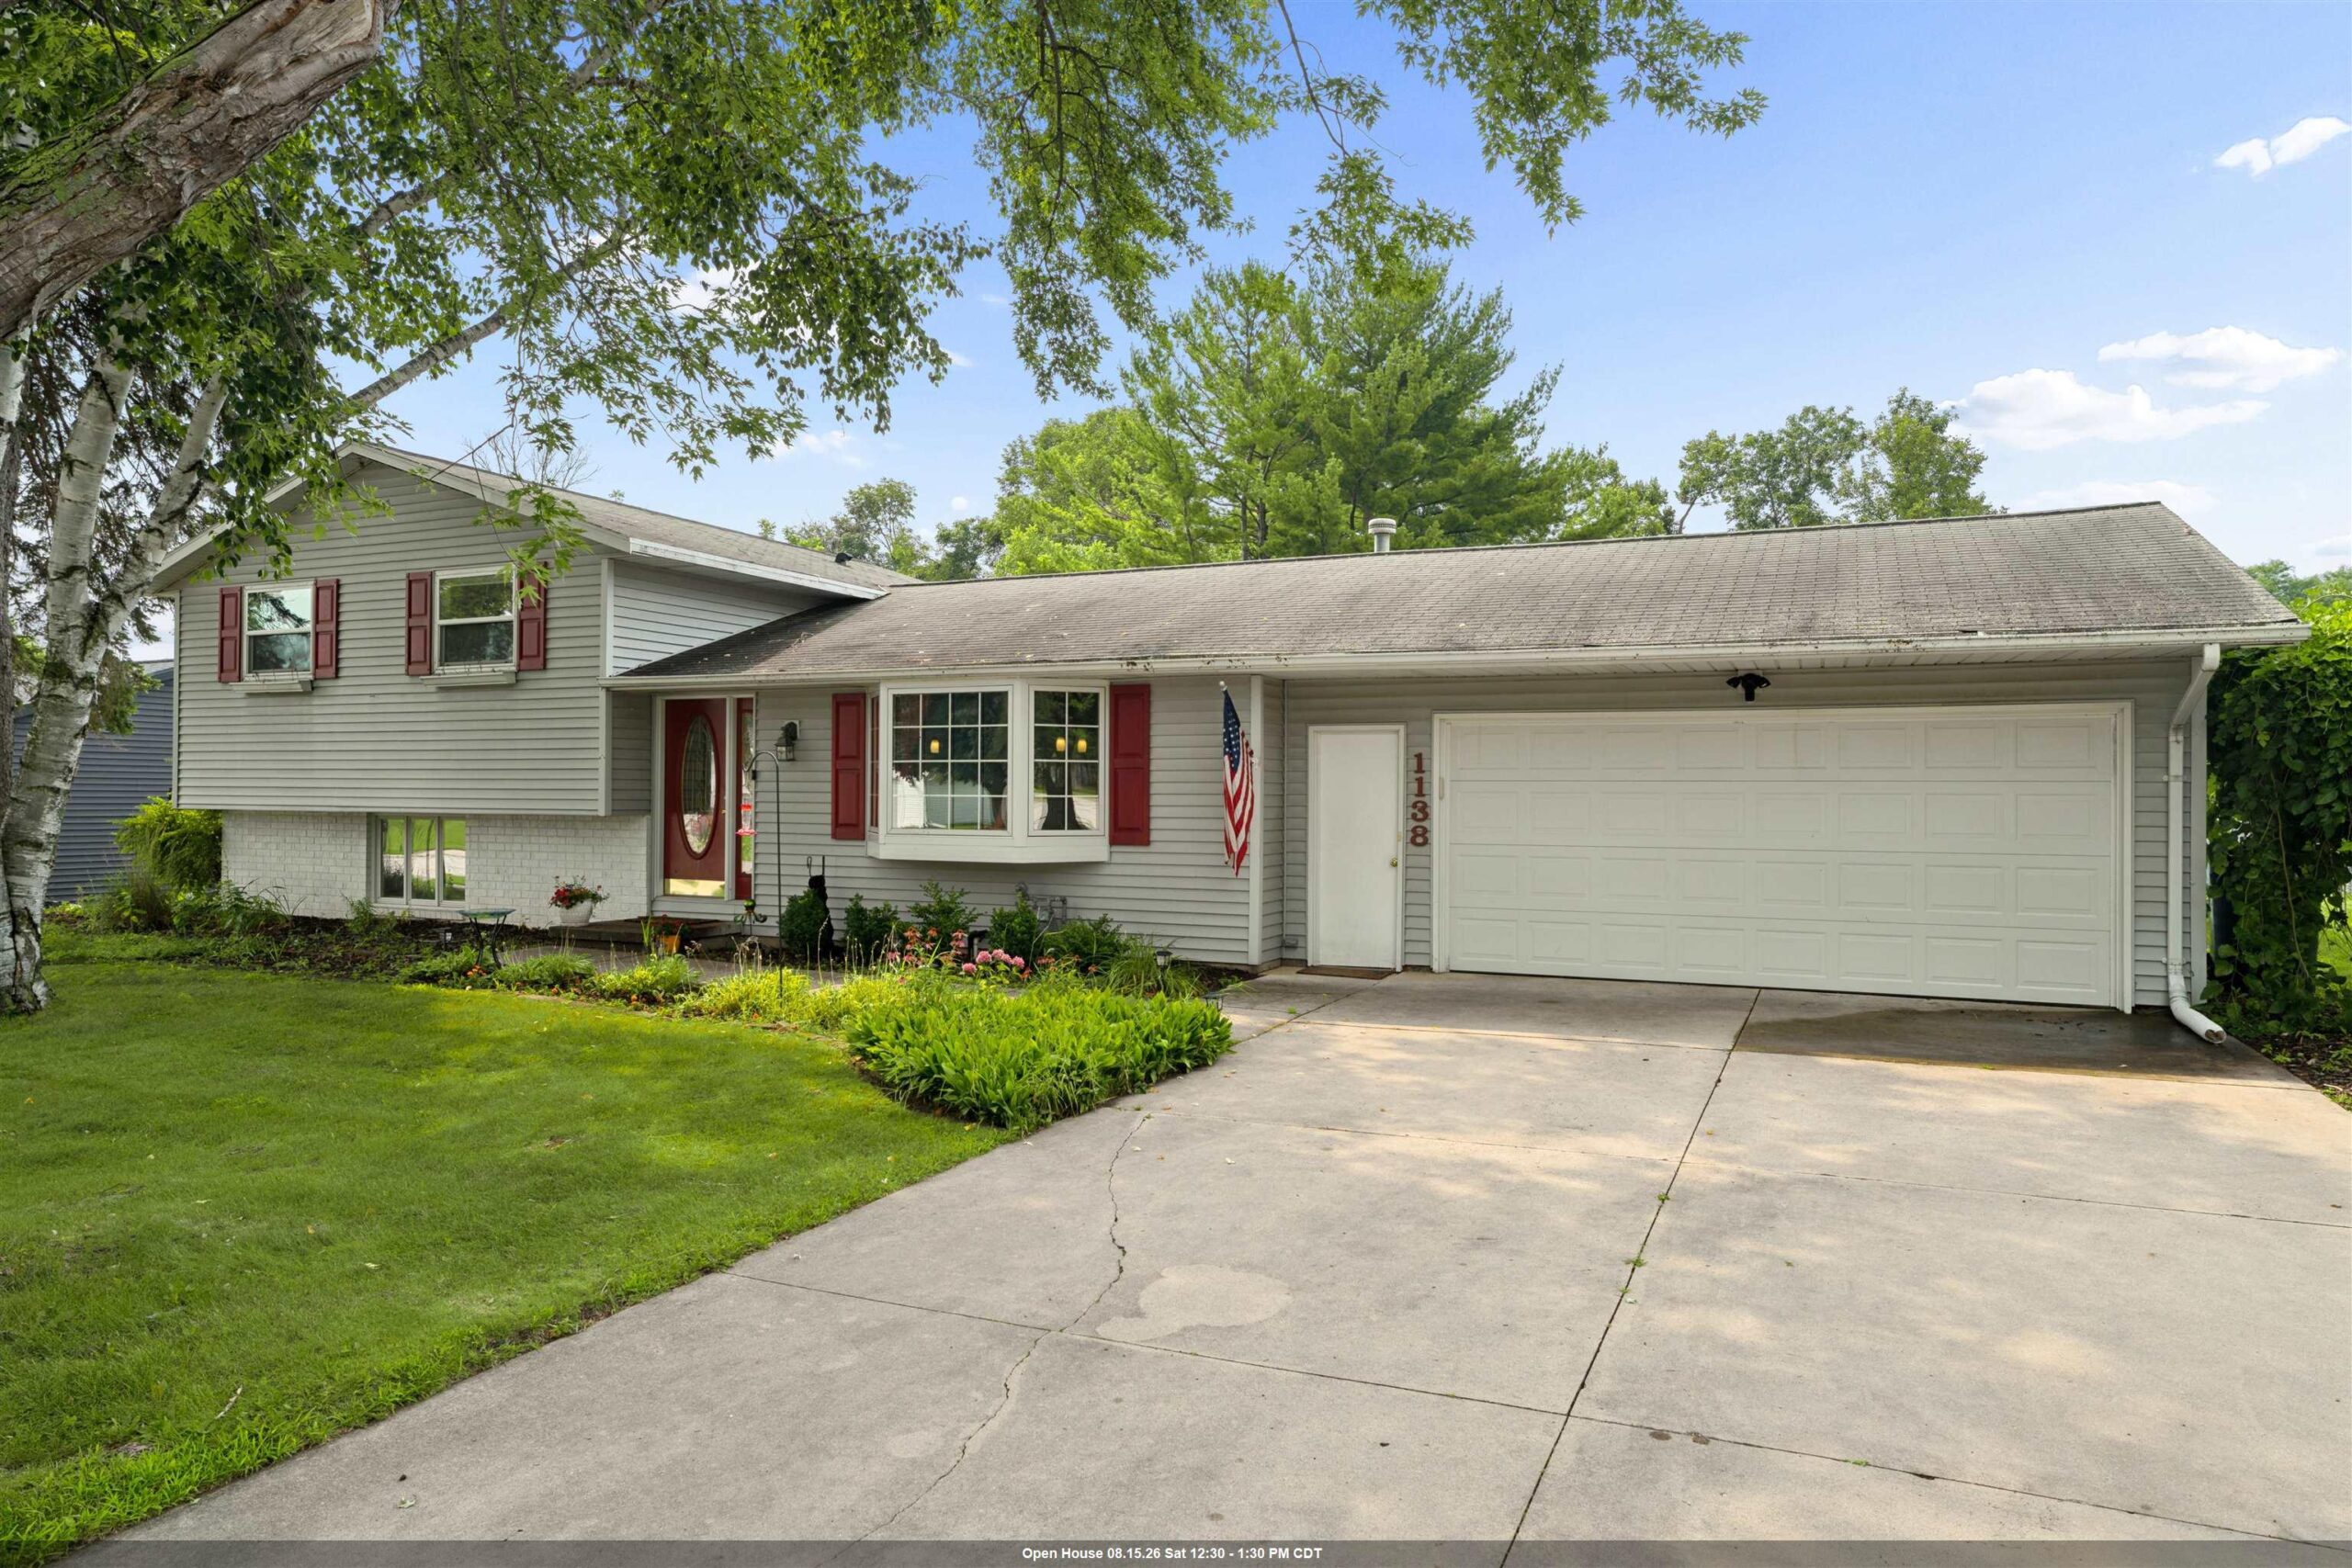 |3|2200 sqft
Adashun Jones, Inc.
Provided by: Coldwell Banker Real Estate Group
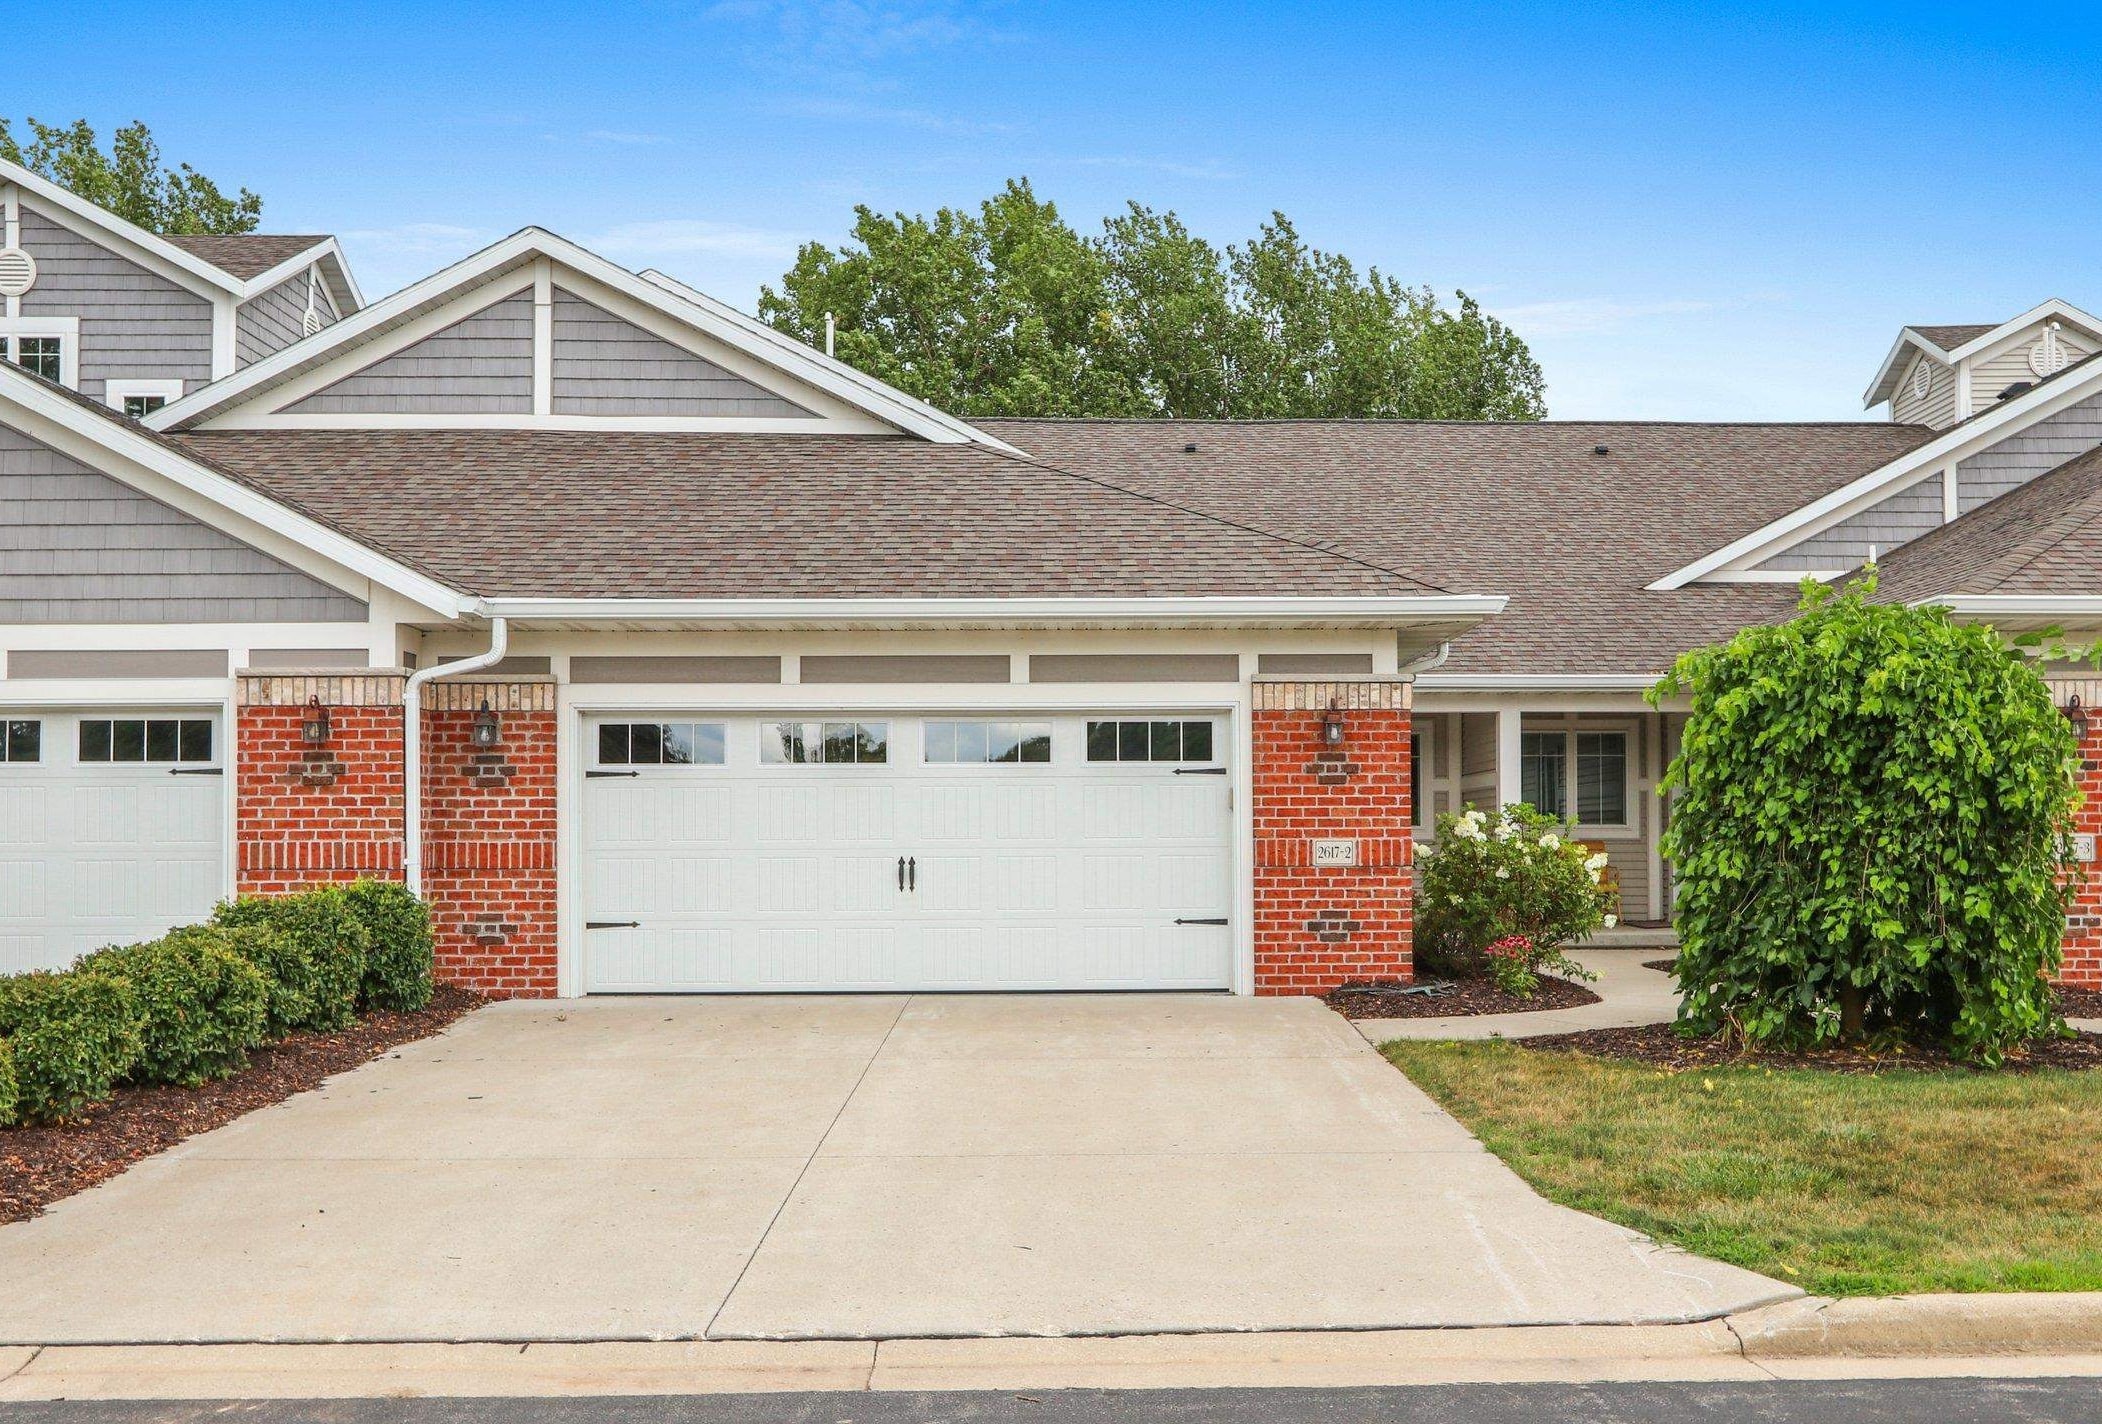 |3|2662 sqft
Adashun Jones, Inc.
Provided by: LPT Realty
 |3|2416 sqft
Adashun Jones, Inc.
Provided by: Keller Williams Green Bay

 Share
Share
 Show more
 Spec Sheet