
 40
40  Return to listing
$319,900
3 Beds
3 Bath
2,844 Sq. Ft.
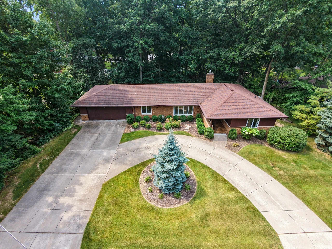
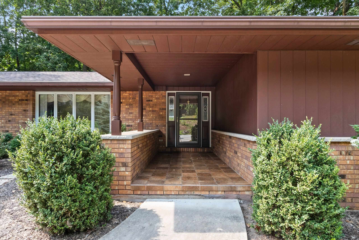
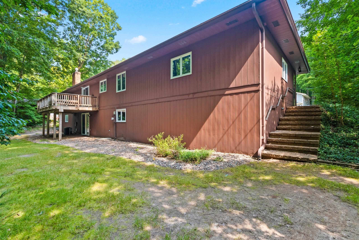
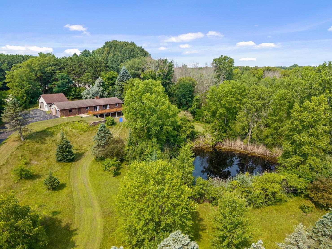
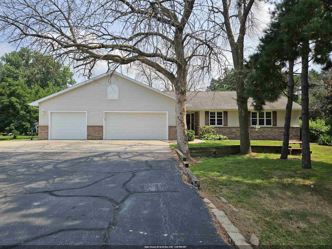
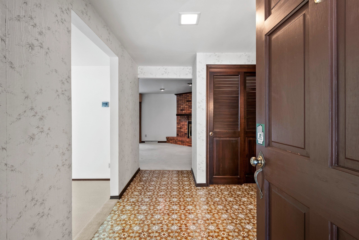
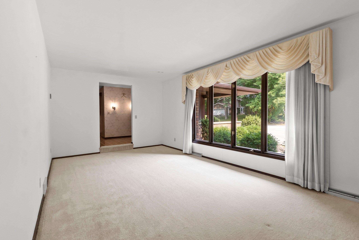
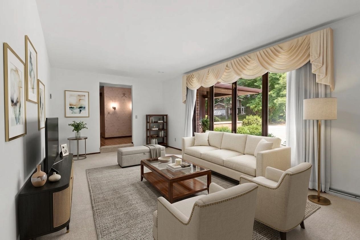
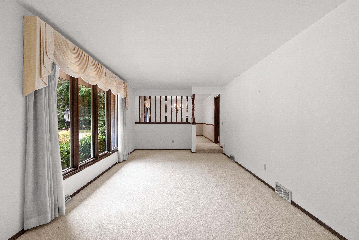
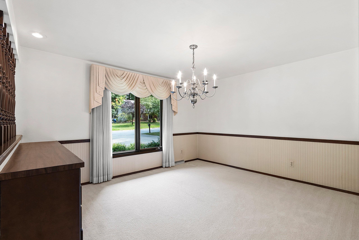
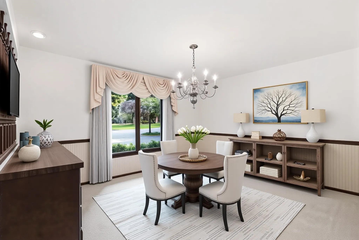
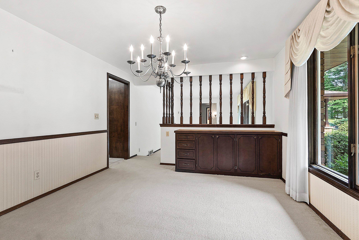
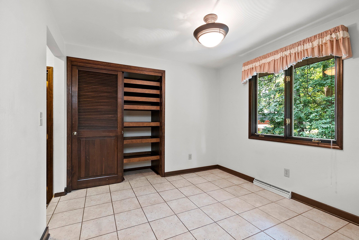
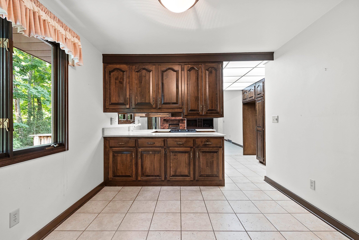
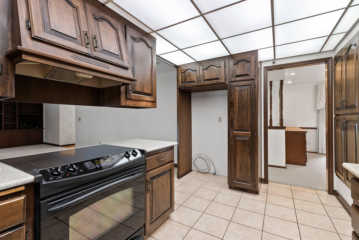
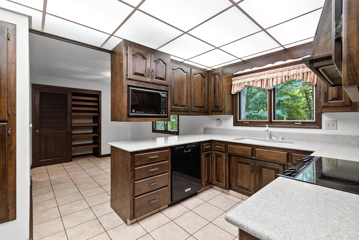
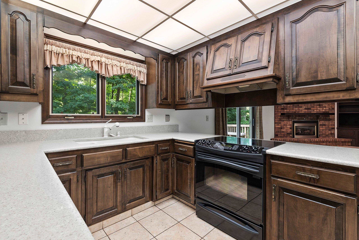
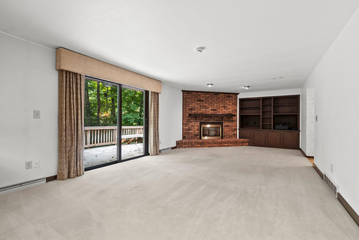
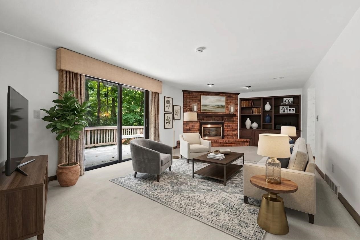
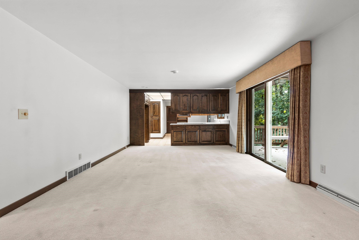
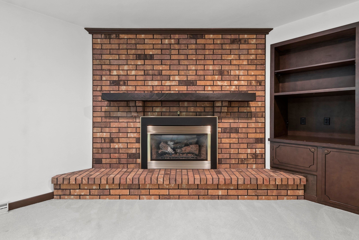
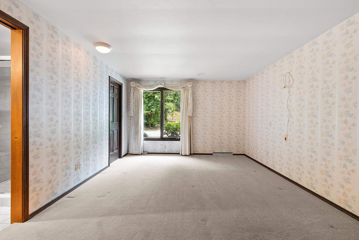
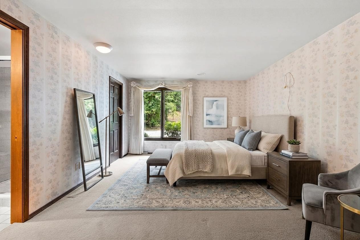
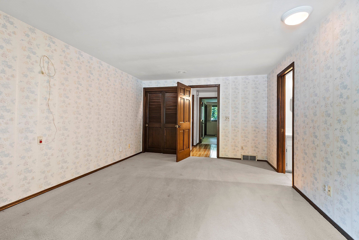
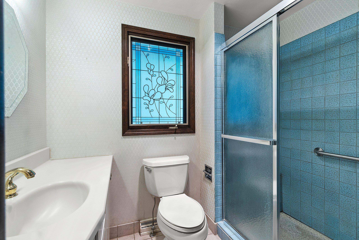
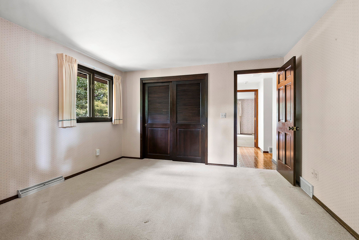
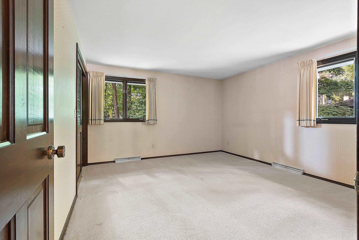
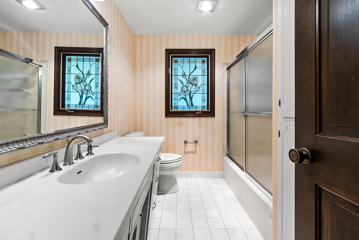
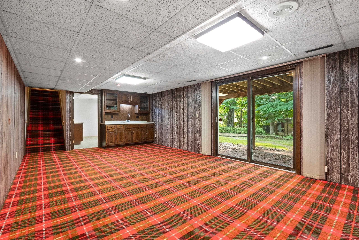
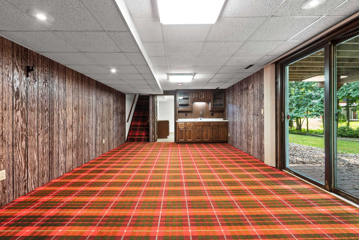
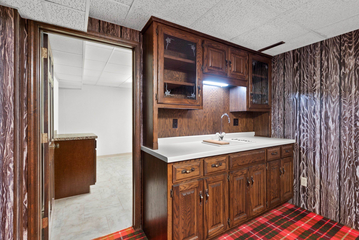
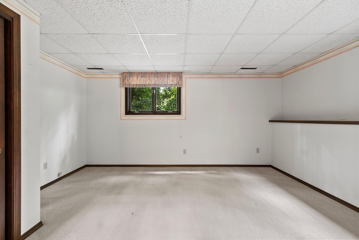
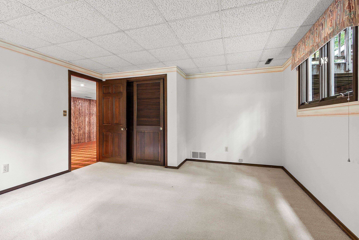
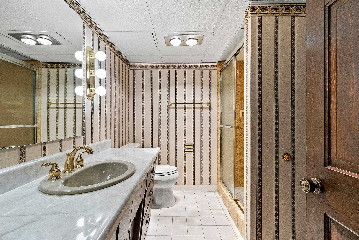
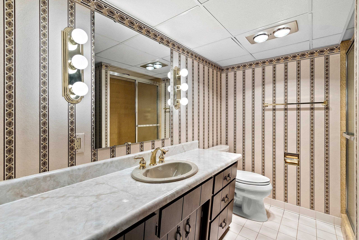
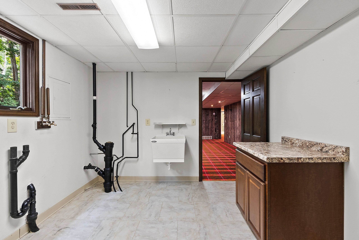
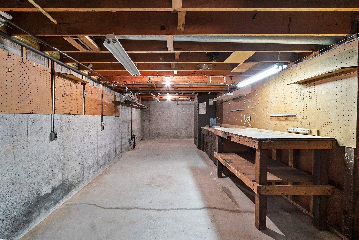
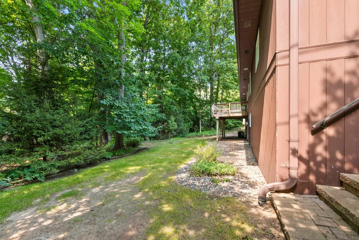
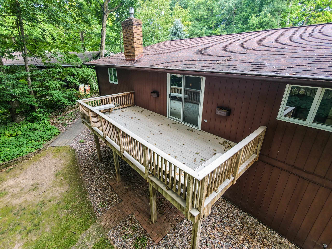
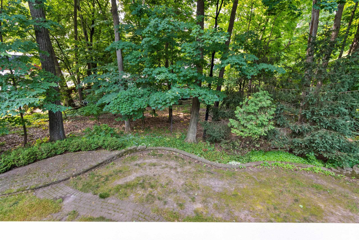
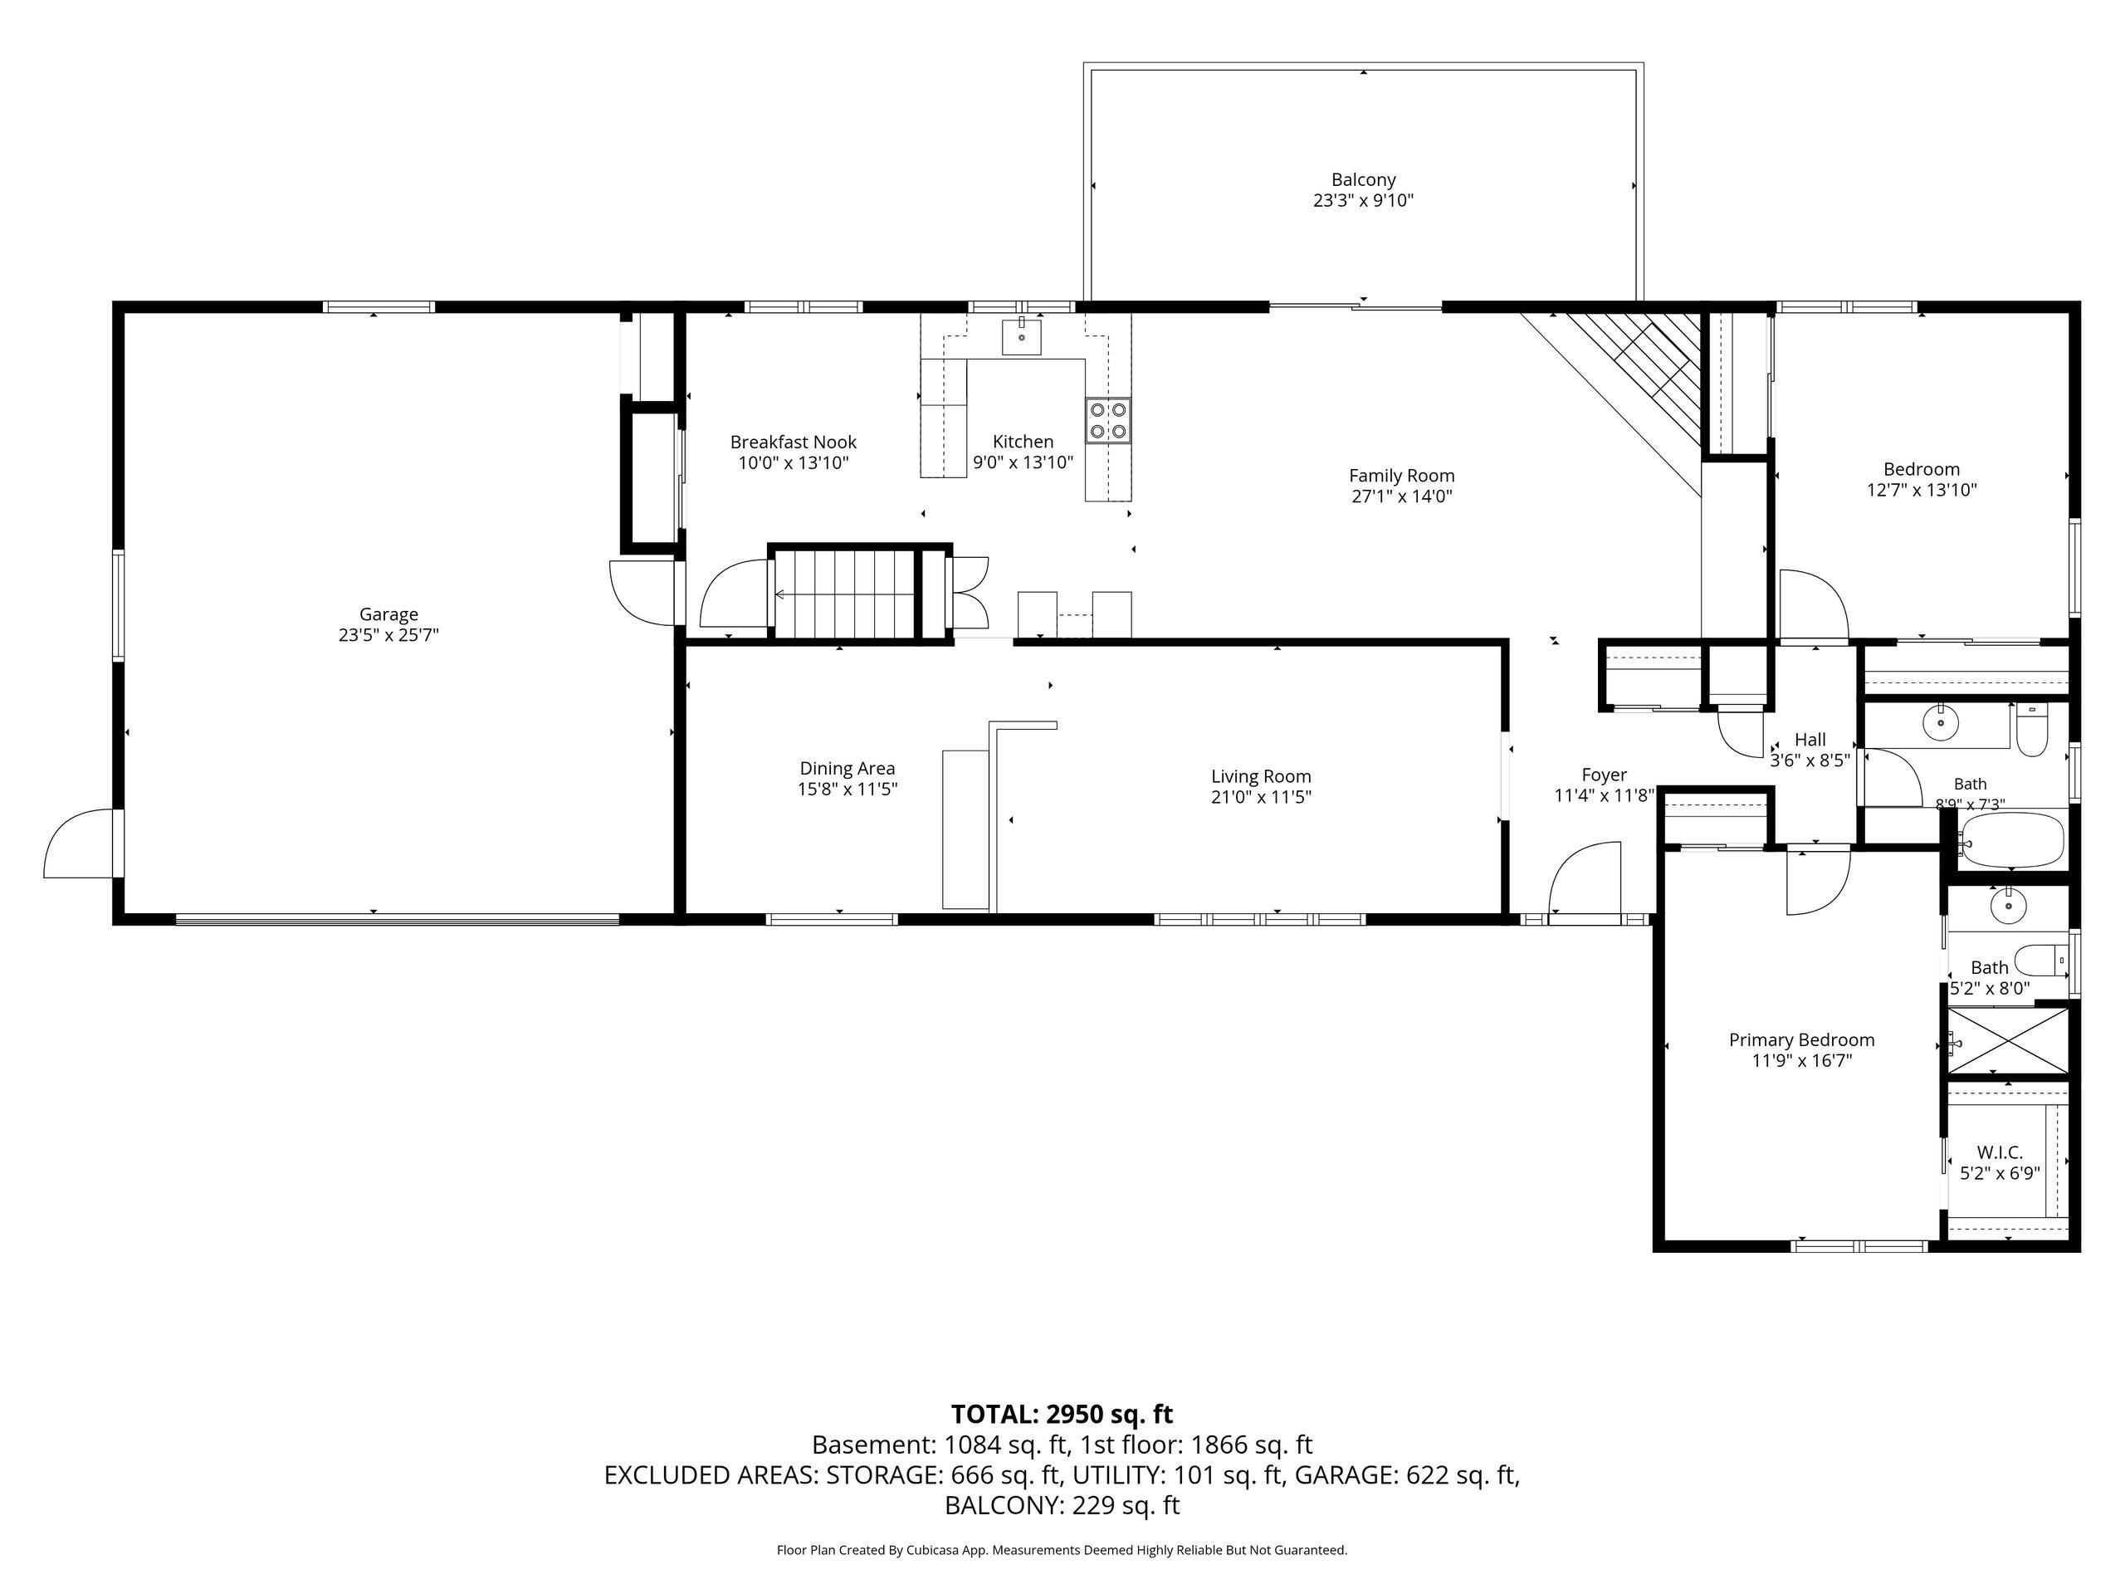
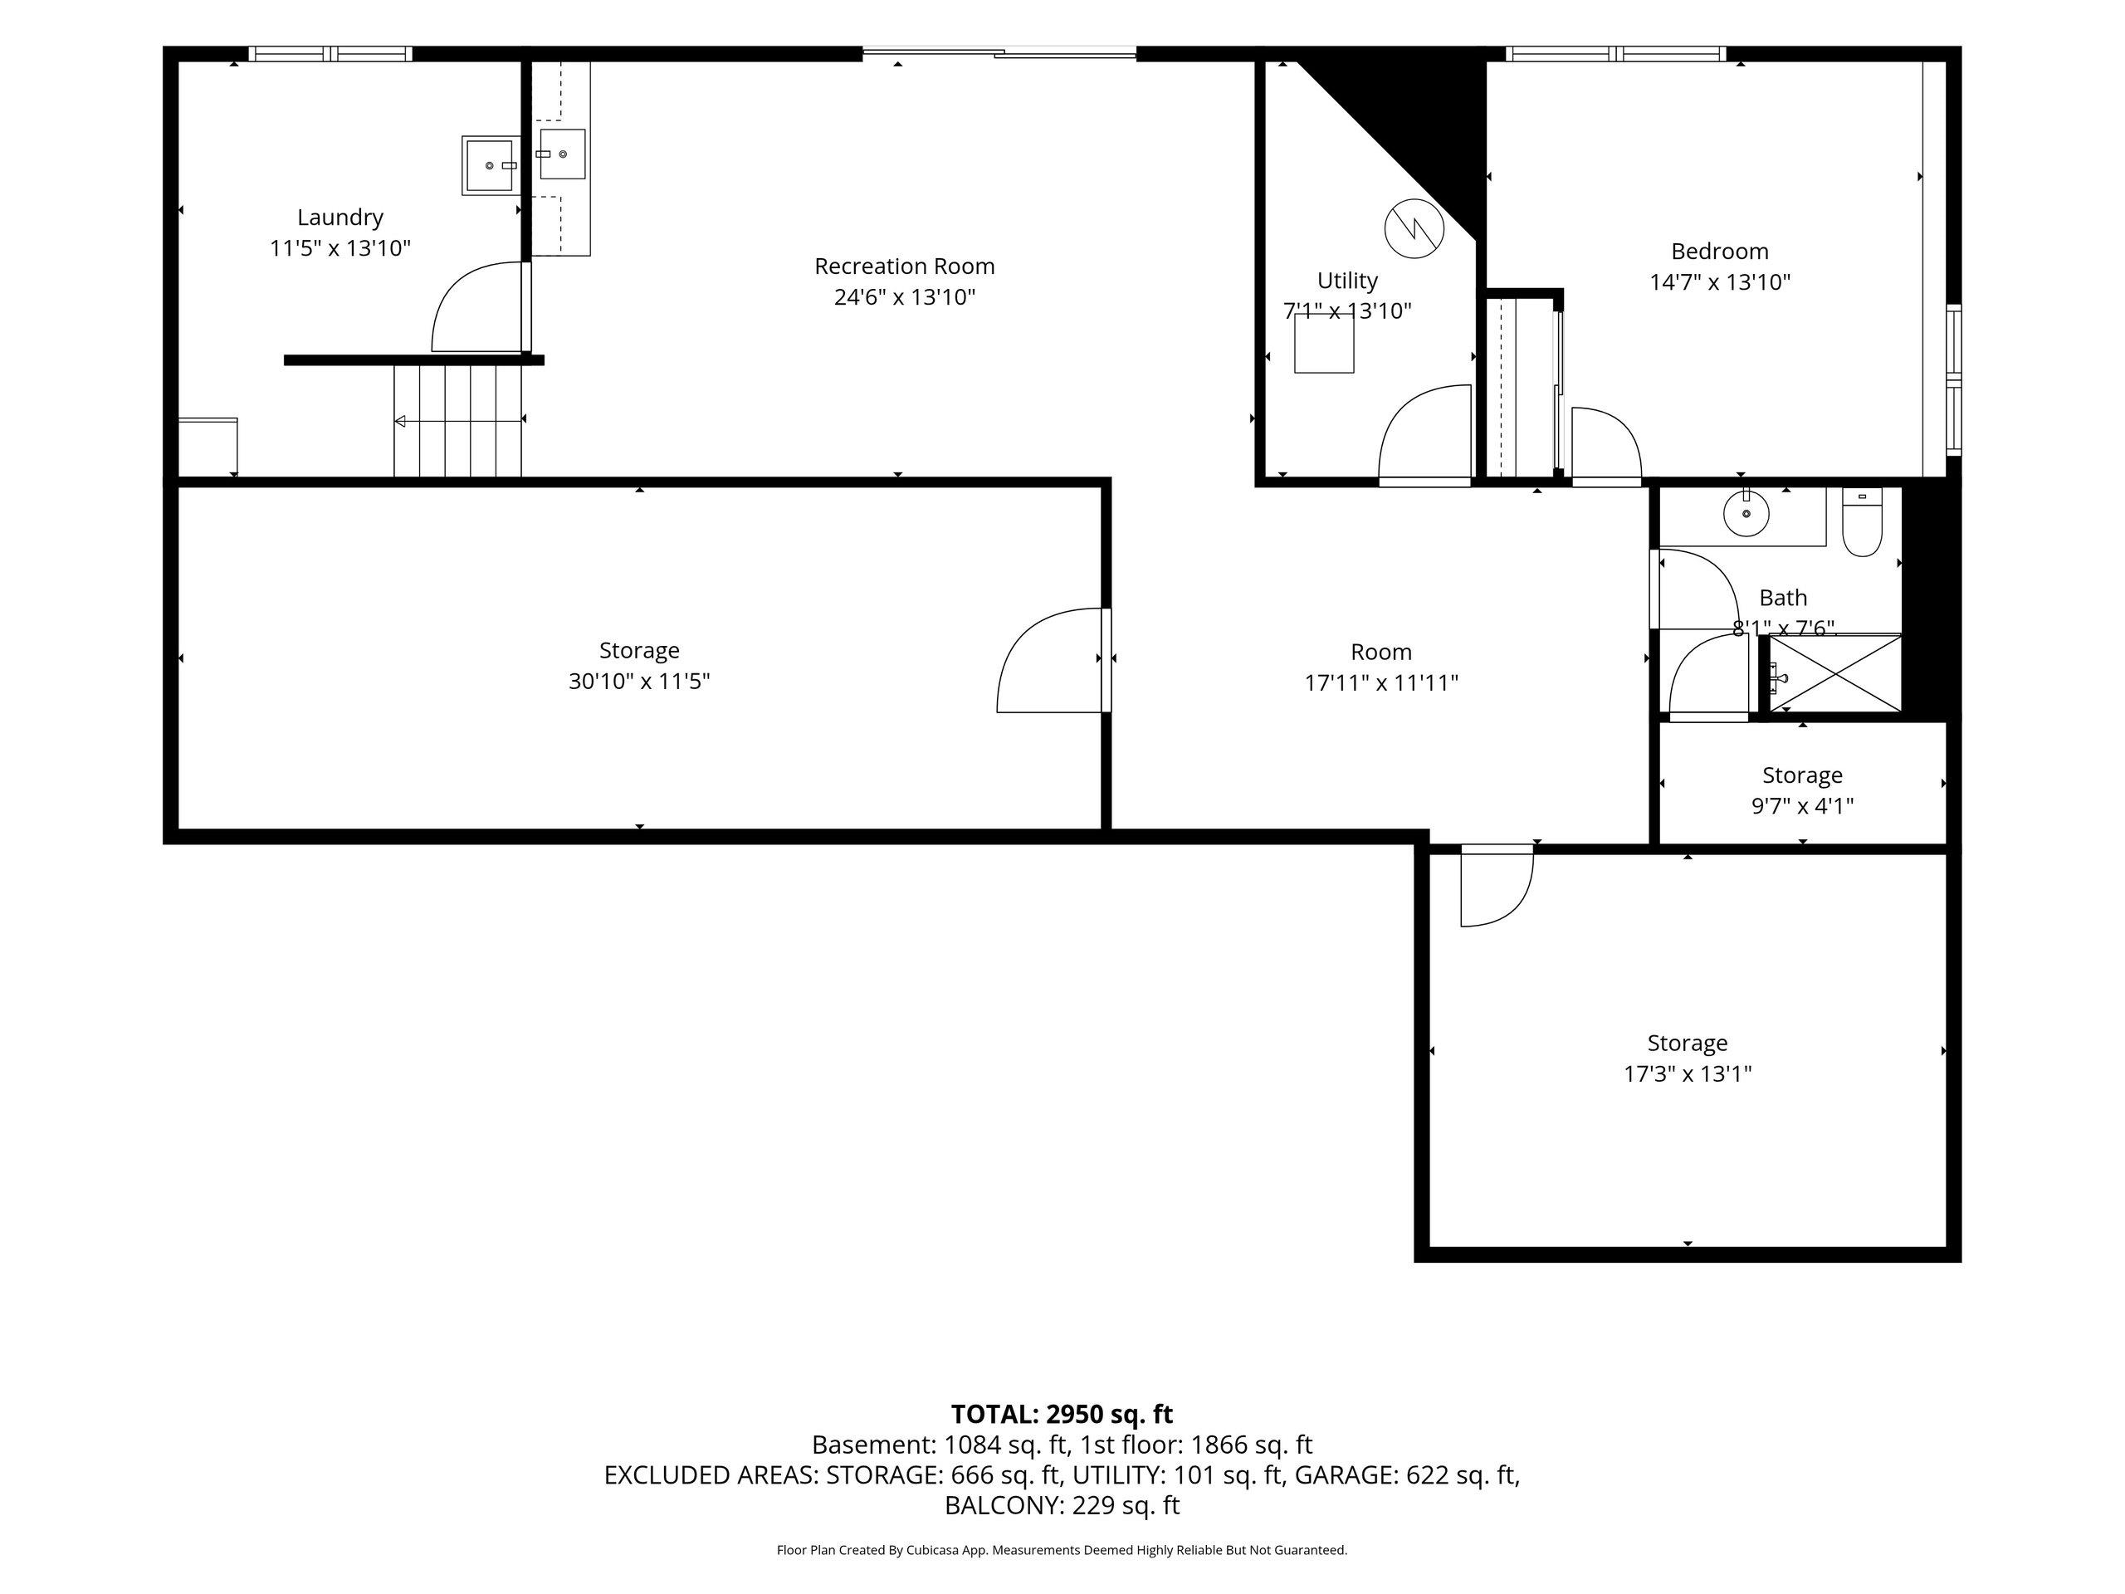
Spacious 1-story, 3BR, 3BA home on a peaceful wooded lot! Covered, tiled entry opens to tiled foyer w/closet. Bright LR features large bay window & flows to formal DR. Kitchen offers maple cabinetry, abundant storage, tiled floor & updated countertops, plus dining area. FR features gas FP w/brick surround, full wall of built-ins & patio doors to elevated deck overlooking woods. Primary suite has 2 closets, incl. walk-in, & private BA. 2nd main-floor BR has 2 closets. LL adds large 3rd BR, rec area, bonus room, workshop(other/unfinished), laundry, abundant storage & full BA, plus walkout. Turnaround driveway & 2-car garage. Updates: Roof w/50-yr transferrable warranty (2016), furnace (2017), water heater (2019). Virtually staged. Below grade sqft=per cubicasa. 48 hours binding acceptance.
Inclusions:
Range/Oven,Dishwasher,Microwave,Disposal,Refrigerator in basement,Security System(not used),Smart Thermostat(Sound World/Geek Squad),Bsmnt workbench
Get a detailed Home Value Estimate Based on Current Market Trends/Get a Detailed Estimate Based on Current Market Conditions Impacting Your Home's Value
 |4
|4 |3300 sqft
Adashun Jones, Inc.
Provided by: Shorewest, Realtors
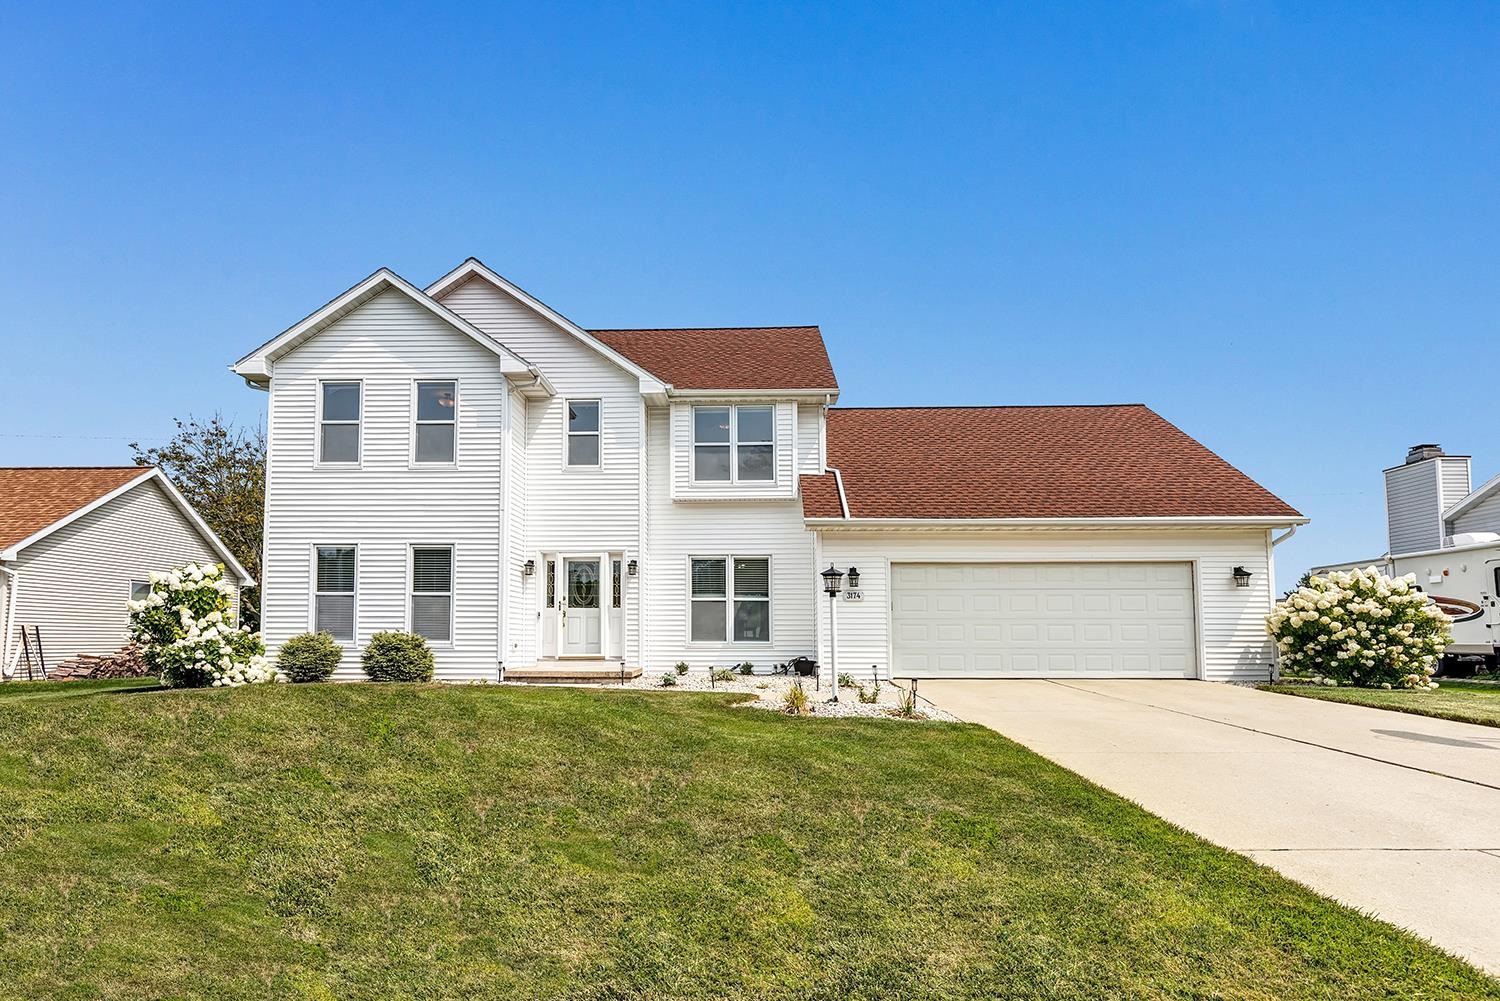
 |2|2664 sqft
Adashun Jones, Inc.
Provided by: Mark D Olejniczak Realty, Inc.
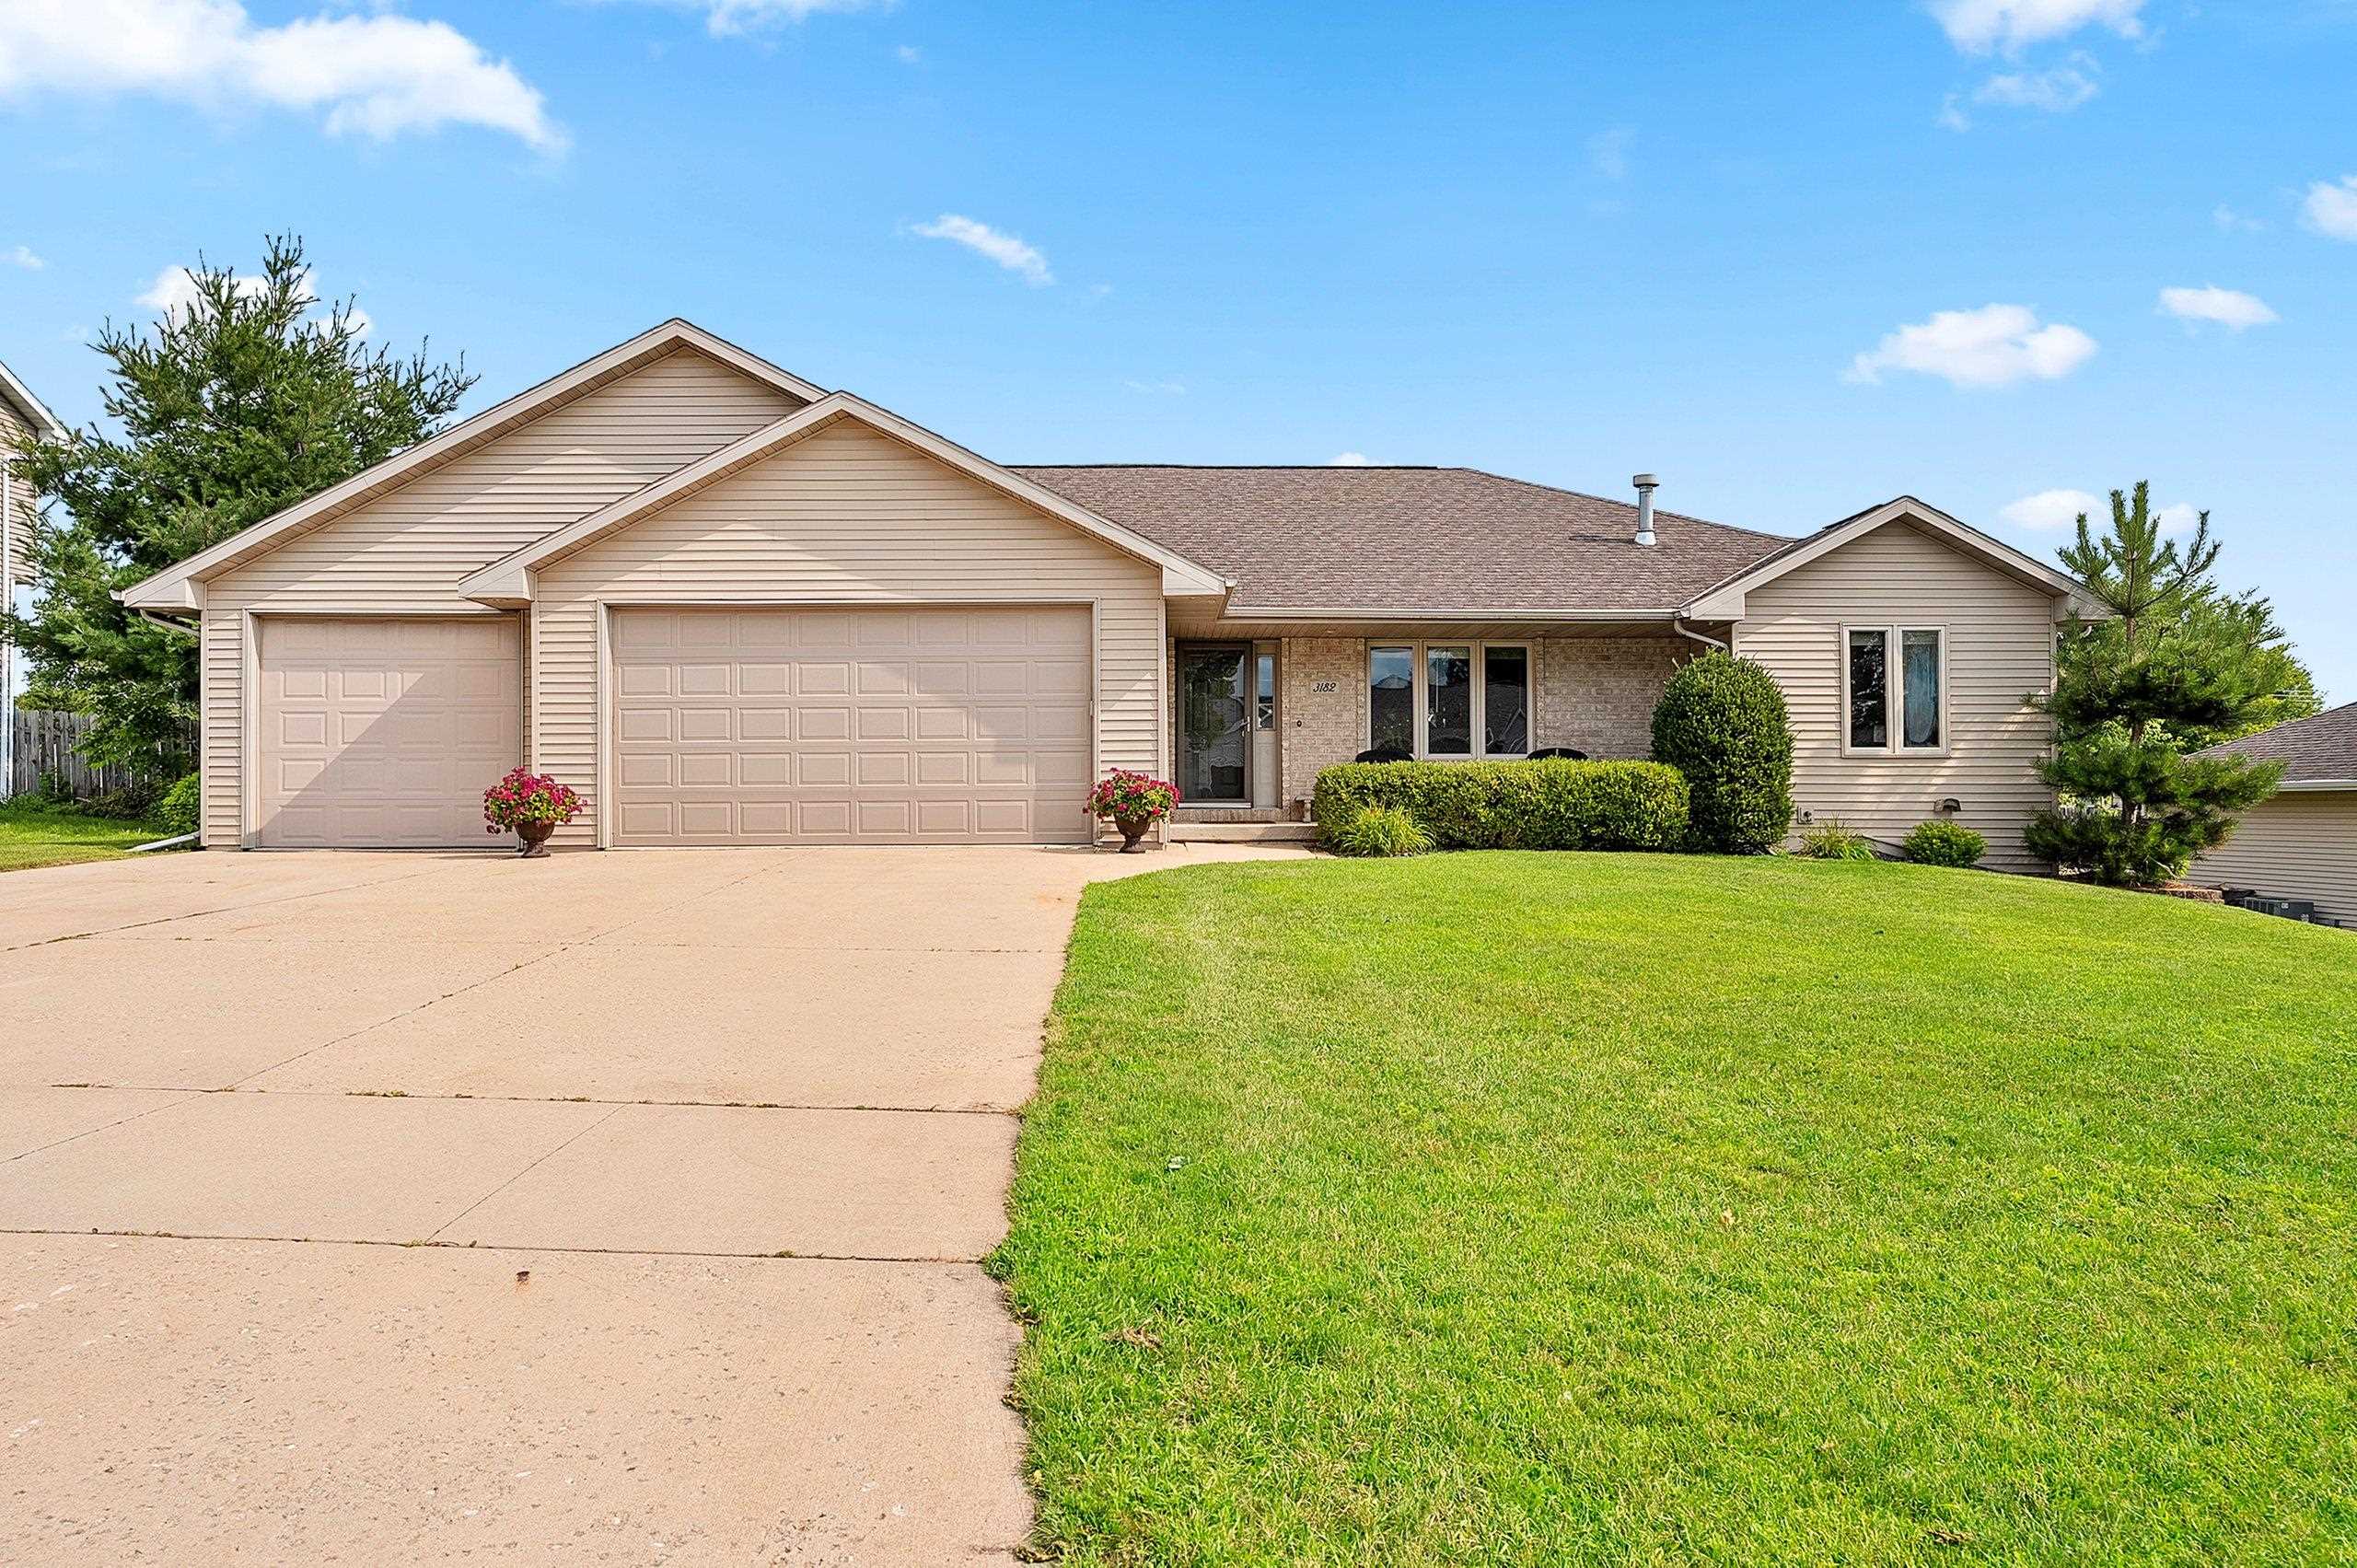
 |4|3013 sqft
Adashun Jones, Inc.
Provided by: Todd Wiese Homeselling System, Inc.
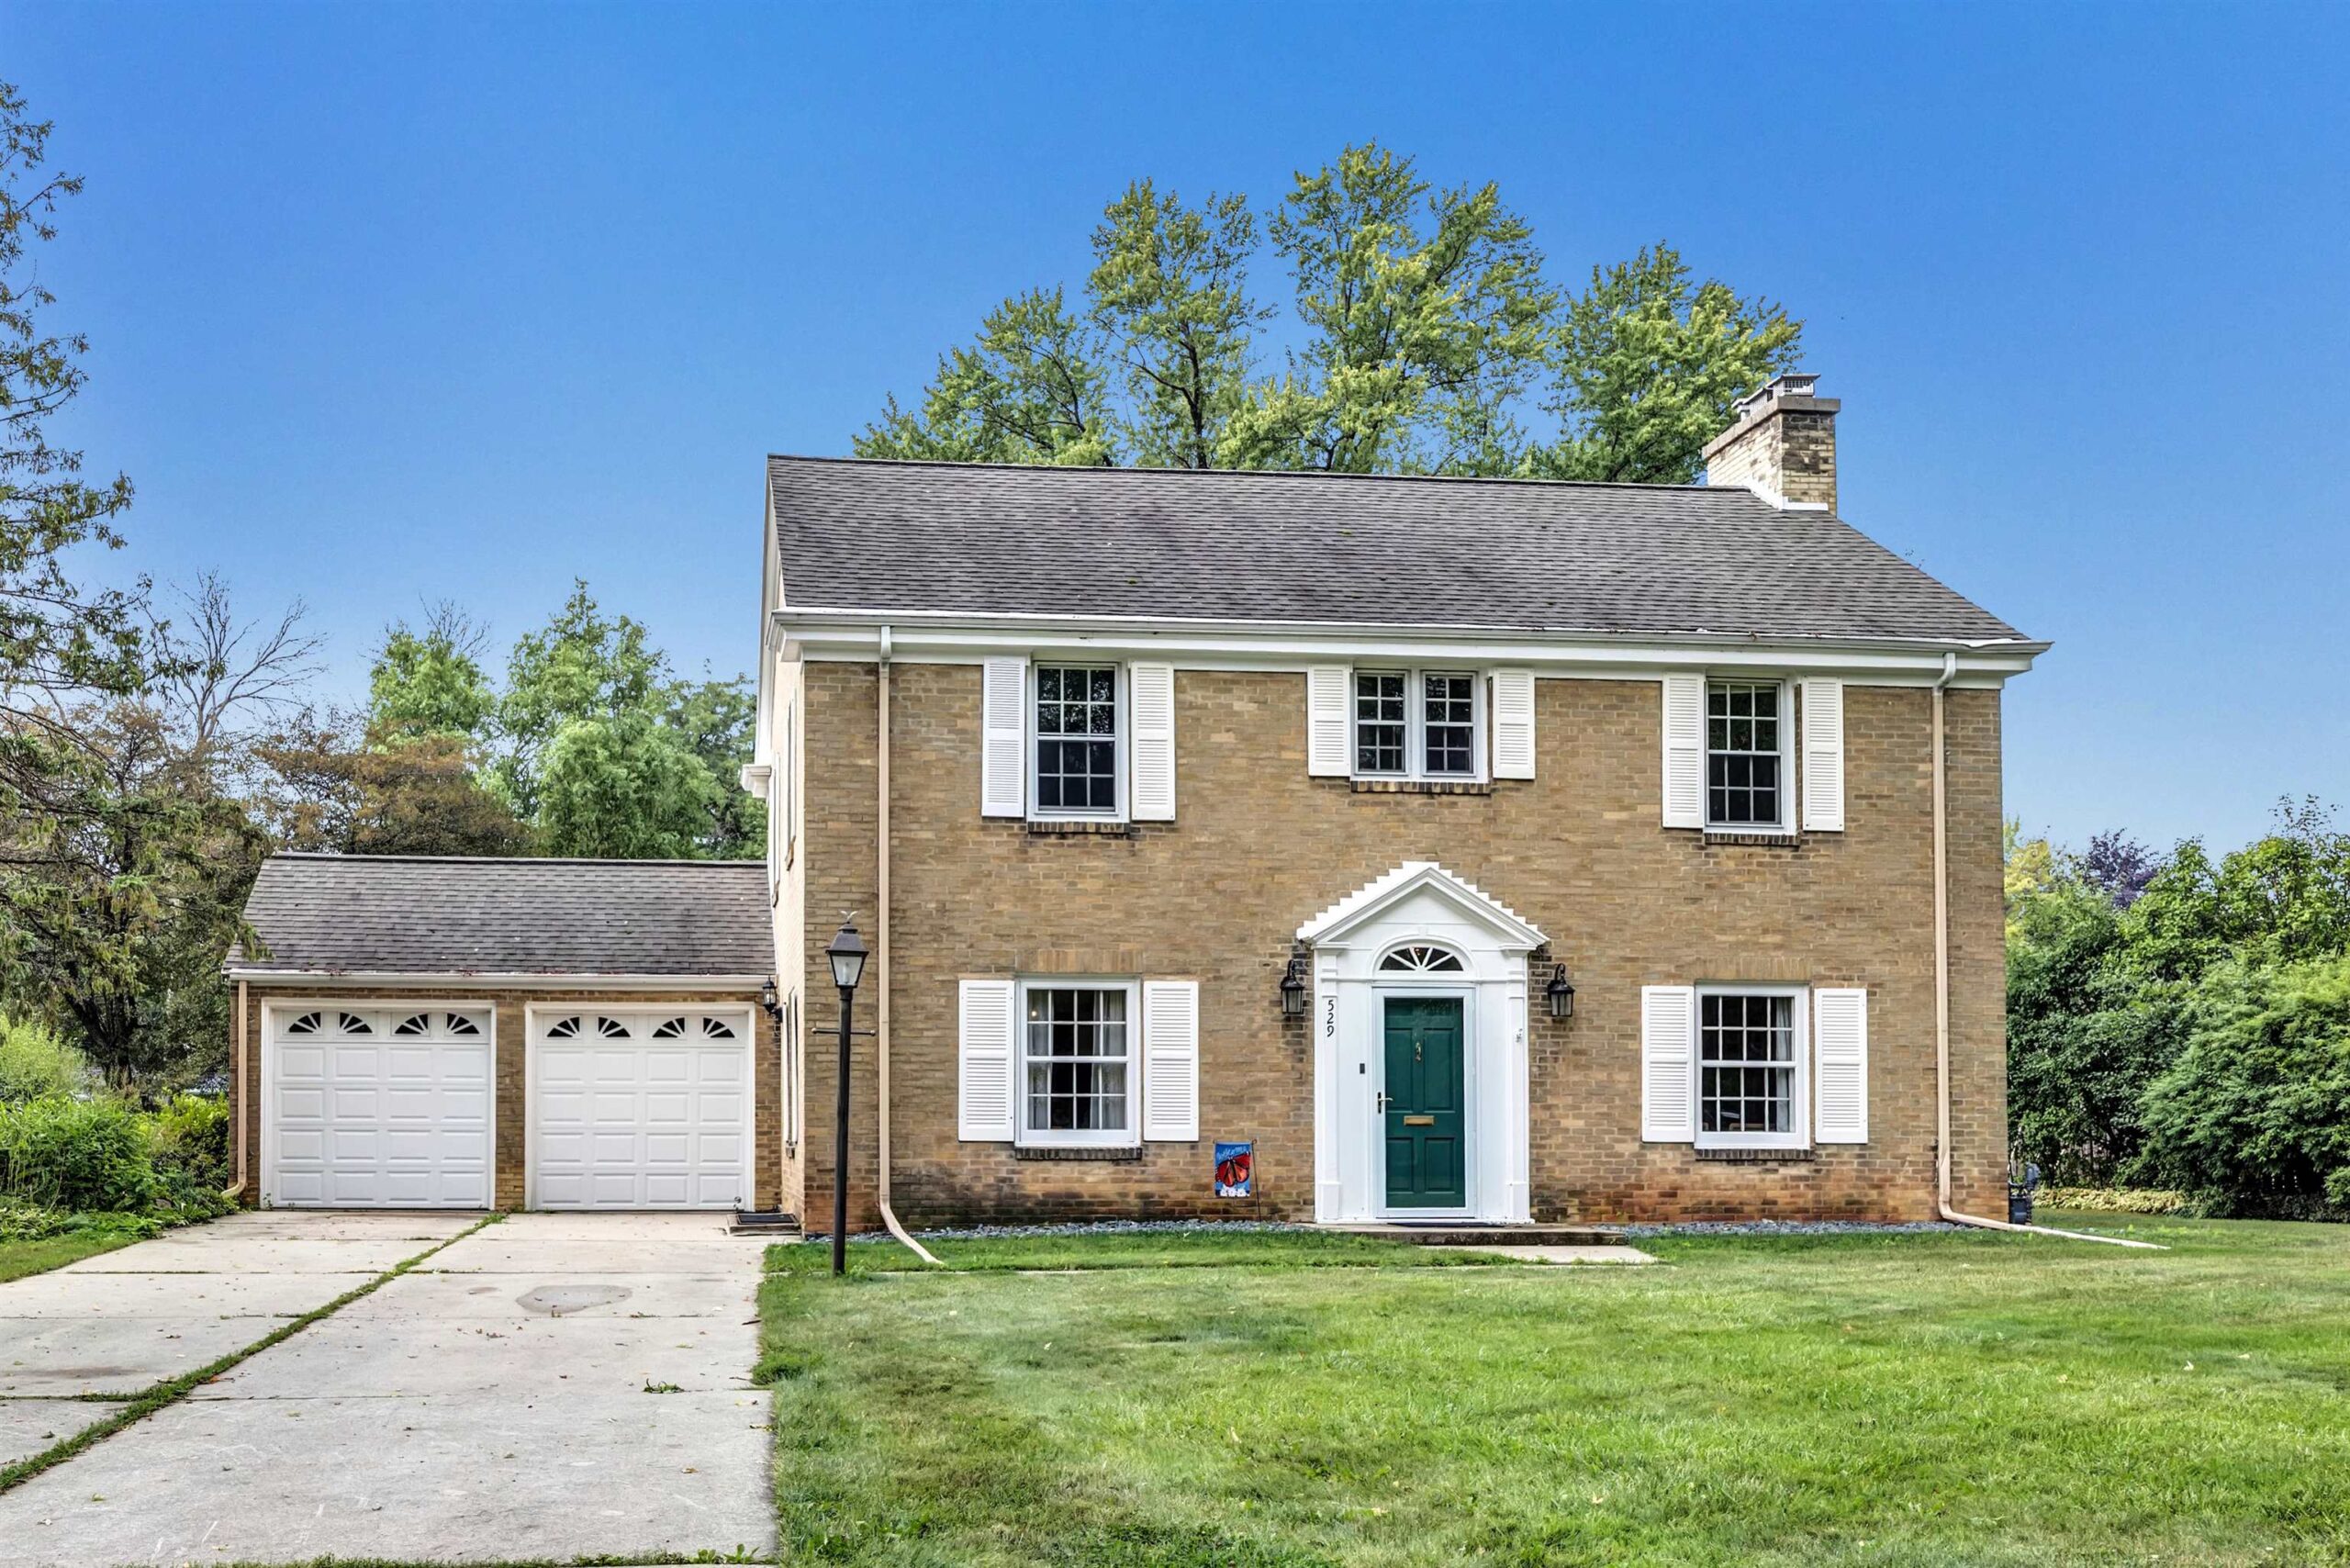
 |3|2786 sqft
Adashun Jones, Inc.
Provided by: Symes Realty, LLC
 |2|2997 sqft
Adashun Jones, Inc.
Provided by: Shorewest, Realtors
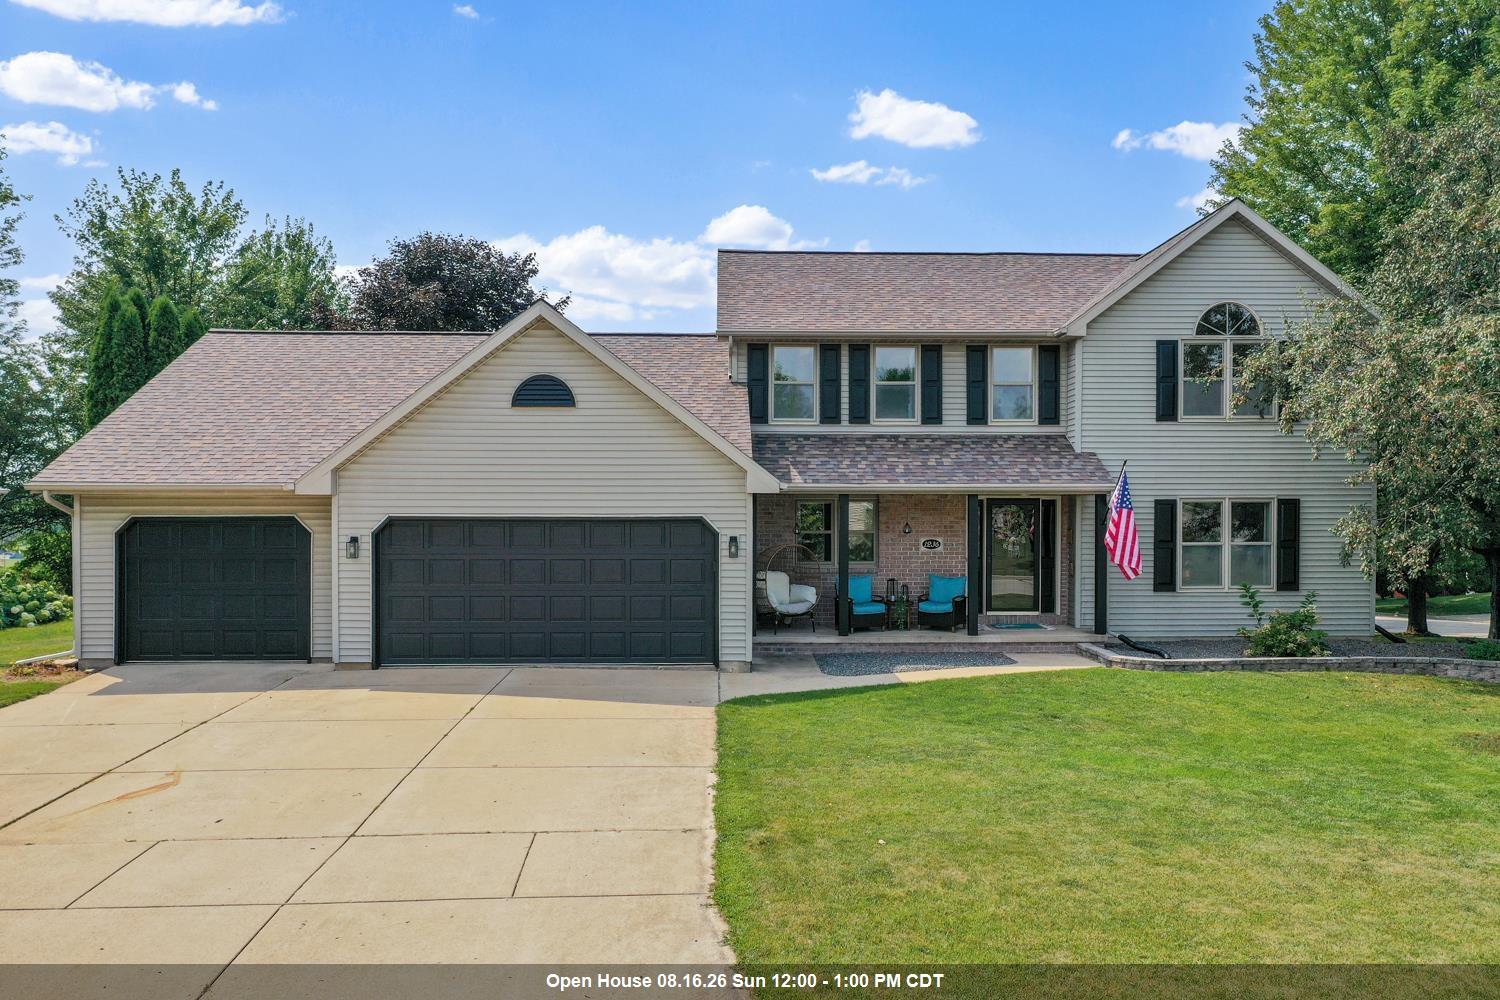 |3|2743 sqft
Adashun Jones, Inc.
Provided by: Dallaire Realty
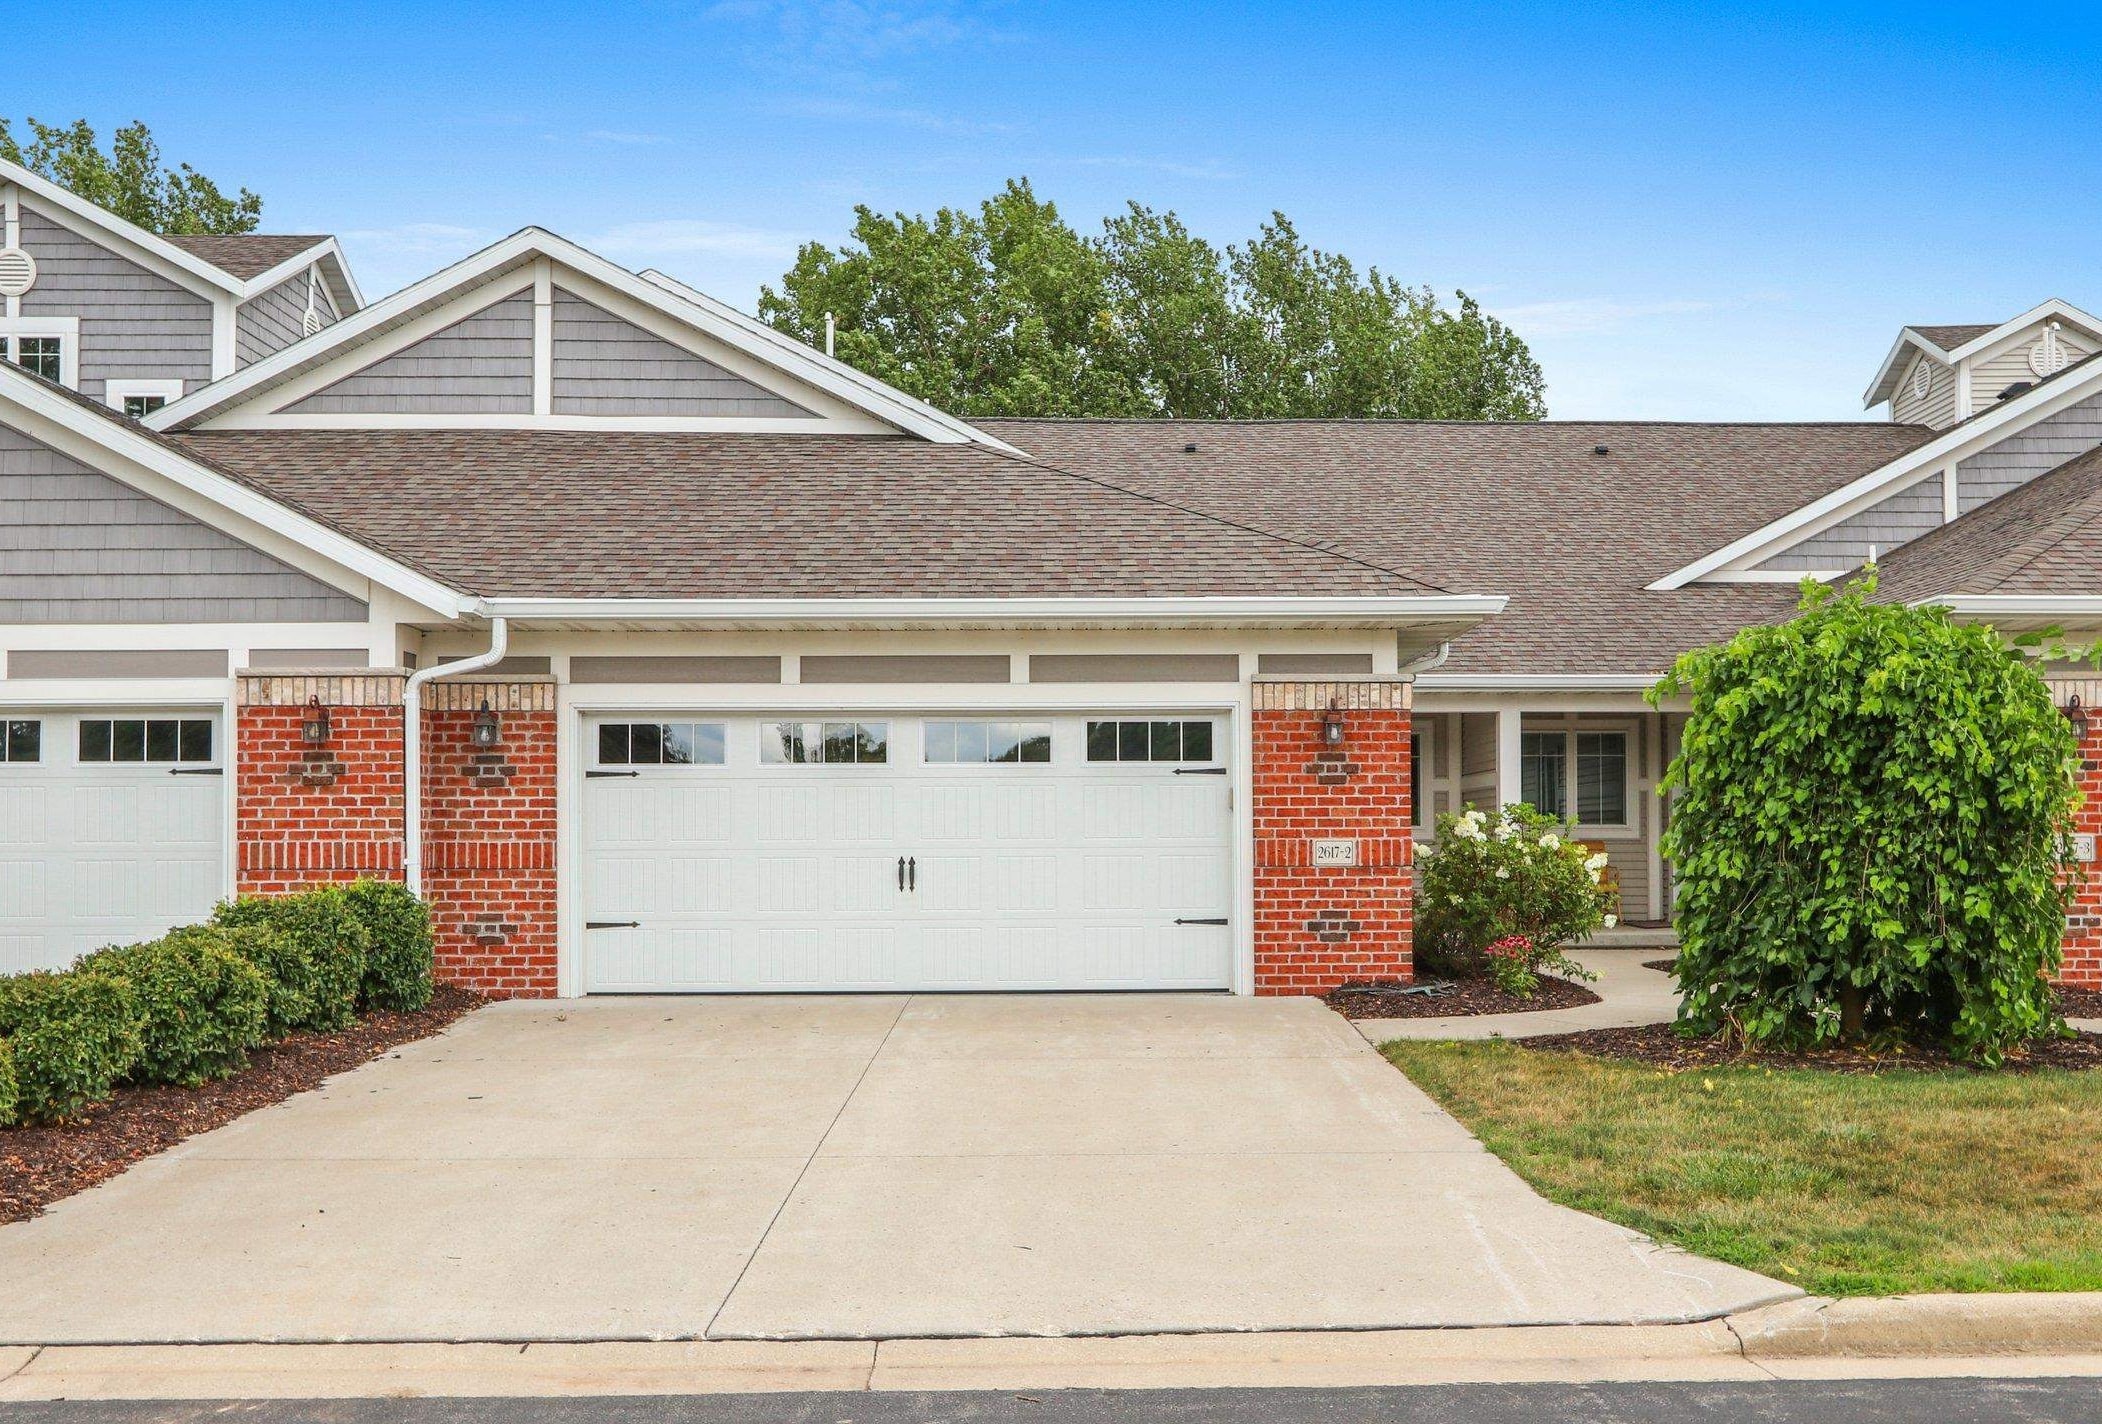 |3|2662 sqft
Adashun Jones, Inc.
Provided by: LPT Realty
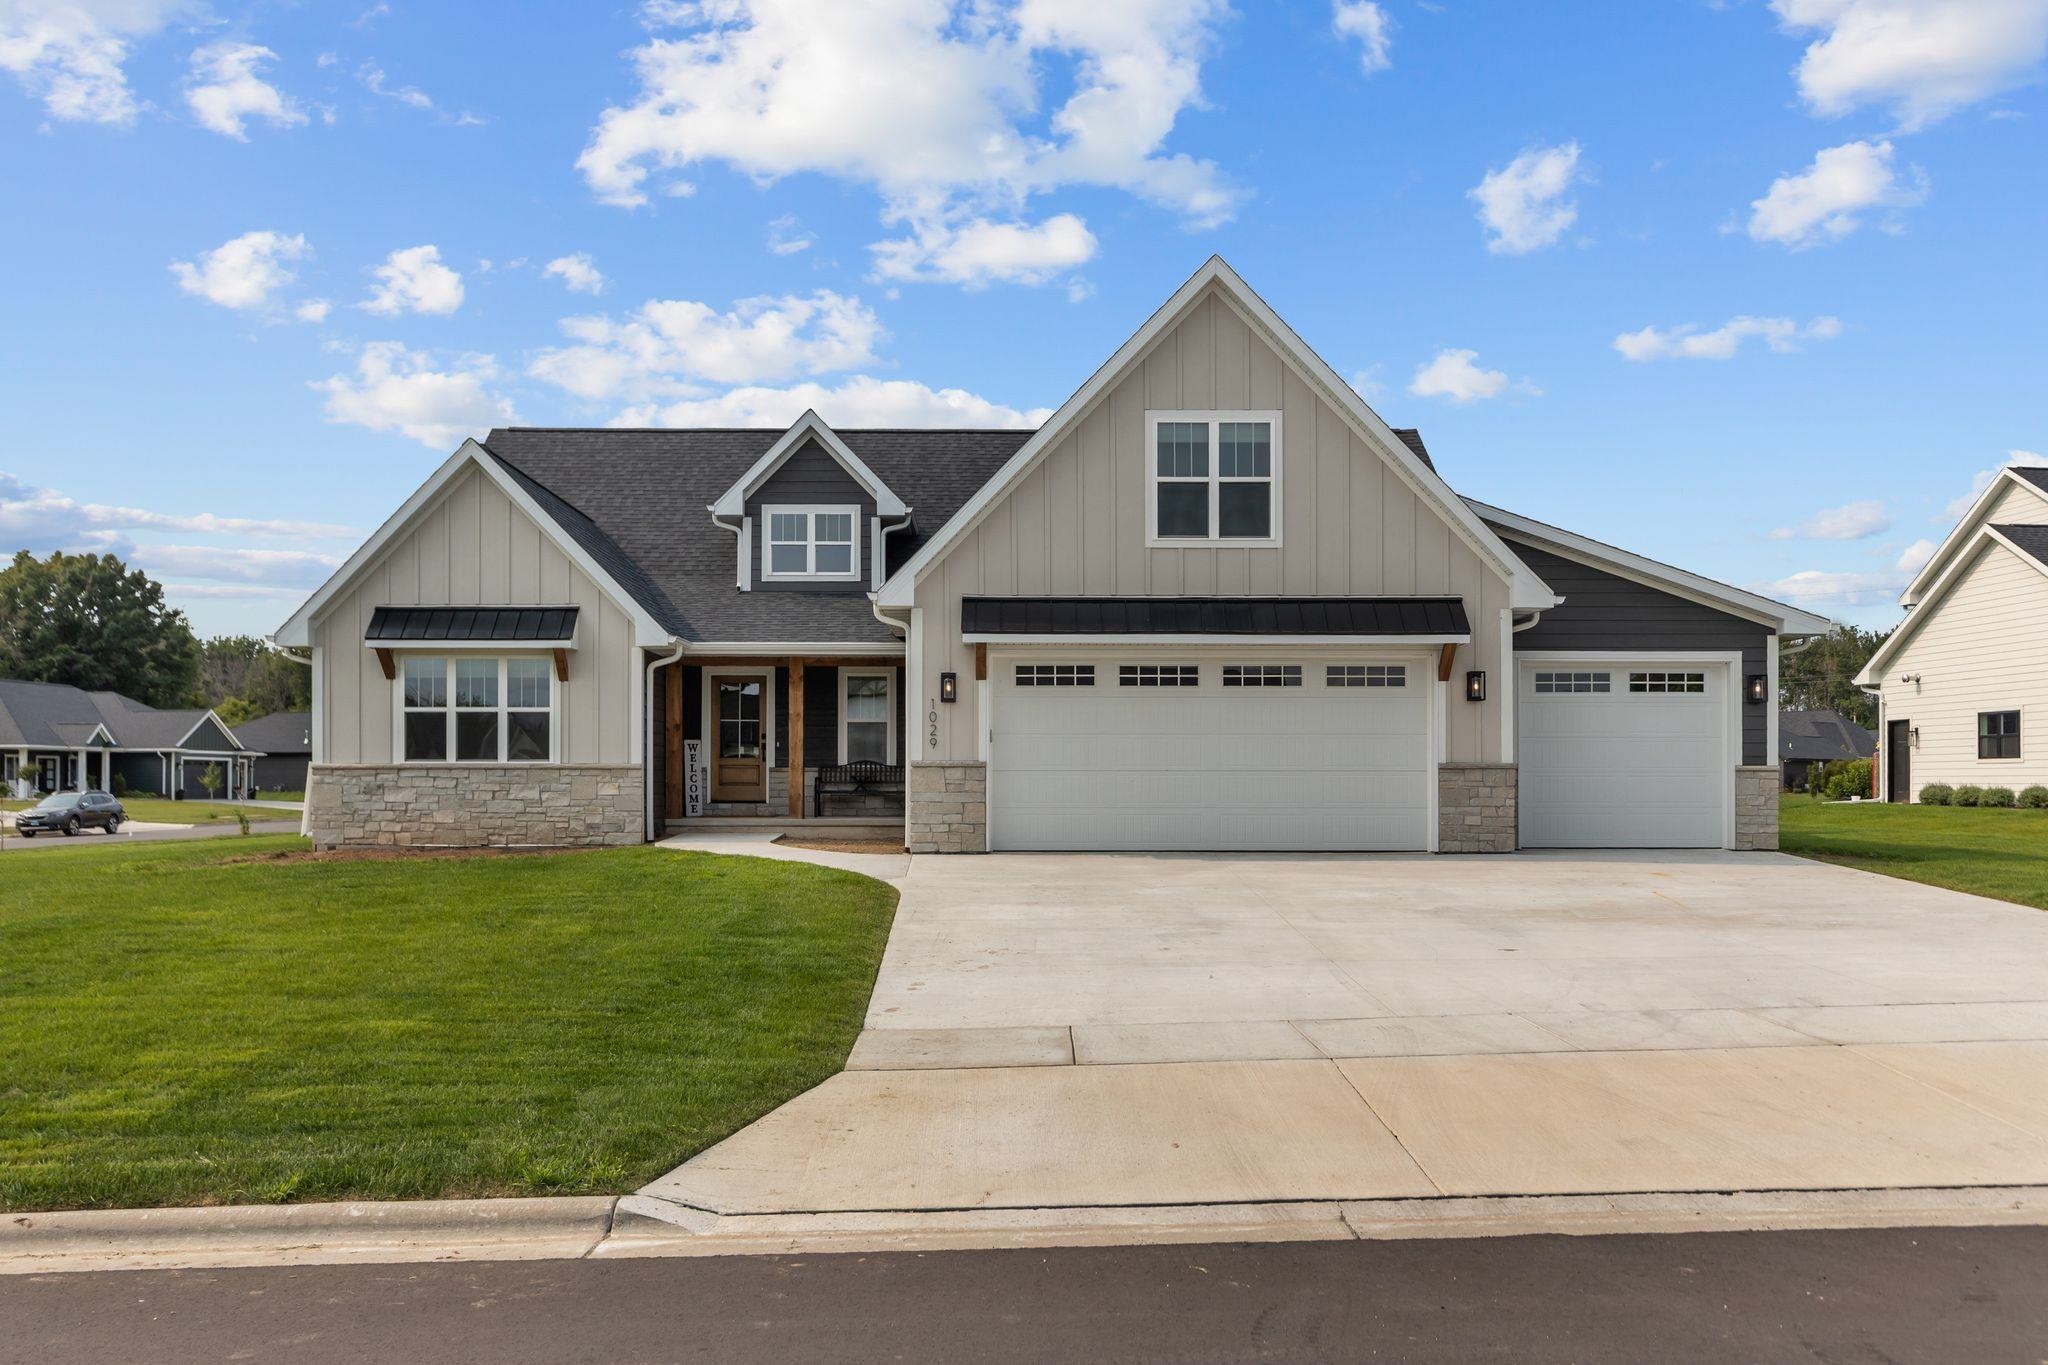 |4|3513 sqft
Adashun Jones, Inc.
Provided by: RE/MAX 24/7 Real Estate, LLC
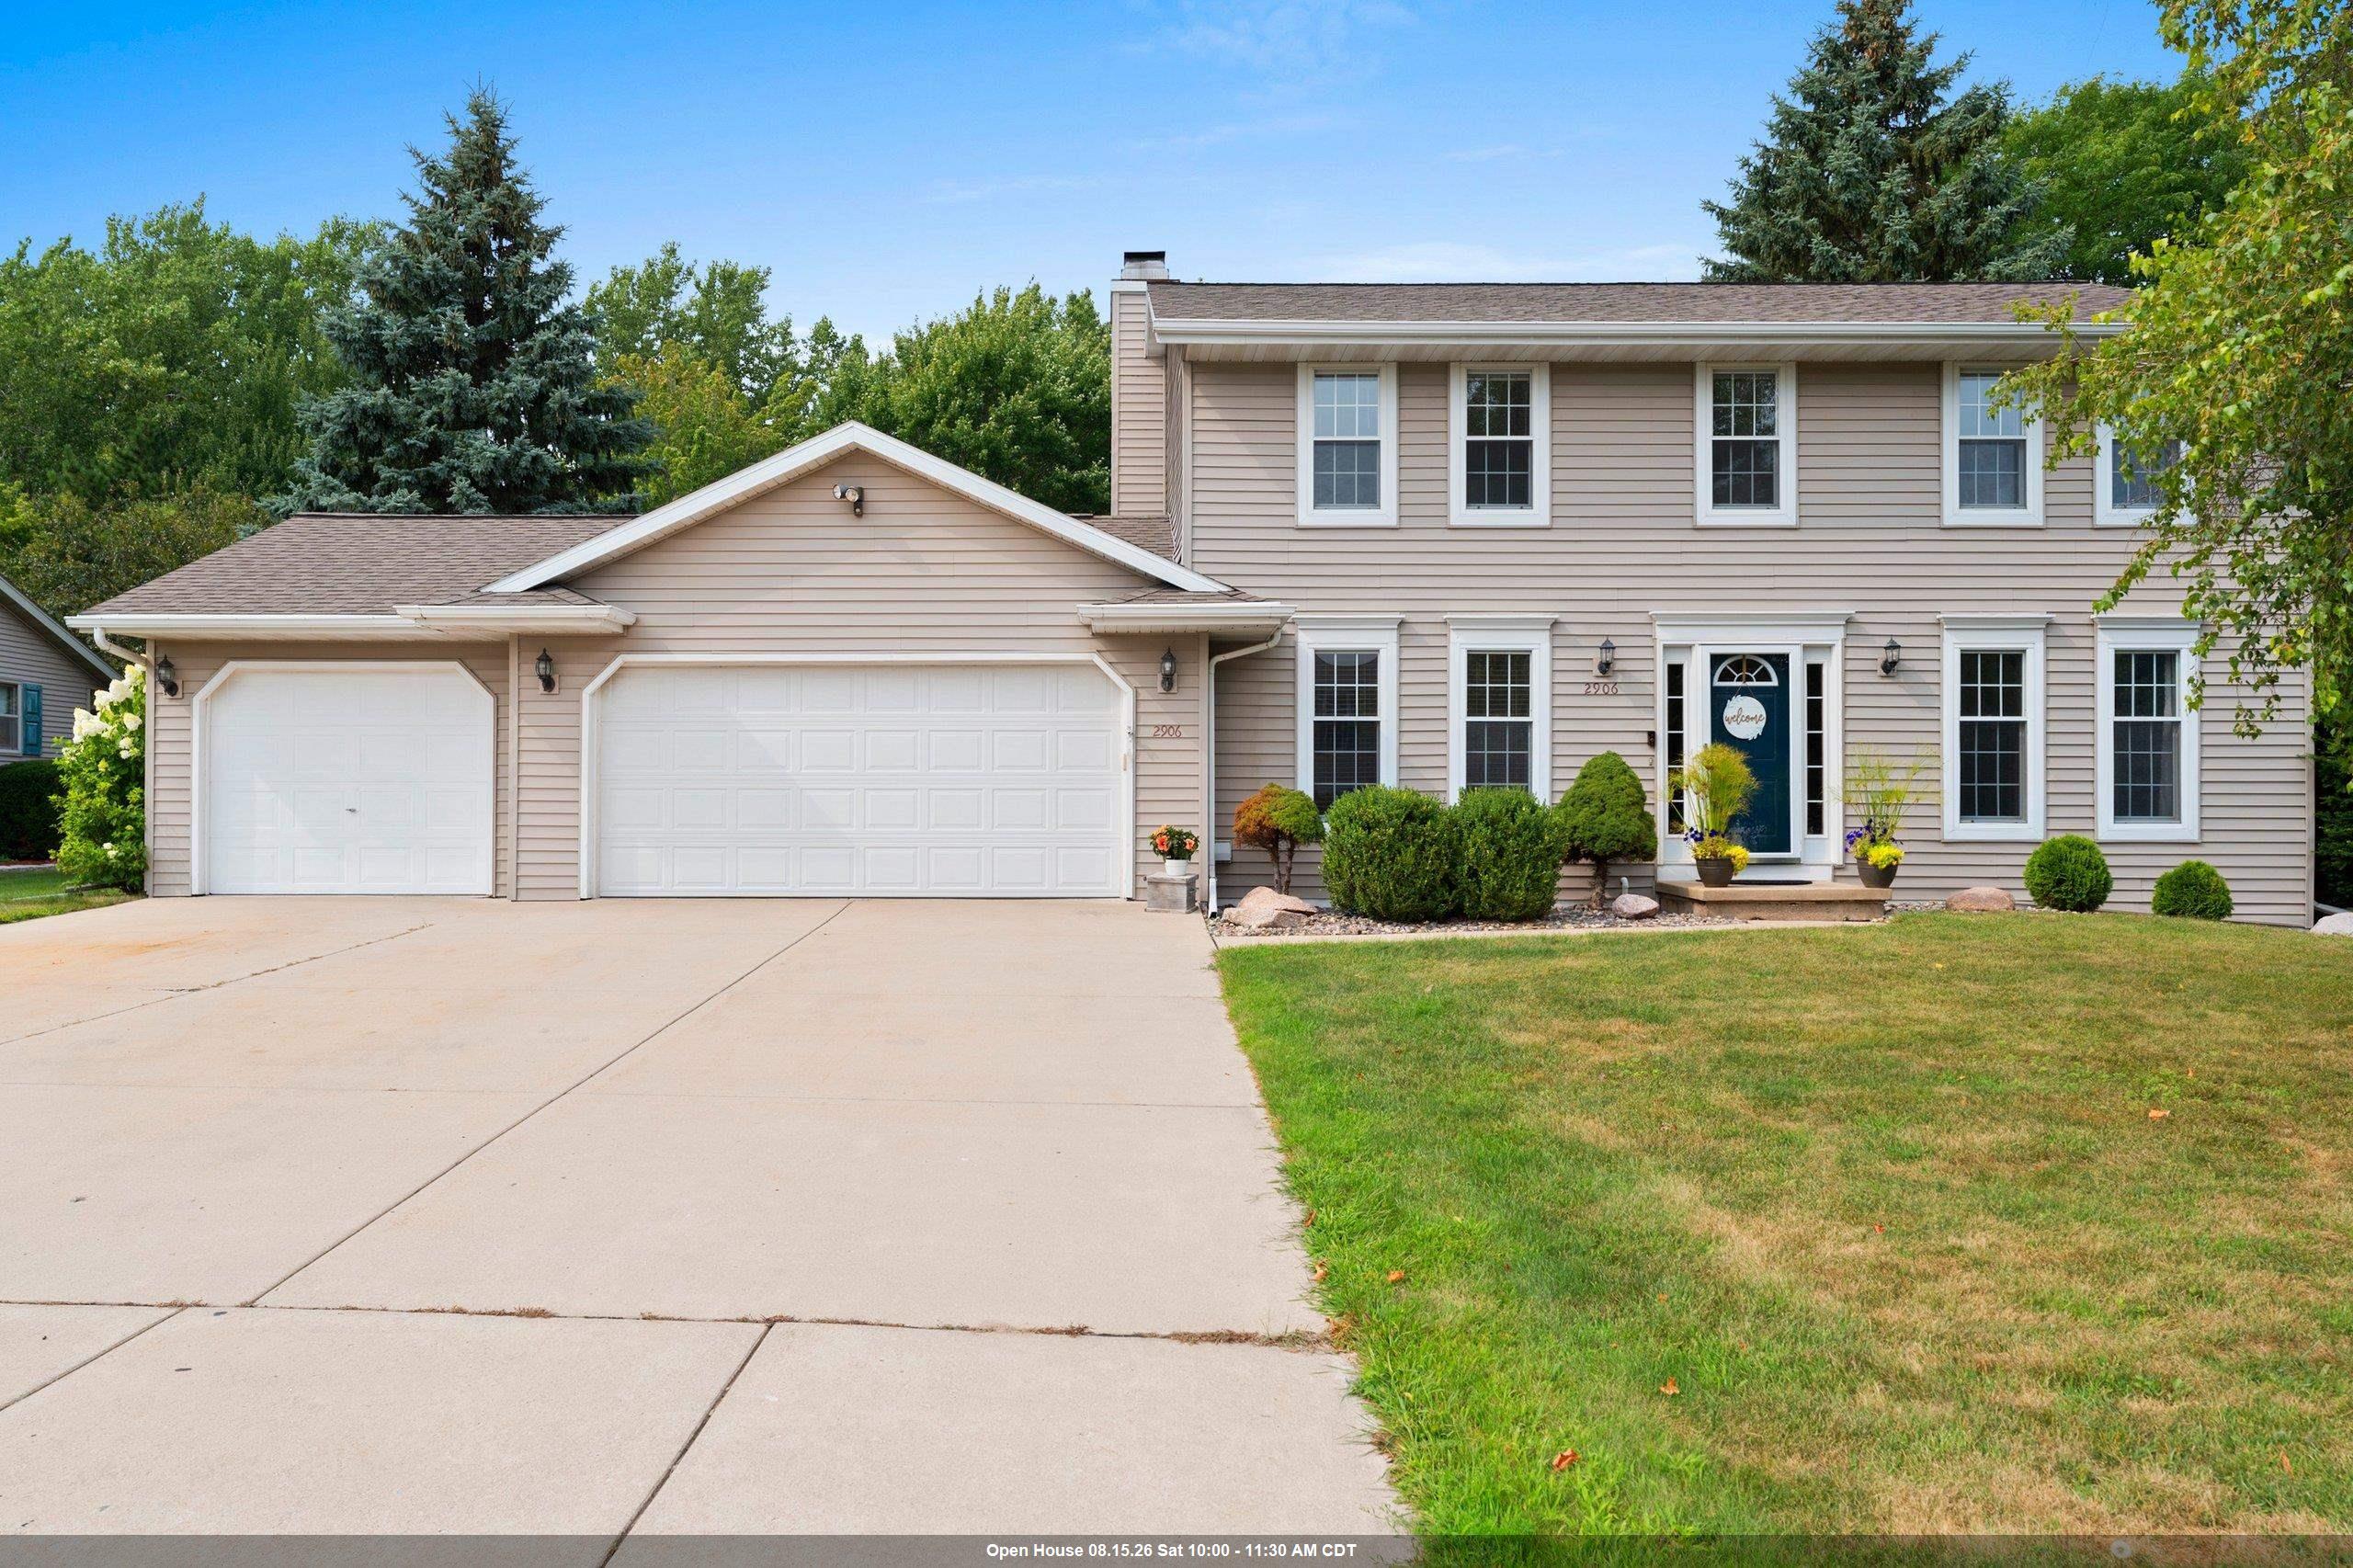 |3|2416 sqft
Adashun Jones, Inc.
Provided by: Keller Williams Green Bay
 |3|2549 sqft
Adashun Jones, Inc.
Provided by: Open Road Home Real Estate

 Share
Share
 Show more
 Spec Sheet