
 50
50  Return to listing
$899,000
5 Beds
4 Bath
3,513 Sq. Ft.
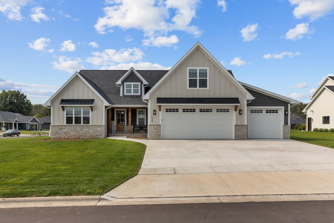
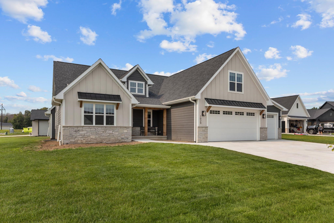
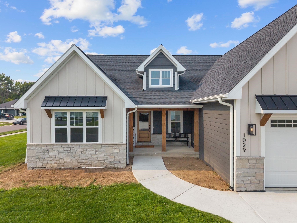
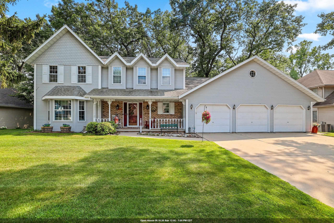
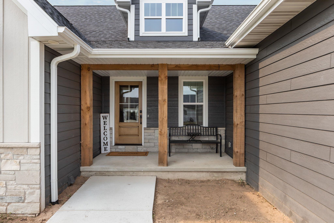
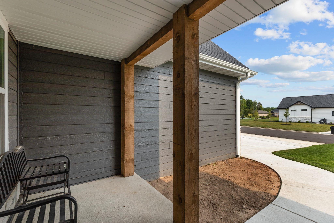
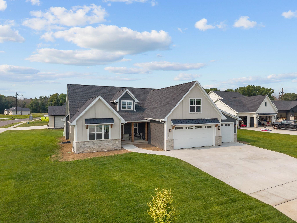
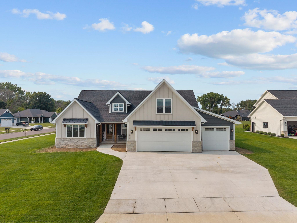
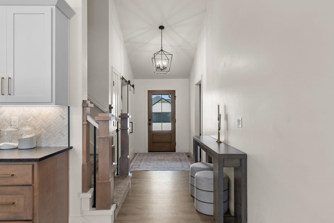
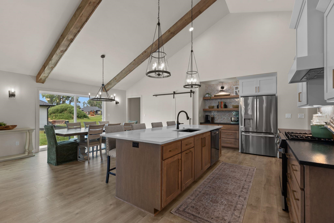
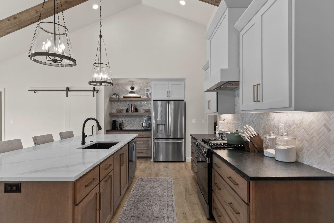
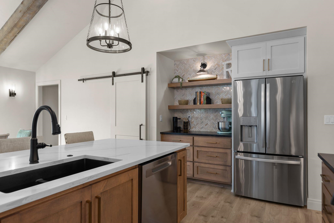
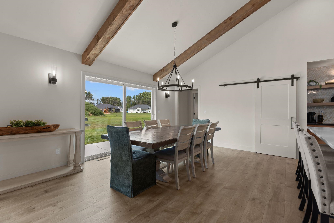
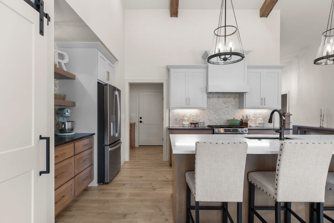
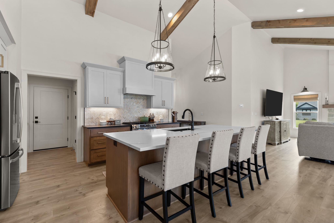
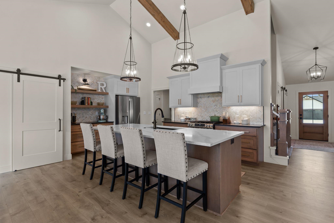
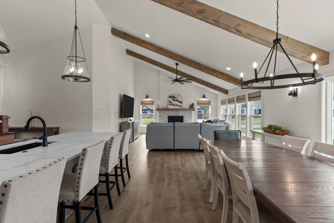
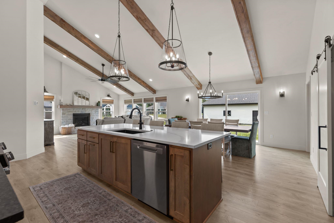
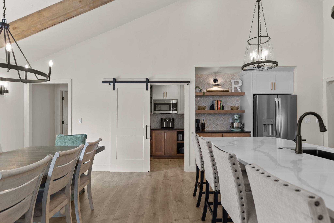
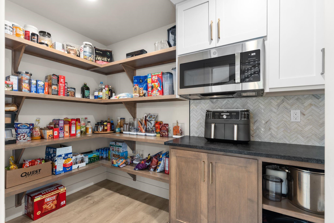
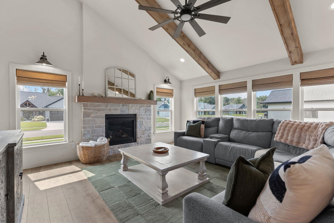
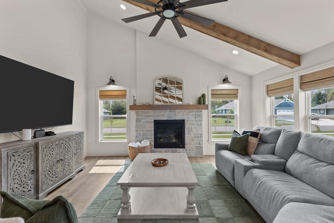
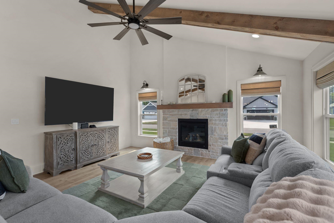
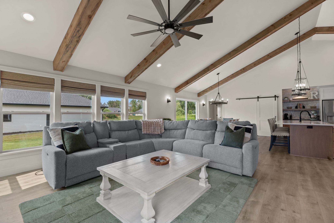
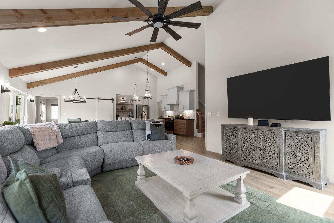
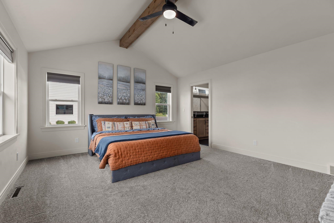
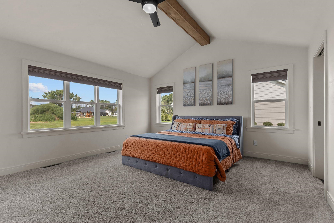
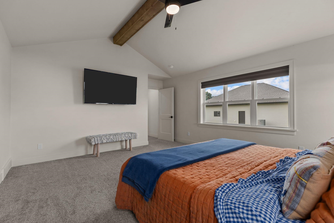
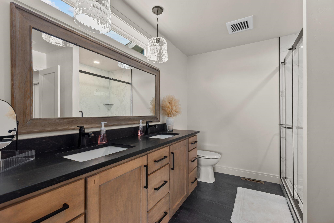
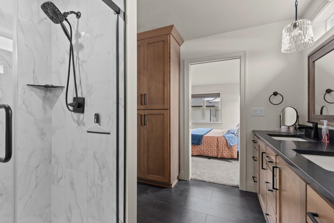
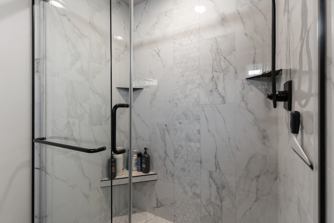
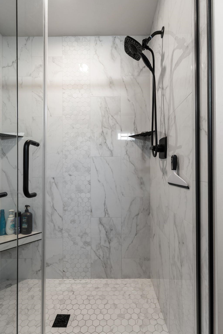
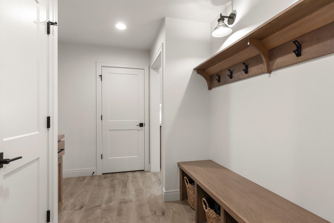
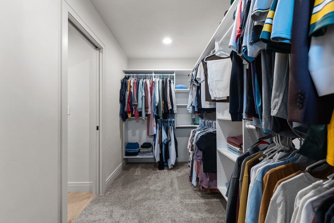
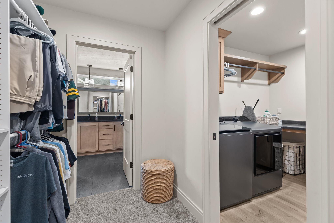
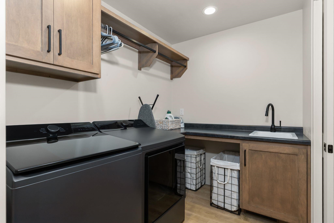
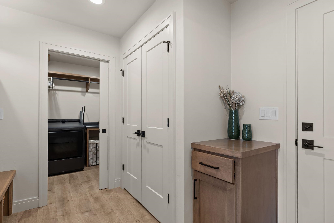
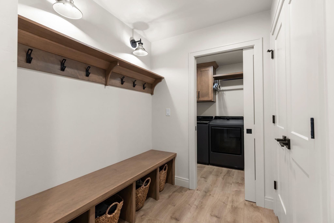
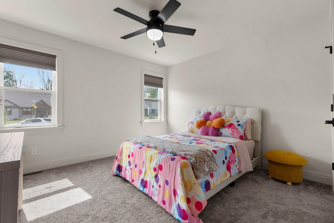
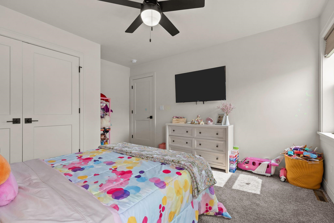
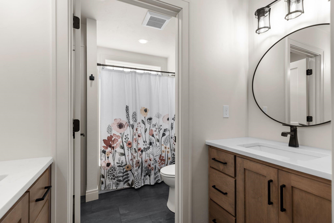
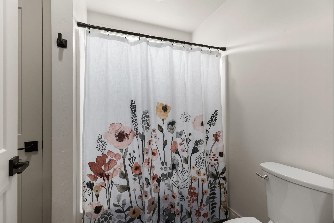
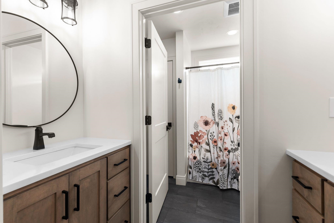
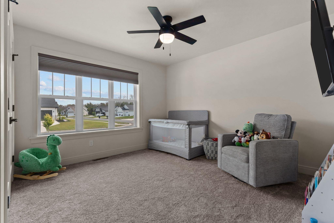
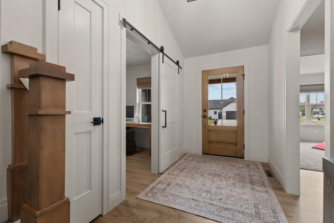
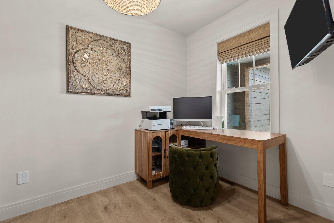
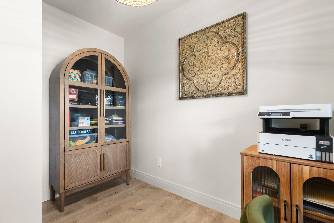
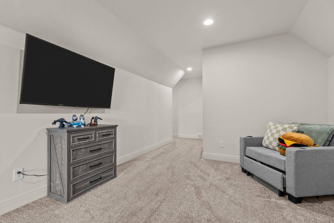
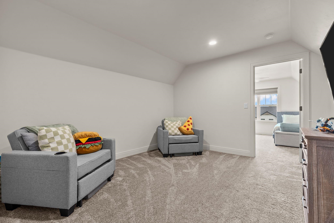
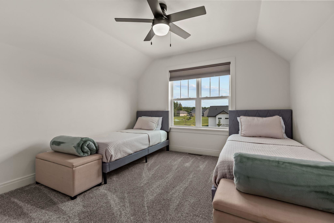
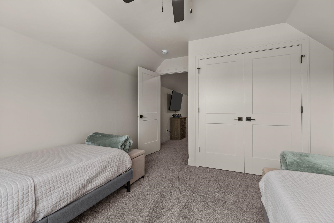
This one's a showstopper, folks! The great room with soaring ceilings, exposed wood beams & striking fireplace creates an immediate wow factor. The open-concept kitchen features an oversized island & walk-in prep pantry with microwave, counter space & abundant storage. With 5 bedrooms, 4 full baths & 3,513 finished sq ft, the thoughtful floor plan includes a main-level primary suite with walk-in closet & private bath, plus flexible living space across three levels. The finished lower level offers an expansive family room, bedroom & full bath. Outside, enjoy the patio, .40-acre lot & attached 3-car garage. Located in the Howard-Suamico School District, this home delivers elevated finishes with plenty of room to live, gather & entertain. Beautifully designed for the way you live.
Inclusions:
refrigerator, stove, microwave, dishwasher,
Exclusions:
Washer, Dryer, Sellers' personal property
Get a detailed Home Value Estimate Based on Current Market Trends/Get a Detailed Estimate Based on Current Market Conditions Impacting Your Home's Value
 |4
|4 |3300 sqft
Adashun Jones, Inc.
Provided by: Shorewest, Realtors
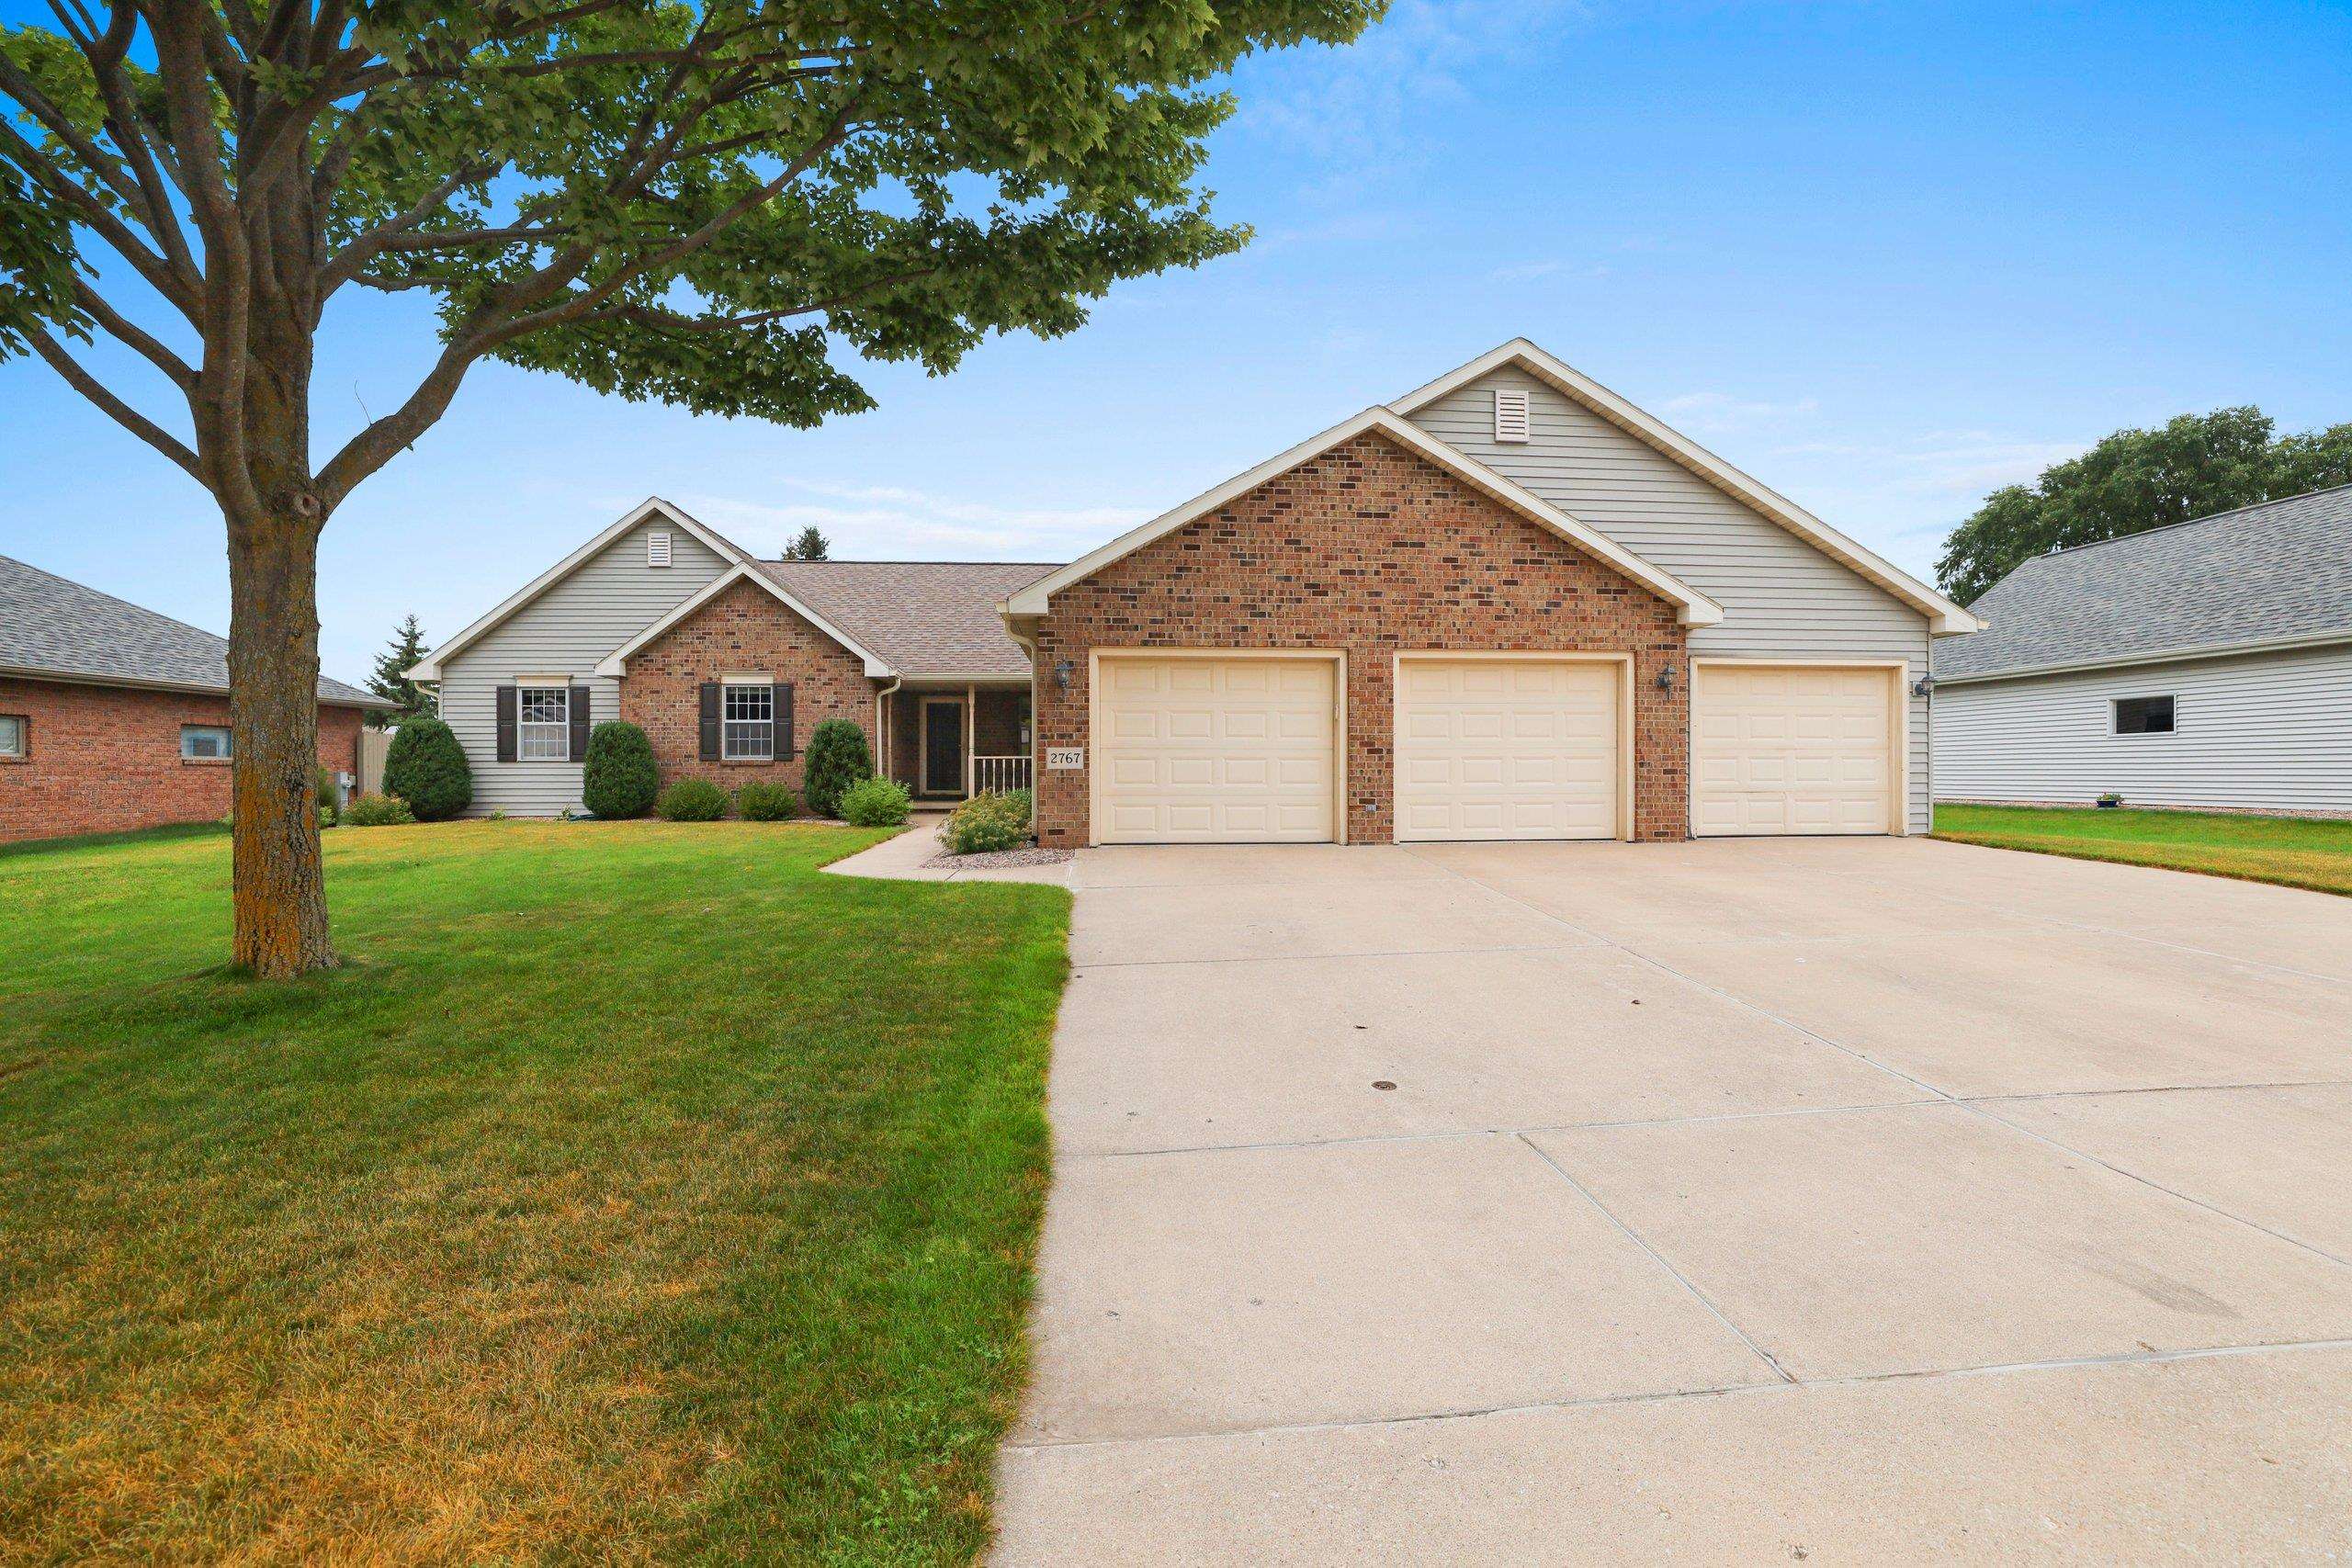 |4|3719 sqft
Adashun Jones, Inc.
Provided by: Resource One Realty, LLC
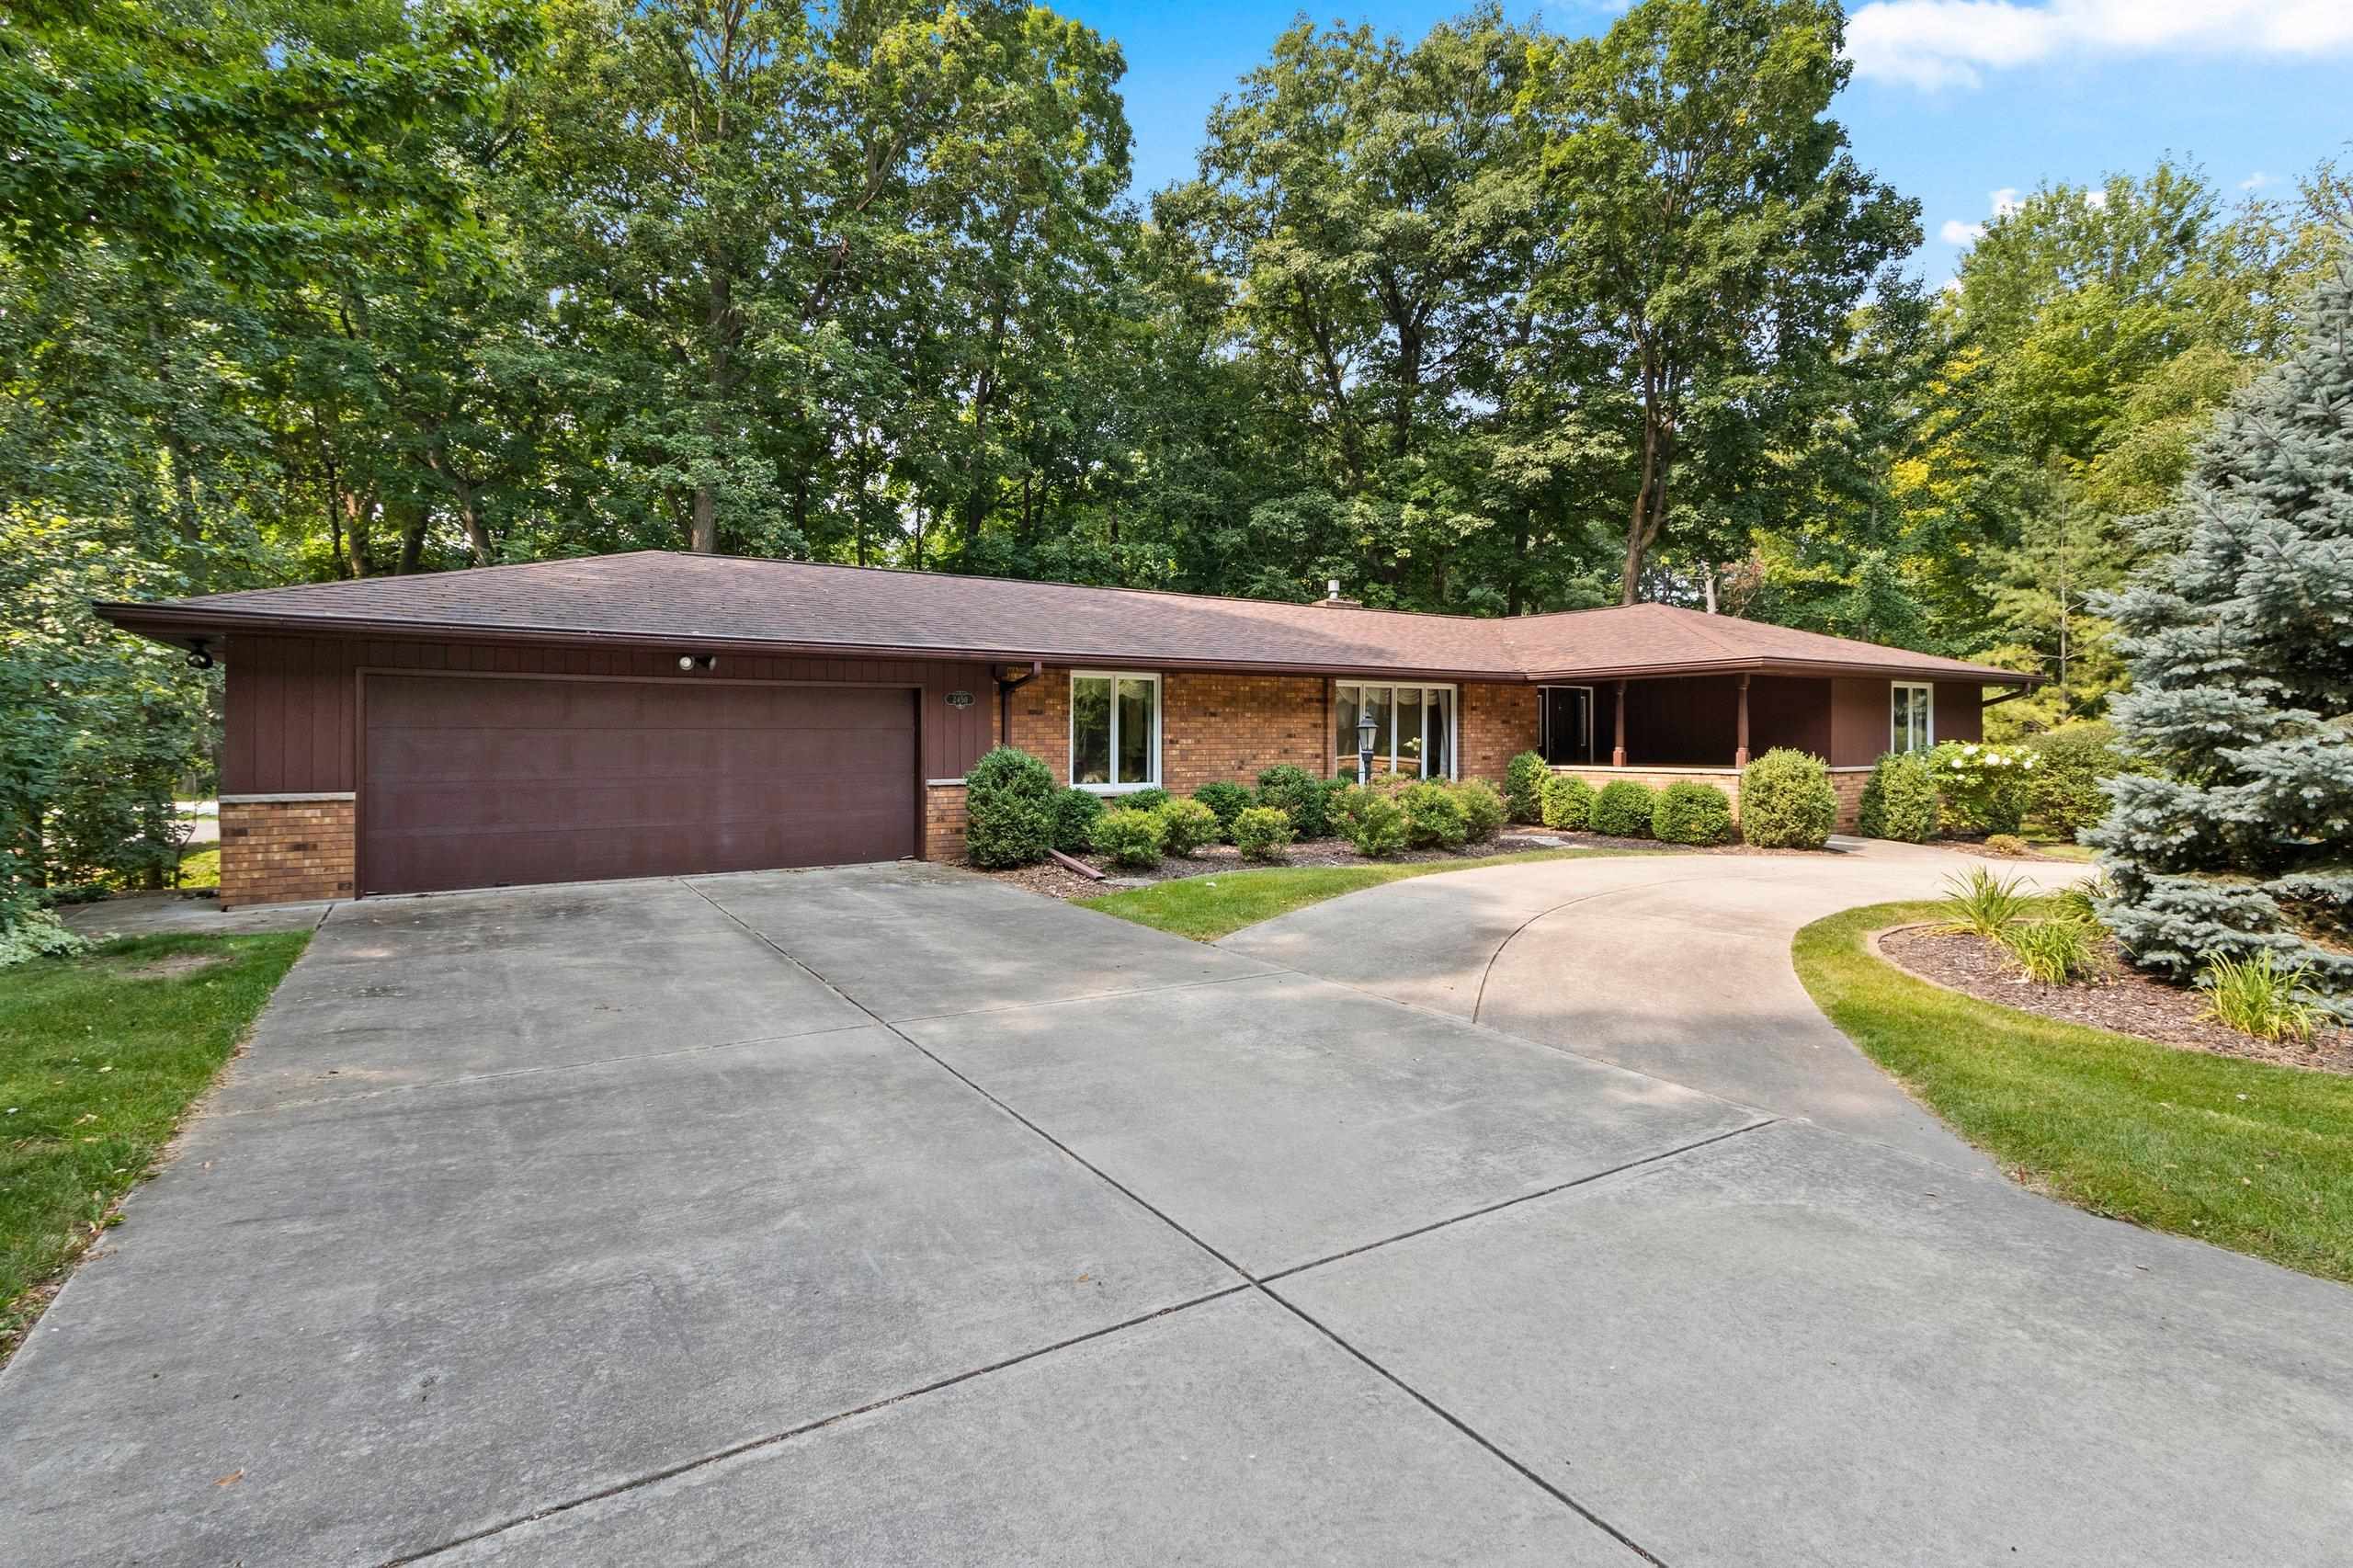 |3|2844 sqft
Adashun Jones, Inc.
Provided by: Coldwell Banker Real Estate Group
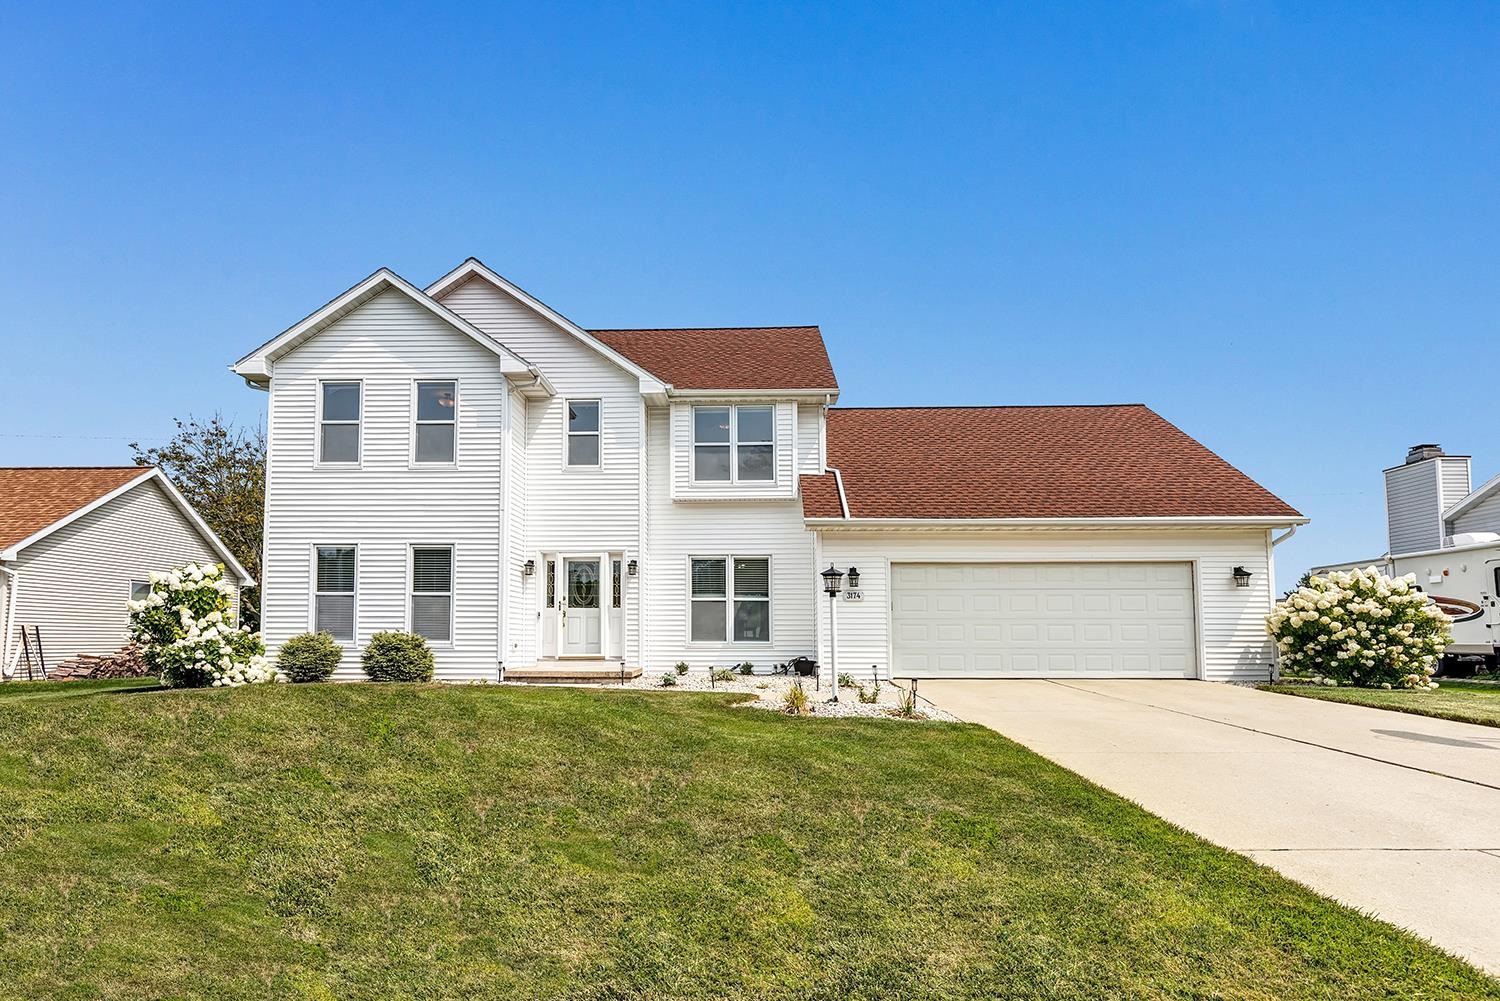 |4|3013 sqft
Adashun Jones, Inc.
Provided by: Todd Wiese Homeselling System, Inc.
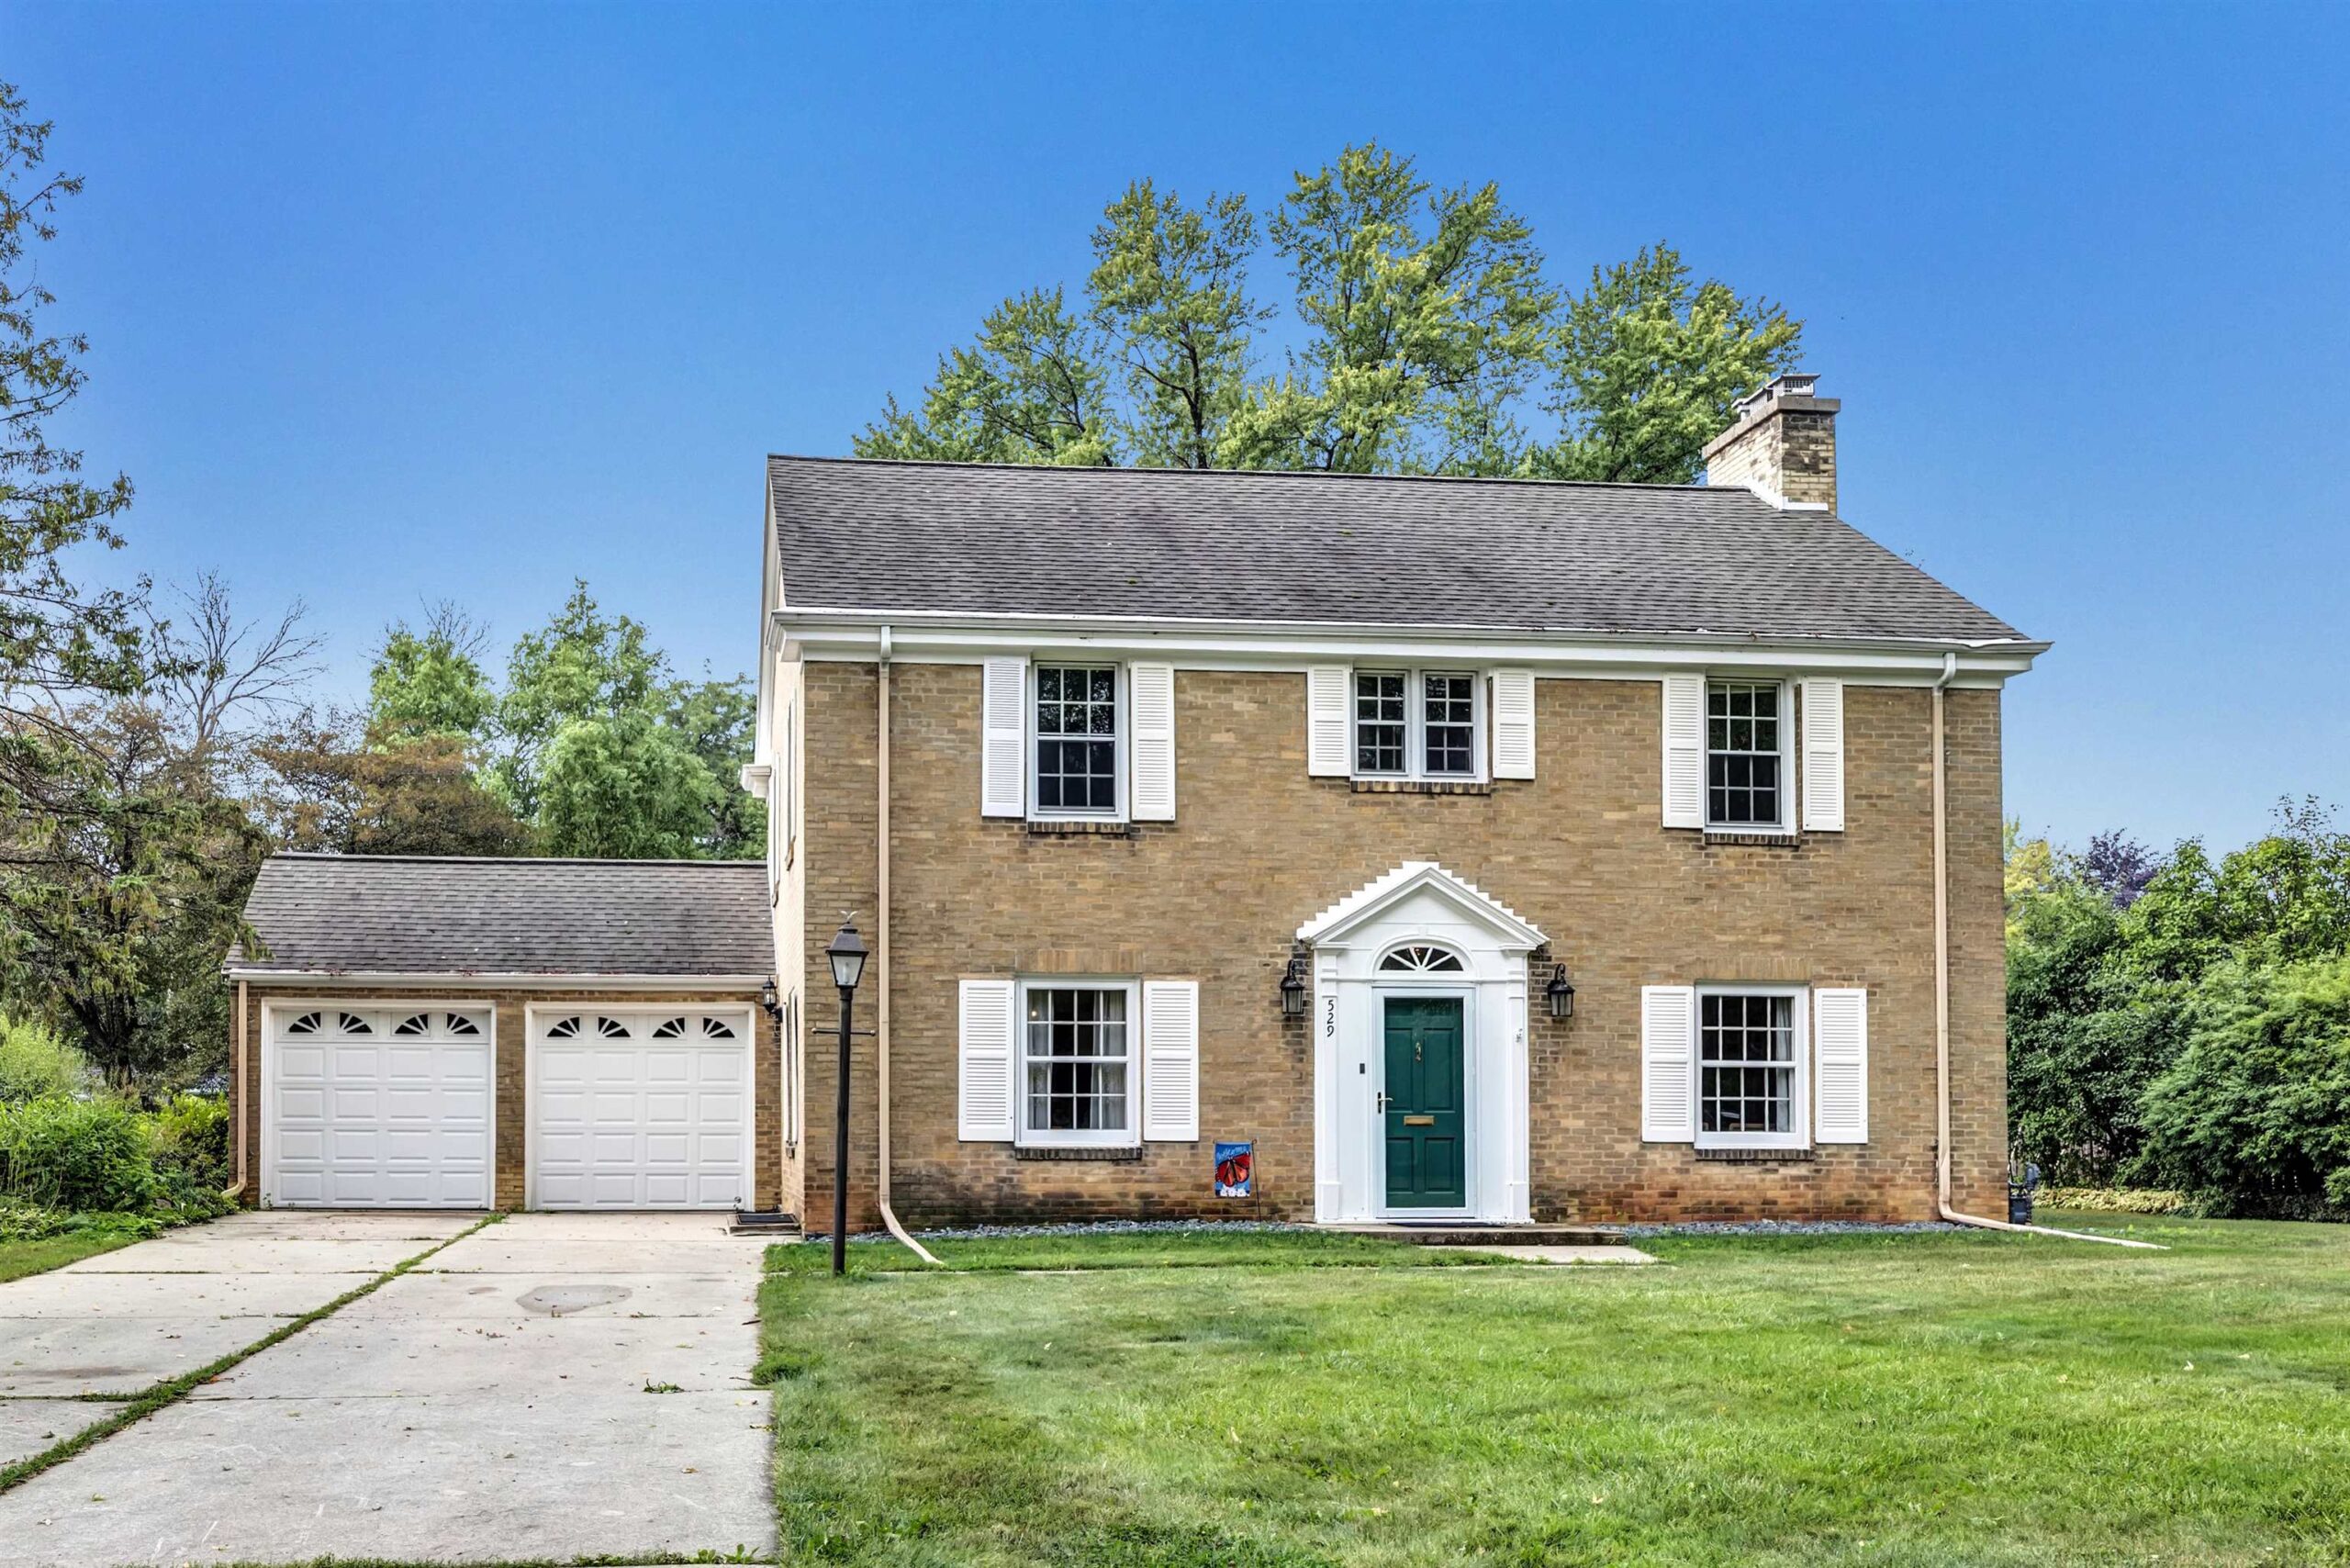 |2|2997 sqft
Adashun Jones, Inc.
Provided by: Shorewest, Realtors
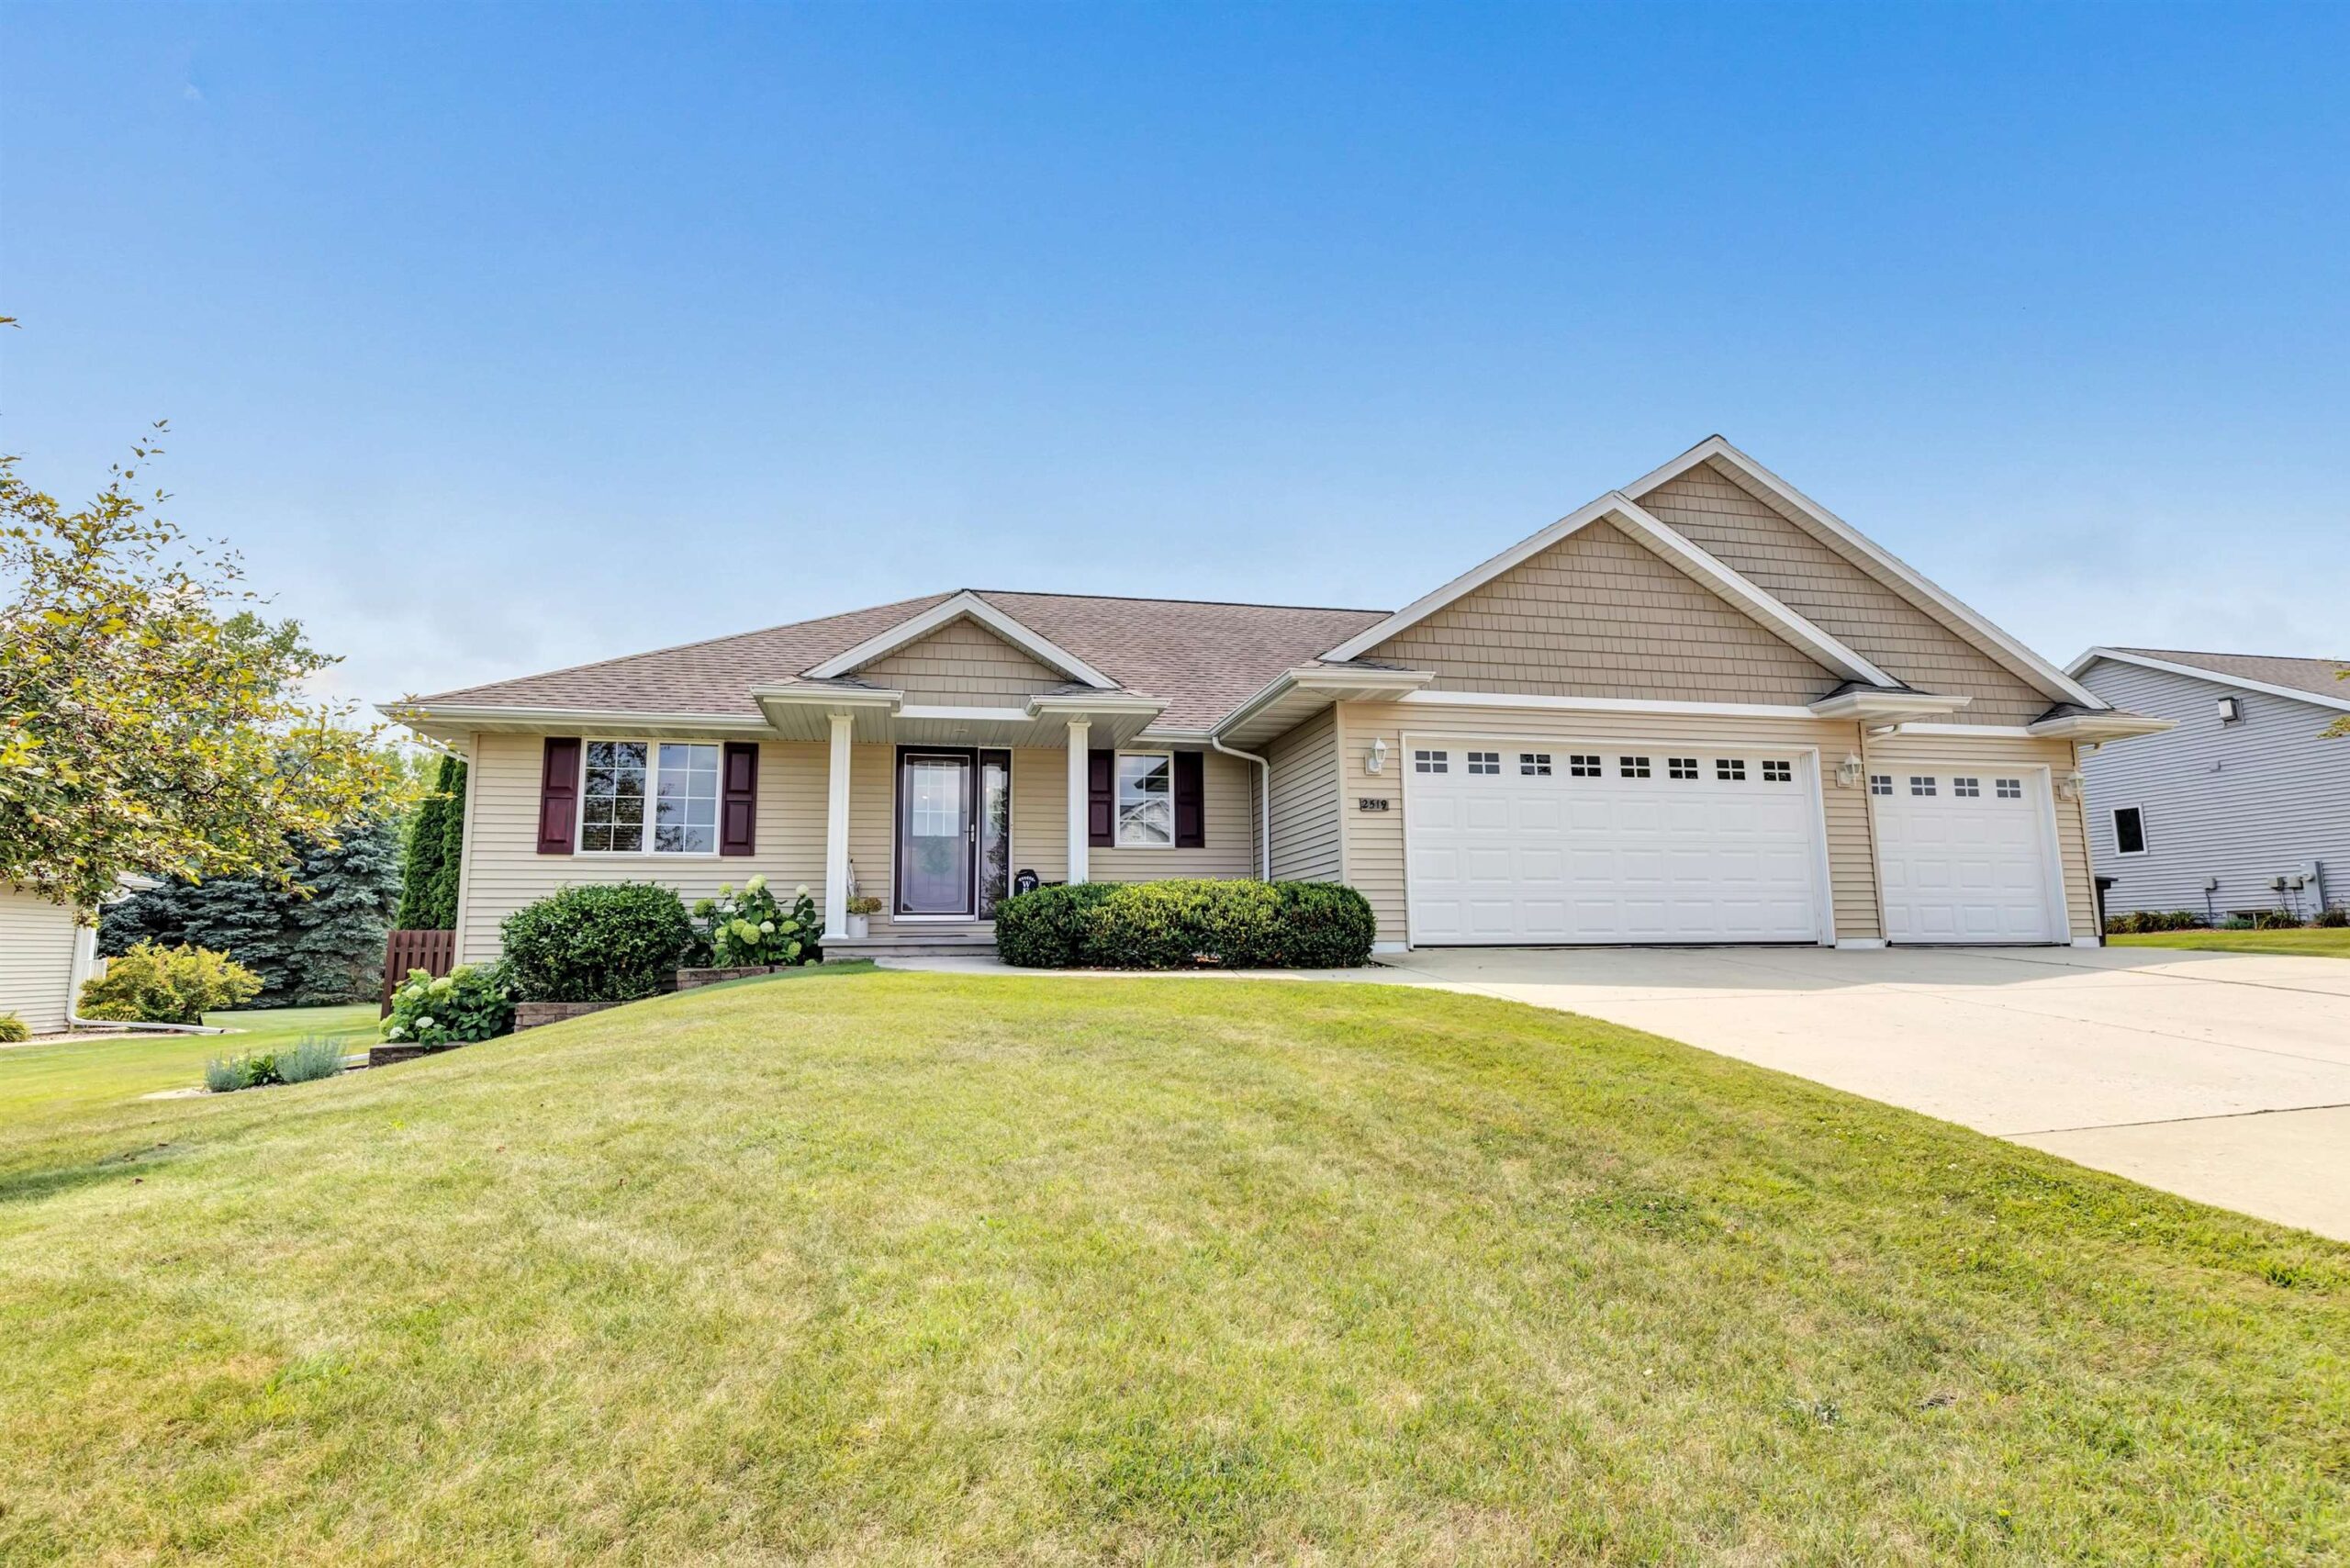 |4|2883 sqft
Adashun Jones, Inc.
Provided by: Shorewest, Realtors
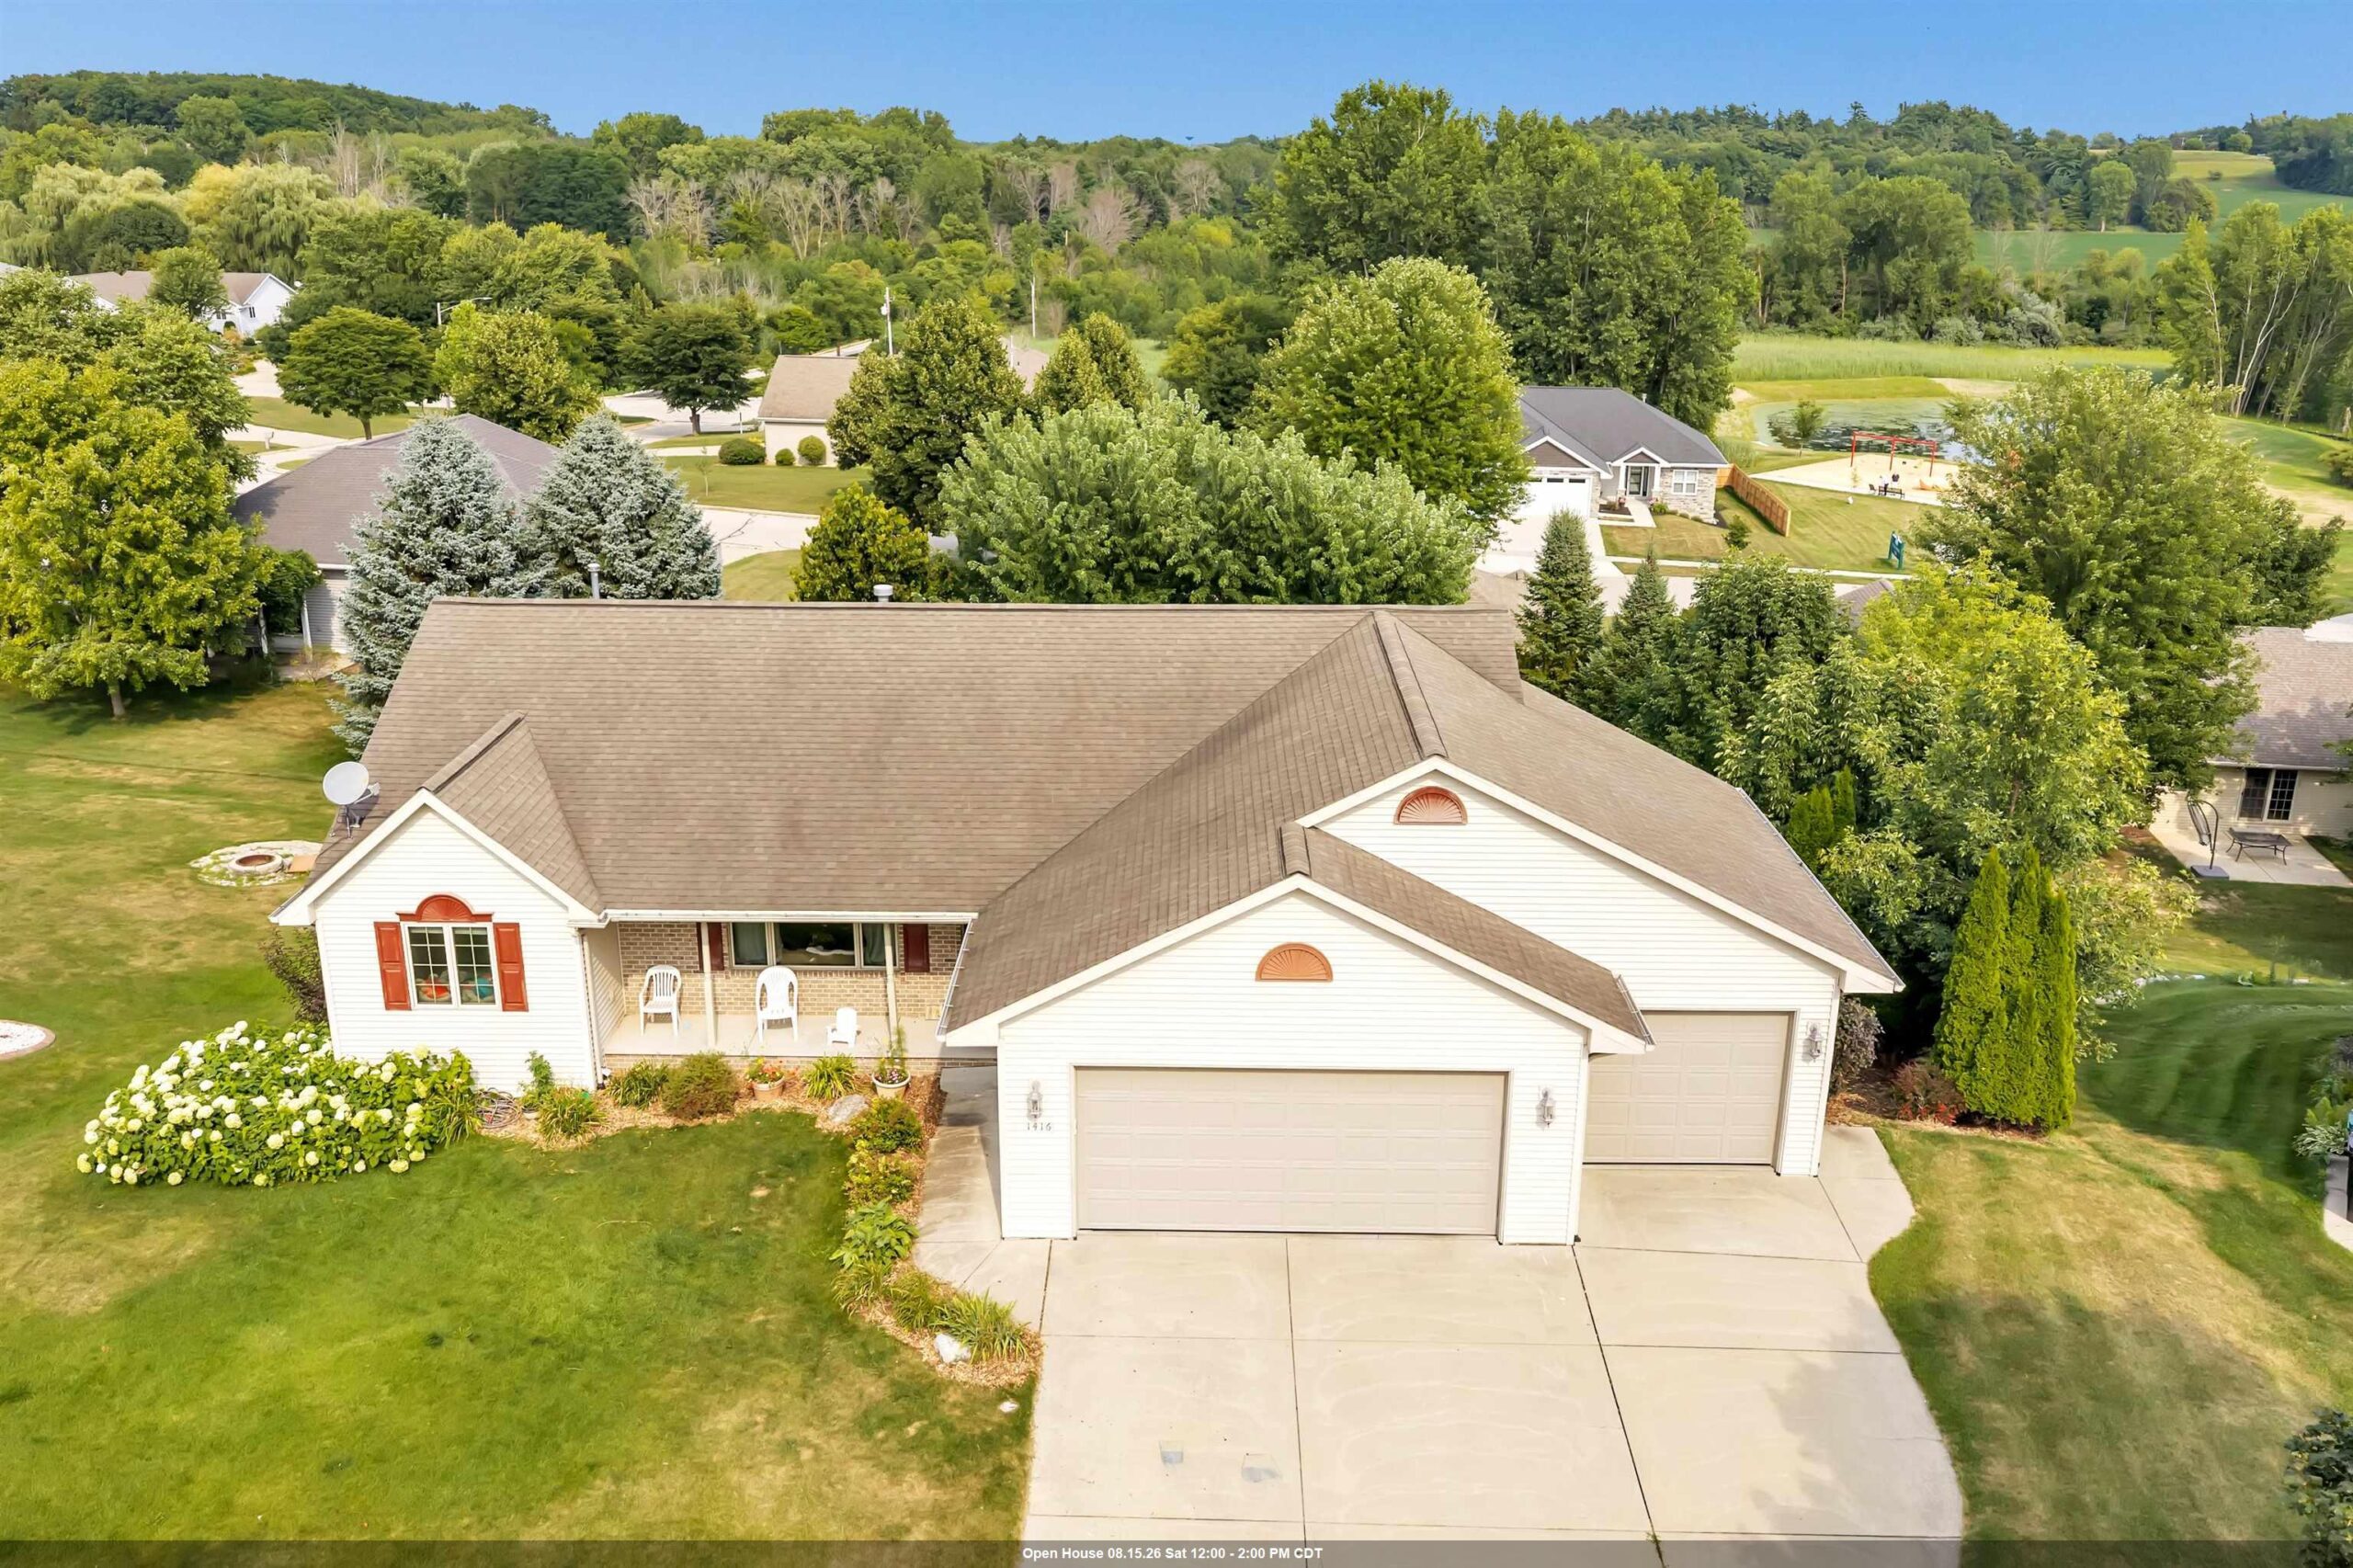 |3|3000 sqft
Adashun Jones, Inc.
Provided by: Bay Area Realty & Appraisal
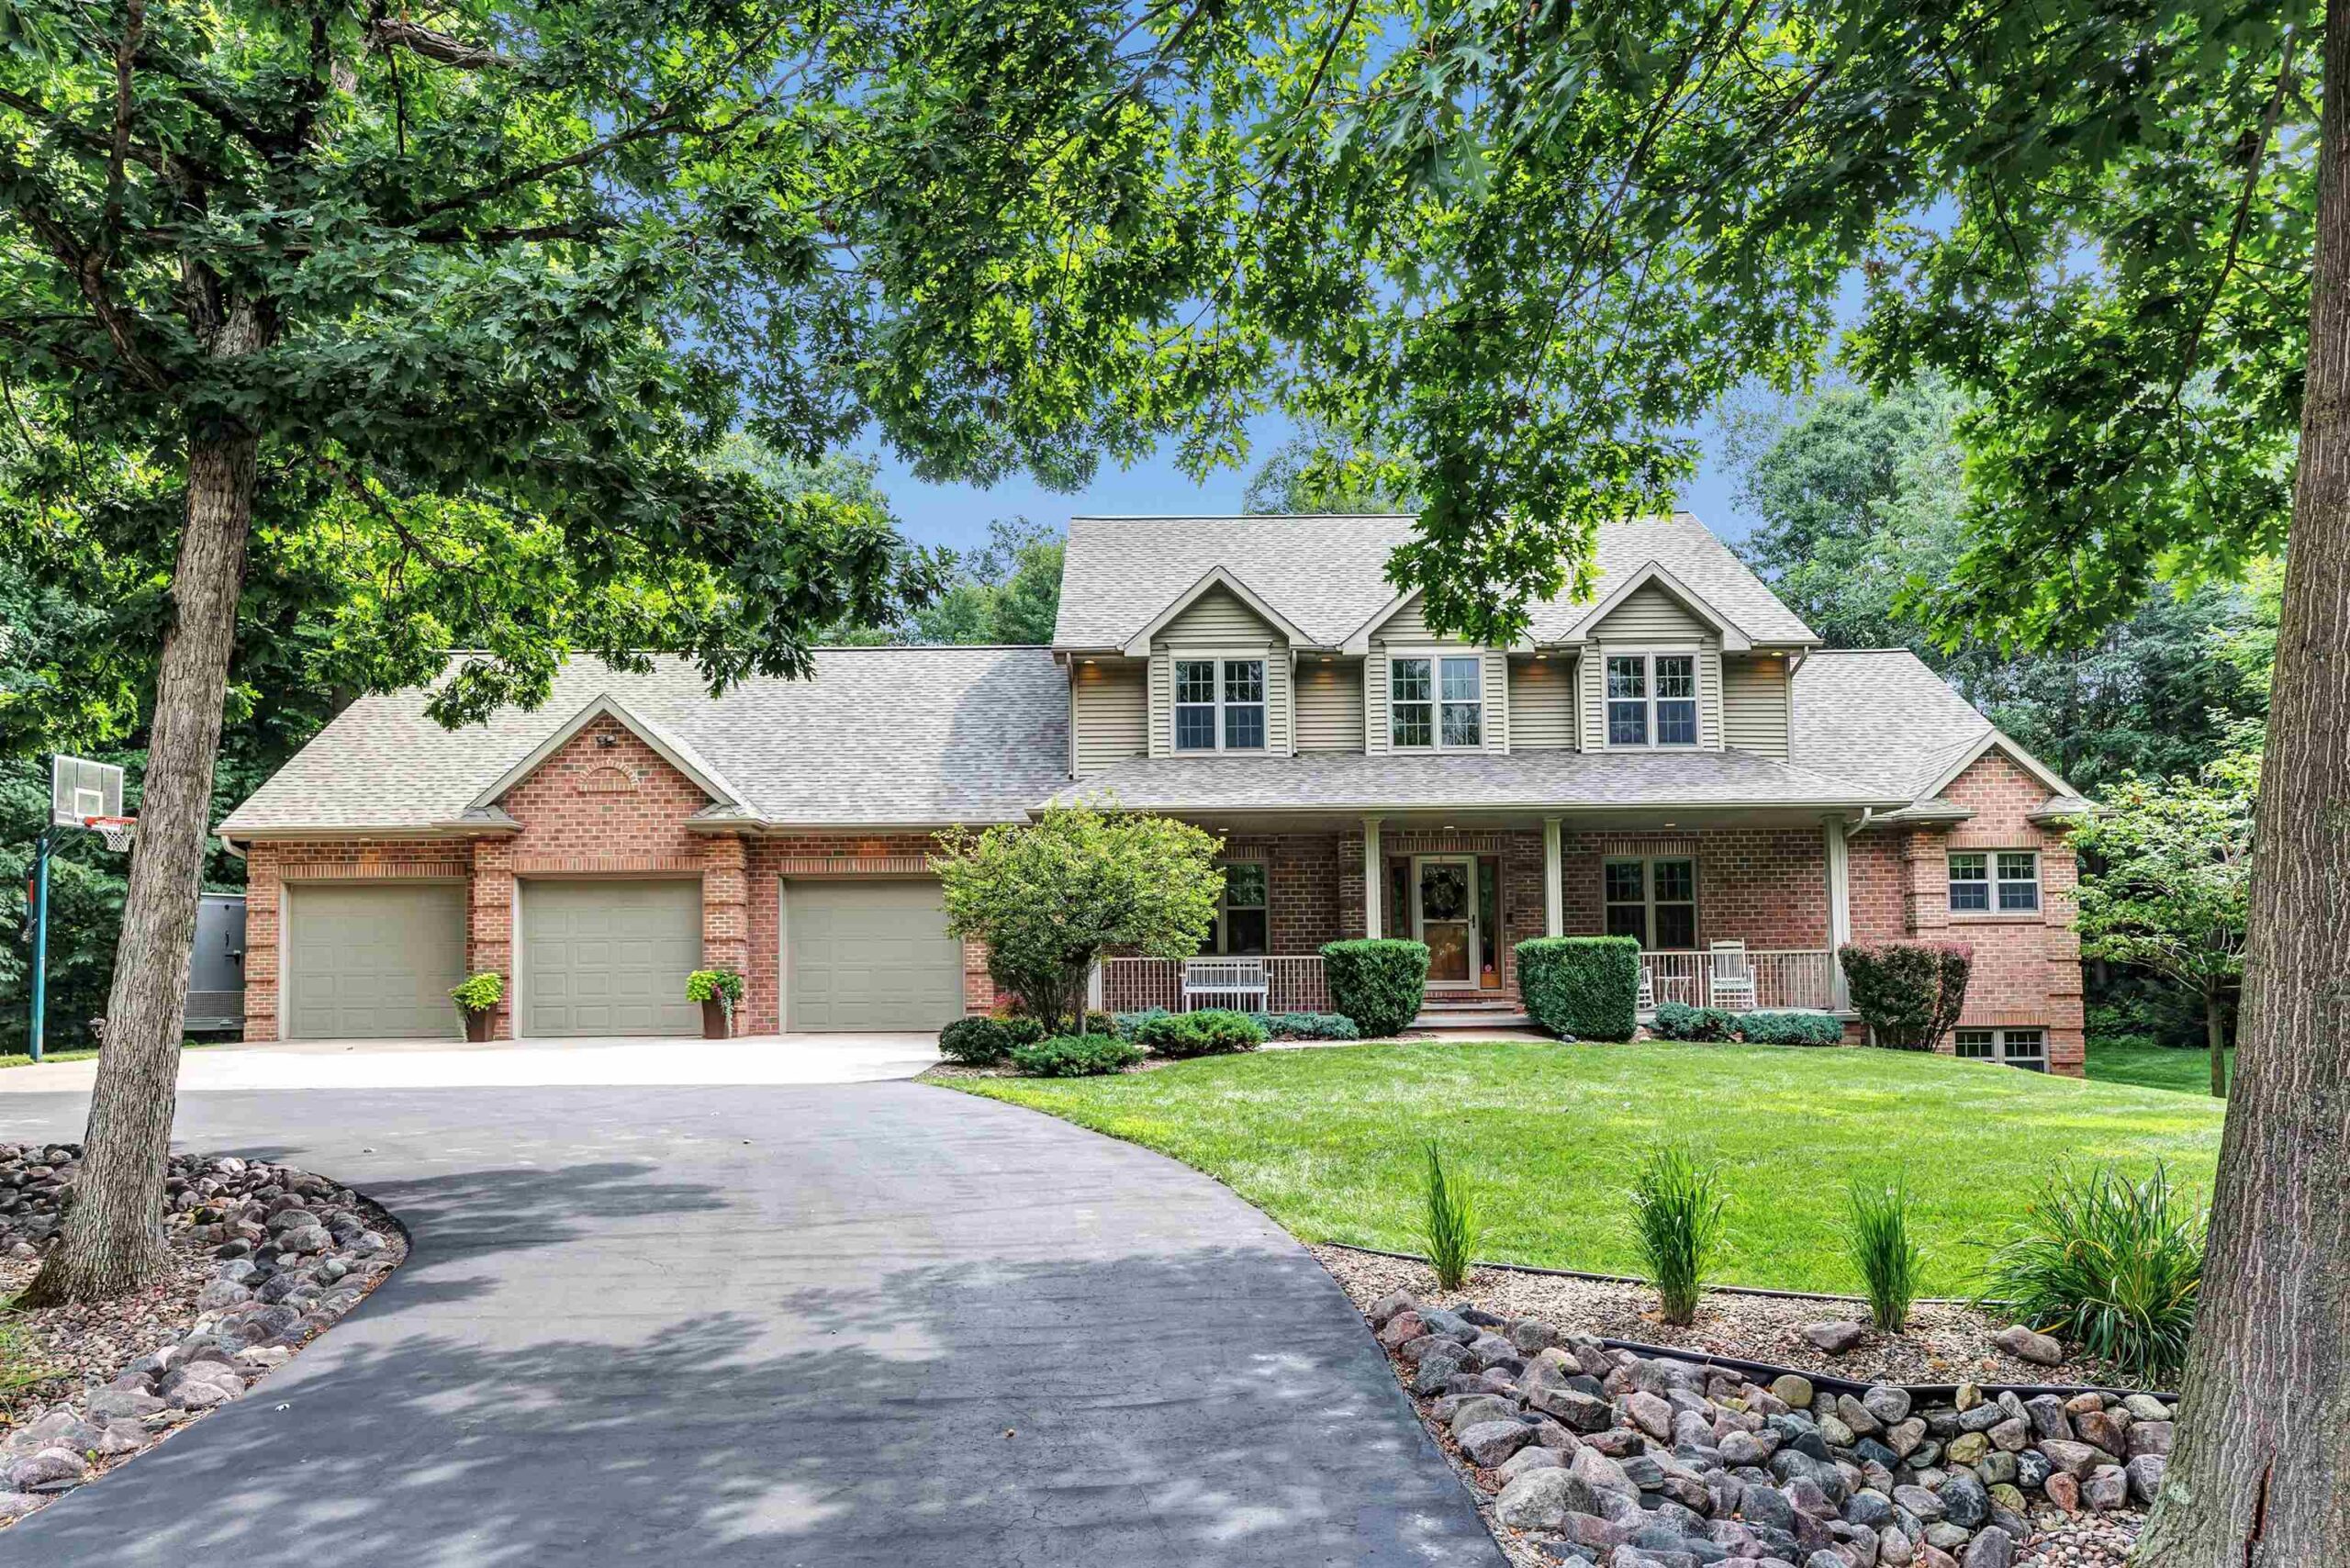 |4|4108 sqft
Adashun Jones, Inc.
Provided by: Coldwell Banker Real Estate Group
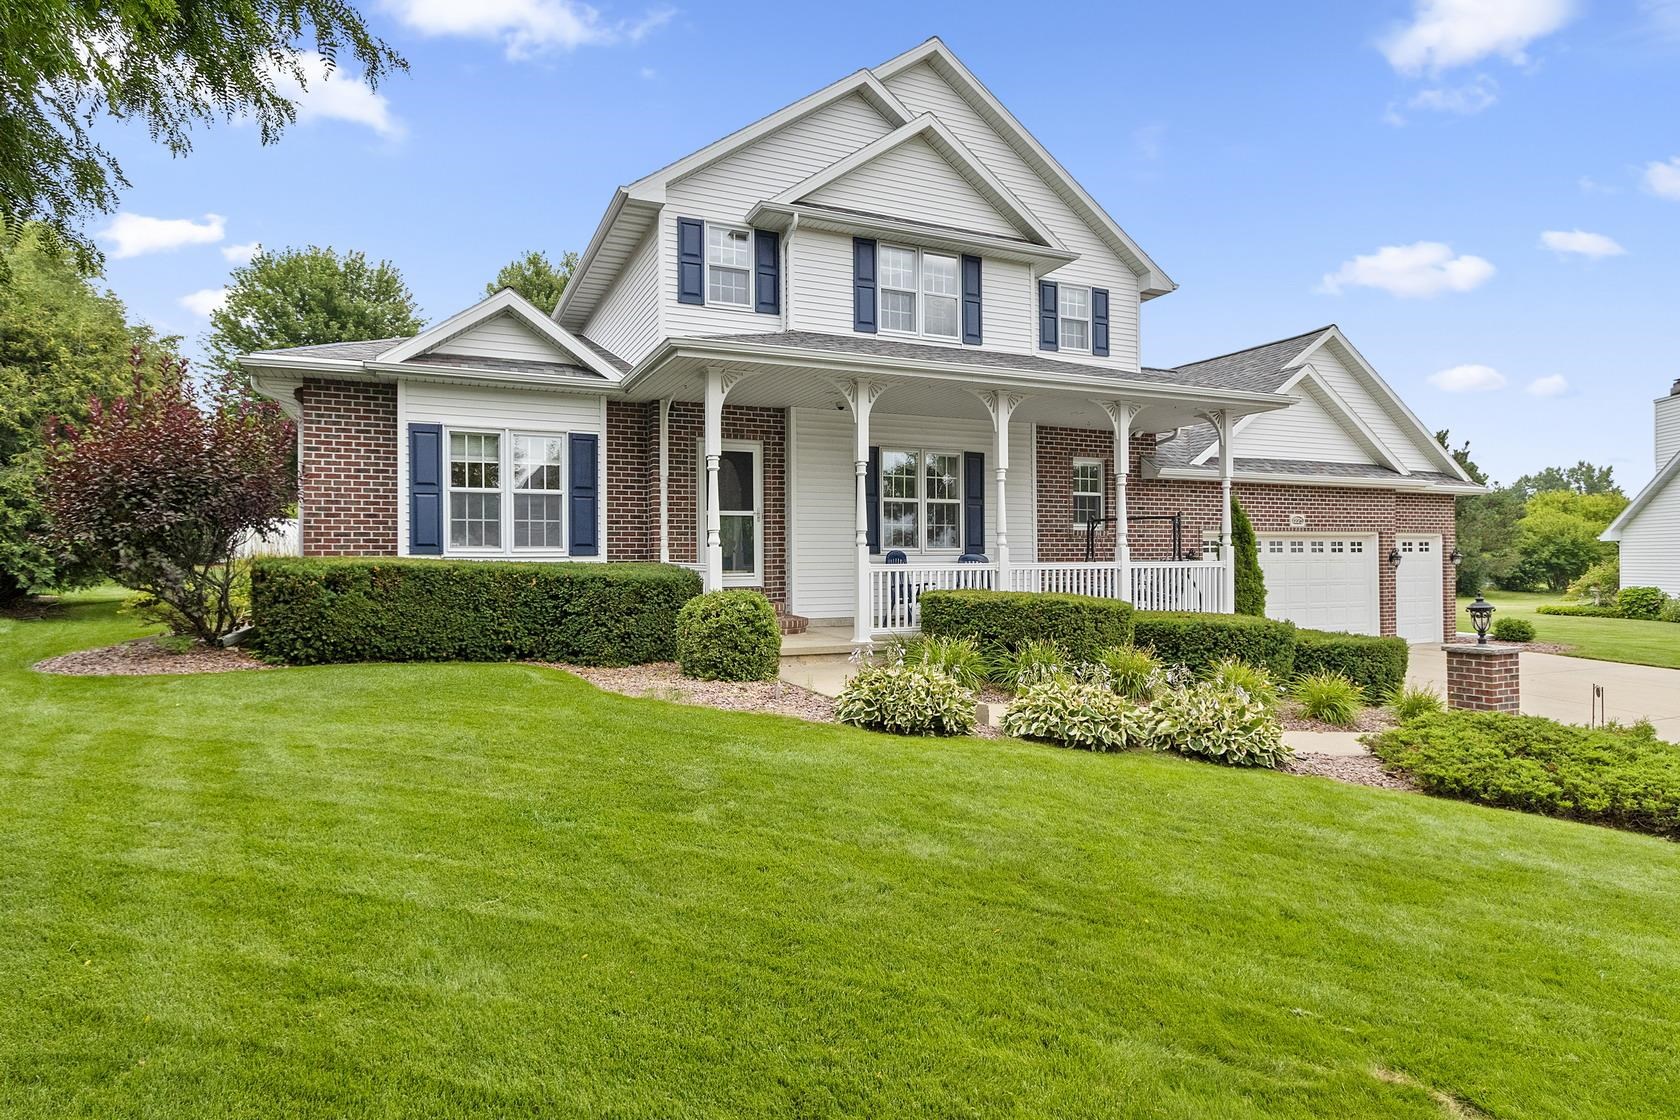 |3|3390 sqft
Adashun Jones, Inc.
Provided by: Mark D Olejniczak Realty, Inc.
 |4|3543 sqft
Adashun Jones, Inc.
Provided by: Express Realty LLC

 Share
Share
 Show more
 Spec Sheet