
 50
50  Return to listing
$489,900
3 Beds
3 Bath
3,390 Sq. Ft.
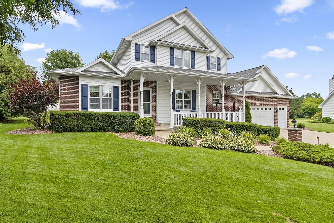
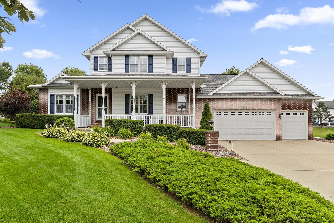
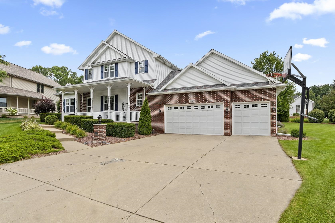
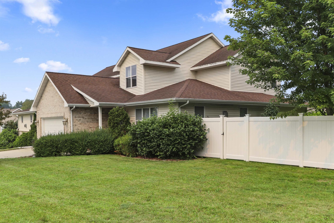
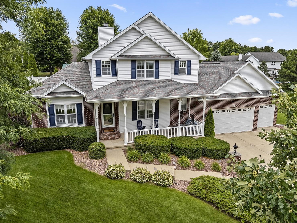
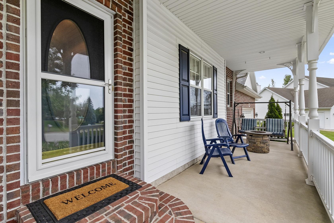
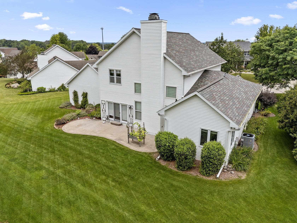
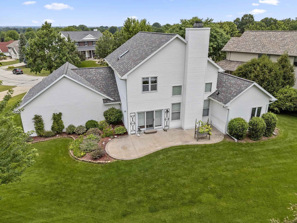
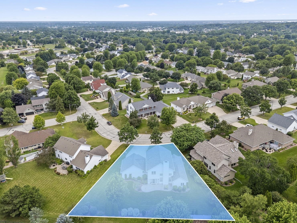
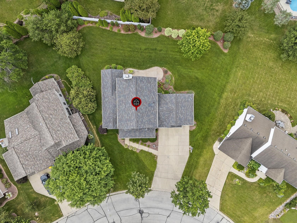
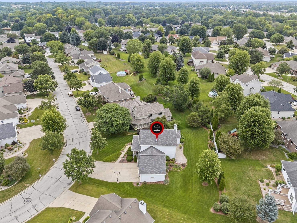
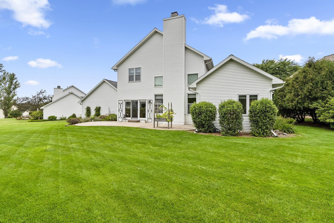
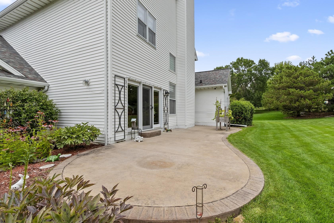
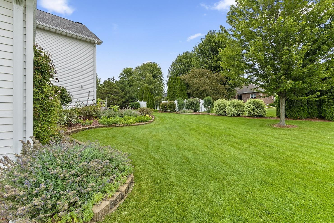
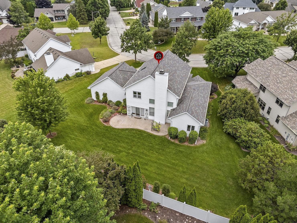
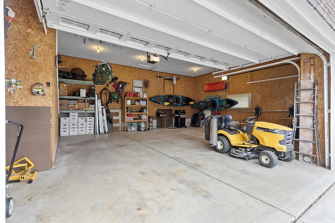
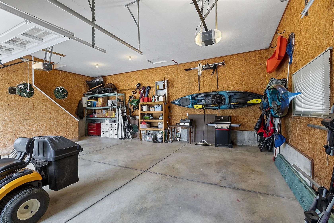
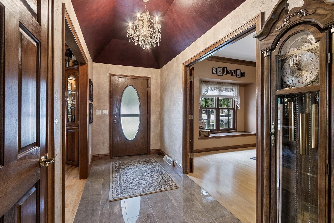
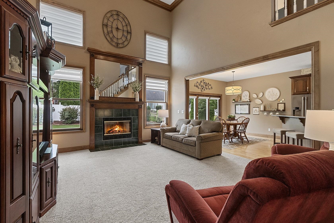
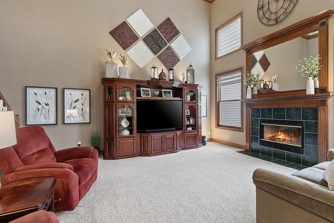
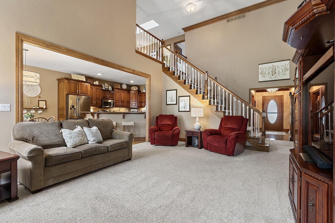
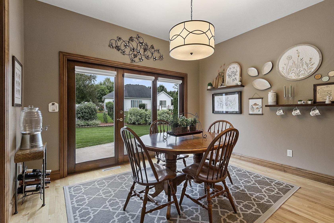
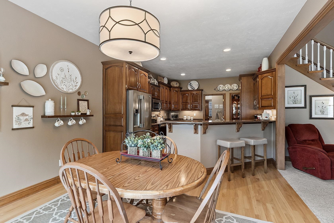
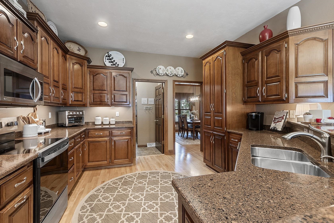
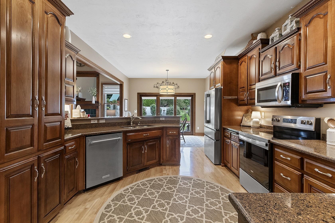
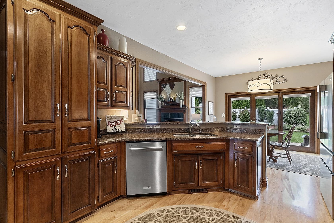
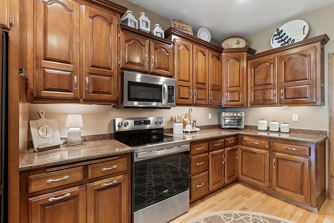
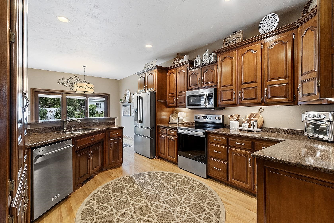
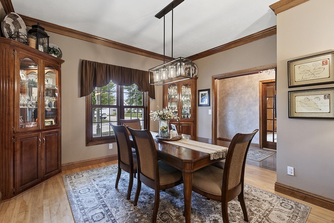
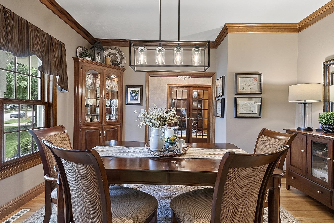
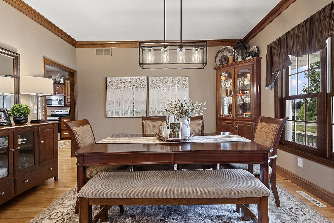
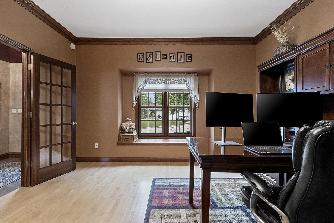
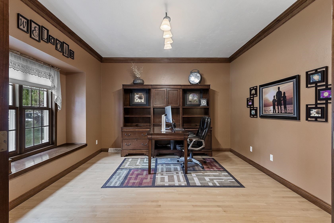
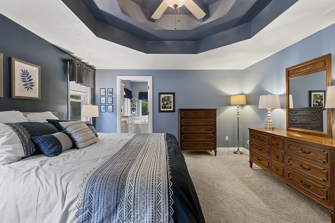
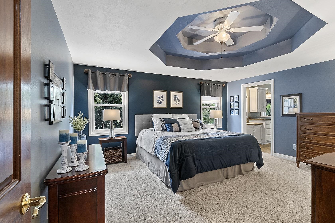
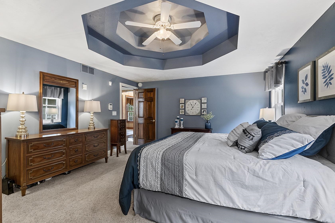
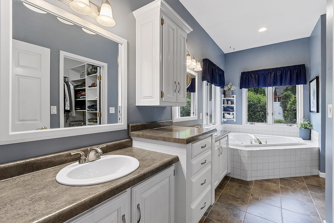
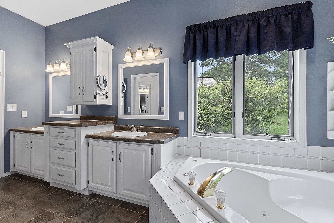
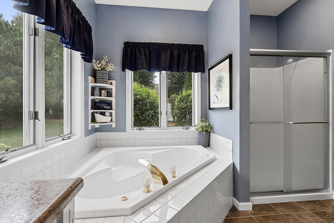
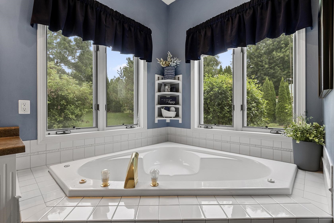
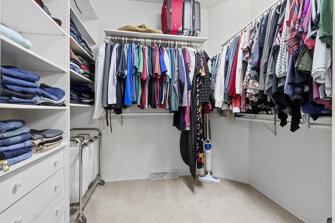
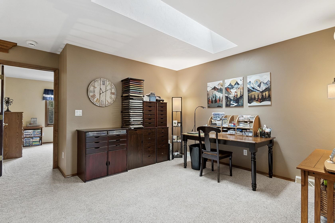
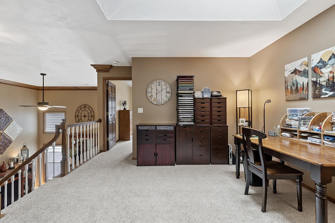
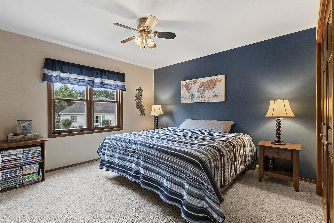
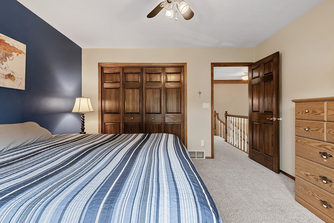
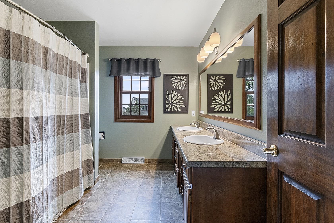
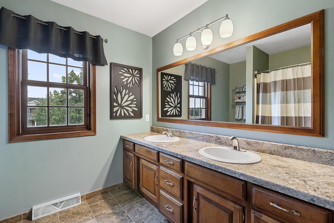
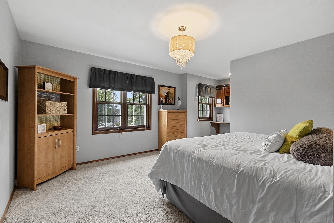
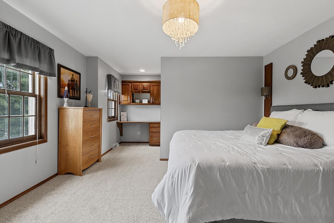
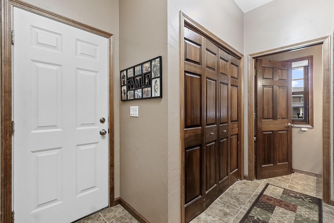
A Southeast Green Bay Stunner! Picturesque 1.5 story pridefully owned & beautifully updated home nestled into manicured & park-like .34 acre location in ever convenient & sought after Soman Heights. Lovely landscaping & curb appeal greets you with a spacious front porch to lounce on your summer days. Former showcase home features well sized marble foyer, a front office & fantastic formal dining room w/HW floors overlooking front of home. Great room w/traditional open stair case & balcony & gas fireplace which flows to a kitchen/dinette that will appeal to any chef! Stainless kitchen appliances & HW floor. 1st floor laundry/powder room & 3+ stall att garage. 1st floor primary suite w/walk-in shower & jacuzzi. 2 BR & full bath on 2nd floor. Finished basement. Spacious patio! Park-like yard.
Inclusions:
Range/oven, disposal, refrigerator, dishwasher, window treatments, CA, garage openers w/remotes, keys to home, bath mirrors, garbage/recycle bins.
Exclusions:
Personal property, washer, dryer, basement refrigerator.
Get a detailed Home Value Estimate Based on Current Market Trends/Get a Detailed Estimate Based on Current Market Conditions Impacting Your Home's Value
 |4
|4 |3007 sqft
Adashun Jones, Inc.
Provided by: Coldwell Banker Real Estate Group
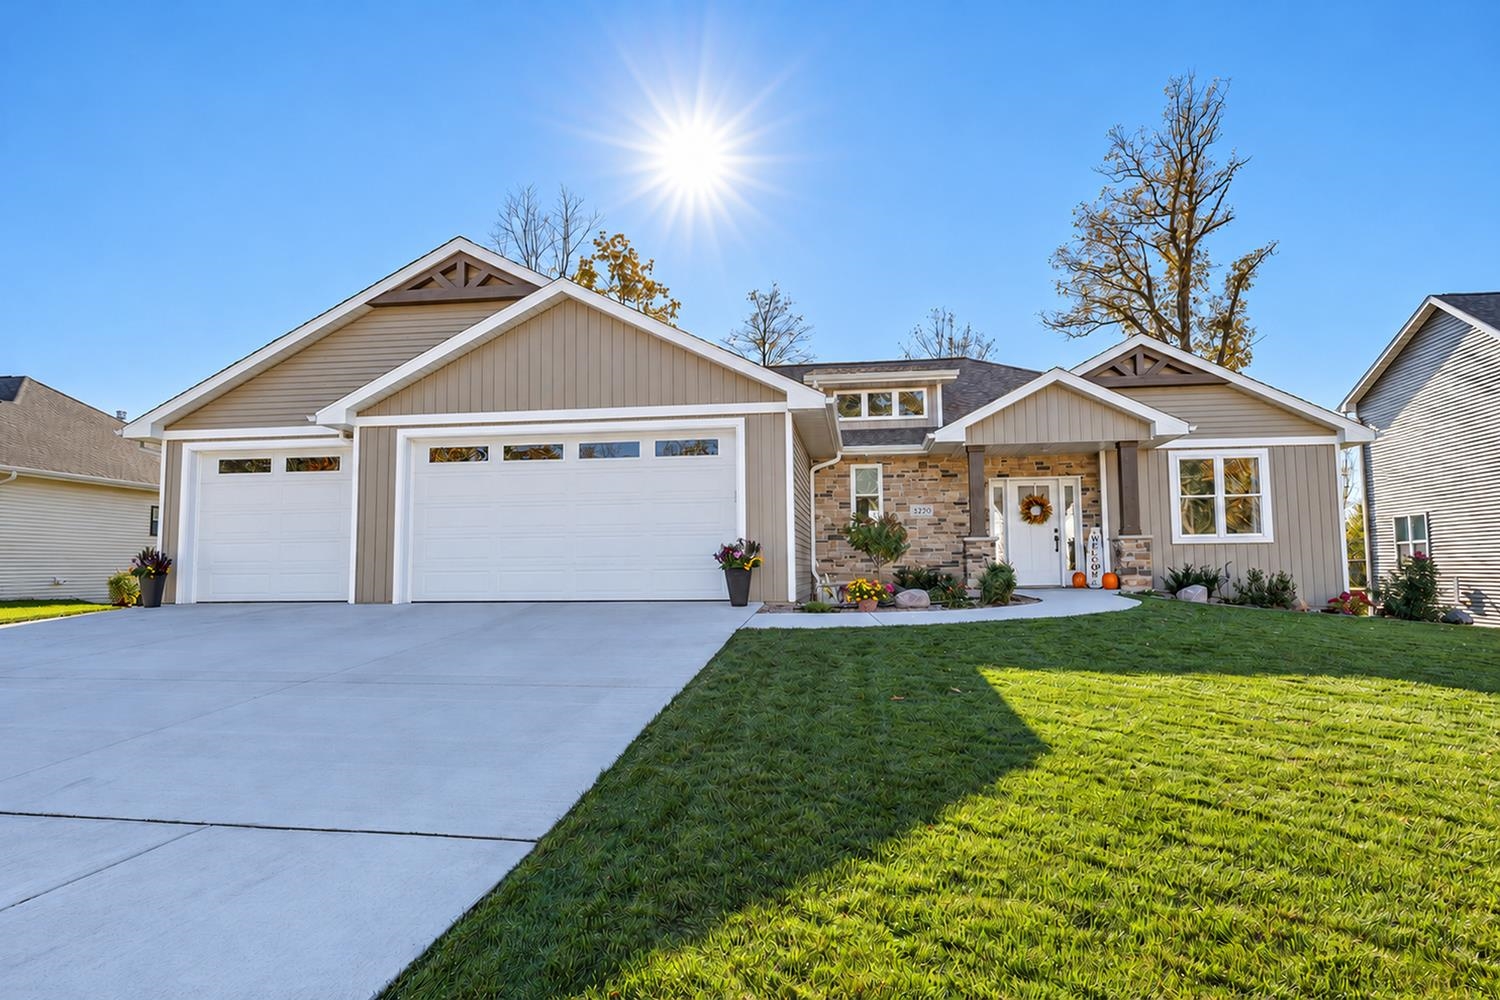 |4|2969 sqft
Adashun Jones, Inc.
Provided by: Todd Wiese Homeselling System, Inc.
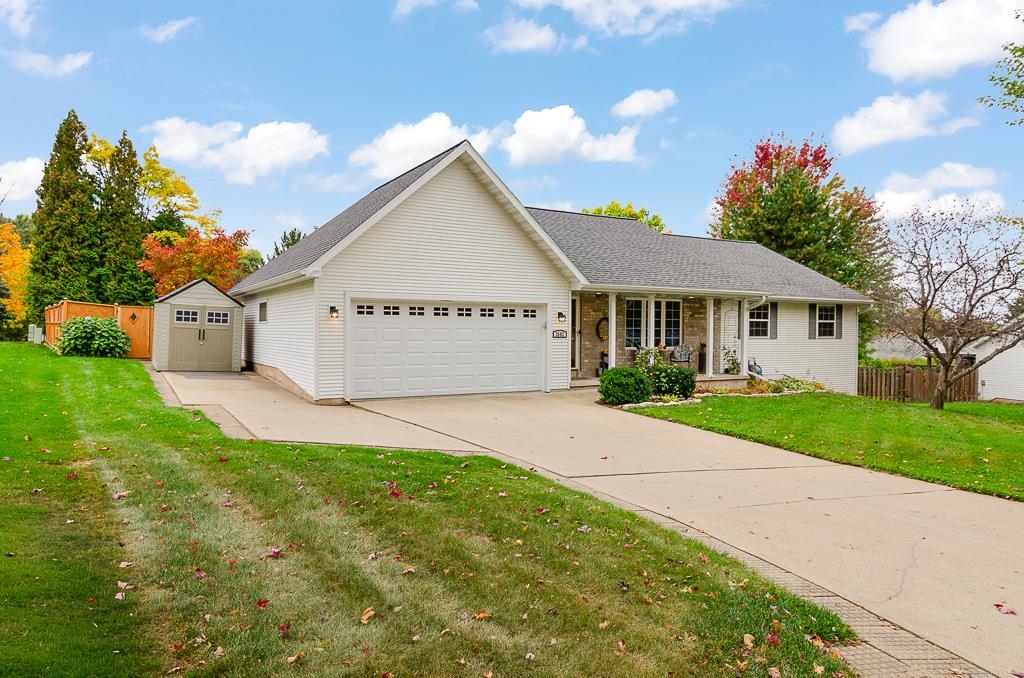 |3|2867 sqft
Adashun Jones, Inc.
Provided by: Berkshire Hathaway HS Bay Area Realty
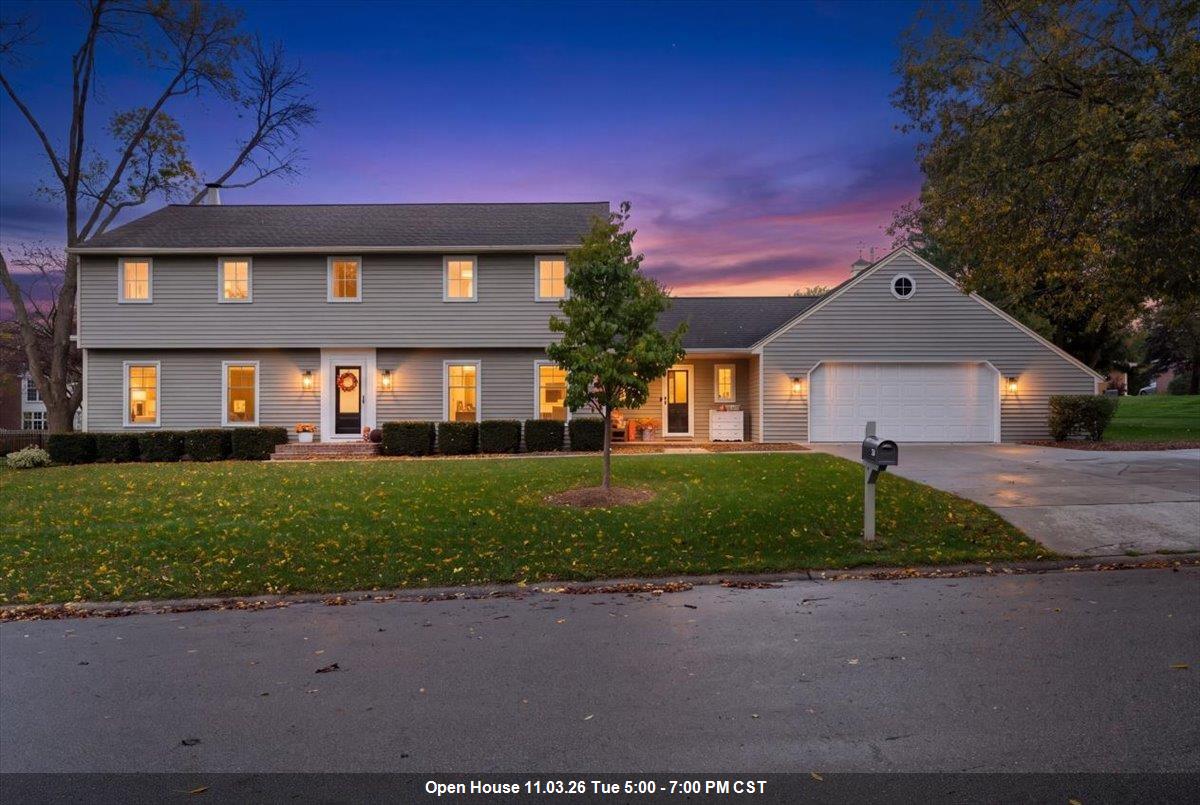 |3|2828 sqft
Adashun Jones, Inc.
Provided by: Town & Country Real Estate
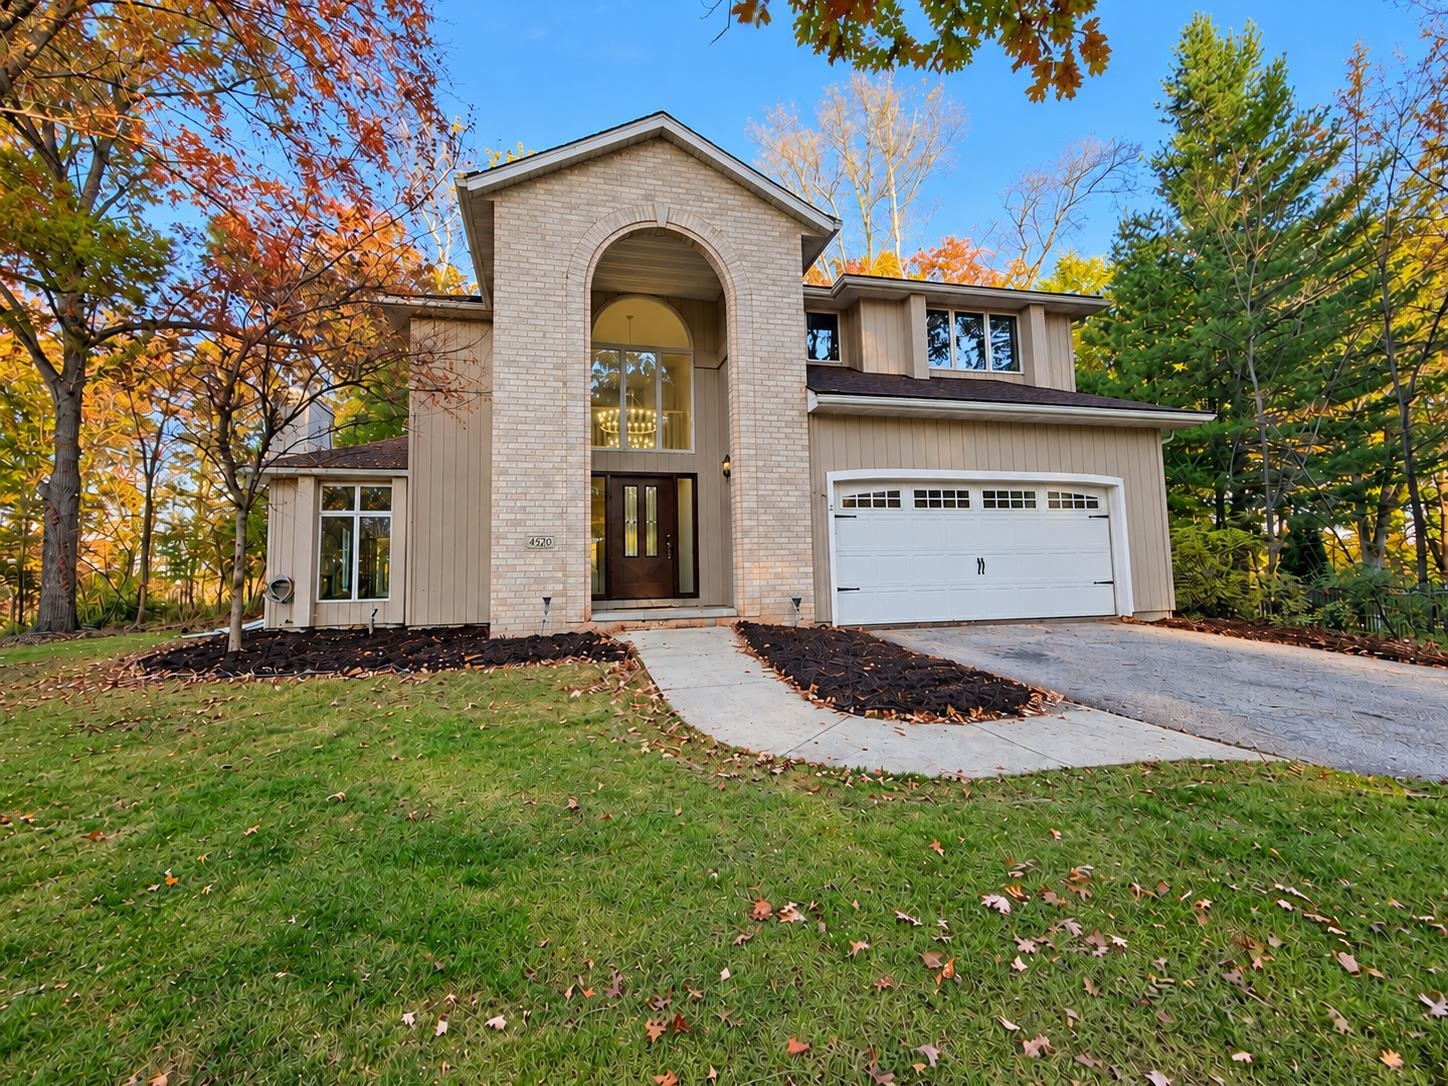 |3|2843 sqft
Adashun Jones, Inc.
Provided by: LPT Realty
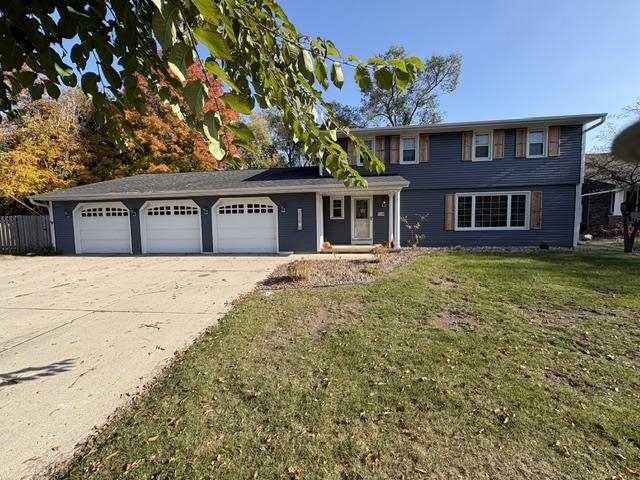 |3|2801 sqft
Adashun Jones, Inc.
Provided by: Shorewest, Realtors
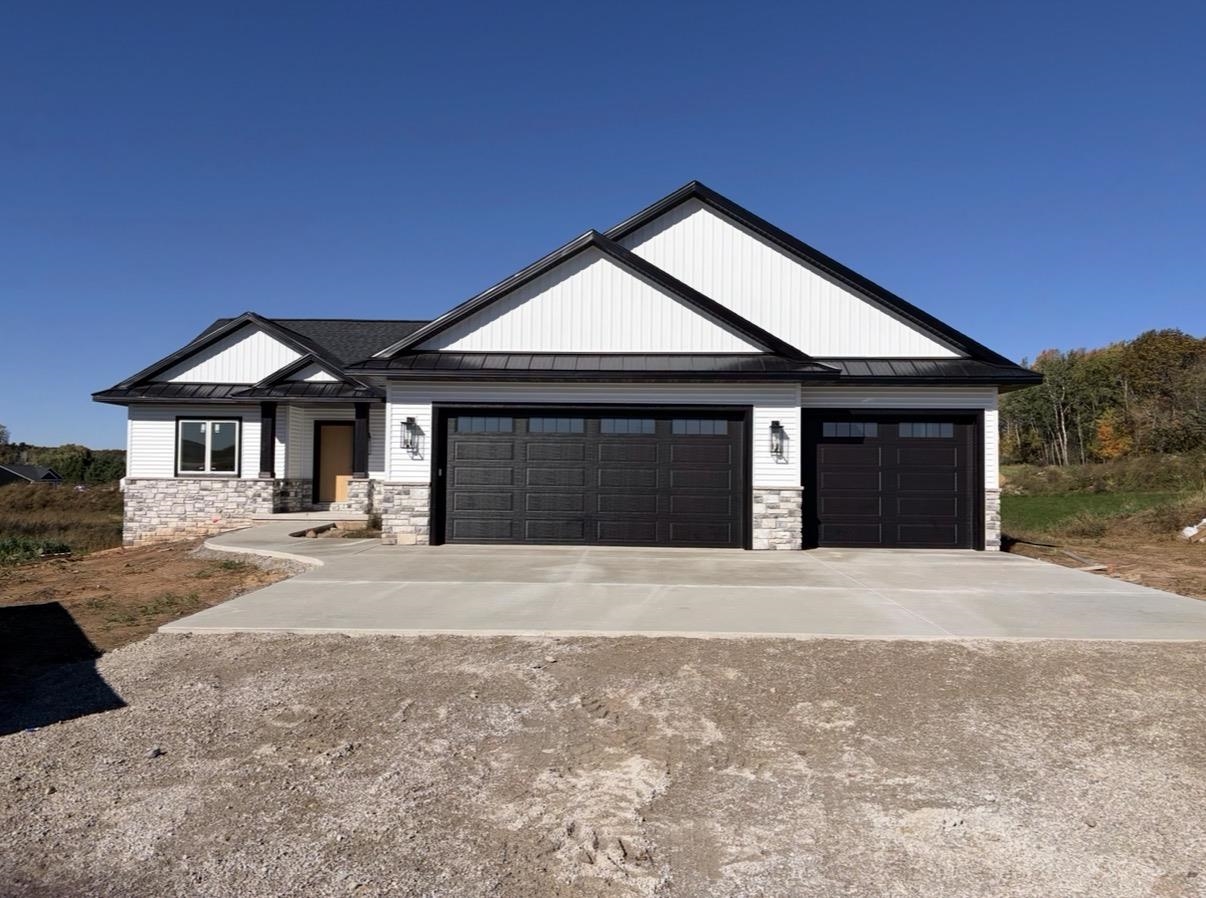 |3|3031 sqft
Adashun Jones, Inc.
Provided by: Oskey Realty LLC
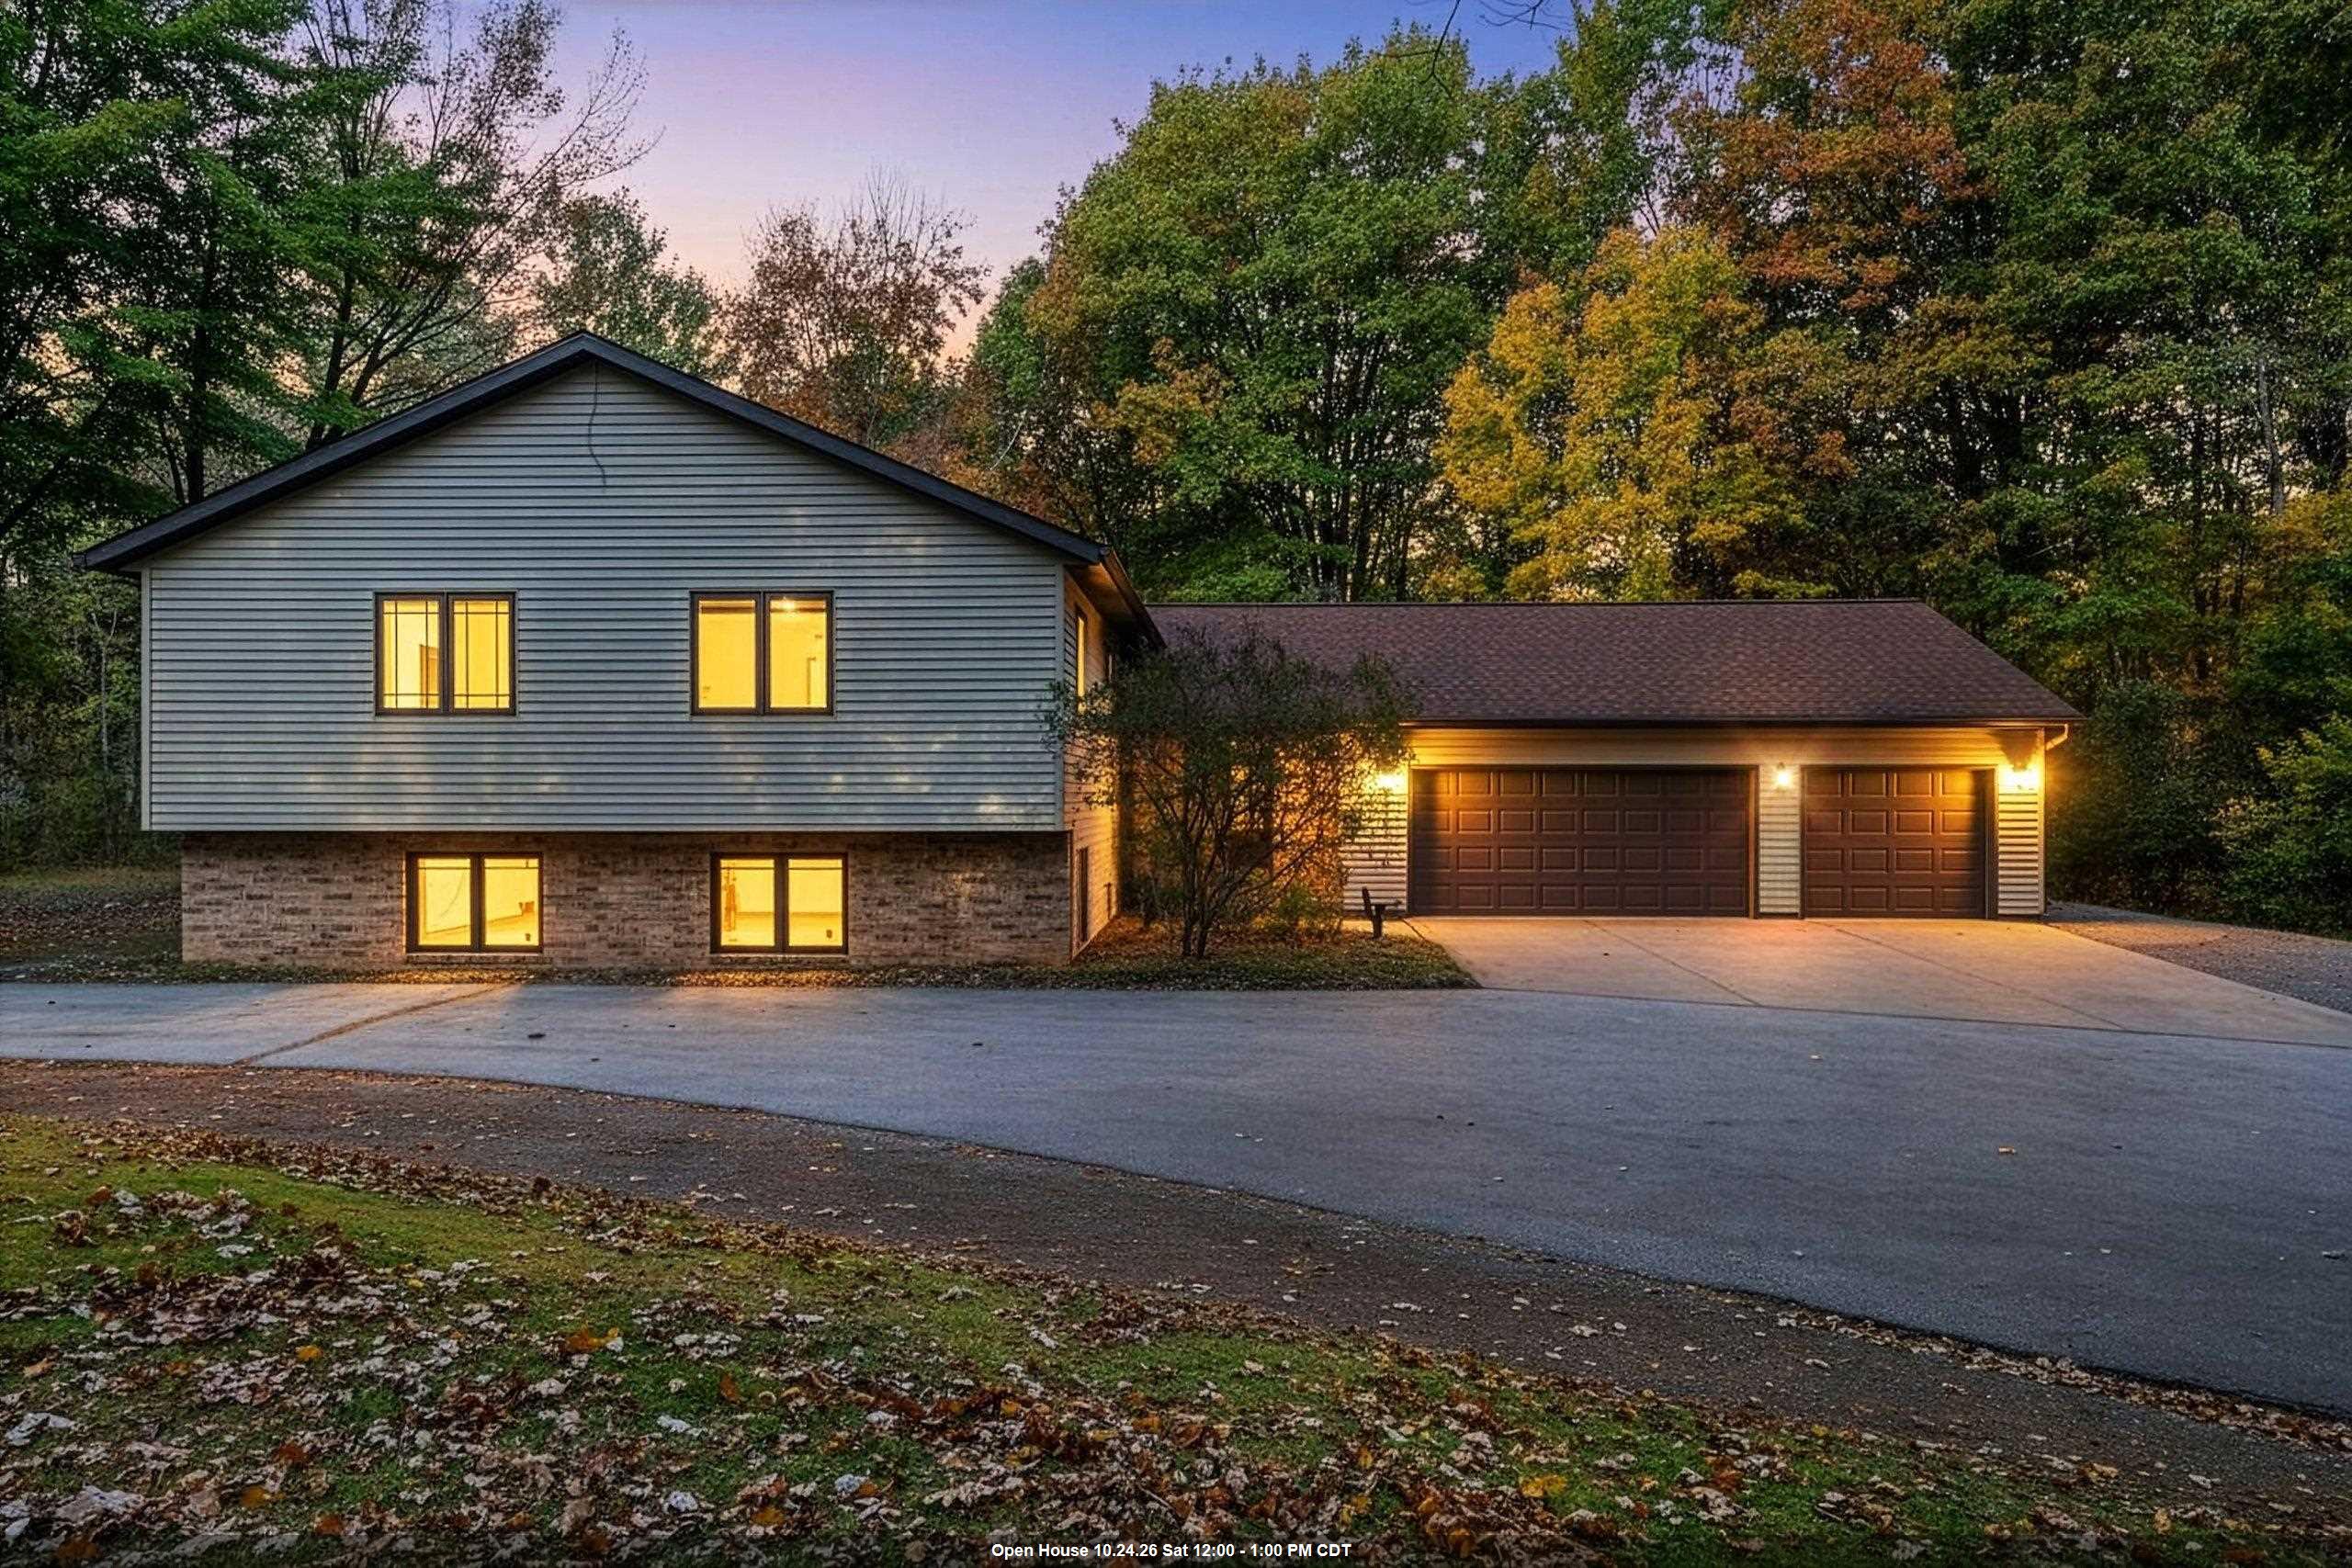 |3|3020 sqft
Adashun Jones, Inc.
Provided by: Keller Williams Green Bay
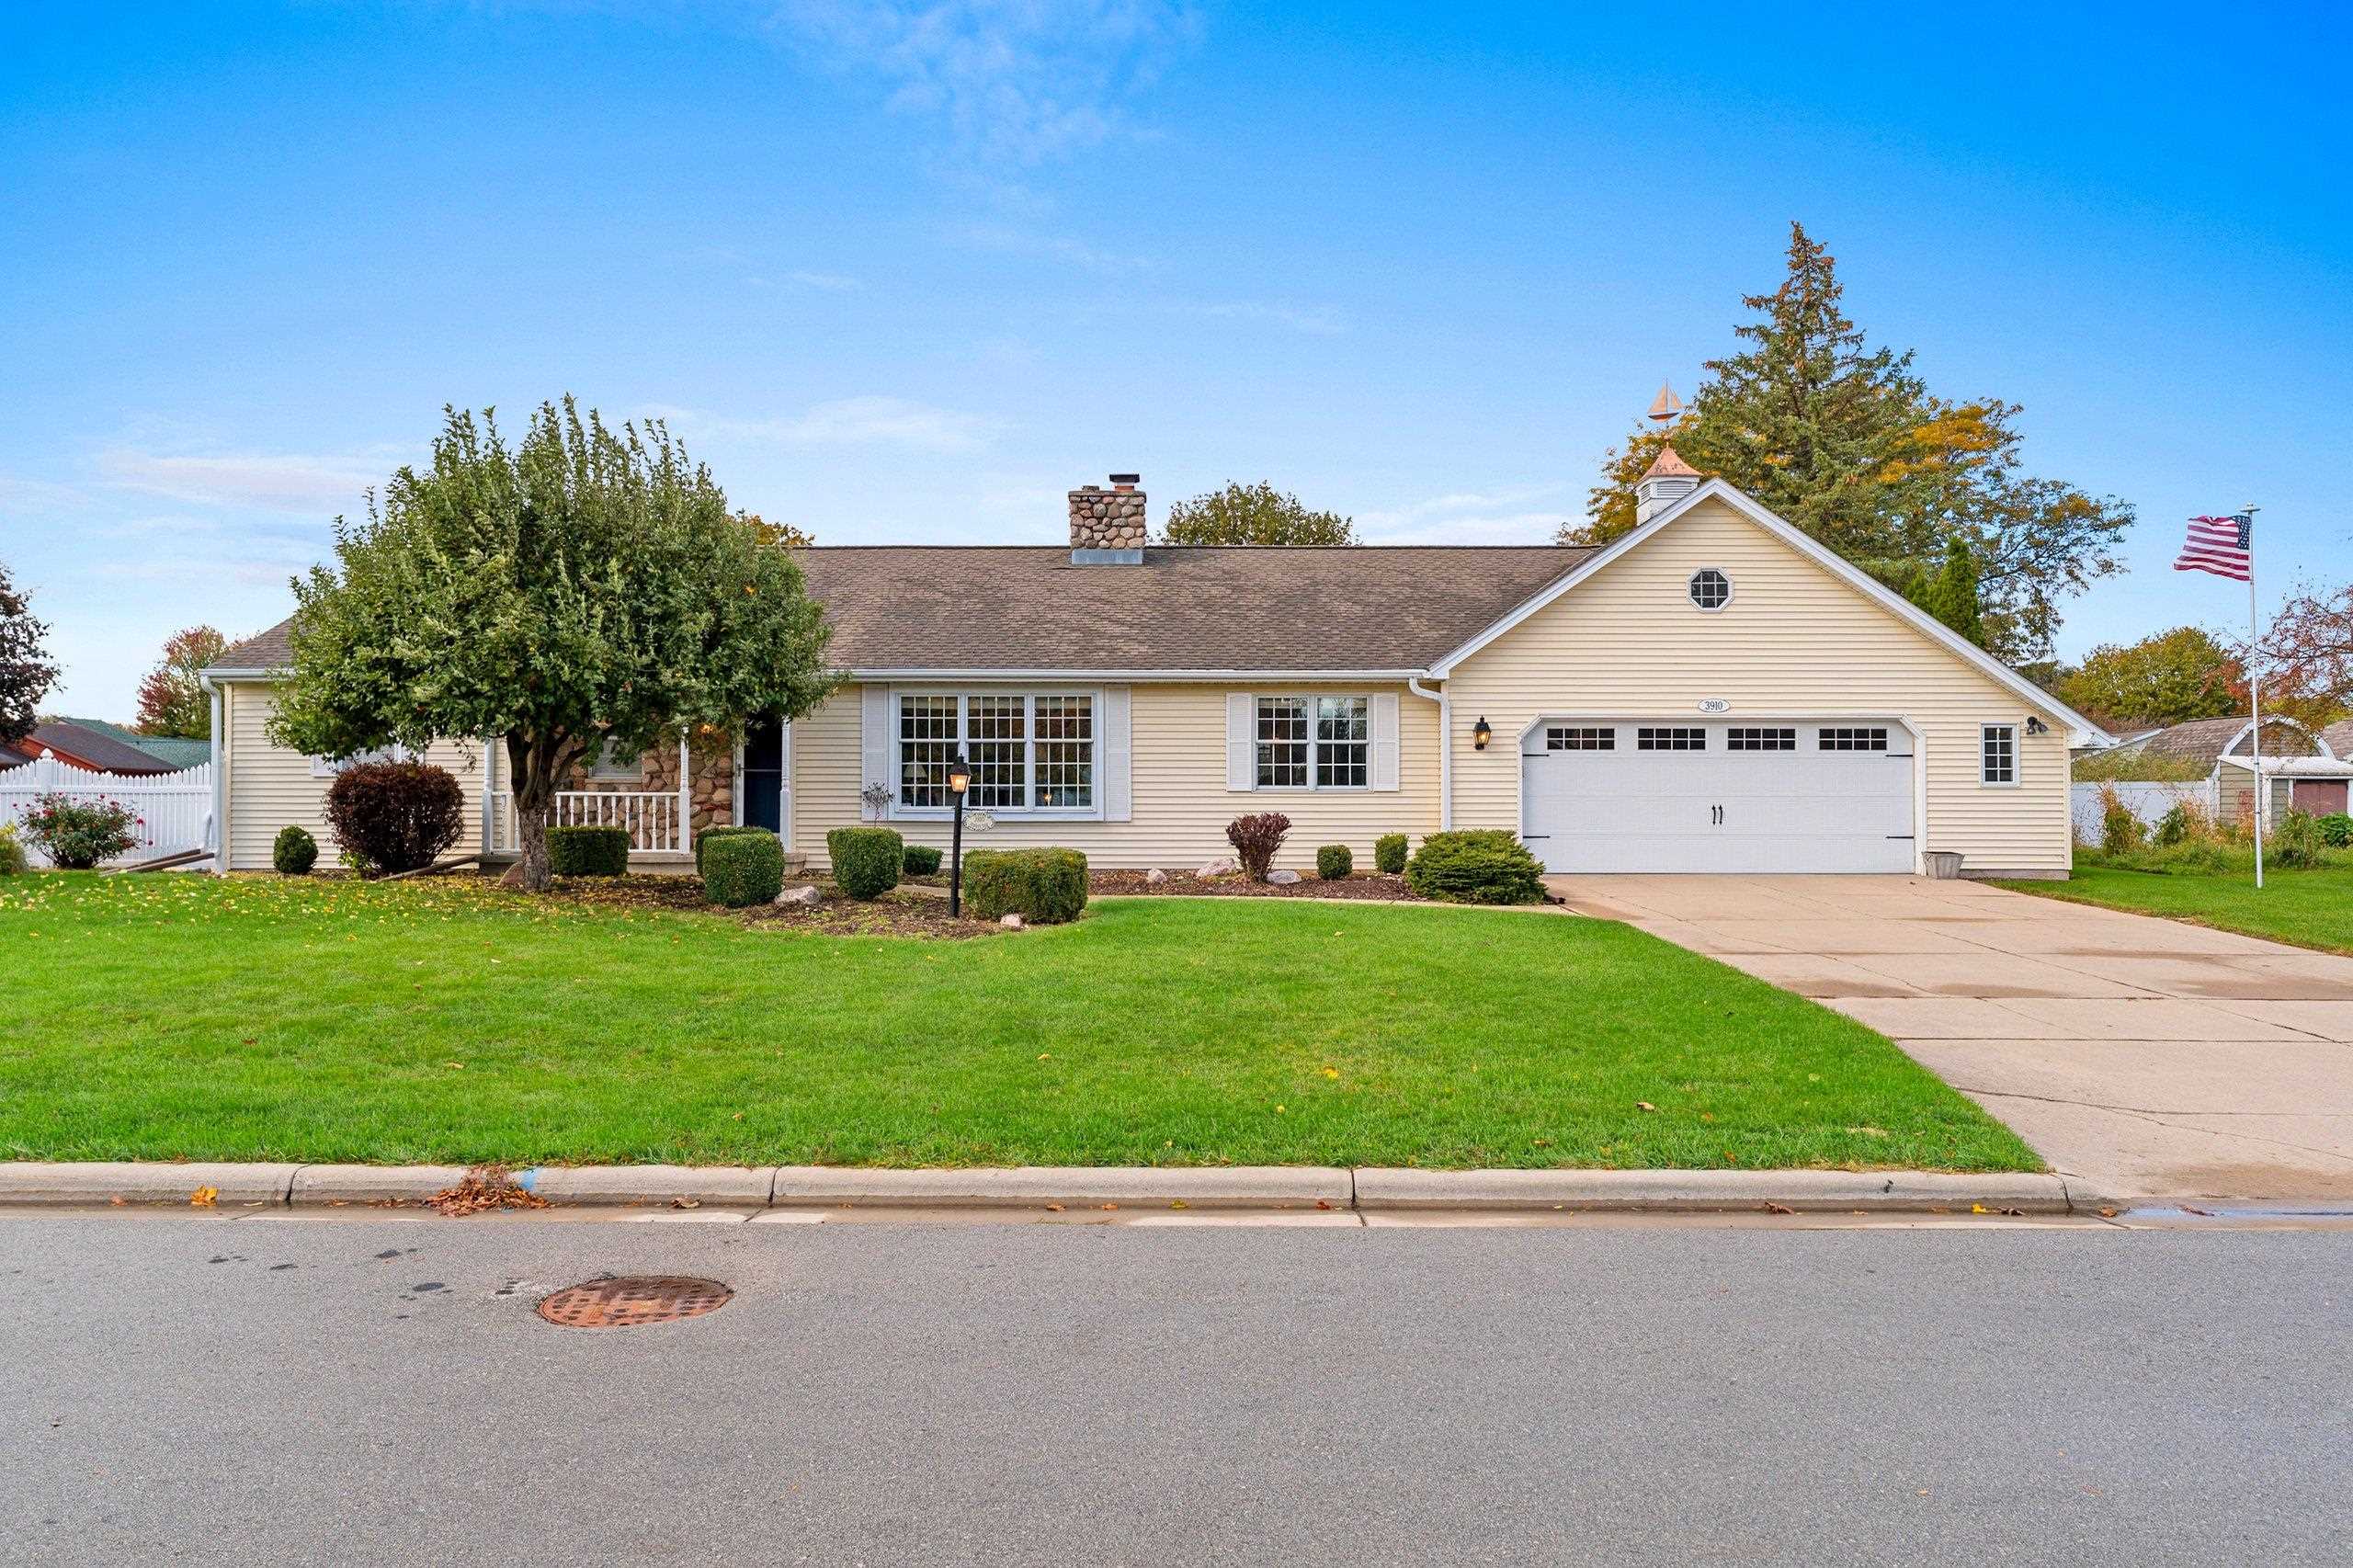 |4|4000 sqft
Adashun Jones, Inc.
Provided by: Northland Realty LLC
 |3|2735 sqft
Adashun Jones, Inc.
Provided by: Coldwell Banker Real Estate Group

 Share
Share
 Show more
 Spec Sheet