
 32
32  Return to listing
$519,900
4 Beds
3 Bath
2,588 Sq. Ft.
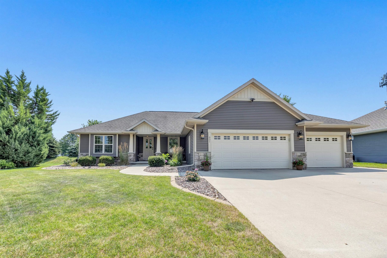
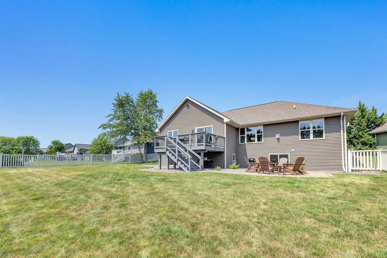
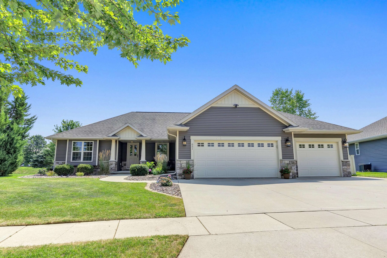
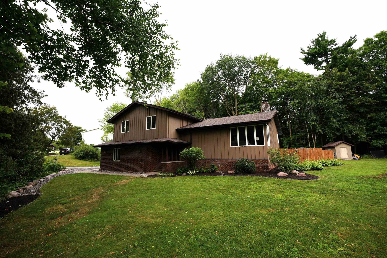
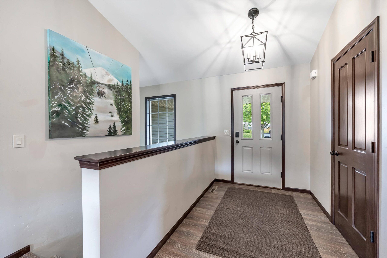
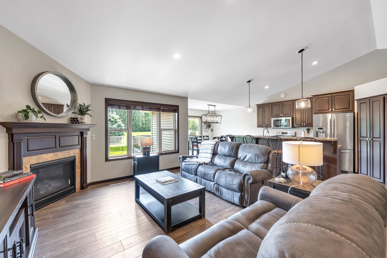
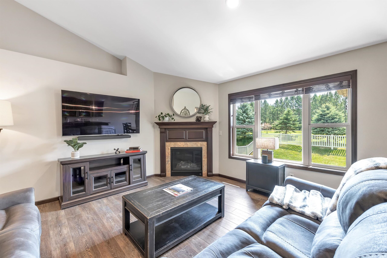
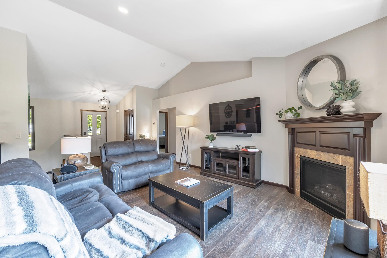
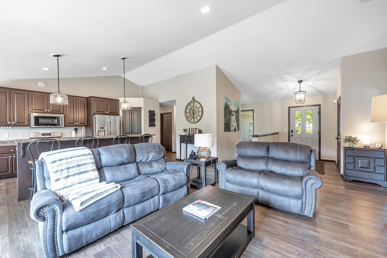
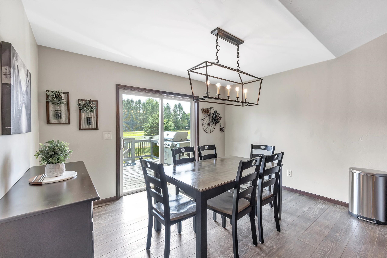
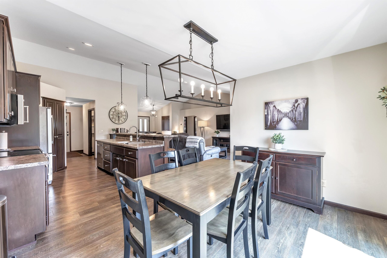
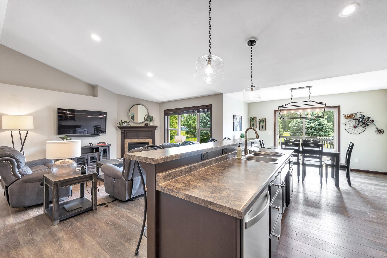
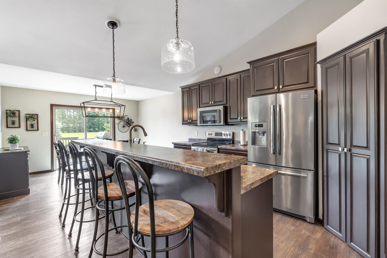
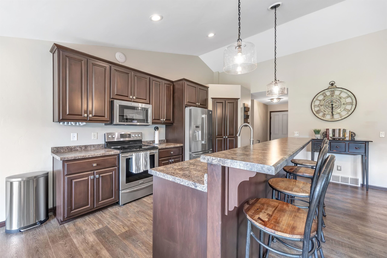
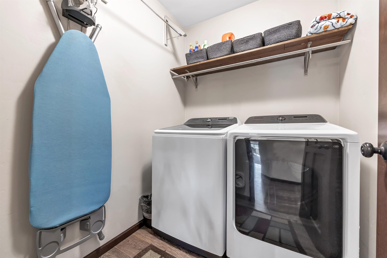
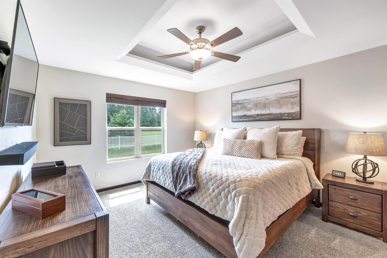
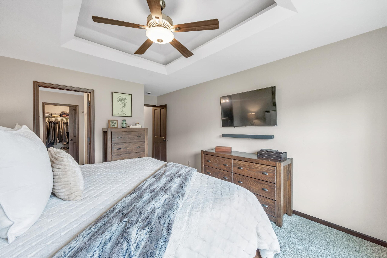
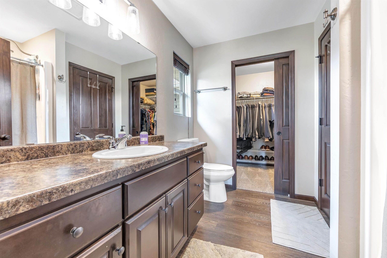
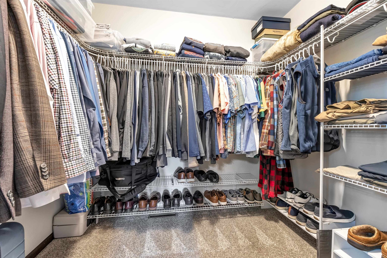
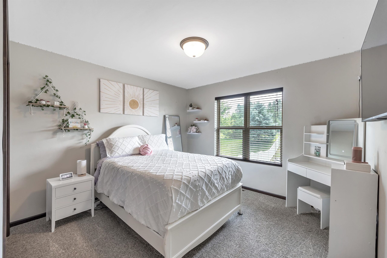
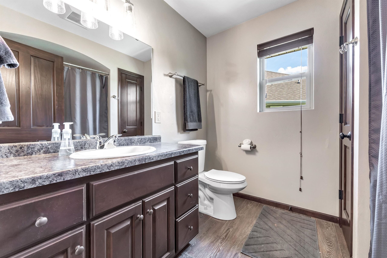
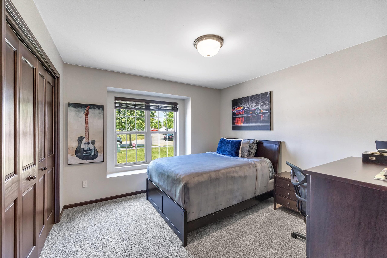
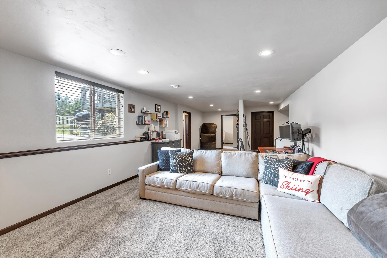
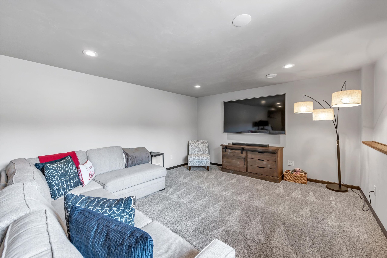
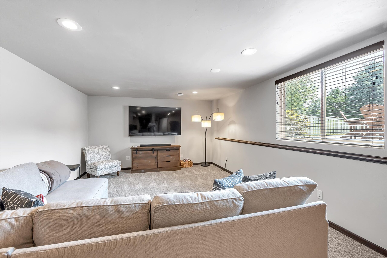
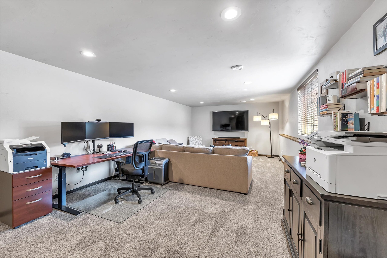
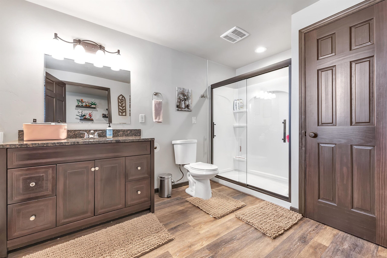
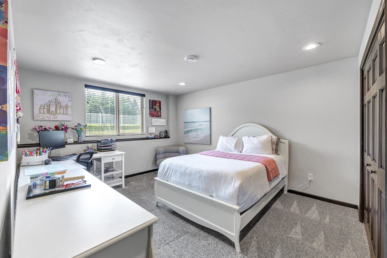
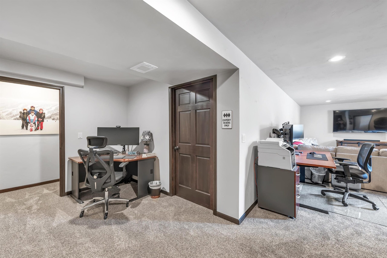
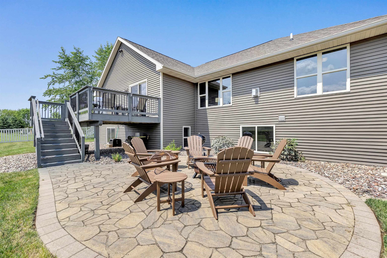
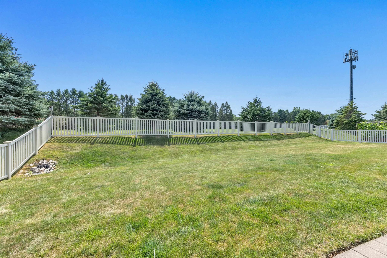
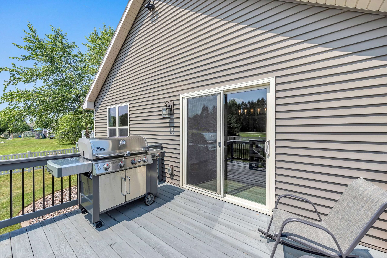
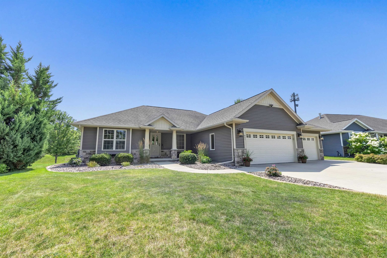
Better than new 4-bed 3-bath split bed ranch in Hobart! This superbly maintained home features an open concept living room/kitchen with cathedral ceilings. Large center island in kitchen with 4 stools. Fully applianced kitchen with walk-in pantry. Dining area leading to recently stained deck and private fenced in yard with flagstone patio and firepit. Separate room off kitchen which could be a Butler`s pantry or large storage area. First floor laundry room. Recently finished lower level with large Family Room, extra bedroom, office area, and full bath. Smart switches throughout home. Sprinkler system. Walkable attic in the extra deep 3.5 stall insulated garage.
Inclusions:
range, refrigerator, dishwasher, microwave, kitchen stools, window treatments, permanent shelving in LL
Get a detailed Home Value Estimate Based on Current Market Trends/Get a Detailed Estimate Based on Current Market Conditions Impacting Your Home's Value
 |3
|3 |2973 sqft
Adashun Jones, Inc.
Provided by: Century 21 Ace Realty
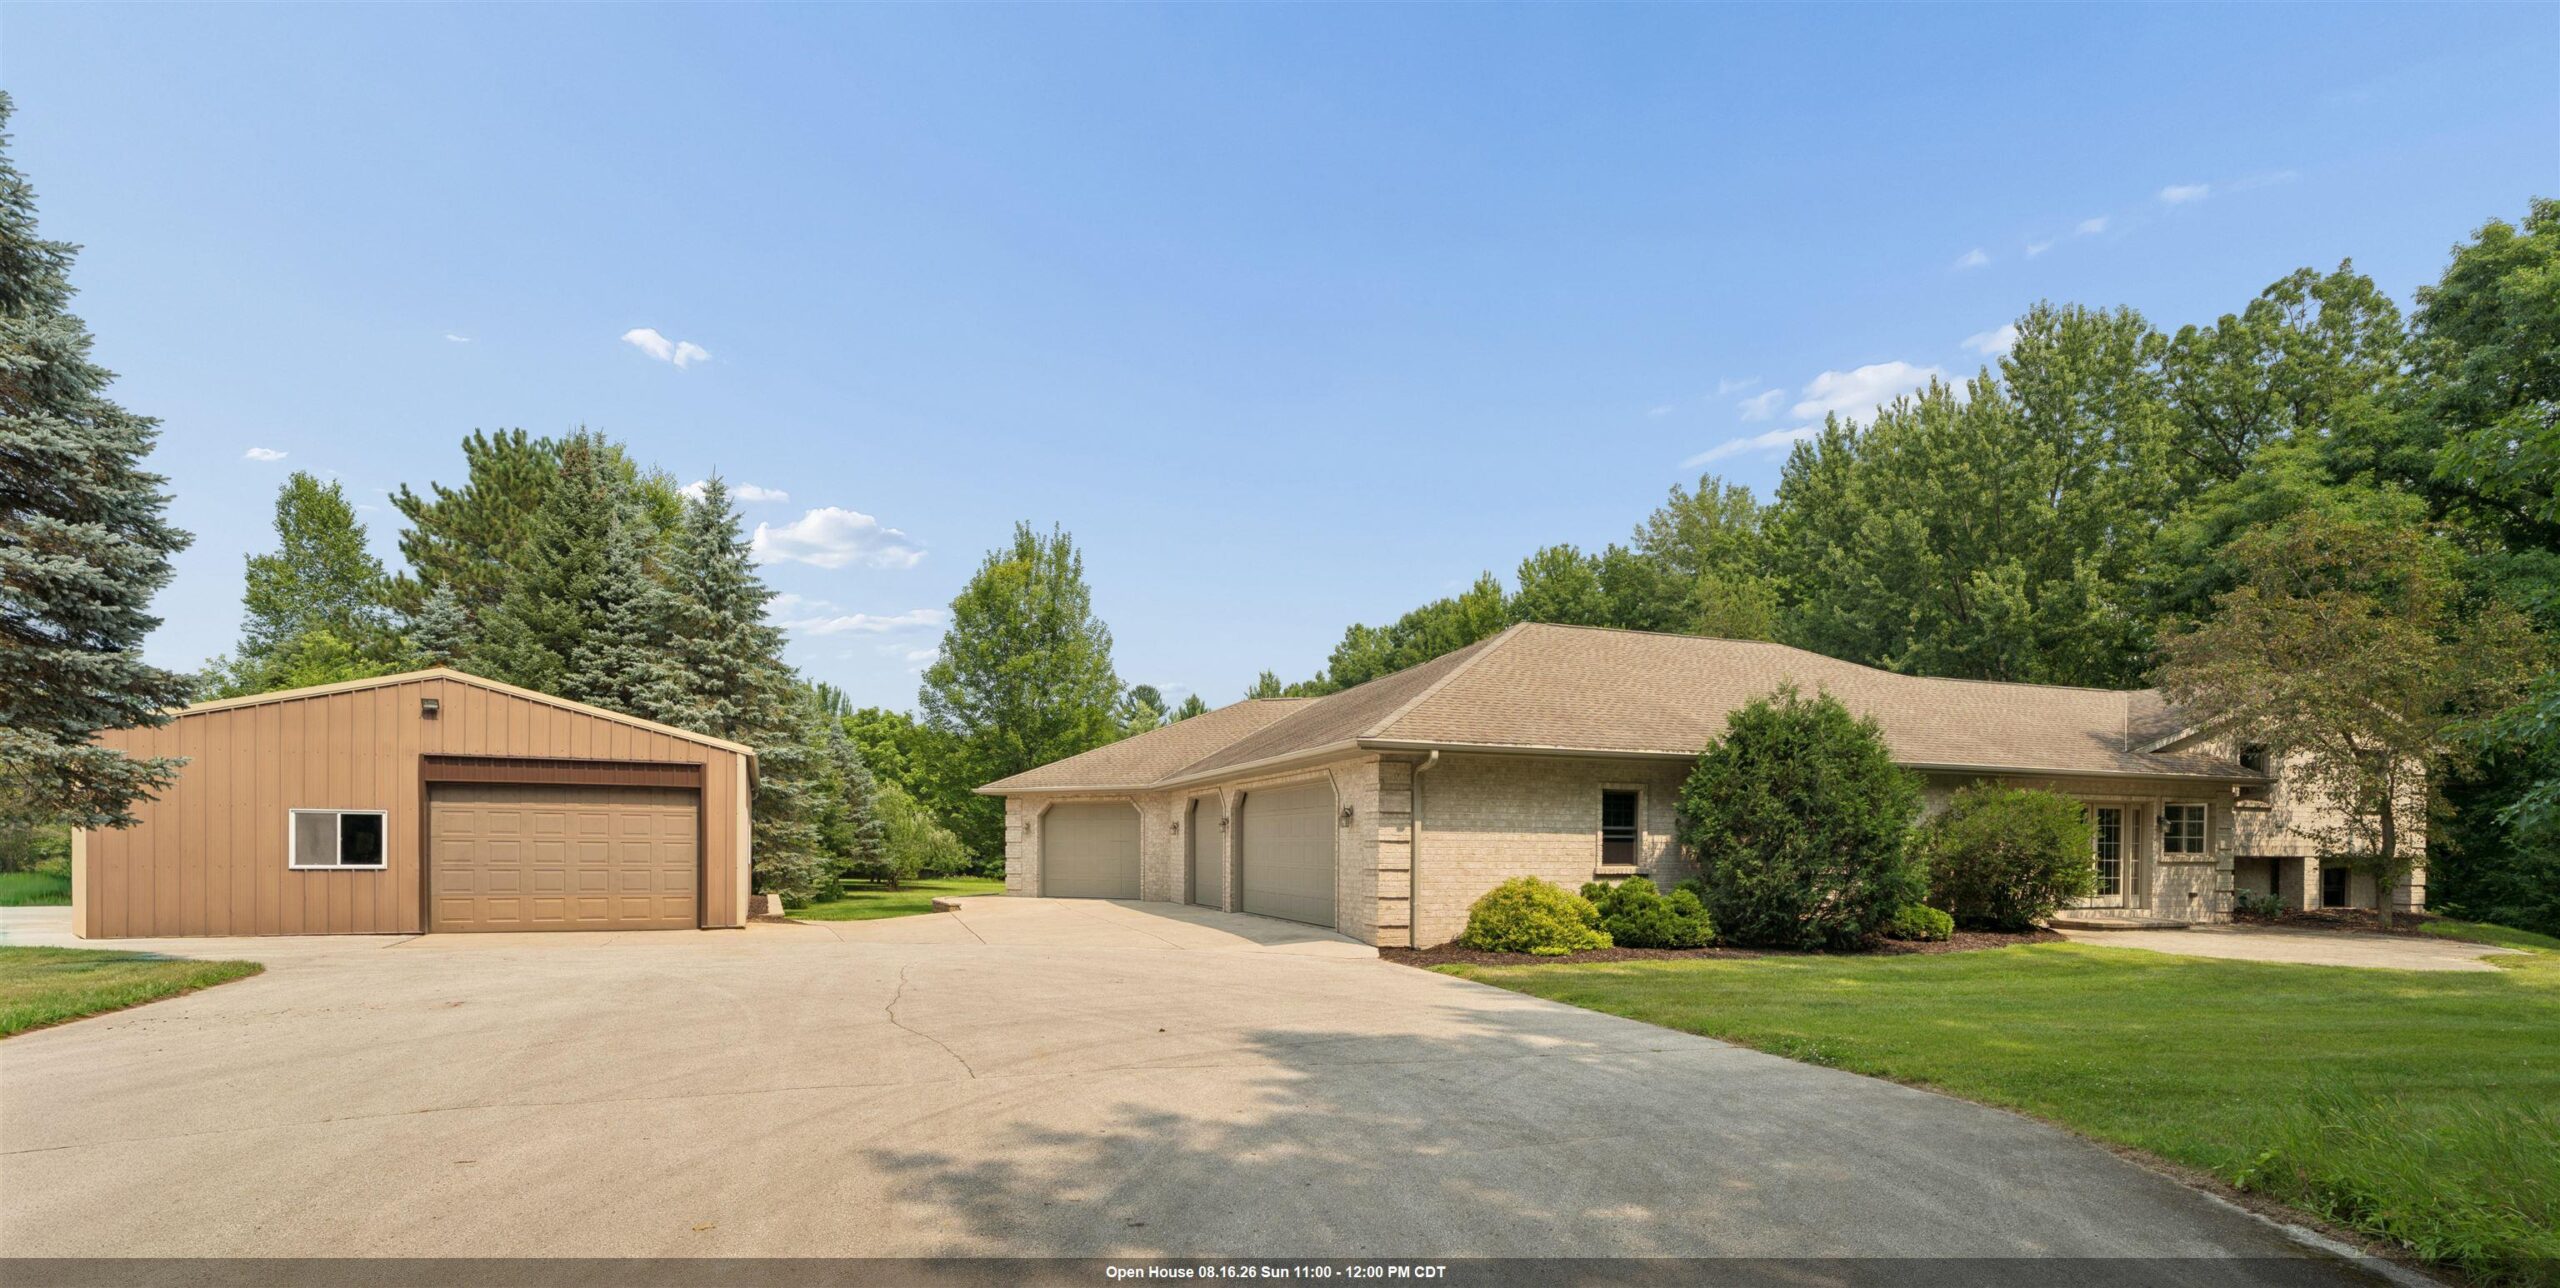 |3|2566 sqft
Adashun Jones, Inc.
Provided by: Coldwell Banker Real Estate Group
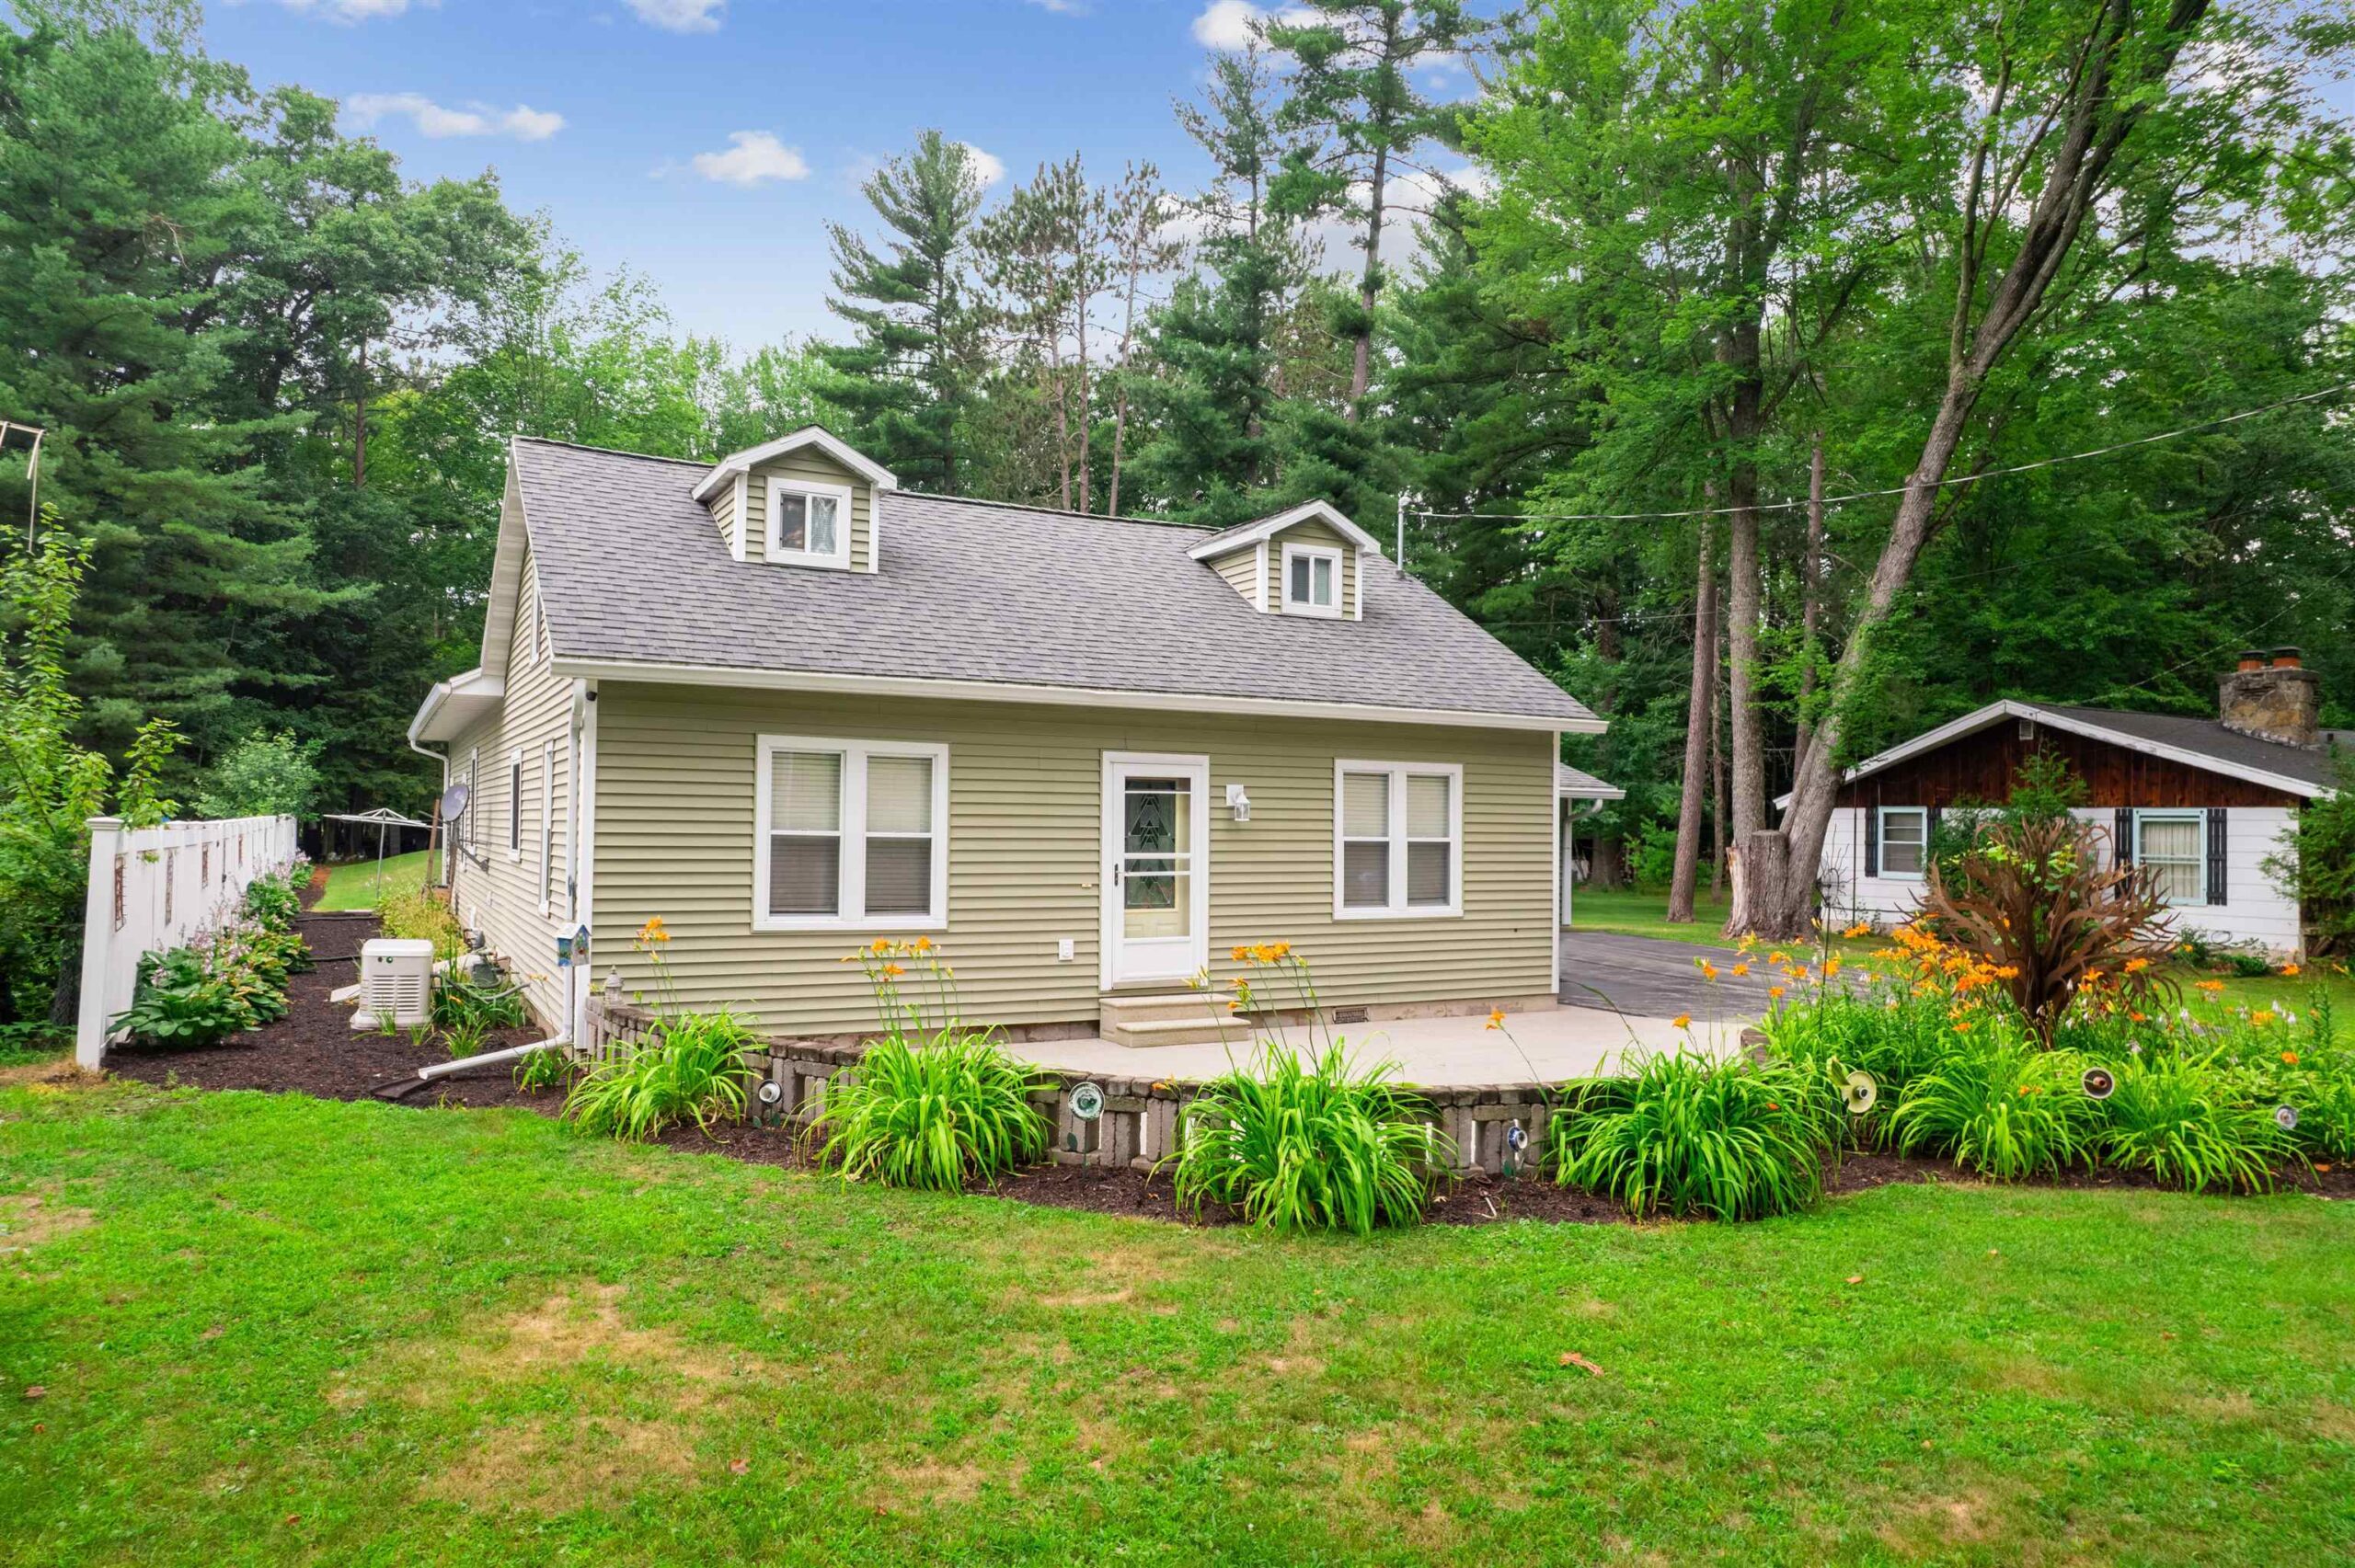 |2|2384 sqft
Adashun Jones, Inc.
Provided by: Weichert, Realtors-Your Home Team
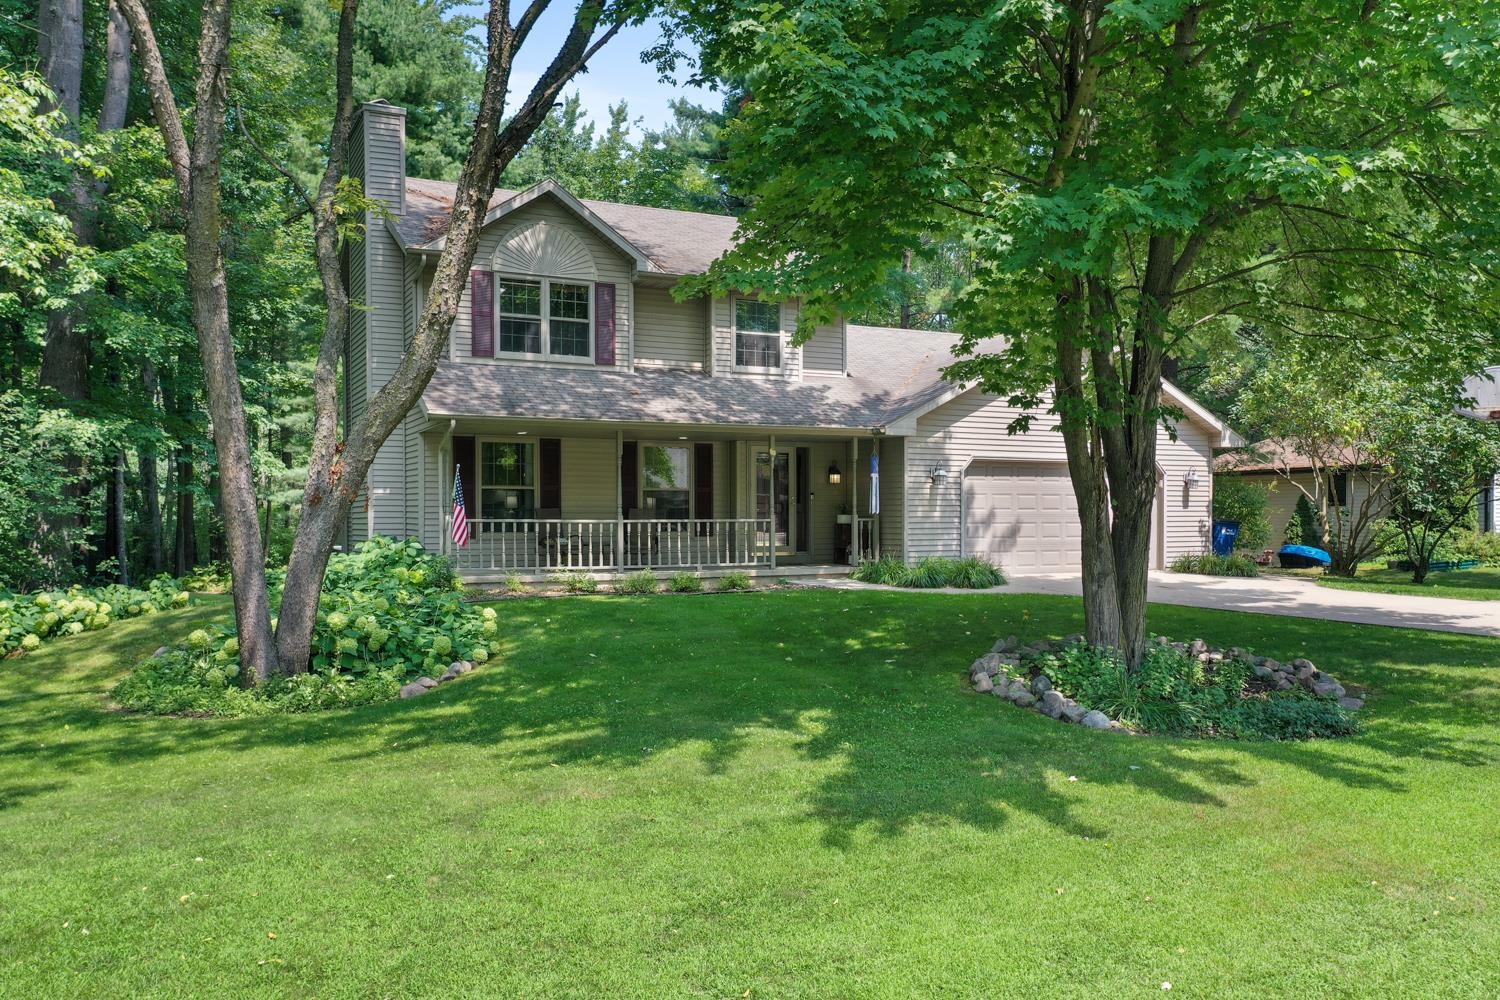 |2|2205 sqft
Adashun Jones, Inc.
Provided by: Dallaire Realty
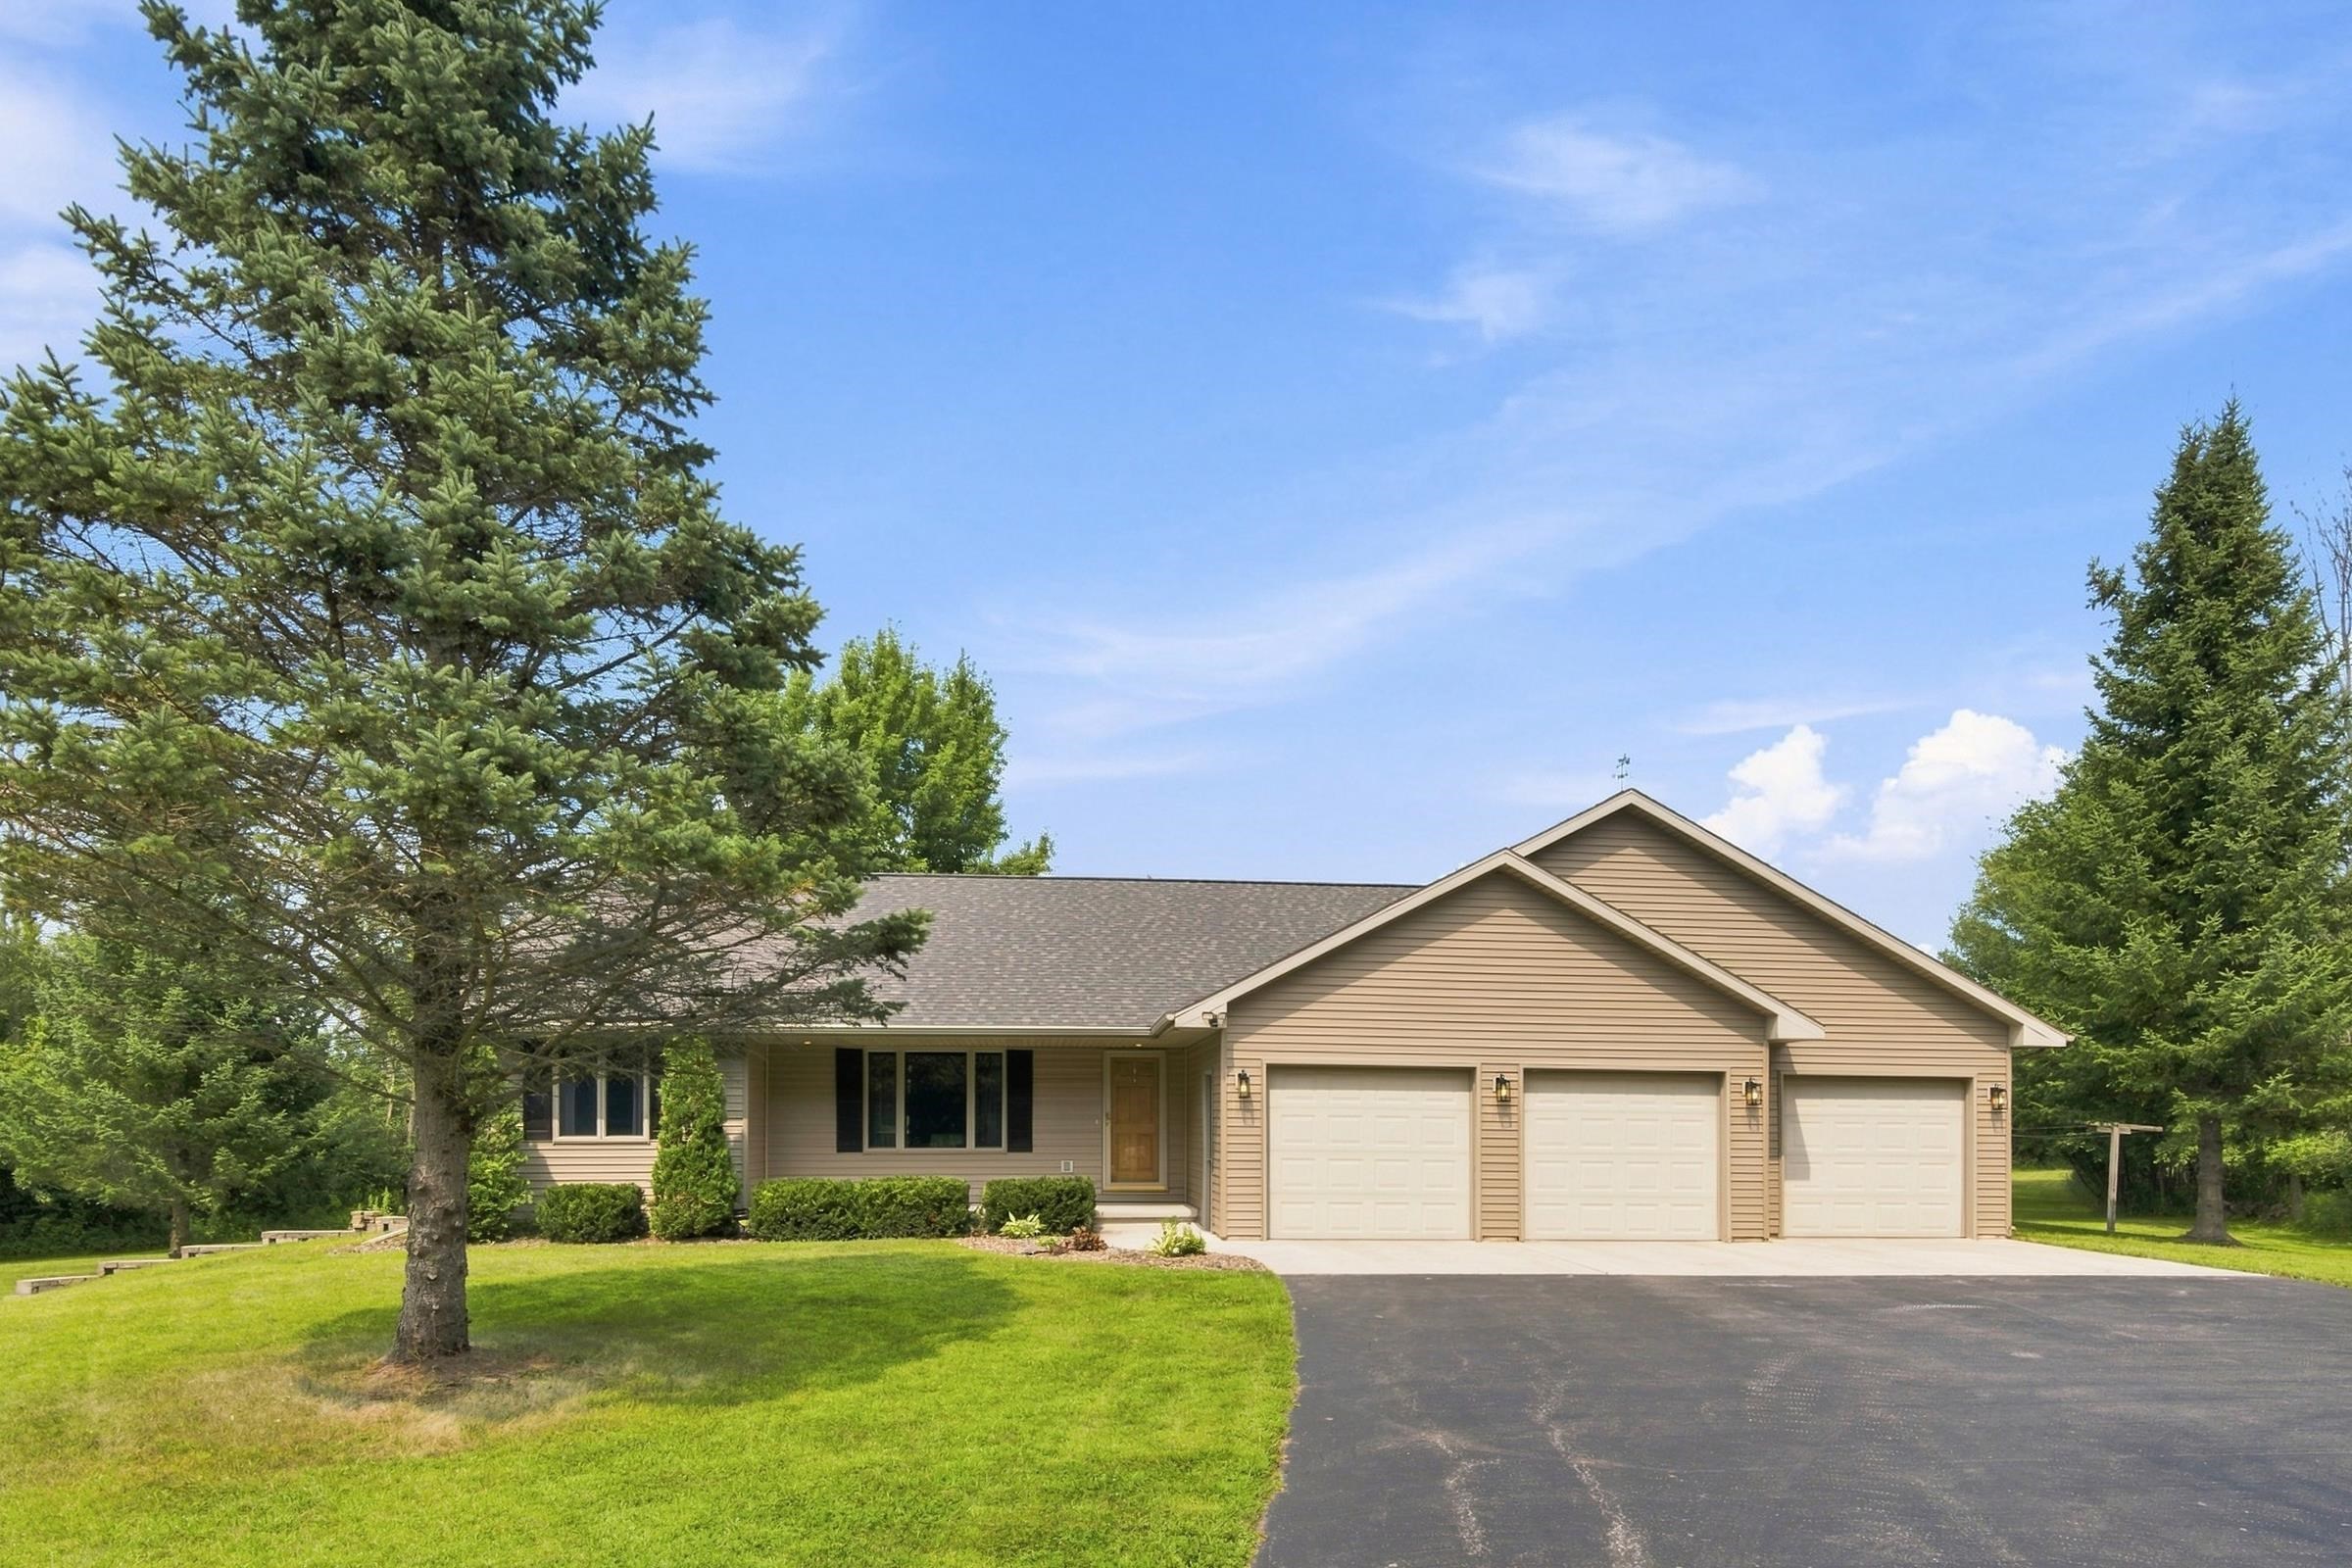 |3|2946 sqft
Adashun Jones, Inc.
Provided by: Place Perfect Realty
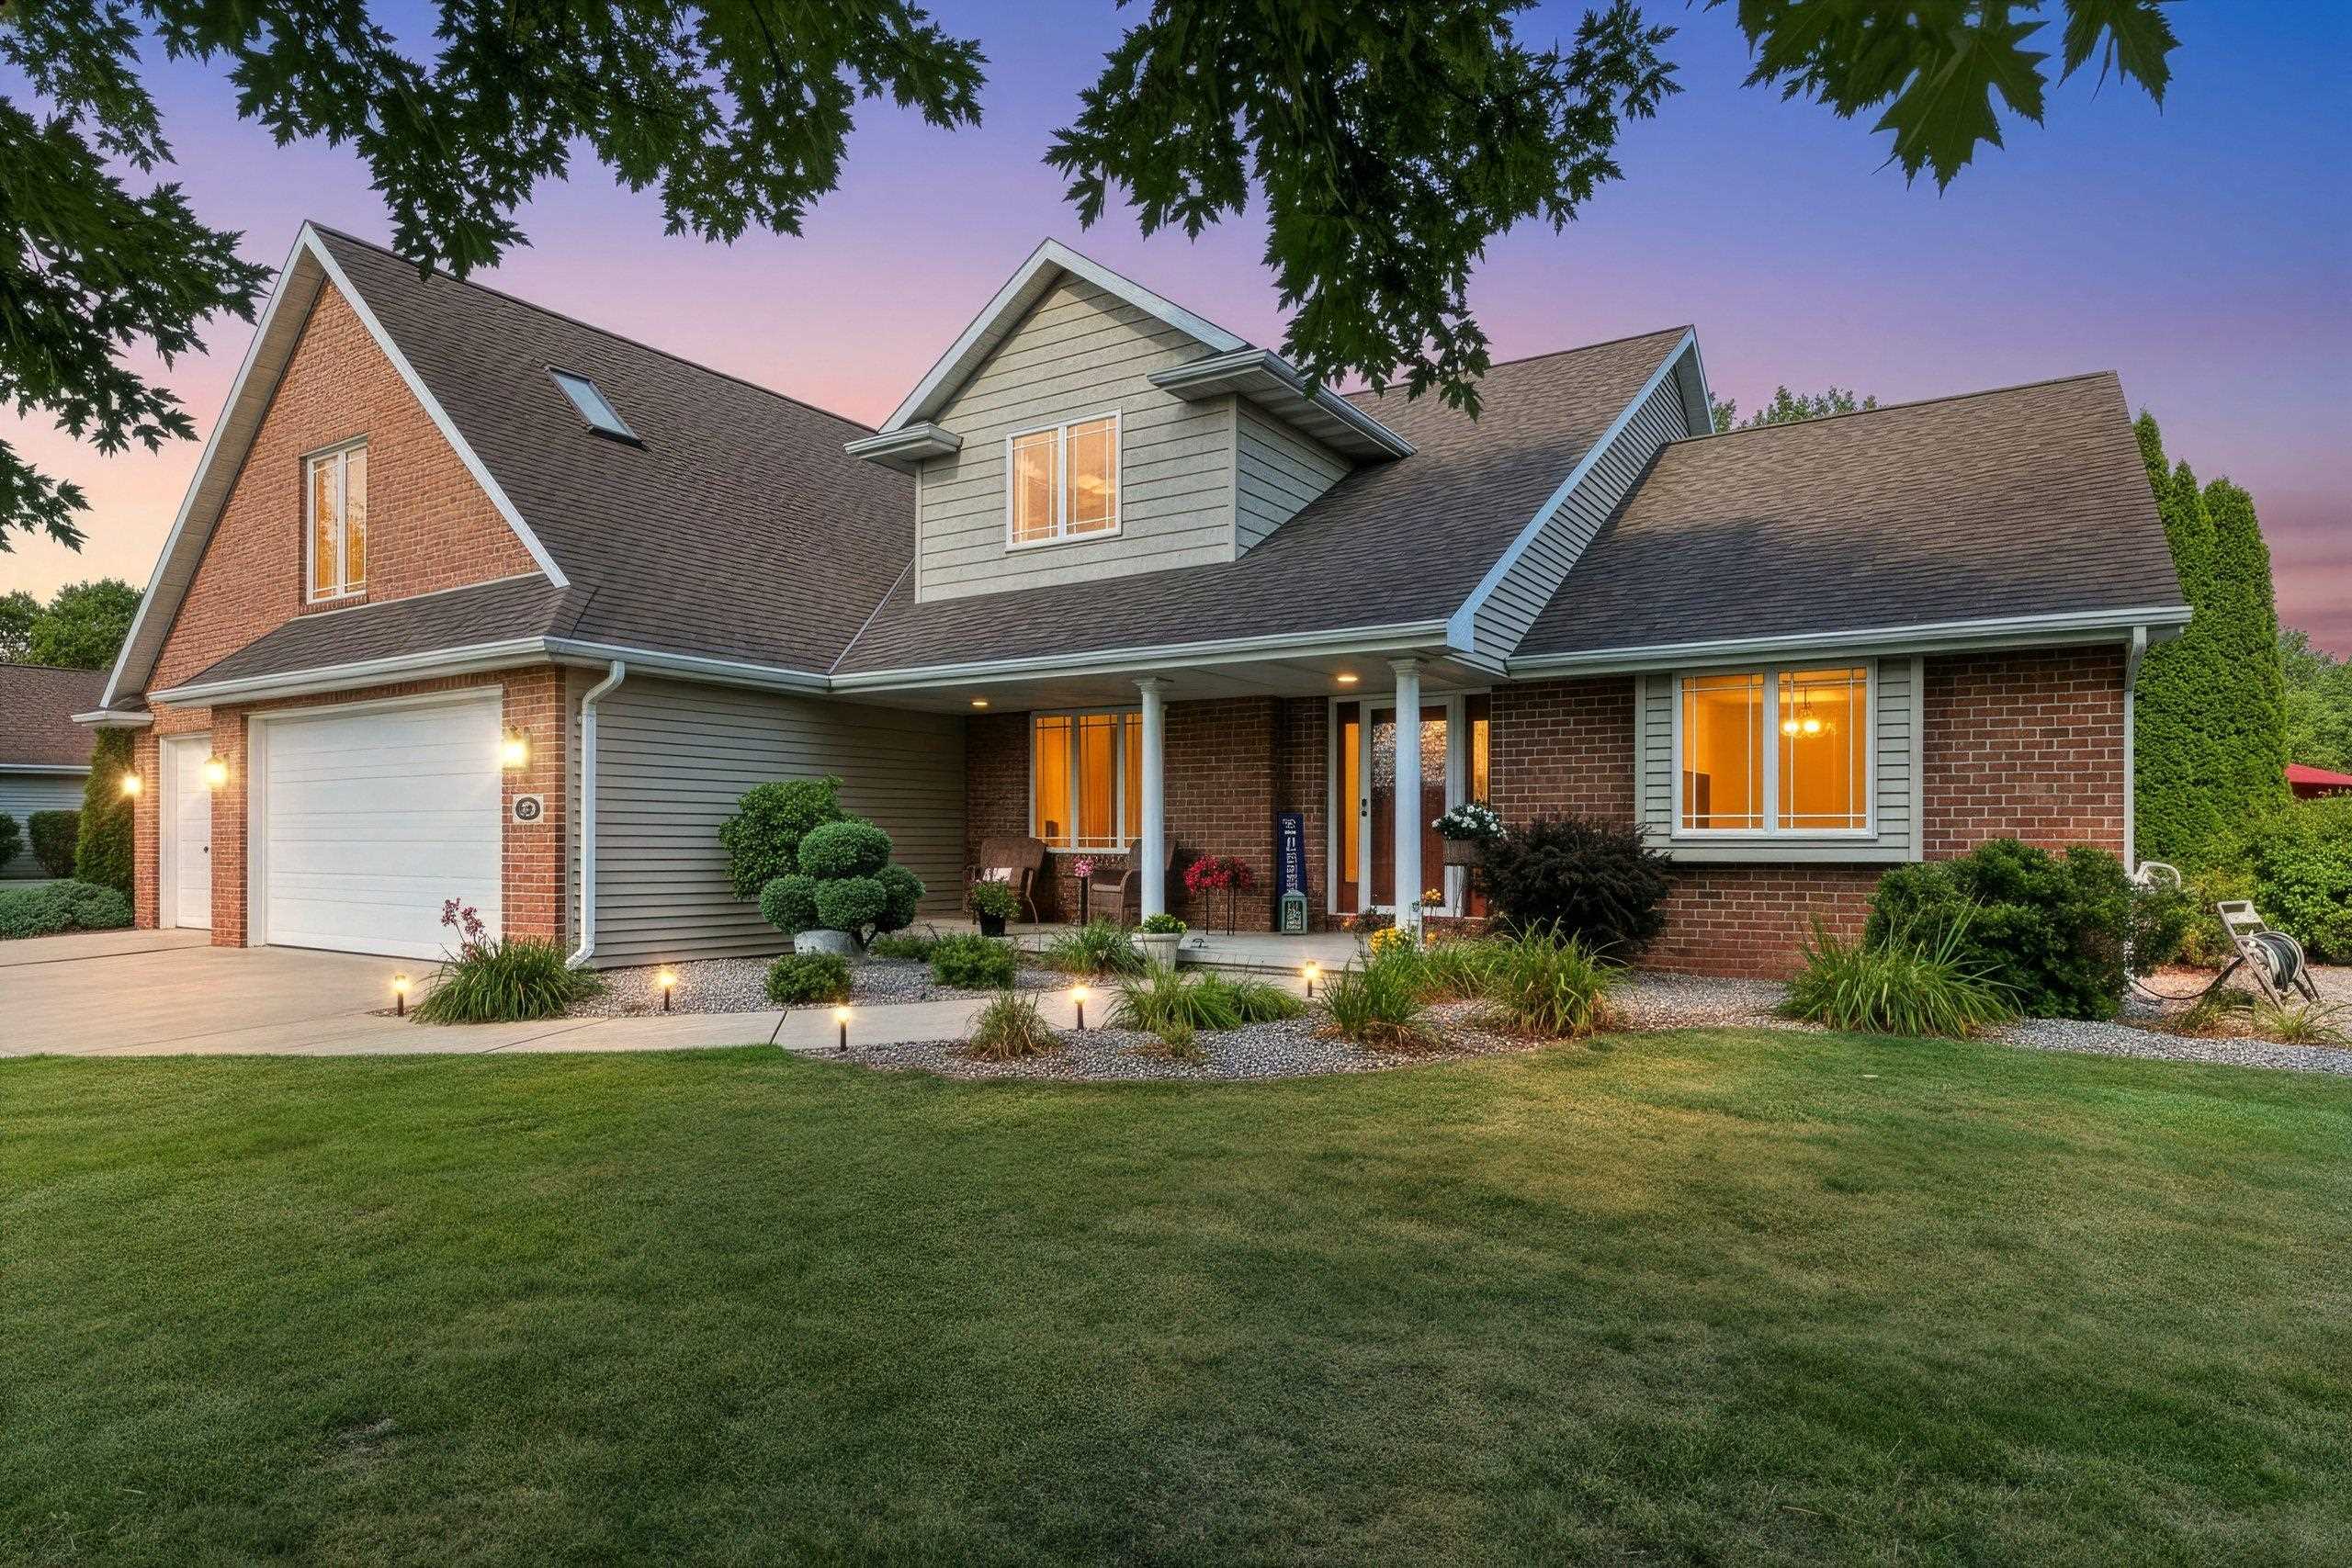 |3|2715 sqft
Adashun Jones, Inc.
Provided by: Coldwell Banker Real Estate Group
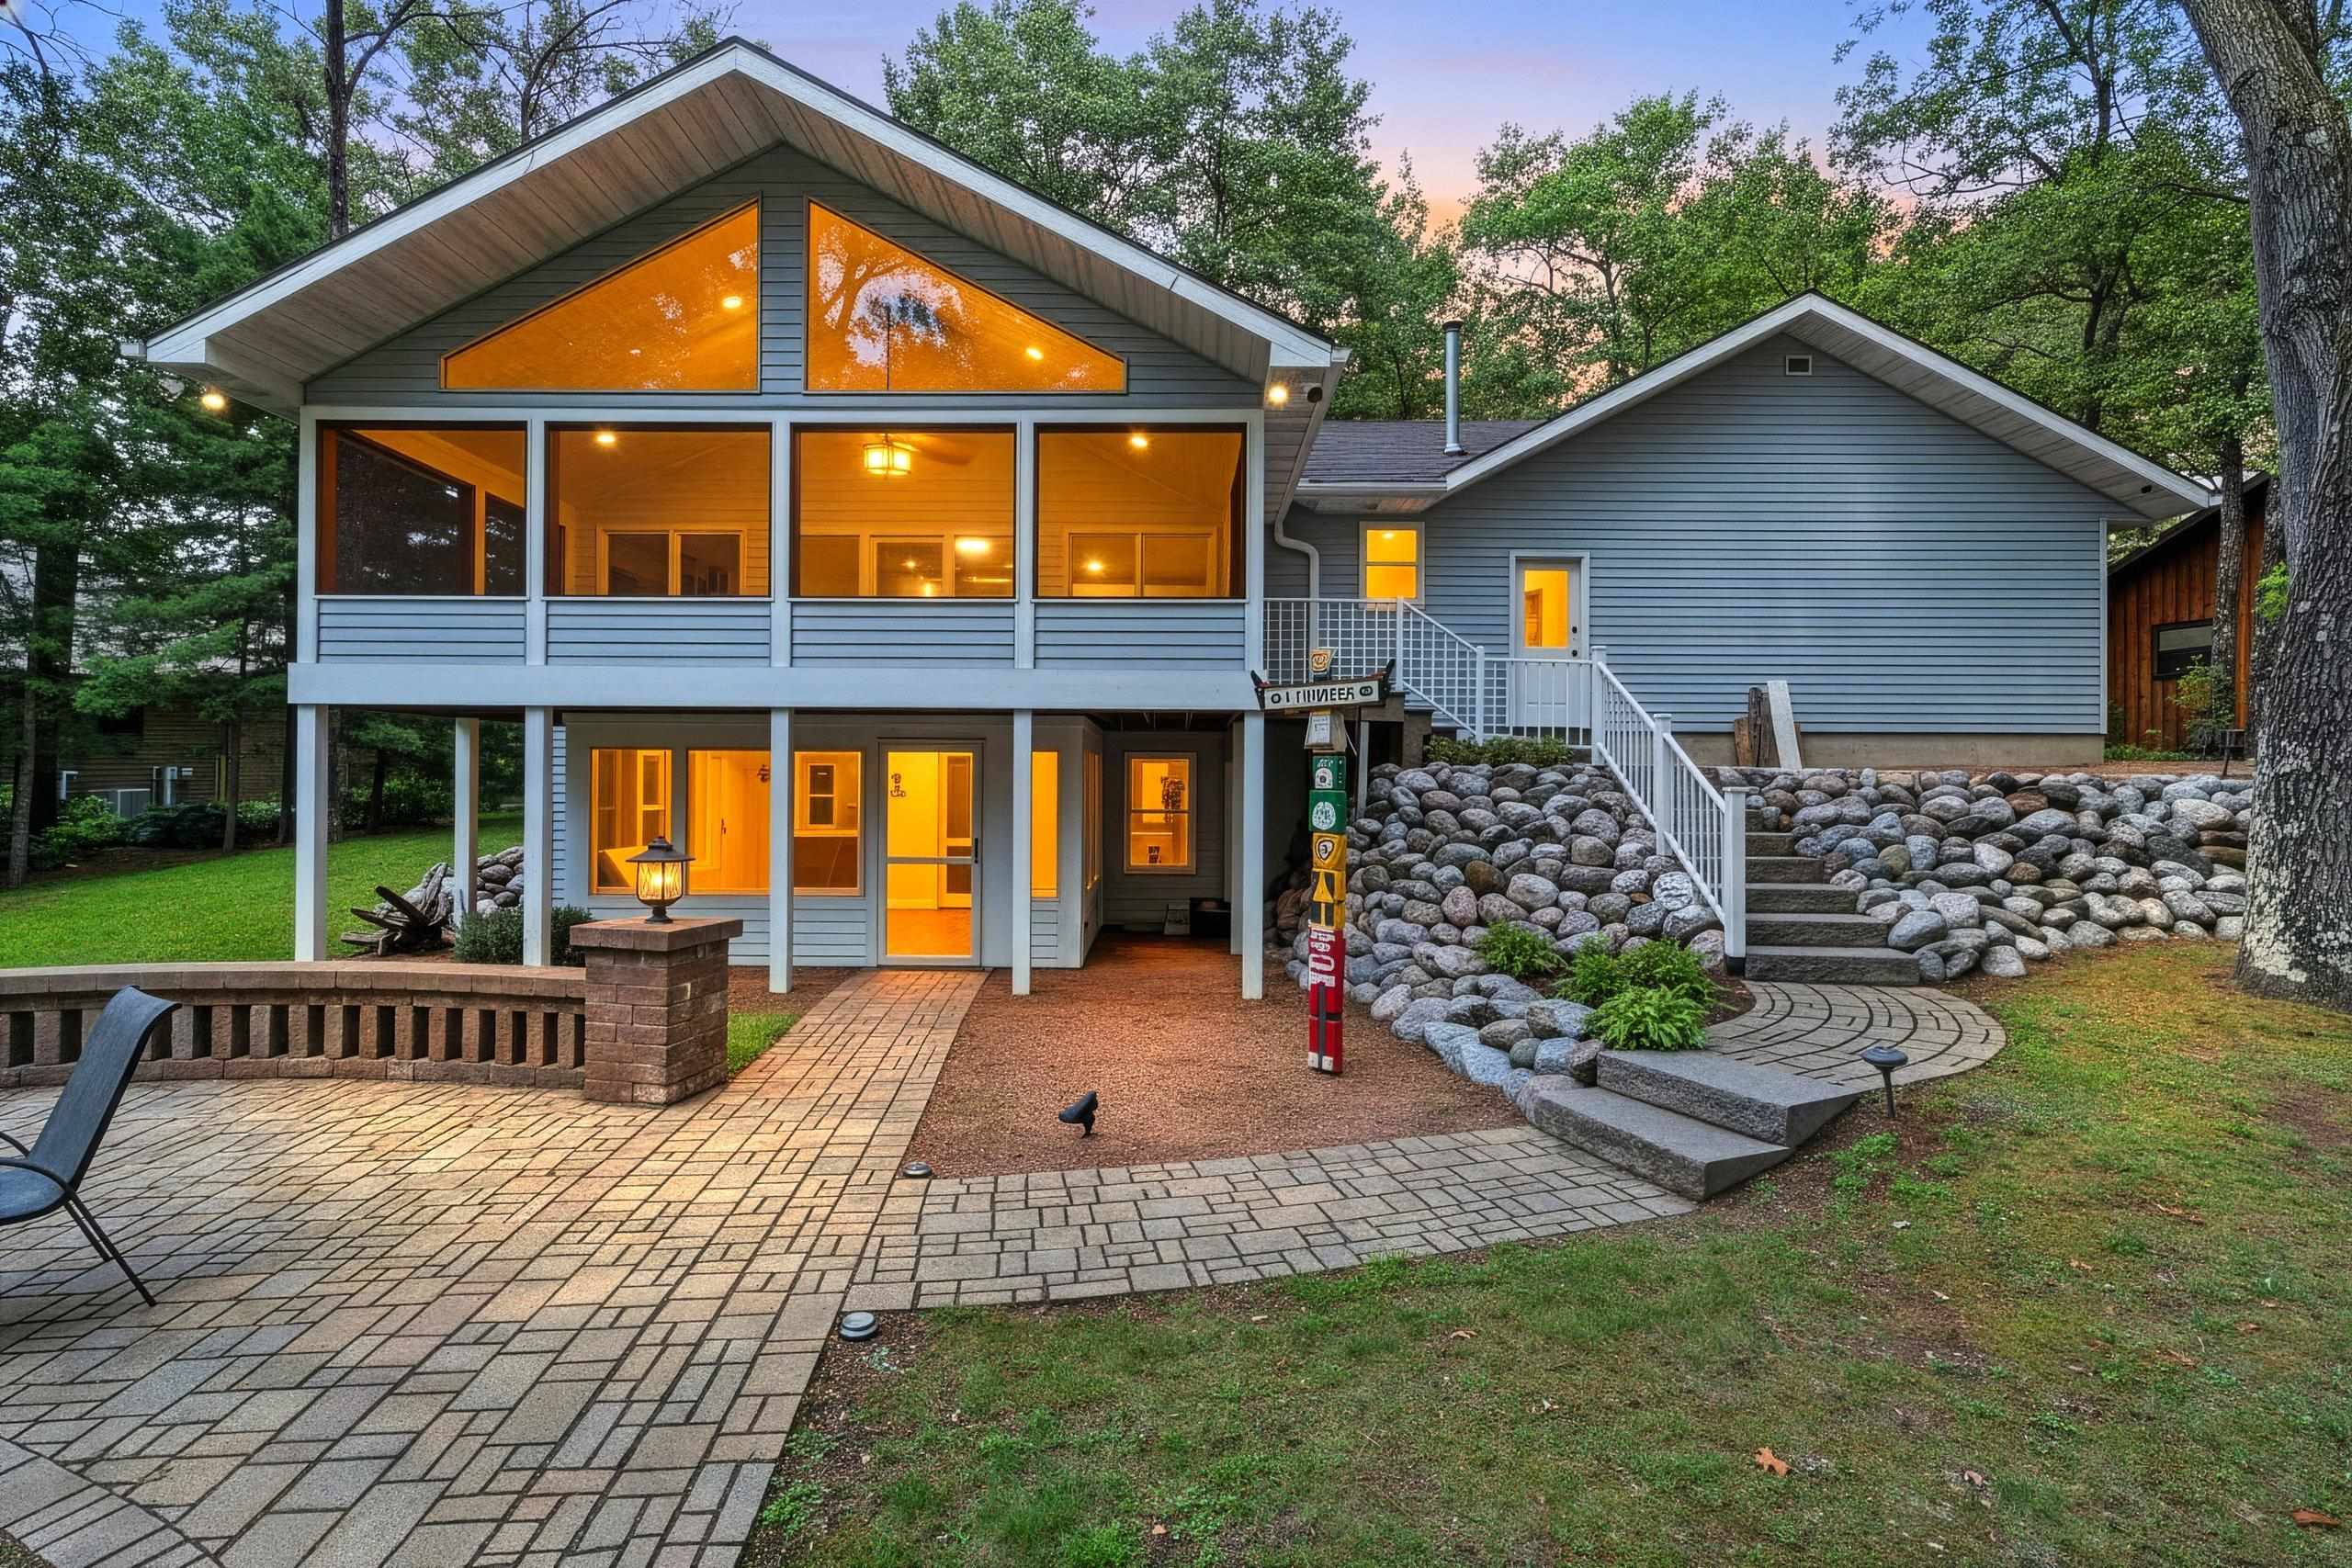 |2|2279 sqft
Adashun Jones, Inc.
Provided by: Berkshire Hathaway HS Lakes & Land Real Estate
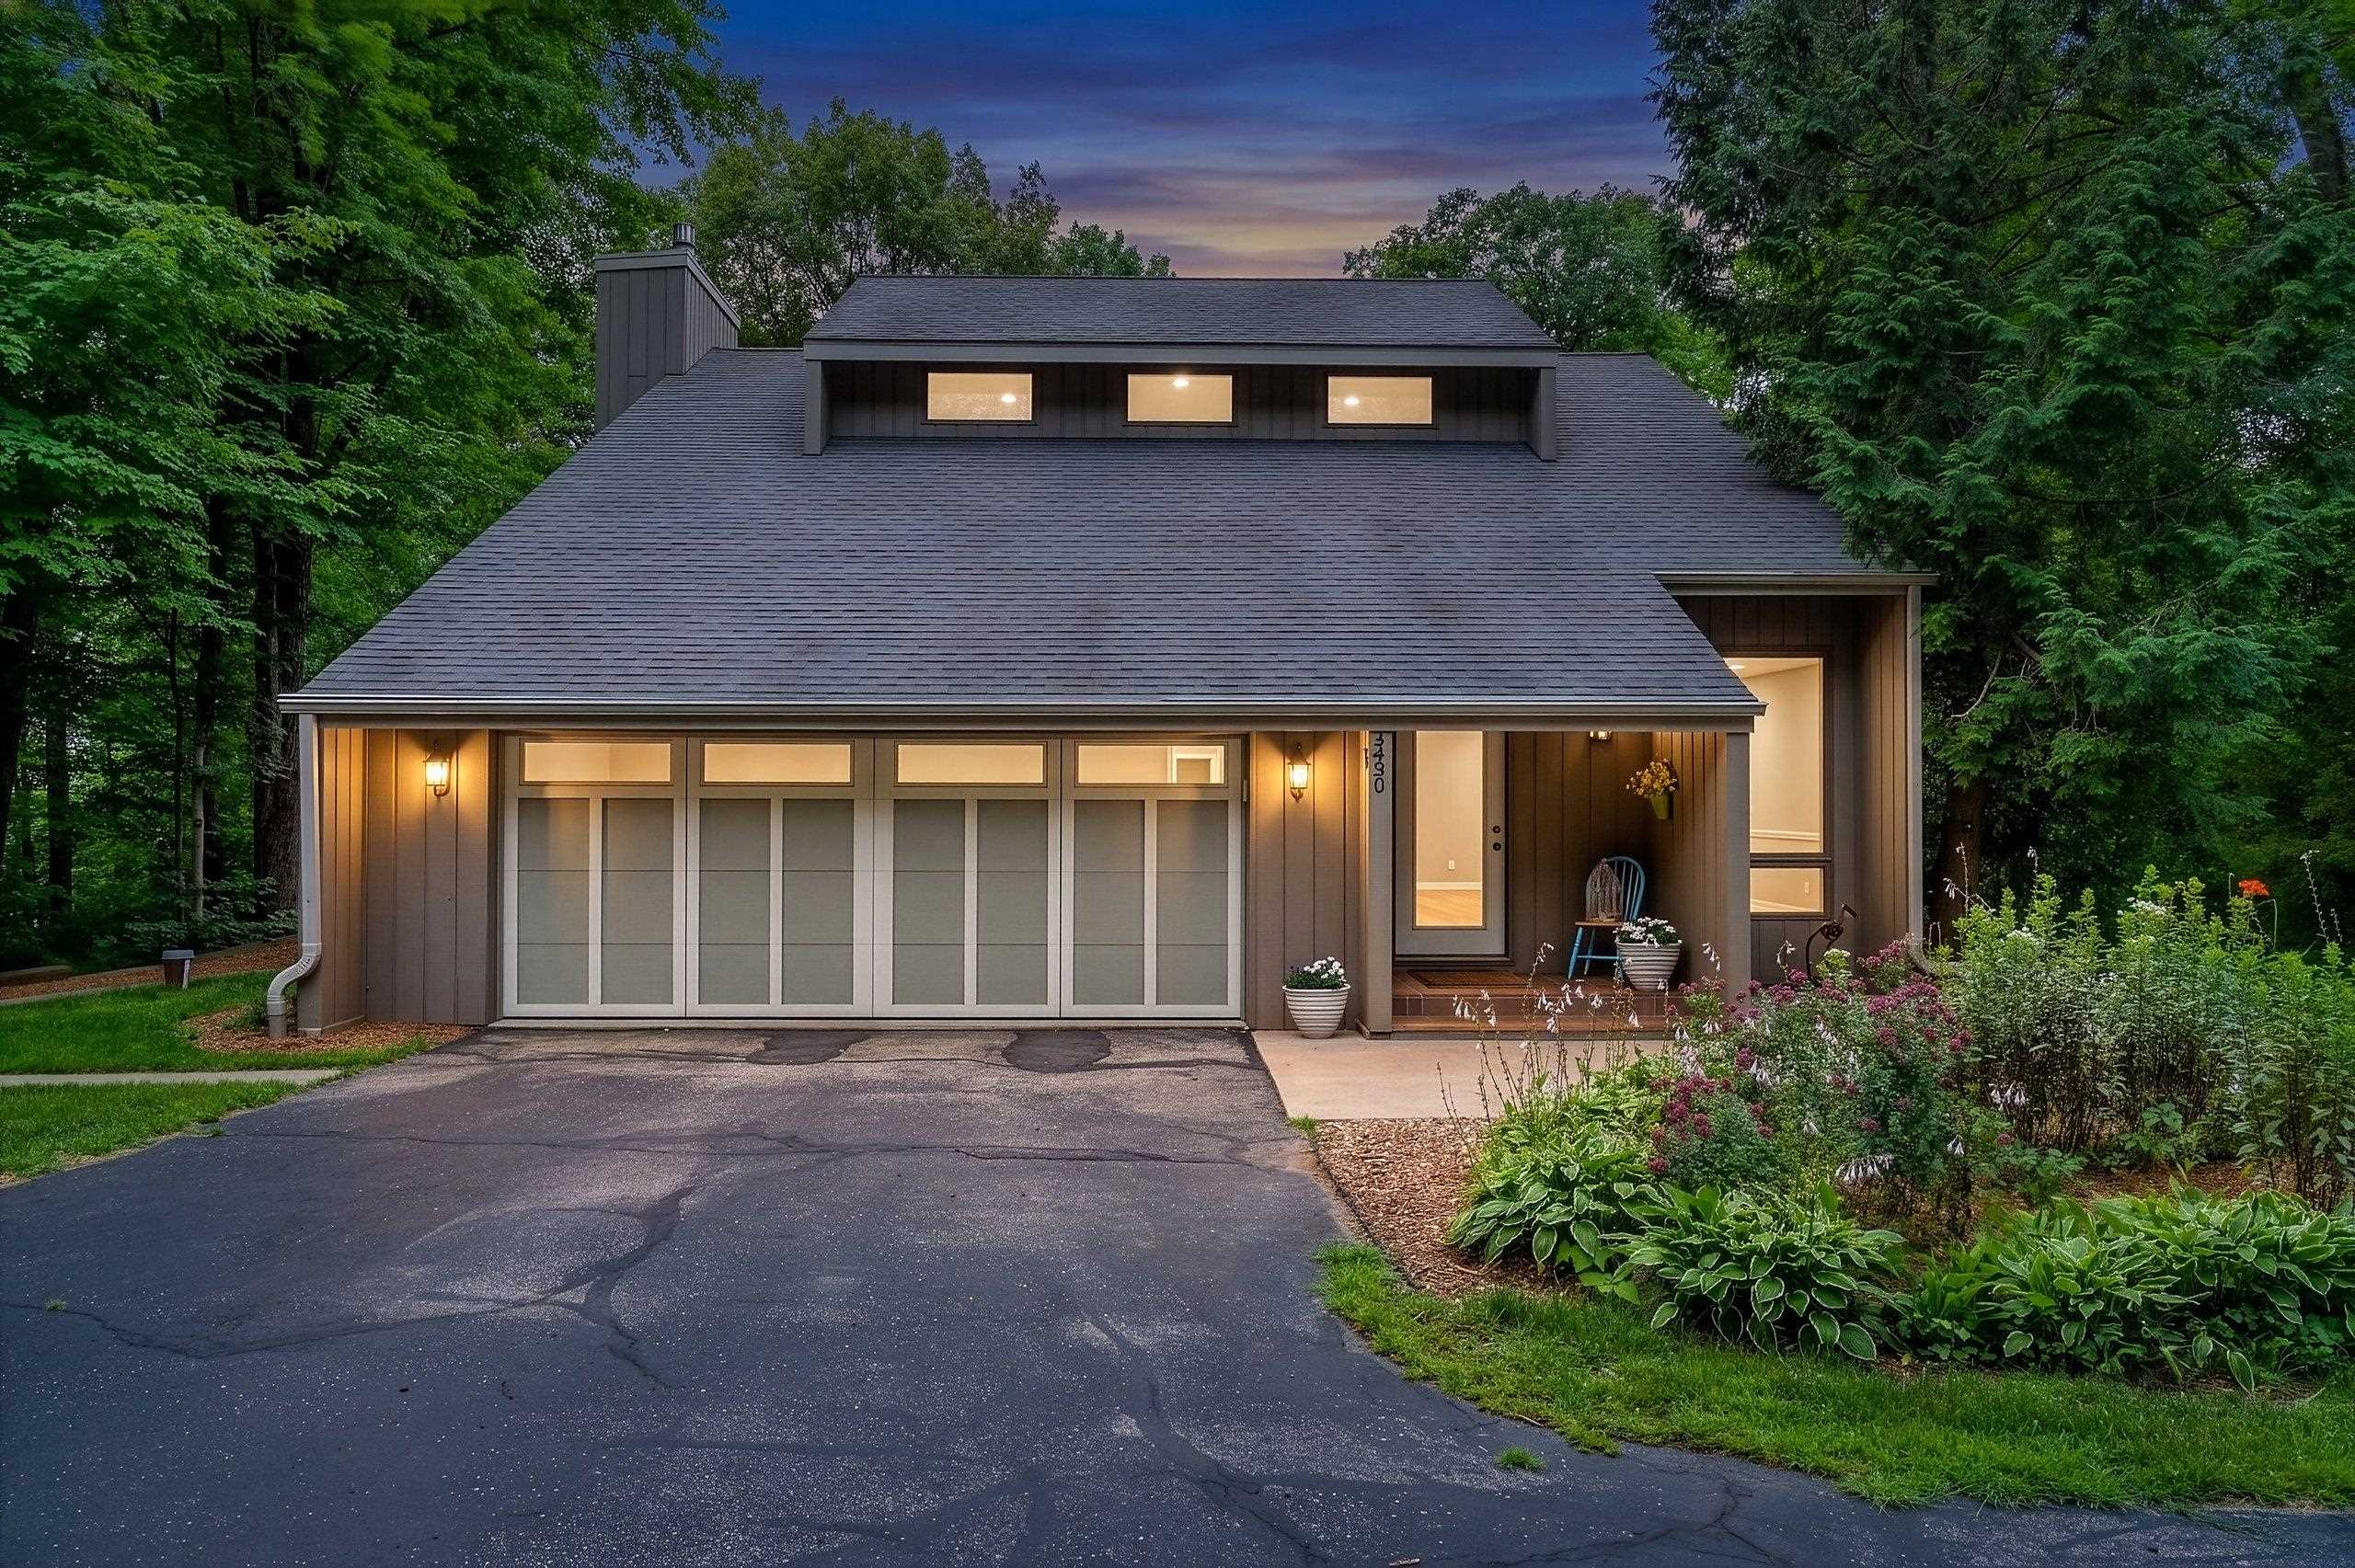 |3|2742 sqft
Adashun Jones, Inc.
Provided by: Coldwell Banker Real Estate Group
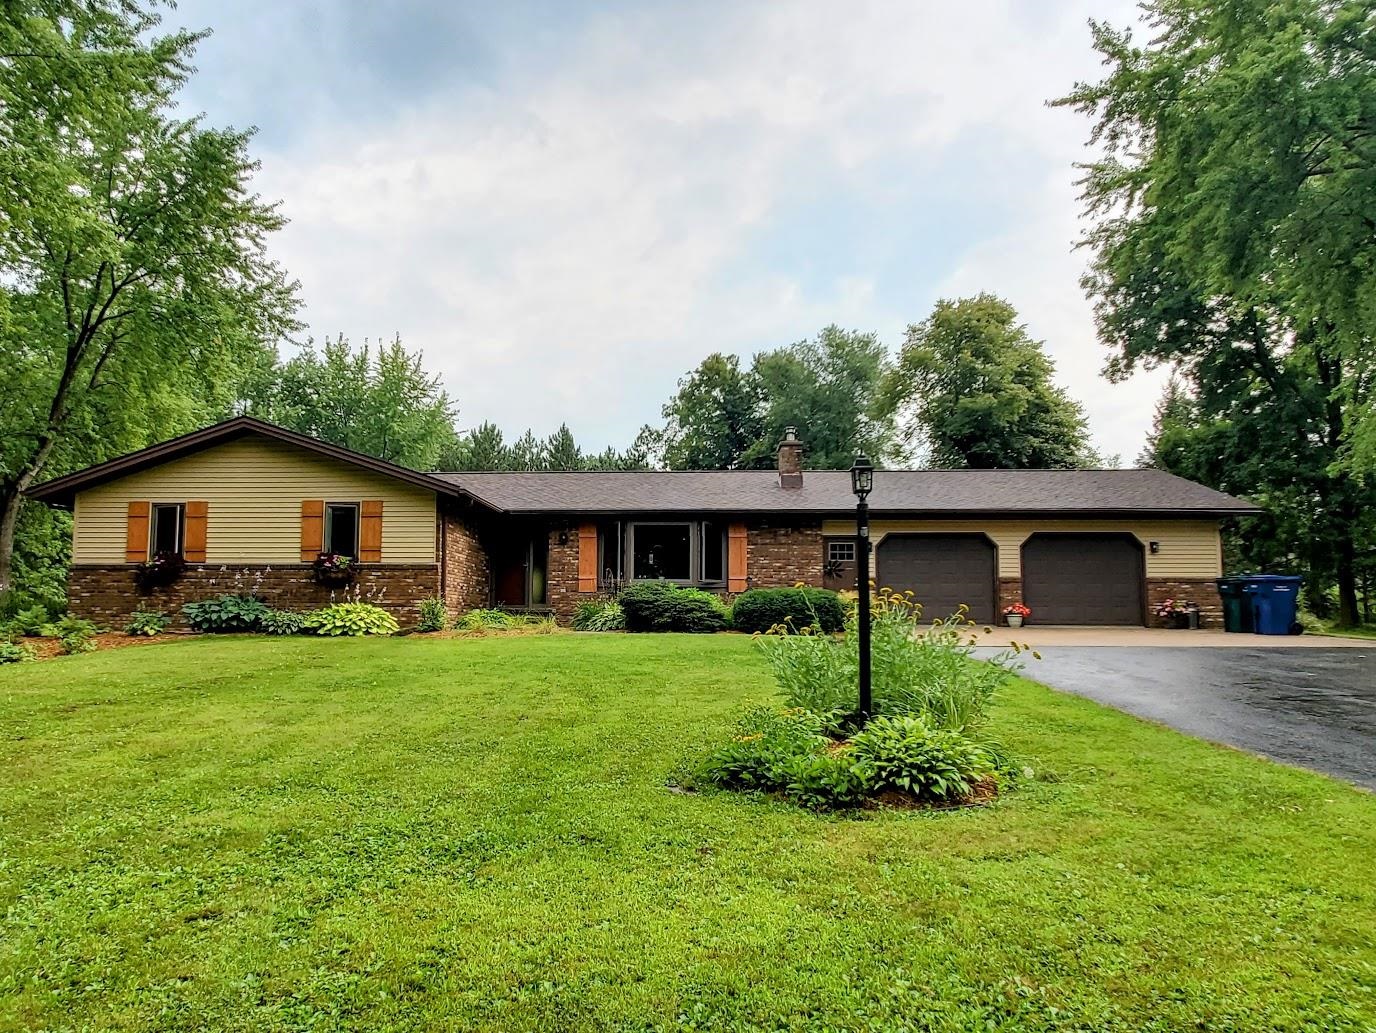 |2|2429 sqft
Adashun Jones, Inc.
Provided by: Keller Williams Fox Cities
 |3|2181 sqft
Adashun Jones, Inc.
Provided by: Coldwell Banker Real Estate Group

 Share
Share
 Show more
 Spec Sheet