
 50
50  Return to listing
$640,000
4 Beds
3 Bath
3,556 Sq. Ft.
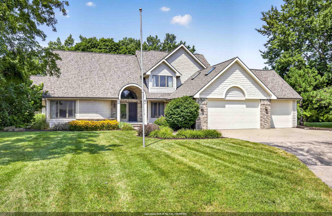
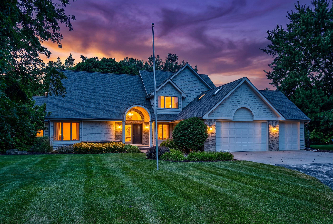
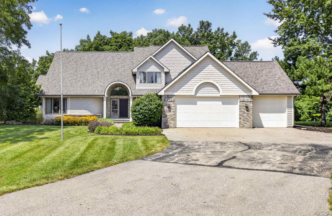
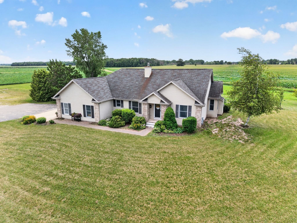
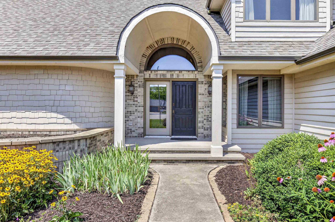
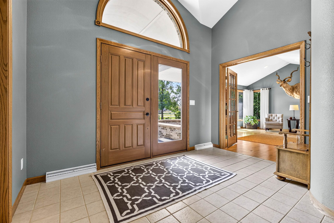
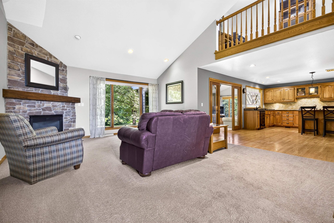
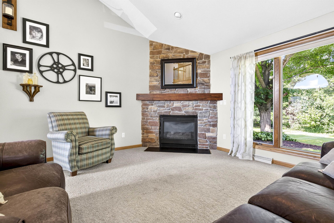
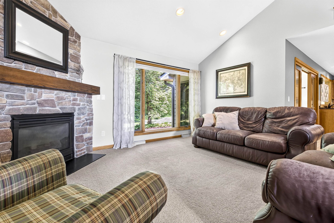
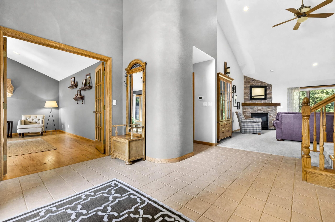
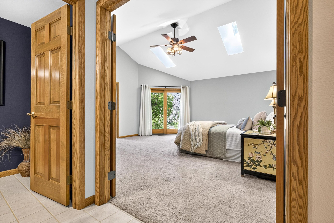
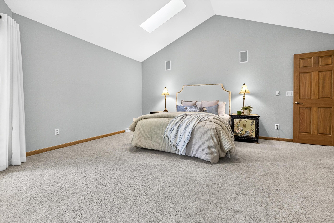
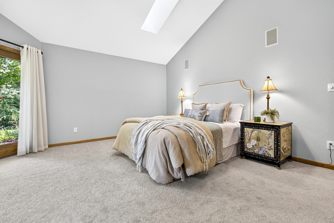
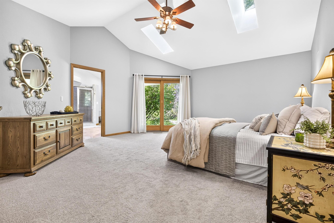
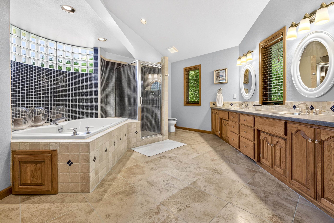
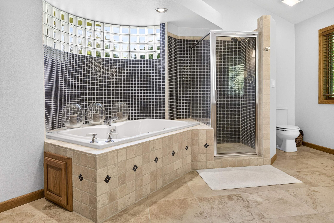
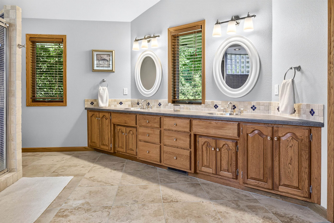
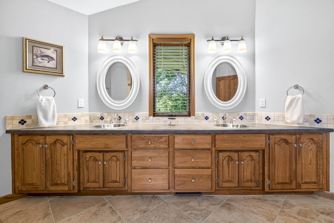
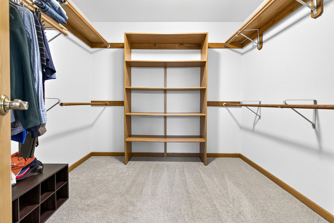
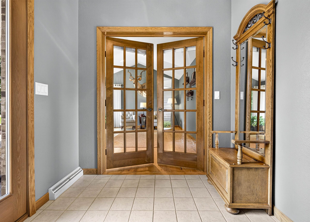
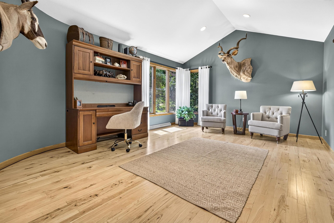
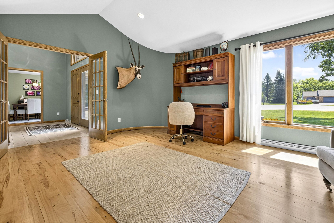
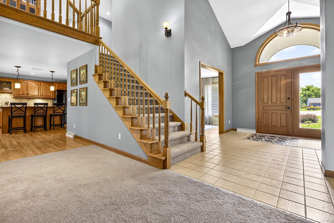
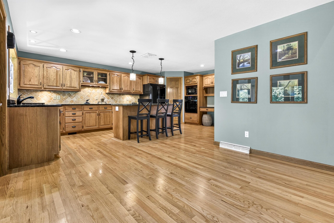
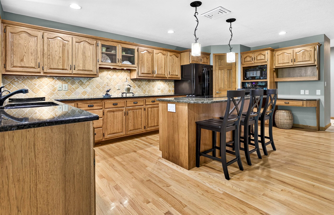
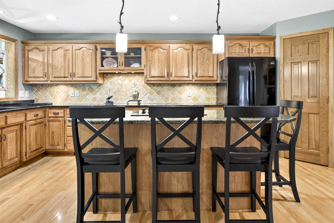
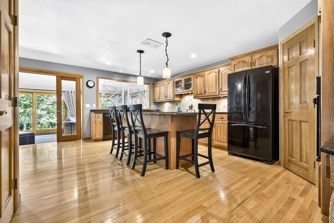
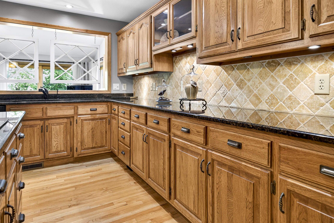
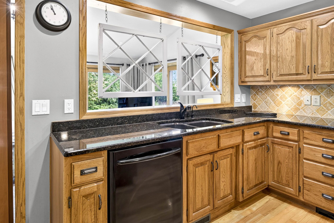
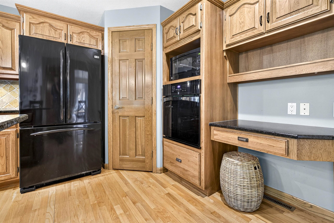
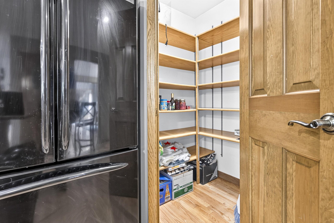
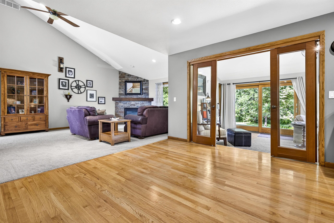
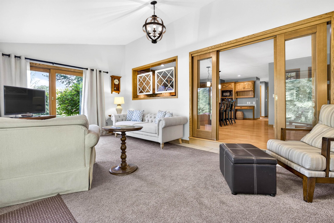
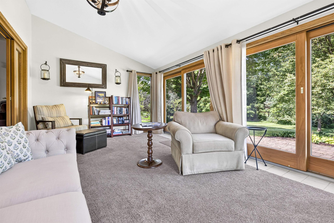
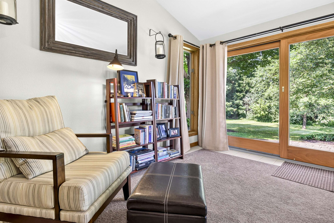
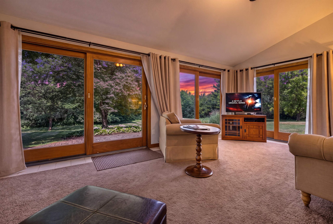
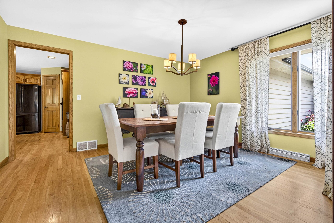
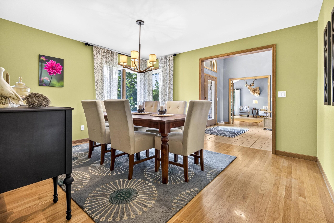
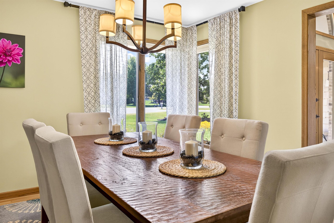
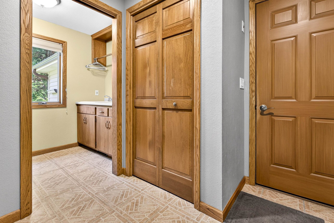
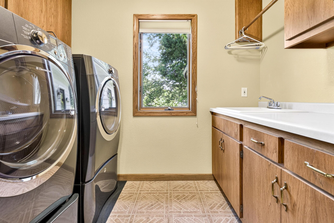
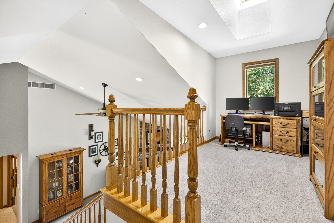
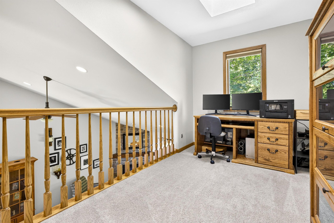
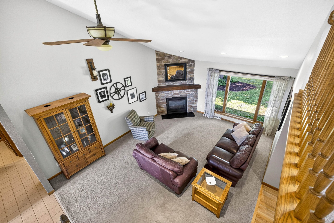
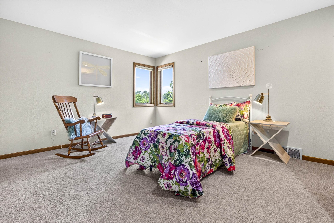
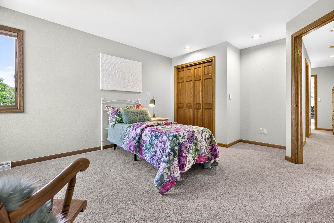
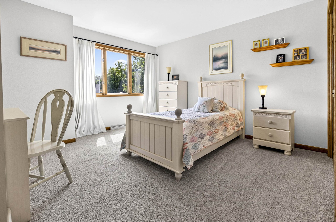
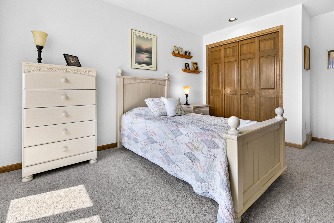
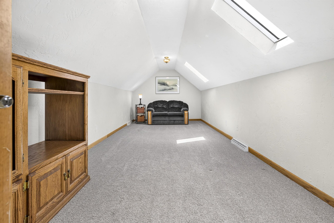
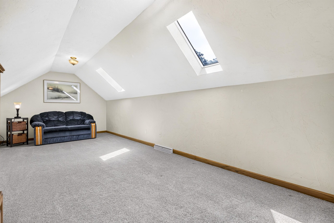
Enjoy a taste of the good life in this 4-bedroom home on 1.5 acres of tranquility in Neenah Schools! Among many other updates, the new roof features 5 skylights which combine with several soaring windows to bathe this whole home in sunlight. A grand entry places you in the living room with vaulted ceiling & stately fireplace. The sprawling kitchen has granite counters, center island, & roomy pantry. Entertain in style in the formal dining room or cozy sunroom. Feel like royalty in the primary with large en suite bath & walk-in closet. The main level is completed by a massive office, 1st-floor laundry & 3-car attached garage. 3 enormous bedrooms & 2nd full bath upstairs offer plenty of space for all! Stop & admire the view of the back yard from the rear patio. Please allow 48hrs for binding
Inclusions:
Refrigerator, Oven/Range, Dishwasher, Microwave, Washer, Dryer, Window Treatments, LL & Garage Shelves, Kitchen Stools, Tub Decor, Hung Window Panes
Get a detailed Home Value Estimate Based on Current Market Trends/Get a Detailed Estimate Based on Current Market Conditions Impacting Your Home's Value
 |3
|3 |2886 sqft
Adashun Jones, Inc.
Provided by: Todd Wiese Homeselling System, Inc.
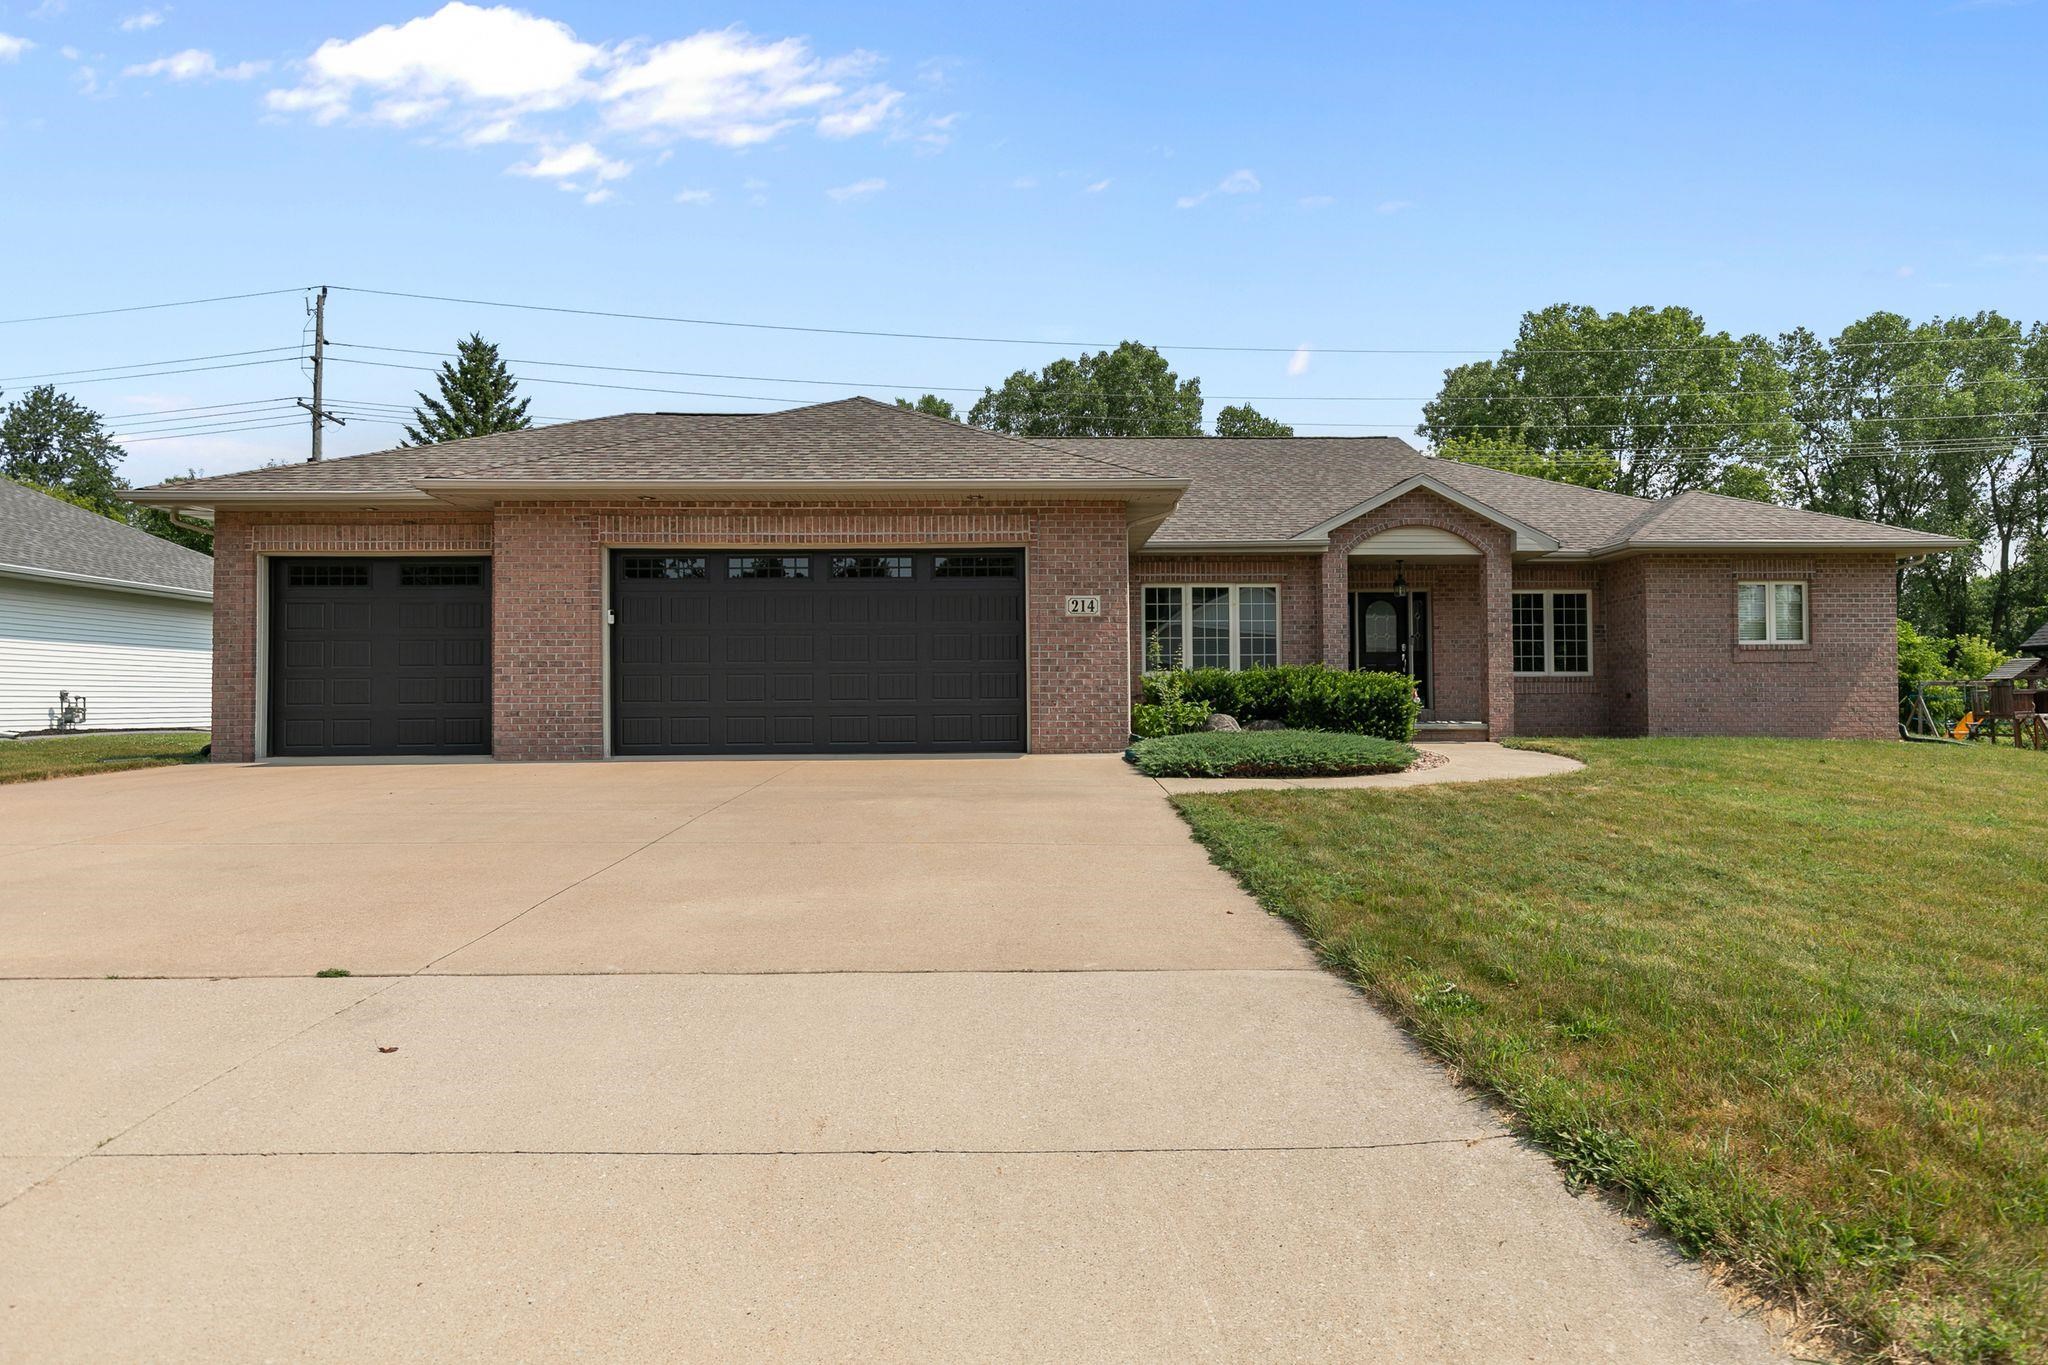
 |4|3406 sqft
Adashun Jones, Inc.
Provided by: Coldwell Banker Real Estate Group
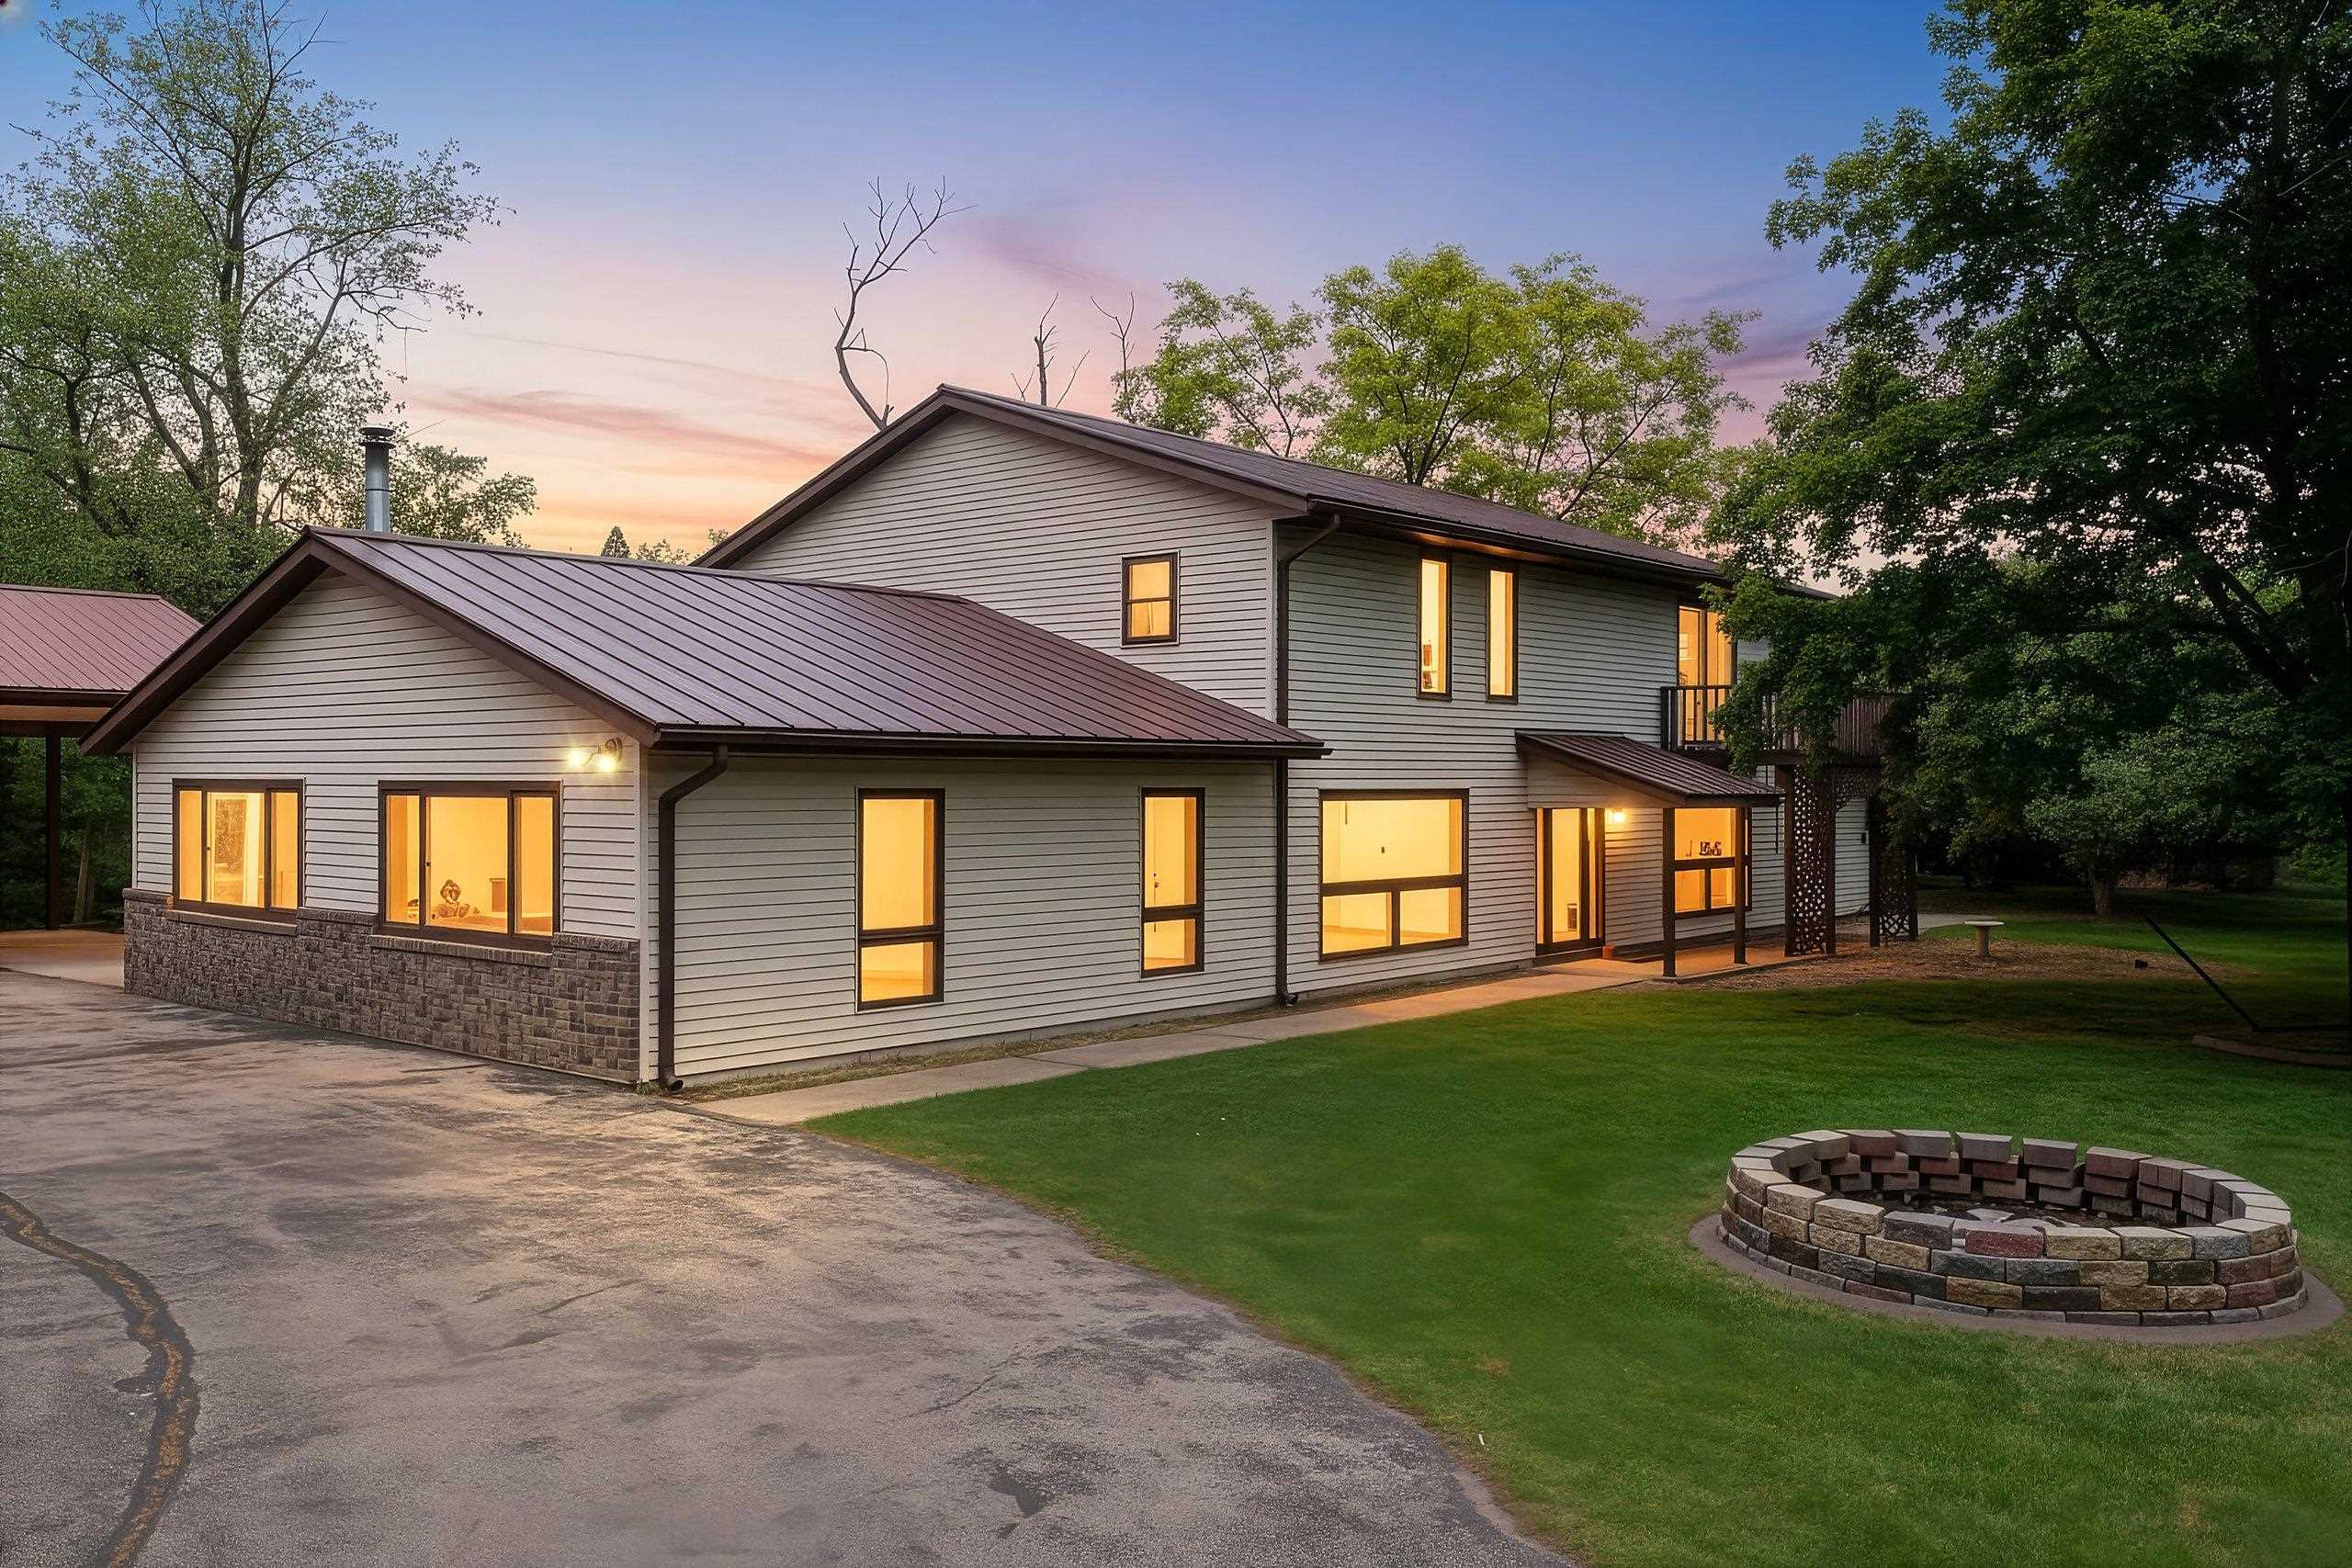
 |3|3190 sqft
Adashun Jones, Inc.
Provided by: Corbett Realty
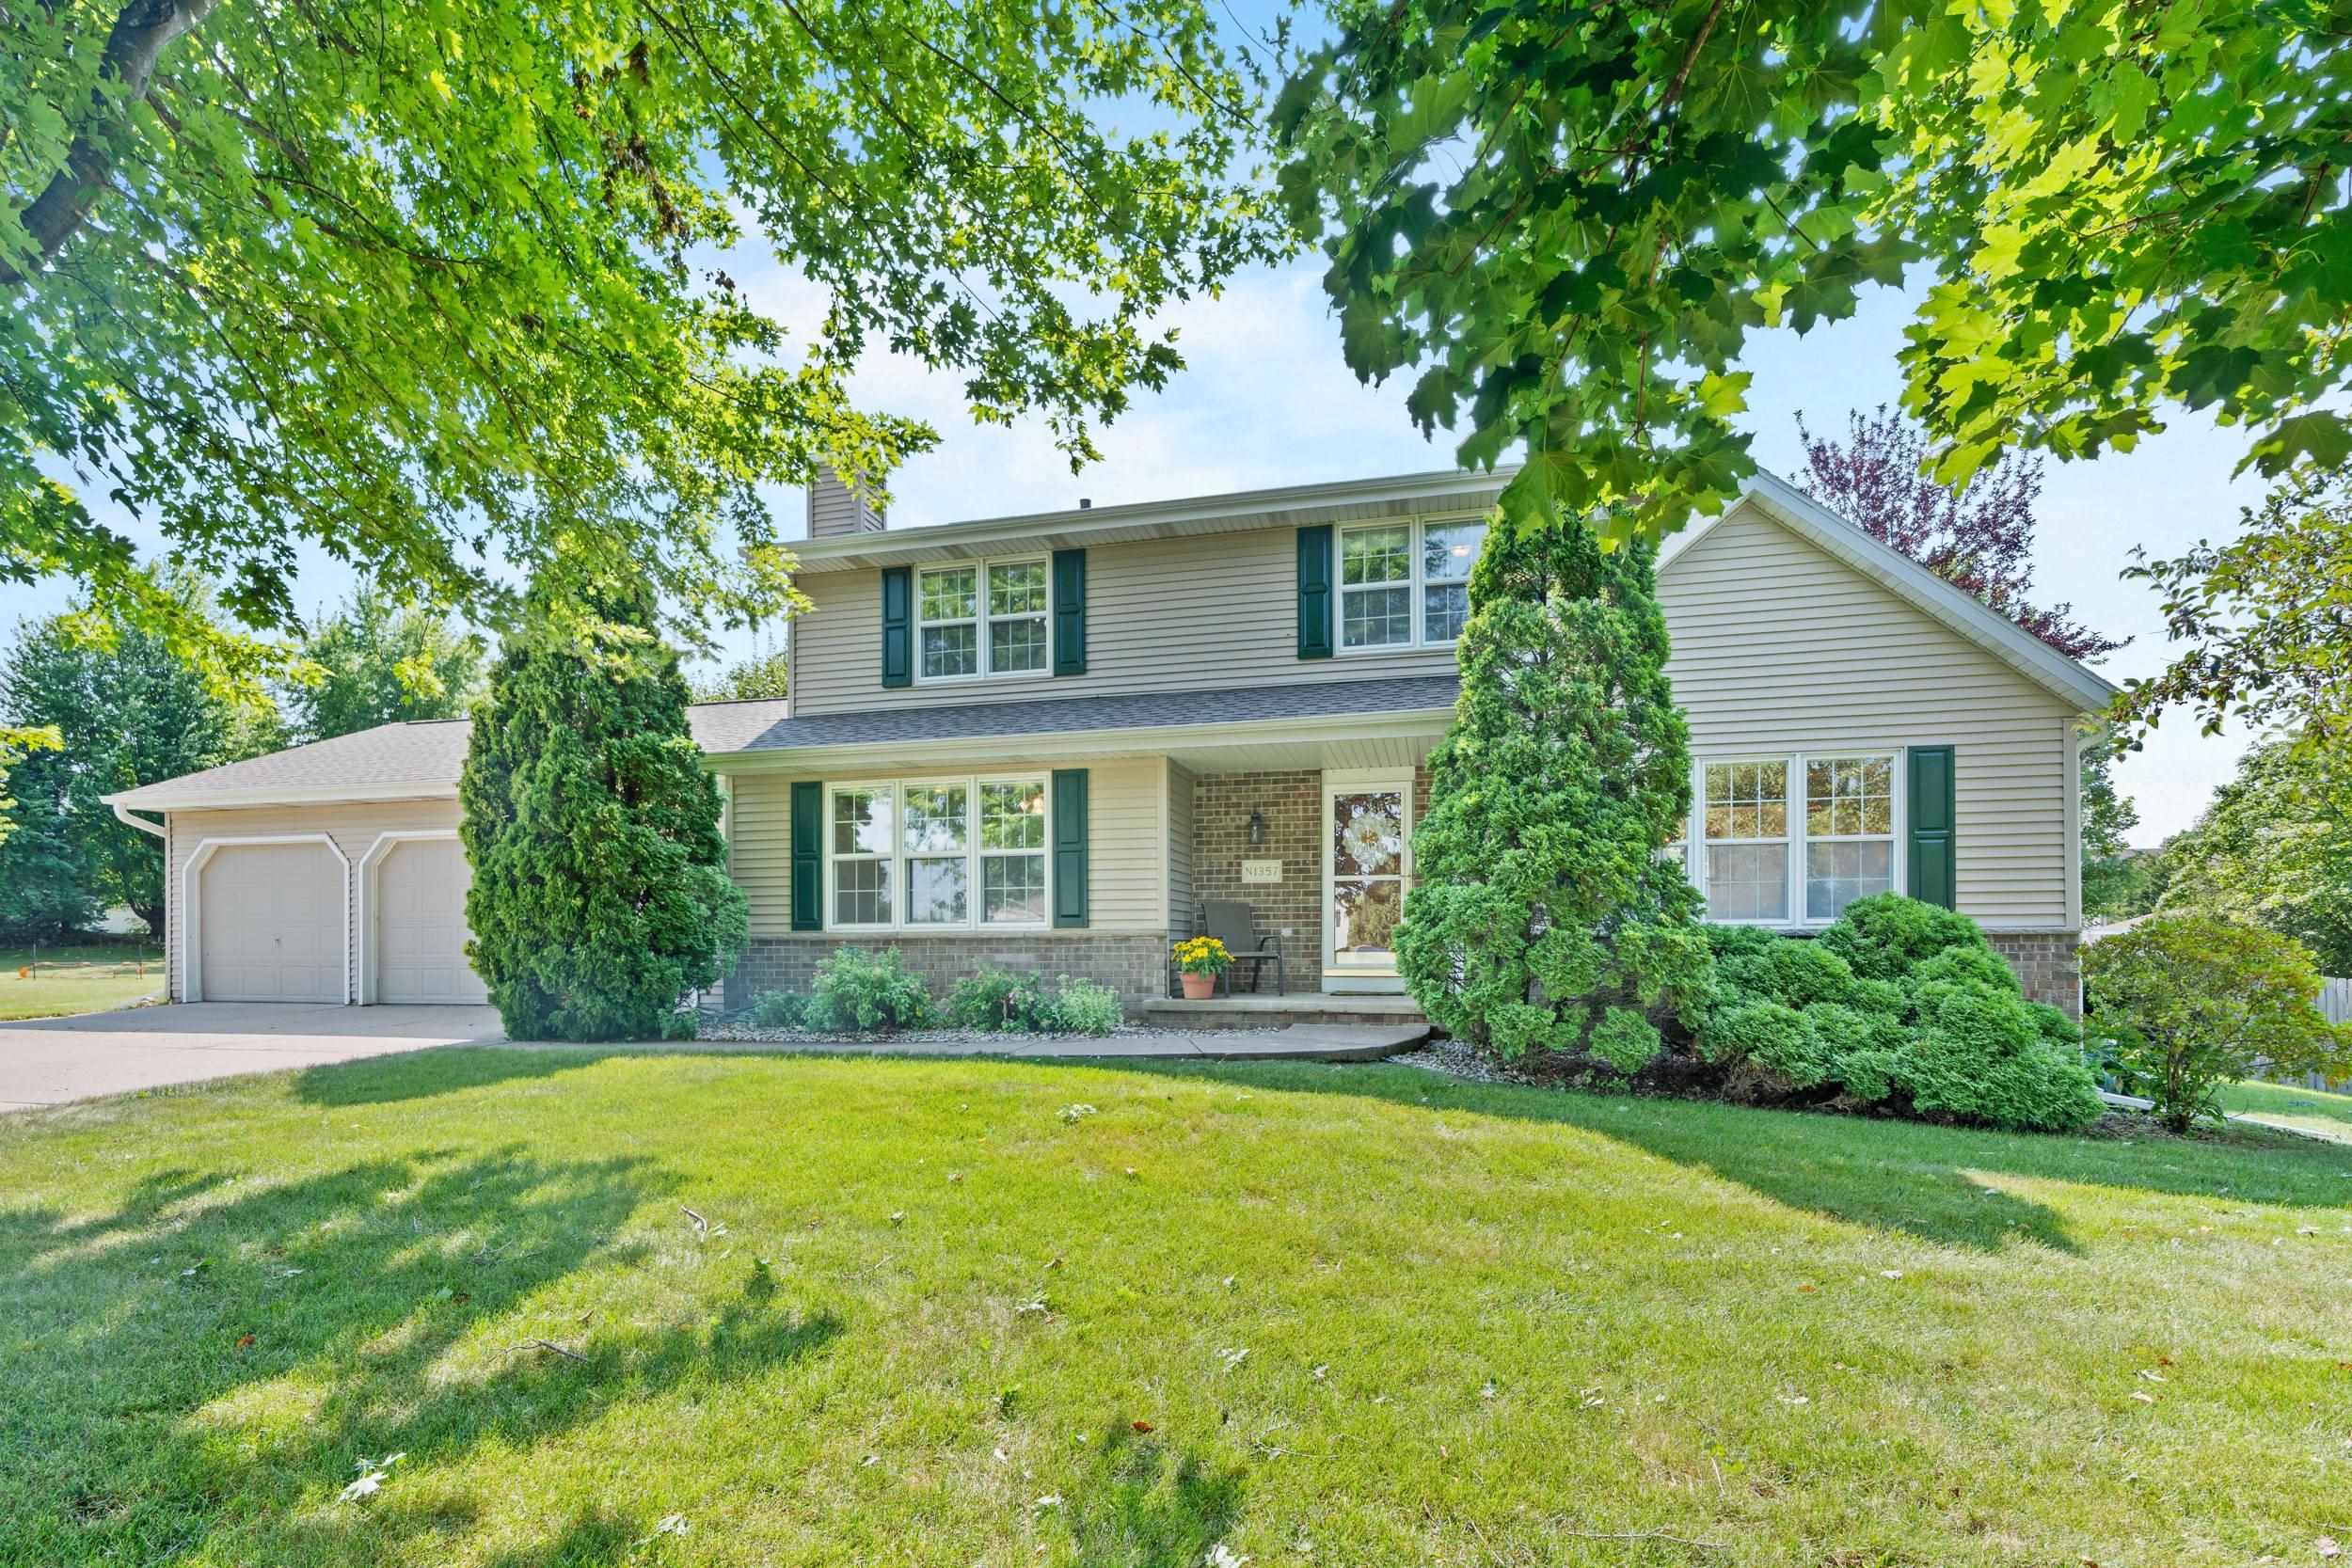
 |3|3120 sqft
Adashun Jones, Inc.
Provided by: Coldwell Banker Real Estate Group
 |4|3046 sqft
Adashun Jones, Inc.
Provided by: Berkshire Hathaway HS Fox Cities Realty
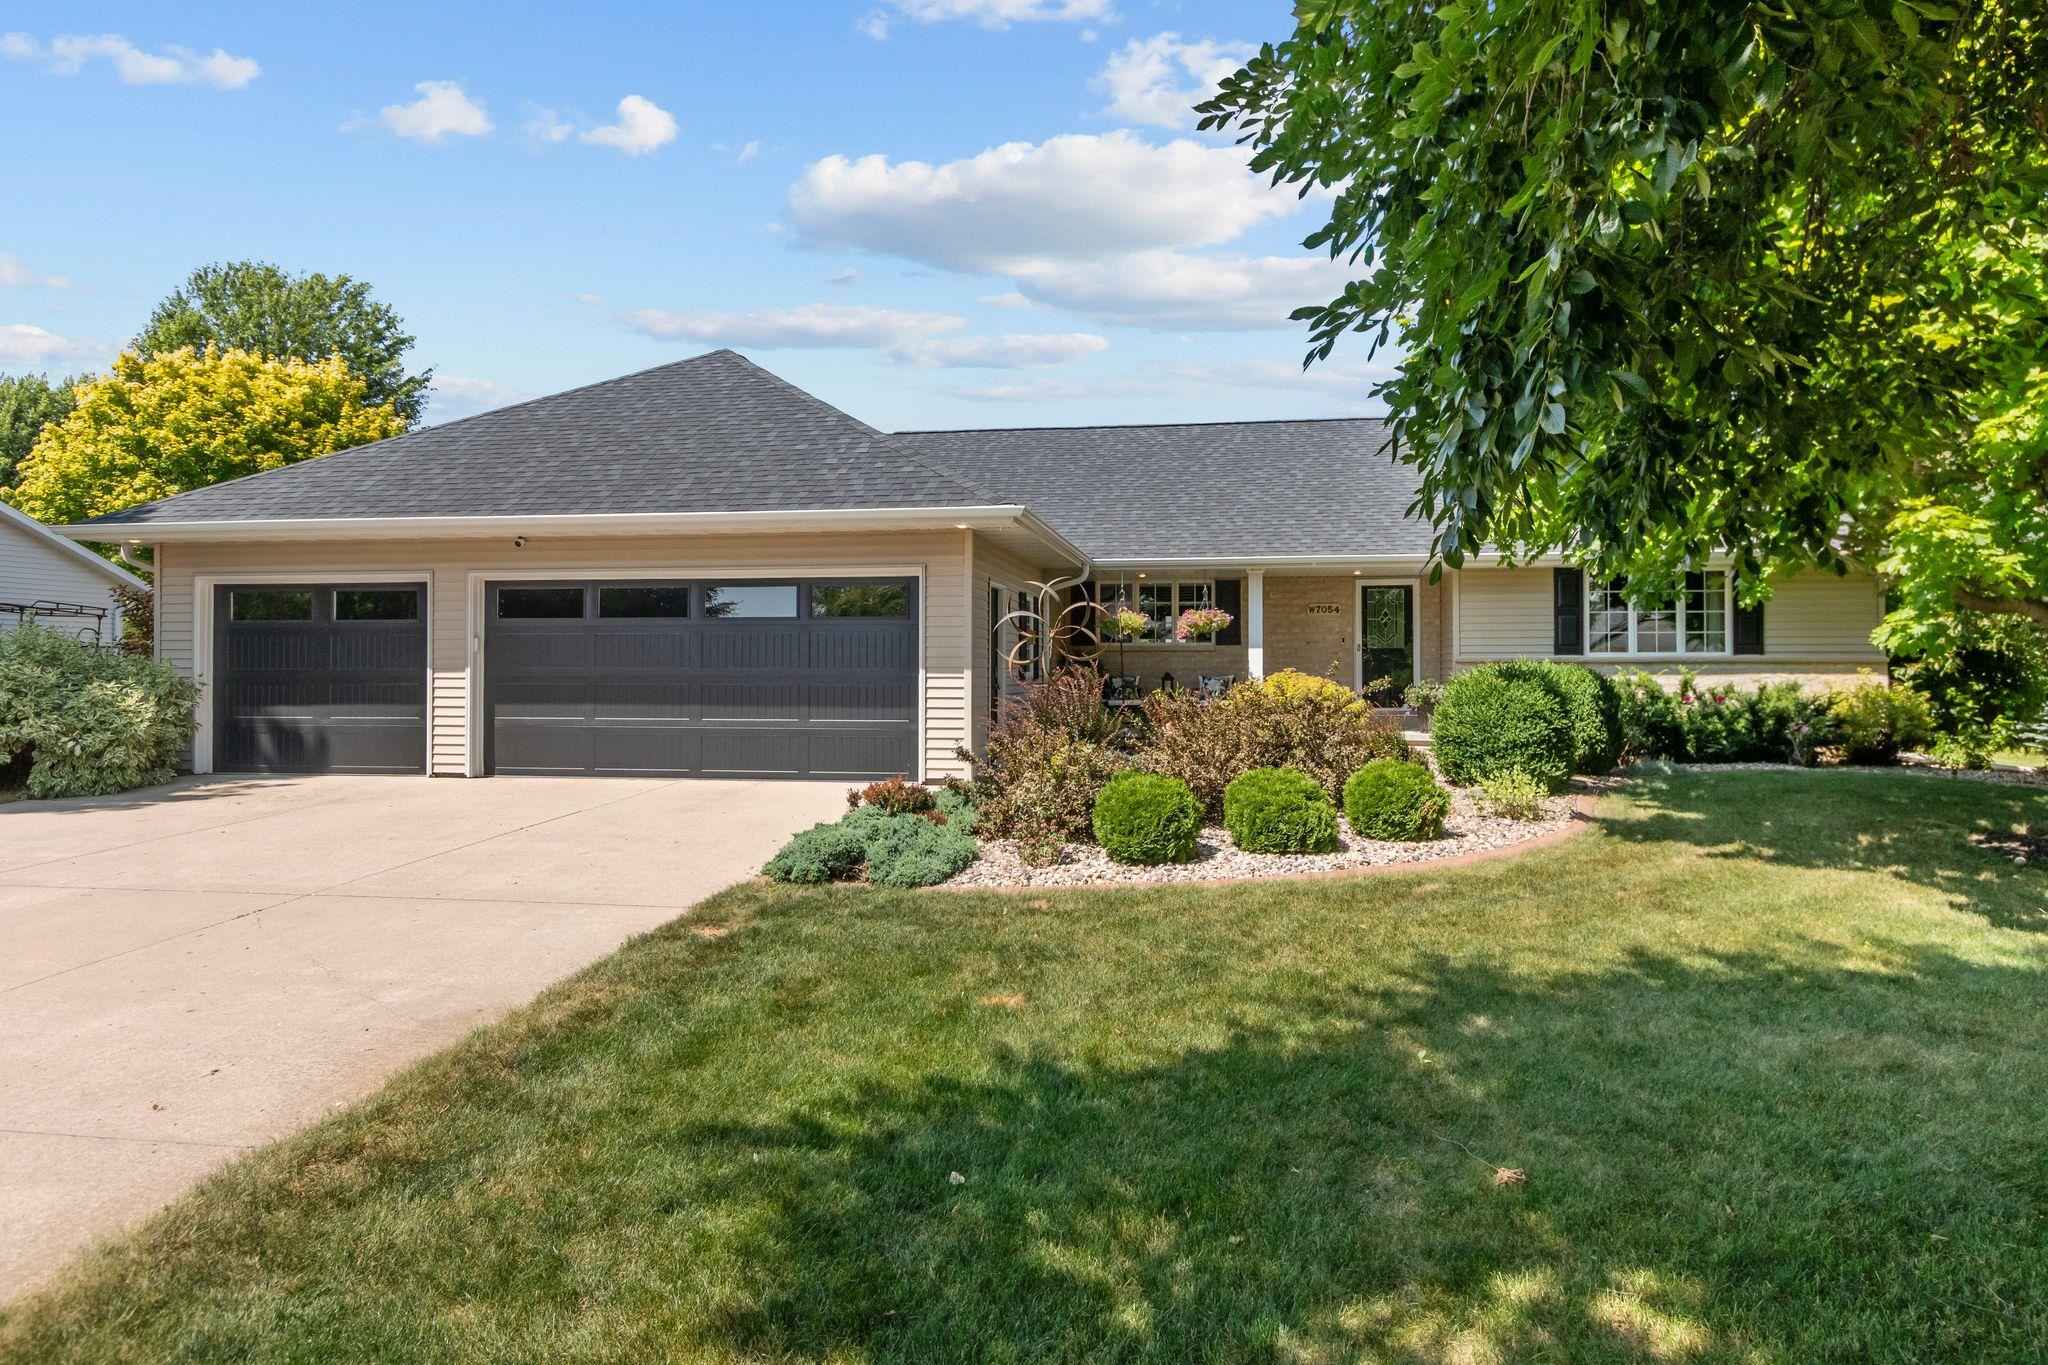 |3|2884 sqft
Adashun Jones, Inc.
Provided by: Keller Williams Fox Cities
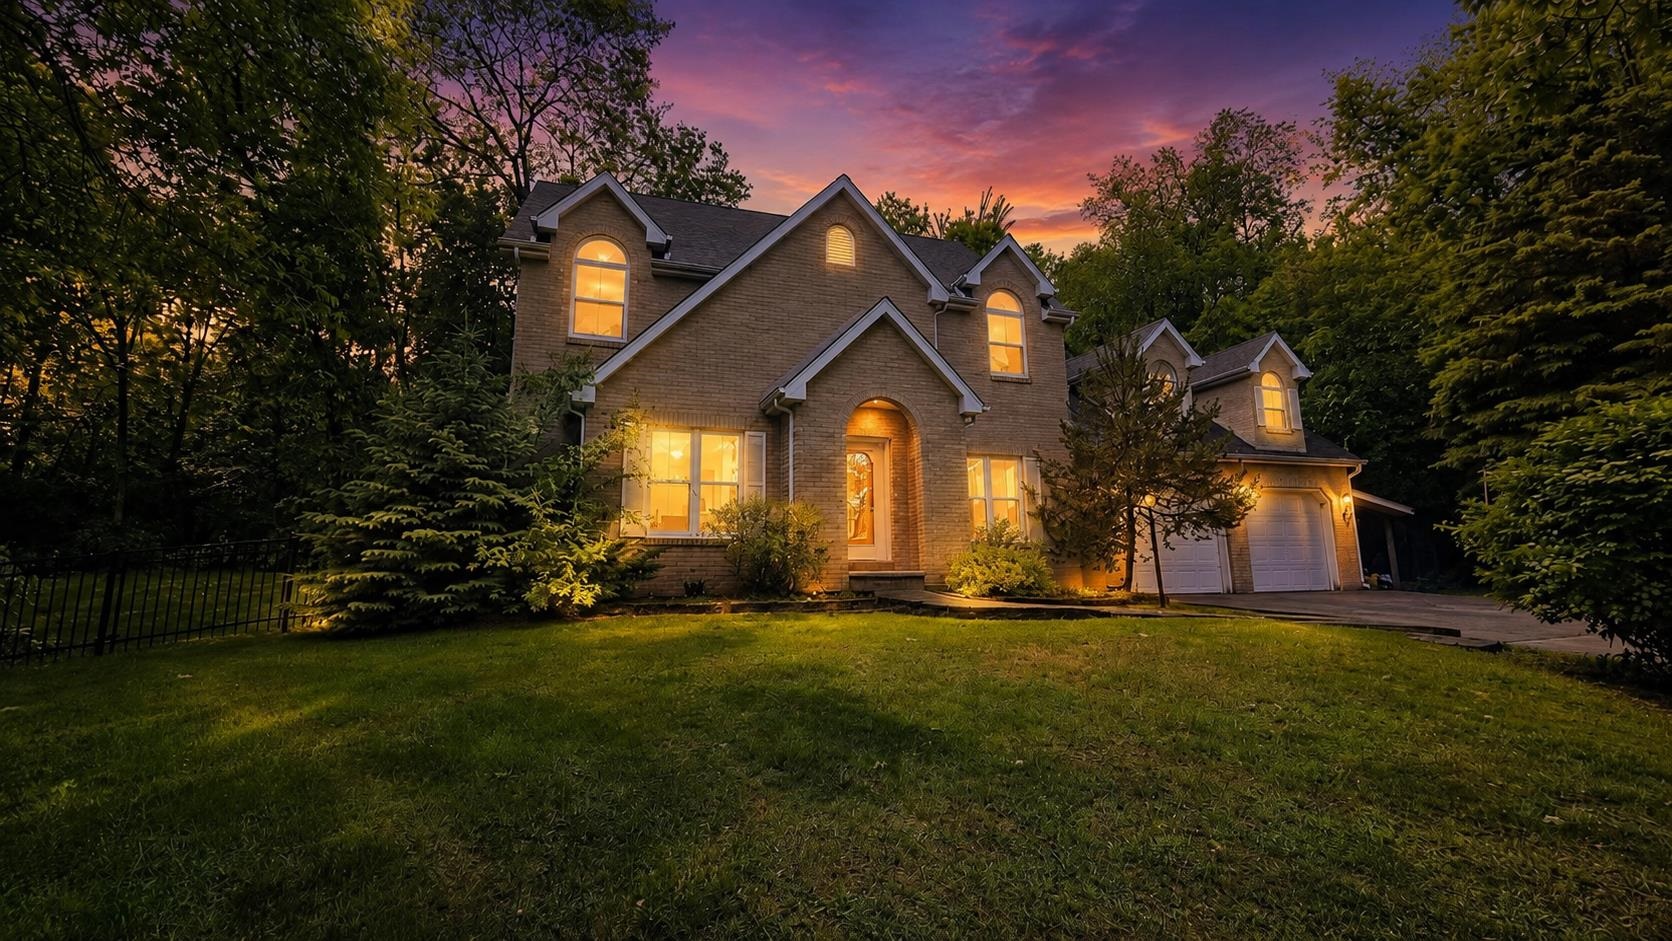 |3|2897 sqft
Adashun Jones, Inc.
Provided by: Acre Realty, Ltd.
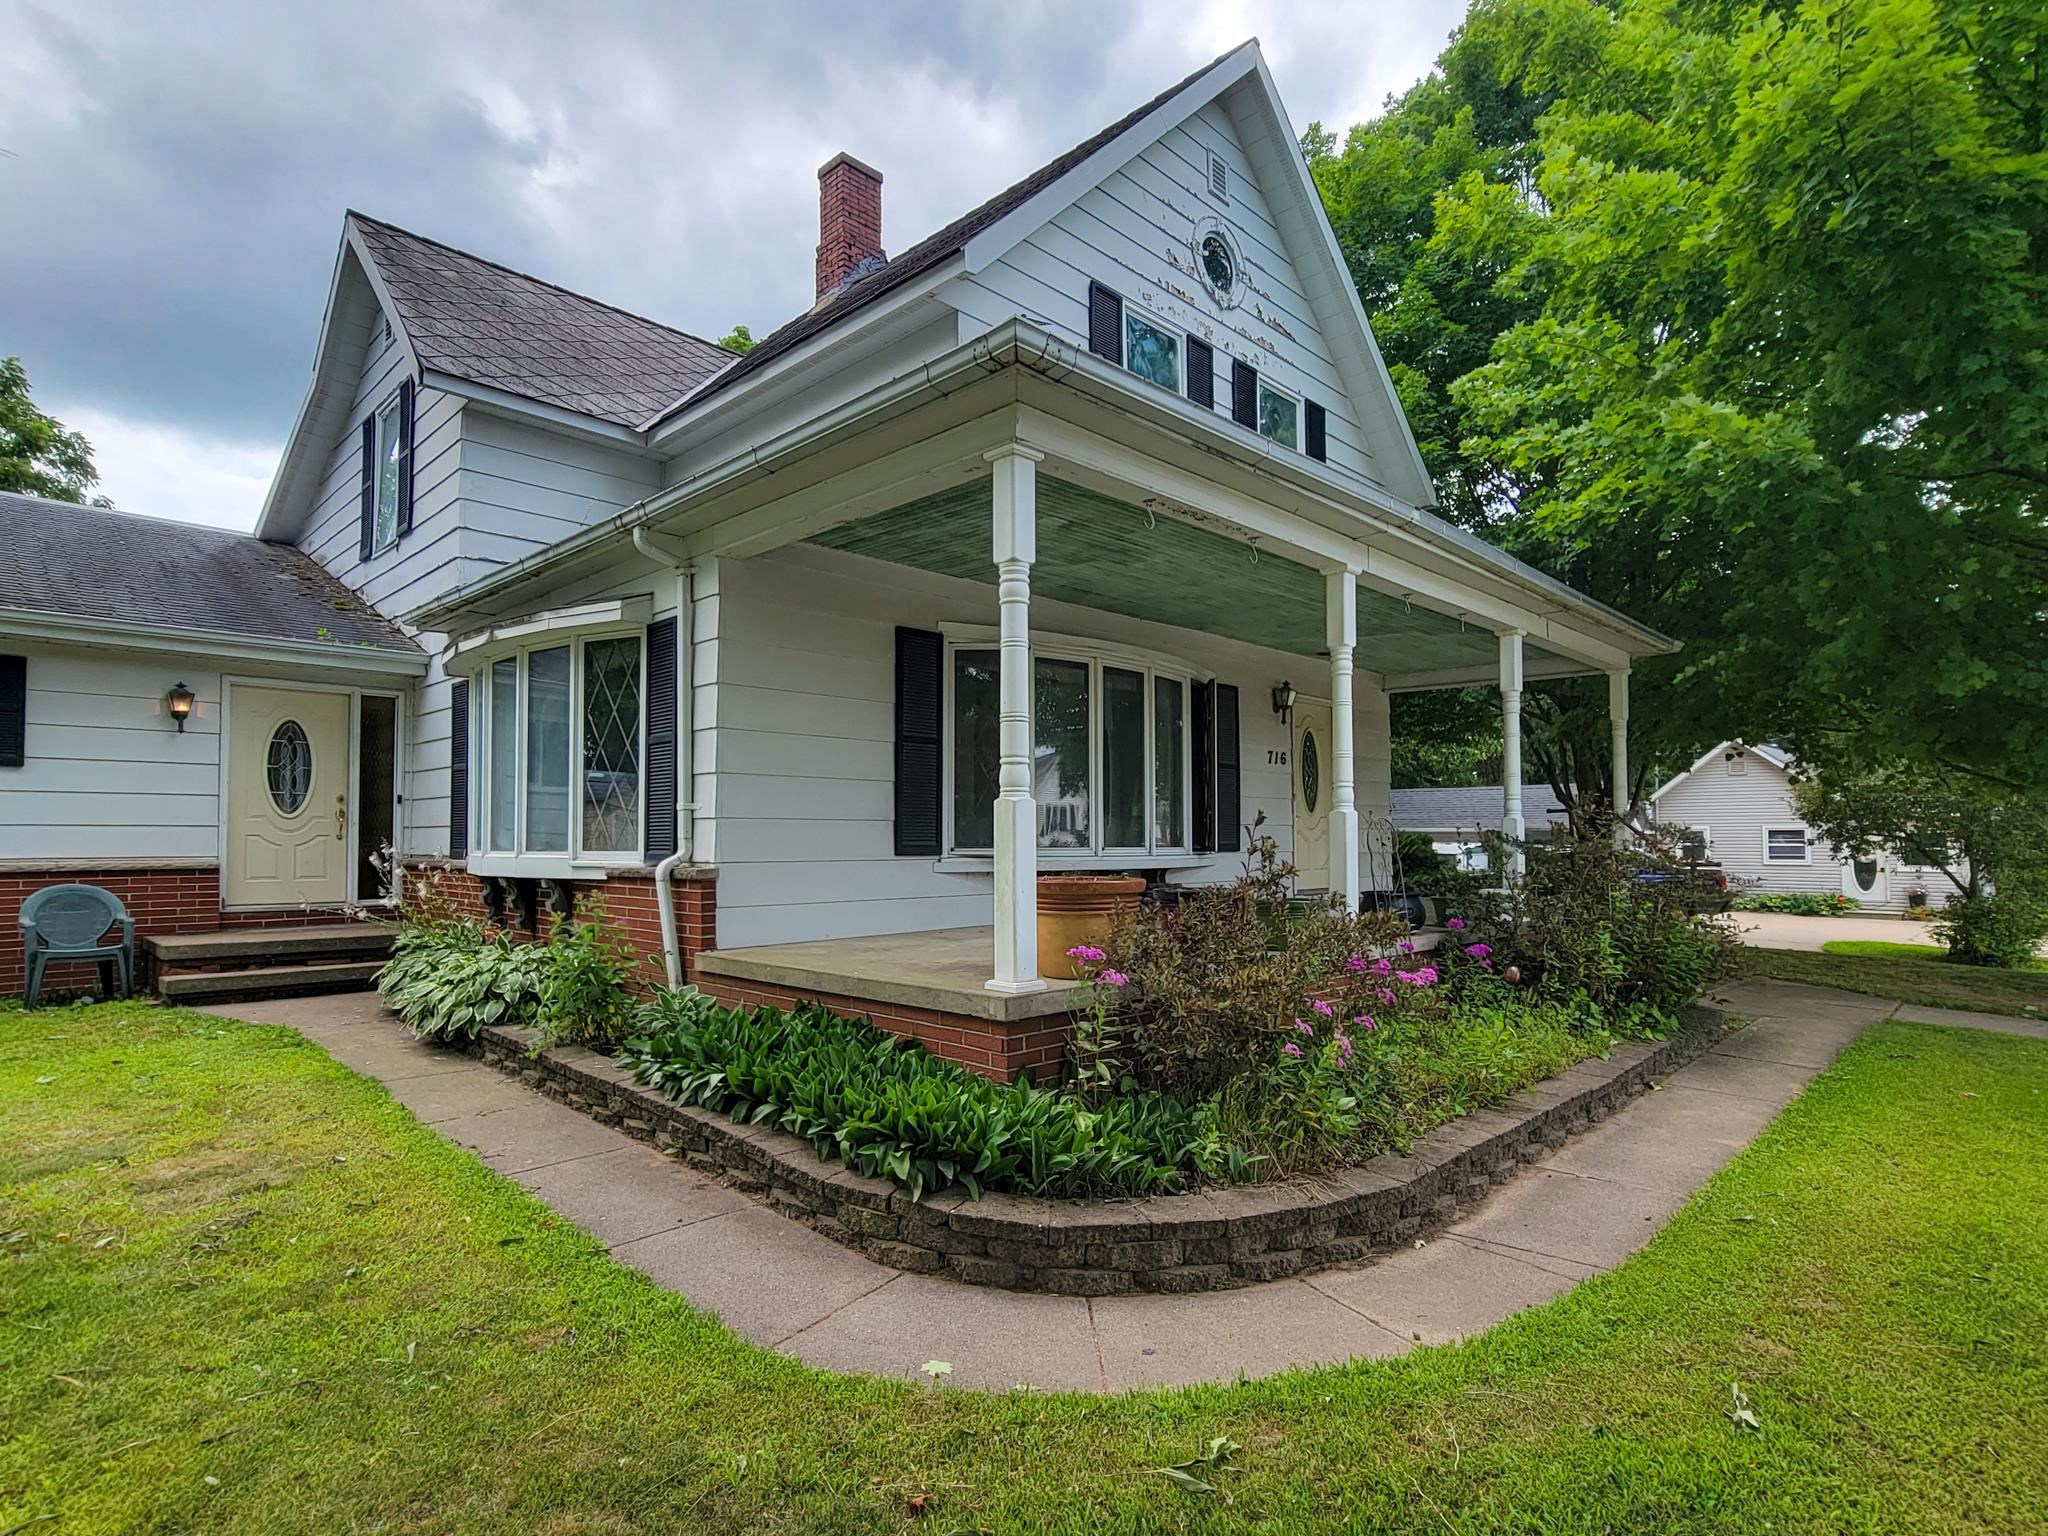 |3|3648 sqft
Adashun Jones, Inc.
Provided by: Faye Wilson Realty LLC
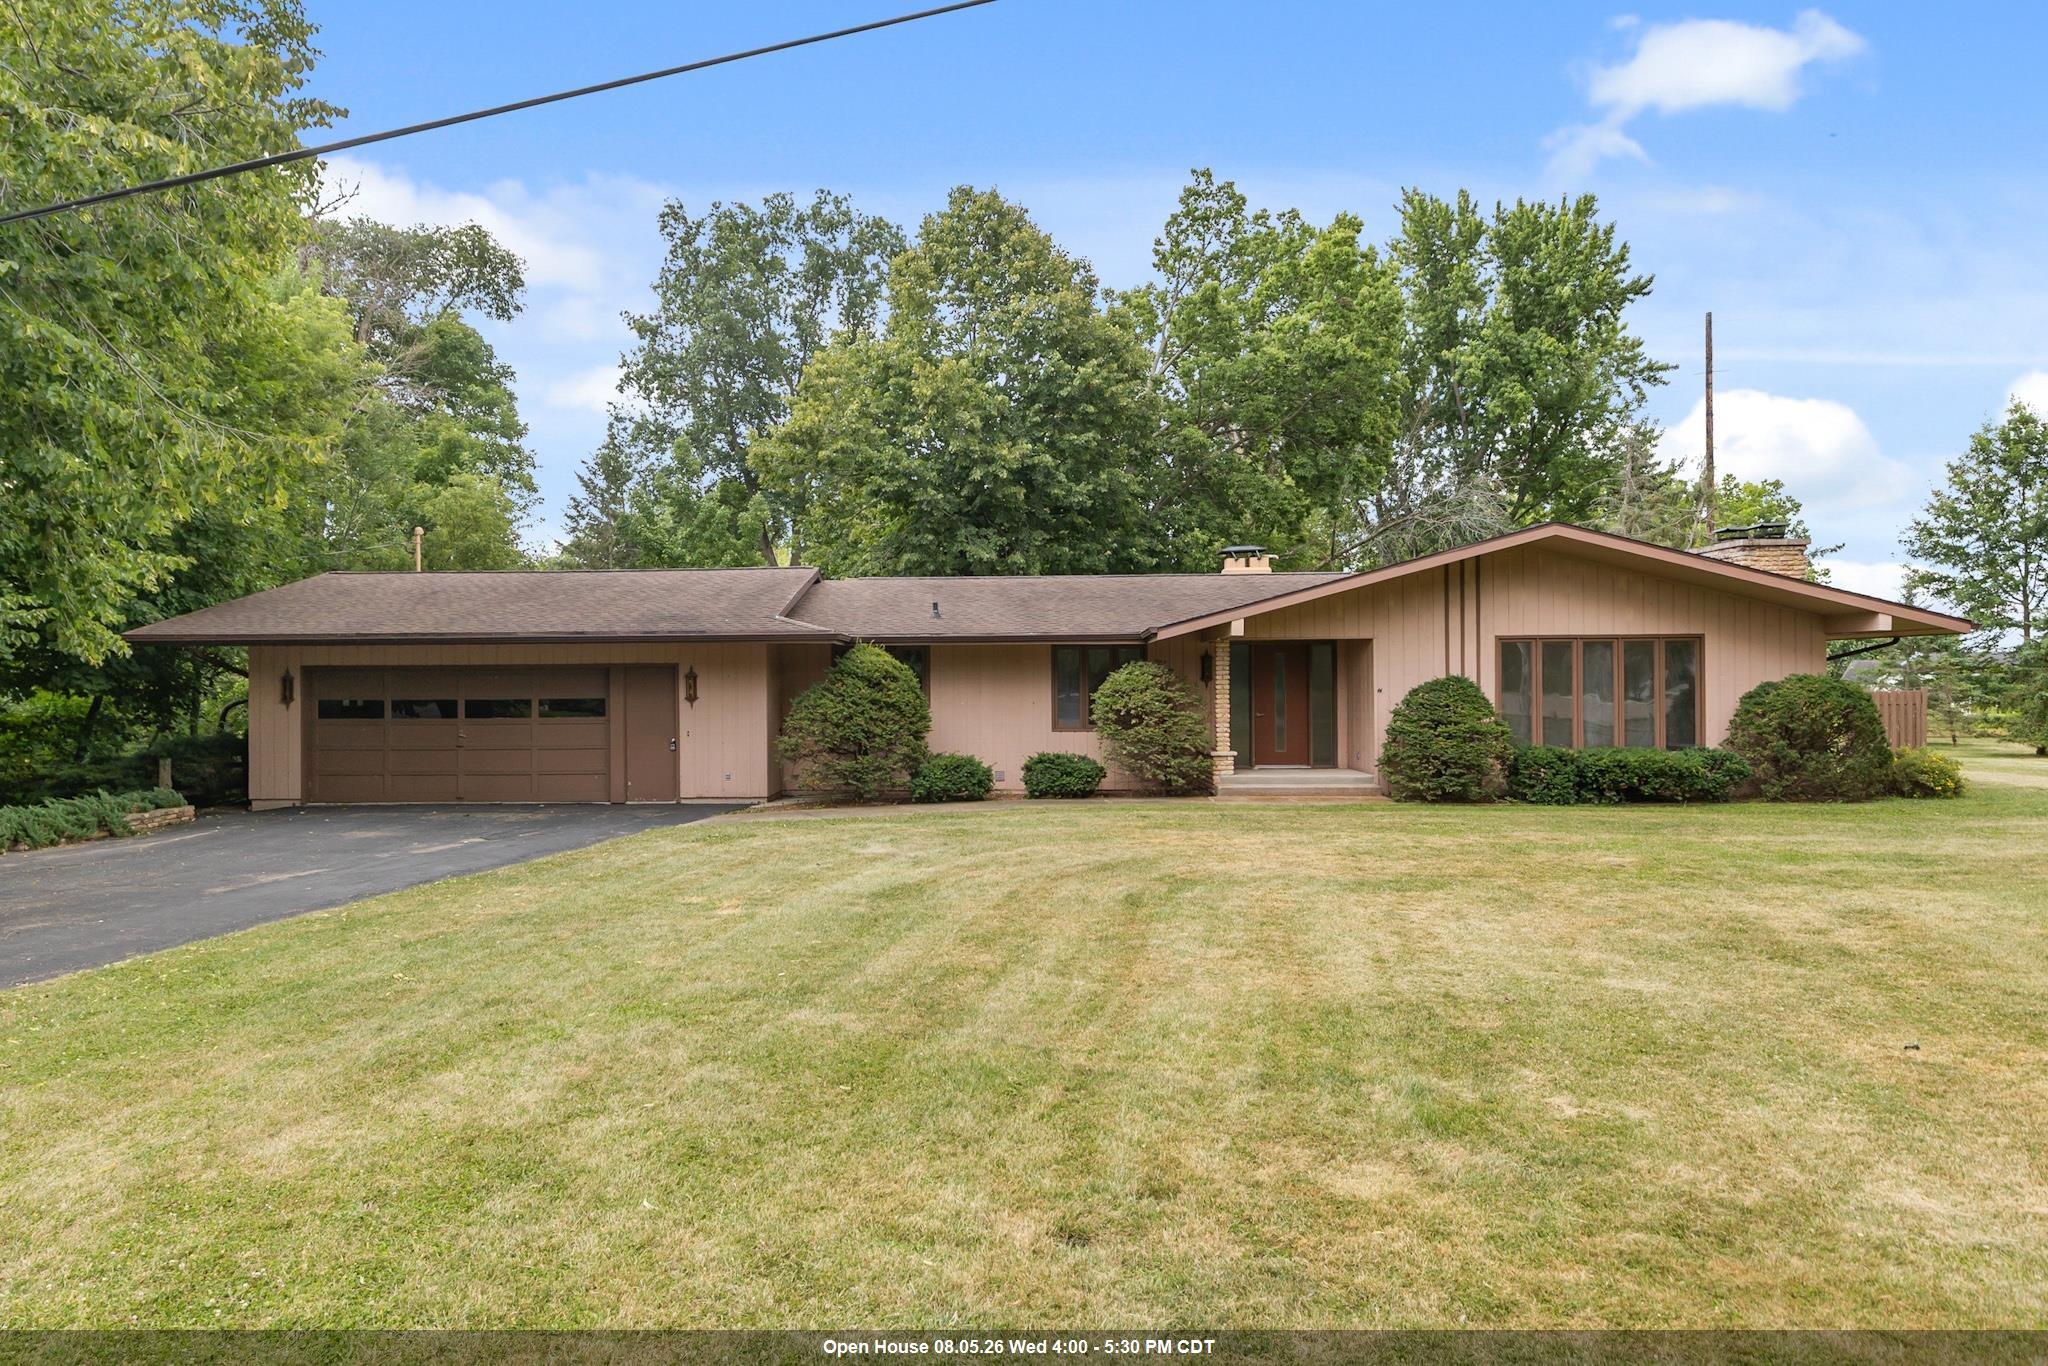 |4|4240 sqft
Adashun Jones, Inc.
Provided by: Berkshire Hathaway HS Water City Realty
 |3|3179 sqft
Adashun Jones, Inc.
Provided by: Beiser Realty, LLC

 Share
Share
 Show more
 Spec Sheet