
 50
50  Return to listing
$747,900
4 Beds
3 Bath
3,100 Sq. Ft.
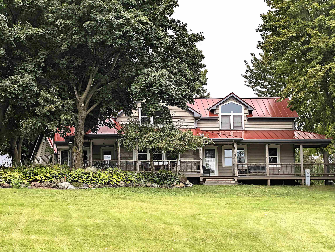
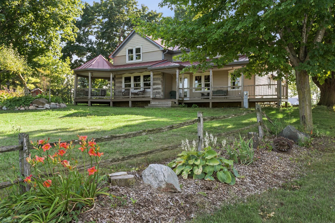
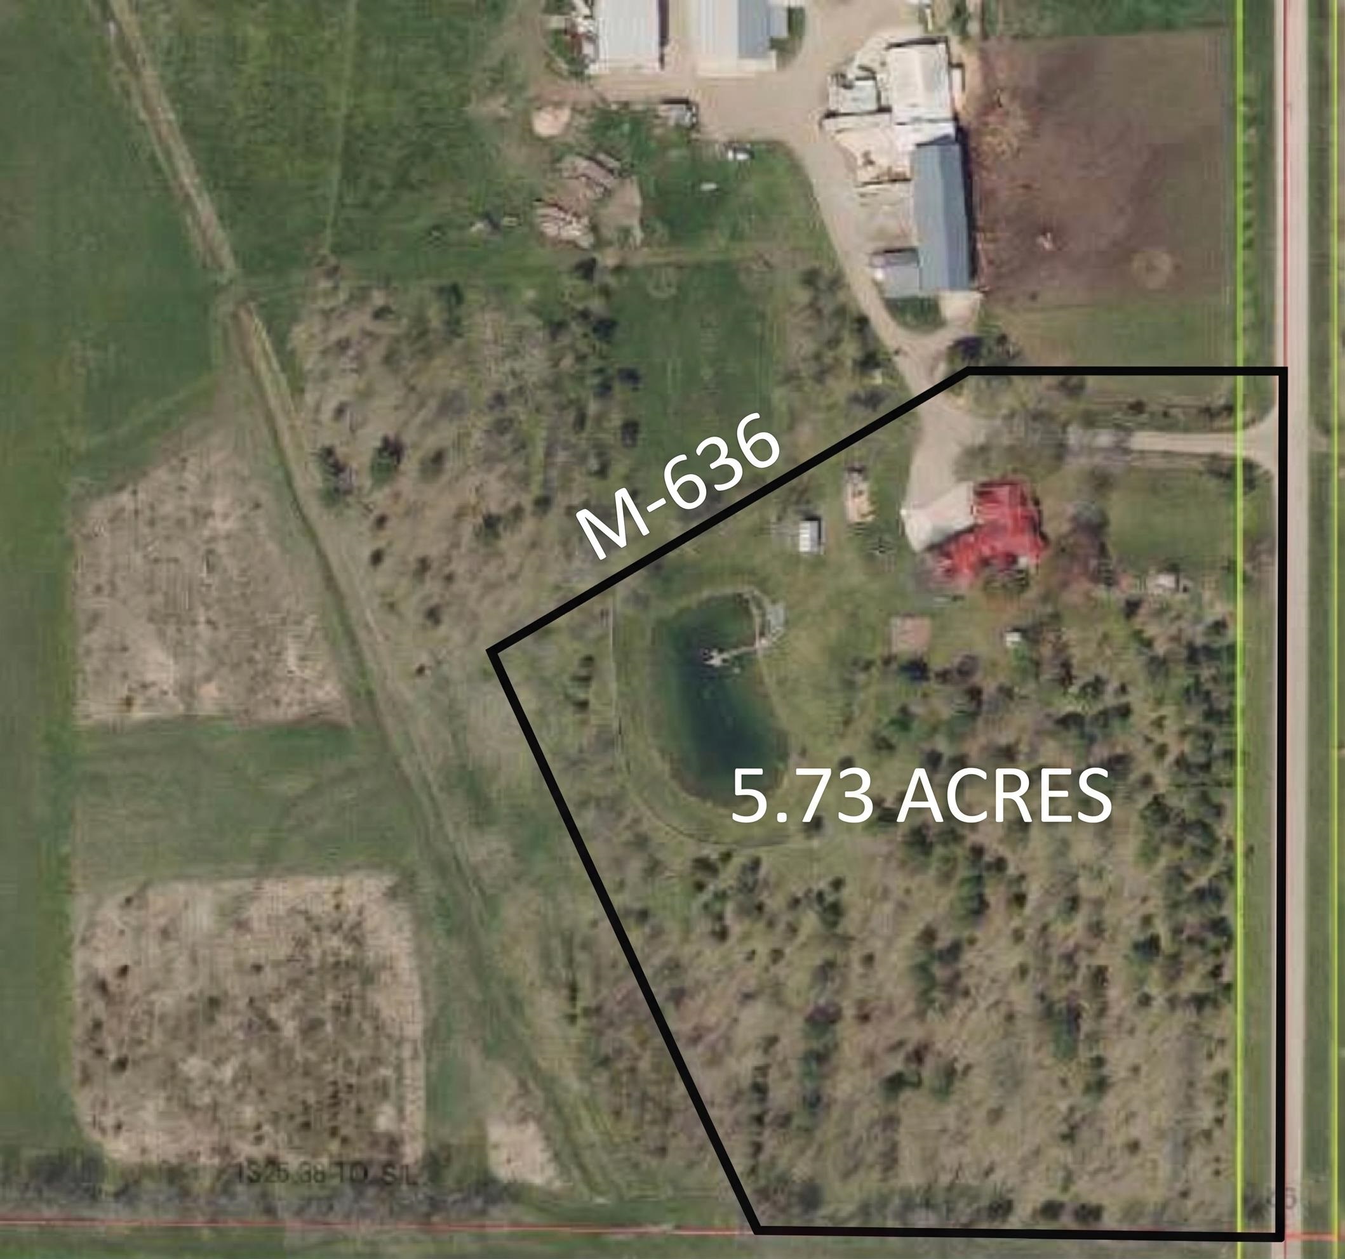
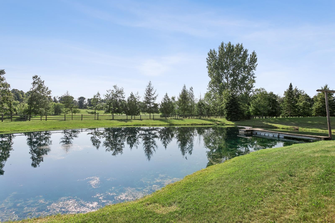
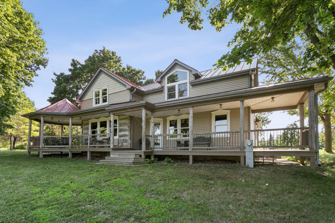
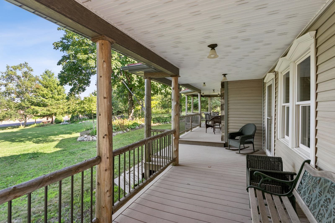
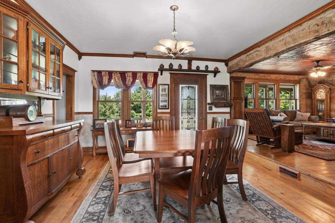
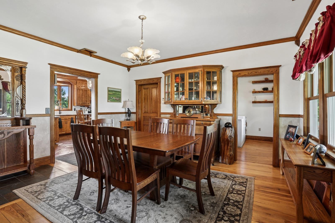
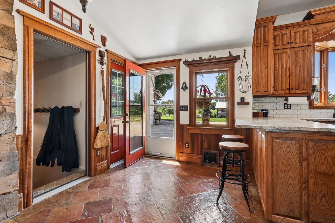
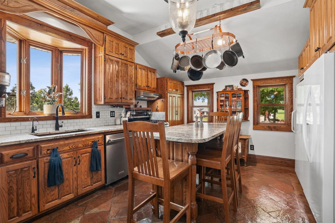
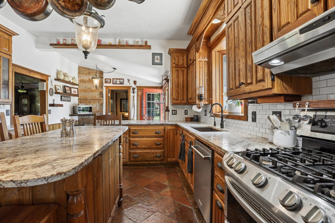
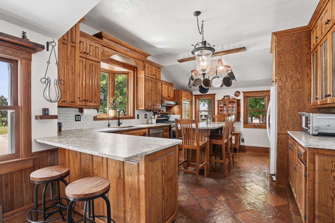
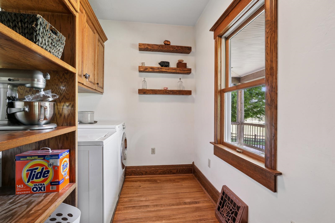
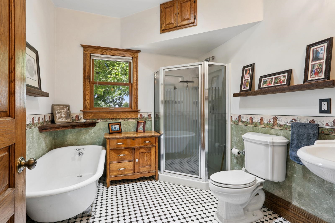
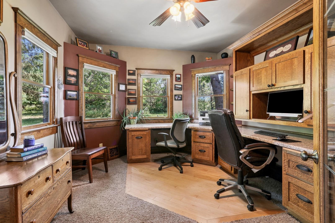
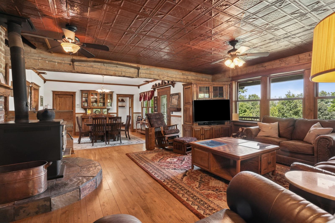
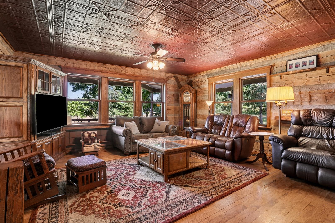
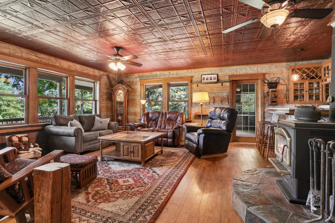
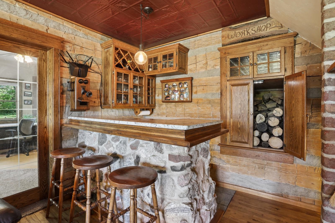
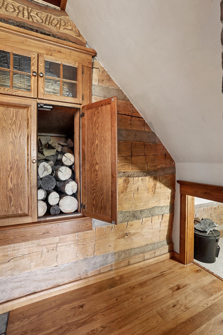
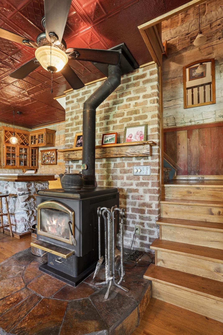
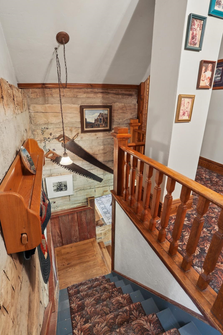
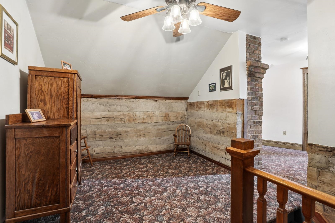
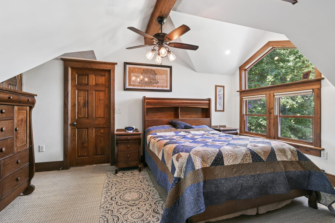
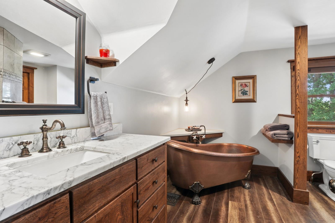
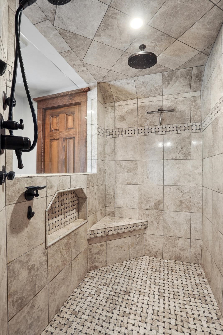
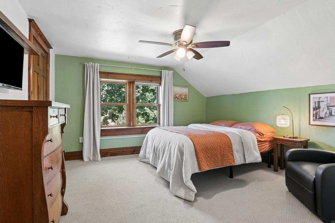
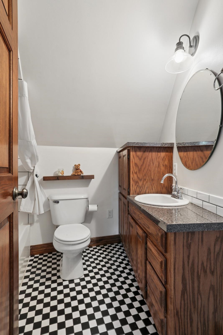
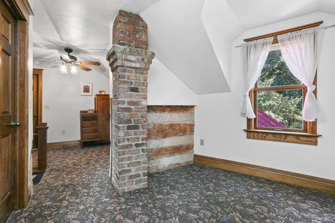
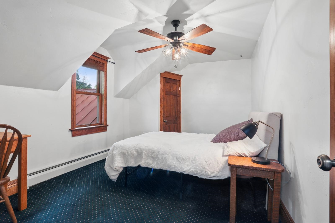
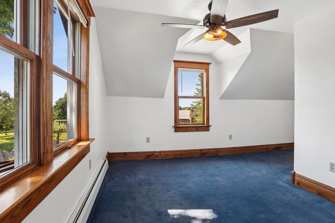
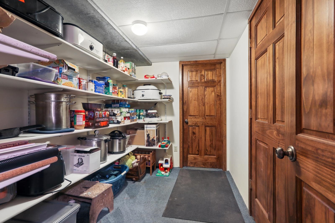
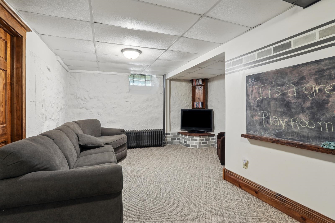
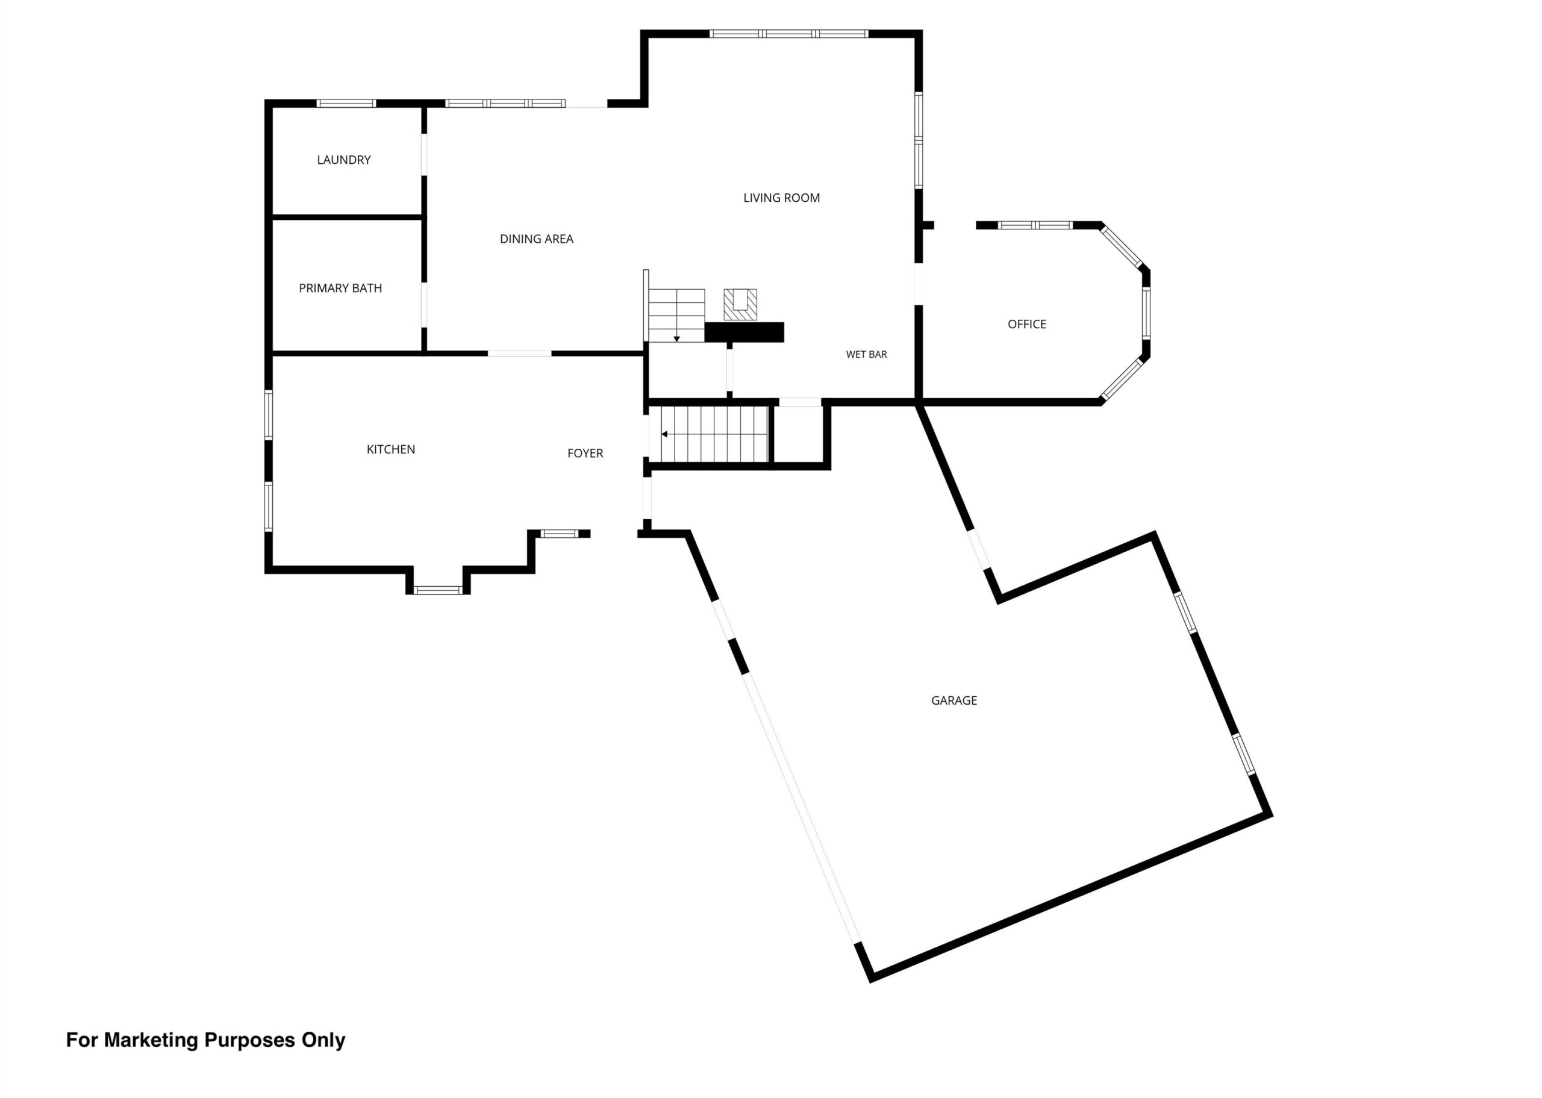
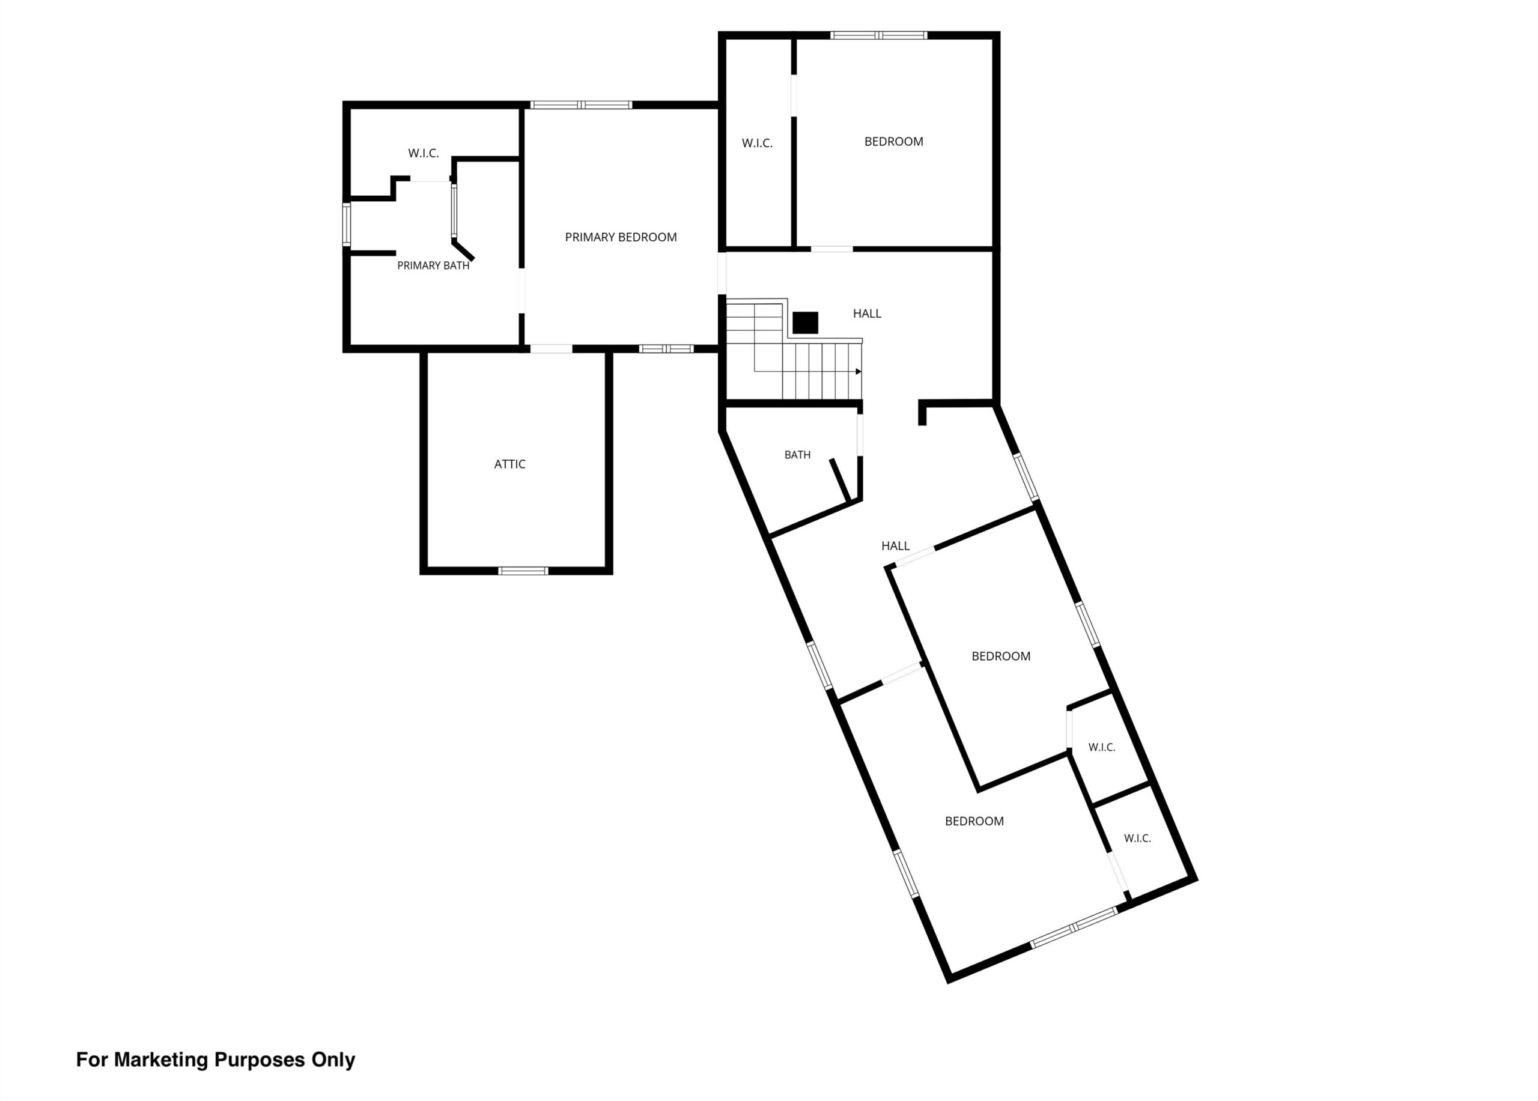
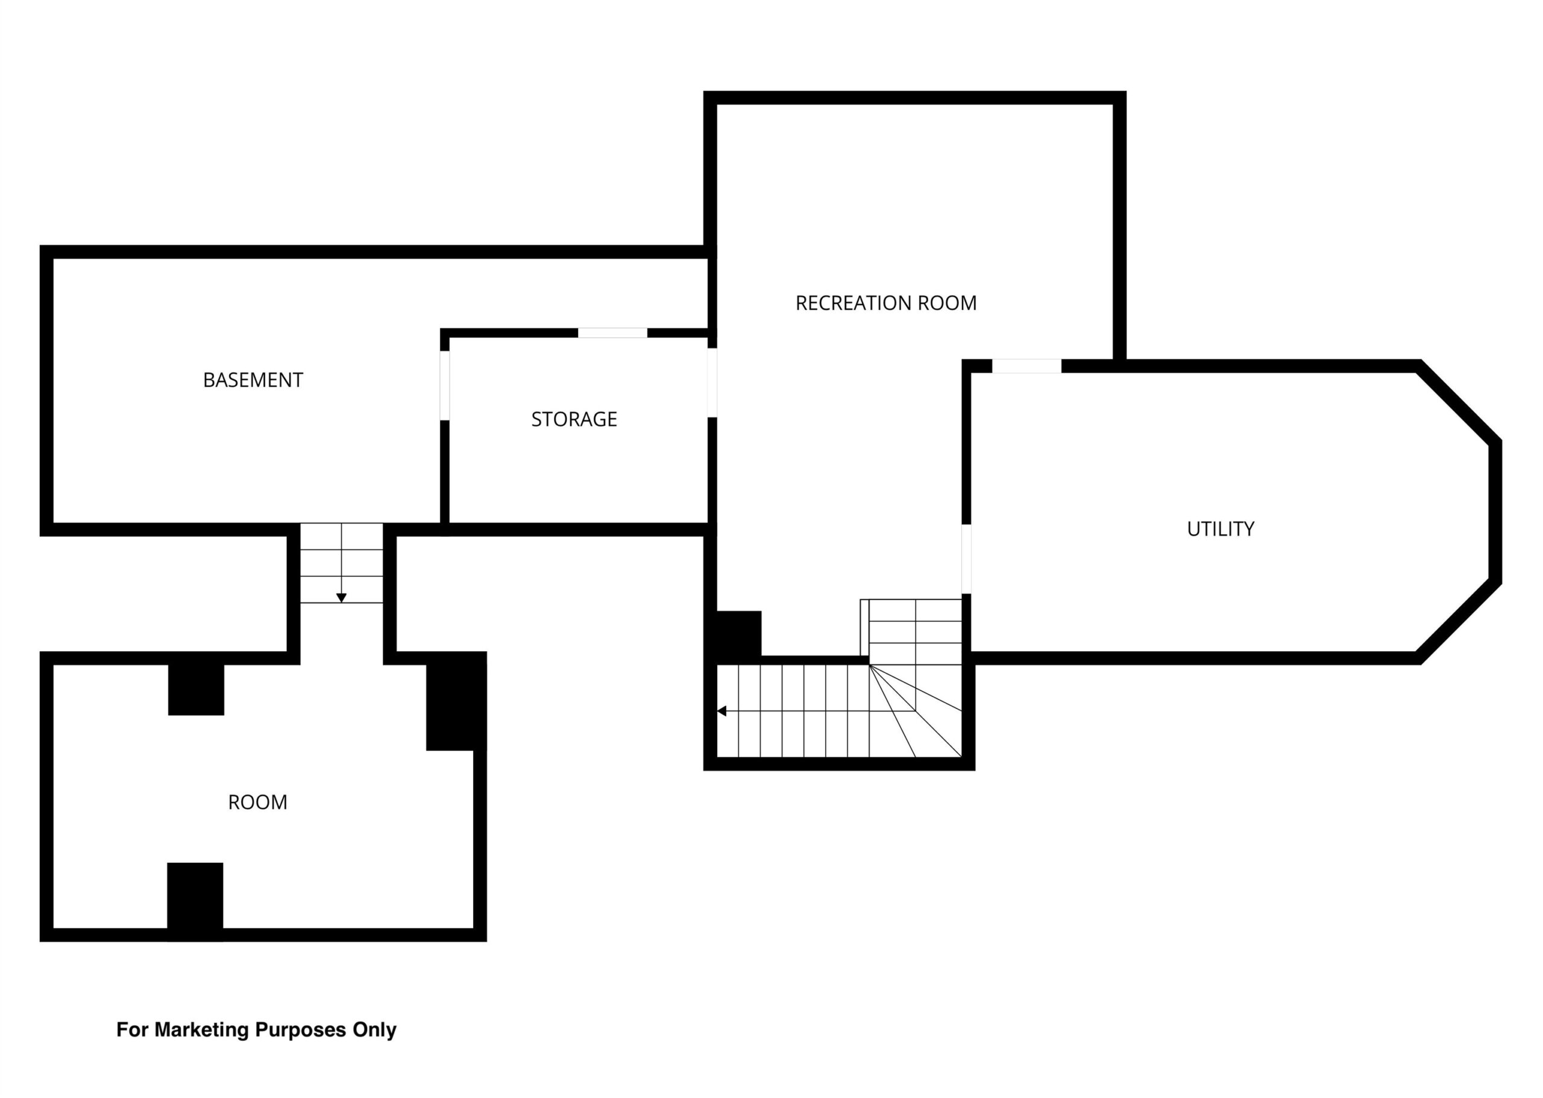
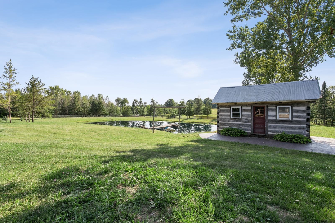
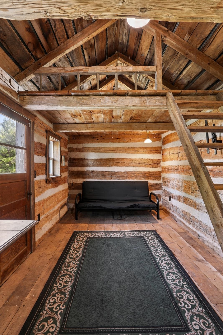
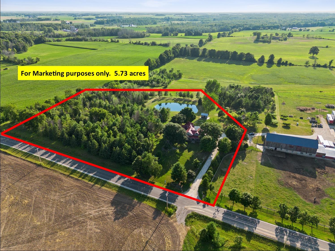
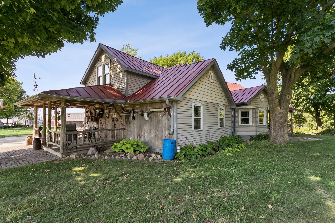
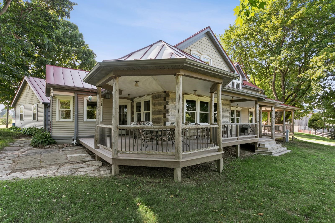
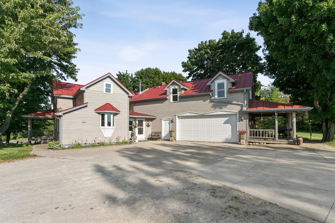
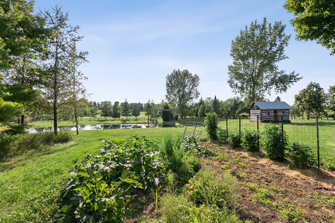
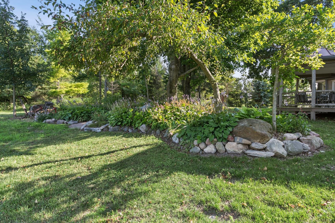
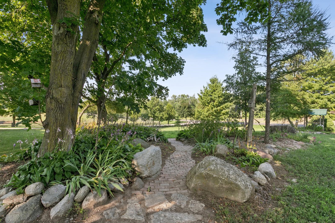
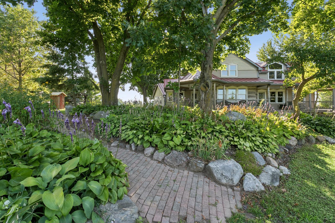
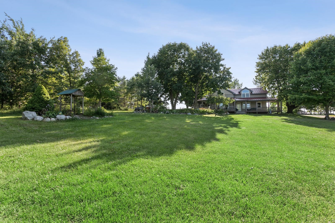
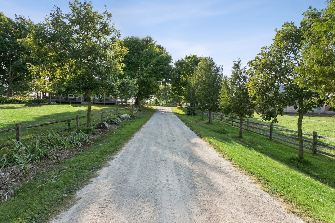
ONE OF A KIND, skilled carpetener's own home, you will be speechless as you tour this country estate nestled on 5.7 acres w/woods...central to GB/Mtwc/Fox Cities! Original log hm, in the center w/real tin ceiling & wet bar, was built in the 1880s & in excellent condition. Owners transformed this country estate w/upgrades, additions & w/stunning & custom woodwork, cabinets, flooring PLUS a passion to make it the forever home! Every room tells a story. Enjoy formal dining w/hickory hdwd floors, 1st-flr ldy, tile flr in full bath w/claw tub. GORGEOUS gourment KT w/tiled in-flr heat, tall 10' ceilings, granite & center island. 1st-flr ofc w/its own entrance. Primary ste up w/walk-in tiled shower, copper soaker & more. LL partially fin. CALL FOR DETAIL SHEET. Pond. NEW mound system is in
Inclusions:
see the list
Exclusions:
see the list
Get a detailed Home Value Estimate Based on Current Market Trends/Get a Detailed Estimate Based on Current Market Conditions Impacting Your Home's Value
 |4
|4 |3288 sqft
Adashun Jones, Inc.
Provided by: Score Realty Group, LLC
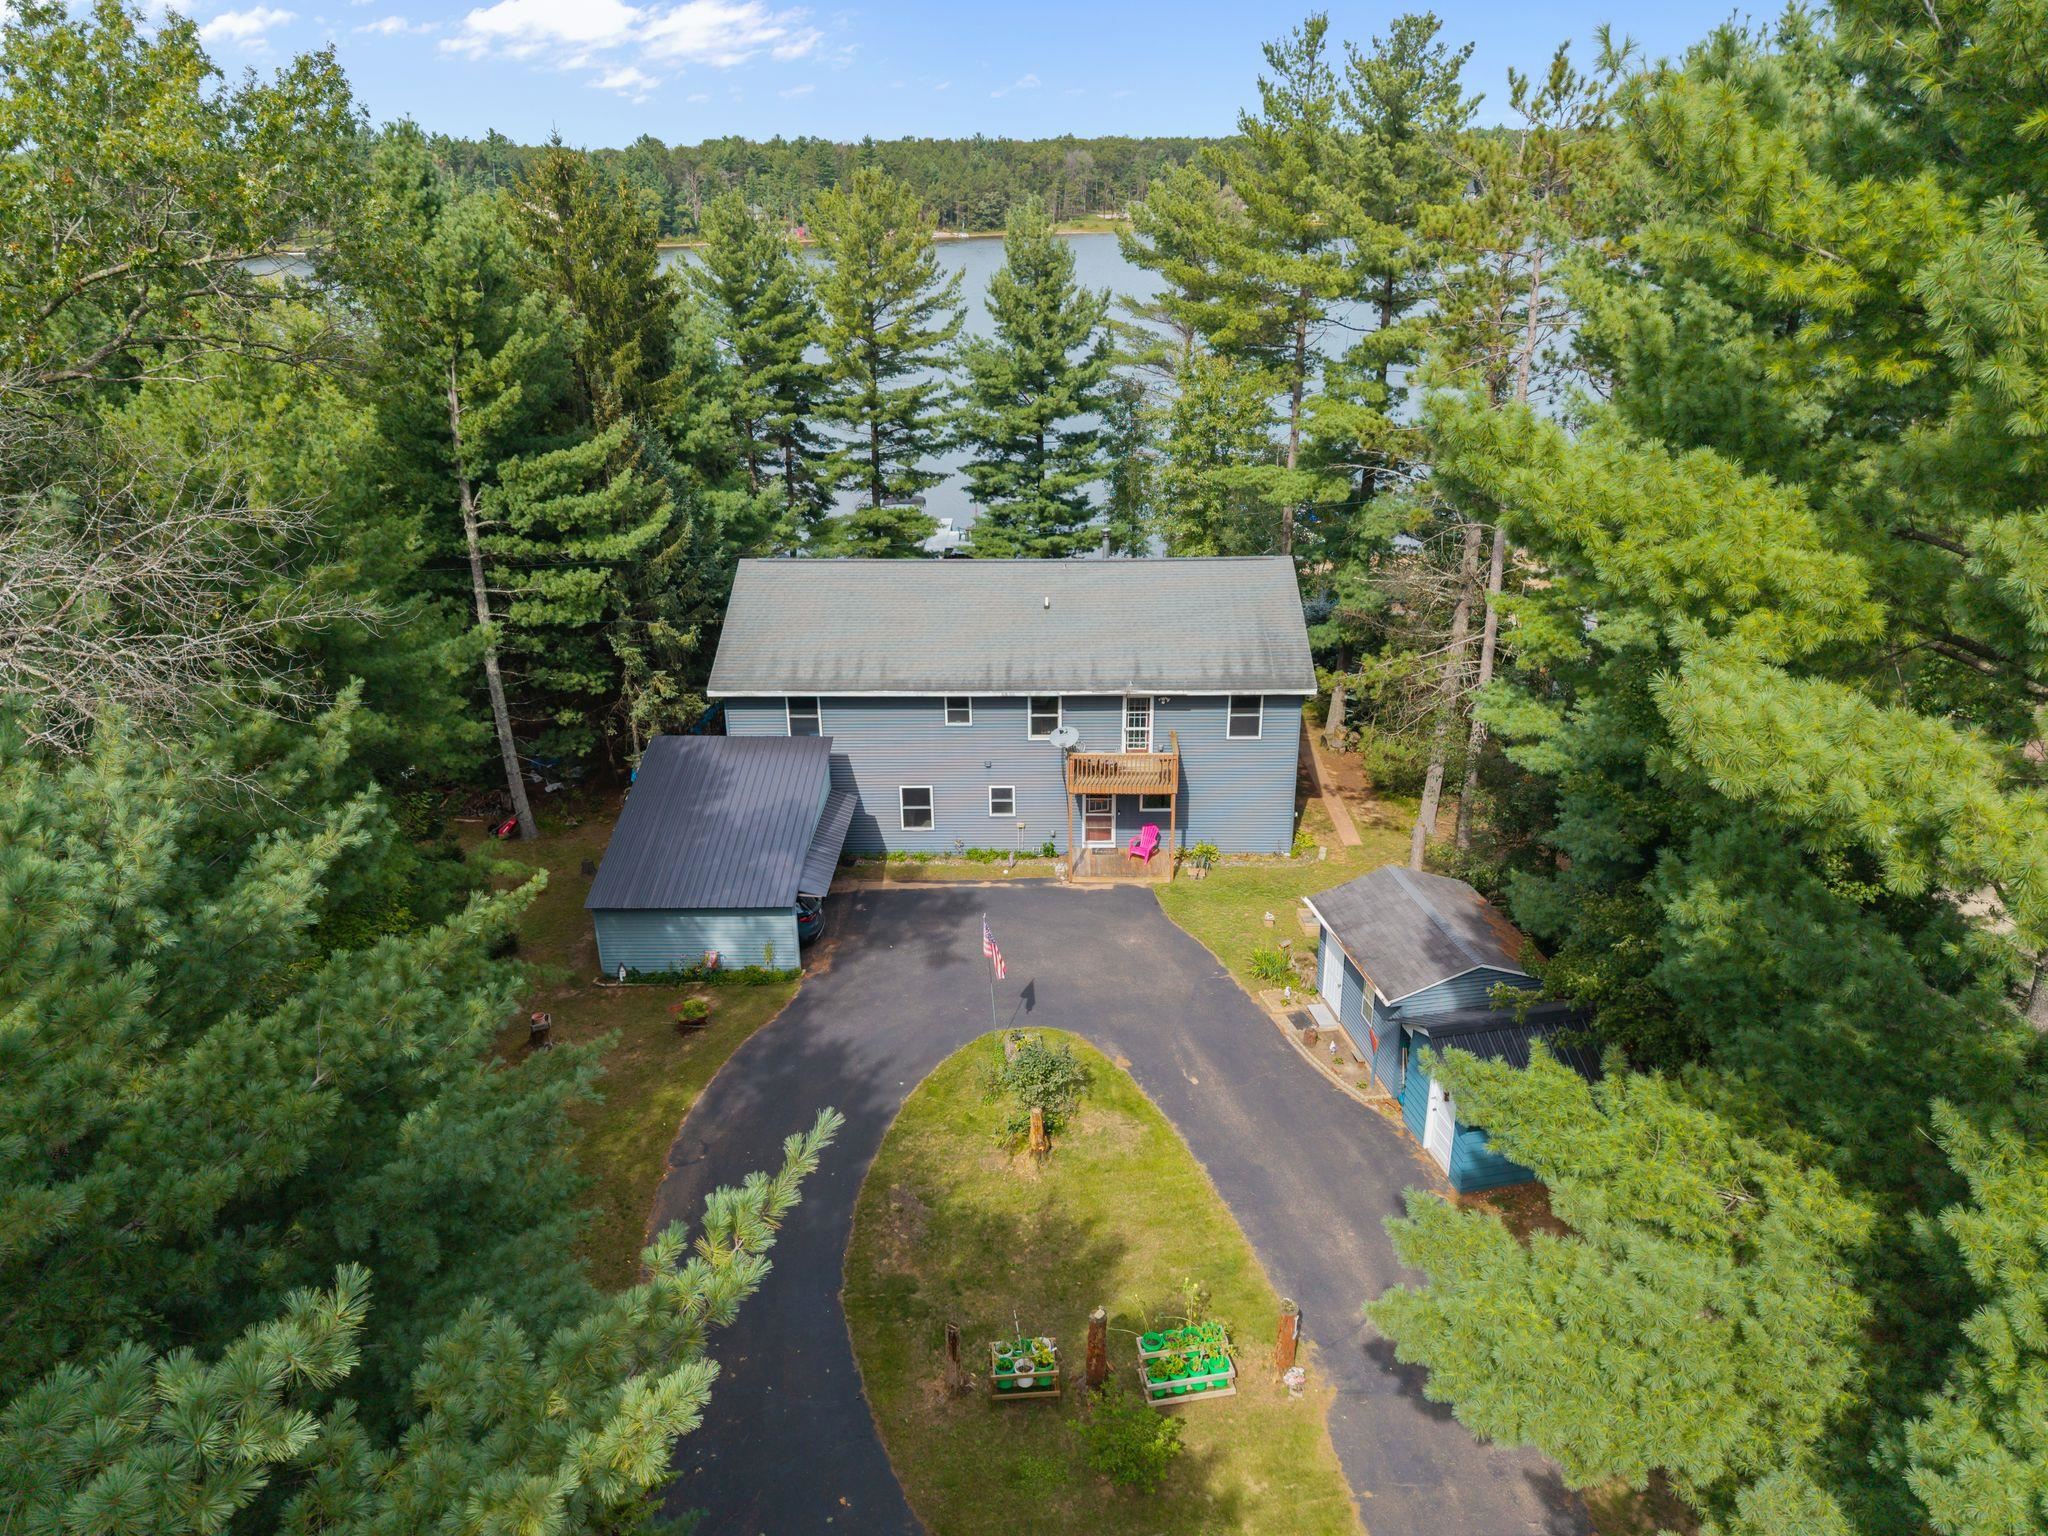 |3|3160 sqft
Adashun Jones, Inc.
Provided by: Berkshire Hathaway HS Fox Cities Realty
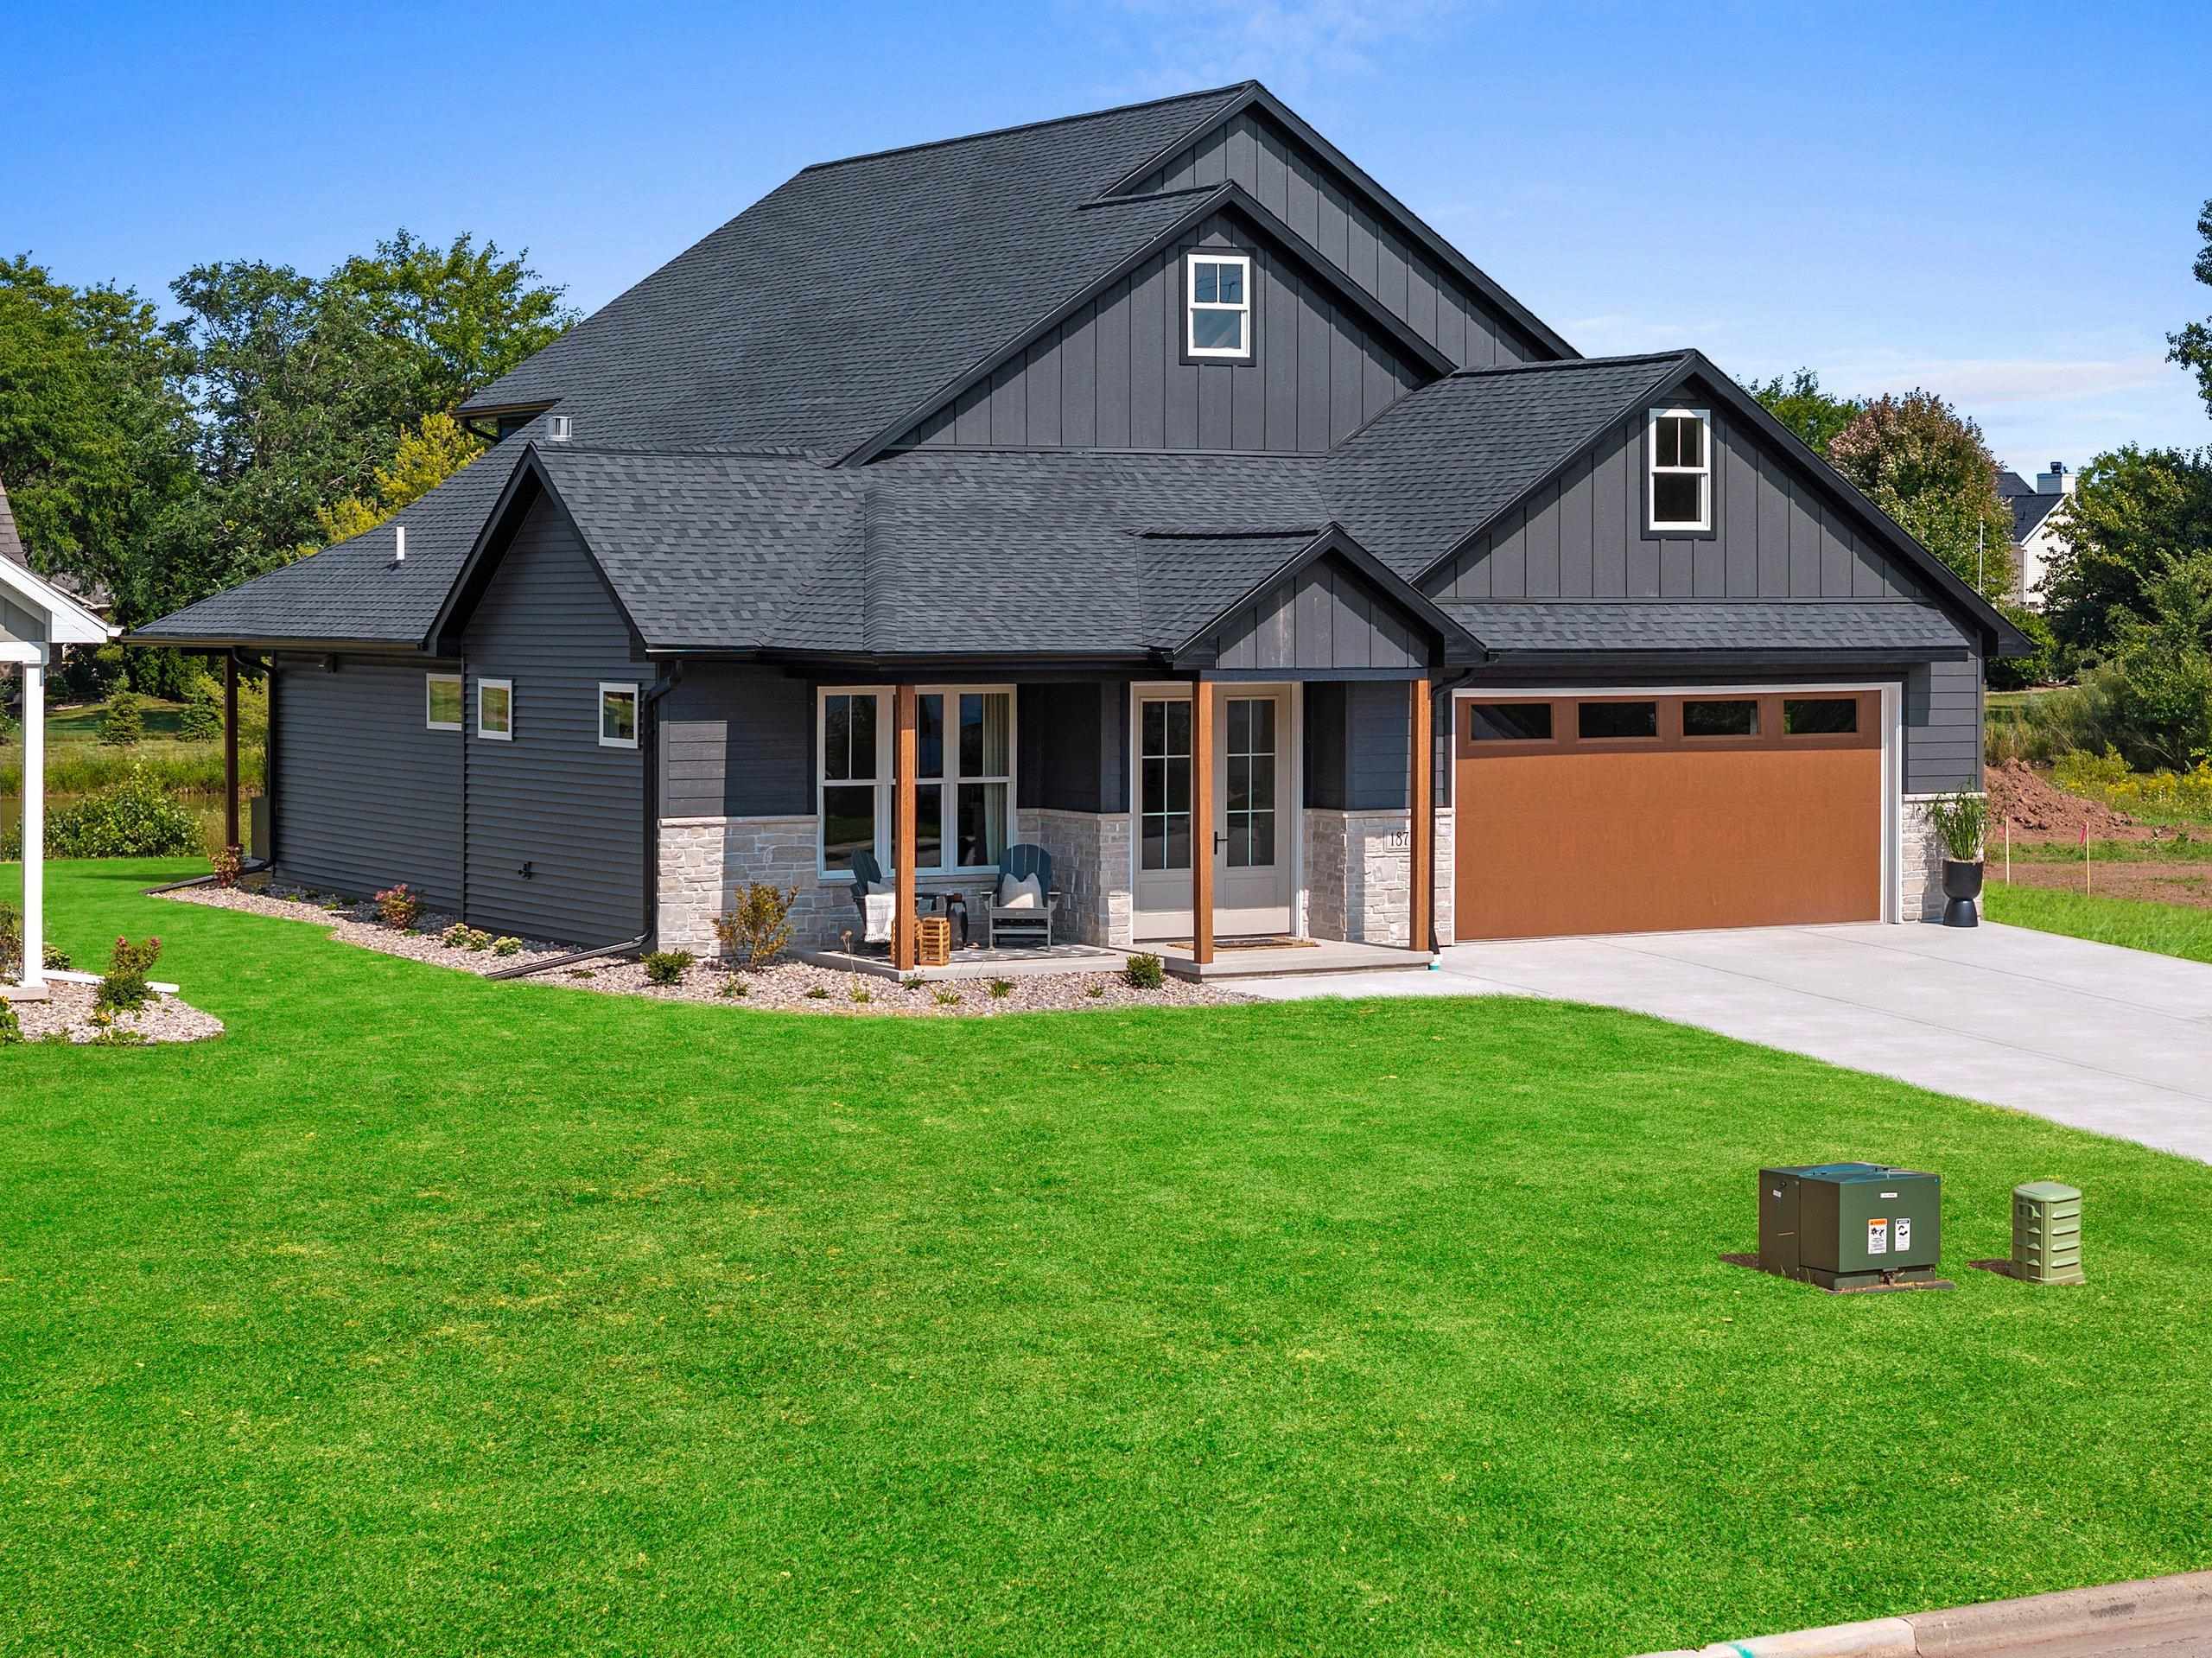 |3|3041 sqft
Adashun Jones, Inc.
Provided by: EXP Realty LLC
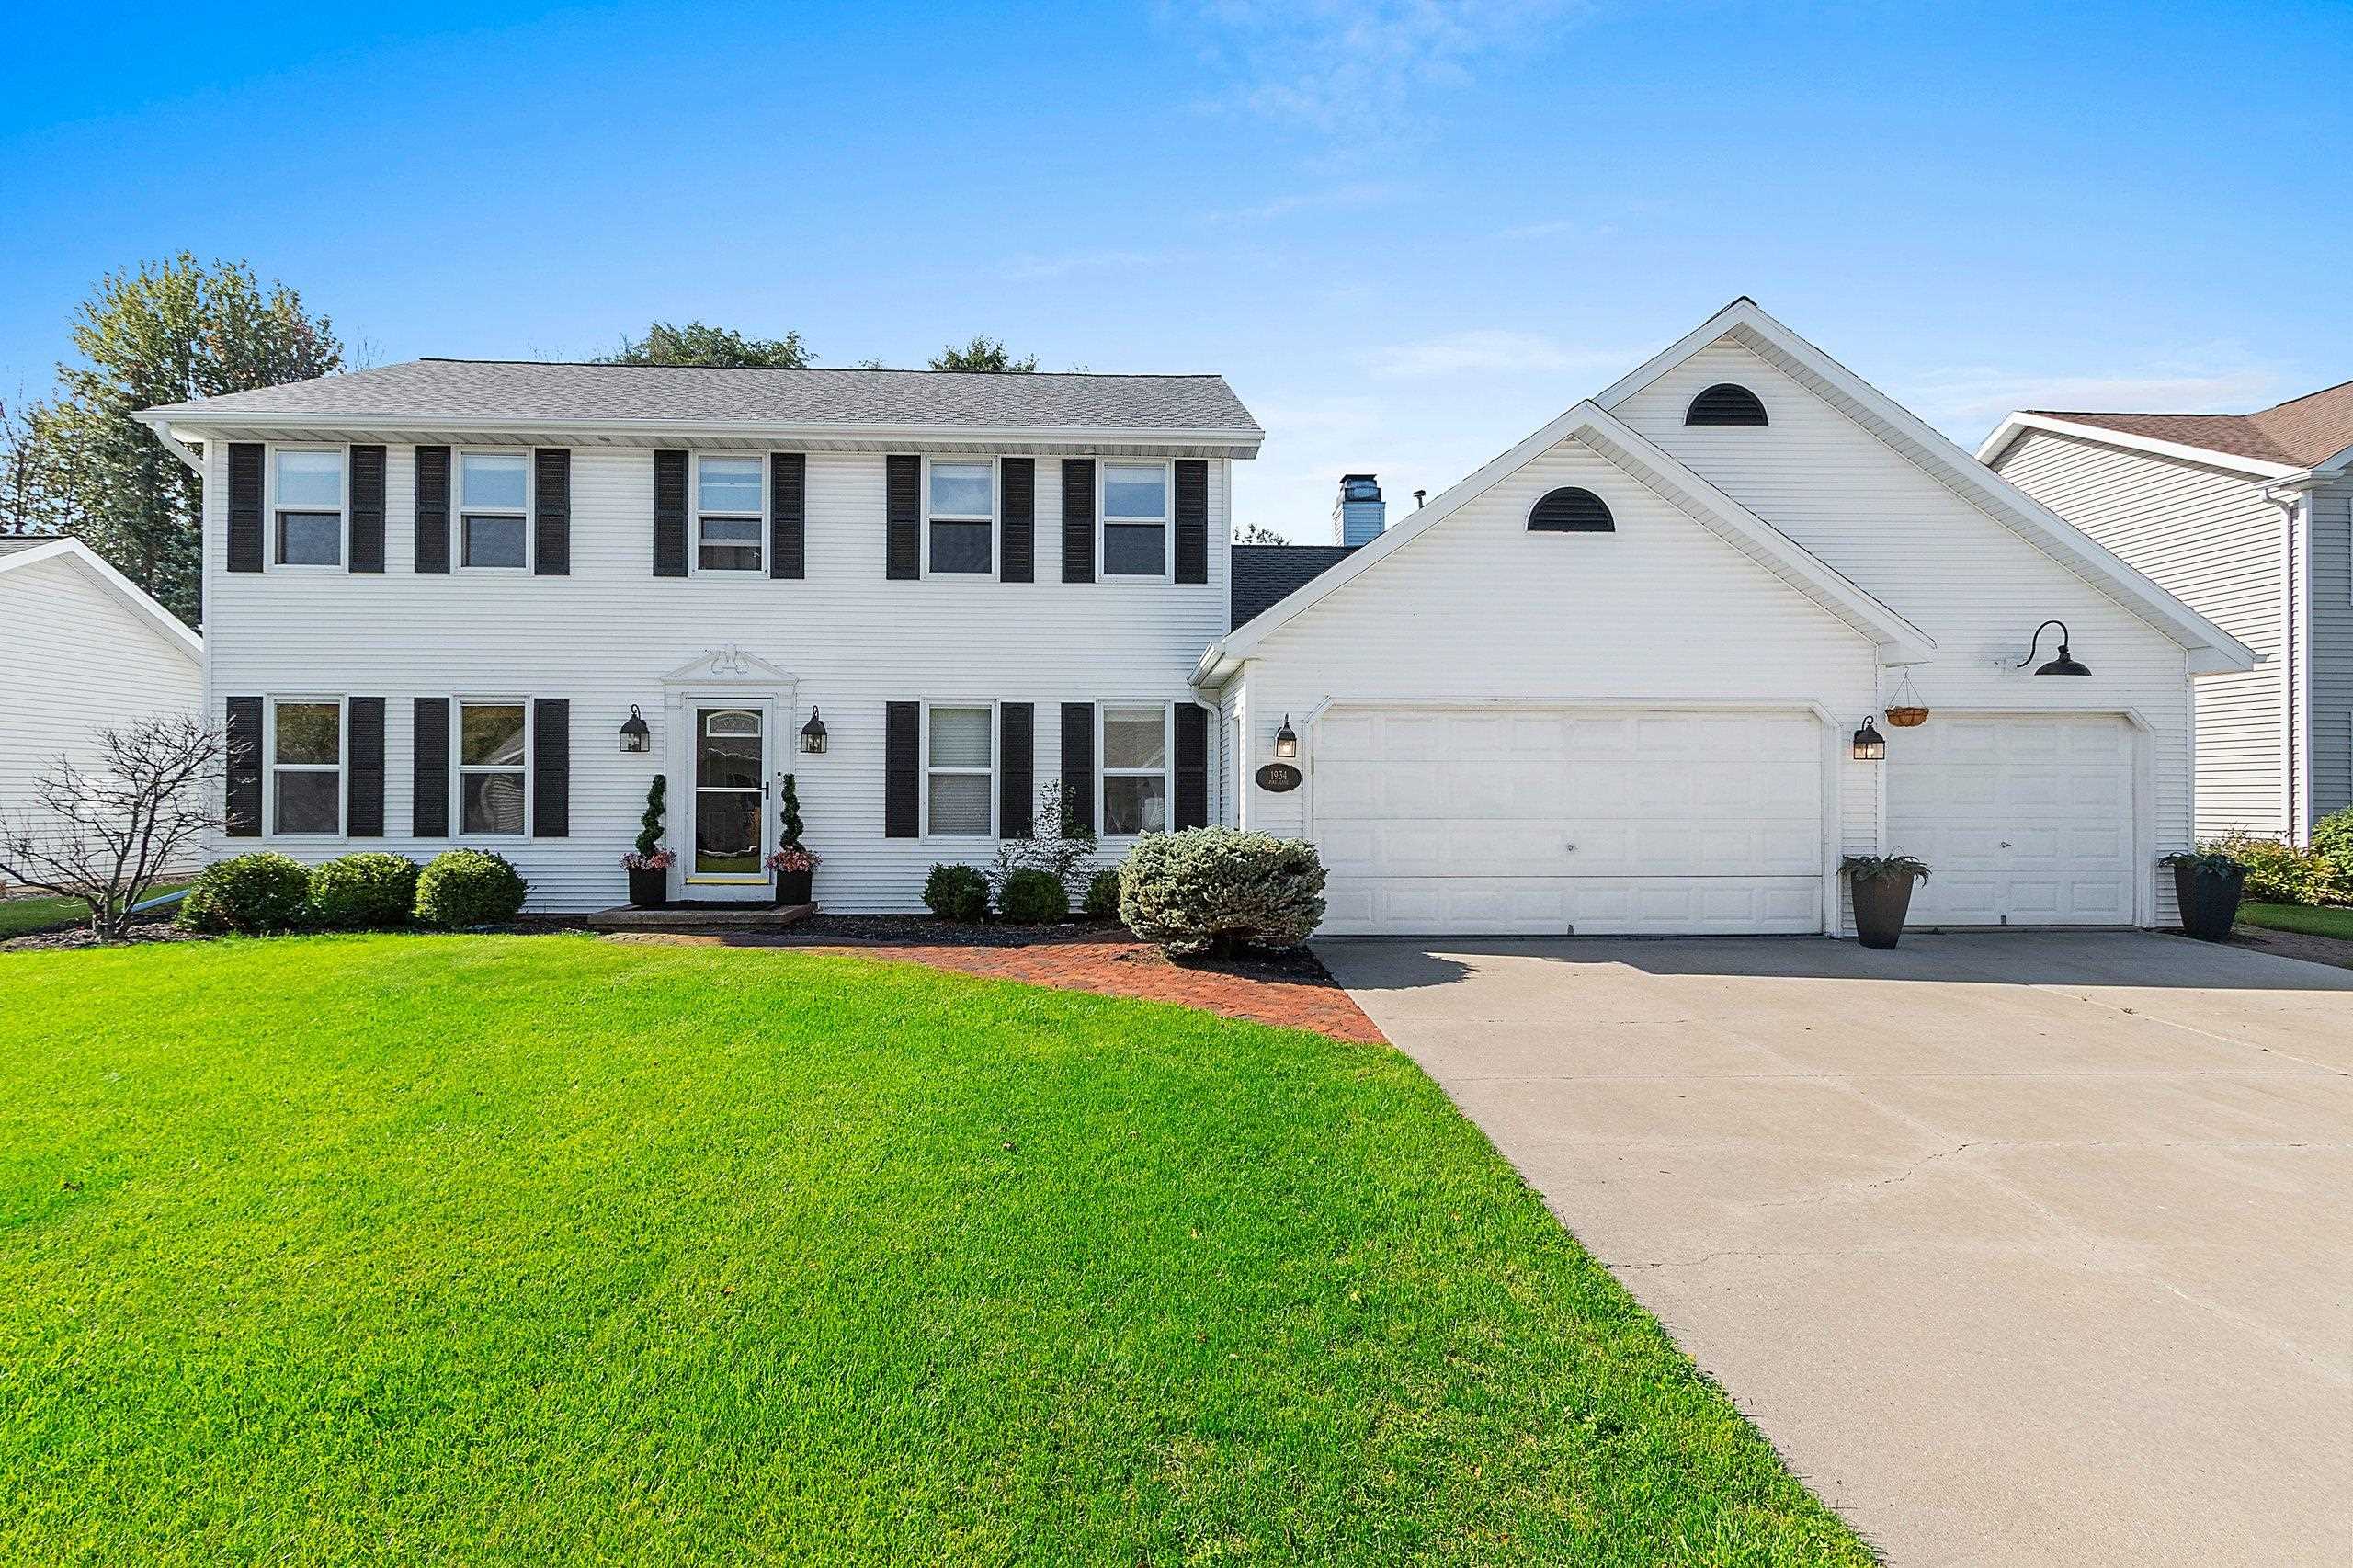 |3|2603 sqft
Adashun Jones, Inc.
Provided by: Starry Realty
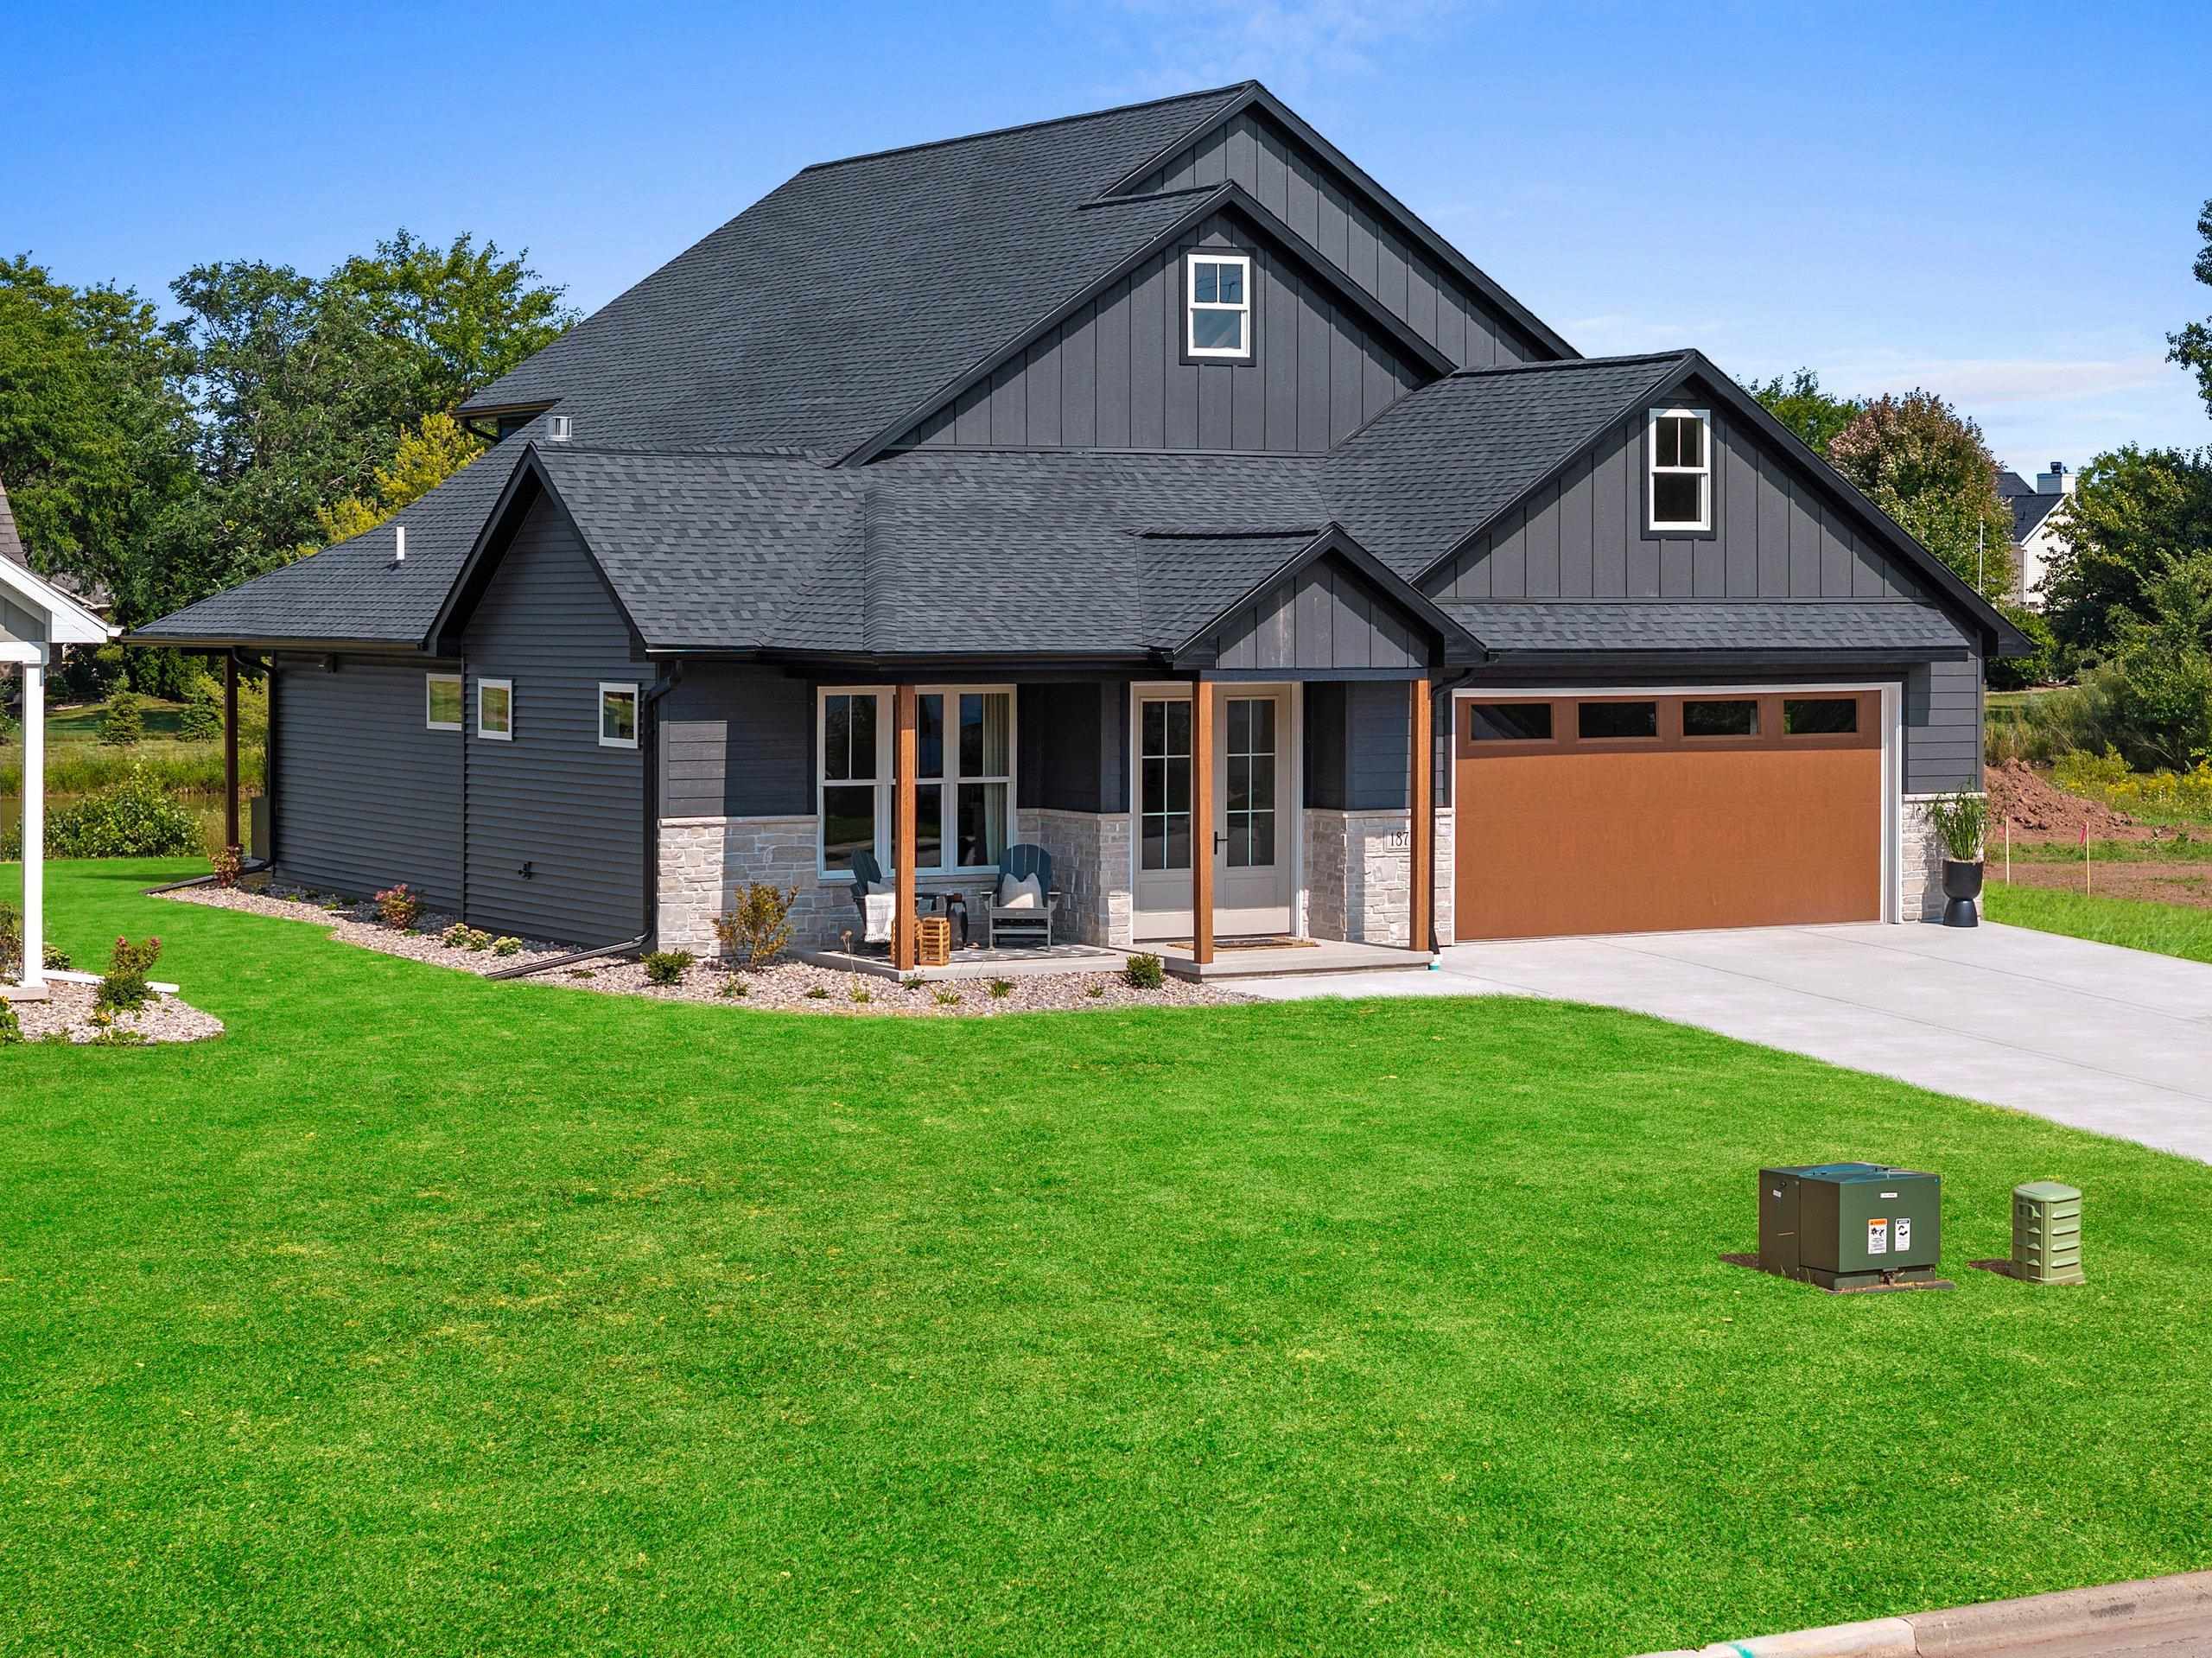 |3|3041 sqft
Adashun Jones, Inc.
Provided by: EXP Realty LLC
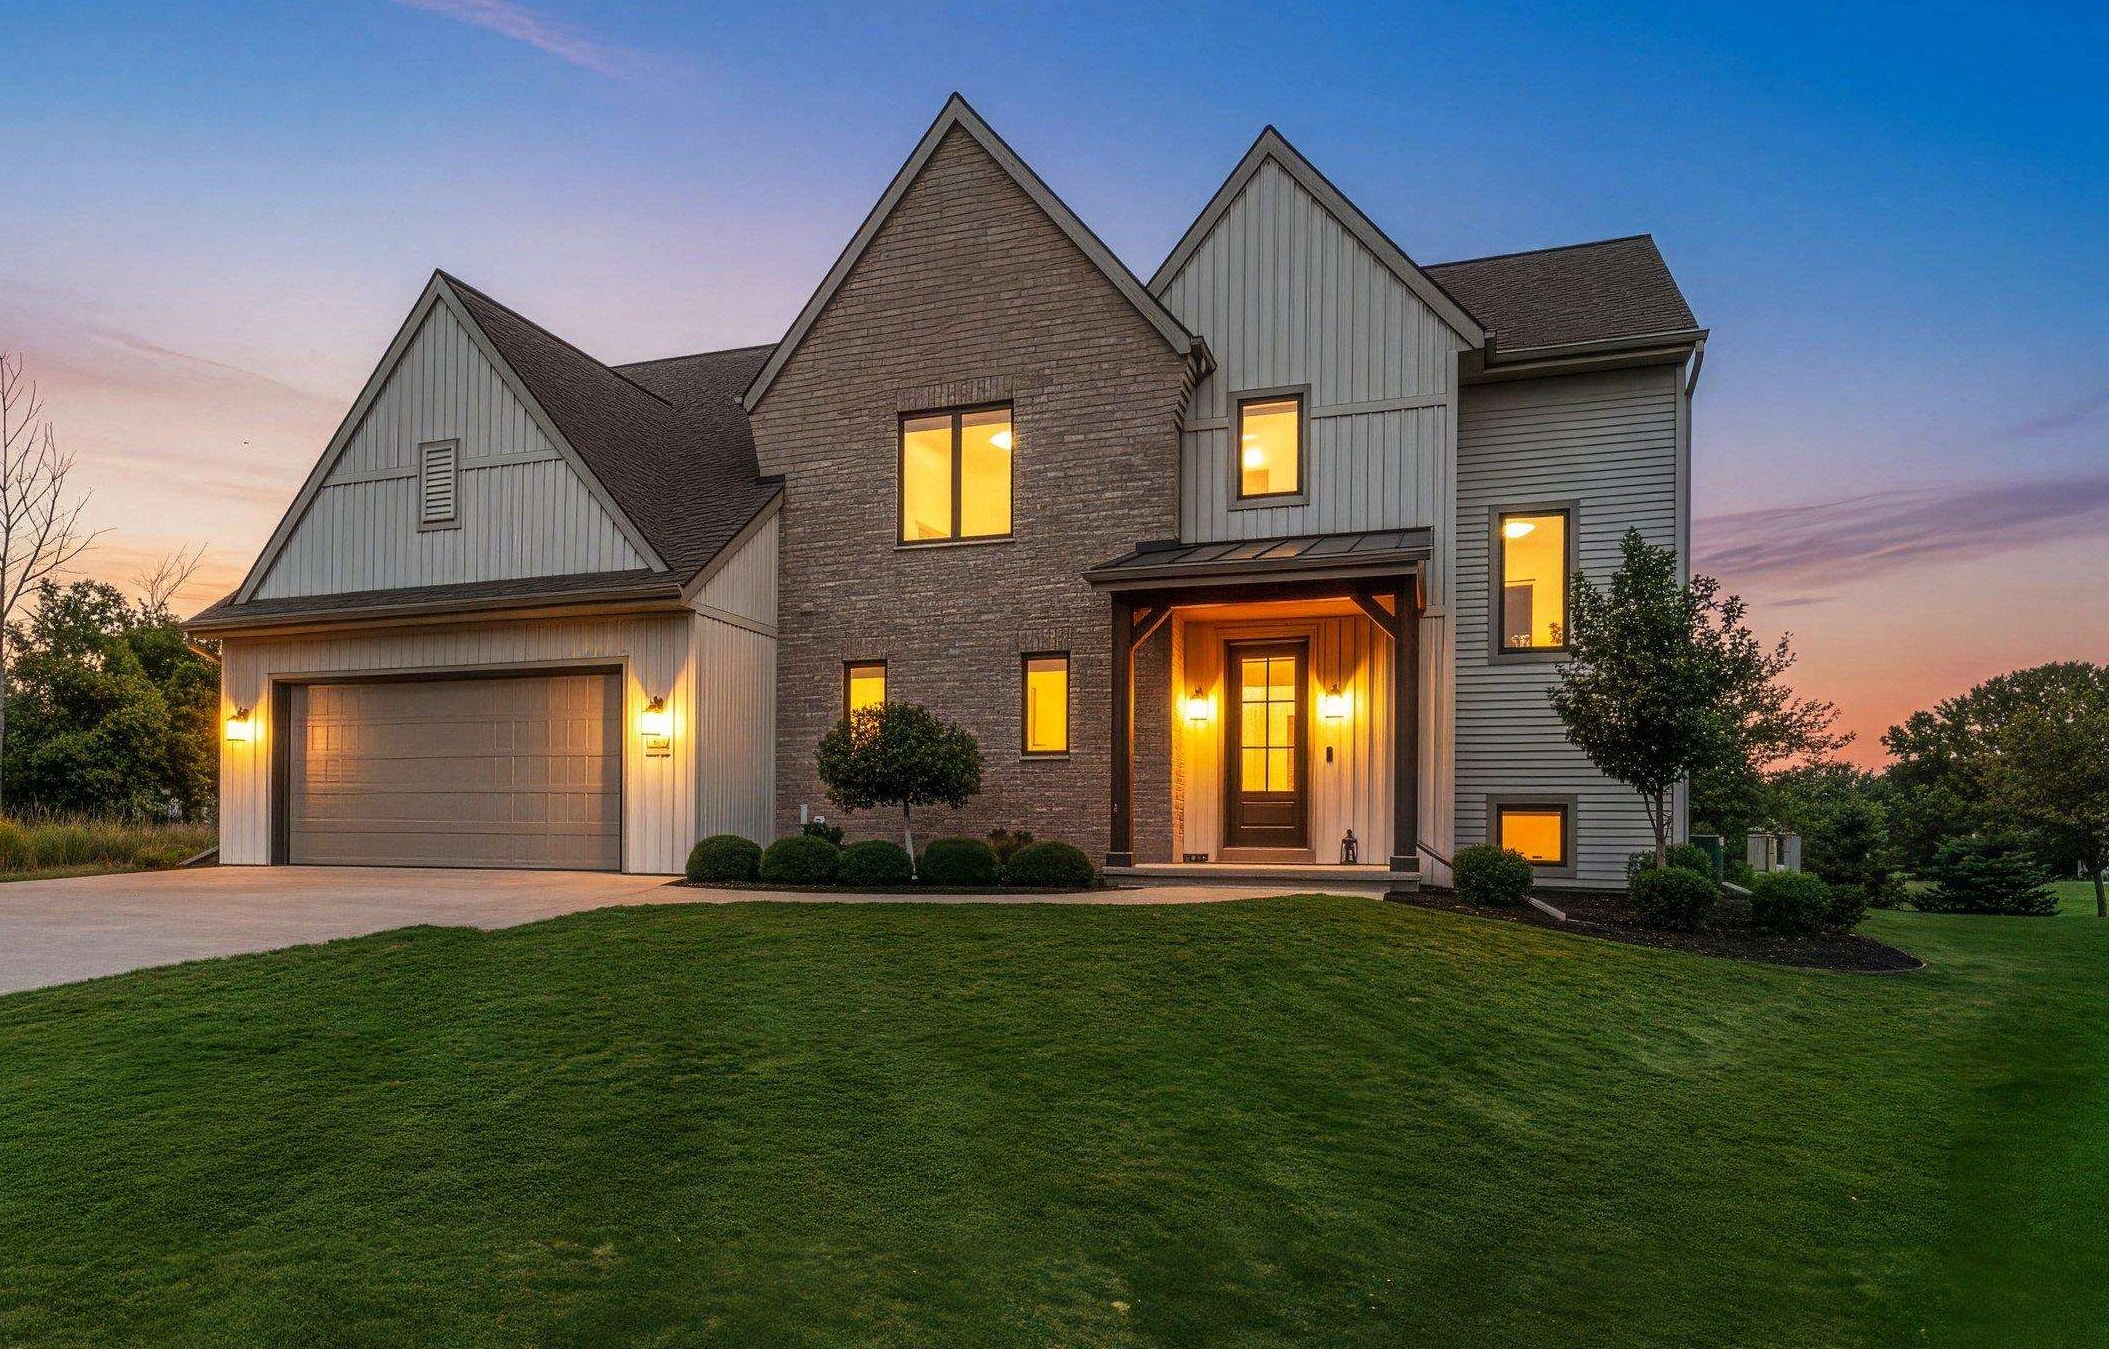 |4|3071 sqft
Adashun Jones, Inc.
Provided by: LPT Realty
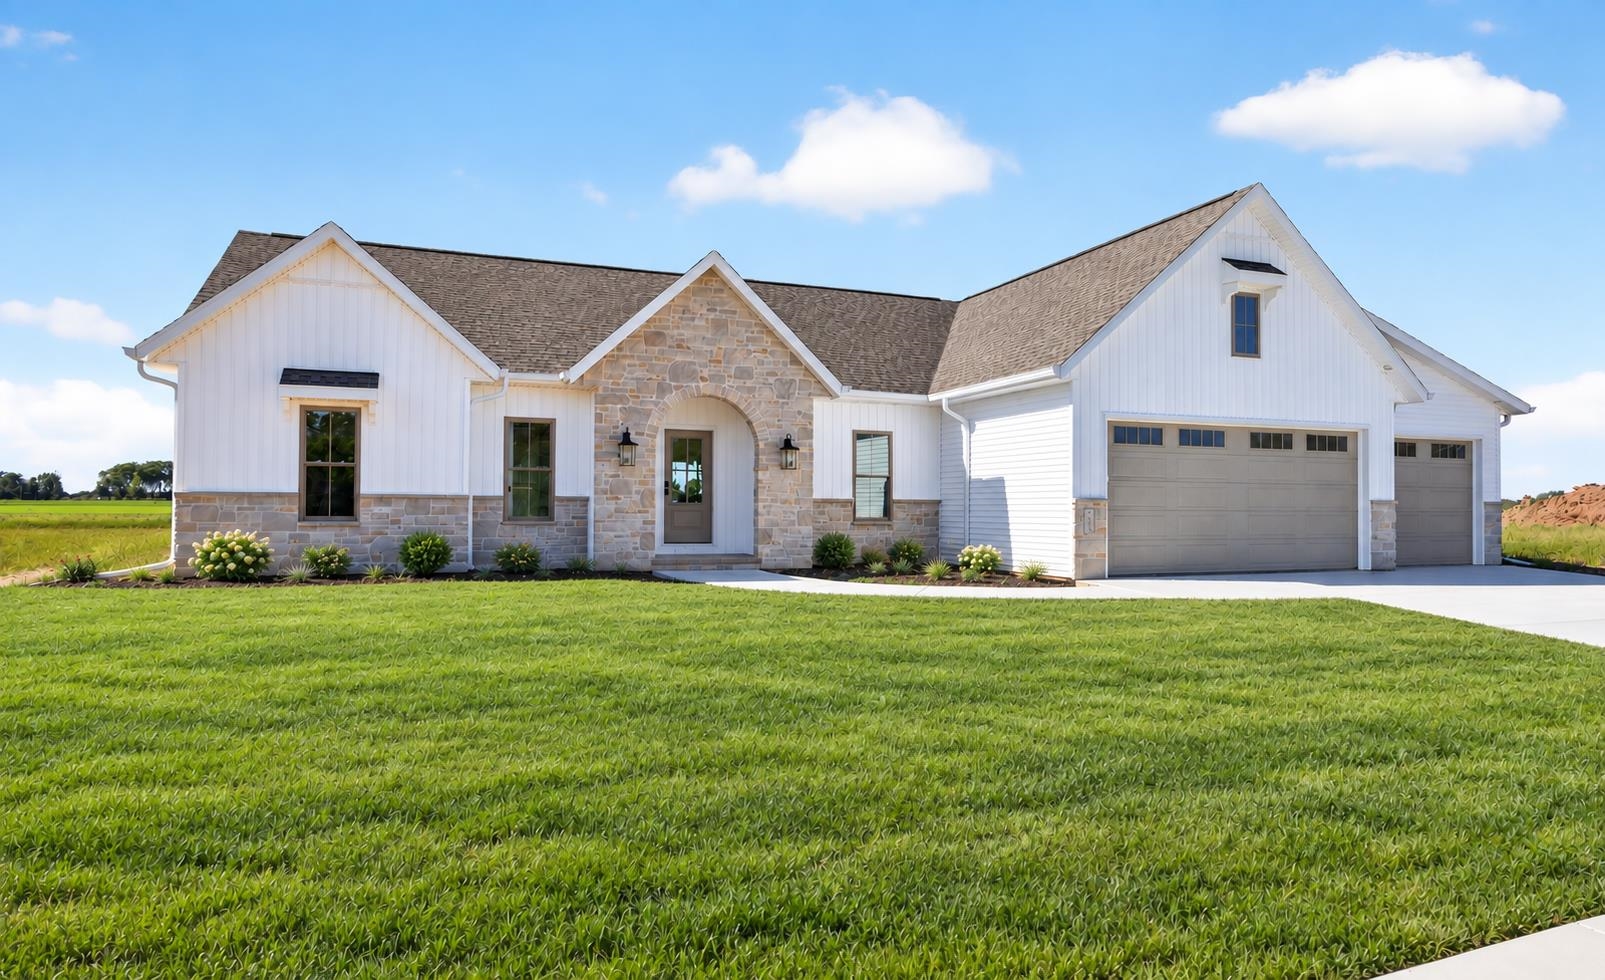 |4|2803 sqft
Adashun Jones, Inc.
Provided by: Silvertree Homes LLC
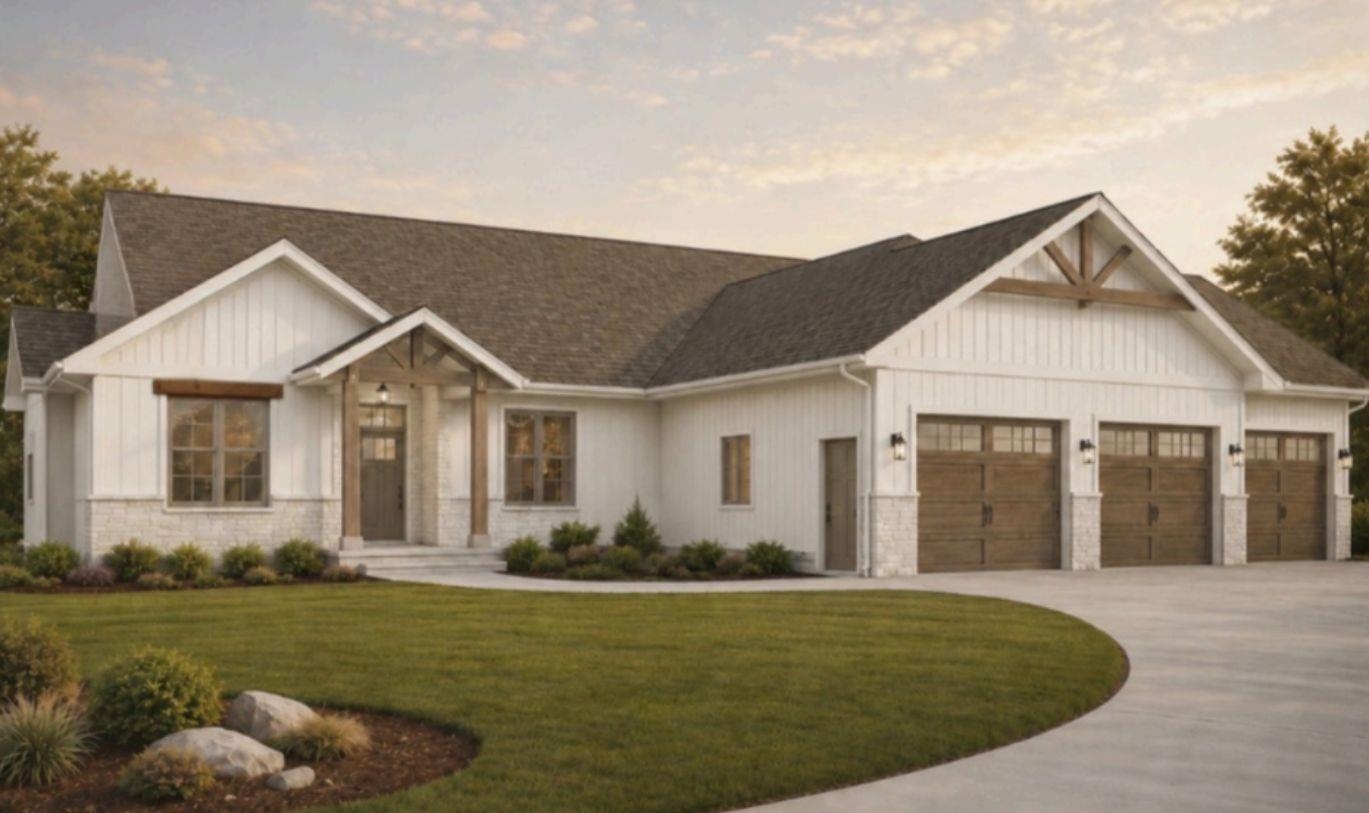 |4|3385 sqft
Adashun Jones, Inc.
Provided by: Ben Bartolazzi Real Estate, Inc
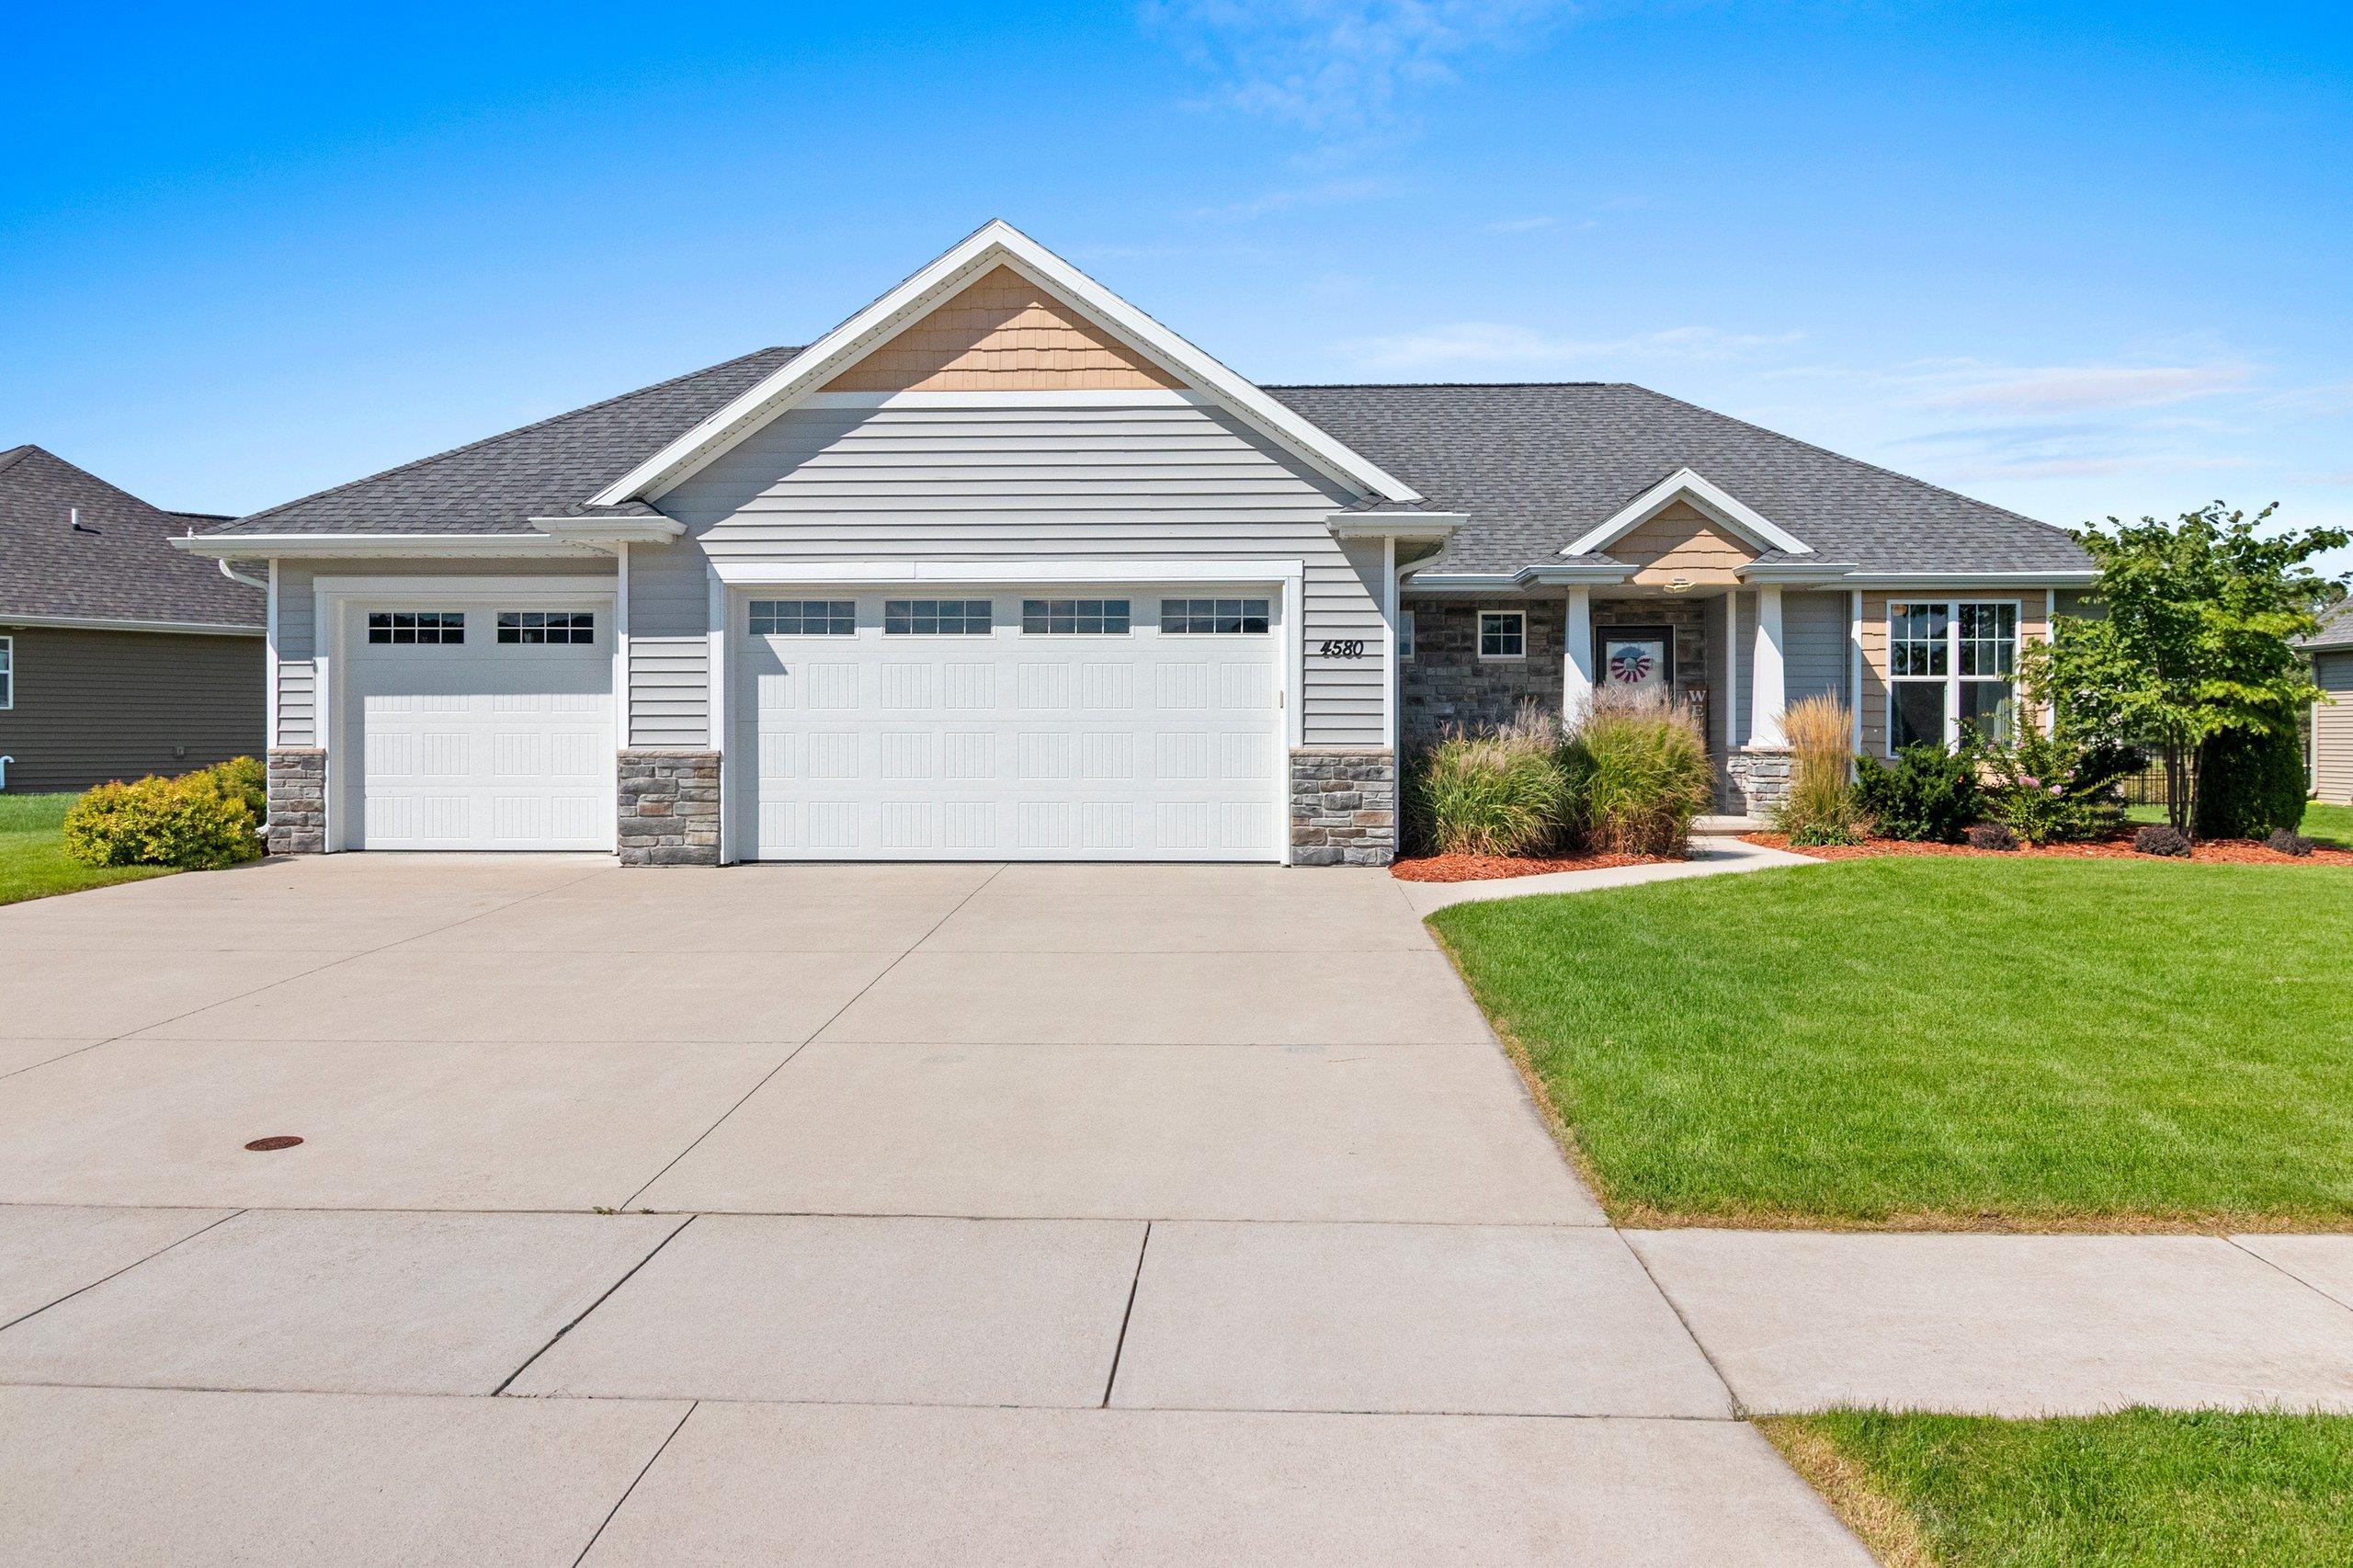 |3|2782 sqft
Adashun Jones, Inc.
Provided by: Shorewest, Realtors
 |3|2640 sqft
Adashun Jones, Inc.
Provided by: Mark D Olejniczak Realty, Inc.

 Share
Share
 Show more
 Spec Sheet