
 41
41  Return to listing
$574,900
3 Beds
4 Bath
2,871 Sq. Ft.
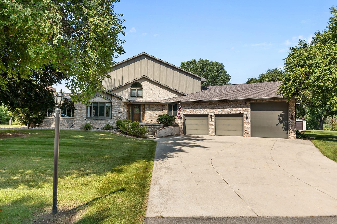
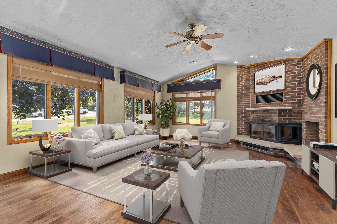
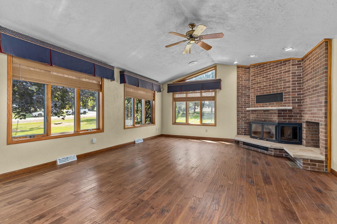
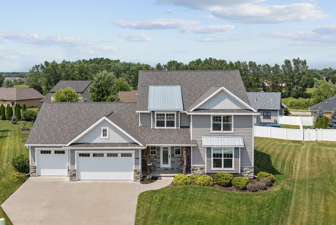
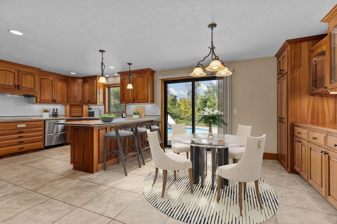
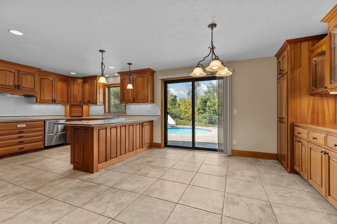
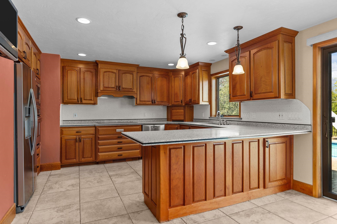
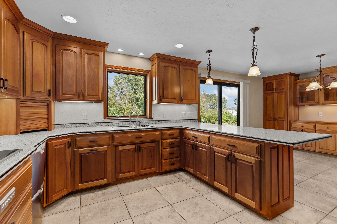
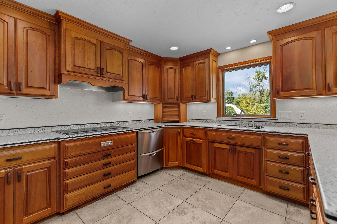
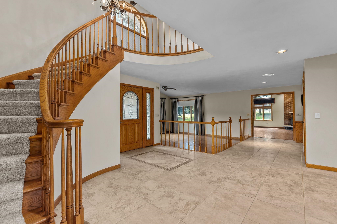
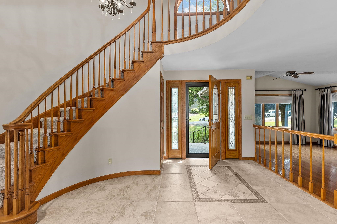
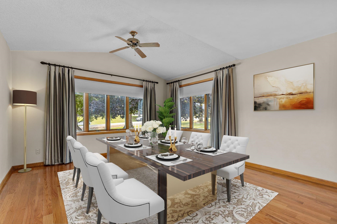
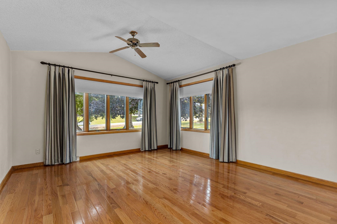
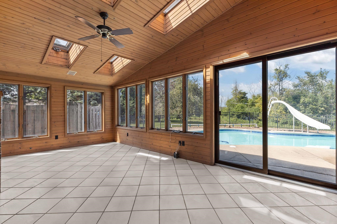
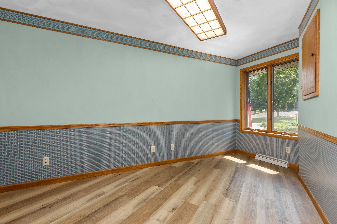
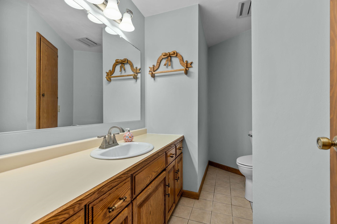
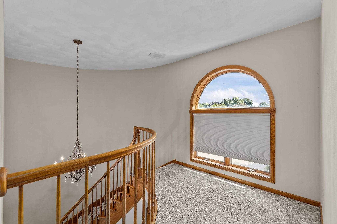
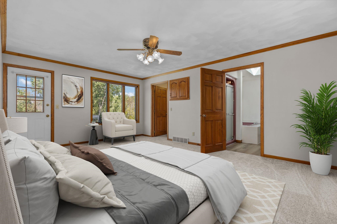
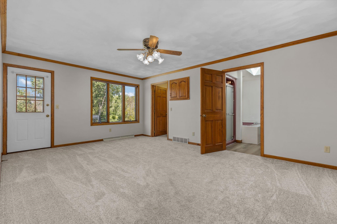
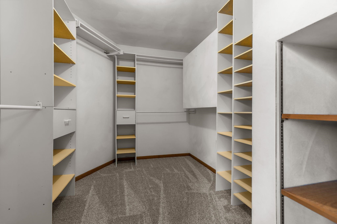
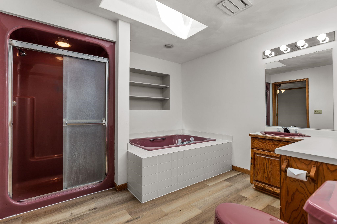
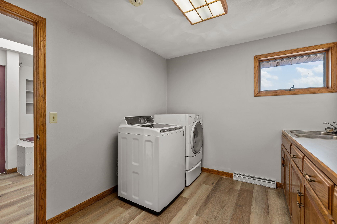
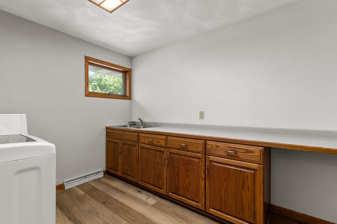
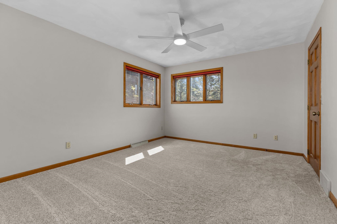
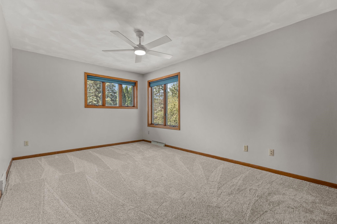
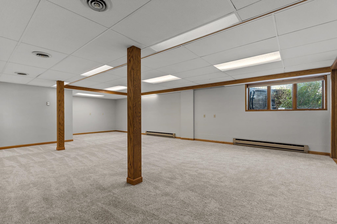
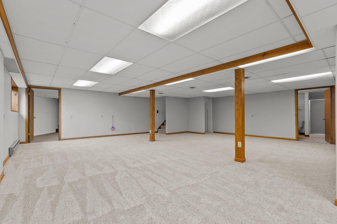
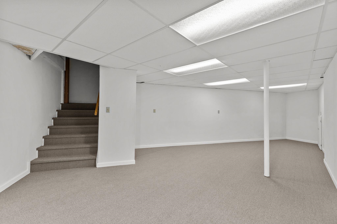
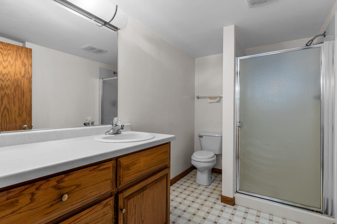
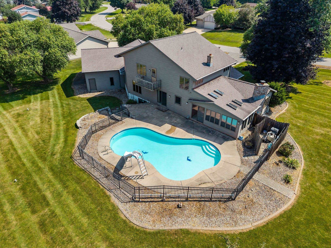
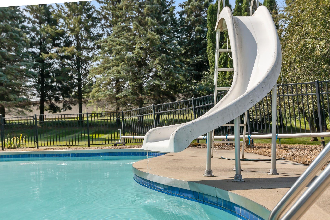
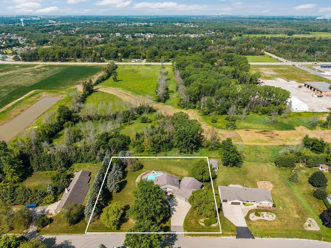
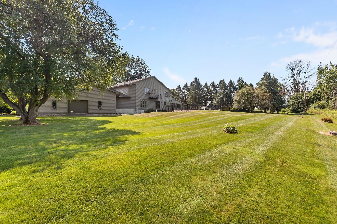
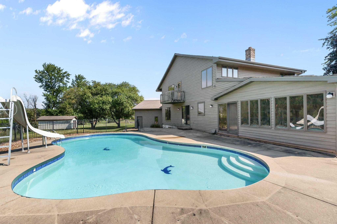
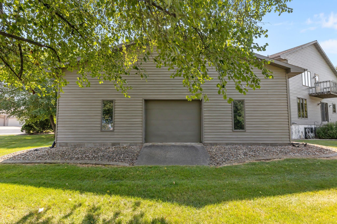
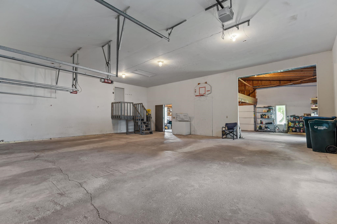
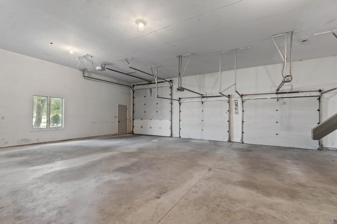
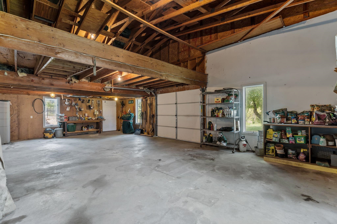
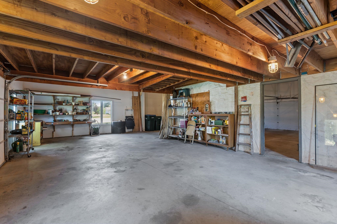
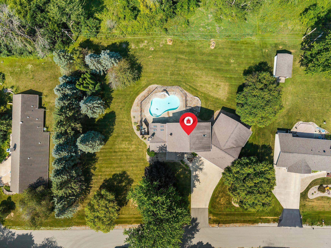
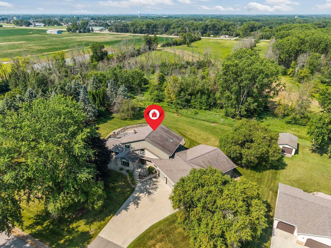
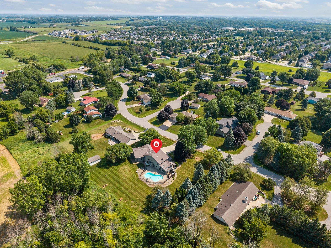
Welcome to this distinctive 1.5-story home on a sprawling 1-acre lot in Grand Chute. Offered as-is, this property features 3 spacious bedrooms, 3.5 baths, and a beautiful kitchen perfect for culinary enthusiast. Enjoy maximum convenience with a 2nd-floor laundry room and a fully finished lower level designed for entertainment or relaxation. Outdoor living is at its finest with in-ground swimming pool. Mechanics, car enthusiasts, and hobbyists will fall in love with the massive, oversized 5-car garage—a rare find offering unmatched storage and workshop space. Located close to Fox Cities shopping and dining, this home combines rare amenities, incredible garage capacity, and fantastic sweat-equity potential.
Inclusions:
Stove, Refrigerator, dishwasher, microwave, washer, dryer, water softener, window treatments, all personal property left by the owner.
Exclusions:
---
Get a detailed Home Value Estimate Based on Current Market Trends/Get a Detailed Estimate Based on Current Market Conditions Impacting Your Home's Value
 |3
|3 |2521 sqft
Adashun Jones, Inc.
Provided by: Beckman Properties
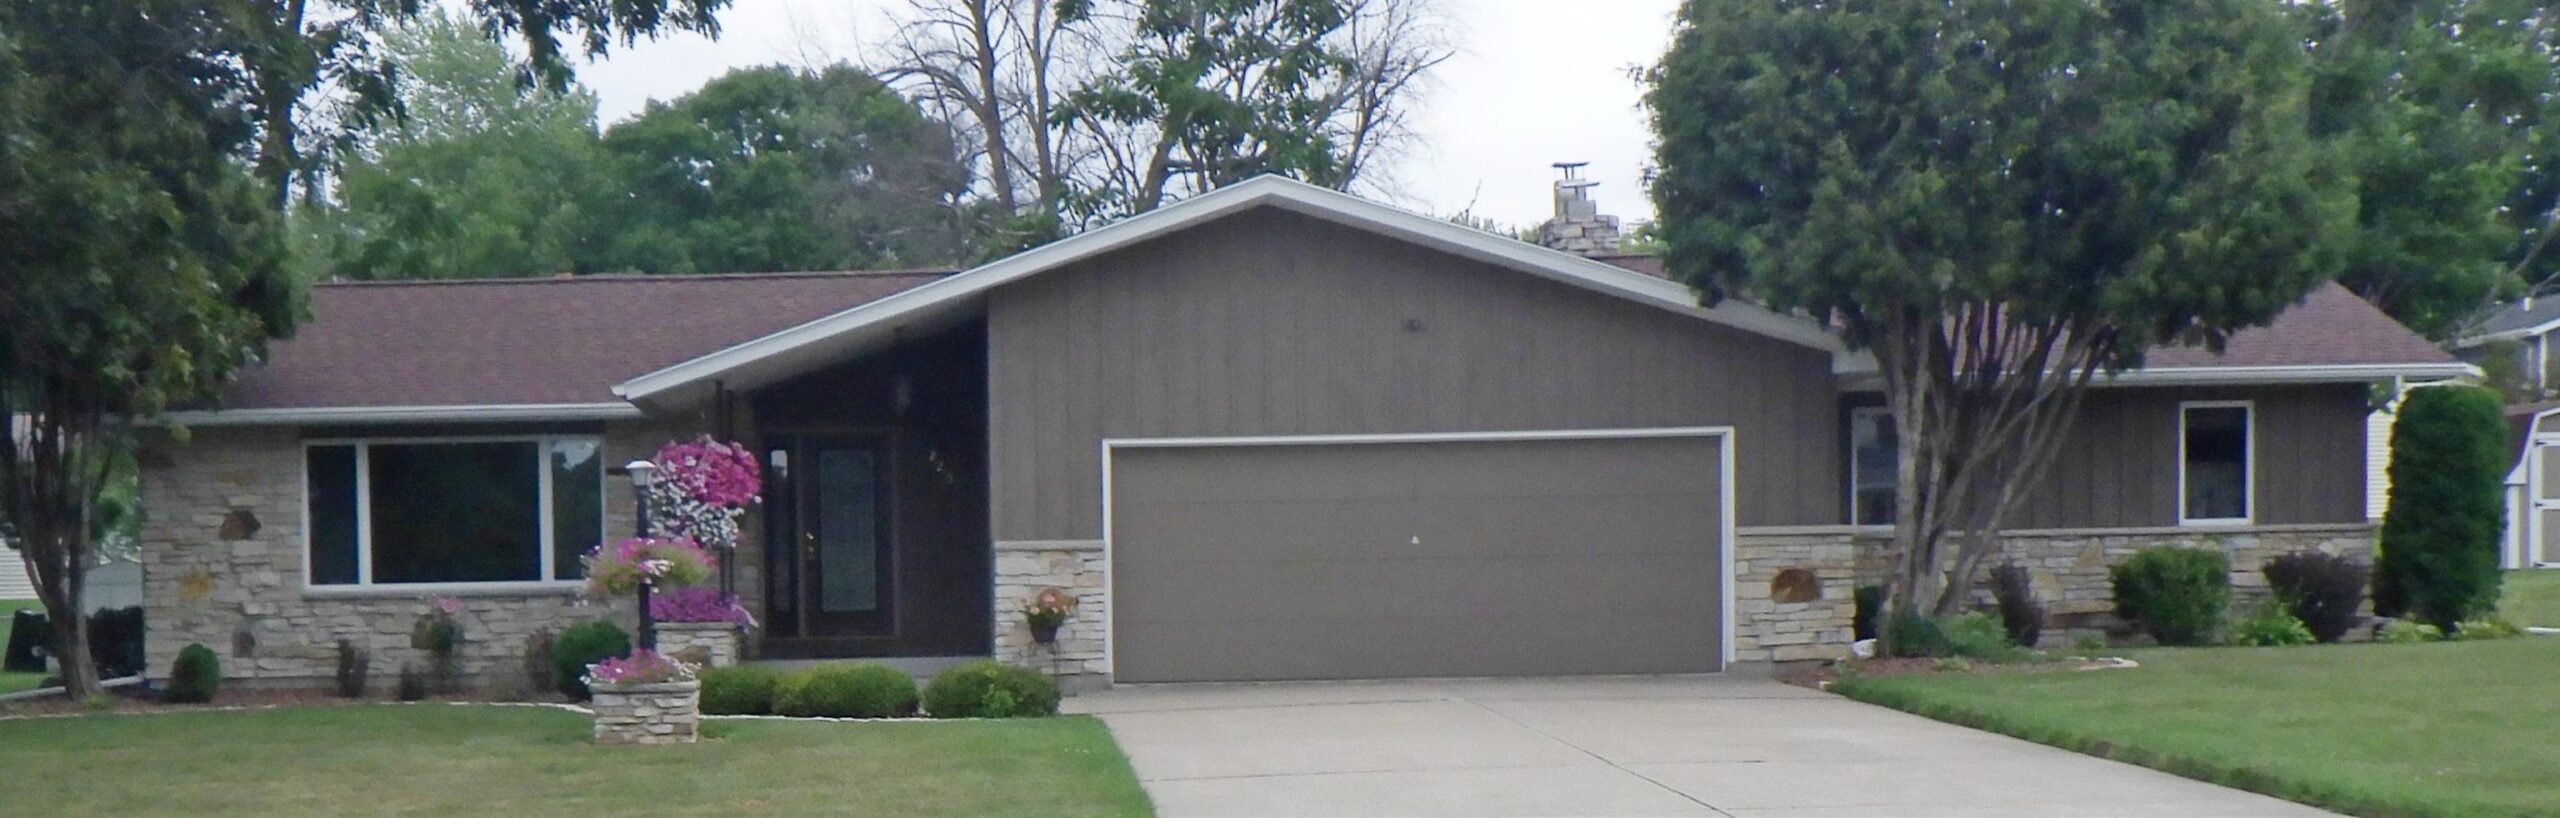 |3|2634 sqft
Adashun Jones, Inc.
Provided by: Schroeder & Kabble Realty, Inc.
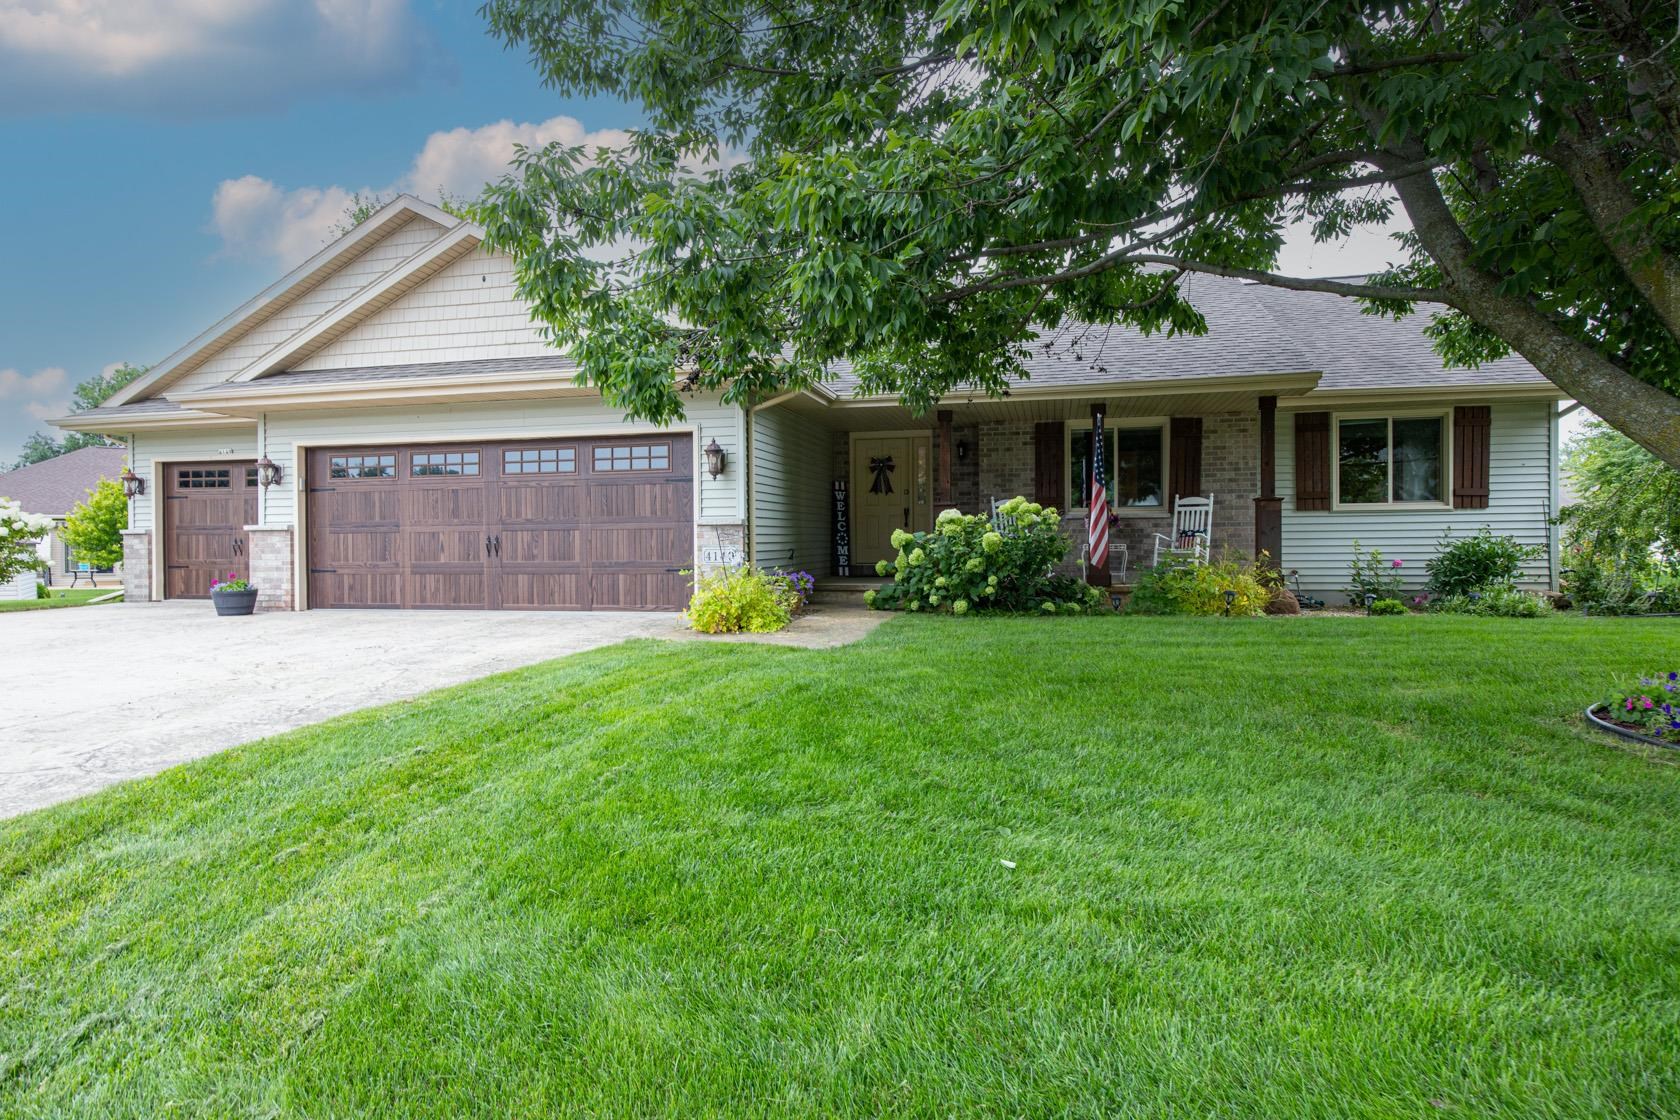 |3|2858 sqft
Adashun Jones, Inc.
Provided by: First Weber Oshkosh
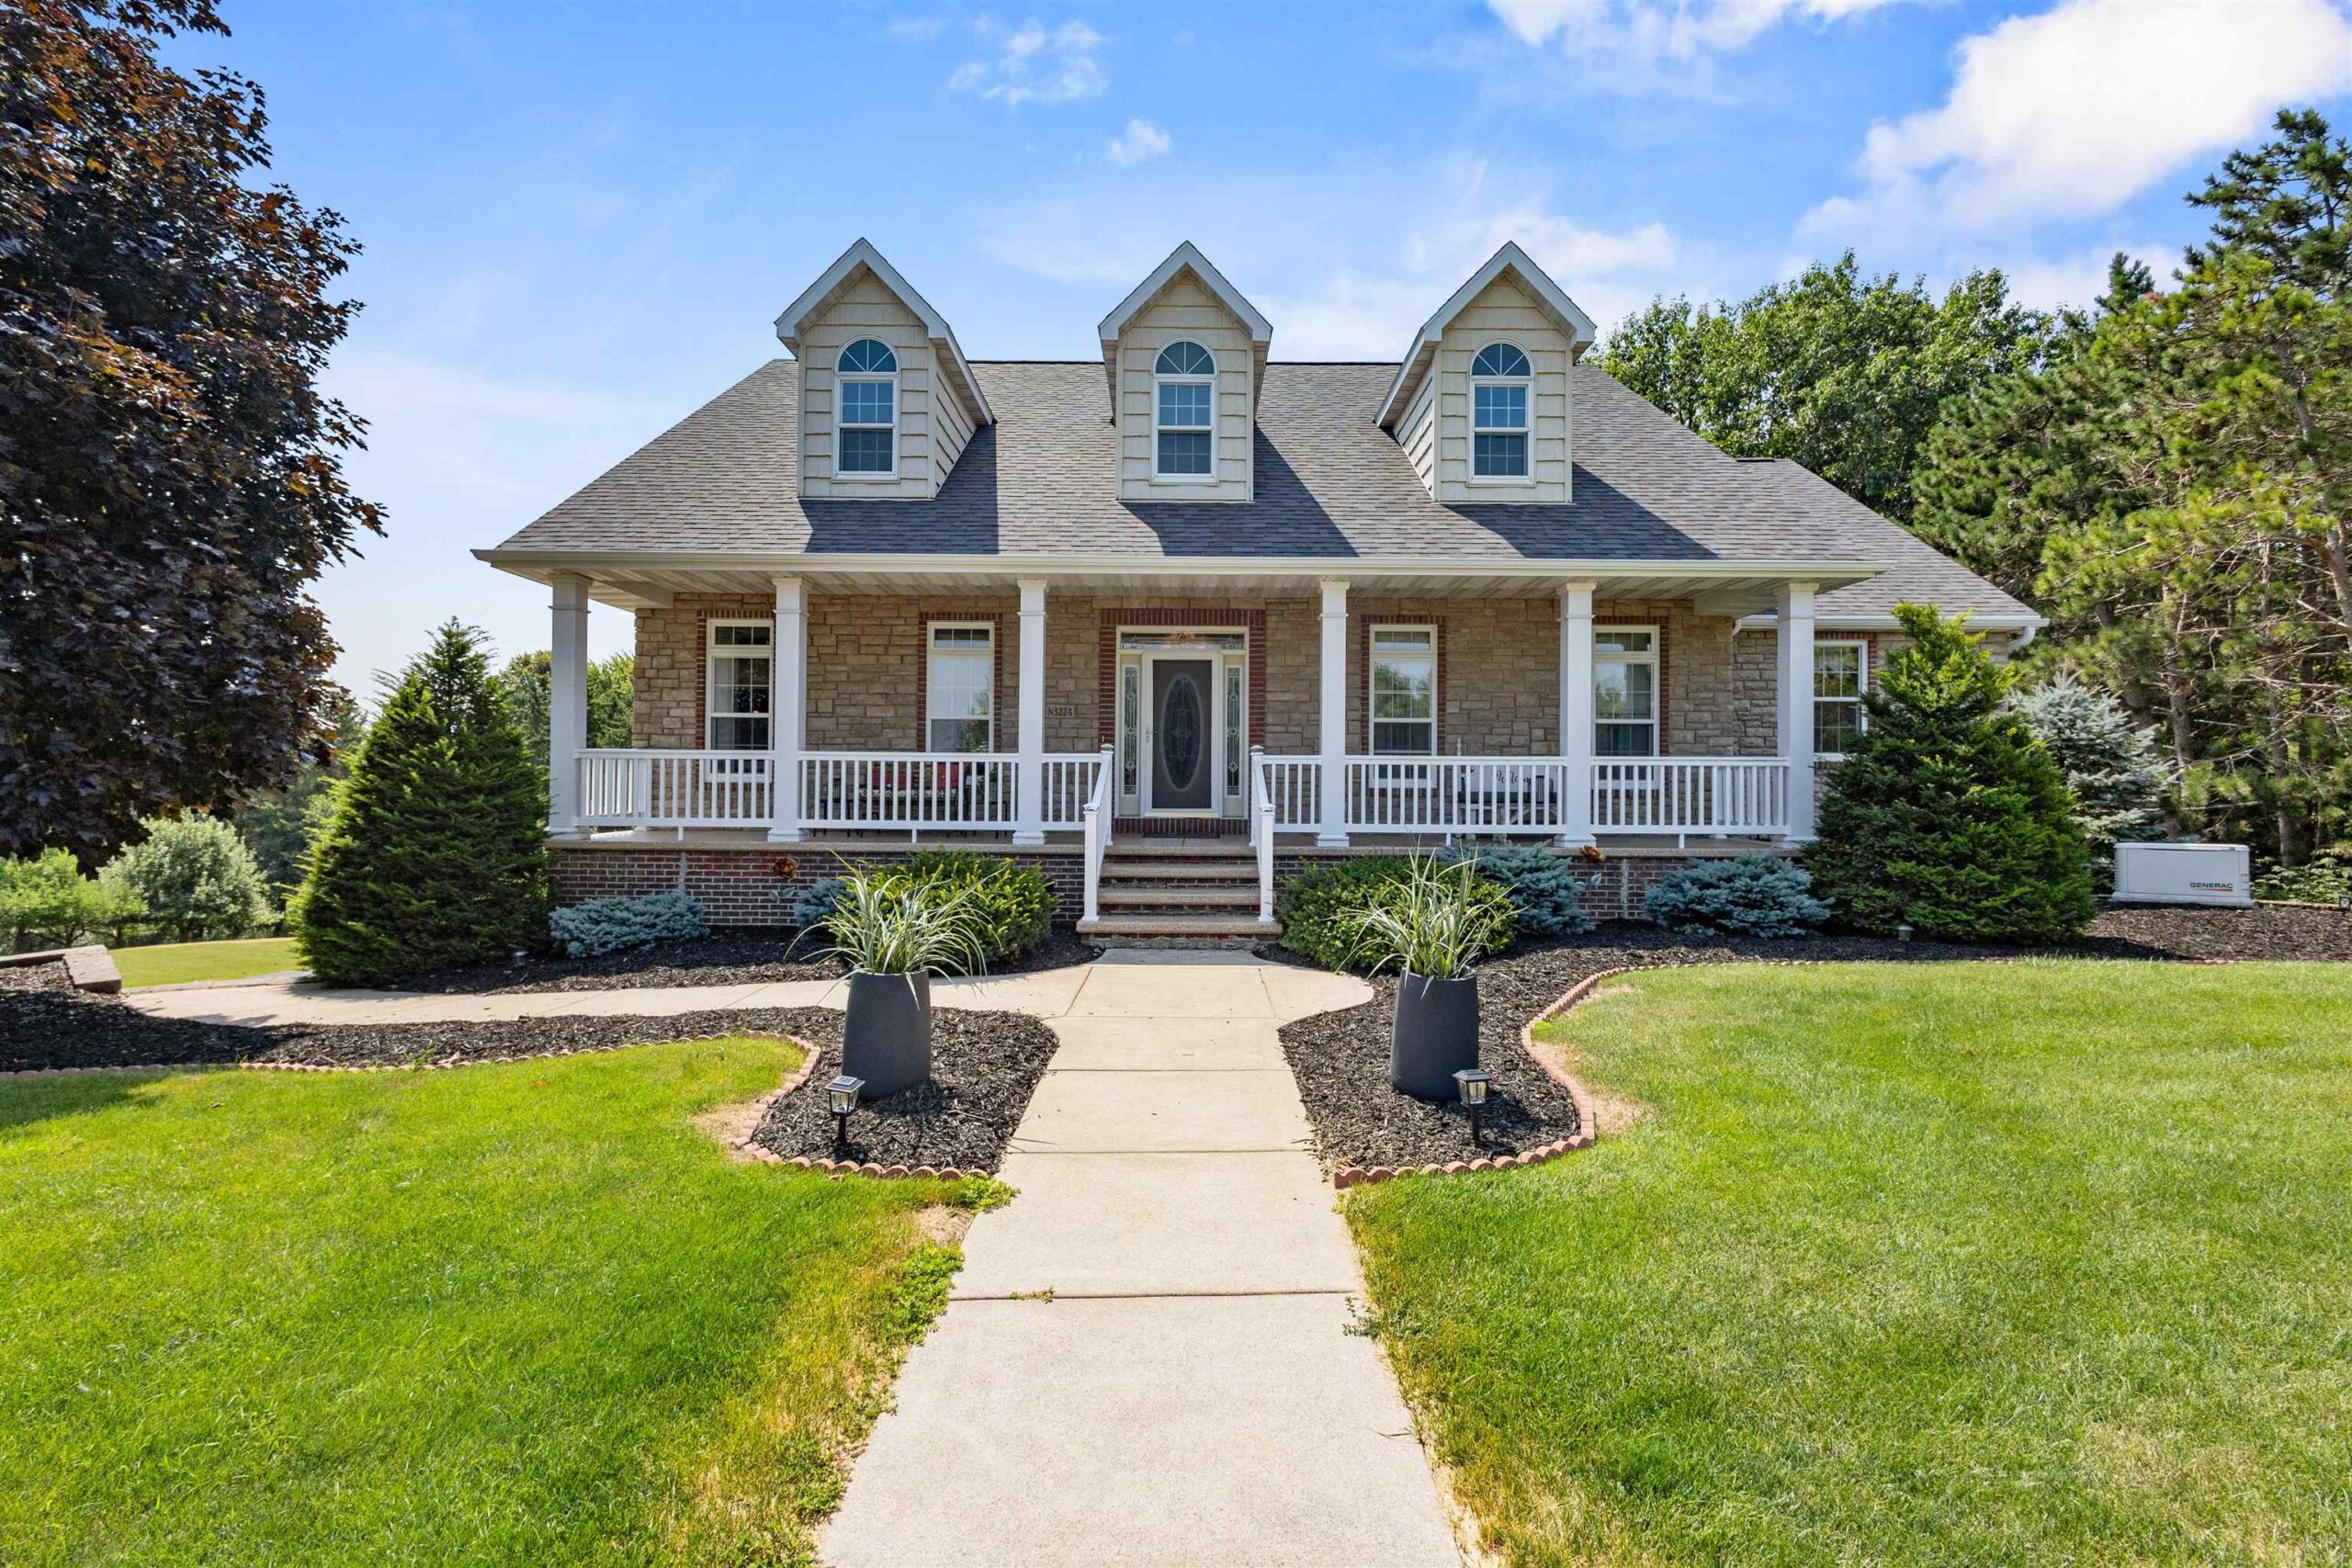 |3|3080 sqft
Adashun Jones, Inc.
Provided by: LIV Wisconsin Realty
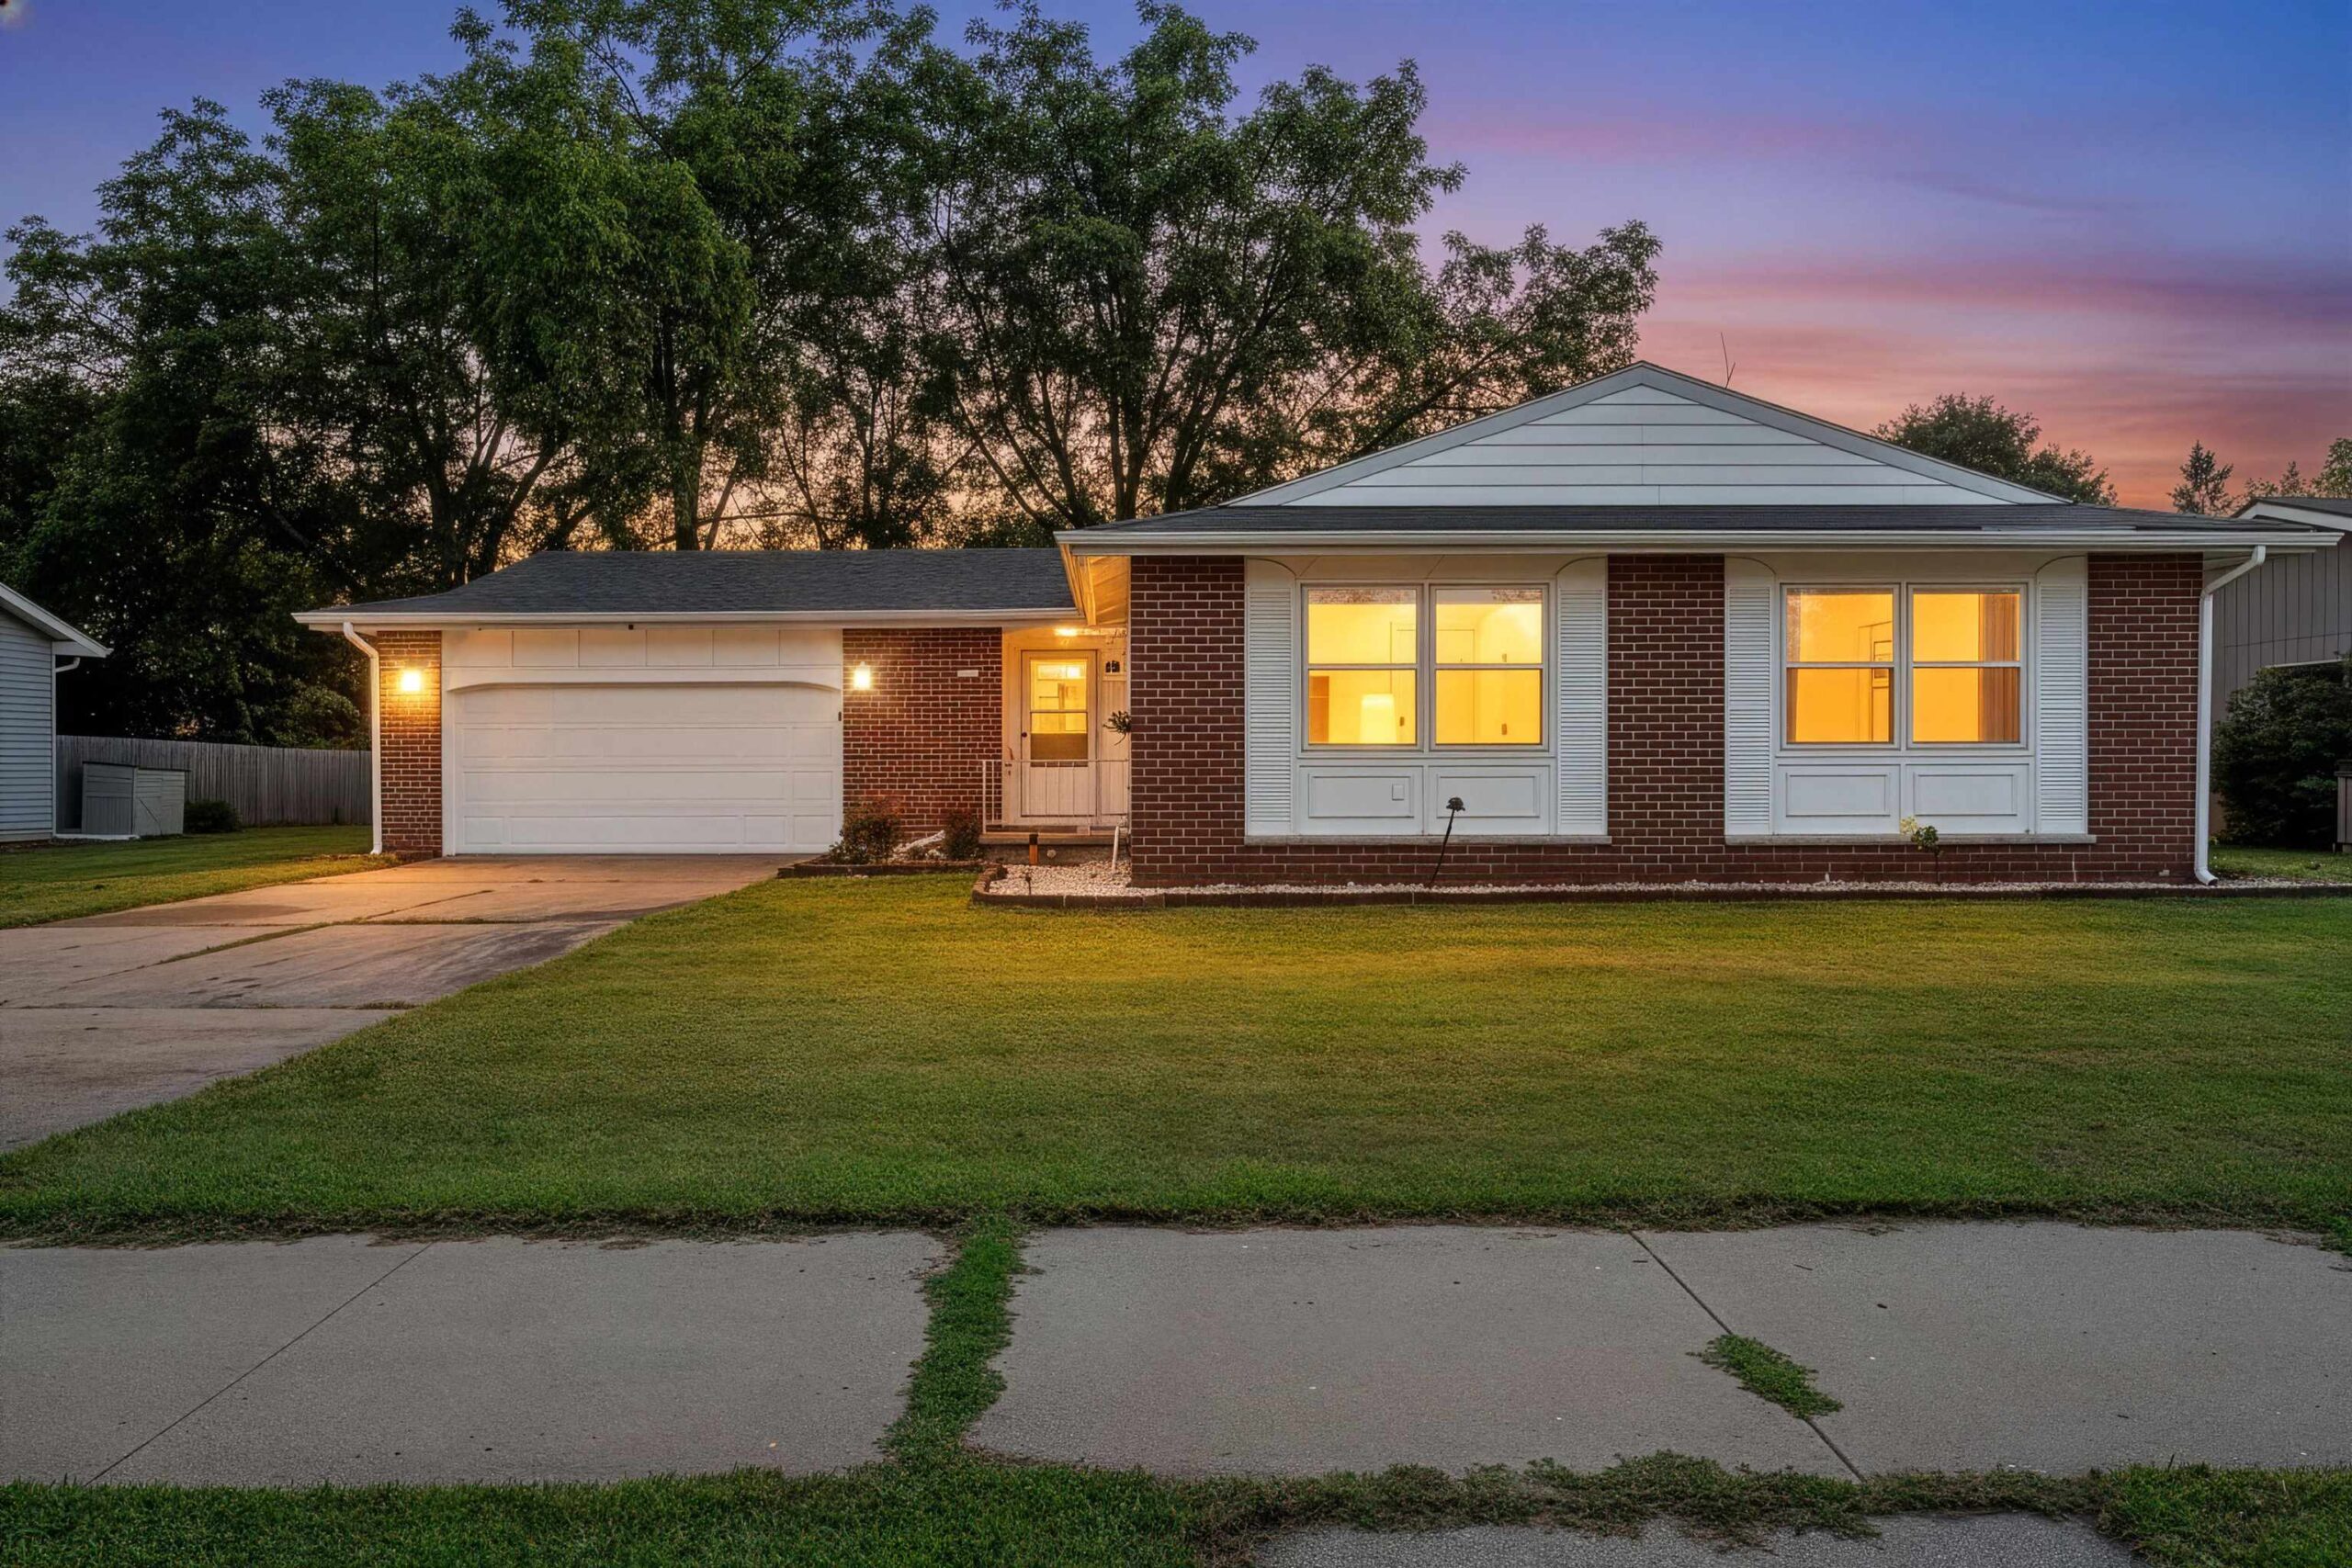 |3|2358 sqft
Adashun Jones, Inc.
Provided by: Bridge Realty Partners
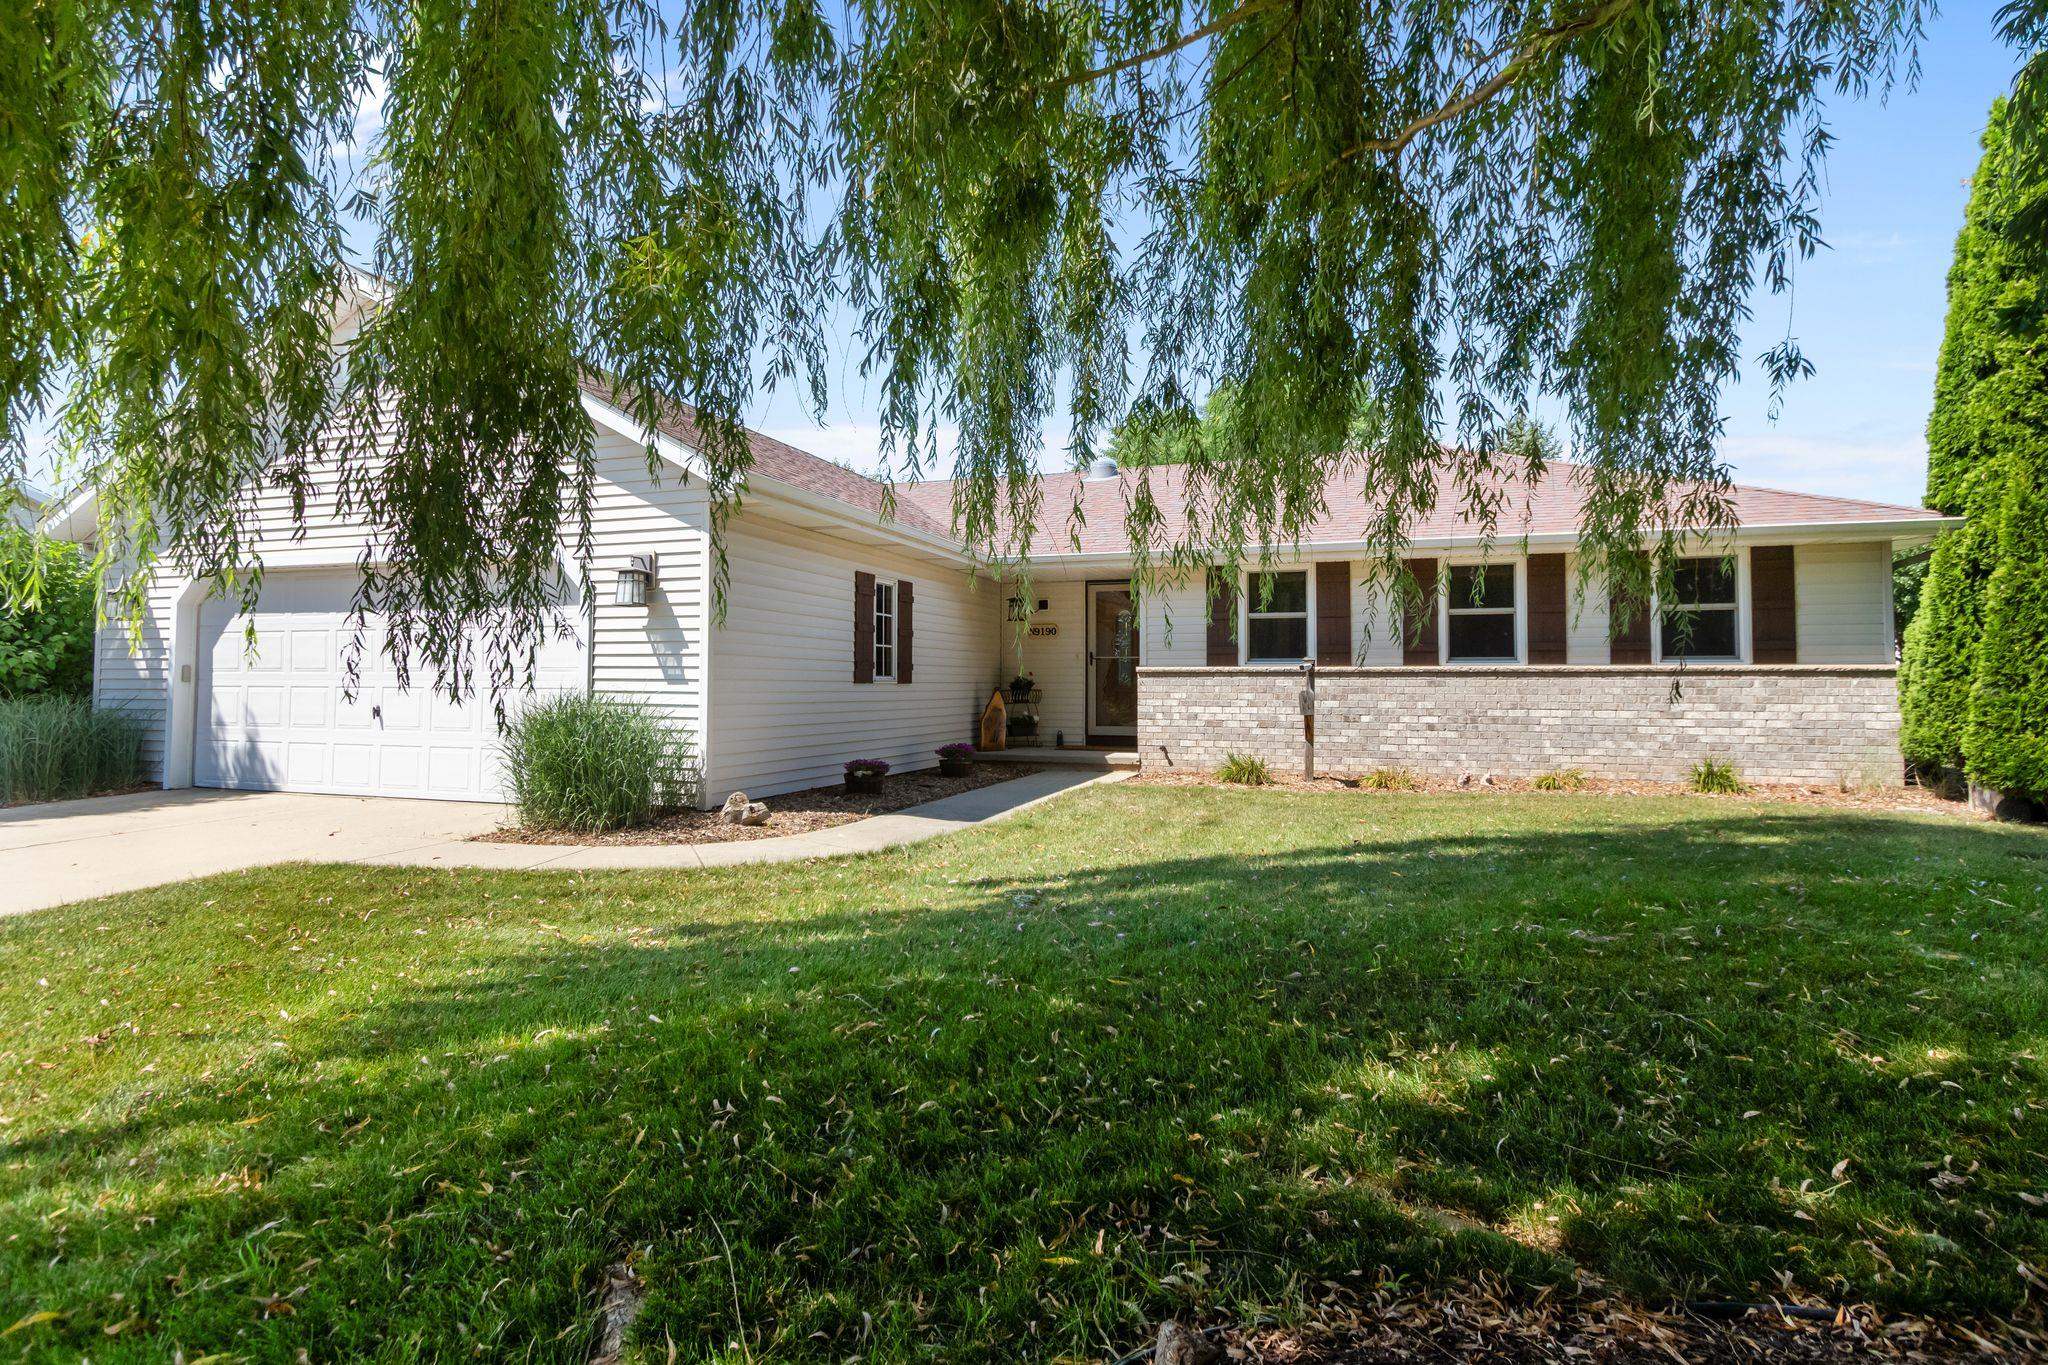 |3|2360 sqft
Adashun Jones, Inc.
Provided by: Coldwell Banker Real Estate Group
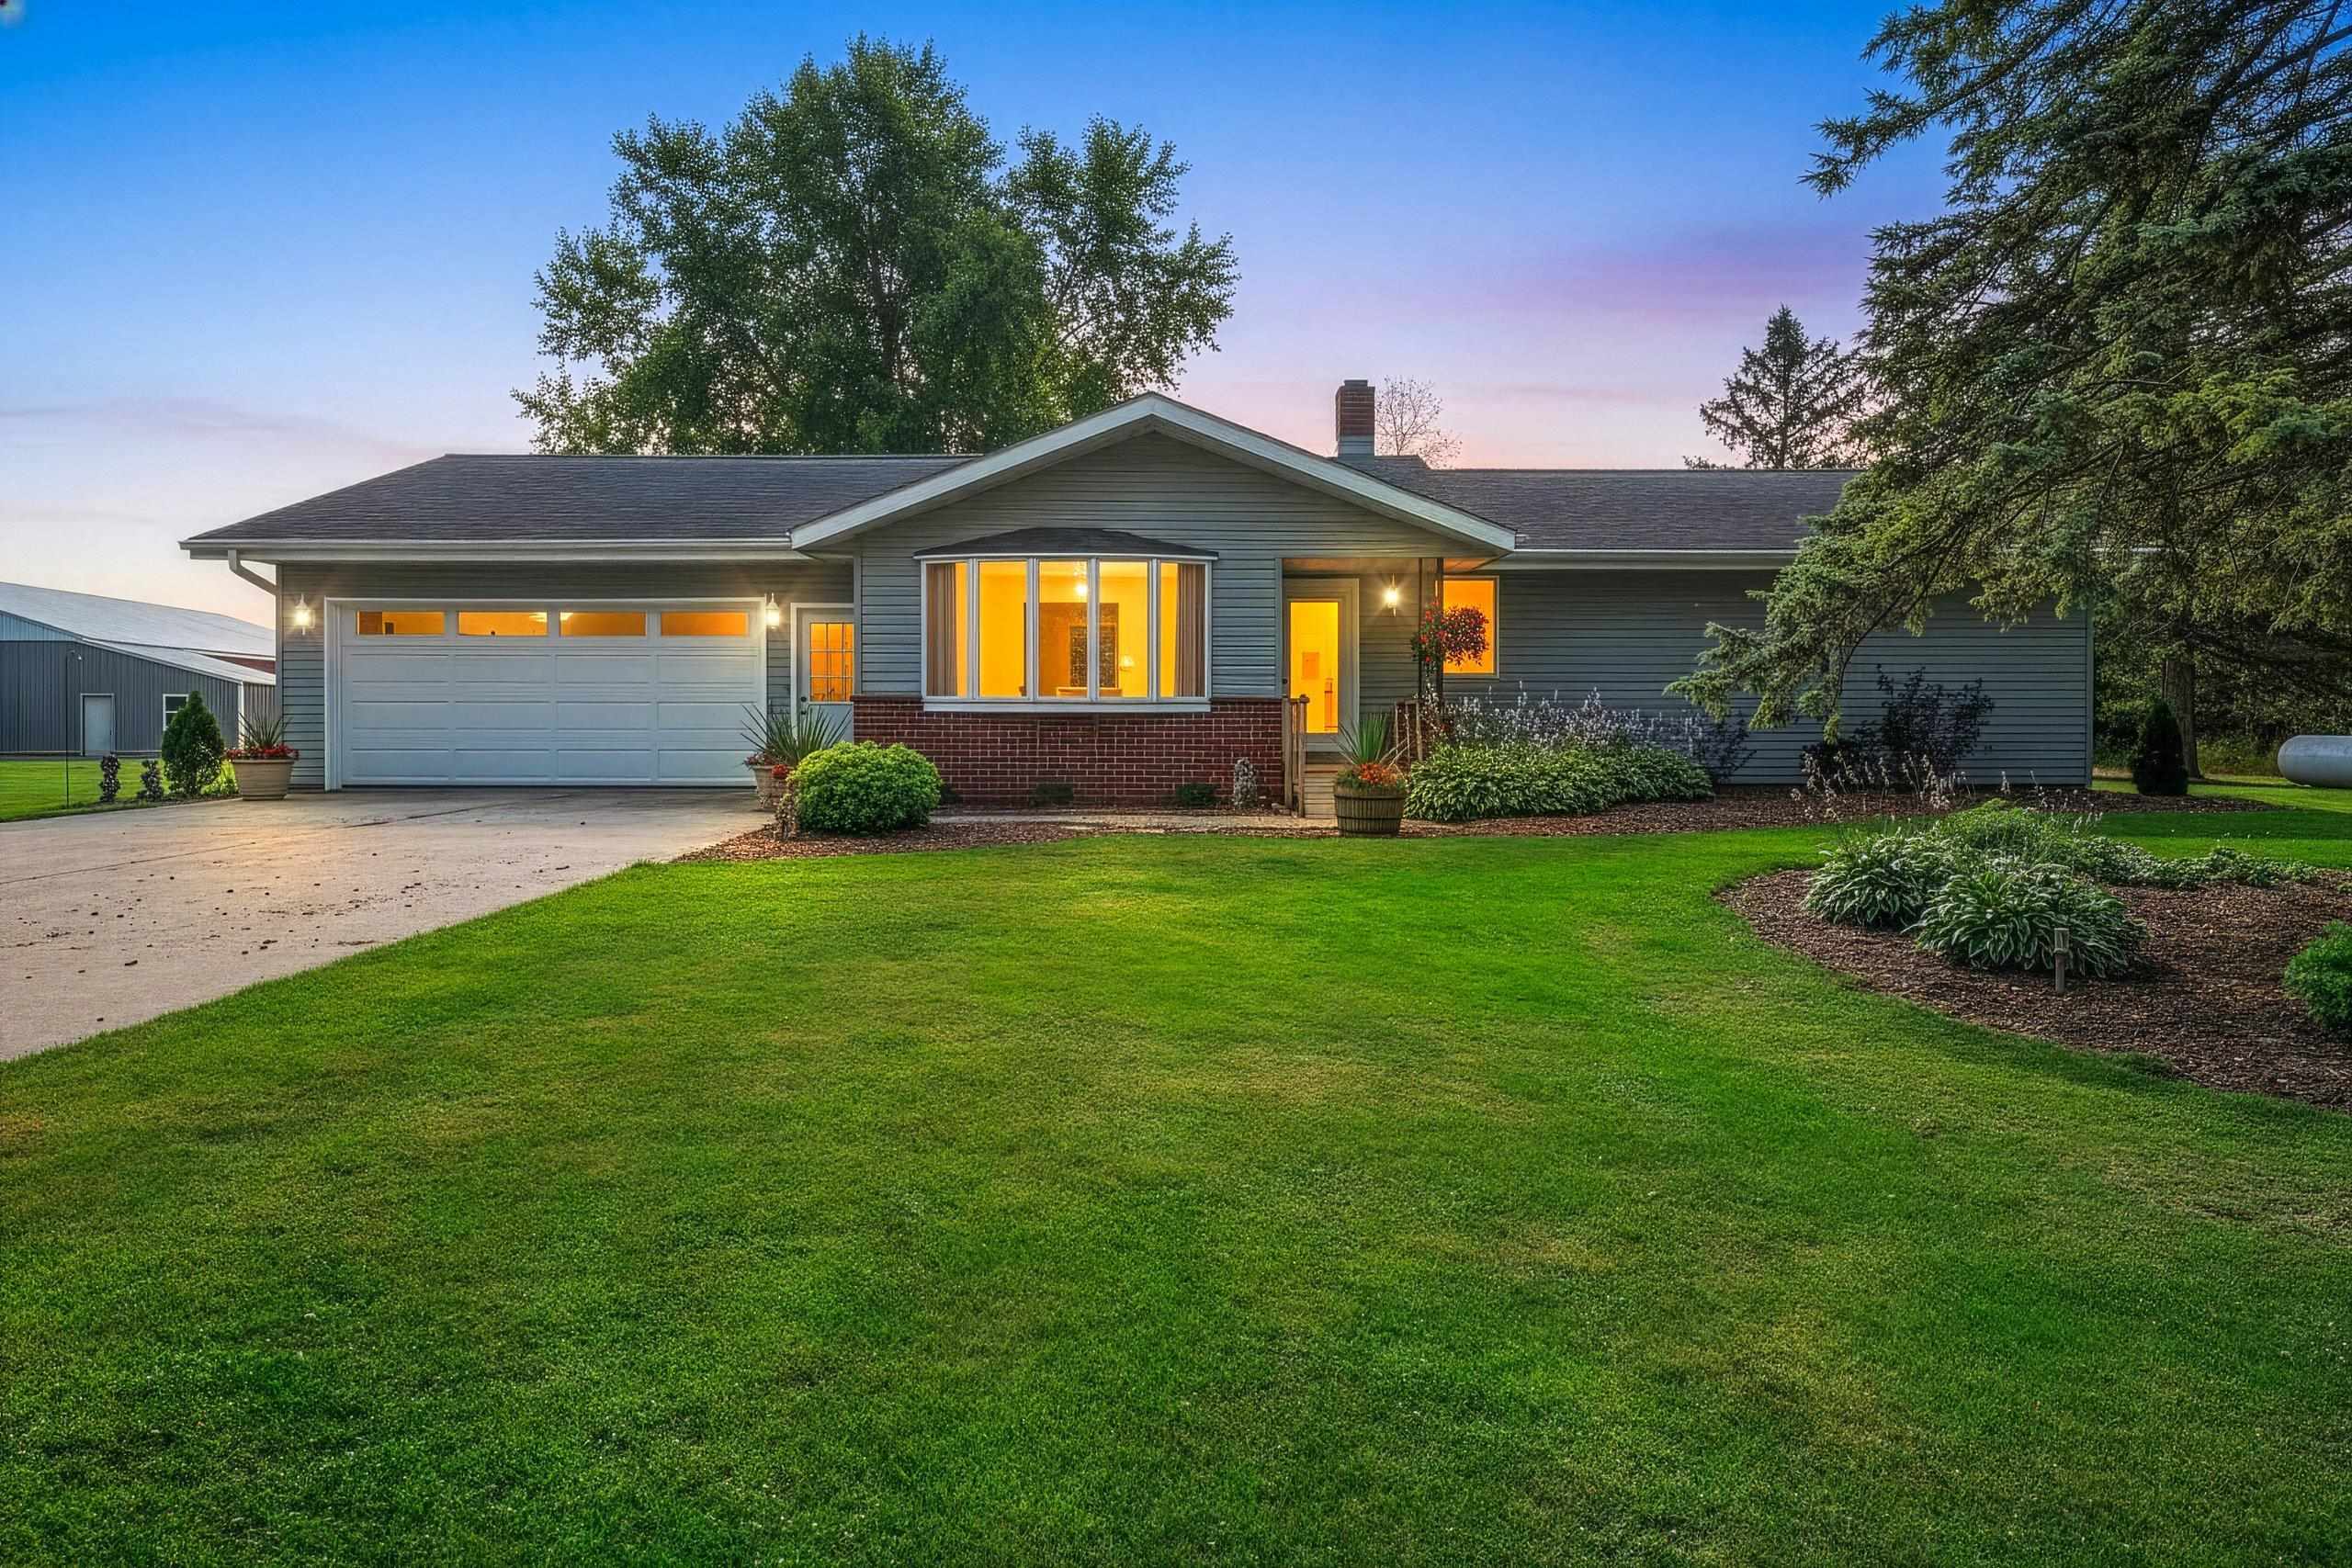 |2|2644 sqft
Adashun Jones, Inc.
Provided by: Berkshire Hathaway HS Northern Real Estate Group
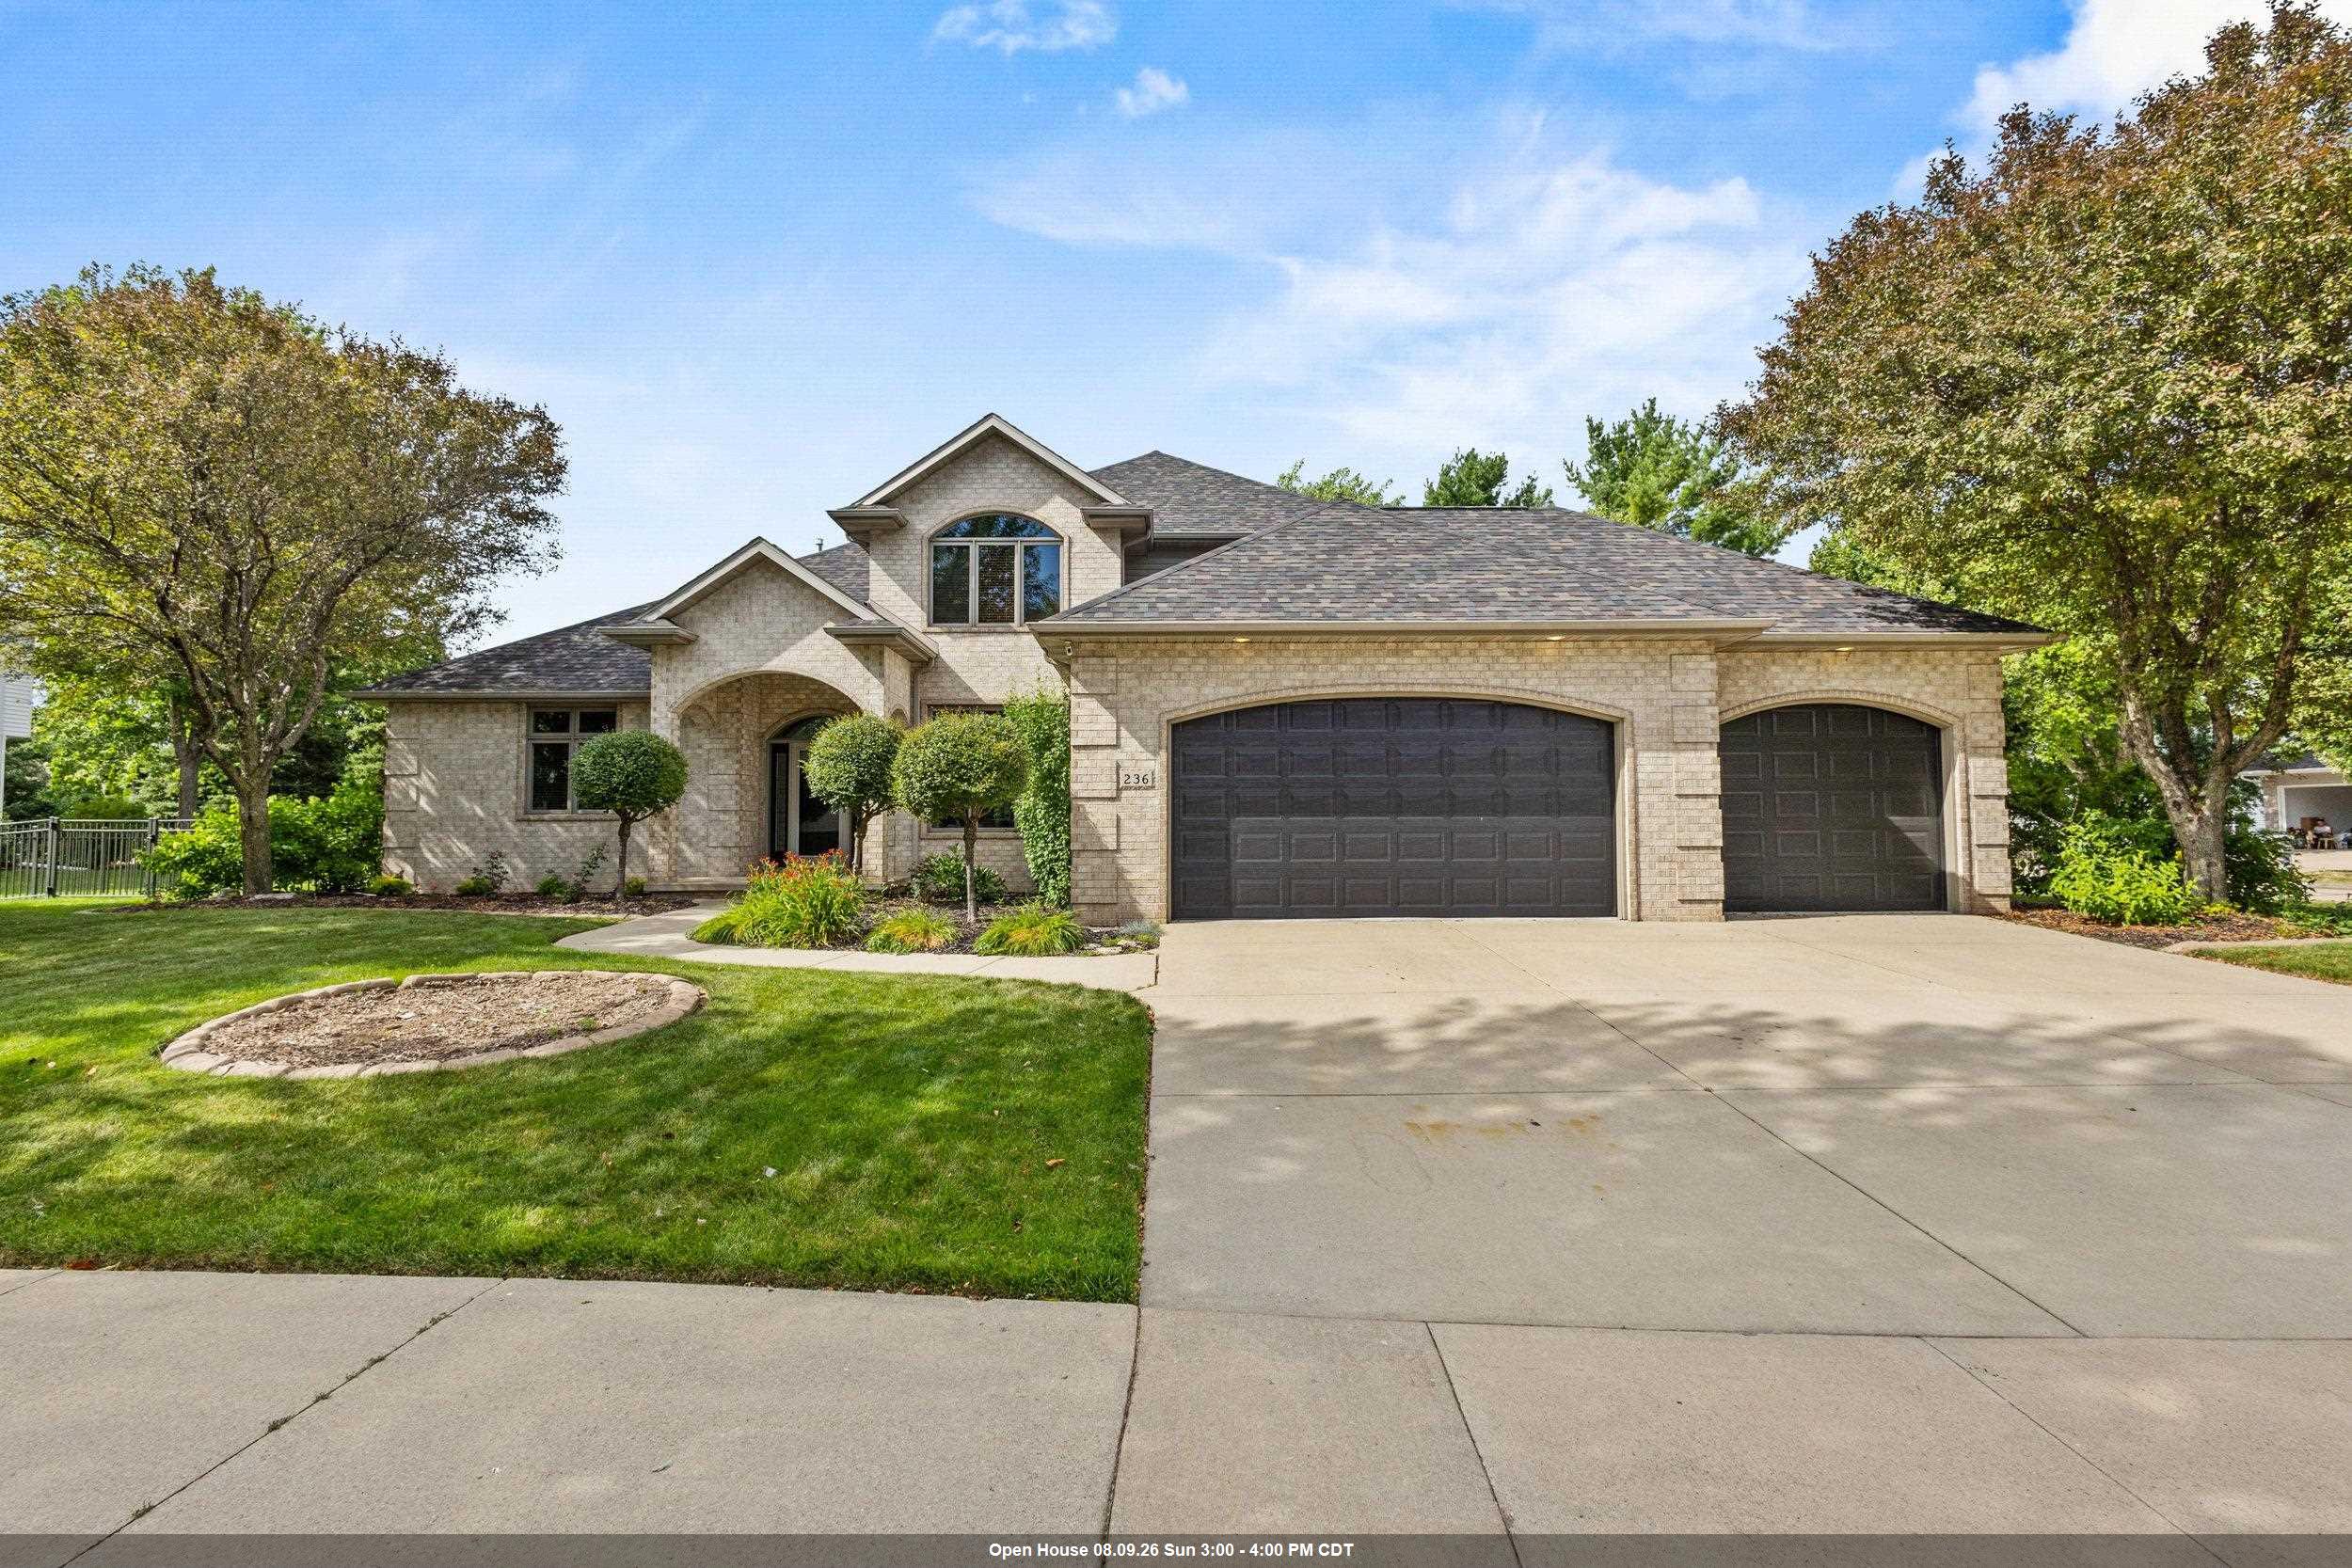 |4|3410 sqft
Adashun Jones, Inc.
Provided by: Century 21 Ace Realty
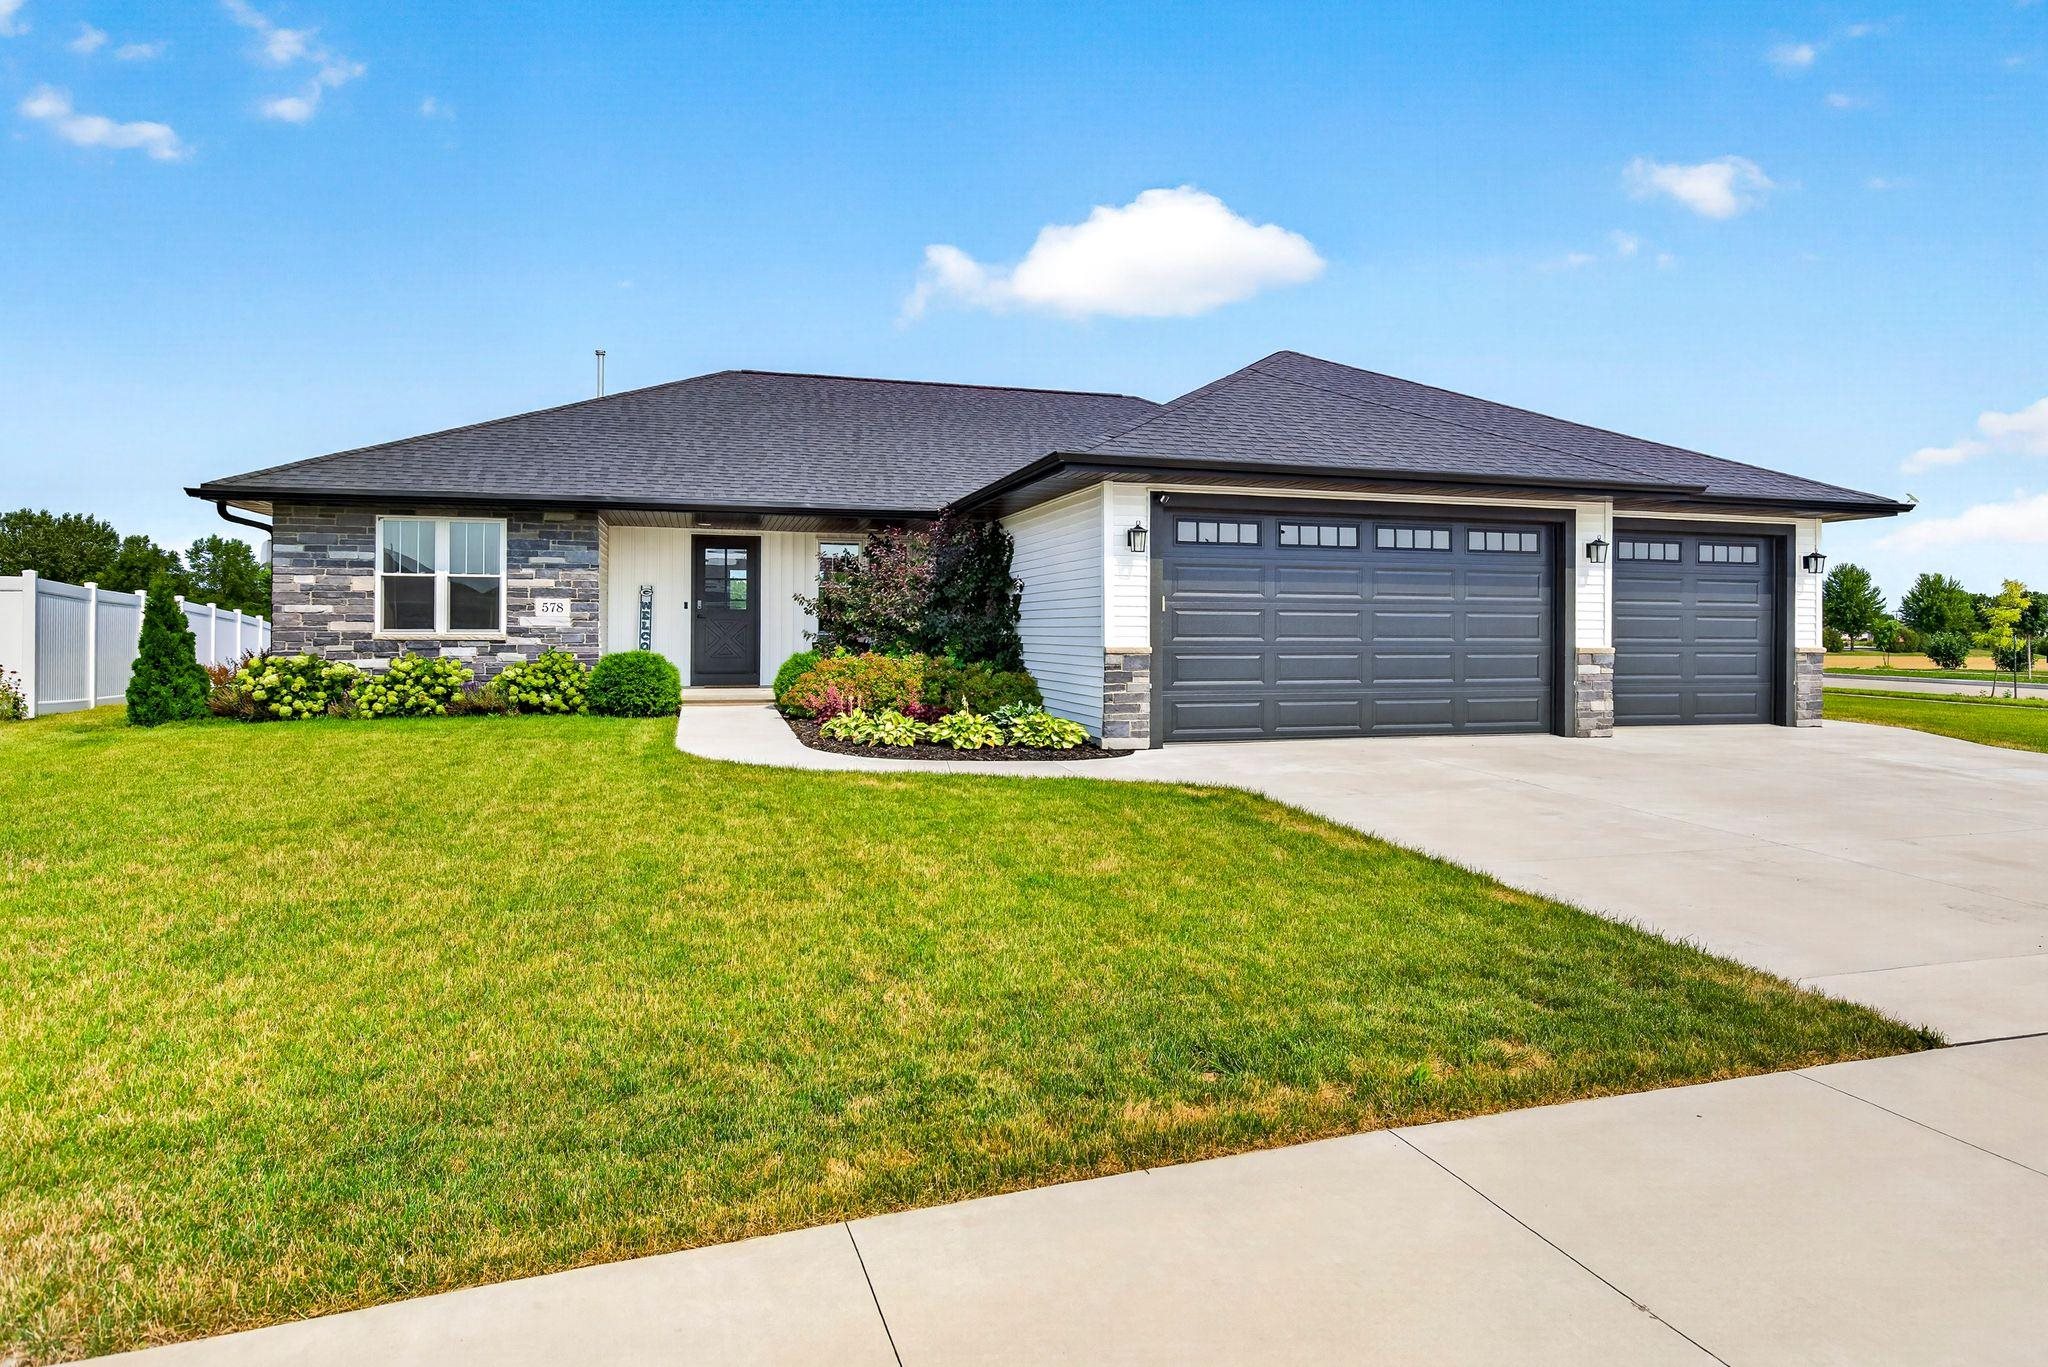 |3|2834 sqft
Adashun Jones, Inc.
Provided by: RE/MAX 24/7 Real Estate, LLC
 |4|3093 sqft
Adashun Jones, Inc.
Provided by: Coldwell Banker Real Estate Group

 Share
Share
 Show more
 Spec Sheet