
 50
50  Return to listing
$559,900
3 Beds
3 Bath
2,826 Sq. Ft.
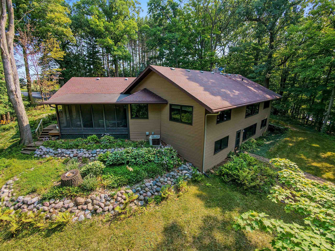
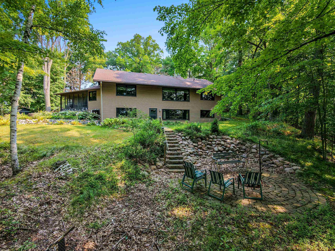
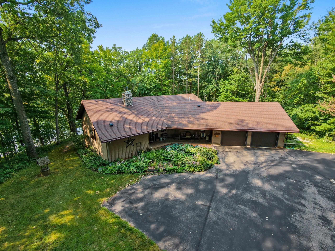
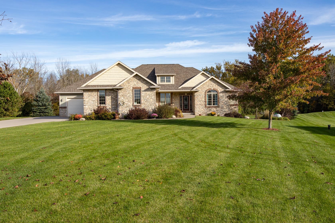
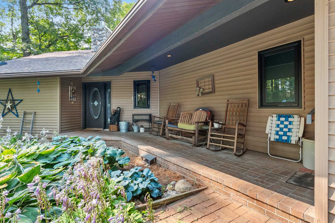
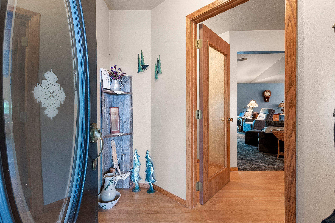
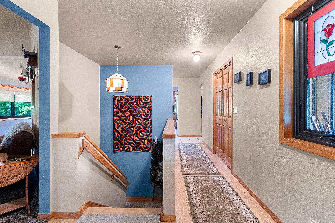
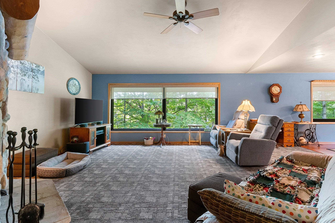
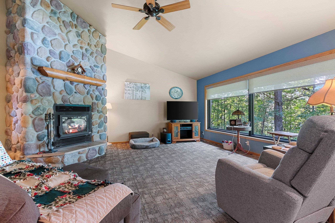
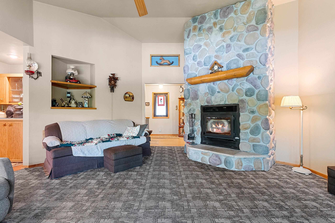
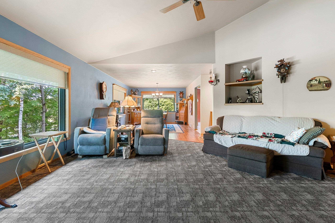
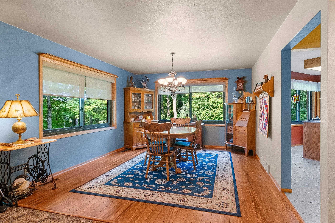
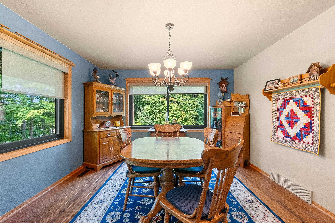
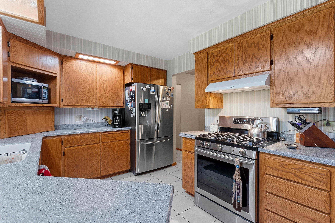
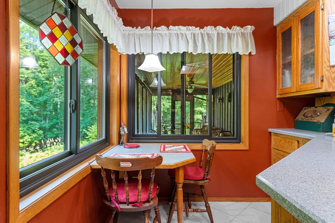
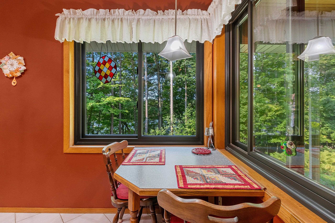
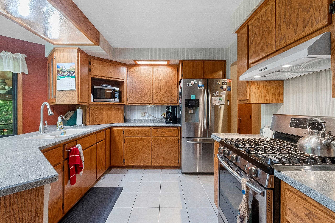
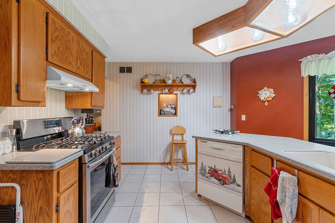
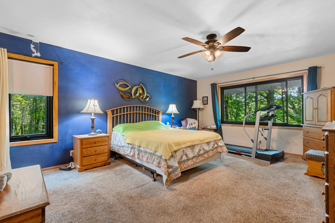
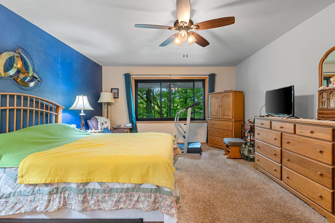
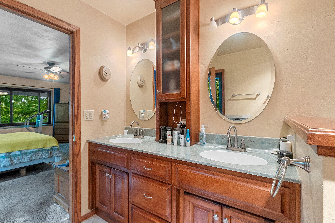
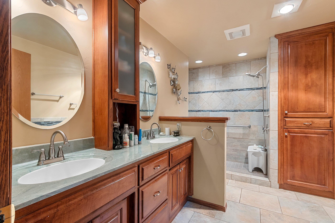
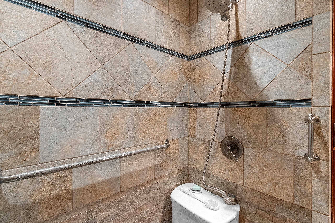
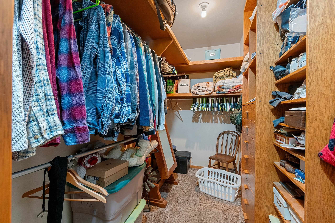
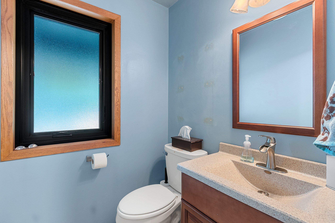
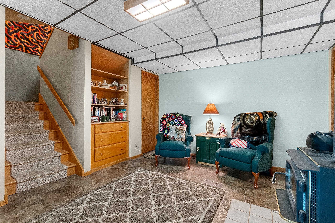
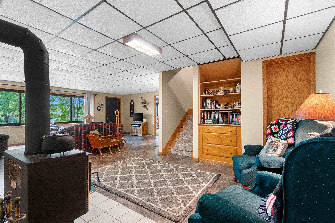
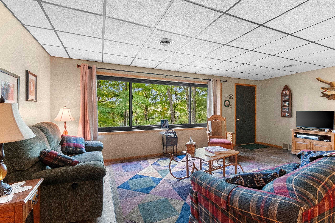
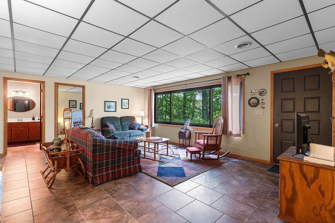
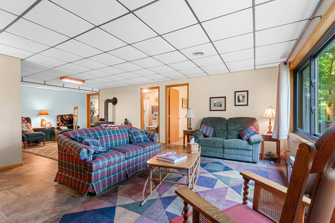
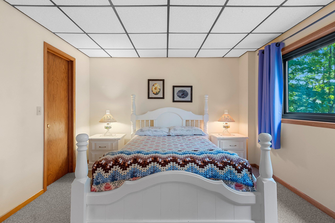
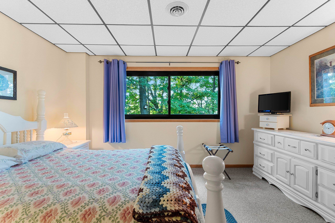
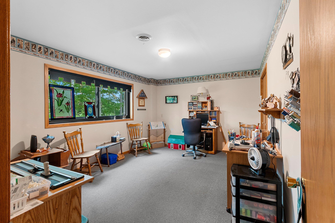
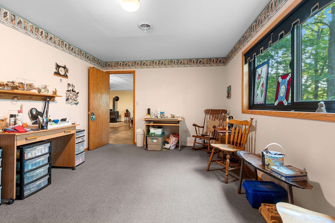
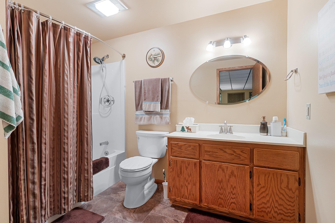
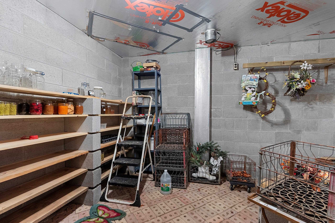
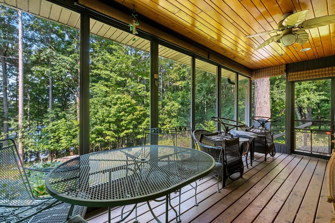
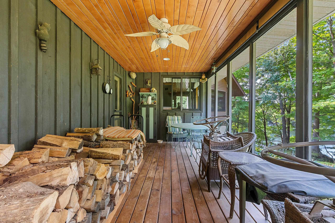
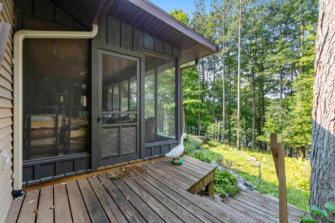
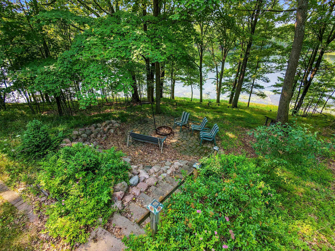
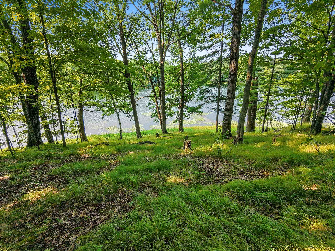
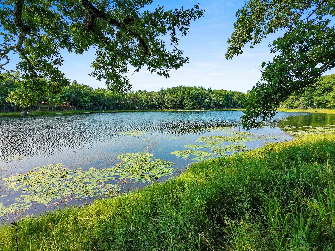
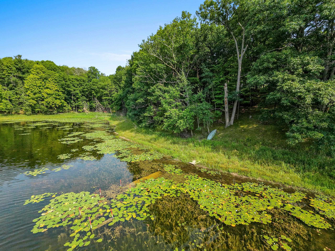
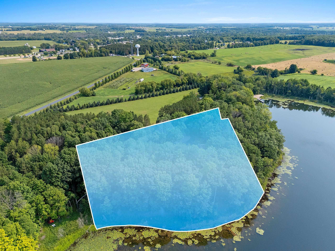
Rare opportunity to own 2.4 acres with 462 feet of frontage on no-wake Finnegan Lake, known for excellent fishing. This spacious 3-bedroom, 2.5-bath home features comfortable living spaces on both levels, including wood burning fireplace/free-standing stove, full-home Renewal by Andersen window replacement, and a walkout lower level. Unique brick-floor root cellar adds character and functionality. Enjoy the outdoors from the screened porch or gather around the fire pit area w/family and friends. Additionally, outdoors you'll find a 19x23, 2-story workshop with reclaimed bowling alley wood flooring, an extra 12x16 storage shed, newer metal roofs on both buildings, and a newly blacktopped circular driveway. This private setting offers natural beauty and an exceptional waterfront property.
Inclusions:
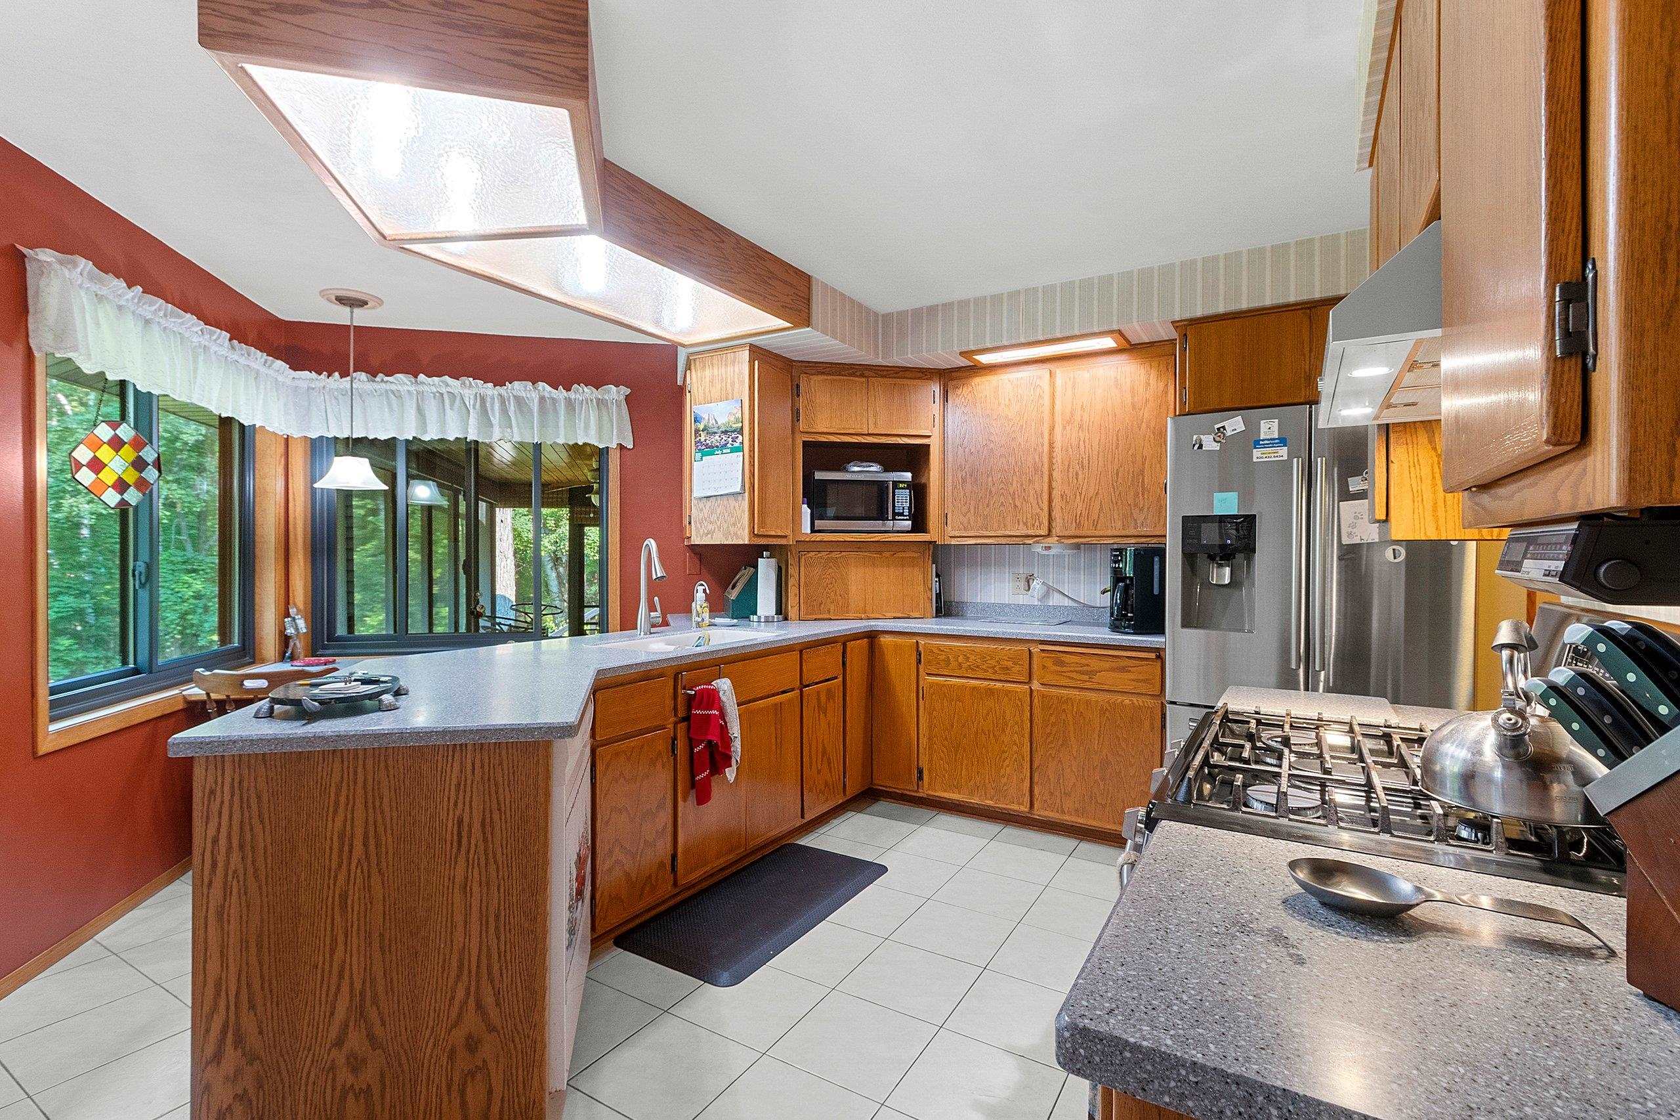
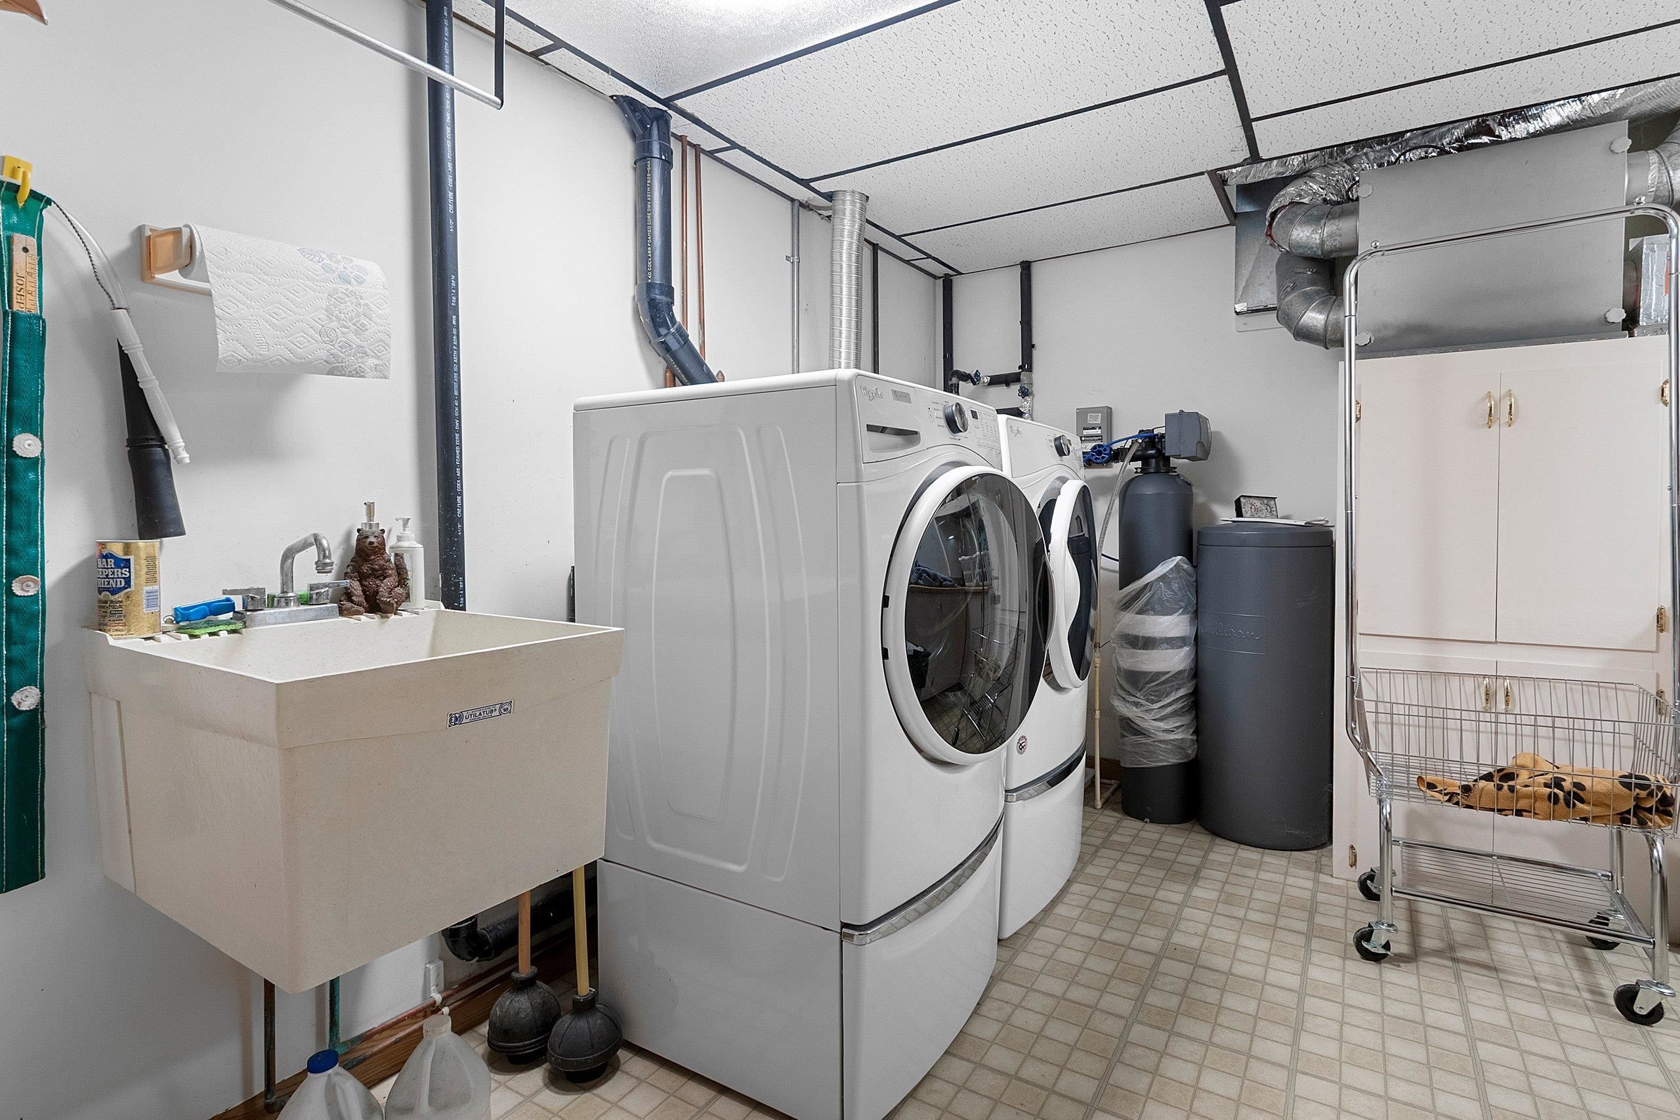
Stove, refrigerator, dishwasher, microwave, RO system, water softener
Exclusions:
All other Seller's personal property
Get a detailed Home Value Estimate Based on Current Market Trends/Get a Detailed Estimate Based on Current Market Conditions Impacting Your Home's Value
 |3
|3 |2322 sqft
Adashun Jones, Inc.
Provided by: Coldwell Banker Real Estate Group
 |4|2272 sqft
Adashun Jones, Inc.
Provided by: Coldwell Banker Real Estate Group
 |3|2616 sqft
Adashun Jones, Inc.
Provided by: NextHome Select Realty
 |4|3249 sqft
Adashun Jones, Inc.
Provided by: Coldwell Banker Real Estate Group
 |4|2661 sqft
Adashun Jones, Inc.
Provided by: LIV Wisconsin Realty
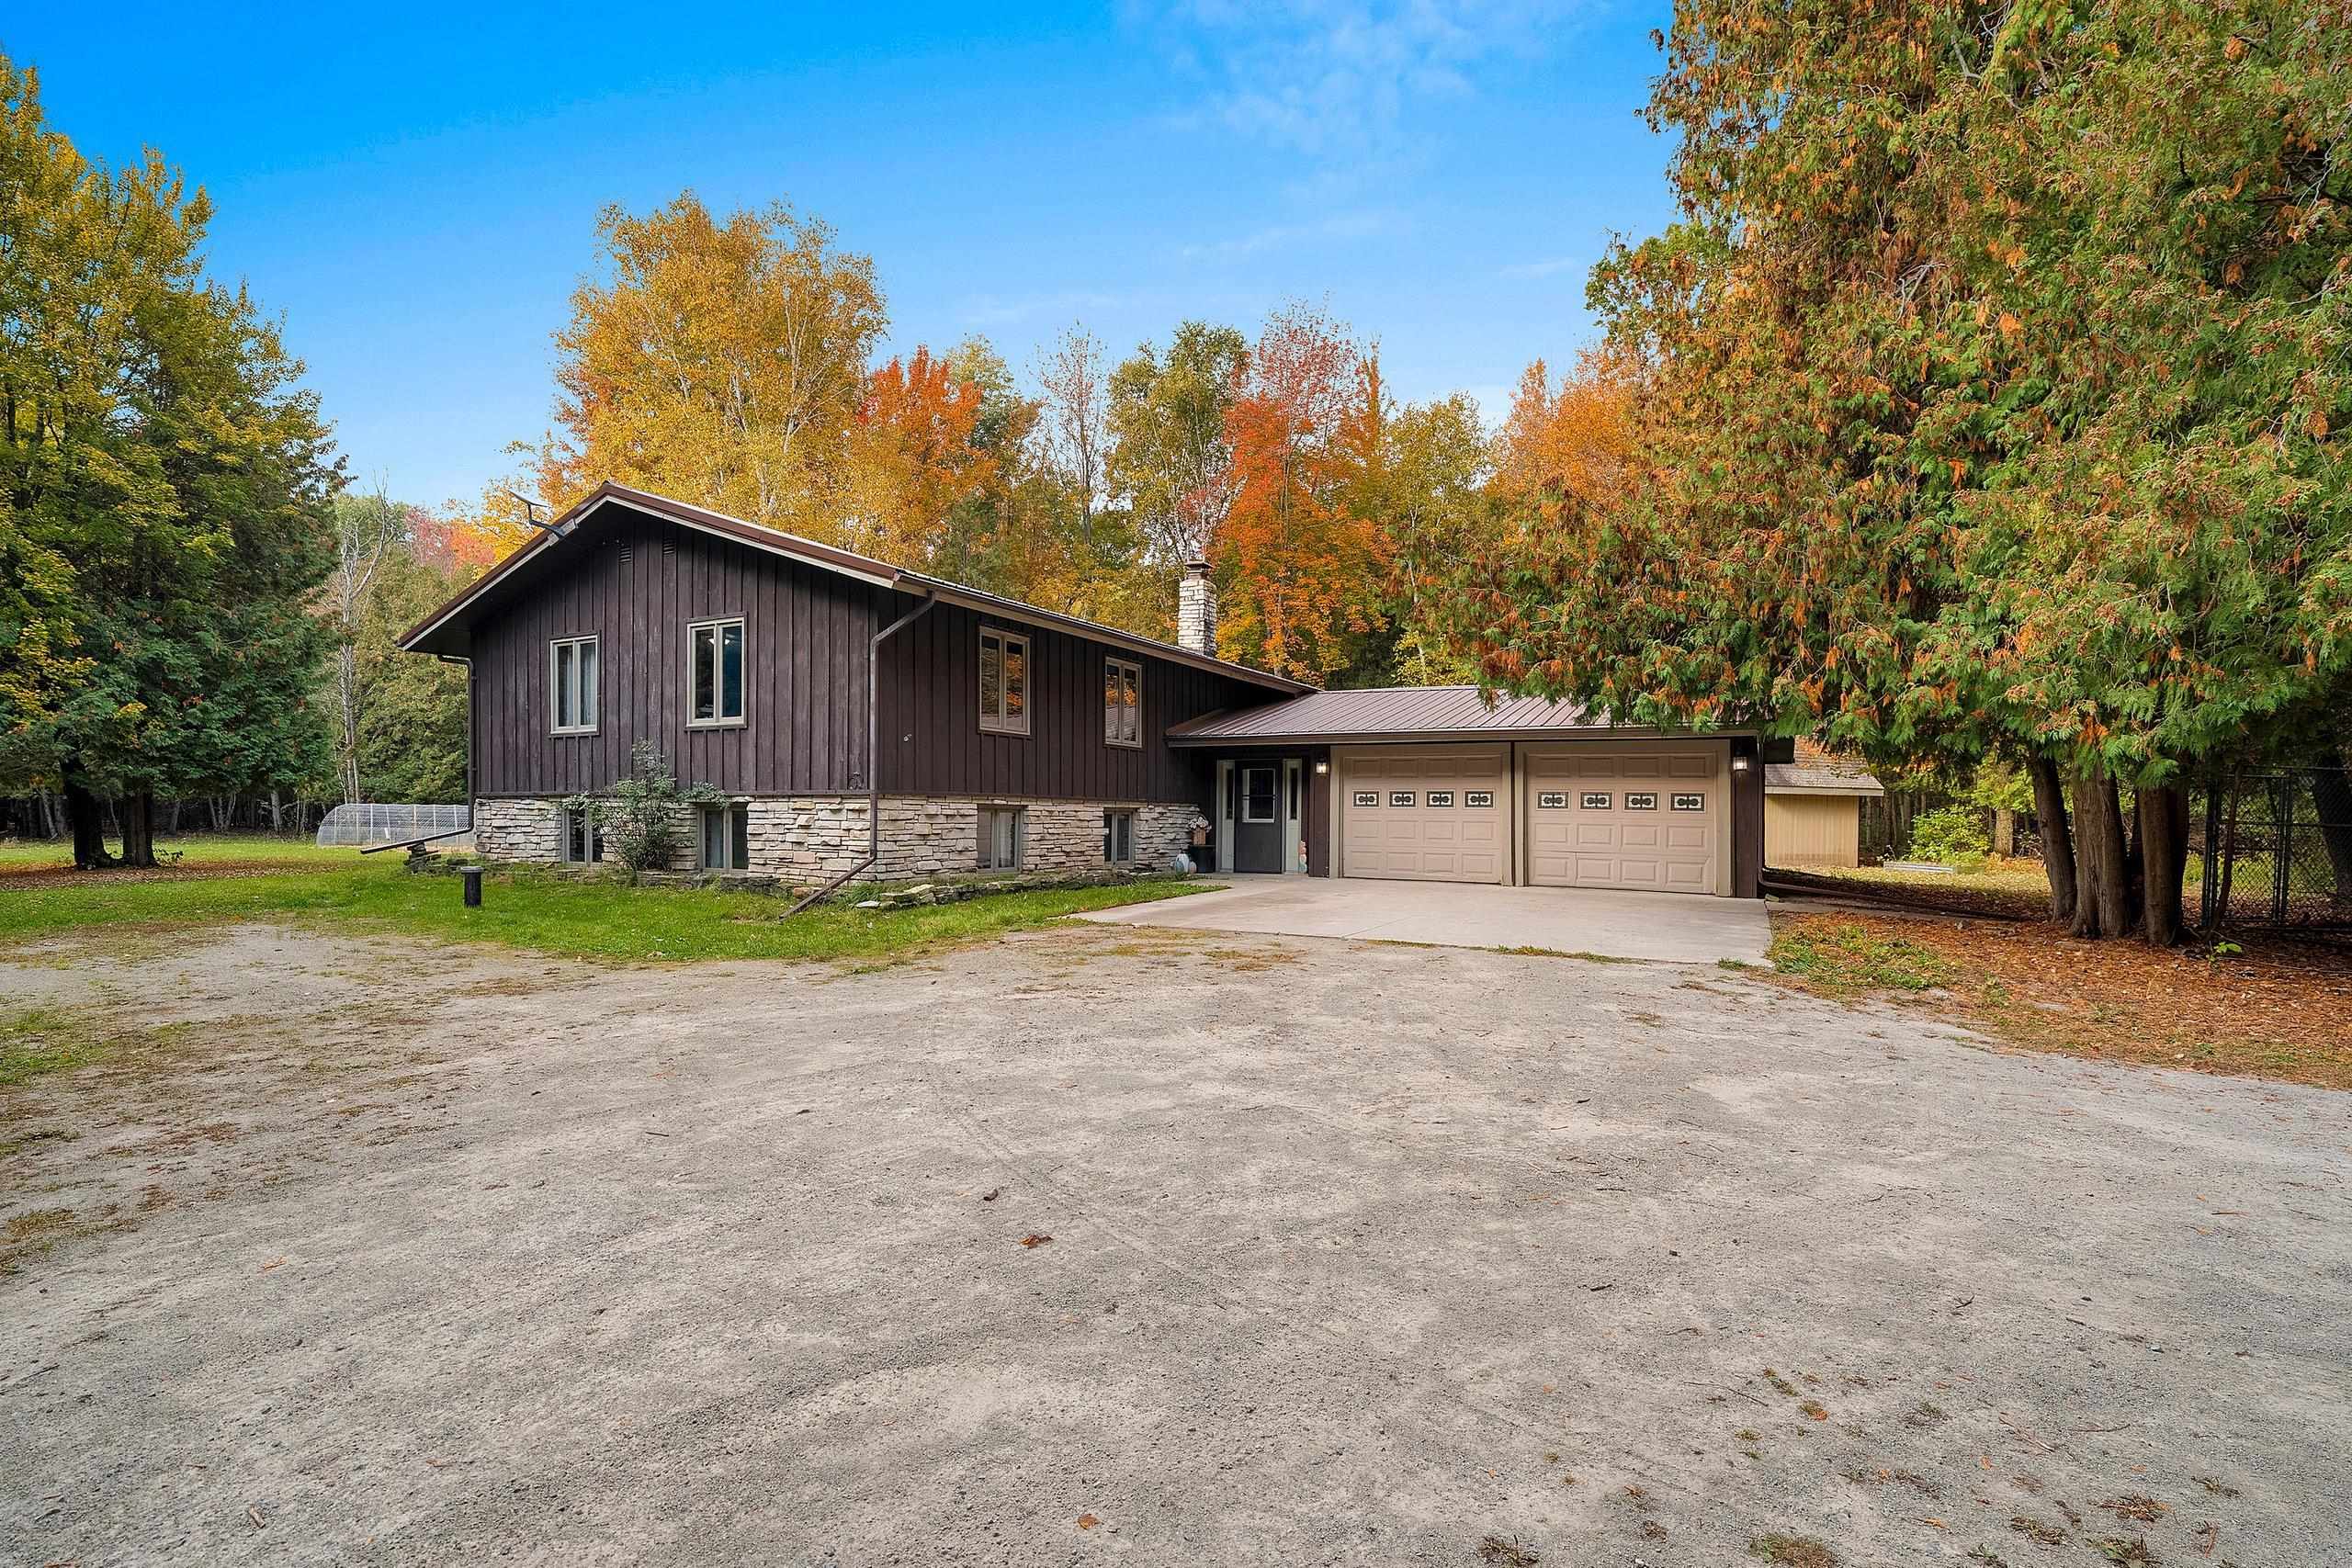 |3|2912 sqft
Adashun Jones, Inc.
Provided by: Berkshire Hathaway HS Northern Real Estate Group
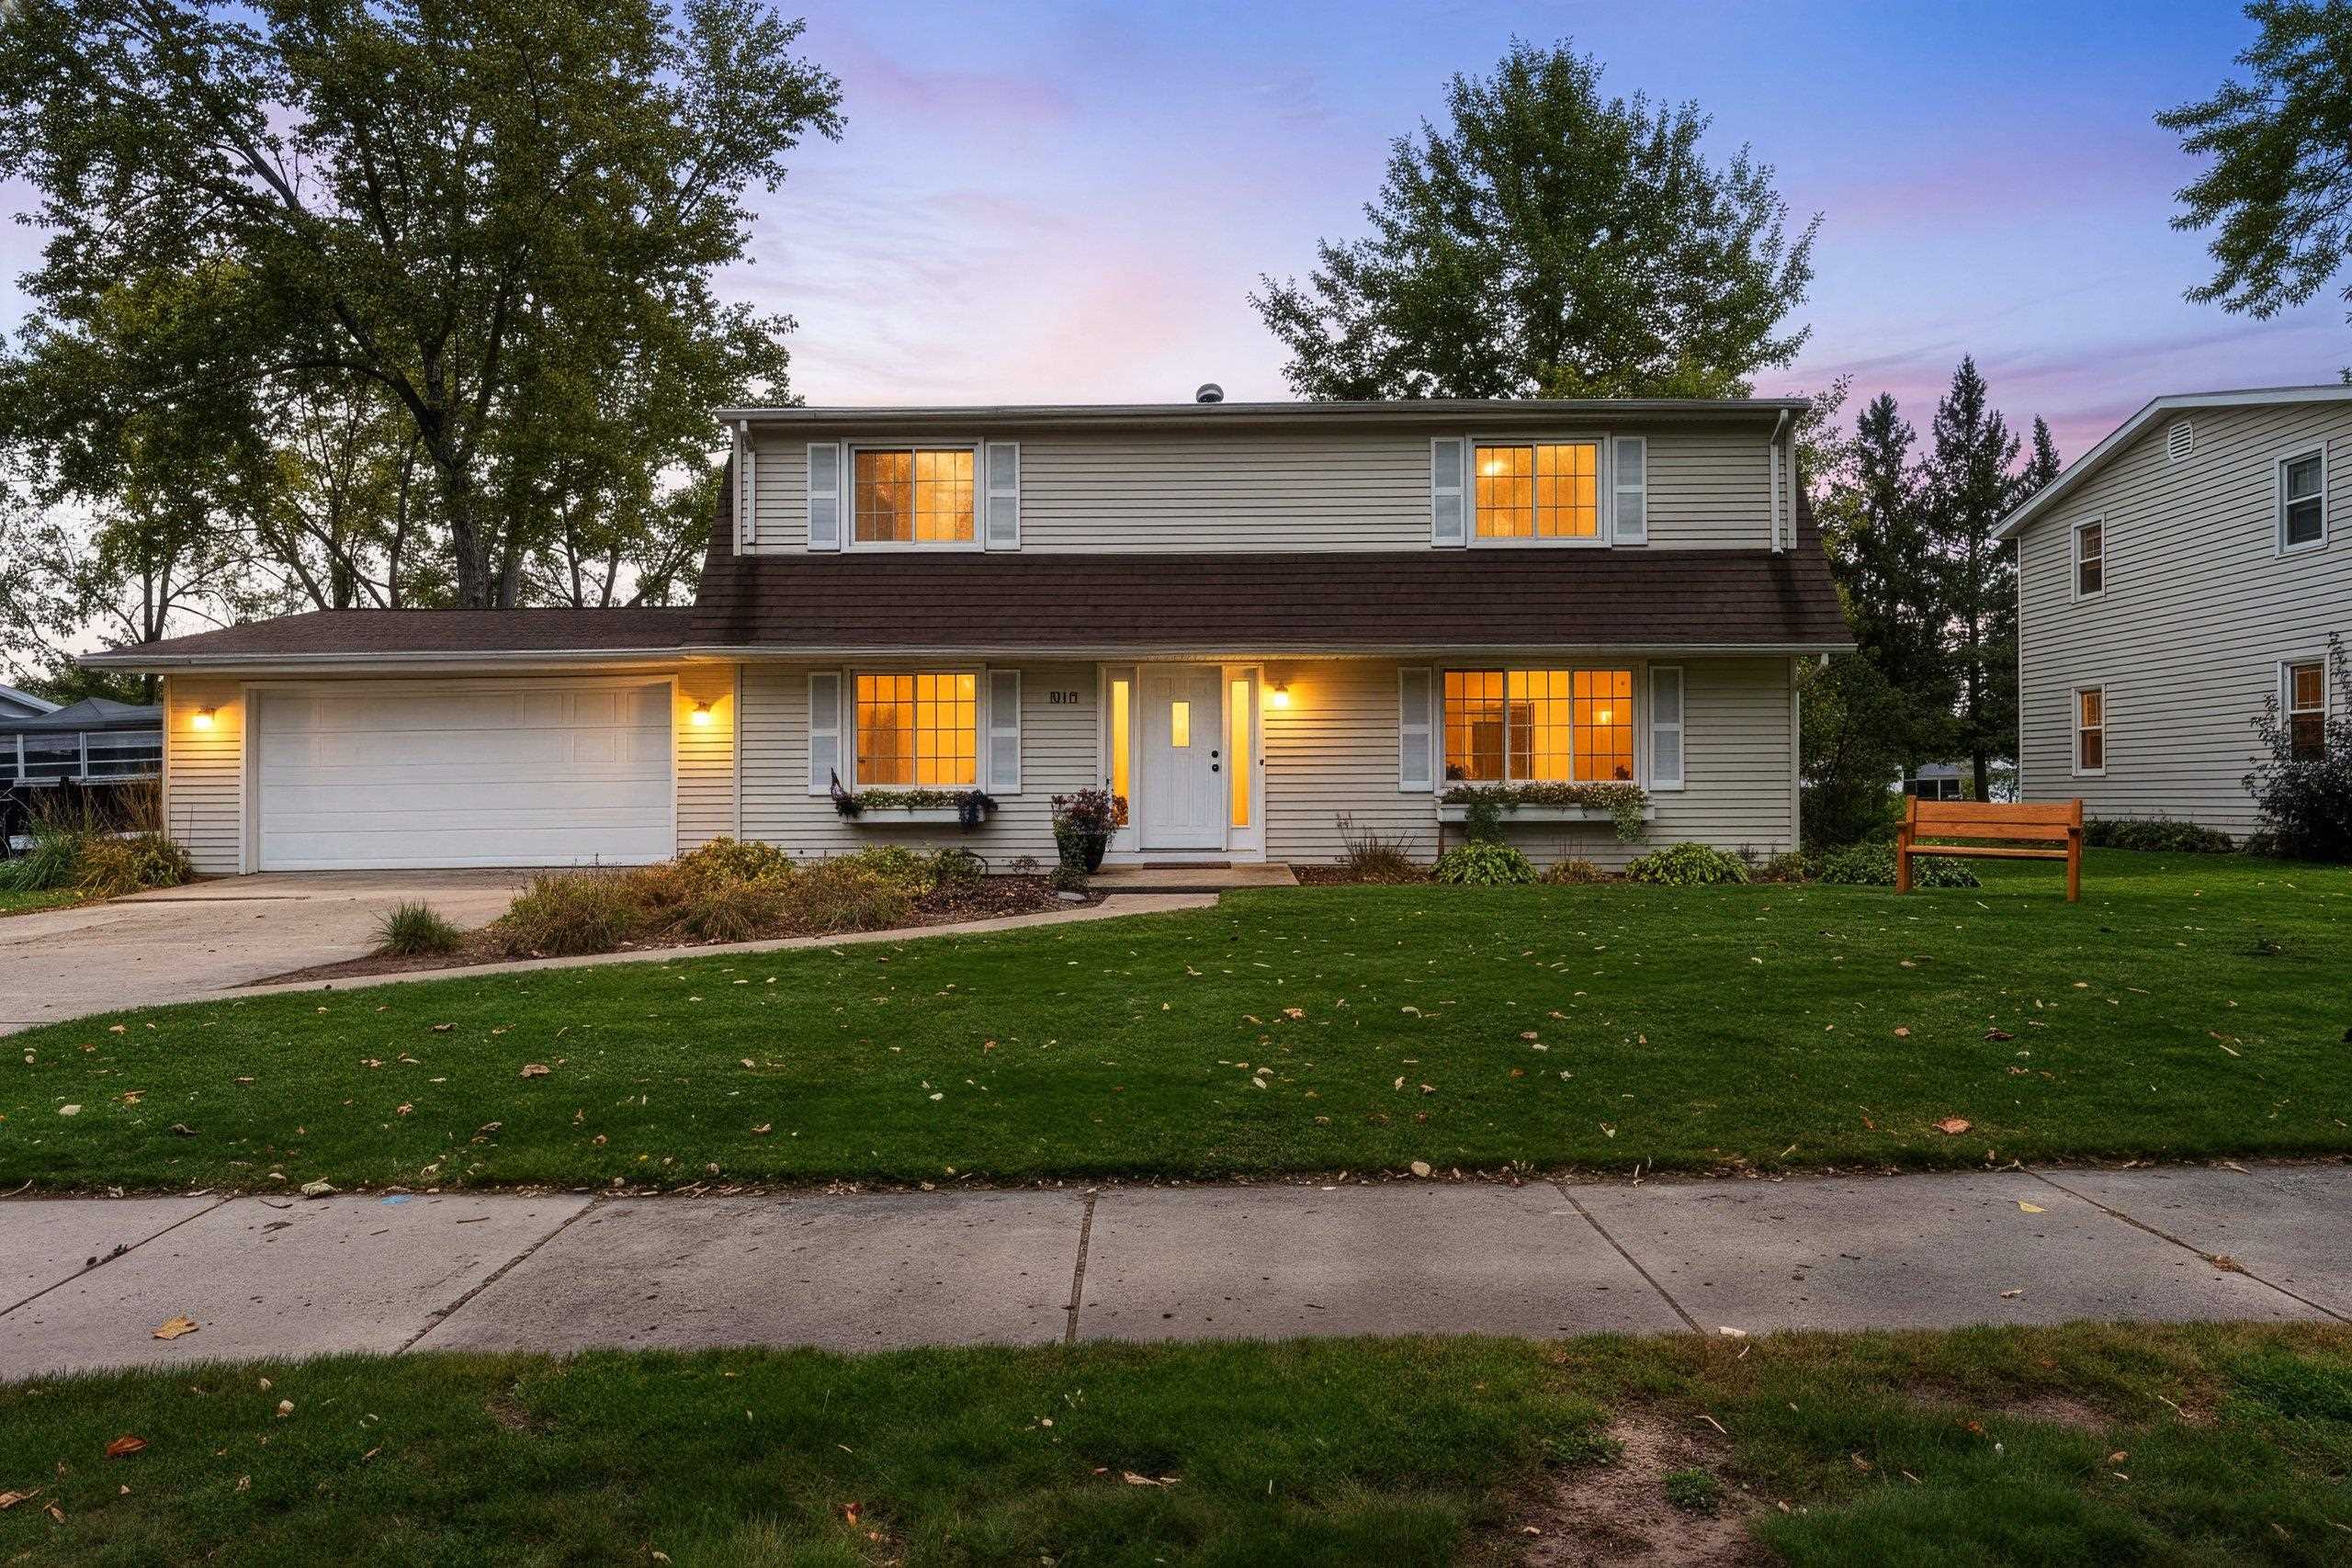 |3|2474 sqft
Adashun Jones, Inc.
Provided by: NextHome Select Realty
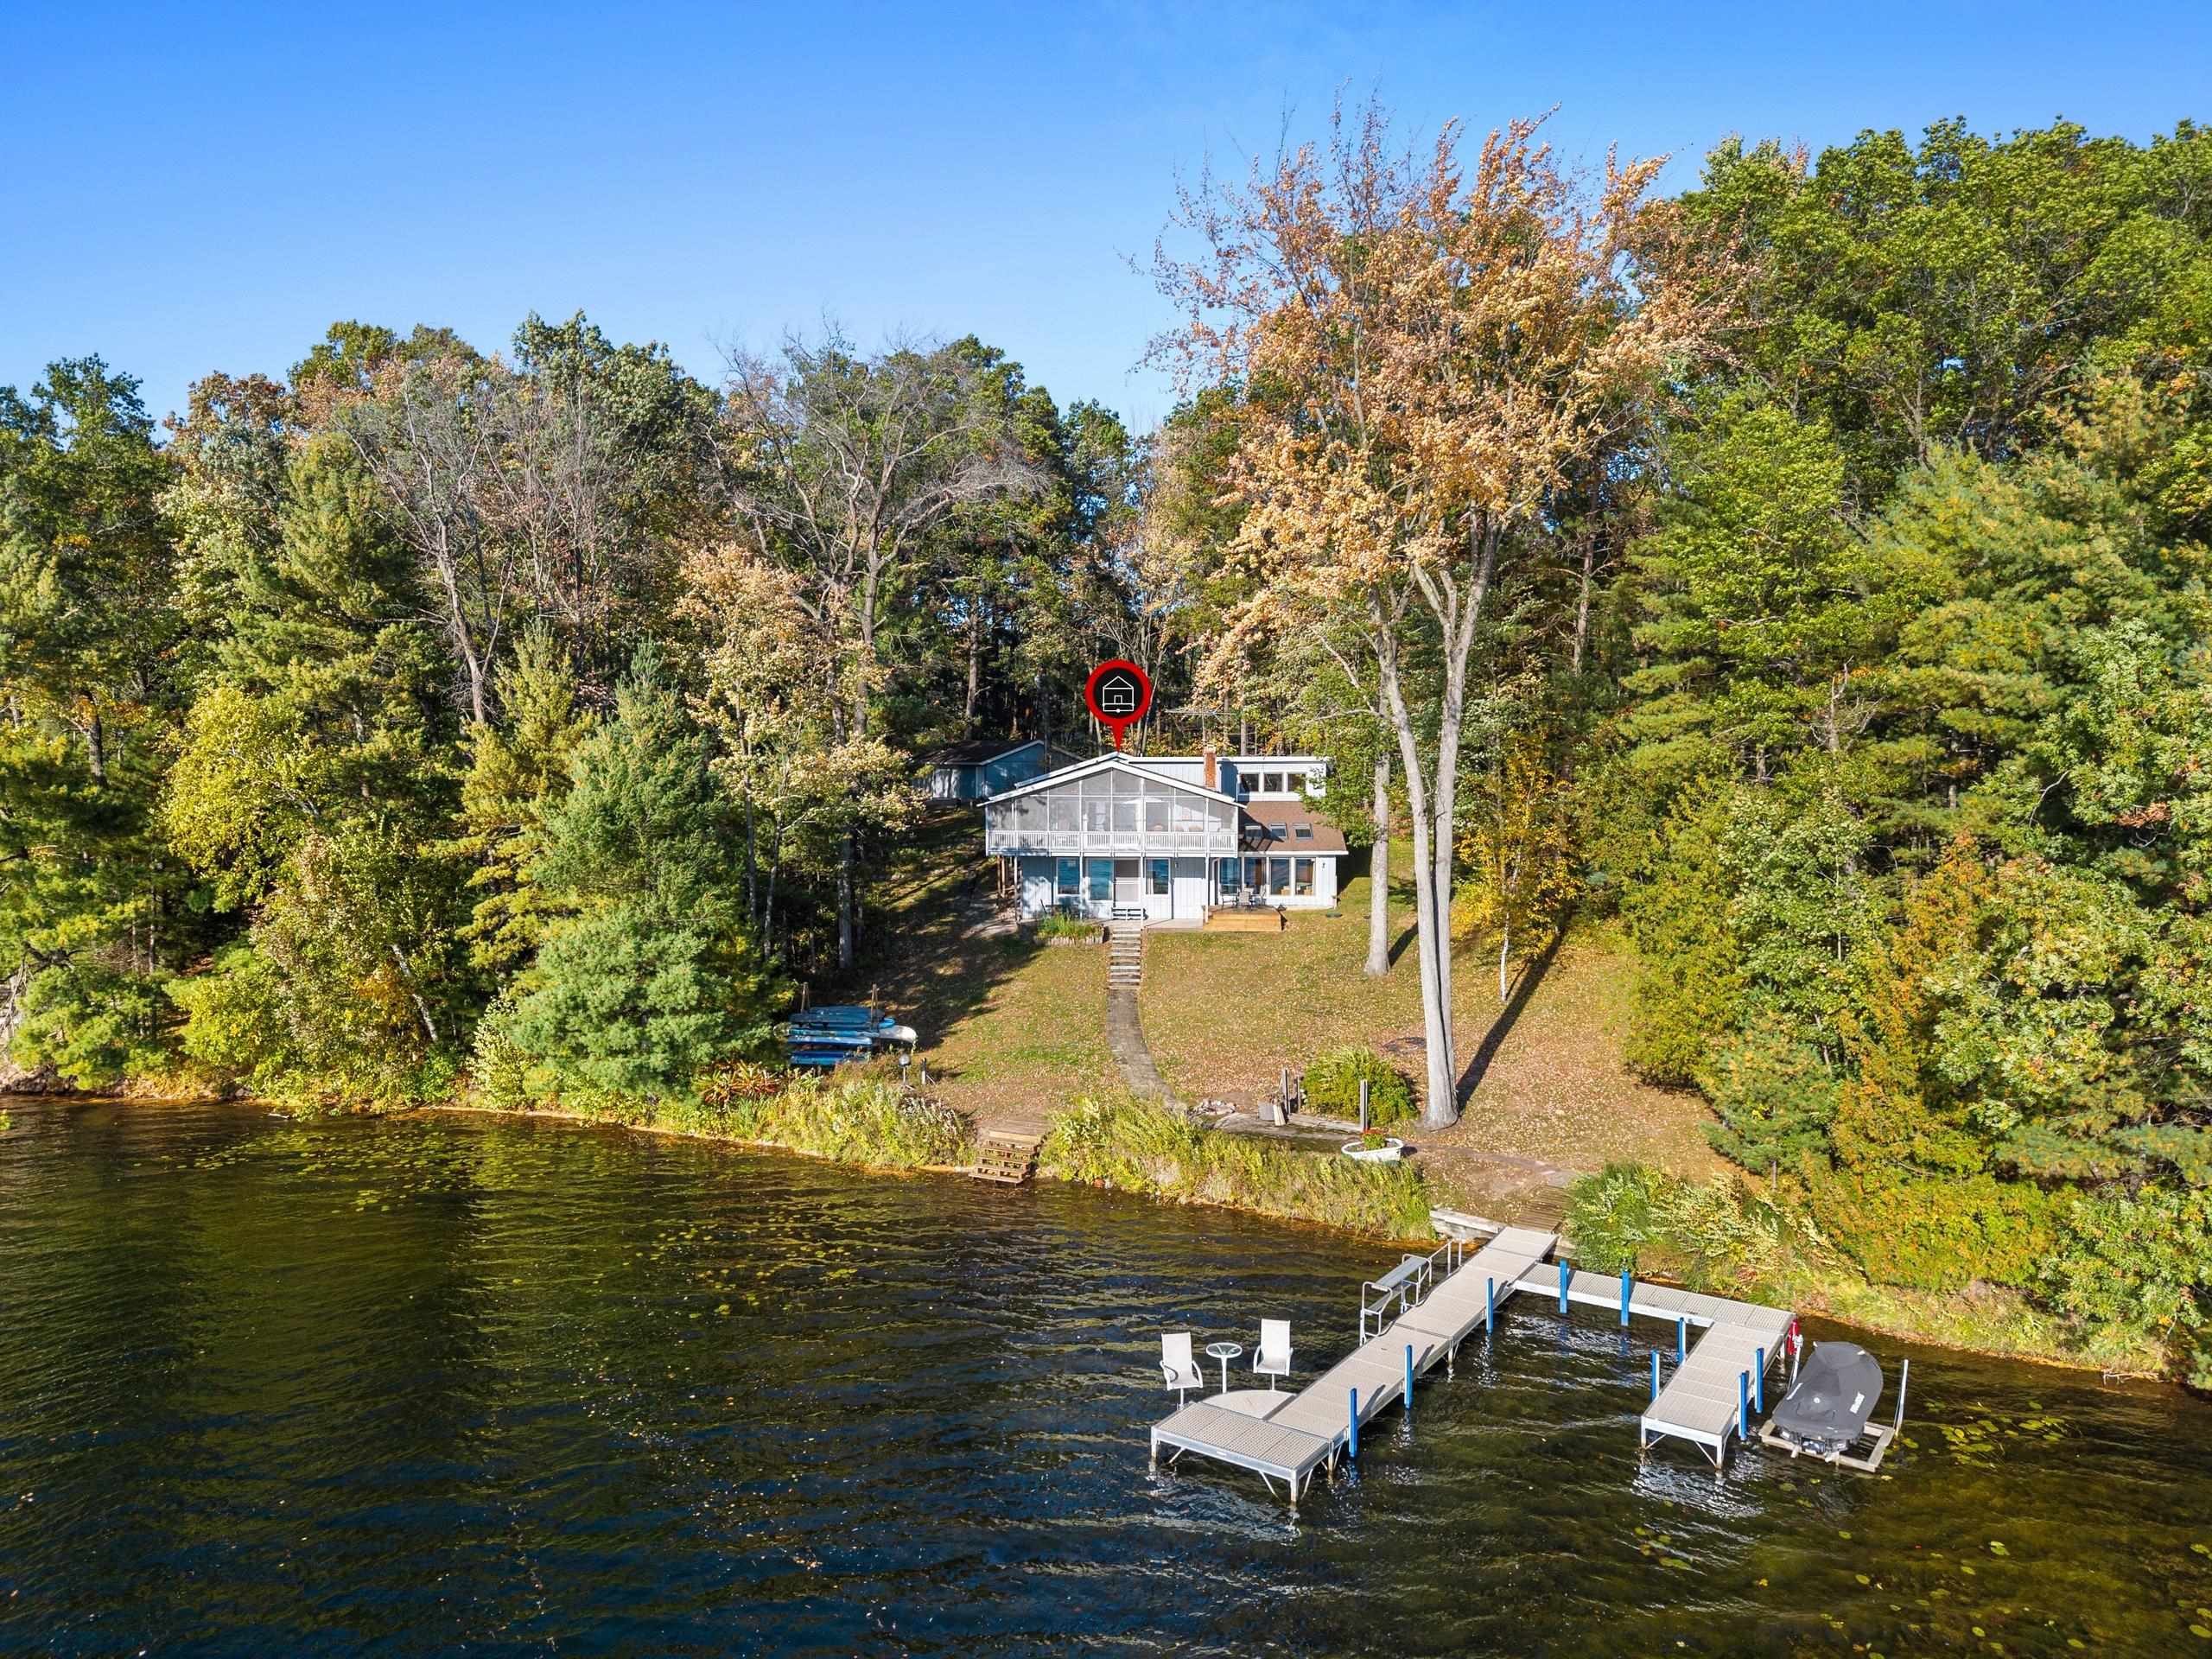 |3|2684 sqft
Adashun Jones, Inc.
Provided by: Coldwell Banker Real Estate Group
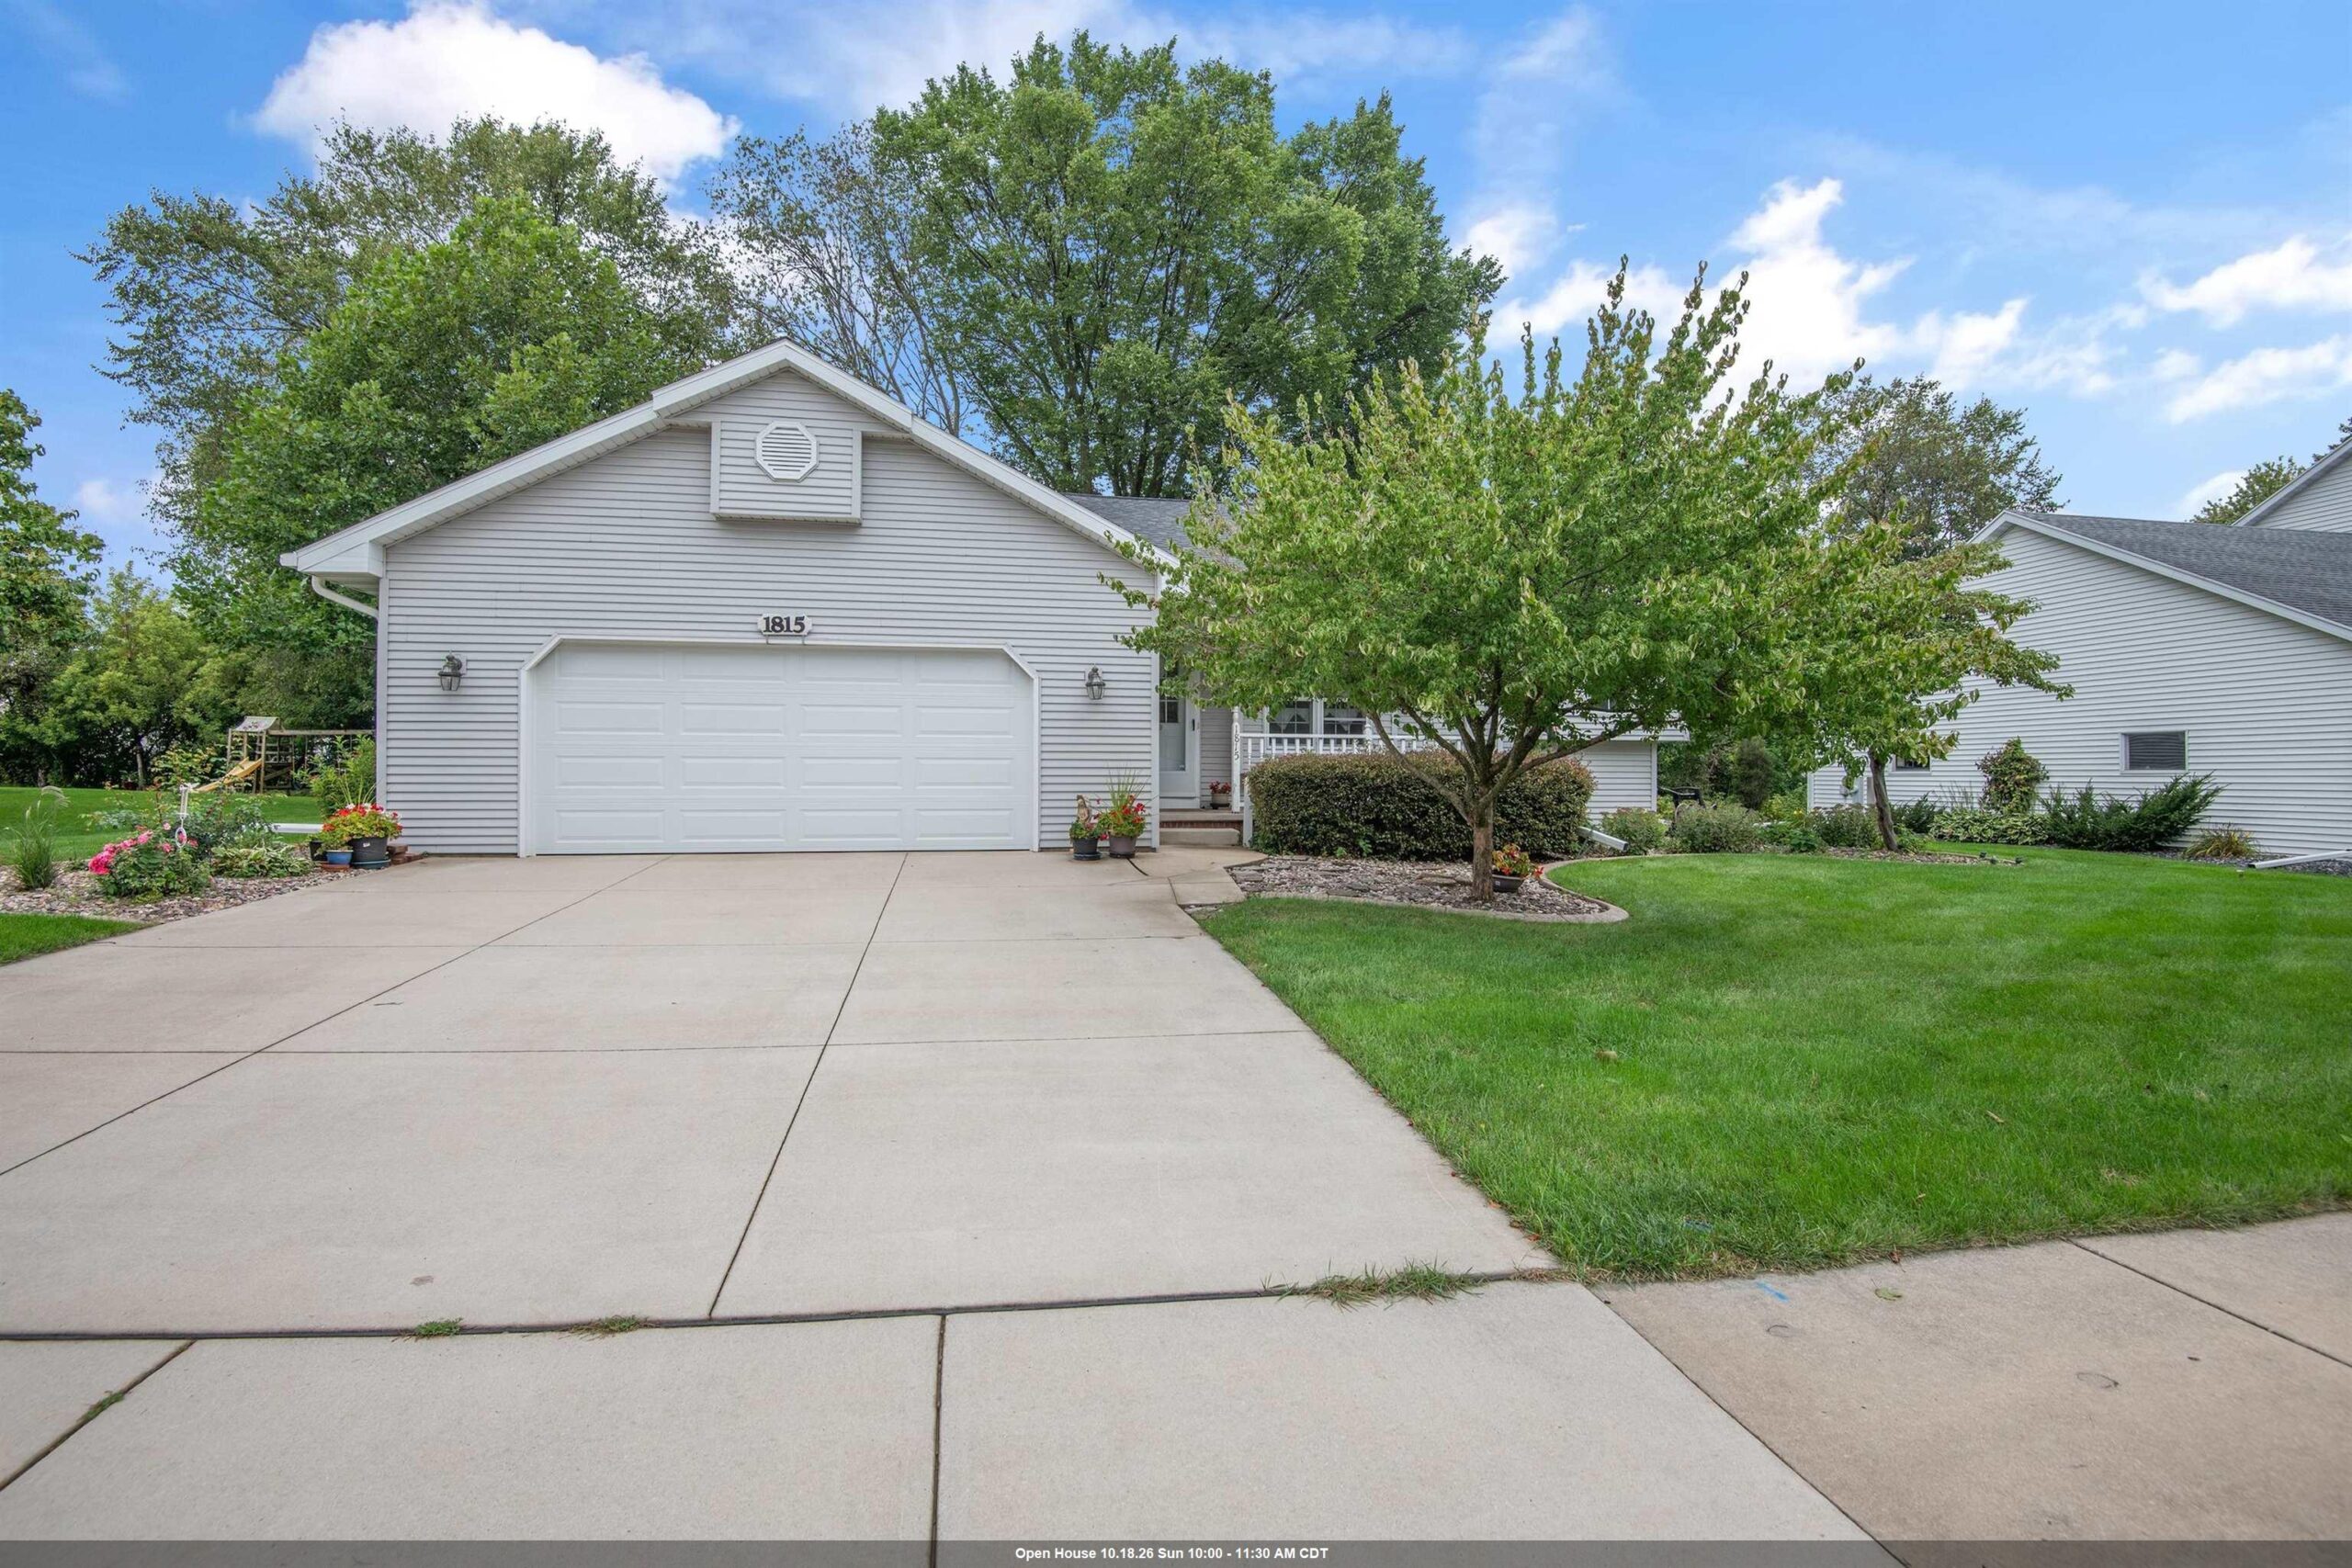 |3|2436 sqft
Adashun Jones, Inc.
Provided by: Coldwell Banker Real Estate Group
 |4|3137 sqft
Adashun Jones, Inc.
Provided by: Acre Realty, Ltd.

 Share
Share
 Show more
 Spec Sheet