
 50
50  Return to listing
$769,900
5 Beds
4 Bath
3,676 Sq. Ft.
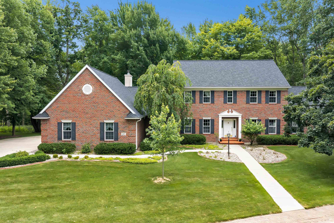
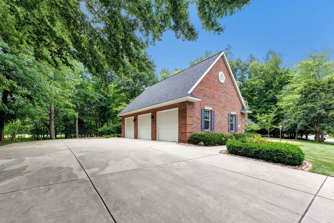
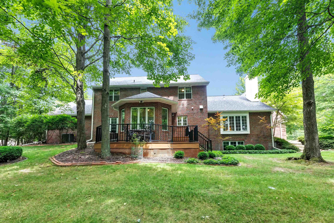
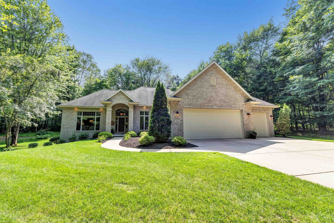
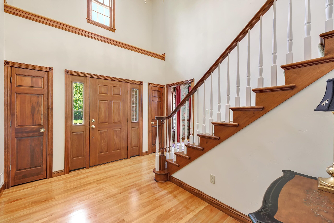
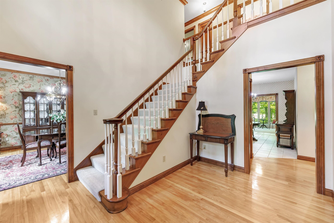
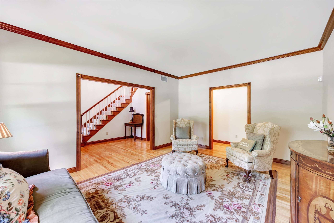
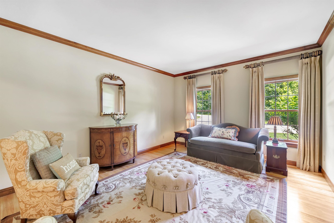
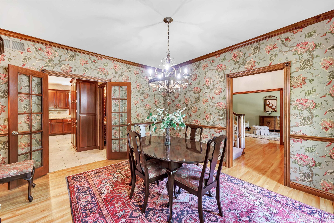
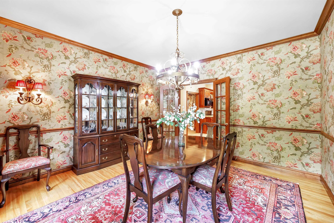
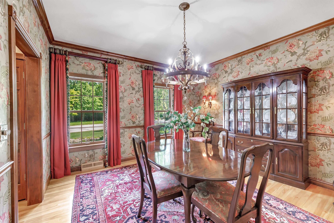
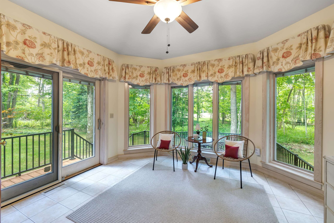
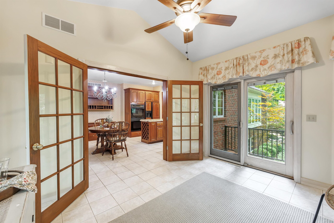
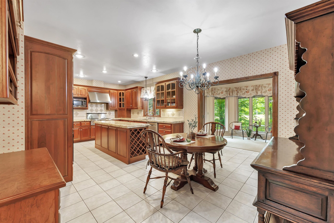
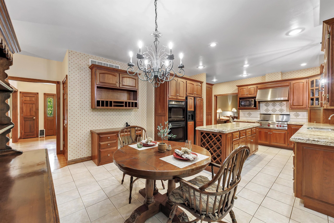
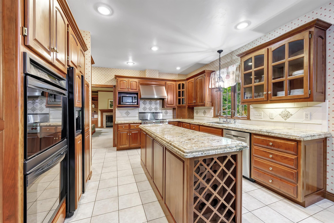
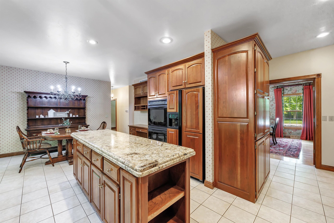
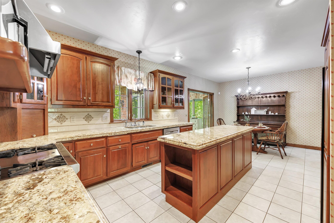
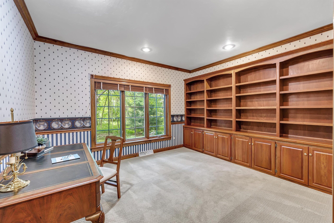
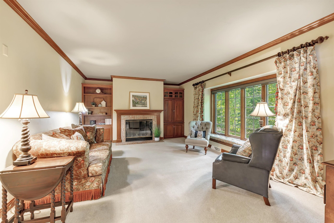
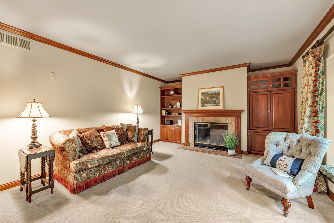
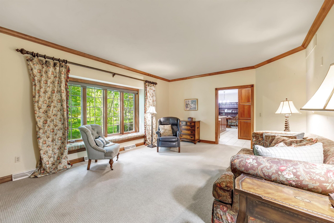
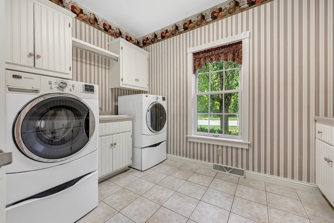
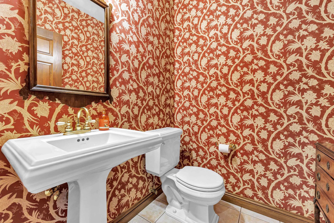
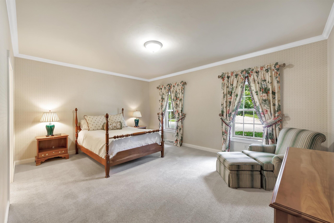
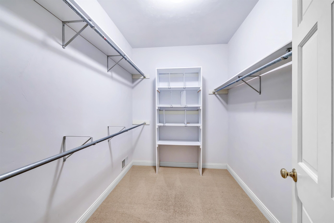
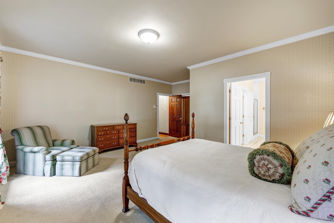
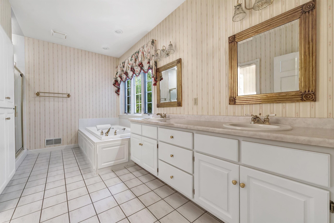
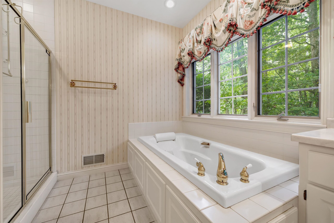
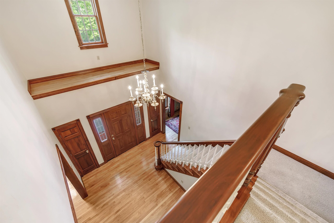
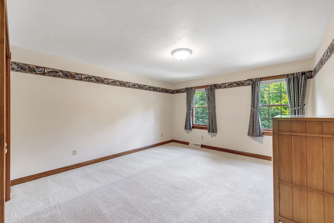
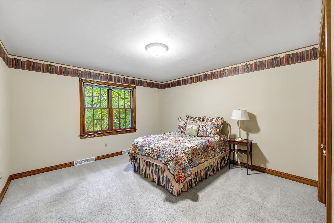
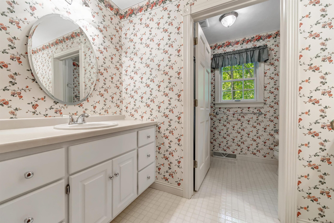
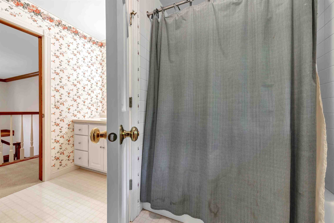
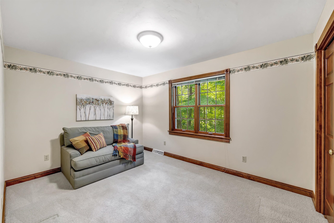
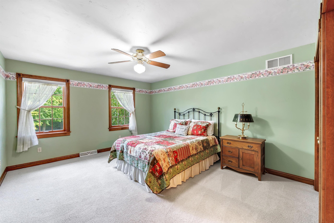
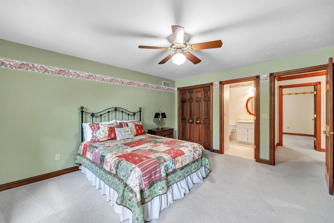
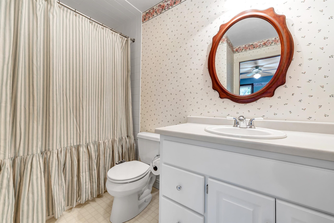
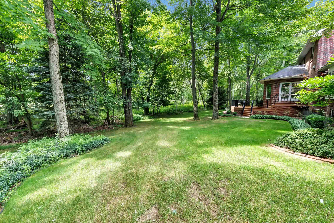
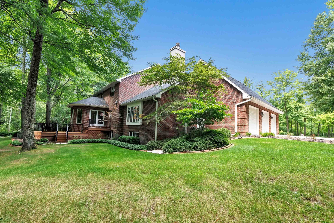
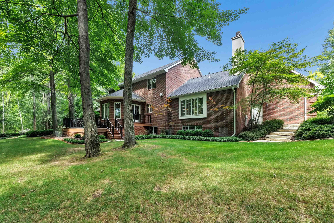
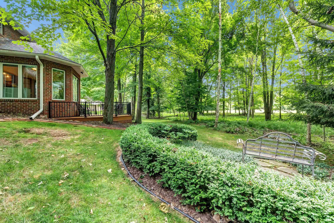
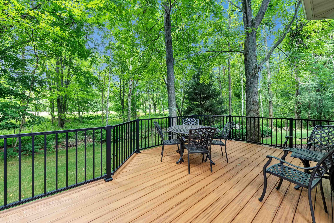
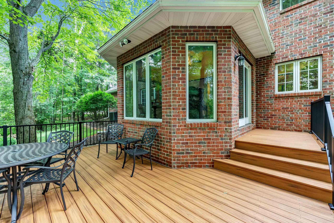
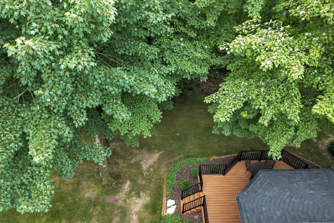
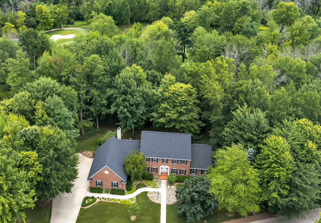
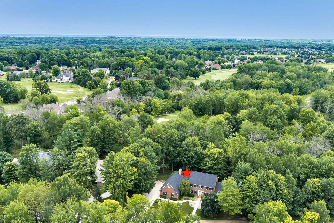
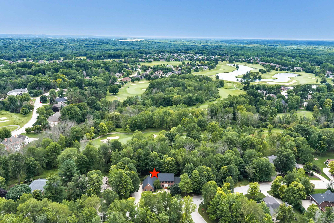
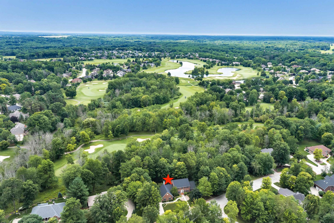
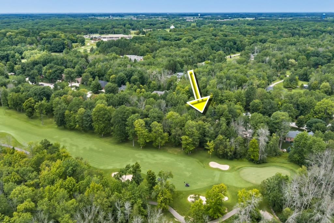
Exceptional custom-built home on Hole #3 of the Legends Course at Thornberry Creek at Oneida! Built in 1998 and offering 3,676 sq ft, this 5-bedroom, 3.5-bath home sits on a beautifully wooded .51-acre lot where wildlife is a daily treat. The main floor primary suite features a whirlpool tub and separate shower. Beautiful hardwood floors grace the foyer, front rooms and hallway, with tile throughout the kitchen, dining area, sunroom, laundry and back hall. The gourmet kitchen offers granite countertops, double ovens, wine rack and exceptional pantry storage. Custom cabinetry and built-ins throughout including bookcases and entertainment center. Enjoy the deck overlooking the course, underground sprinklers and an unbeatable location.
Inclusions:
refrigerator, elec ovens (2), gas stove, dishwasher, disposal, microwave, elec dryer, washer, freezer in basement, refrigerator in basement
Exclusions:
sellers personal property
Get a detailed Home Value Estimate Based on Current Market Trends/Get a Detailed Estimate Based on Current Market Conditions Impacting Your Home's Value
 |4
|4 |3452 sqft
Adashun Jones, Inc.
Provided by: Venture Real Estate Co
 |5|4034 sqft
Adashun Jones, Inc.
Provided by: Coldwell Banker Real Estate Group
 |3|3381 sqft
Adashun Jones, Inc.
Provided by: Design Realty
 |4|3210 sqft
Adashun Jones, Inc.
Provided by: Ben Bartolazzi Real Estate, Inc
 |4|3486 sqft
Adashun Jones, Inc.
Provided by: Shorewest, Realtors
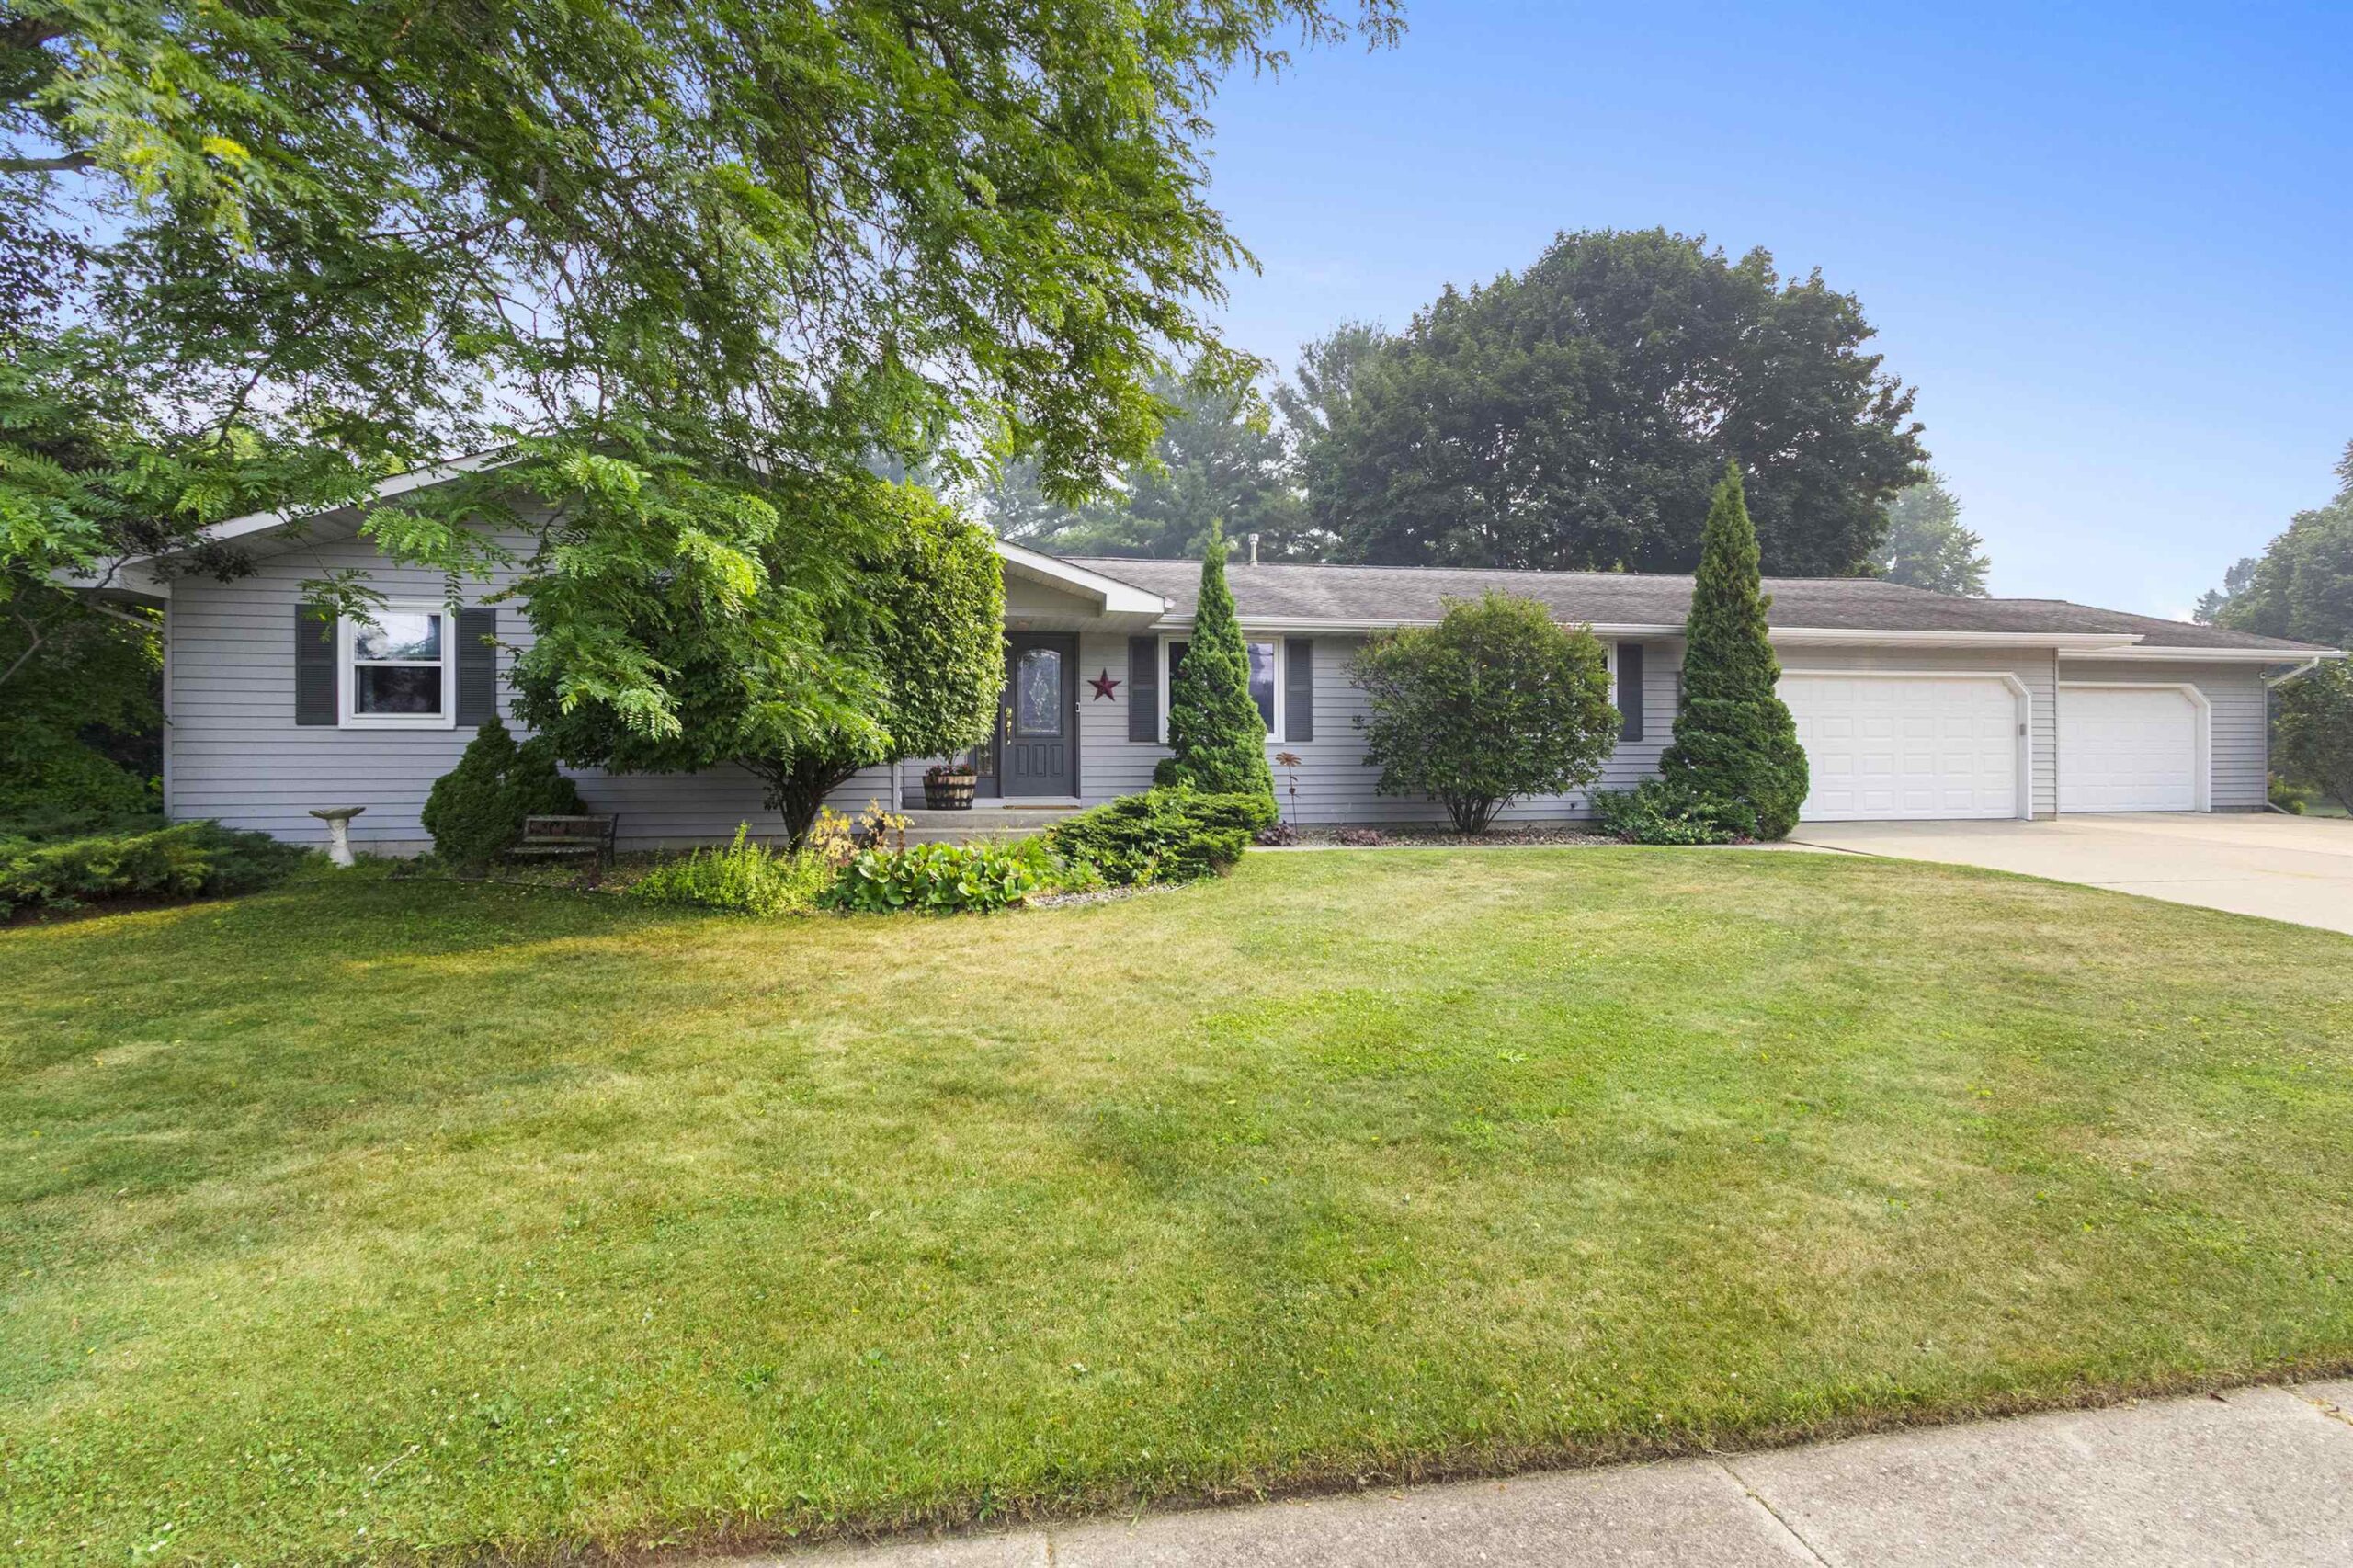 |3|3147 sqft
Adashun Jones, Inc.
Provided by: Coldwell Banker Real Estate Group
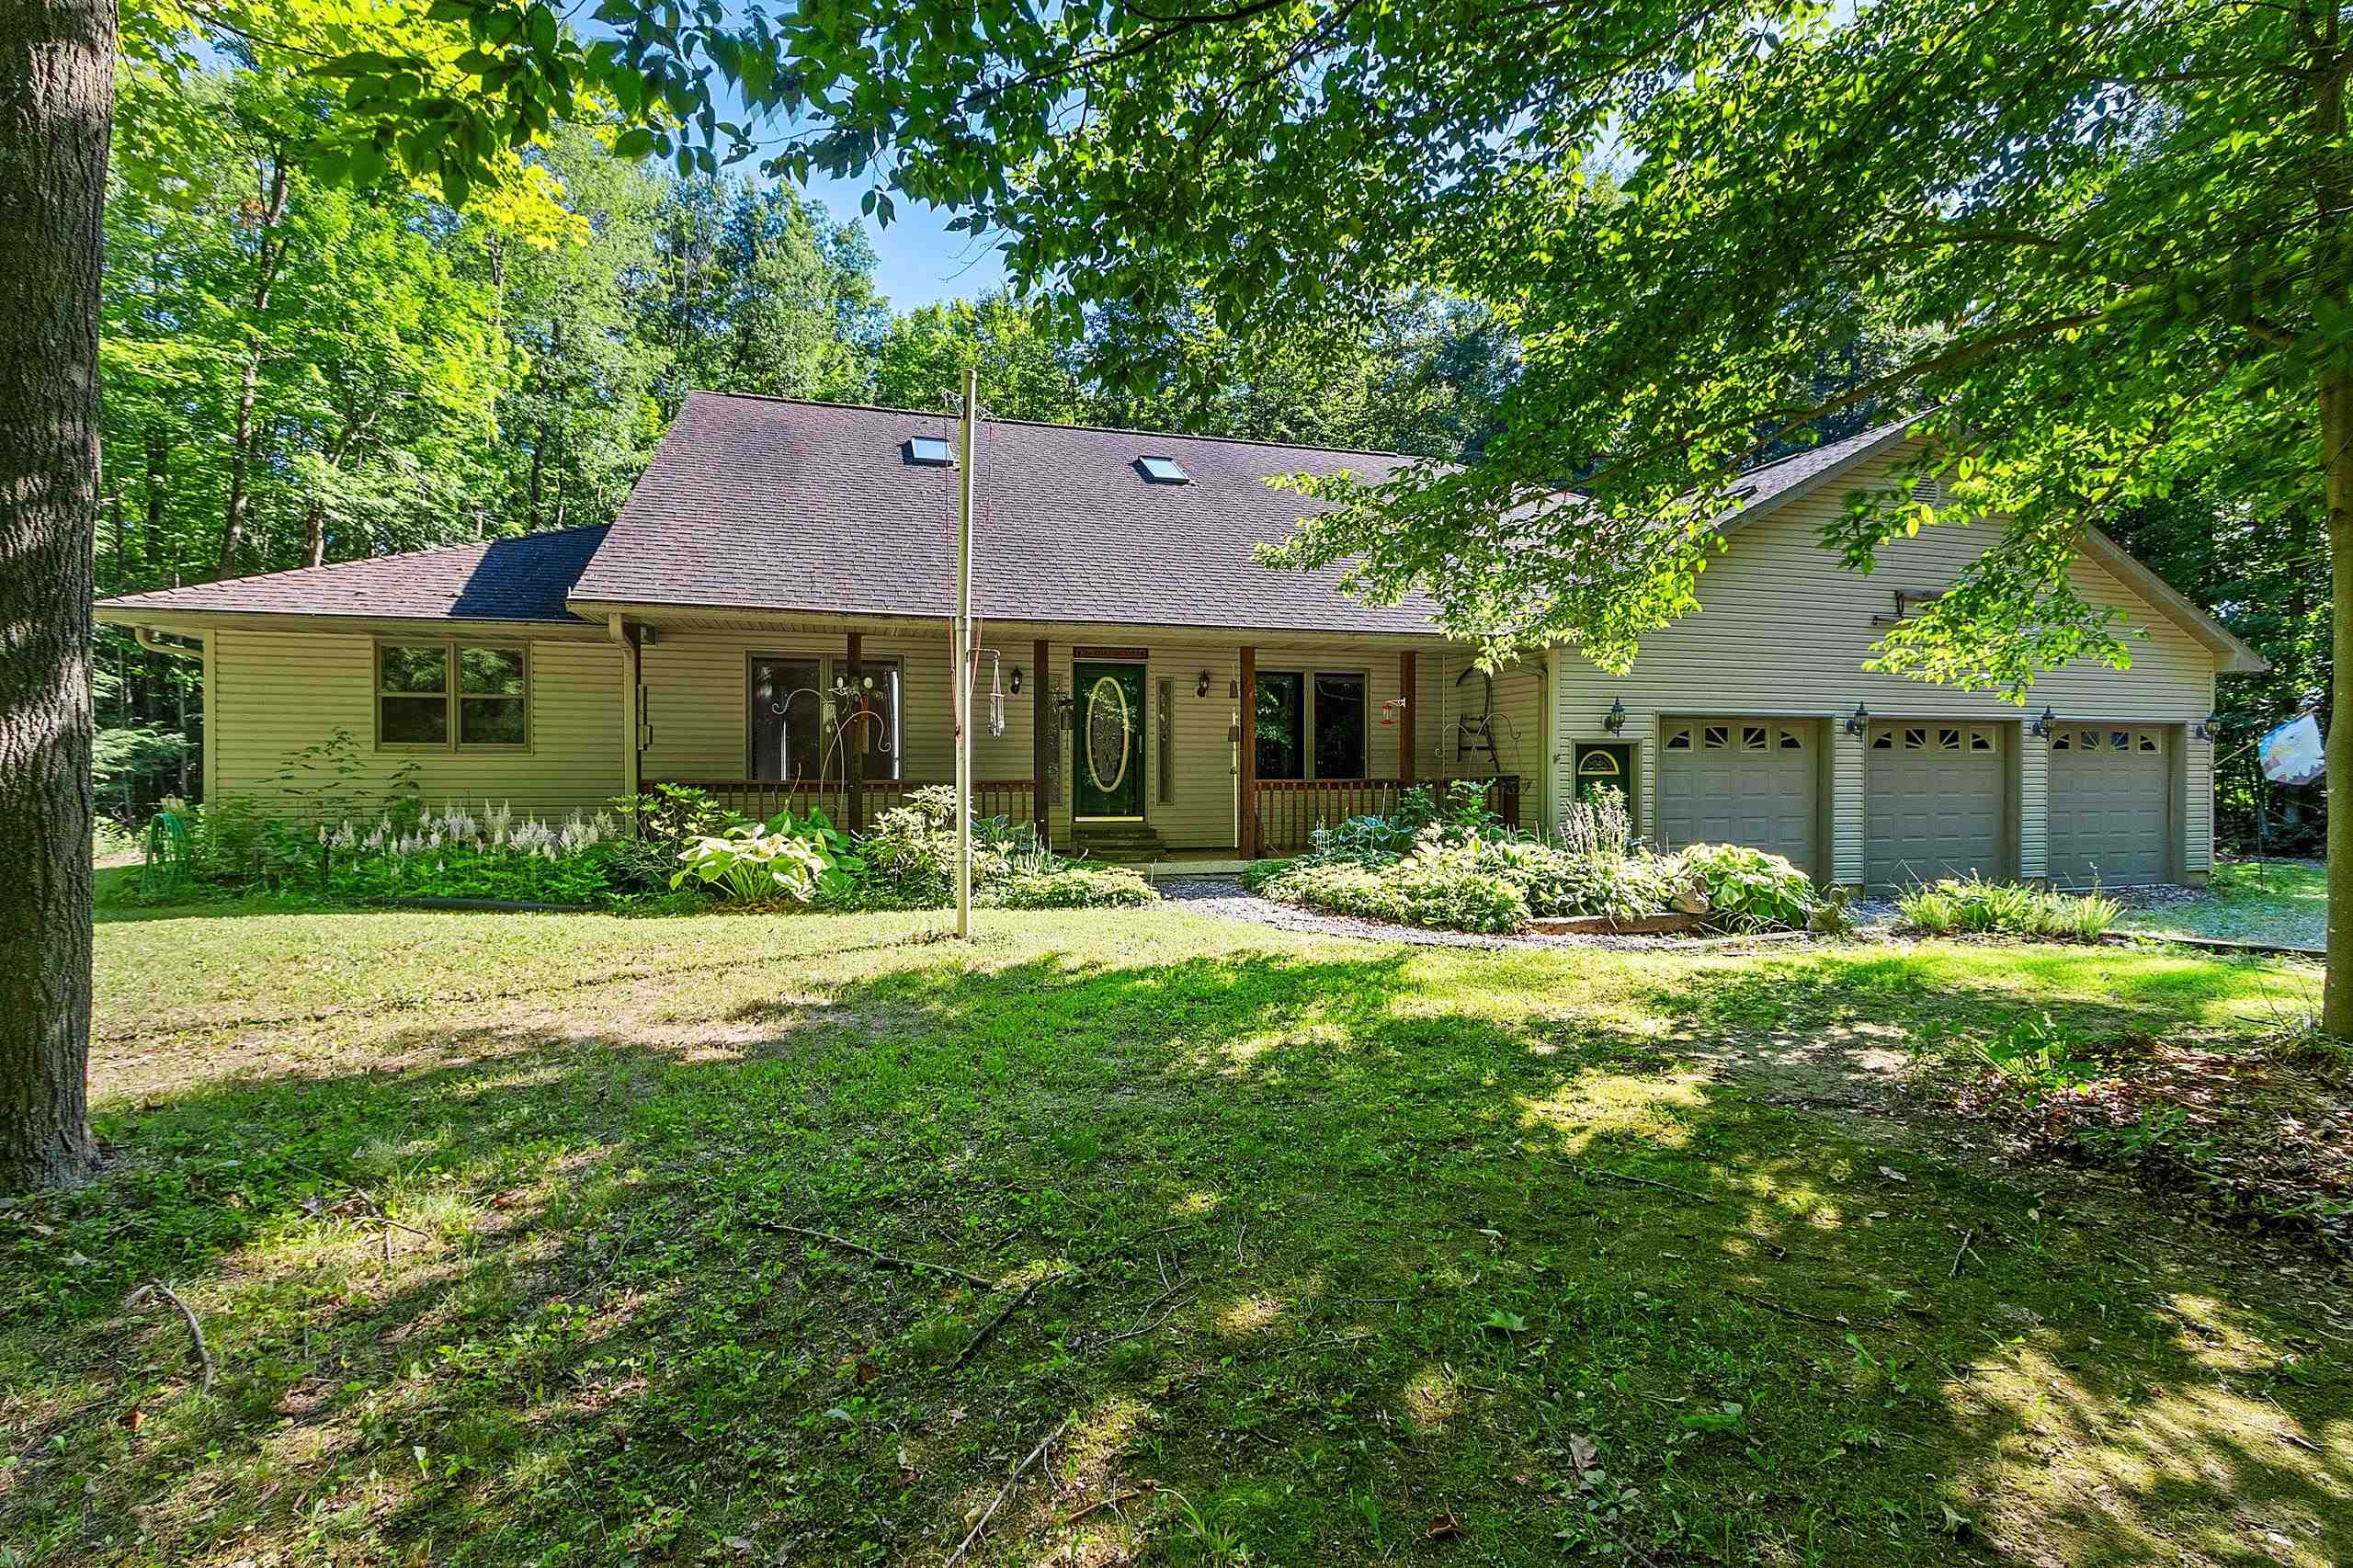 |4|3928 sqft
Adashun Jones, Inc.
Provided by: Keller Williams Green Bay
 |3|3269 sqft
Adashun Jones, Inc.
Provided by: Keller Williams Fox Cities
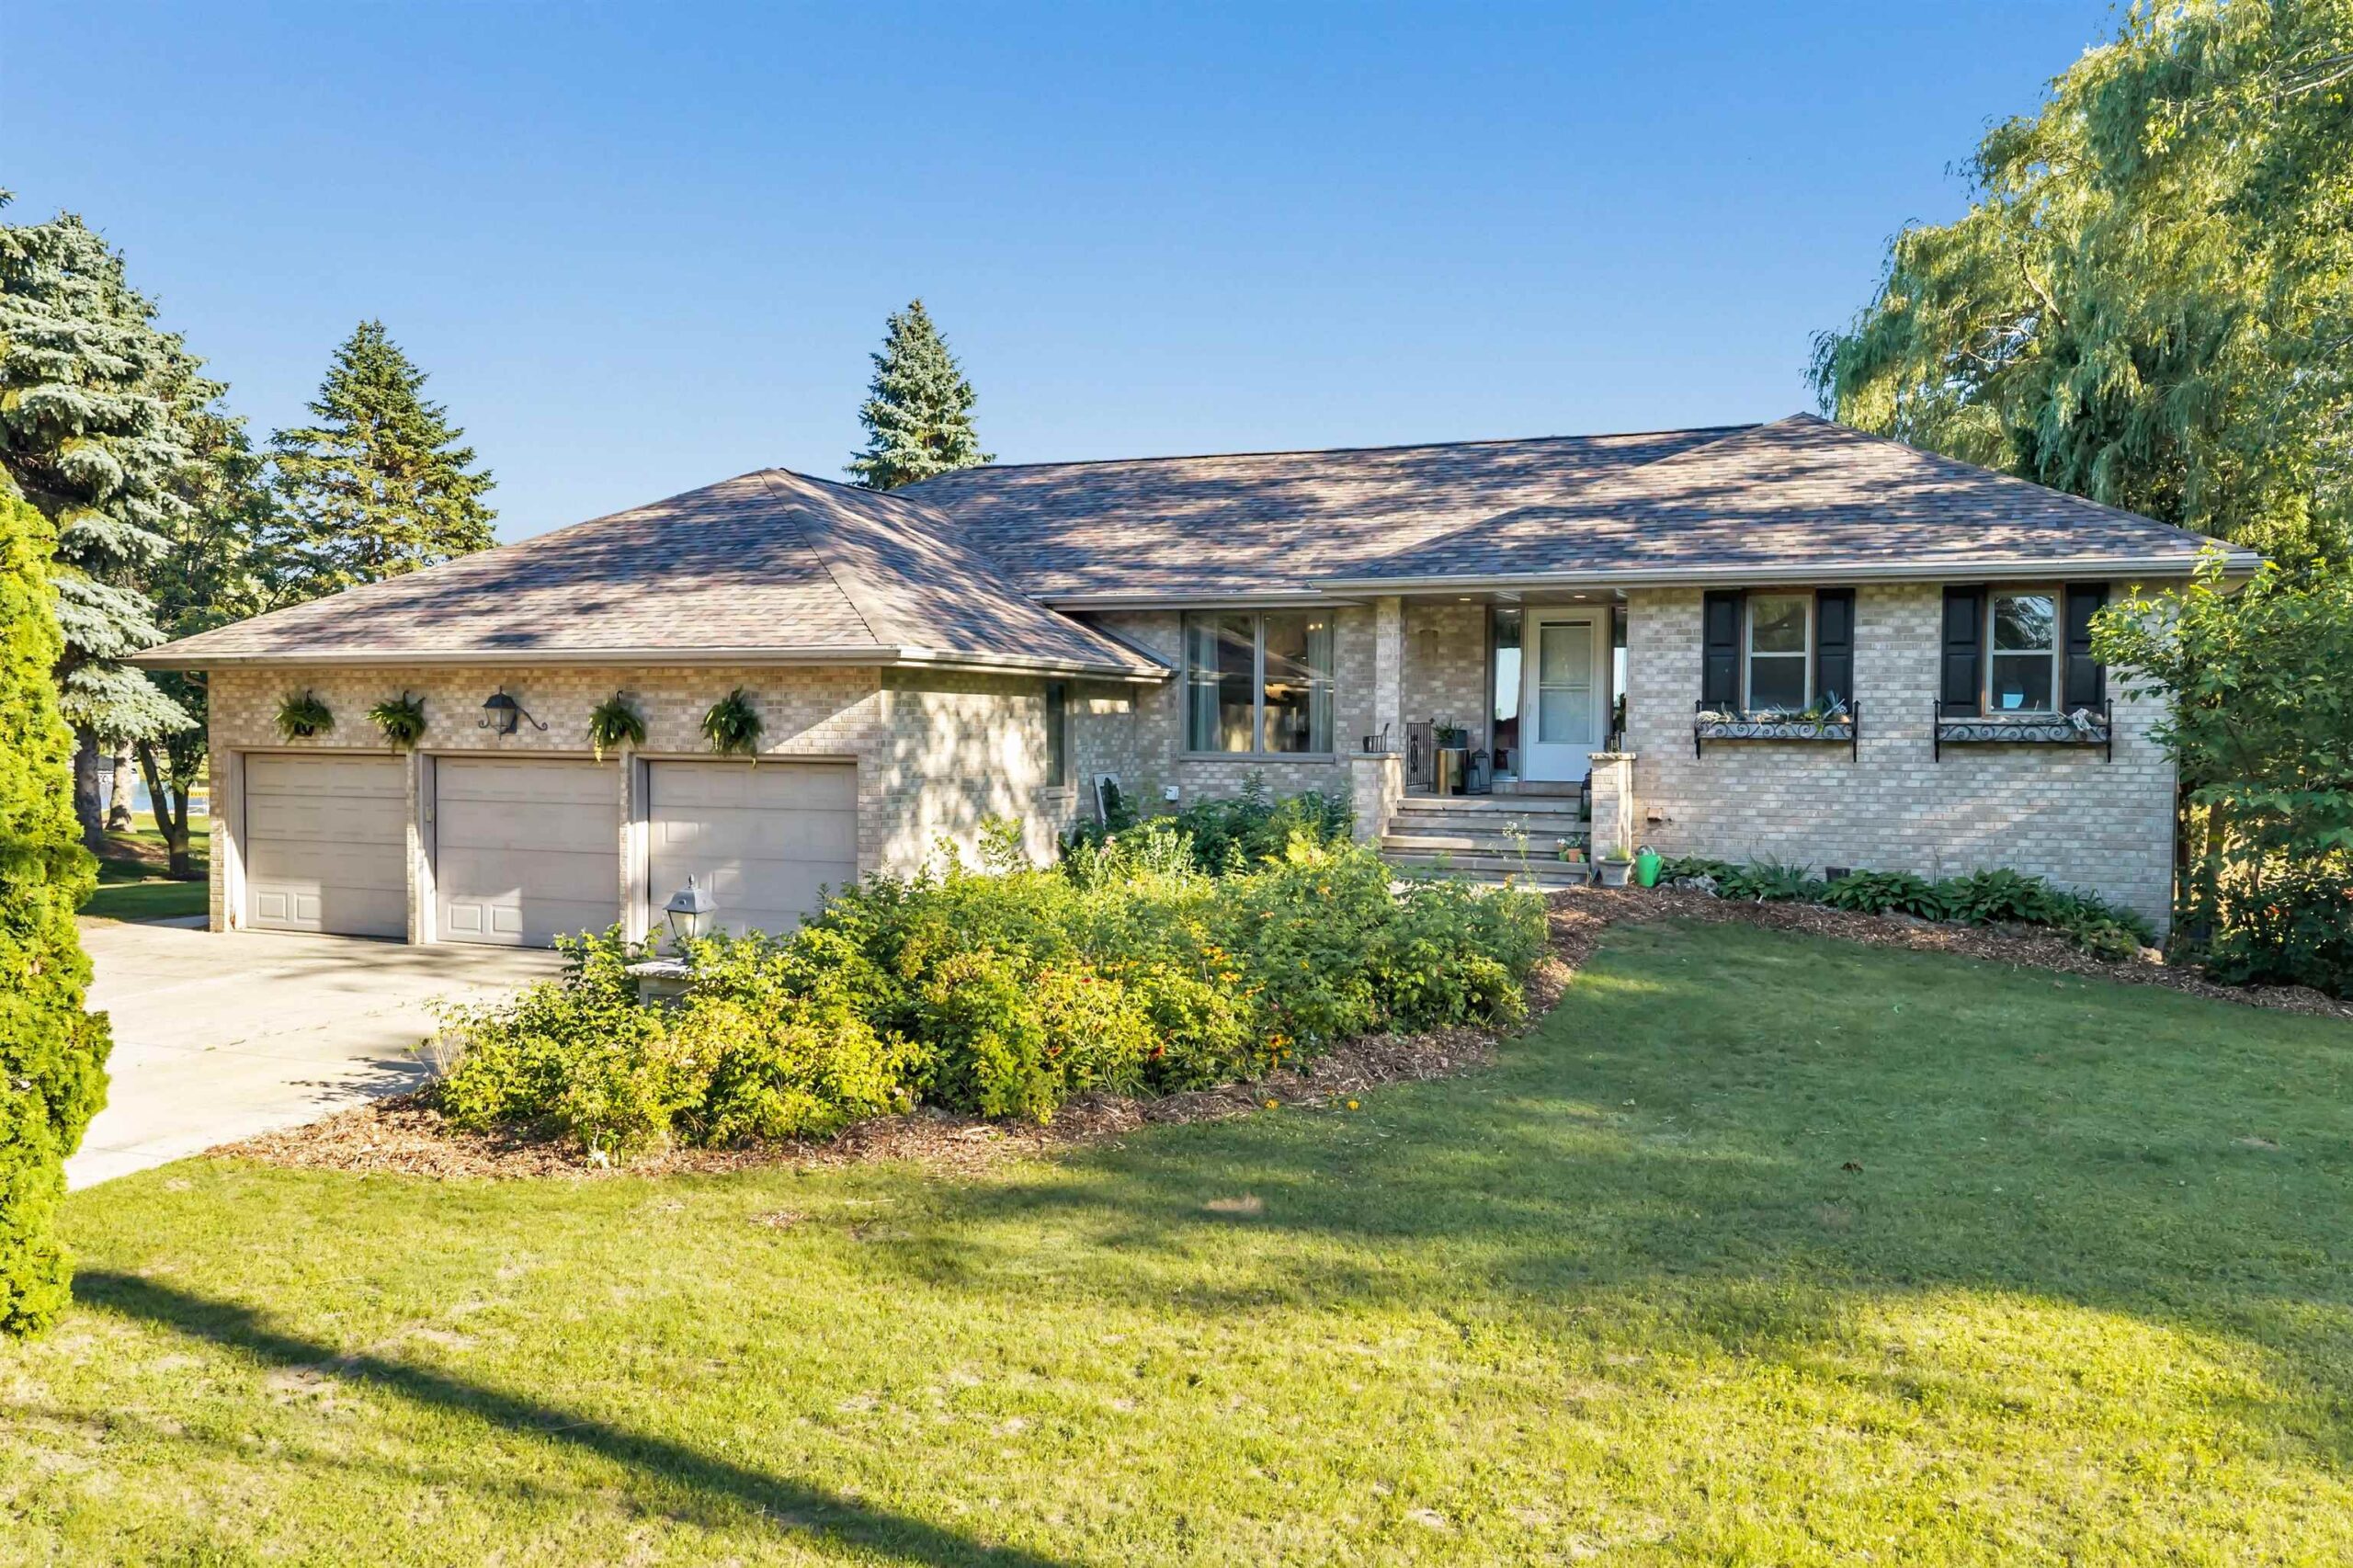 |4|3052 sqft
Adashun Jones, Inc.
Provided by: Modern Classic Realty
 |3|3145 sqft
Adashun Jones, Inc.
Provided by: Shorewest, Realtors

 Share
Share
 Show more
 Spec Sheet