
 50
50  Return to listing
$555,000
4 Beds
4 Bath
3,928 Sq. Ft.
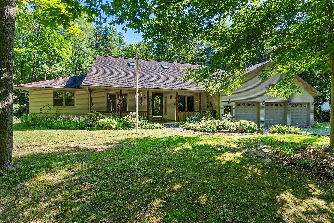
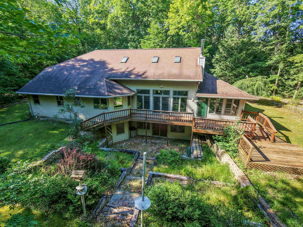
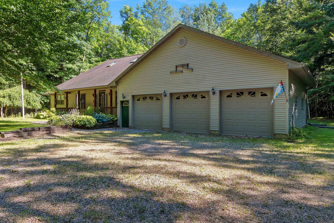
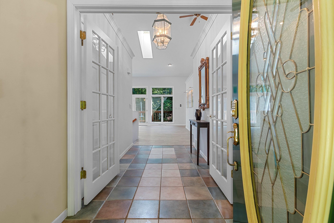
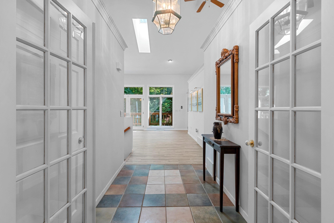
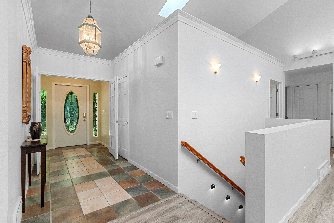
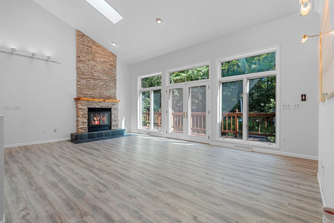
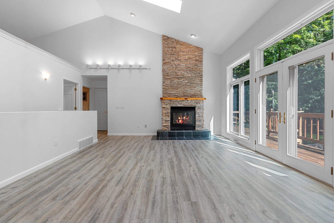
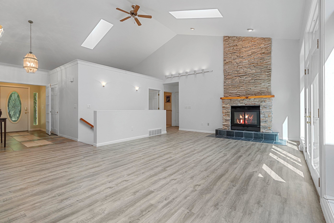
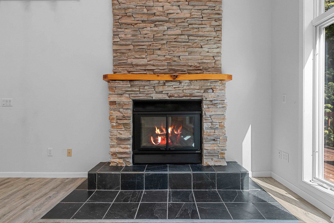
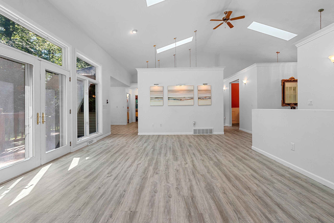
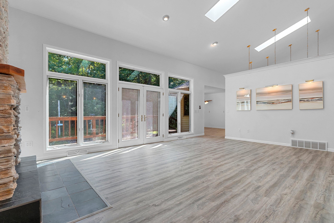
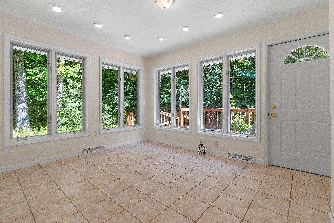
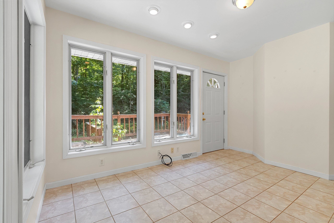
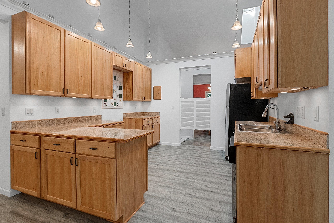
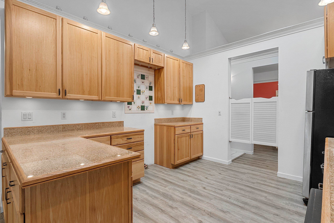
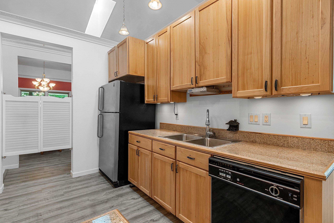
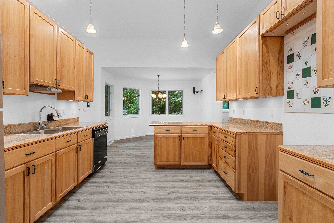
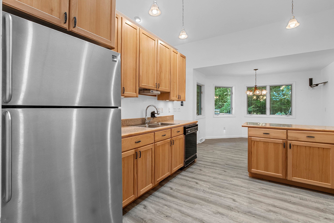
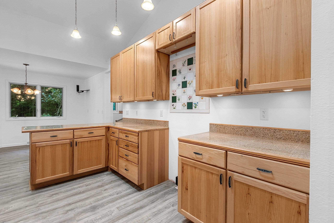
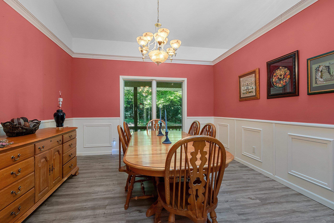
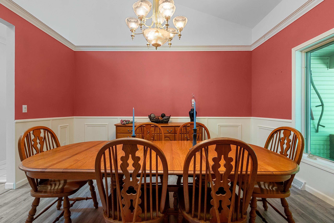
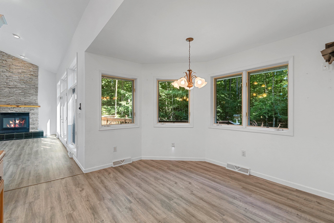
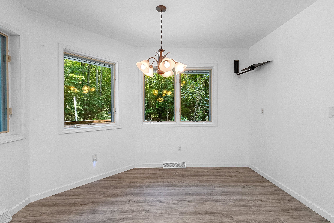
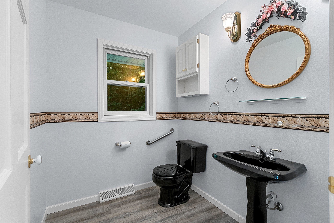
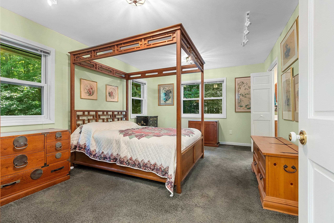
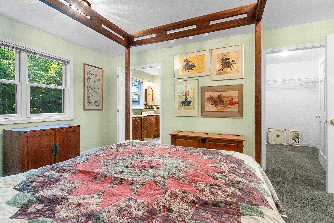
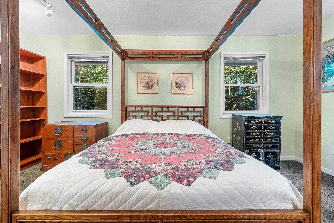
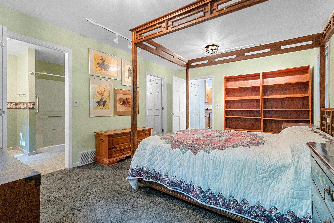
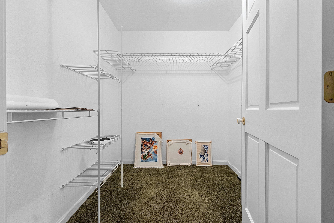
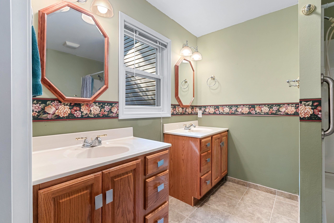
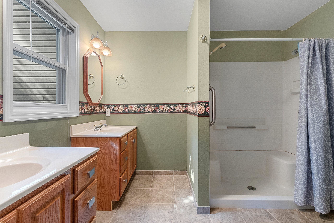
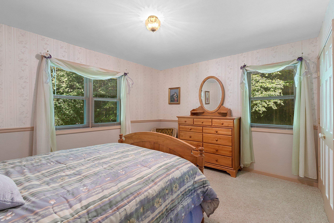
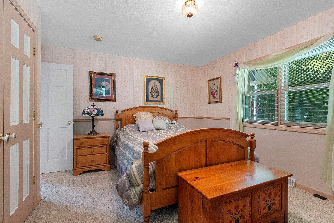
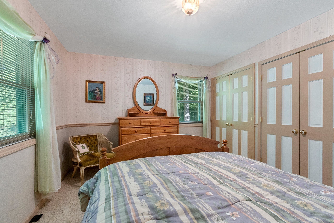
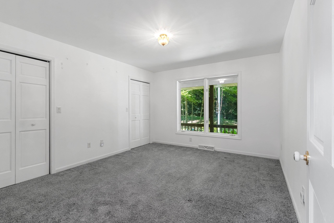
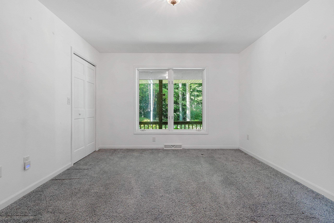
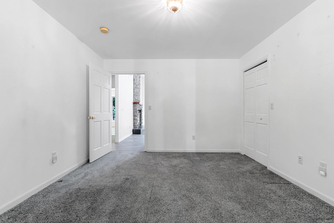
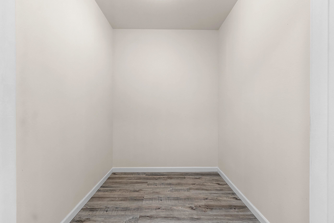
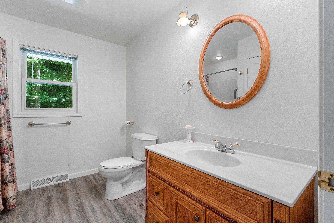
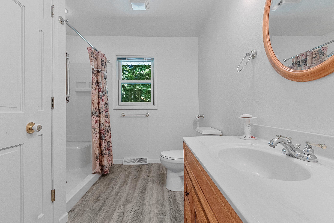
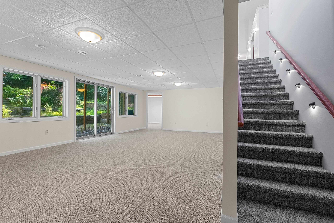
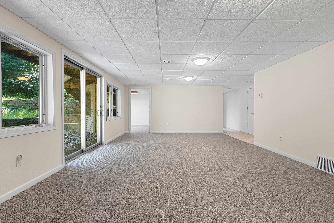
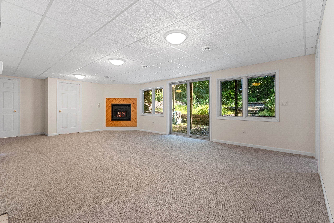
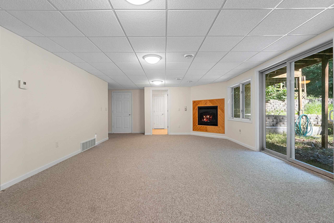
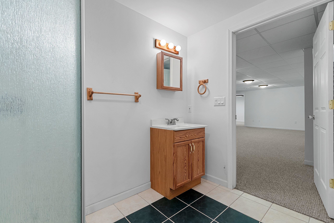
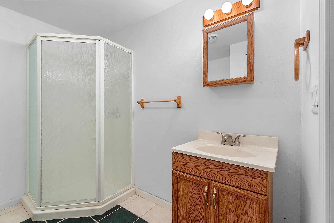
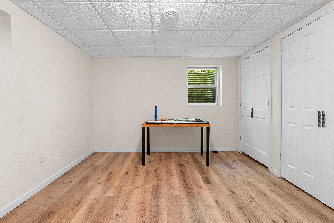
Welcome home to the perfect blend of privacy, space, and country living. Nestled on 10 gorgeous acres, this beautiful private retreat offers the ultimate escape from the hustle and bustle while providing "space for everyone" to spread out and thrive. As you step inside, you will immediately notice how the home is bathed in abundant natural light, creating a warm, cheerful, and inviting atmosphere throughout. The thoughtfully designed layout features generous room sizes and an impressive amount of clever storage solutions, ensuring a clutter-free lifestyle for a busy household. This is peaceful country living at its absolute finest, just waiting for the next family to move in, make lasting memories, and truly make it their own. 48hr binding acceptance required
Inclusions:
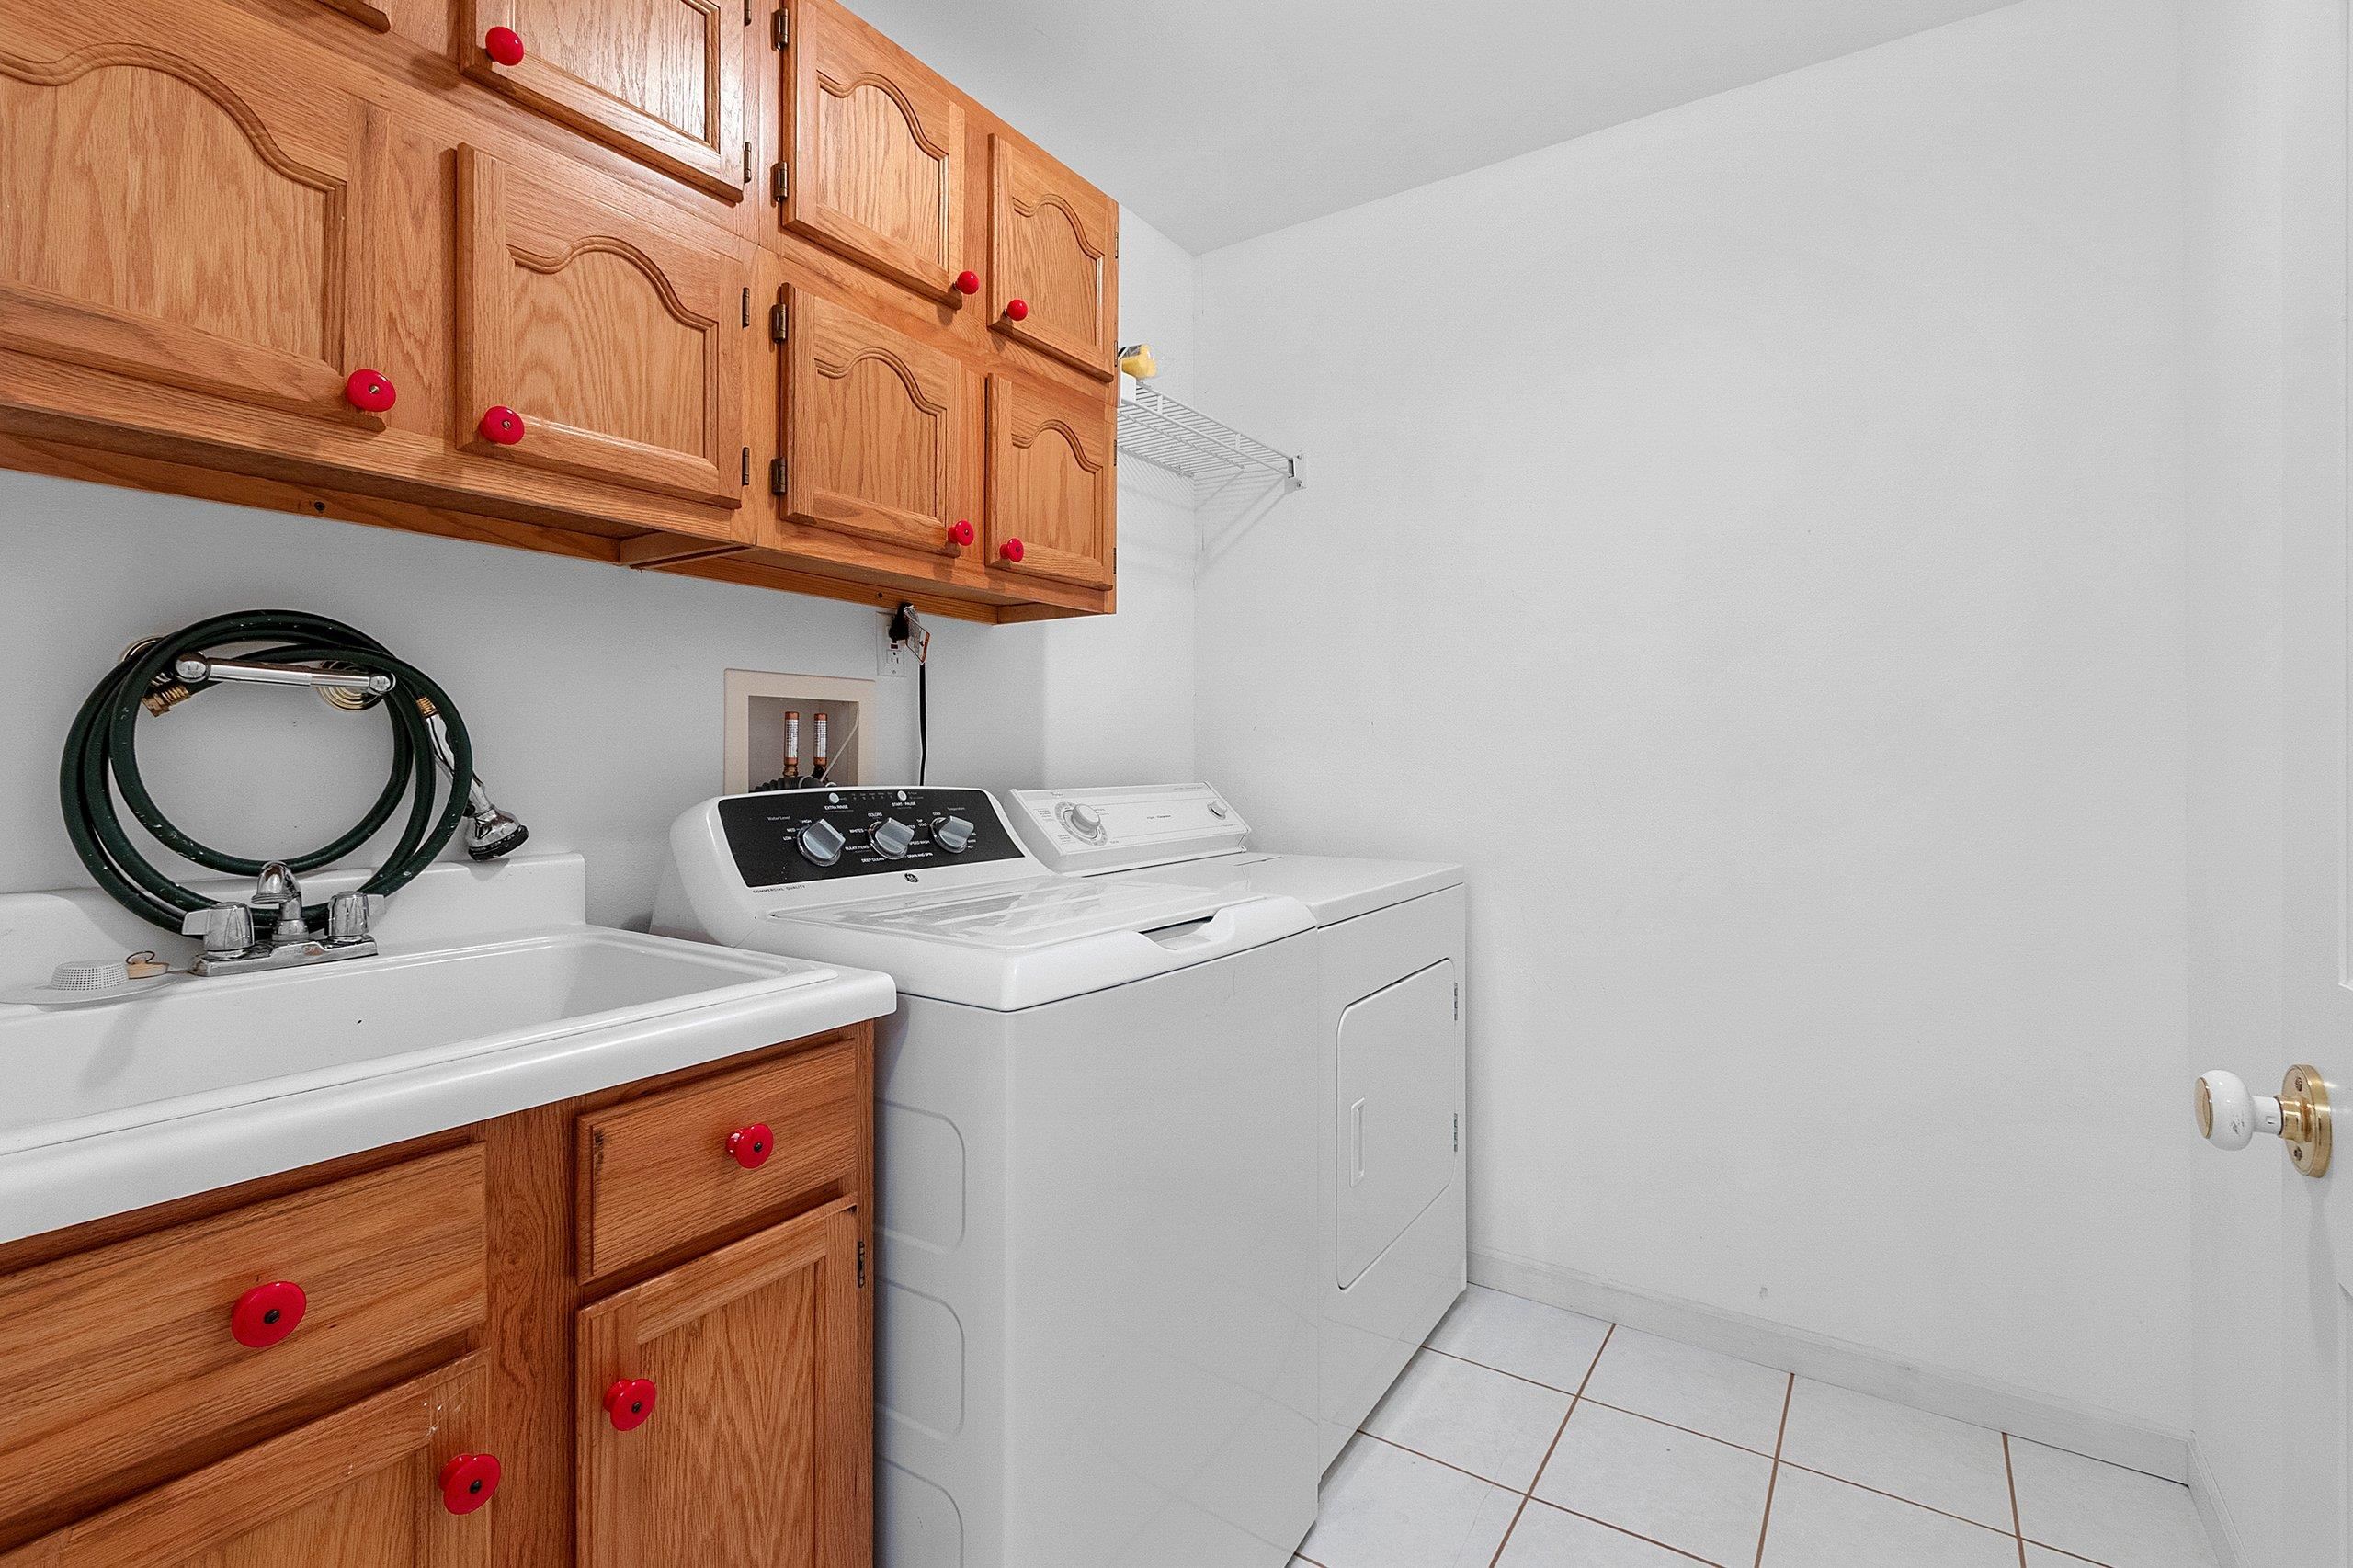
Refrigerator, Dishwasher, Washer, Dryer, Water Softener
Exclusions:
Sellers Personal Property, LP Tank
Get a detailed Home Value Estimate Based on Current Market Trends/Get a Detailed Estimate Based on Current Market Conditions Impacting Your Home's Value
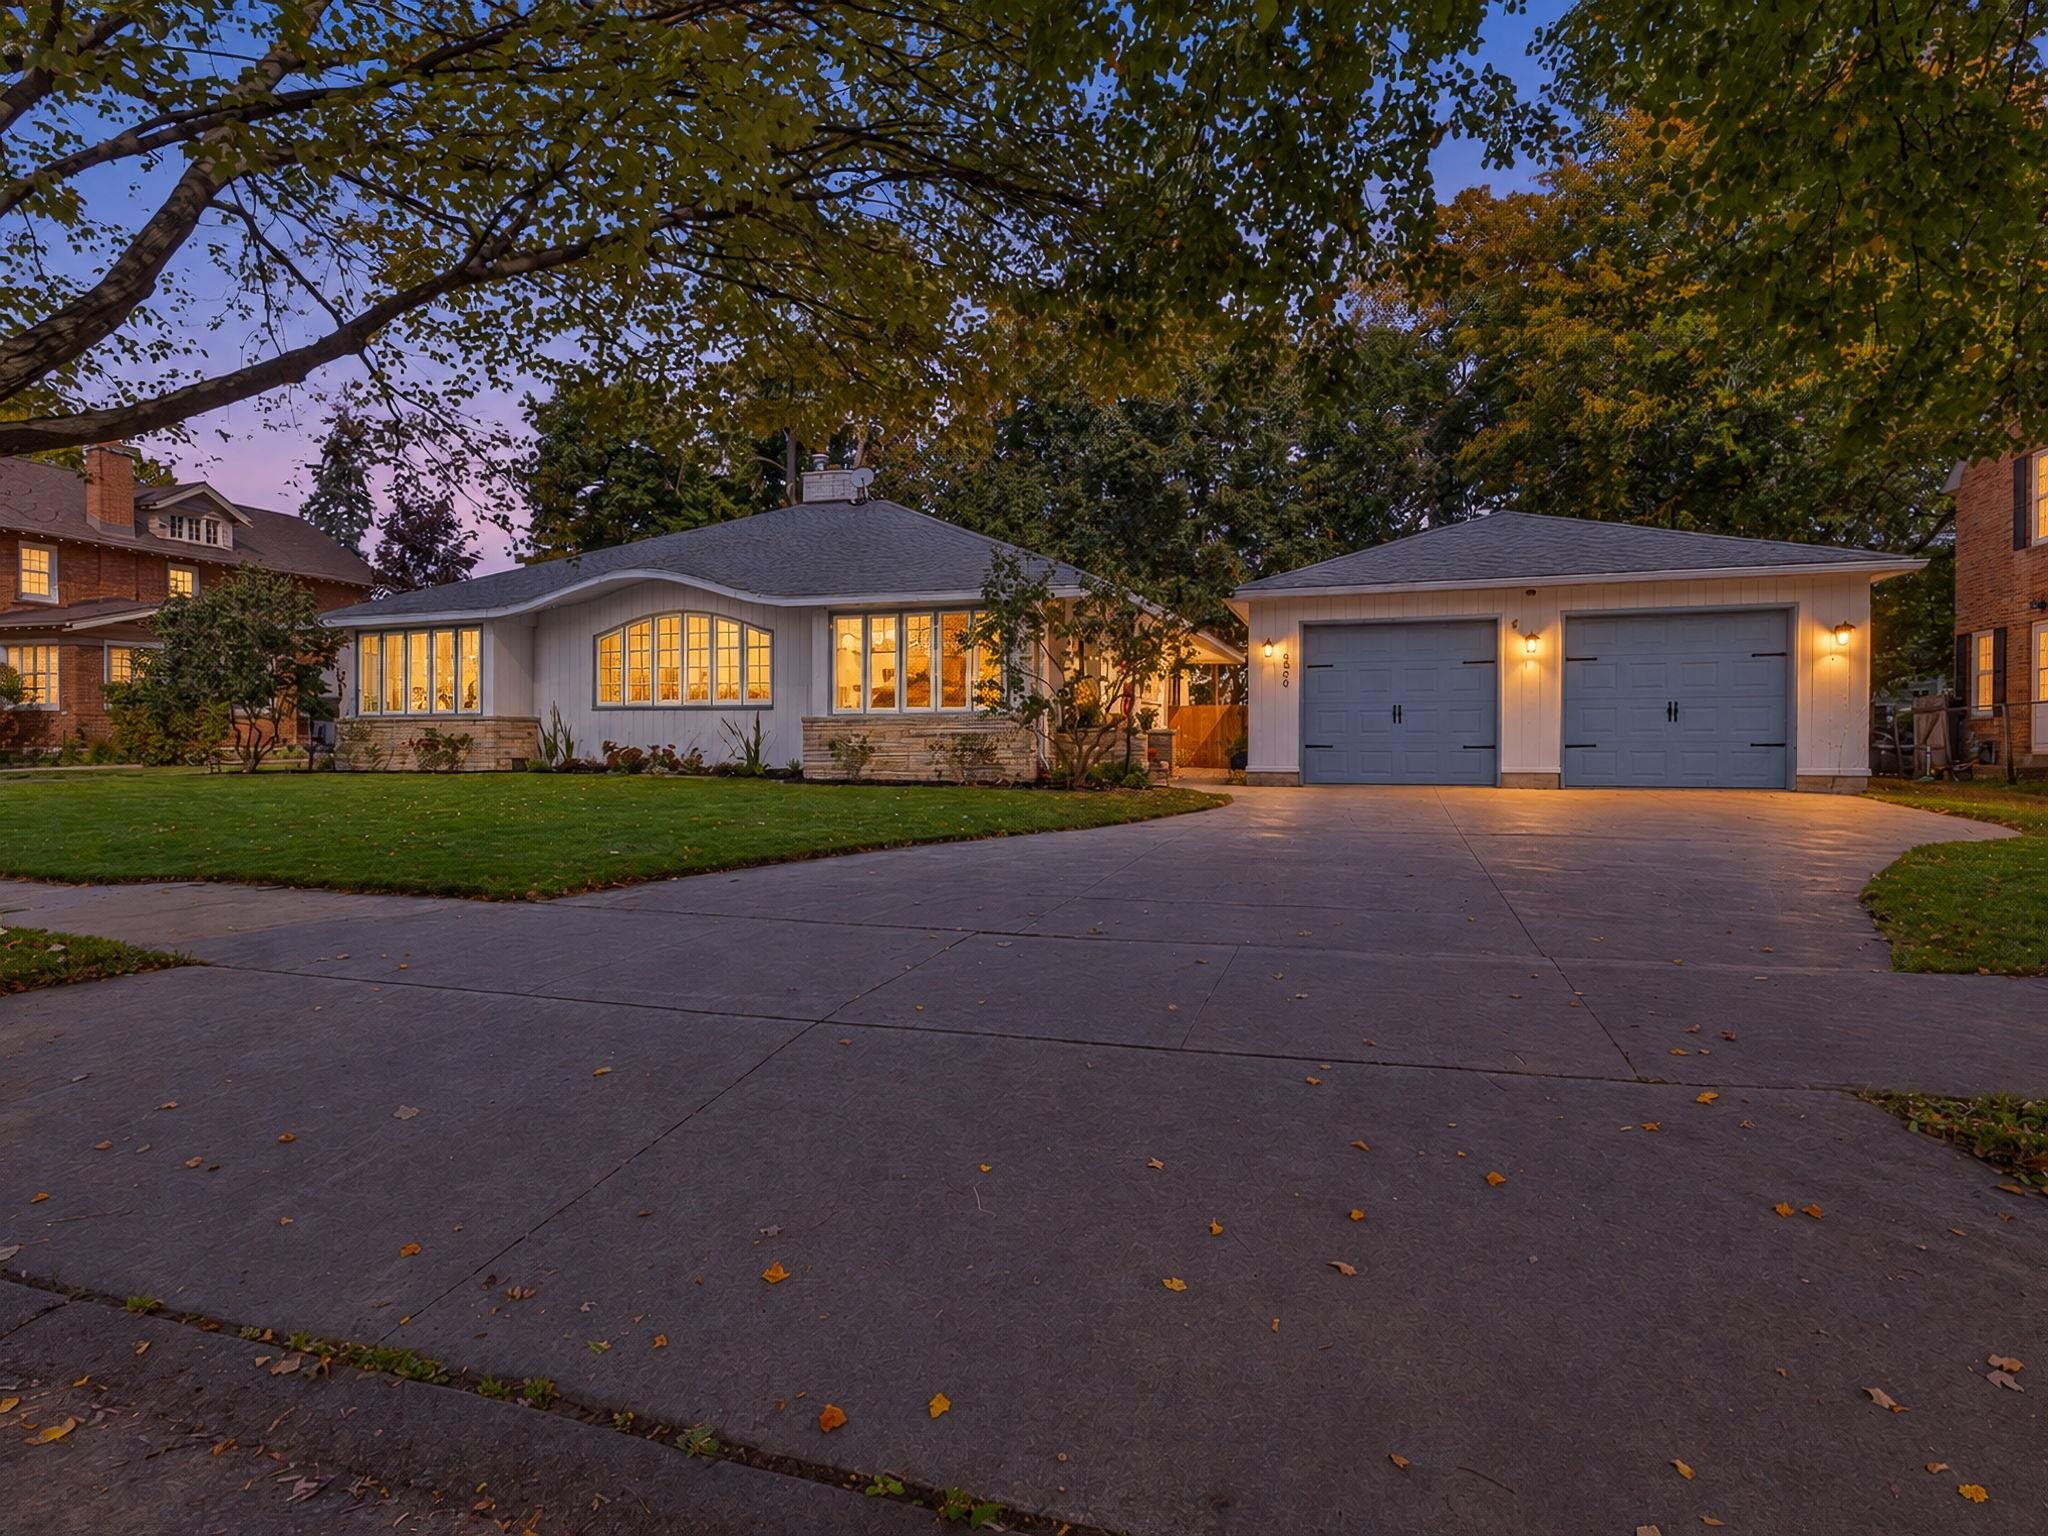
 |3
|3 |3765 sqft
Adashun Jones, Inc.
Provided by: NextHome Select Realty
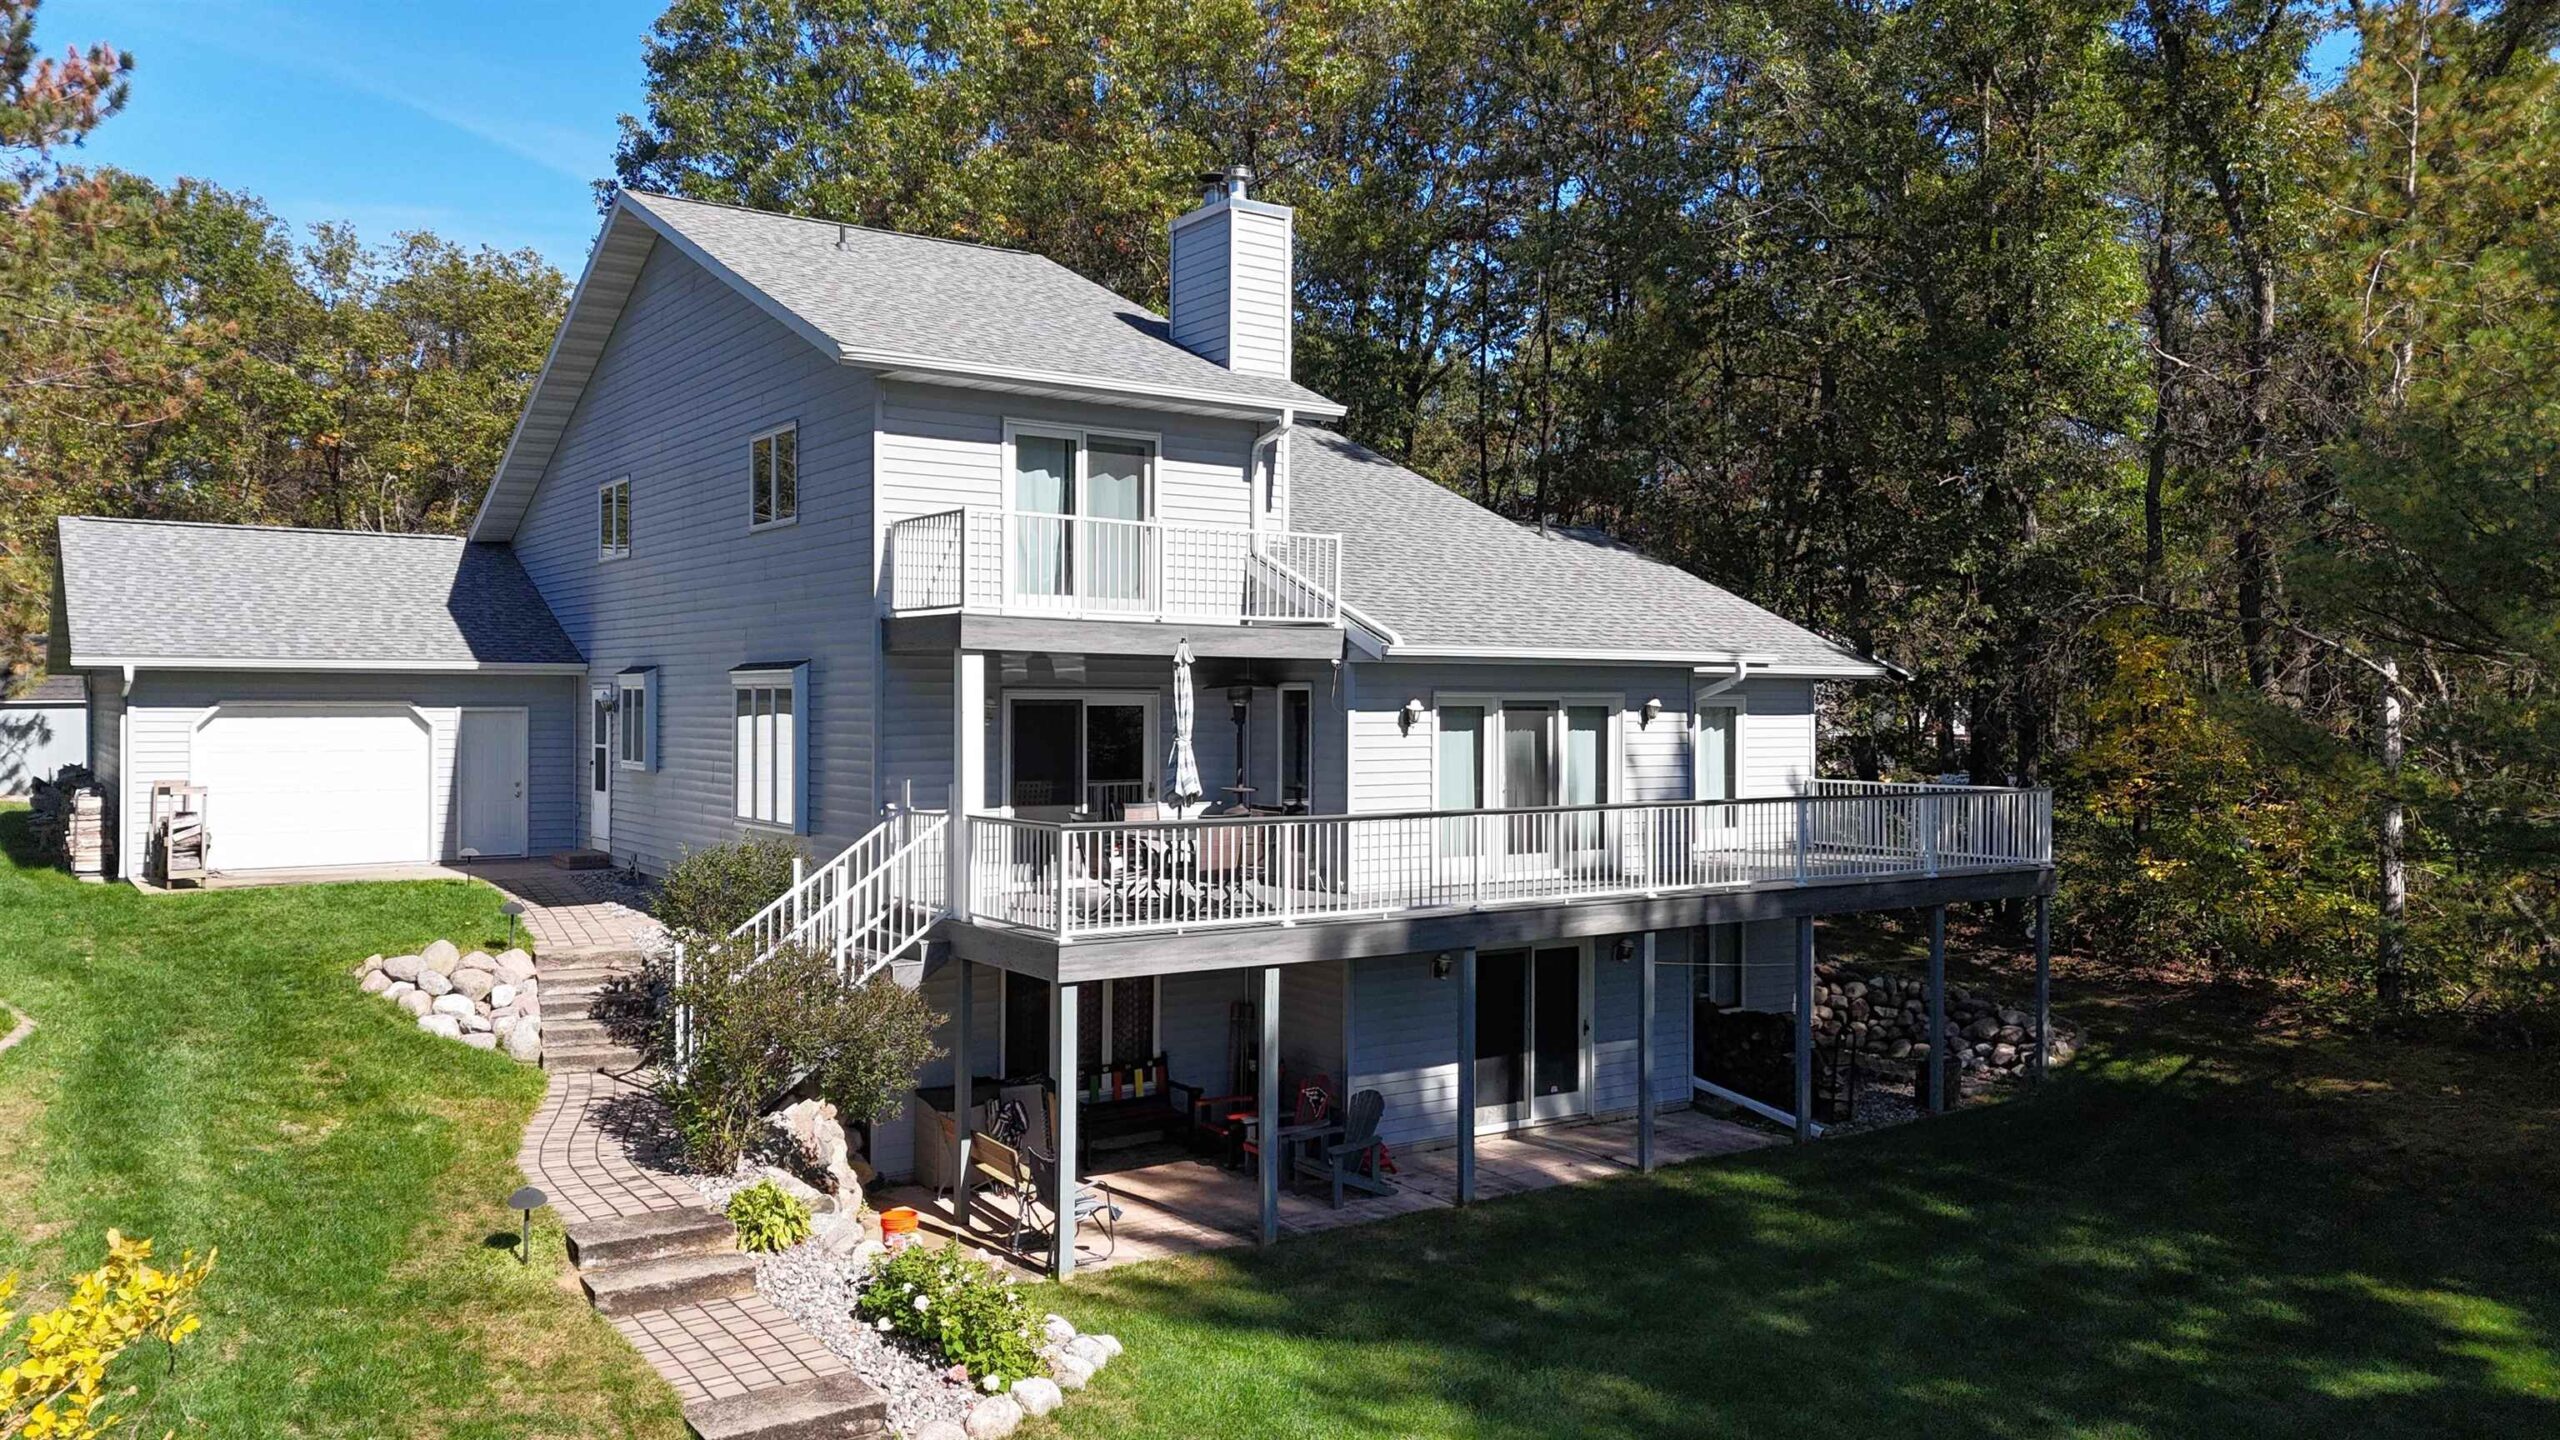
 |3|3567 sqft
Adashun Jones, Inc.
Provided by: Berkshire Hathaway HS Northern Real Estate Group
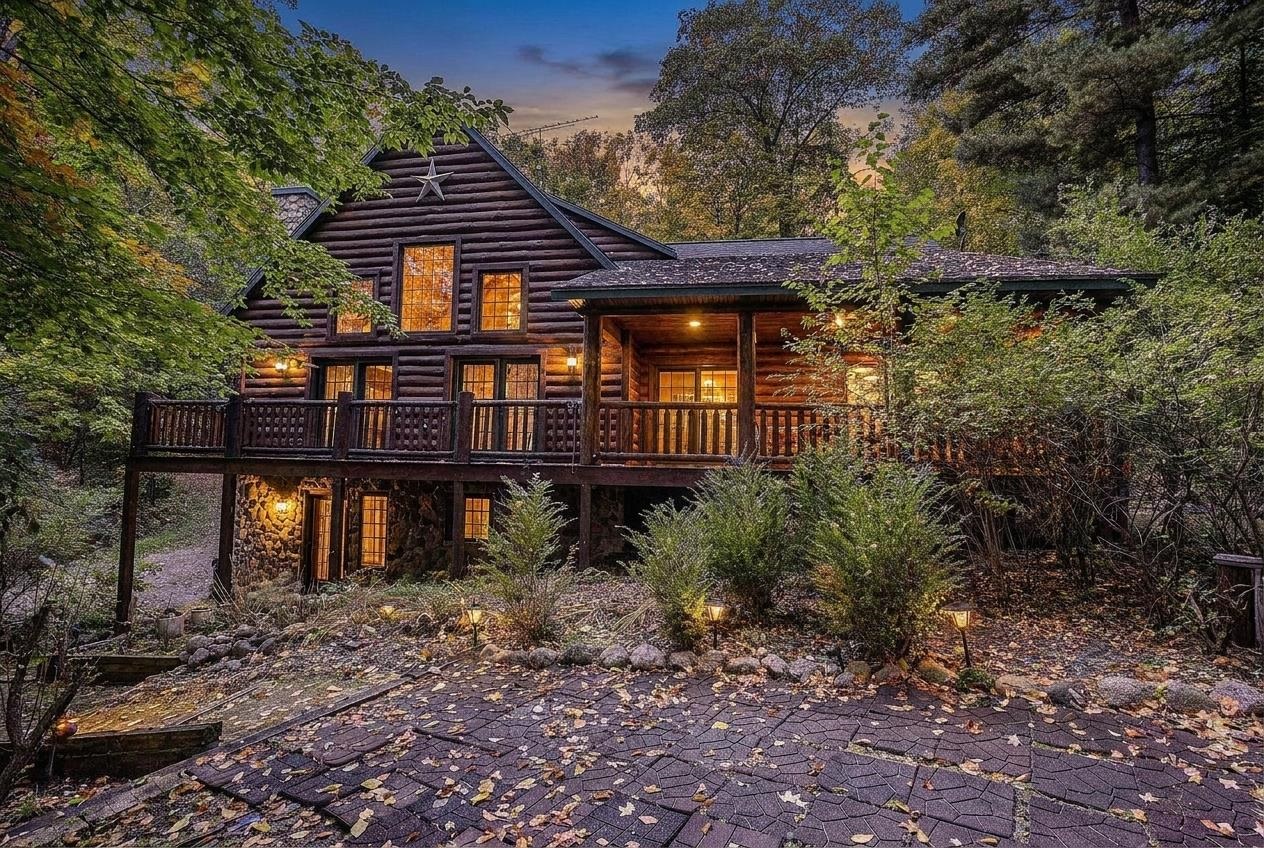
 |4|3588 sqft
Adashun Jones, Inc.
Provided by: Berkshire Hathaway HS Lakes & Land Real Estate
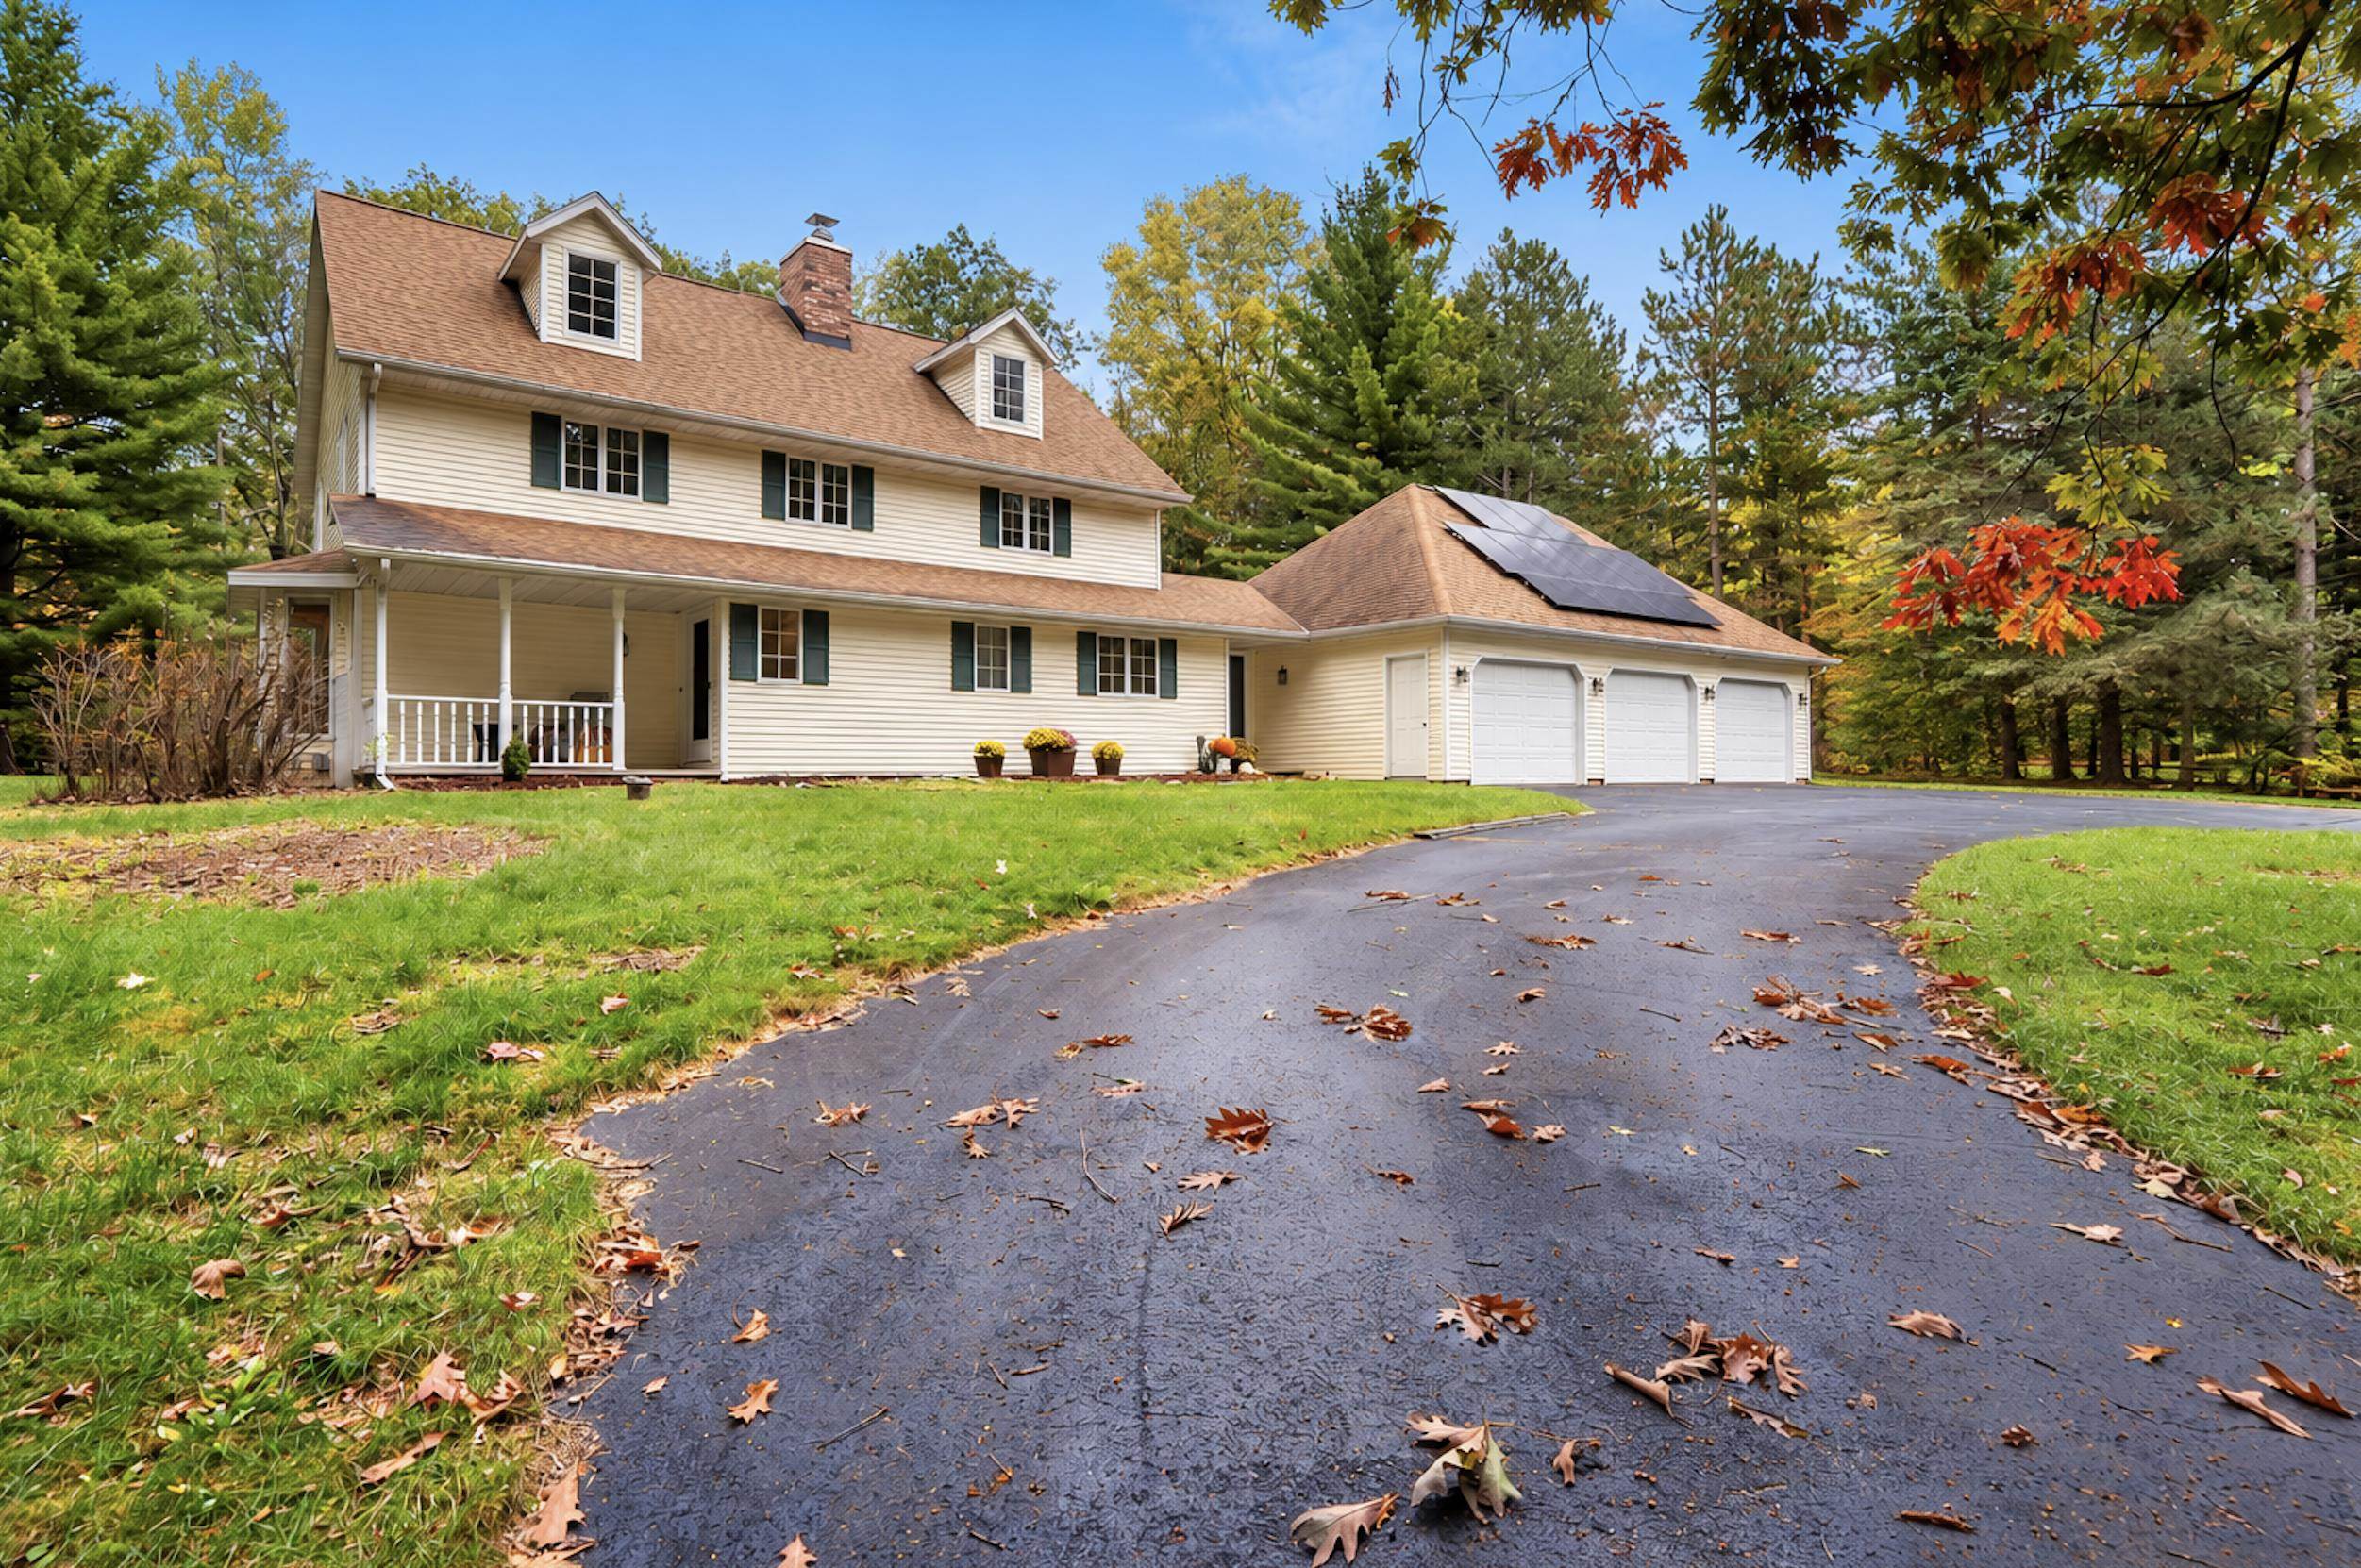
 |4|3256 sqft
Adashun Jones, Inc.
Provided by: Shorewest, Realtors-Northern R
 |4|3324 sqft
Adashun Jones, Inc.
Provided by: Berkshire Hathaway HS Fox Cities Realty
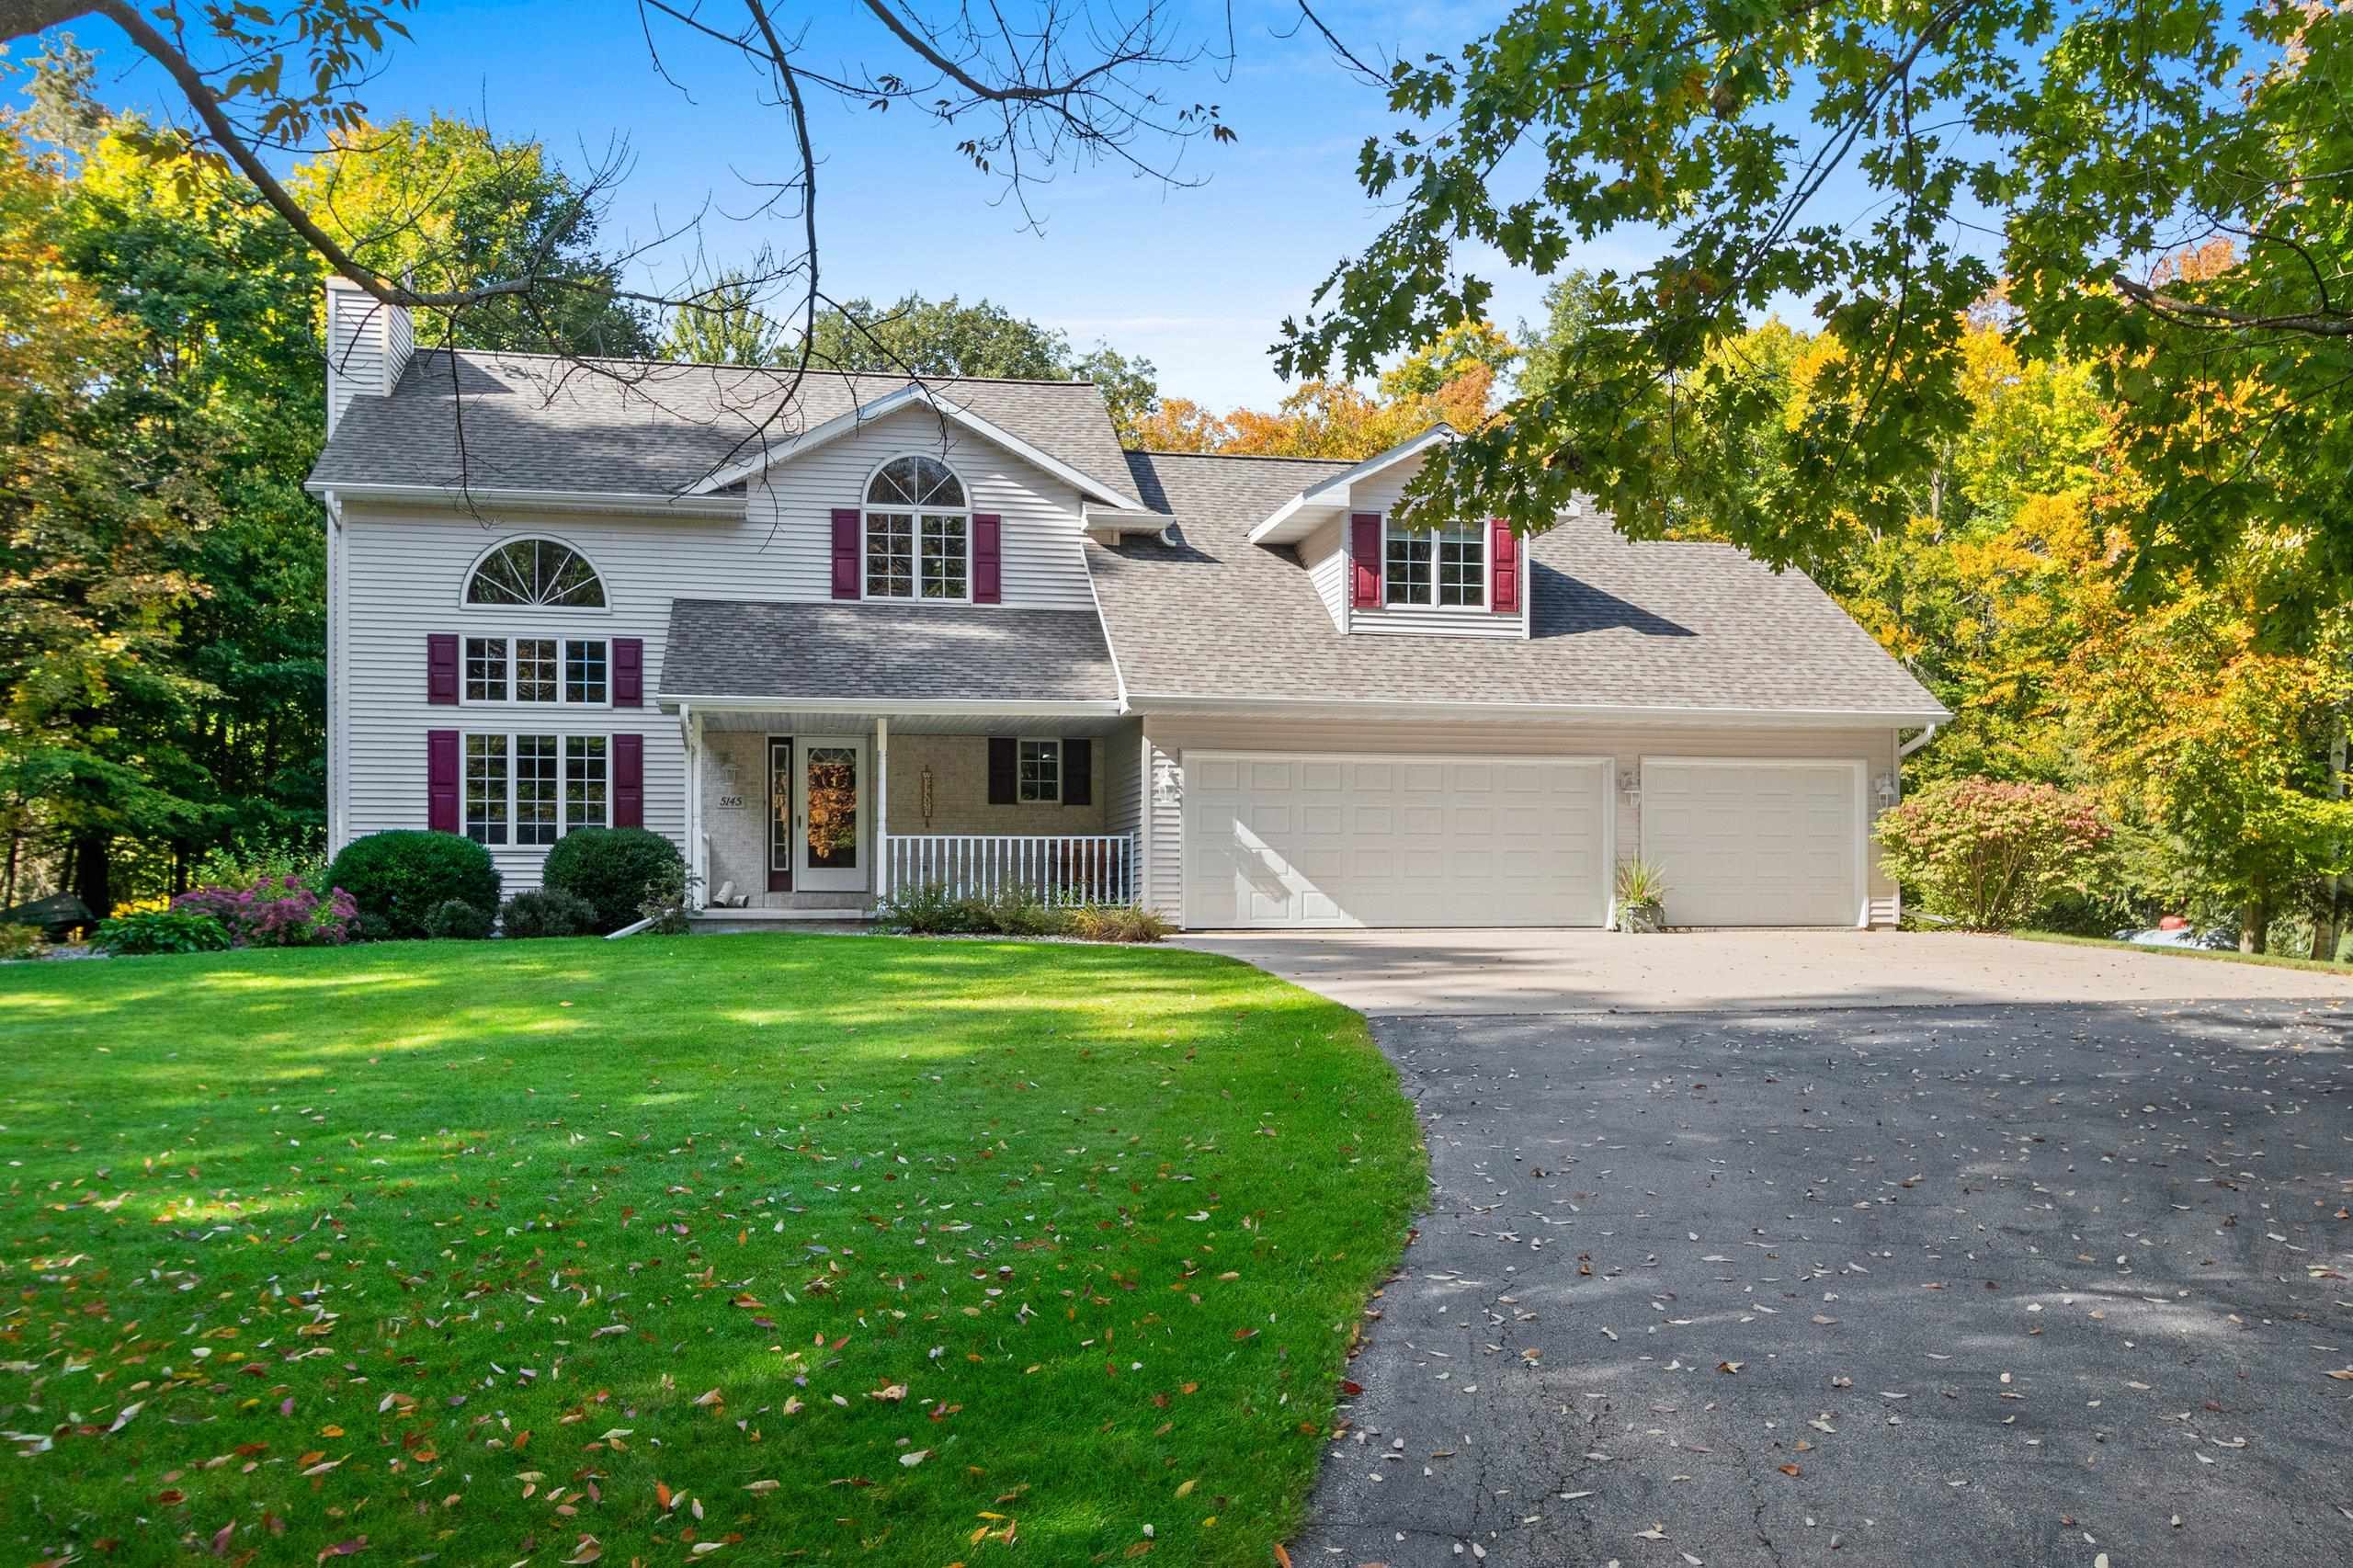 |3|3234 sqft
Adashun Jones, Inc.
Provided by: NextHome Select Realty
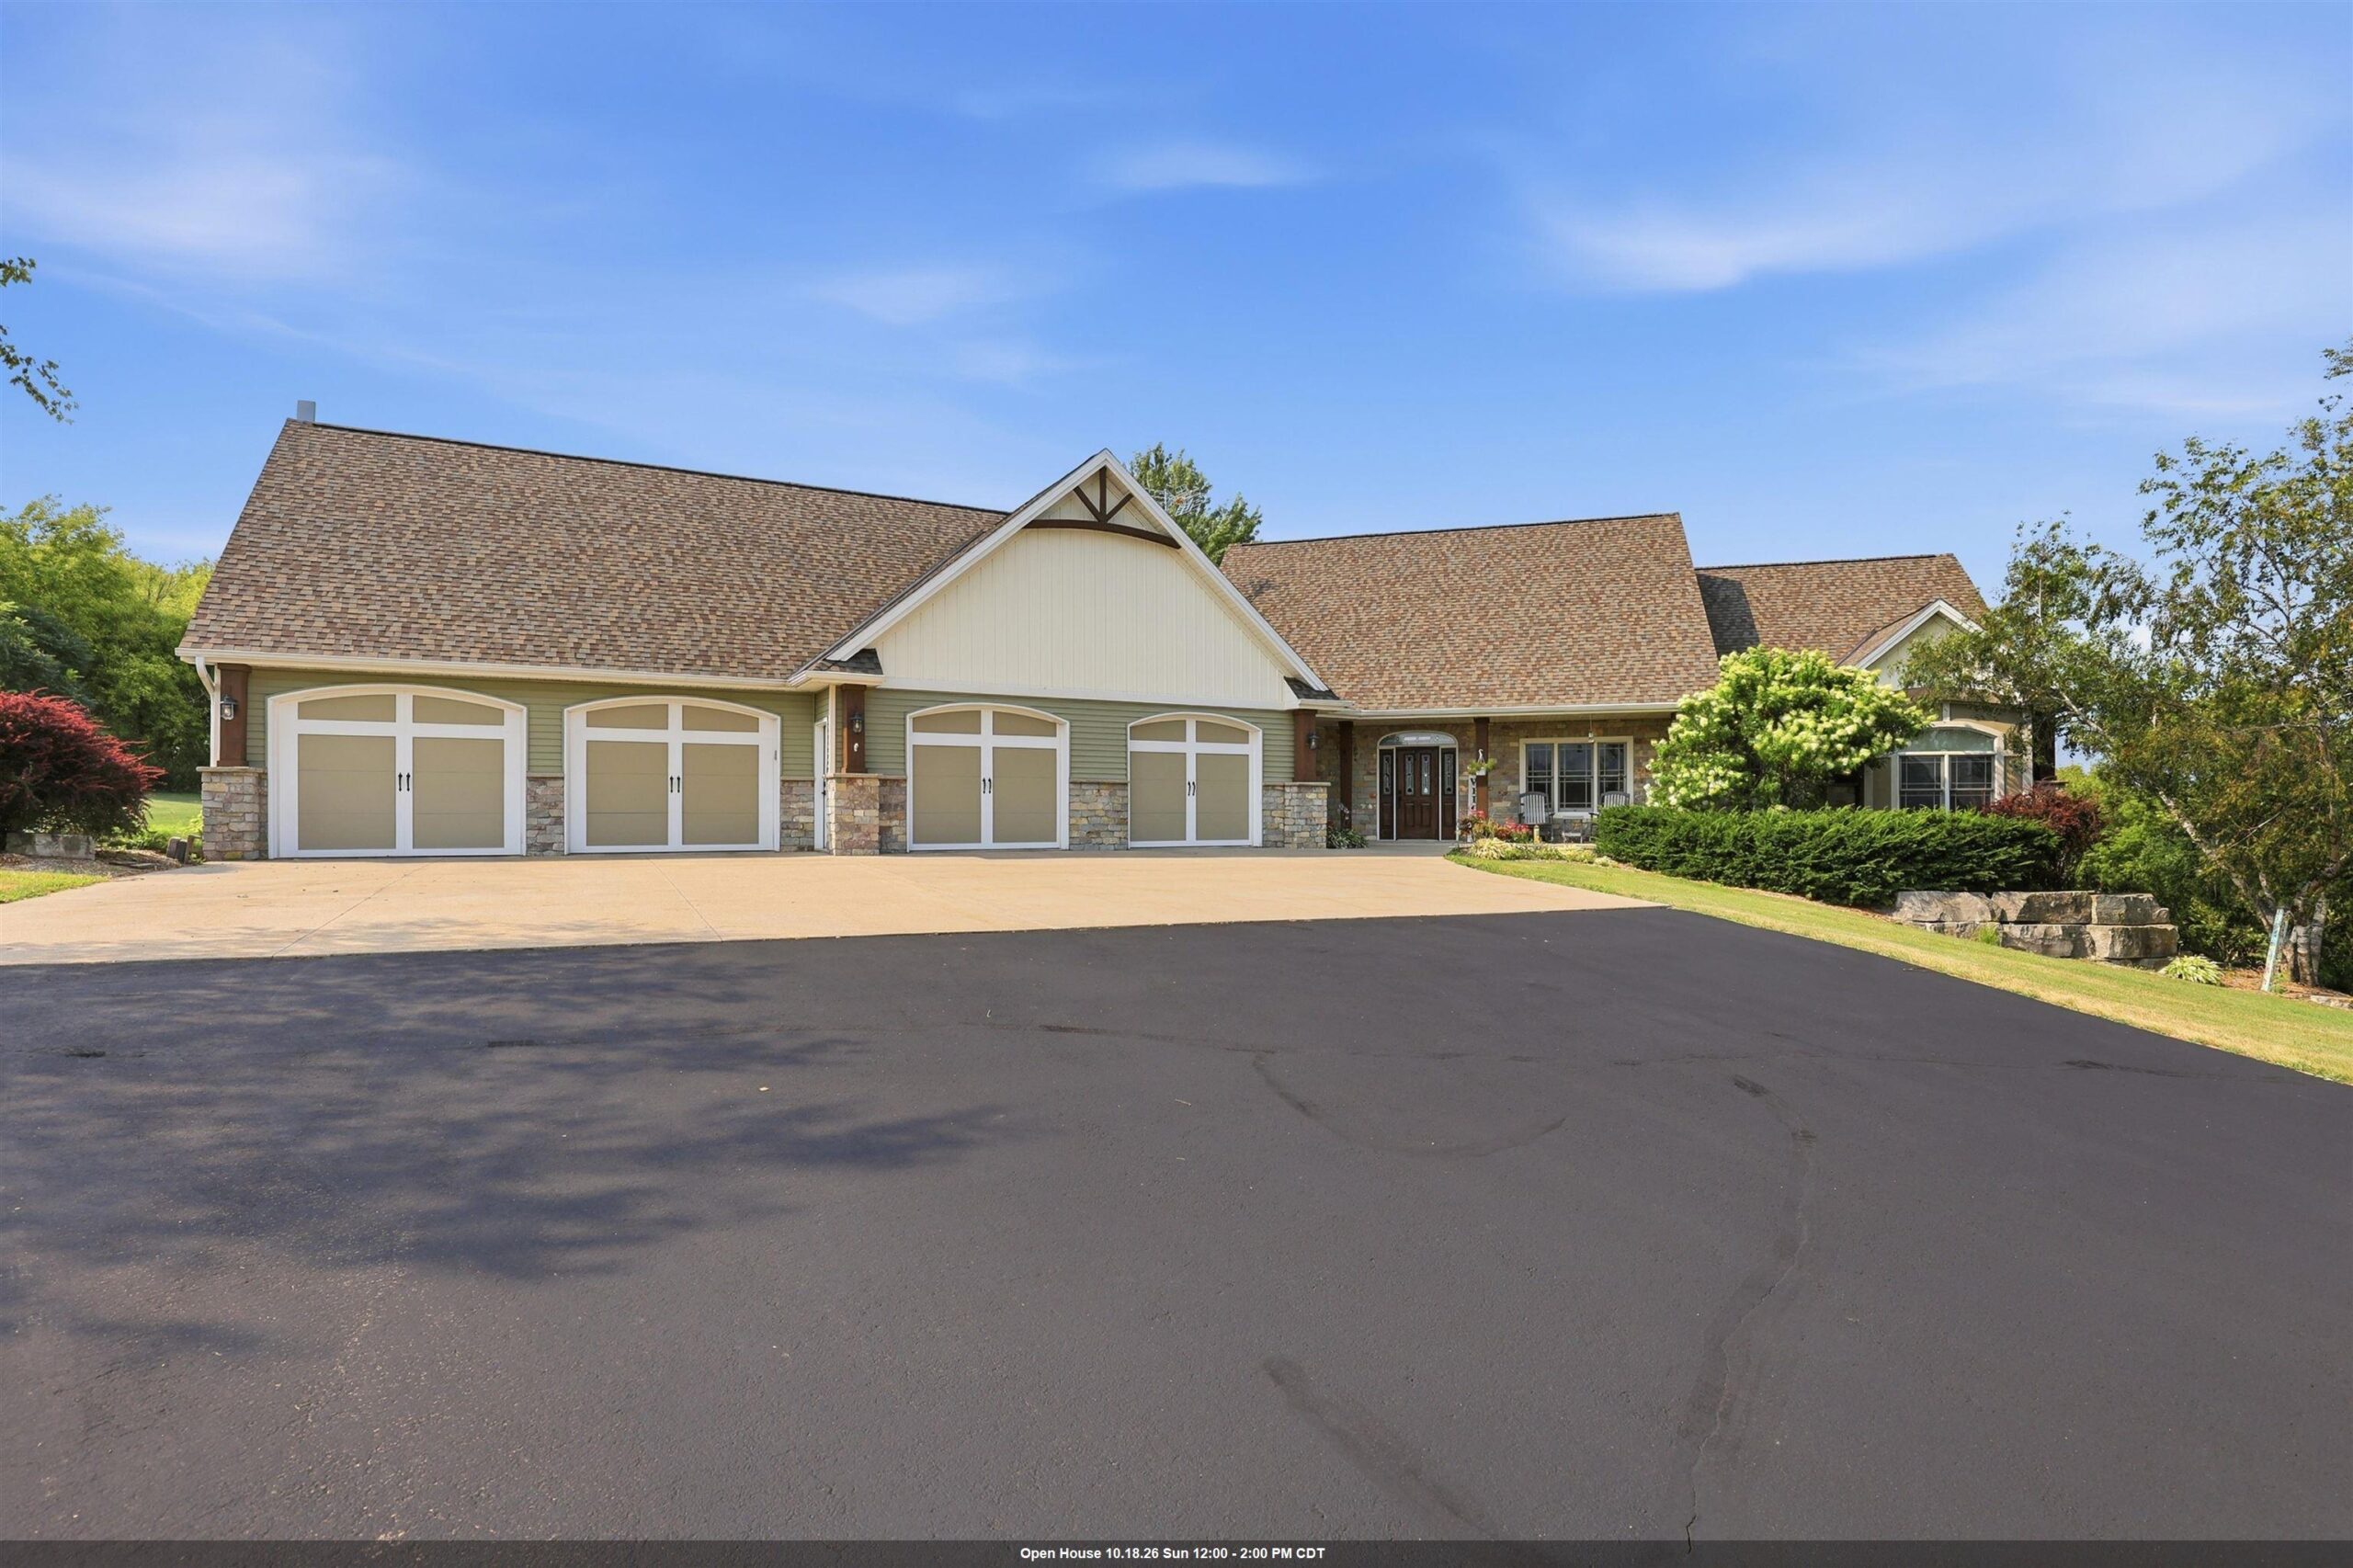 |4|4583 sqft
Adashun Jones, Inc.
Provided by: Lori Dibbs & Associates, LLC
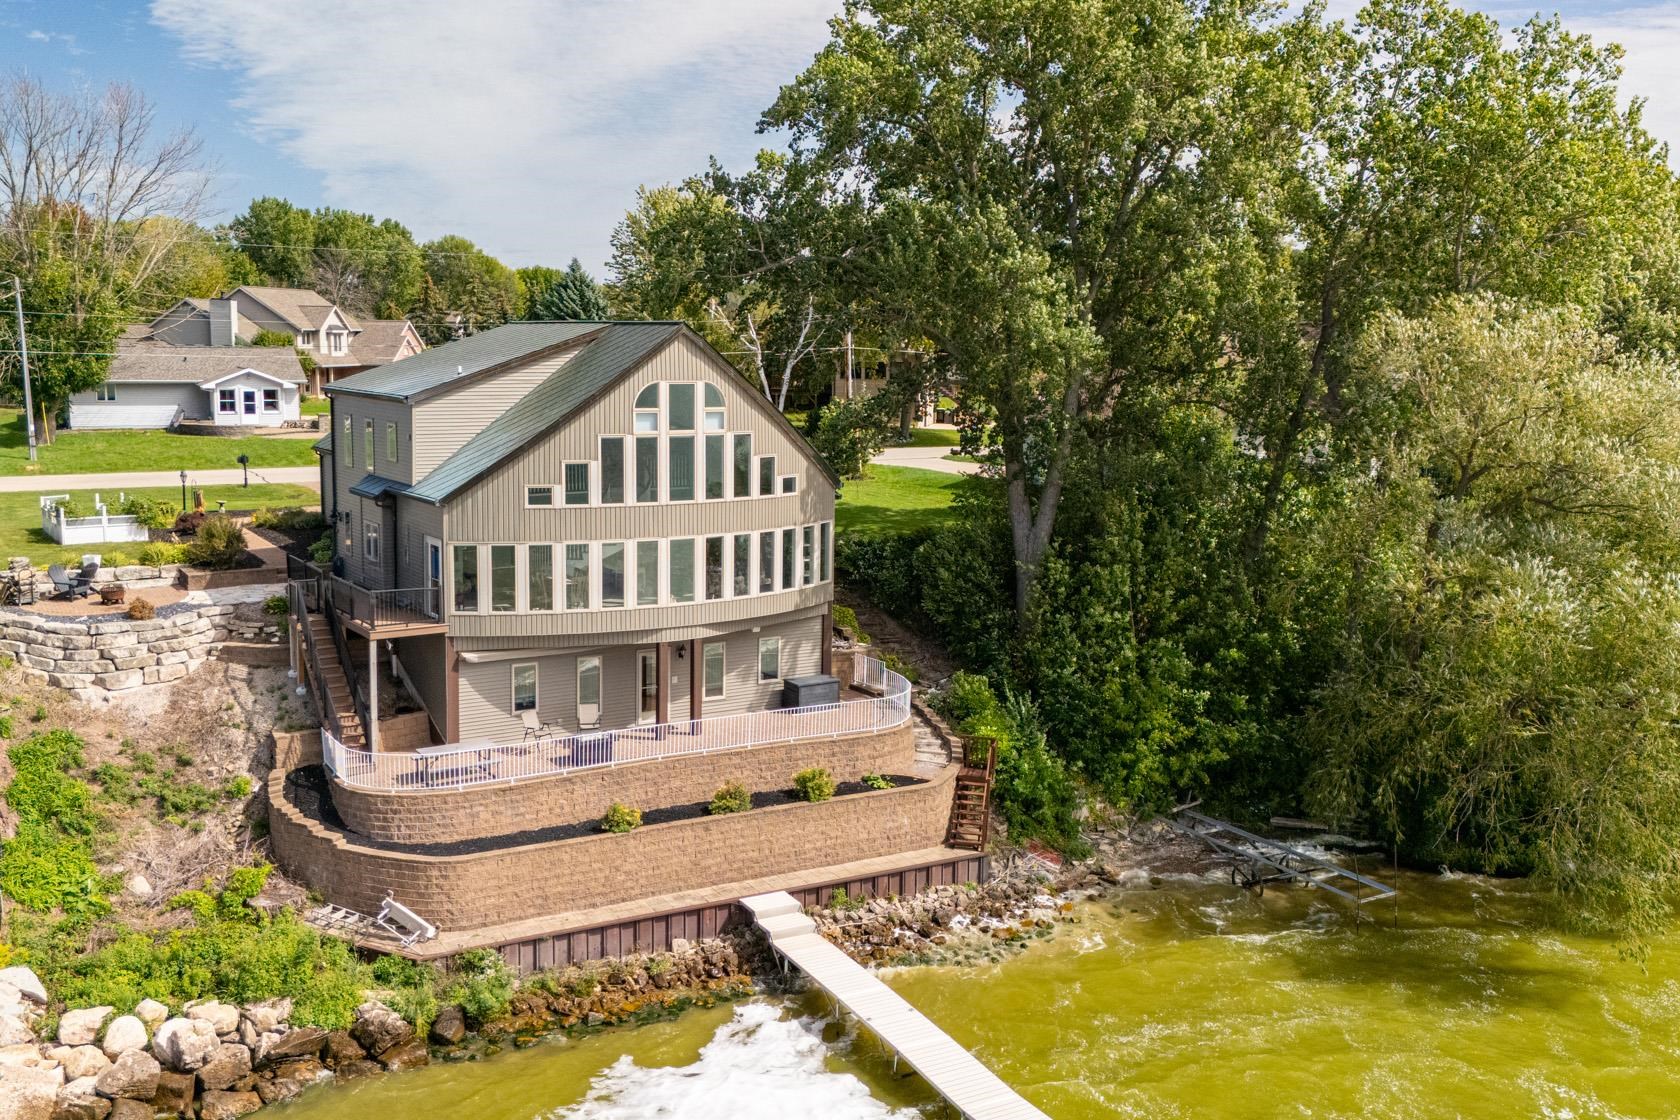 |3|3720 sqft
Adashun Jones, Inc.
Provided by: Acre Realty, Ltd.
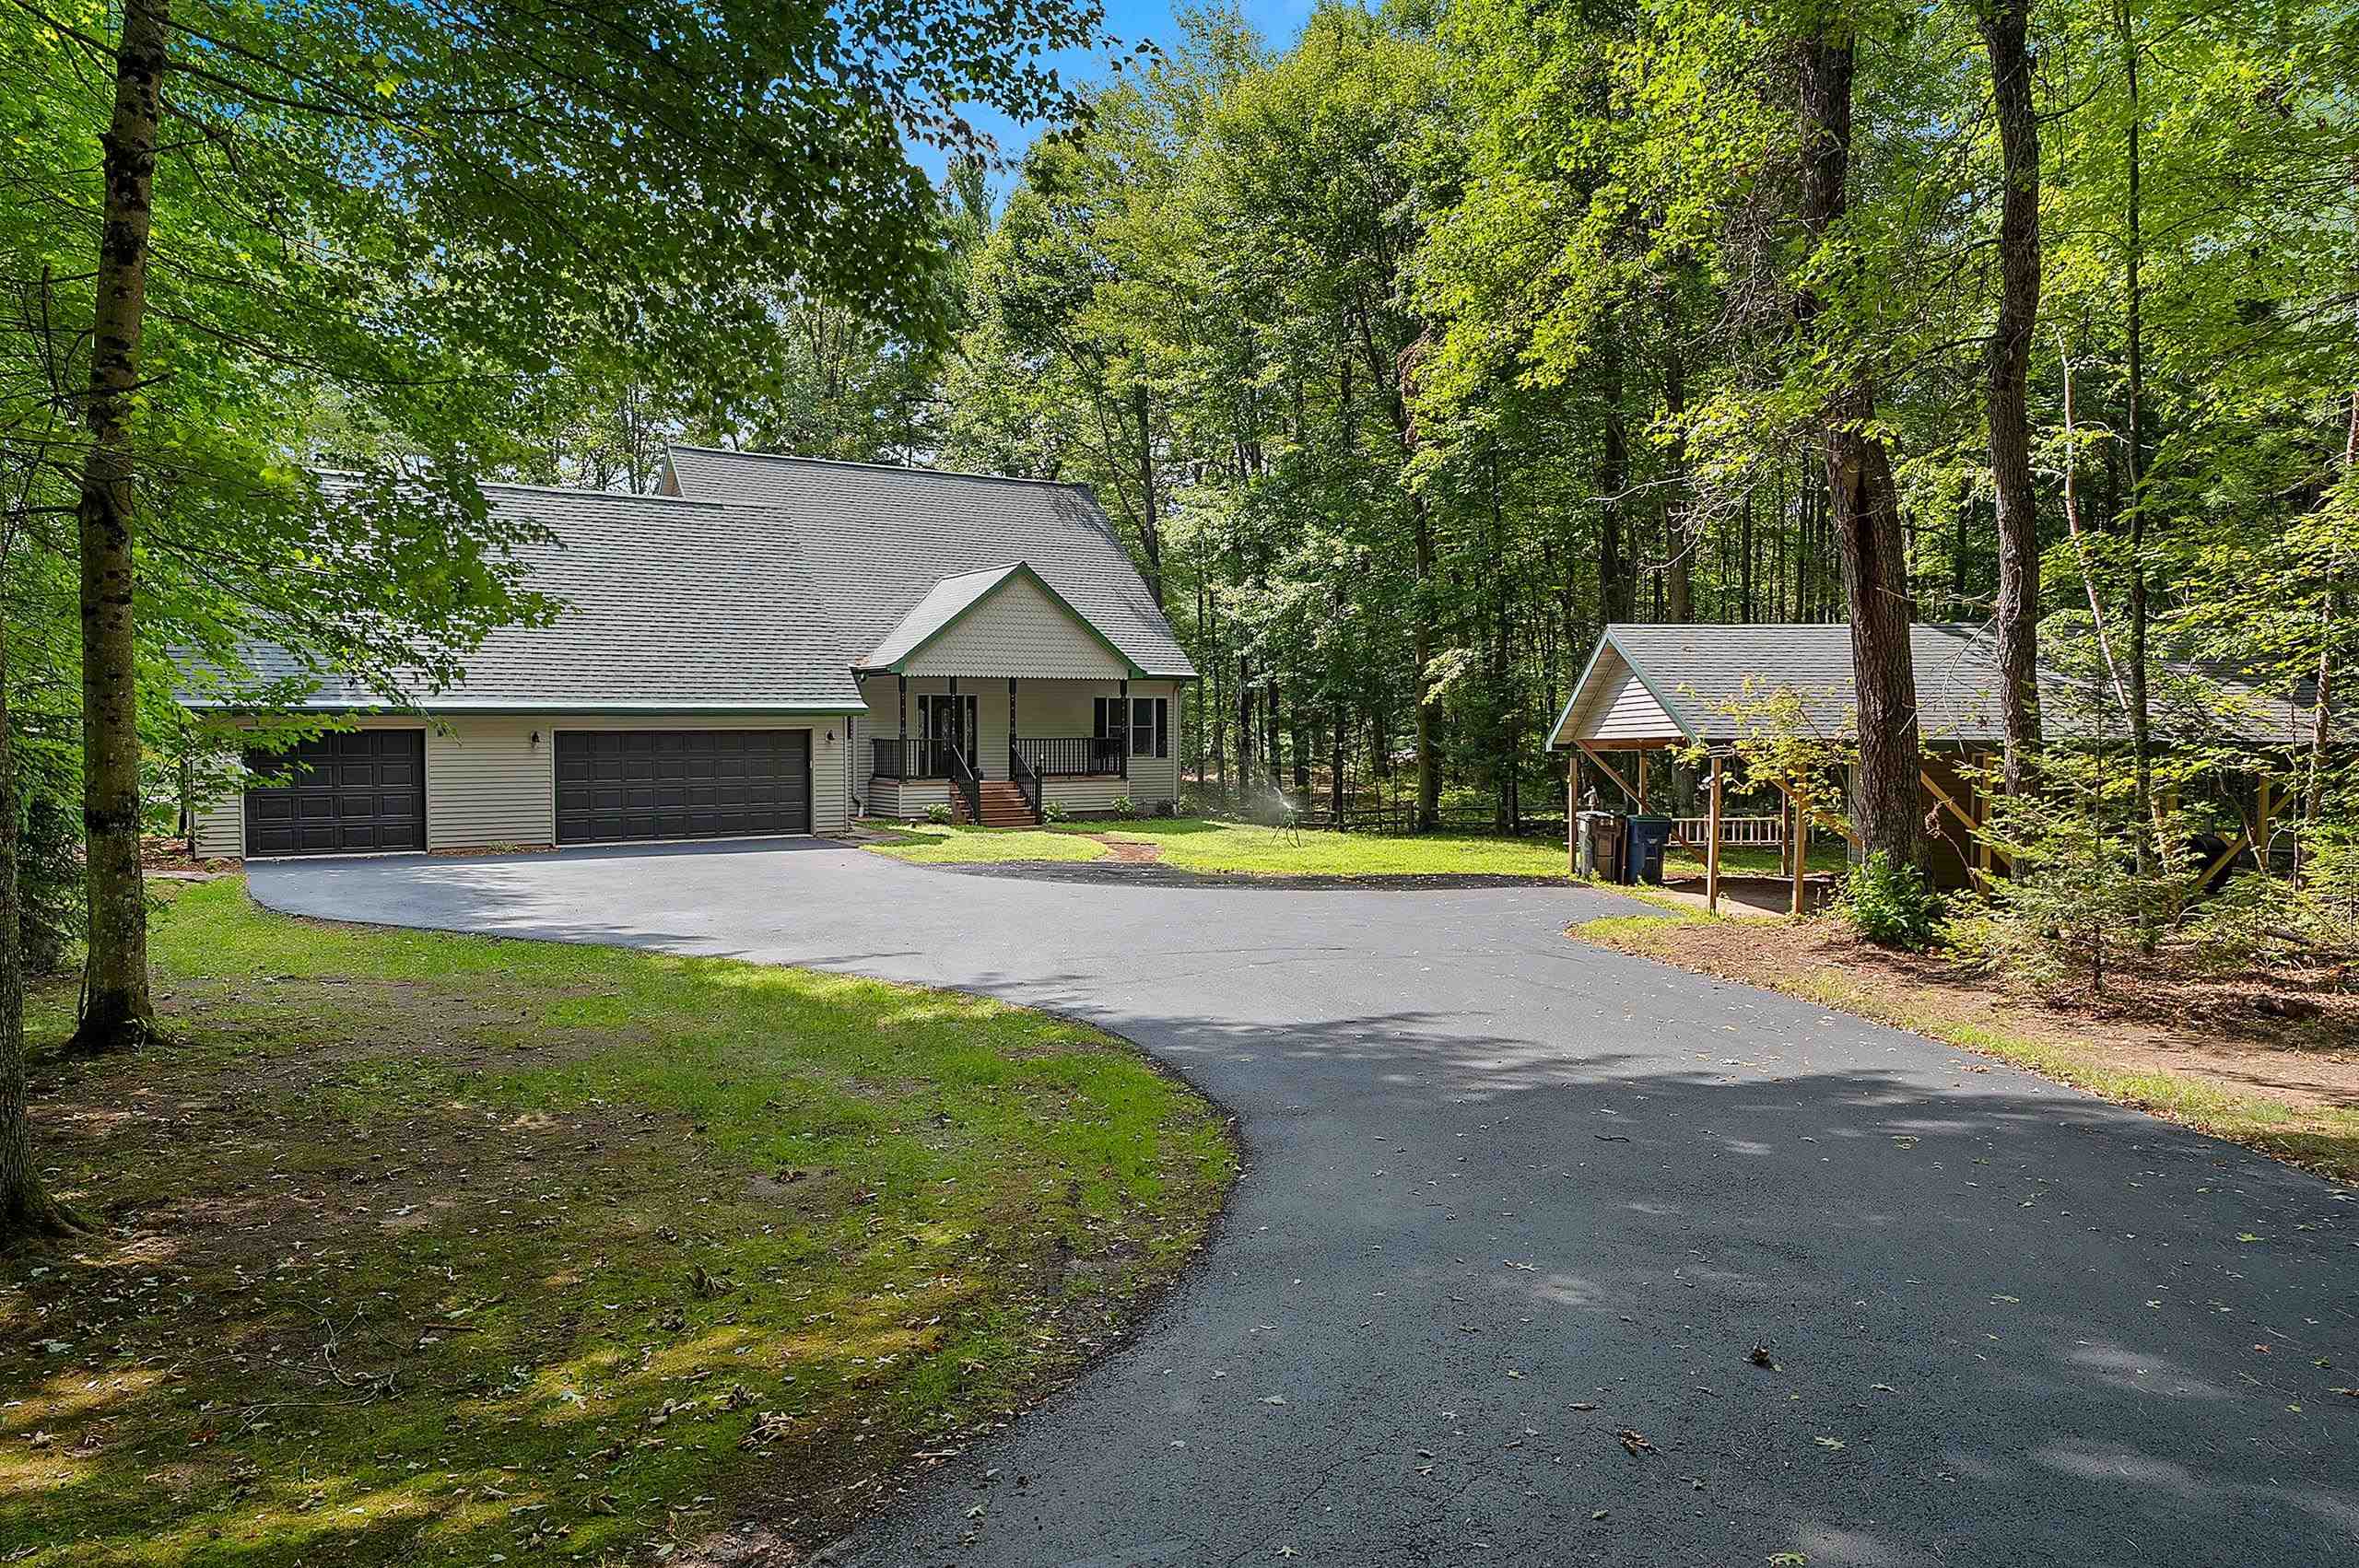 |5|4034 sqft
Adashun Jones, Inc.
Provided by: Coldwell Banker Real Estate Group
 |4|3616 sqft
Adashun Jones, Inc.
Provided by: Todd Wiese Homeselling System, Inc.

 Share
Share
 Show more
 Spec Sheet