
 28
28  Return to listing
$639,900
3 Beds
3 Bath
3,145 Sq. Ft.
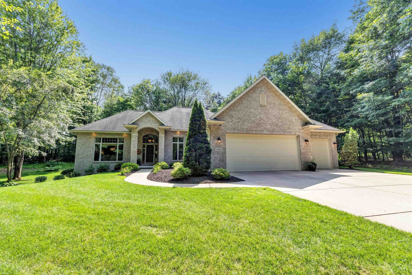
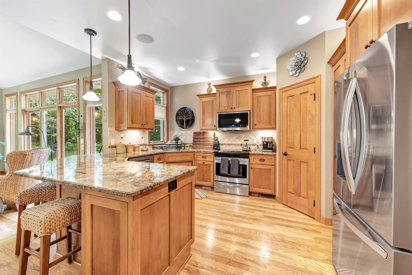
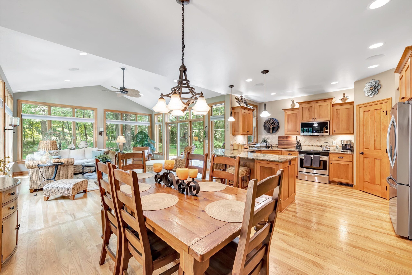
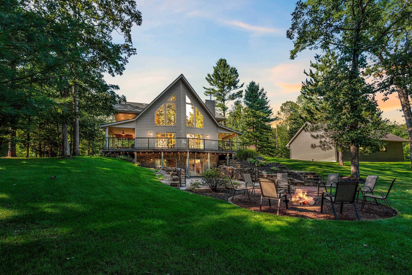
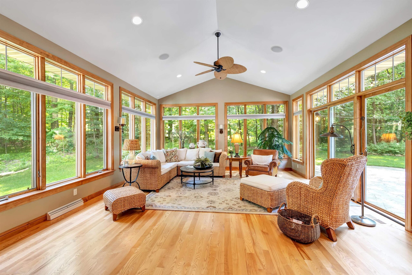
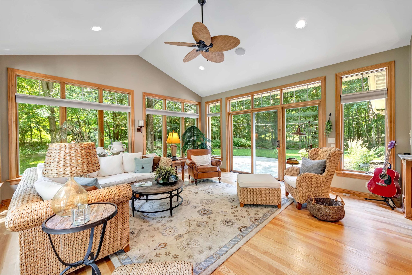
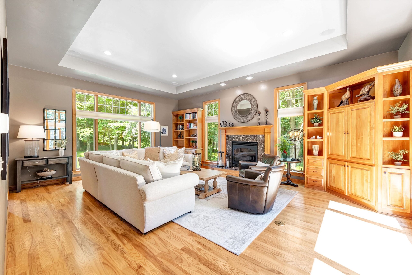
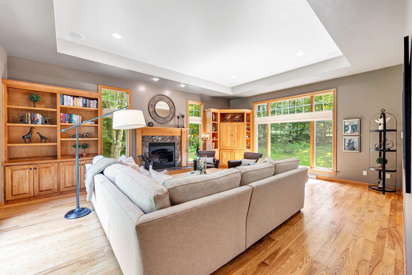
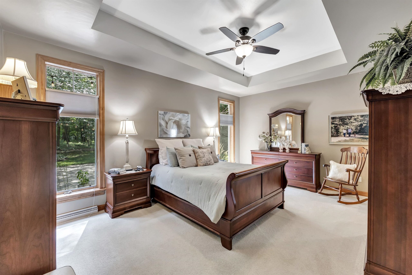
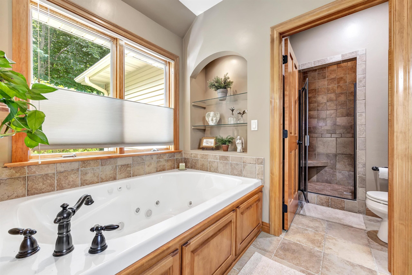
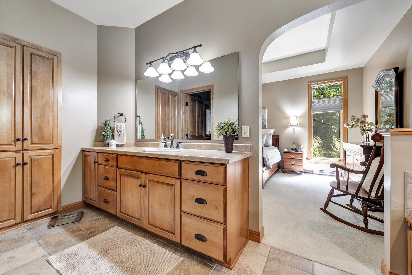
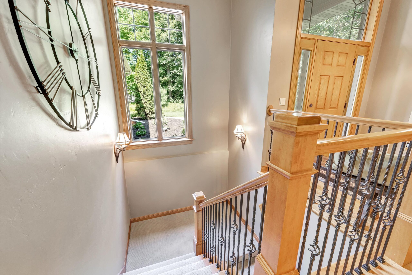
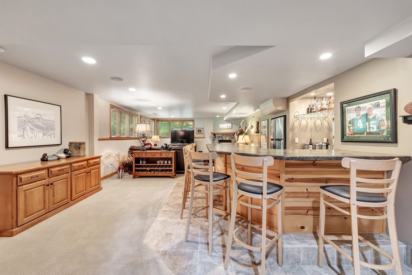
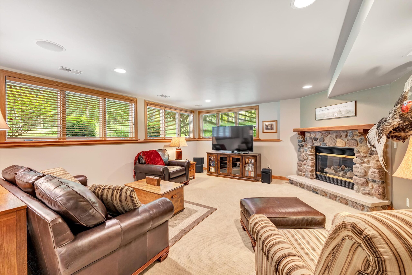
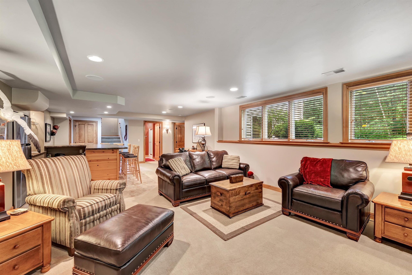
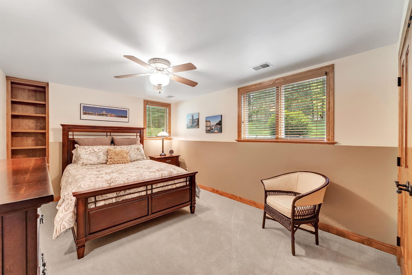
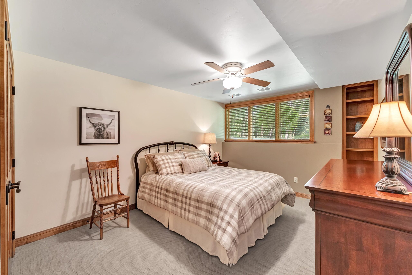
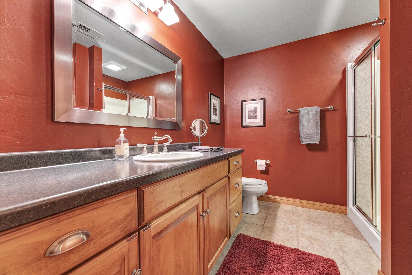
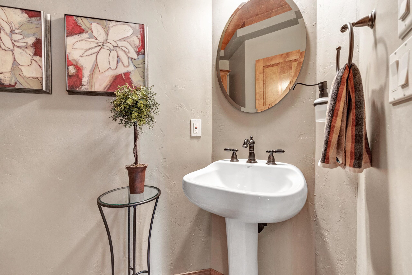
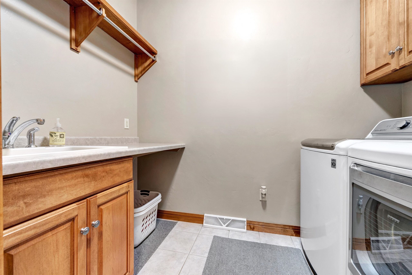
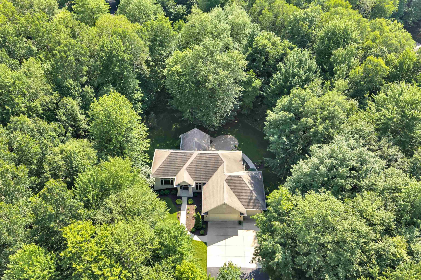
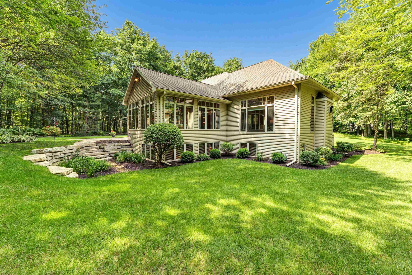
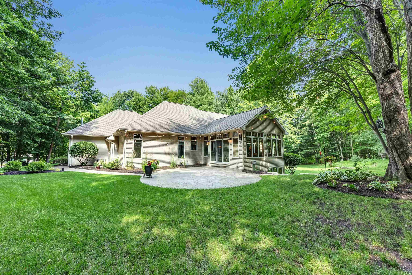
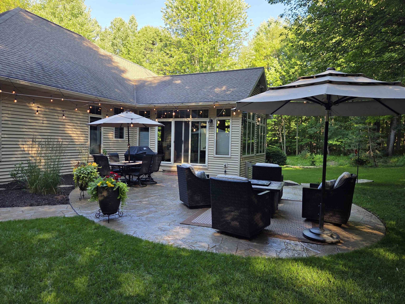
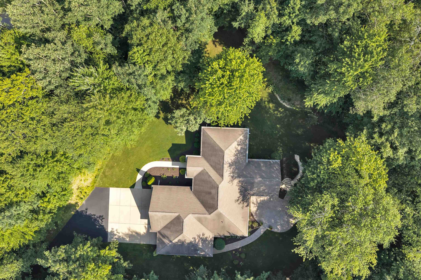
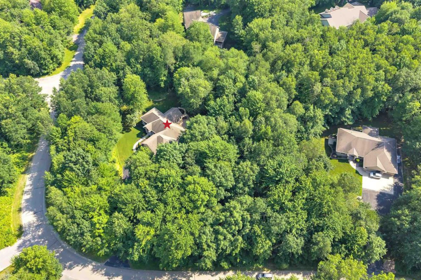
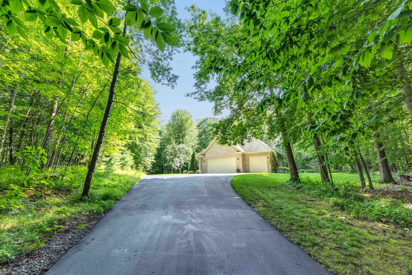
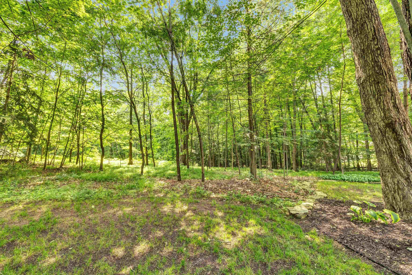
Exceptional ranch home set on a secluded, fully wooded 1.5-acre lot just 15 minutes from Green Bay, offering the perfect blend of luxury and privacy. The thoughtfully designed interior features rich hardwood floors, granite countertops, stainless steel appliances, a spa-inspired primary suite, convenient first-floor laundry, and a 3.5-stall attached garage. Enjoy the serene backyard with a stamped concrete patio or unwind year-round in the spacious sunroom overlooking the picturesque, wooded scenery. Premium amenities include an in-ground sprinkler system, central vacuum, and surround sound. The finished lower level offers a spacious rec room with gas fireplace, large bar area, two additional bedrooms, and a full bath—ideal for entertaining or accommodating guests.
Inclusions:
Refrigerator, Stove, Microwave, Dishwasher, Washer, Dryer, Refrigerator in lower level.
Exclusions:
Chest Freezer.
Get a detailed Home Value Estimate Based on Current Market Trends/Get a Detailed Estimate Based on Current Market Conditions Impacting Your Home's Value
 |3
|3 |3160 sqft
Adashun Jones, Inc.
Provided by: Berkshire Hathaway HS Fox Cities Realty
 |3|2896 sqft
Adashun Jones, Inc.
Provided by: LIV Wisconsin Realty
 |3|2582 sqft
Adashun Jones, Inc.
Provided by: Foxcityhomes.Com, LLC
 |4|2960 sqft
Adashun Jones, Inc.
Provided by: Century 21 Ace Realty
 |4|3616 sqft
Adashun Jones, Inc.
Provided by: Todd Wiese Homeselling System, Inc.
 |4|2822 sqft
Adashun Jones, Inc.
Provided by: Acre Realty, Ltd.
 |3|2832 sqft
Adashun Jones, Inc.
Provided by: Acre Realty, Ltd.
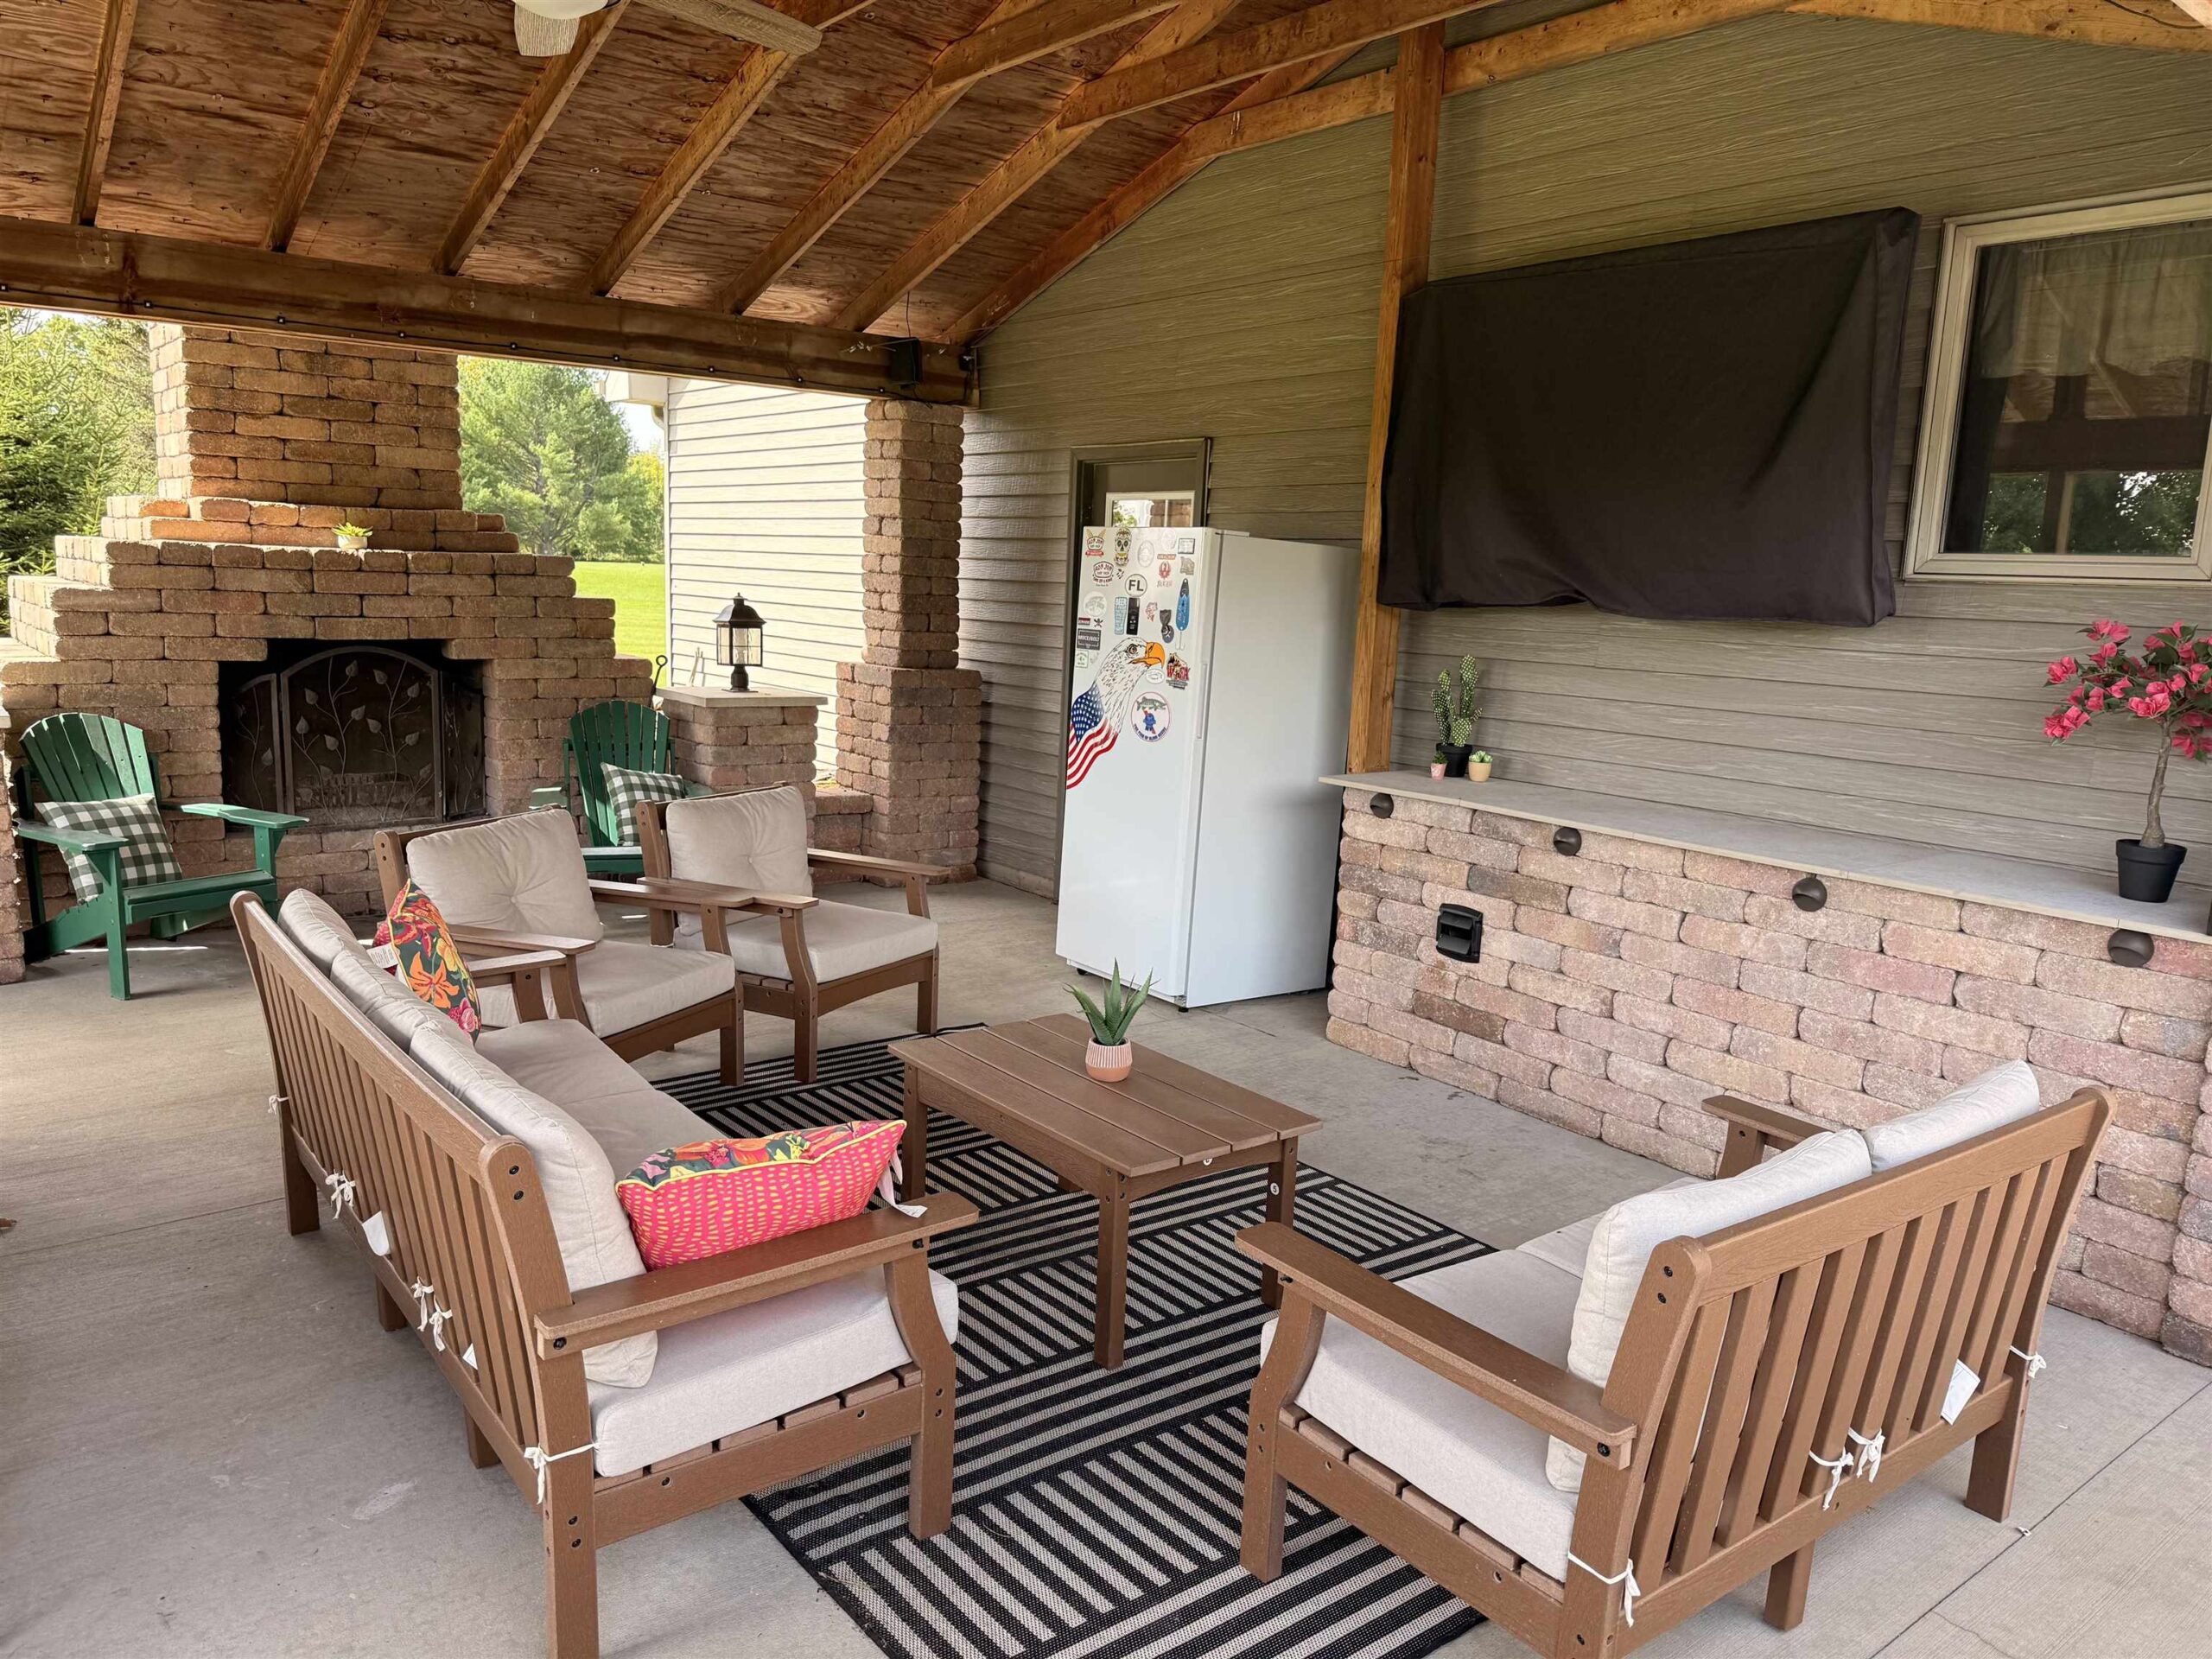 |3|3489 sqft
Adashun Jones, Inc.
Provided by: AXEN Realty, LLC
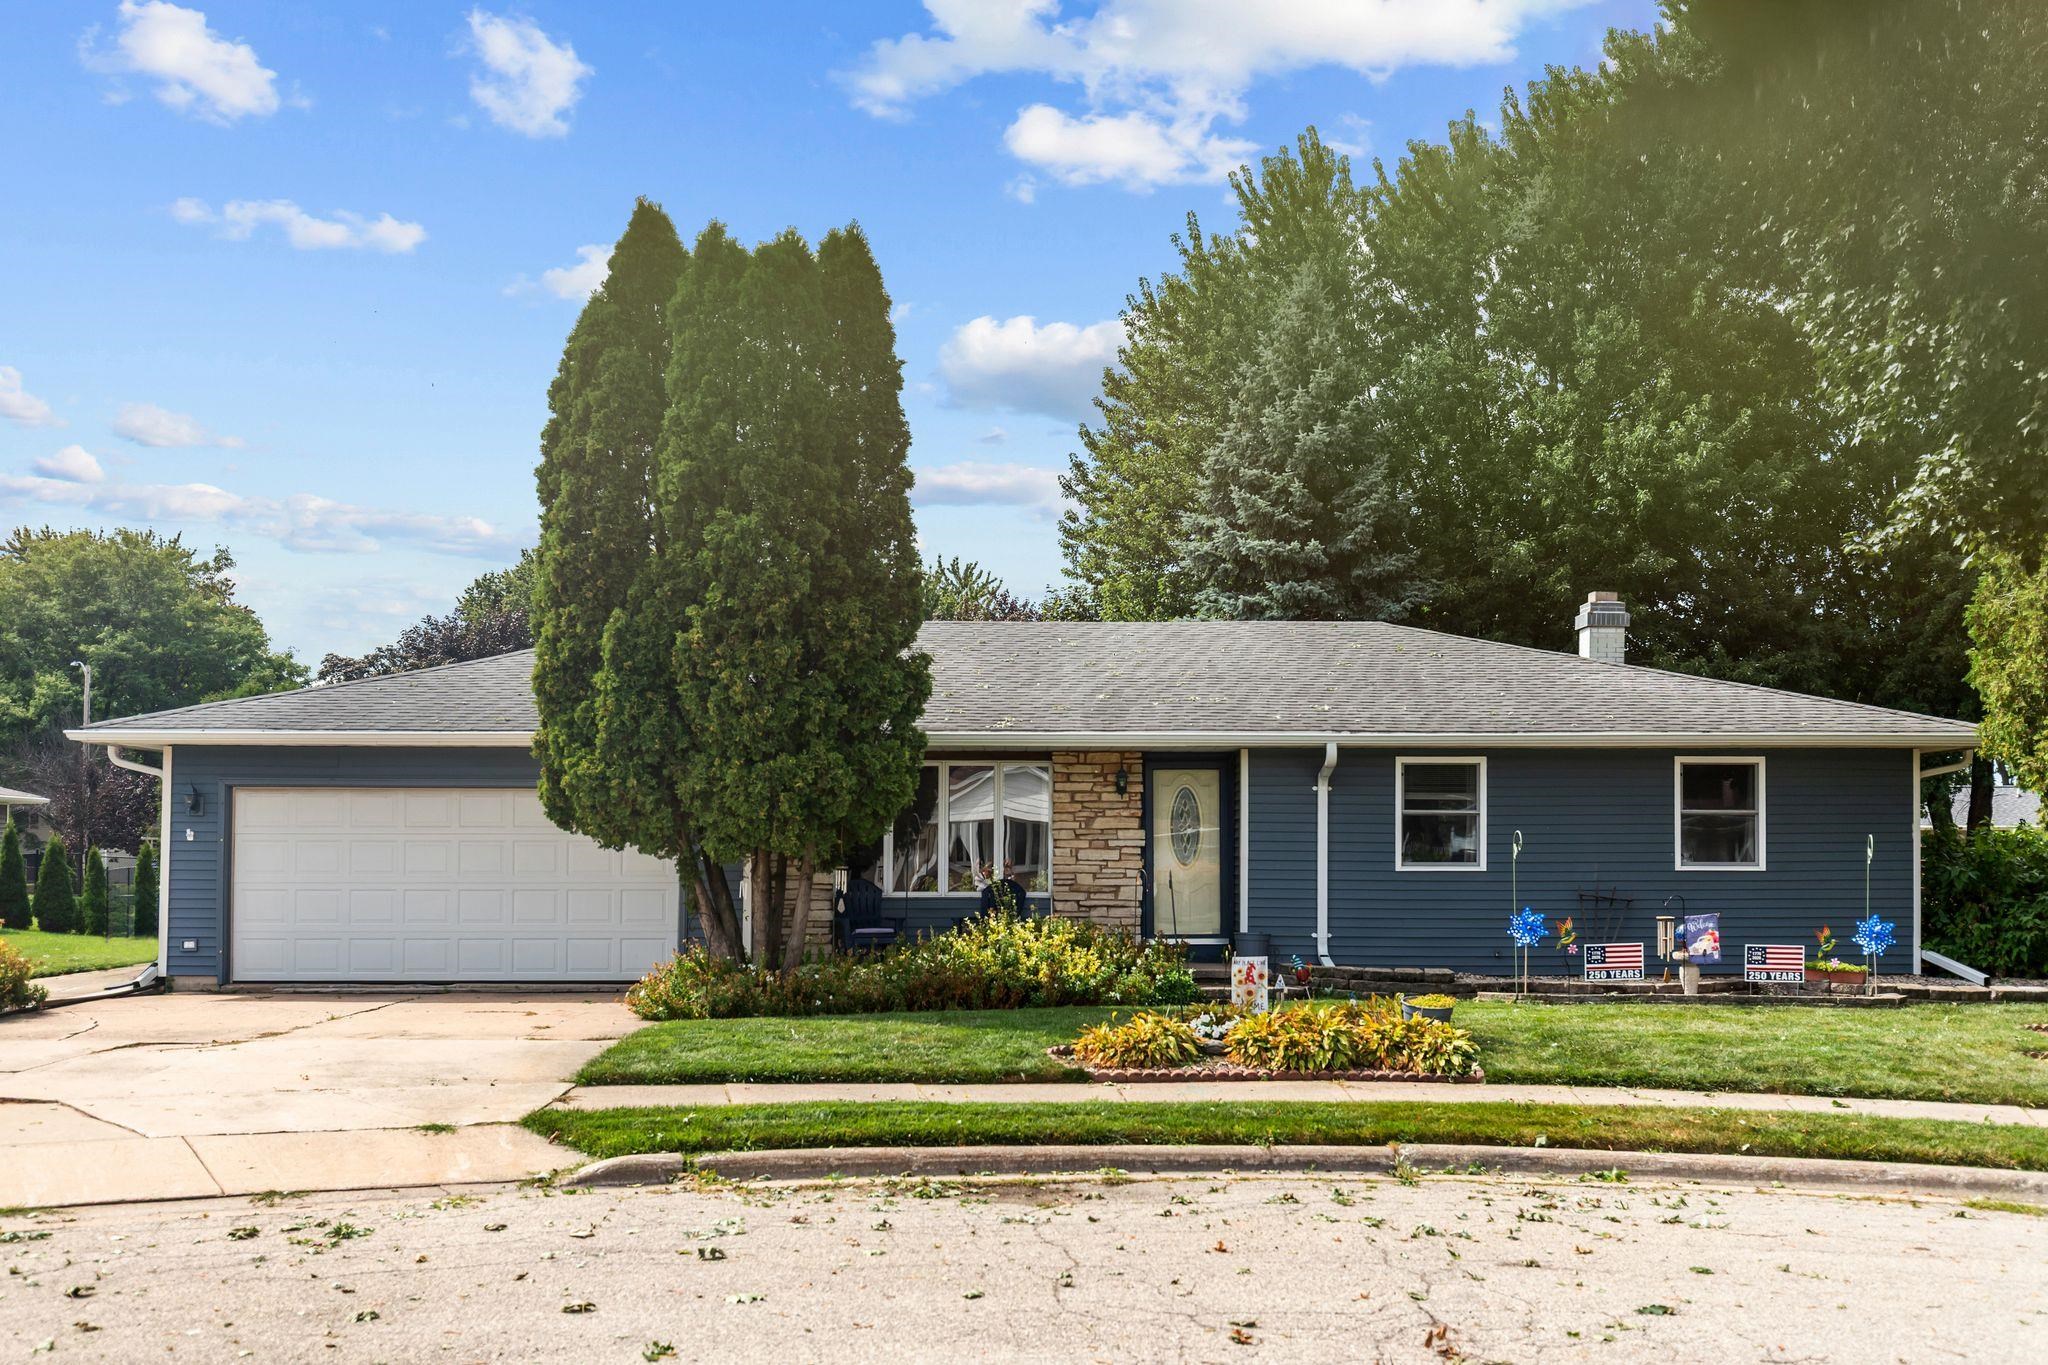 |2|2620 sqft
Adashun Jones, Inc.
Provided by: Century 21 Ace Realty
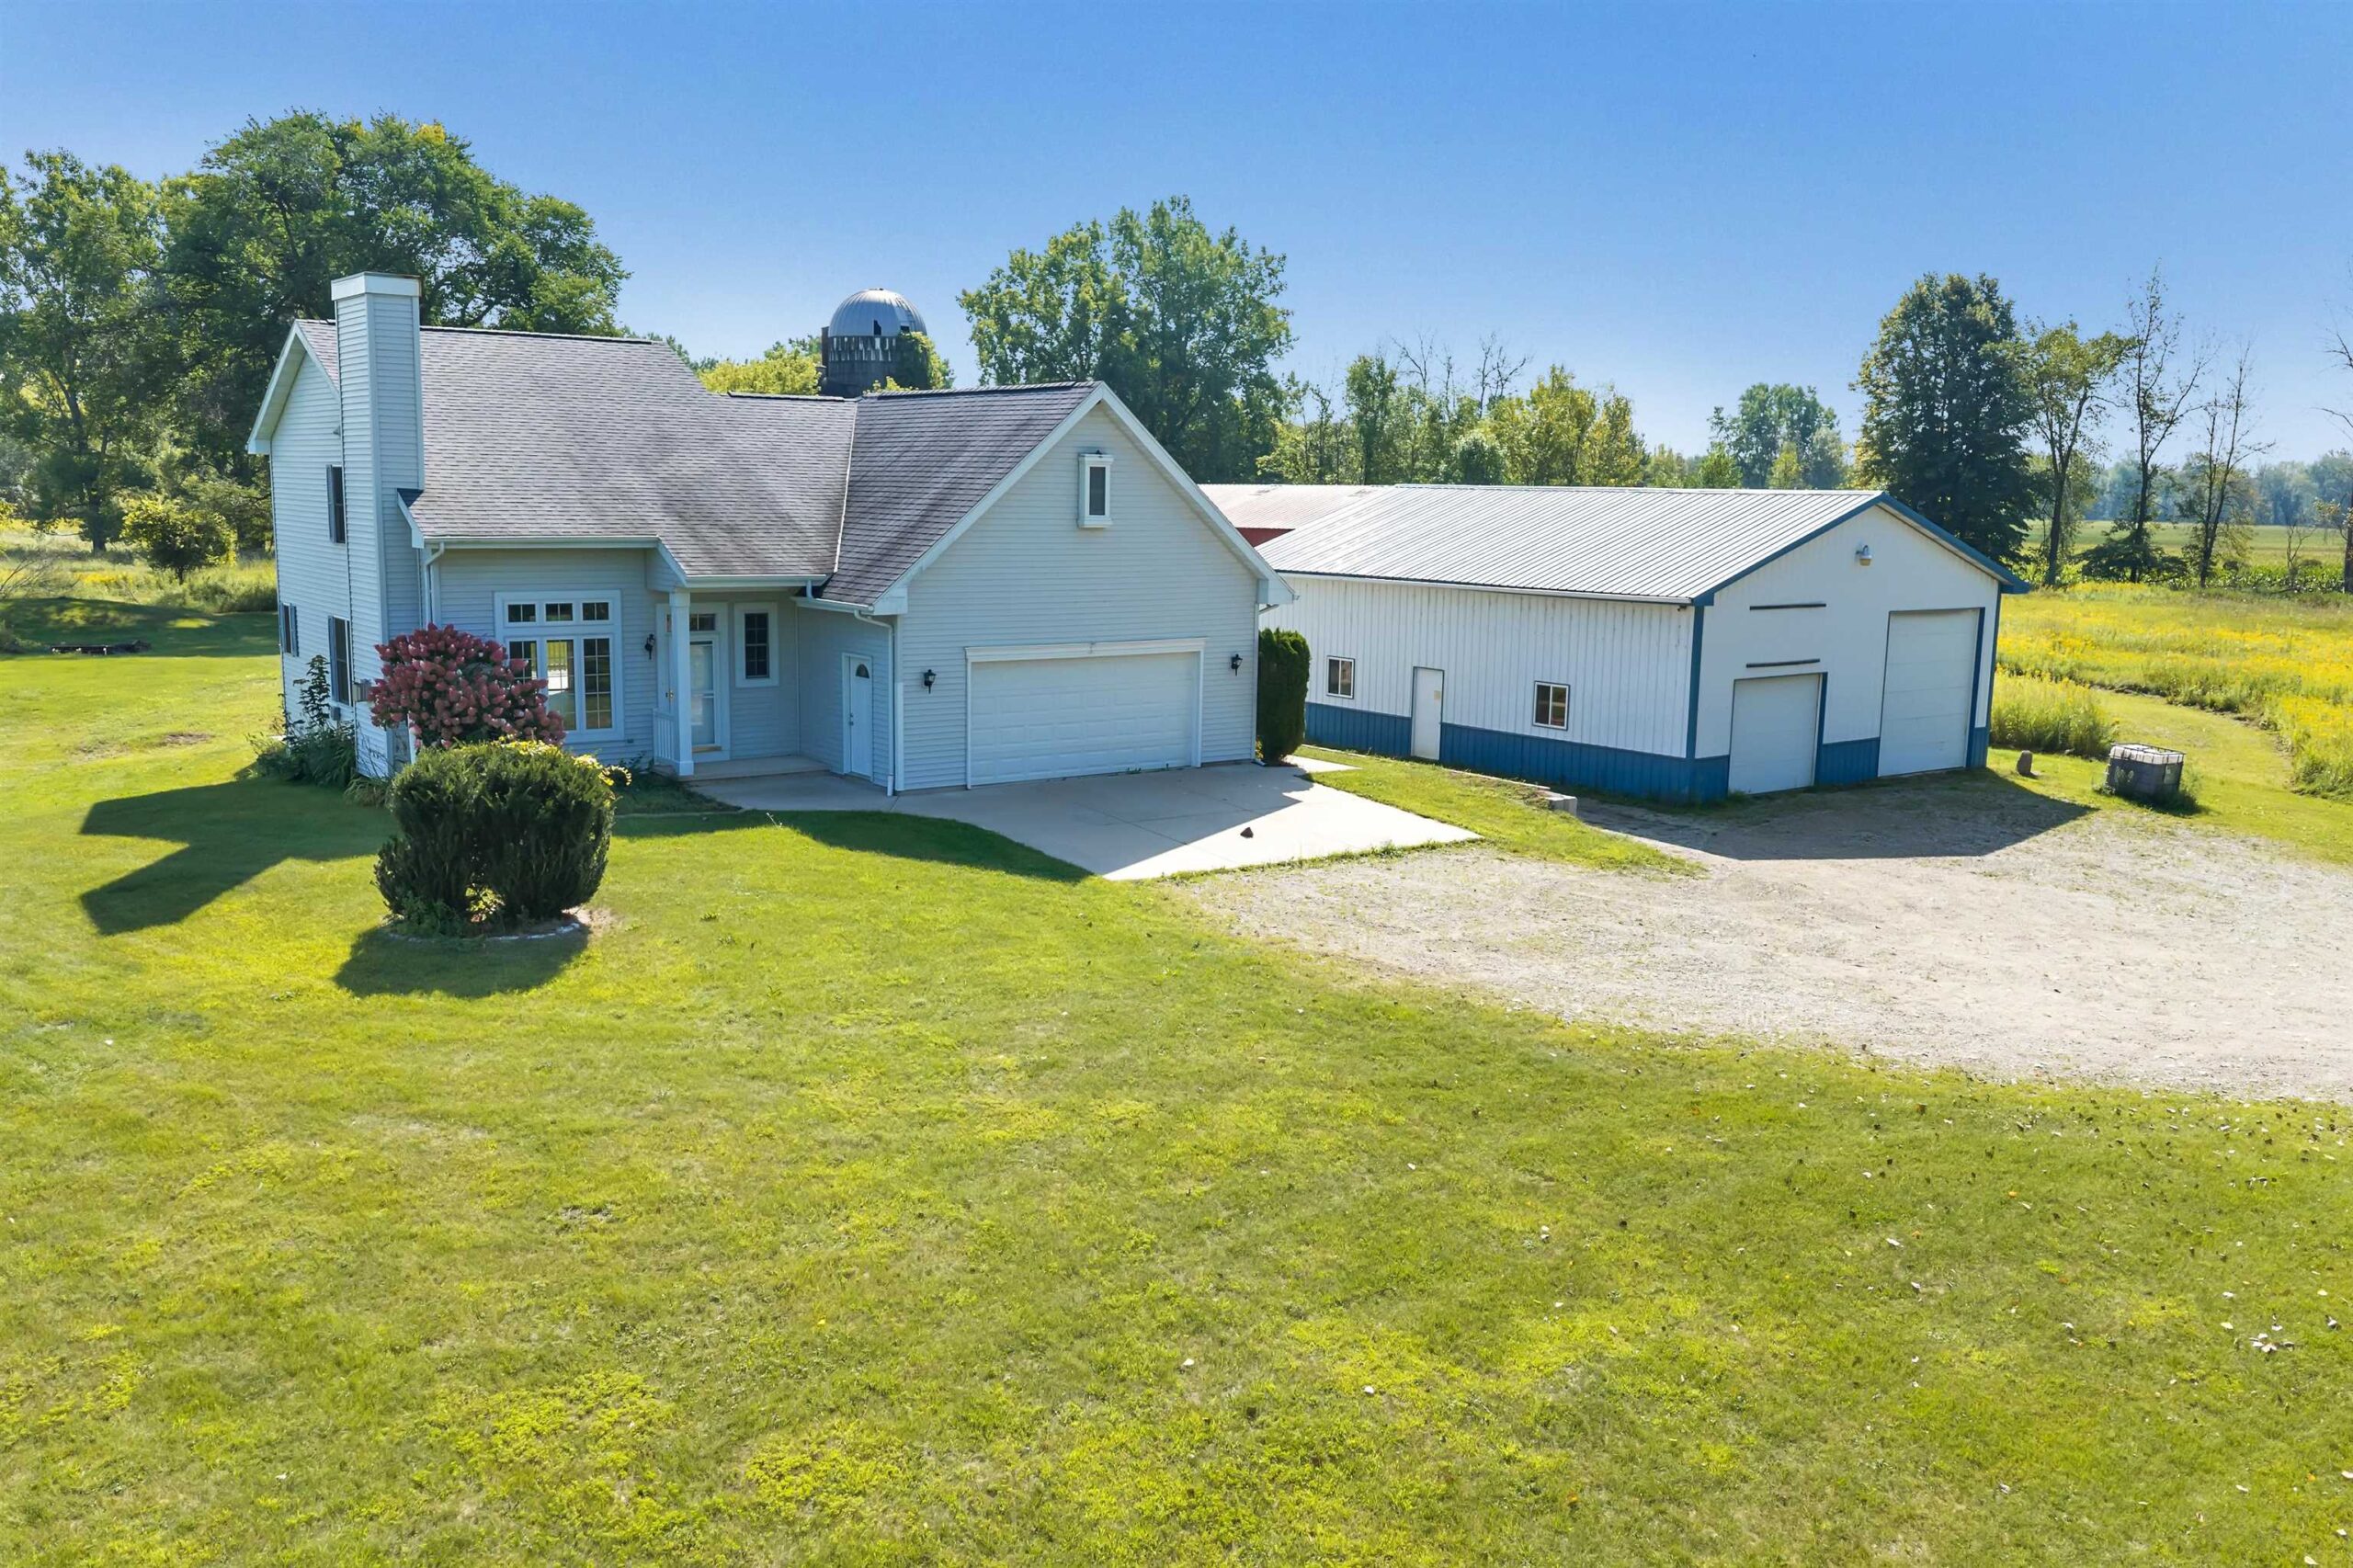 |4|2700 sqft
Adashun Jones, Inc.
Provided by: Bpickhomes LLC

 Share
Share
 Show more
 Spec Sheet