
 50
50  Return to listing
$1,195,000
4 Beds
5 Bath
4,034 Sq. Ft.
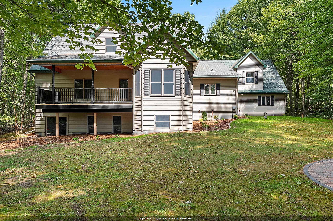
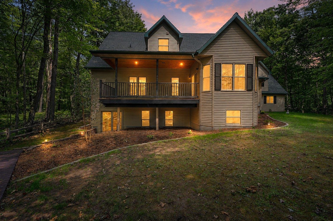
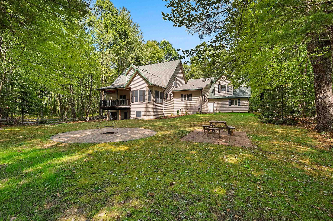
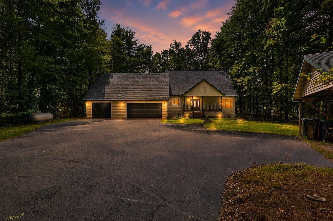
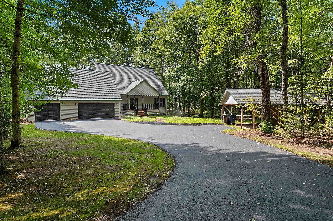
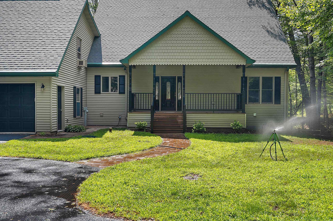
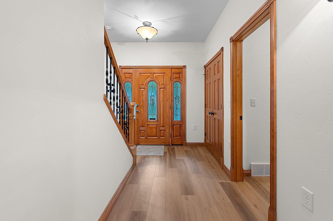
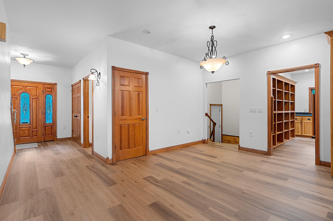
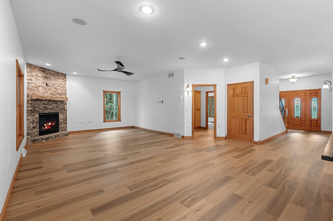
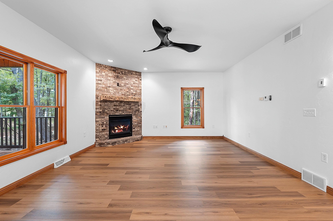
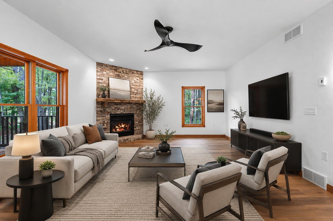
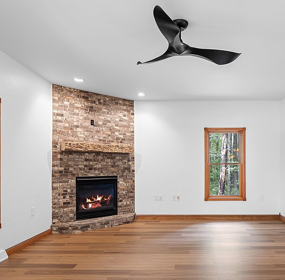
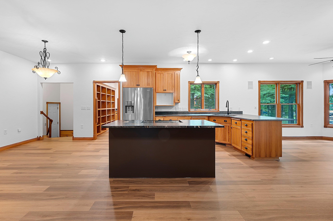
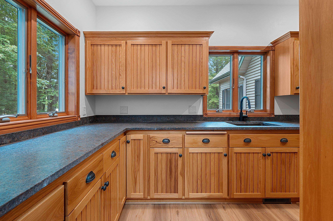
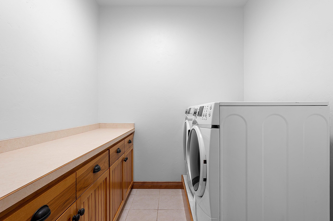
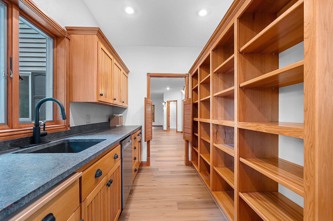
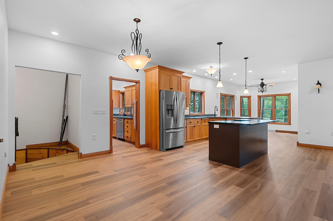
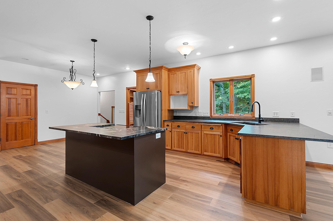
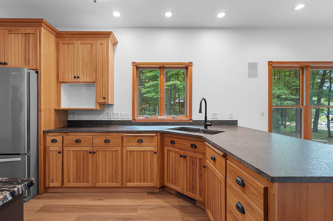
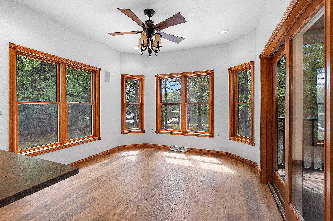
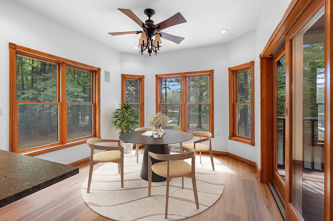
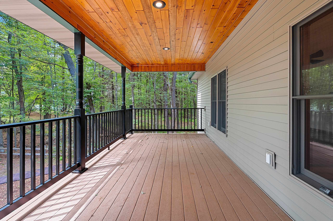
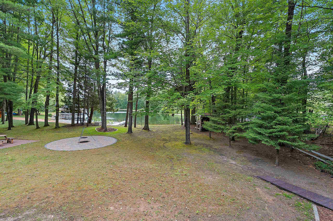
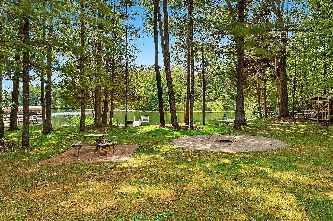
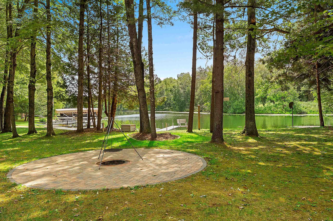
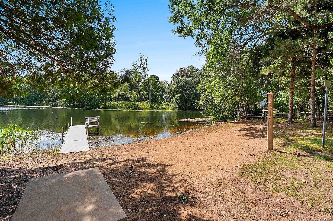
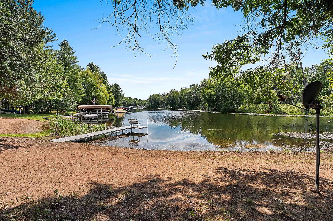
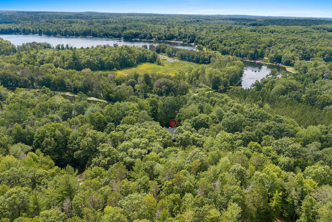
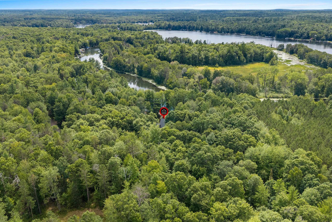
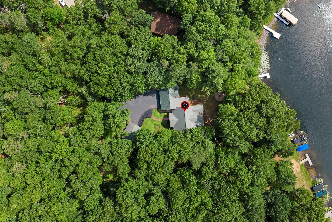
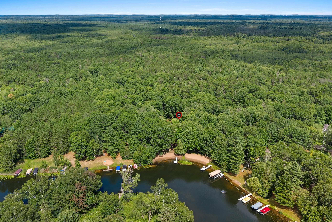
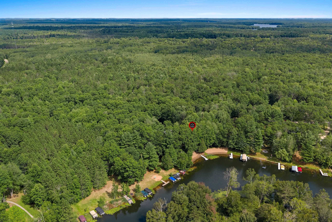
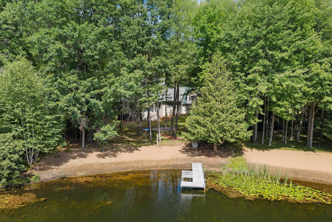
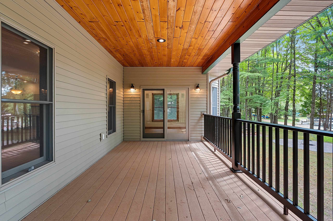
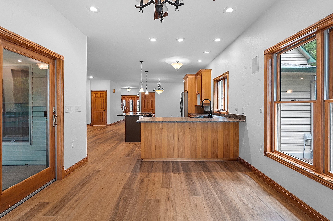
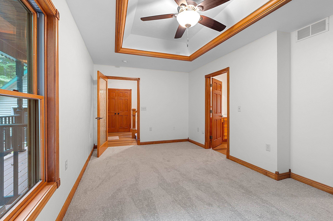
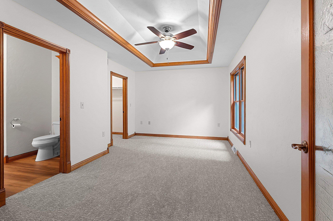
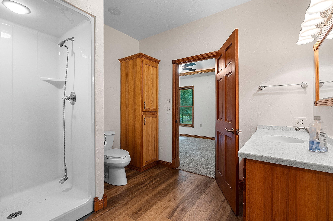
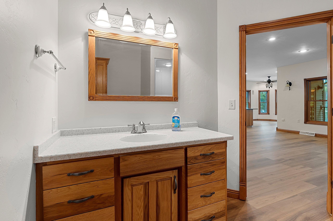
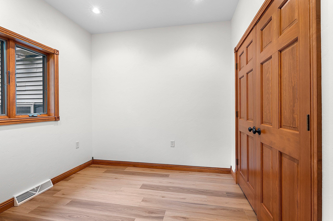
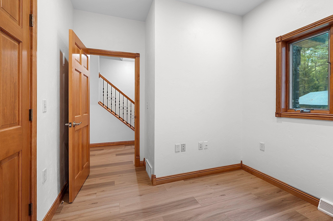
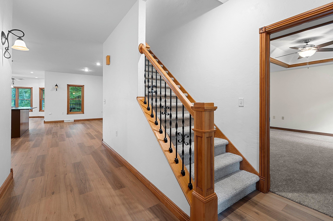
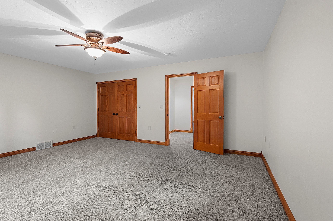
Legend Lake living awaits in this tastefully renovated 4+ bedroom waterfront home offering over 4,000 sq ft and 76' of sandy frontage. At the end of a quiet road, enjoy a peaceful, private setting. The open-concept main level features a living room with floor-to-ceiling fireplace, a well-appointed kitchen with island, granite countertops, and large butler's pantry with adjacent laundry. The dining area opens to a covered porch overlooking the water and nicely landscaped yard. The finished walk-out lower level is ideal for entertaining or multi-generational living w/full kitchen, family room w/freestanding gas fireplace, and full bath. Above the heated 3-stall garage is additional living space for guests, office, or retreat. Home has been pre-inspected. Some photos are virtually staged.
Inclusions:
2 stoves, 3 refrigerators, dishwasher, washer, dryer, dock
Exclusions:
All other Seller's personal property
Get a detailed Home Value Estimate Based on Current Market Trends/Get a Detailed Estimate Based on Current Market Conditions Impacting Your Home's Value
 |4
|4 |3676 sqft
Adashun Jones, Inc.
Provided by: Resource One Realty, LLC
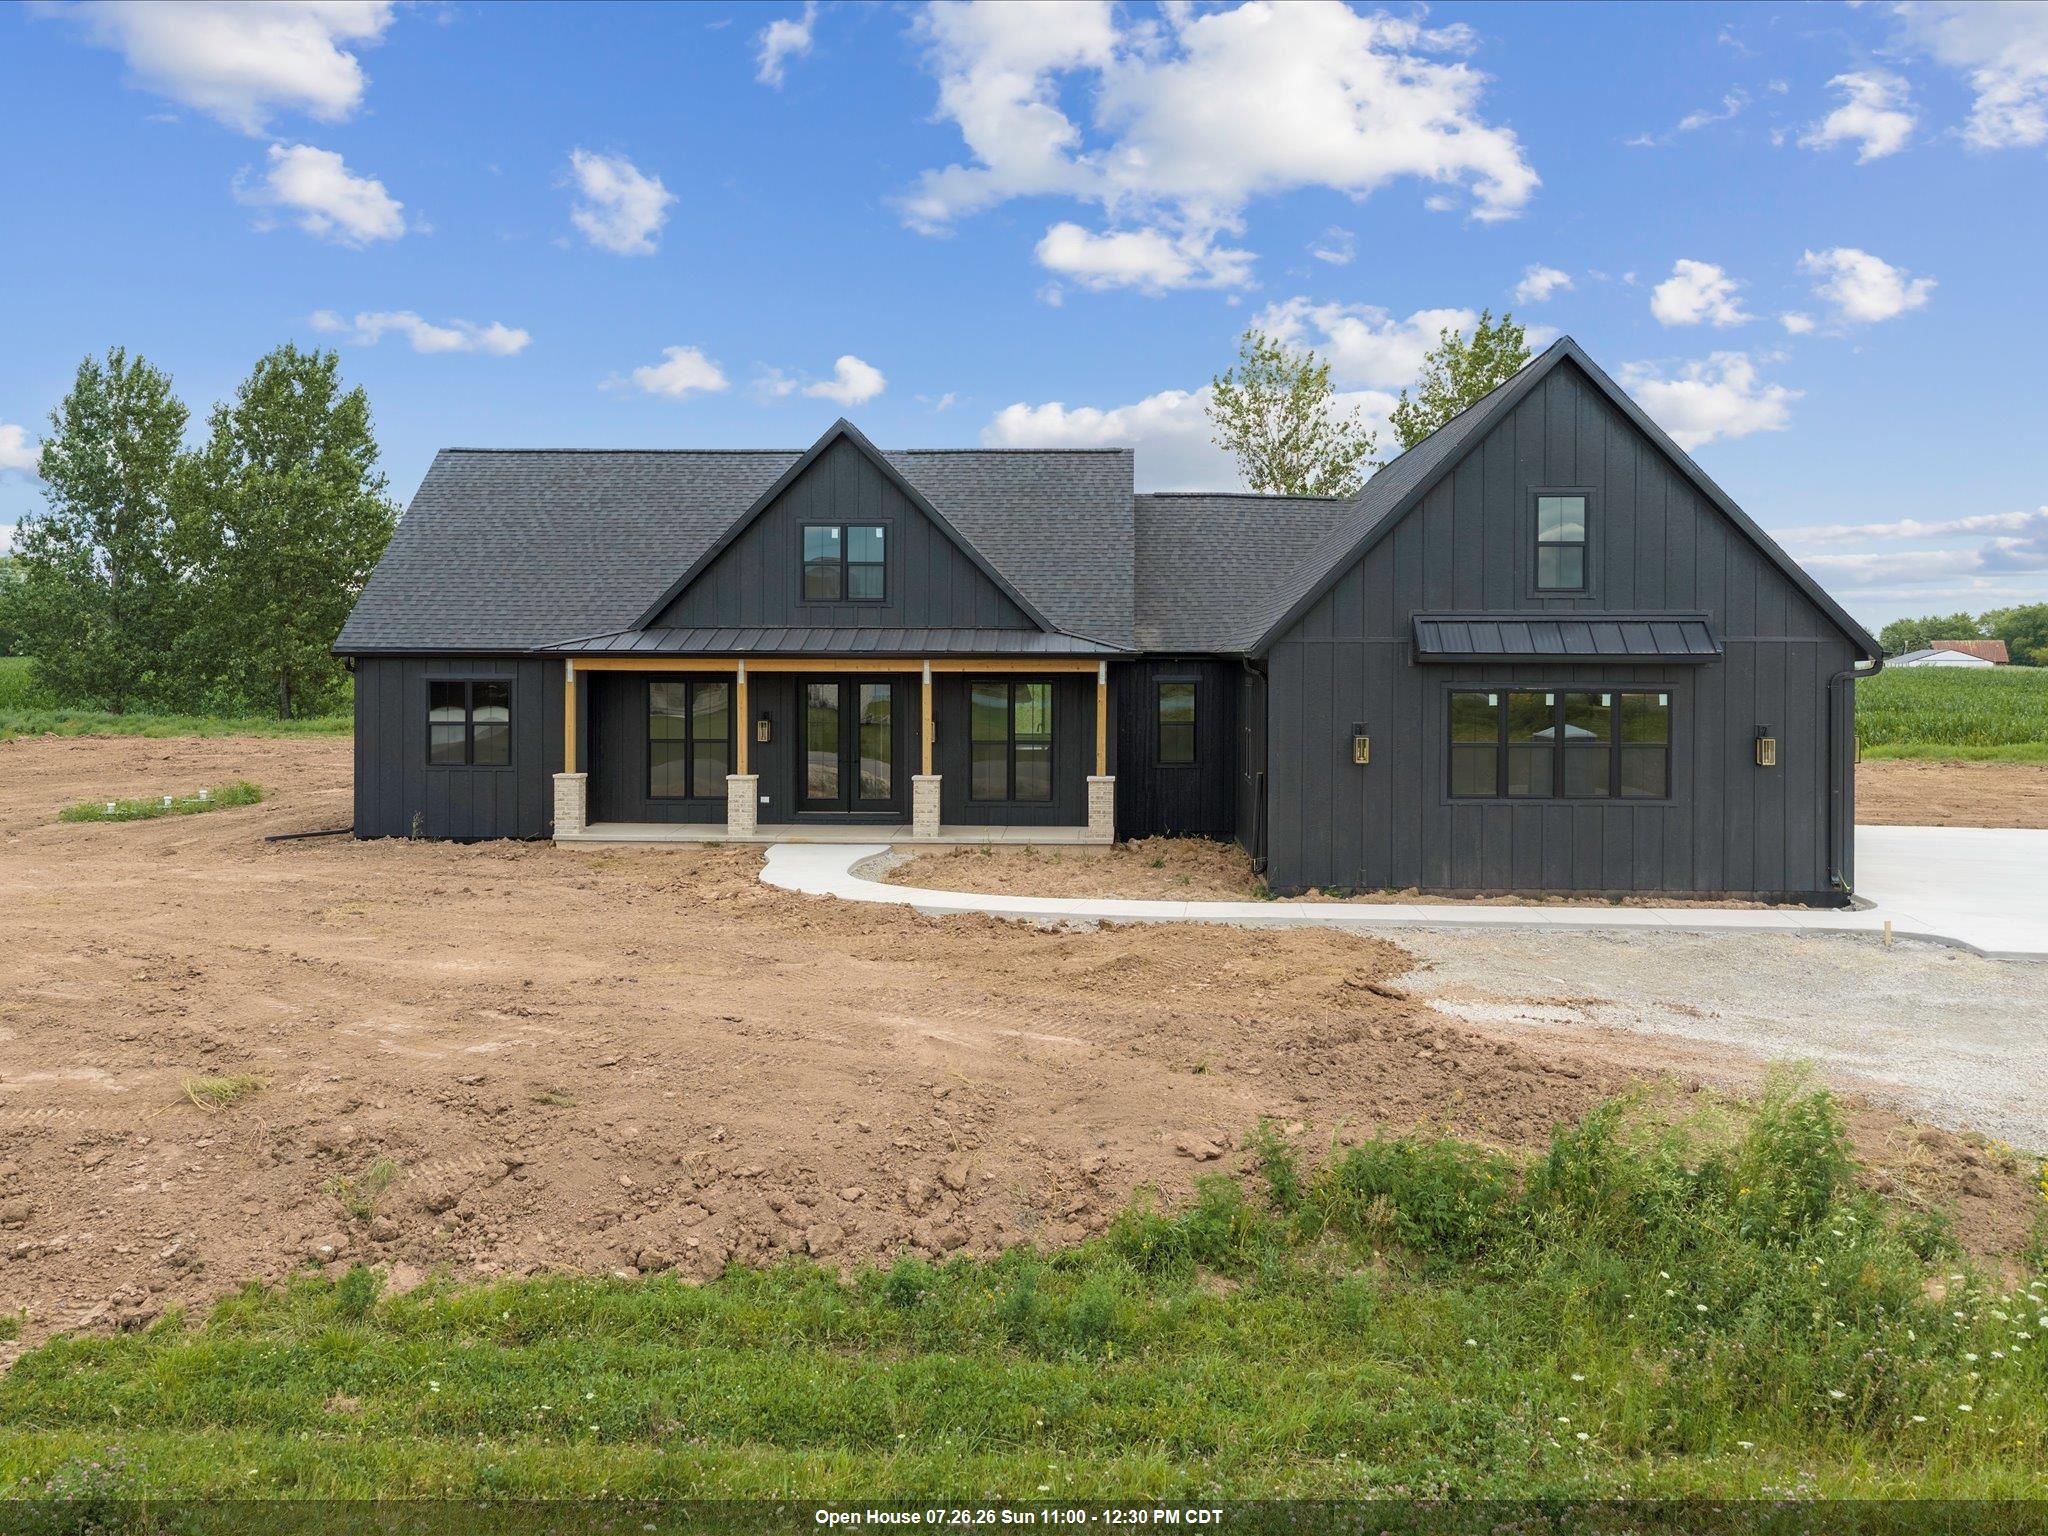 |4|3809 sqft
Adashun Jones, Inc.
Provided by: Century 21 In Good Company
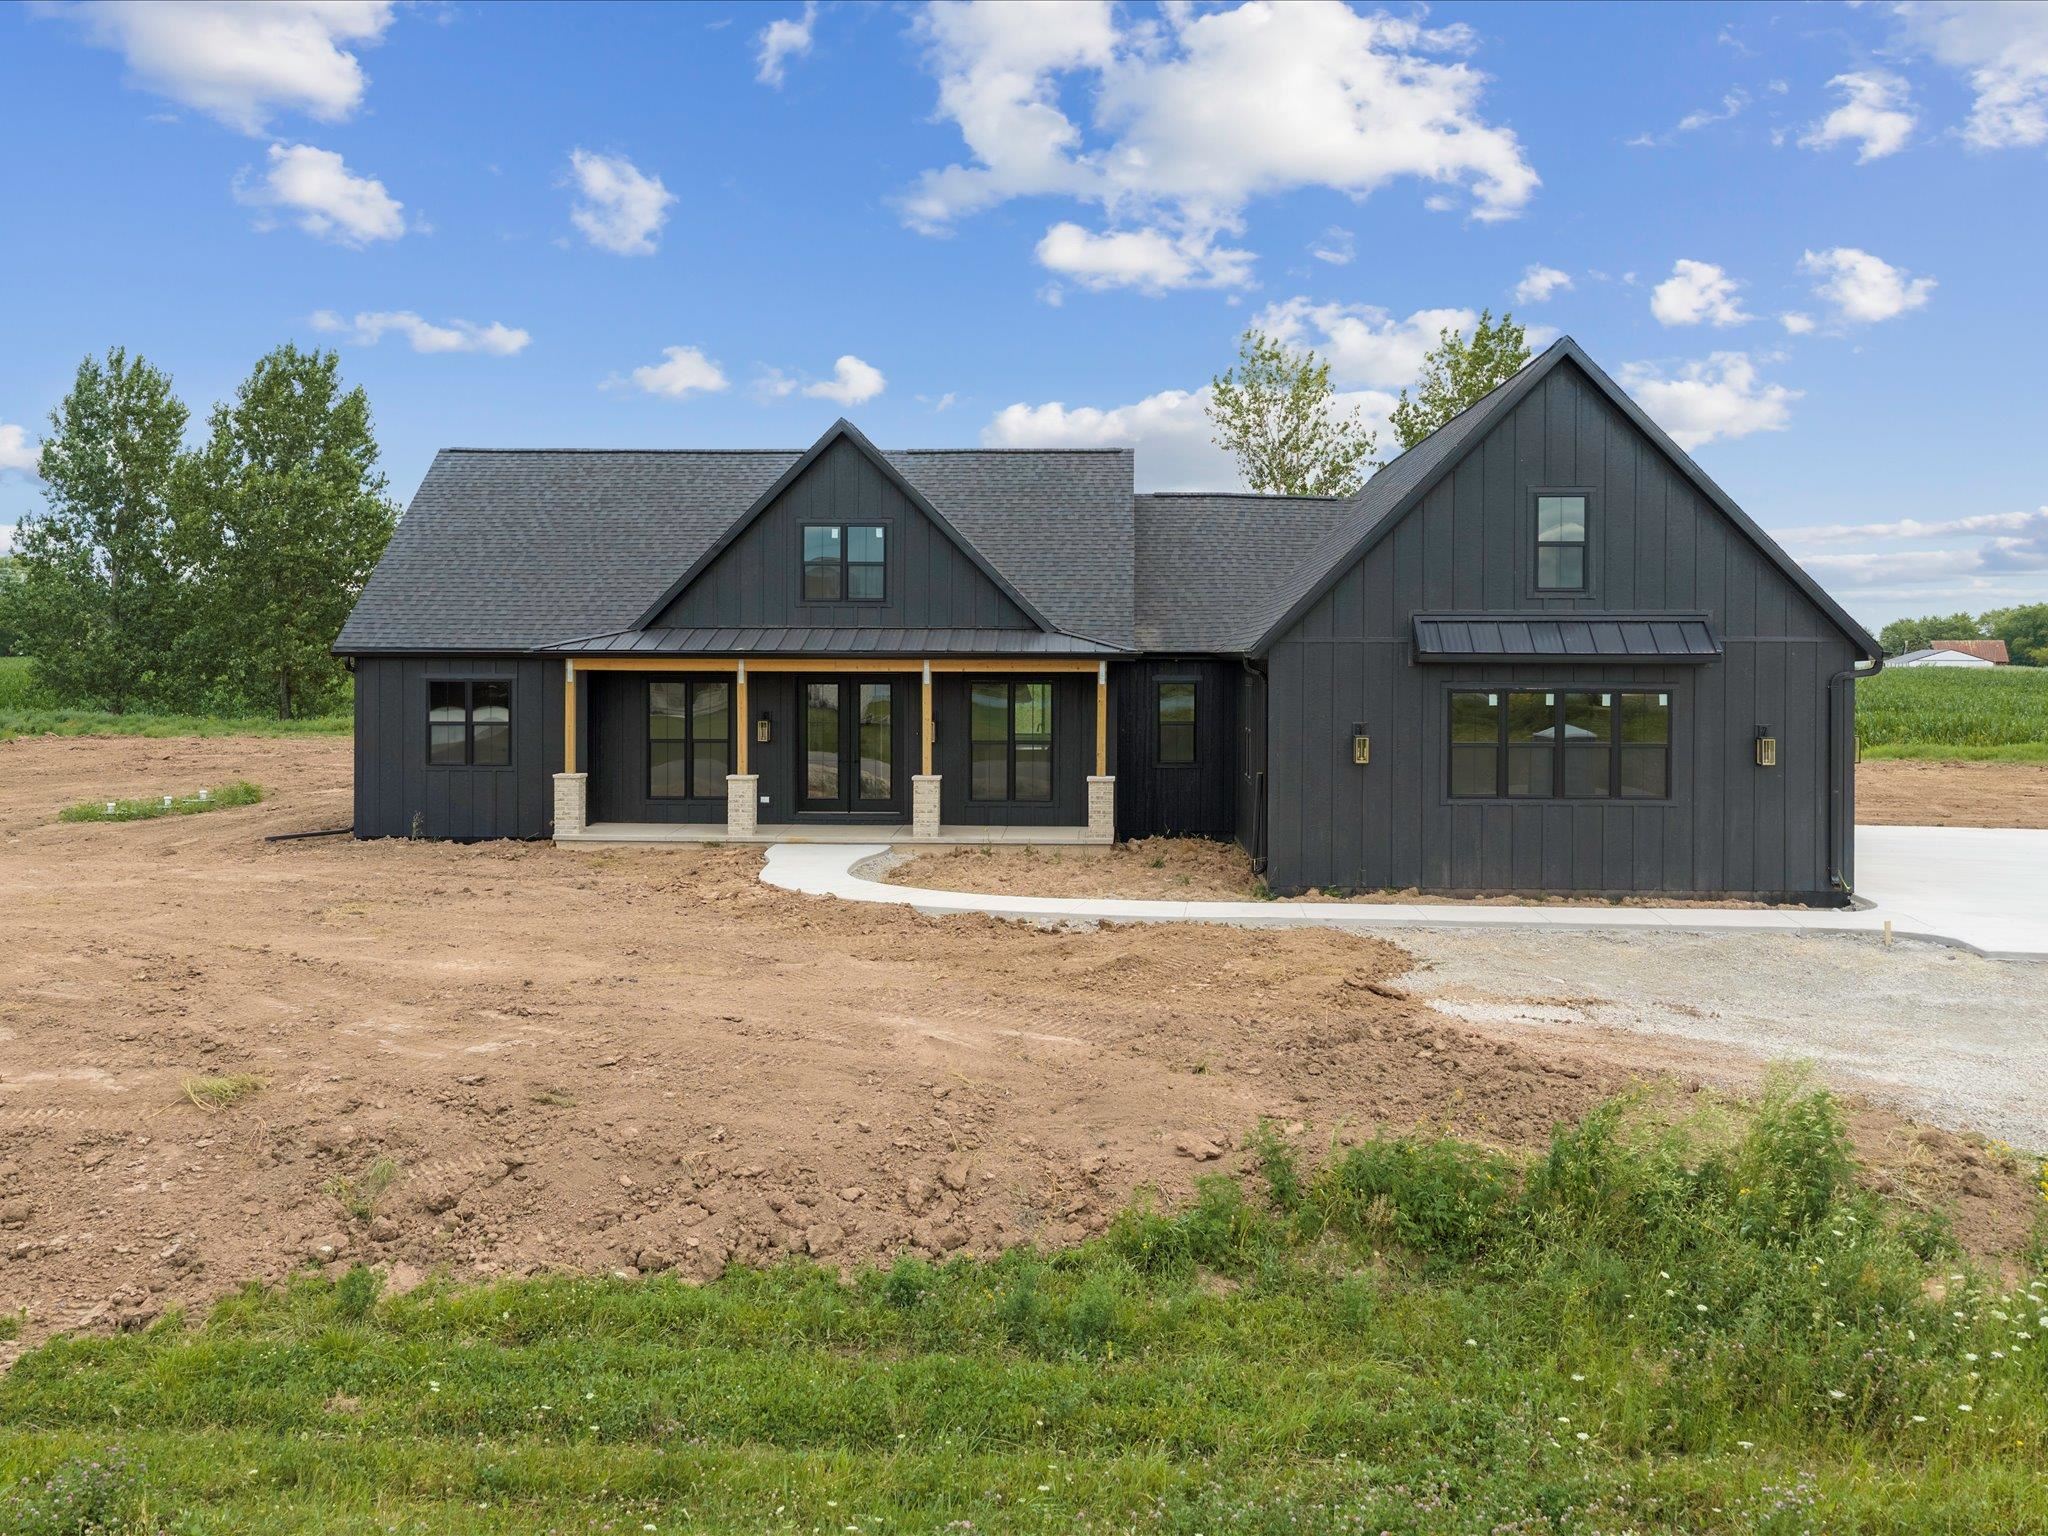 |4|3809 sqft
Adashun Jones, Inc.
Provided by: Century 21 In Good Company
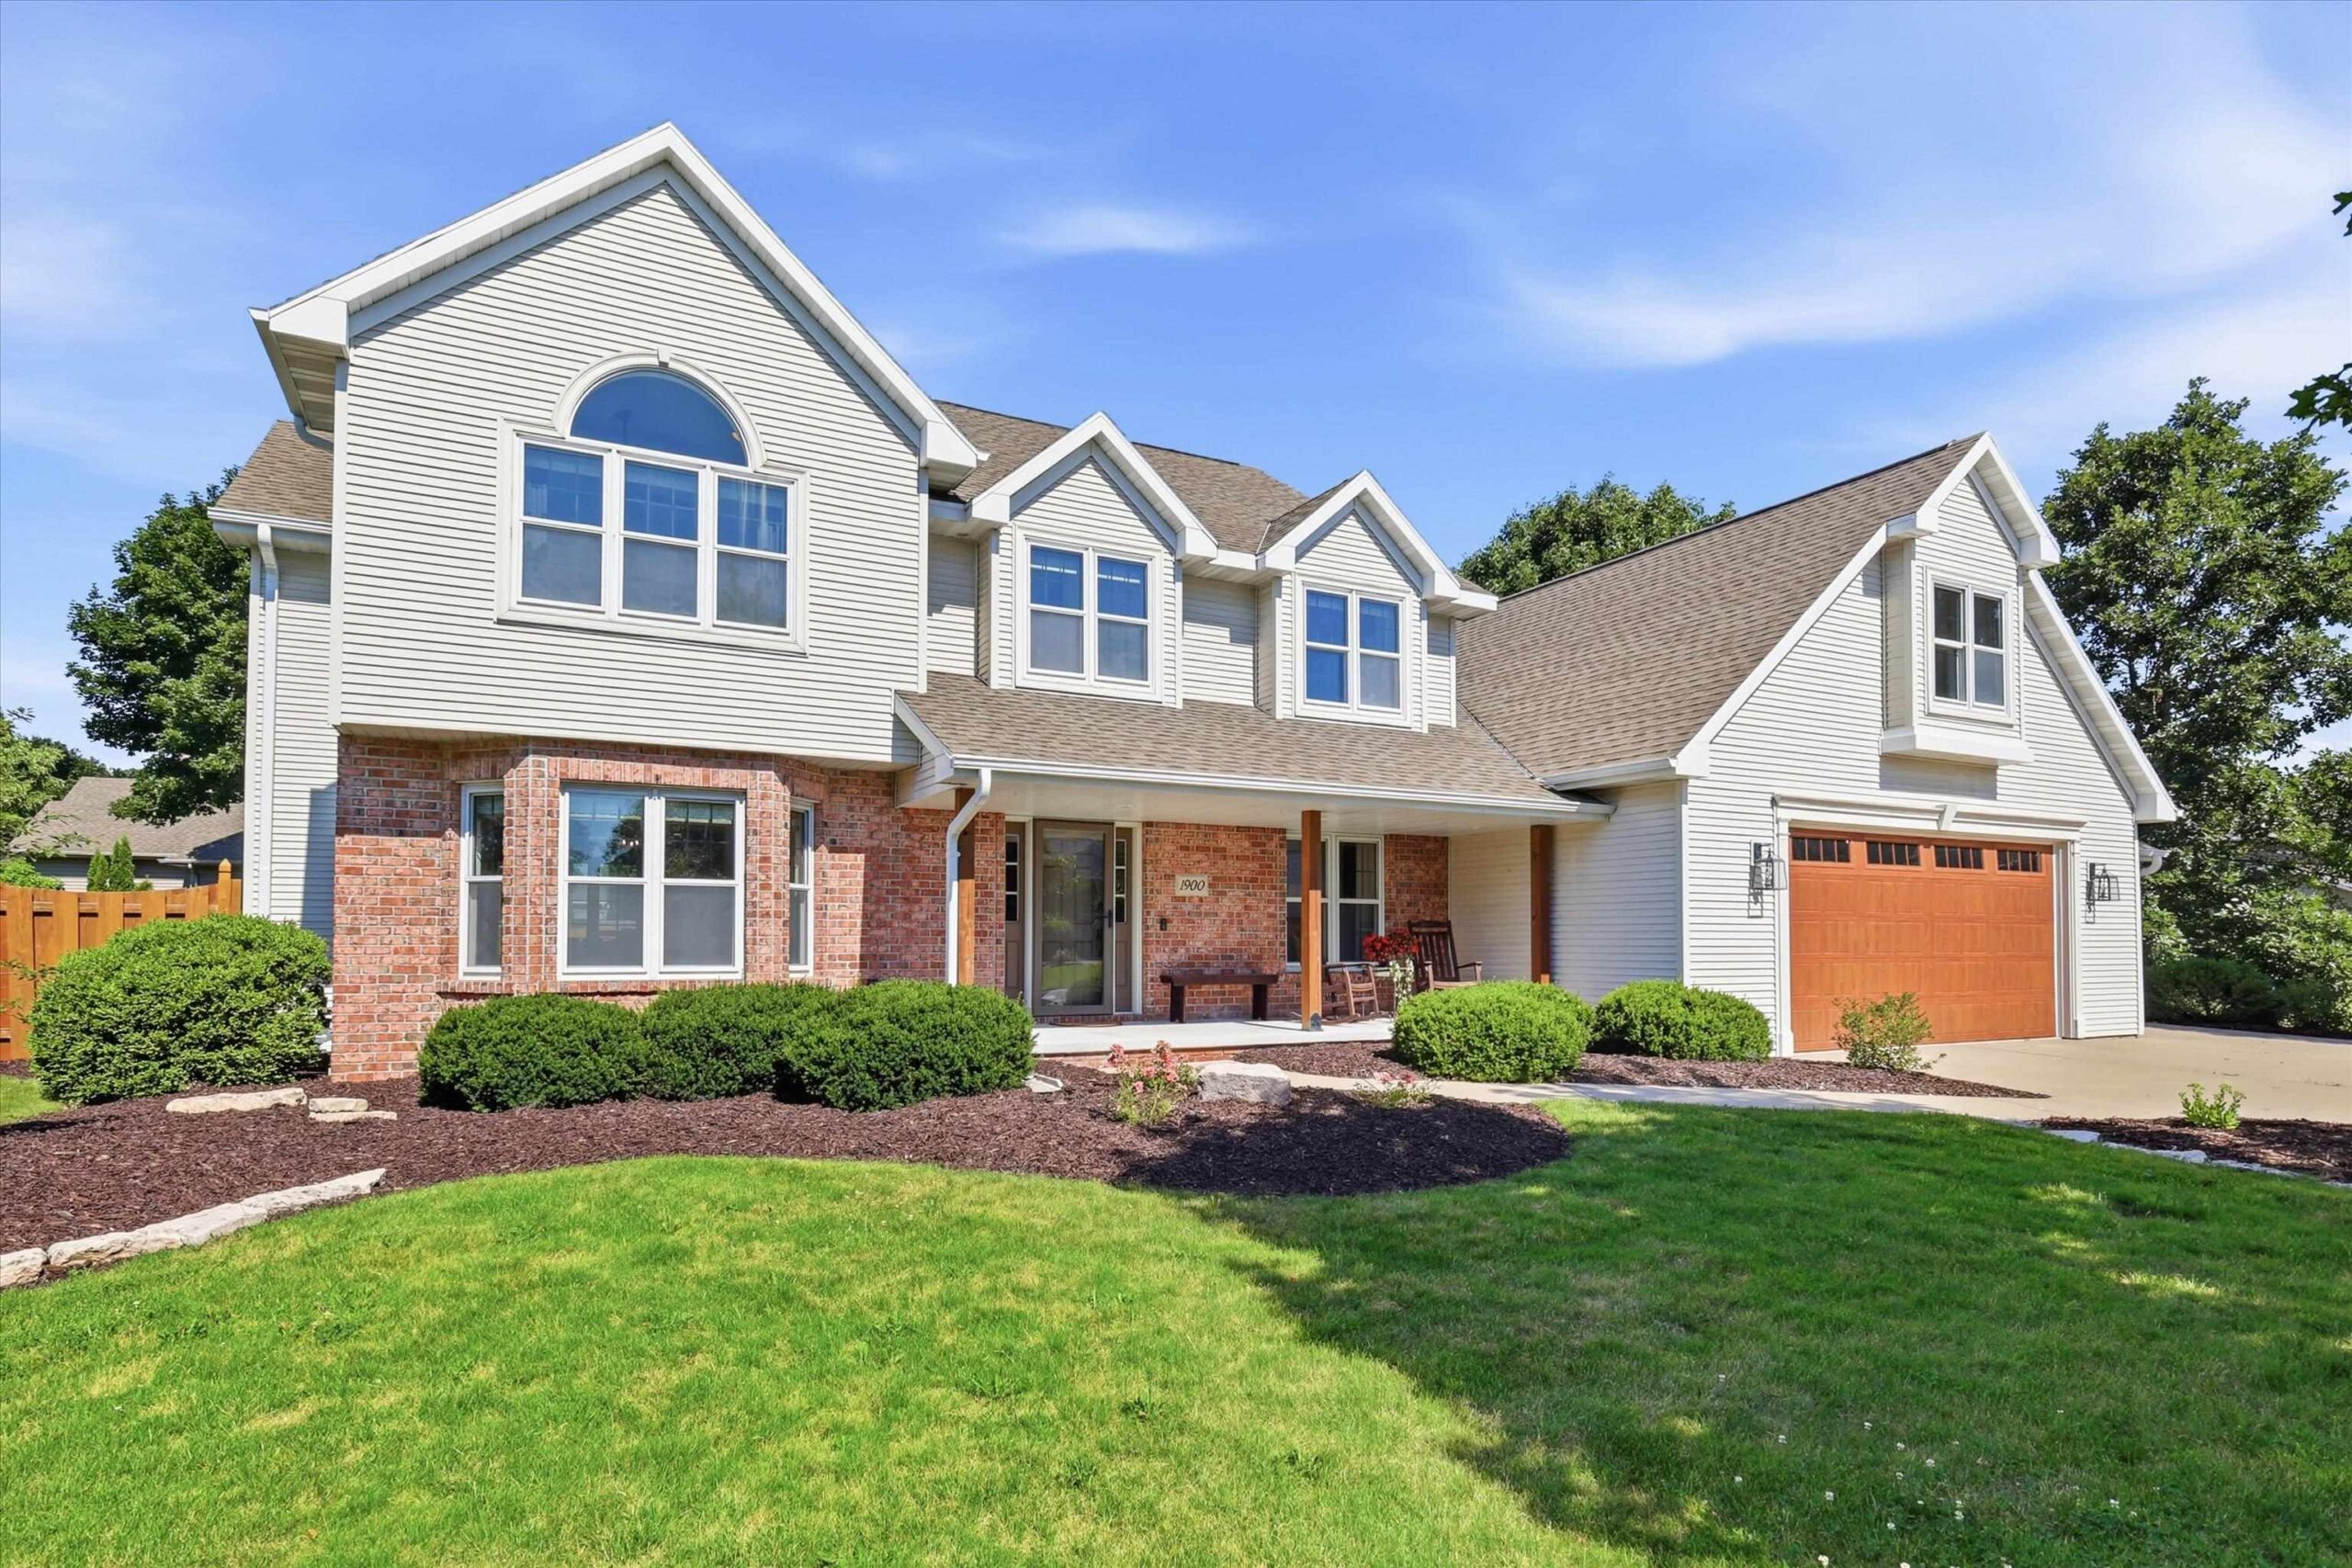 |4|4200 sqft
Adashun Jones, Inc.
Provided by: Shorewest, Realtors
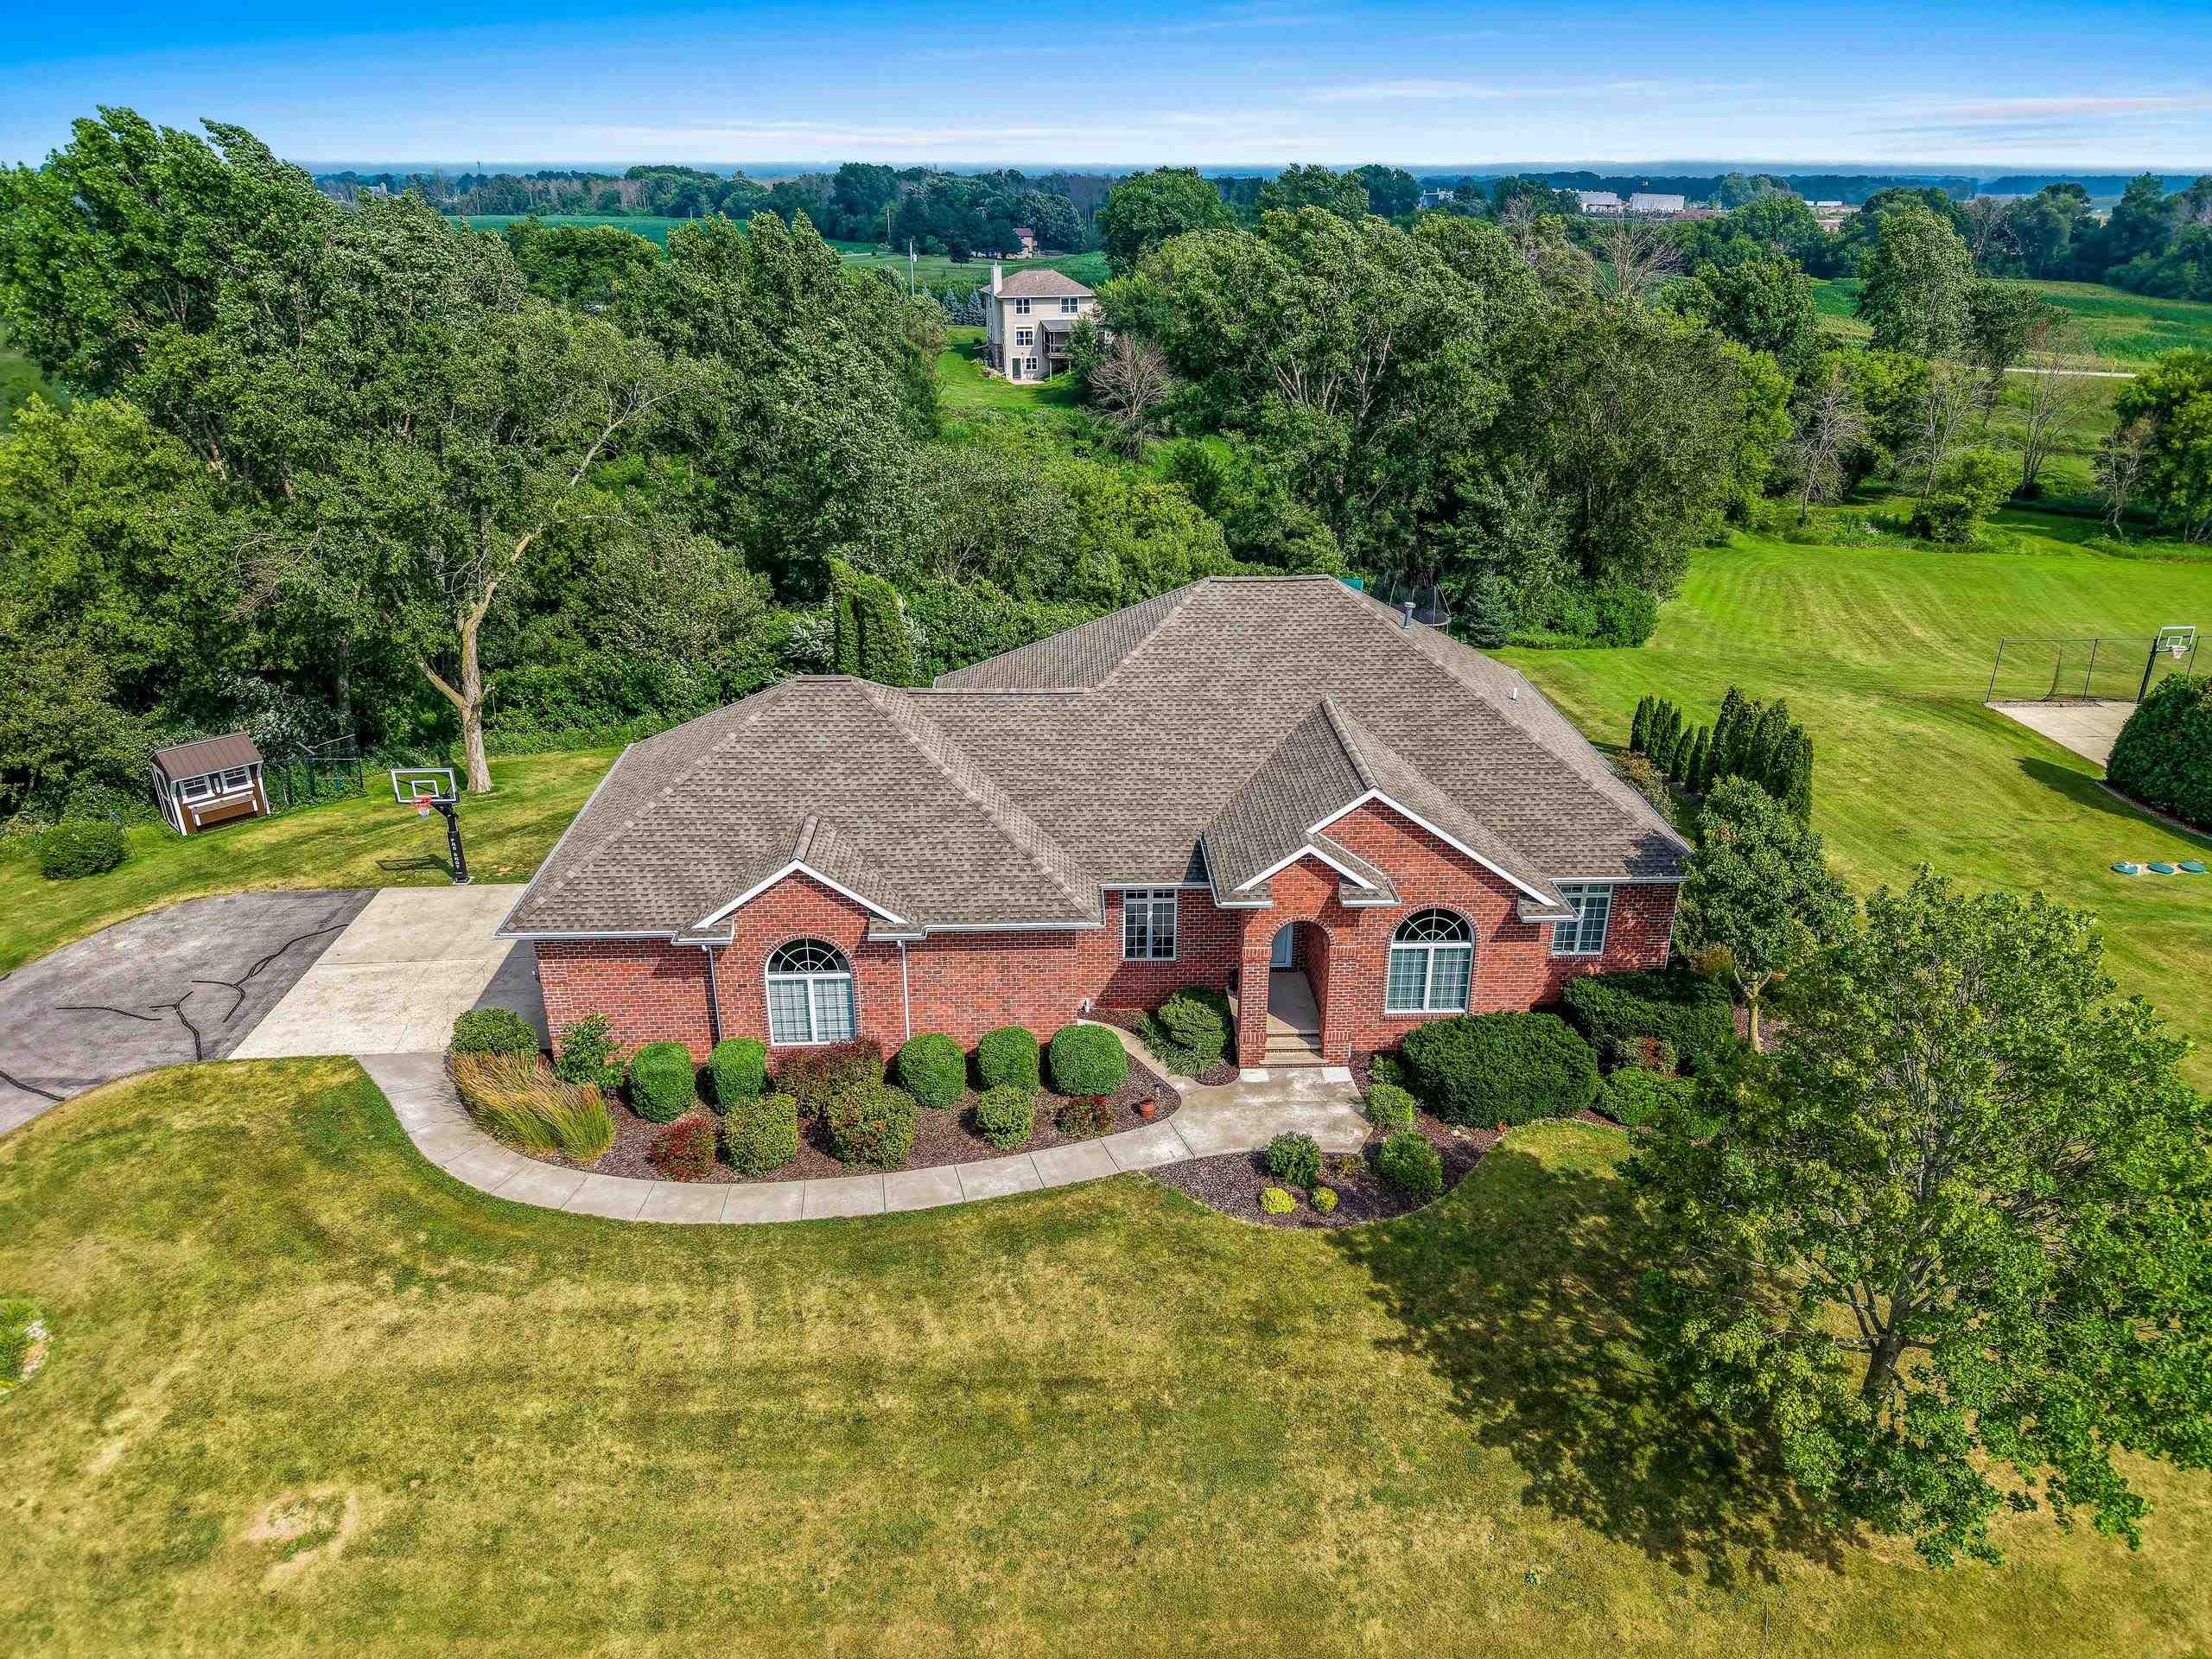 |4|4114 sqft
Adashun Jones, Inc.
Provided by: Real Broker LLC
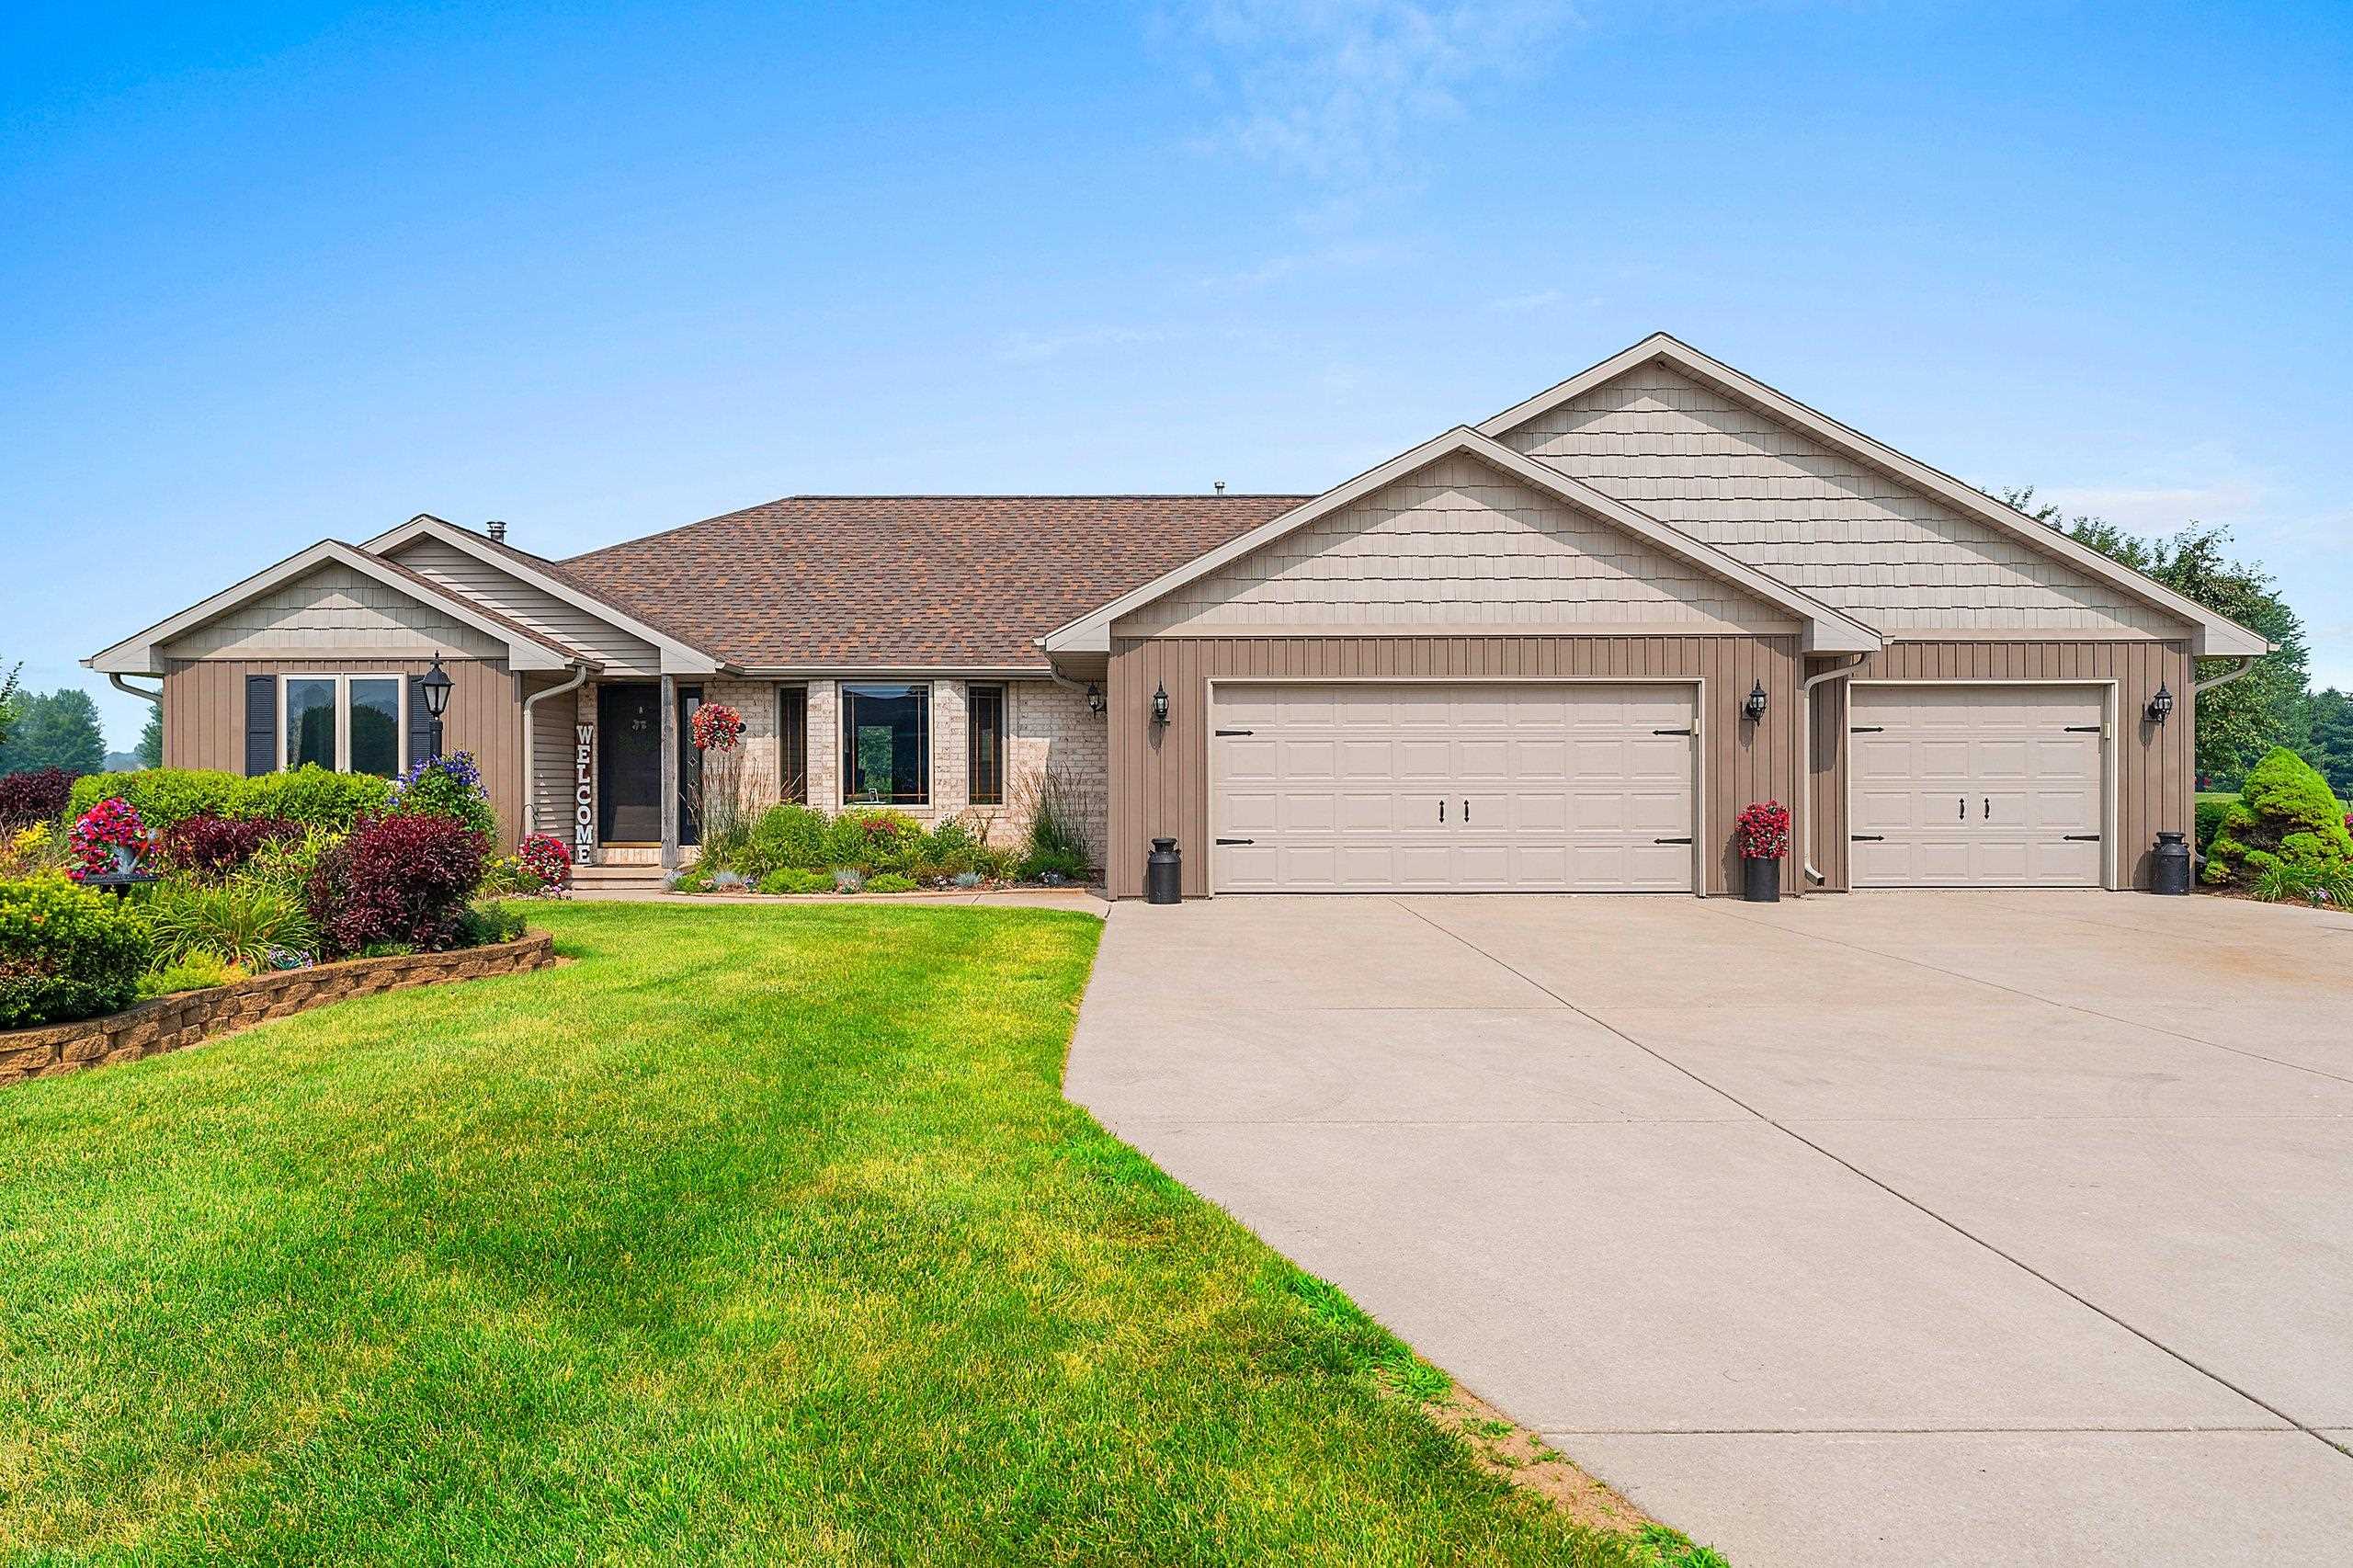 |4|3784 sqft
Adashun Jones, Inc.
Provided by: Resource One Realty, LLC
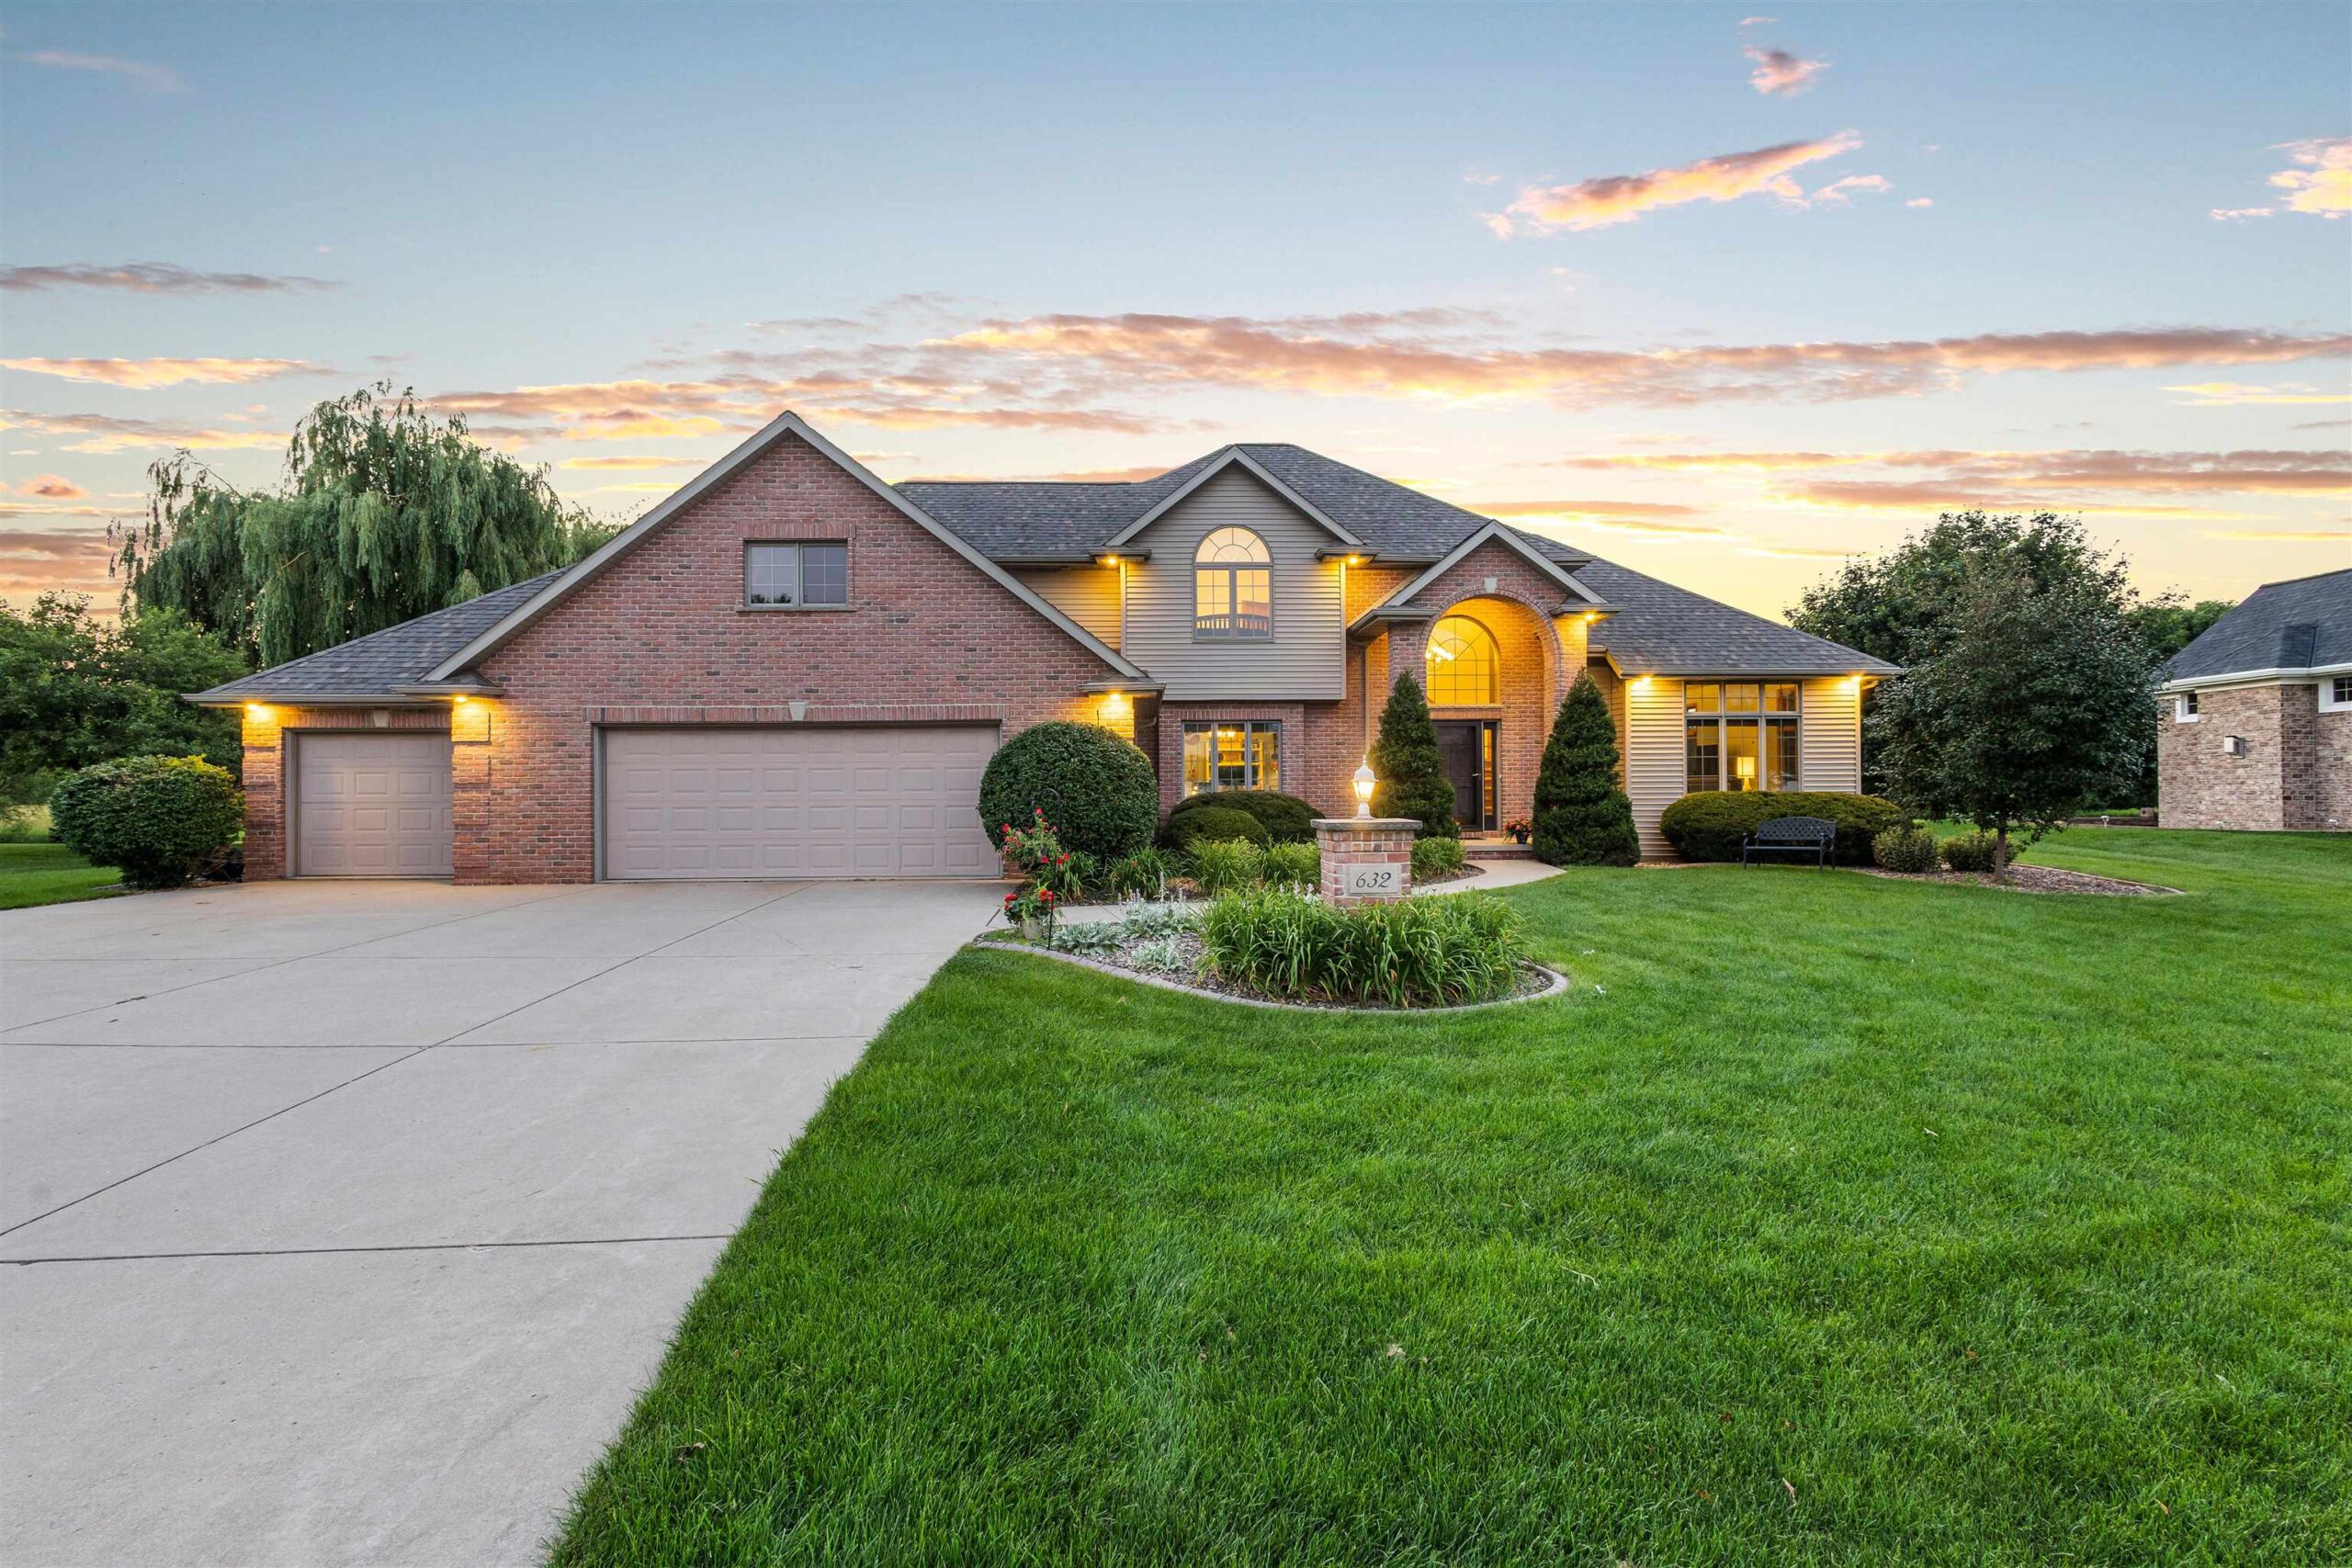 |5|3749 sqft
Adashun Jones, Inc.
Provided by: Berkshire Hathaway HS Bay Area Realty
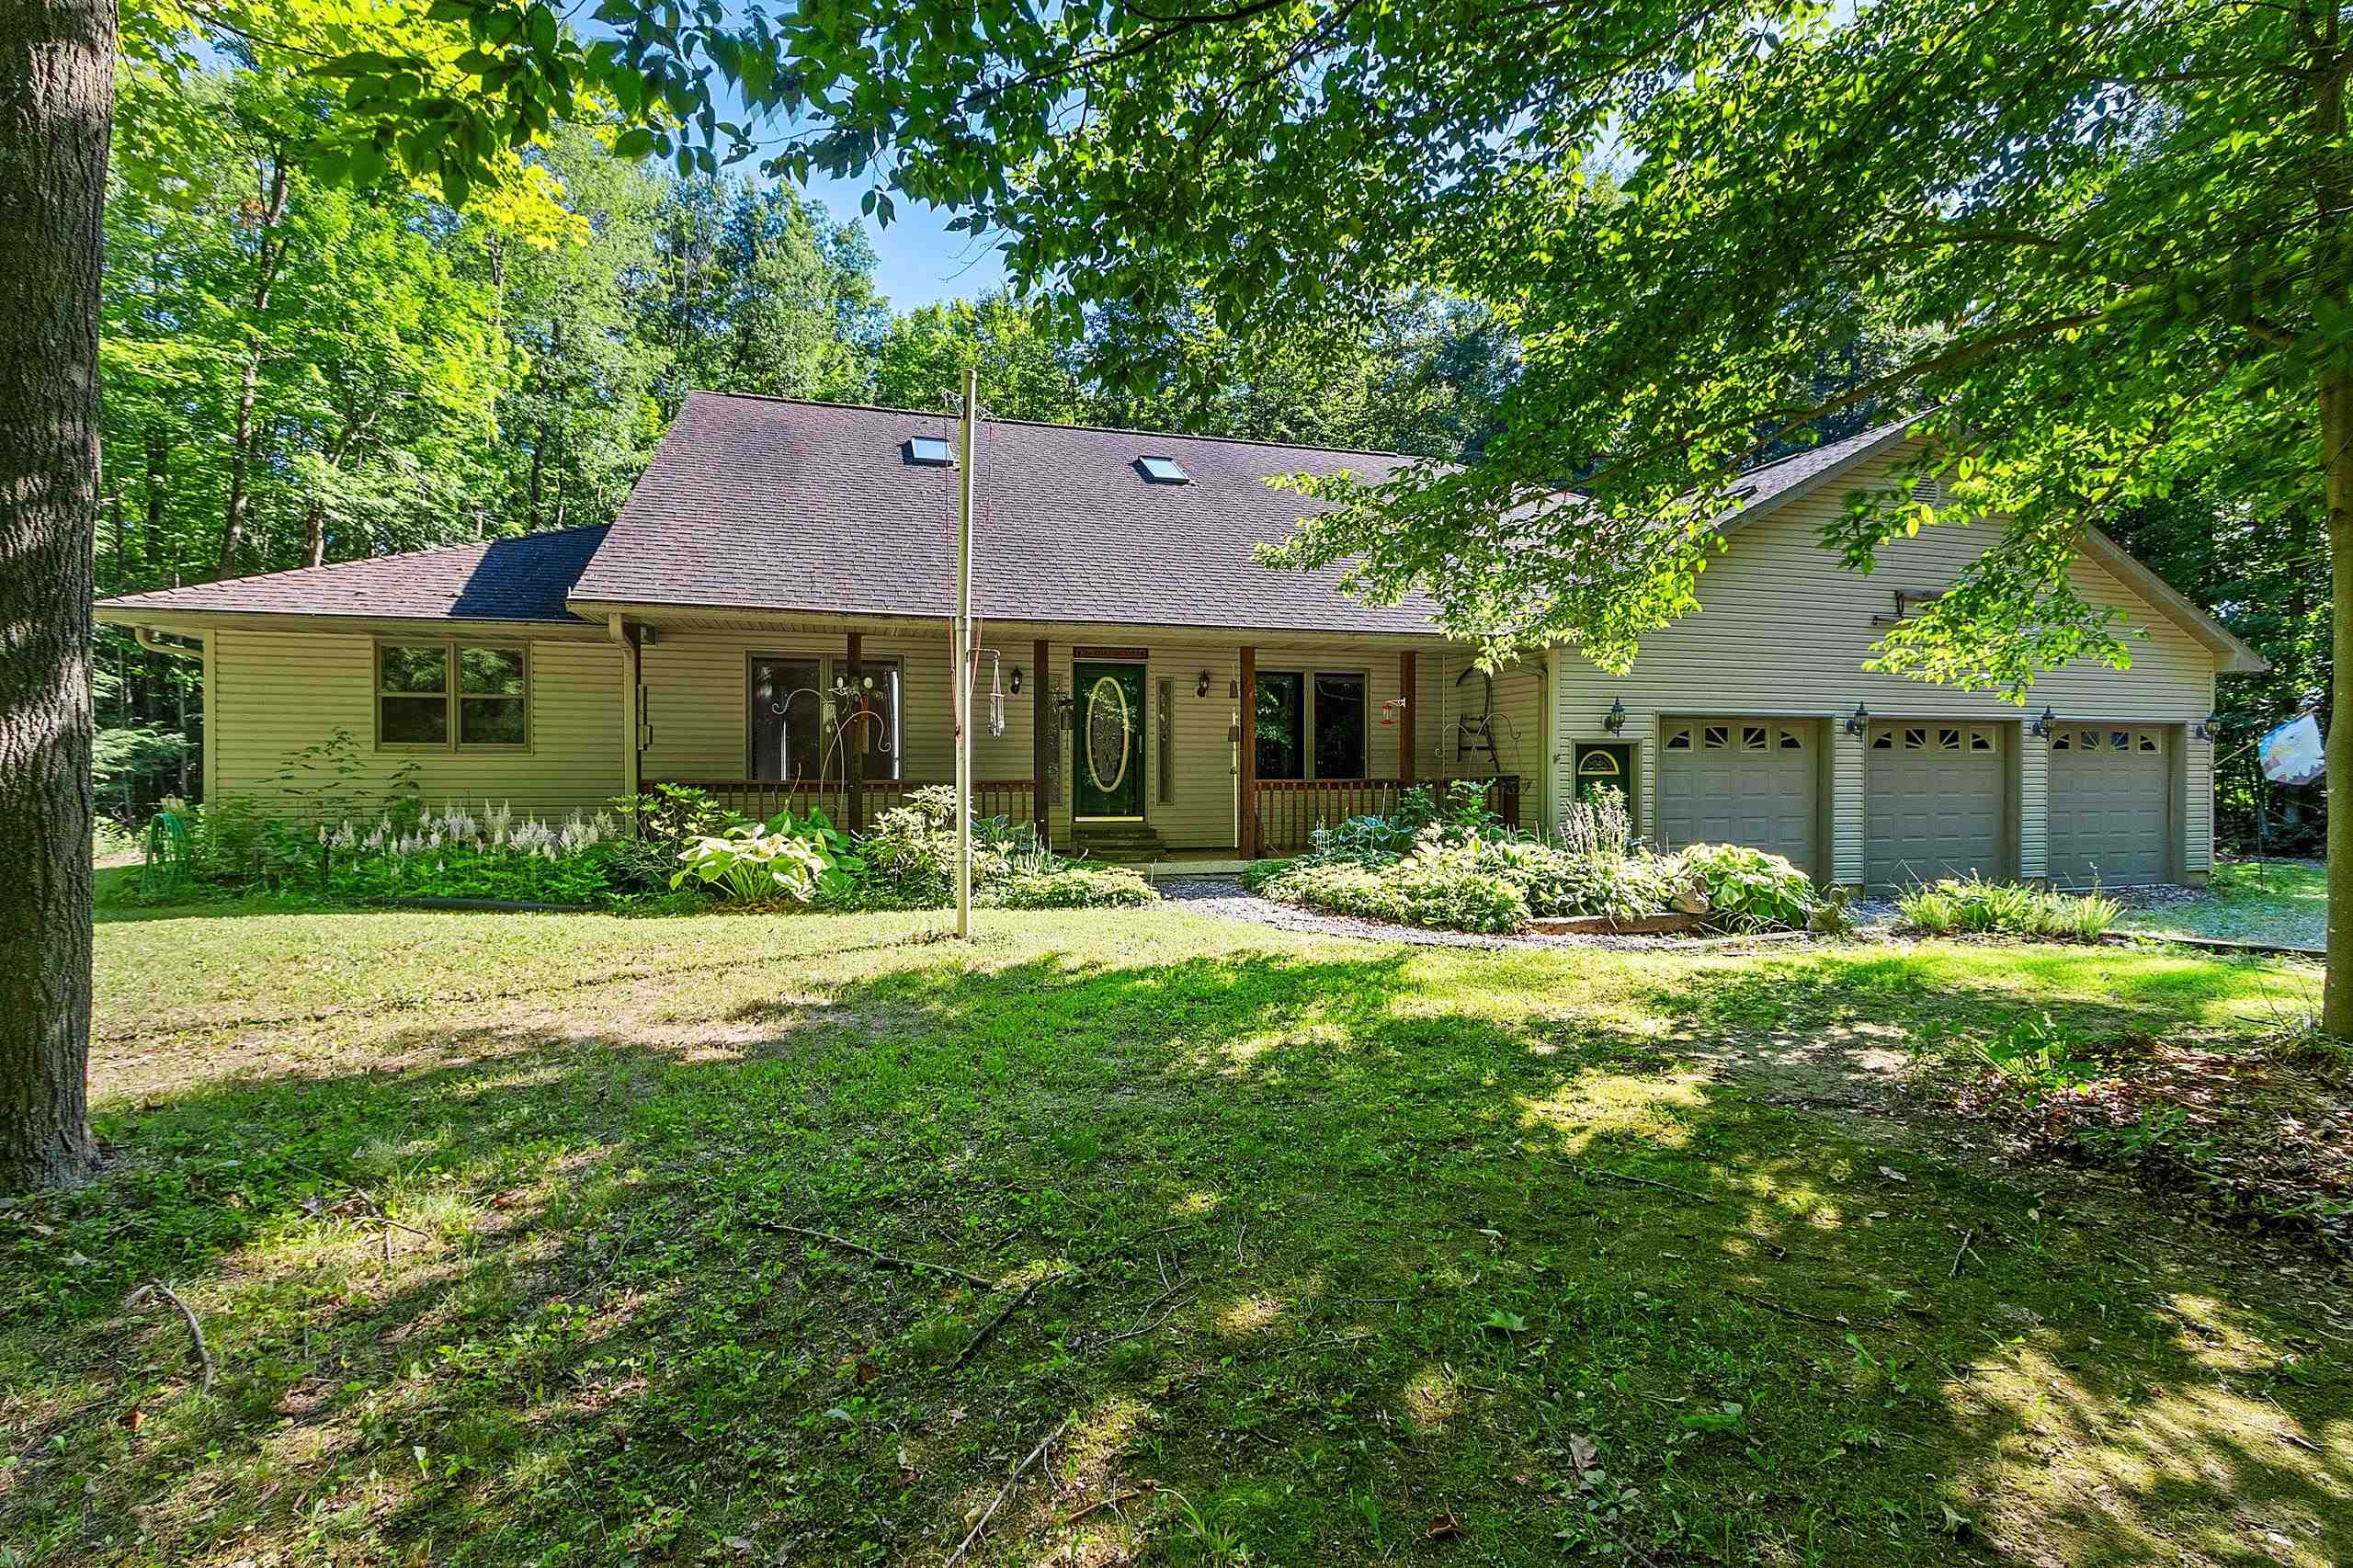 |4|3928 sqft
Adashun Jones, Inc.
Provided by: Keller Williams Green Bay
 |5|4832 sqft
Adashun Jones, Inc.
Provided by: Coldwell Banker Real Estate Group
 |4|3566 sqft
Adashun Jones, Inc.
Provided by: Mark D Olejniczak Realty, Inc.






 Share
Share
 Show more
 Spec Sheet