
 50
50  Return to listing
$849,900
5 Beds
4 Bath
4,114 Sq. Ft.
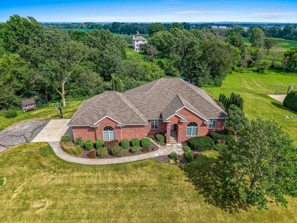
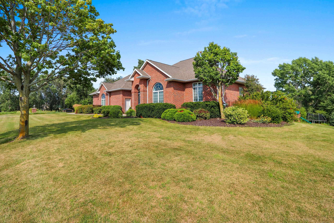
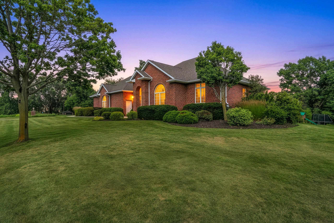
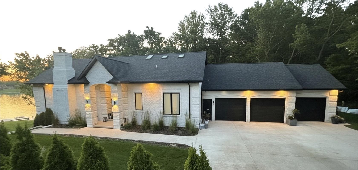
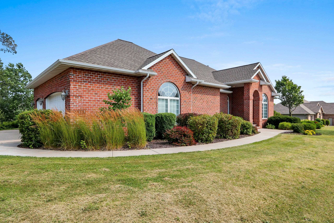
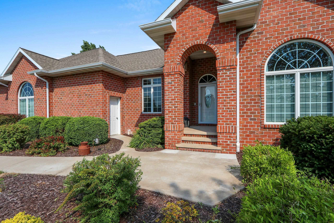
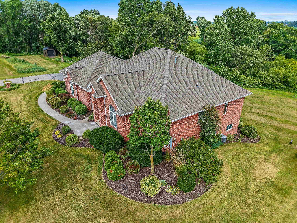
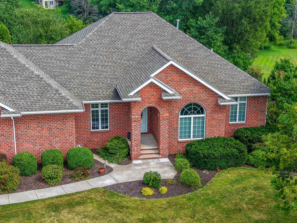
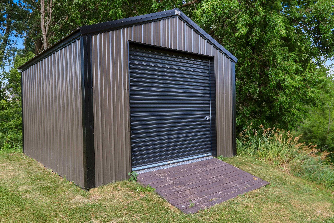
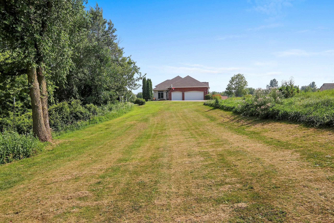
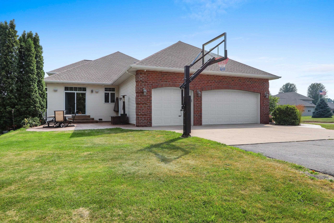
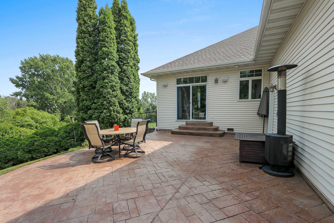
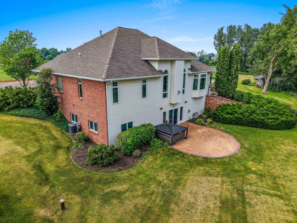
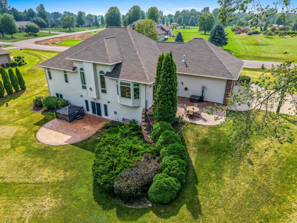
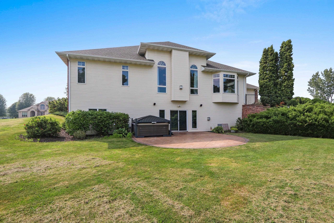
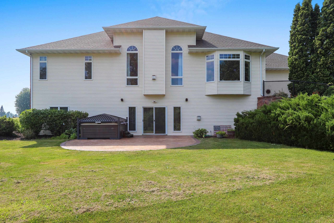
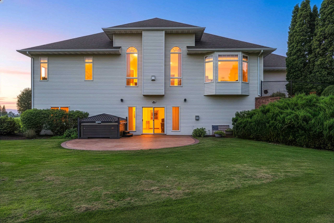
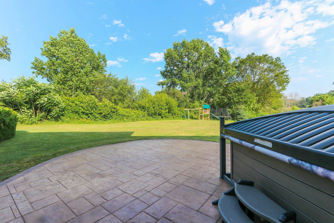
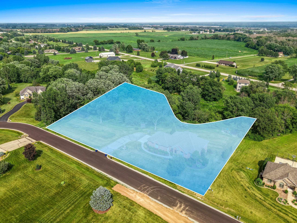
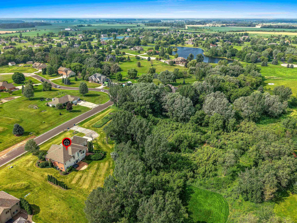
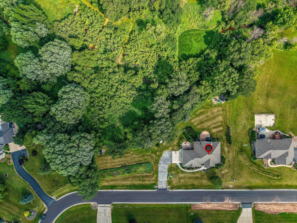
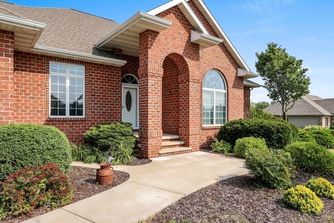
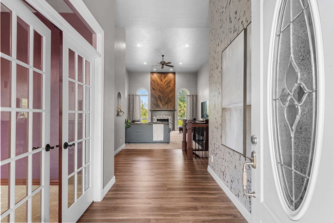
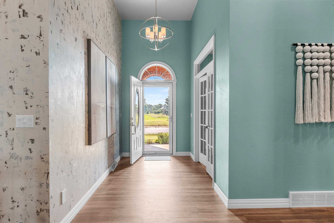
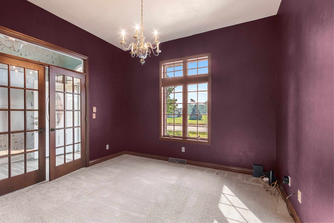
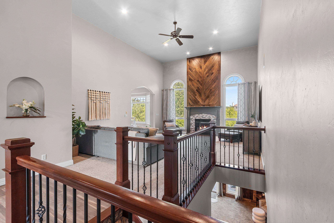
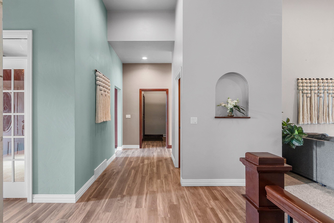
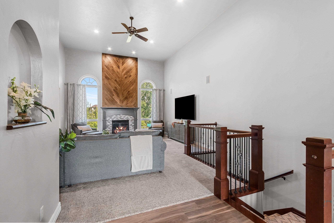
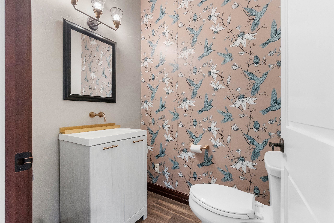
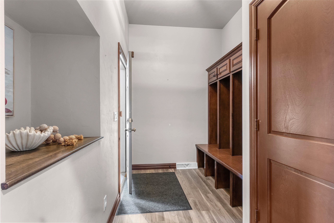
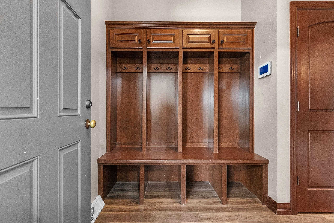
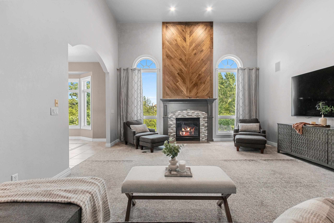
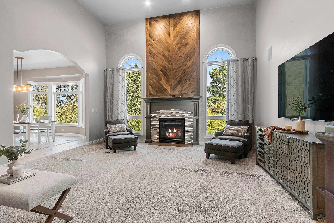
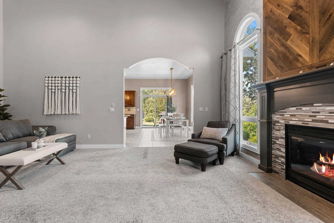
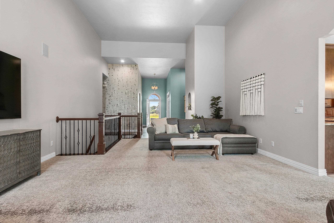
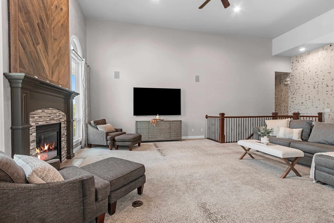
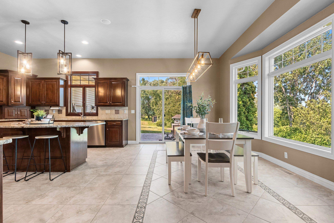
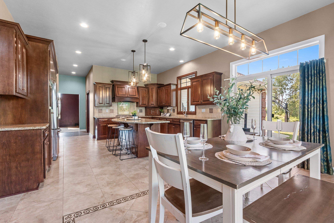
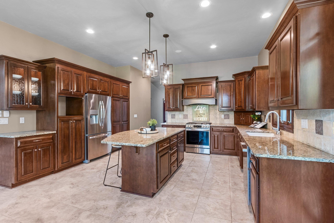
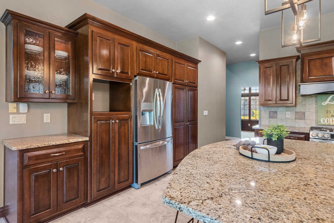
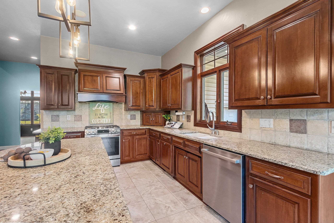
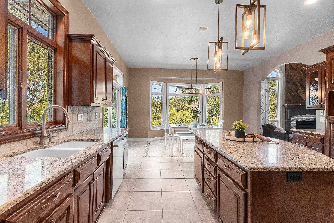
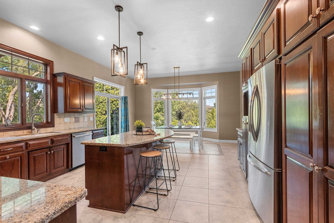
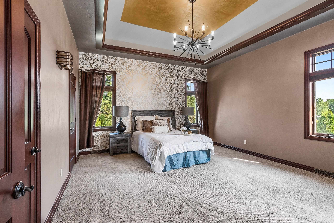
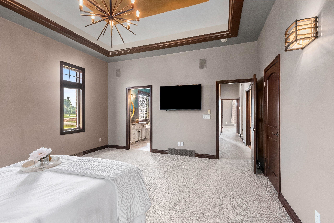
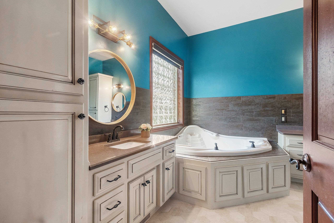
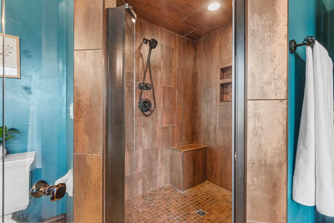
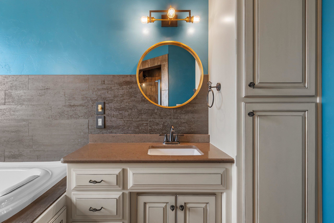
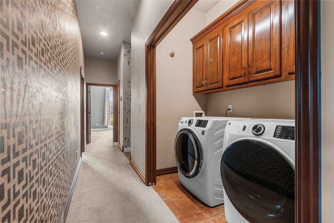
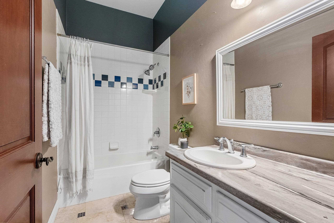
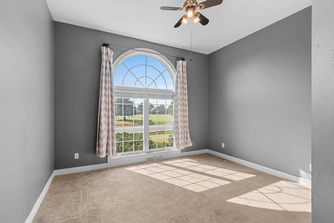
Set on 2.08 wooded acres in the Town of Lawrence within the West De Pere School District, this walk-out ranch offers over 4,100 sq. ft. of finished living space with 5 bedrooms and 3.5 baths. The open-concept main level features 10-foot ceilings, abundant natural light, a gas fireplace, and a spacious kitchen that flows seamlessly into the living and dining areas. The split-bedroom layout includes a private primary suite with a walk-in closet and en suite bath. The finished walk-out lower level offers a second gas fireplace, wet bar, theater room, exercise room, two additional bedrooms, and a full bath. Stamped concrete patios overlook the wooded backyard, while the attached 3-car garage provides ample storage. Conveniently located near shopping, dining, parks, and major highways.
Inclusions:
Refrigerator, Range, Dishwasher, Washer, Dryer, hot tub and cover, theatre equipment and seating, Shelving in garage, fire table, fridge in garage
Exclusions:
Seller/stagers personal items, white wall shelving in the garage, golf simulator, all TVs and TV mounts not in theatre room, chicken coop, safe
Get a detailed Home Value Estimate Based on Current Market Trends/Get a Detailed Estimate Based on Current Market Conditions Impacting Your Home's Value
 |4
|4 |3809 sqft
Adashun Jones, Inc.
Provided by: Century 21 In Good Company
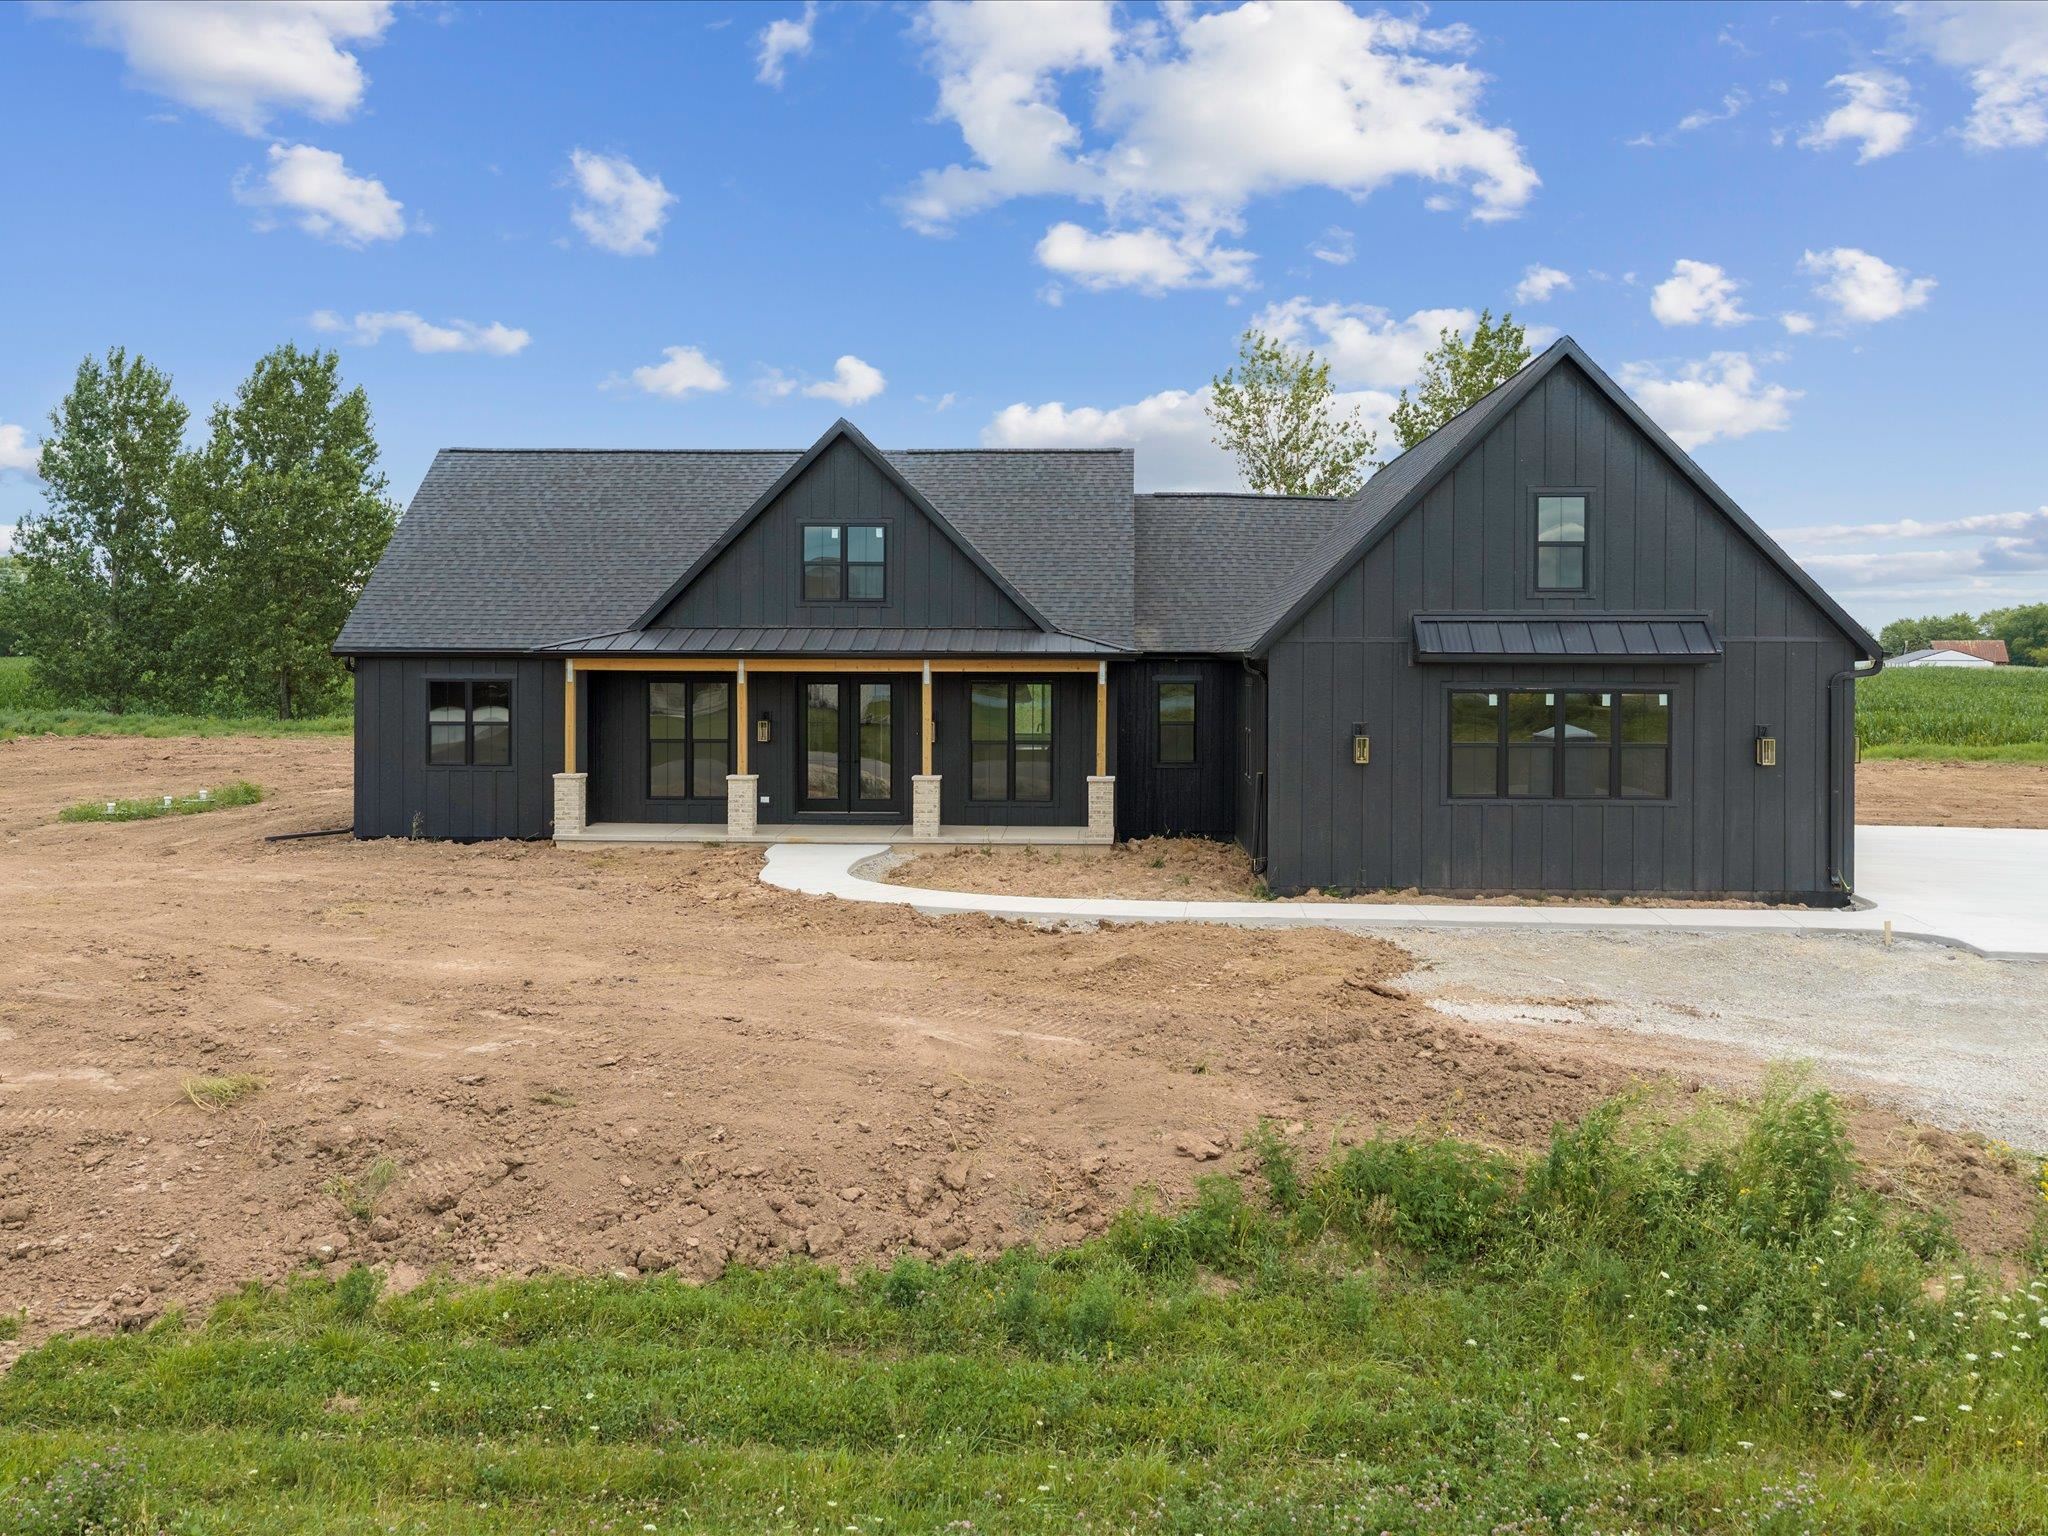 |4|3809 sqft
Adashun Jones, Inc.
Provided by: Century 21 In Good Company
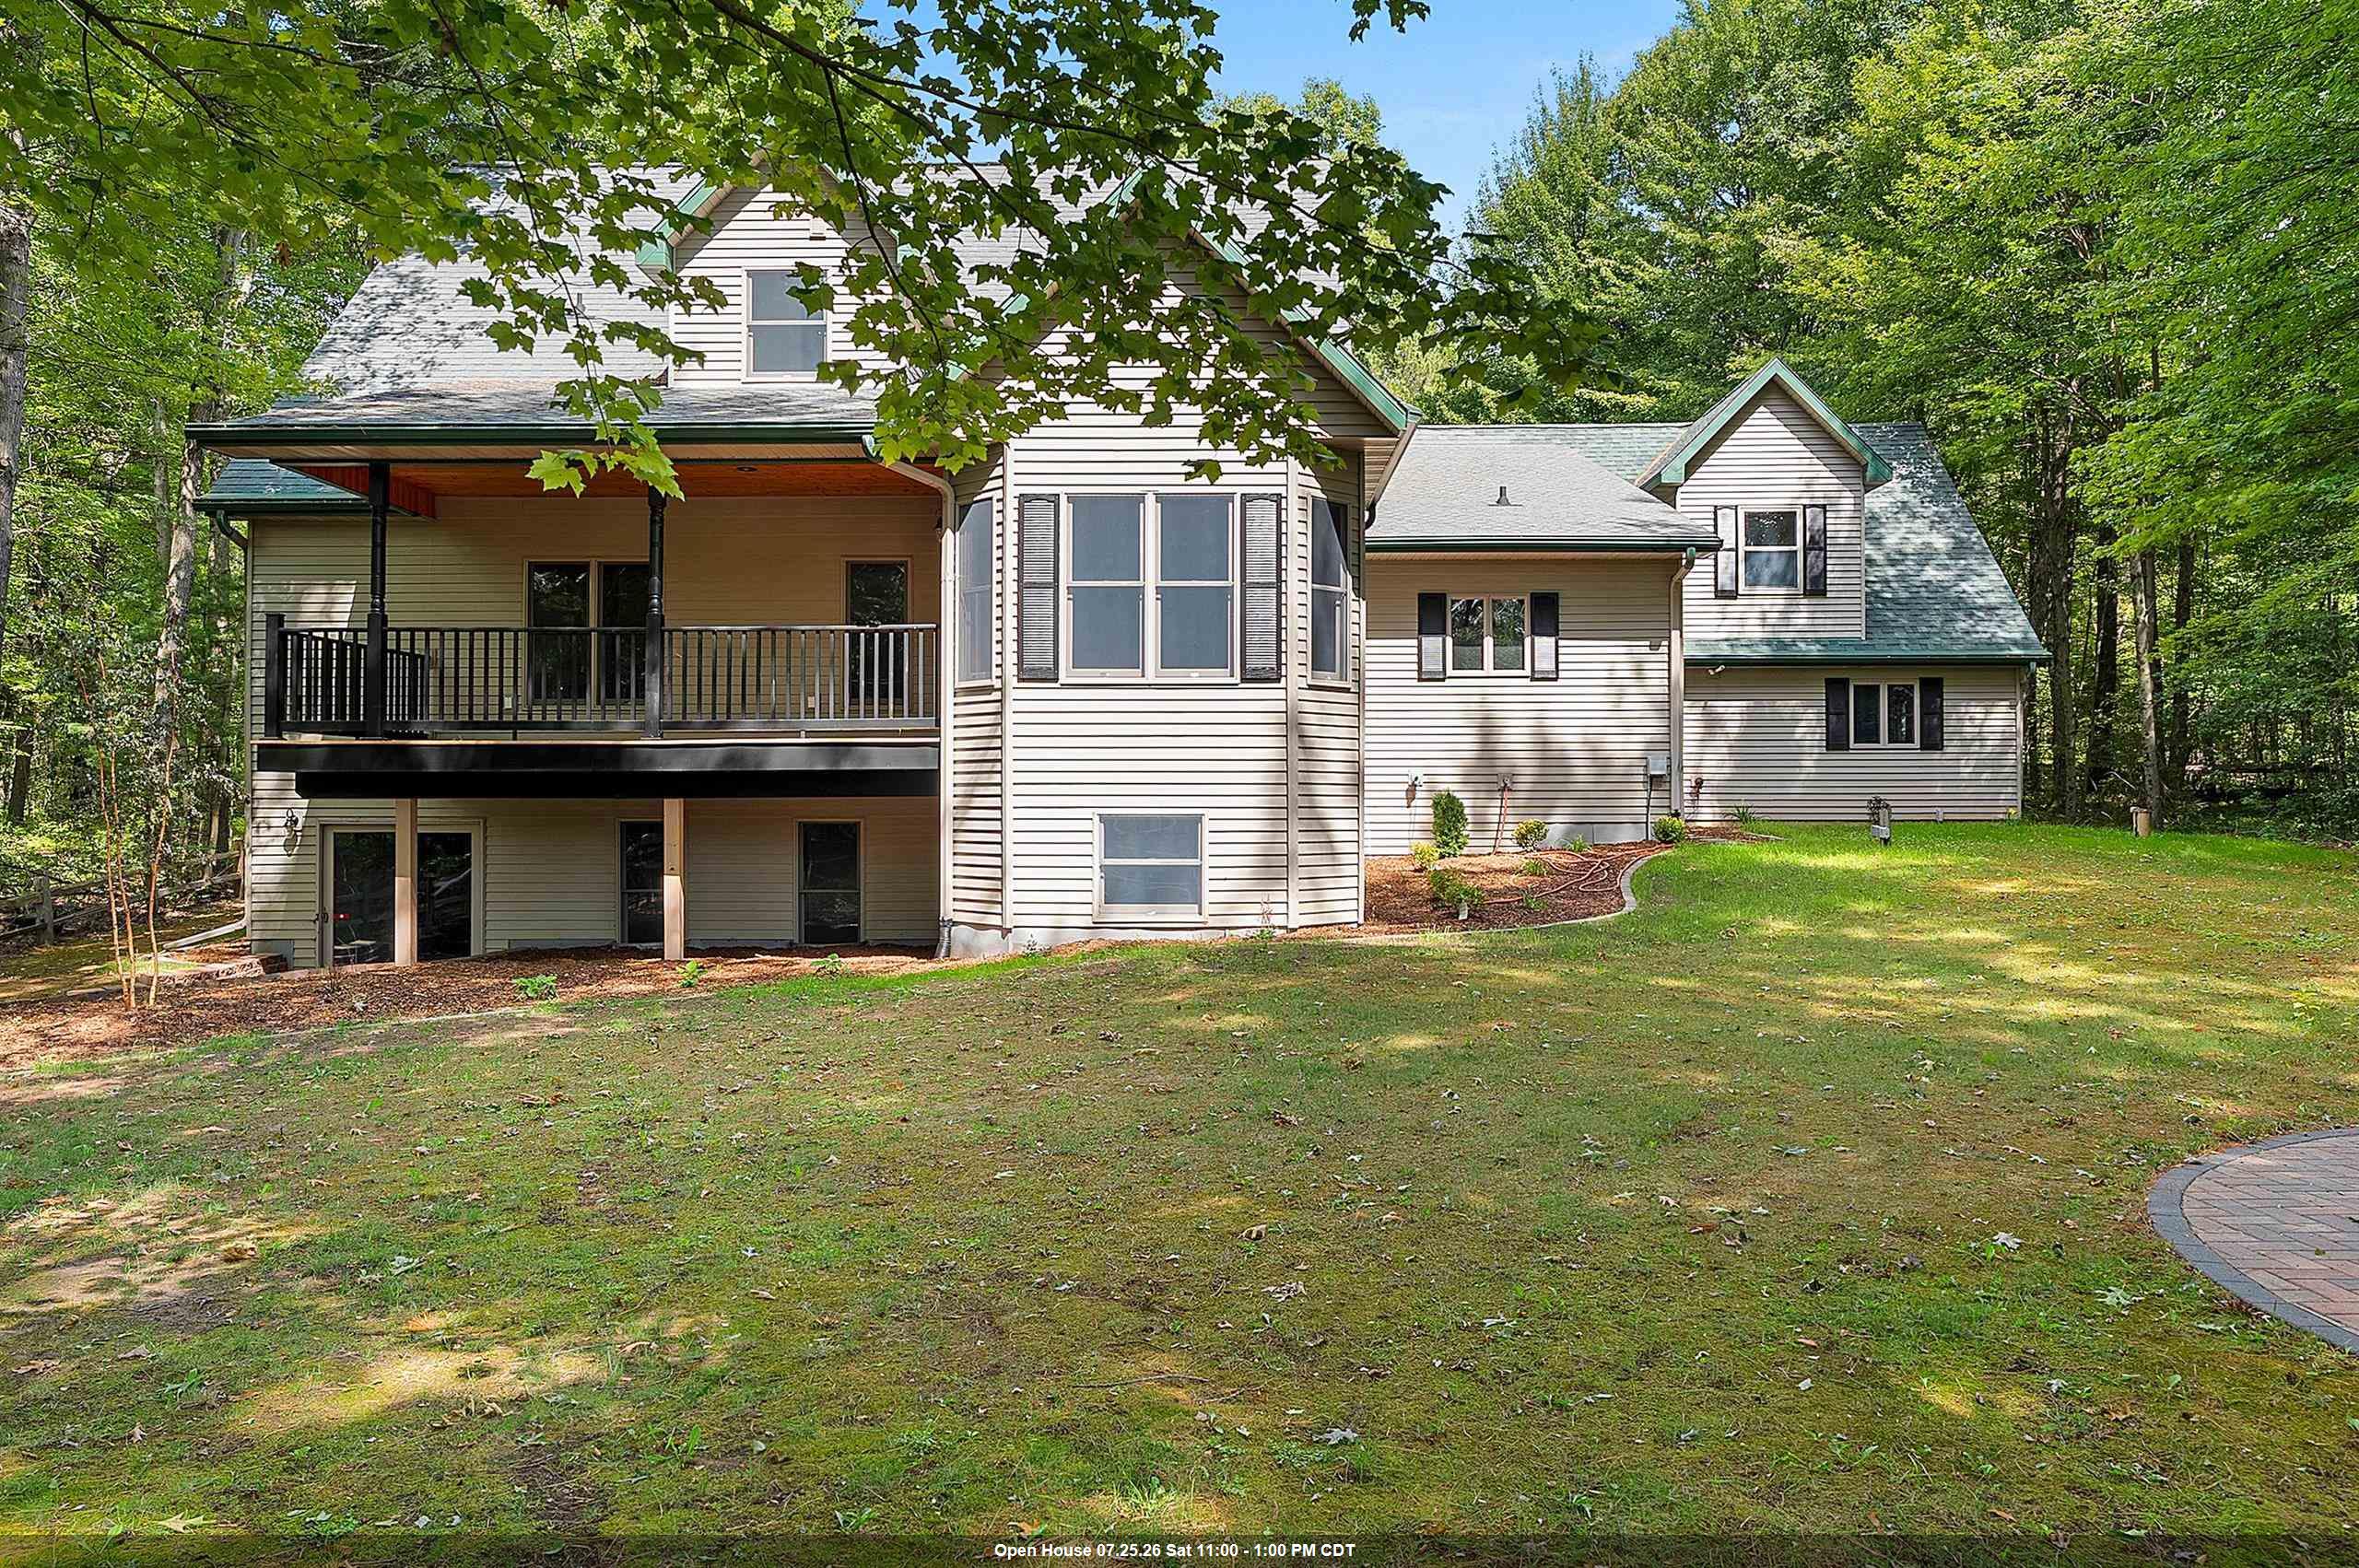 |5|4034 sqft
Adashun Jones, Inc.
Provided by: Coldwell Banker Real Estate Group
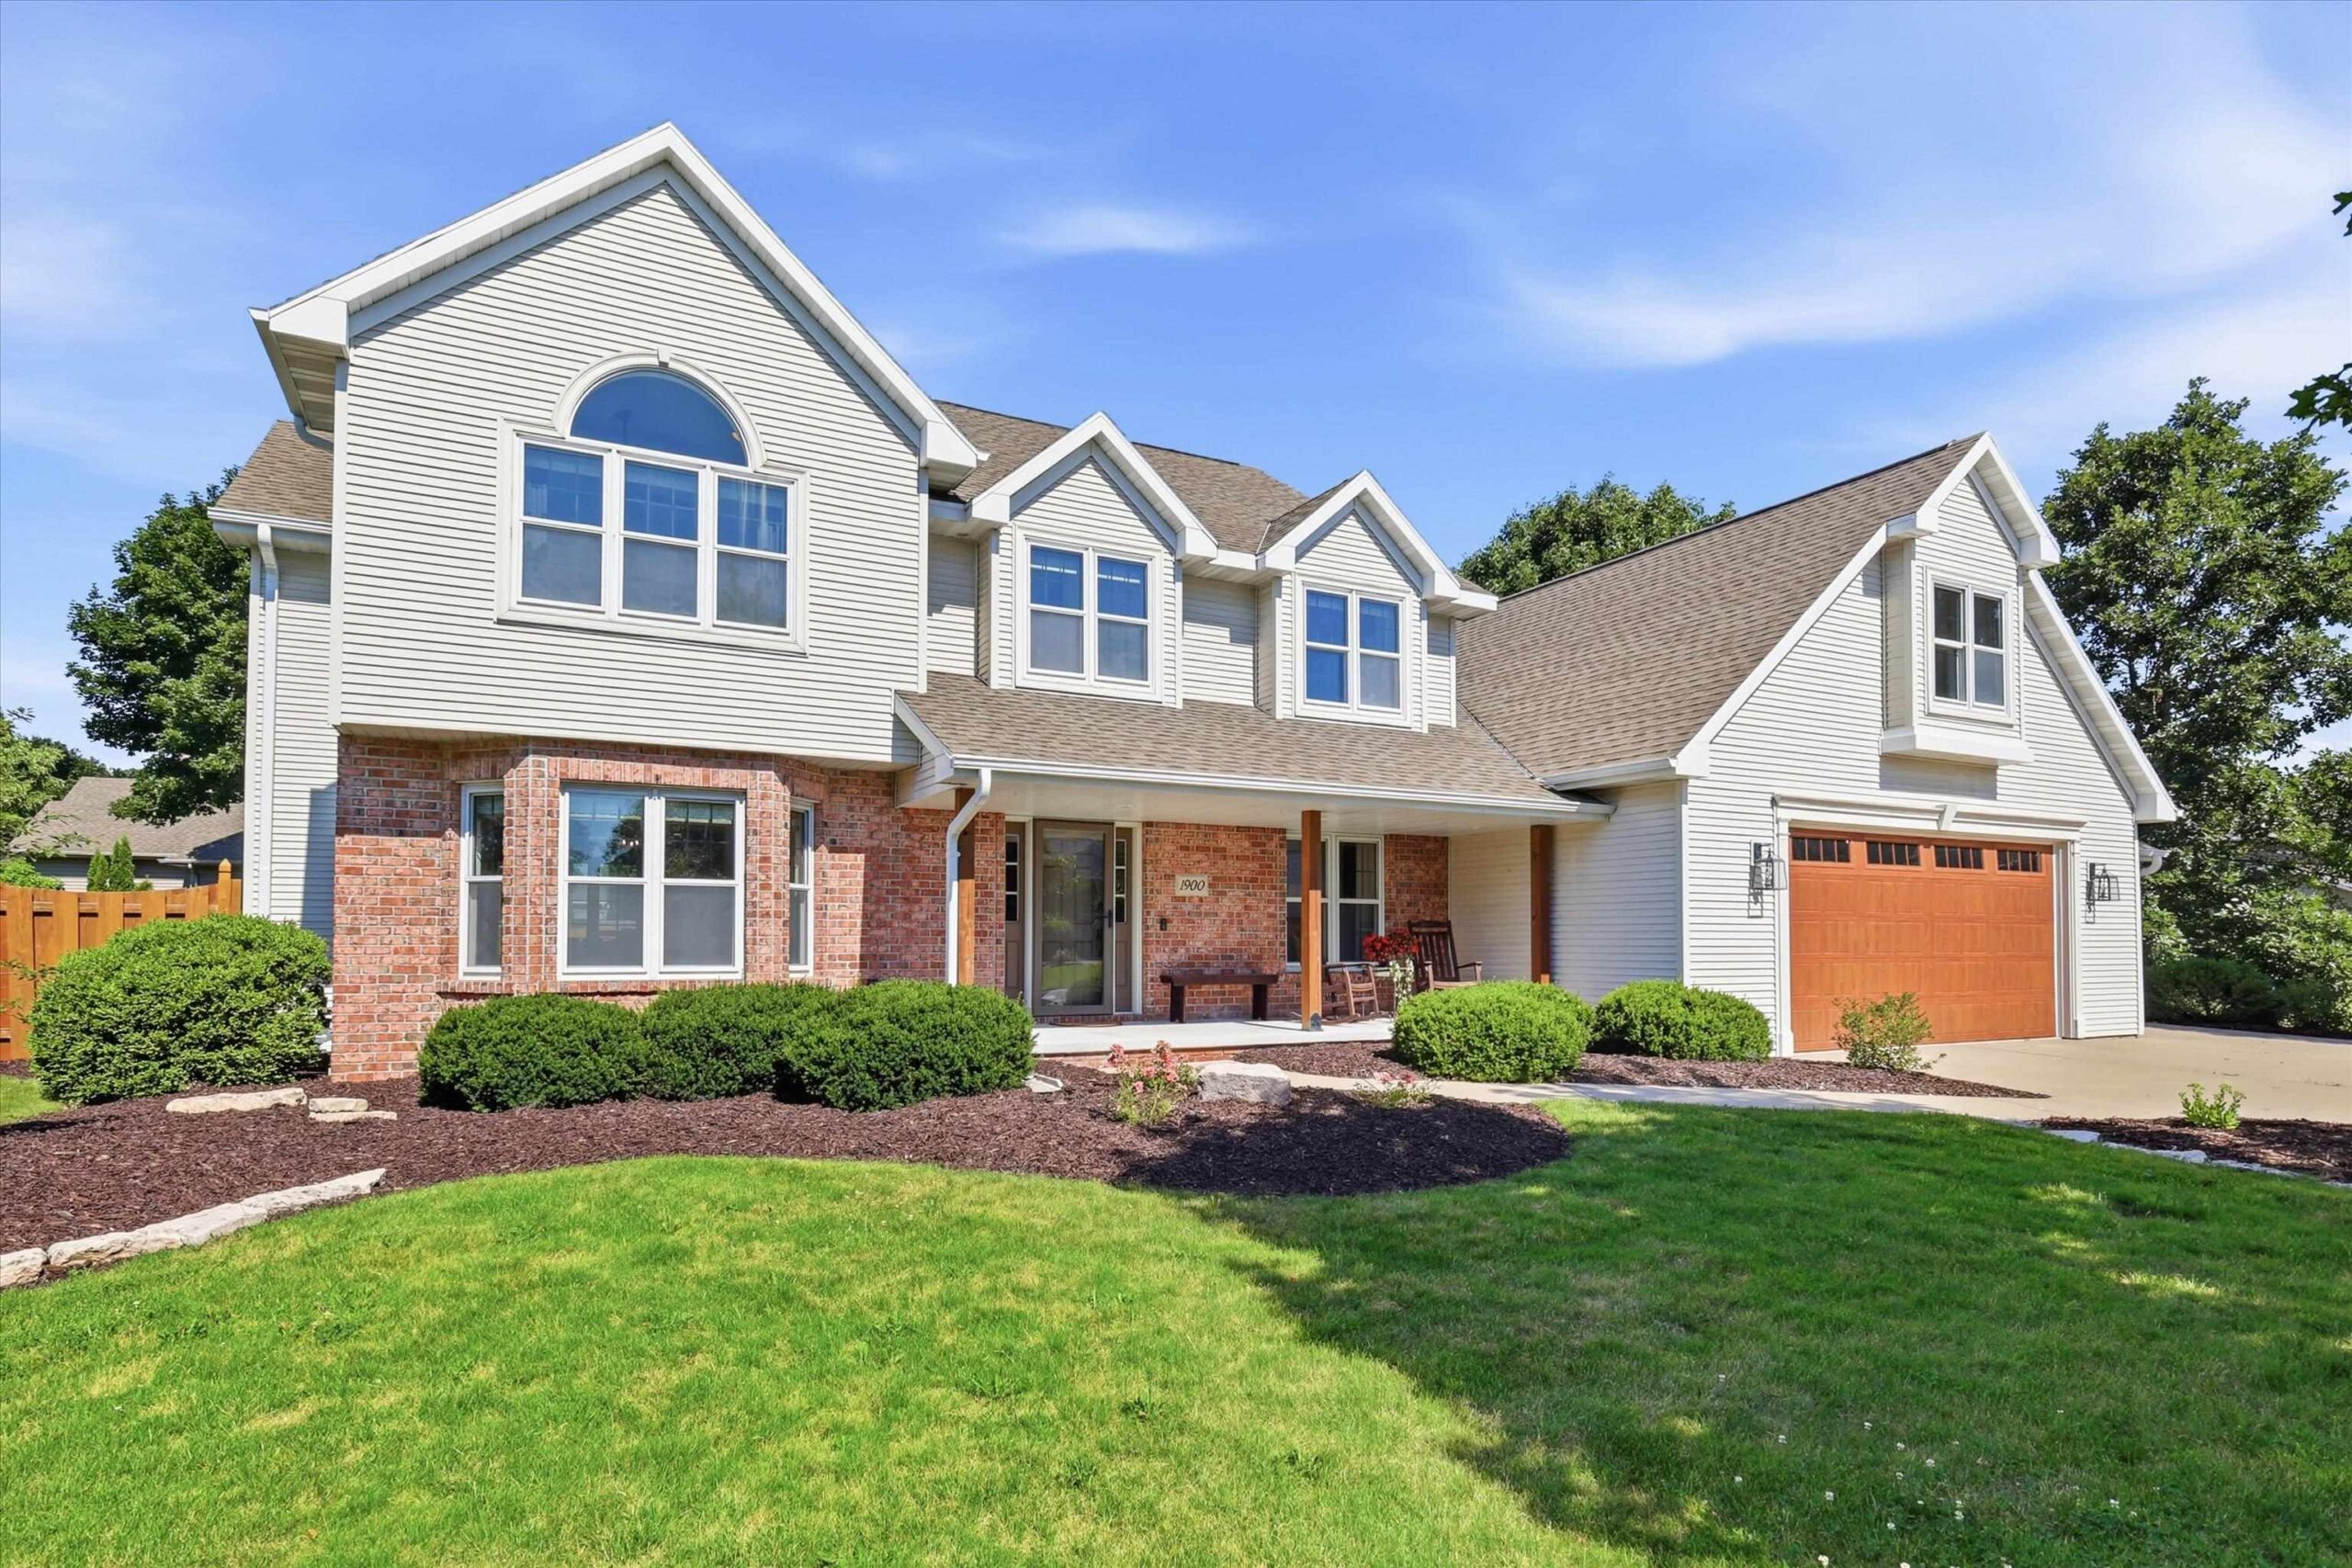 |4|4200 sqft
Adashun Jones, Inc.
Provided by: Shorewest, Realtors
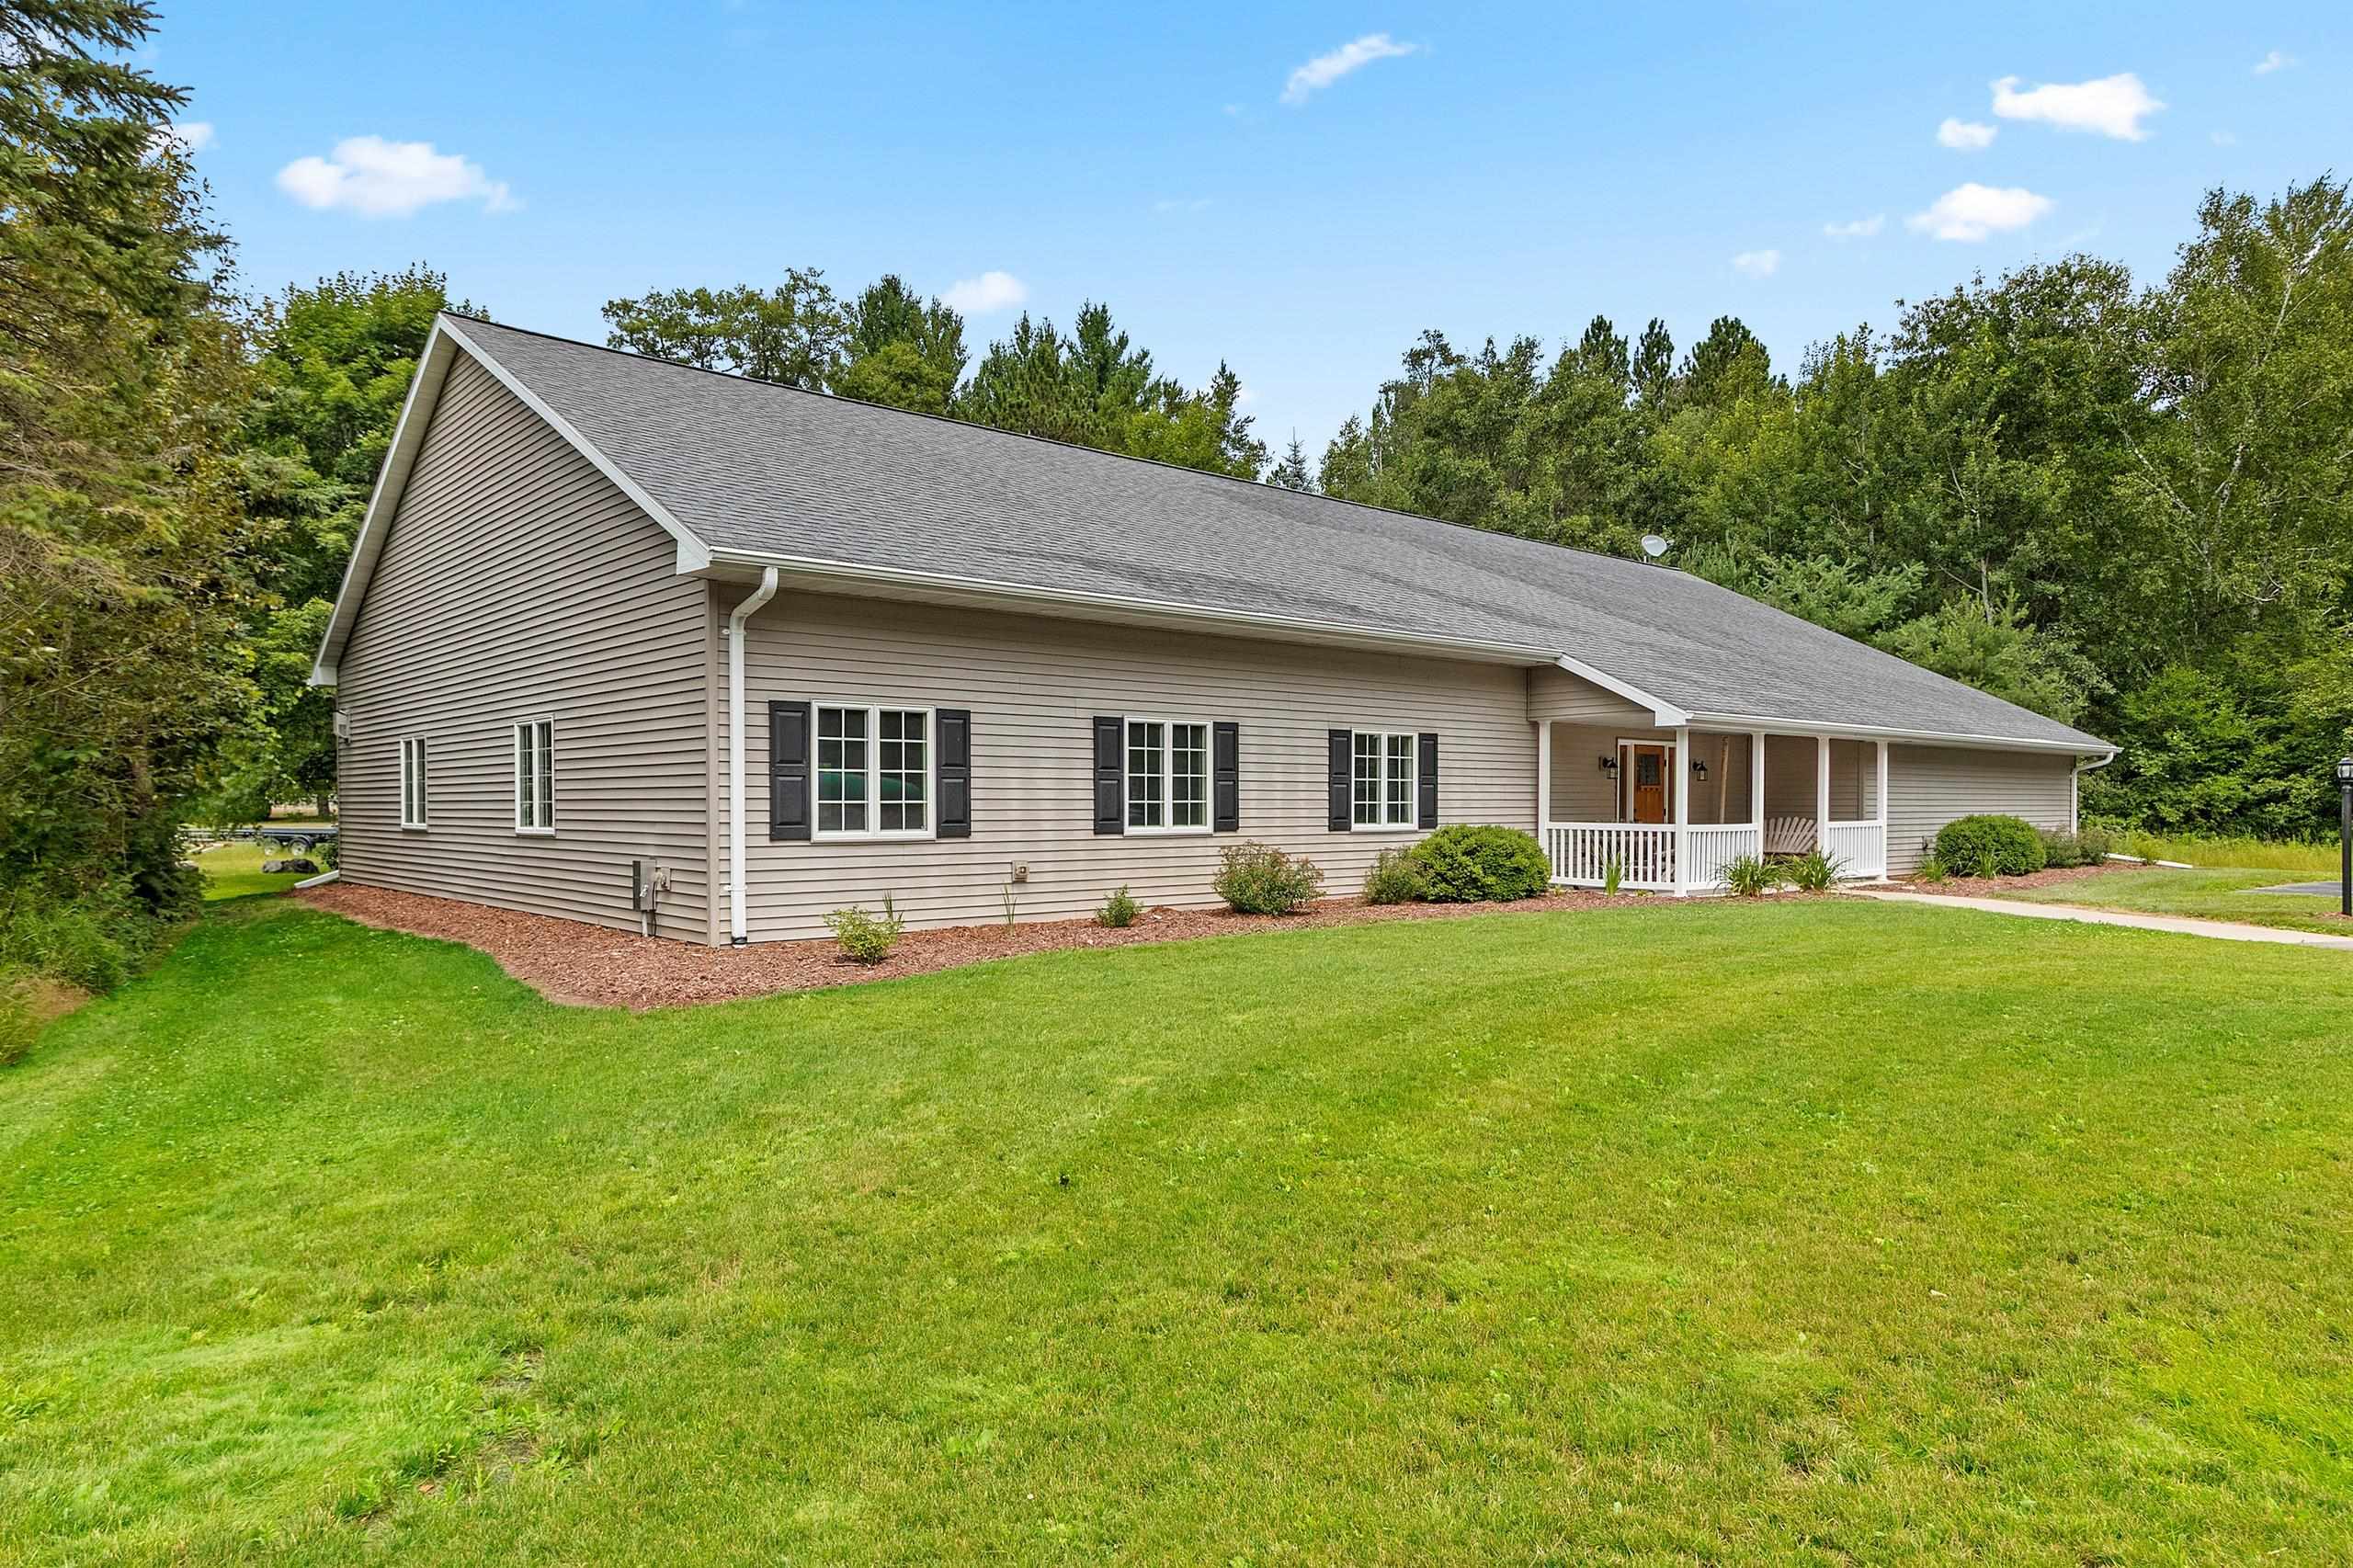 |2|4152 sqft
Adashun Jones, Inc.
Provided by: NextHome Select Realty
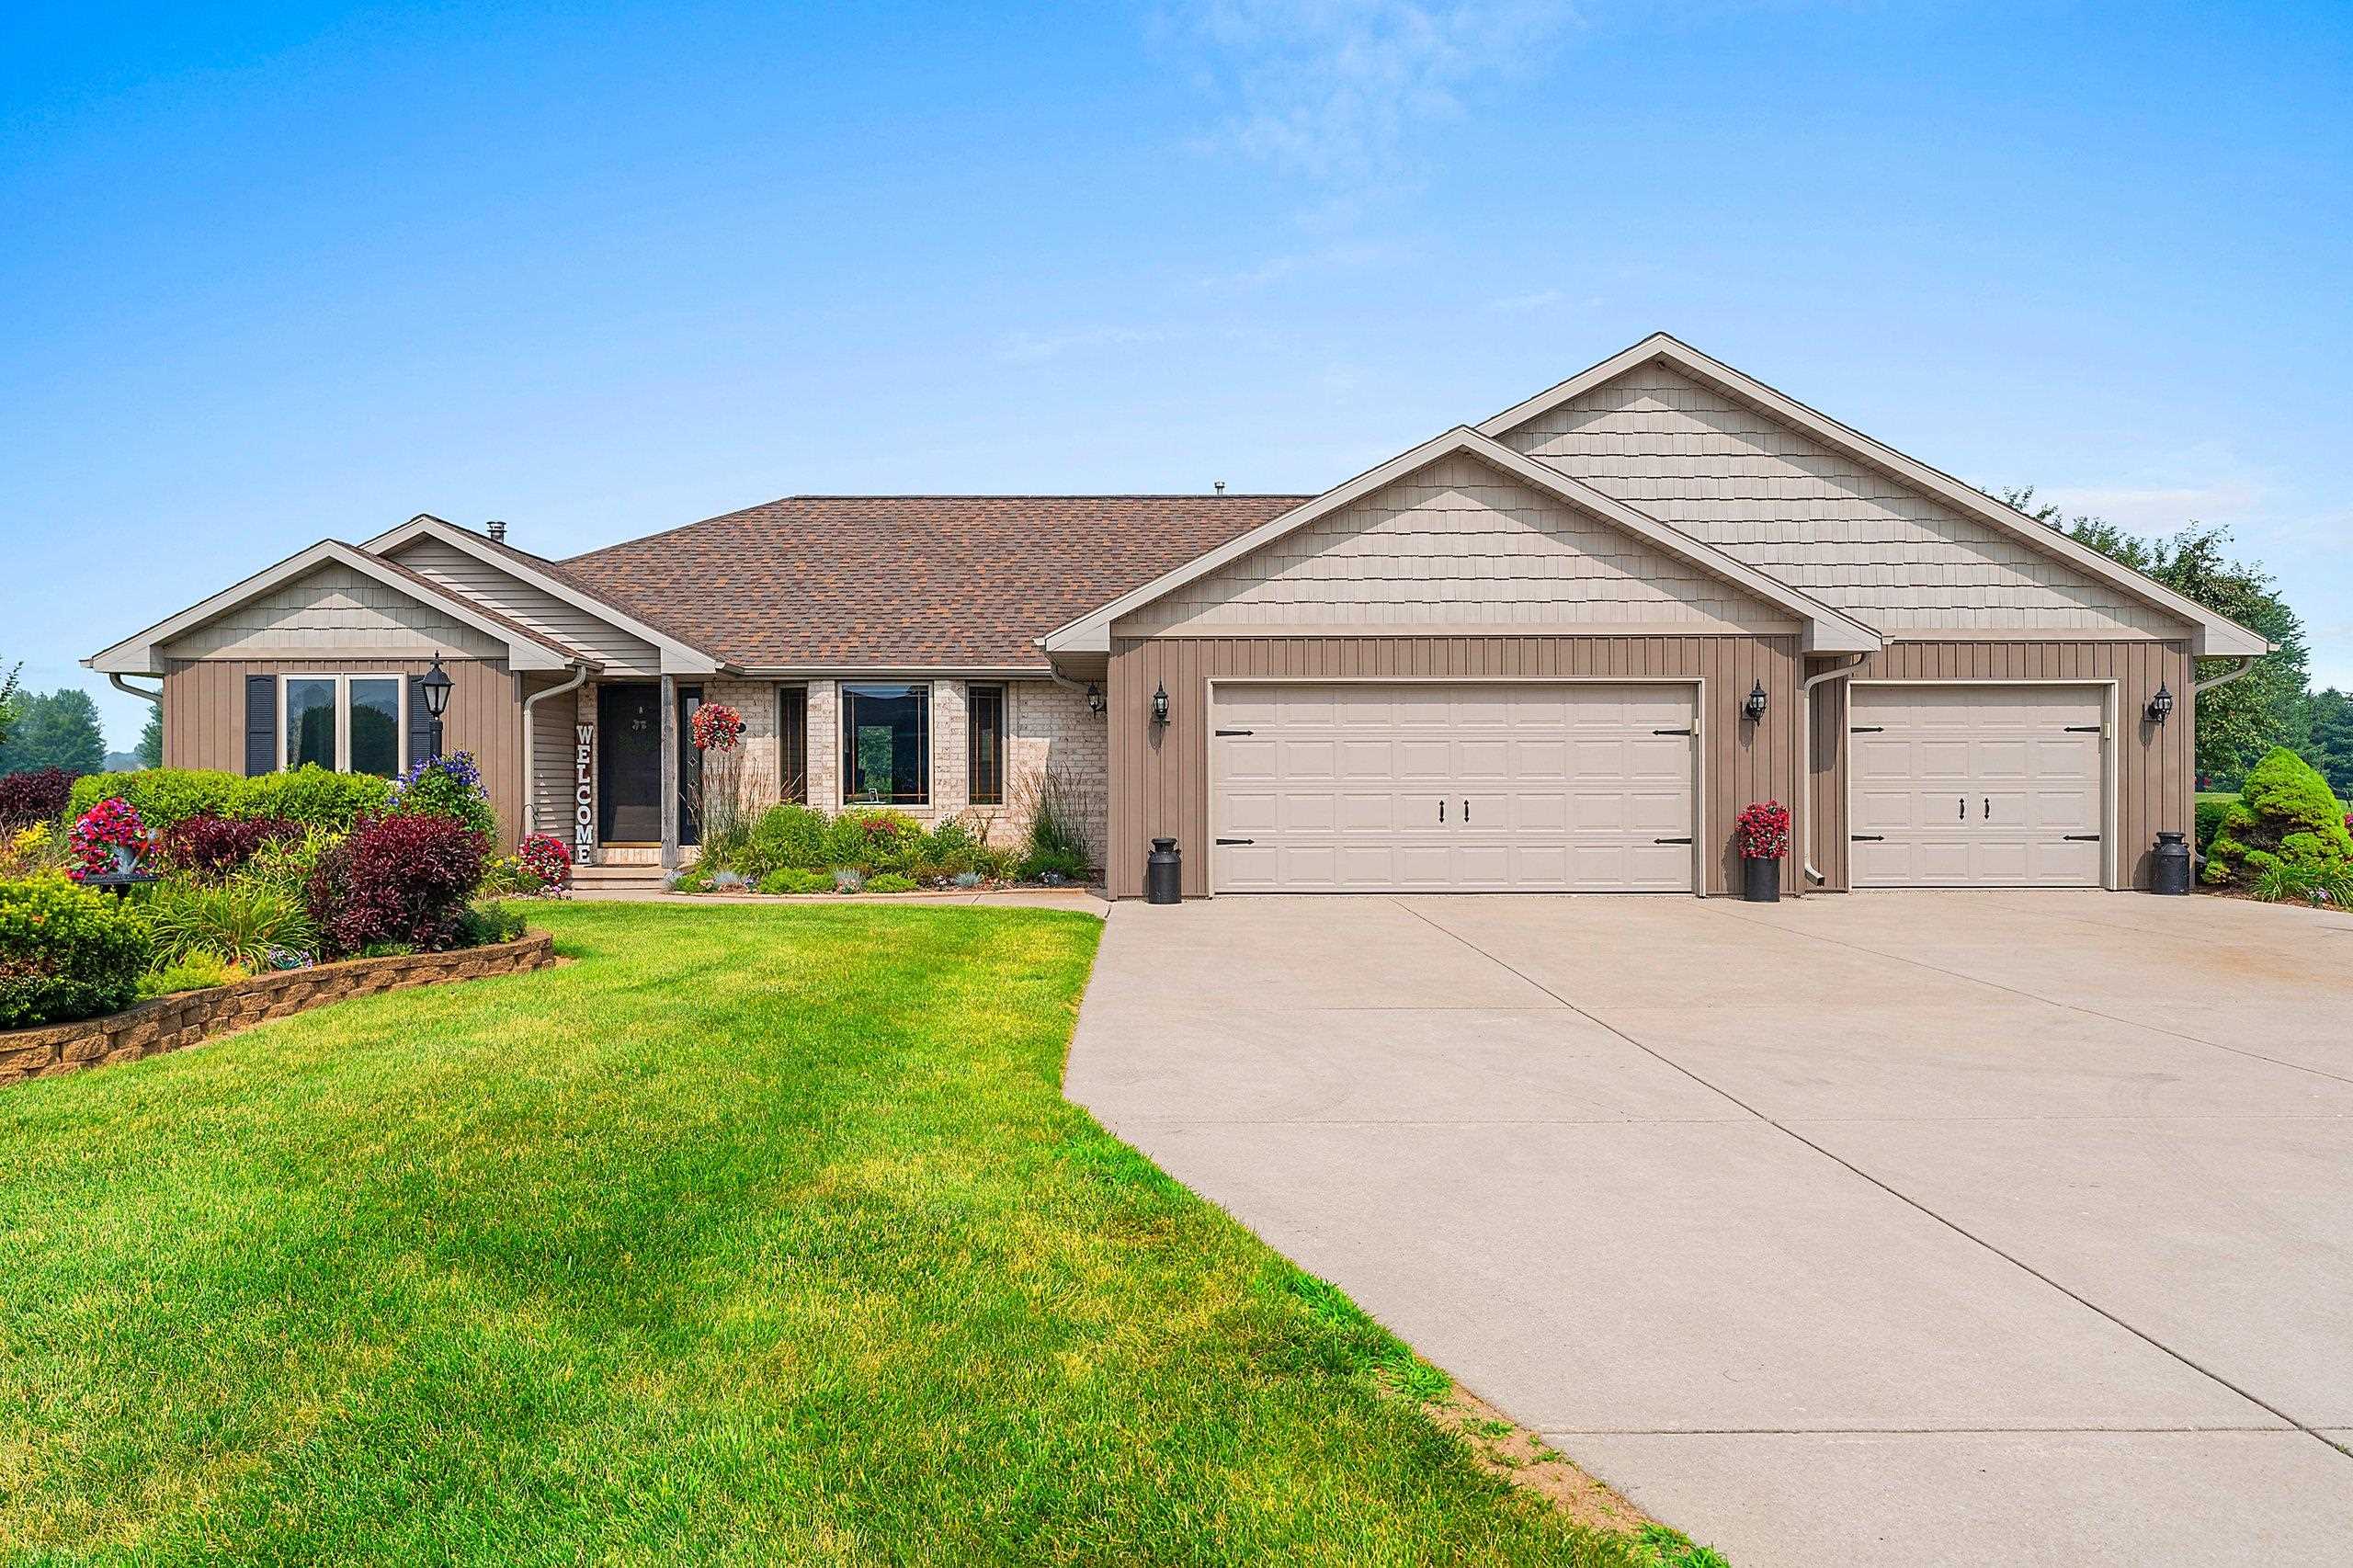 |4|3784 sqft
Adashun Jones, Inc.
Provided by: Resource One Realty, LLC
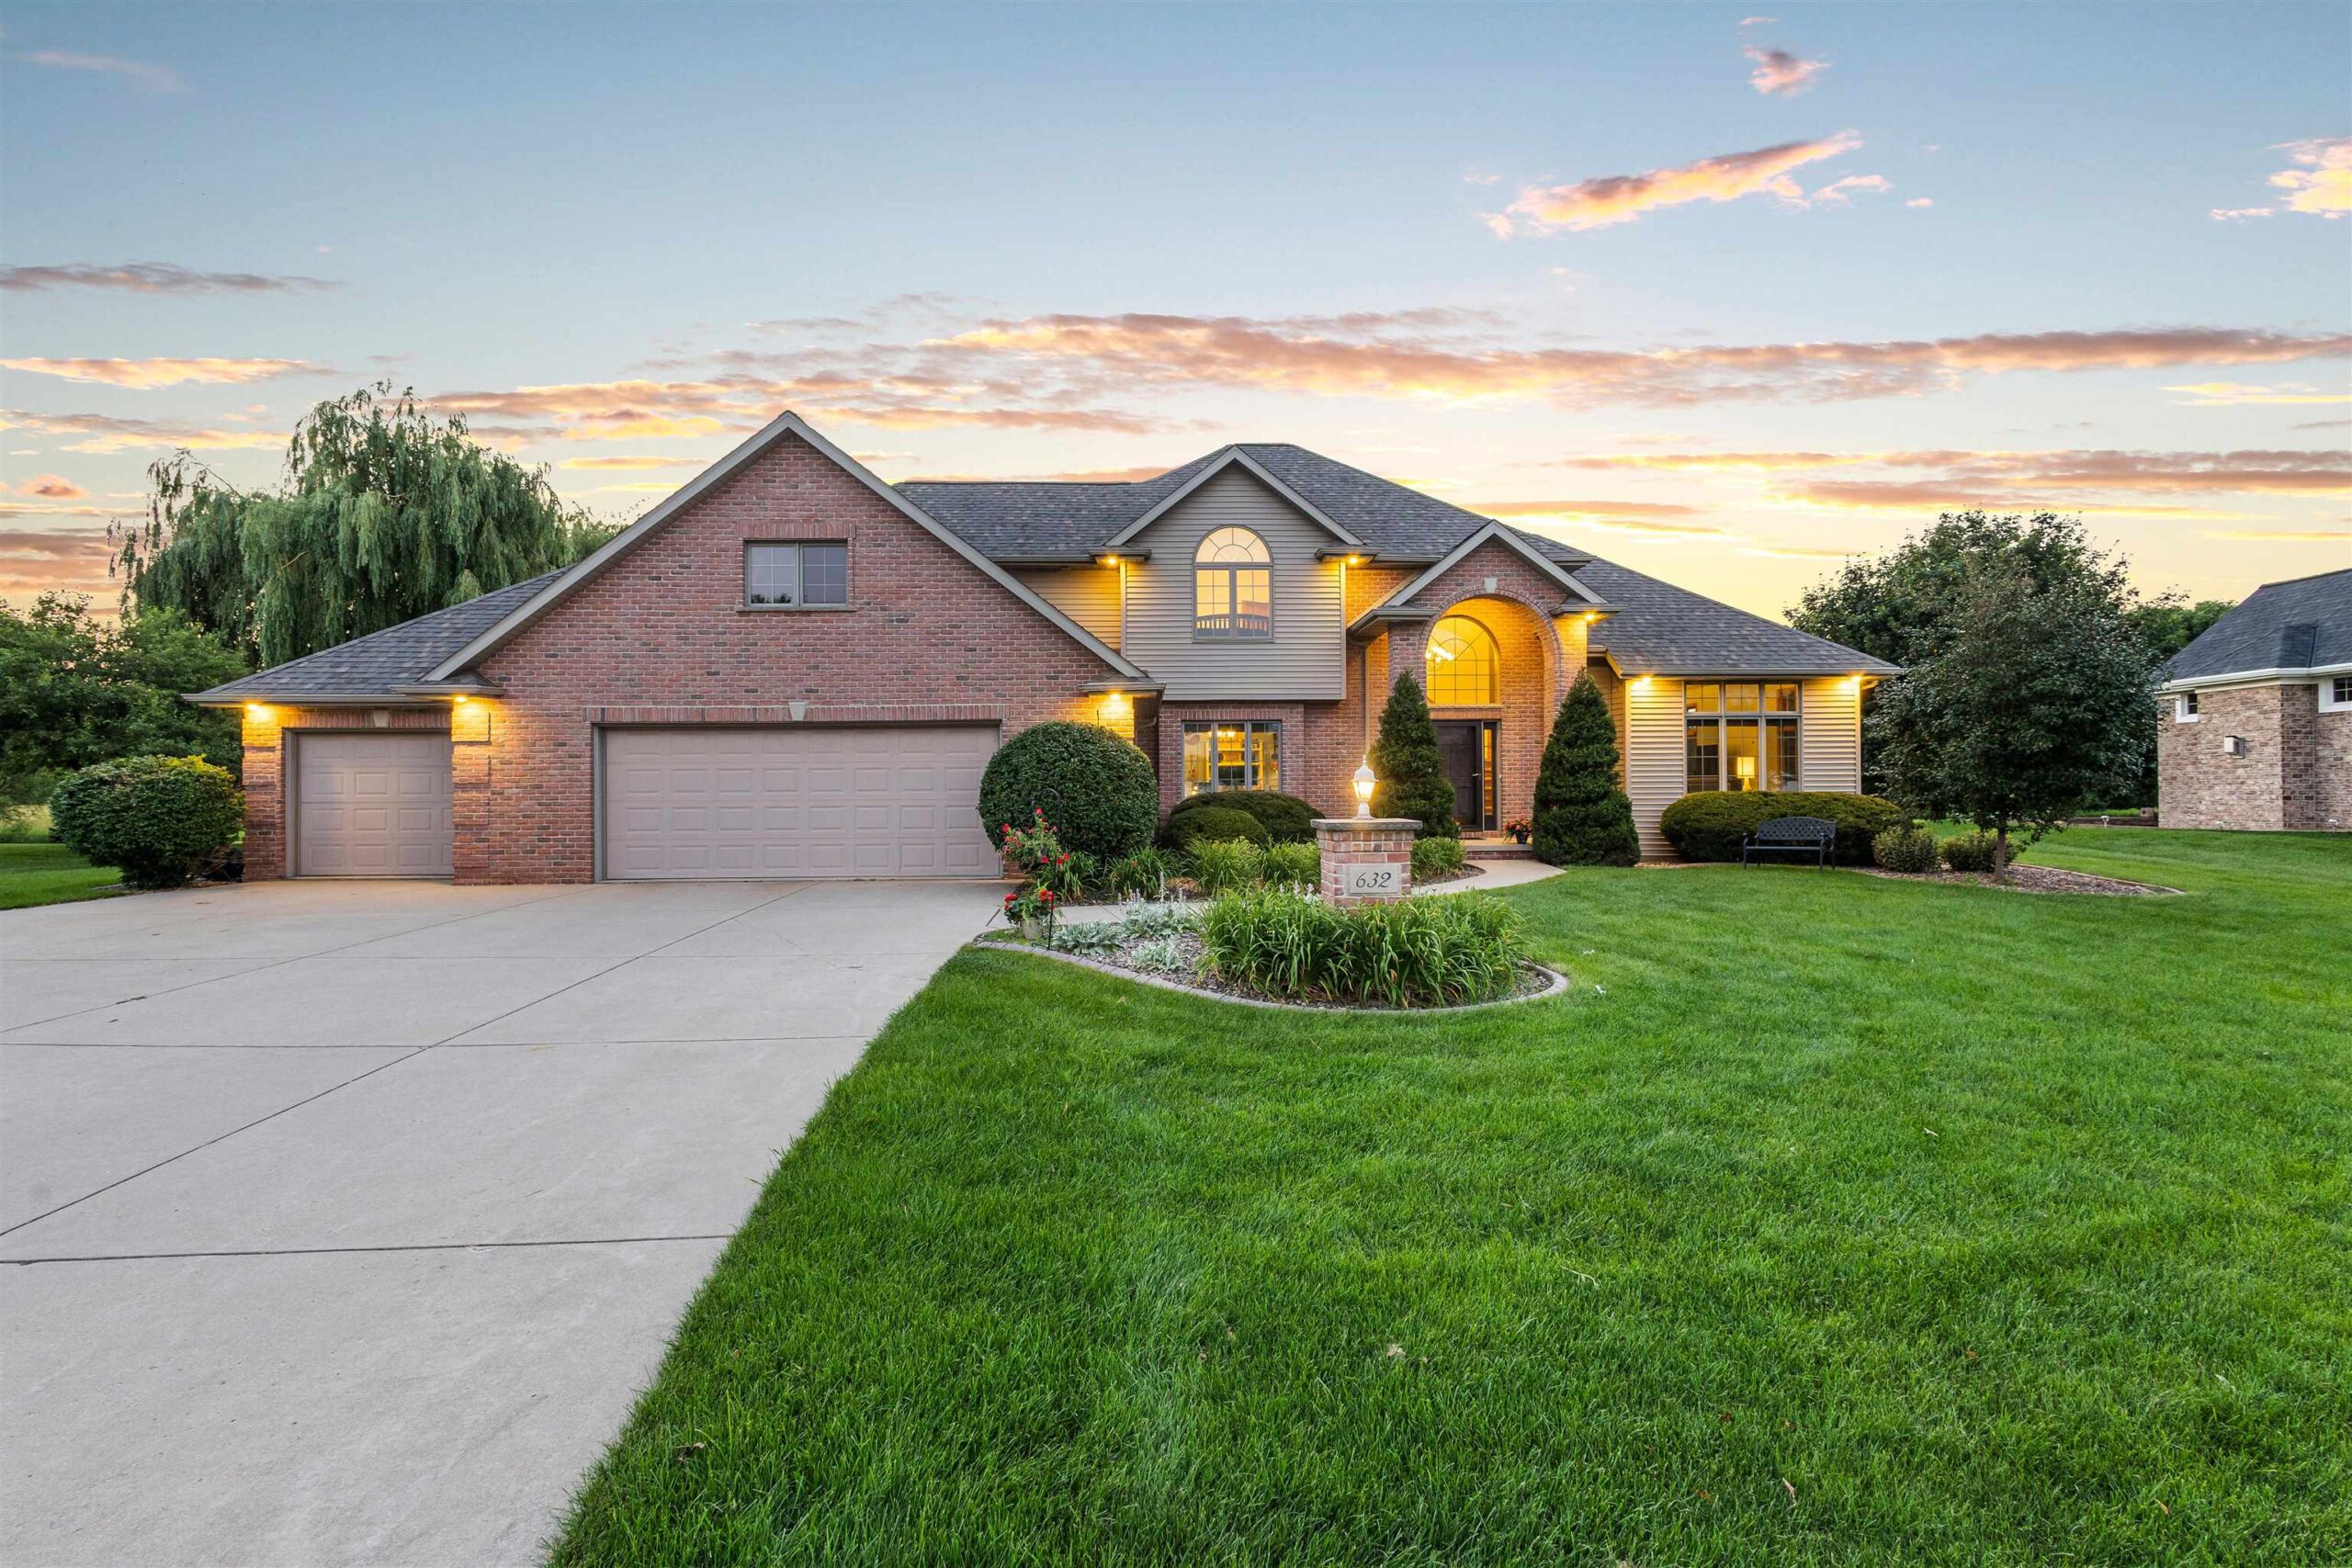 |5|3749 sqft
Adashun Jones, Inc.
Provided by: Berkshire Hathaway HS Bay Area Realty
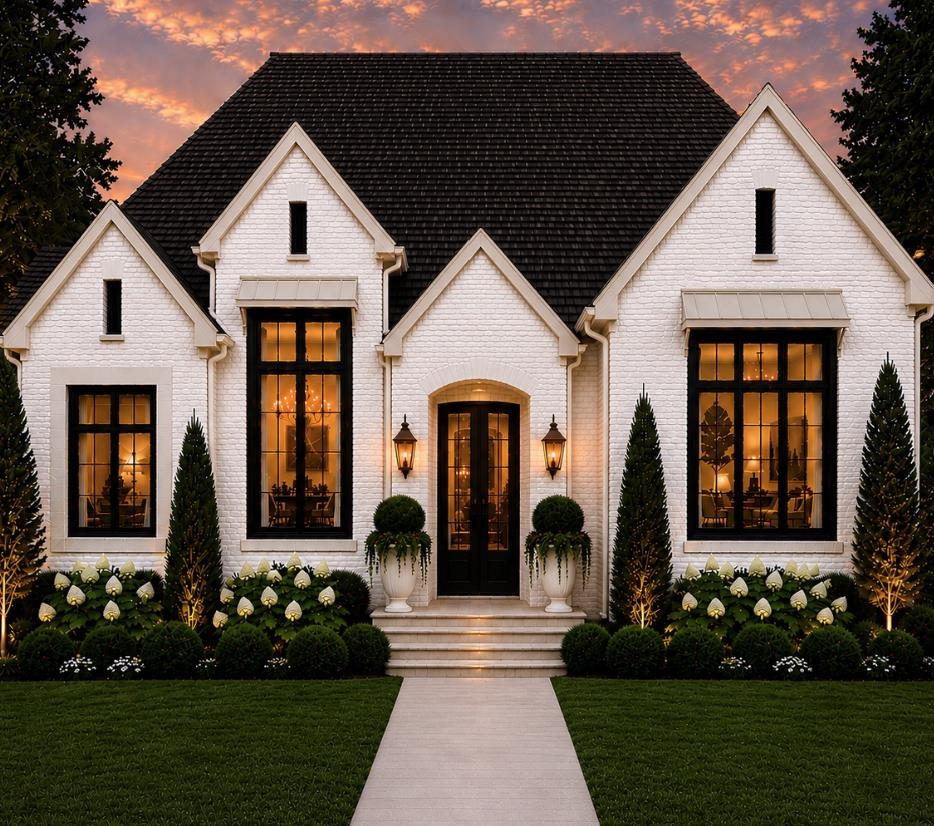 |5|4832 sqft
Adashun Jones, Inc.
Provided by: Coldwell Banker Real Estate Group
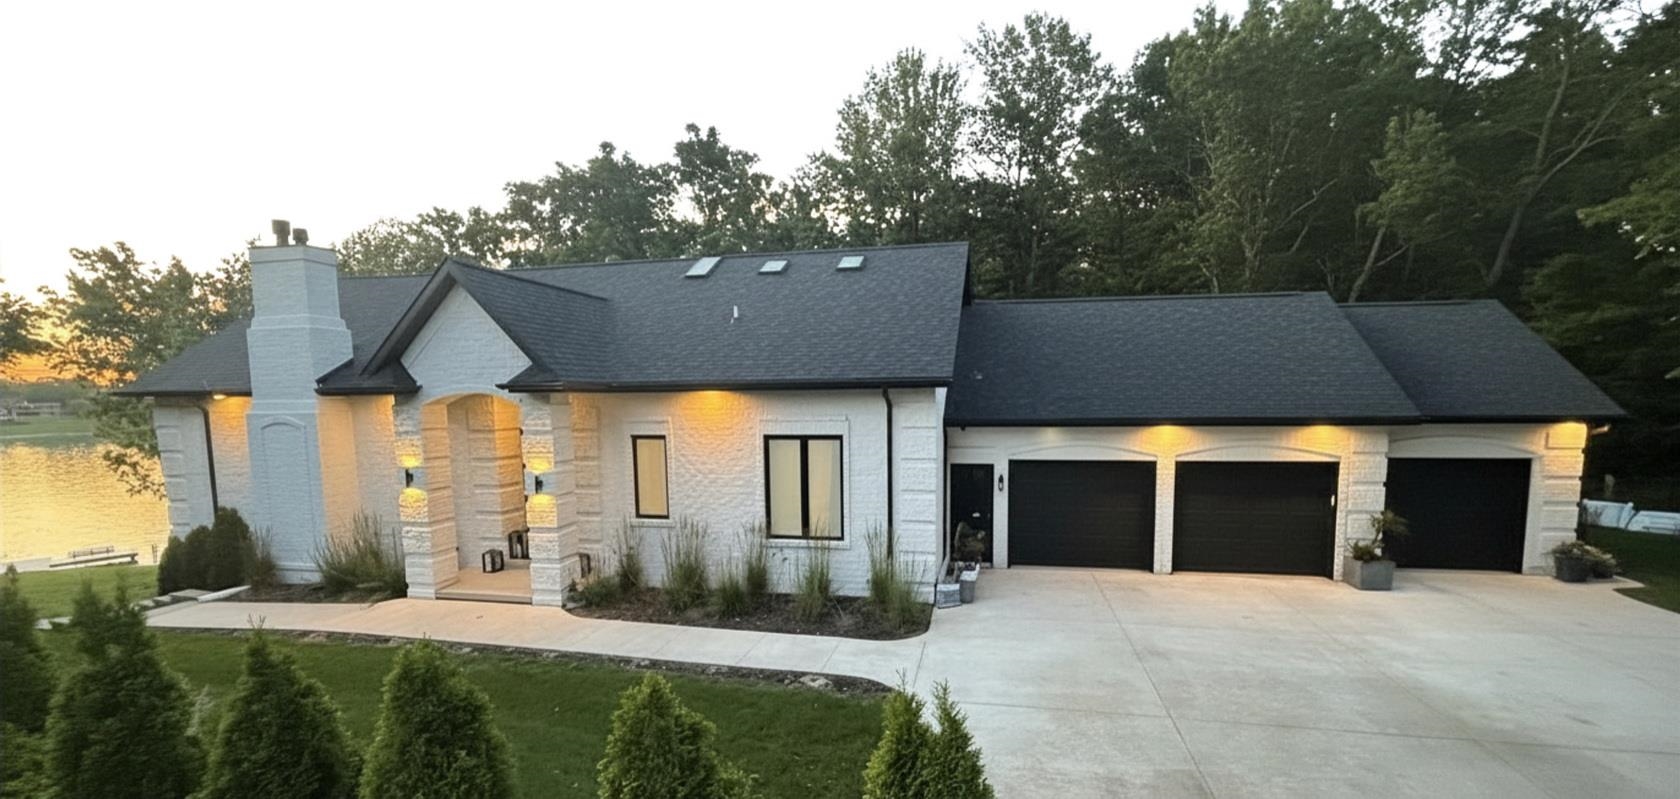 |4|3566 sqft
Adashun Jones, Inc.
Provided by: Mark D Olejniczak Realty, Inc.
 |4|3566 sqft
Adashun Jones, Inc.
Provided by: Mark D Olejniczak Realty, Inc.

 Share
Share
 Show more
 Spec Sheet