 50
50  Return to listing
$310,000
3 Beds
3 Bath
2,780 Sq. Ft.
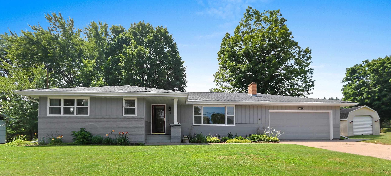
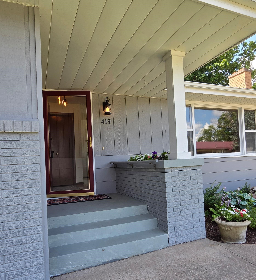
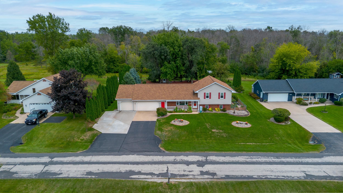
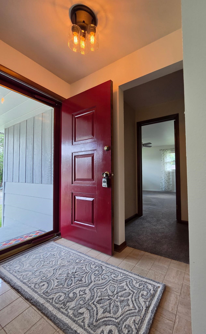
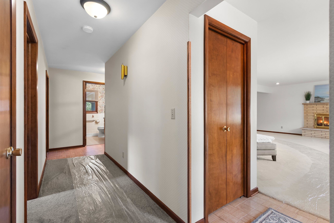
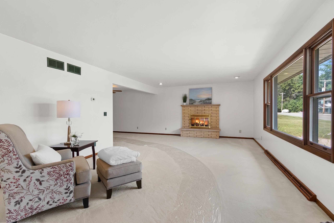
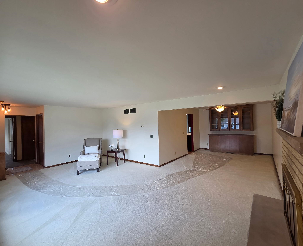
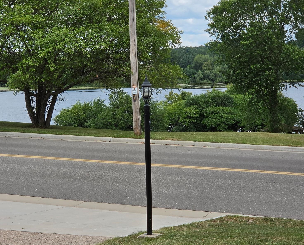
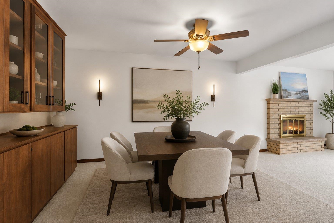
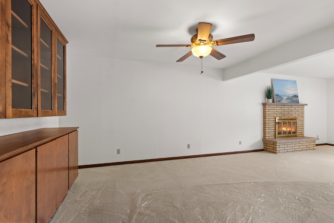
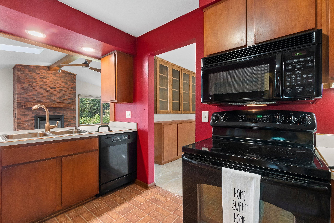
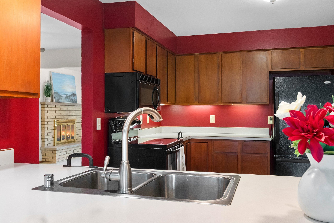
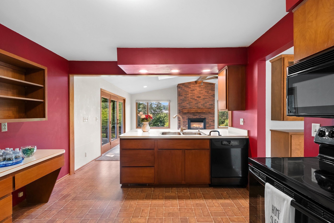
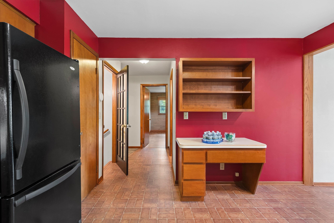
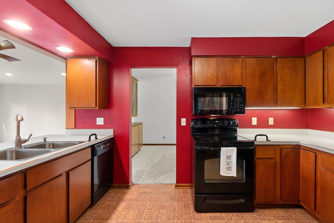
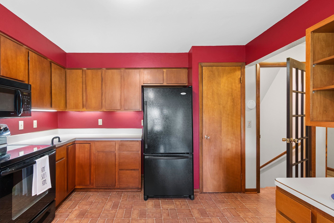
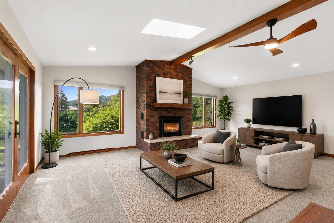
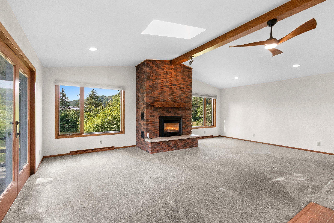
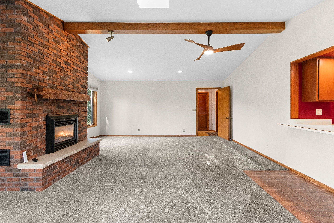
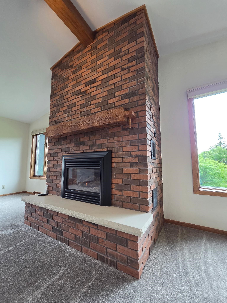
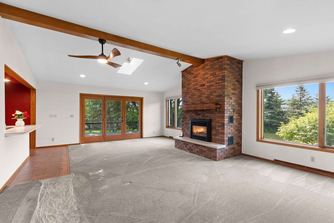
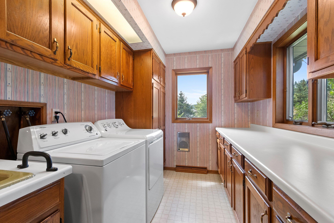
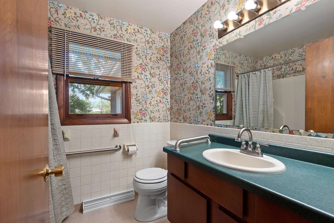
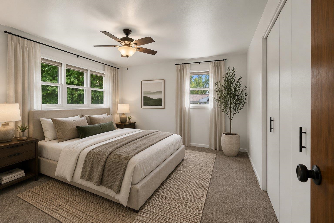
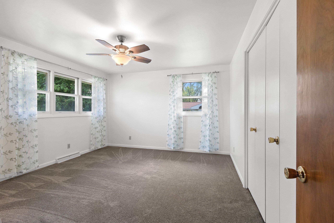
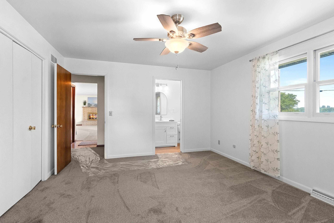
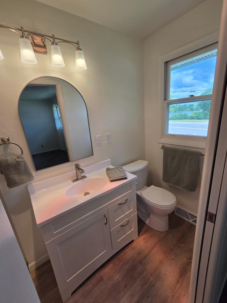
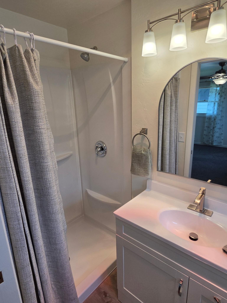
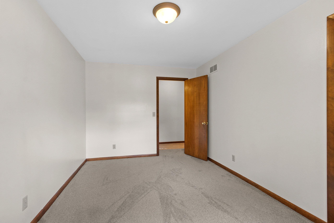
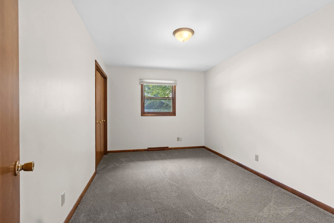
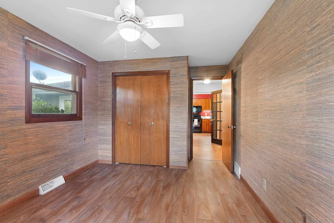
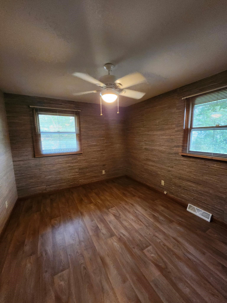
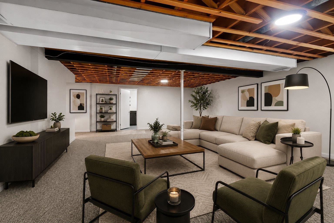
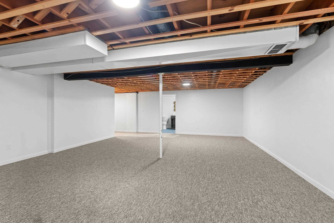
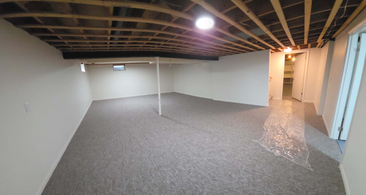
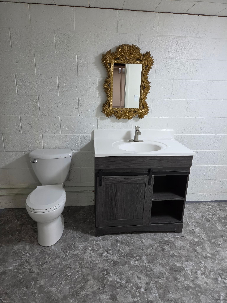
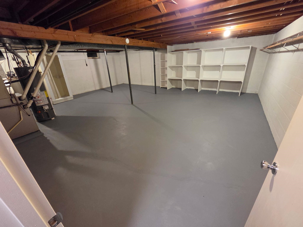
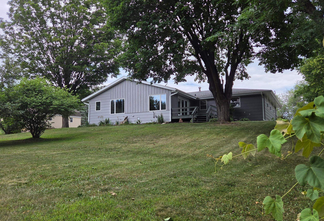
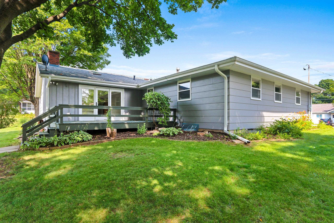
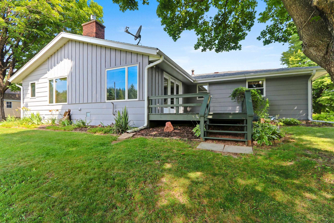
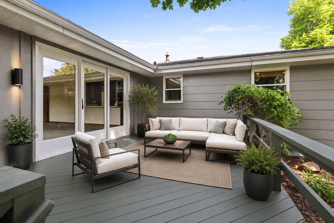
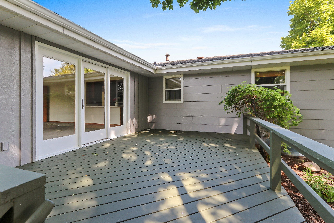
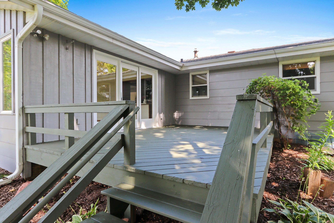
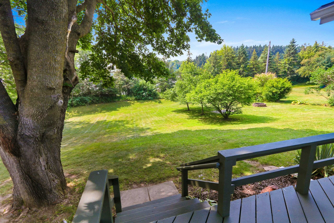
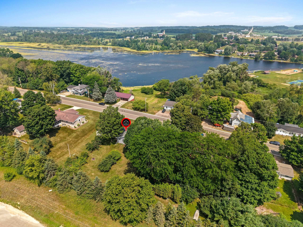
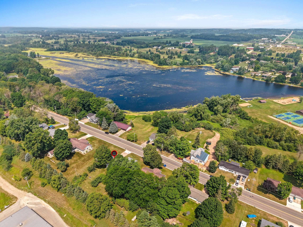
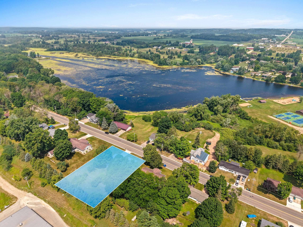
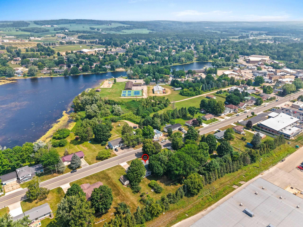
Welcome home to a beautiful property offering endless space, updates, well maintained with peaceful views! This 3-bedroom, 2.5 bath home offers a remodeled primary suite with walk-in shower, fresh paint inside & out, updated fixtures, new flooring in several rooms, & a partially finished updated LL (exposed joists) with large entertainment space & half bath (painted cement walls). Marion Pond views from living room, formal dining room with custom hutch, & large great rm with floor-to-ceiling brick gas fireplace, skylight, & backyard views. 1st floor laundry/mud room lead to the insulated attached 2-car garage. Set on .47 acres lot with deck, shade trees, attached garden shed & a detached storage shed for all your toys. Don't miss out on this great home!
Inclusions:
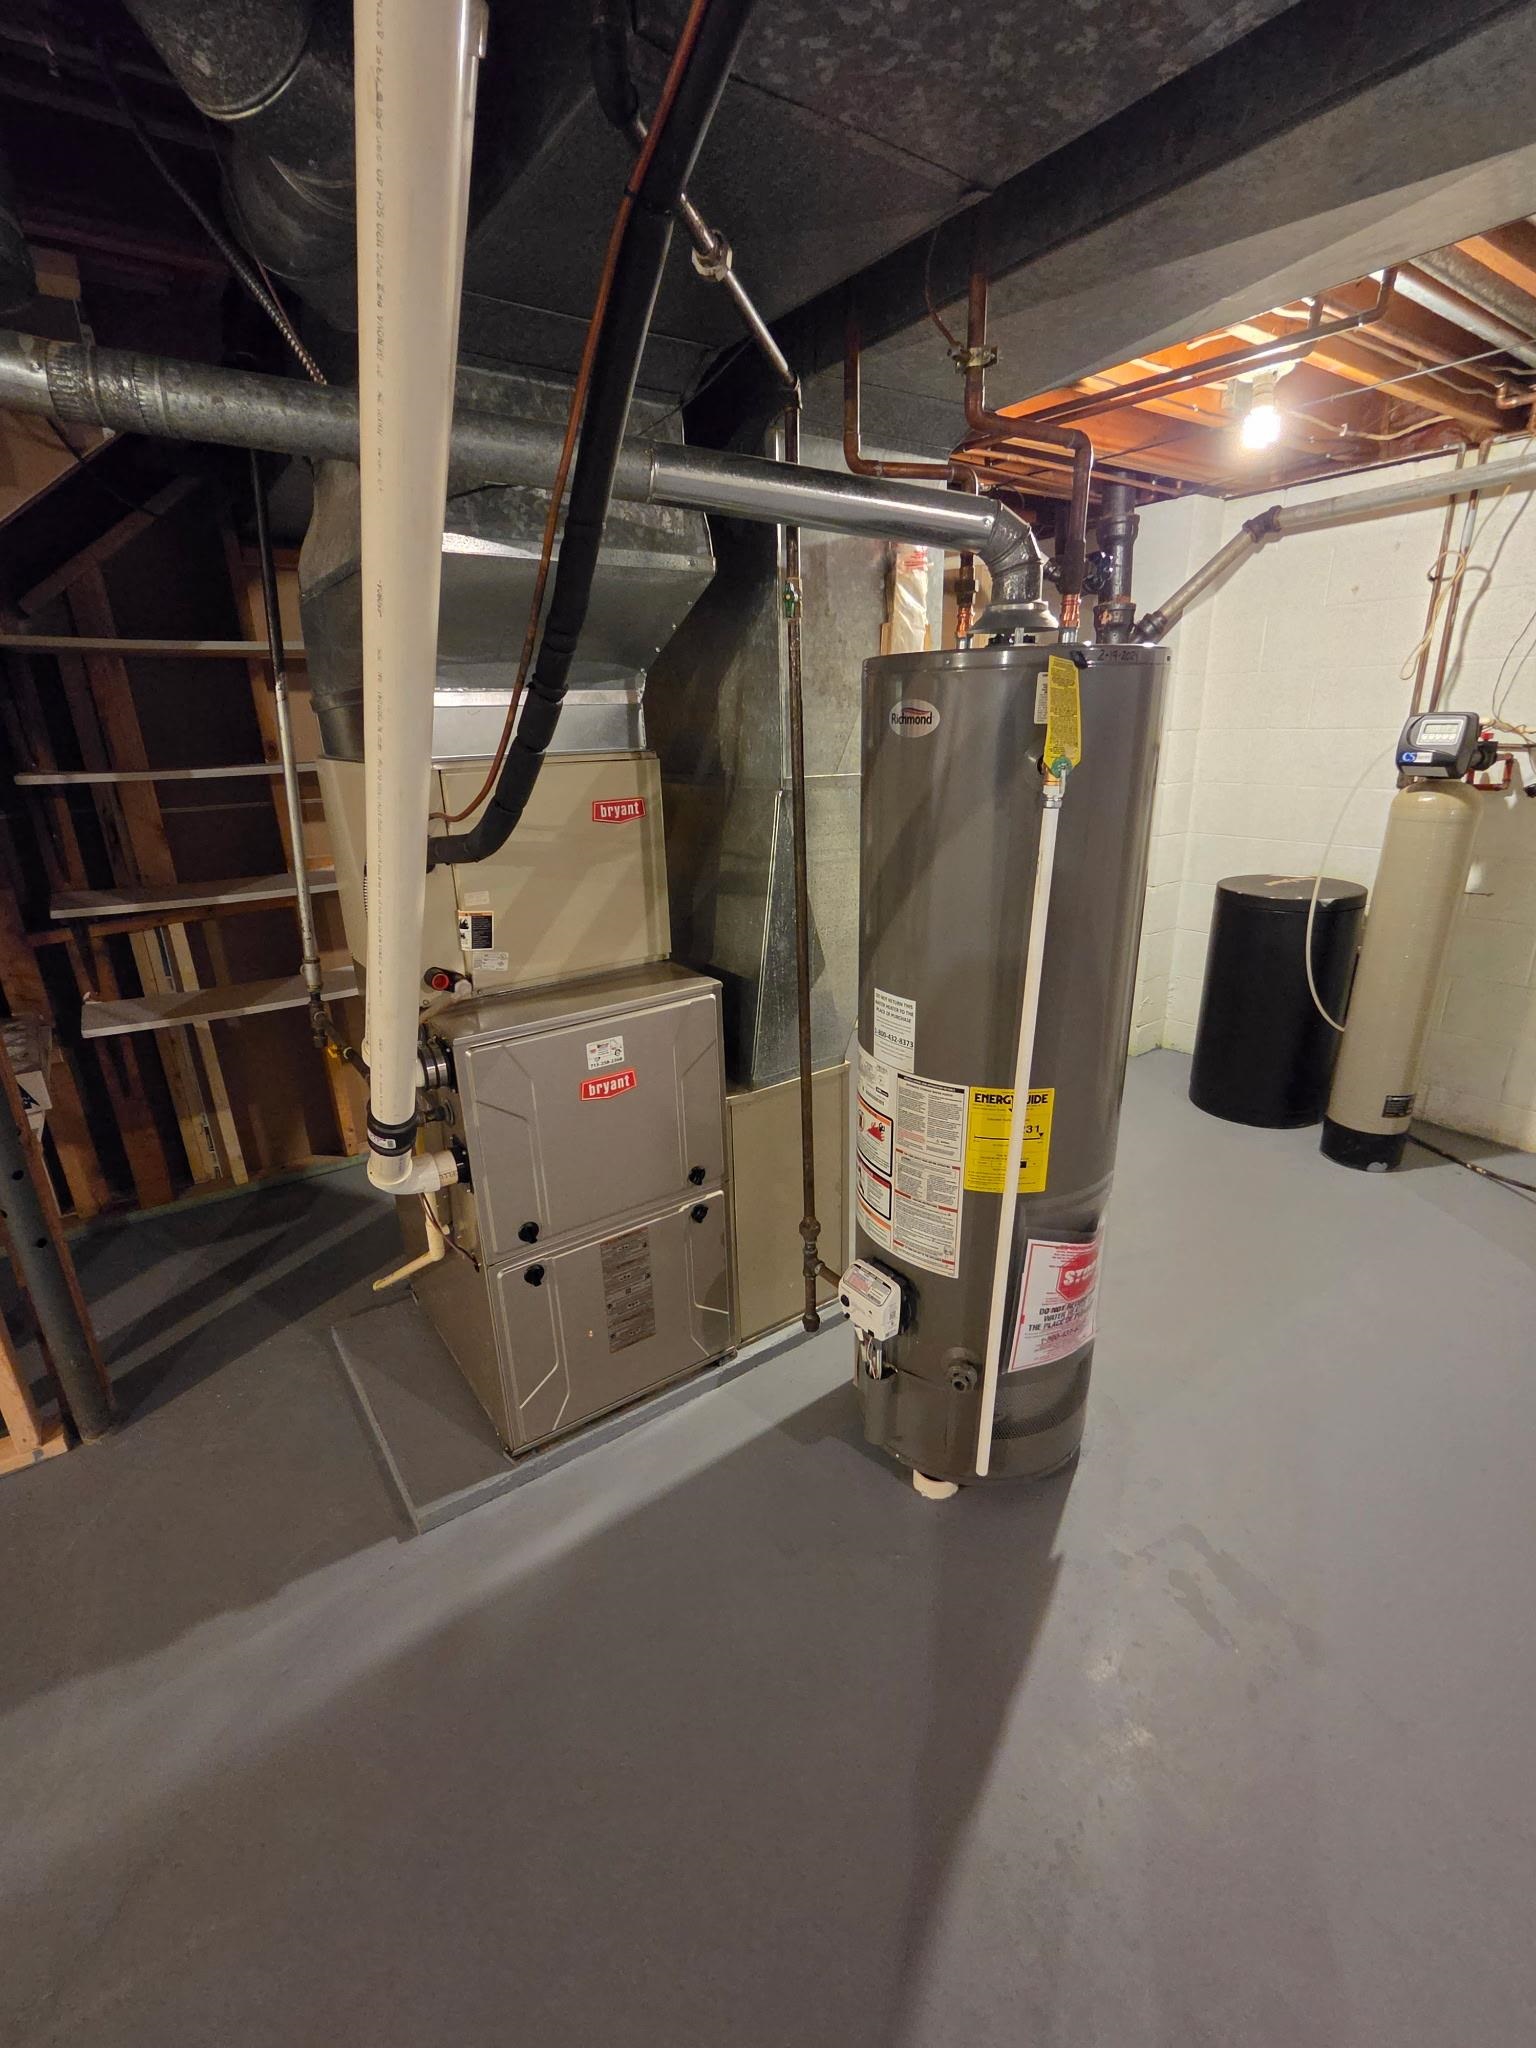
Oven/range, refrigerator, dishwasher, microwave, washer, dryer, water softener, shed
Exclusions:
Sellers personal property, window treatments in master bedroom, shower curtains
Get a detailed Home Value Estimate Based on Current Market Trends/Get a Detailed Estimate Based on Current Market Conditions Impacting Your Home's Value
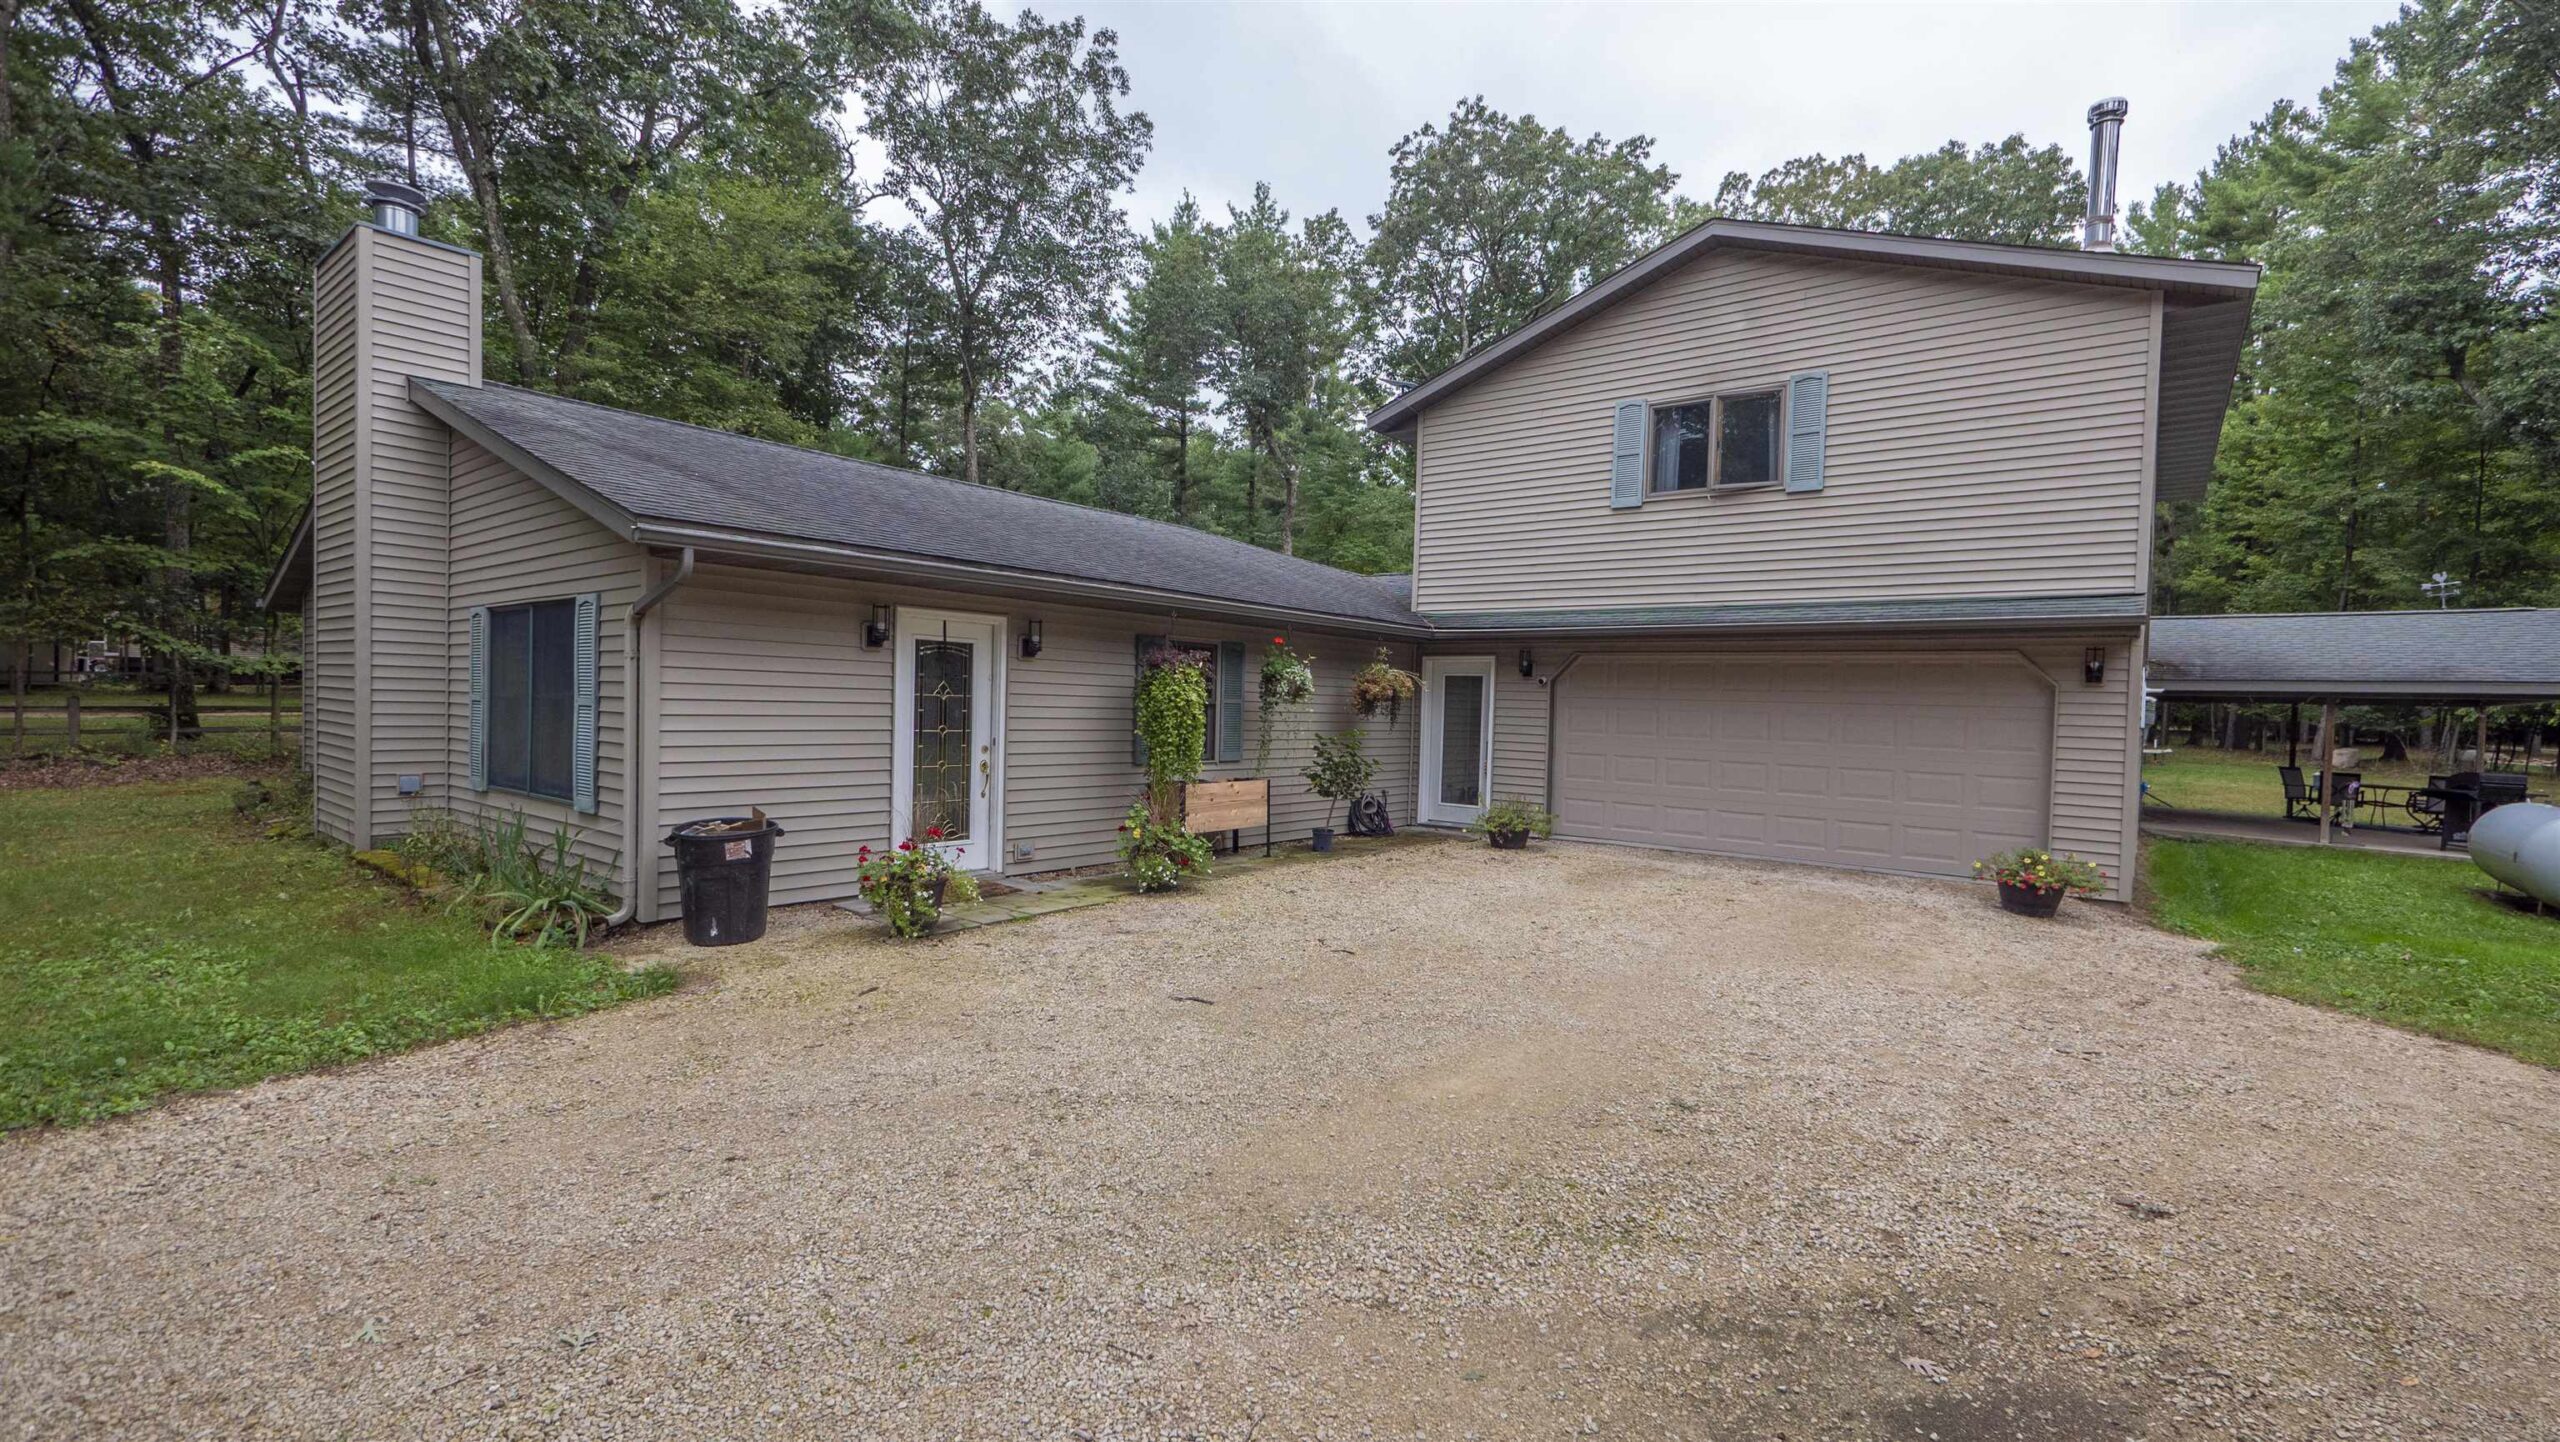
 |2
|2 |2830 sqft
Adashun Jones, Inc.
Provided by: First Weber, Inc.
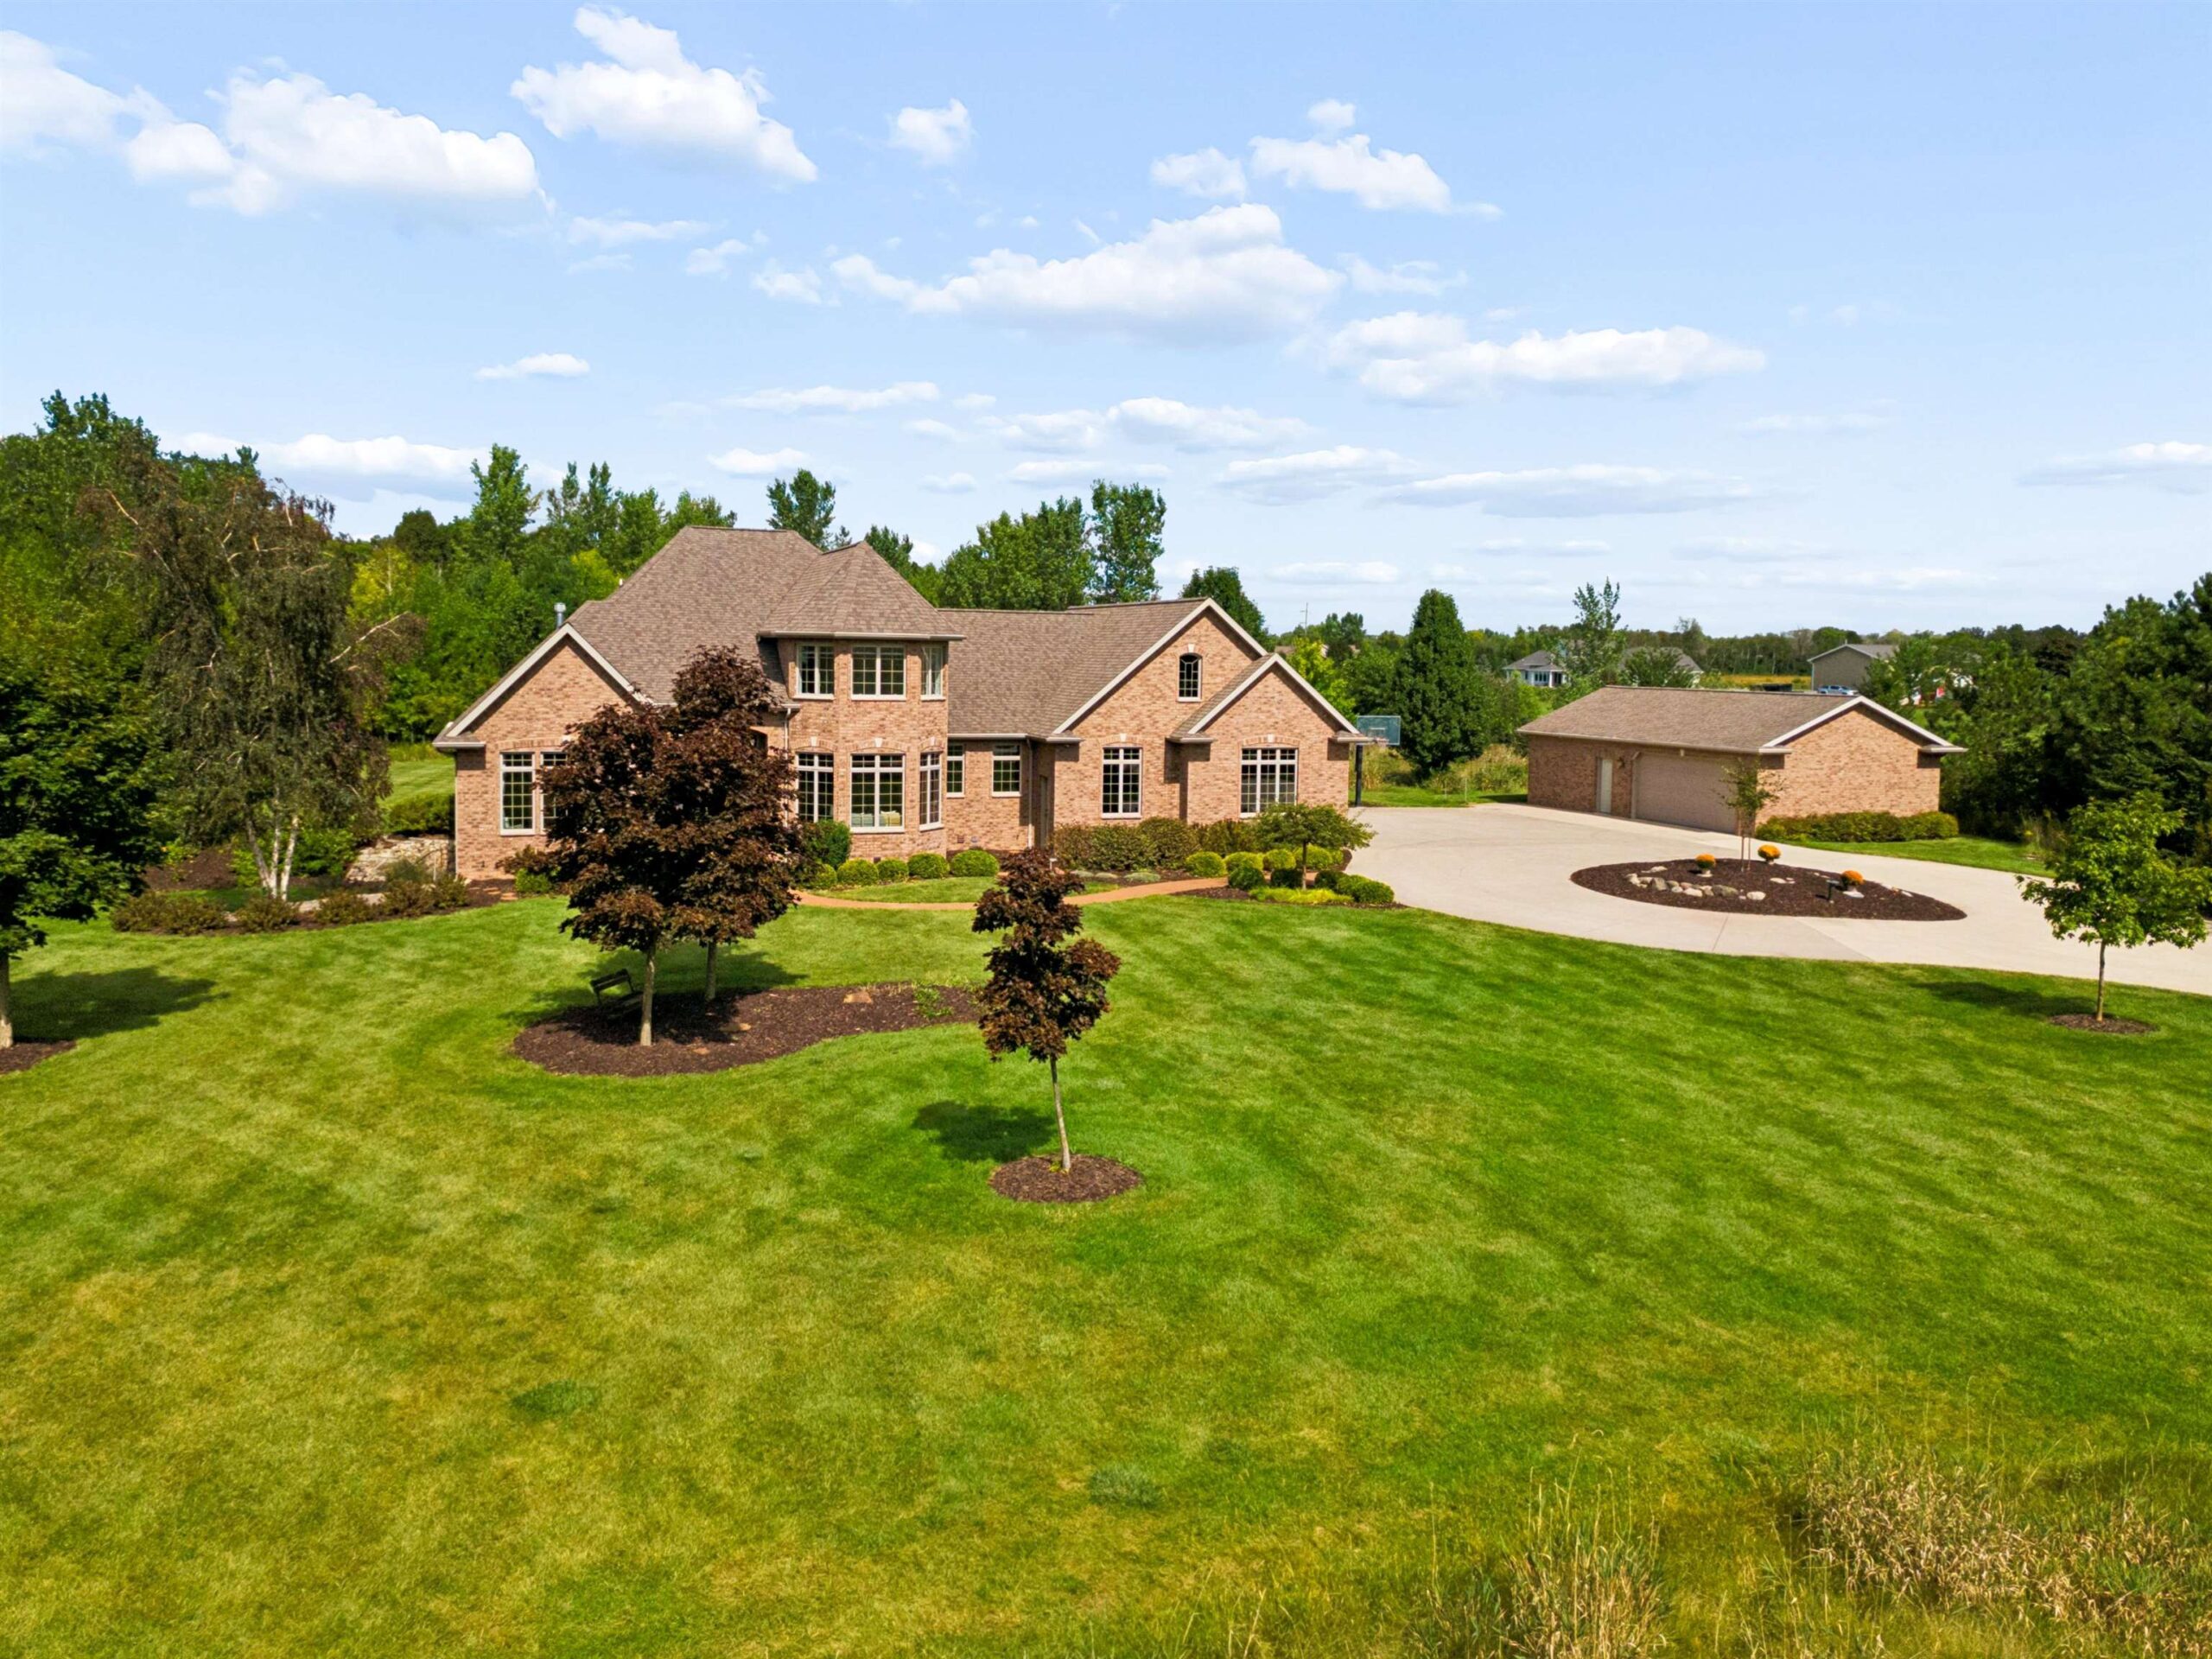 |4|3069 sqft
Adashun Jones, Inc.
Provided by: Coldwell Banker Real Estate Group
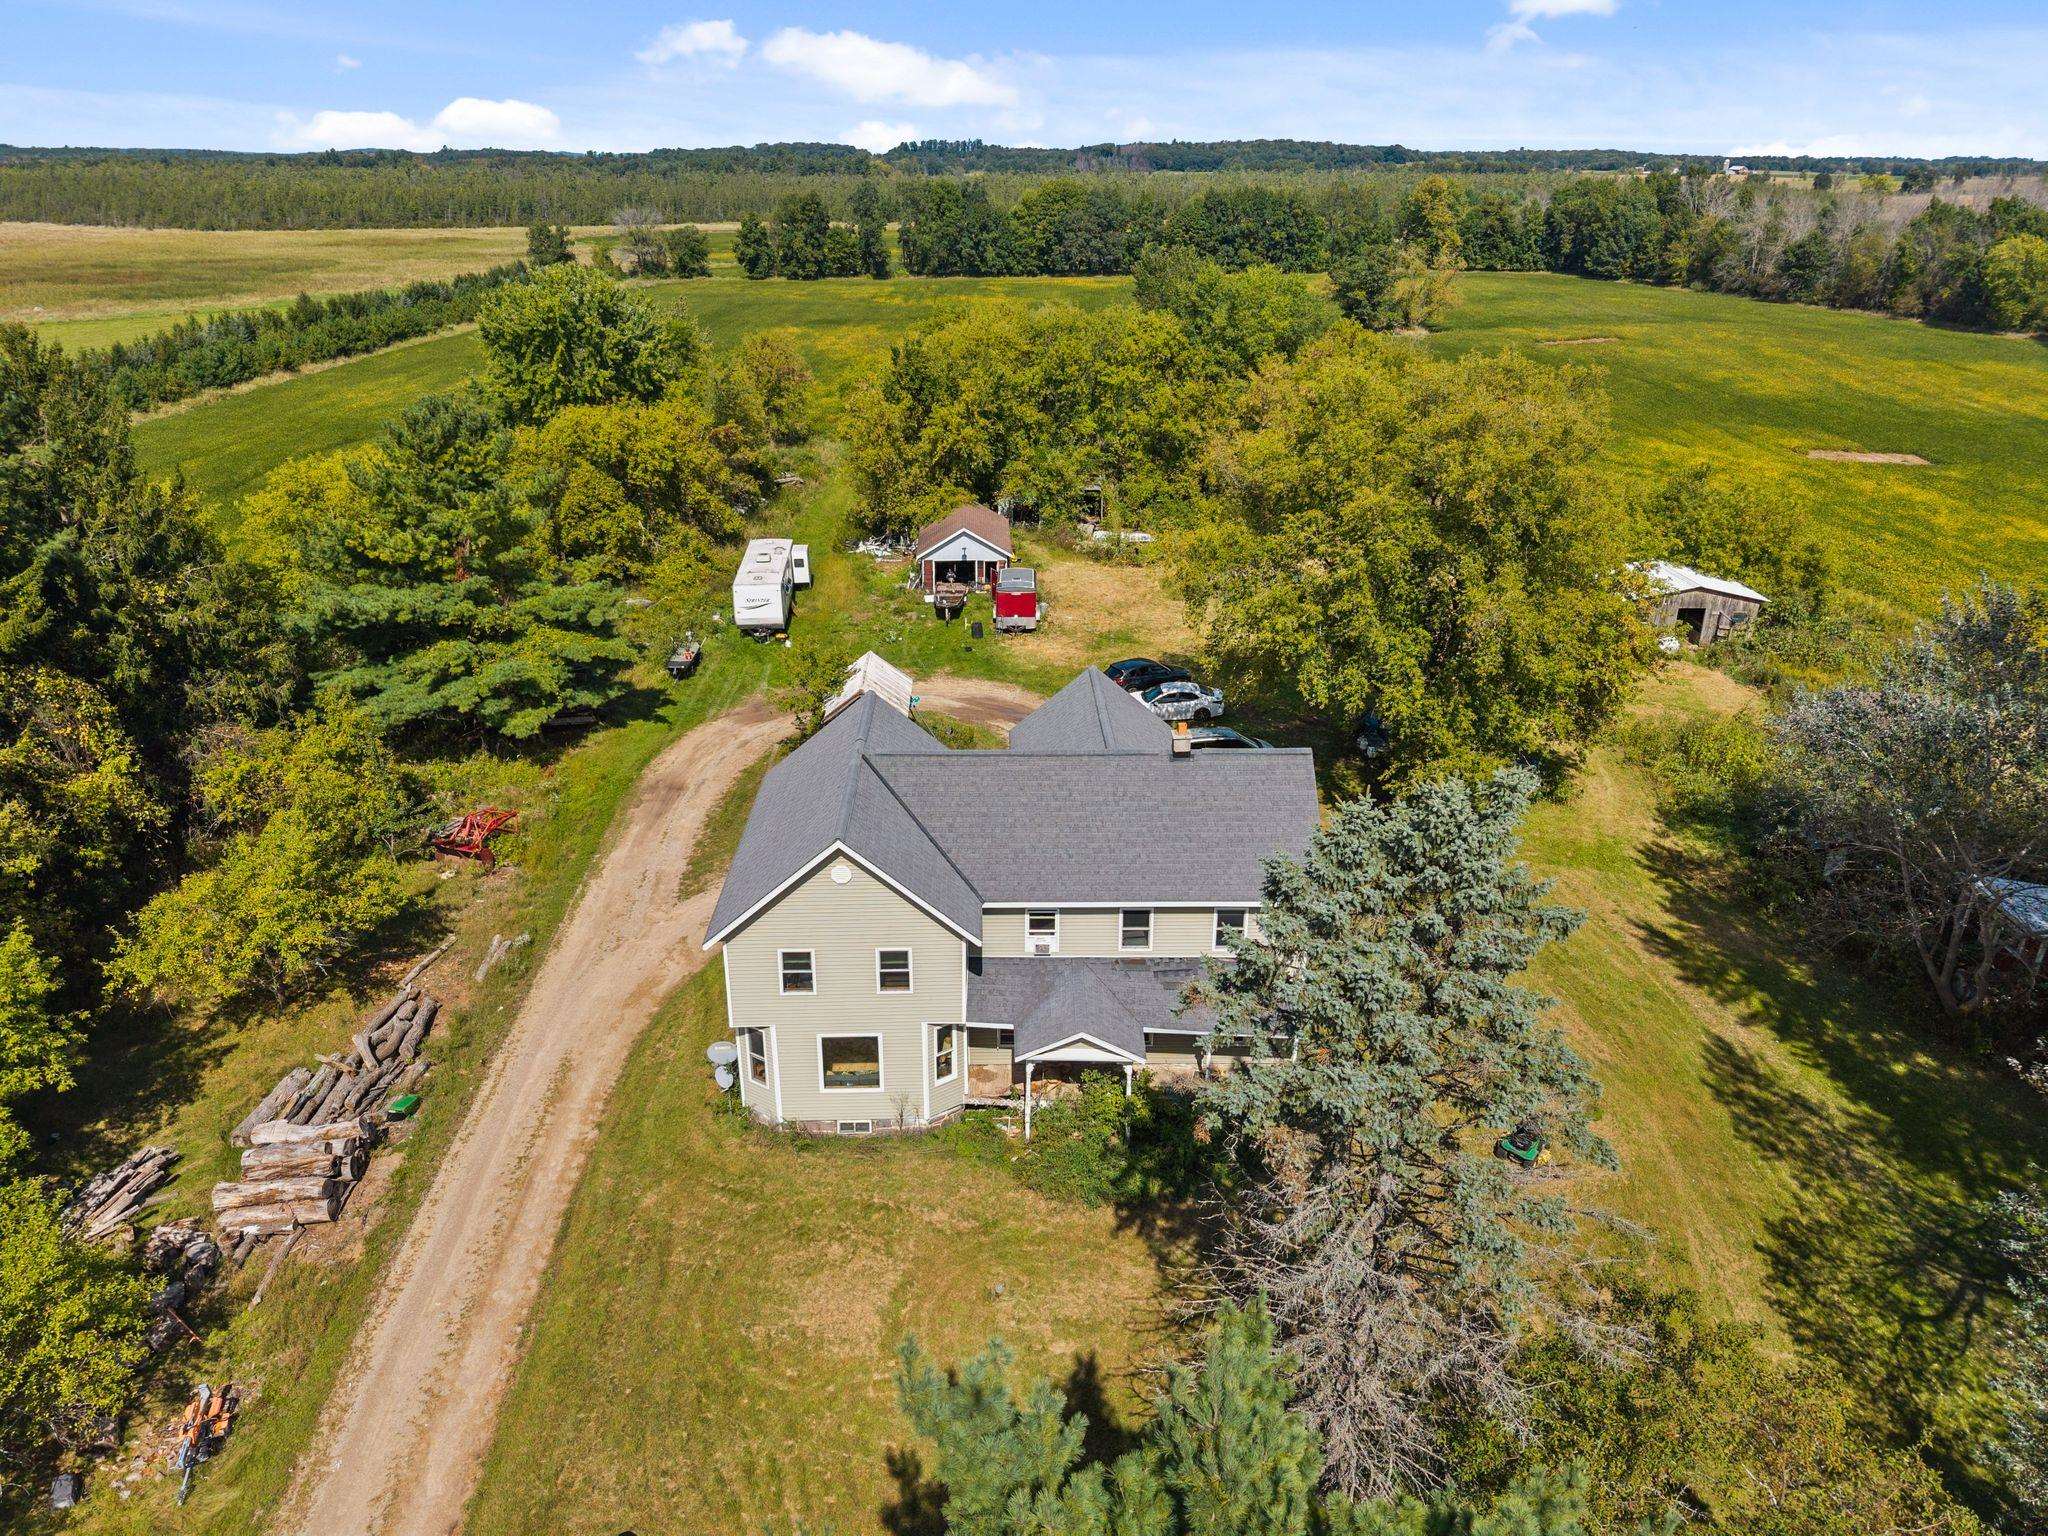 |2|3020 sqft
Adashun Jones, Inc.
Provided by: Empower Real Estate, Inc.
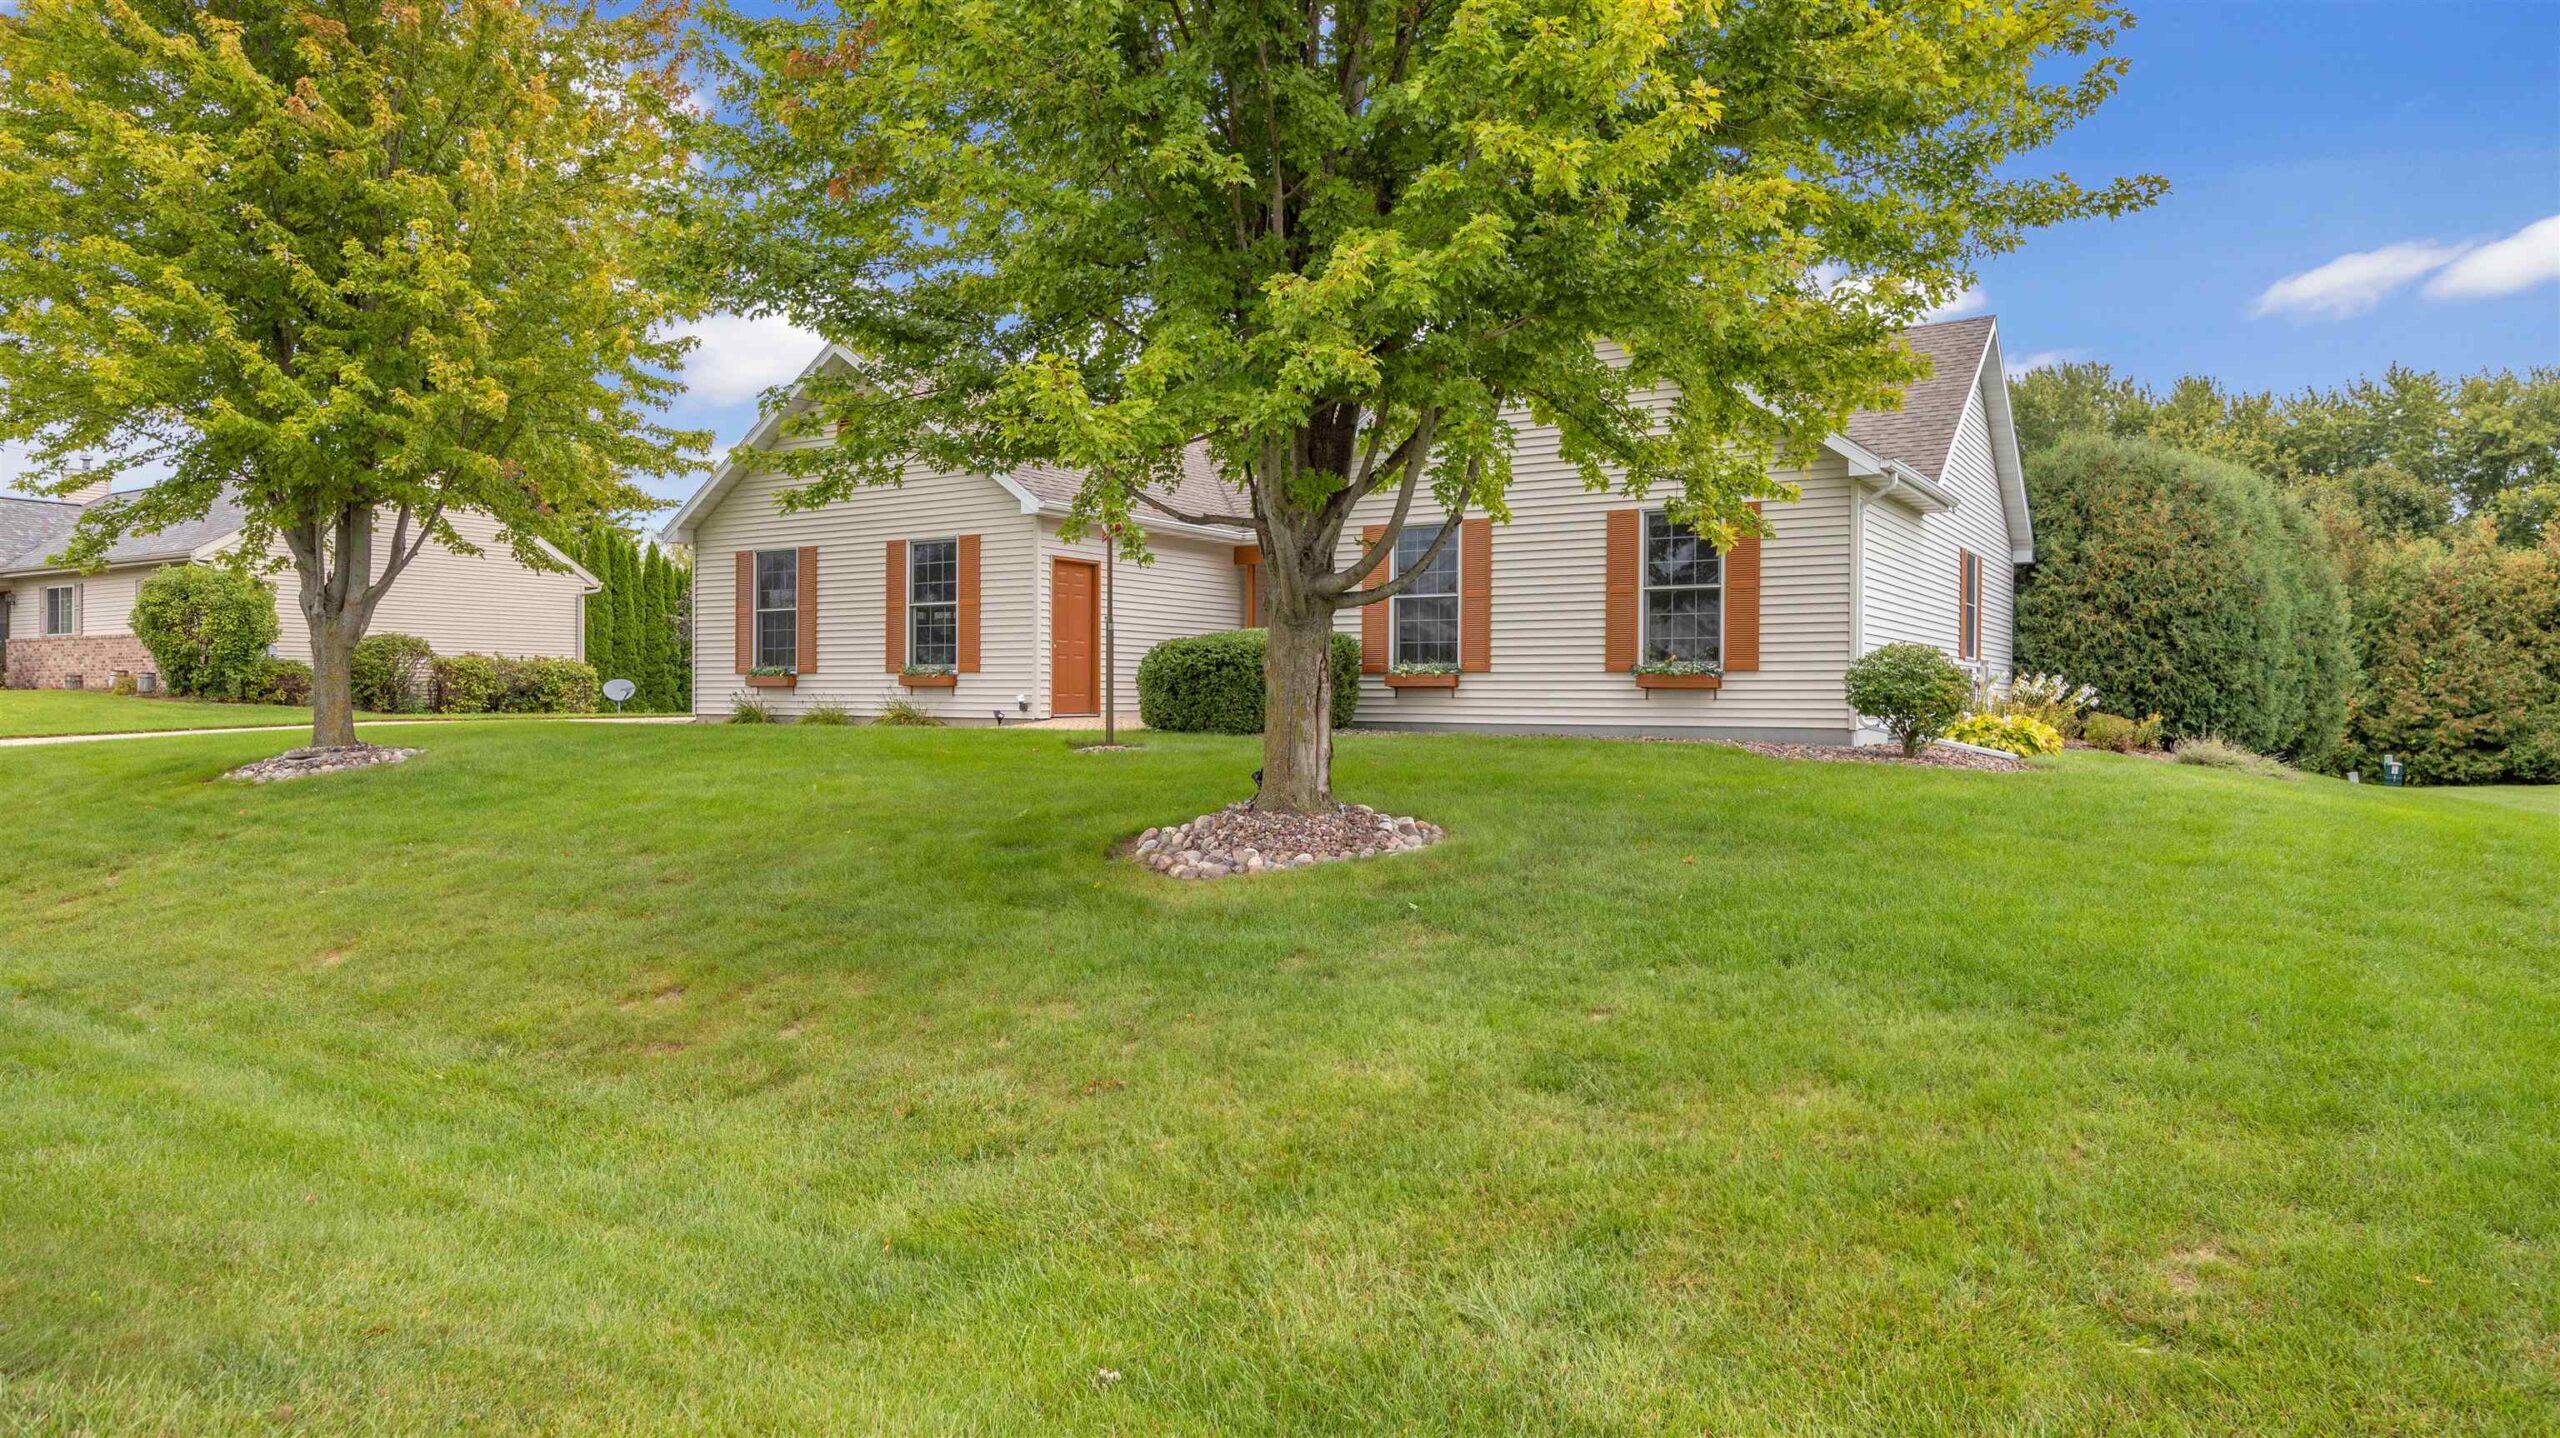 |3|2250 sqft
Adashun Jones, Inc.
Provided by: Roberts Homes and Real Estate
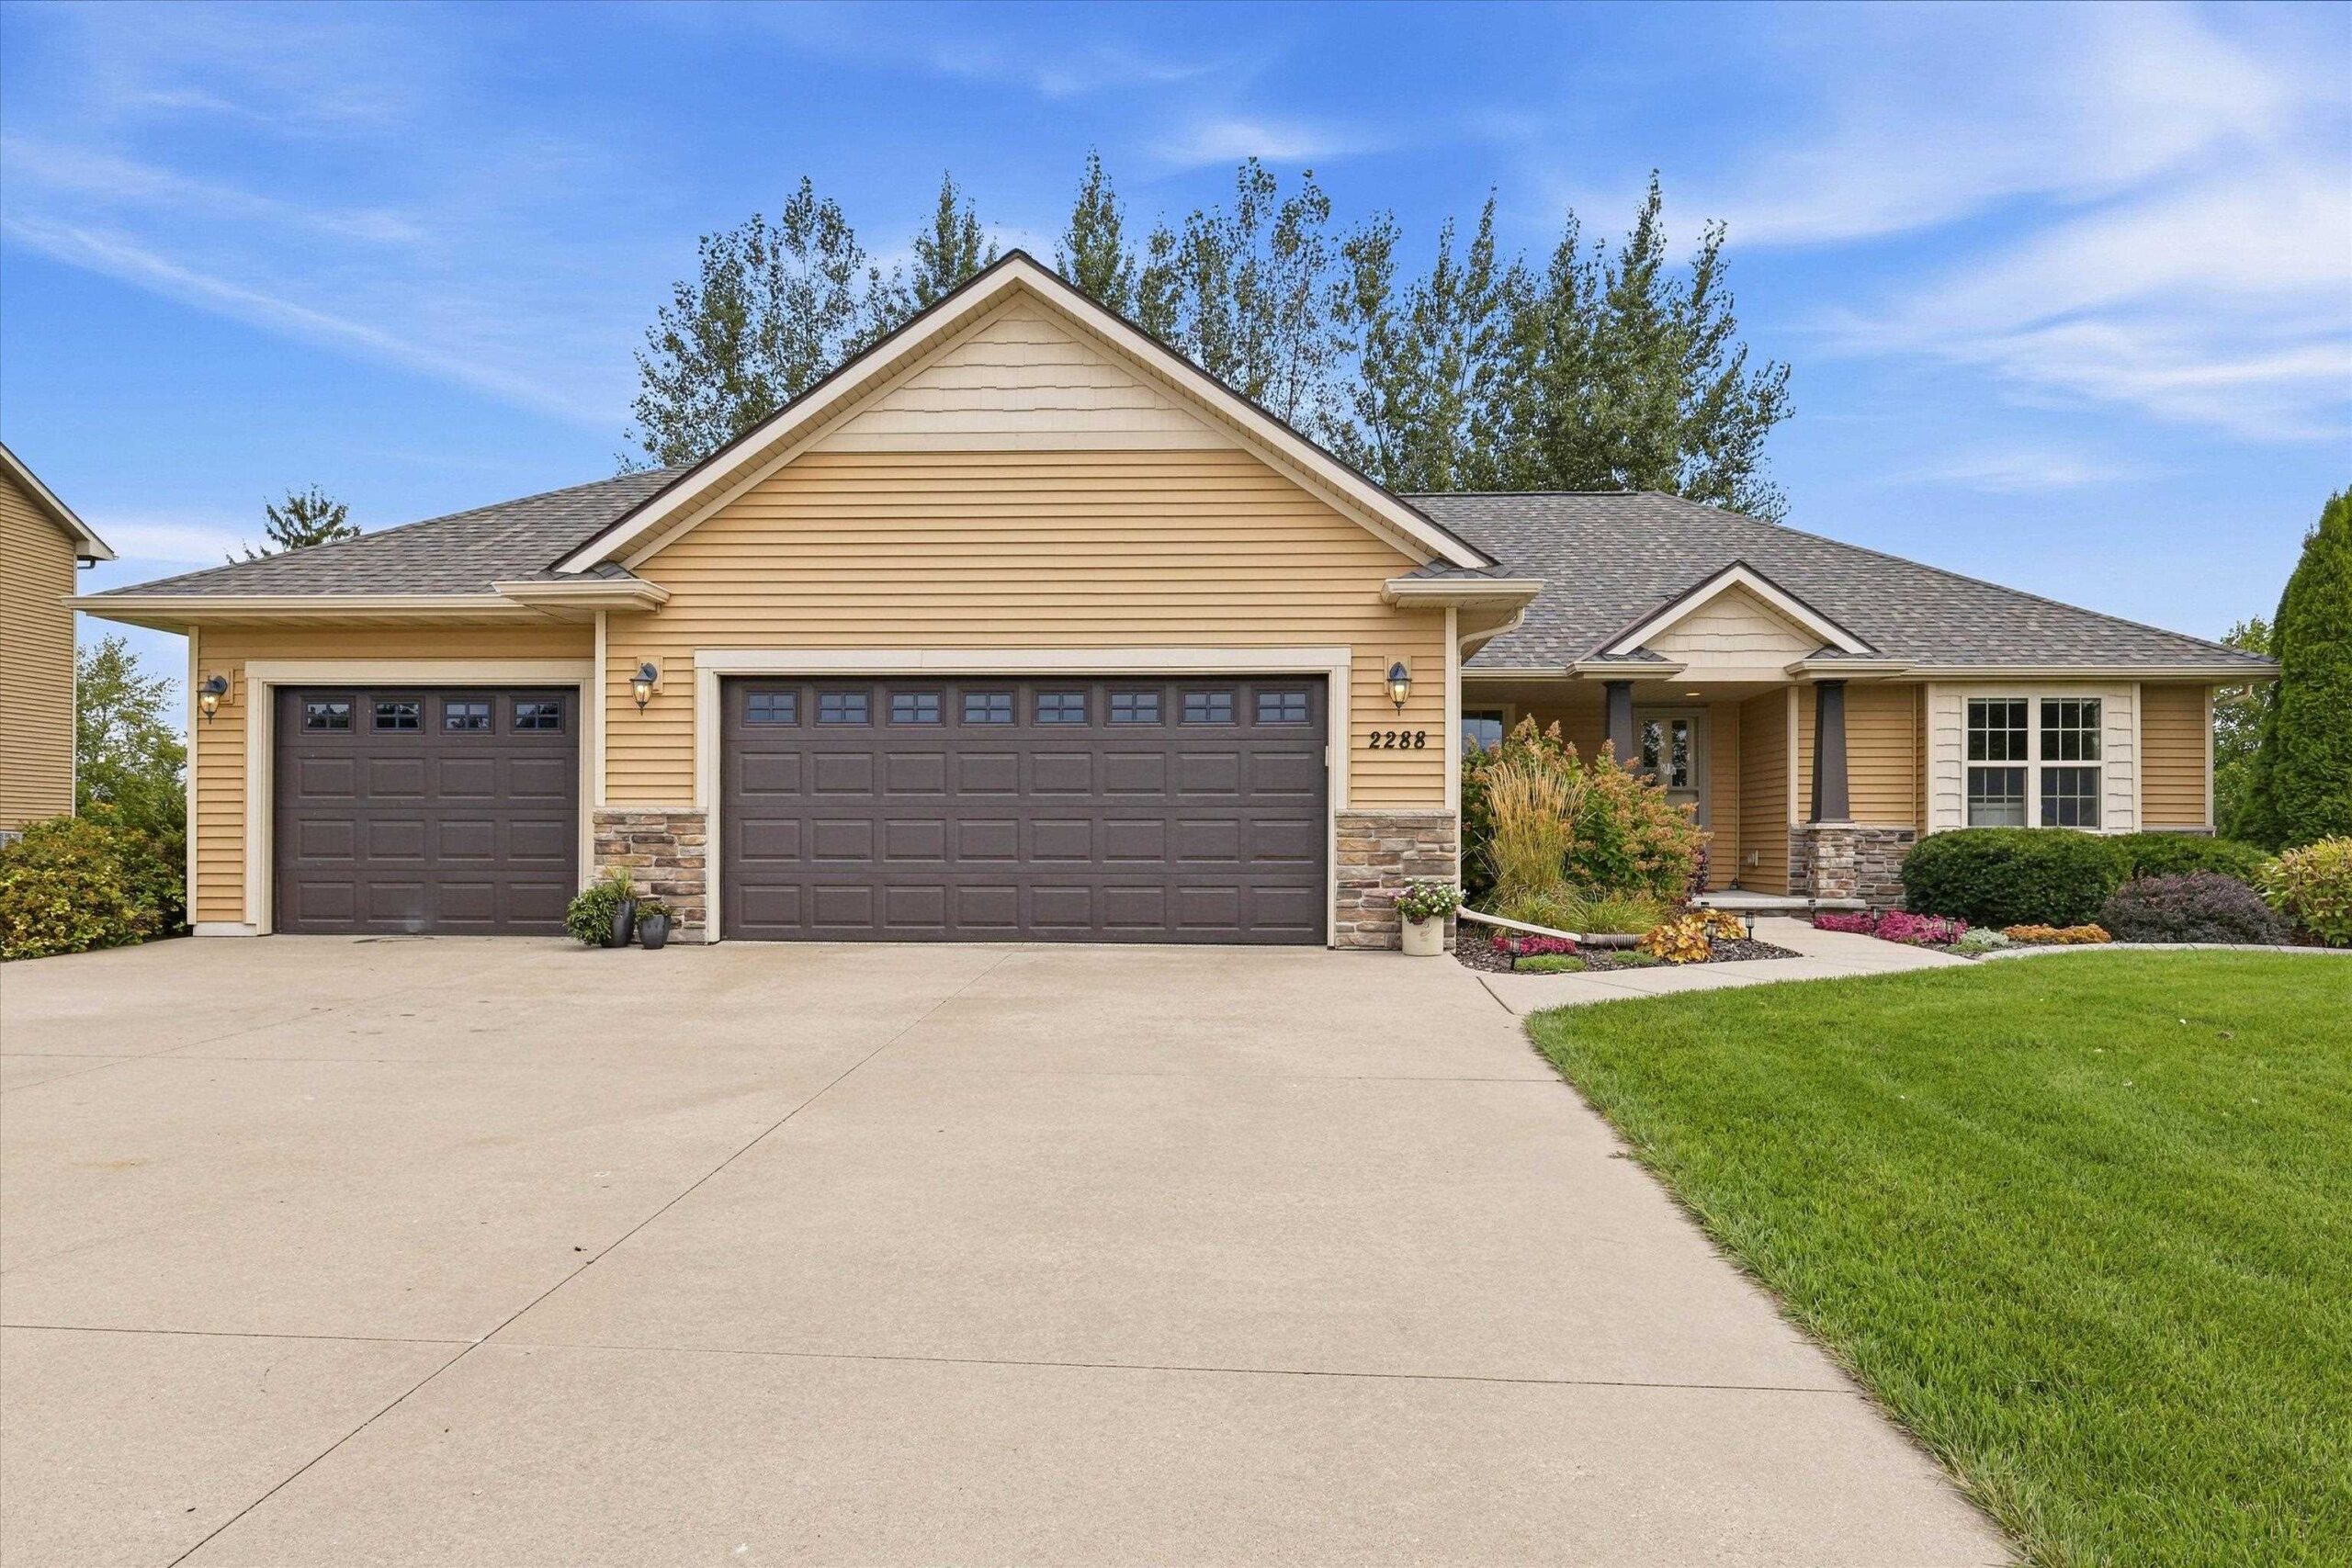 |3|2788 sqft
Adashun Jones, Inc.
Provided by: Keller Williams Fox Cities
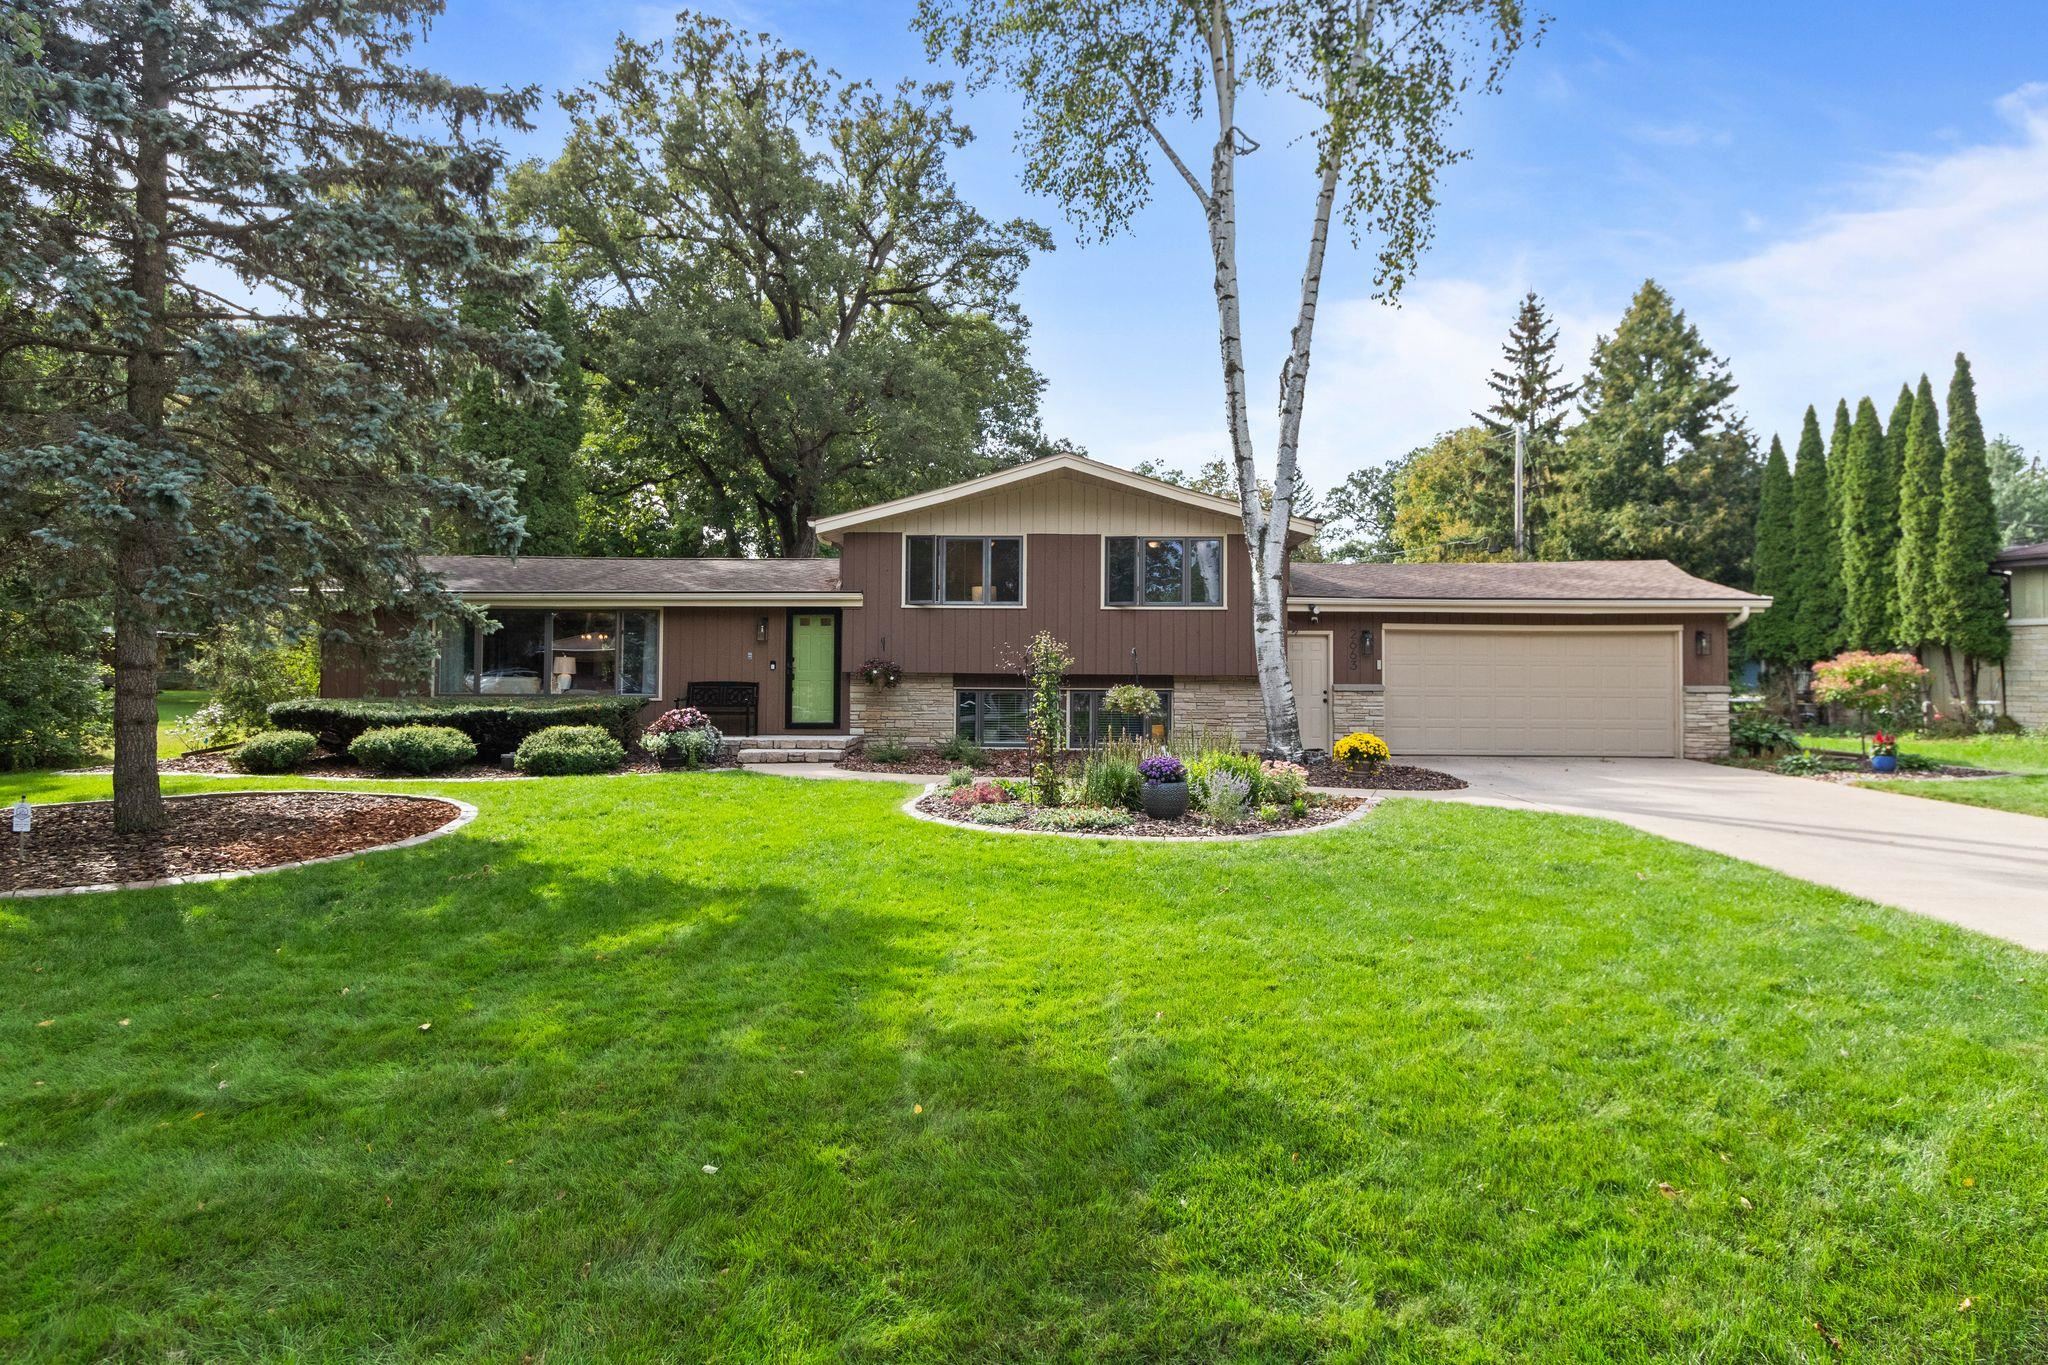 |2|2470 sqft
Adashun Jones, Inc.
Provided by: Coldwell Banker Real Estate Group
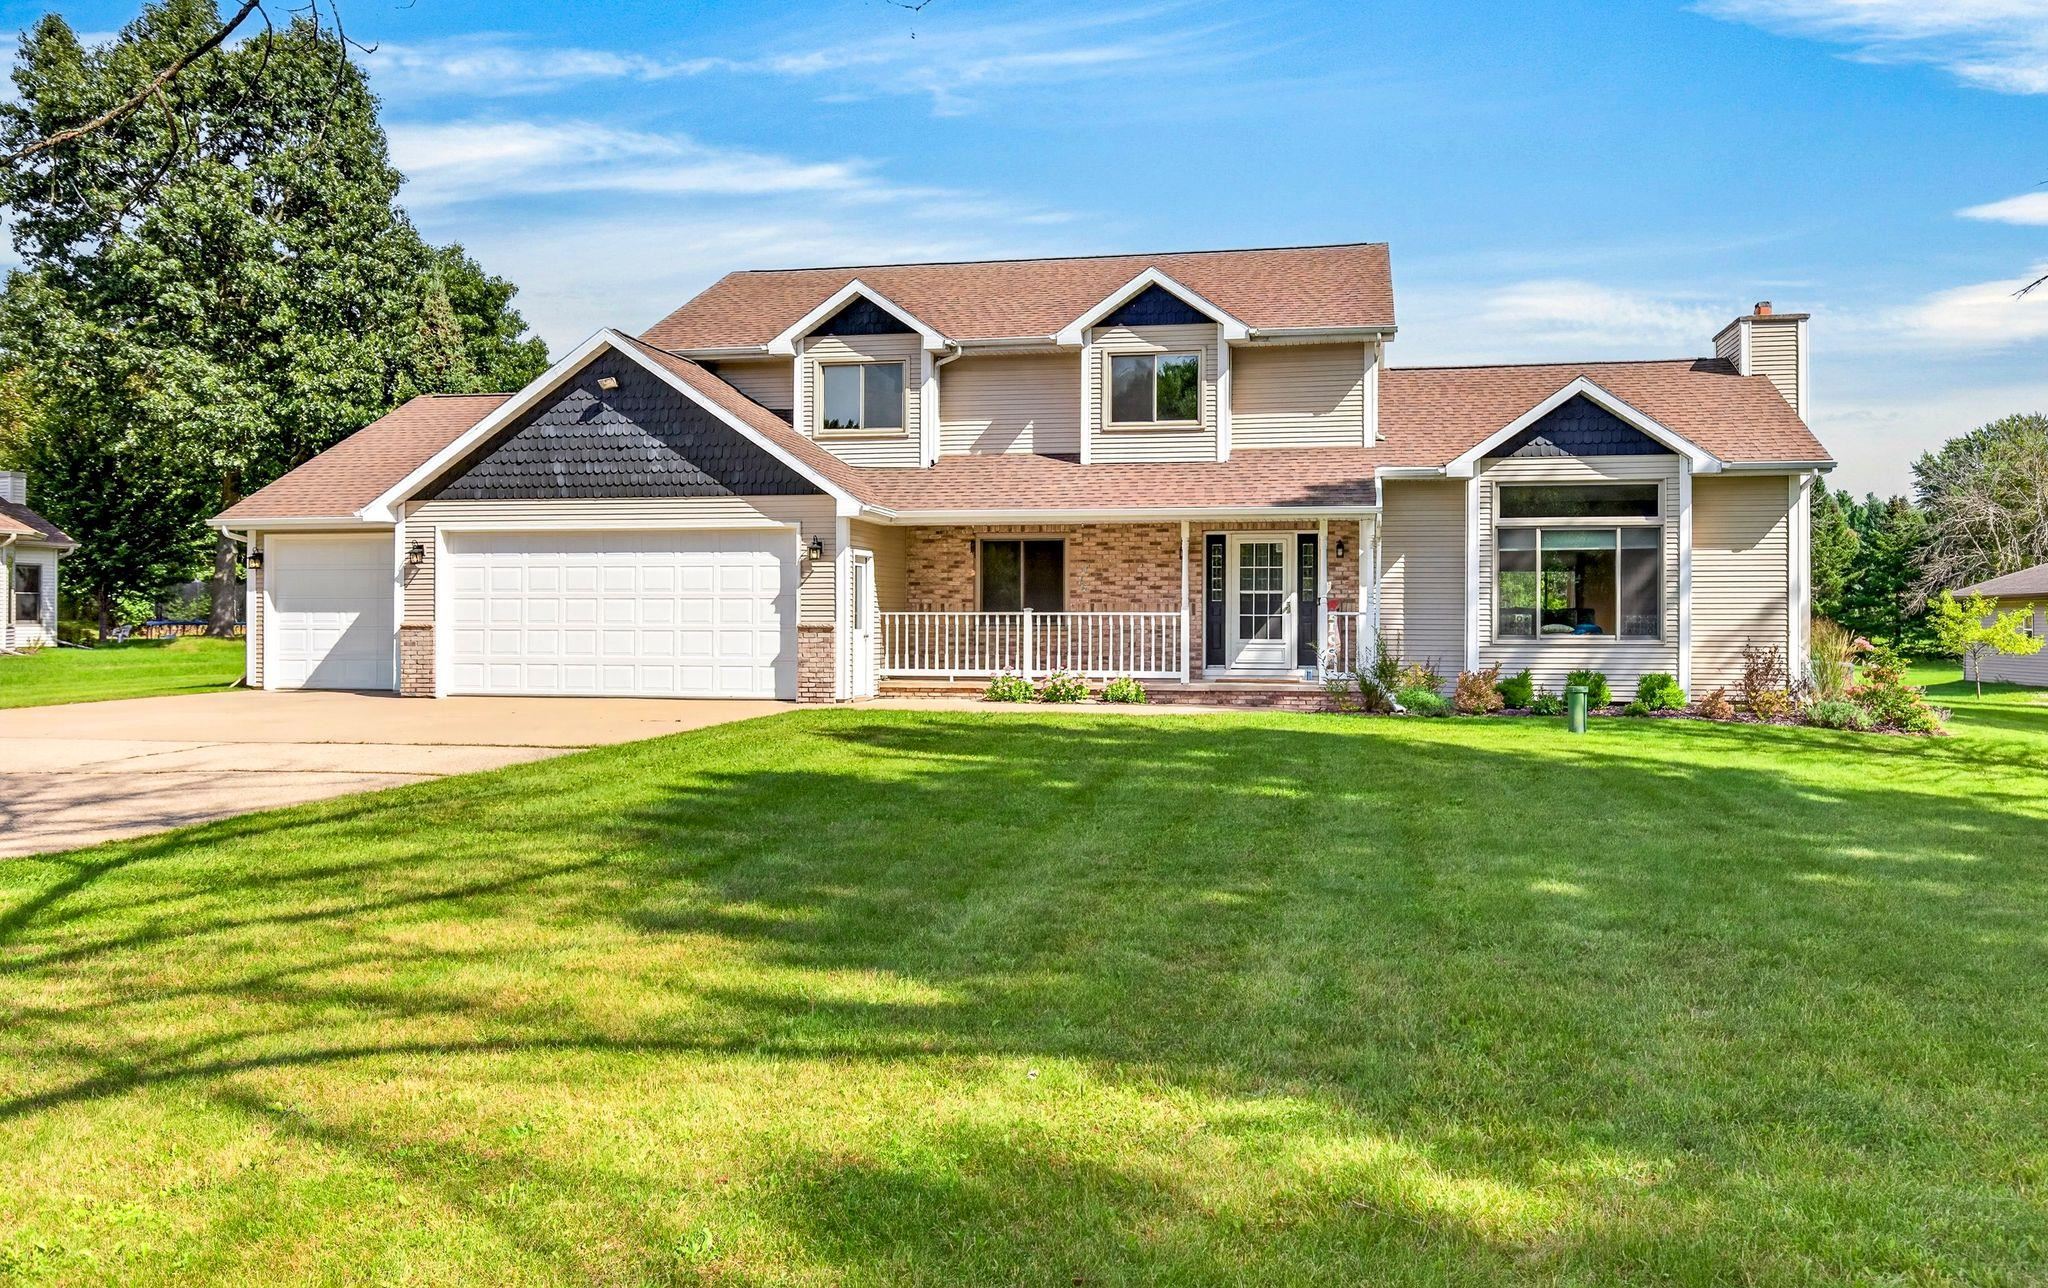 |3|2830 sqft
Adashun Jones, Inc.
Provided by: Coldwell Banker Real Estate Group
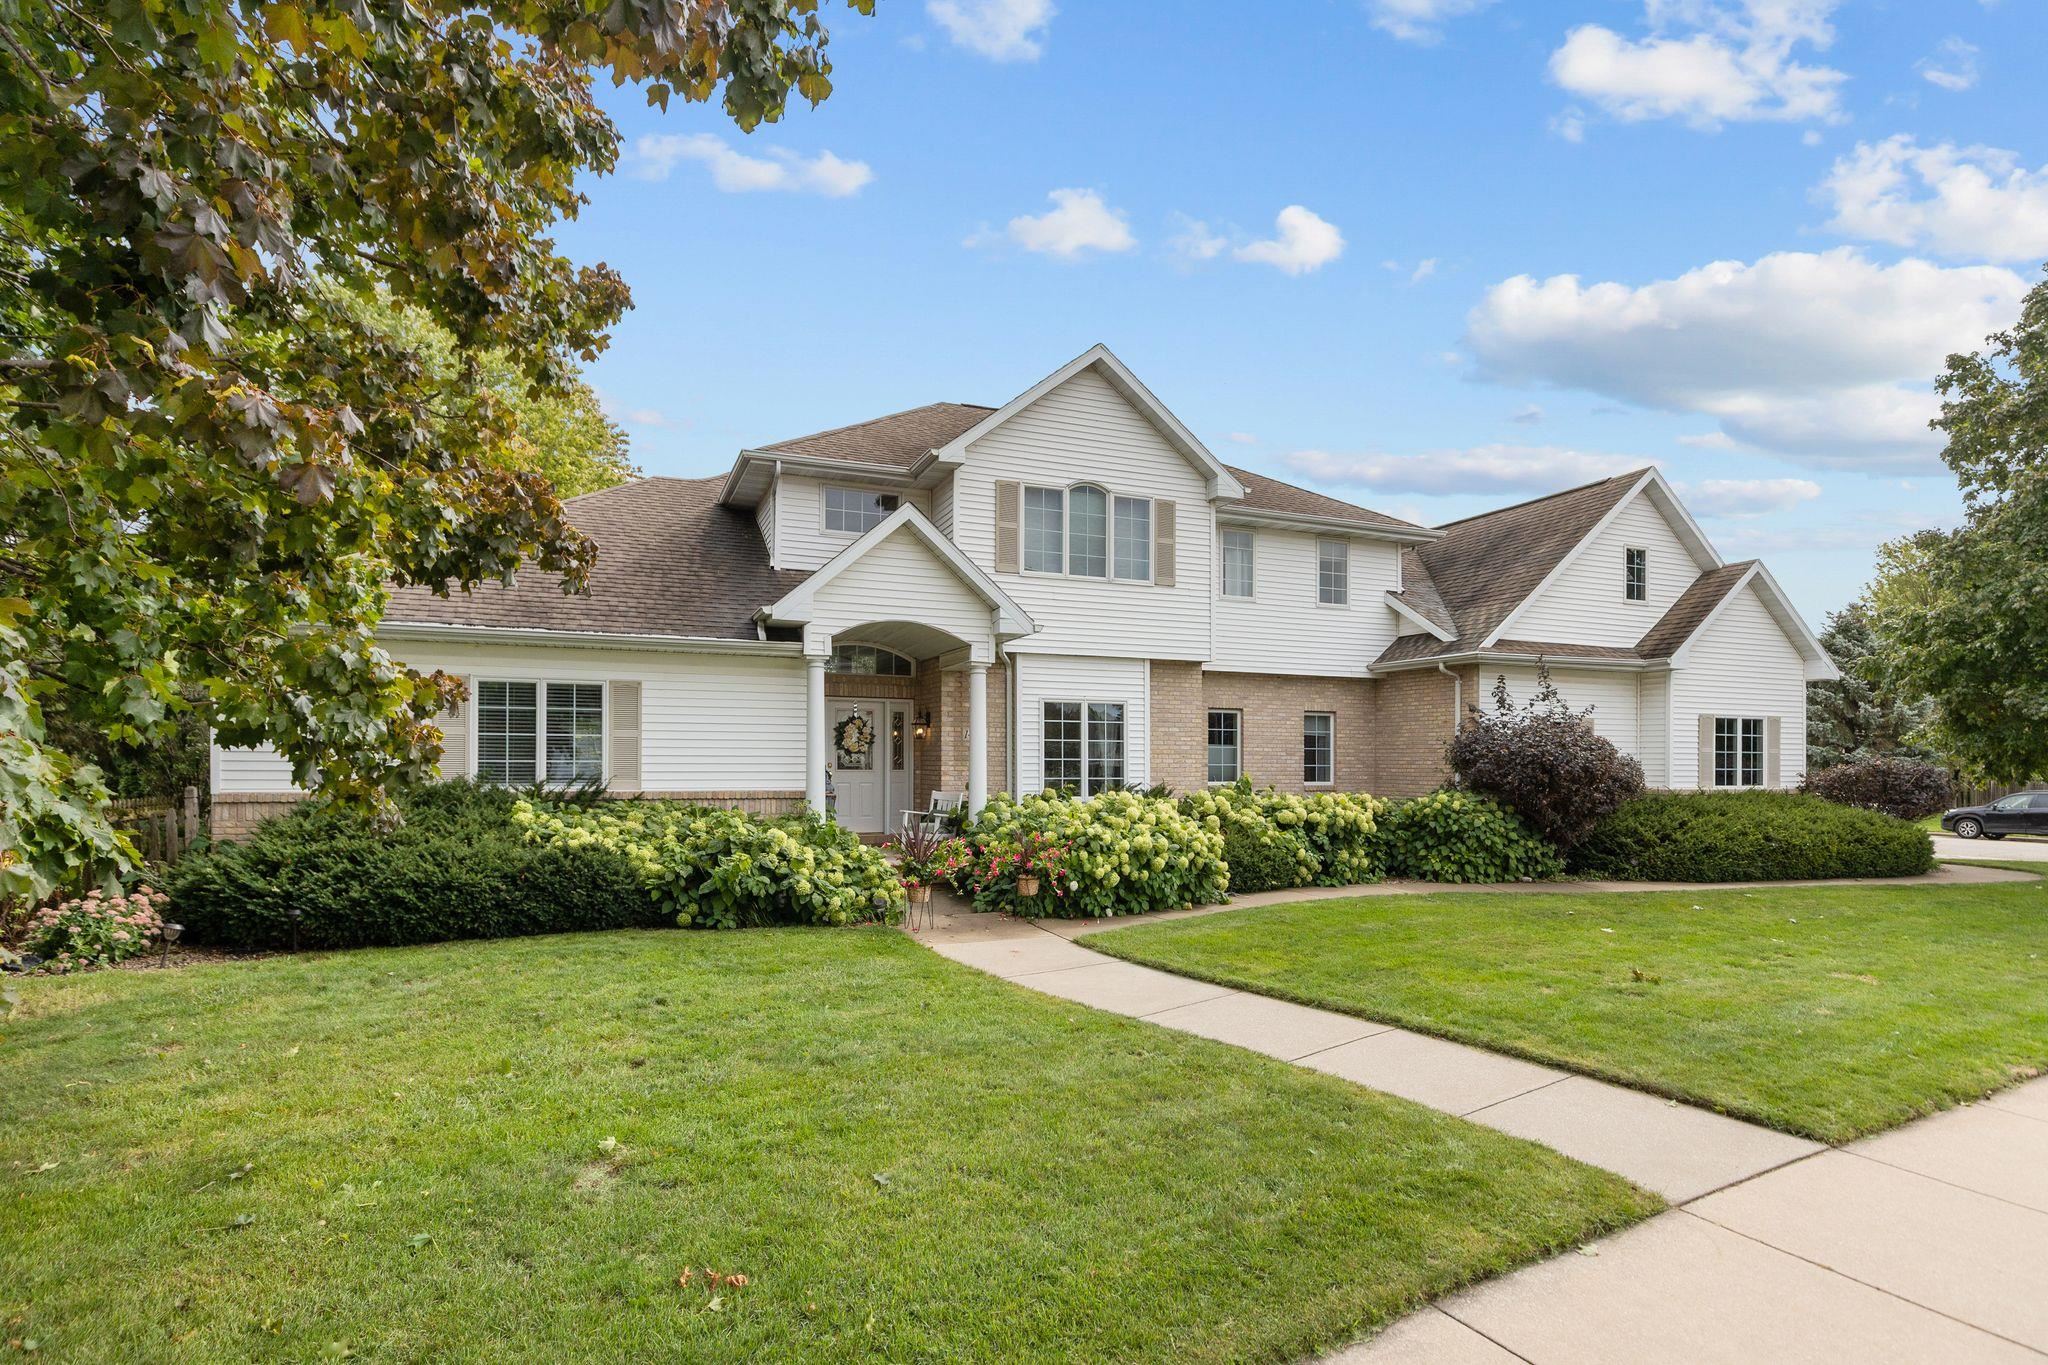 |3|3216 sqft
Adashun Jones, Inc.
Provided by: Coldwell Banker Real Estate Group
 |4|2995 sqft
Adashun Jones, Inc.
Provided by: RE/MAX 24/7 Real Estate, LLC


 Share
Share
 Show more
 Spec Sheet