 50
50  Return to listing
$849,999
4 Beds
5 Bath
3,579 Sq. Ft.
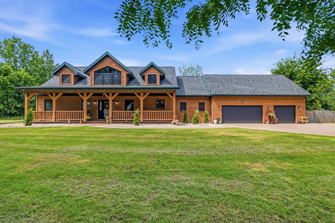
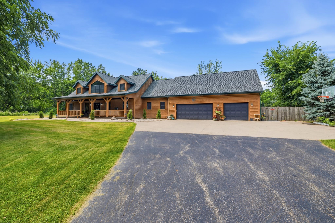
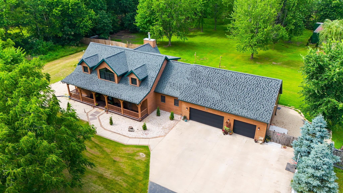
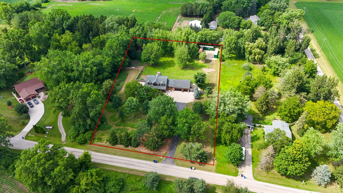
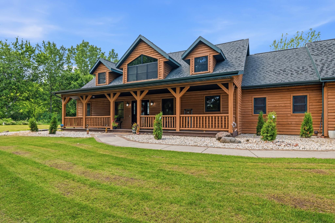
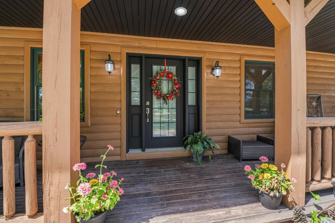
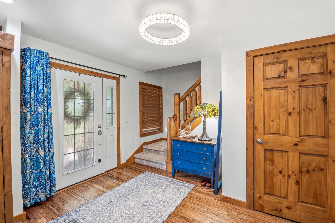
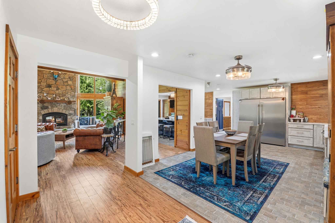
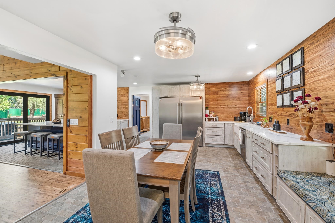
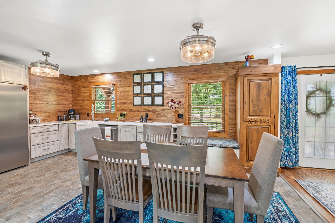
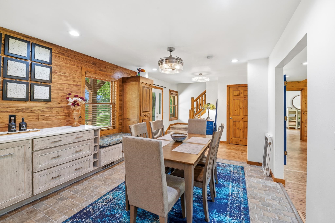
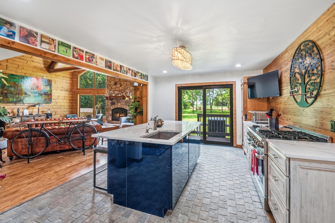
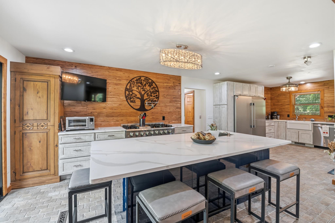
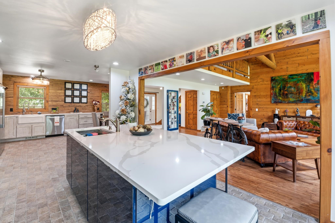
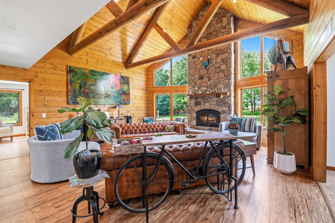
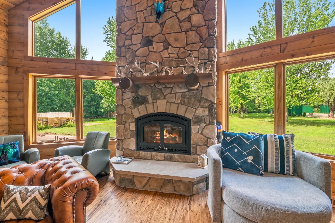
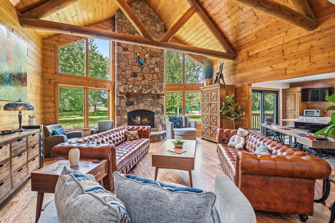
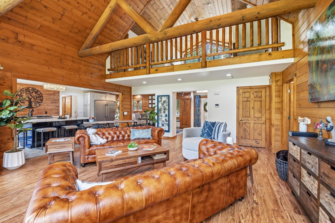
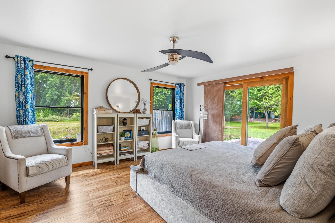
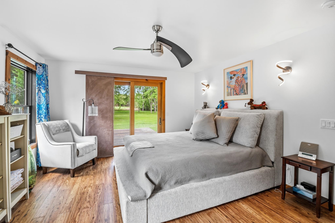
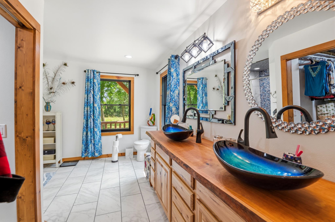
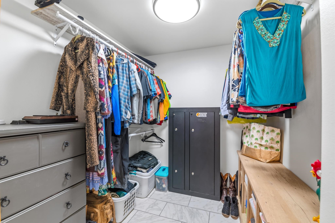
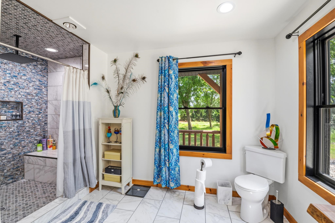
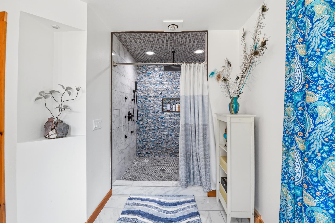
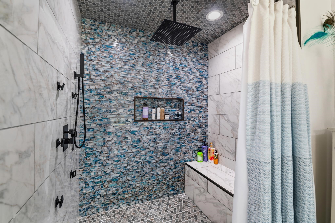
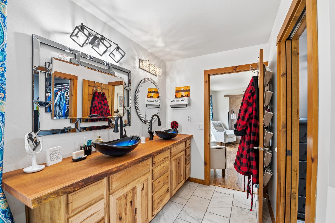
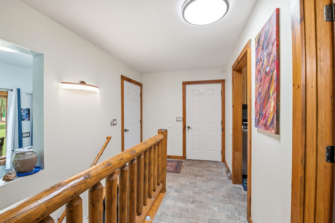
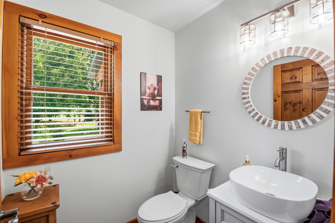
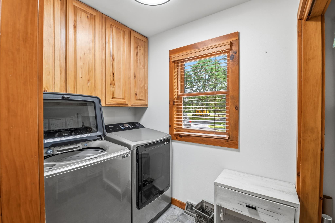
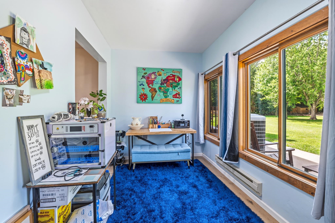
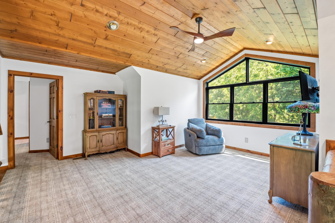
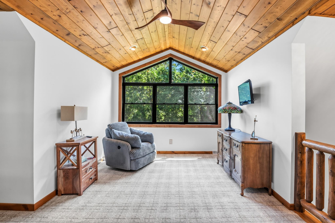
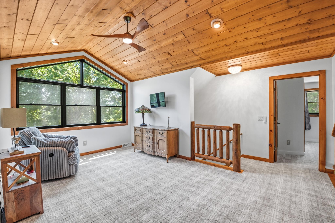
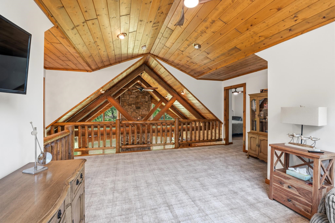
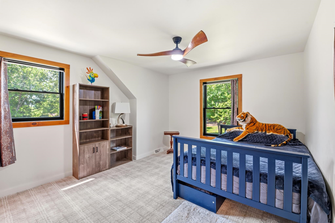
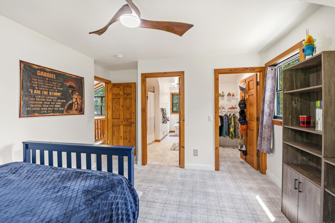
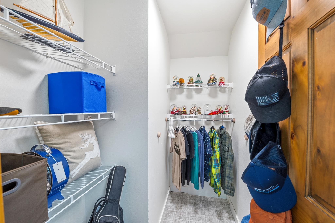
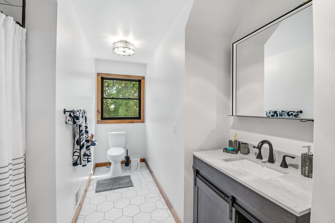
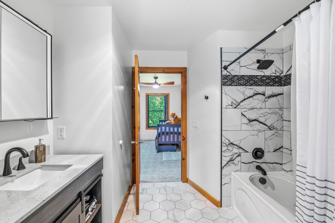
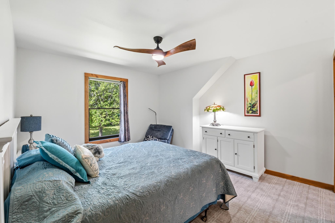
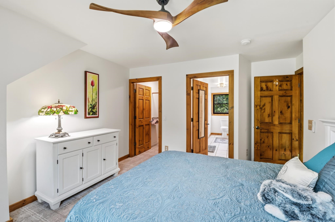
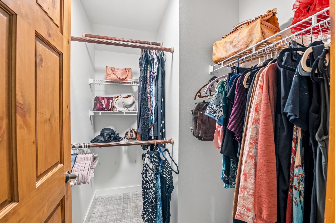
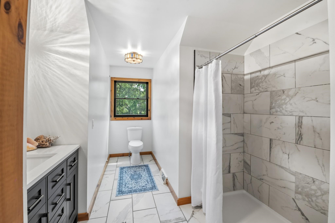
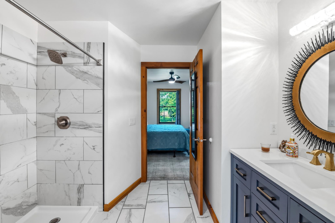
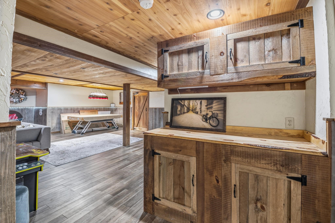
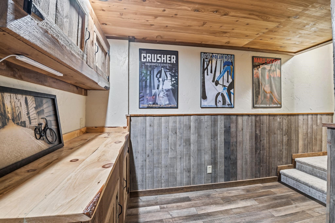
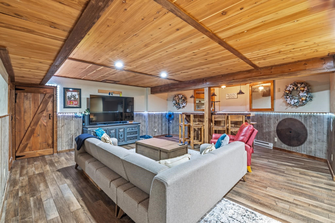
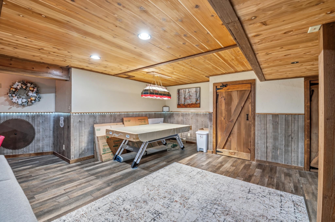
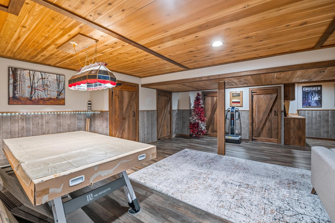
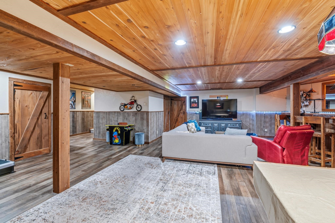
Nestled on 2.33 wooded acres, this stunning fully remodeled split-log home is set-back on the partially wooded lot and boasts plenty of curb-appeal. Step inside to a generous foyer that opens to the dining/kitchen area and offers a breath-taking view of the living room, featuring a wall of windows, a cathedral ceiling, and a stone fireplace. On the main you'll find first floor laundry, a guest half-bath, a den/office and a primary bedroom! Primary has walk-in closet and a unique bath with a floor-to-ceiling tiled rainfall shower. Upper level has loft and mirrored bedrooms each boasting a walk-in closet and full bath! An unforgettable gathering space in the lower level features a built-in bar, a sizable bedroom, and a full bath! This lot has so much to offer!
Inclusions:
refrigerator, freezer, stove/oven, dishwasher, washer/dryer, cabinet in living room stays with home, three 60ft containers
Exclusions:
Sellers personal property
Get a detailed Home Value Estimate Based on Current Market Trends/Get a Detailed Estimate Based on Current Market Conditions Impacting Your Home's Value
 |4
|4 |3611 sqft
Garrett
 |3|3131 sqft
Adashun Jones, Inc.
Provided by: Expert Real Estate Partners, LLC
 |3|2906 sqft
Adashun Jones, Inc.
Provided by: Home Base Realty, LLC
 |3|3864 sqft
Adashun Jones, Inc.
Provided by: Redfin Corporation
 |3|3563 sqft
Adashun Jones, Inc.
Provided by: First Weber Oshkosh
 |3|3533 sqft
Adashun Jones, Inc.
Provided by: Coldwell Banker Real Estate Group
 |3|3252 sqft
Adashun Jones, Inc.
Provided by: Berkshire Hathaway HS Water City Realty

 Share
Share
 Show more
 Spec Sheet