
 50
50  Return to listing
$530,000
3 Beds
3 Bath
2,789 Sq. Ft.
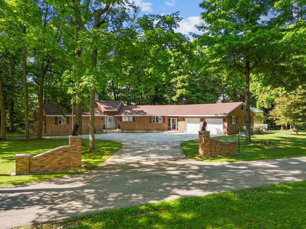
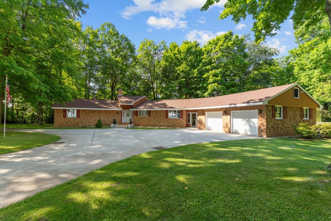
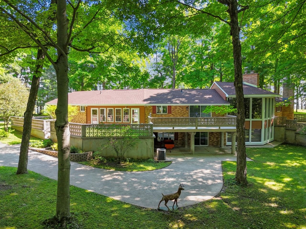
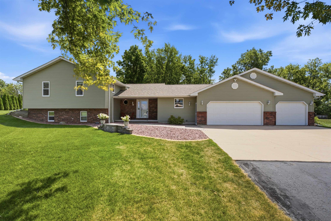
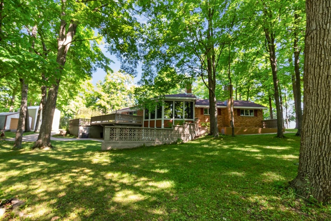
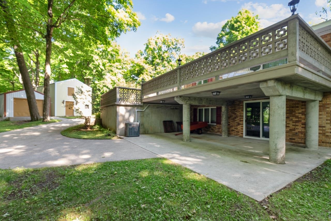
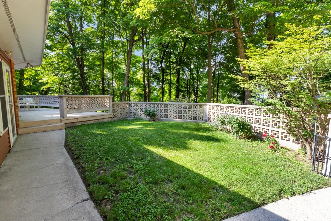
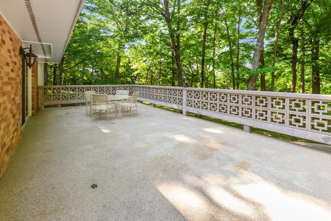
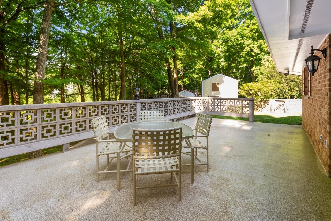
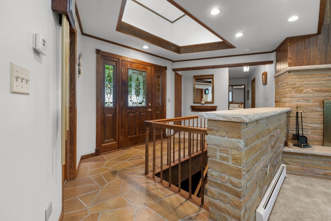
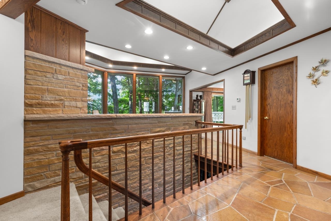
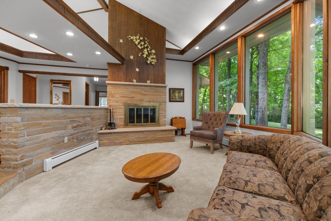
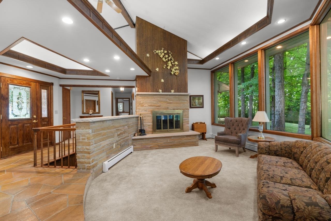
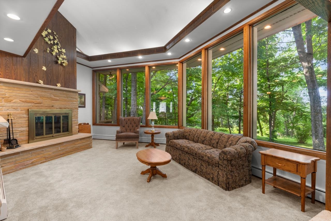
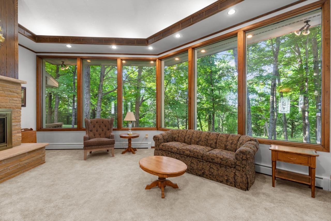
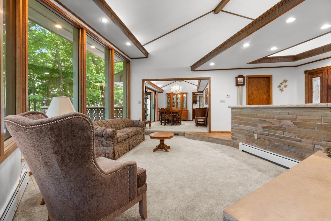
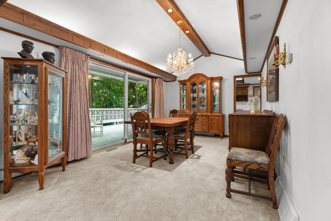
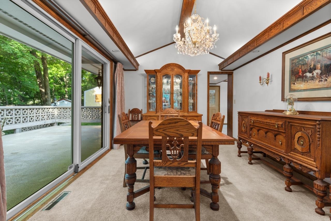
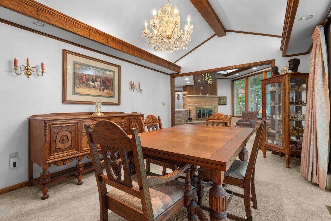
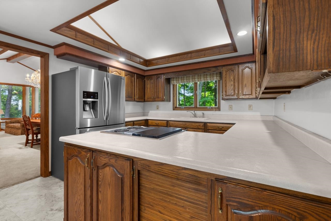
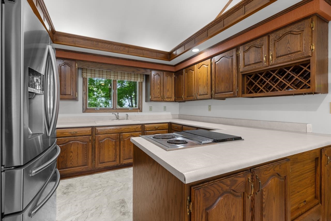
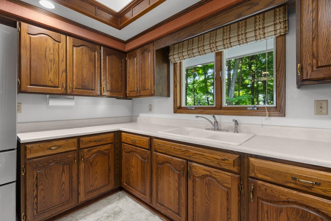

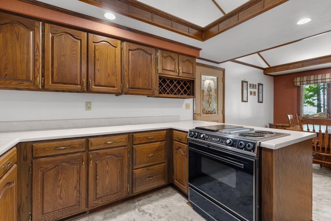
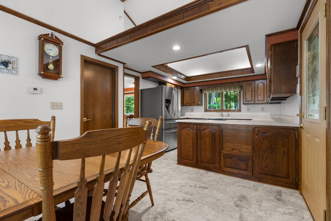
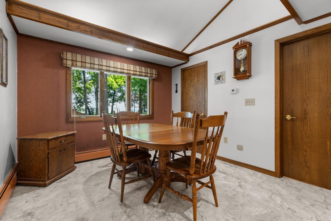
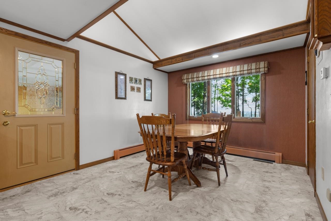
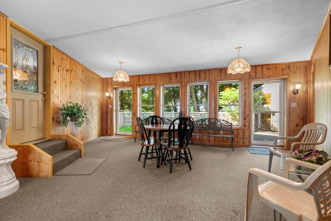
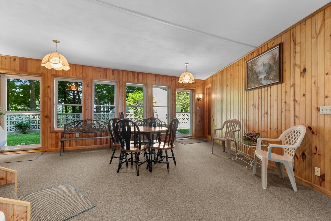
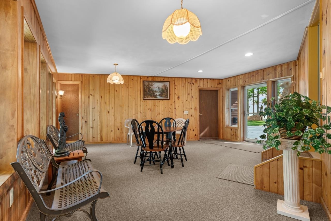
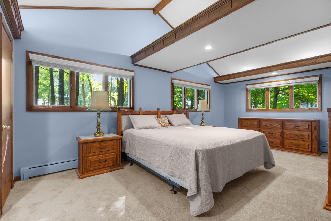
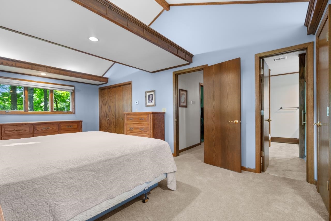
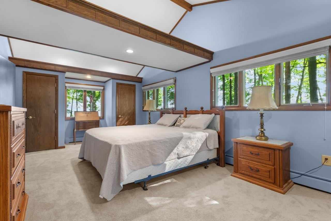
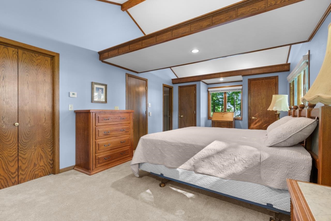
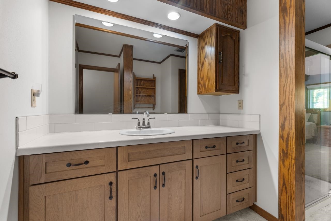
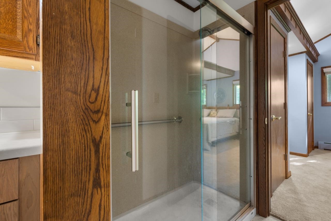
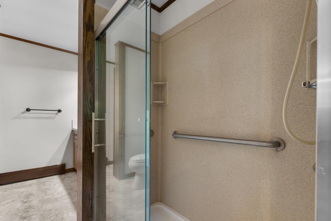
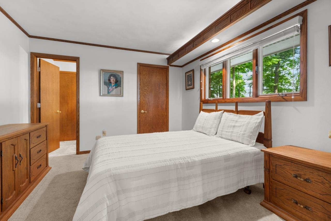
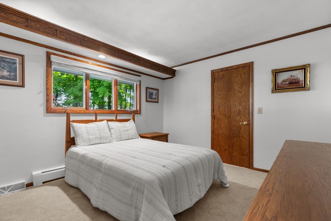
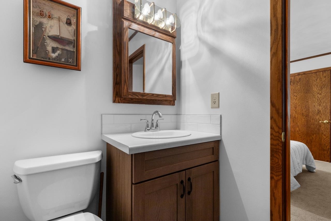
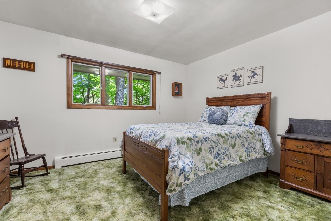
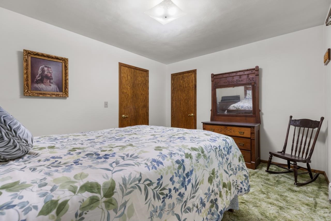

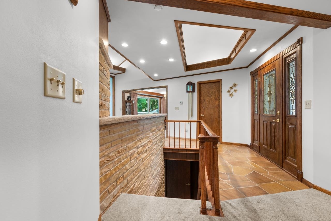
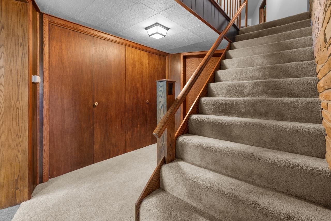
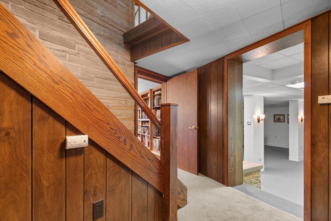
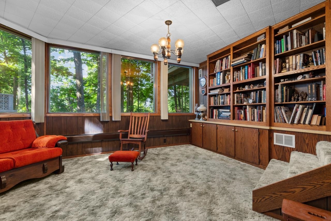
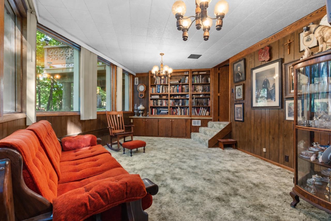
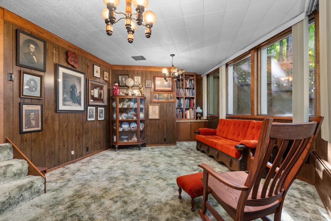
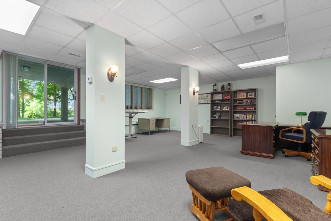
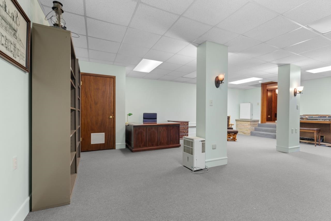
A picturesque hilltop setting gives this home a rare sense of privacy, beauty, and connection to the valley below. Tucked back on a private road about 5.5 miles northeast of Hortonville, this custom-built walk-out contemporary ranch feels thoughtfully placed within its natural setting. Approximately 3 park-like acres, including the extra lot, frame sweeping valley views and a quiet sense of retreat. Inside, custom woodwork, beautiful vaulted ceilings, and uncommon room shapes give the home warmth, movement, and memorable architectural character. The walk-out design opens the home to the landscape, creating an easy connection between indoor spaces and the peaceful views beyond. Allow 48 hours for acceptance. Also subject to court approval.
Inclusions:
Parcel 080037801, stove, refrigerator, washer, dryer, blinds throughout, water softener, Town garbage bins, safe, wood in furnace room, deer statue
Exclusions:
Personal property of Seller not listed as included, lawnmowers negotiable
Get a detailed Home Value Estimate Based on Current Market Trends/Get a Detailed Estimate Based on Current Market Conditions Impacting Your Home's Value
 |3
|3 |2509 sqft
Adashun Jones, Inc.
Provided by: Roberts Homes and Real Estate
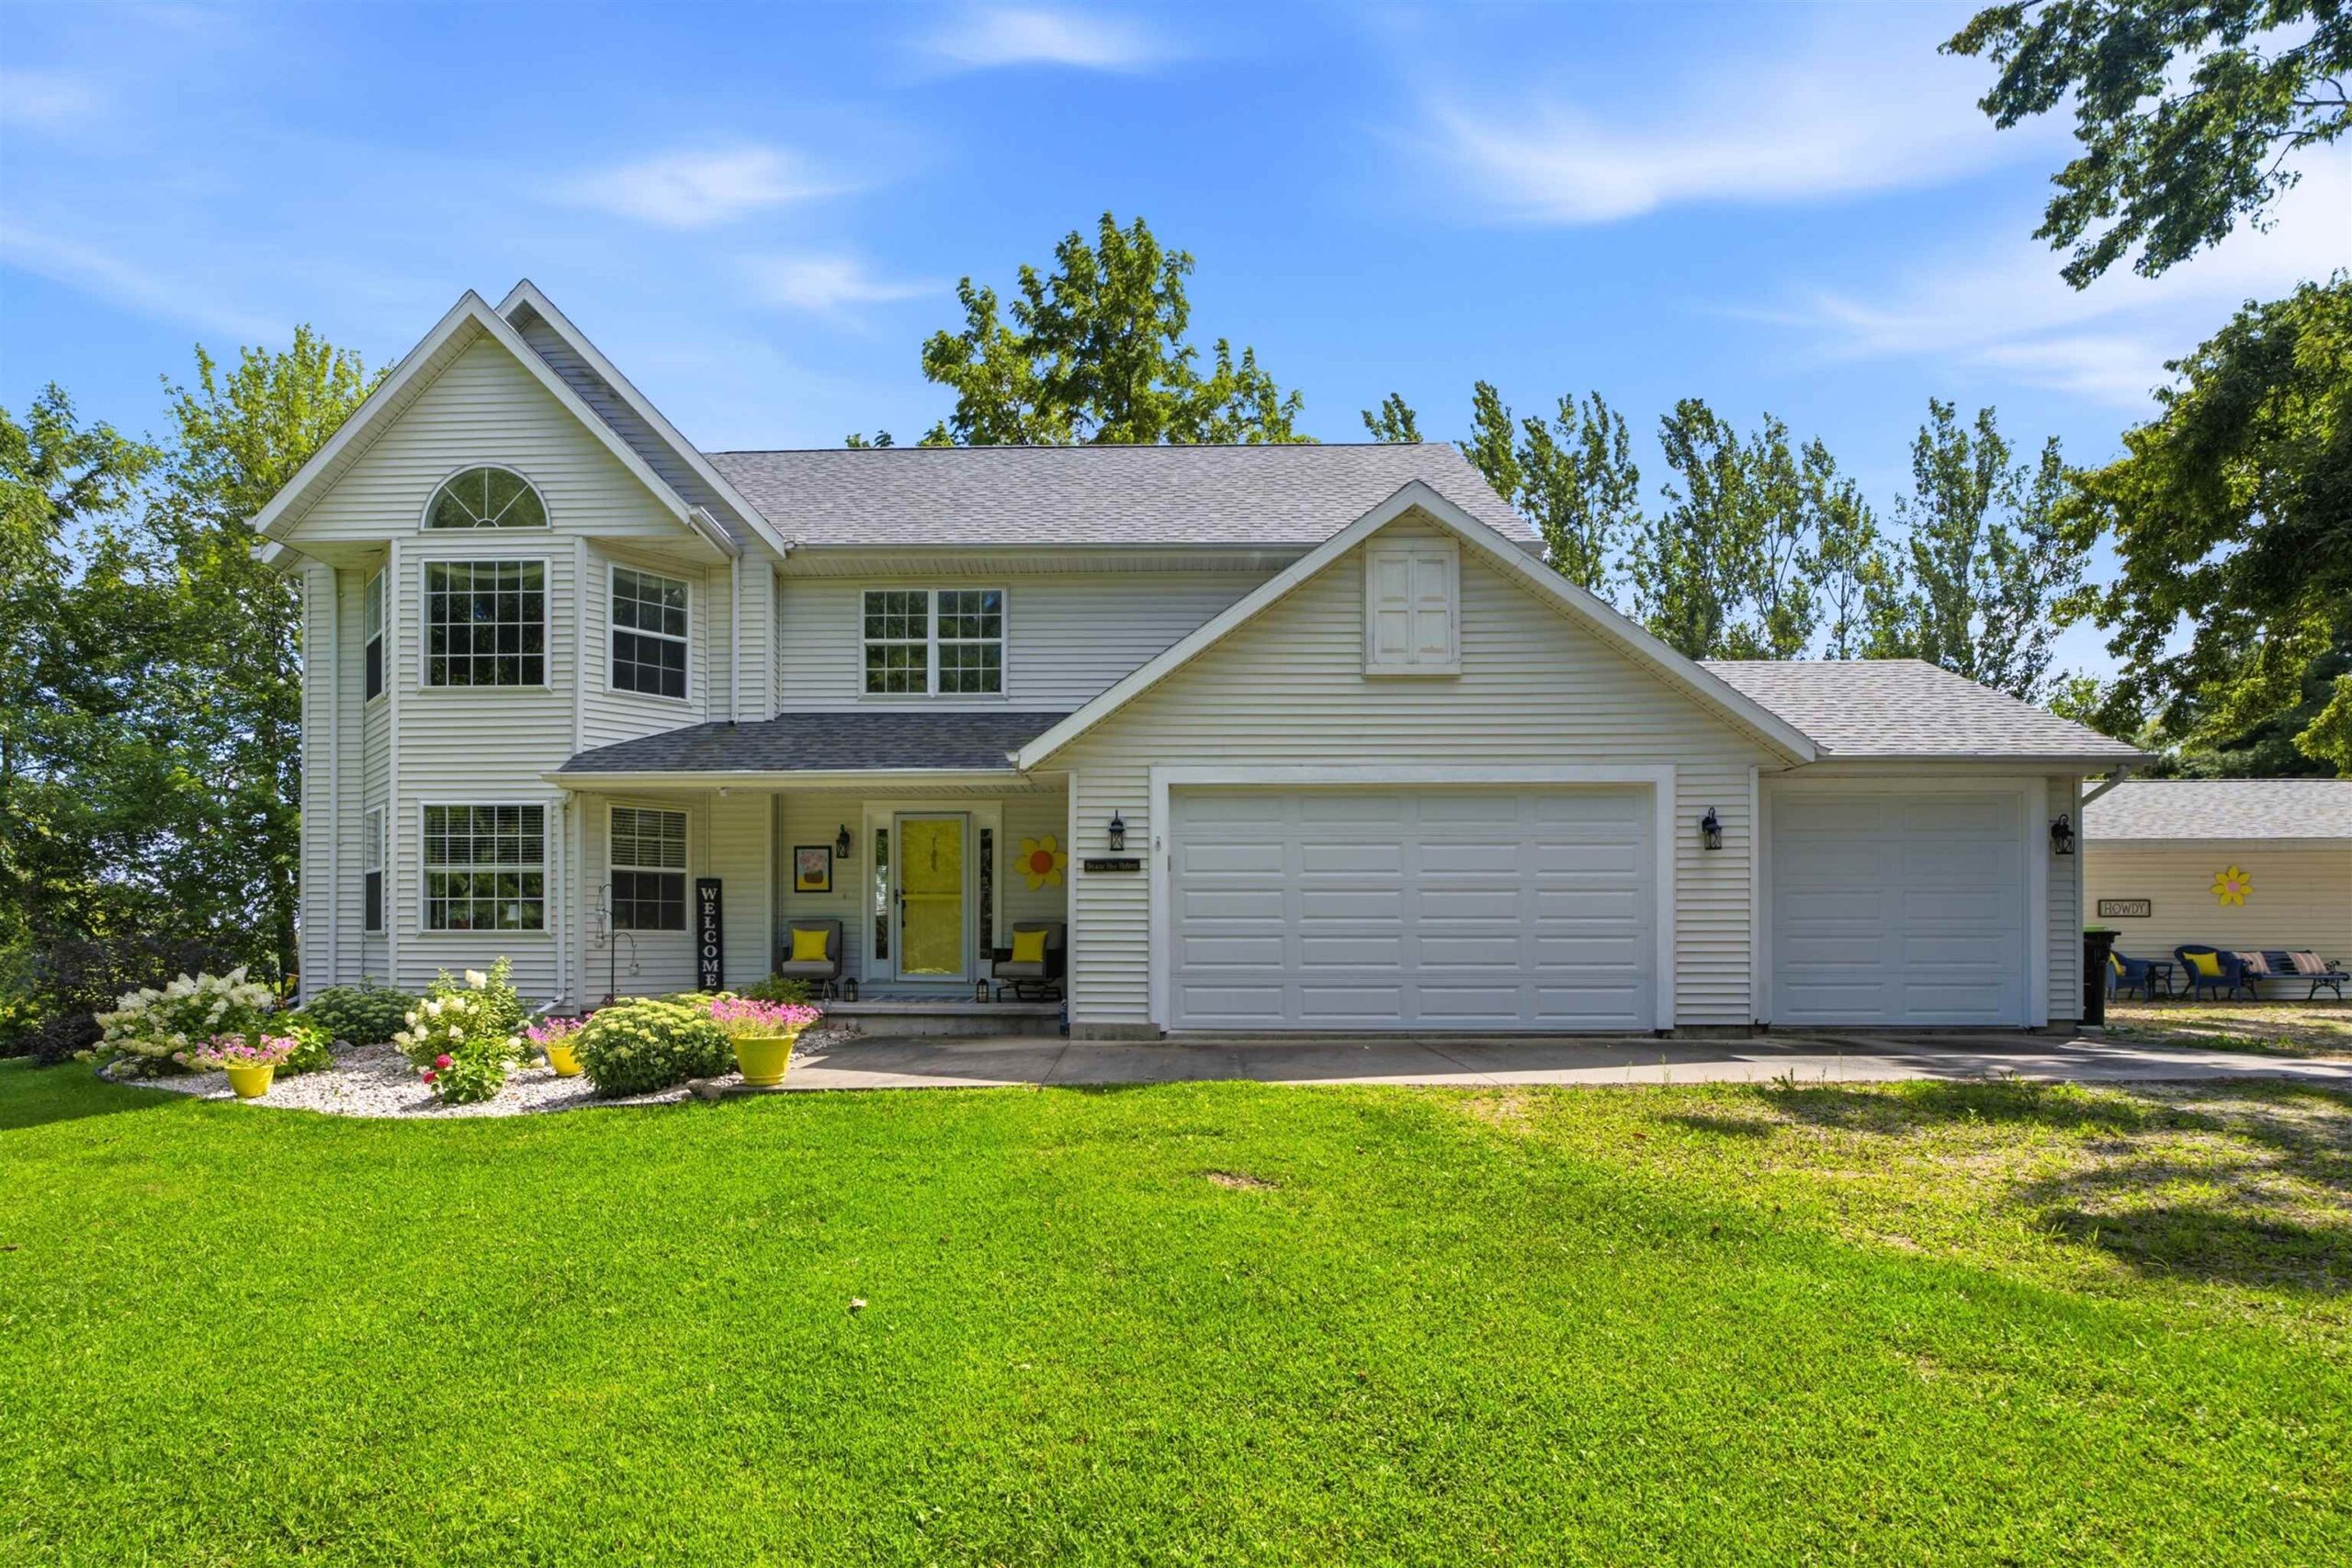 |3|2436 sqft
Adashun Jones, Inc.
Provided by: Coldwell Banker Real Estate Group
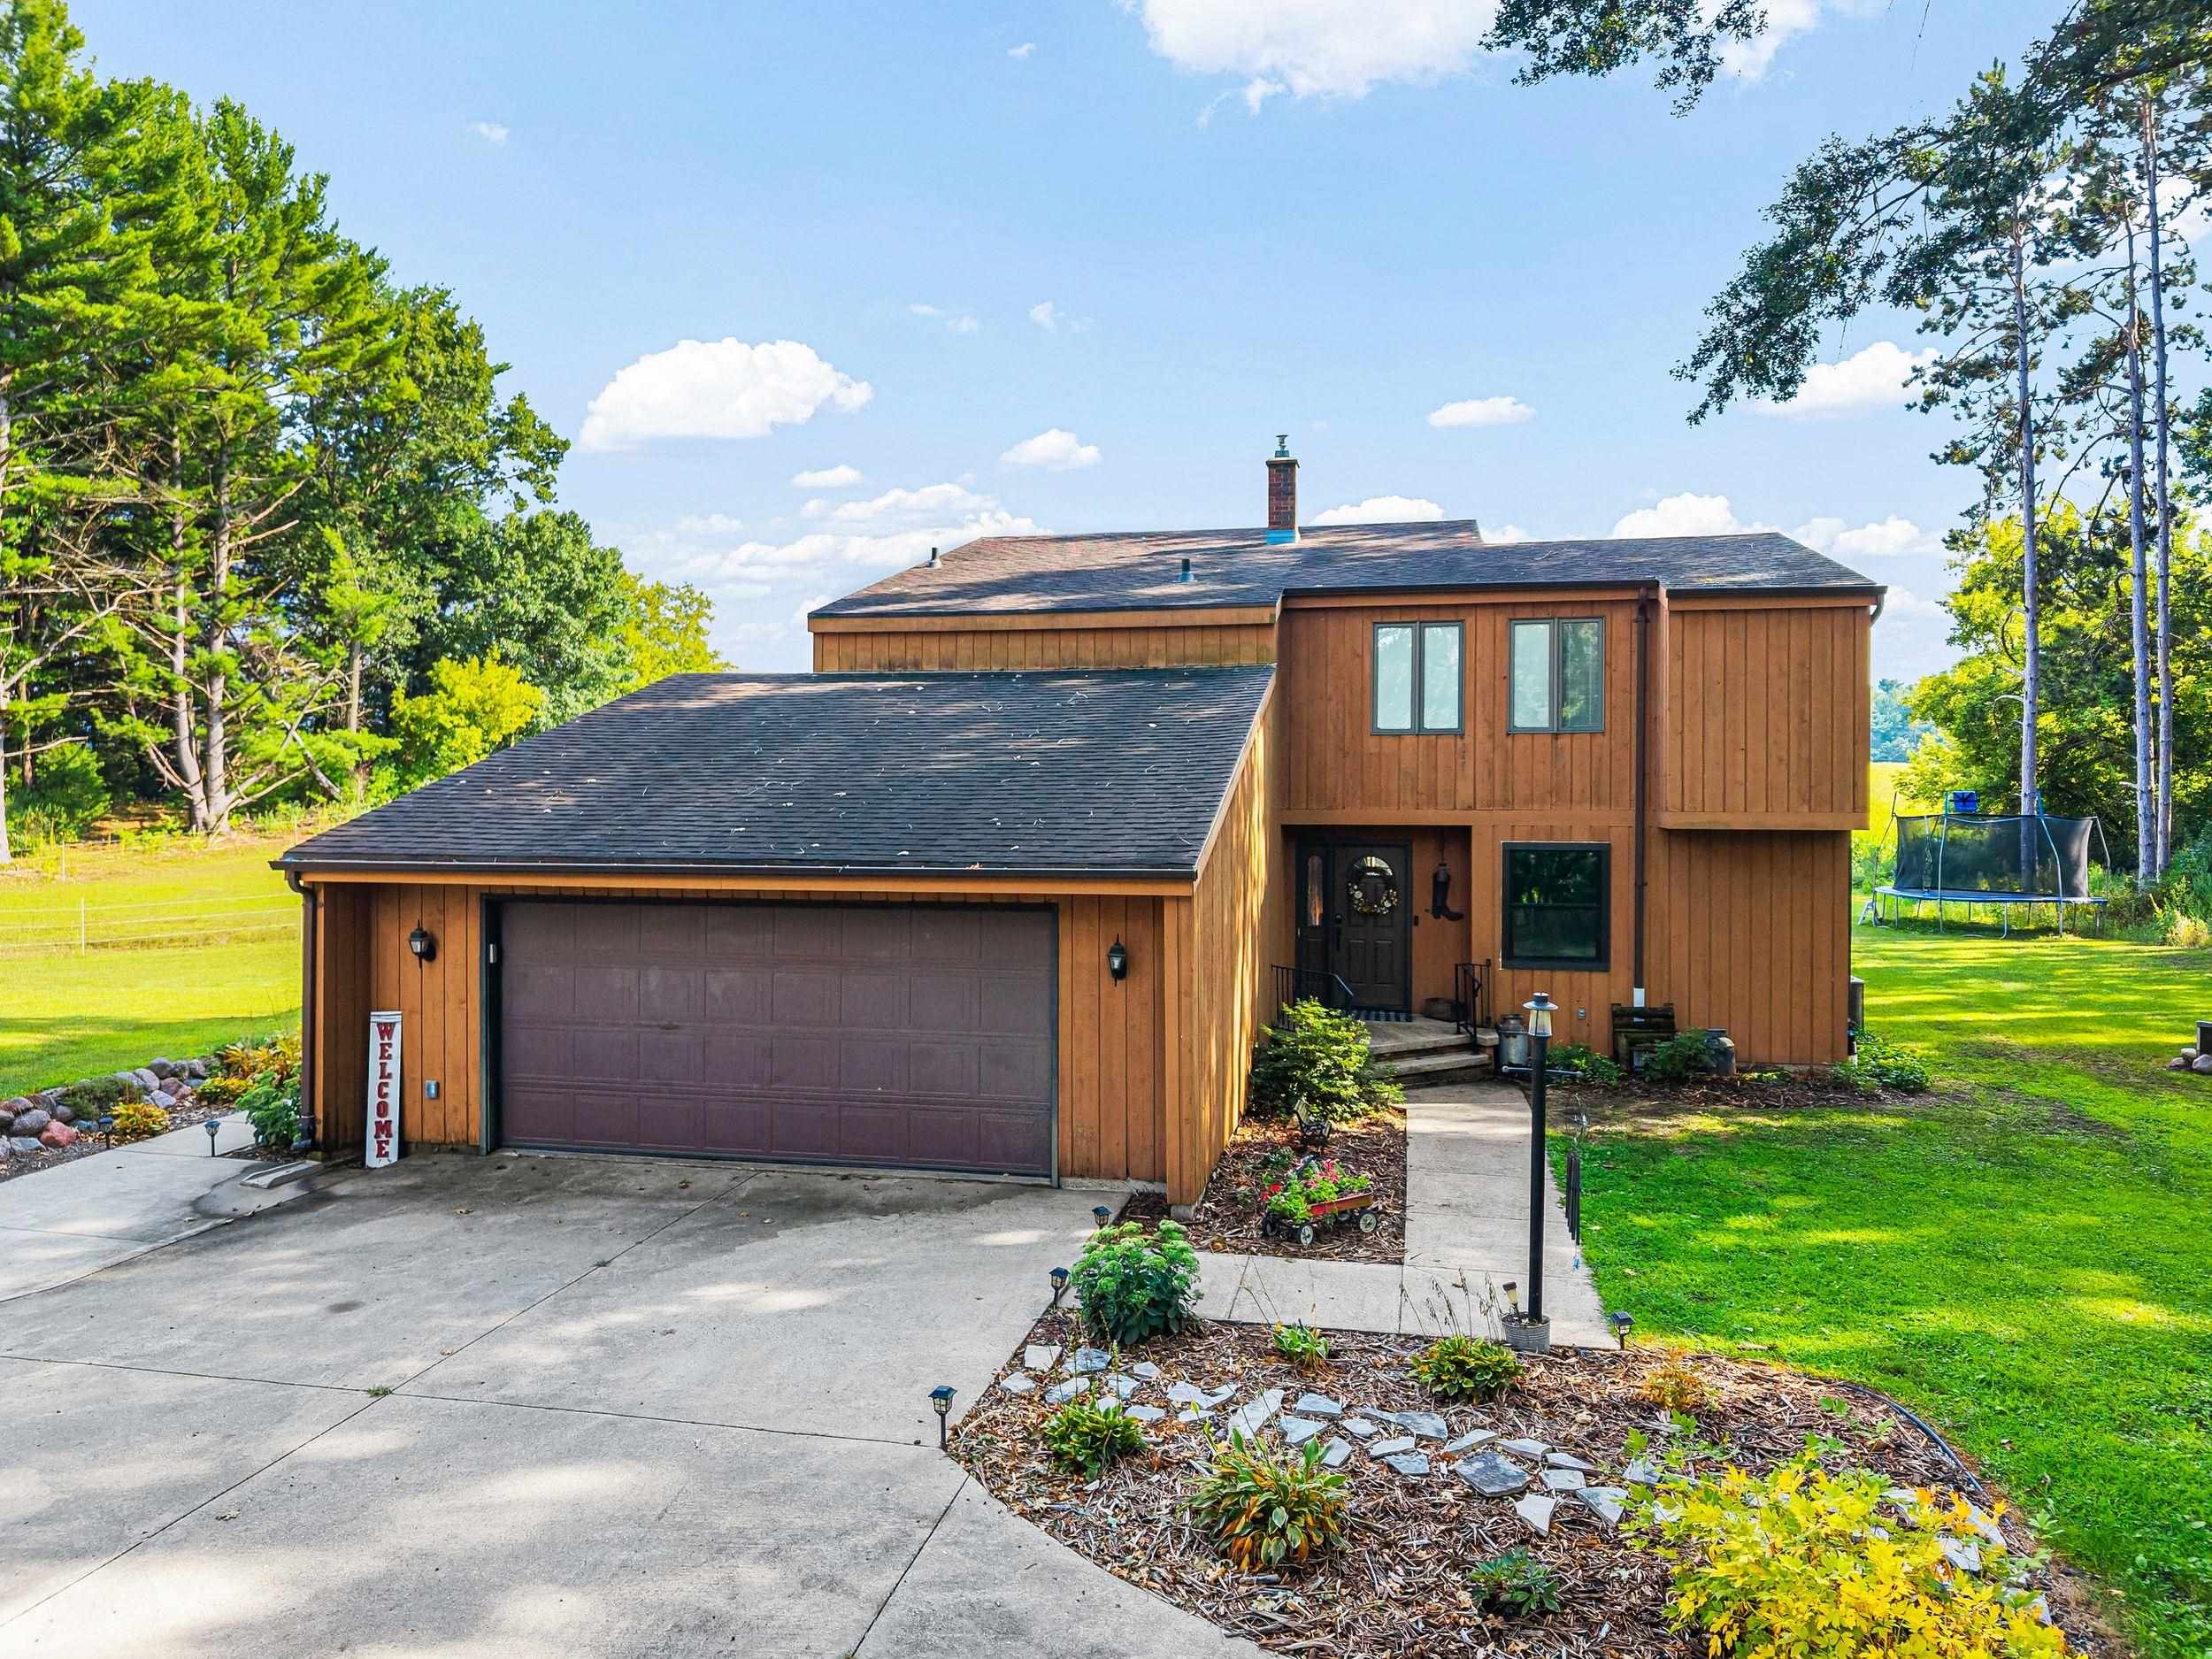 |3|2780 sqft
Adashun Jones, Inc.
Provided by: Century 21 Ace Realty
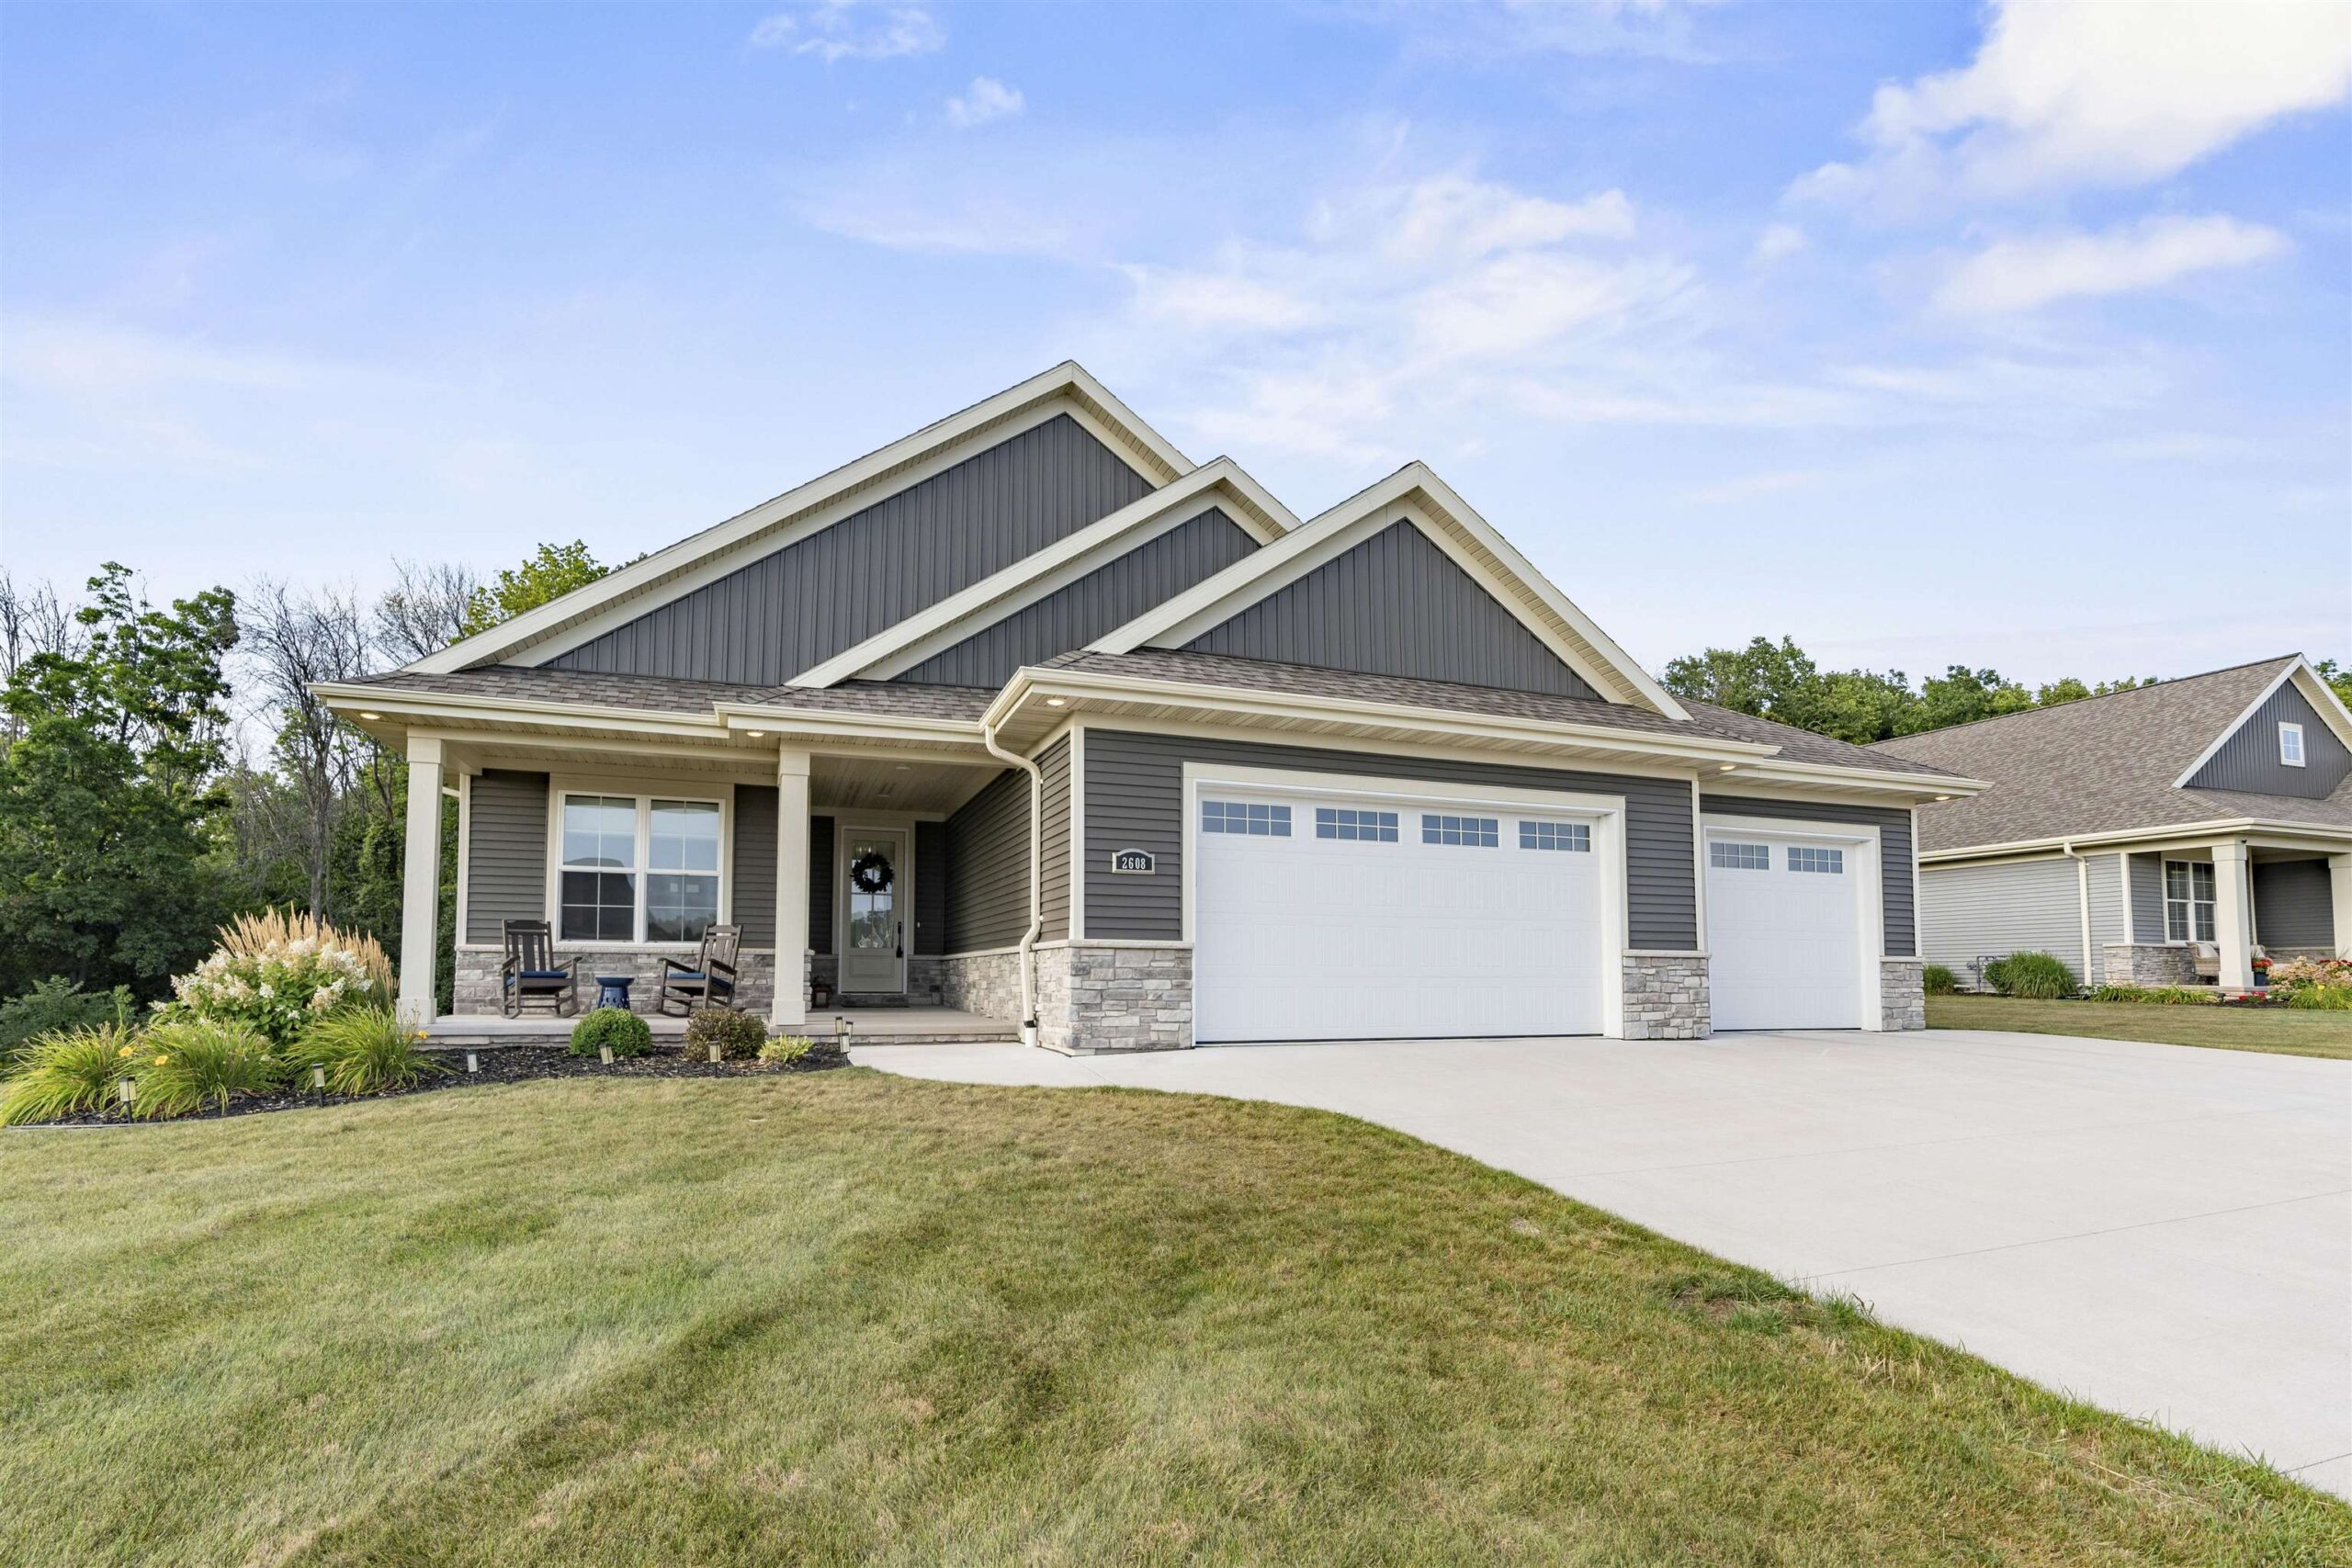 |3|2811 sqft
Adashun Jones, Inc.
Provided by: Century 21 Ace Realty
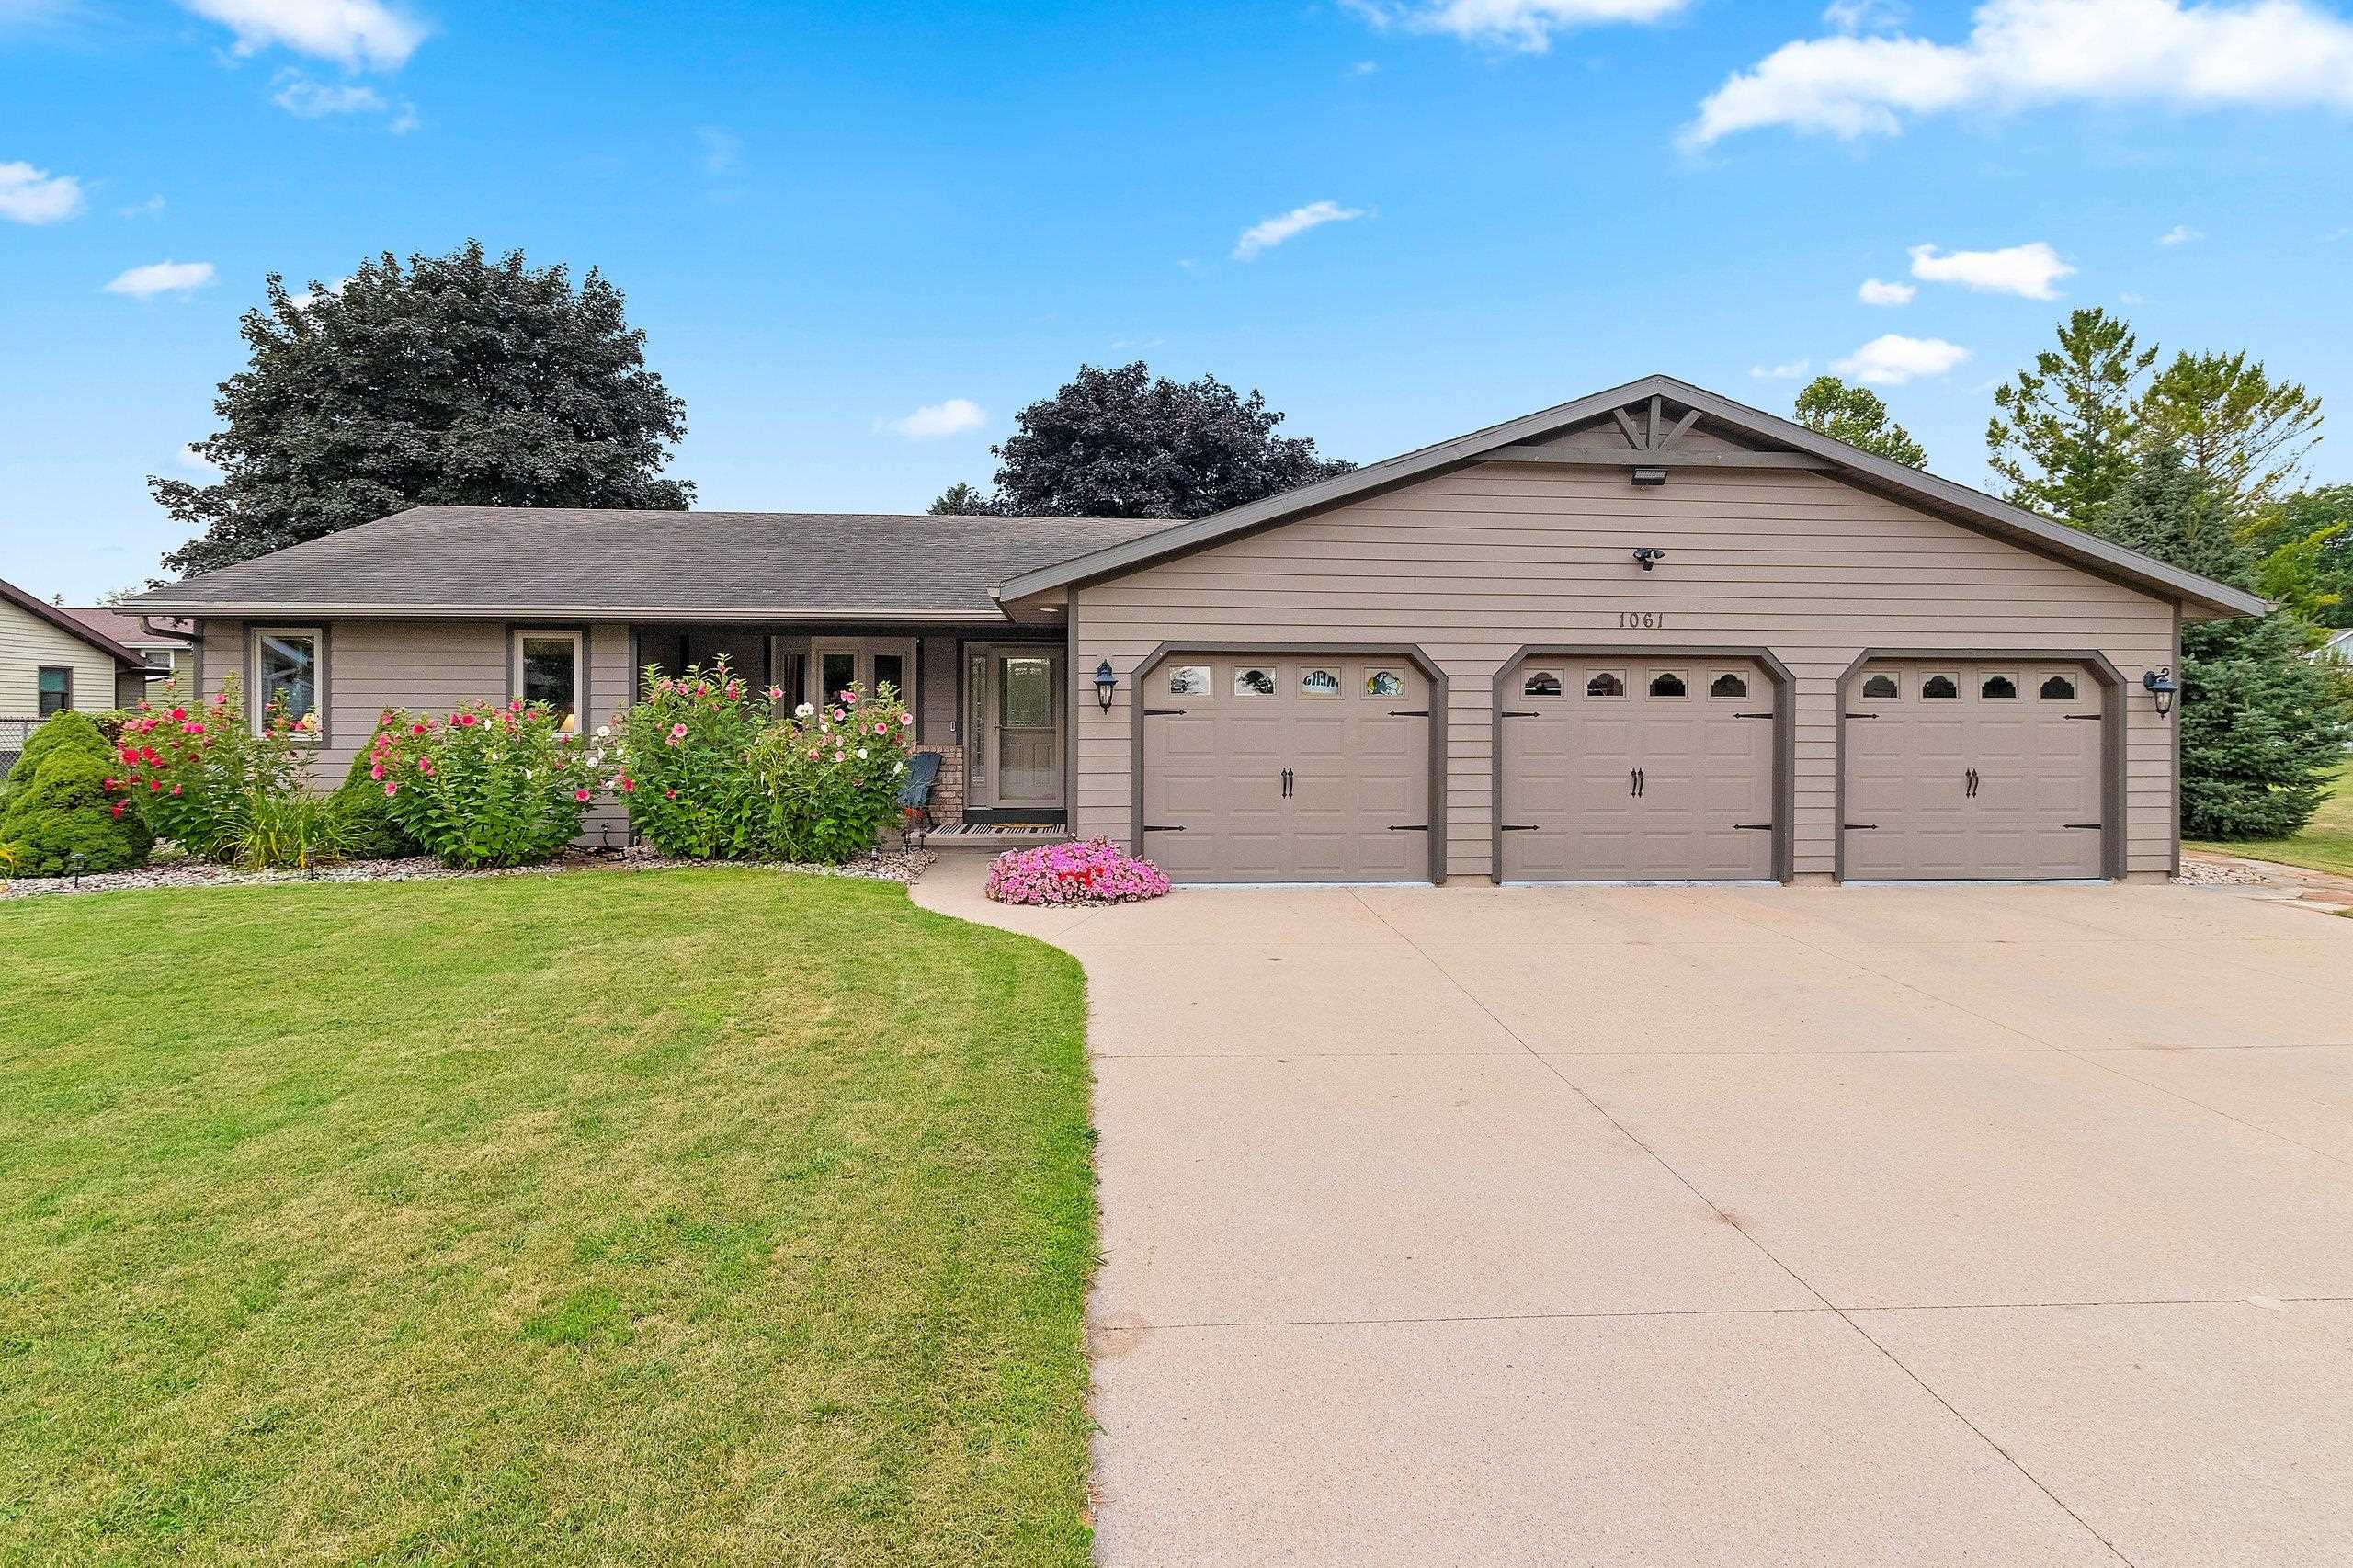 |4|2610 sqft
Adashun Jones, Inc.
Provided by: Keller Williams Green Bay
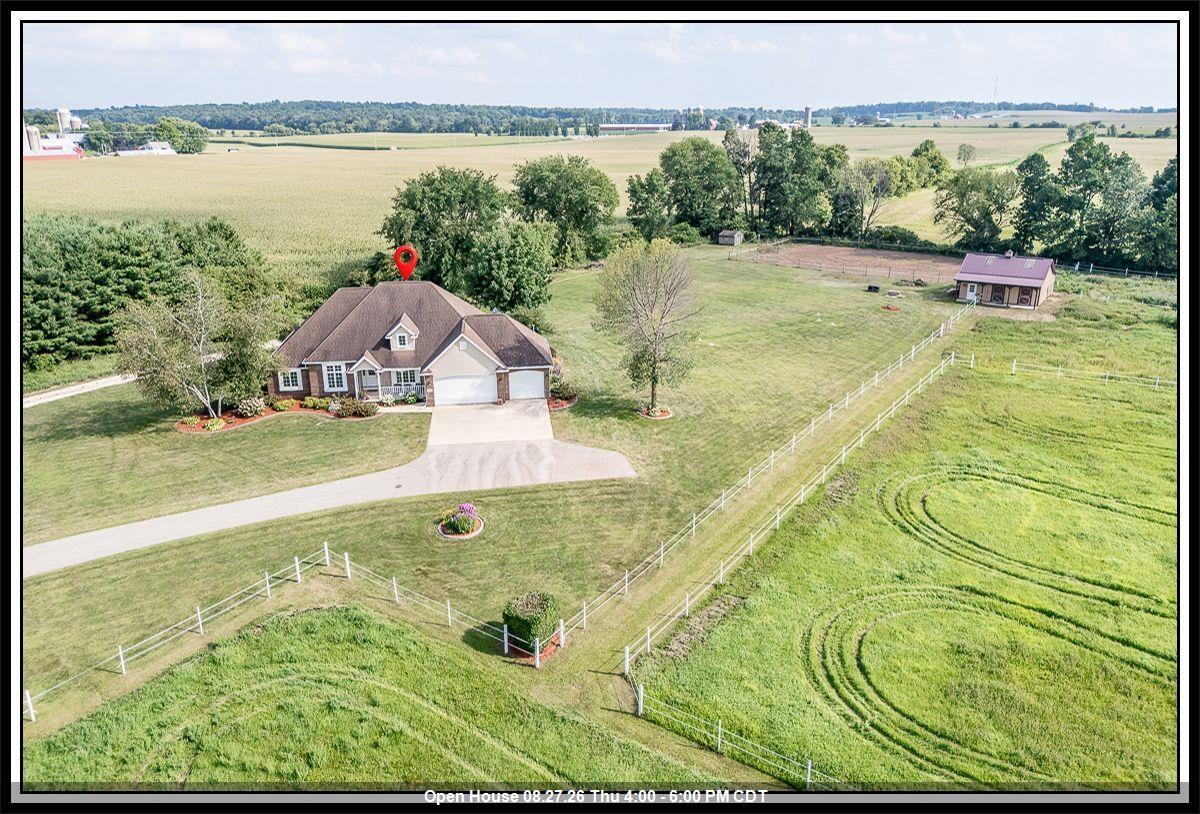 |2|2787 sqft
Adashun Jones, Inc.
Provided by: Century 21 Ace Realty
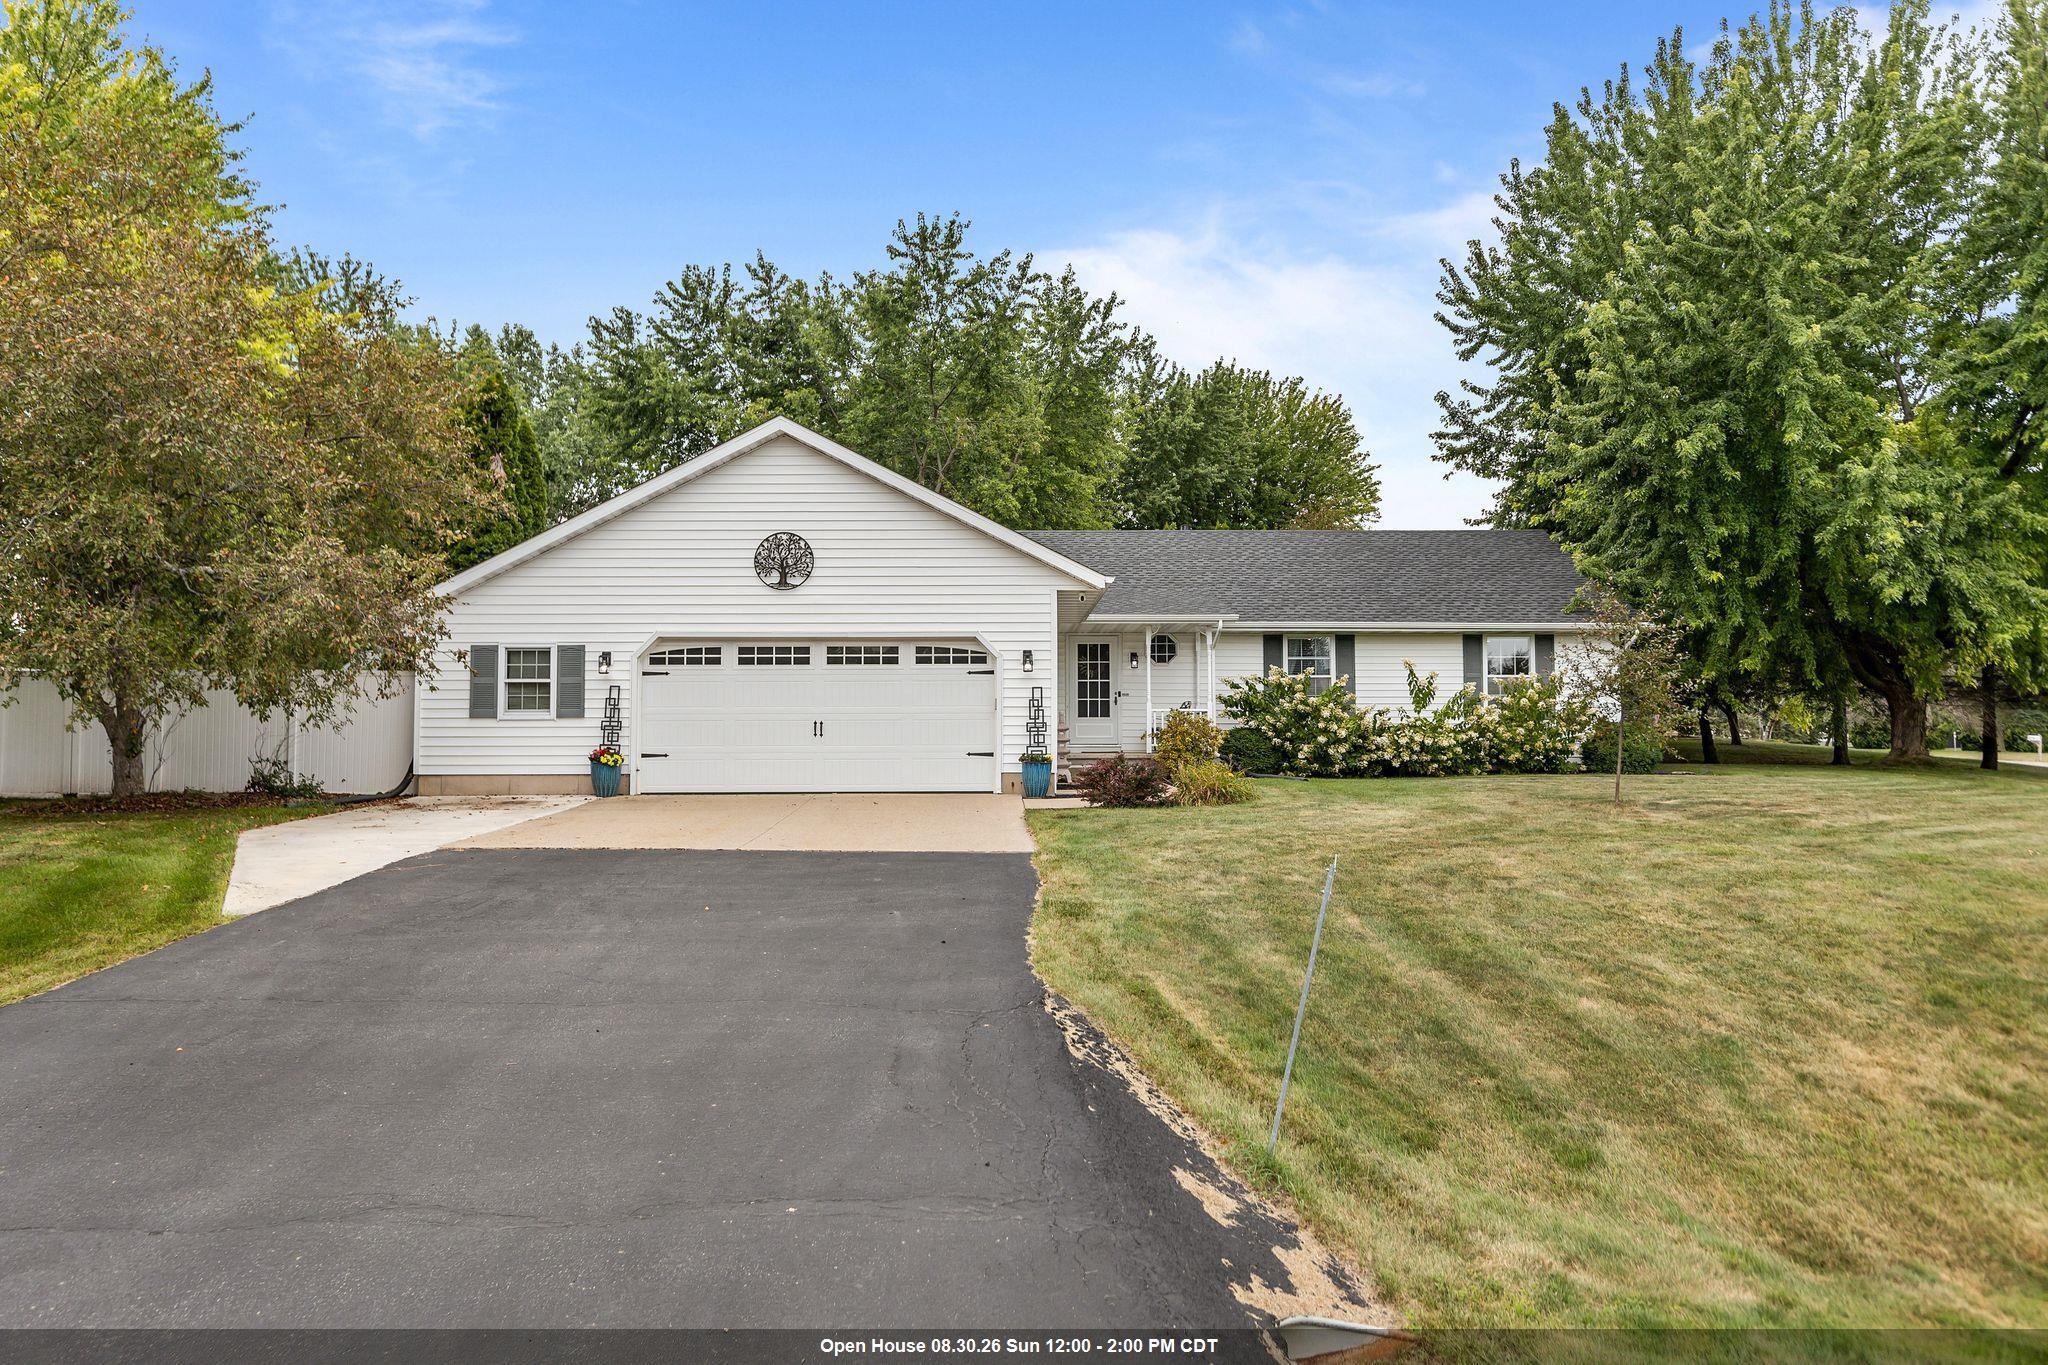 |3|2412 sqft
Adashun Jones, Inc.
Provided by: Beckman Properties
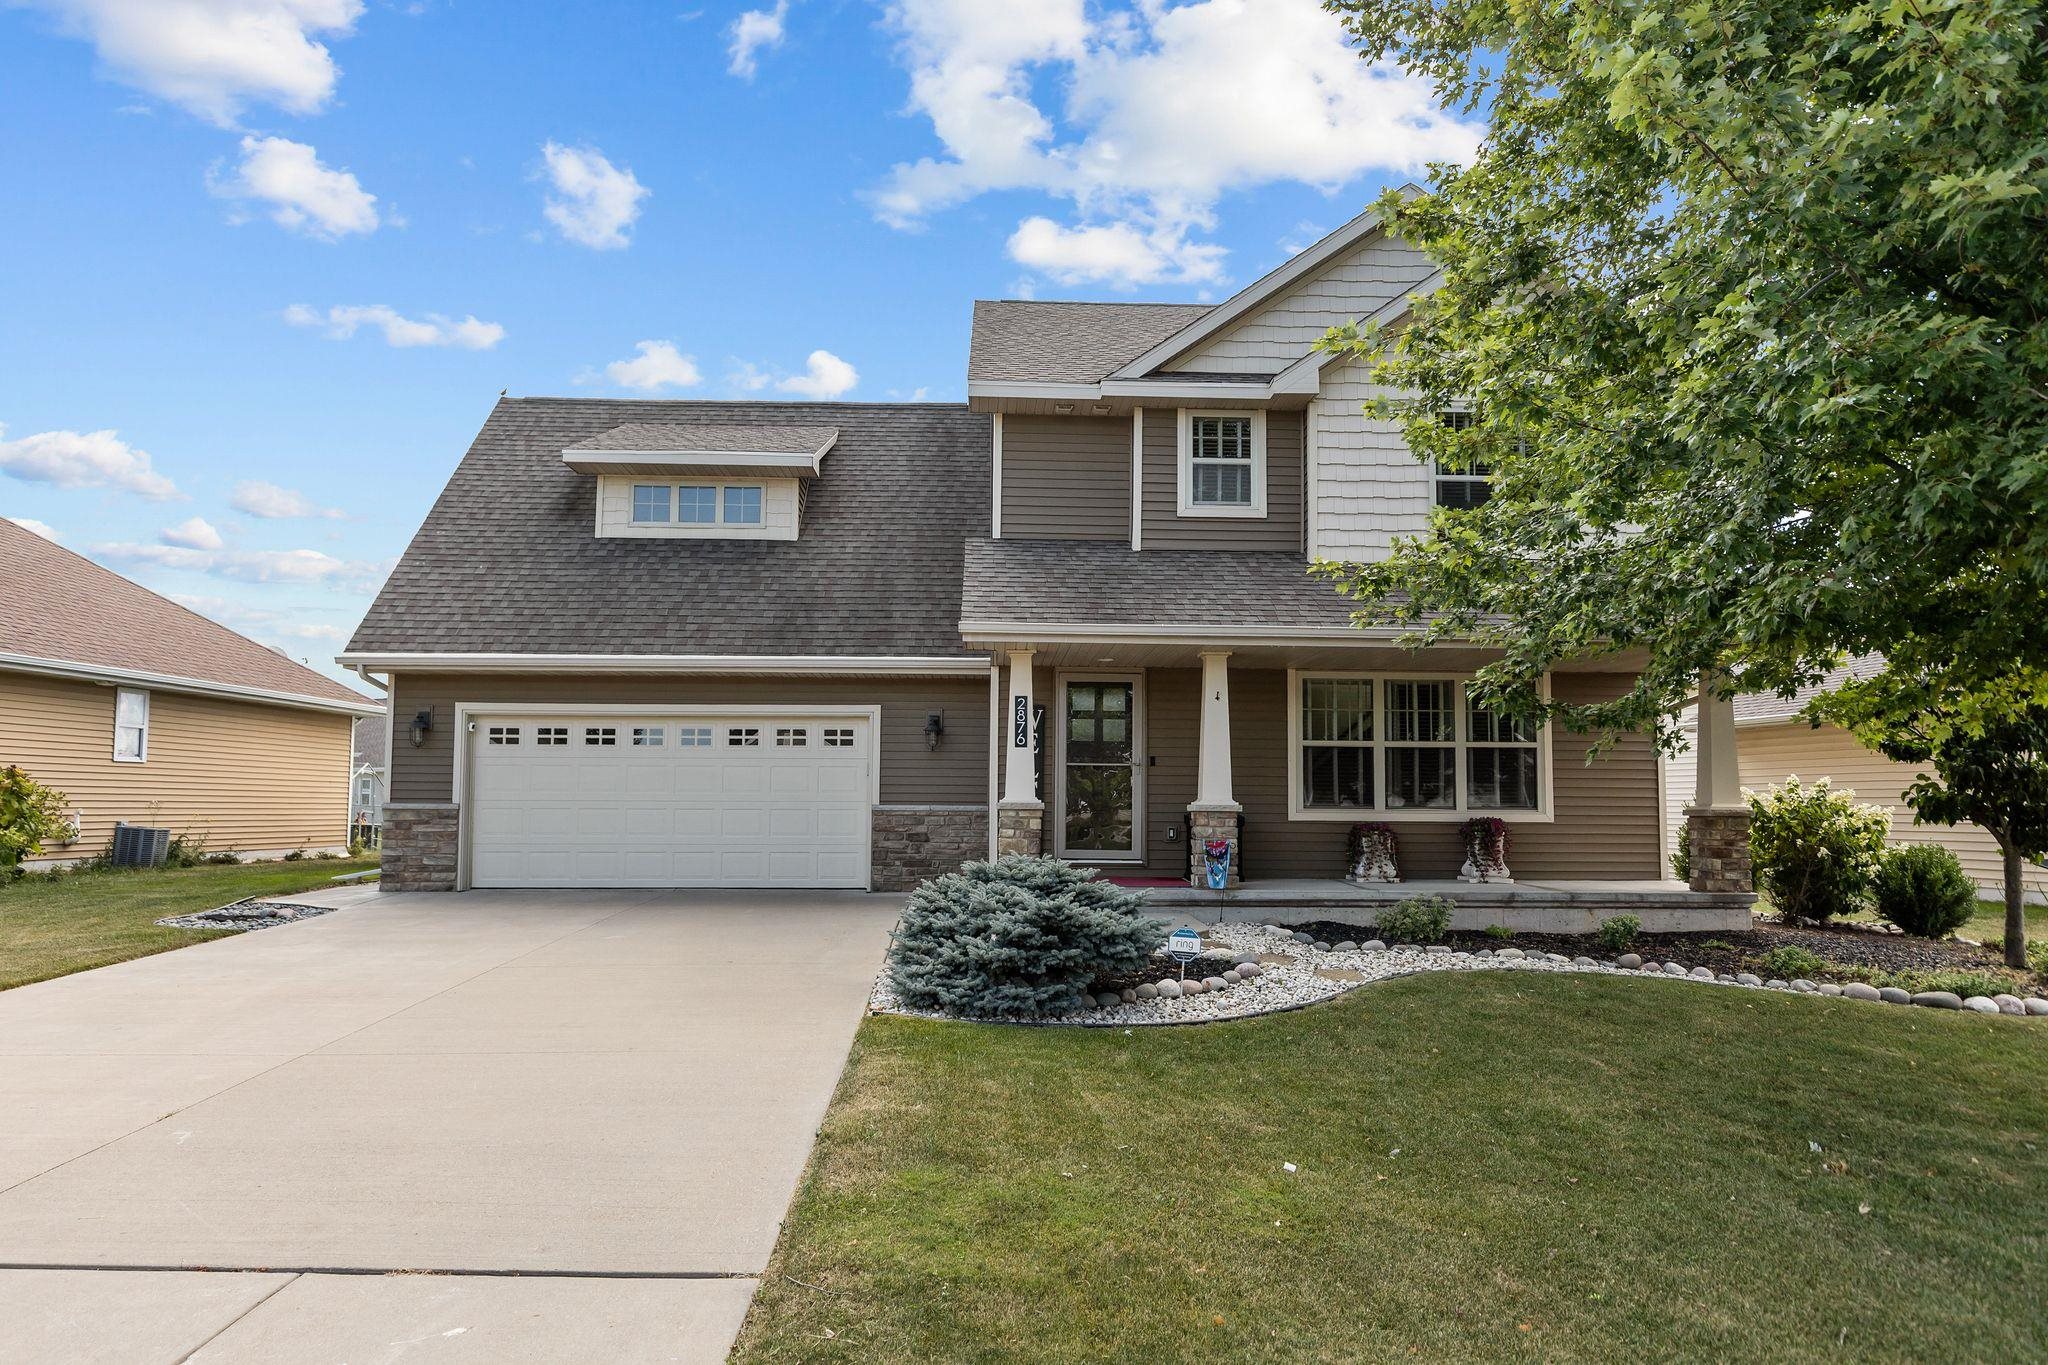 |4|2768 sqft
Adashun Jones, Inc.
Provided by: Century 21 Ace Realty
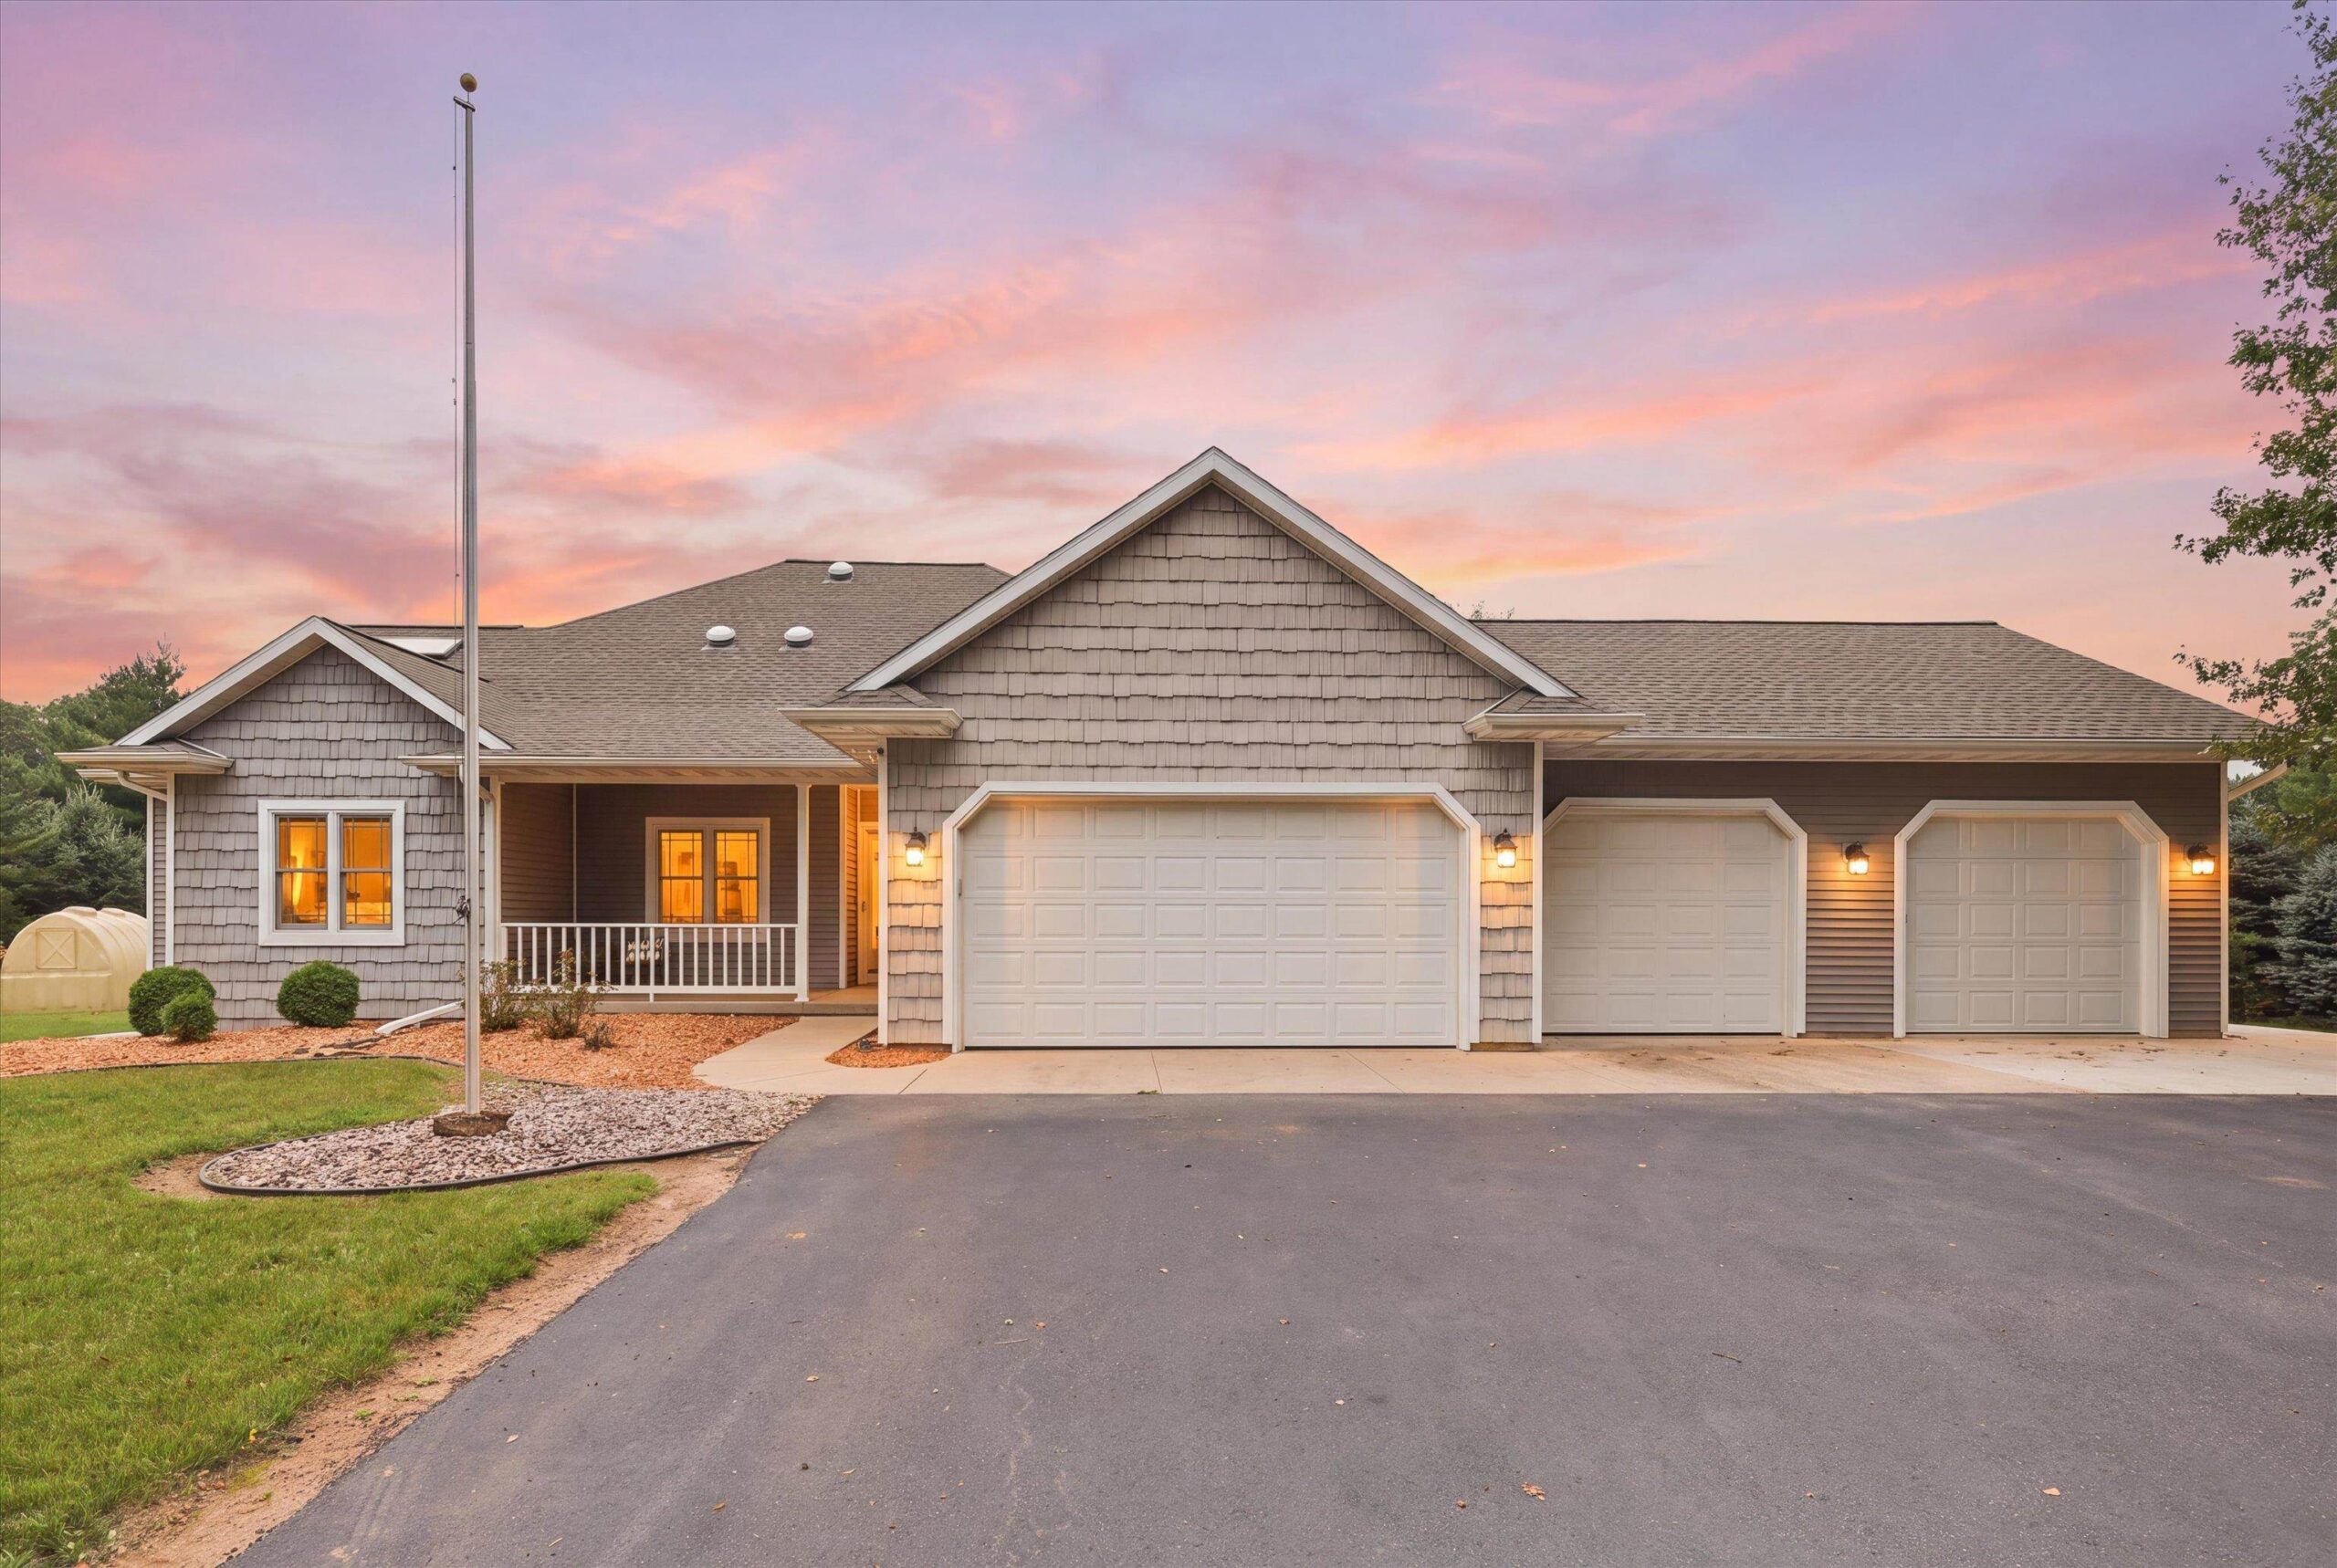 |4|2487 sqft
Adashun Jones, Inc.
Provided by: Real Broker LLC
 |2|2264 sqft
Adashun Jones, Inc.
Provided by: Coldwell Banker Real Estate Group

 Share
Share
 Show more
 Spec Sheet