
 50
50  Return to listing
$525,000
5 Beds
4 Bath
2,487 Sq. Ft.
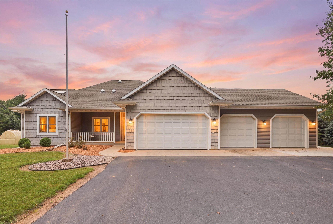
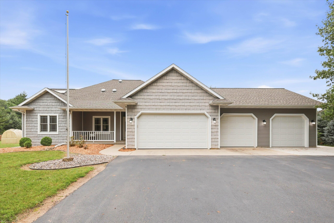
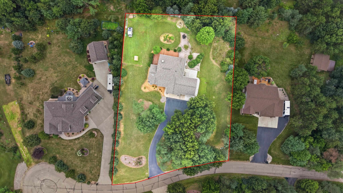
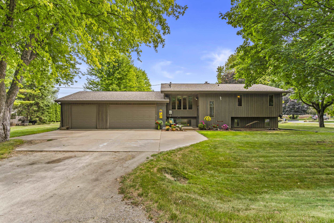
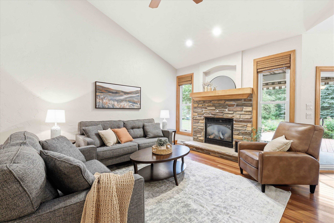
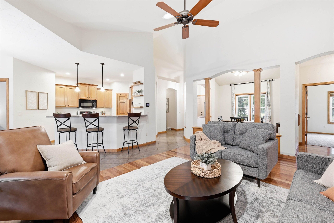
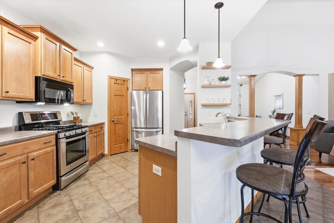
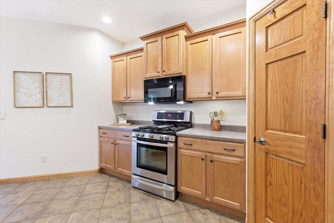
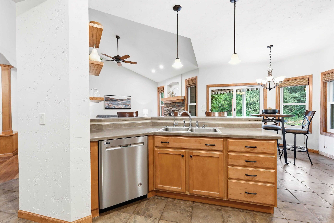
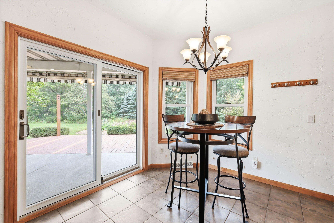
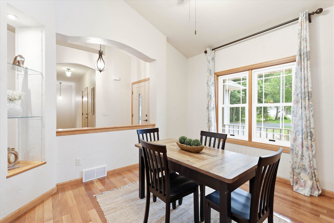
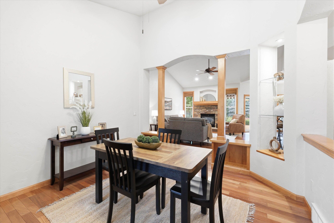
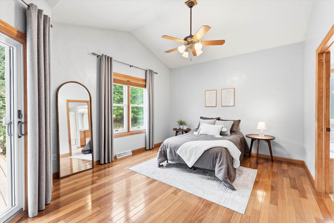
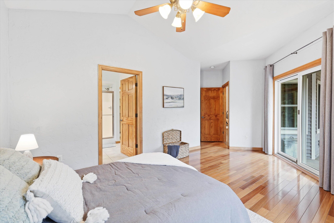
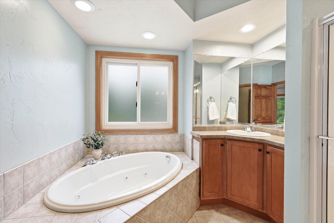
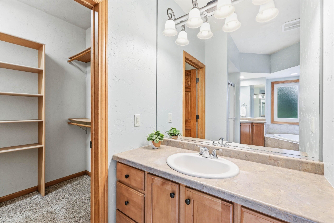
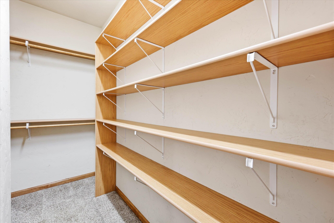
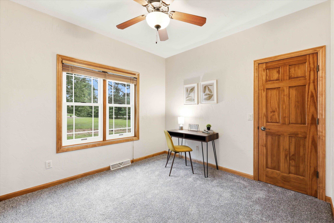
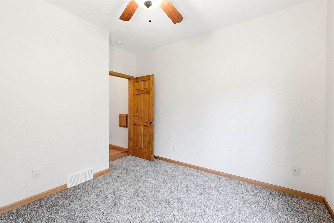
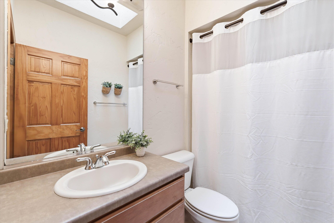
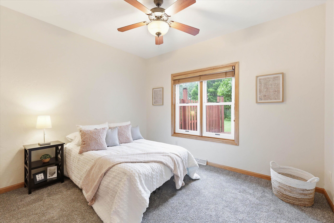
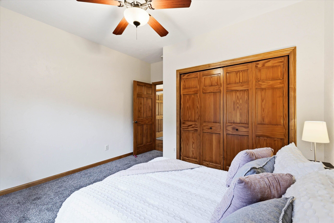
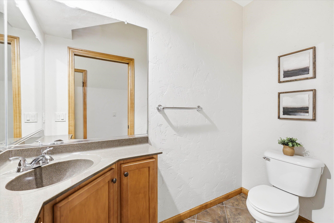
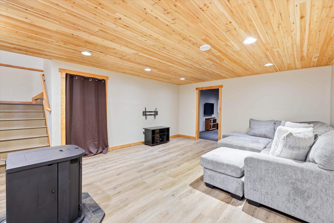
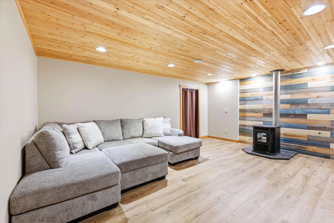
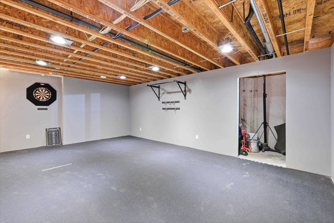
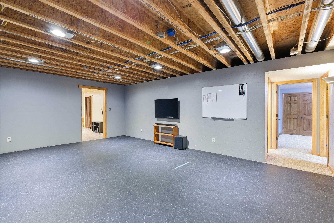
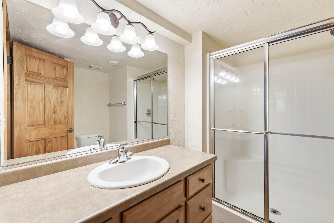
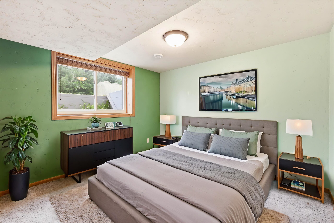
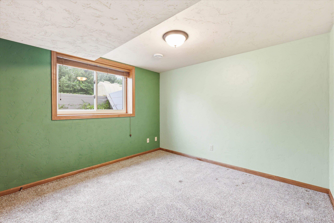
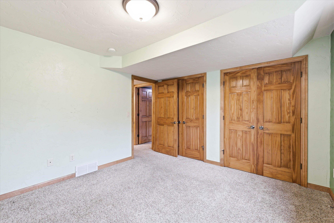
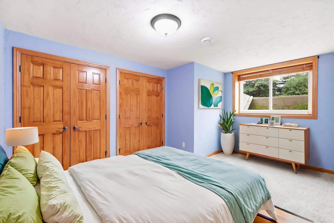
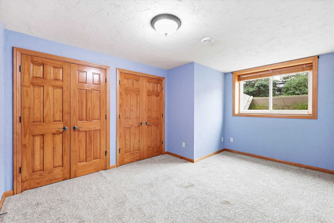
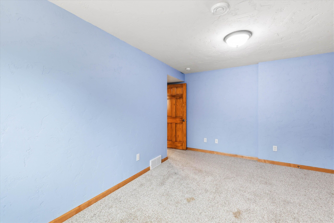
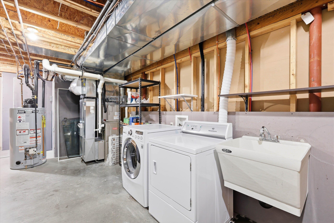
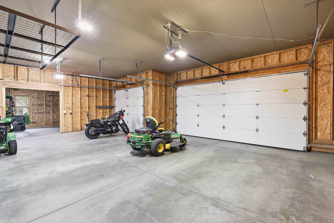
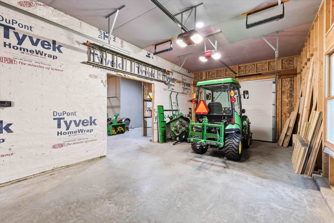
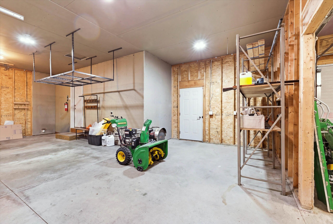
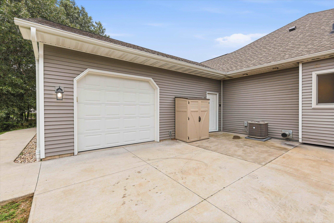
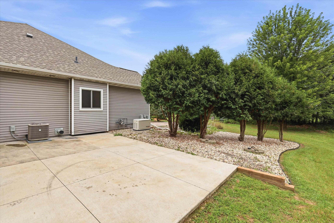
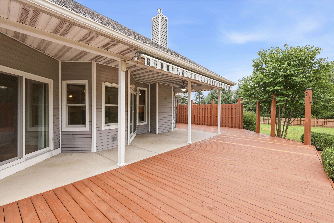
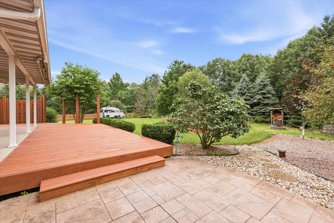
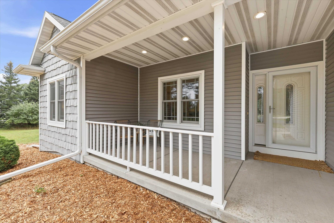
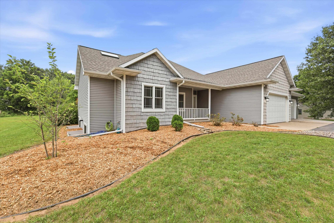
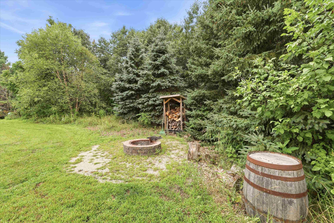
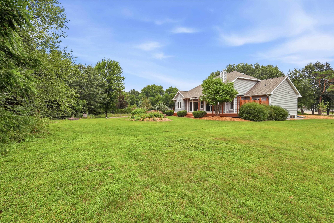
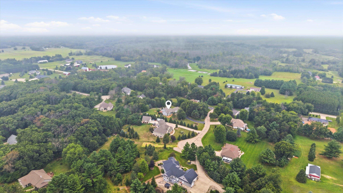
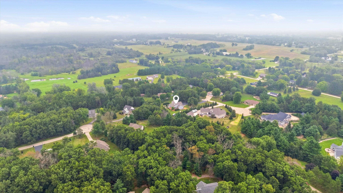
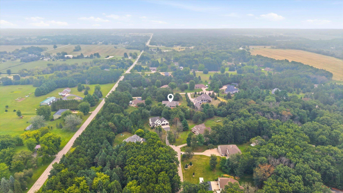
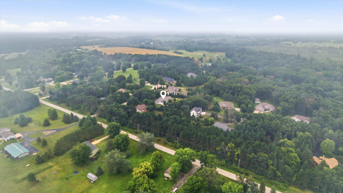
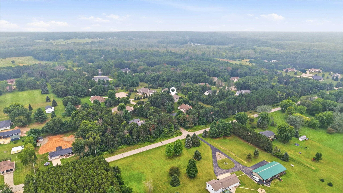
Impeccably maintained 5-bedroom, 3.5-bathroom custom-built ranch on 1.17 acres in New London, Wisconsin. This open-concept, split-bedroom ranch features hardwood floors, custom woodwork, and solar tubes and skylights for abundant natural light. The primary suite is privately set apart from the additional bedrooms for a flexible layout. Major updates: HVAC (2022), Andersen windows and patio doors (2025), Generac natural gas backup generator (2022), roof and gutters (2022), asphalt driveway (2022, sealed 2023), and ejector pump (2017). Outdoor living includes a large back deck, covered patio, and fire pit on a private 1.17-acre lot. Commercial grade gym floor in LL workout area. Some images virtually staged.
Inclusions:
Refrigerator, Oven/Range, Dishwasher, Microwave, Washer, Dryer, Garage Camera, Safe, Pellets, Chest Freezer, Generac, Greenhouse, Water Softener
Exclusions:
Seller's Personal Property, All Workout Equipment
Get a detailed Home Value Estimate Based on Current Market Trends/Get a Detailed Estimate Based on Current Market Conditions Impacting Your Home's Value
 |2
|2 |2044 sqft
Adashun Jones, Inc.
Provided by: Beckman Properties
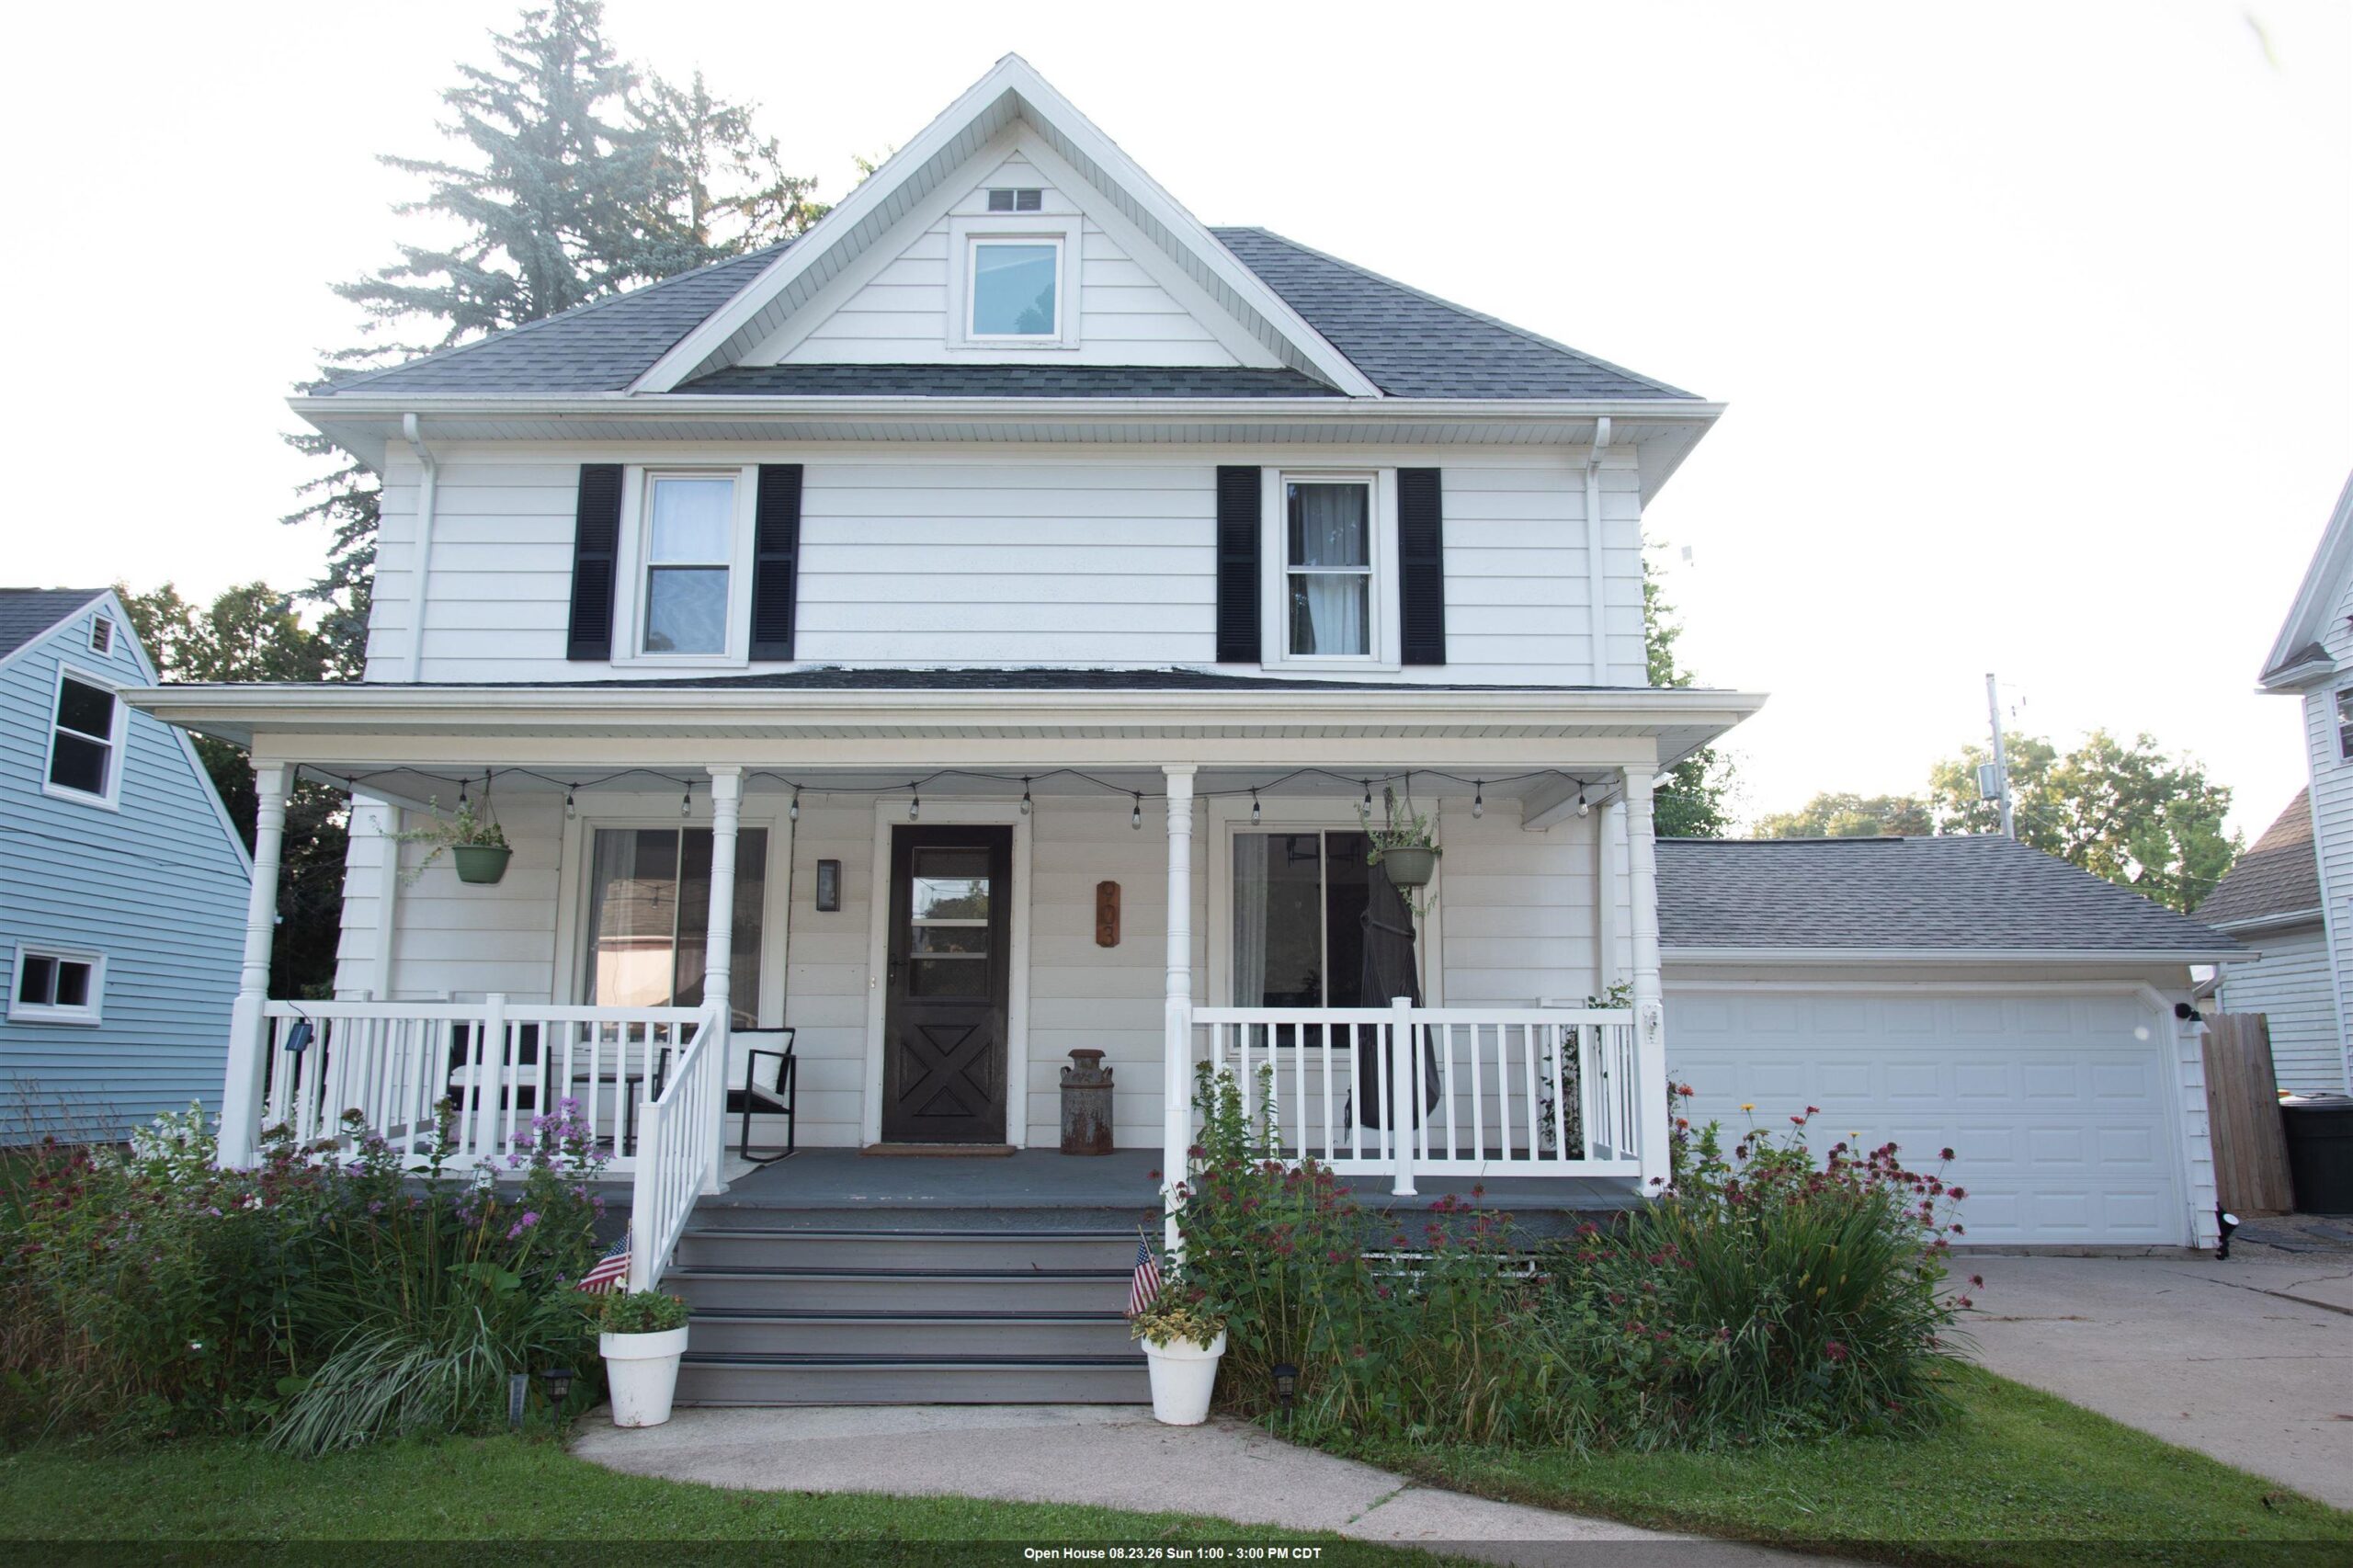 |3|2771 sqft
Adashun Jones, Inc.
Provided by: Expert Real Estate Partners, LLC
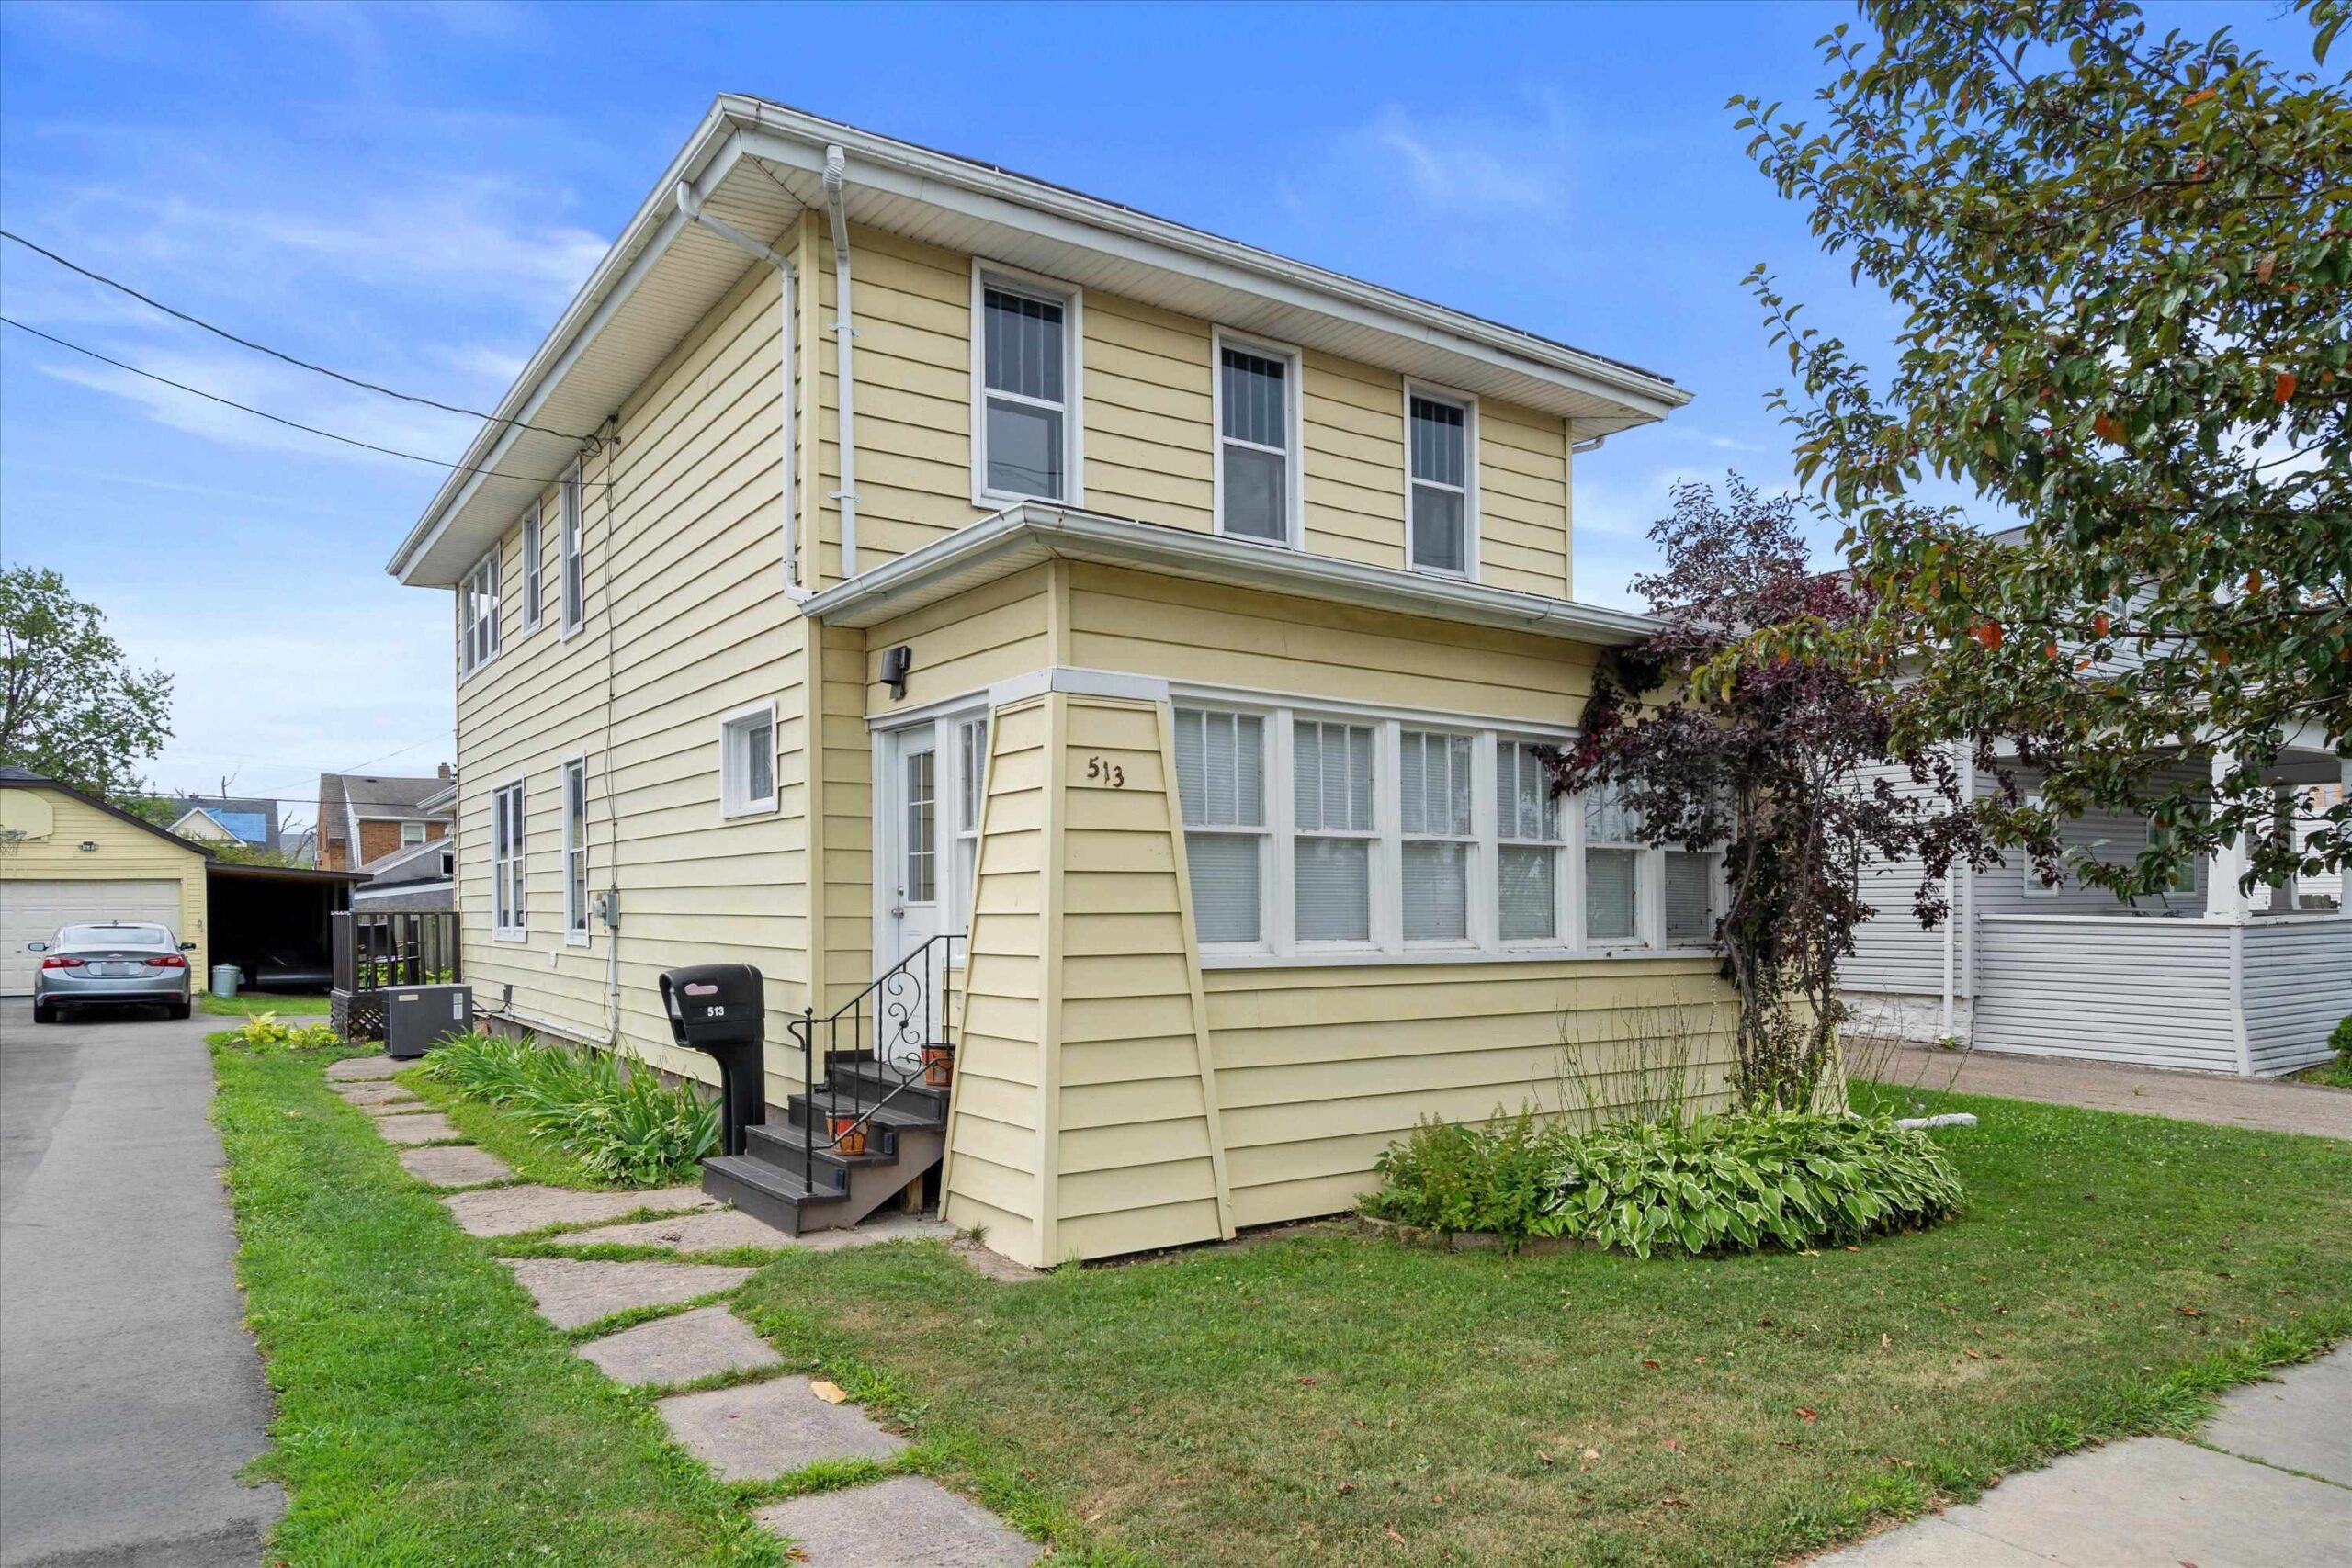 |3|2050 sqft
Adashun Jones, Inc.
Provided by: Redfin Corporation
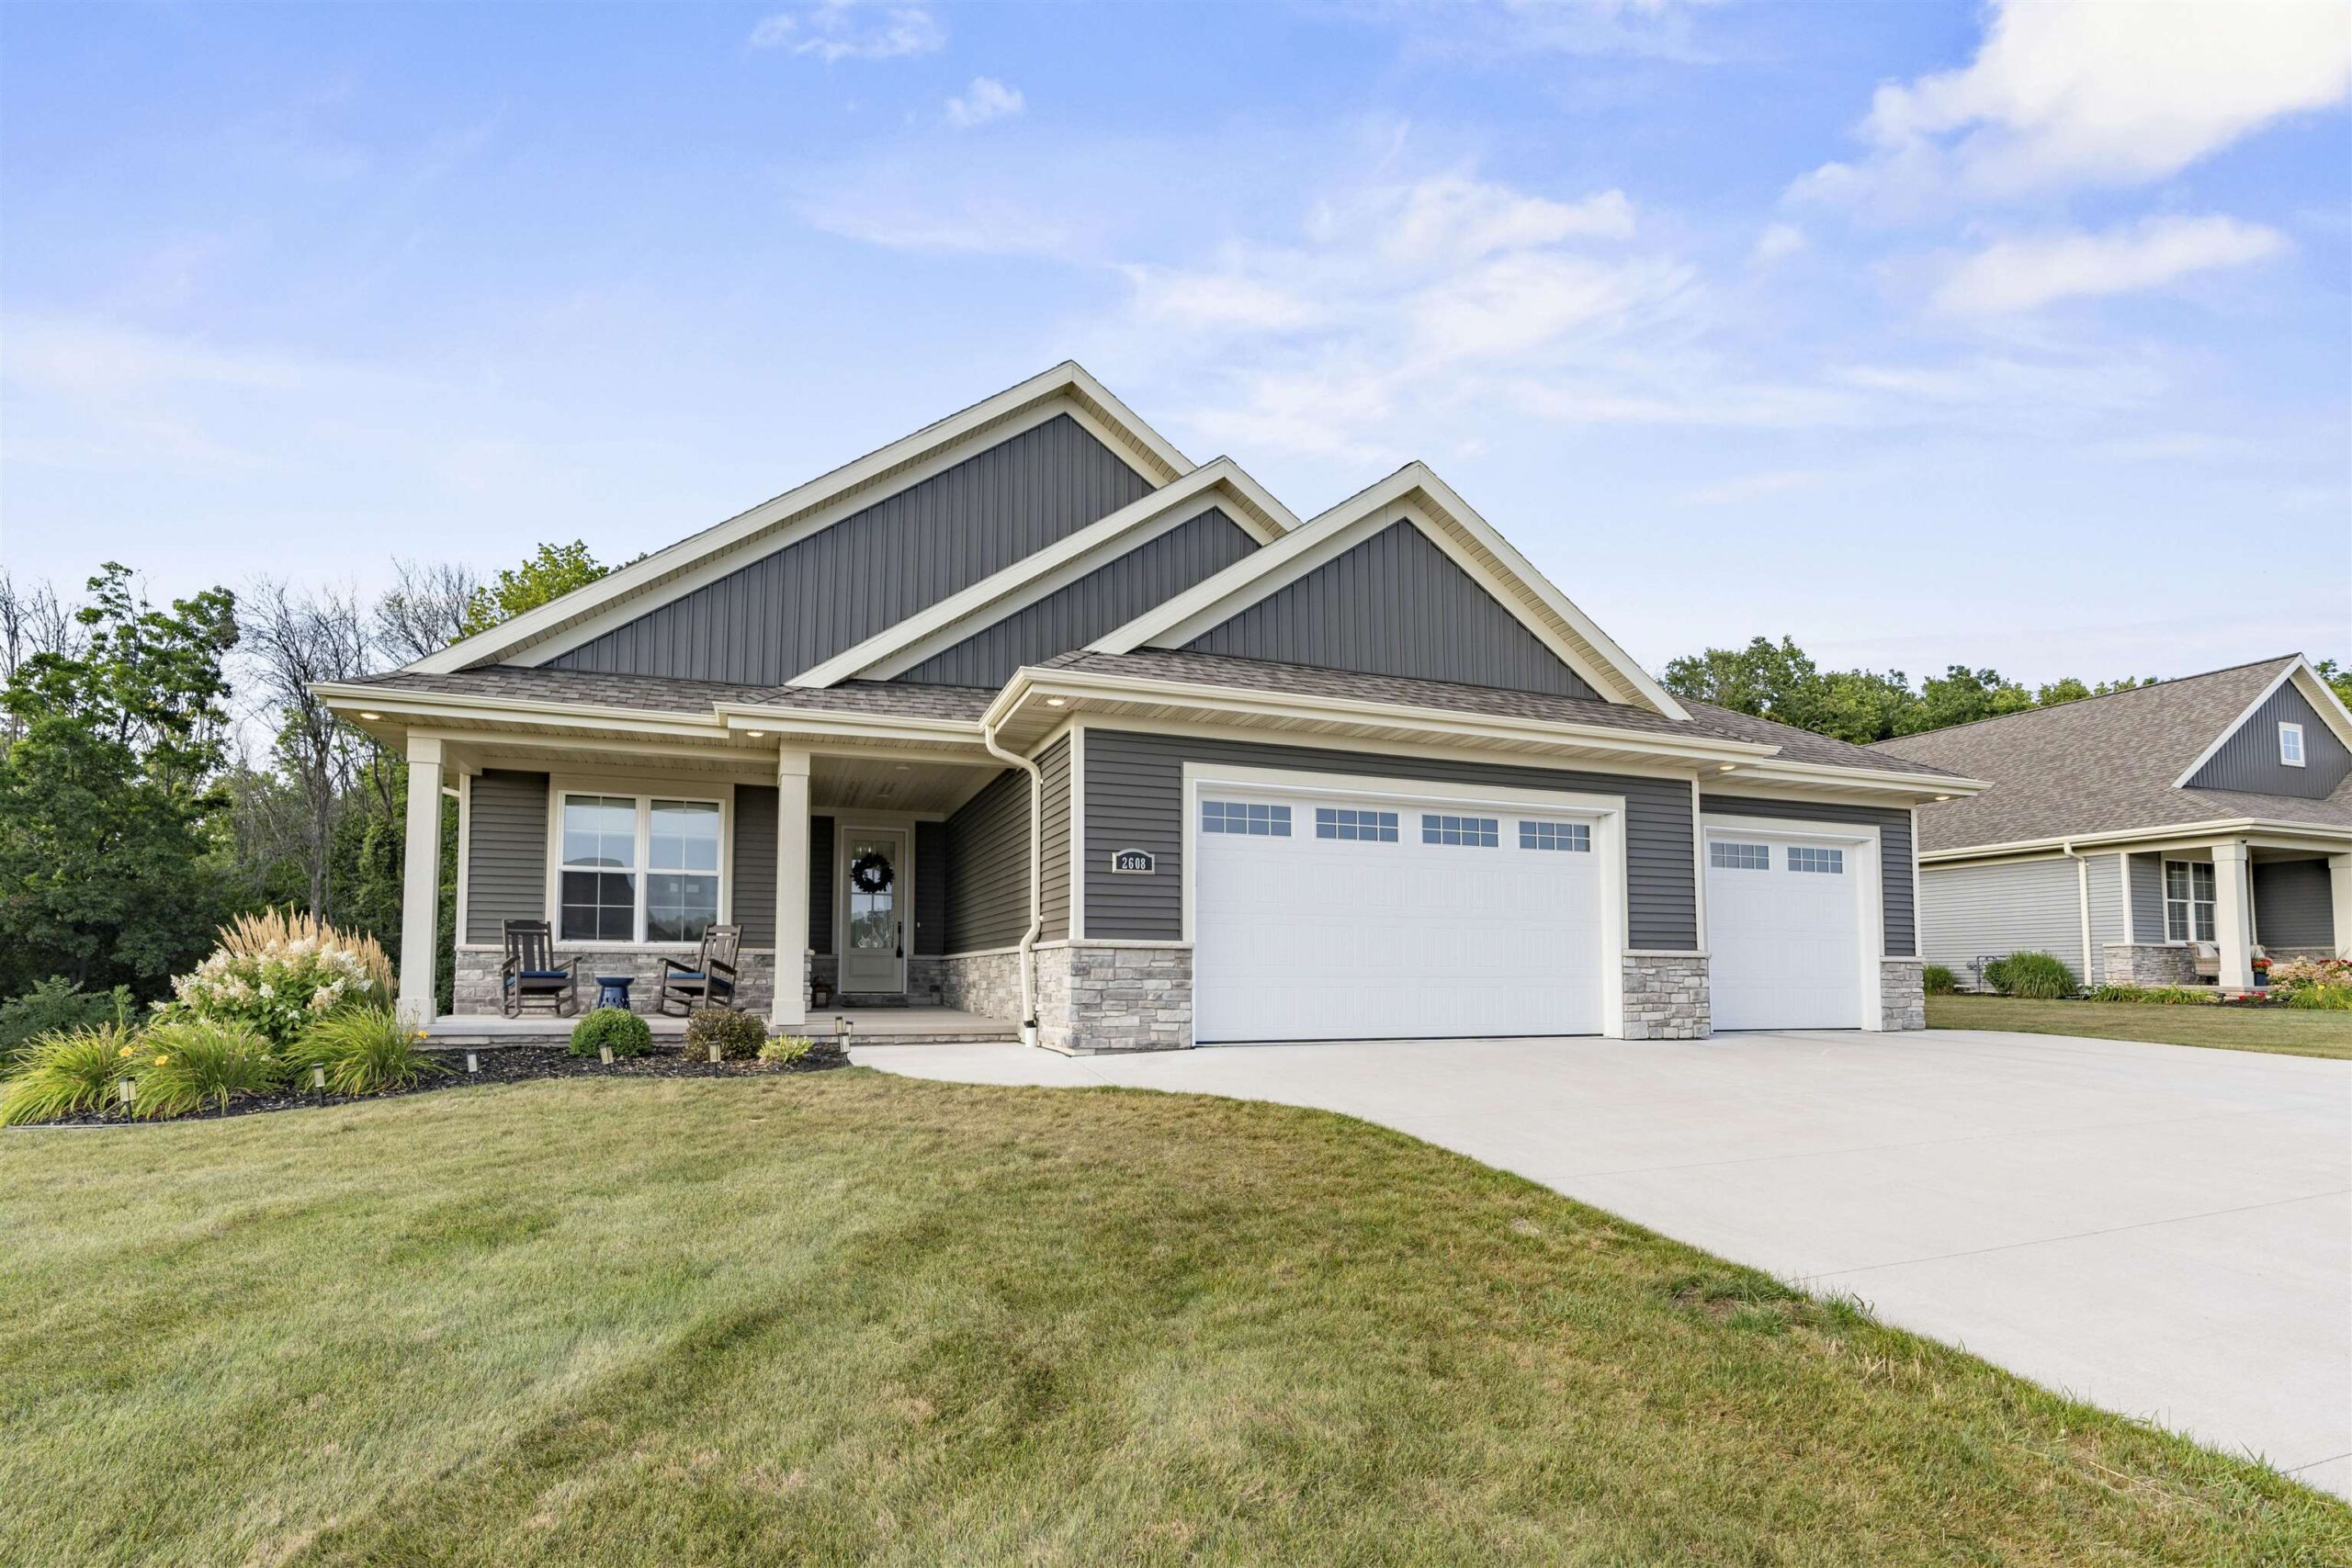 |3|2811 sqft
Adashun Jones, Inc.
Provided by: Century 21 Ace Realty
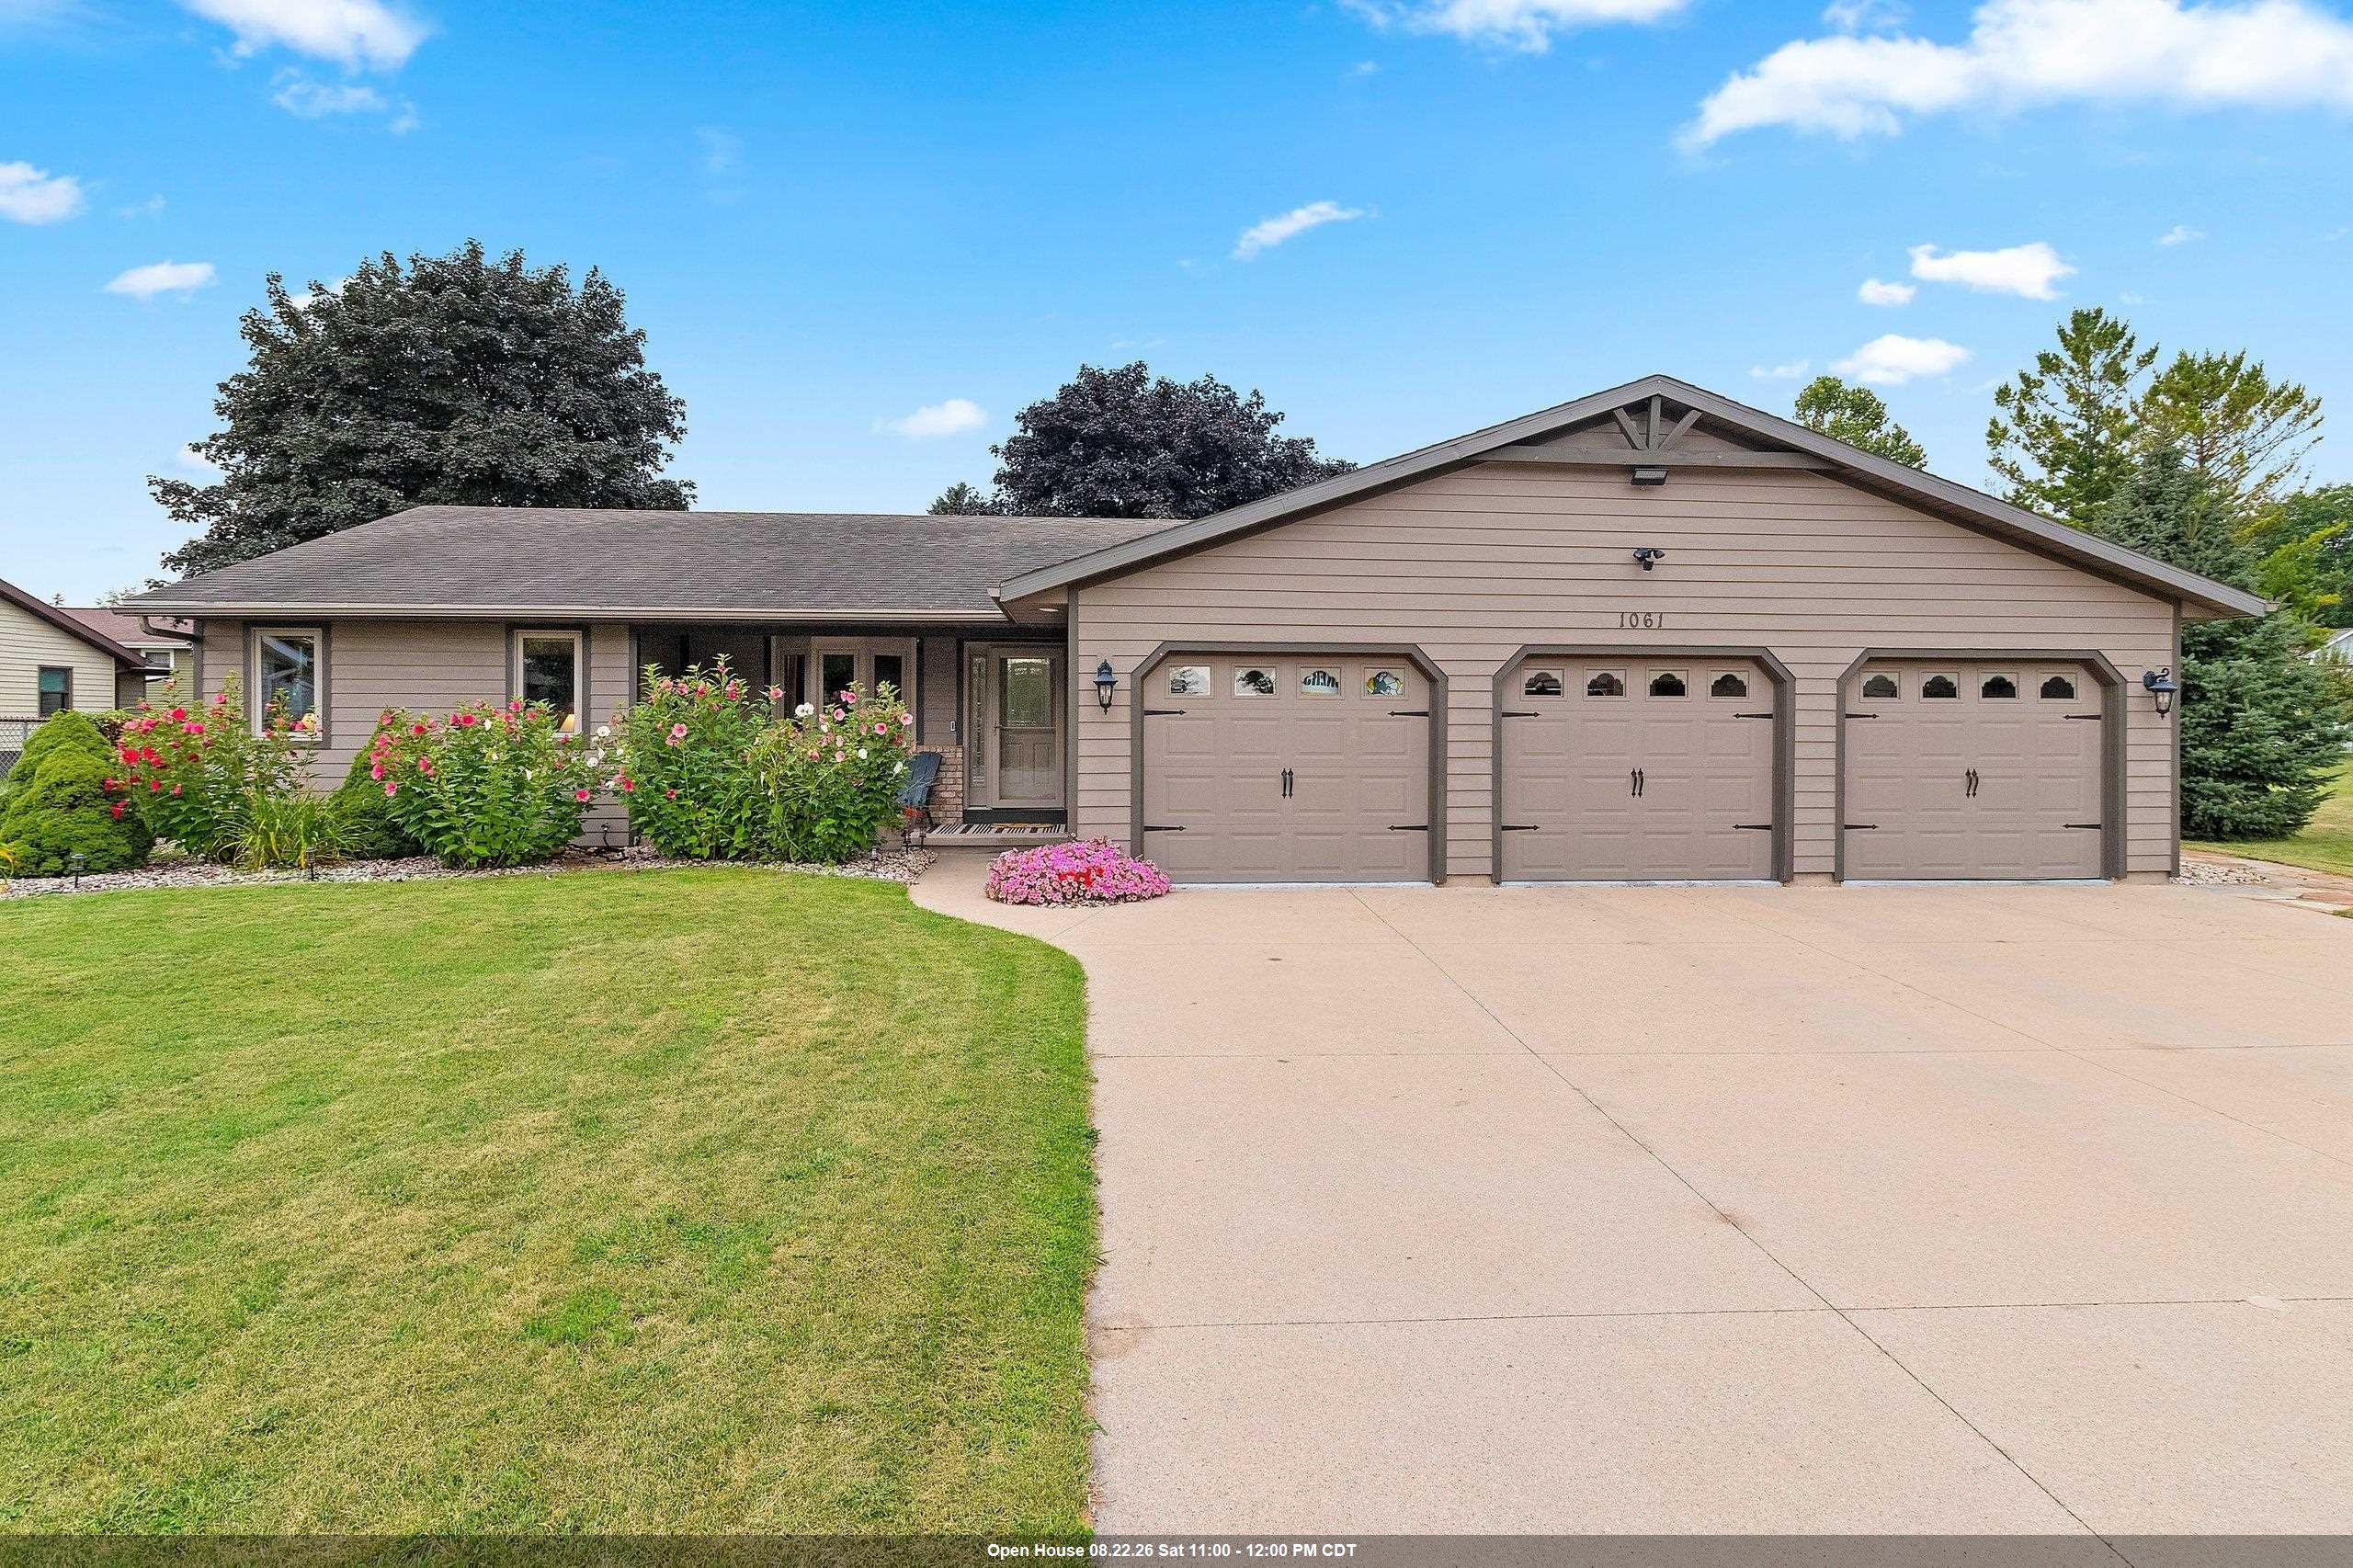 |4|2610 sqft
Adashun Jones, Inc.
Provided by: Keller Williams Green Bay
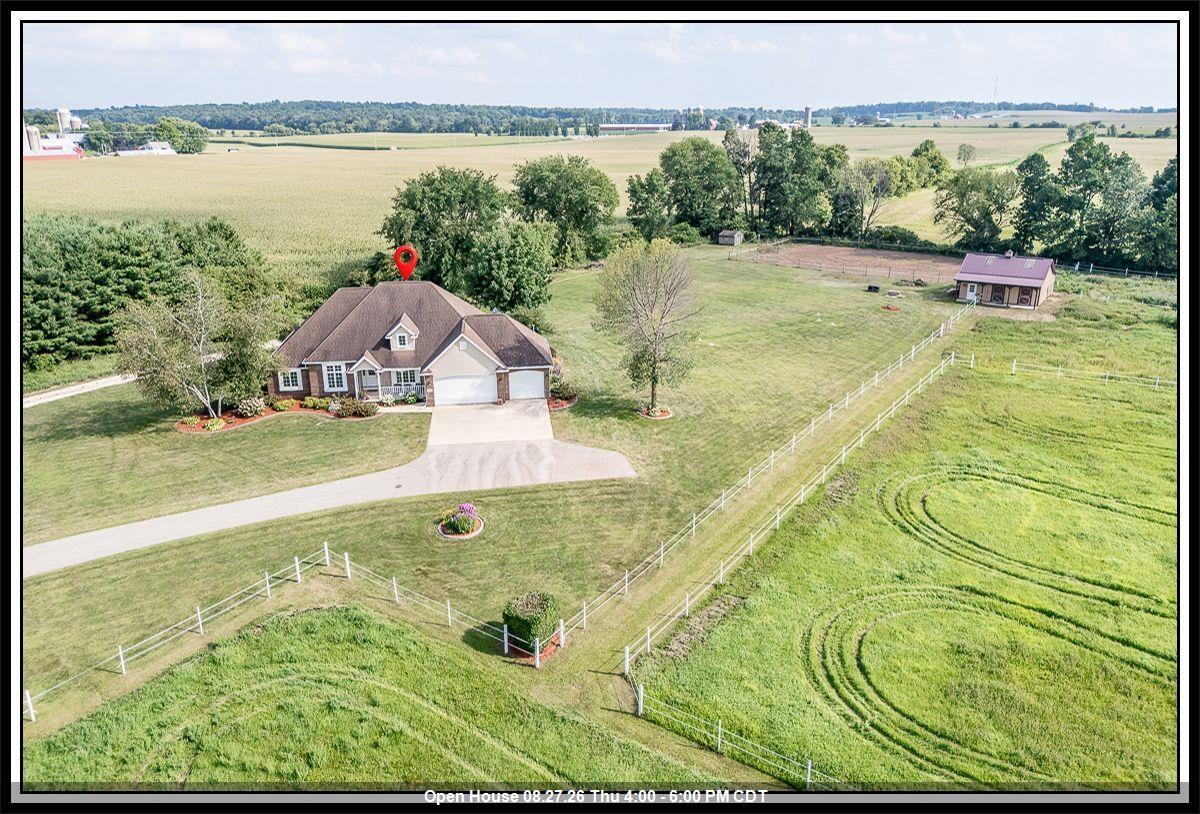 |2|2787 sqft
Adashun Jones, Inc.
Provided by: Century 21 Ace Realty
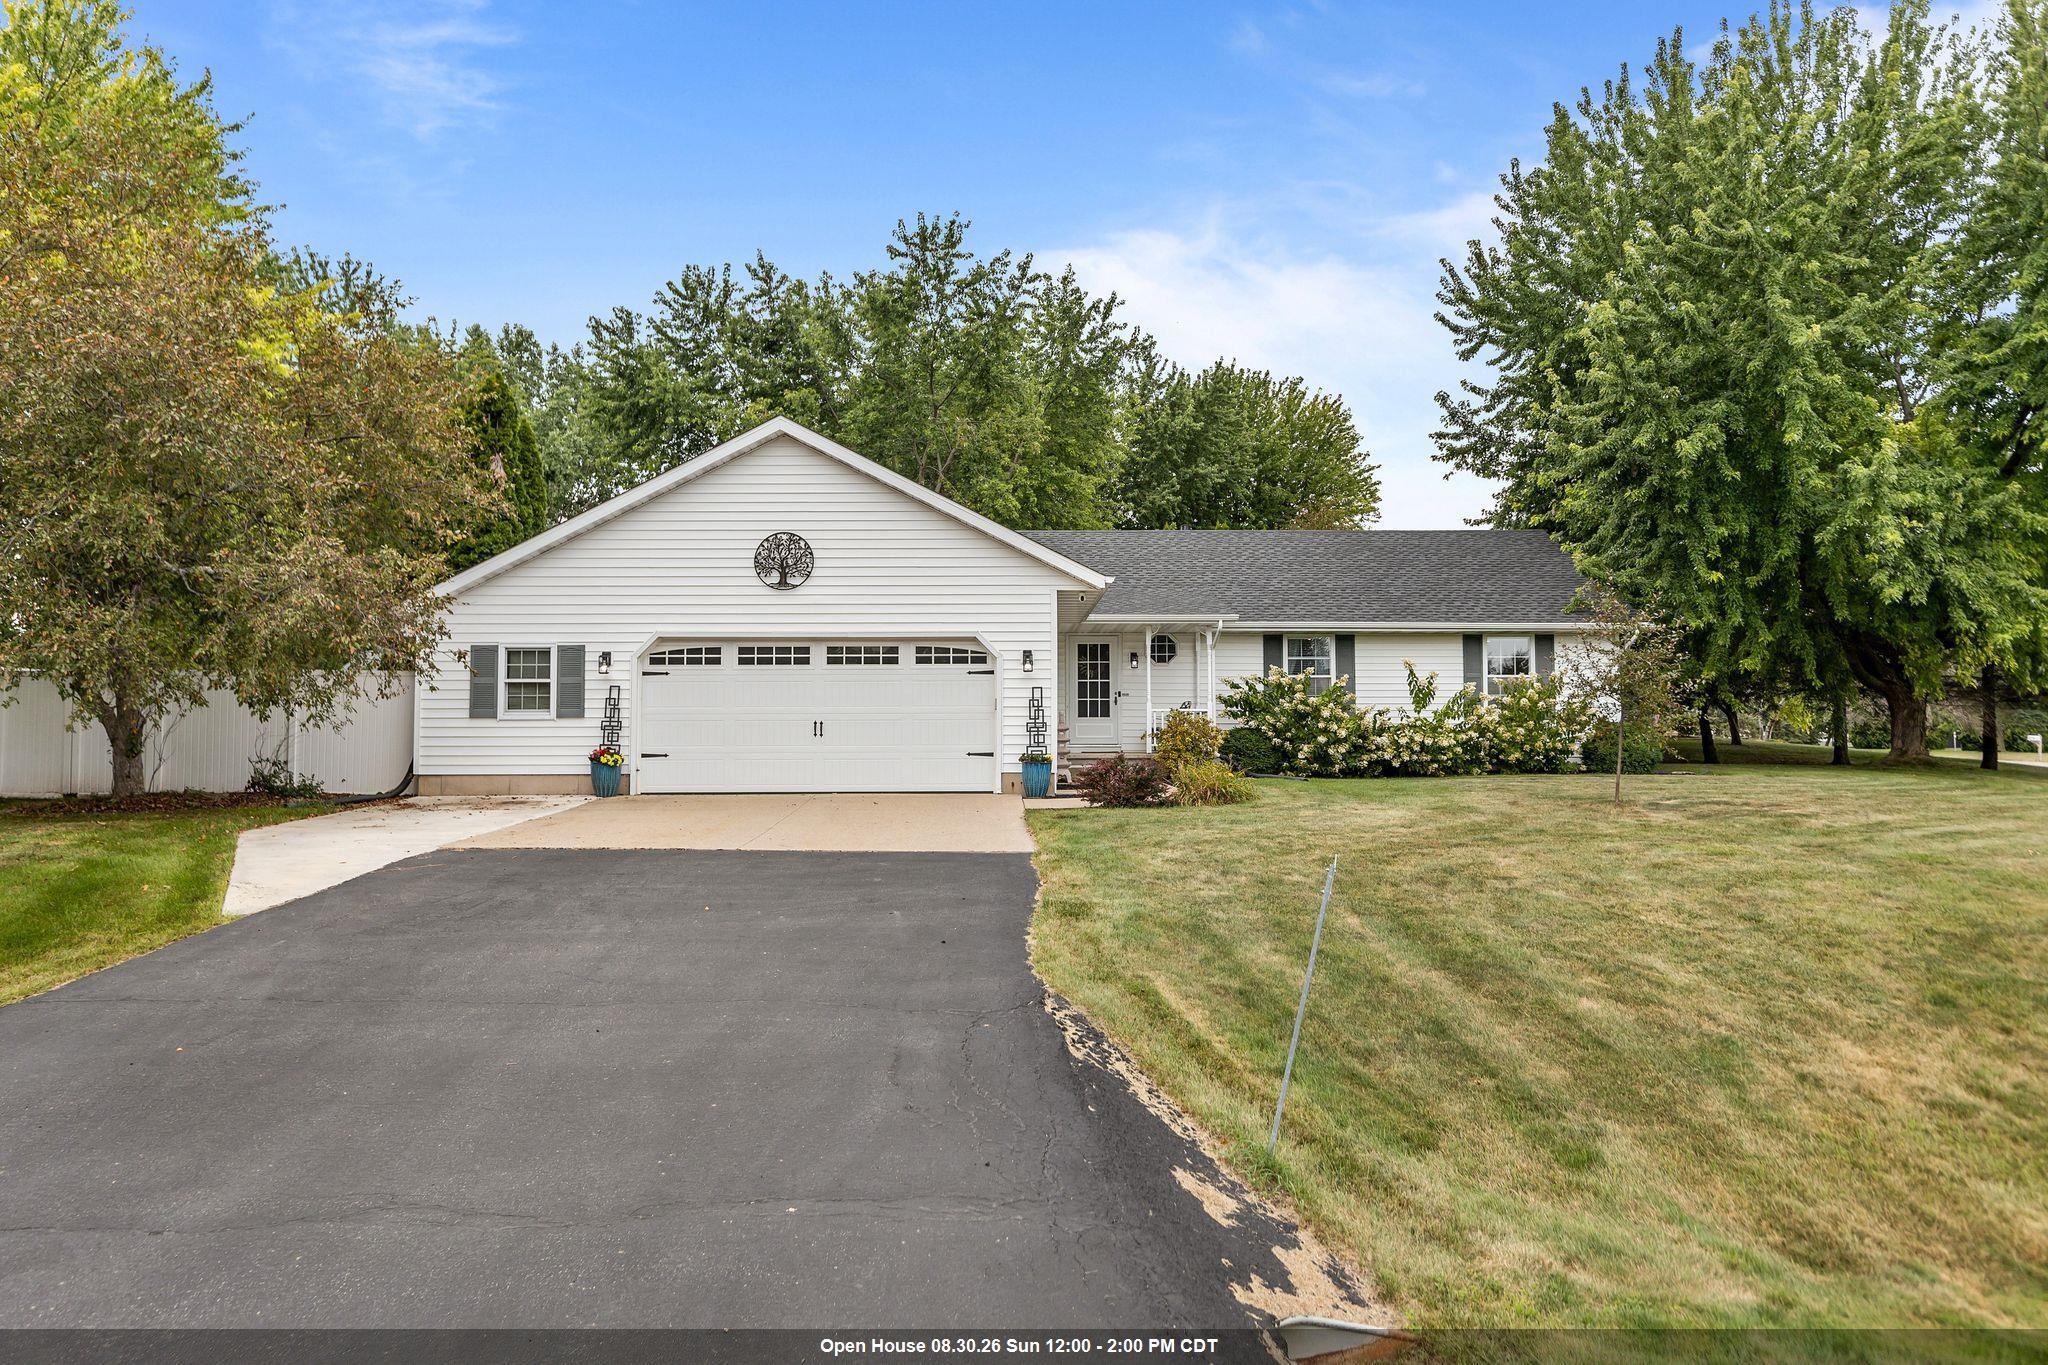 |3|2412 sqft
Adashun Jones, Inc.
Provided by: Beckman Properties
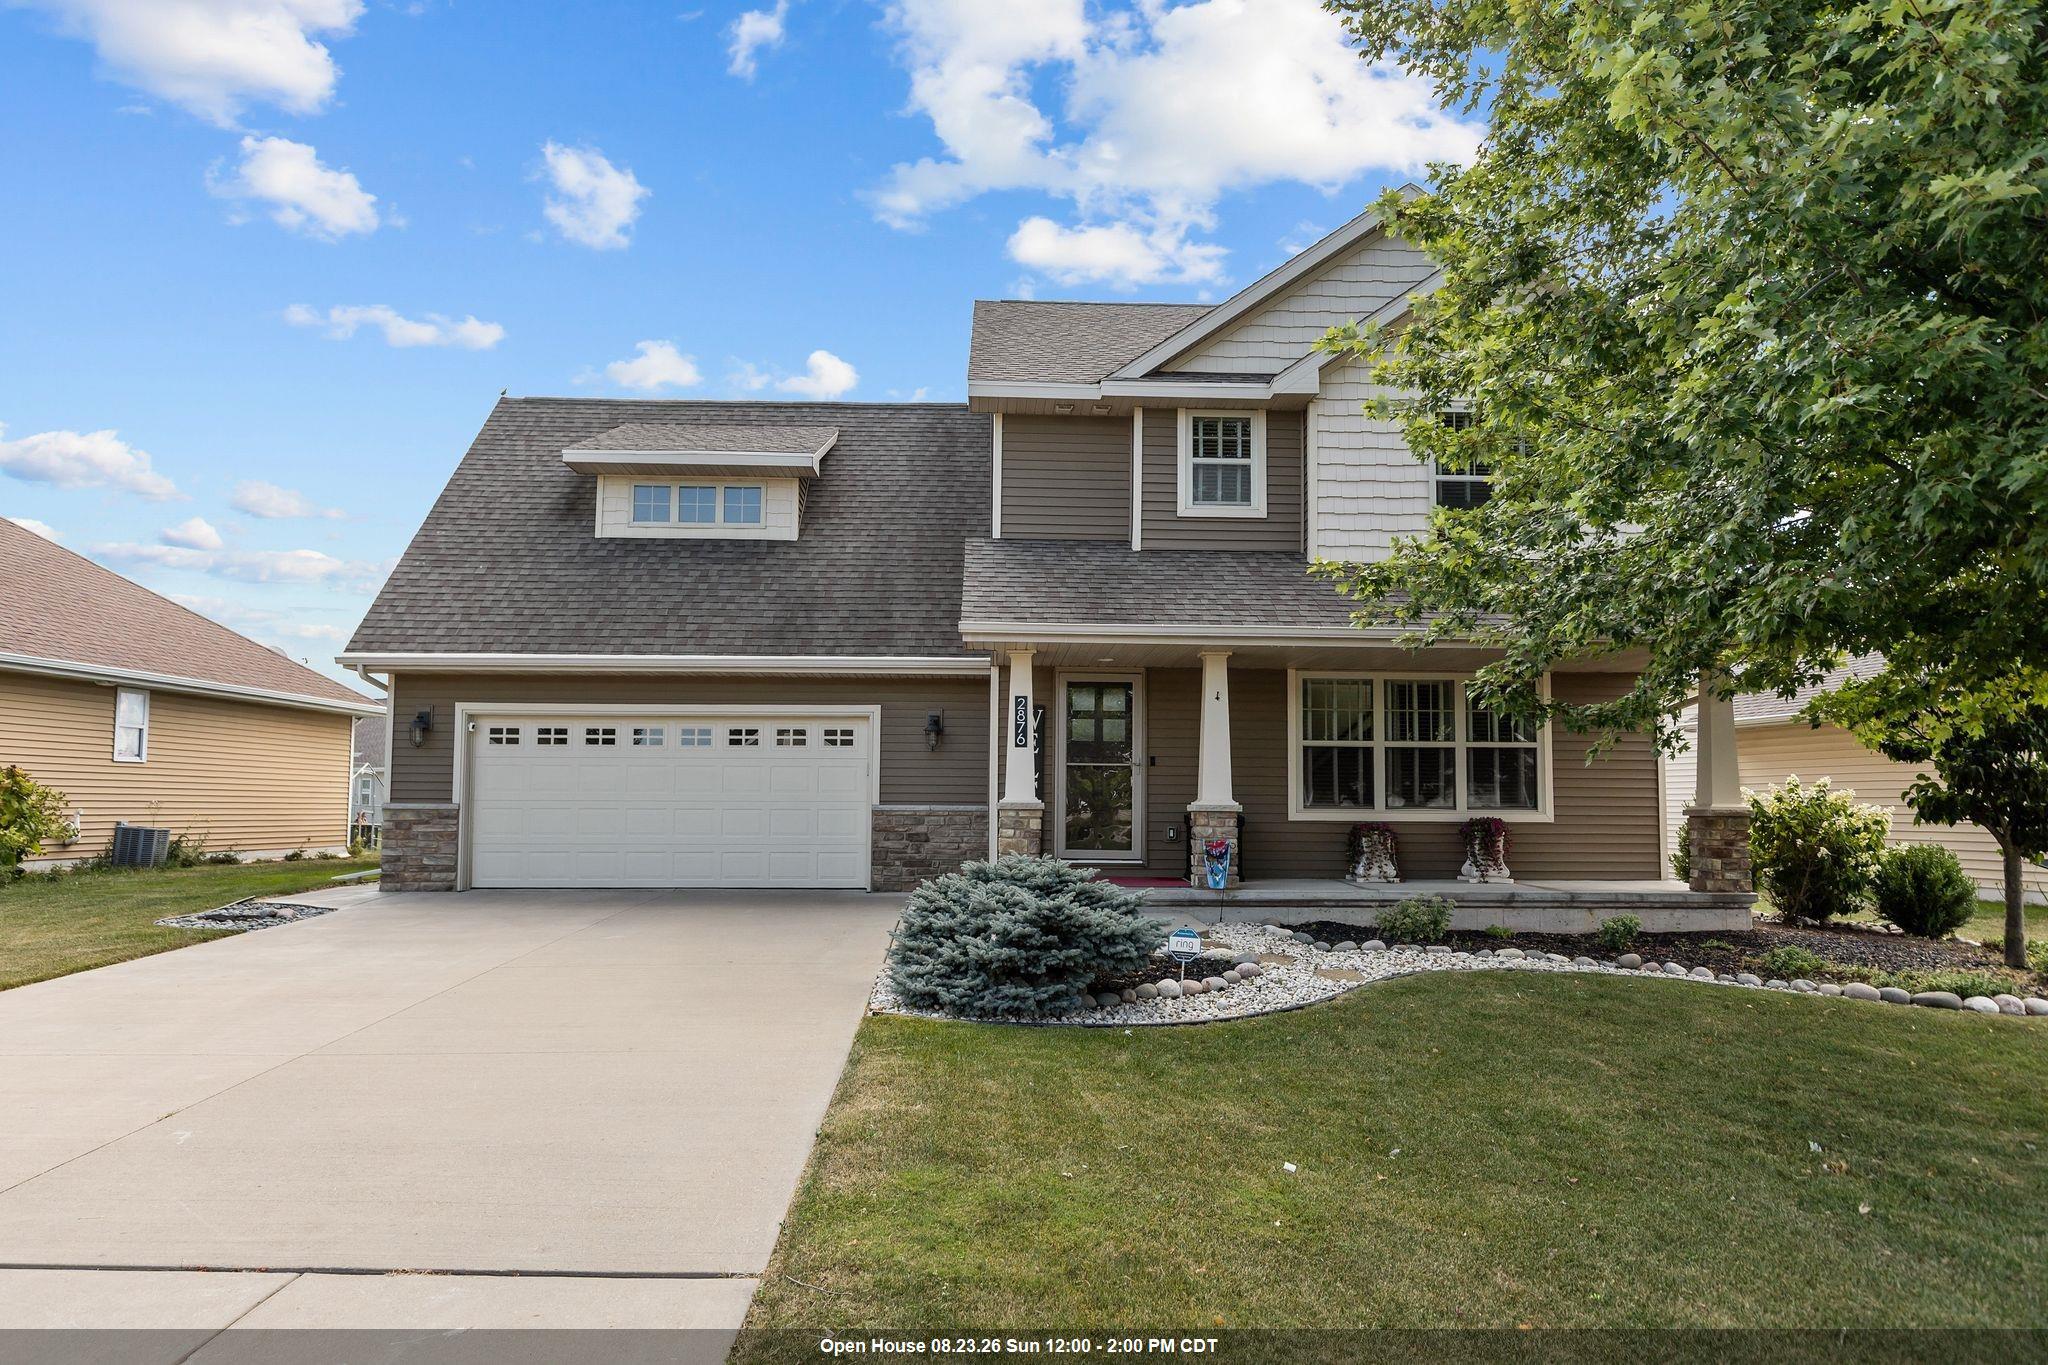 |4|2768 sqft
Adashun Jones, Inc.
Provided by: Century 21 Ace Realty
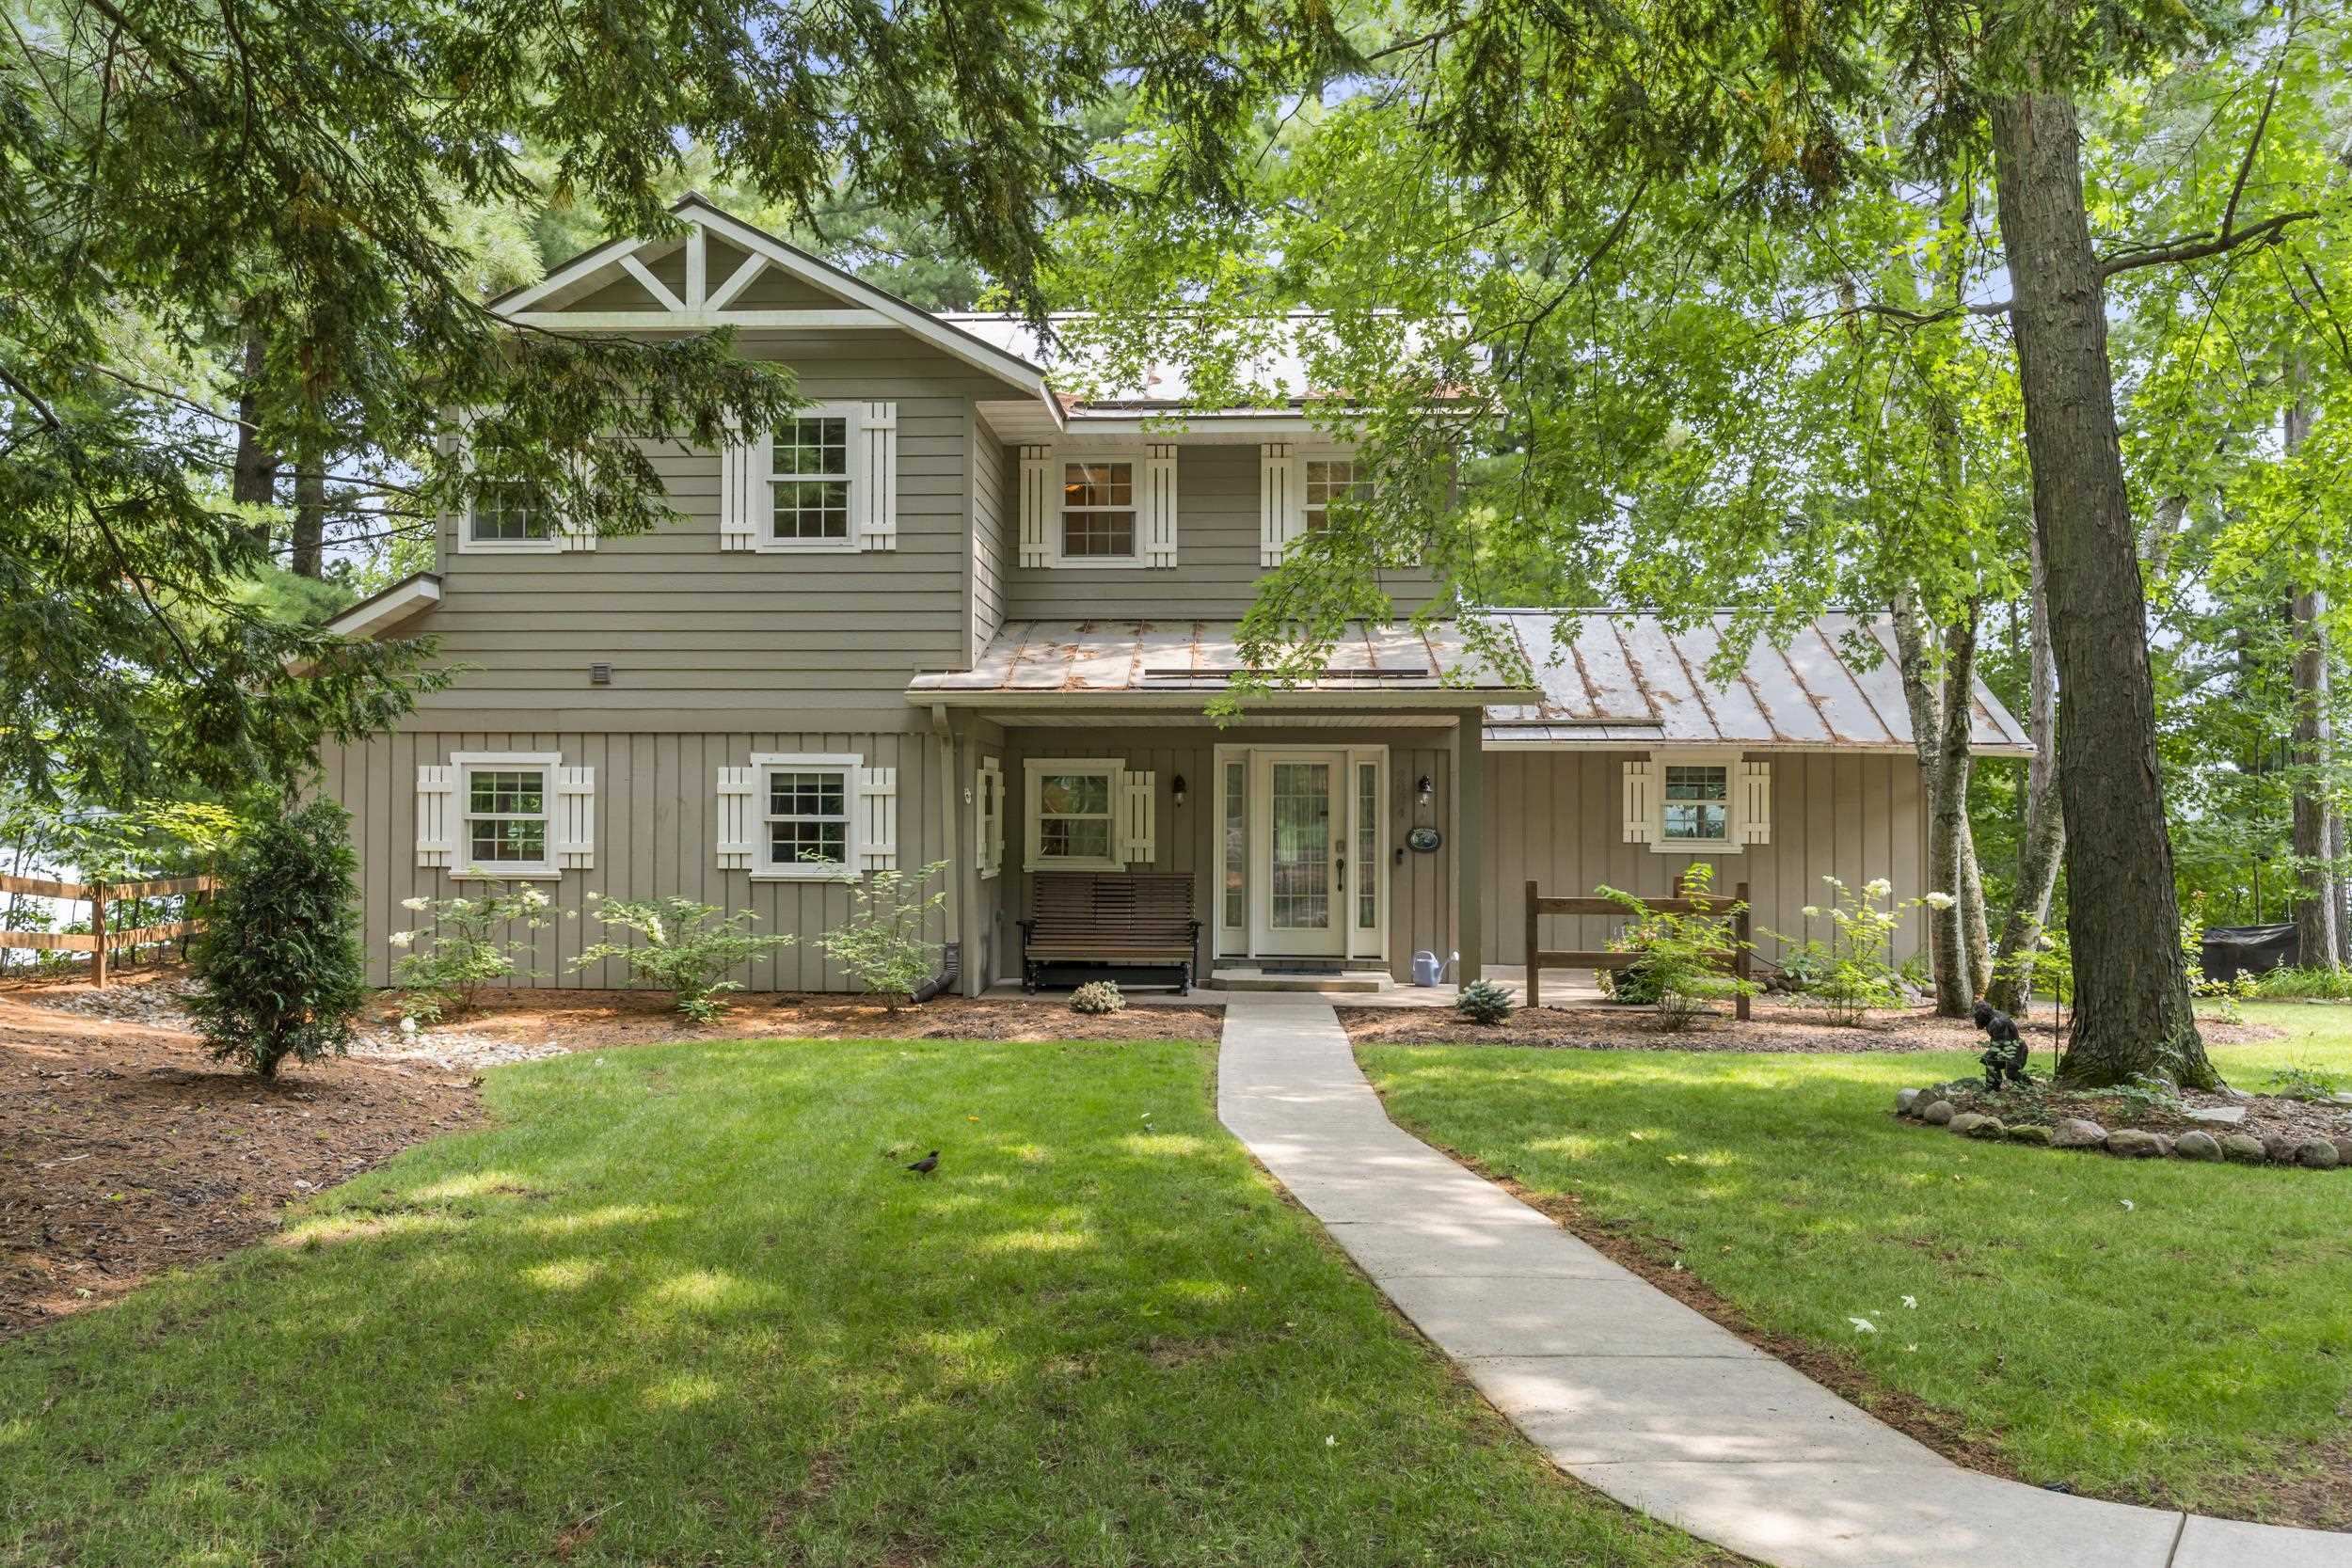 |4|2932 sqft
Adashun Jones, Inc.
Provided by: Quorum Enterprises, Inc.
 |2|2119 sqft
Adashun Jones, Inc.
Provided by: Real Broker LLC

 Share
Share
 Show more
 Spec Sheet