
 42
42  Return to listing
$495,000
4 Beds
4 Bath
3,308 Sq. Ft.
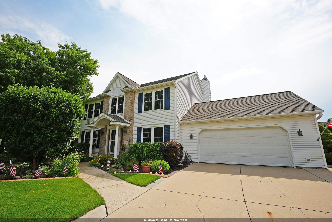
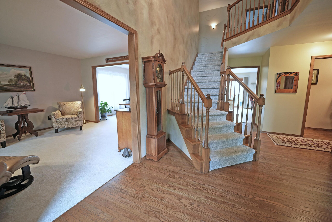
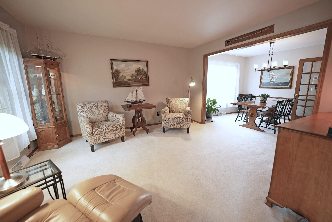
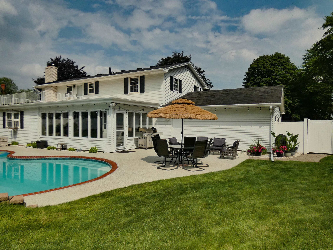
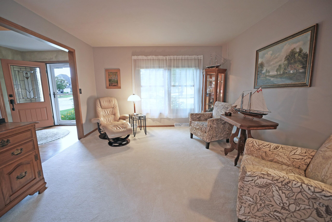
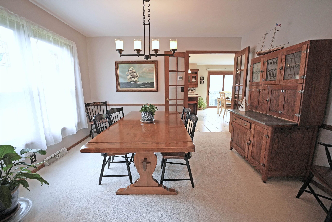
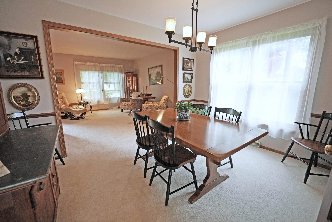
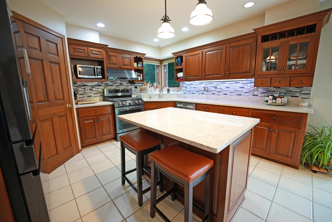
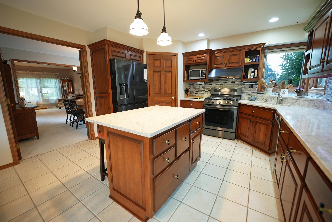
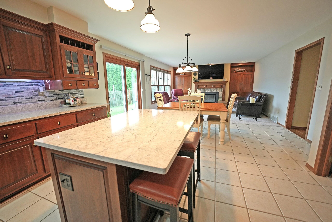
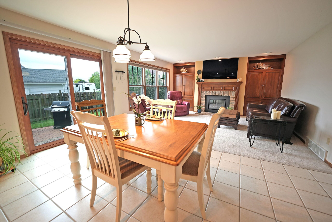
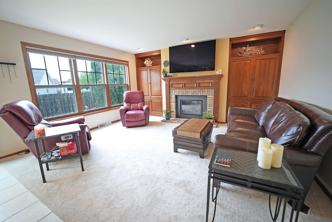
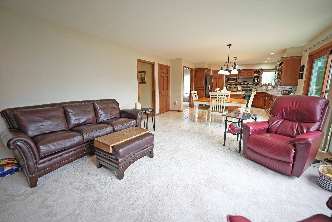
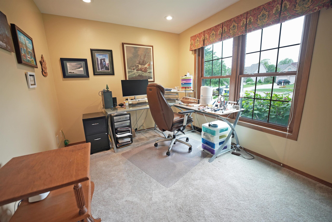
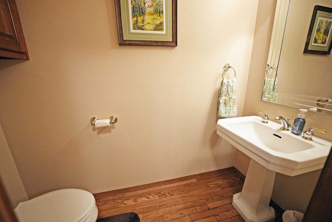
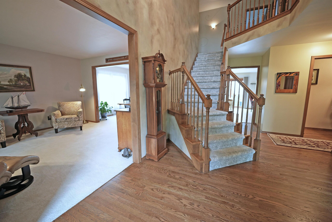
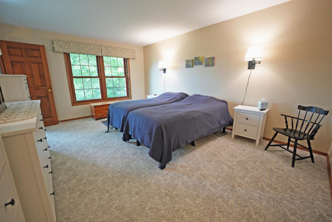
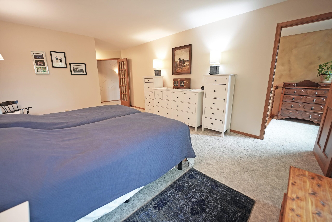
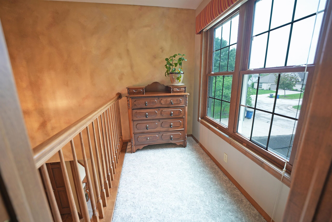
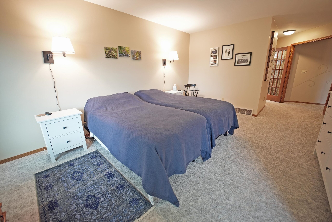
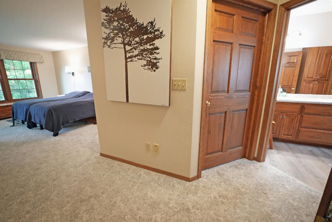
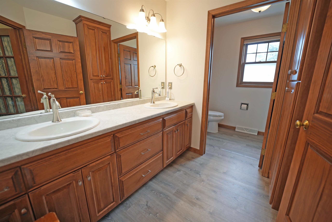
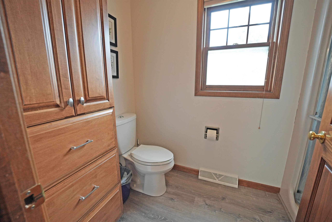
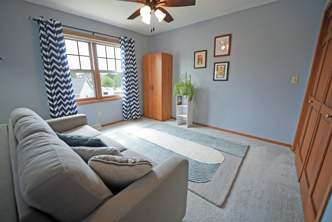
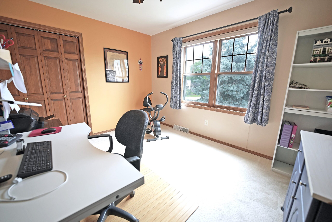
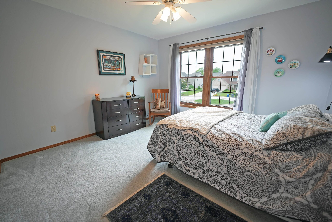
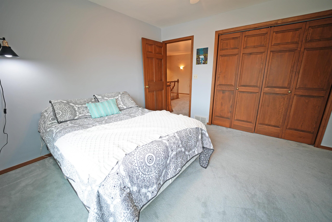
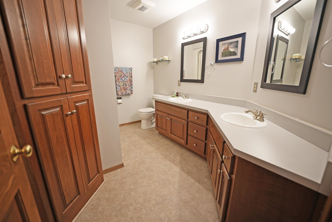
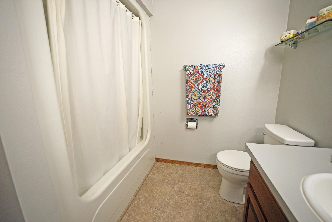
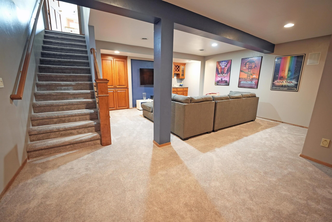
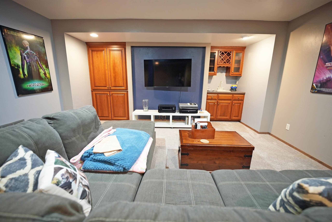
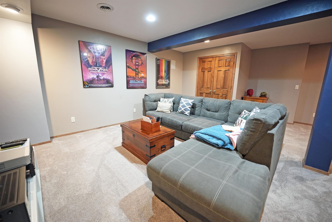
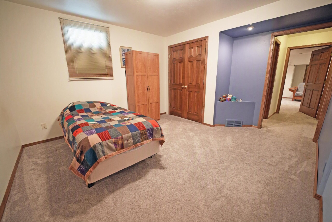
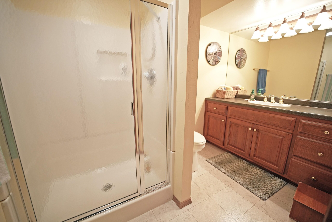
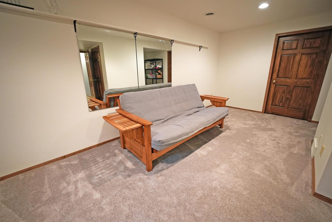
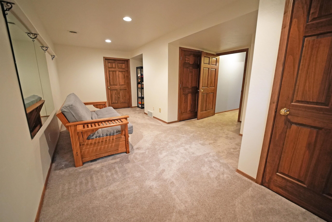
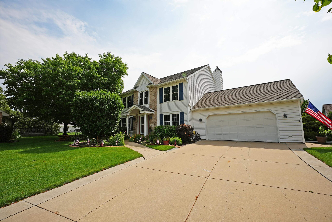
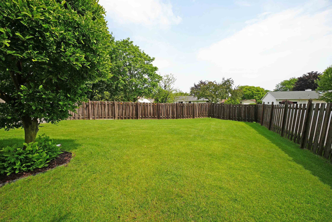
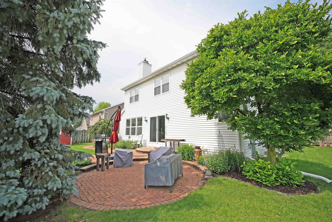
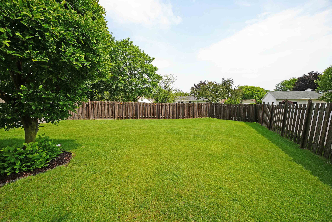
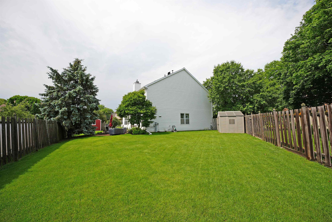
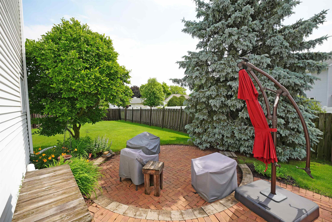
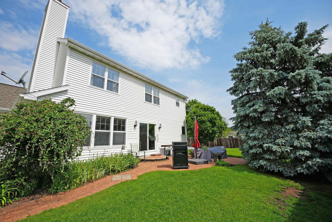
Beautiful two-story home nestled on a quiet cul-de-sac! A grand foyer welcomes you into a spacious layout featuring a family room, formal dining room, and an open-concept kitchen w/center island, abundant storage, and seamless flow into the dining area and living room with a cozy fireplace. The main level also offers a home office, first-floor laundry, and half bath. Upstairs you'll find a spacious primary suite with an interior overlook balcony, large walk-in closet, and private bath w/dual sinks & a separate toilet/shower room, plus three additional bedrooms and a full bath. The finished lower level features a rec room with wet bar, bonus room, exercise room, and full bath. Enjoy the fenced backyard with a beautiful paver patio, perfect for relaxing or entertaining. Showings start 7/9.
Inclusions:
Fridge, Stove, Dishwasher, Washer, Dryer, Water Softener, Window Treatments, Central Vac and Attachments, Kitchen Stools, Patio Umbrella, Yard Shed,
Exclusions:
Garage Freezer, Microwave, Cabinets in Garage, Seller's Personal Property
Get a detailed Home Value Estimate Based on Current Market Trends/Get a Detailed Estimate Based on Current Market Conditions Impacting Your Home's Value
 |4
|4 |3584 sqft
Adashun Jones, Inc.
Provided by: Coldwell Banker Real Estate Group
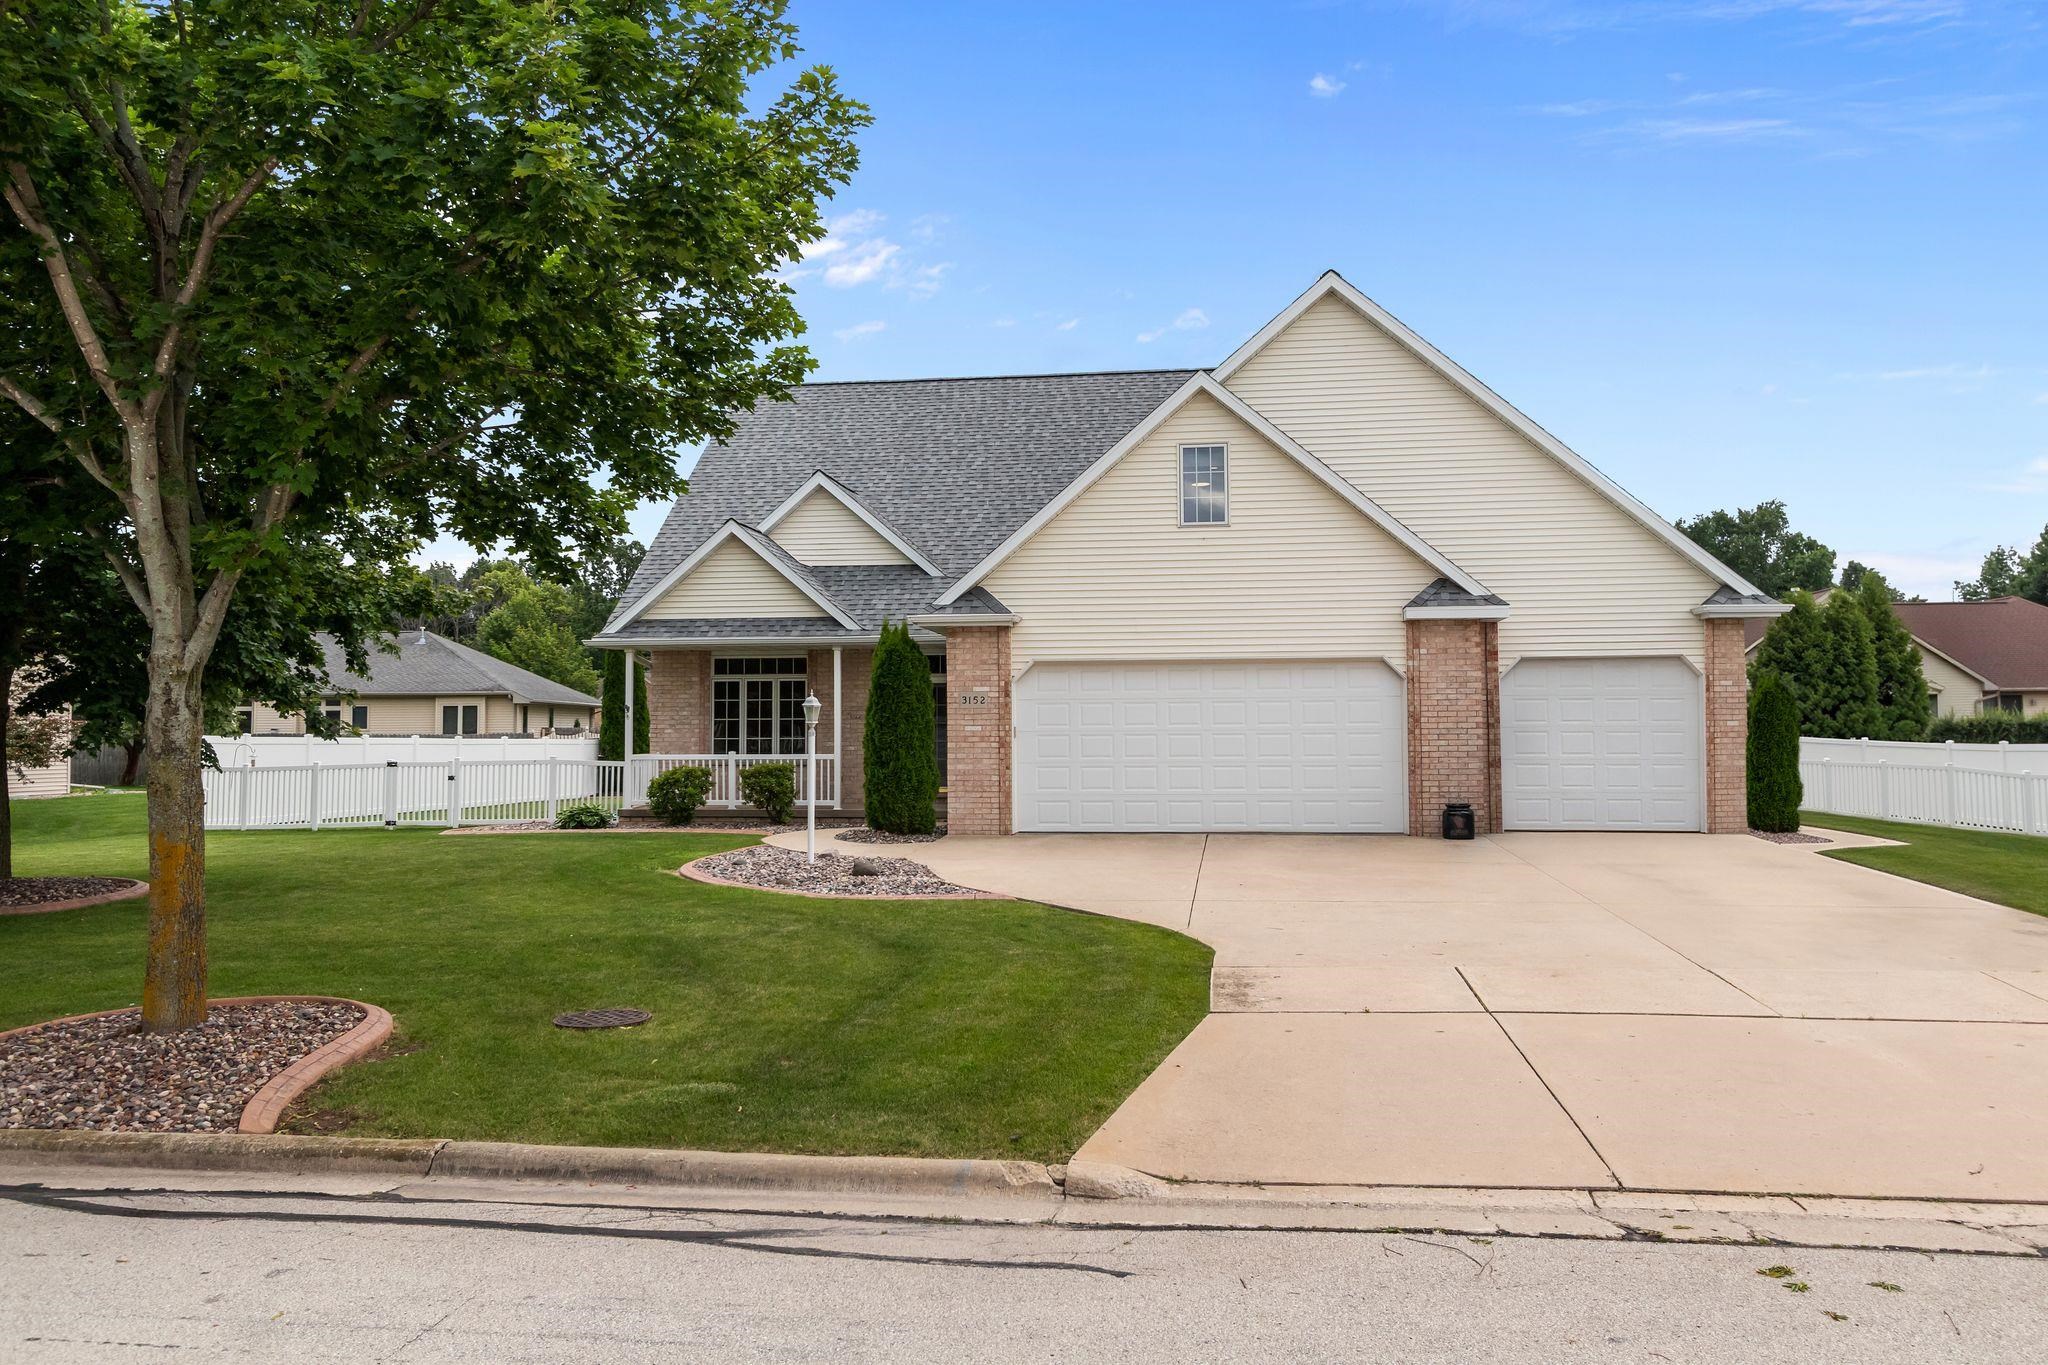 |3|2928 sqft
Adashun Jones, Inc.
Provided by: Empower Real Estate, Inc.
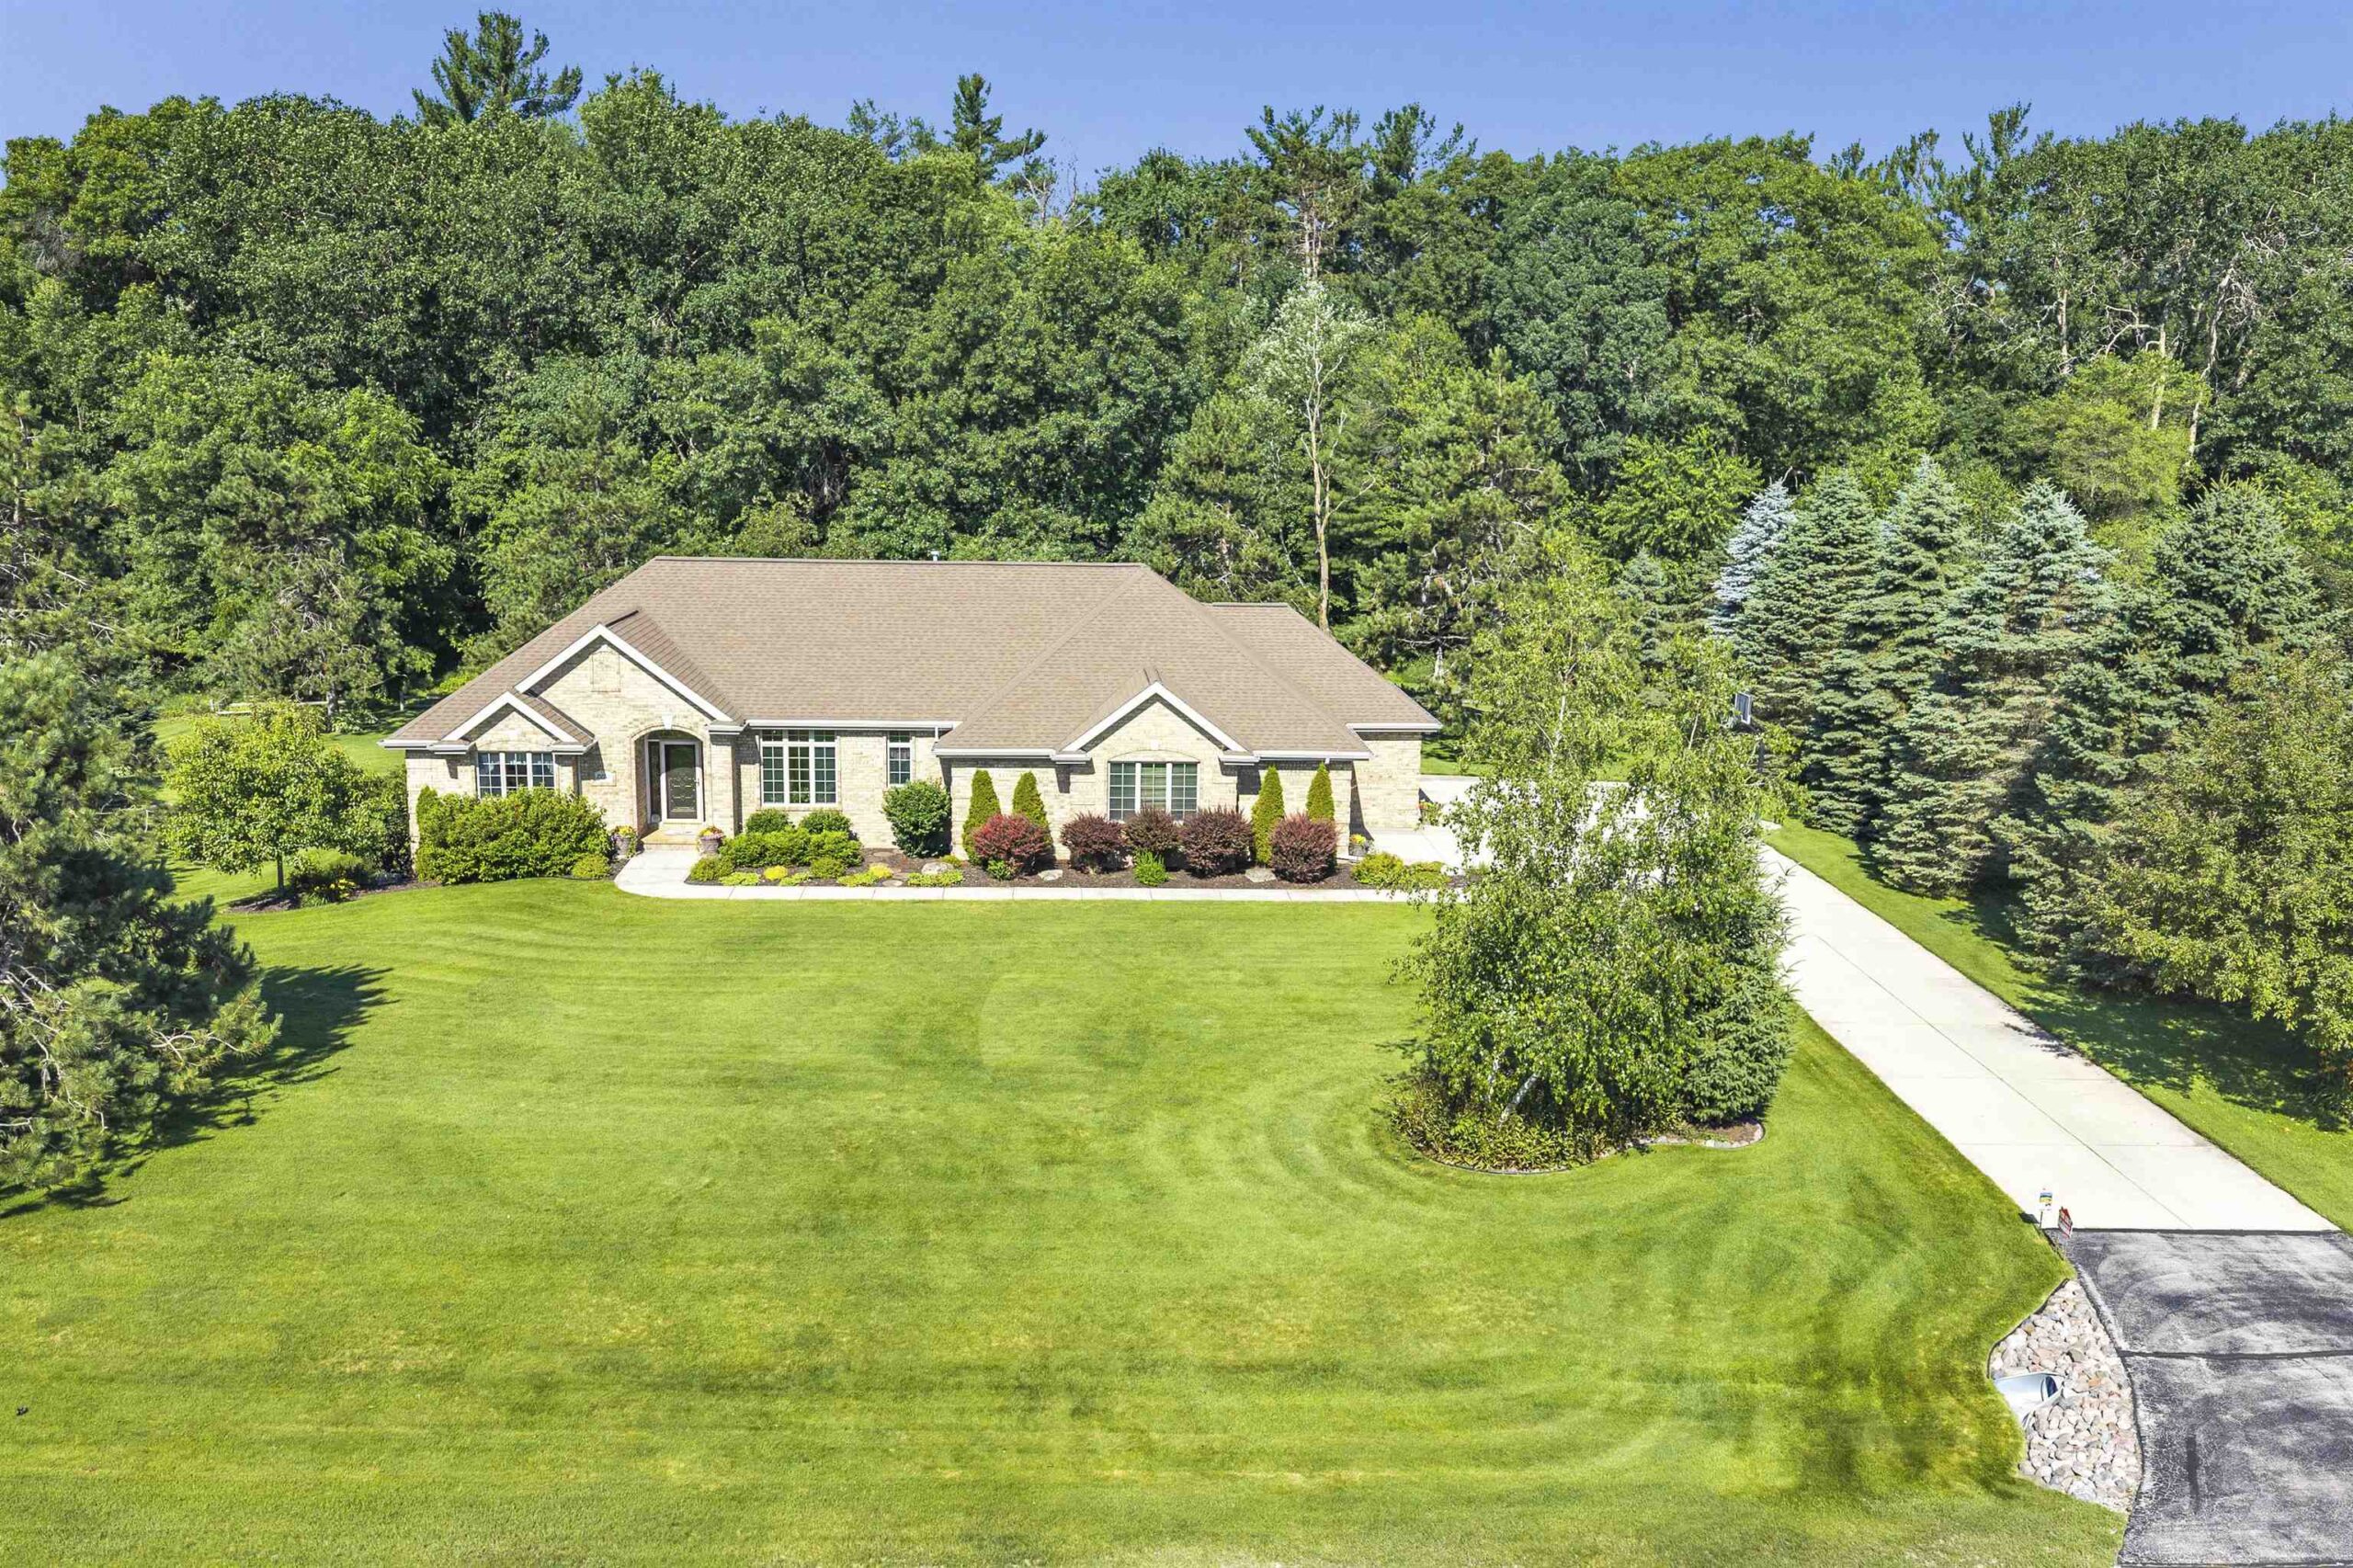 |3|3011 sqft
Adashun Jones, Inc.
Provided by: Keller Williams Green Bay
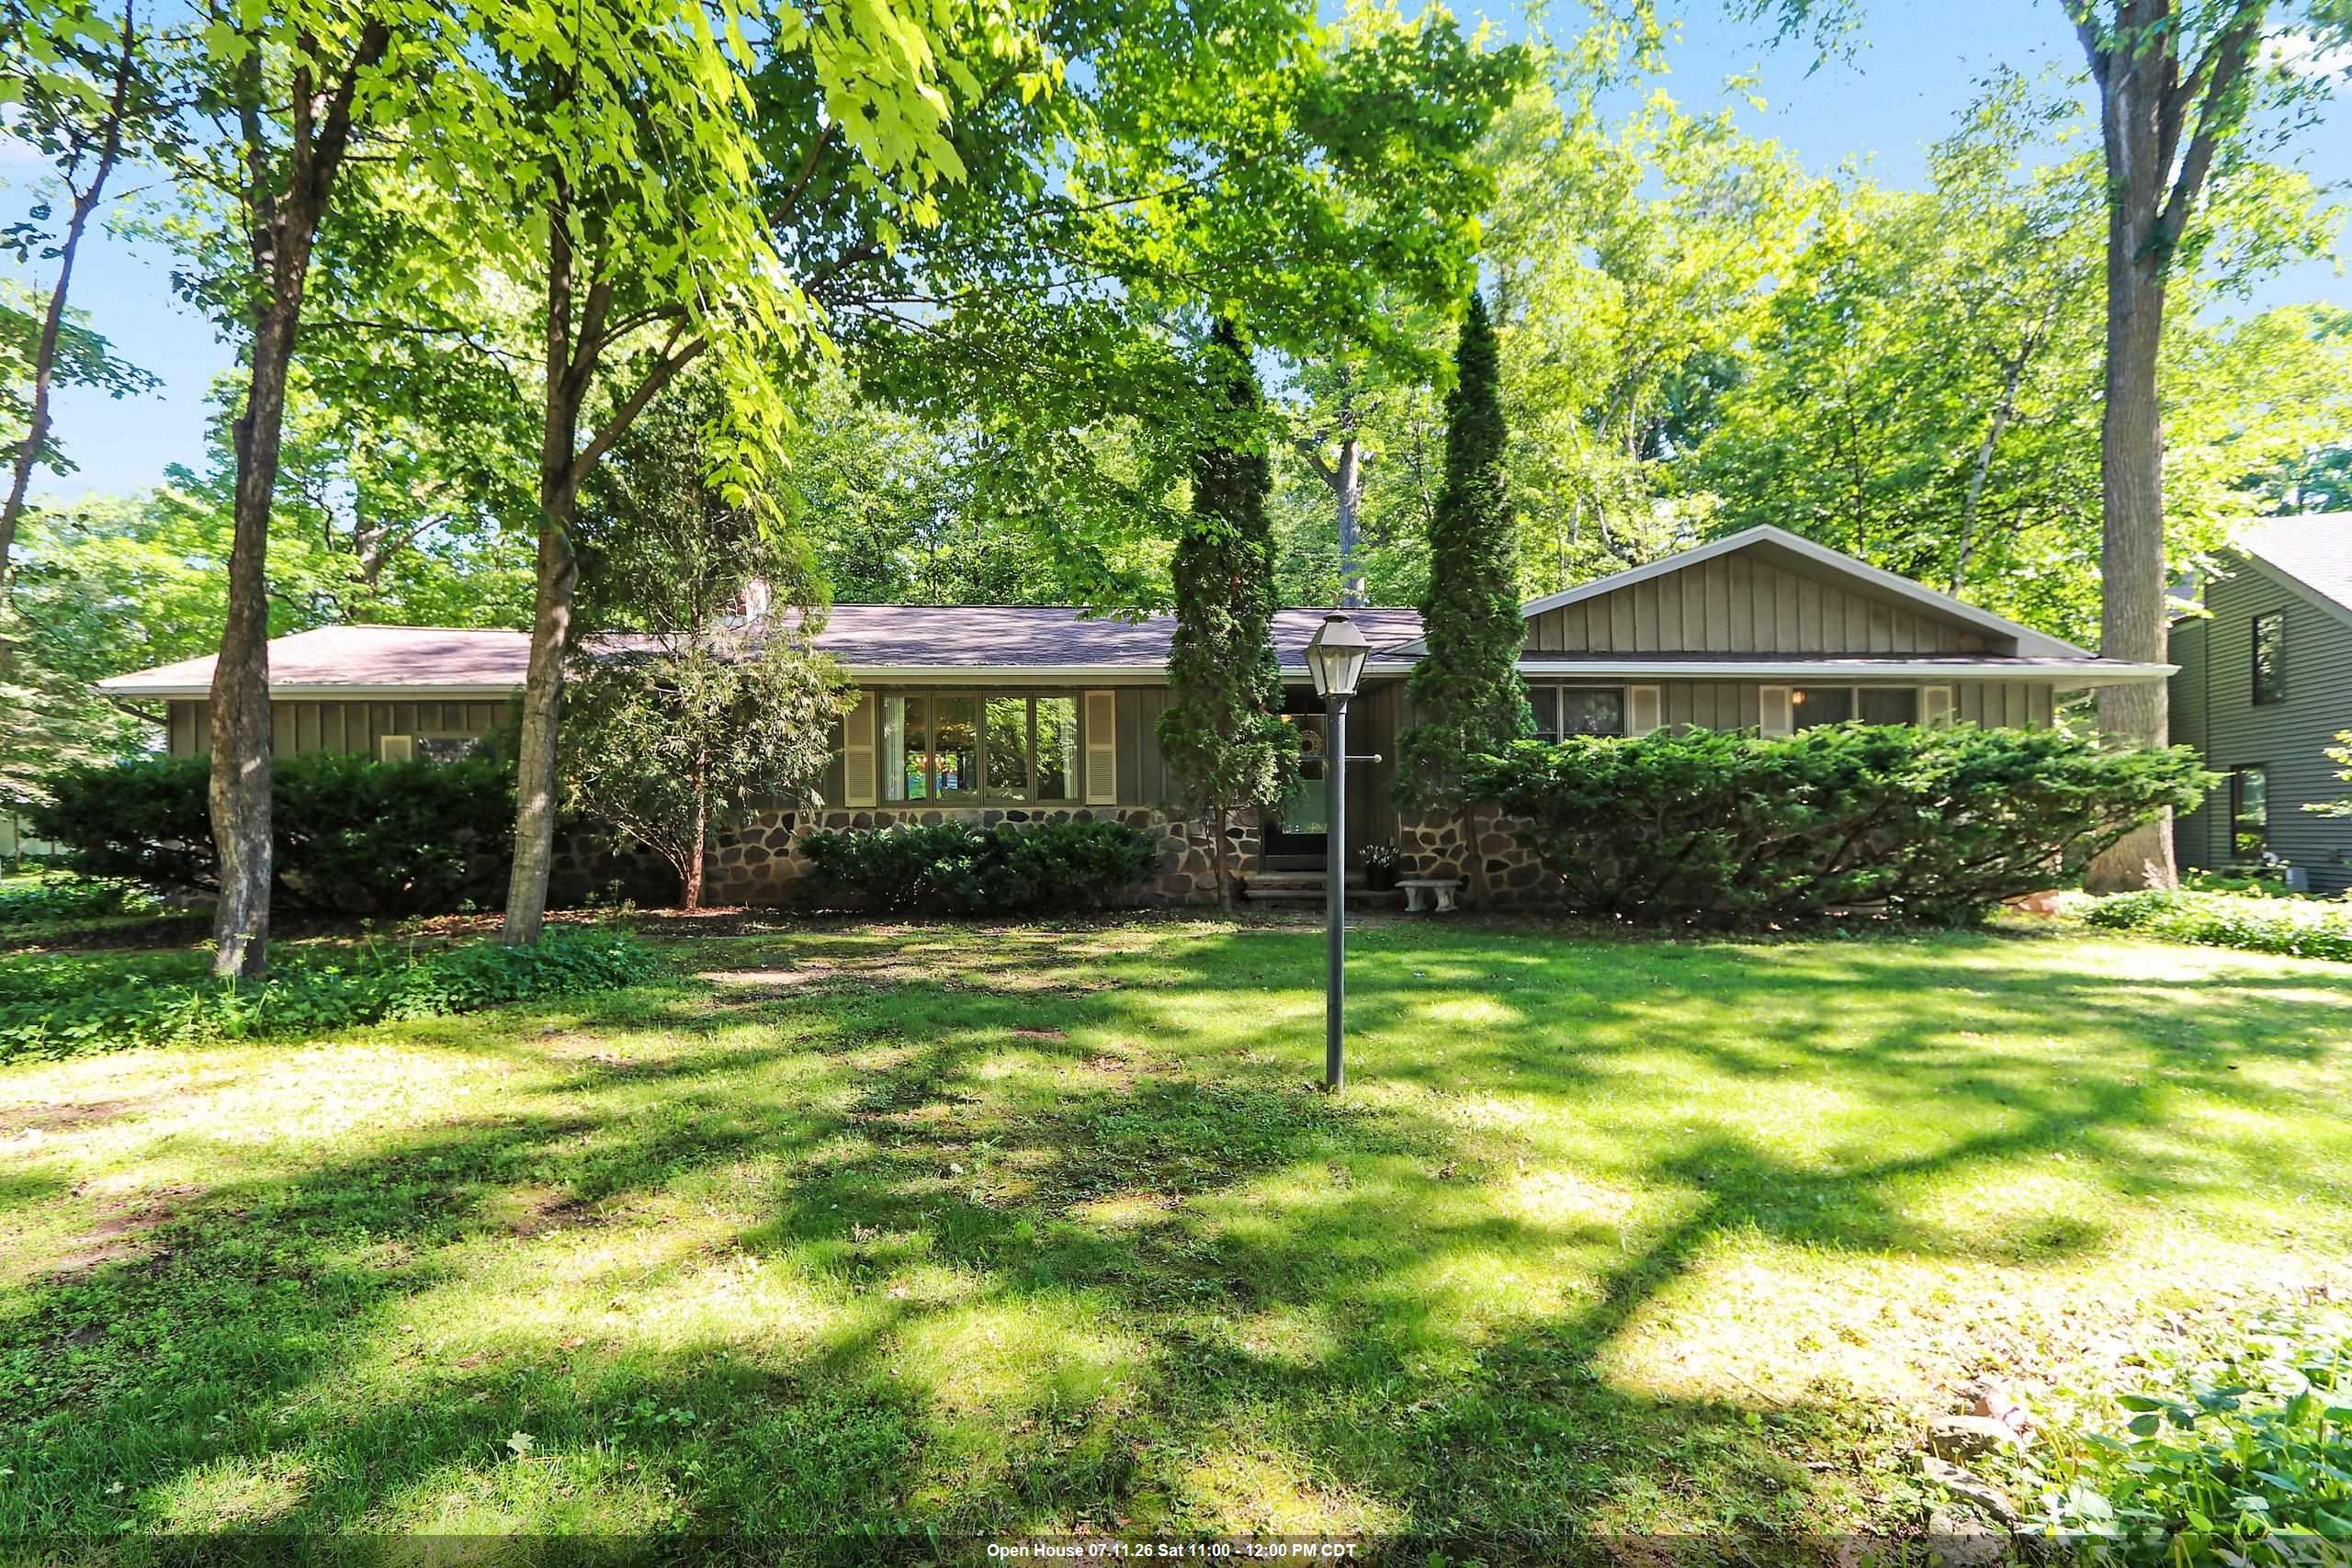 |3|2898 sqft
Adashun Jones, Inc.
Provided by: Schenk Realty, LLC
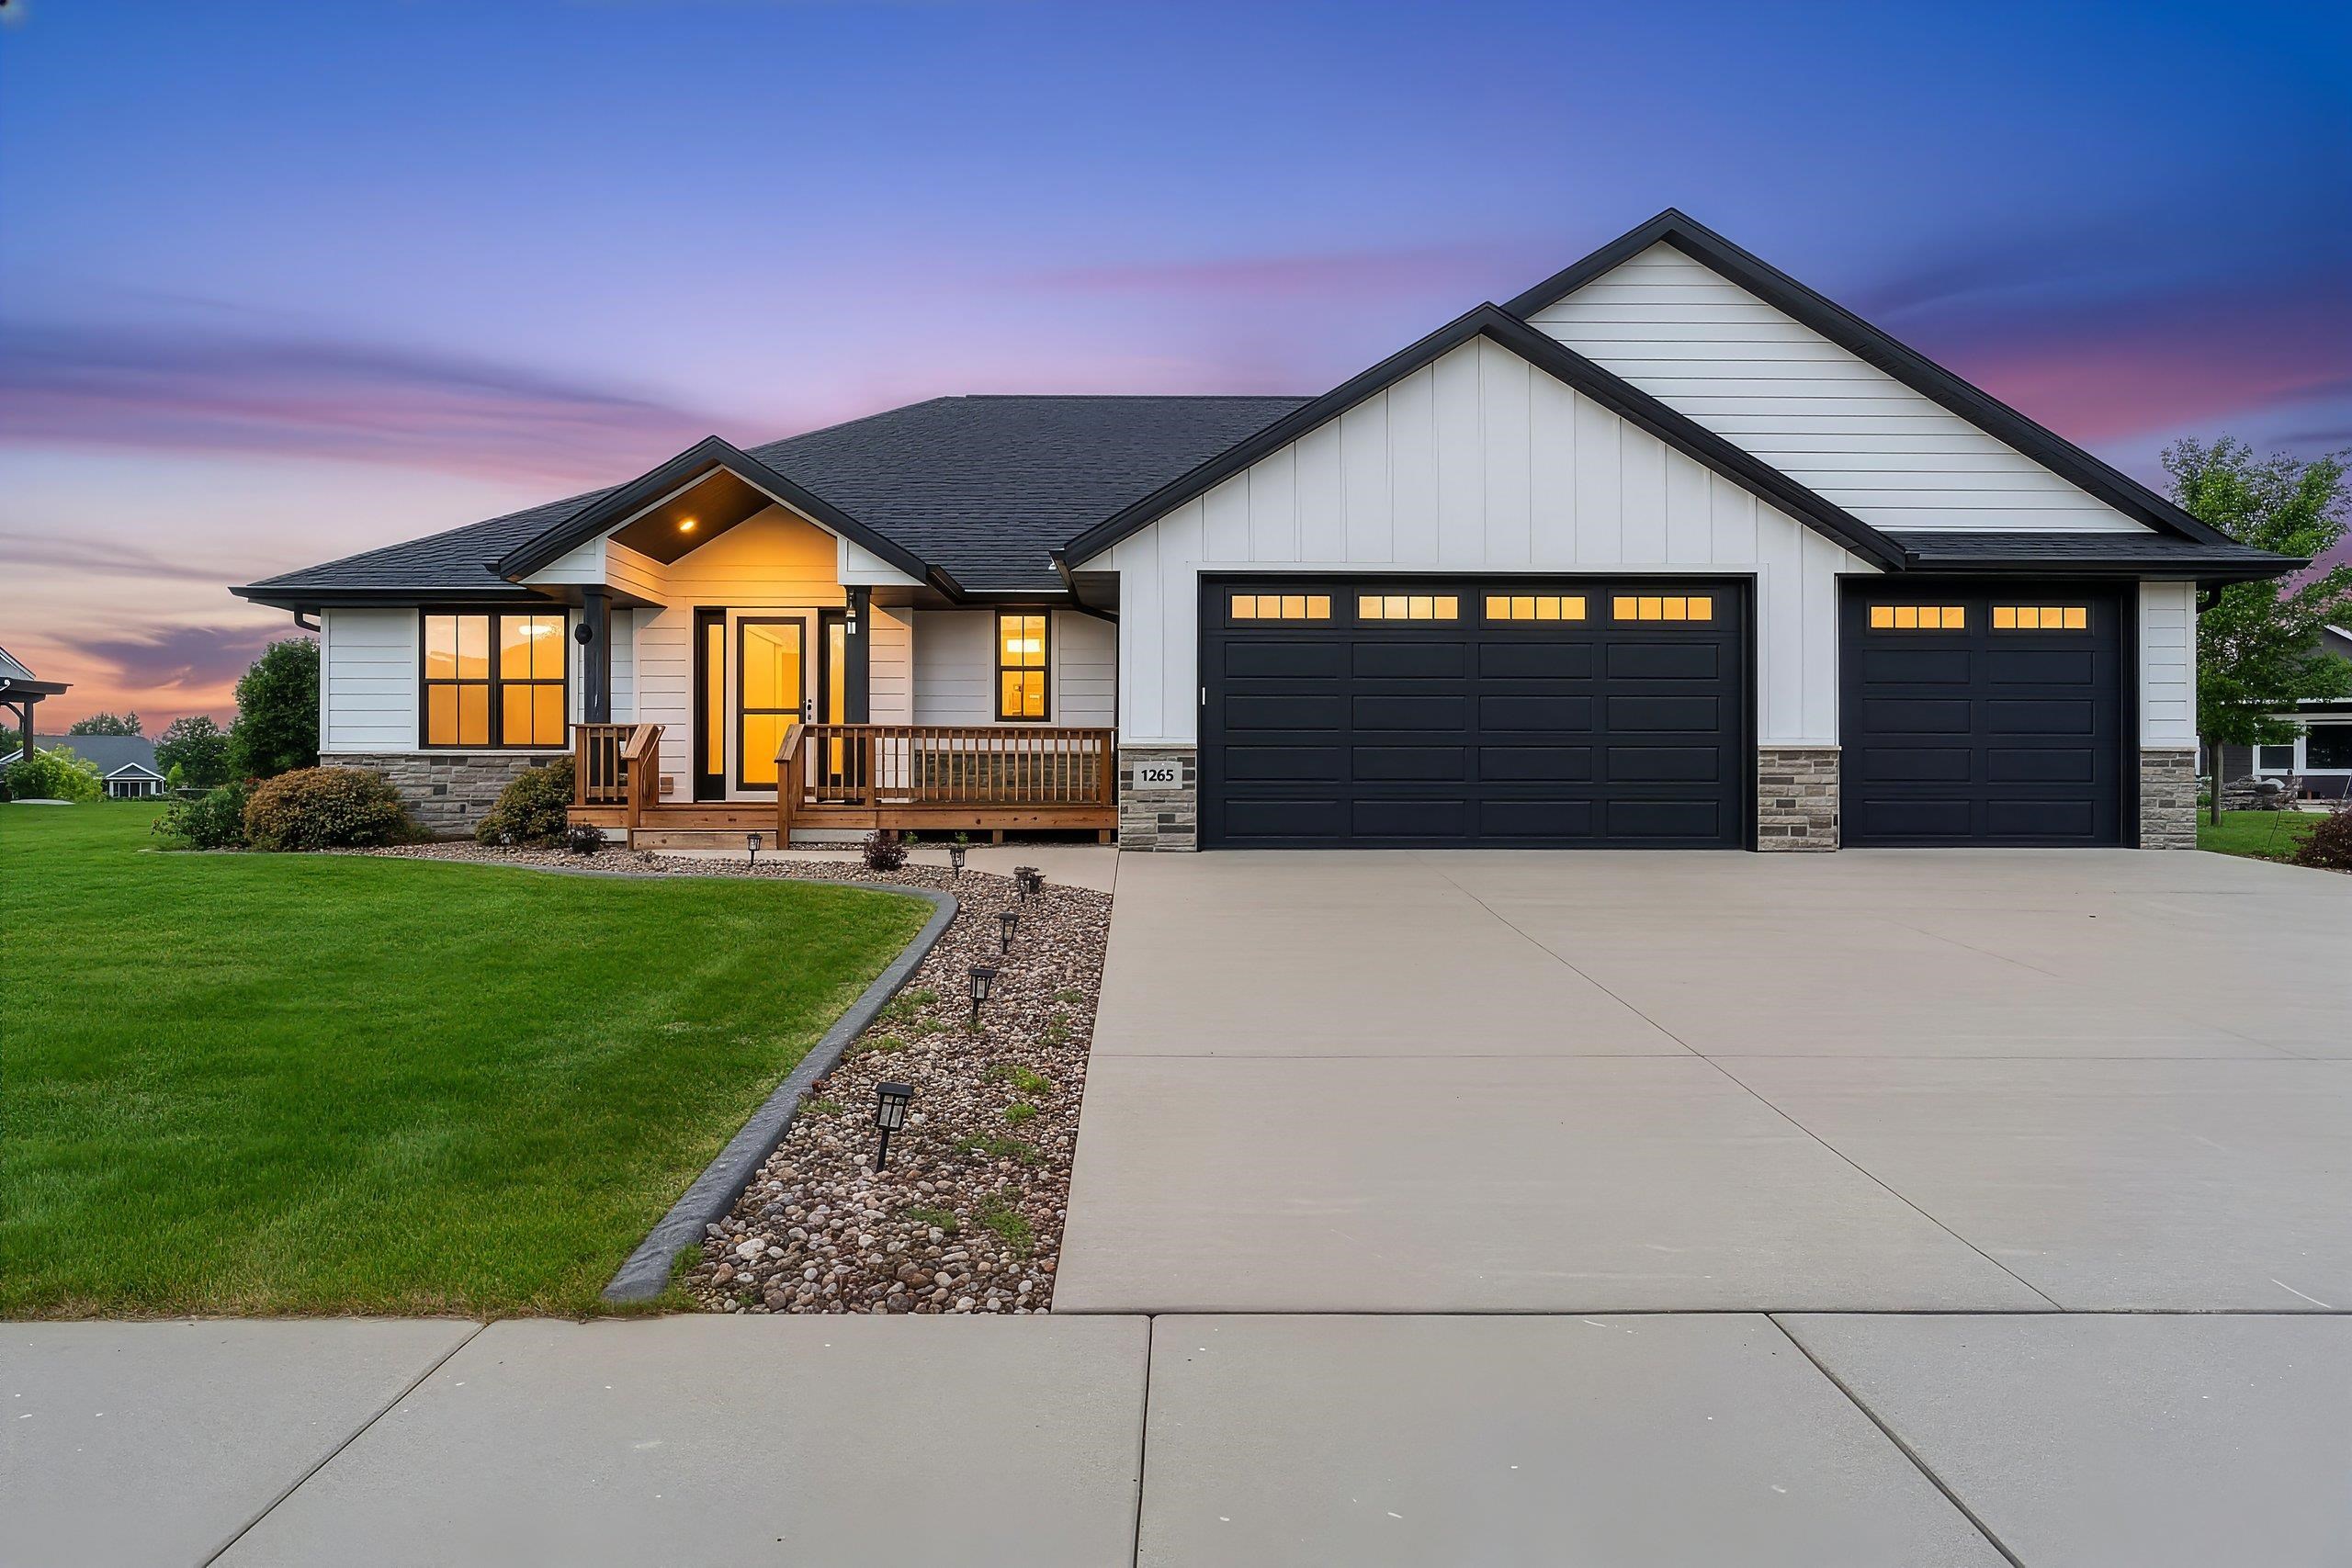 |4|2774 sqft
Adashun Jones, Inc.
Provided by: Resource One Realty, LLC
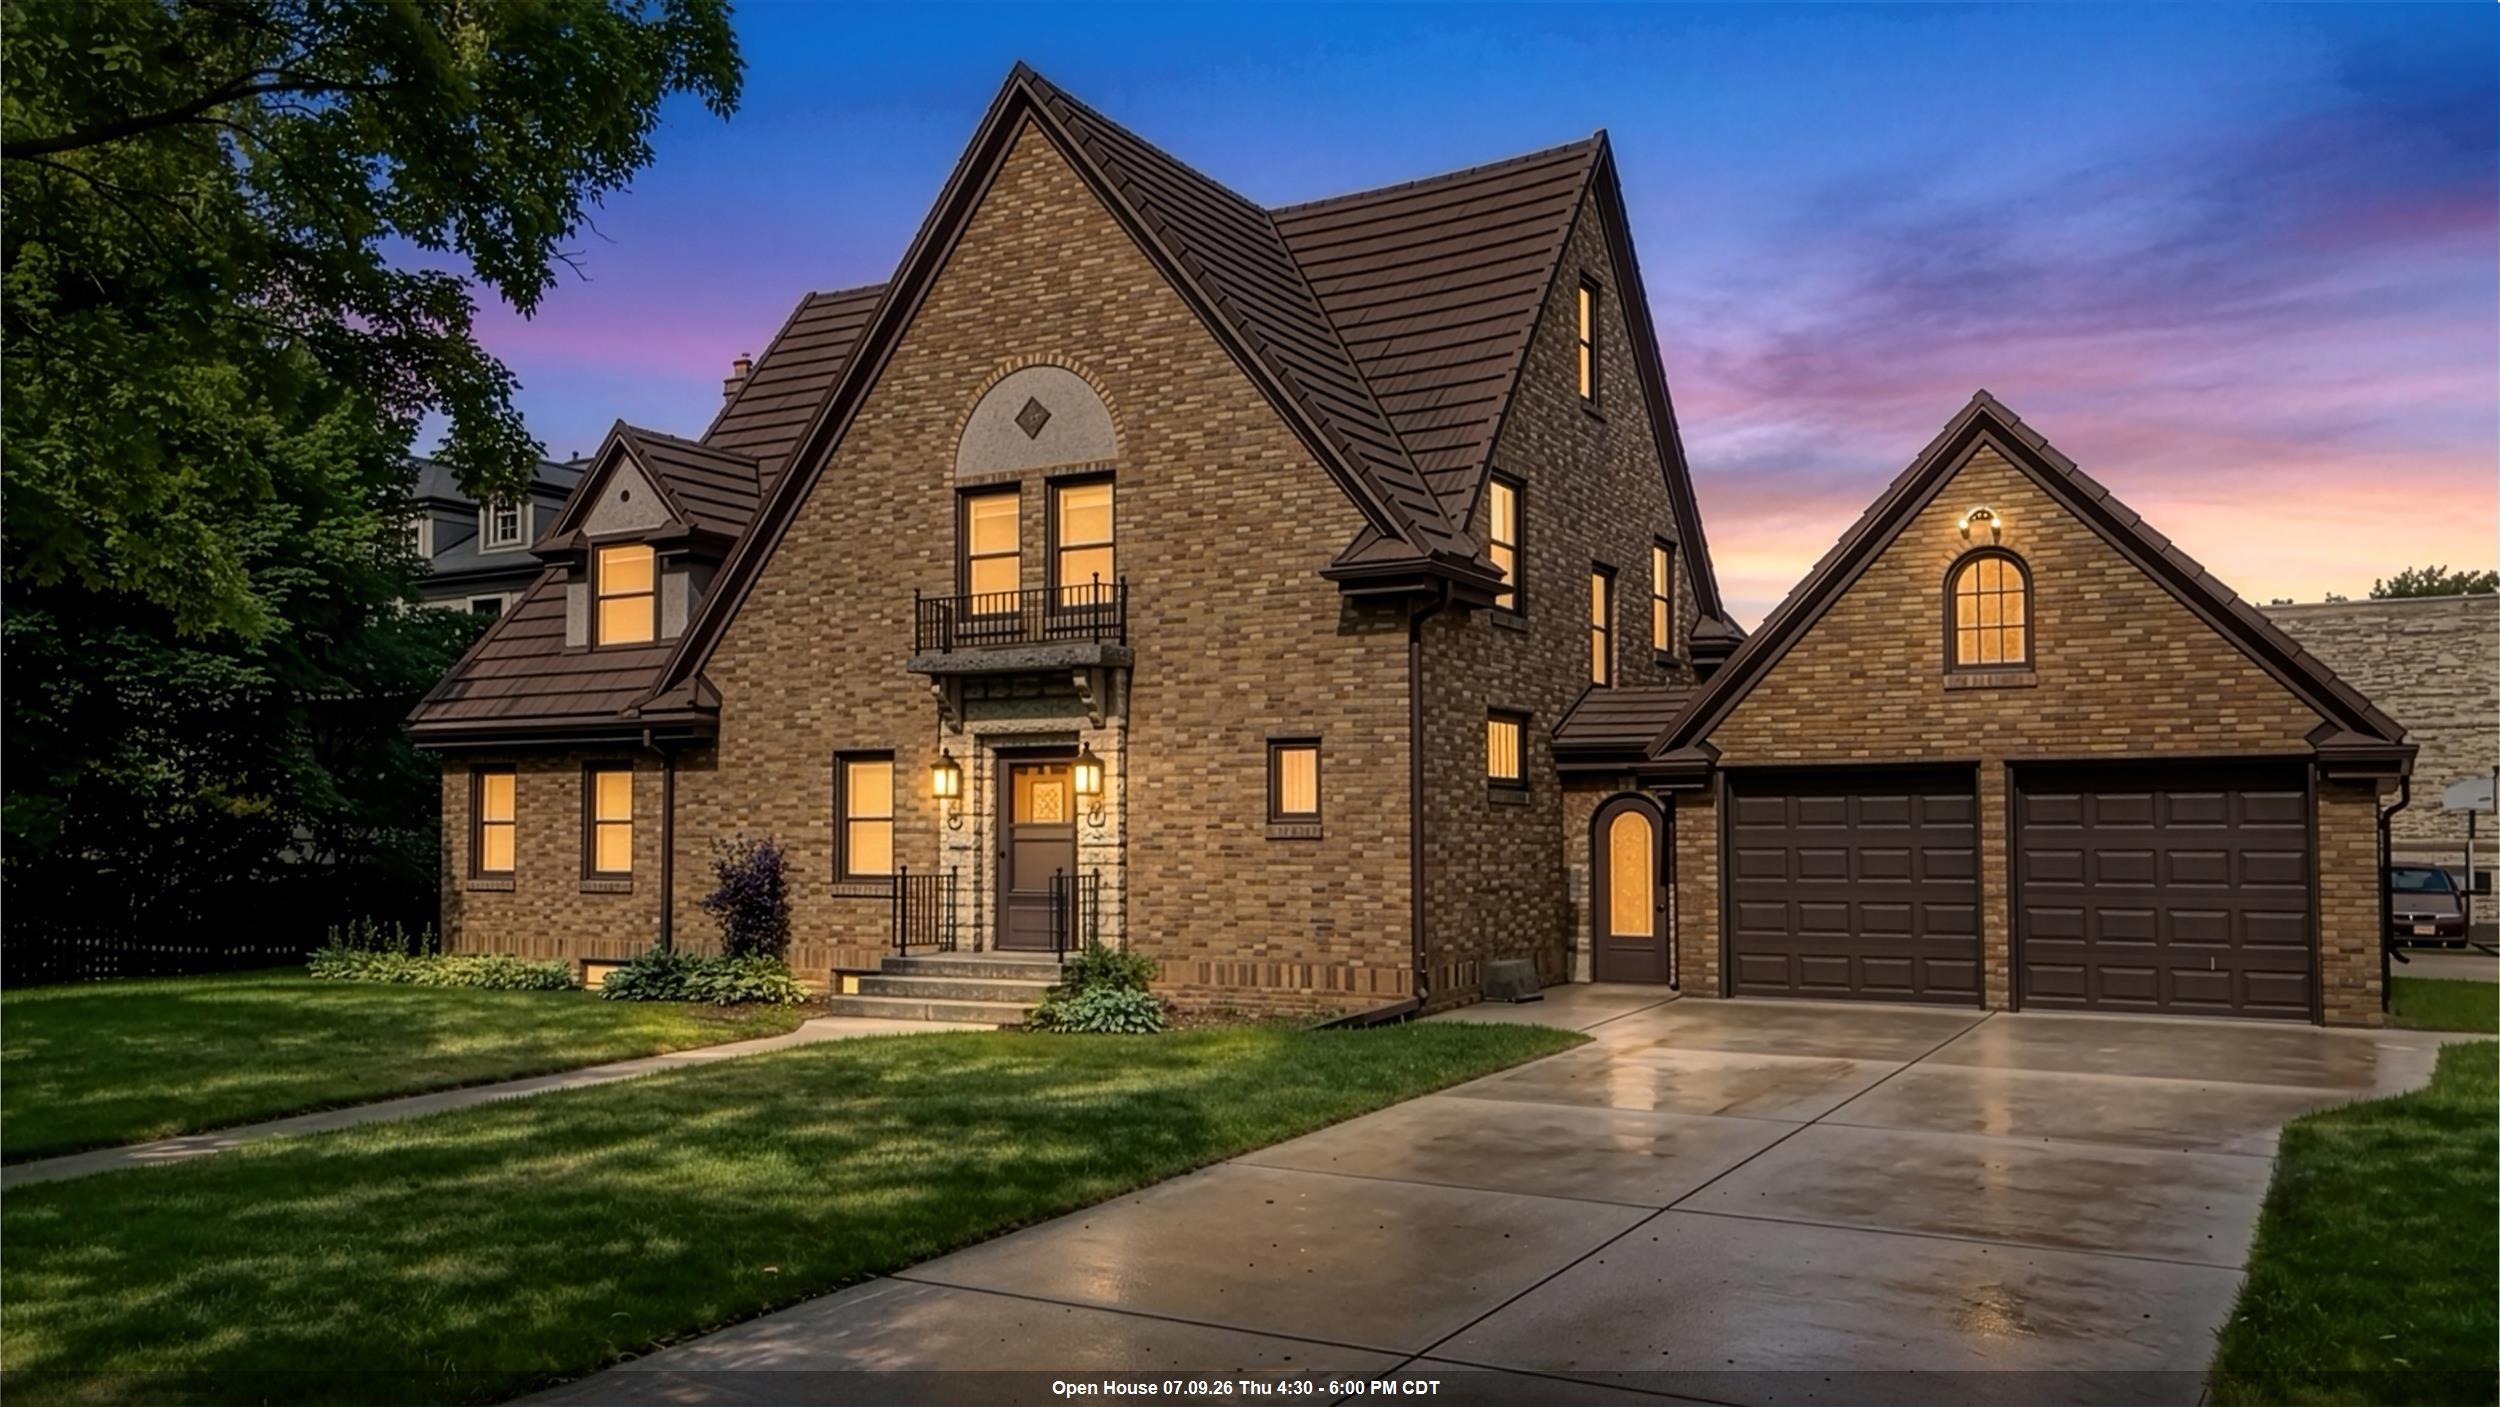 |2|3181 sqft
Adashun Jones, Inc.
Provided by: Century 21 In Good Company
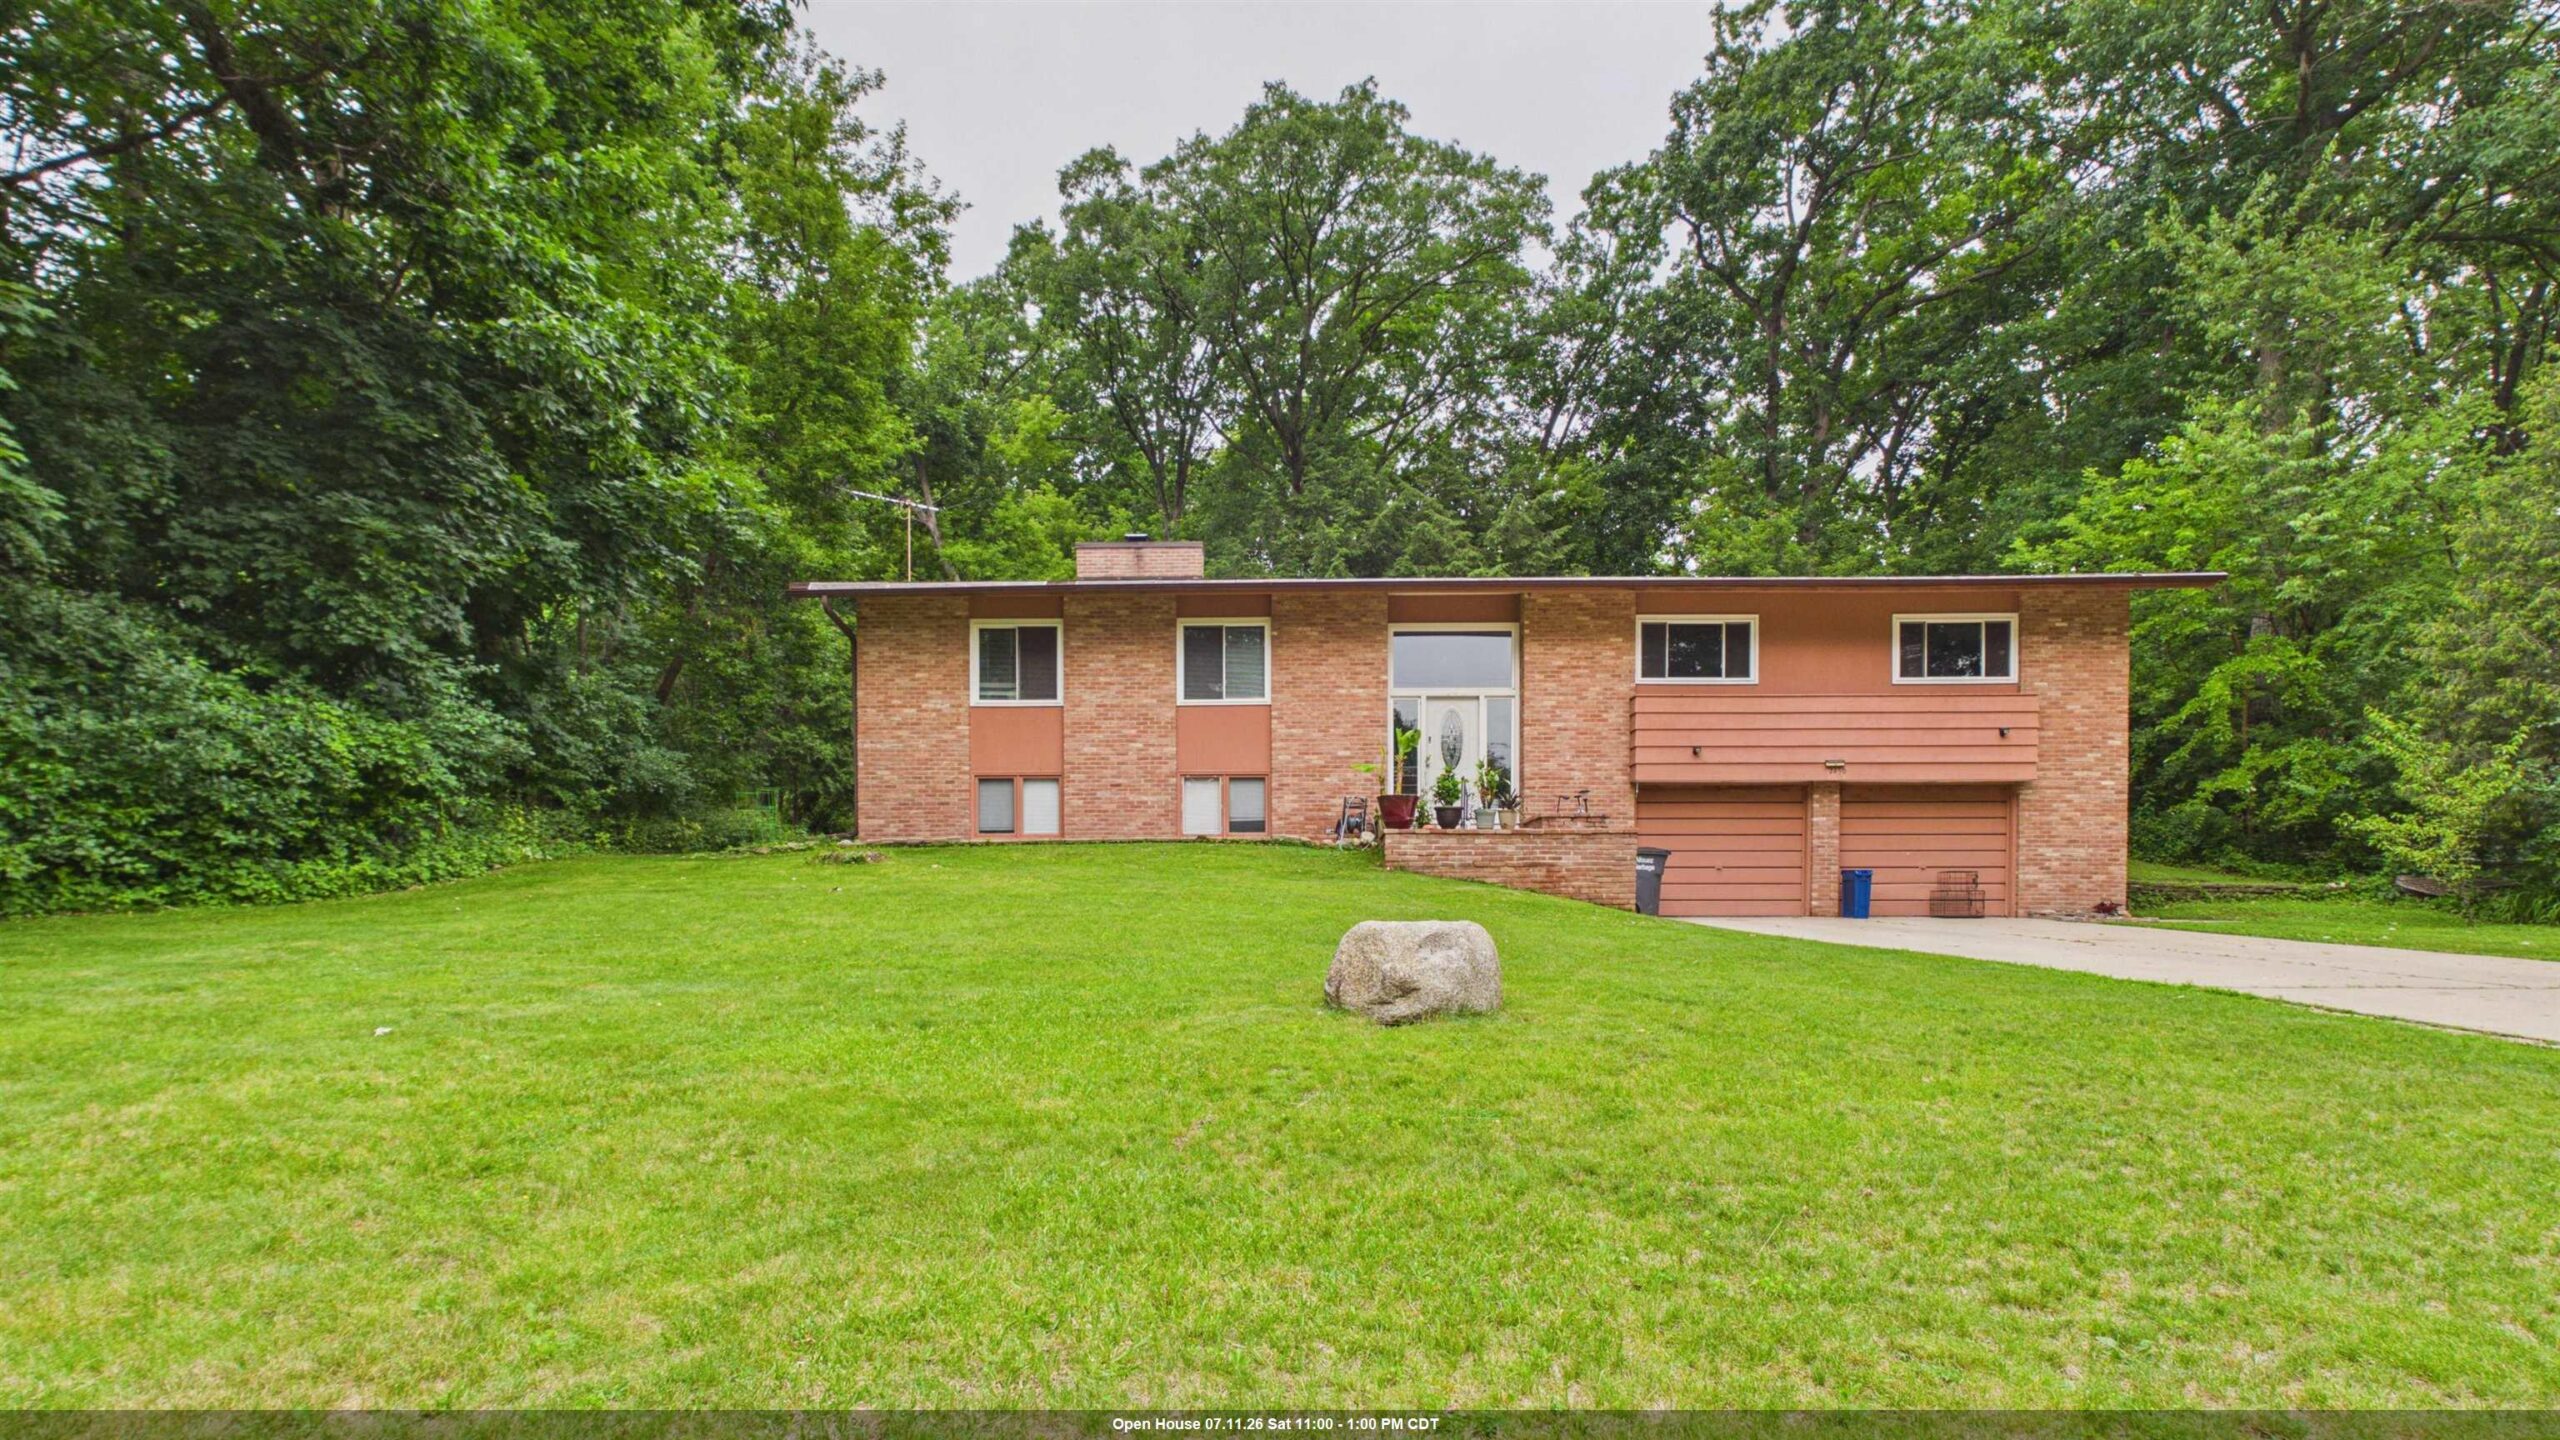 |3|3226 sqft
Adashun Jones, Inc.
Provided by: Creative Results Corporation
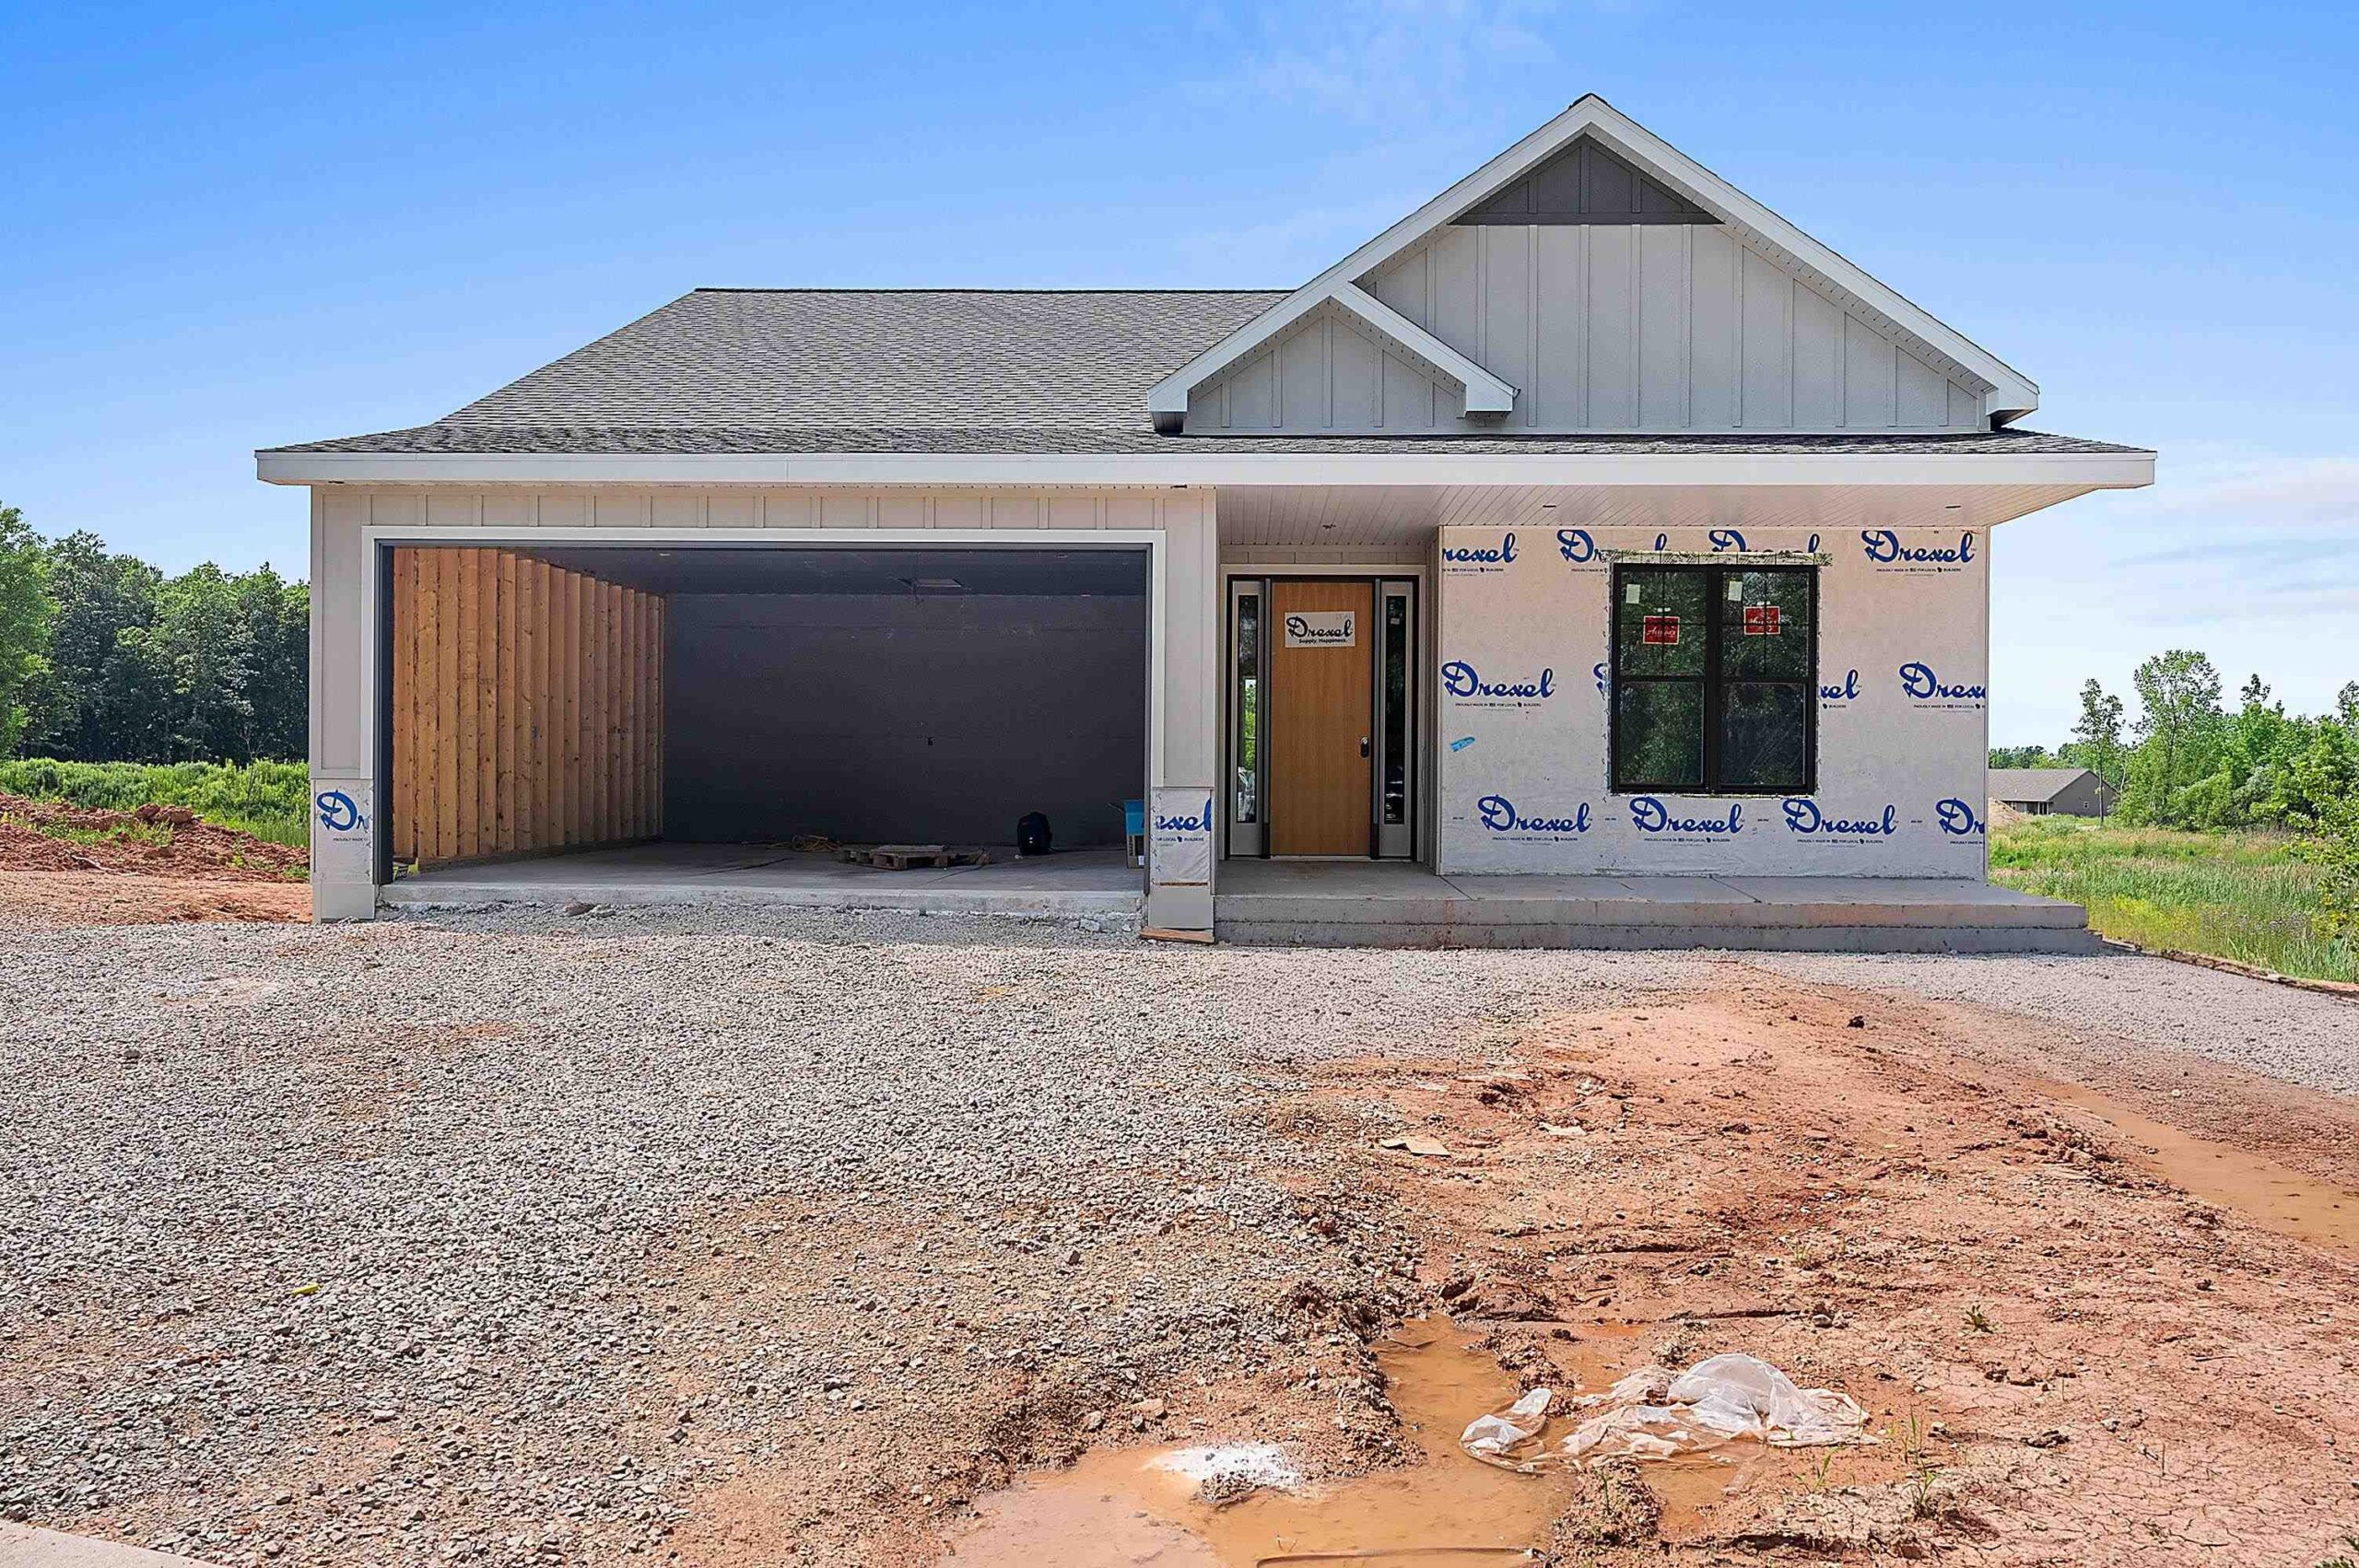 |3|2744 sqft
Adashun Jones, Inc.
Provided by: Ben Bartolazzi Real Estate, Inc
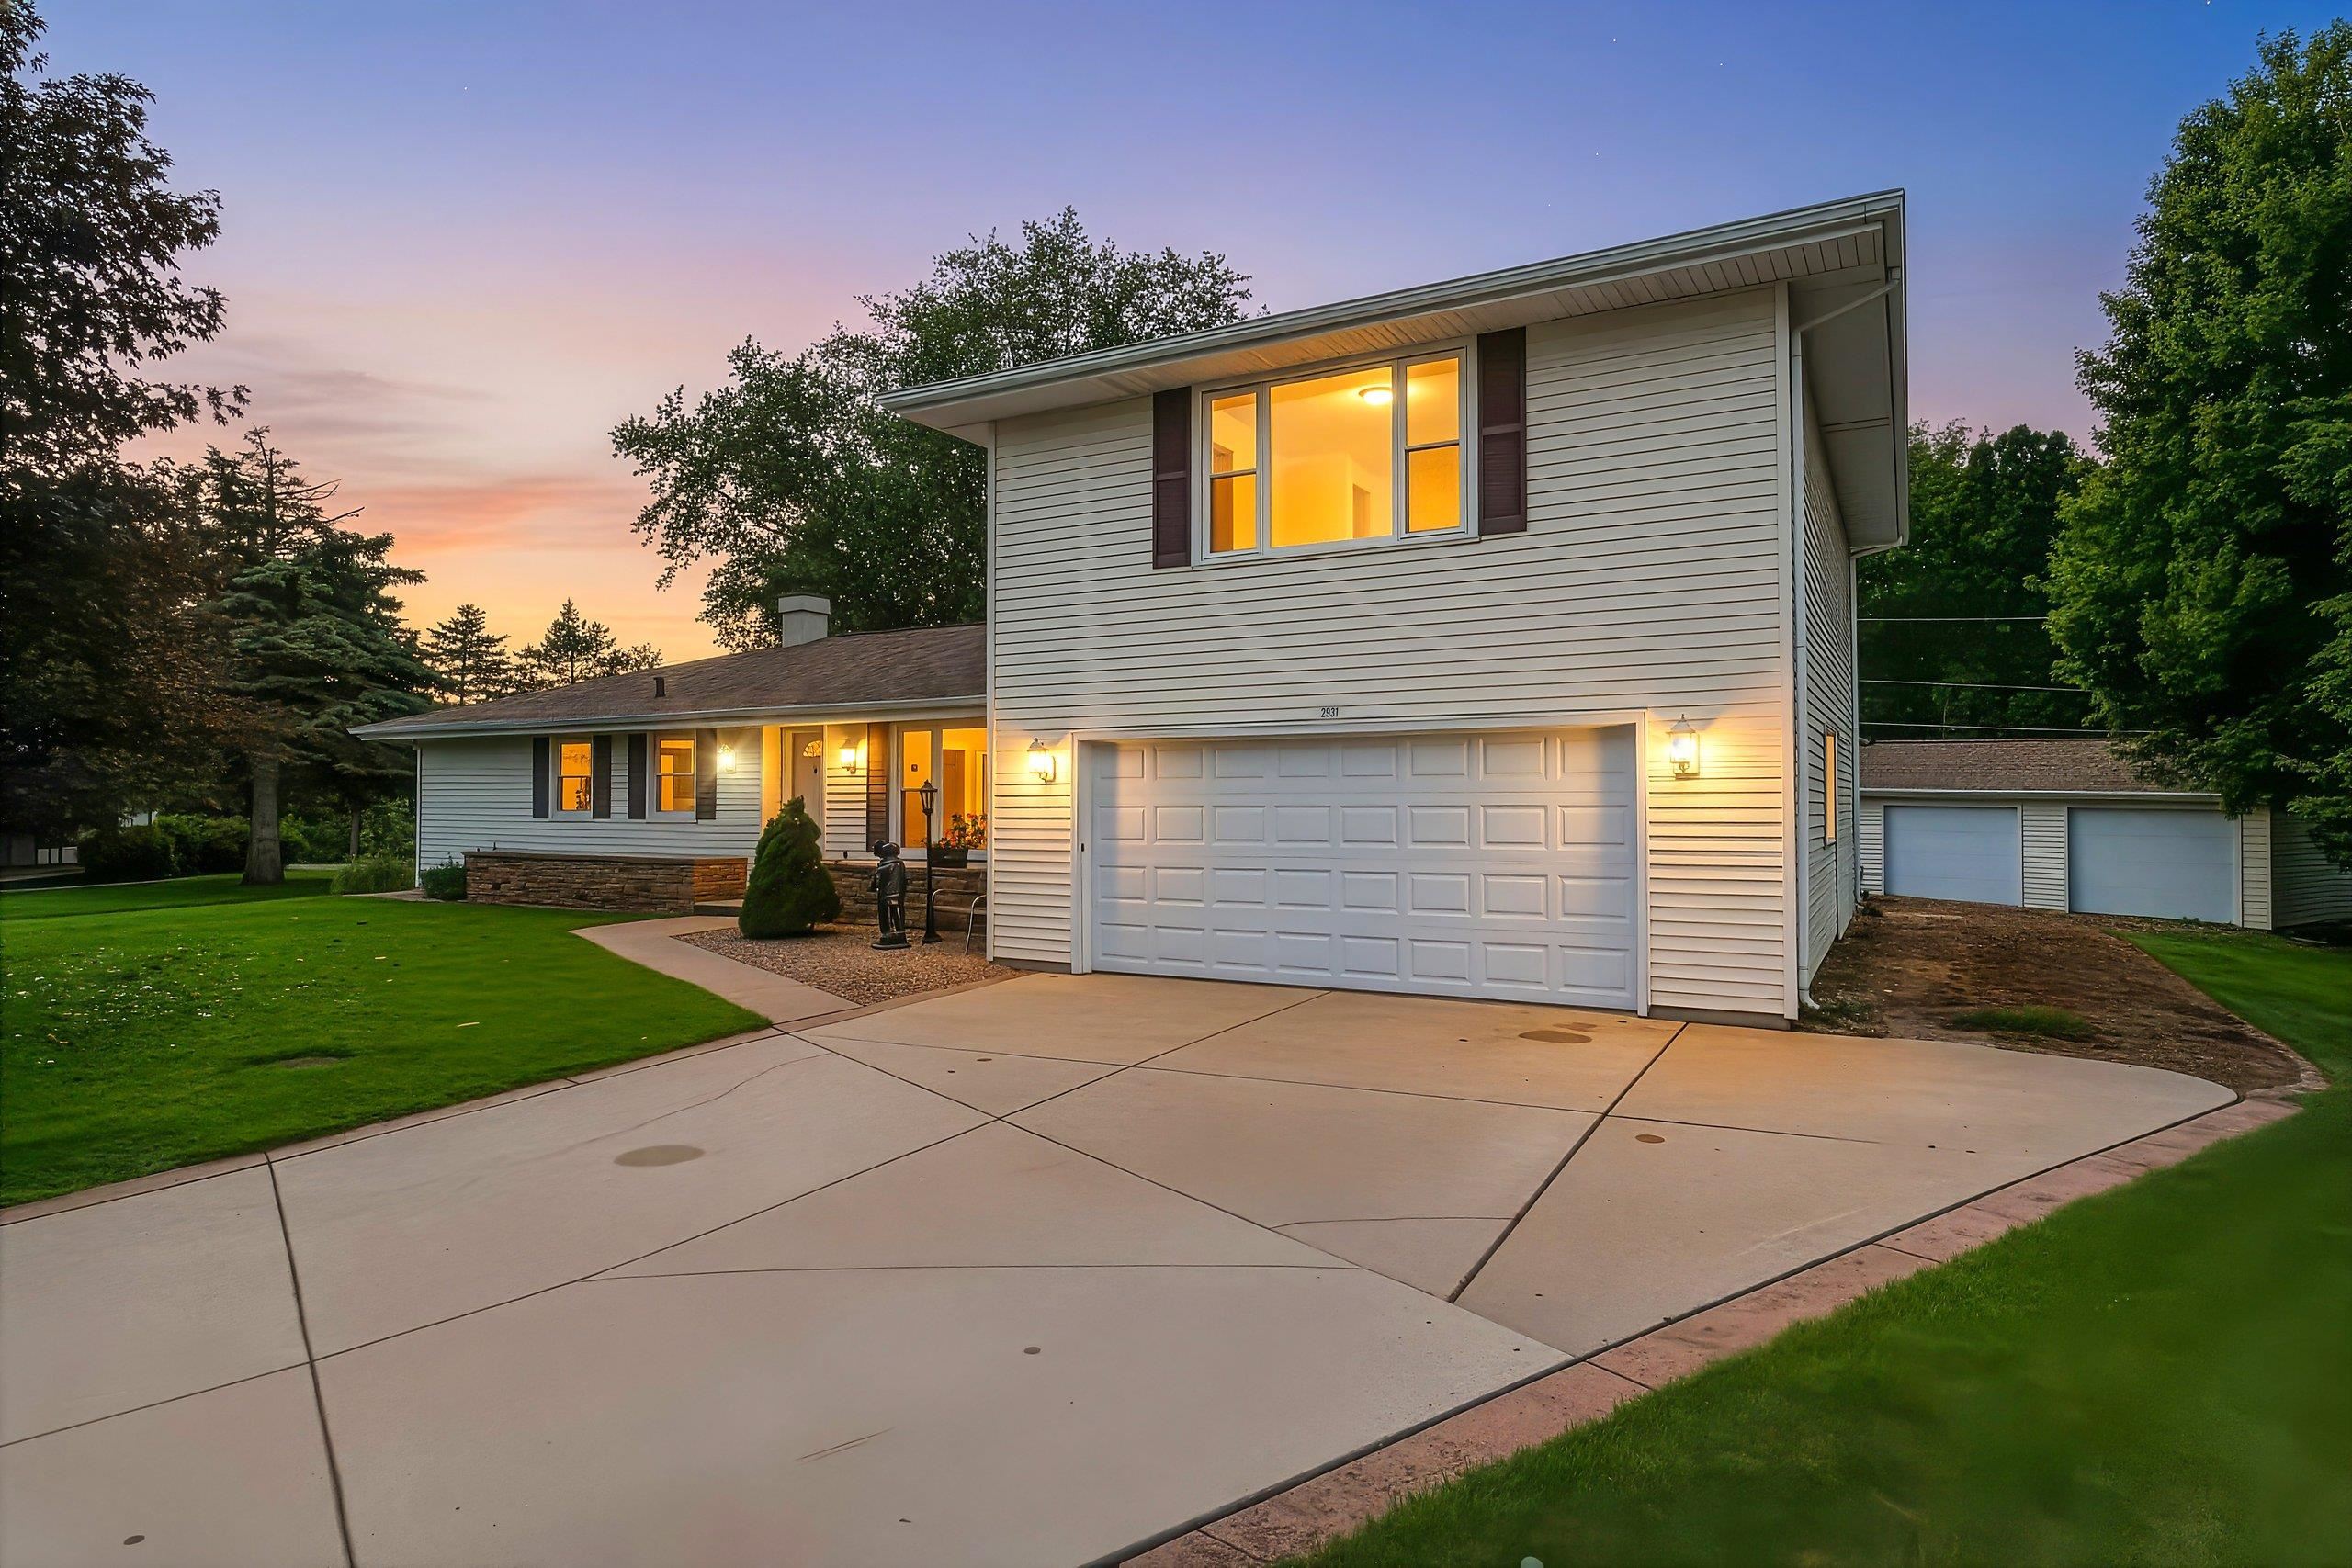 |3|3453 sqft
Adashun Jones, Inc.
Provided by: Kersten Realty Residential Inc.
 |3|3258 sqft
Adashun Jones, Inc.
Provided by: GoJimmer Real Estate

 Share
Share
 Show more
 Spec Sheet