
 50
50  Return to listing
$1,395,000
5 Beds
3 Bath
3,701 Sq. Ft.
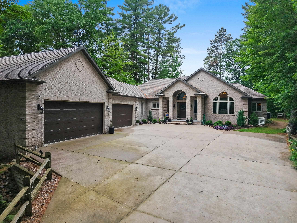
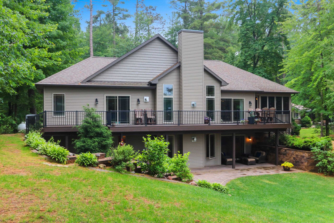
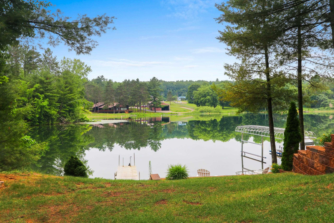
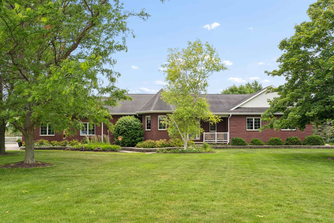
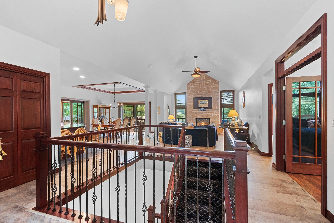
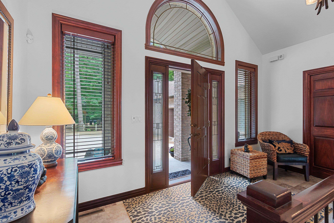
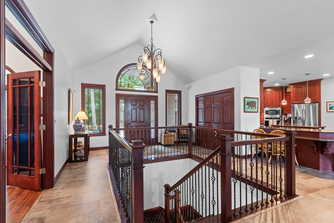
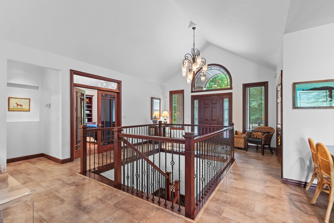
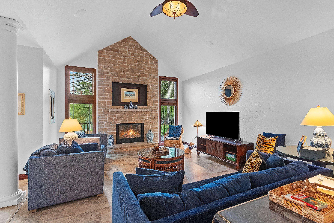
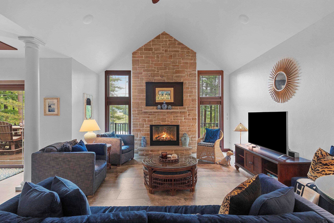
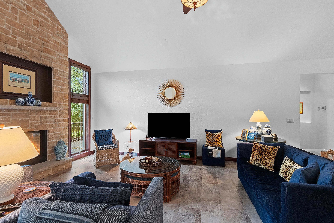
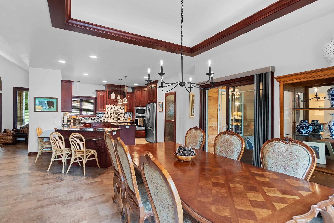
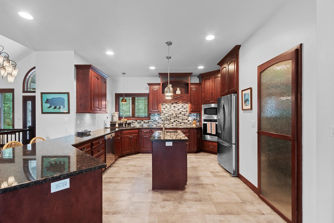
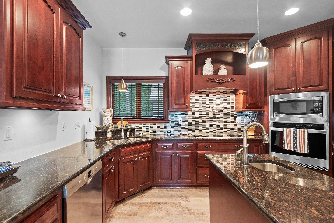
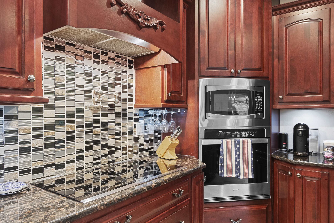
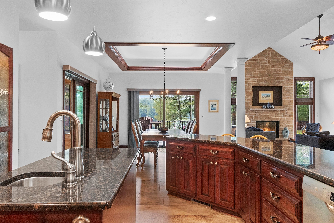
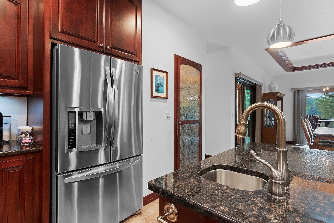
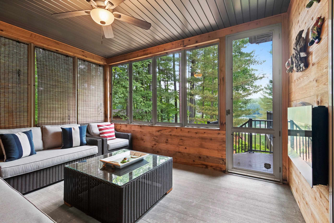
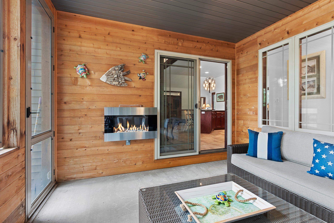
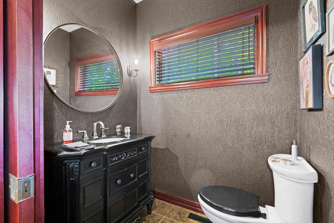
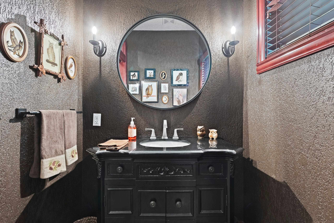
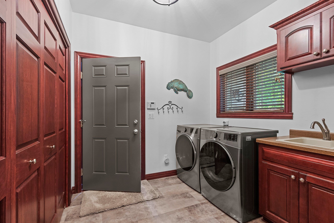
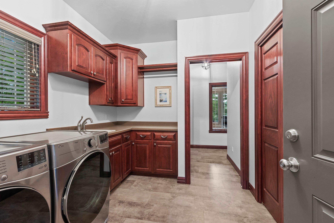
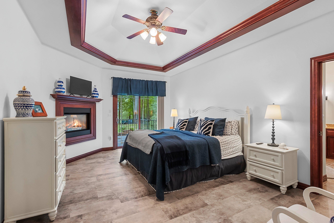
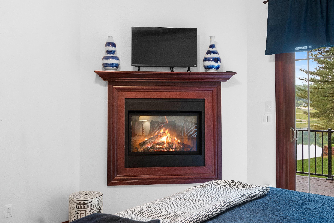
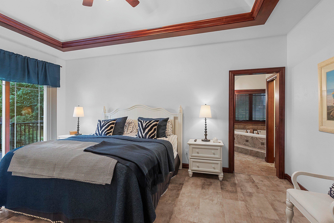
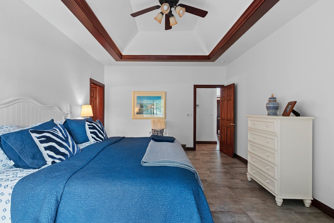
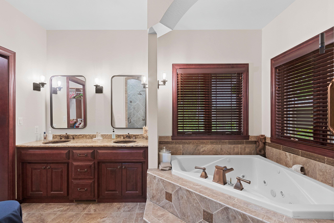
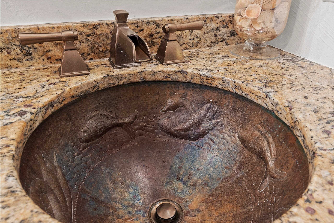
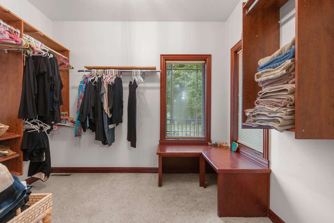
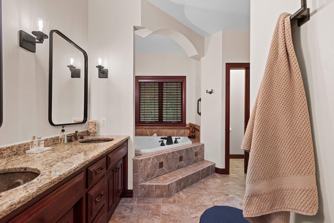
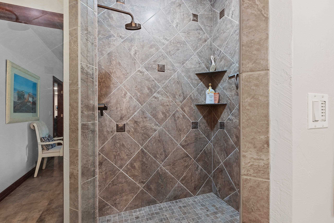
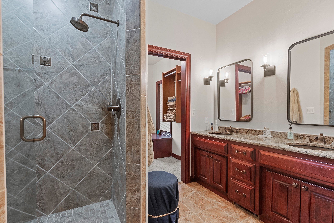
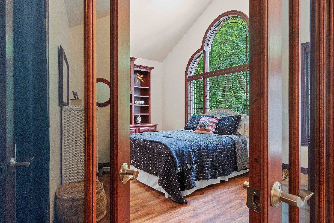
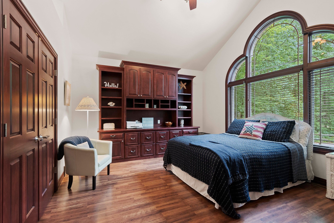
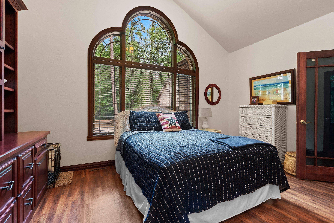
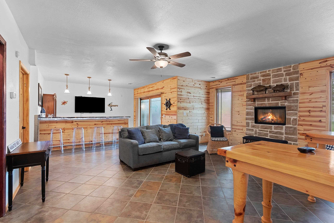
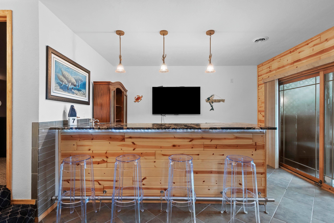
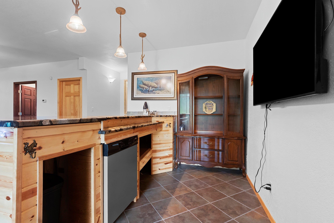
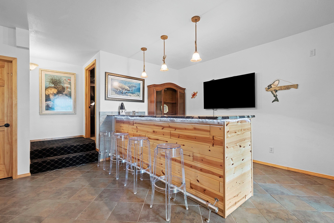
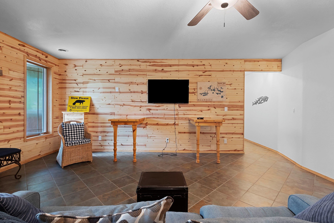
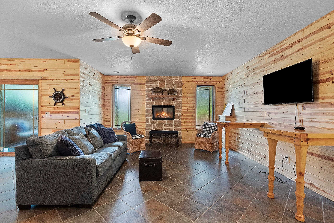
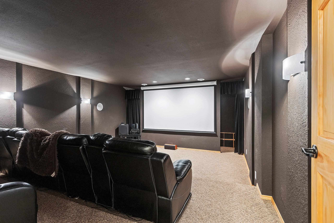
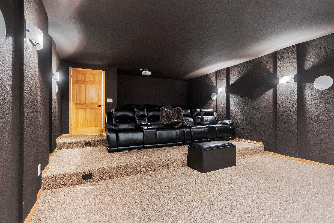
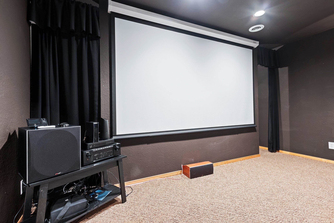
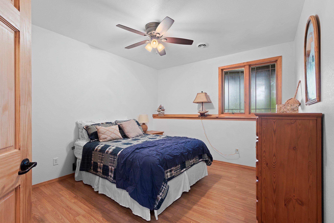
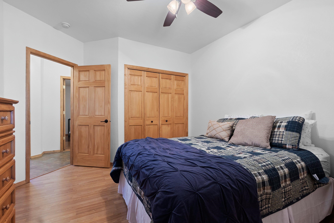
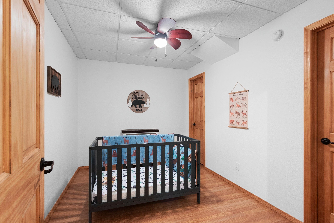
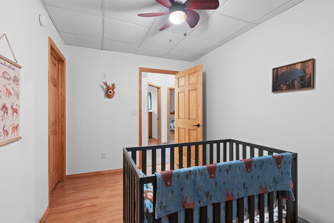
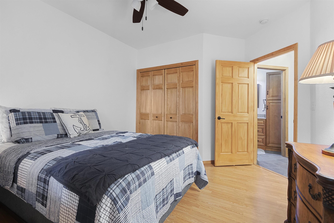
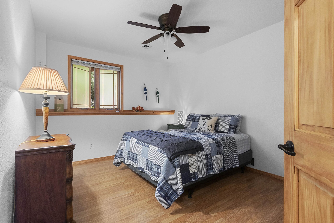
Experience luxury lakeside living in this stunning modern home where contemporary design meets breathtaking waterfront views. This spacious year round residence features an open-concept floor plan, high-end finishes throughout and a theater room for movie nights. The gourmet kitchen flows seamlessly into expansive living and dining area making it perfect for entertaining. The private primary suite offers a spa-inspired bath. Step outside to enjoy multiple outdoor living spaces, beautifully landscaped grounds, brand new Trex deck and direct access to the lake for boating, fishing, or simply relaxing by the water. A rare opportunity to own an exceptional waterfront retreat that blends elegance, comfort, and an unbeatable location. Home is equipped w/ automatic whole house generator.
Inclusions:
All appliances, dock and lift.
Exclusions:
Personal property of the sellers. Some furnishings negotiable.
Get a detailed Home Value Estimate Based on Current Market Trends/Get a Detailed Estimate Based on Current Market Conditions Impacting Your Home's Value
 |4
|4 |3928 sqft
Adashun Jones, Inc.
Provided by: Keller Williams Green Bay
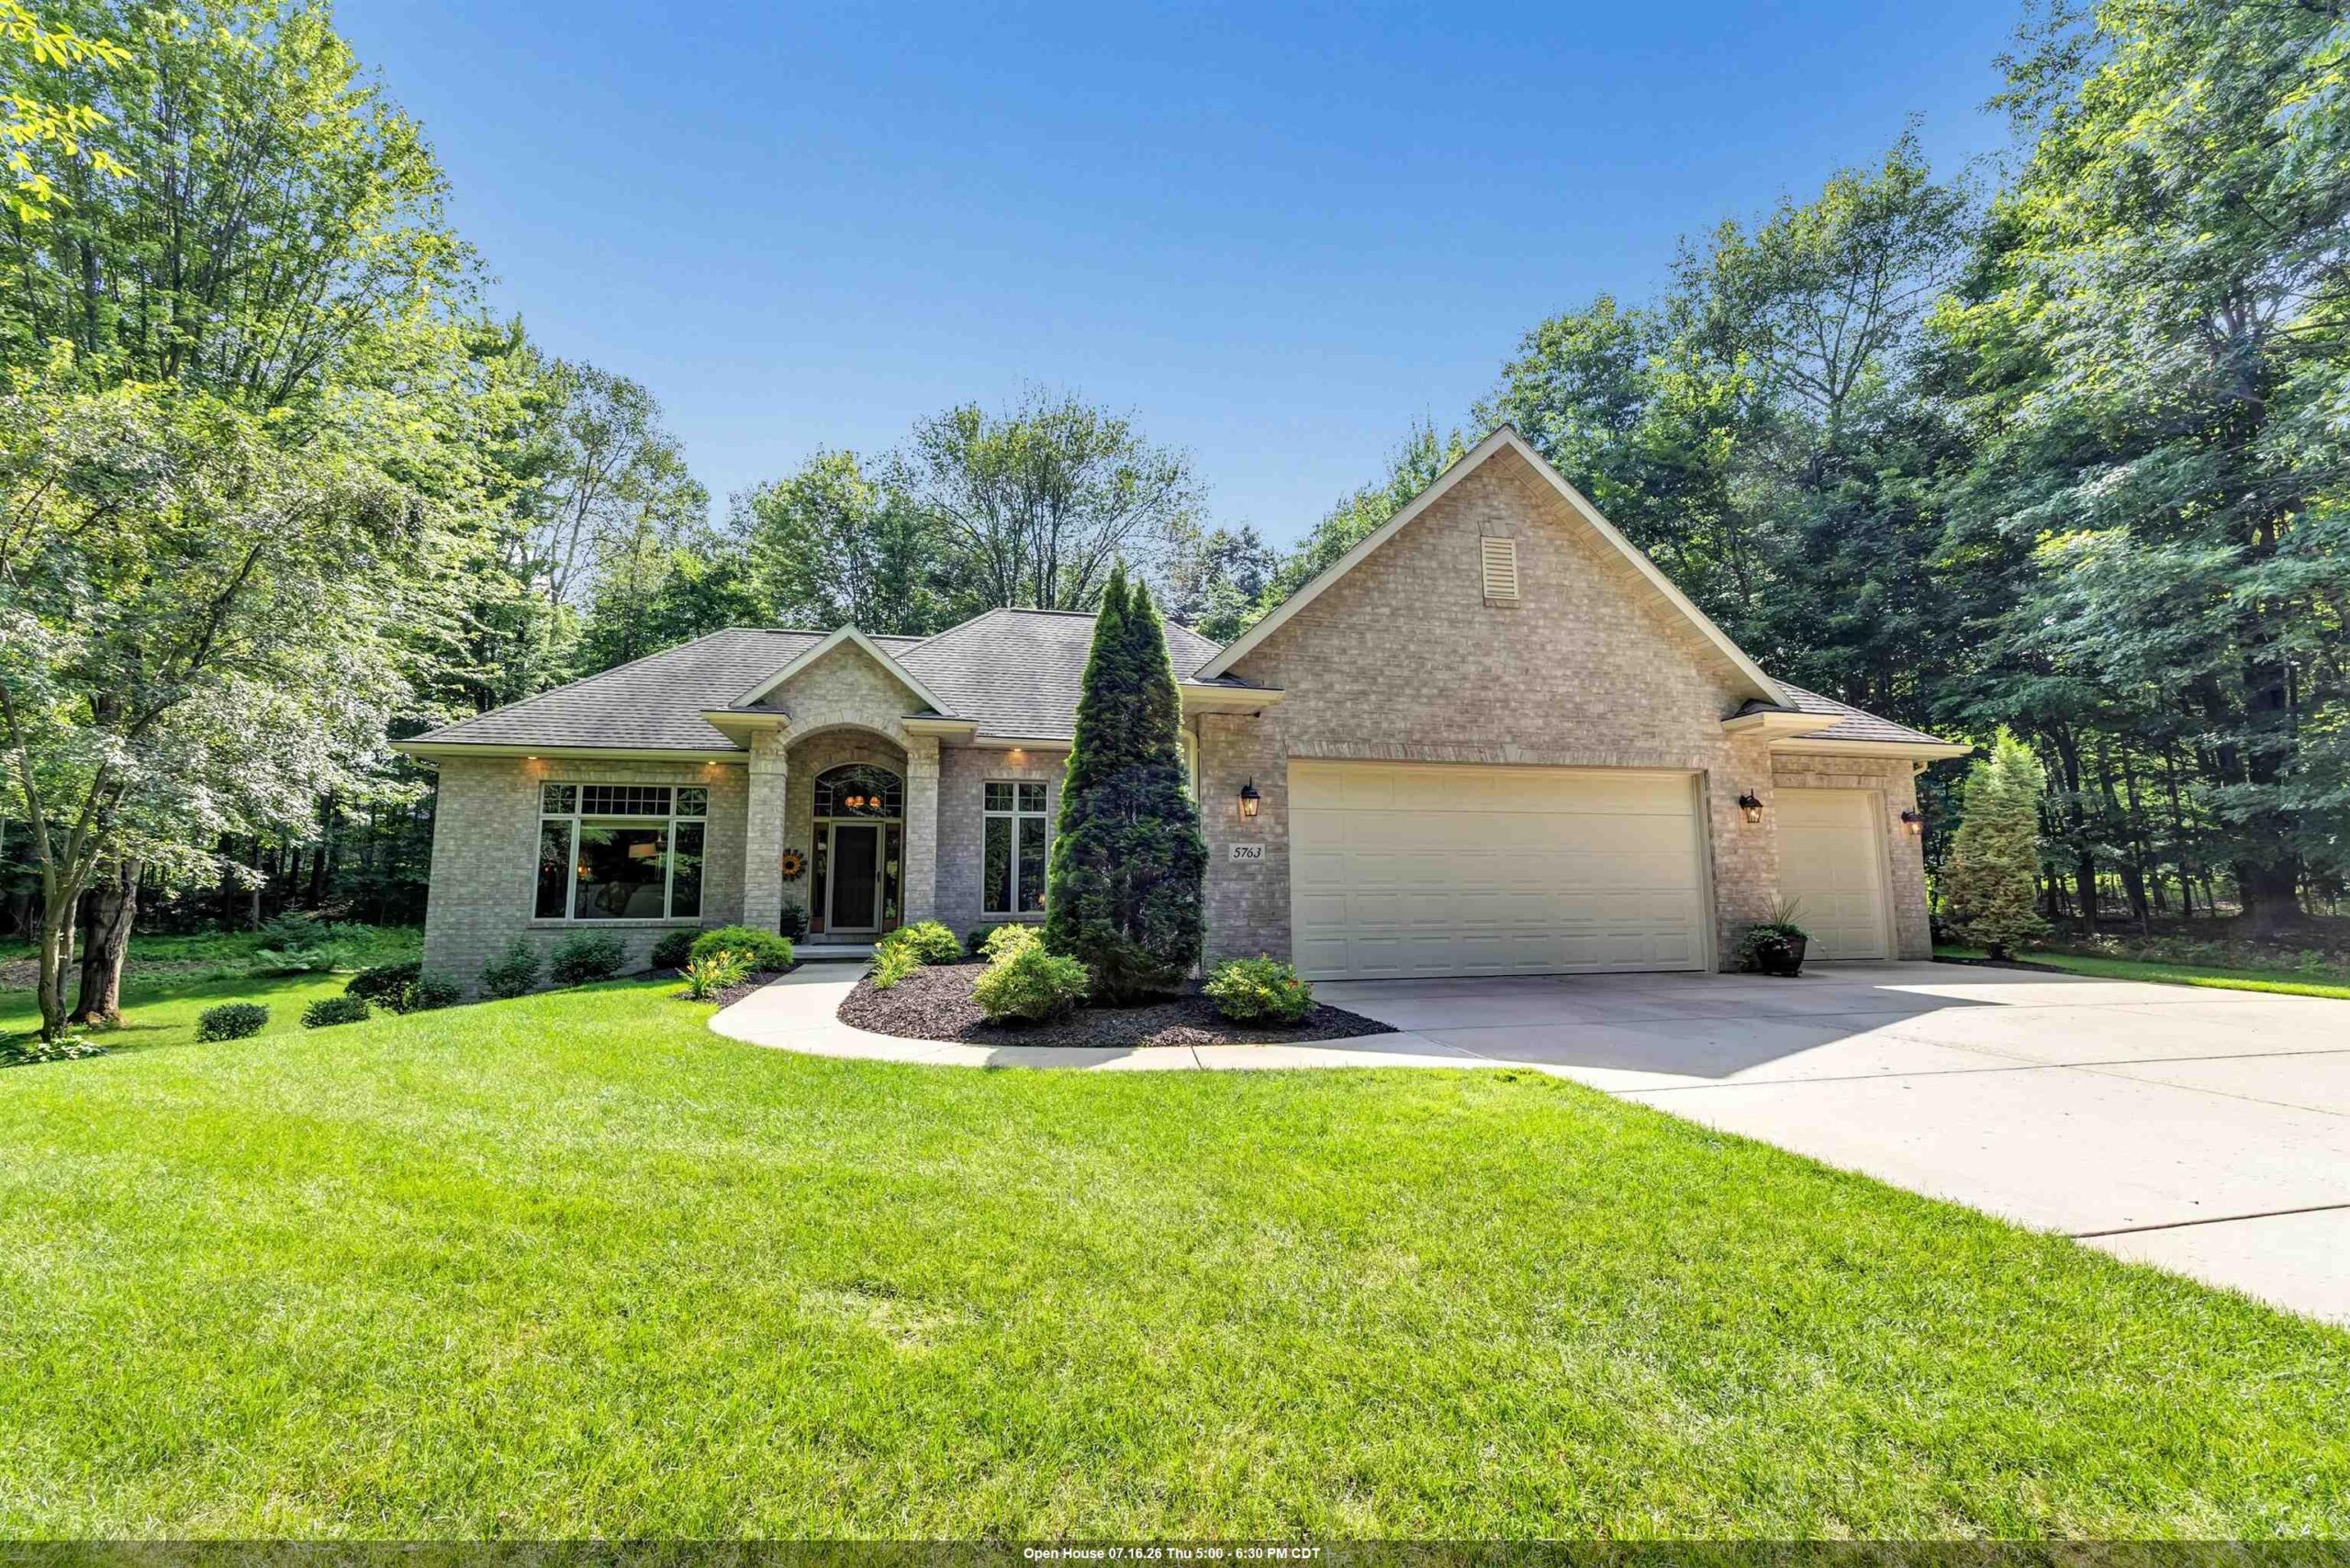 |3|3145 sqft
Adashun Jones, Inc.
Provided by: Shorewest, Realtors
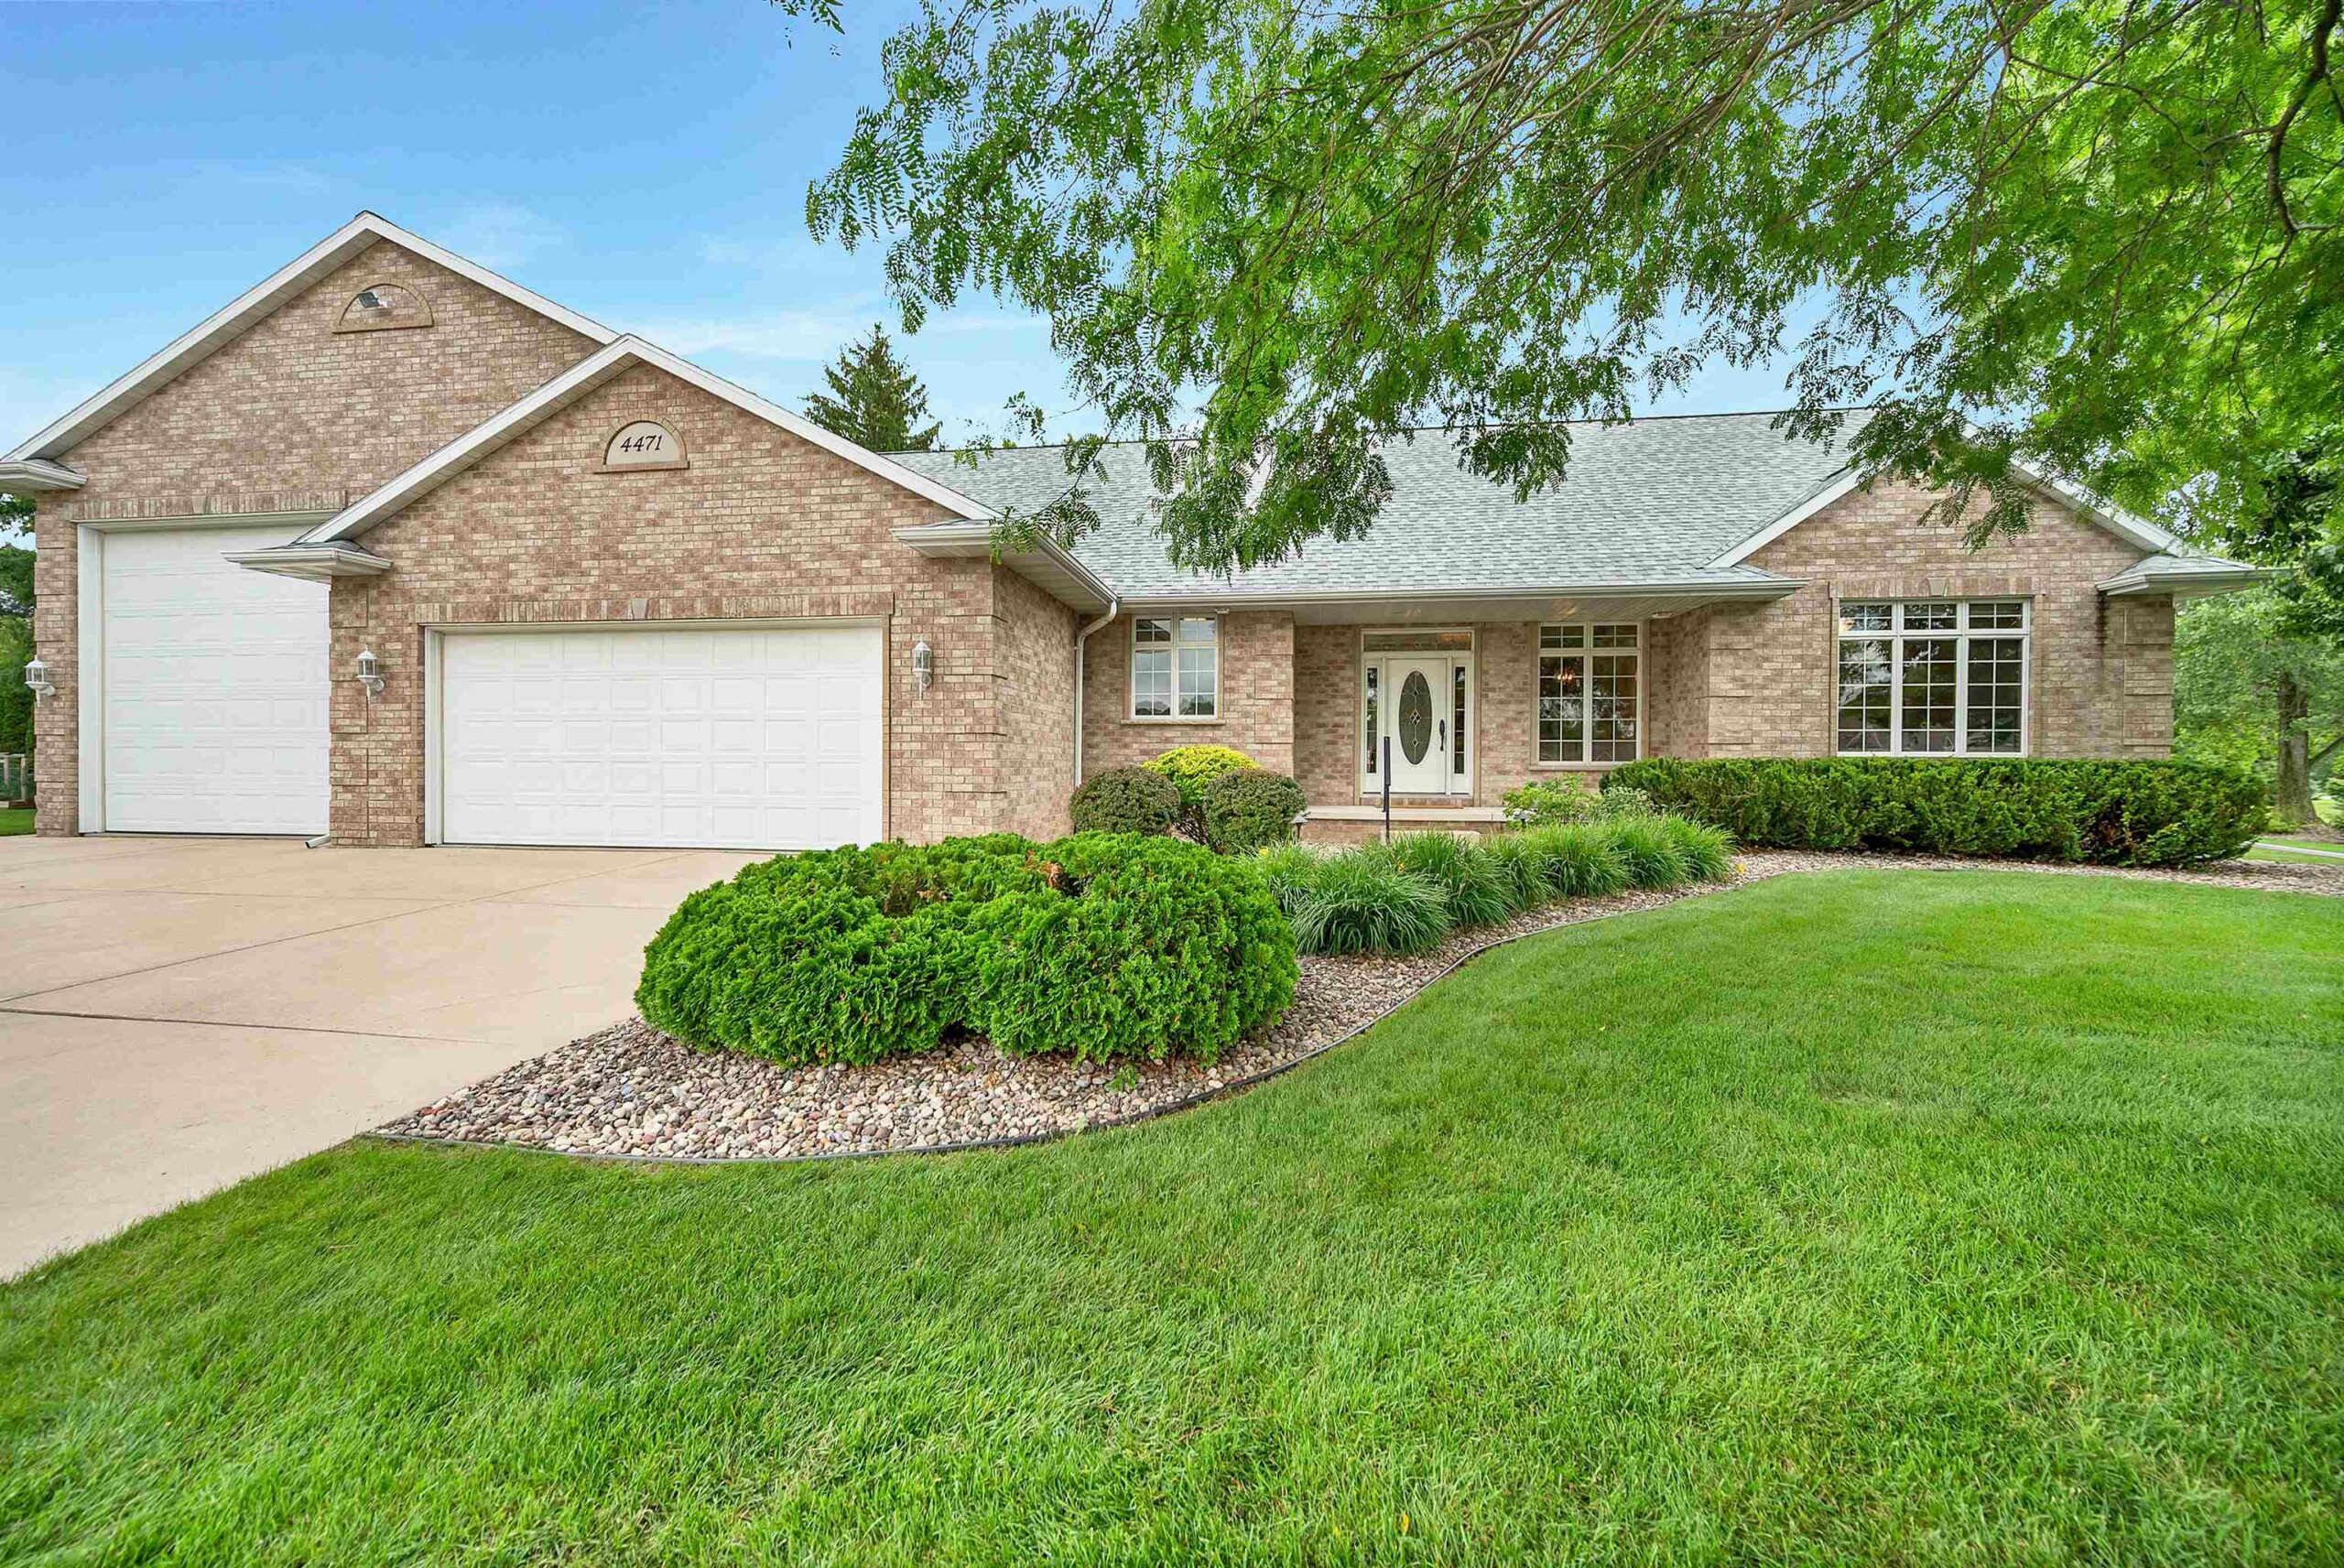 |3|2980 sqft
Adashun Jones, Inc.
Provided by: Legacy First LLC
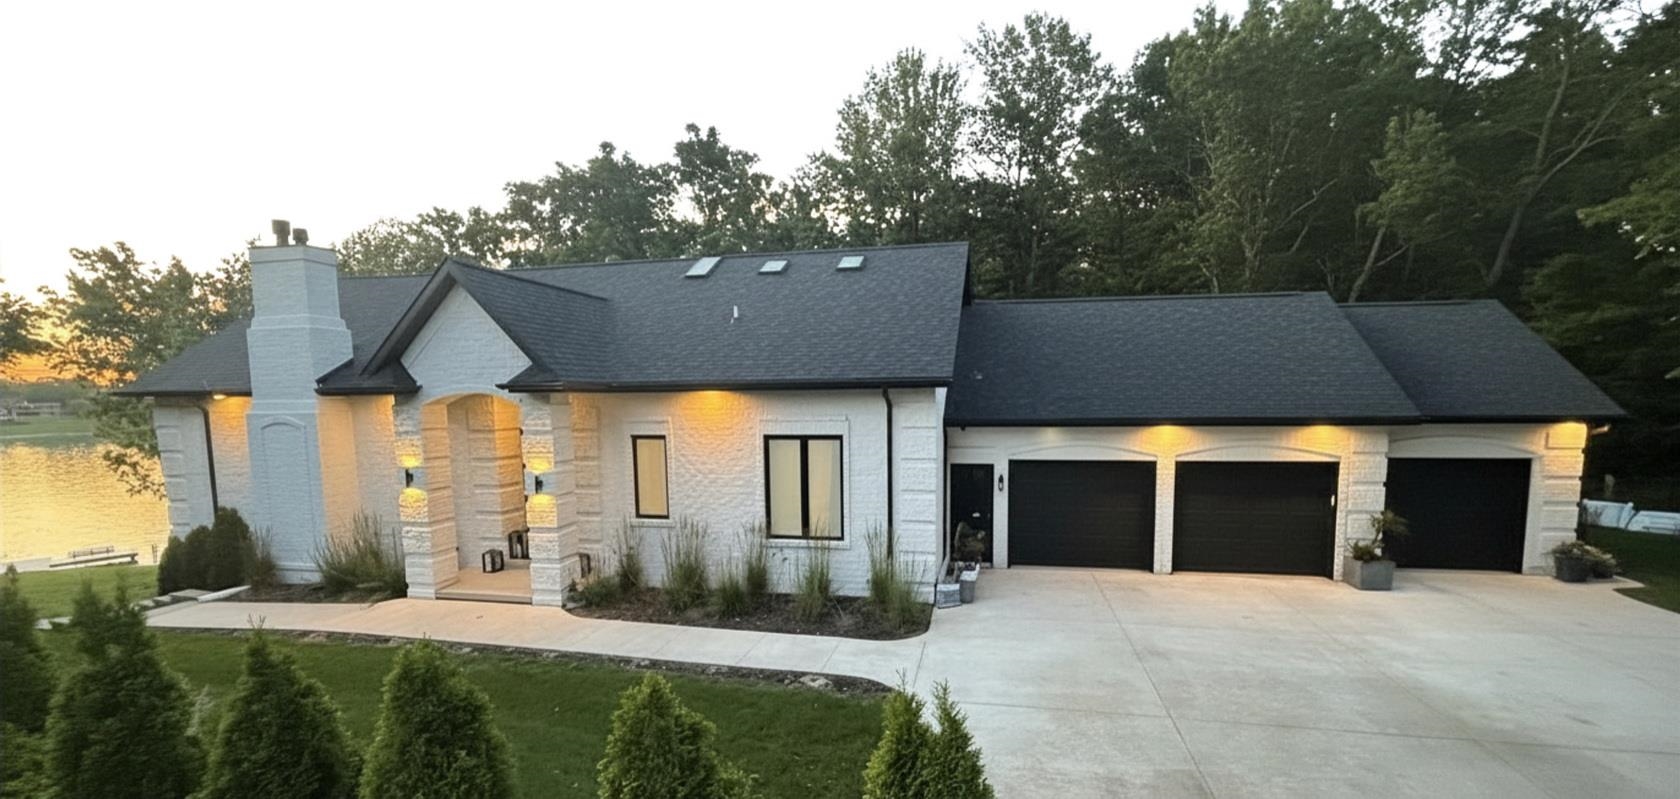 |4|3566 sqft
Adashun Jones, Inc.
Provided by: Mark D Olejniczak Realty, Inc.
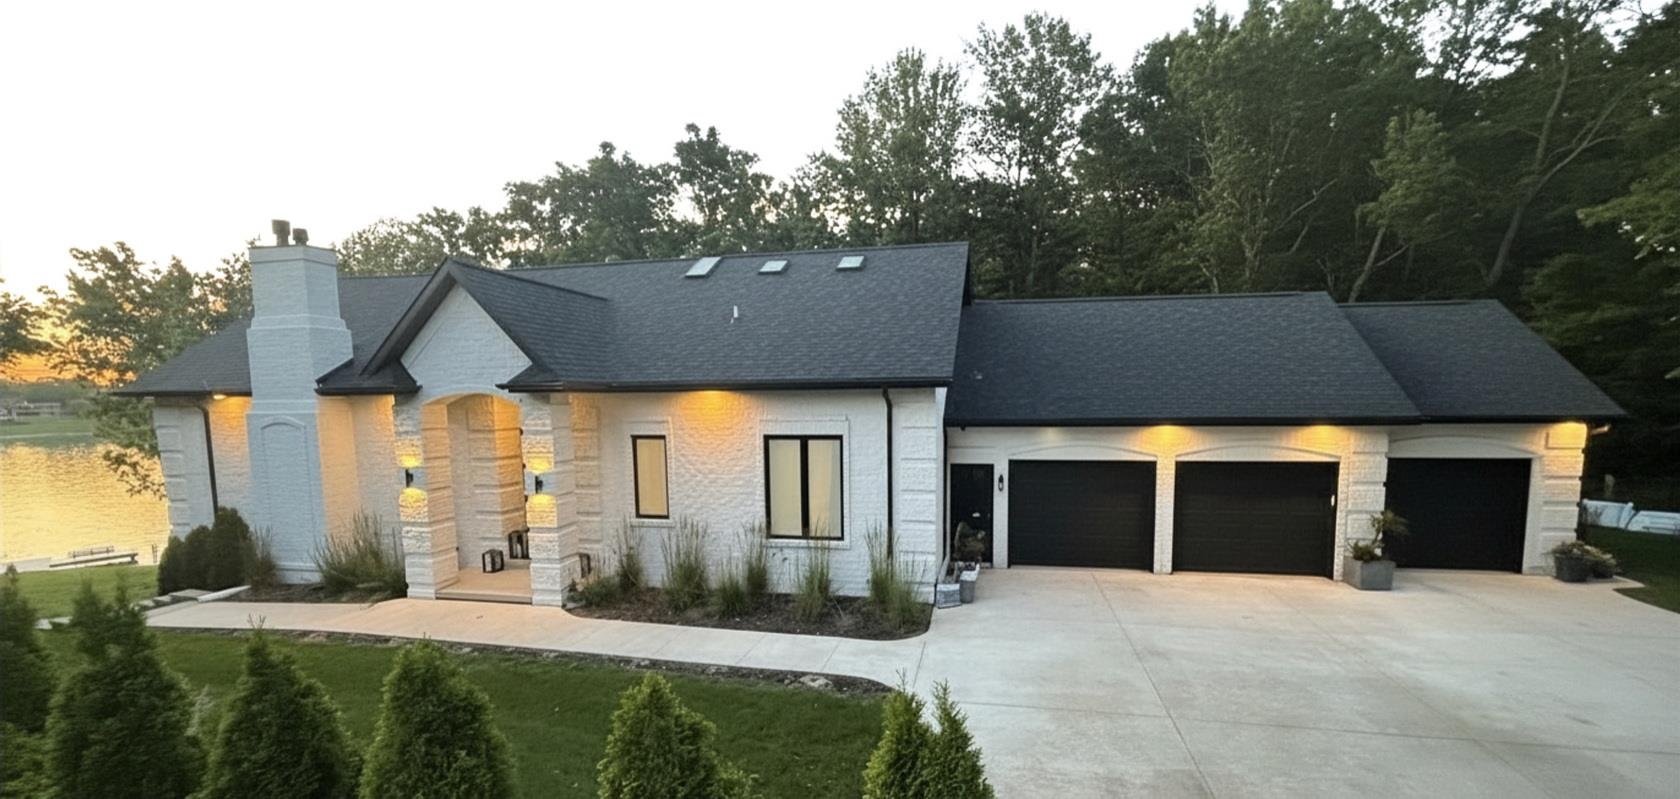 |4|3566 sqft
Adashun Jones, Inc.
Provided by: Mark D Olejniczak Realty, Inc.
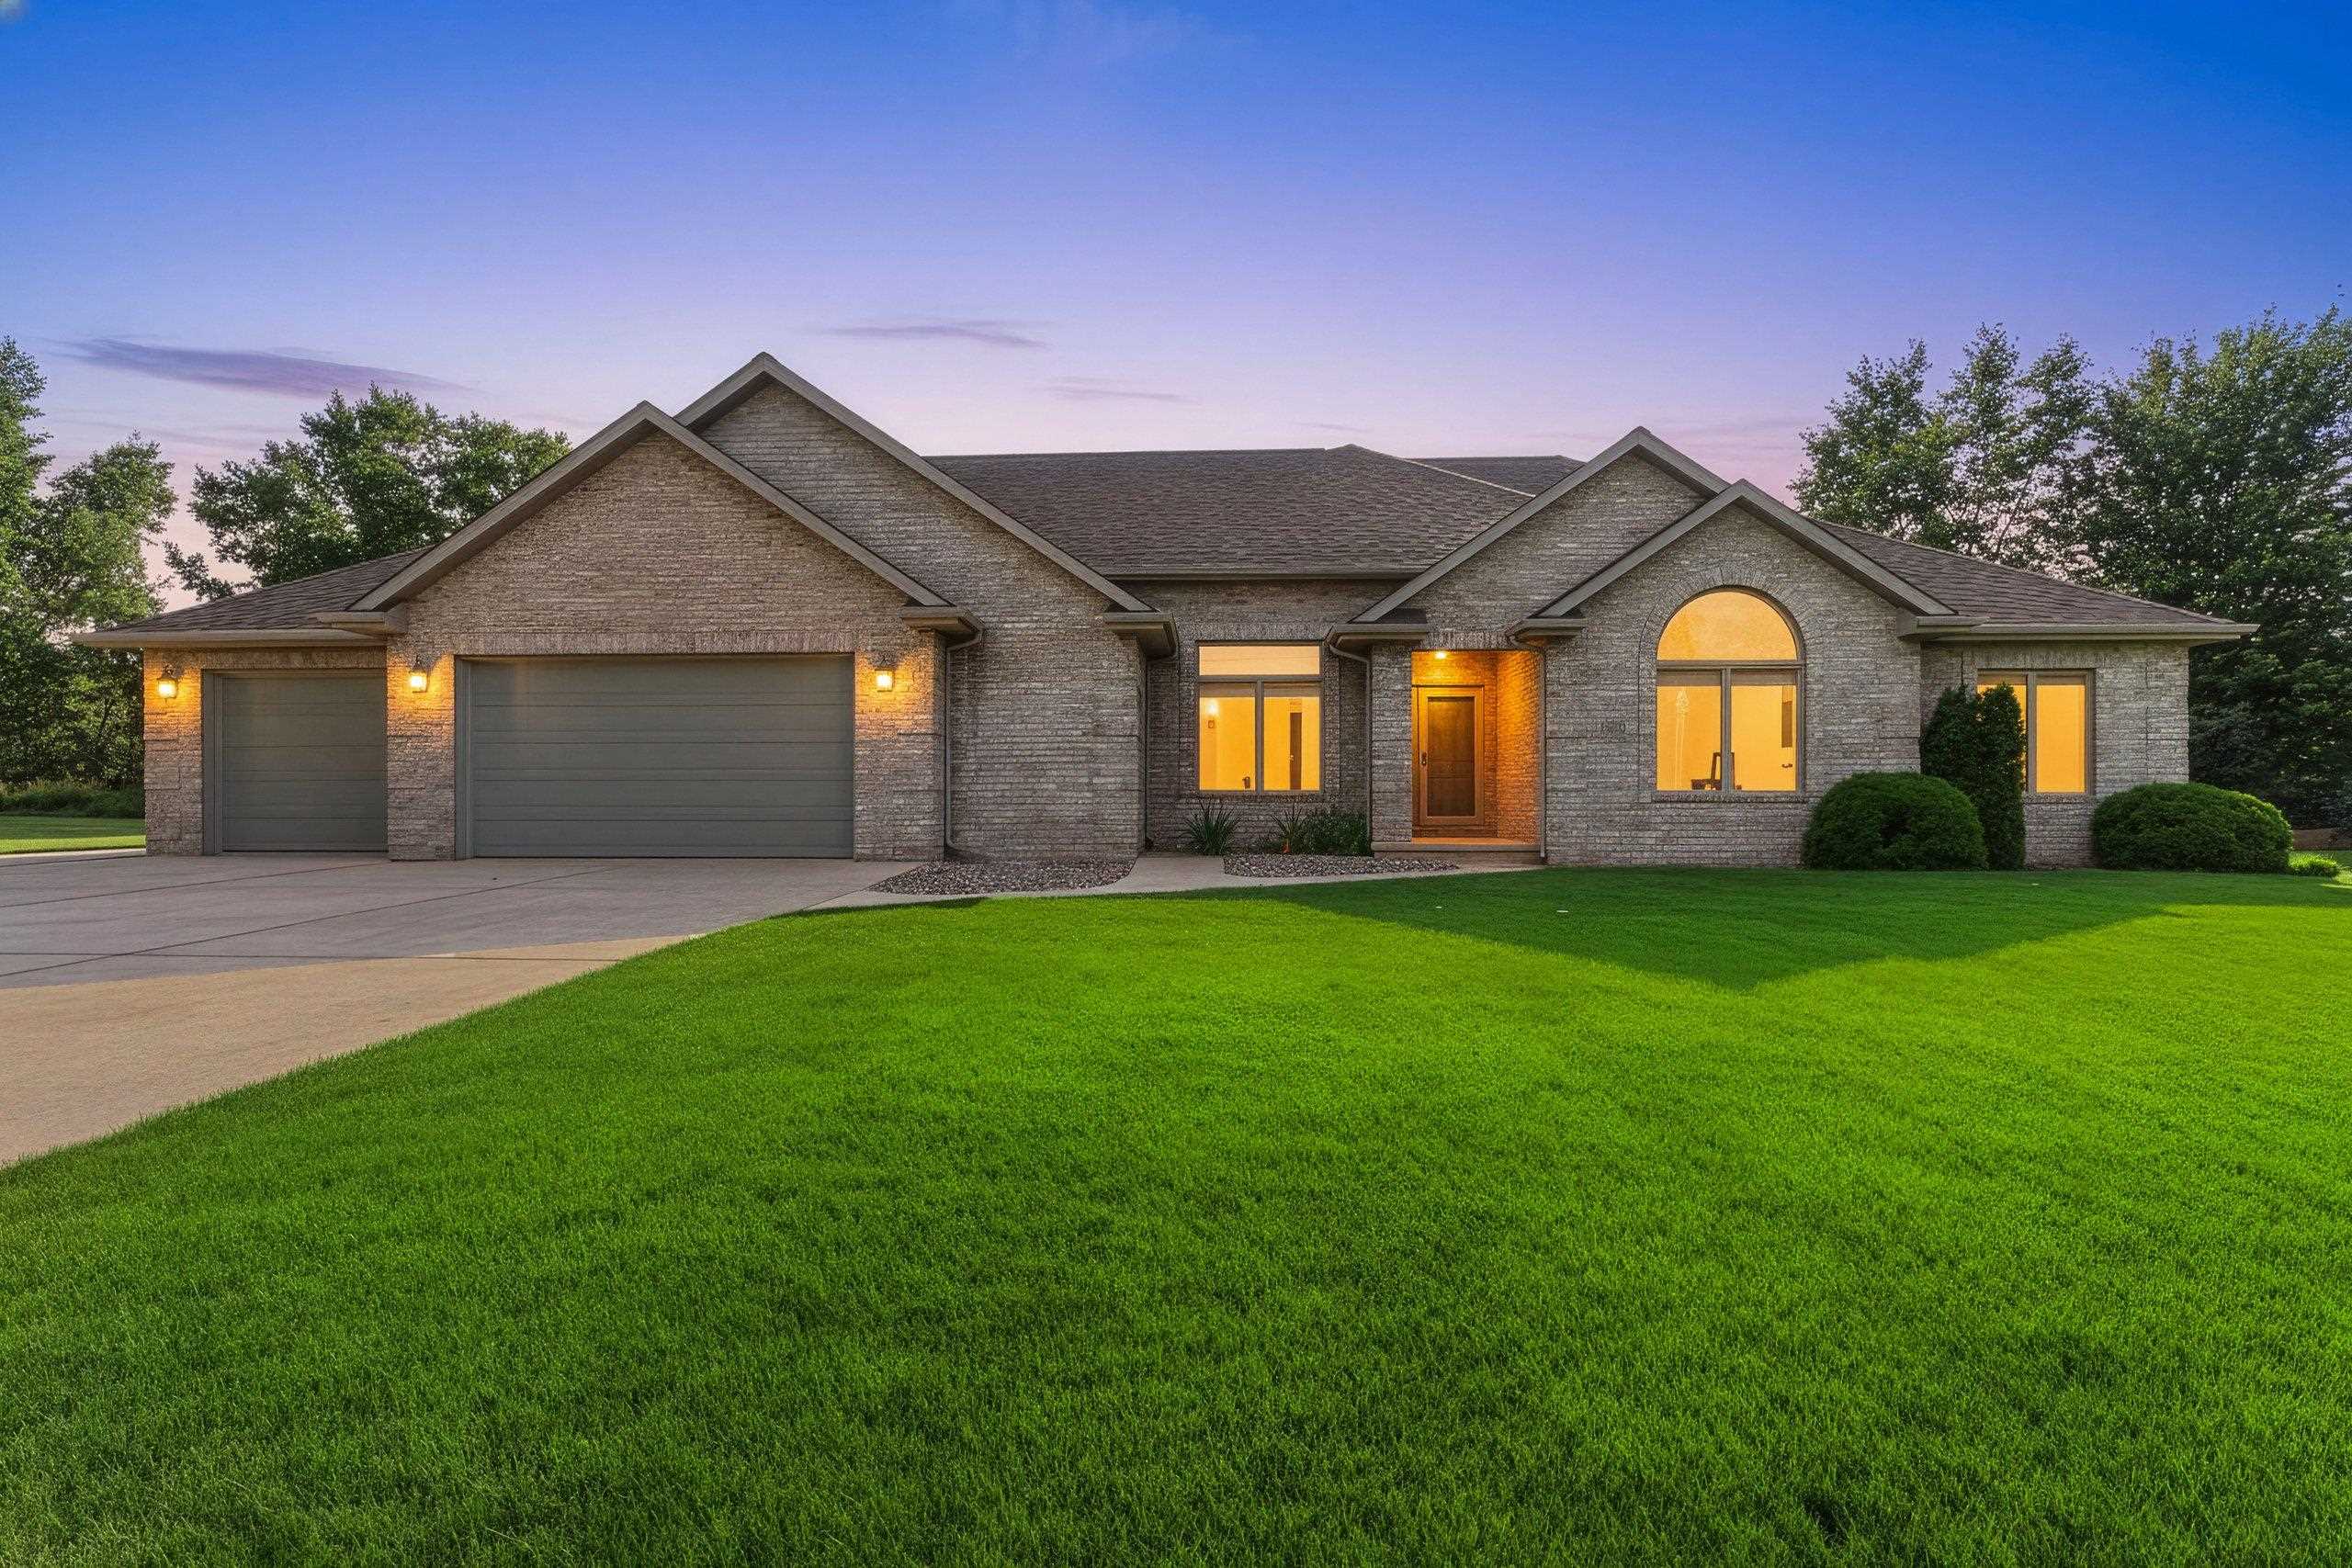 |4|3230 sqft
Adashun Jones, Inc.
Provided by: Century 21 In Good Company
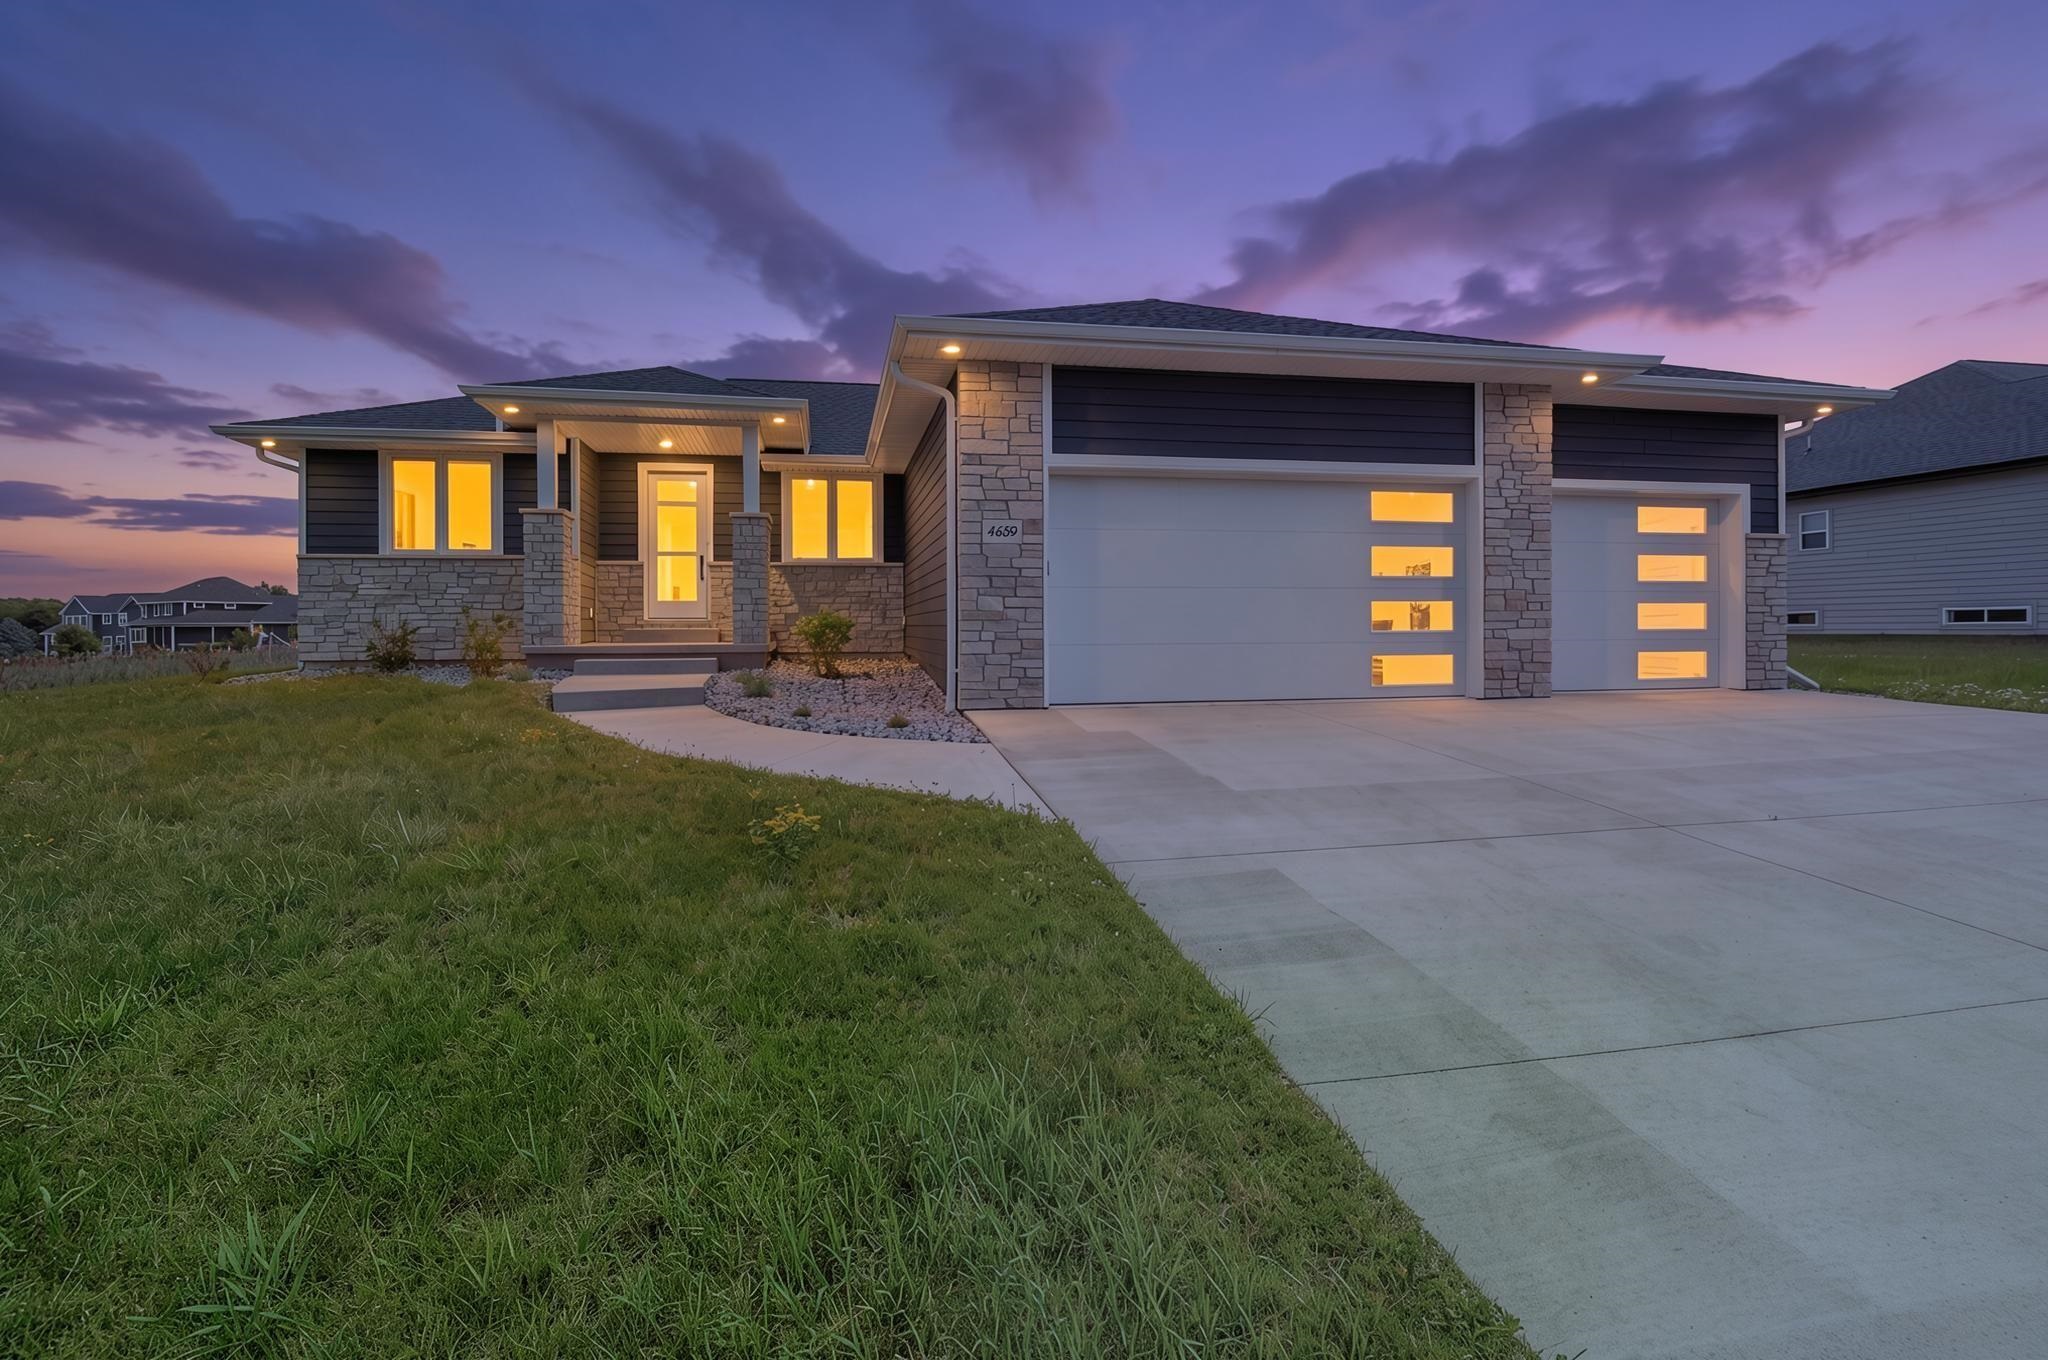 |3|2989 sqft
Adashun Jones, Inc.
Provided by: Ben Bartolazzi Real Estate, Inc
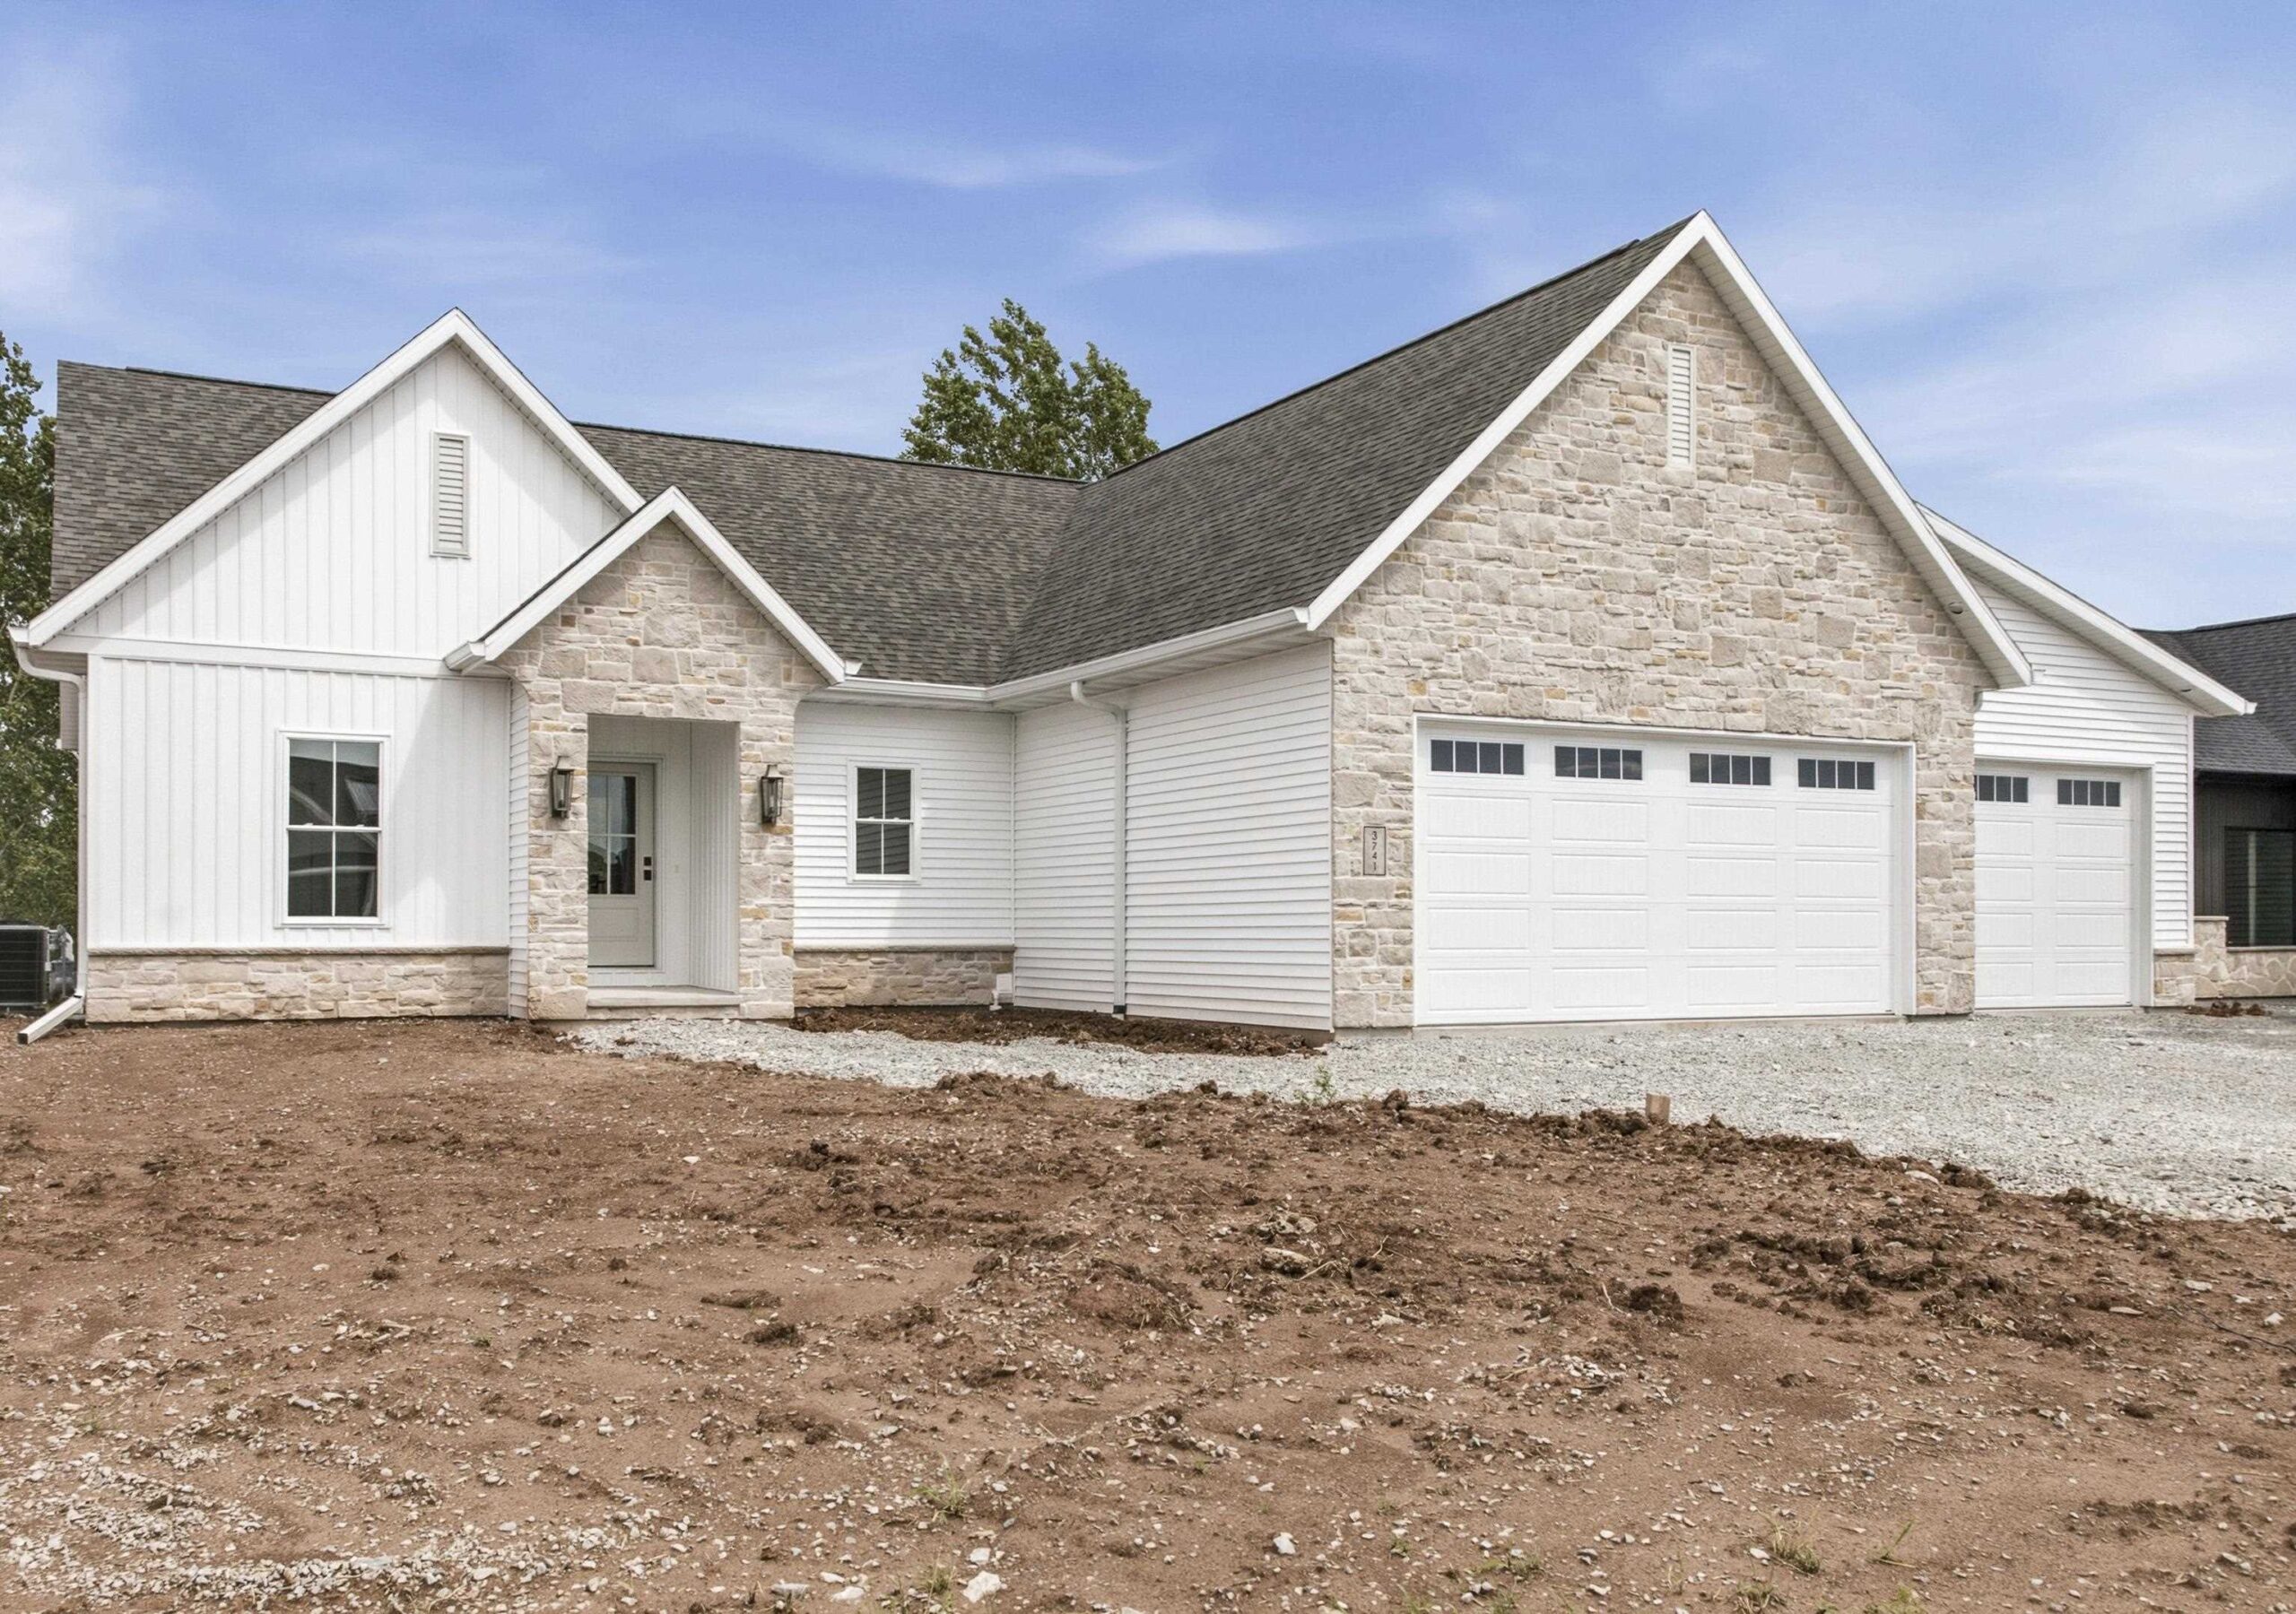 |4|3183 sqft
Adashun Jones, Inc.
Provided by: Silvertree Homes LLC
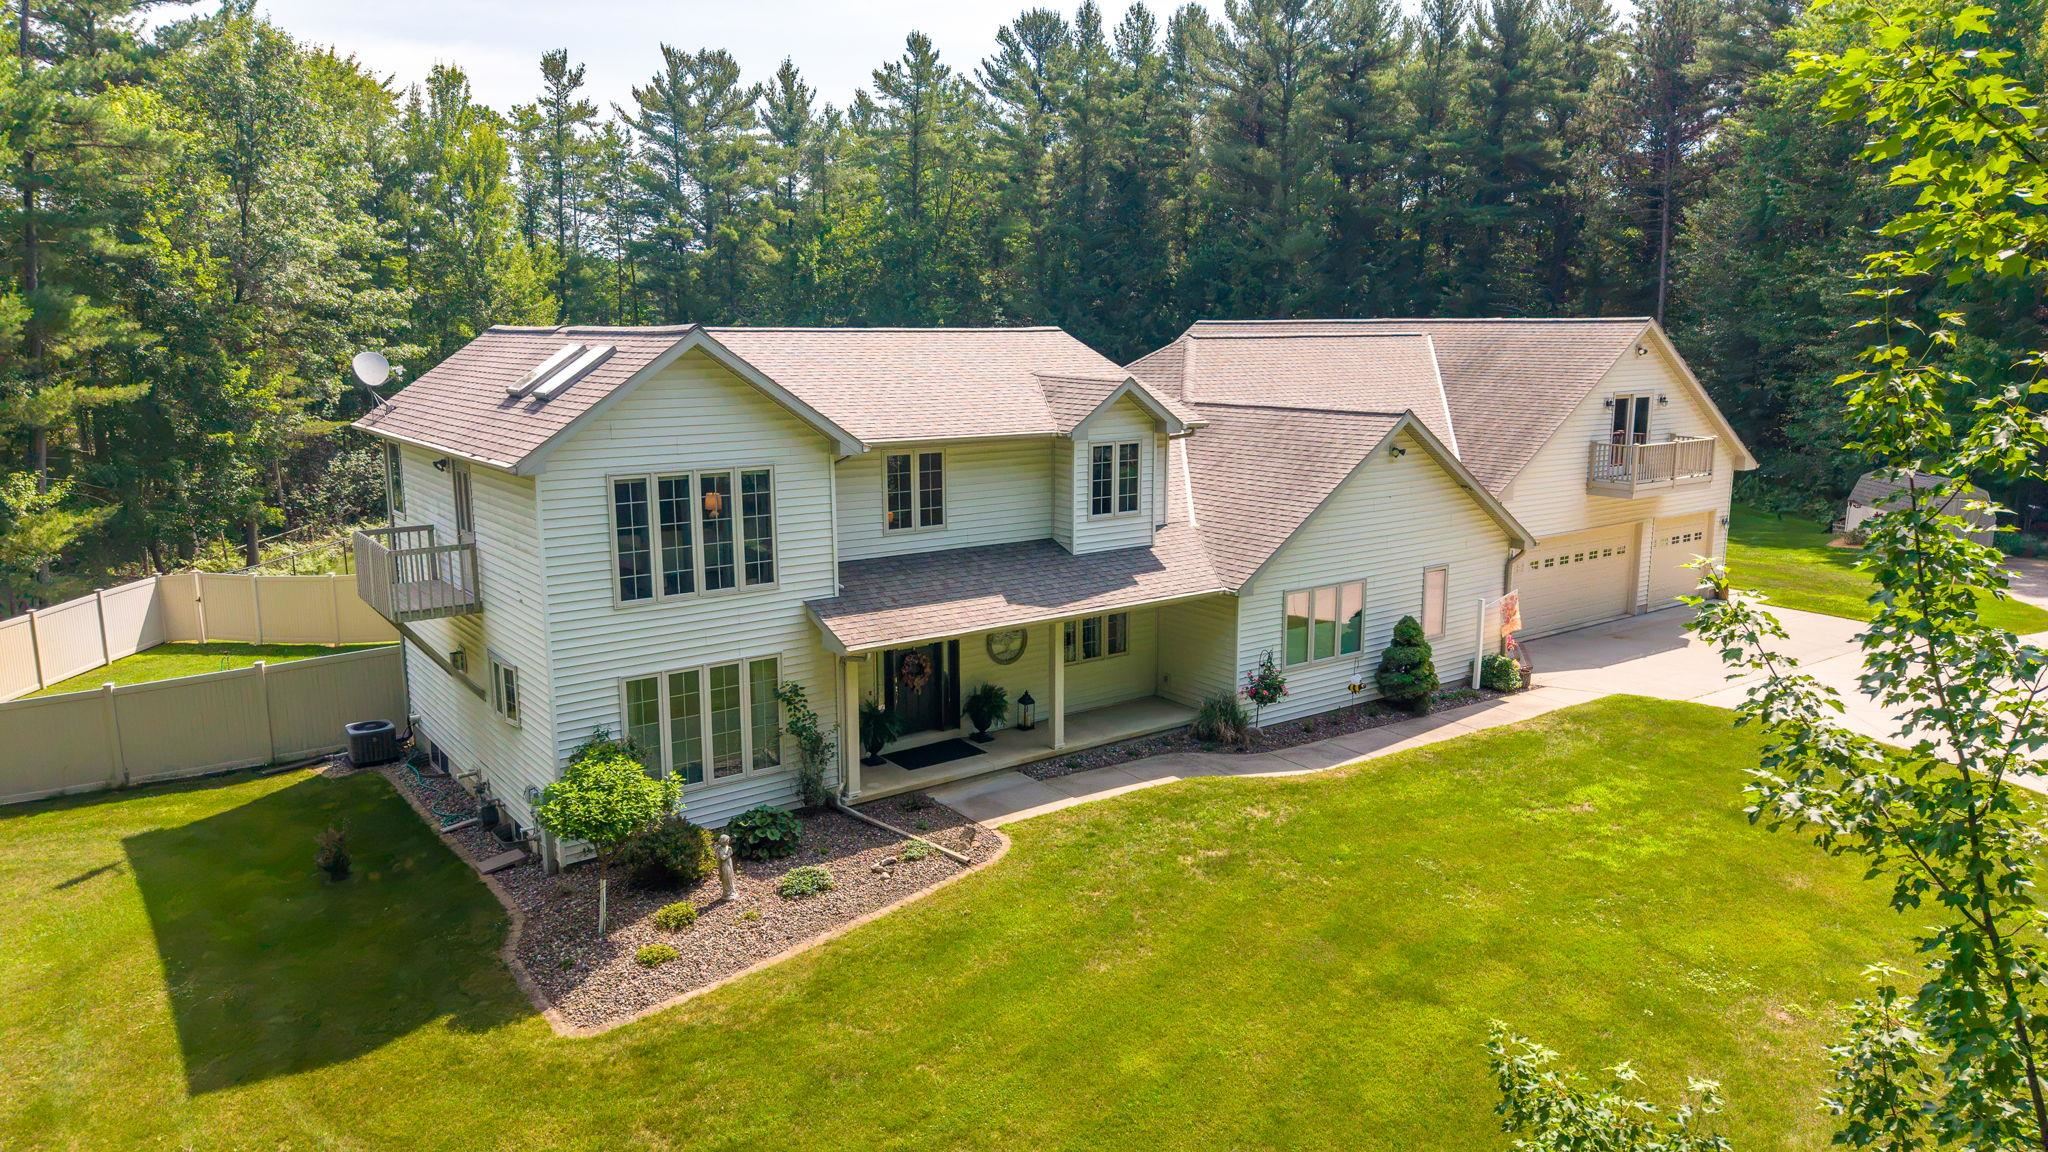 |4|4100 sqft
Adashun Jones, Inc.
Provided by: Assist 2 Sell Buyers & Sellers Realty, LLC
 |3|3583 sqft
Adashun Jones, Inc.
Provided by: Coldwell Banker Real Estate Group

 Share
Share
 Show more
 Spec Sheet