
 24
24  Return to listing
$669,900
4 Beds
3 Bath
2,718 Sq. Ft.
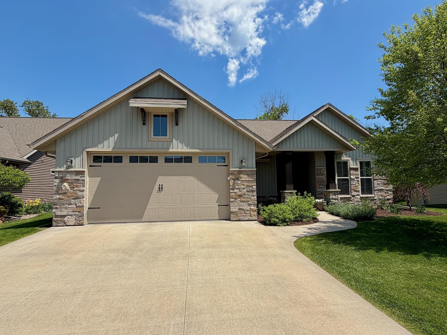
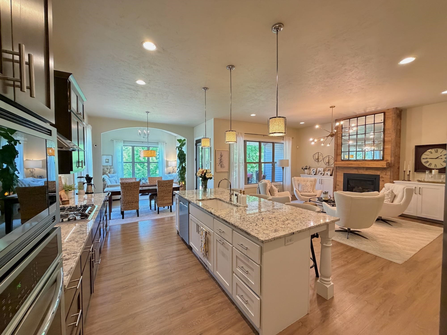
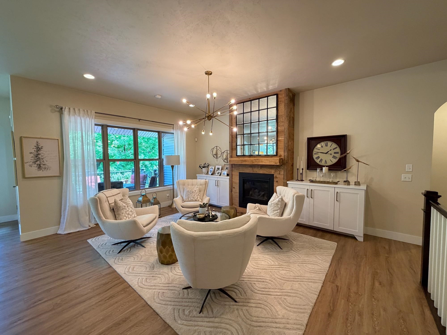
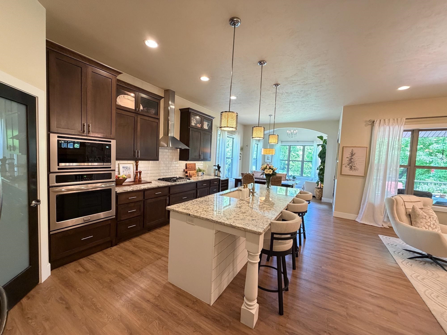
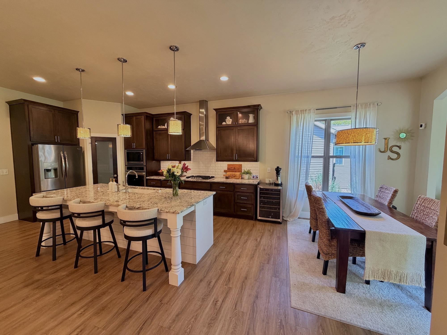
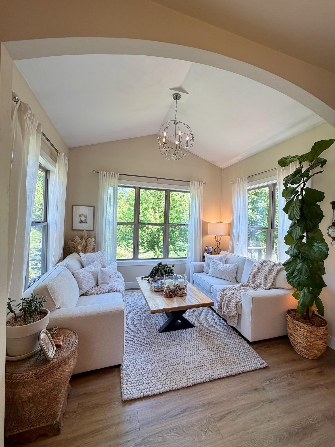
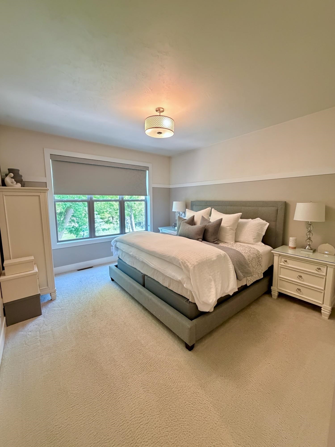
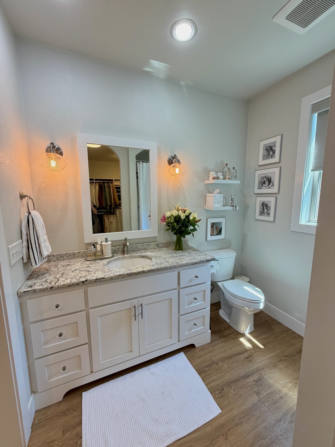
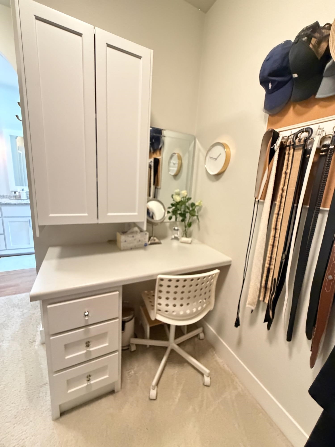
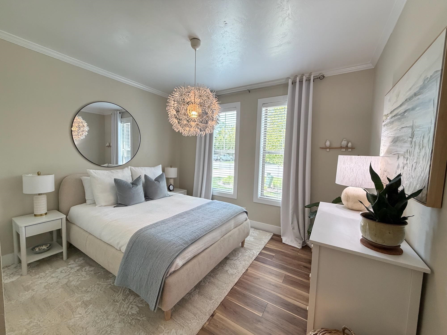
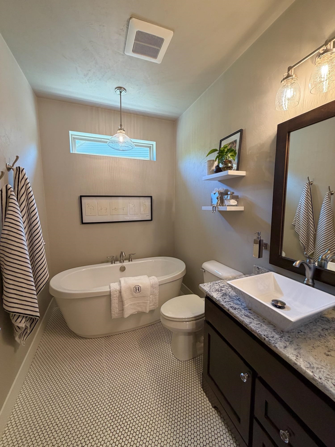
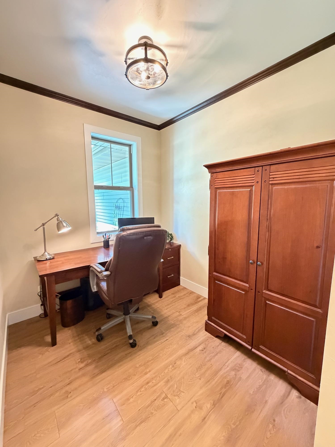
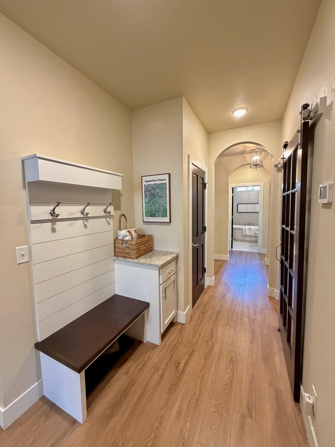
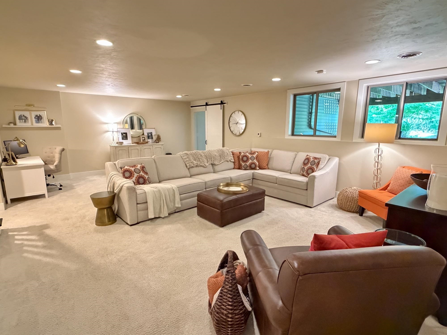
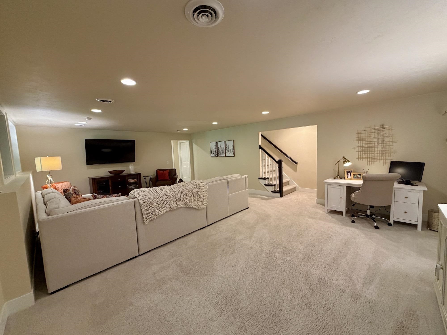
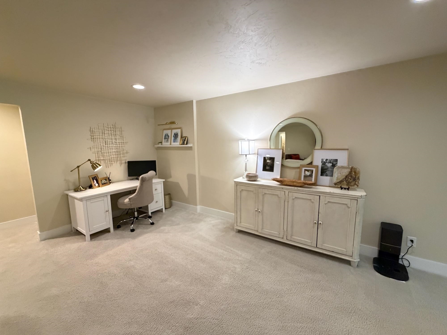
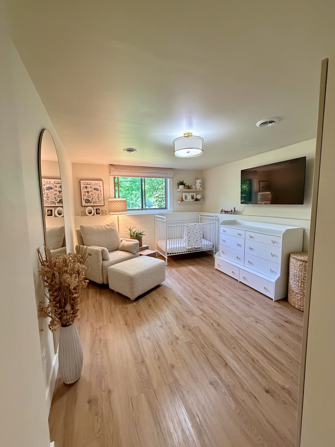
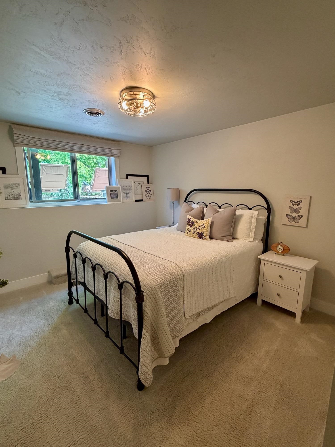
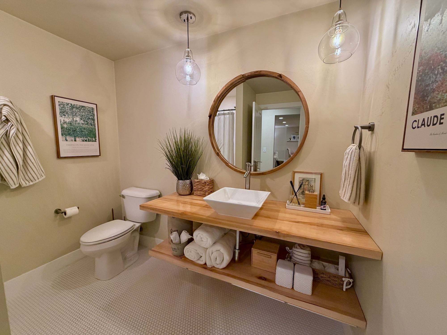
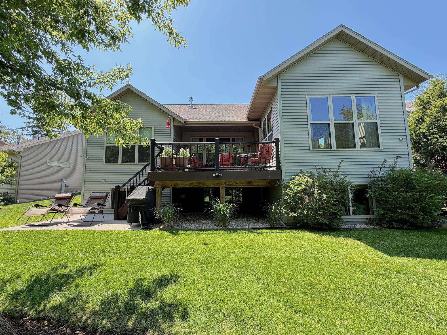
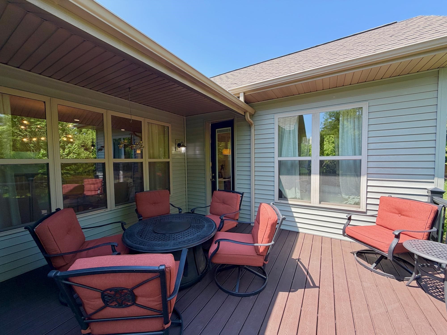
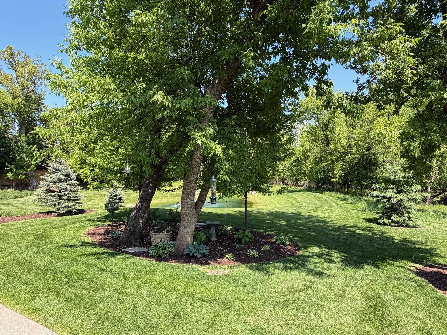
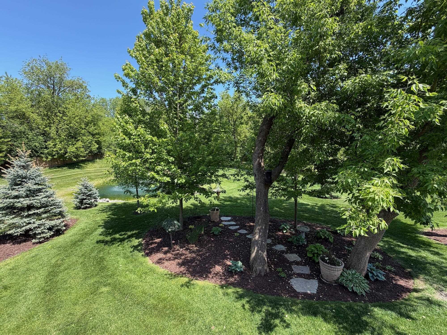
Welcome home to an immaculate condo tucked into one of the area’s cutest free-standing developments. Surrounded by a peaceful, park-like setting, this home offers a private backyard filled with wildlife views and a beautiful pond with fountain. Enjoy the scenery from the maintenance-free Trex deck, perfect for relaxing or entertaining outdoors. Inside, the open-concept main floor features impressive 10’ ceilings, a bright sunroom, a convenient first-floor pocket office, primary suite & guest bedroom. The spacious finished lower level featuring exposed windows includes a large rec room, 2 additional bedrooms, and a full bath. Enjoy the prime location close to shopping, dining, and everything the Fox Valley has to offer. Showings to start Friday 5/29. 48 hour response on all offers.
Inclusions:
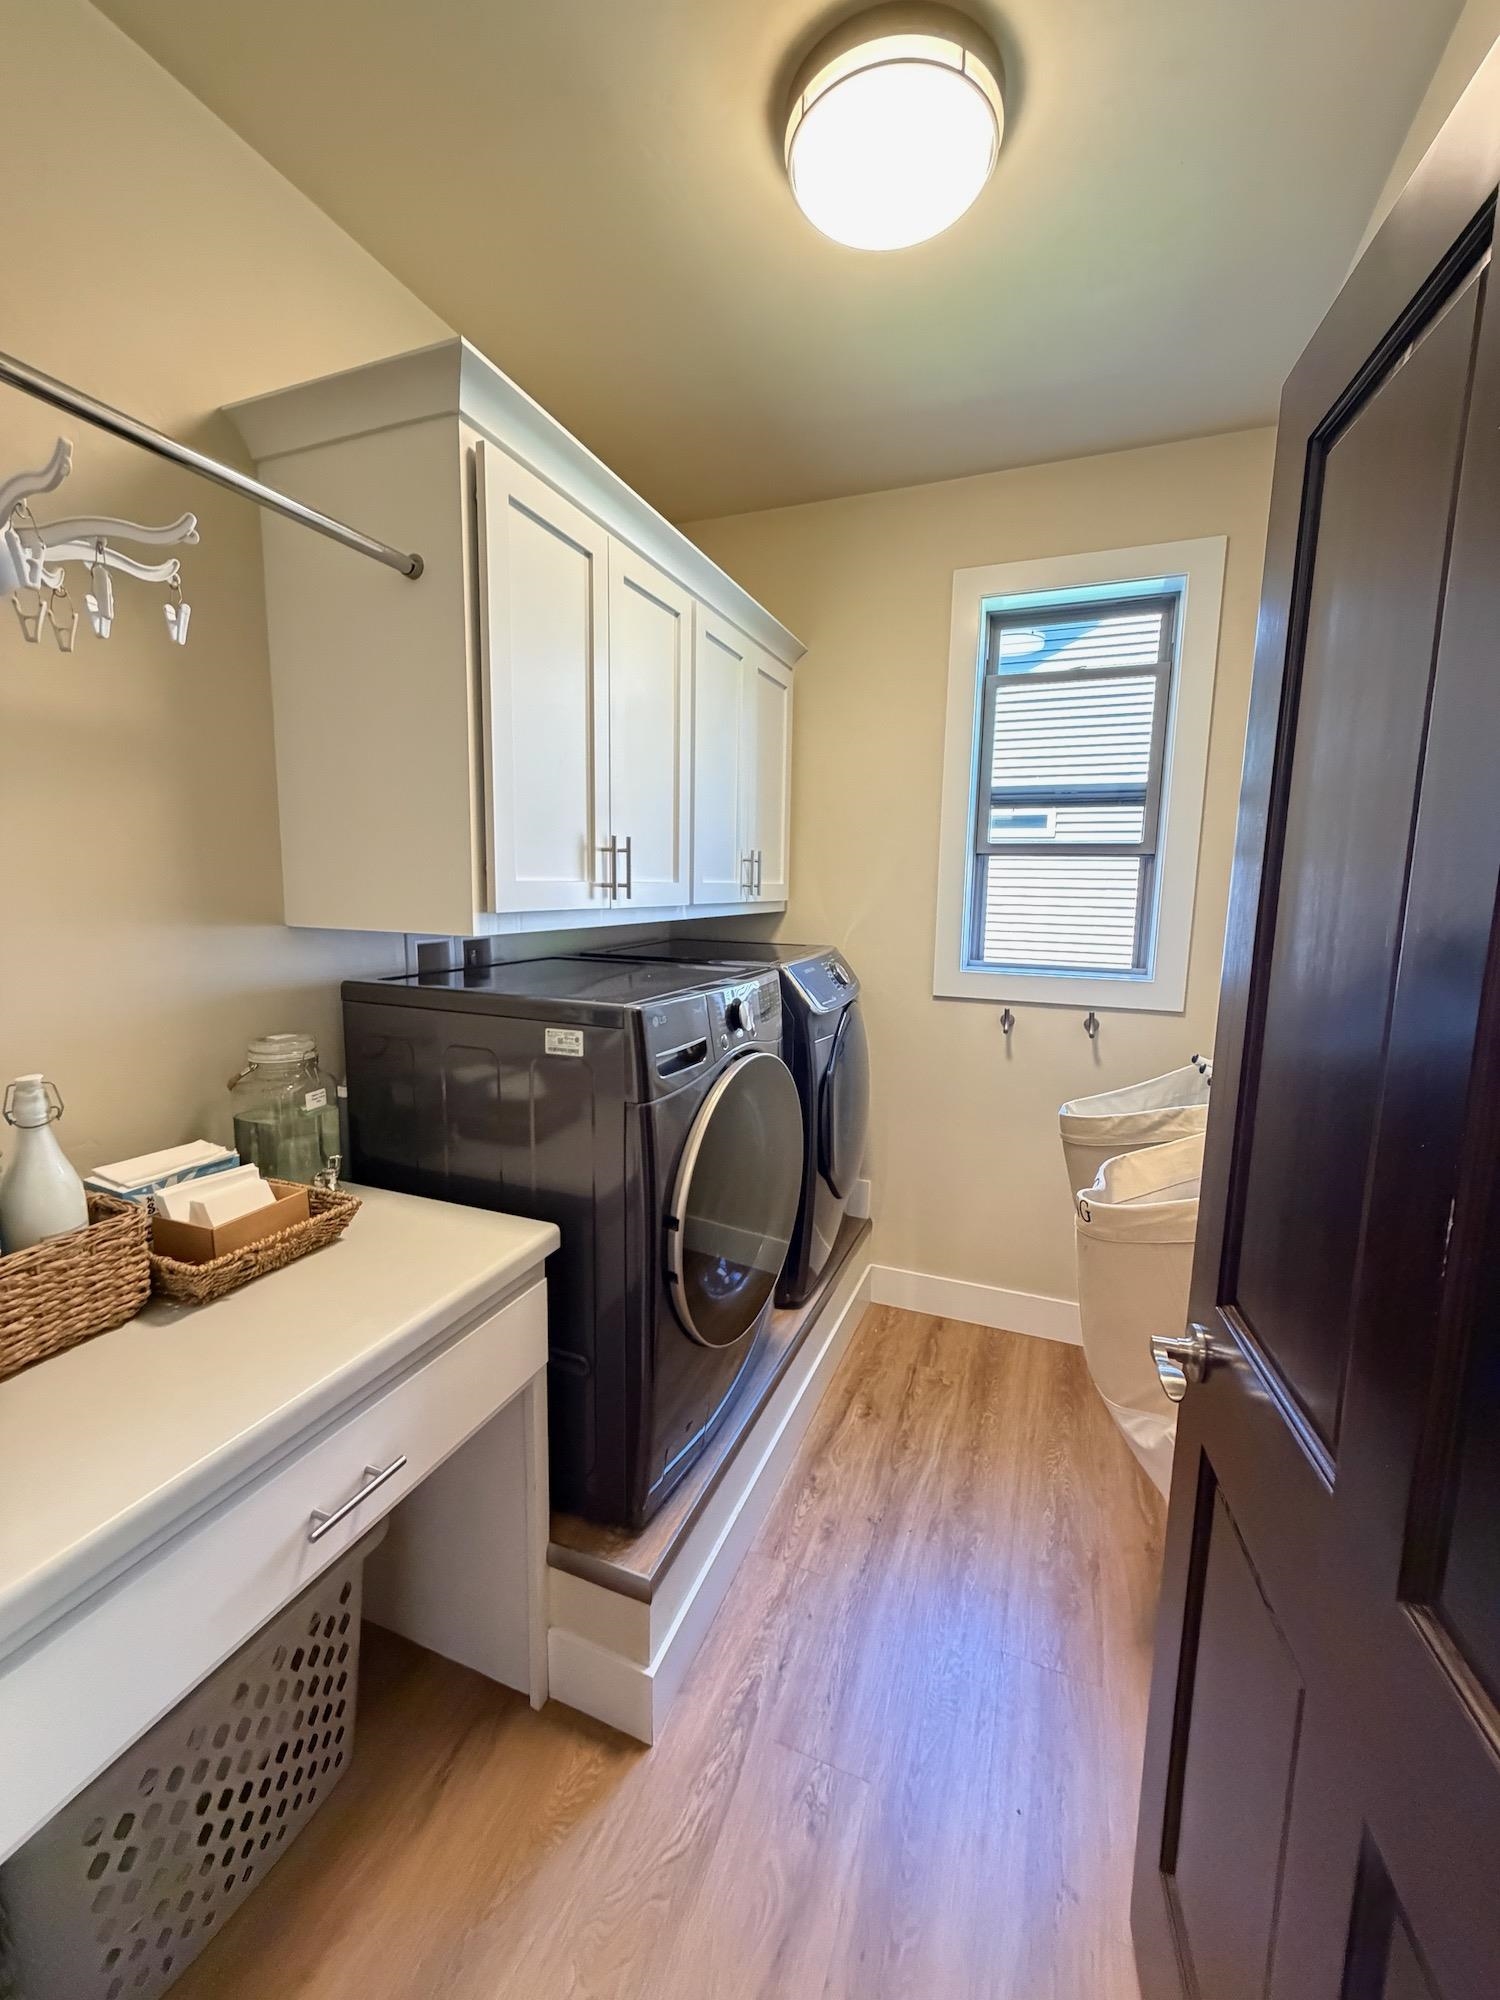
garage fridge, fridge, cooktop, built in micro, built in oven, hood, dishwasher, washer, dryer, basement bedroom wardrobe
Exclusions:
fireplace mirror, wine fridge, basement bedroom mirror
Get a detailed Home Value Estimate Based on Current Market Trends/Get a Detailed Estimate Based on Current Market Conditions Impacting Your Home's Value
 |3
|3 |2212 sqft
Adashun Jones, Inc.
Provided by: LPT Realty
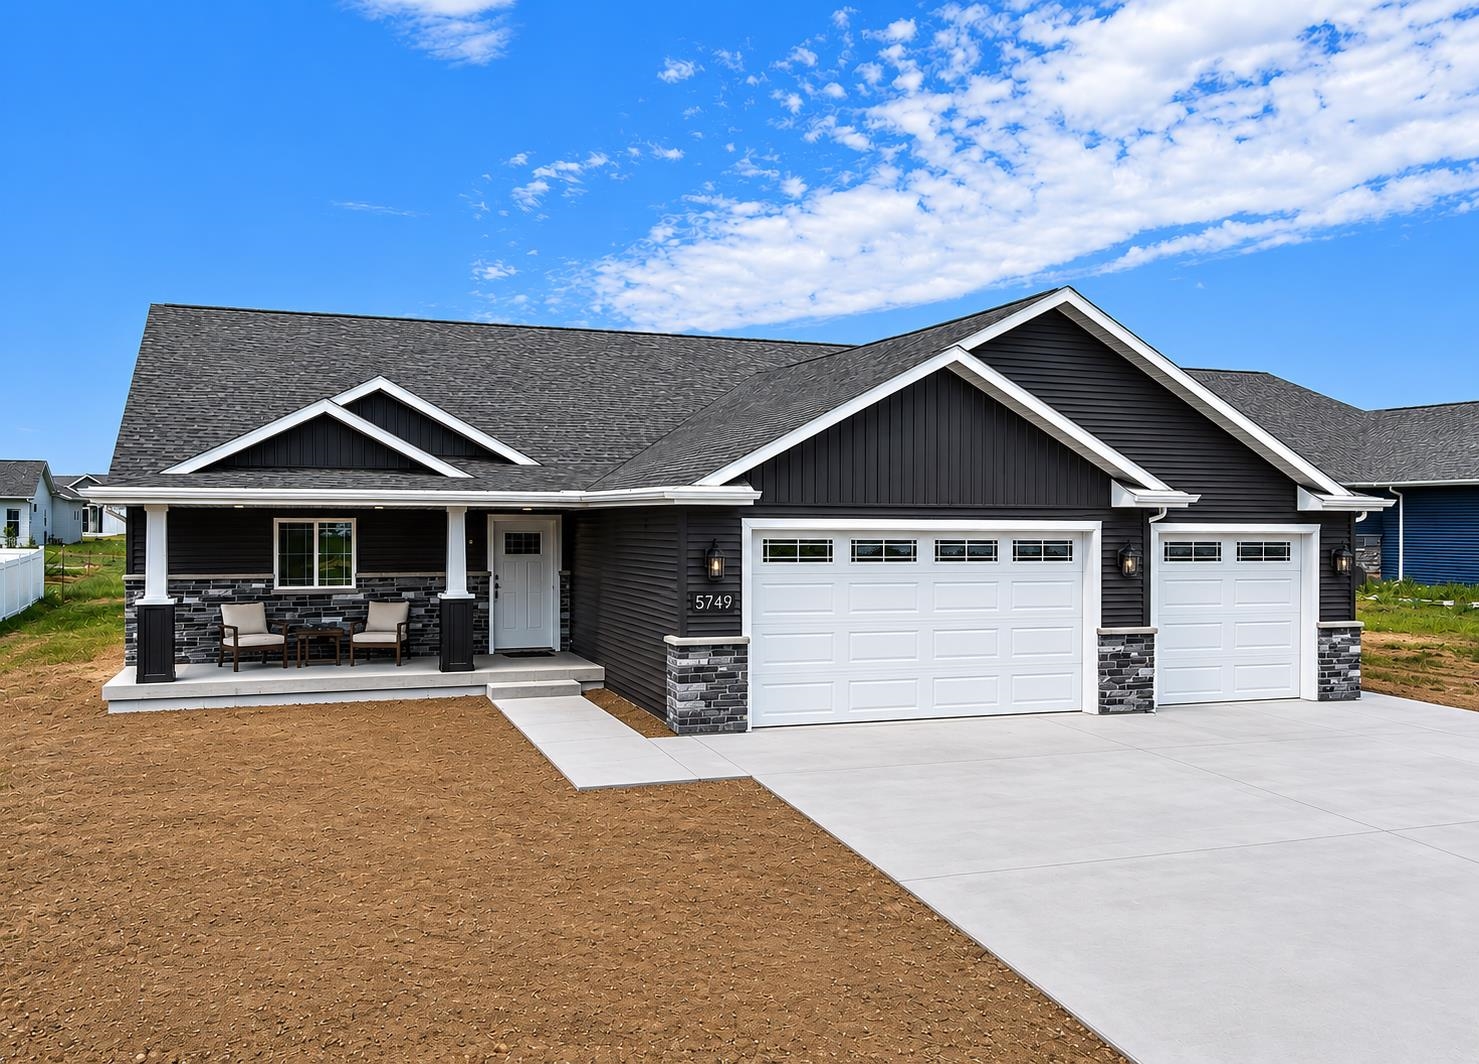 |3|2710 sqft
Adashun Jones, Inc.
Provided by: Coldwell Banker Real Estate Group
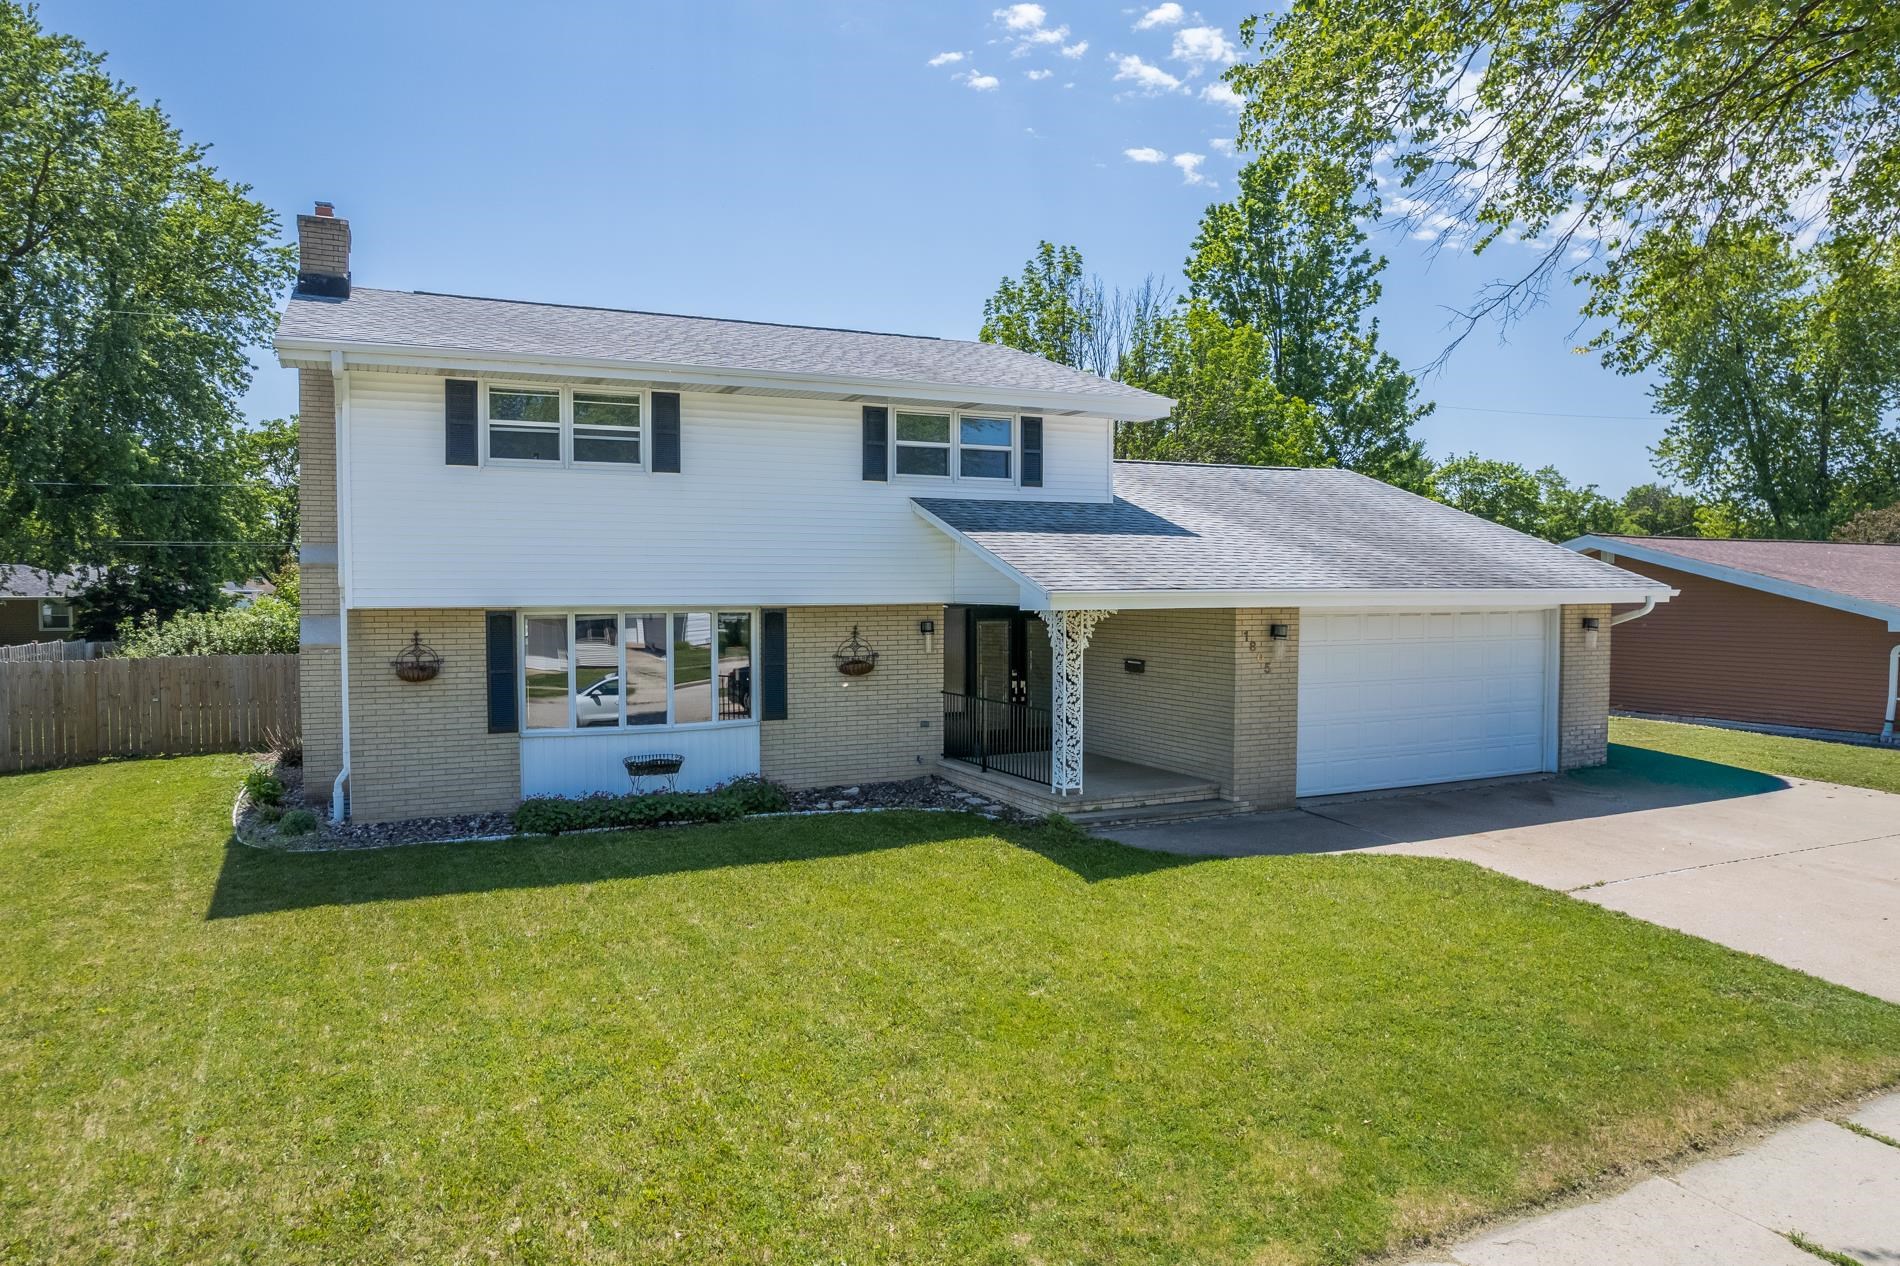 |4|2893 sqft
Adashun Jones, Inc.
Provided by: Coldwell Banker Real Estate Group
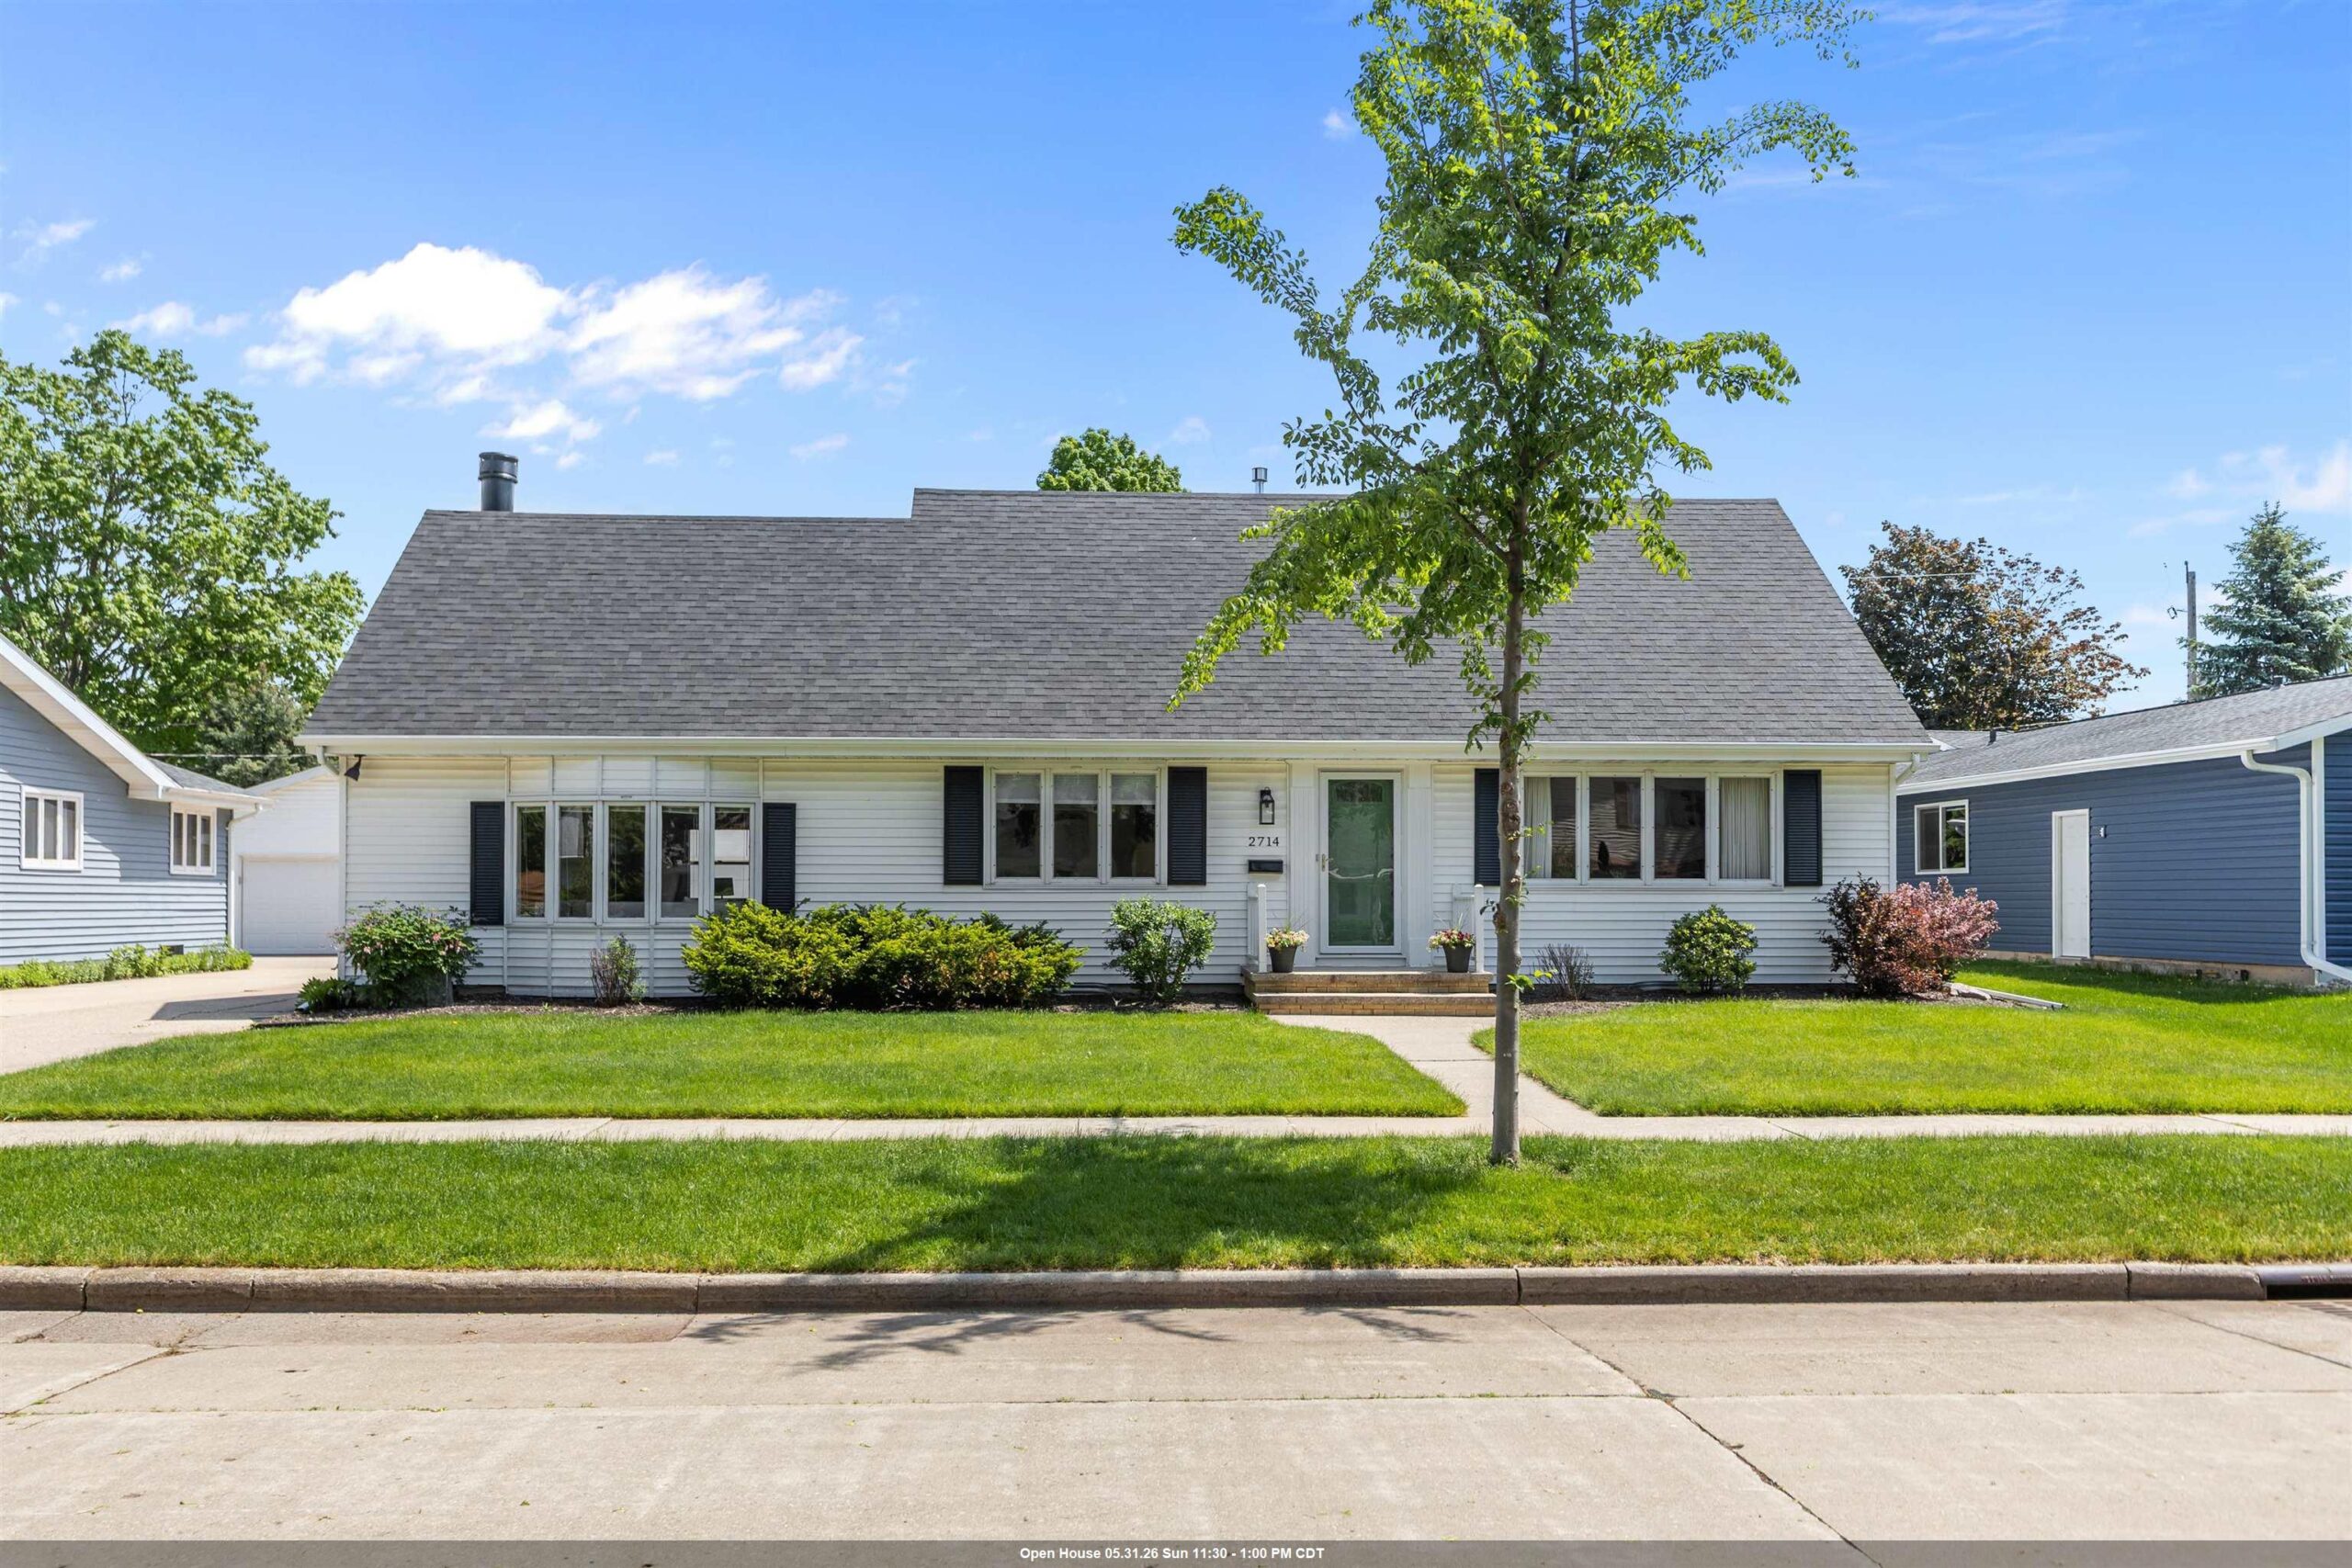 |3|2994 sqft
Adashun Jones, Inc.
Provided by: Century 21 Ace Realty
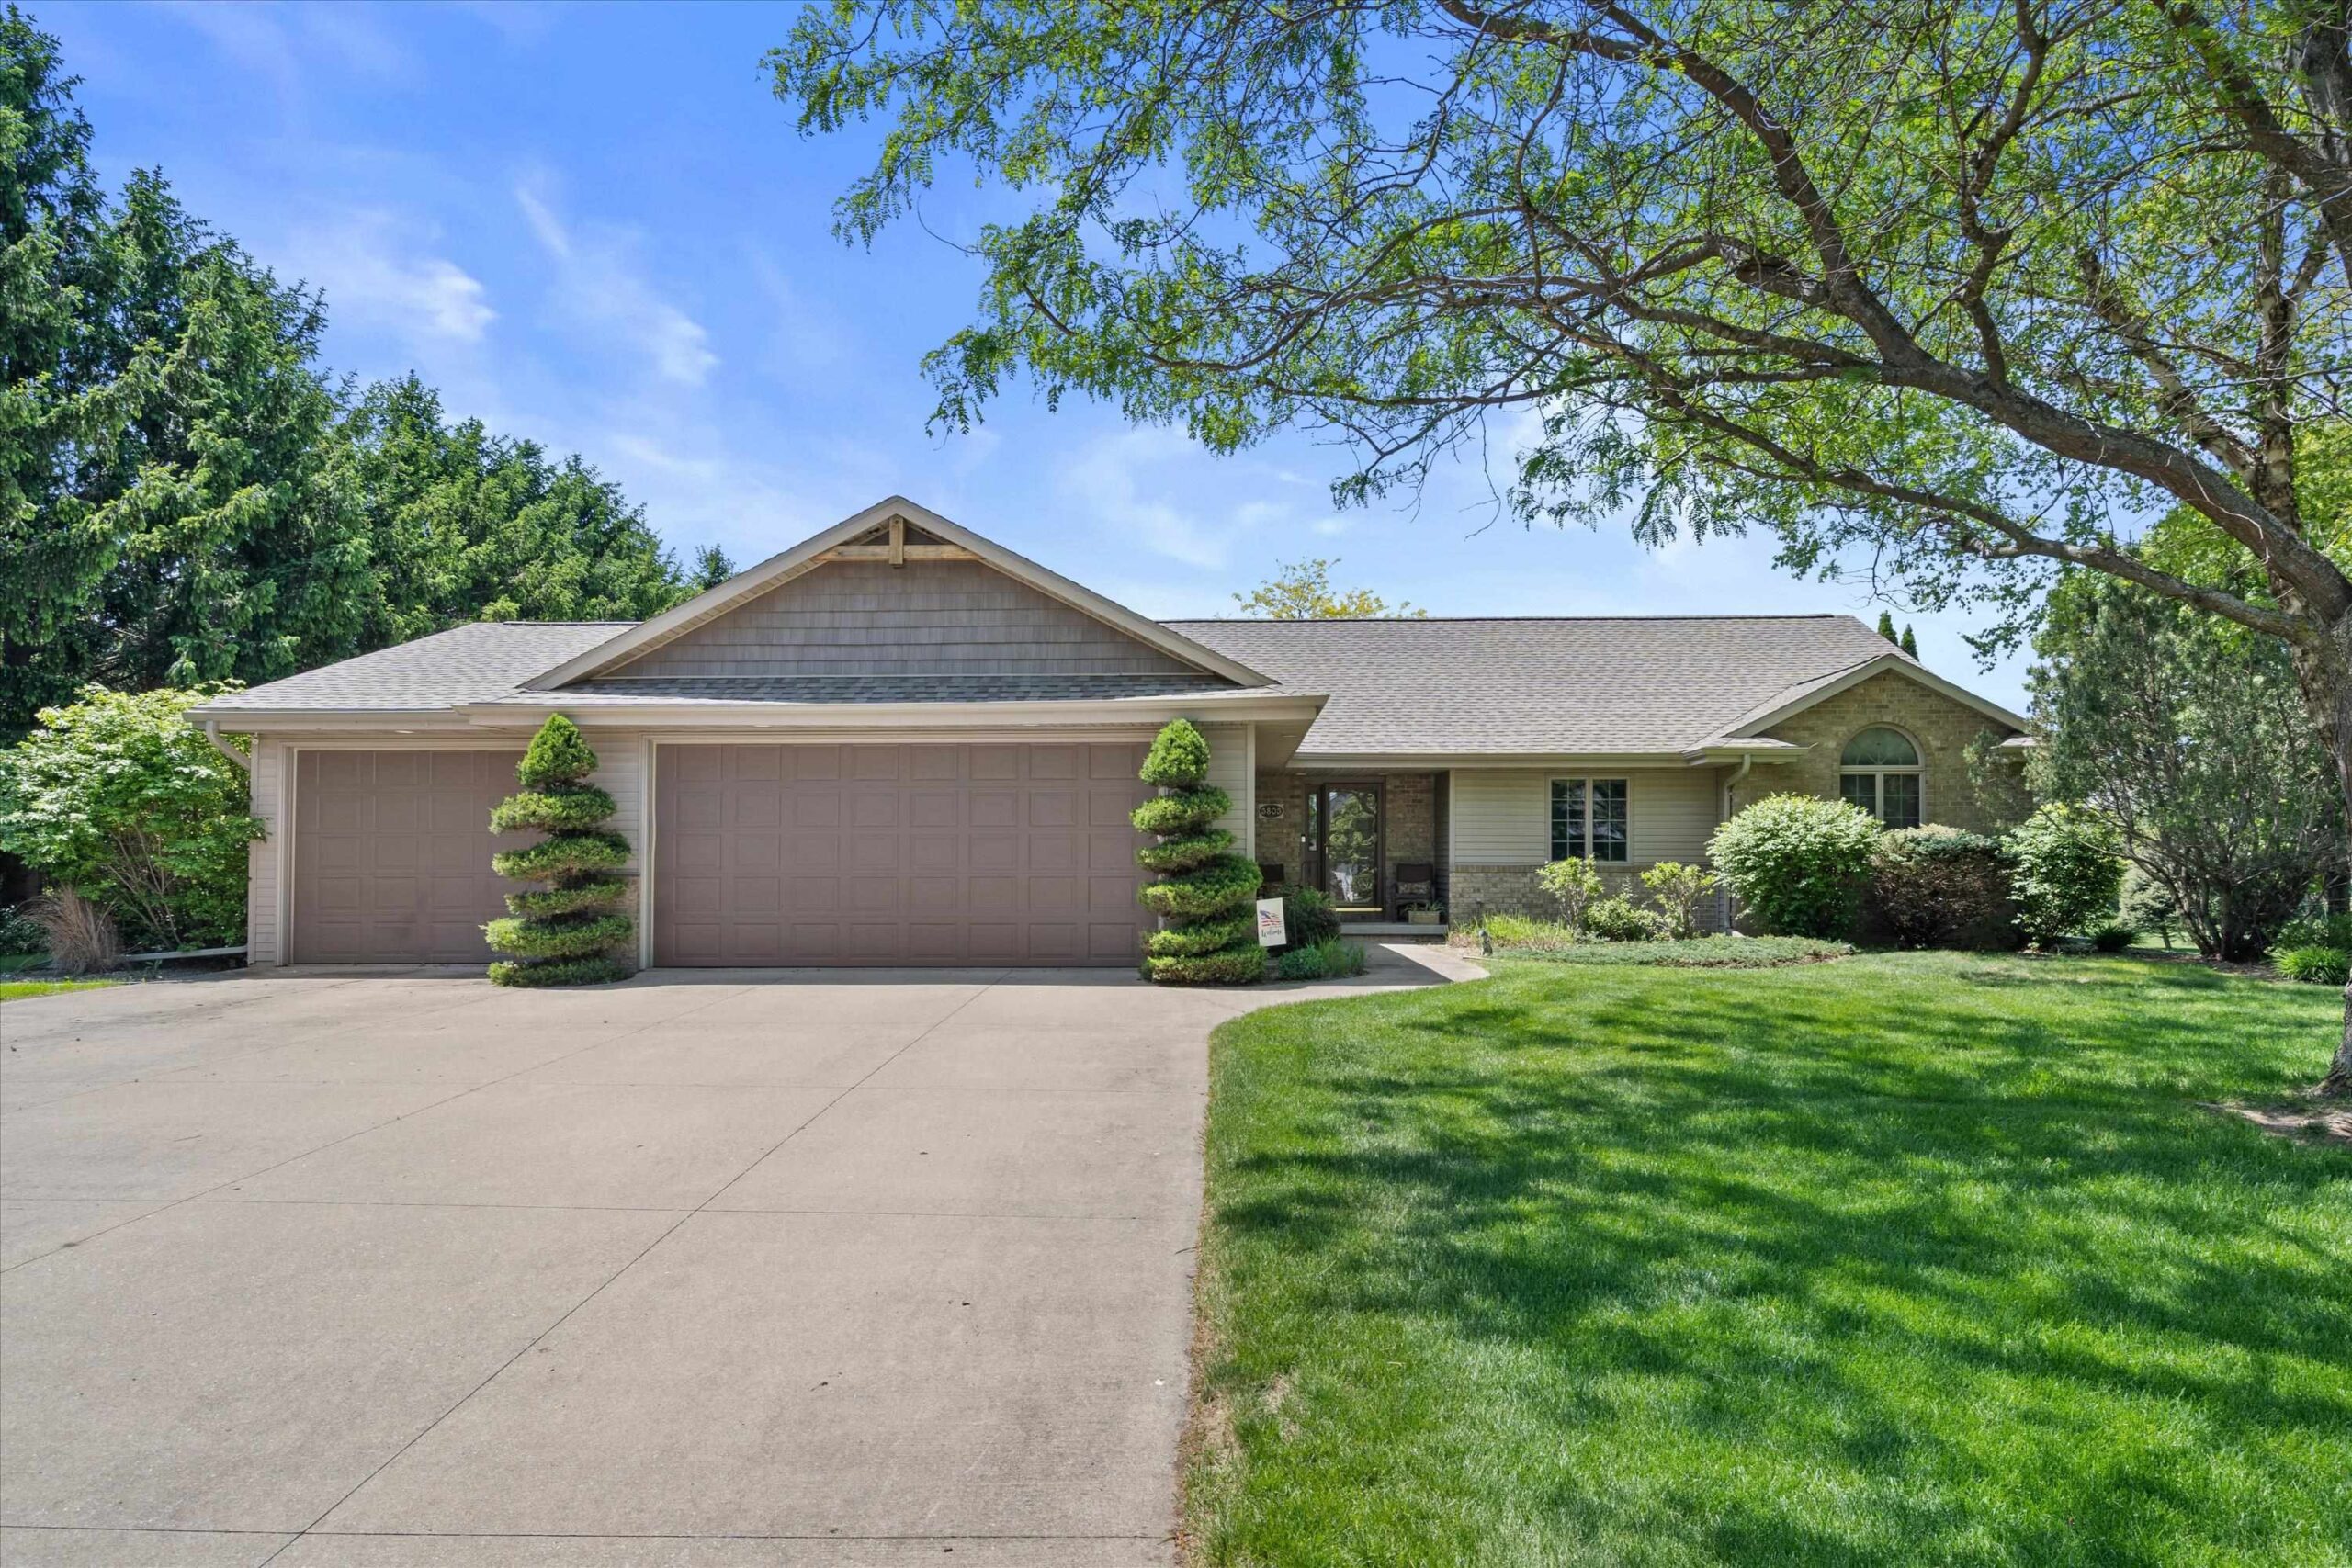 |4|2827 sqft
Adashun Jones, Inc.
Provided by: Redfin Corporation
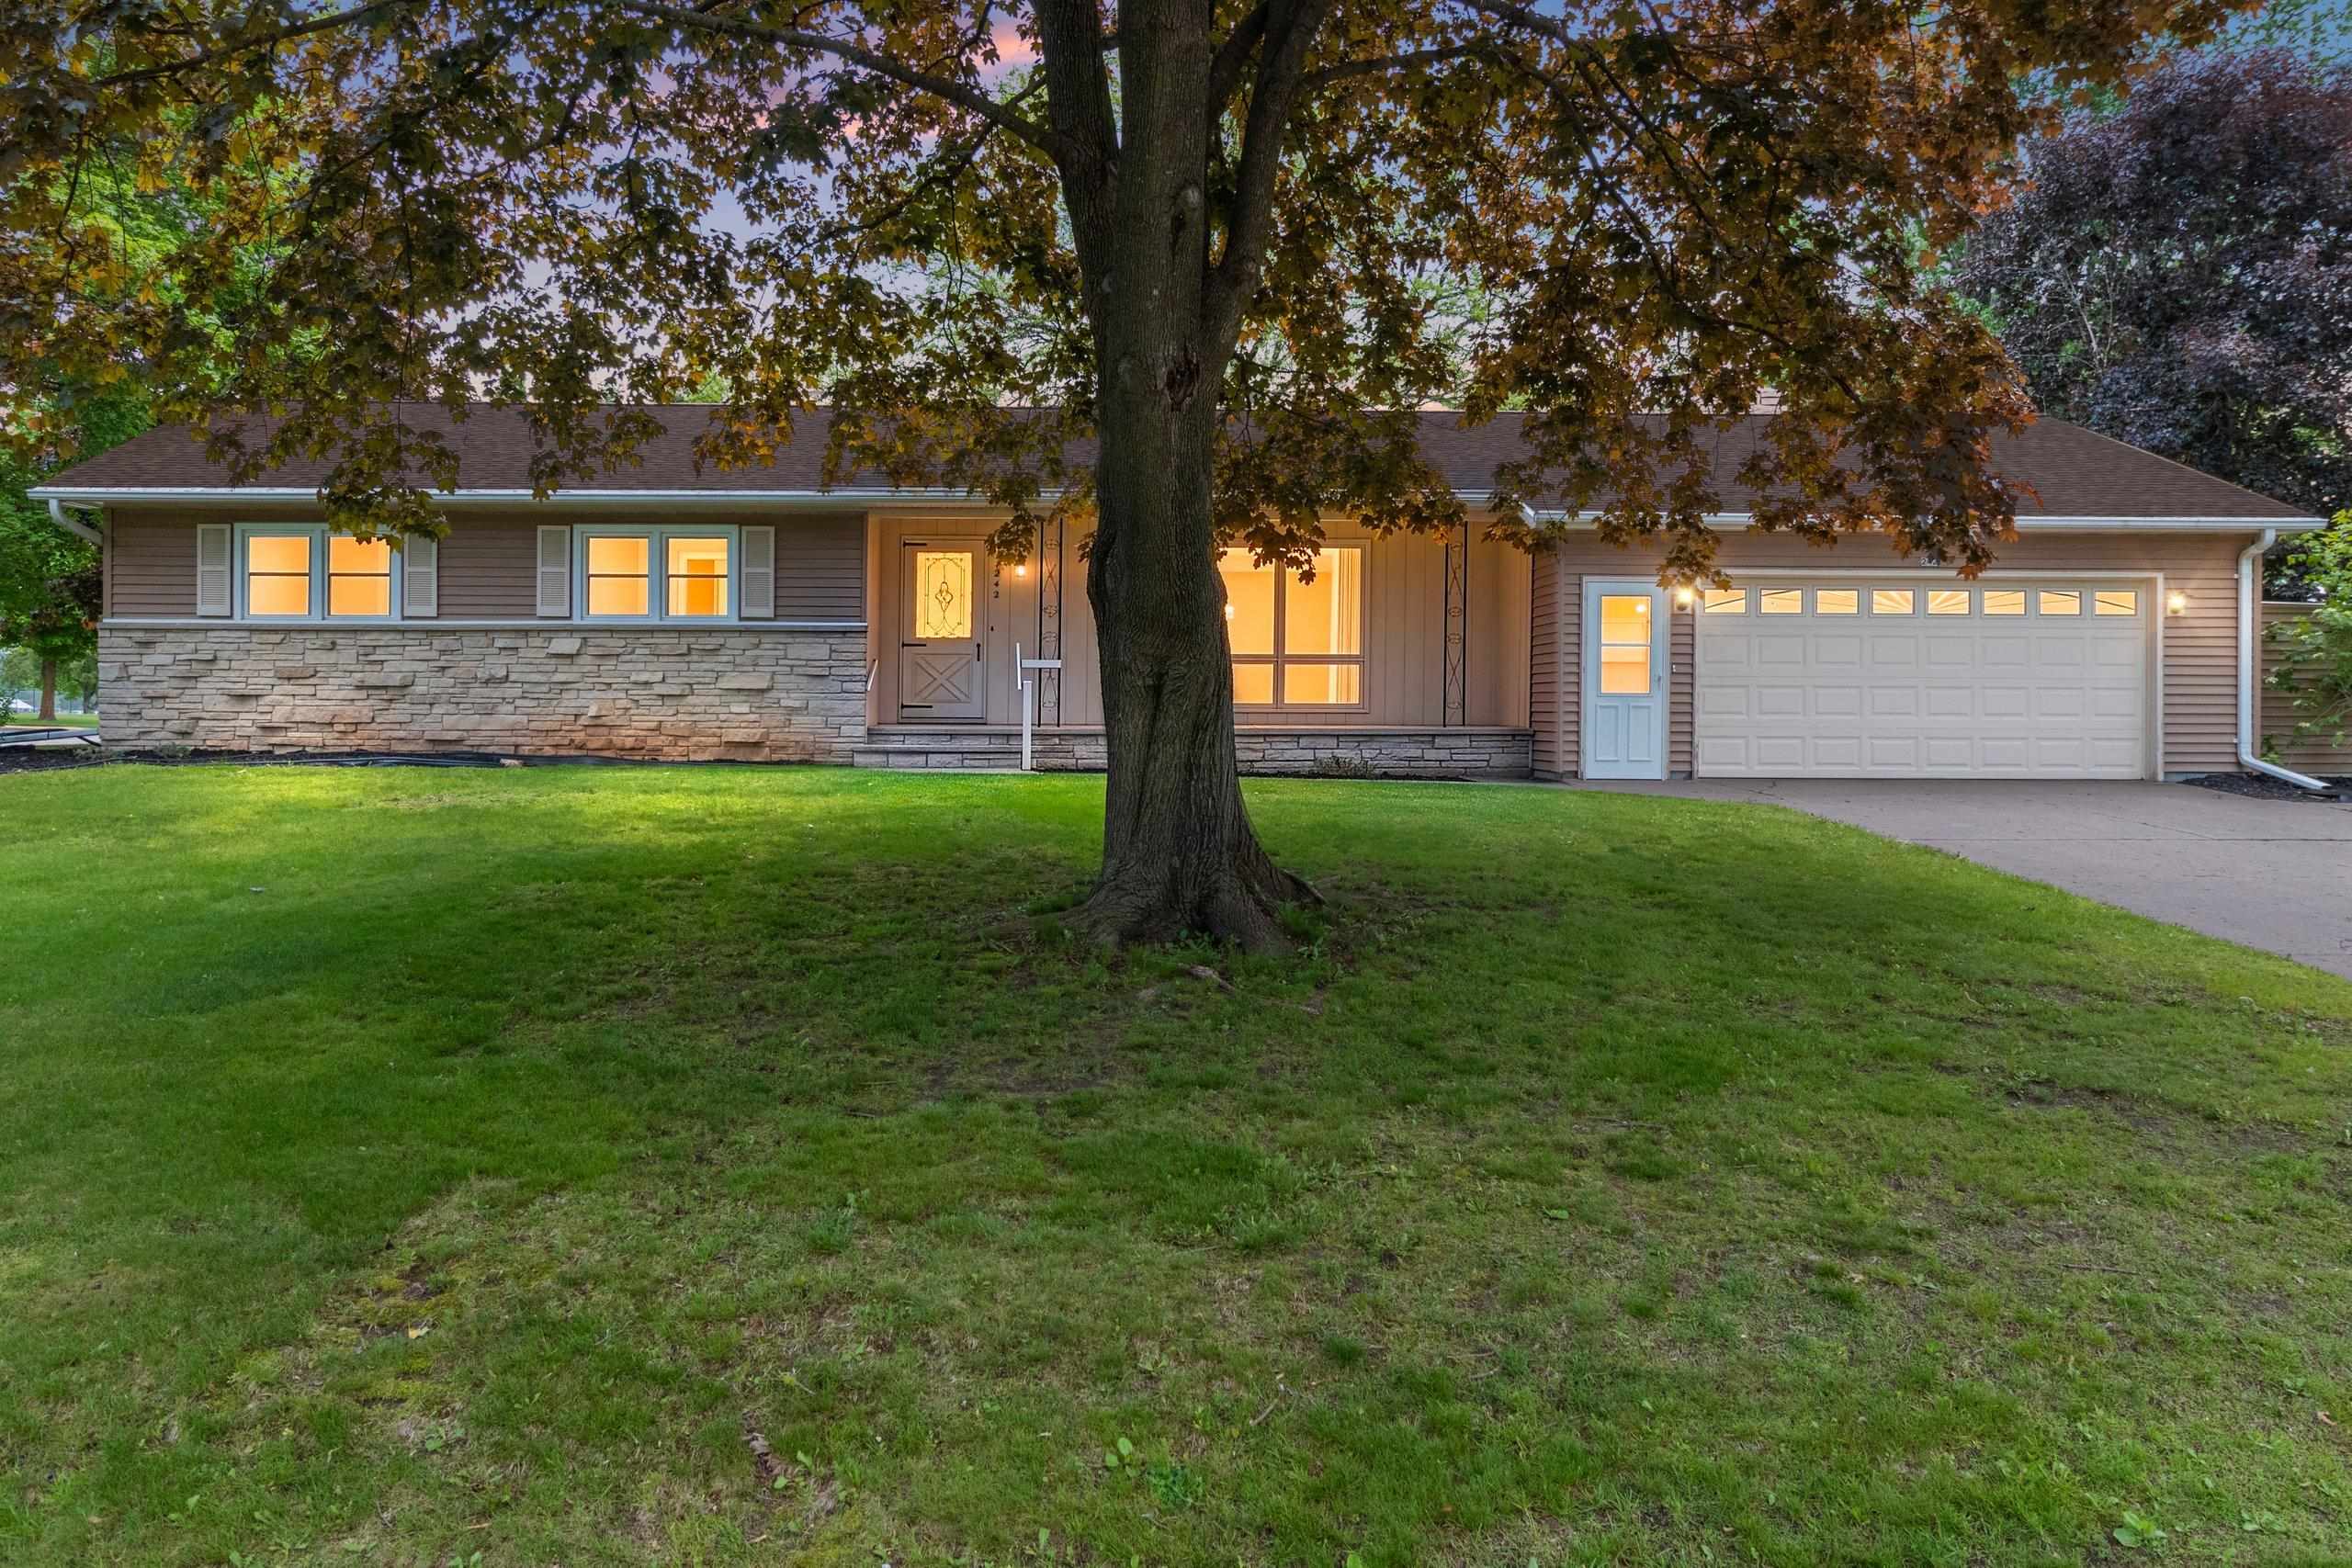 |2|2394 sqft
Adashun Jones, Inc.
Provided by: Shorewest, Realtors
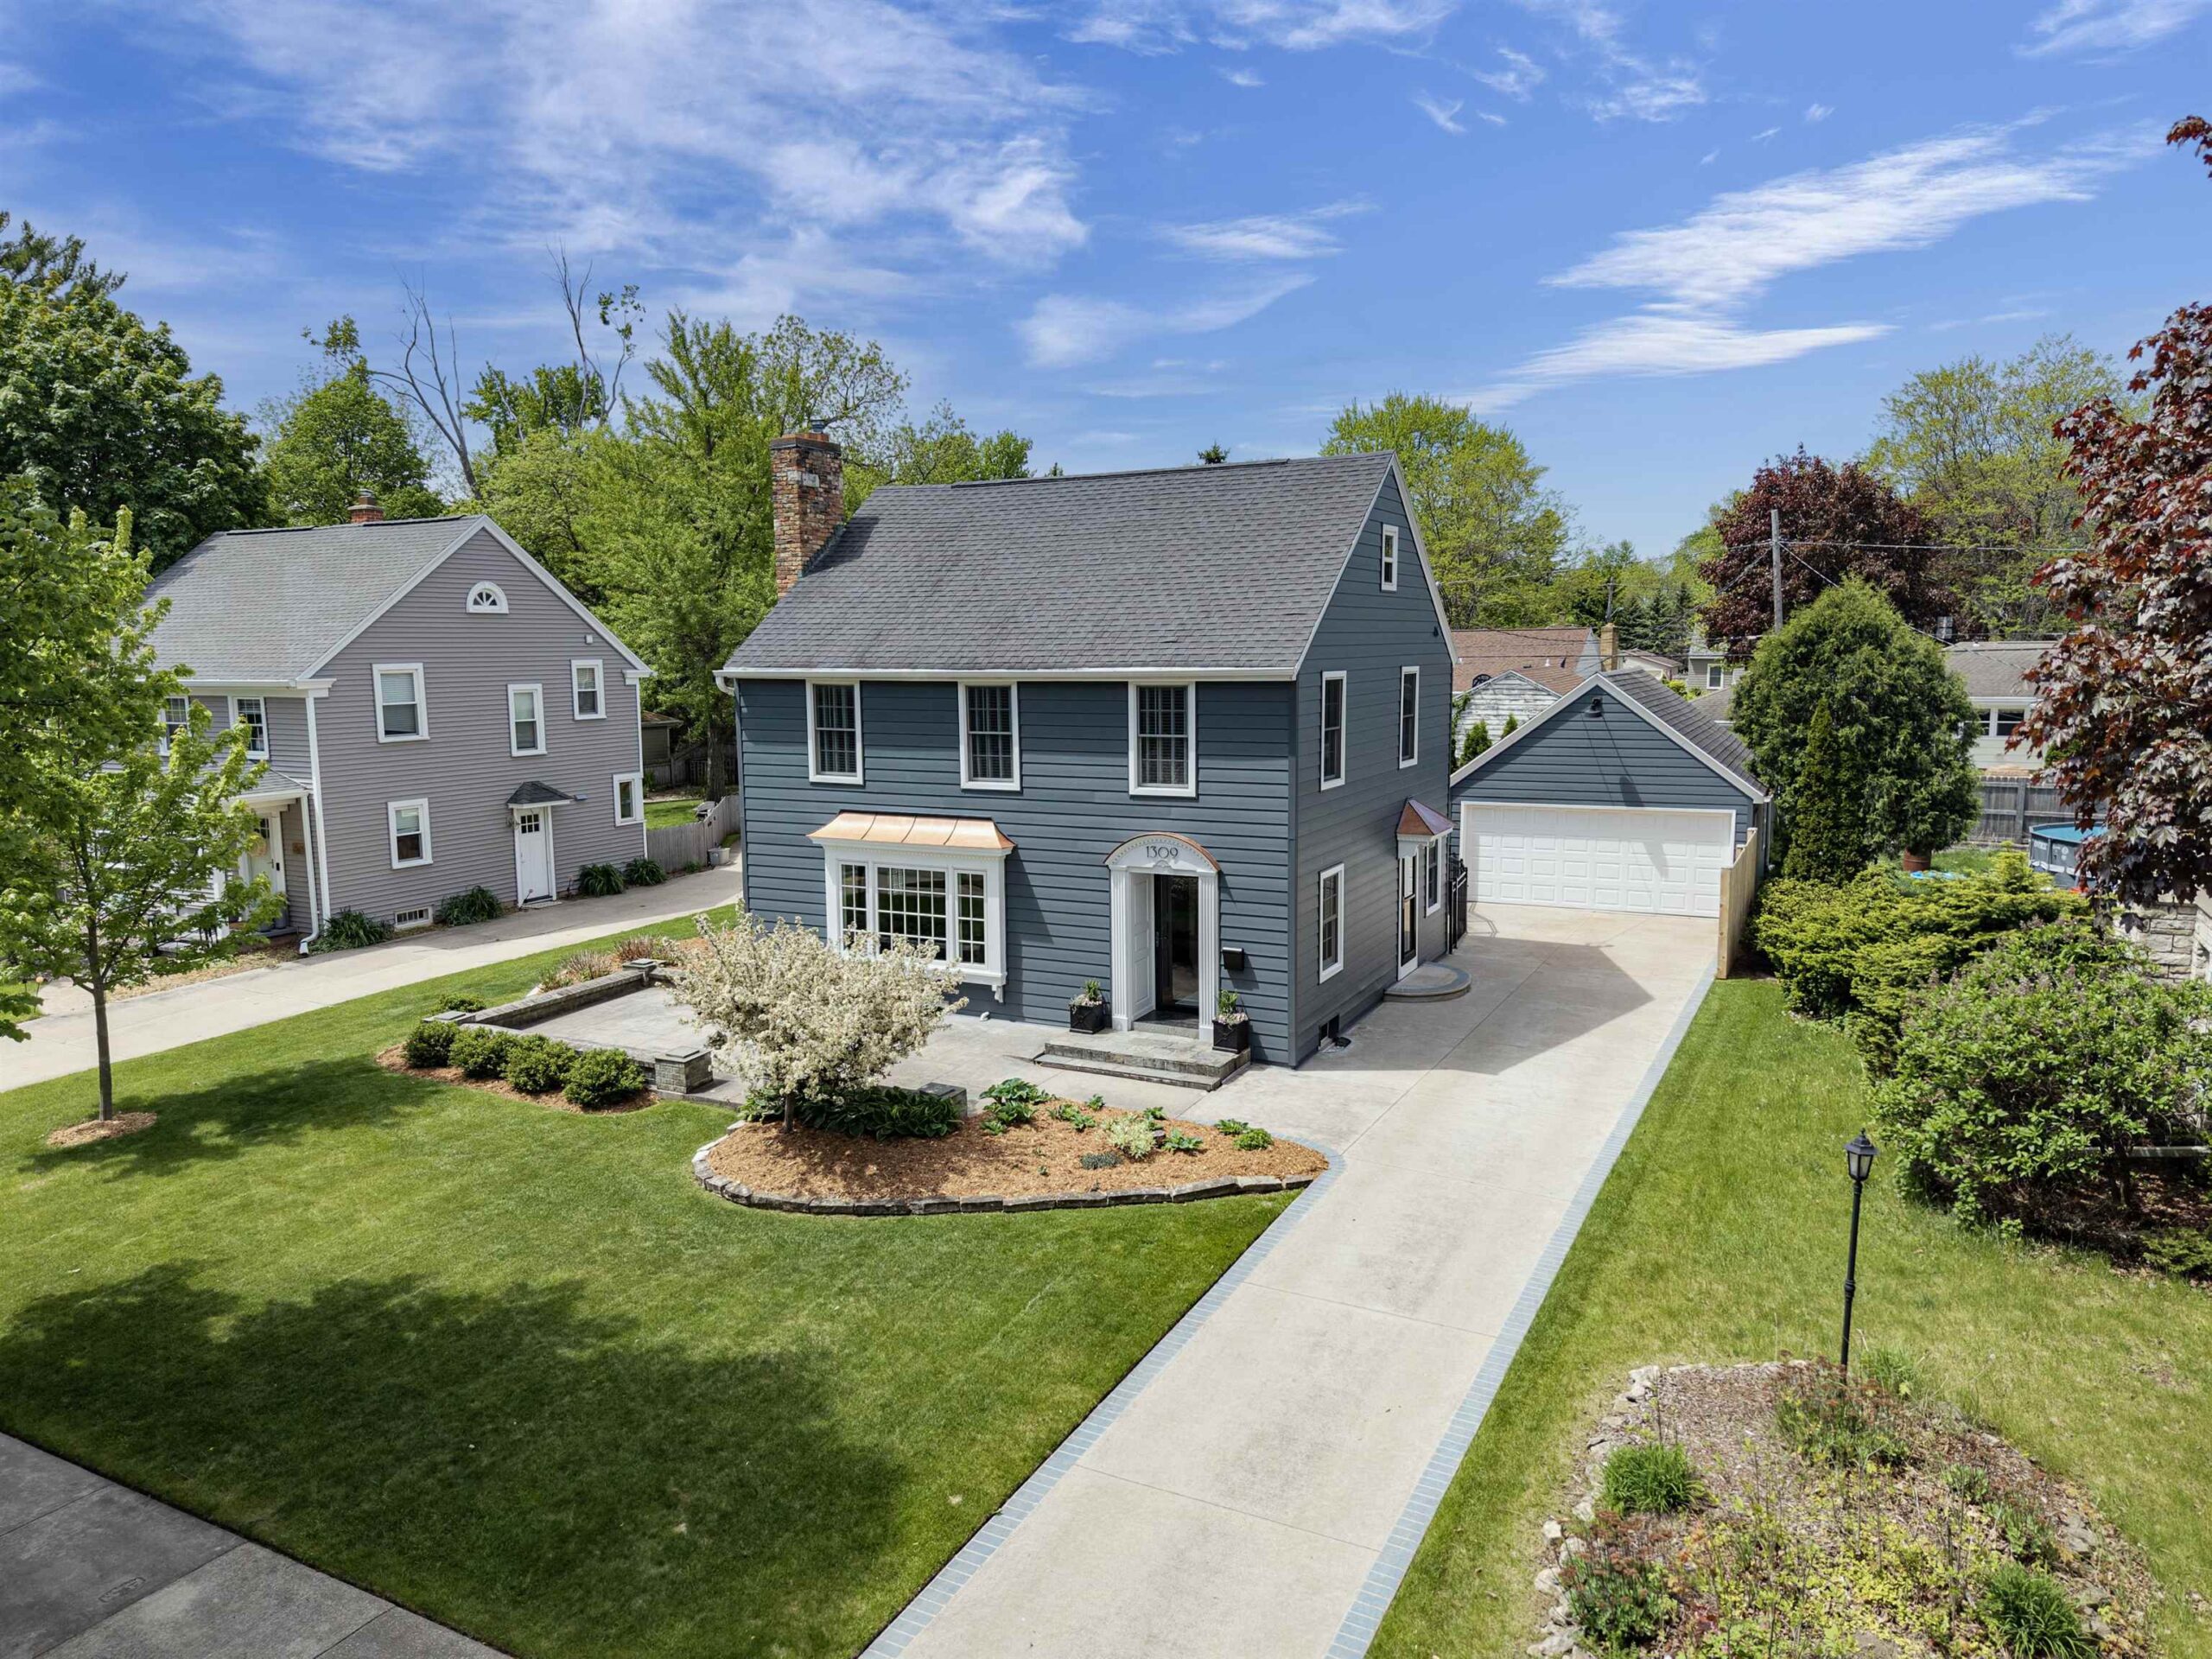 |2|2183 sqft
Adashun Jones, Inc.
Provided by: First Weber, Inc.
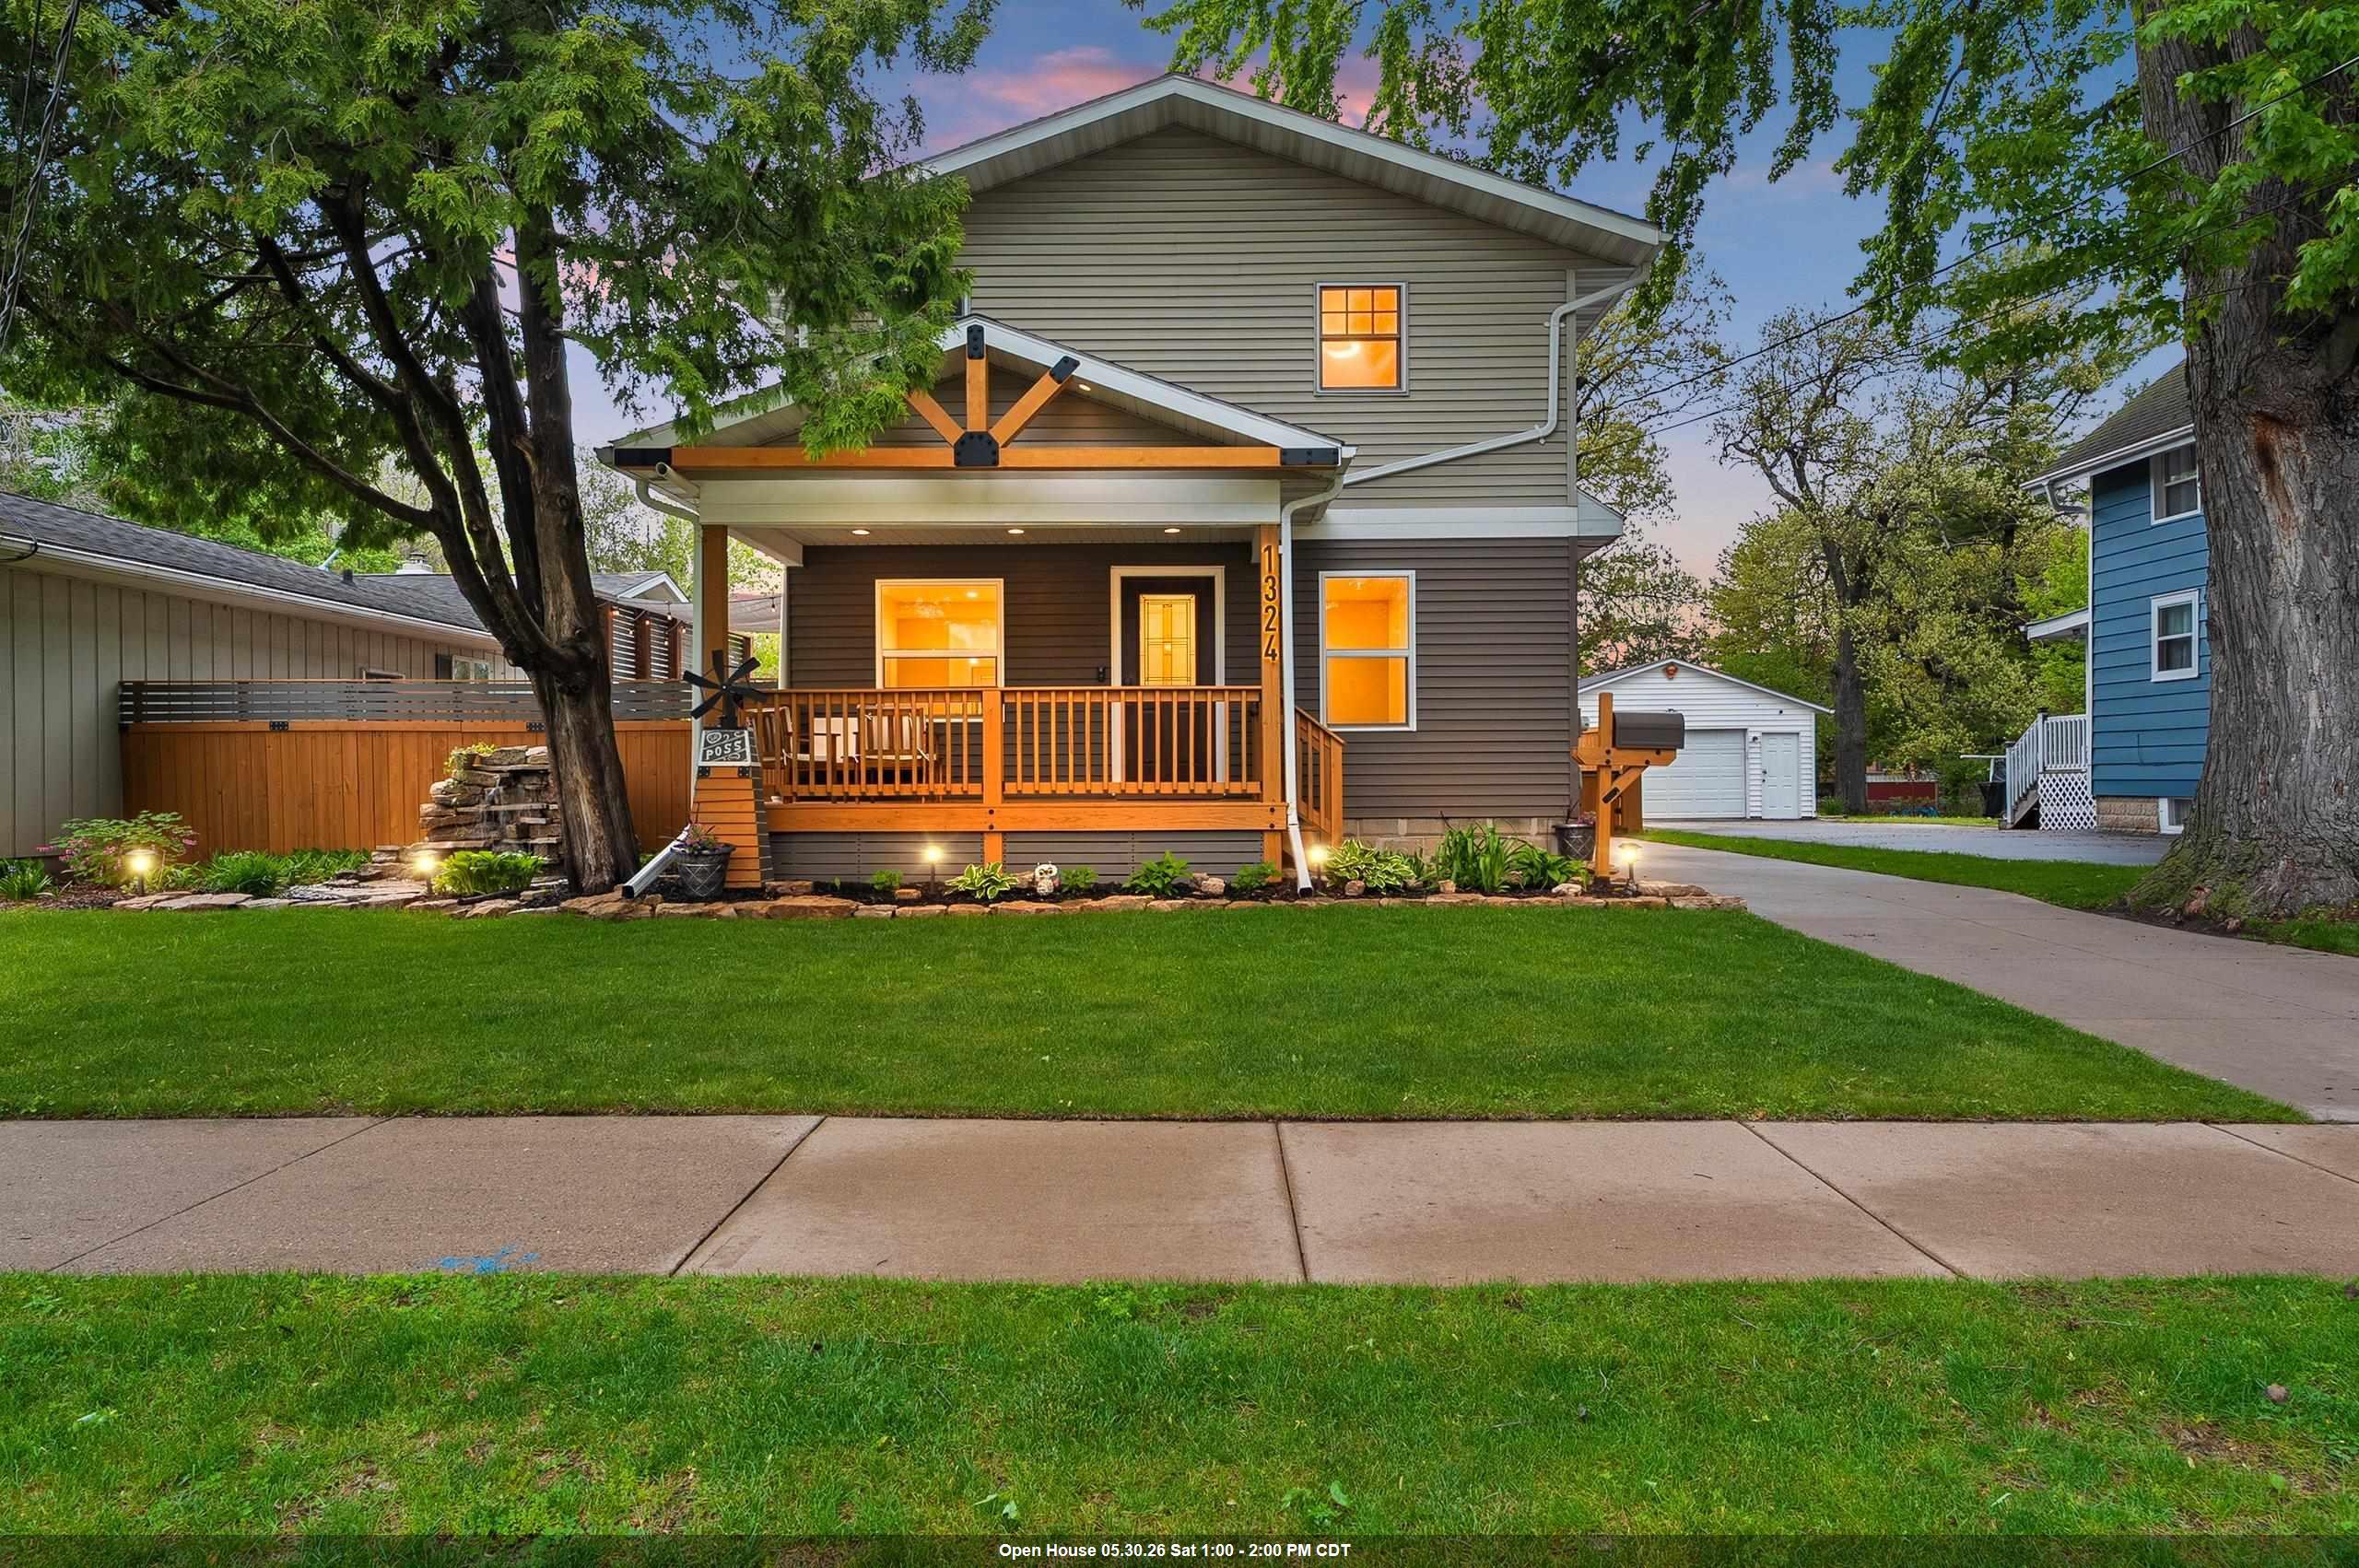 |2|2386 sqft
Adashun Jones, Inc.
Provided by: NextHome Select Realty
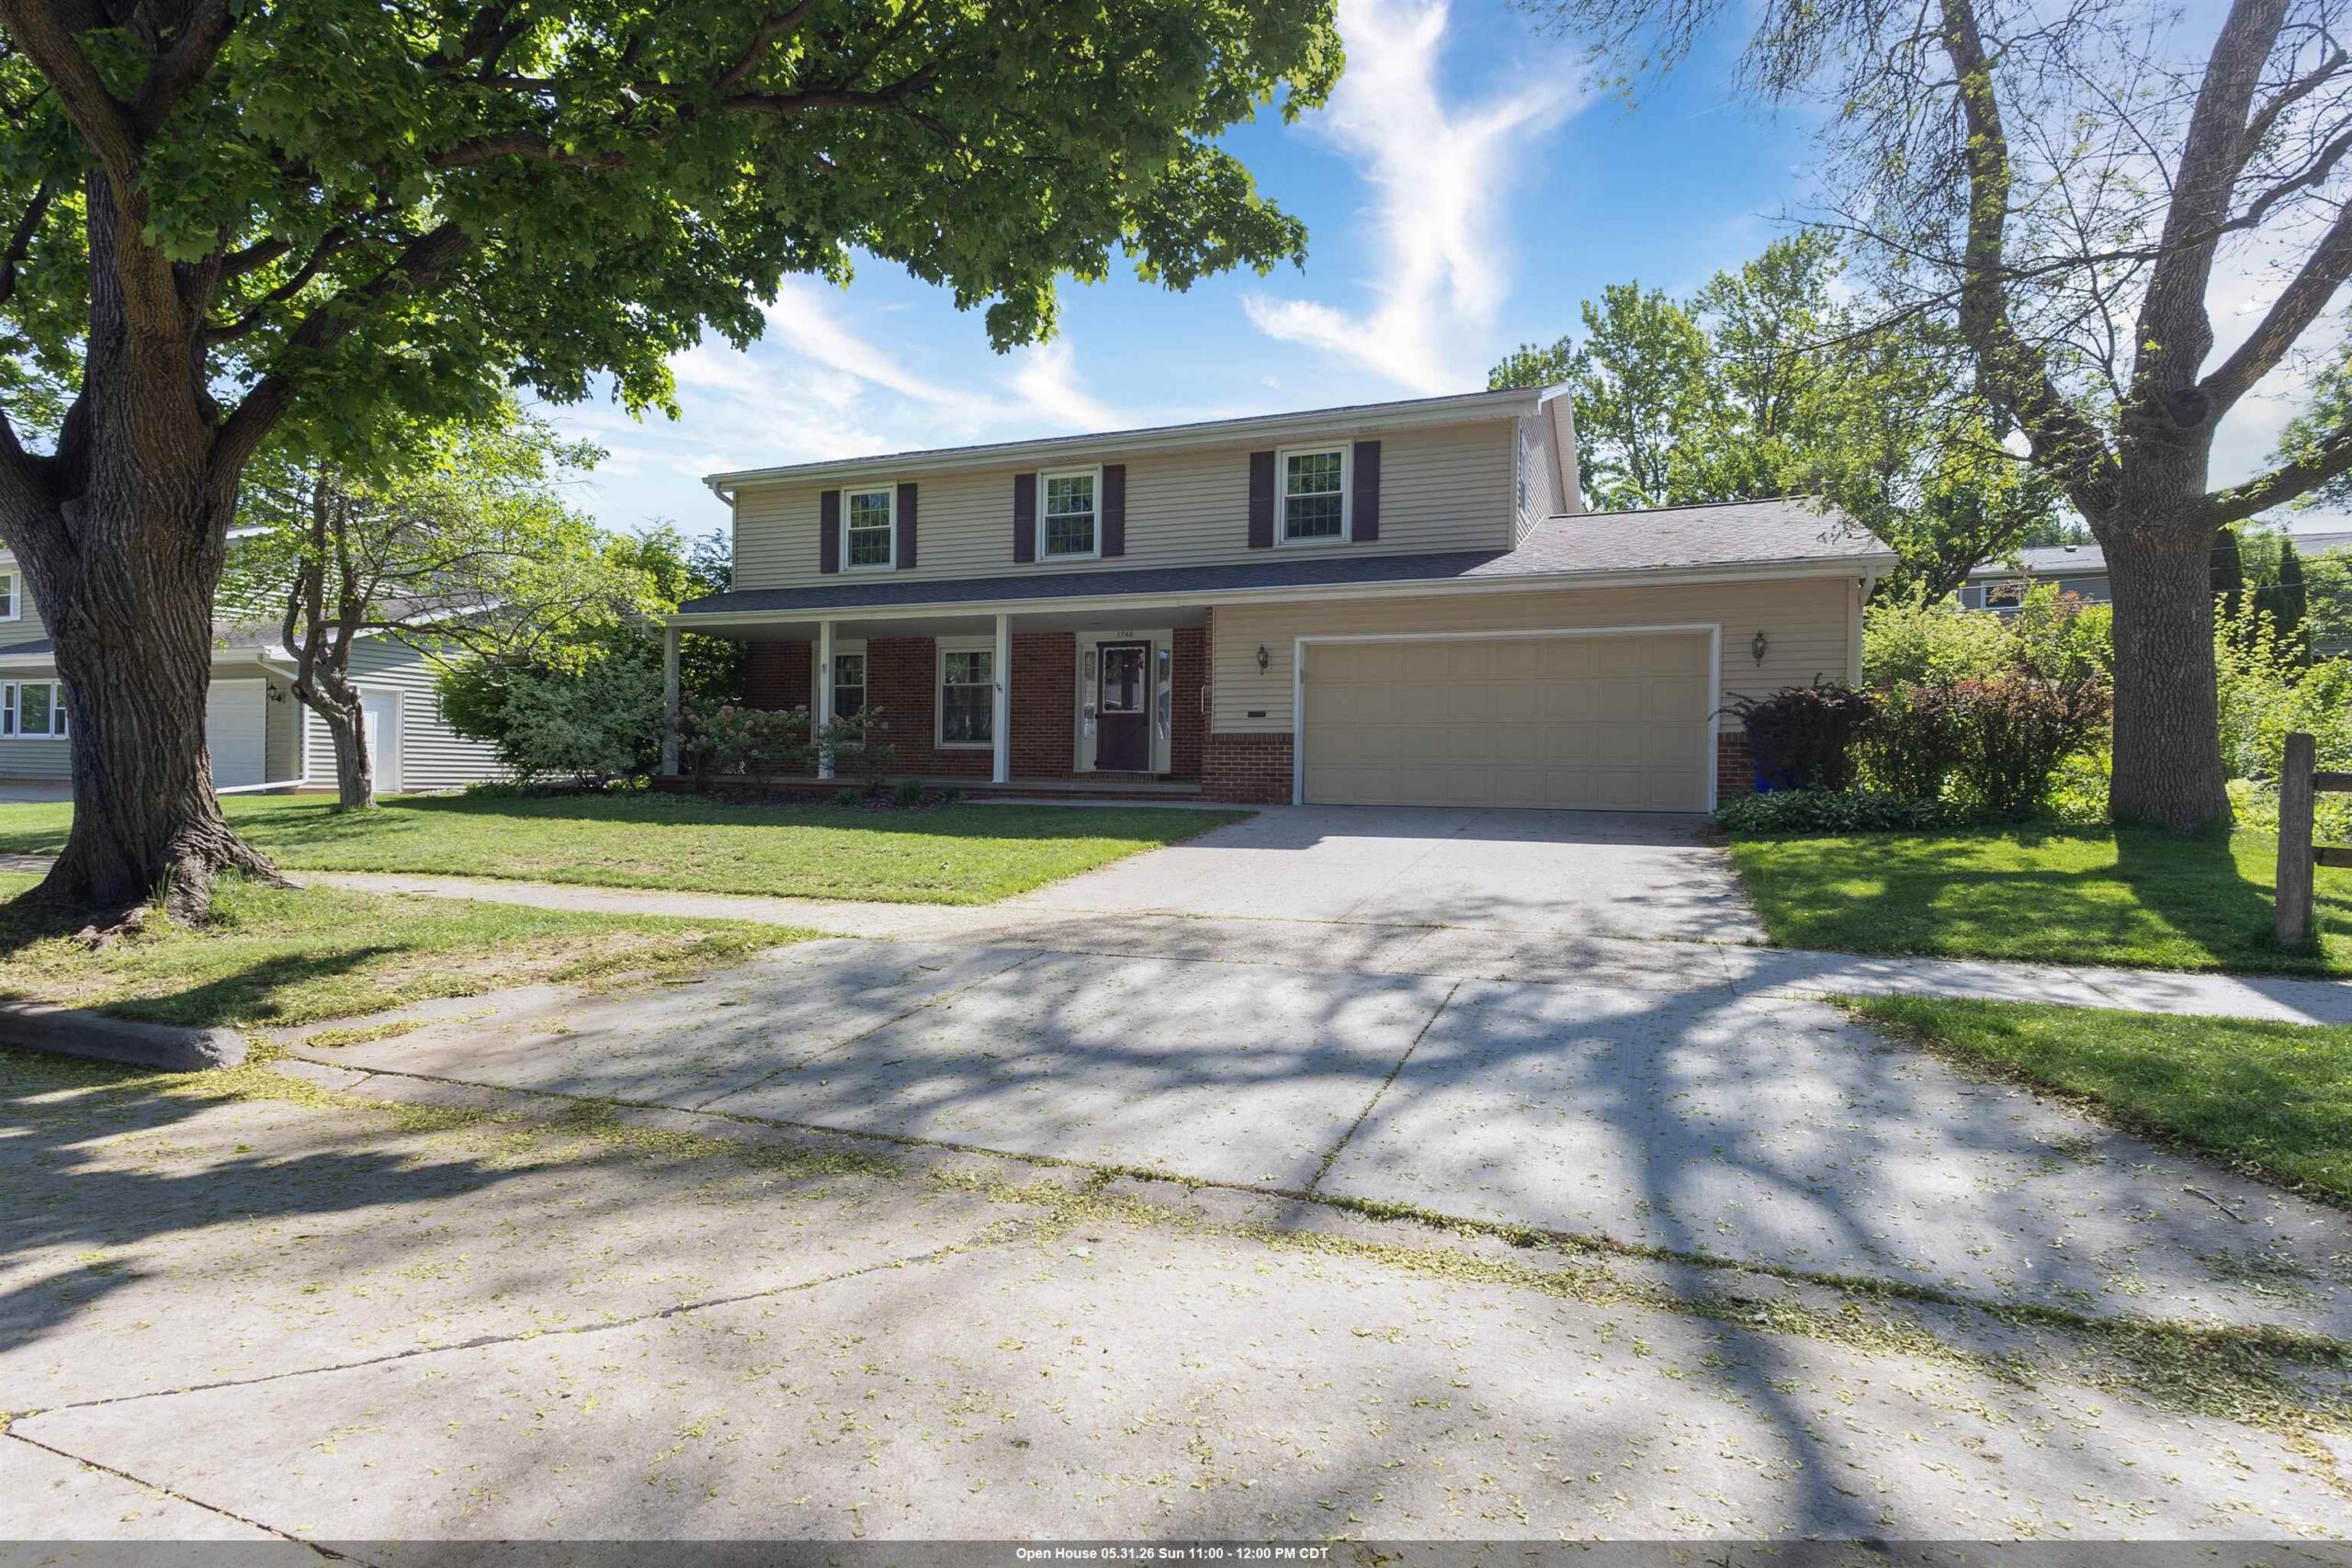 |3|2440 sqft
Adashun Jones, Inc.
Provided by: Coldwell Banker Real Estate Group
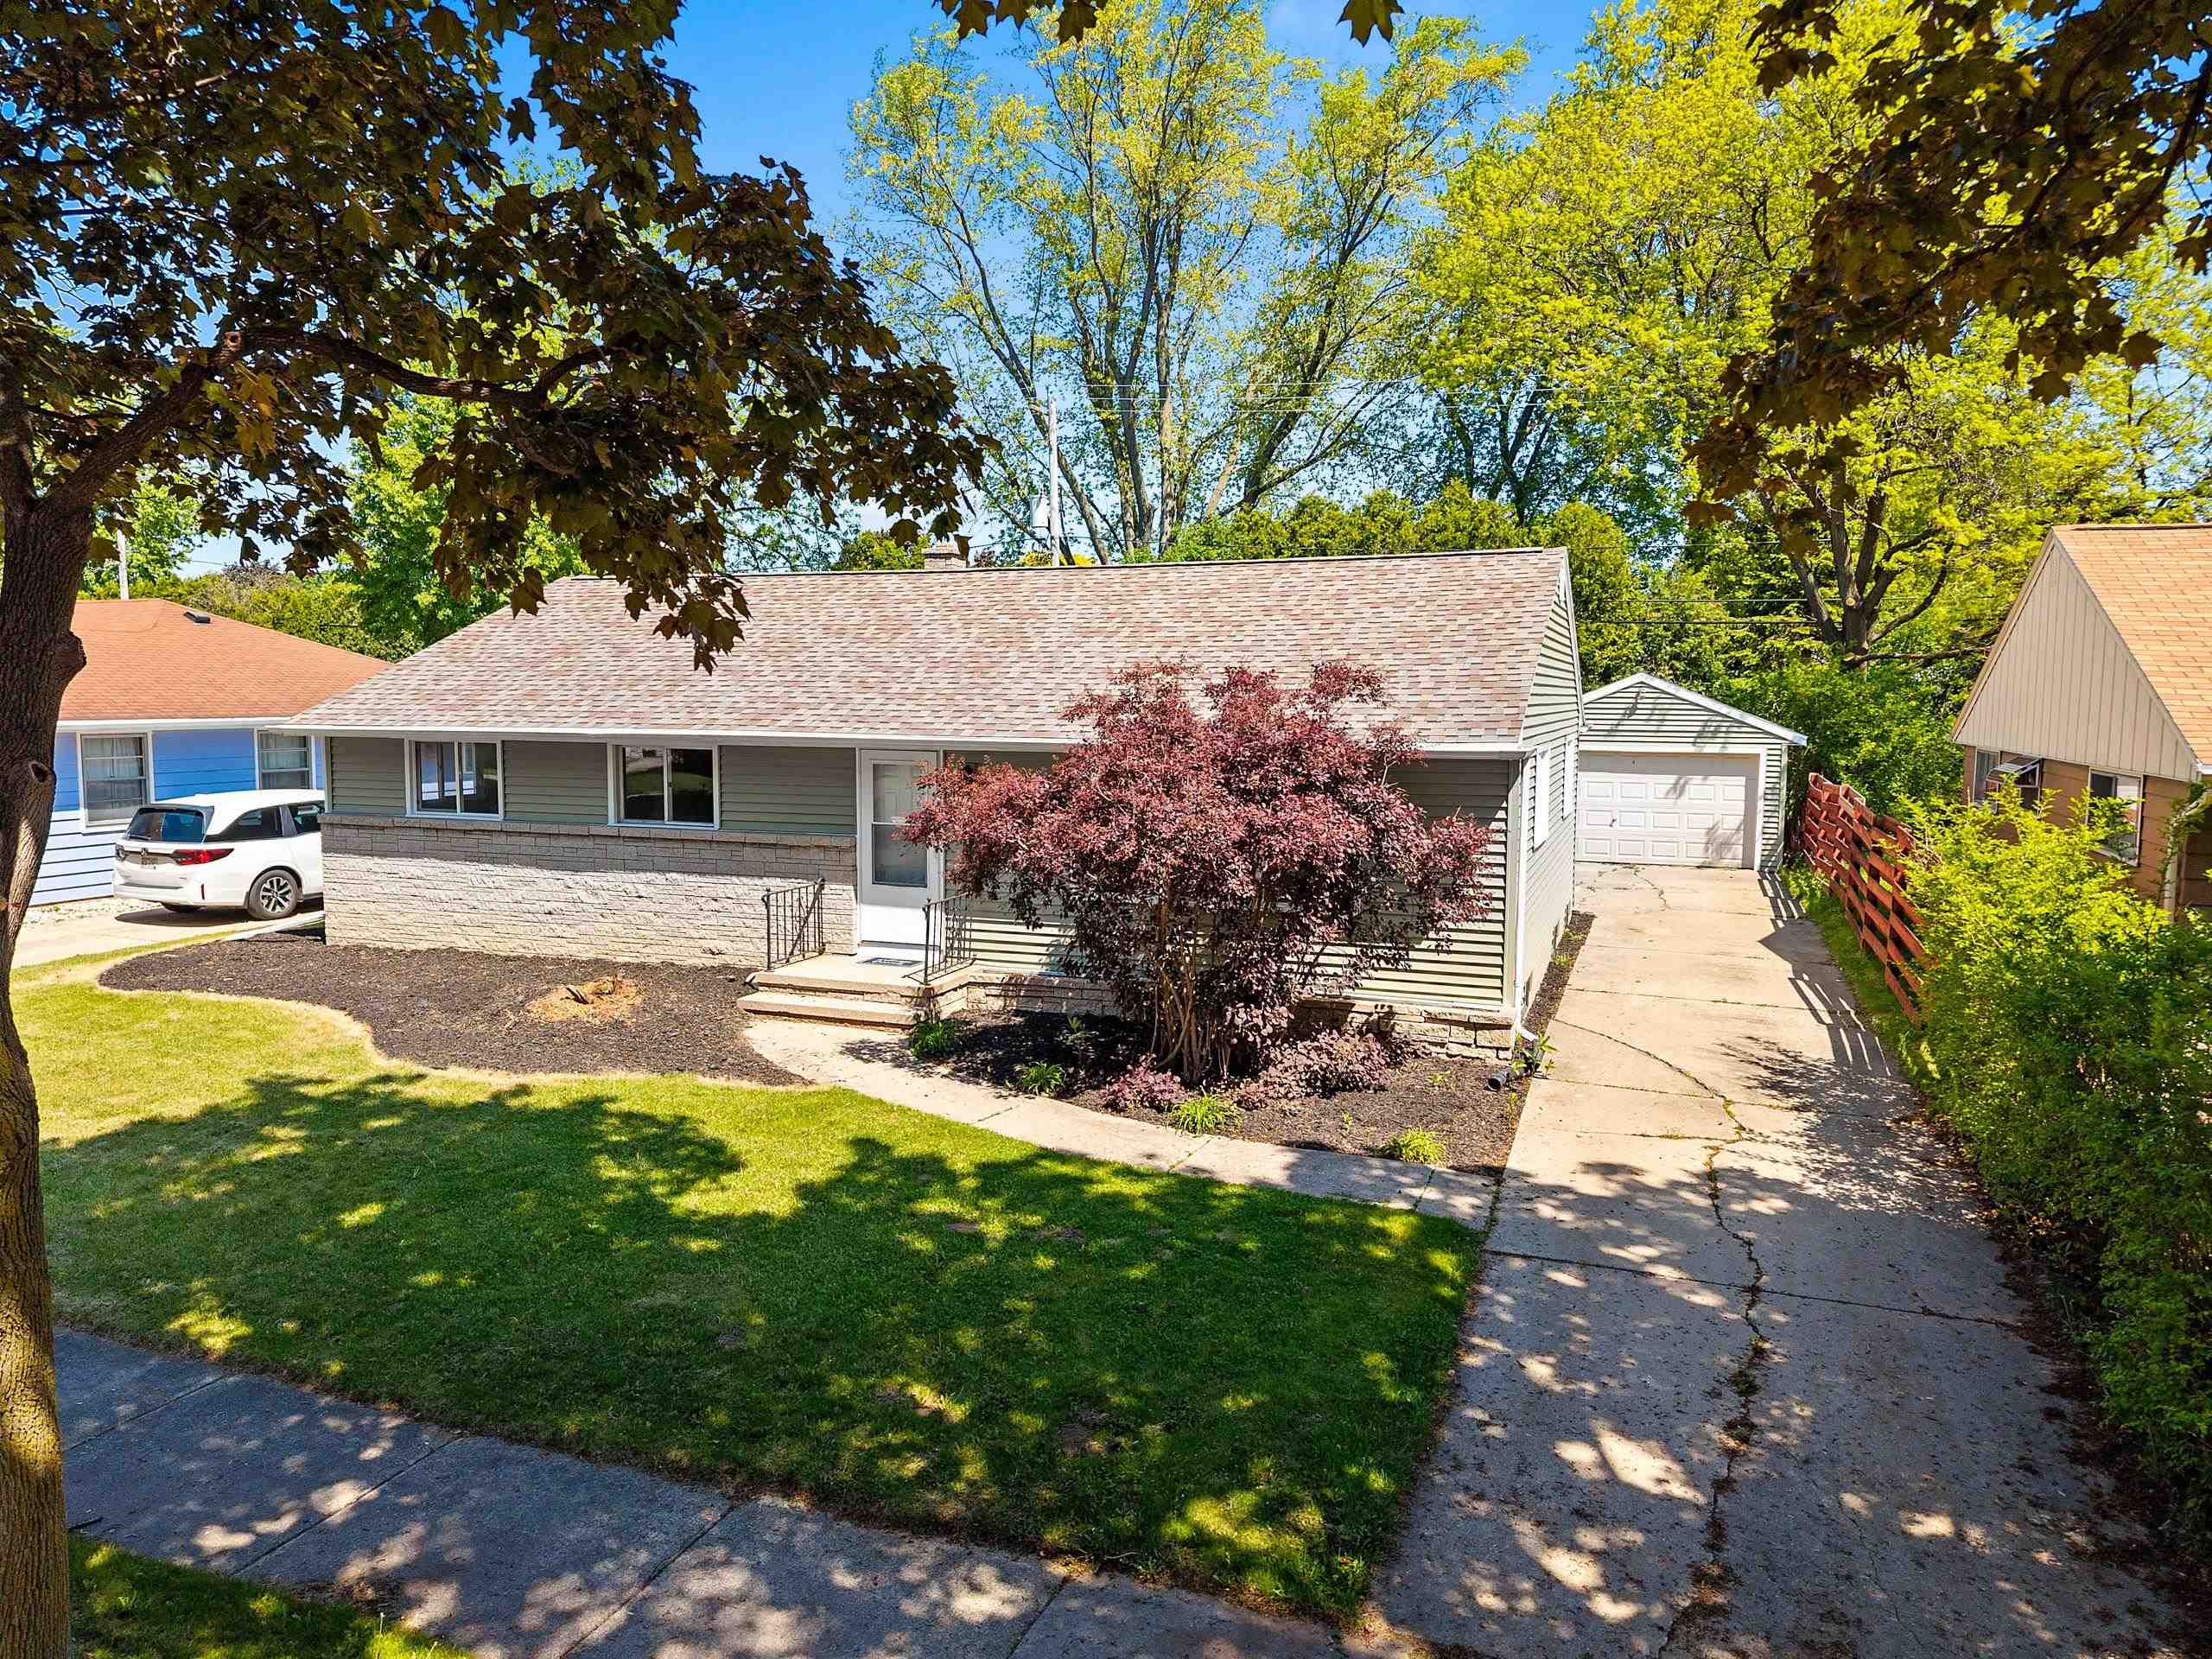 |1|2196 sqft
Adashun Jones, Inc.
Provided by: Coldwell Banker Real Estate Group

 Share
Share
 Show more
 Spec Sheet