
 50
50  Return to listing
$509,900
3 Beds
3 Bath
2,684 Sq. Ft.
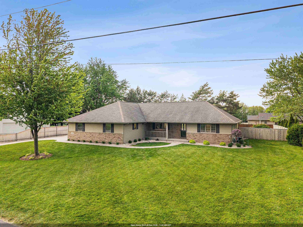
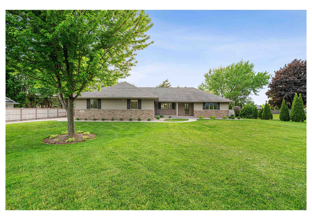
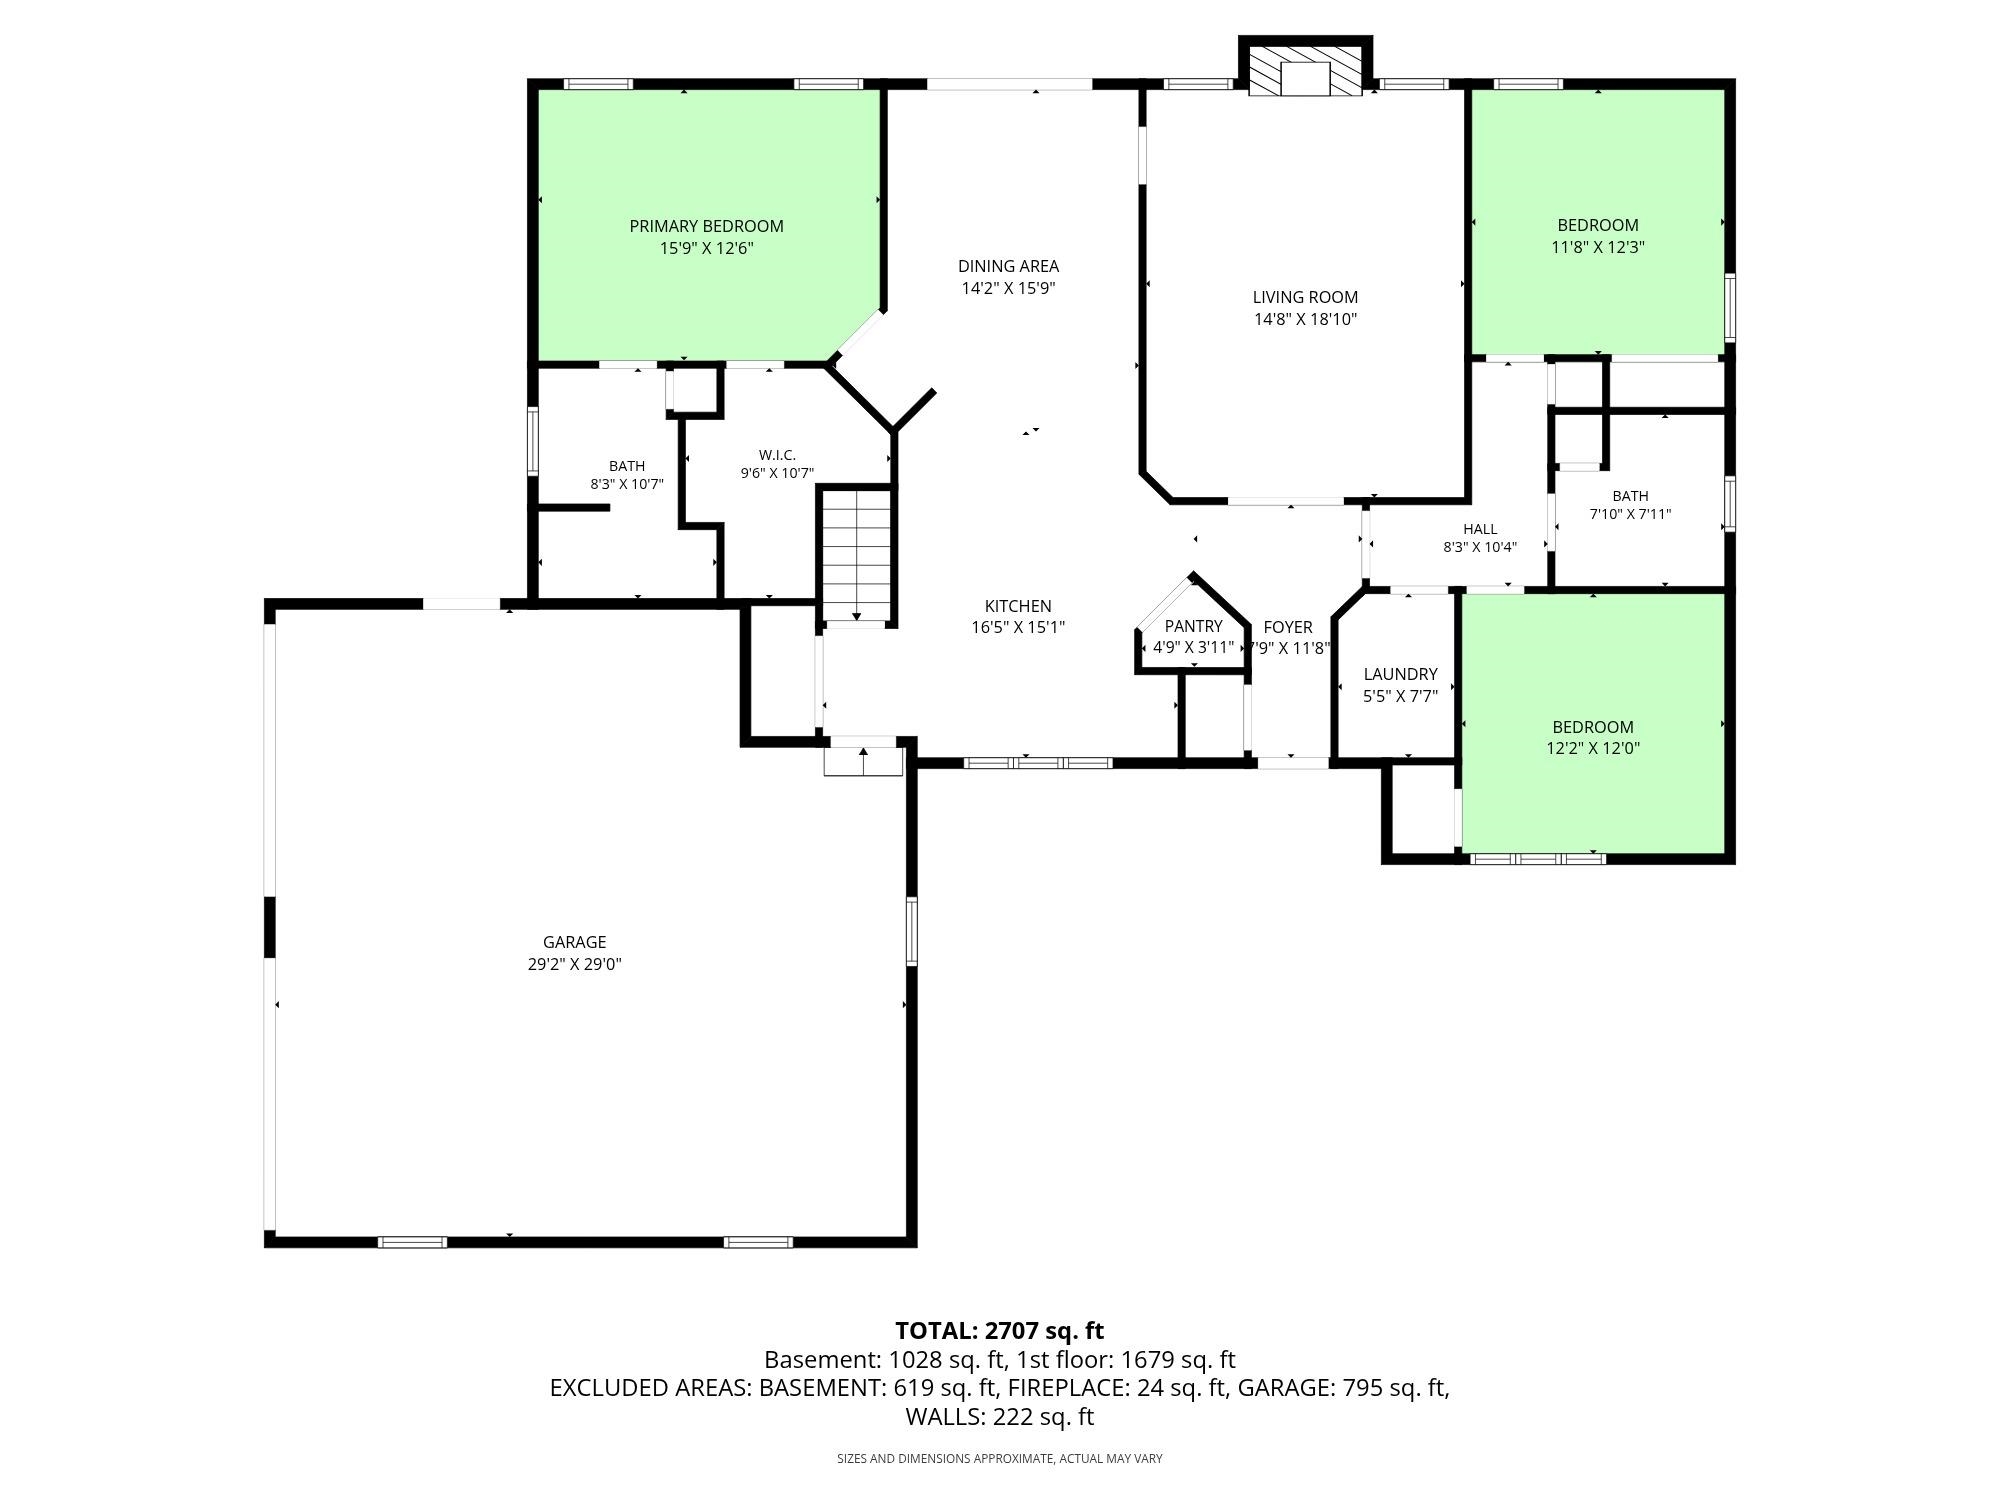
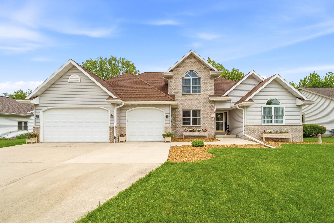
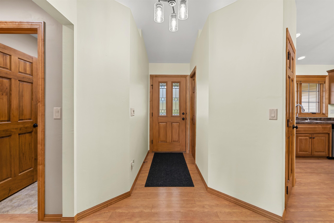
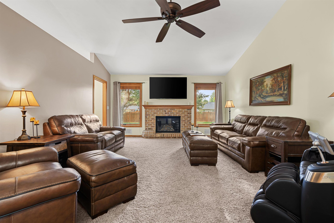
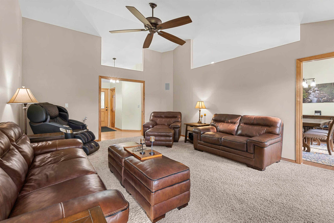
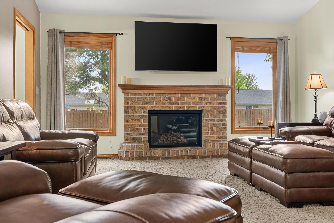
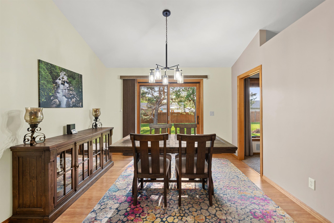
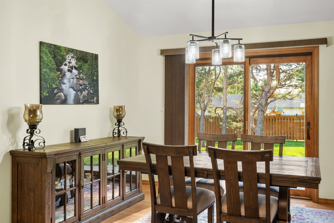
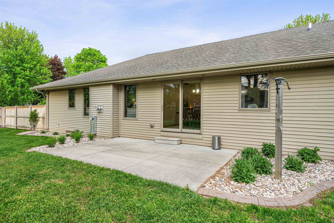
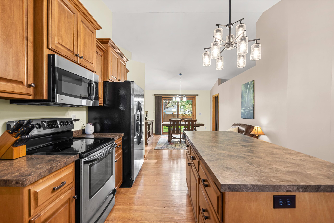
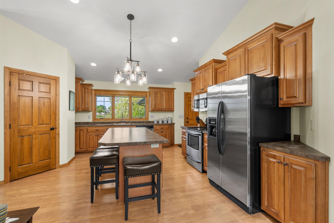
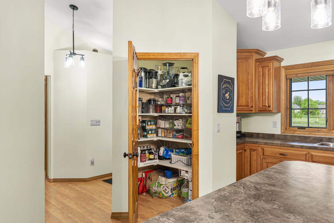
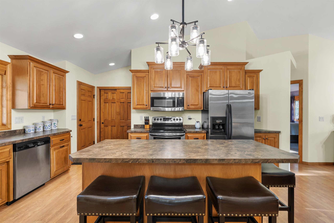
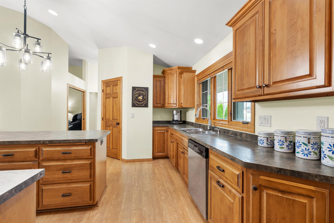
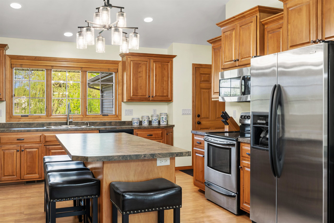
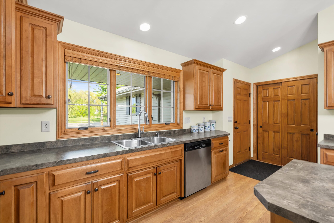
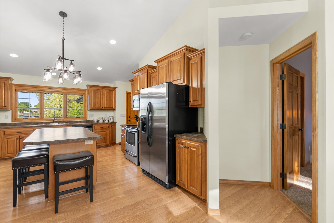
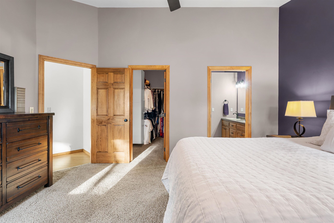
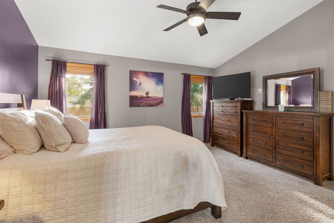
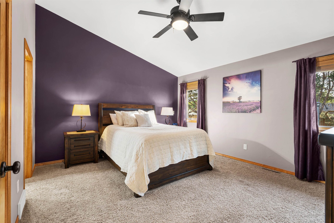
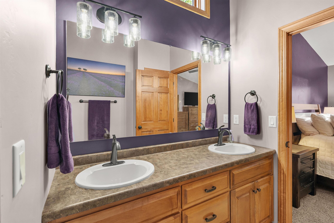
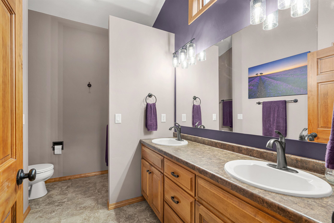
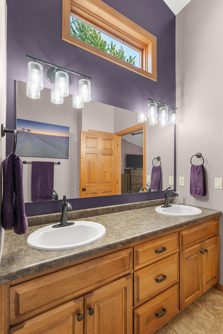
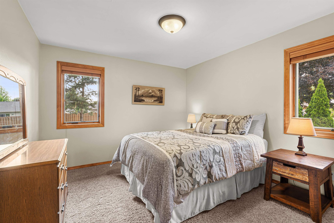
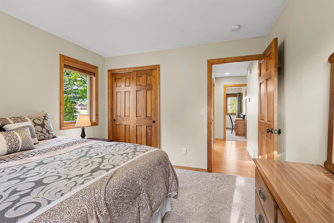
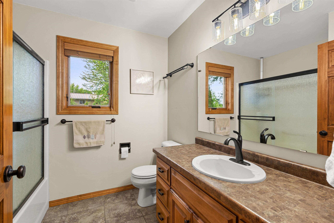
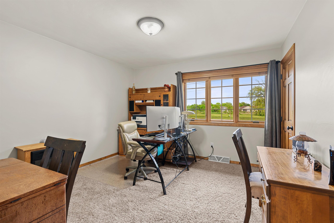
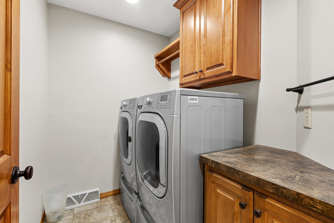
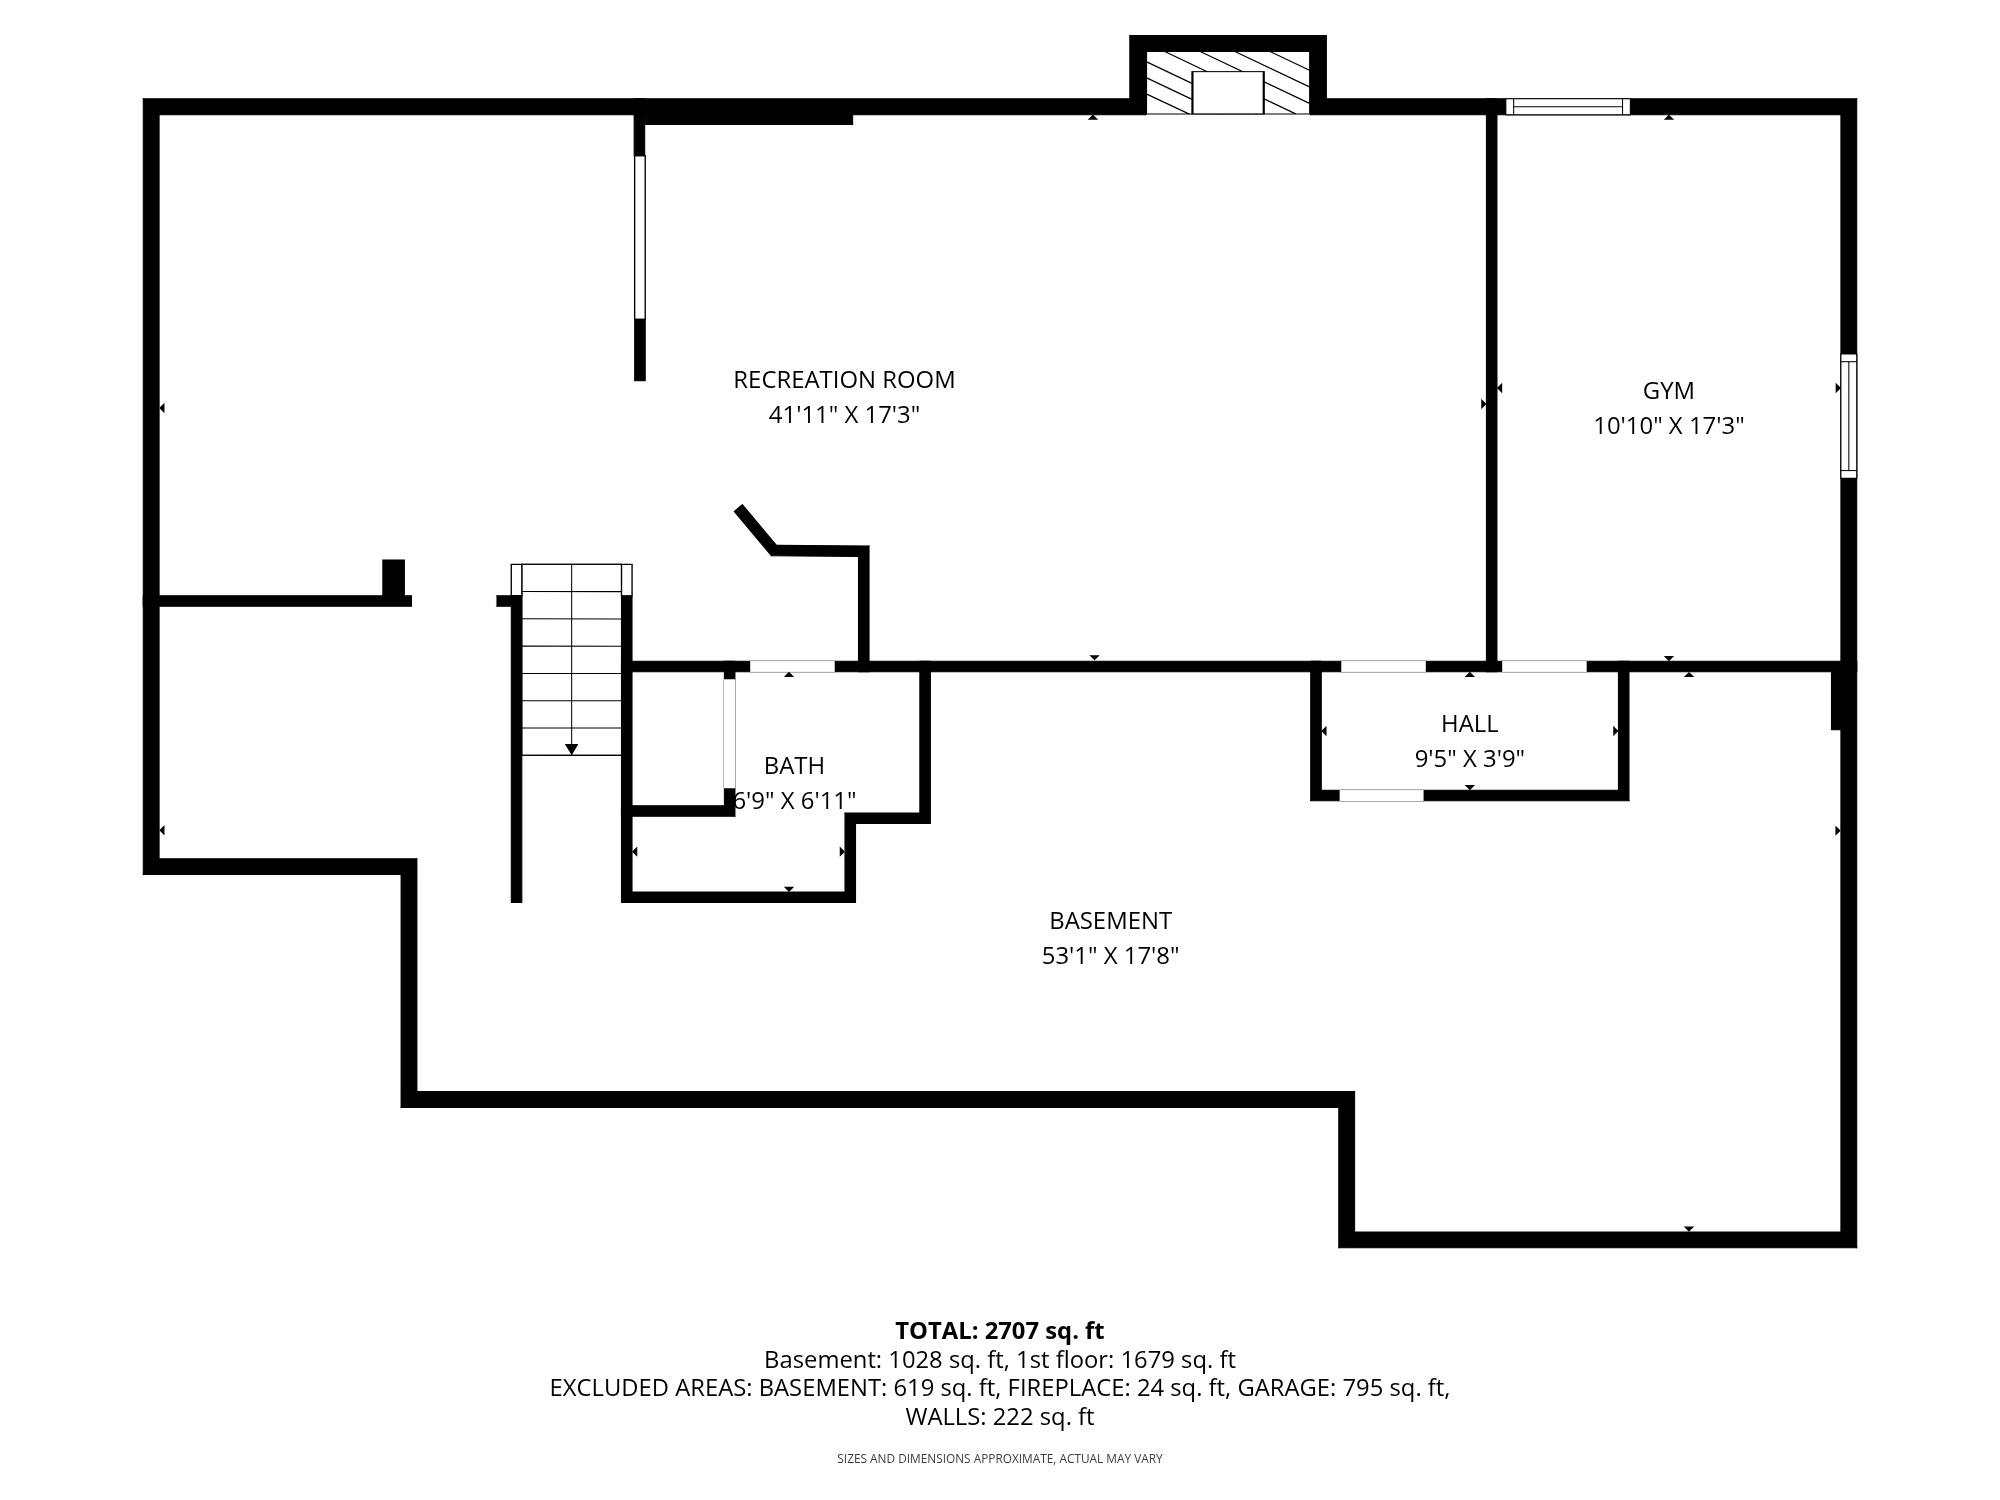
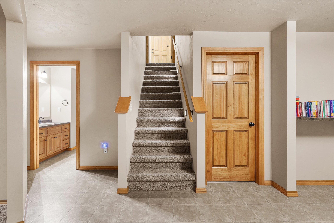
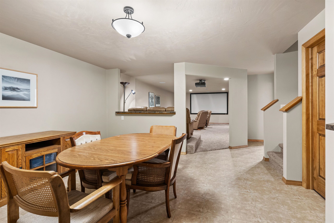
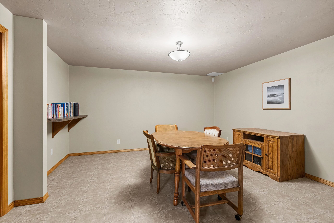
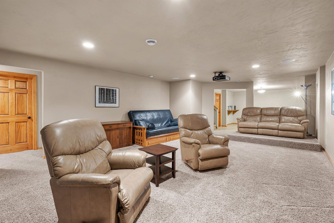
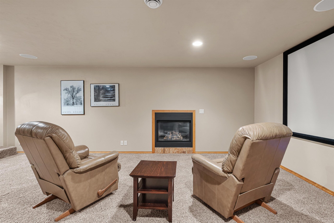
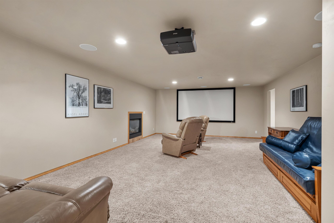
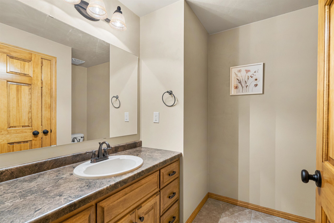
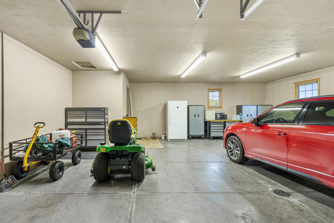
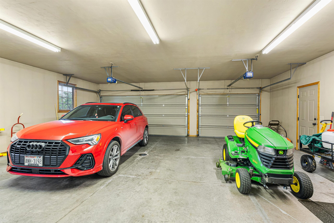
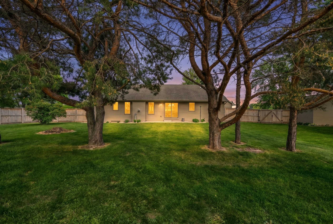
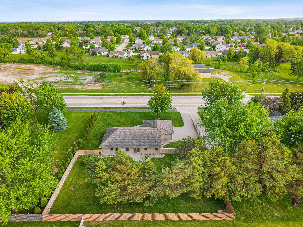
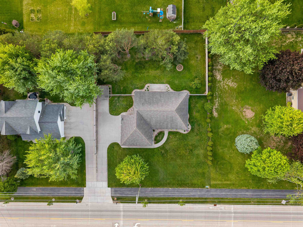
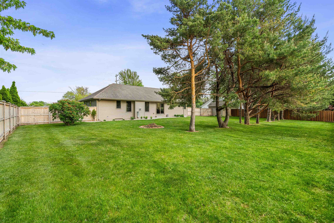
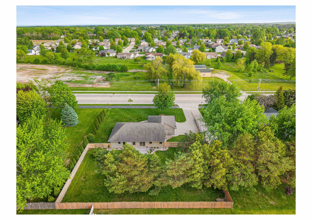
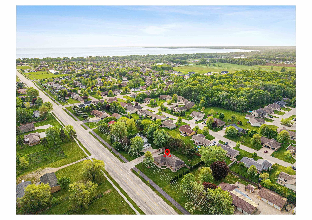
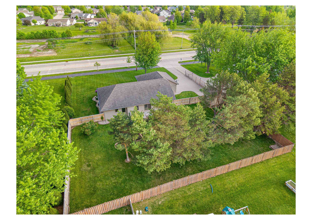
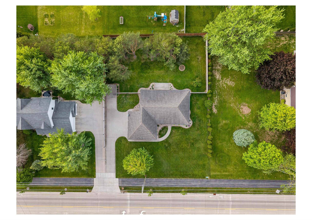
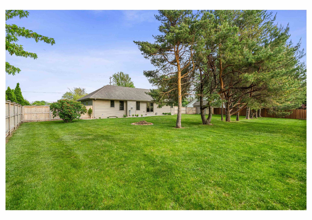
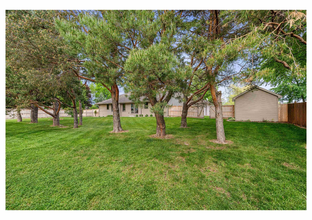
Custom-built 2009 split-bedroom ranch featuring great design & quality finishes throughout. Spacious living rm offers vaulted ceilings & a cozy gas fireplace. Kitchen features an abundance of maple cabinetry, center island, walk-in pantry, & opens to the large dining area with patio doors leading to the level, fully fenced backyard where attention to detail shines through. Private primary suite w/walk-in closet, dual sinks, & walk-in shower, 1st flr laundry completes the main level. Finished LL boast a large family rm with a second gas fireplace, theater screen and equipment included. Theater platform is not attached, Add’l finished half bath & plenty of storage space. Extra garage/storage unit provides ample room for all your toys and equipment, 48 hours for binding acceptance
Inclusions:
Refrigerator, Stove, Microwave, Dishwasher, Washer/Dryer, Theater Equipment with screen in Lower Level, Storage Cabinet in Lower Level
Exclusions:
Seller Personal Proprety
Get a detailed Home Value Estimate Based on Current Market Trends/Get a Detailed Estimate Based on Current Market Conditions Impacting Your Home's Value
 |4
|4 |3136 sqft
Adashun Jones, Inc.
Provided by: Berkshire Hathaway HS Lakes & Land Real Estate
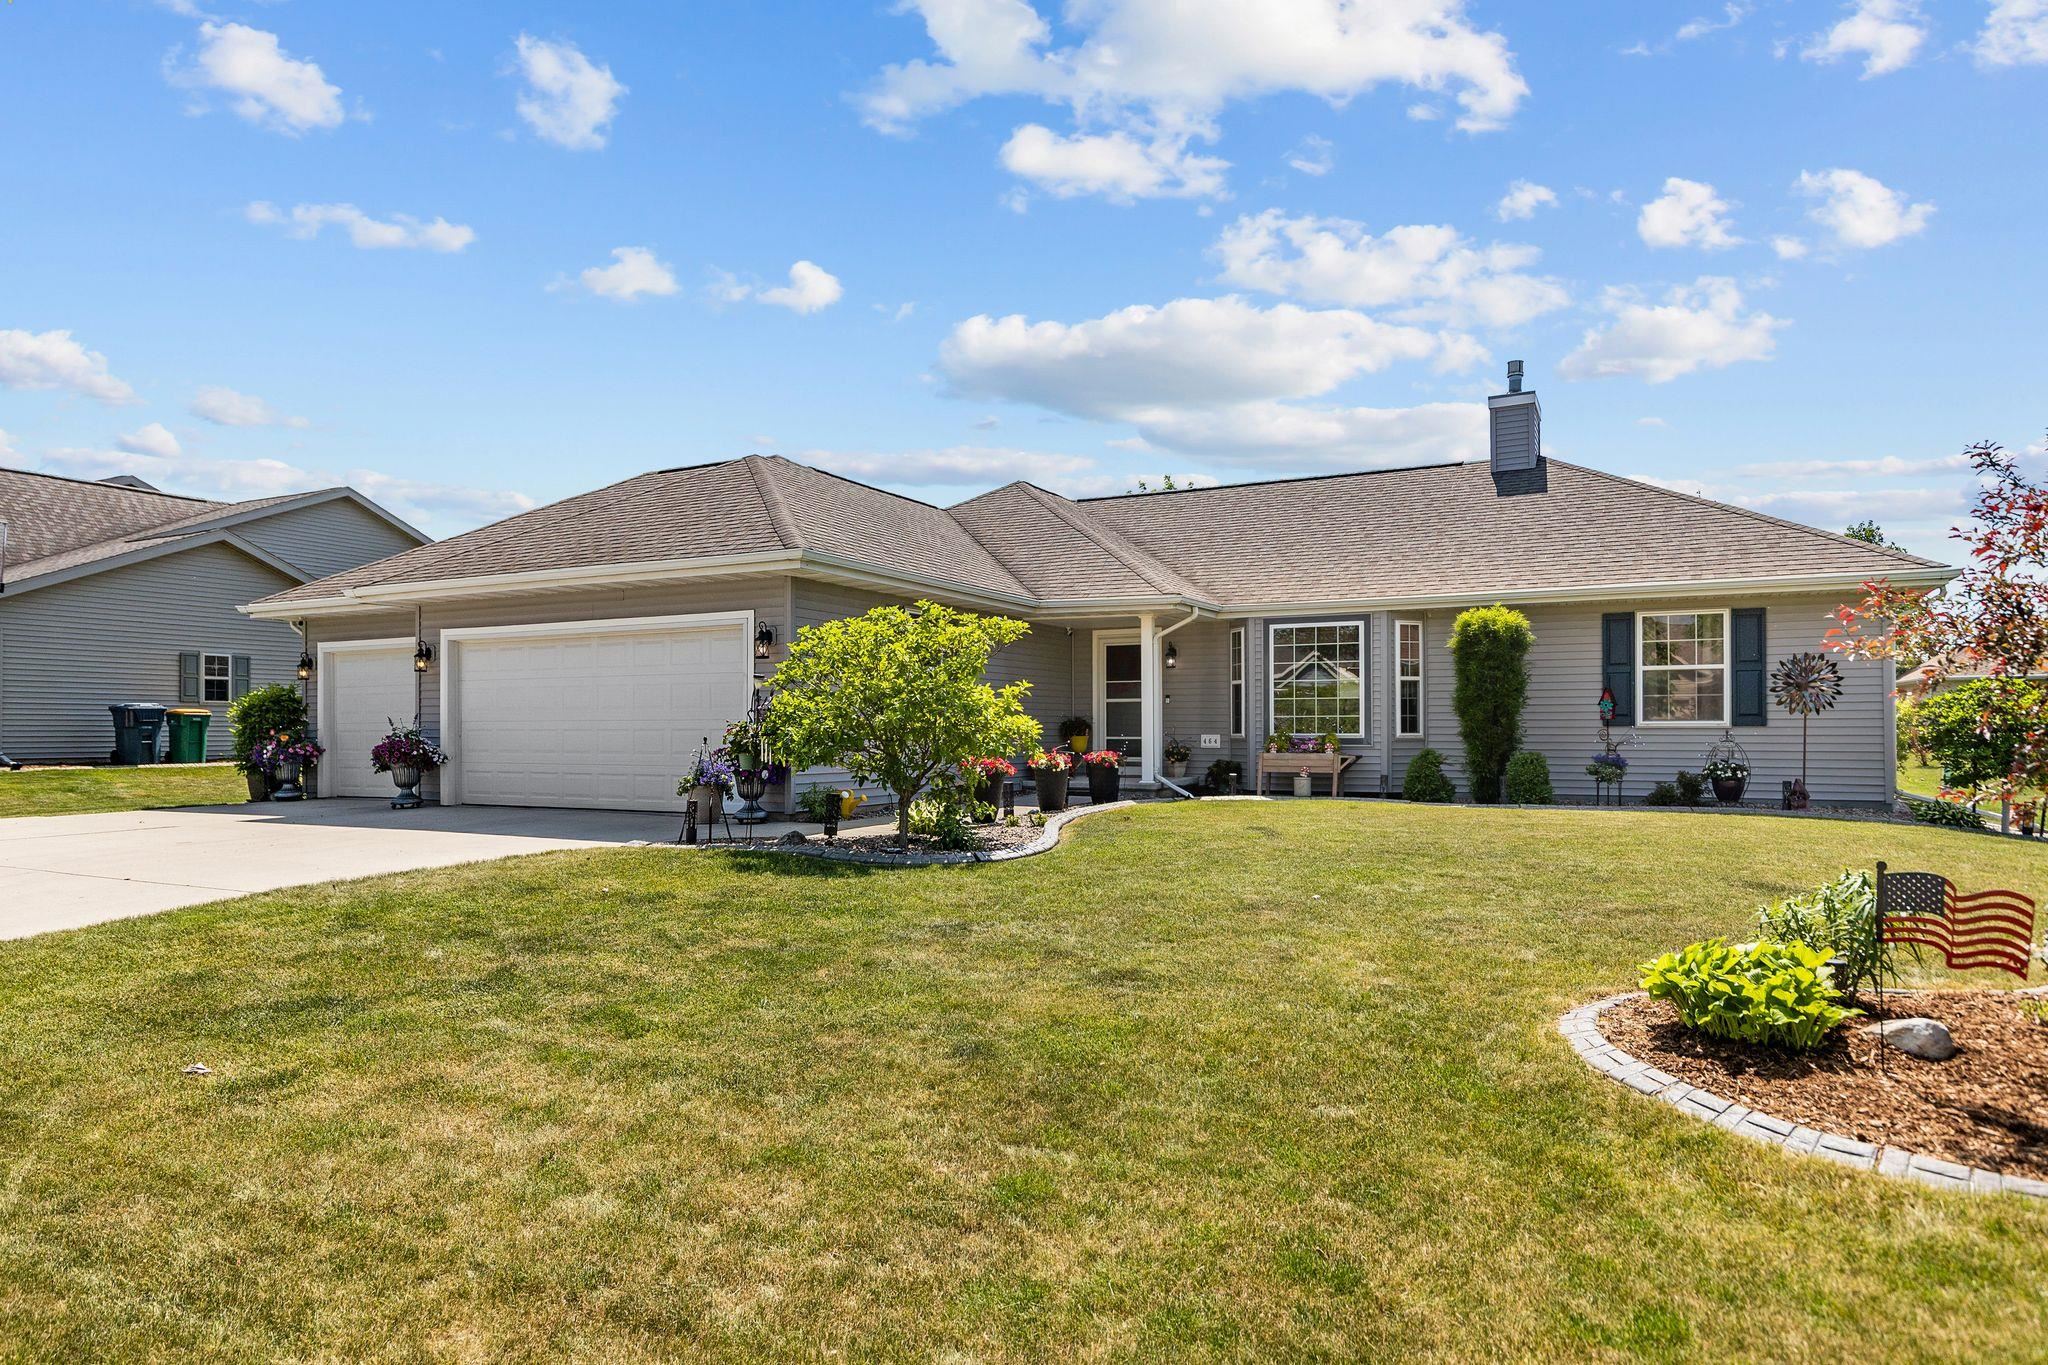 |3|2940 sqft
Adashun Jones, Inc.
Provided by: Coldwell Banker Real Estate Group
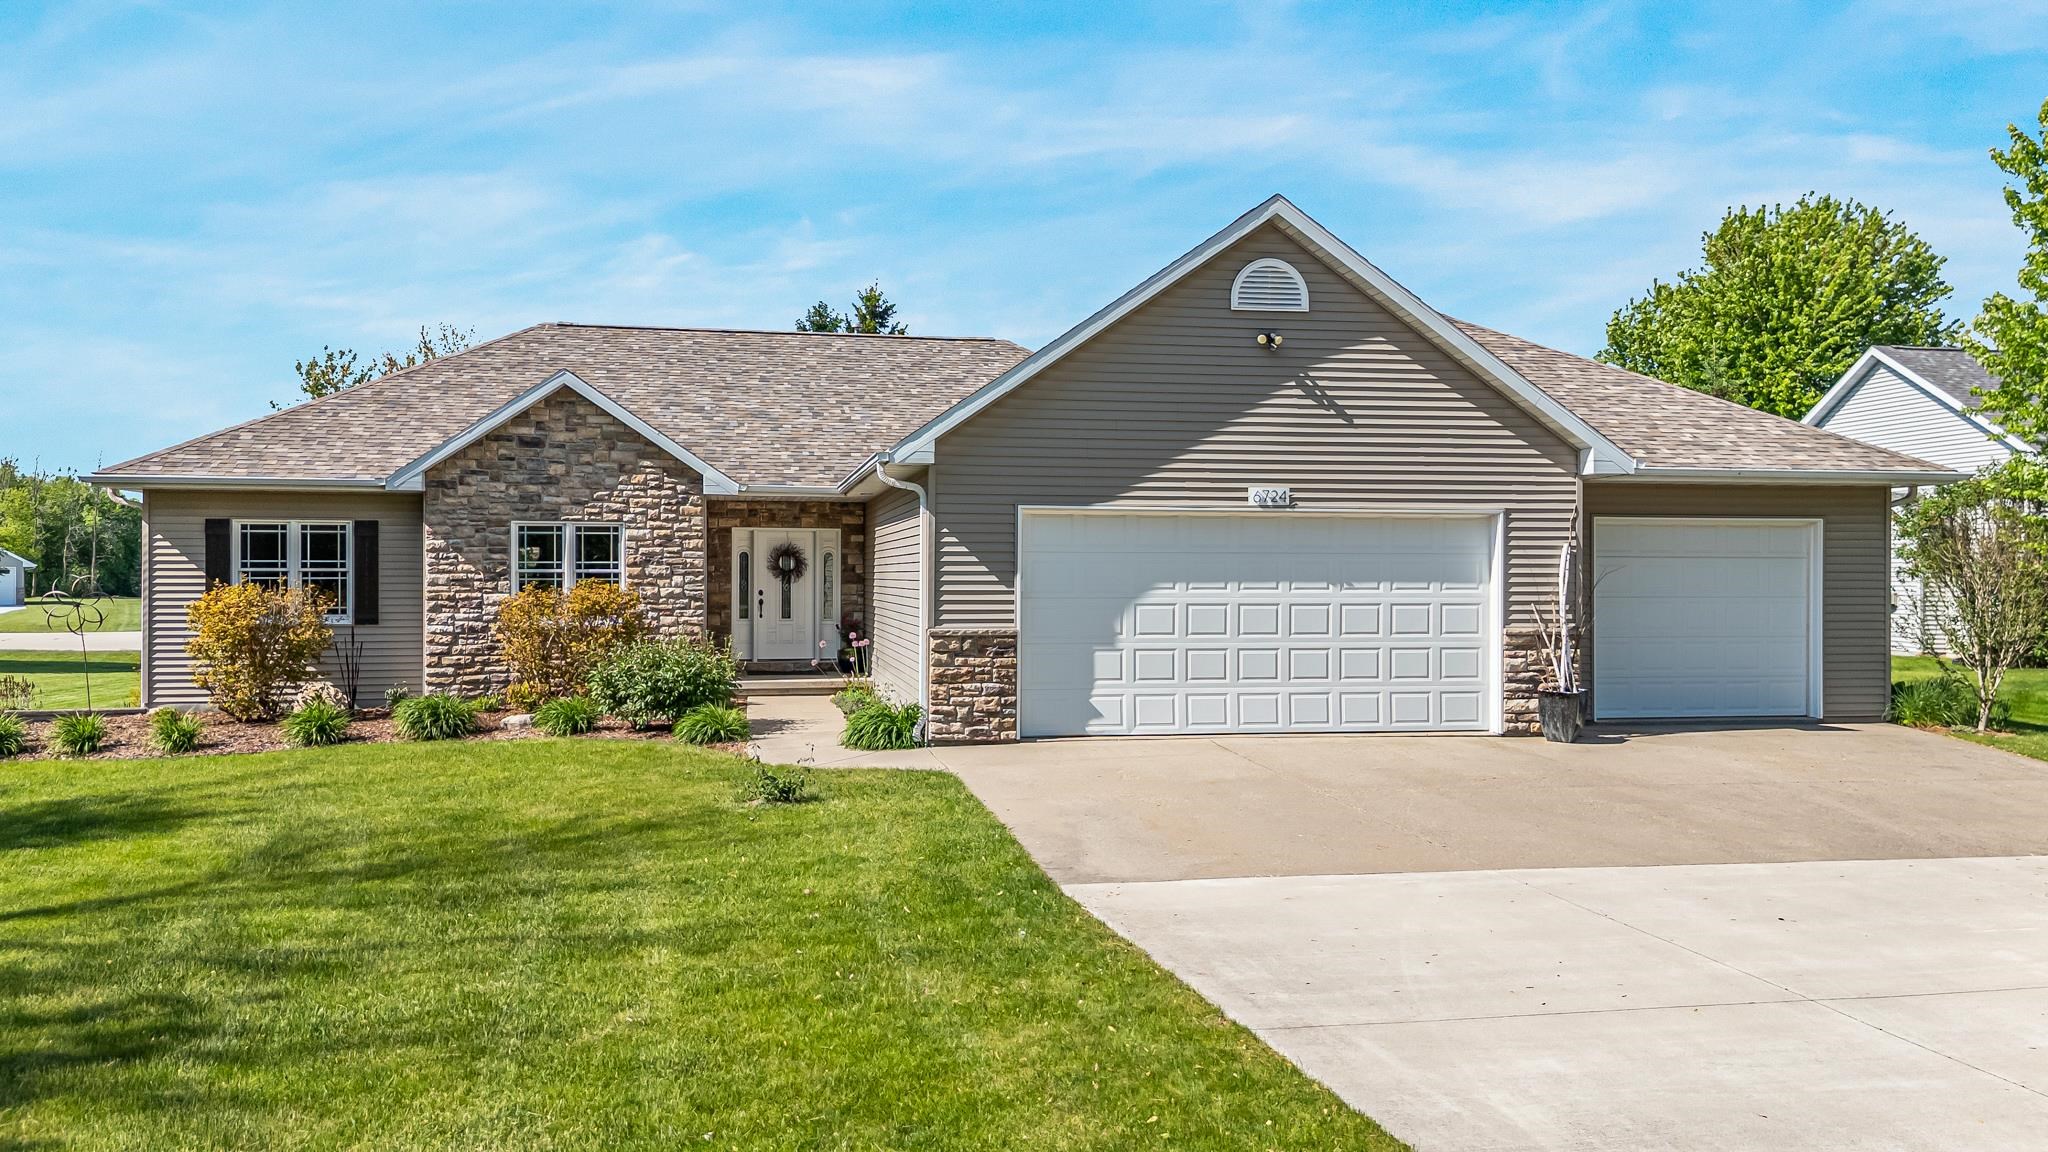 |4|2928 sqft
Adashun Jones, Inc.
Provided by: Coaction Real Estate, LLC
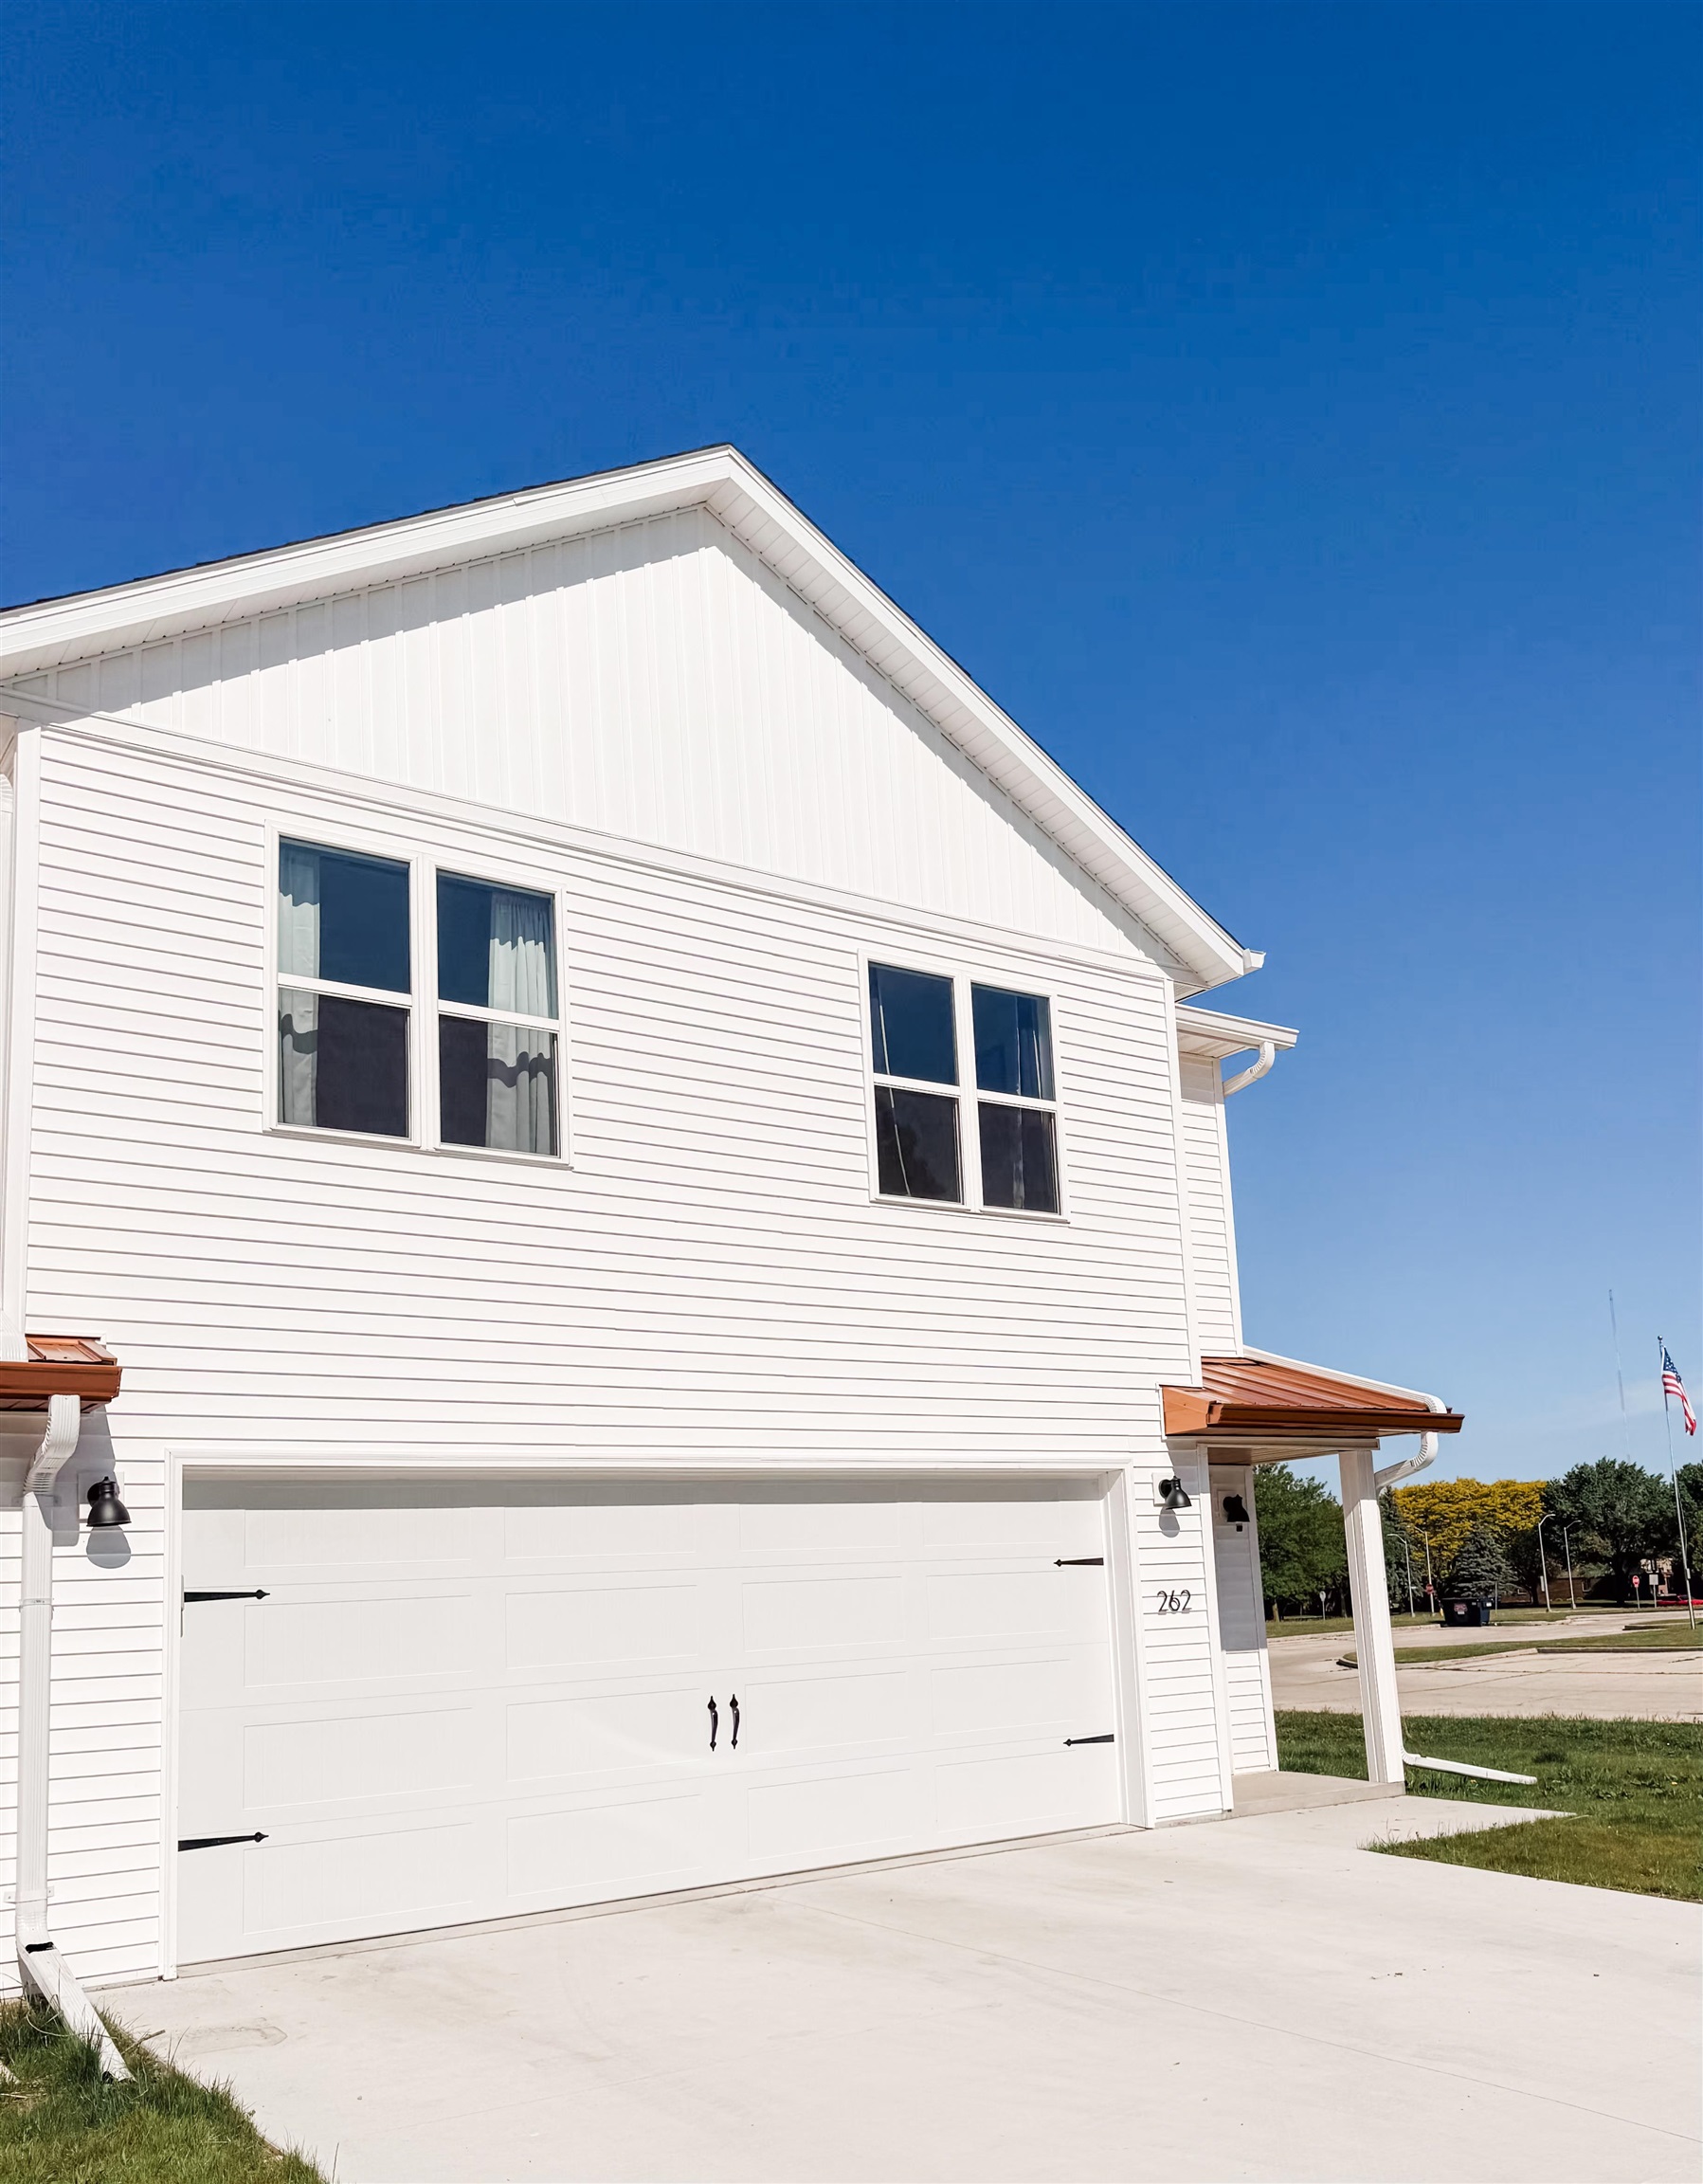 |3|2399 sqft
Adashun Jones, Inc.
Provided by: Cutler Custom Homes & Real Estate
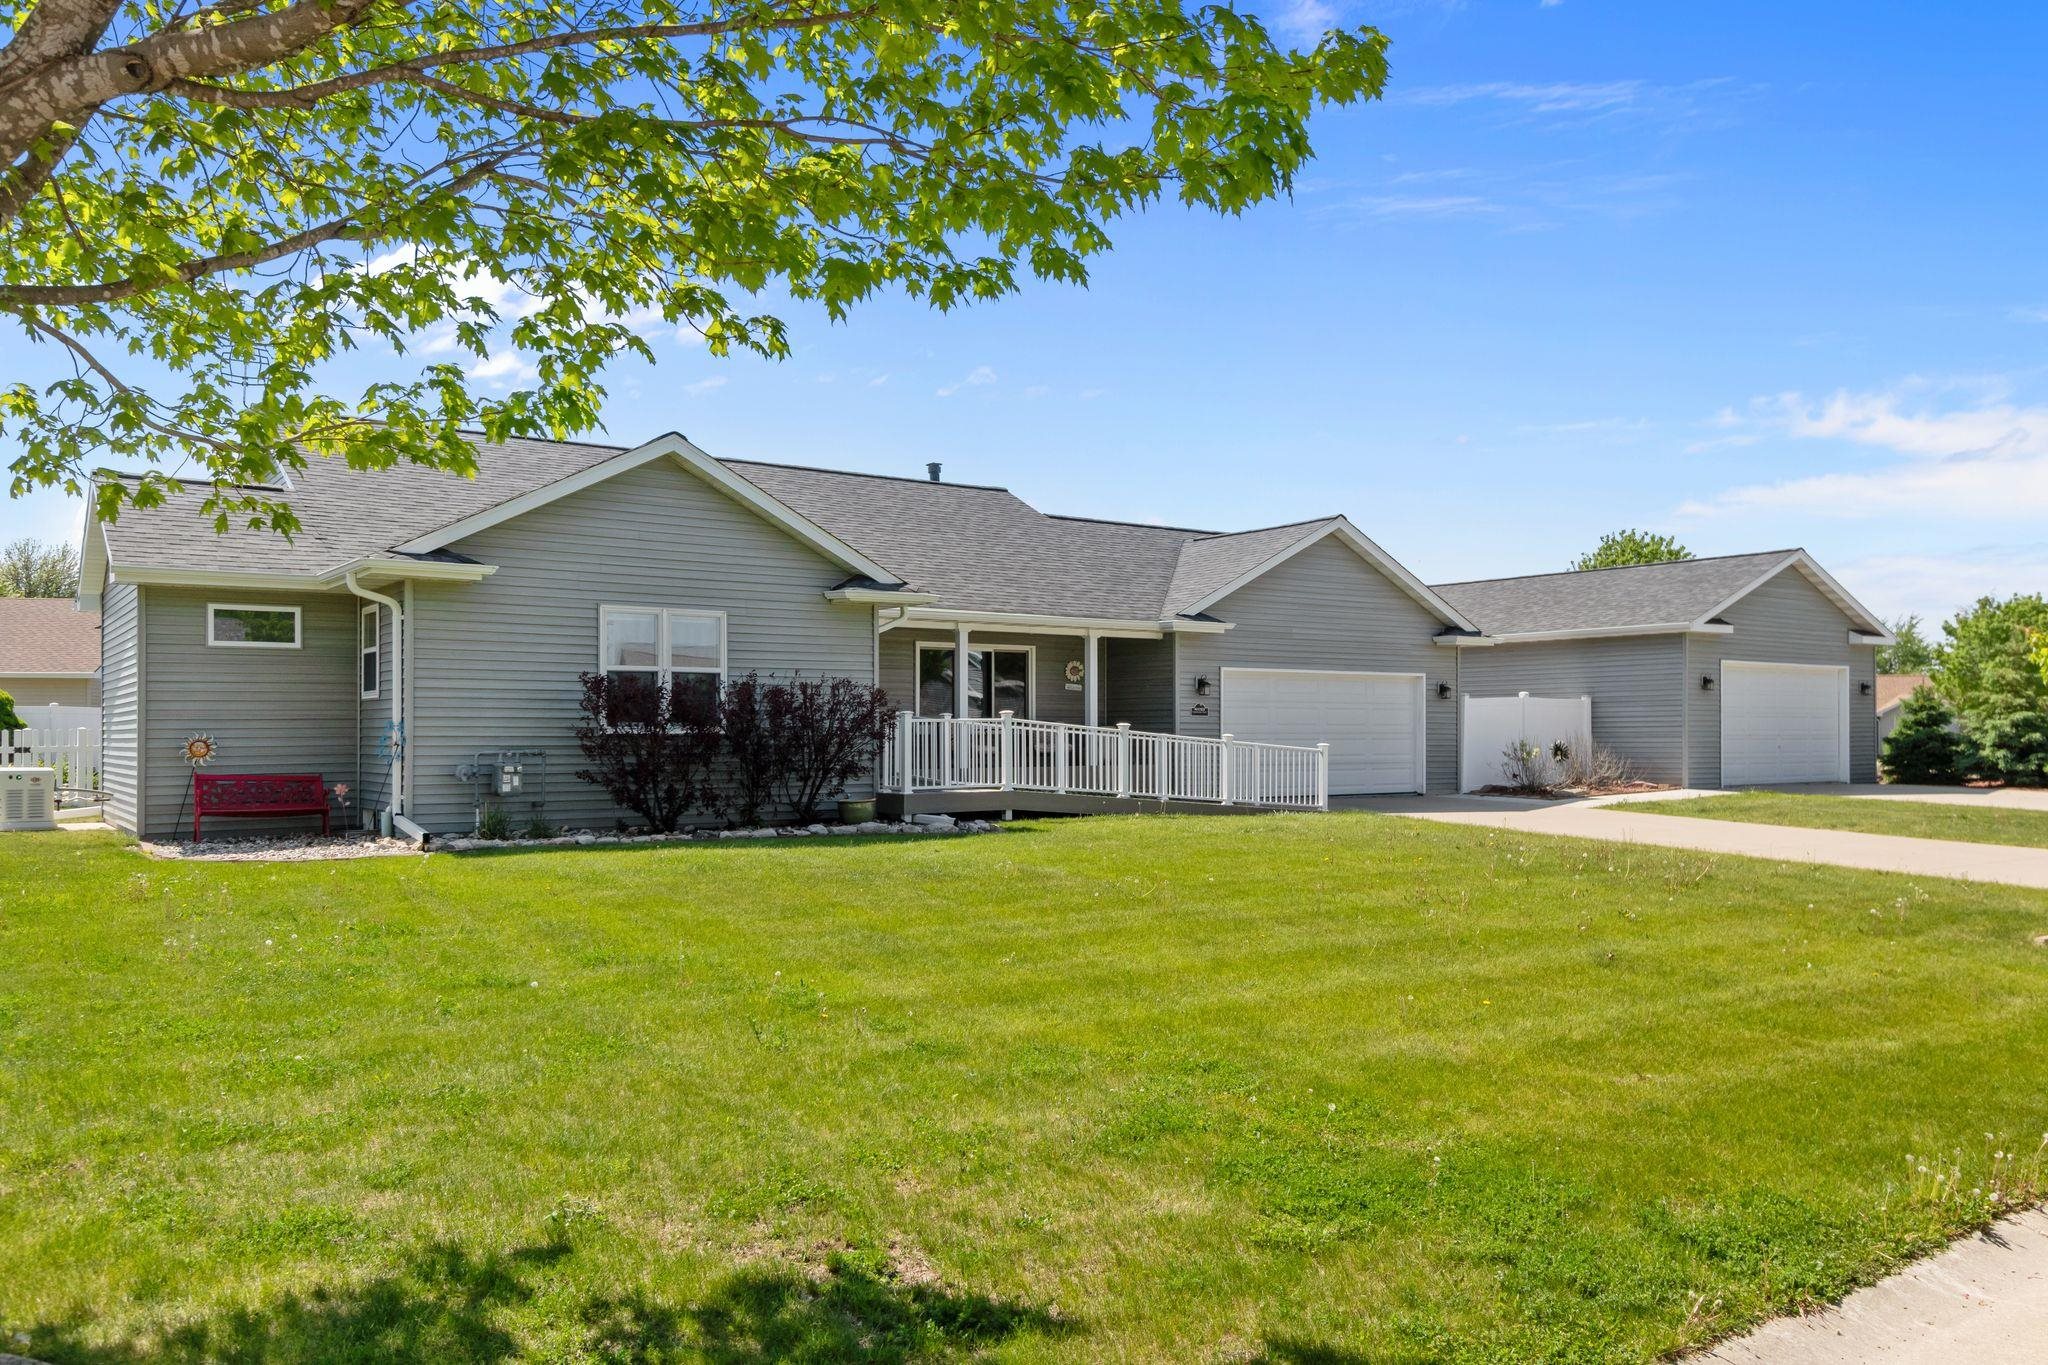 |3|2750 sqft
Adashun Jones, Inc.
Provided by: Coldwell Banker Real Estate Group
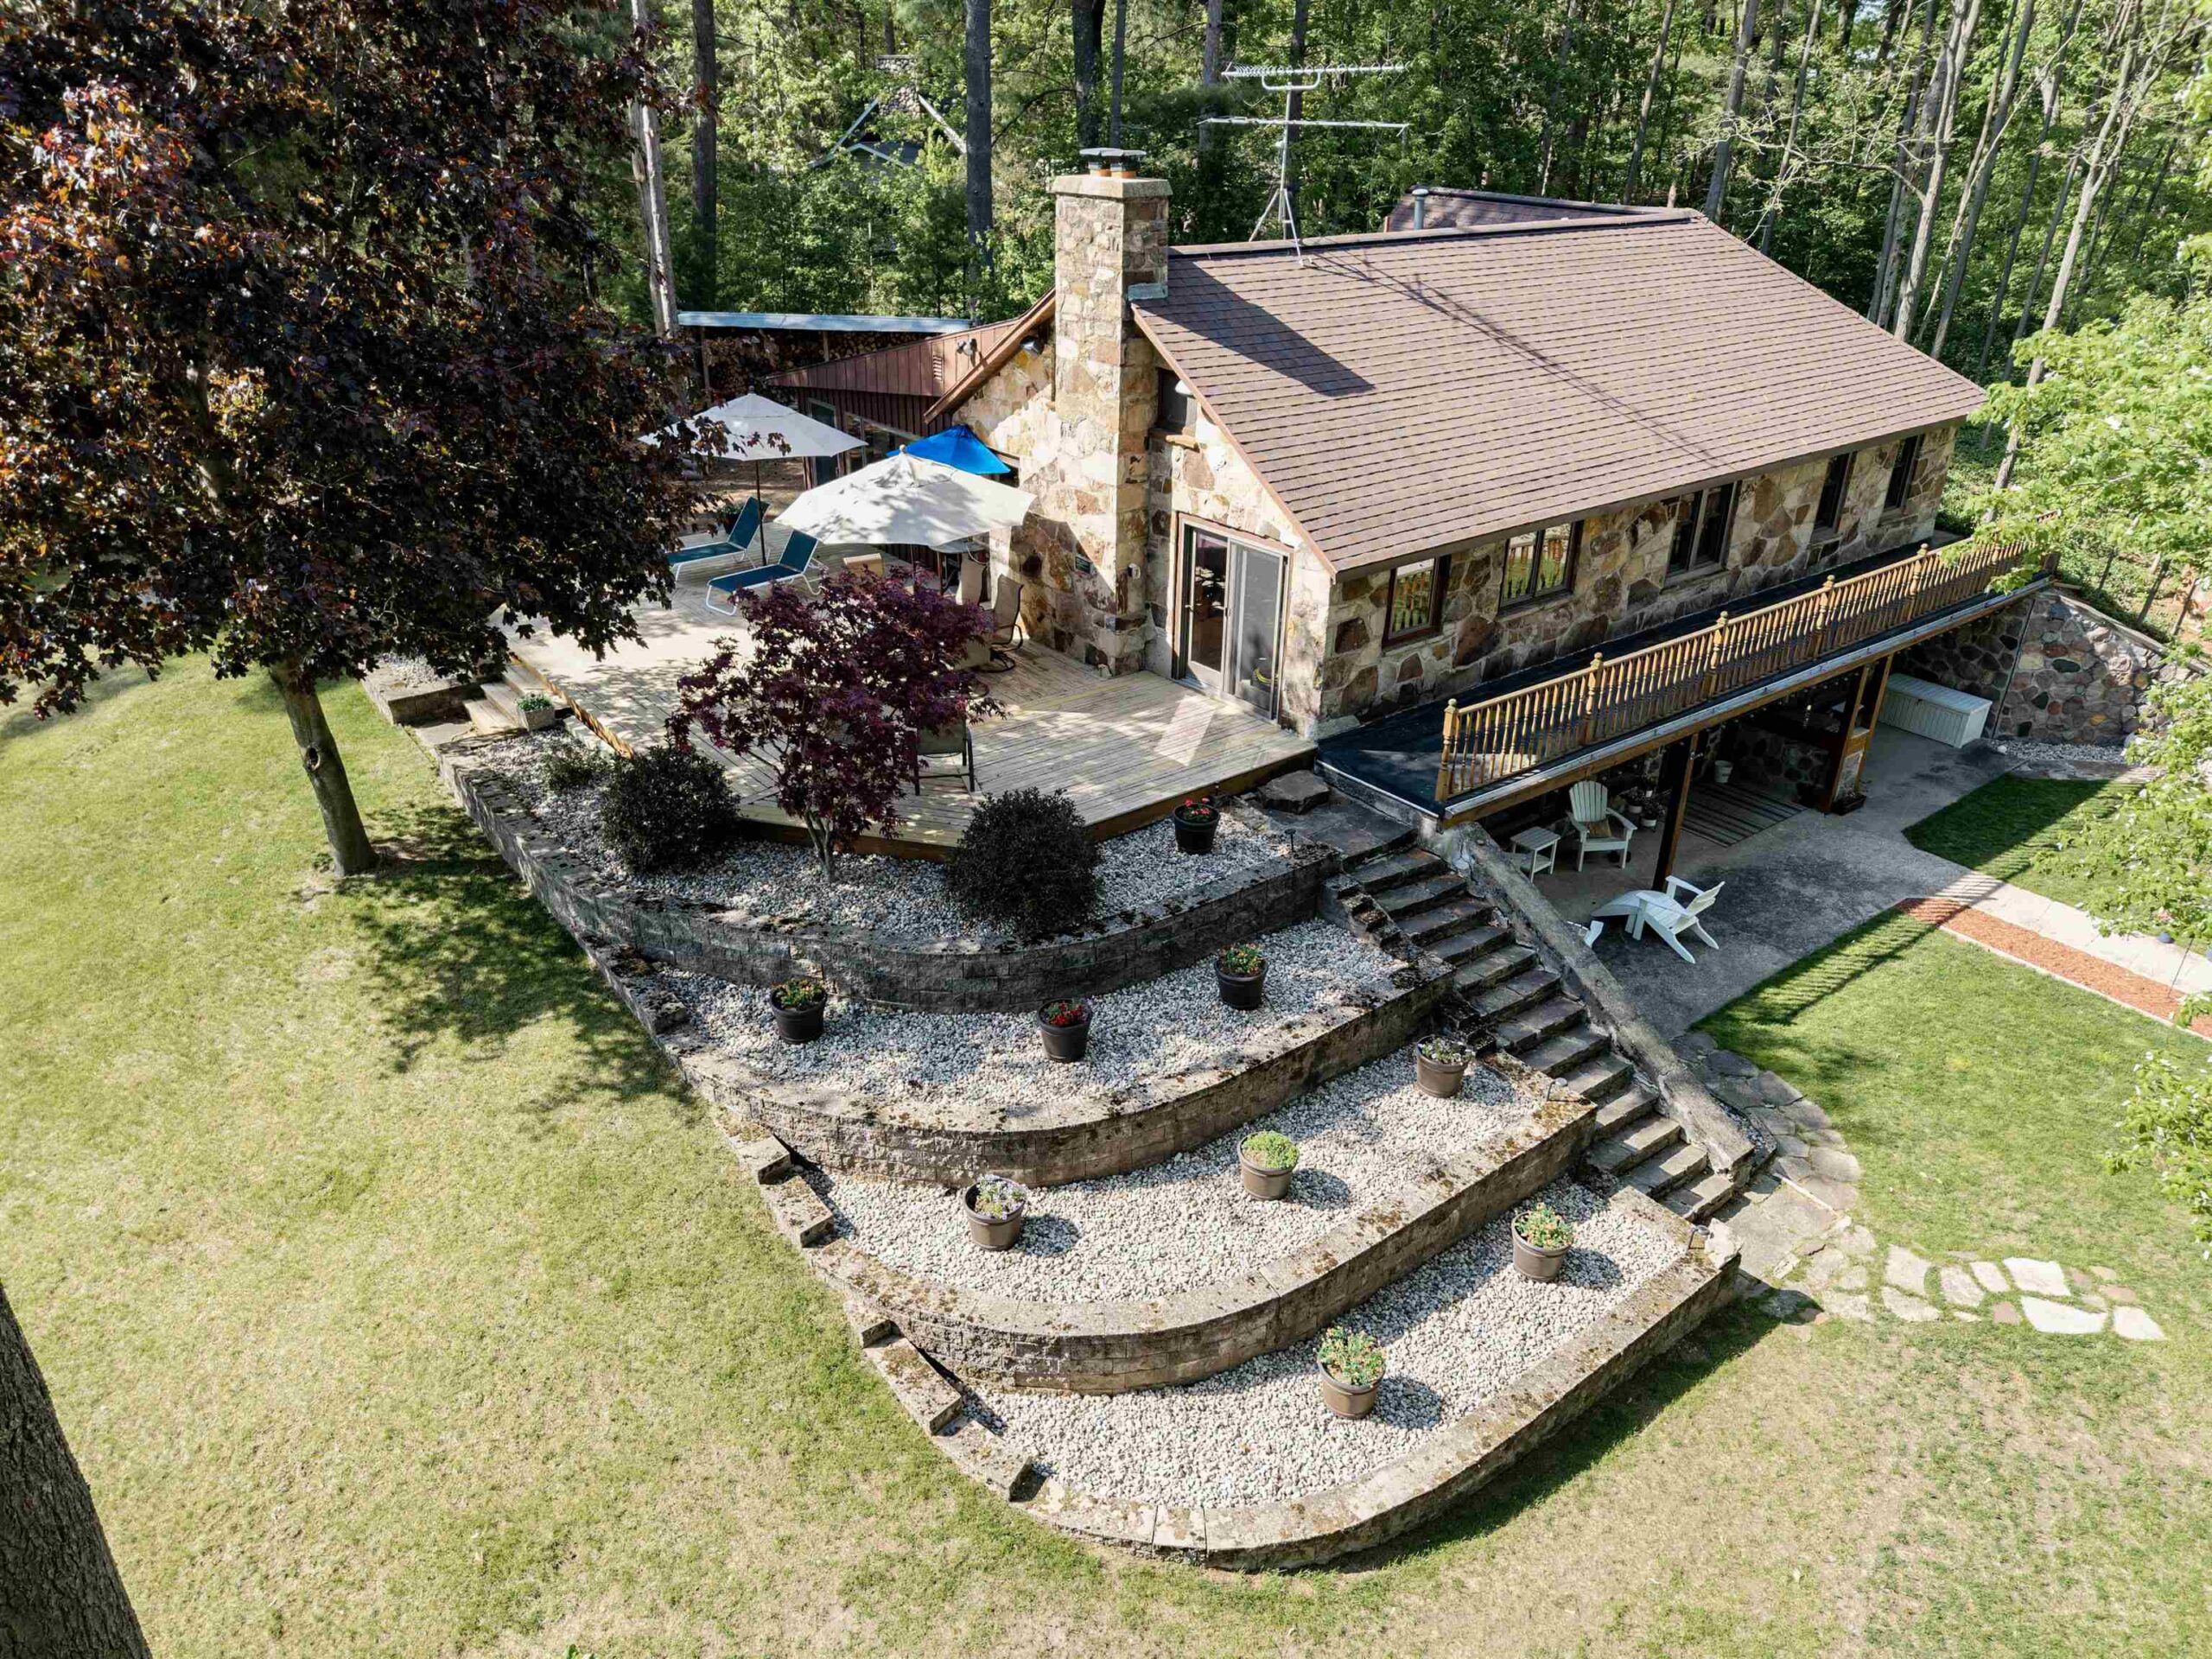 |2|2555 sqft
Adashun Jones, Inc.
Provided by: Century 21 Affiliated
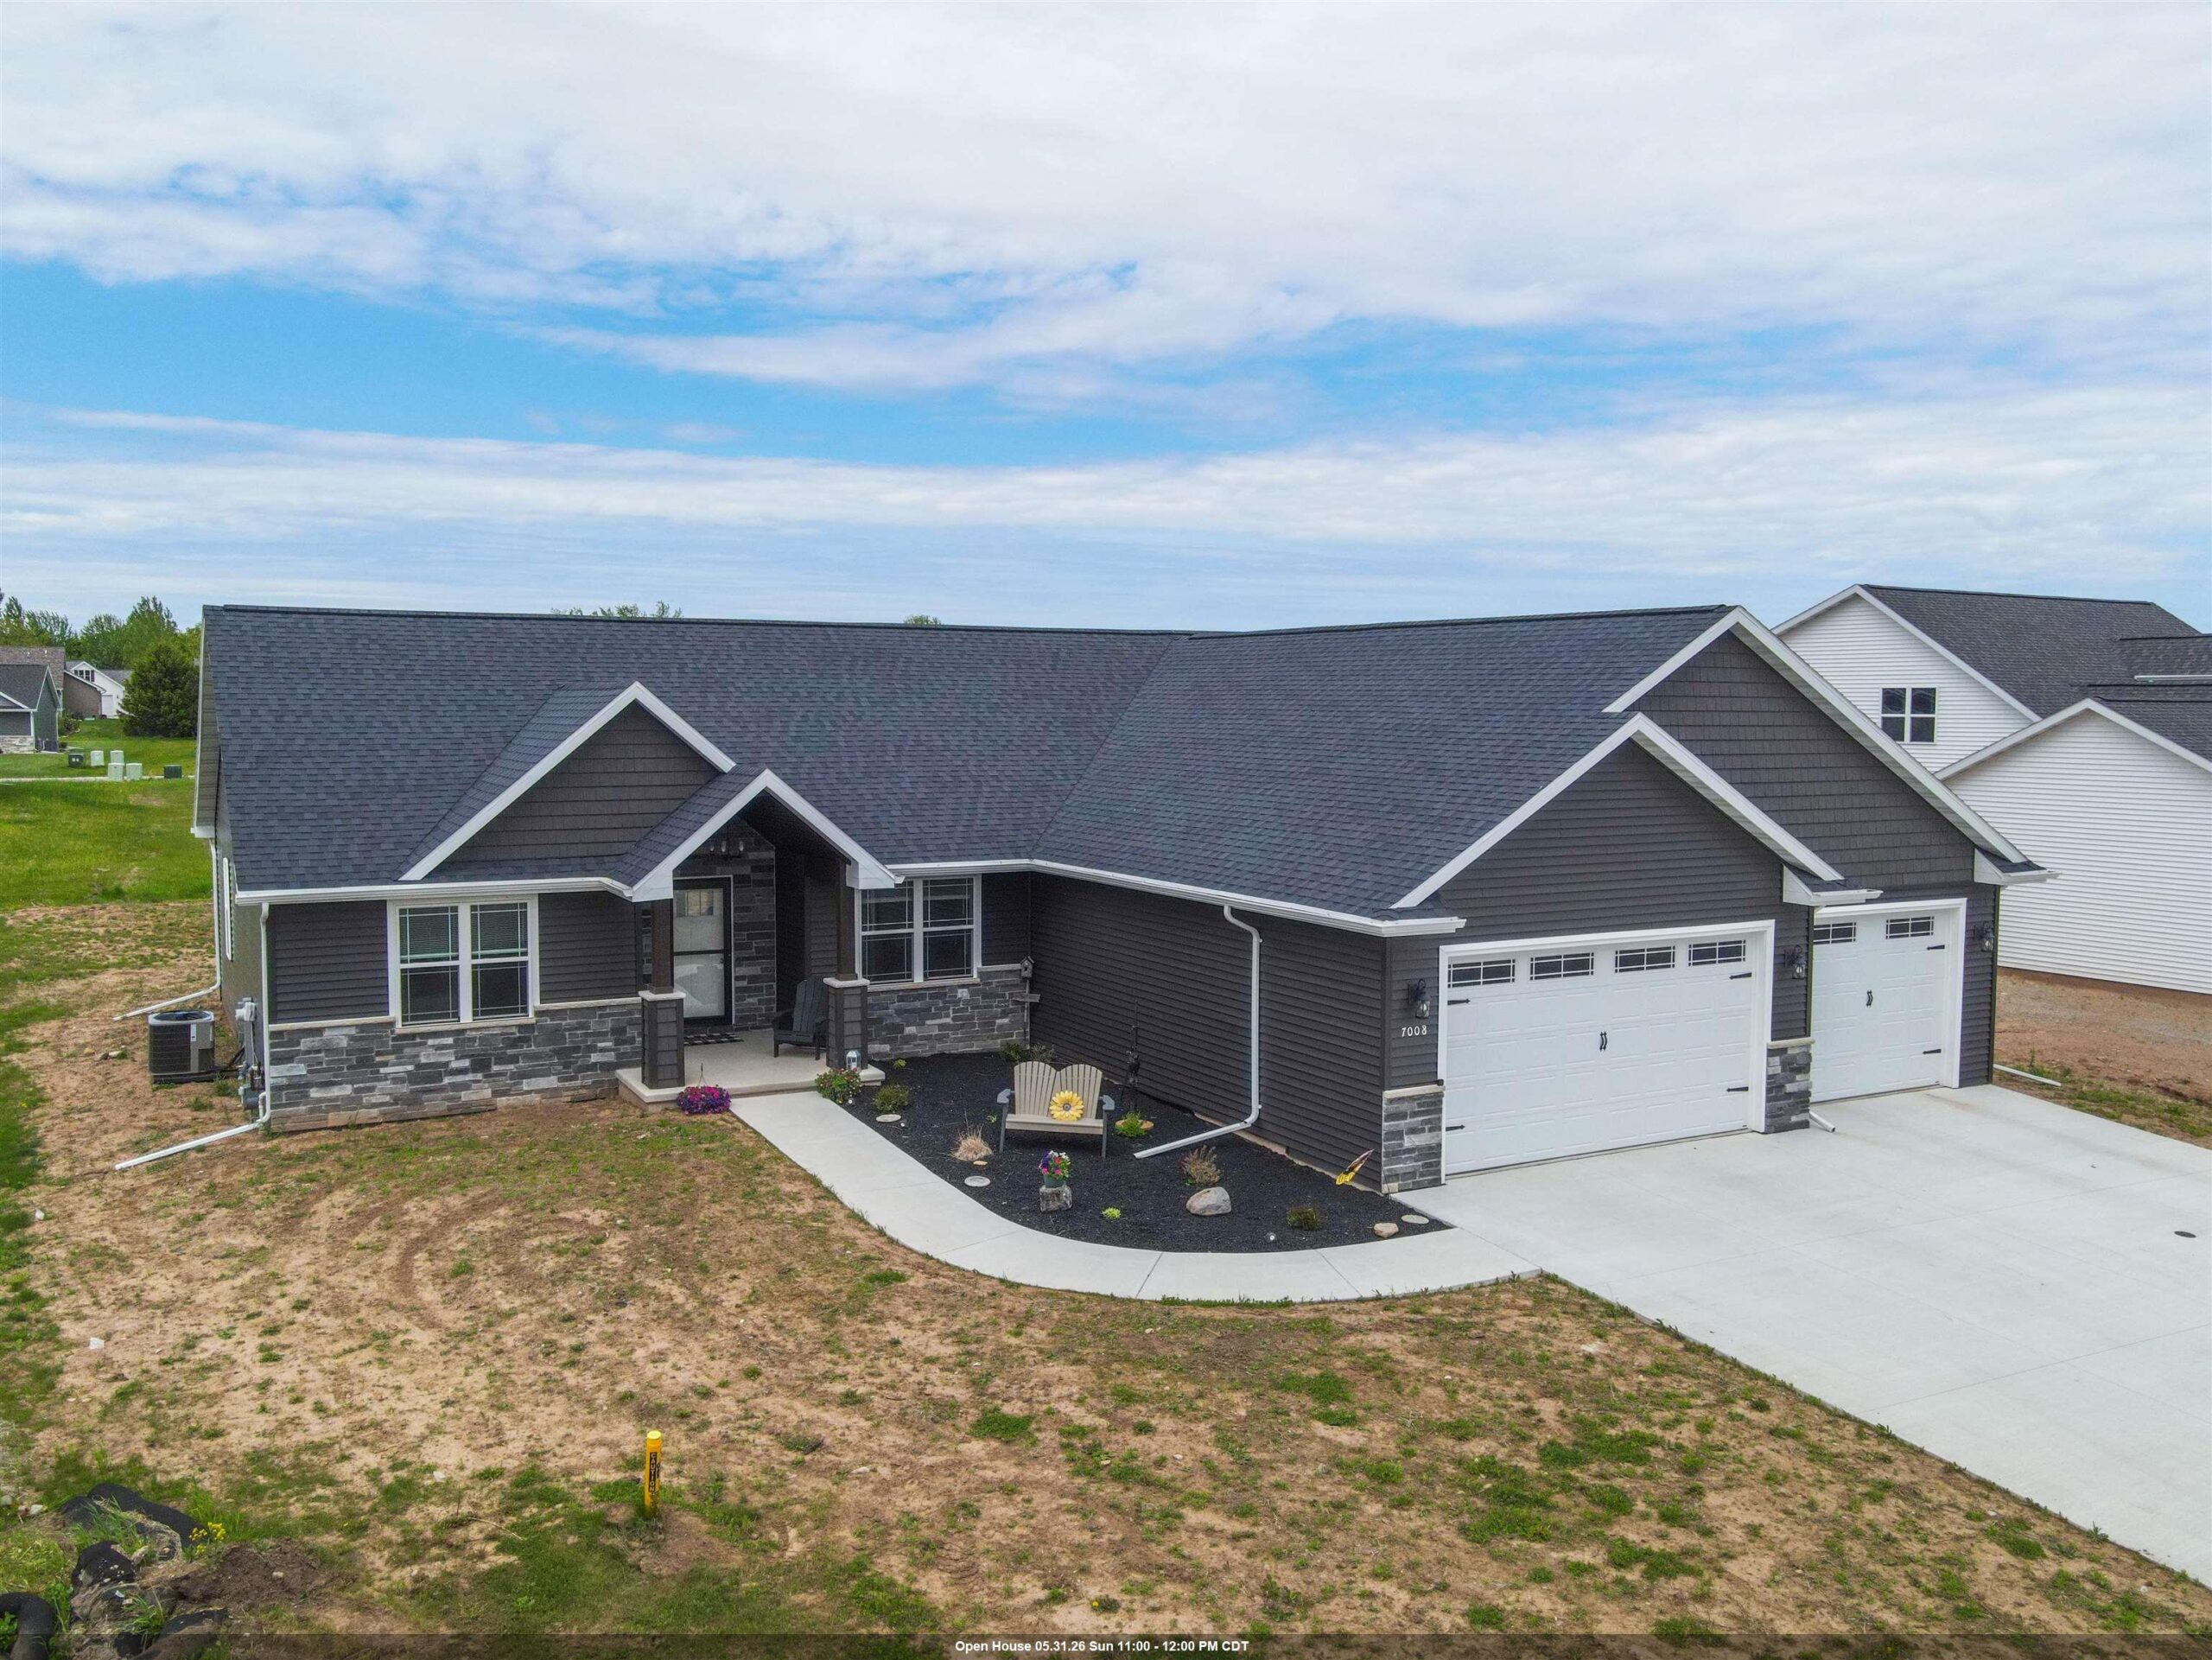 |3|2635 sqft
Adashun Jones, Inc.
Provided by: Coldwell Banker Real Estate Group
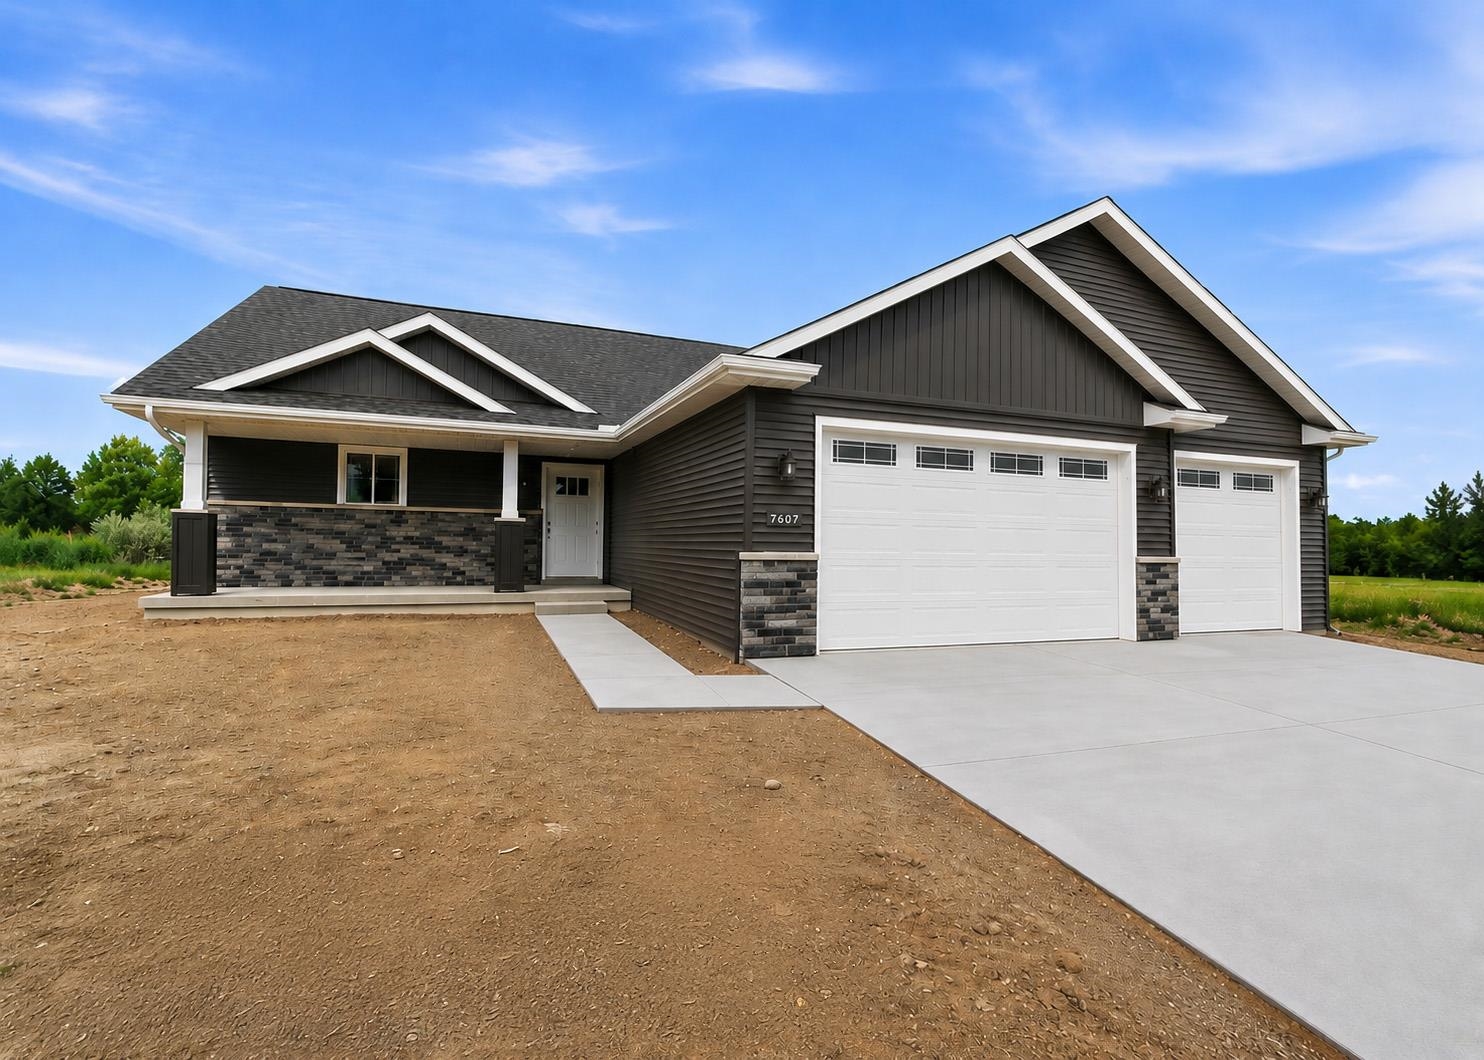 |3|2710 sqft
Adashun Jones, Inc.
Provided by: Coldwell Banker Real Estate Group
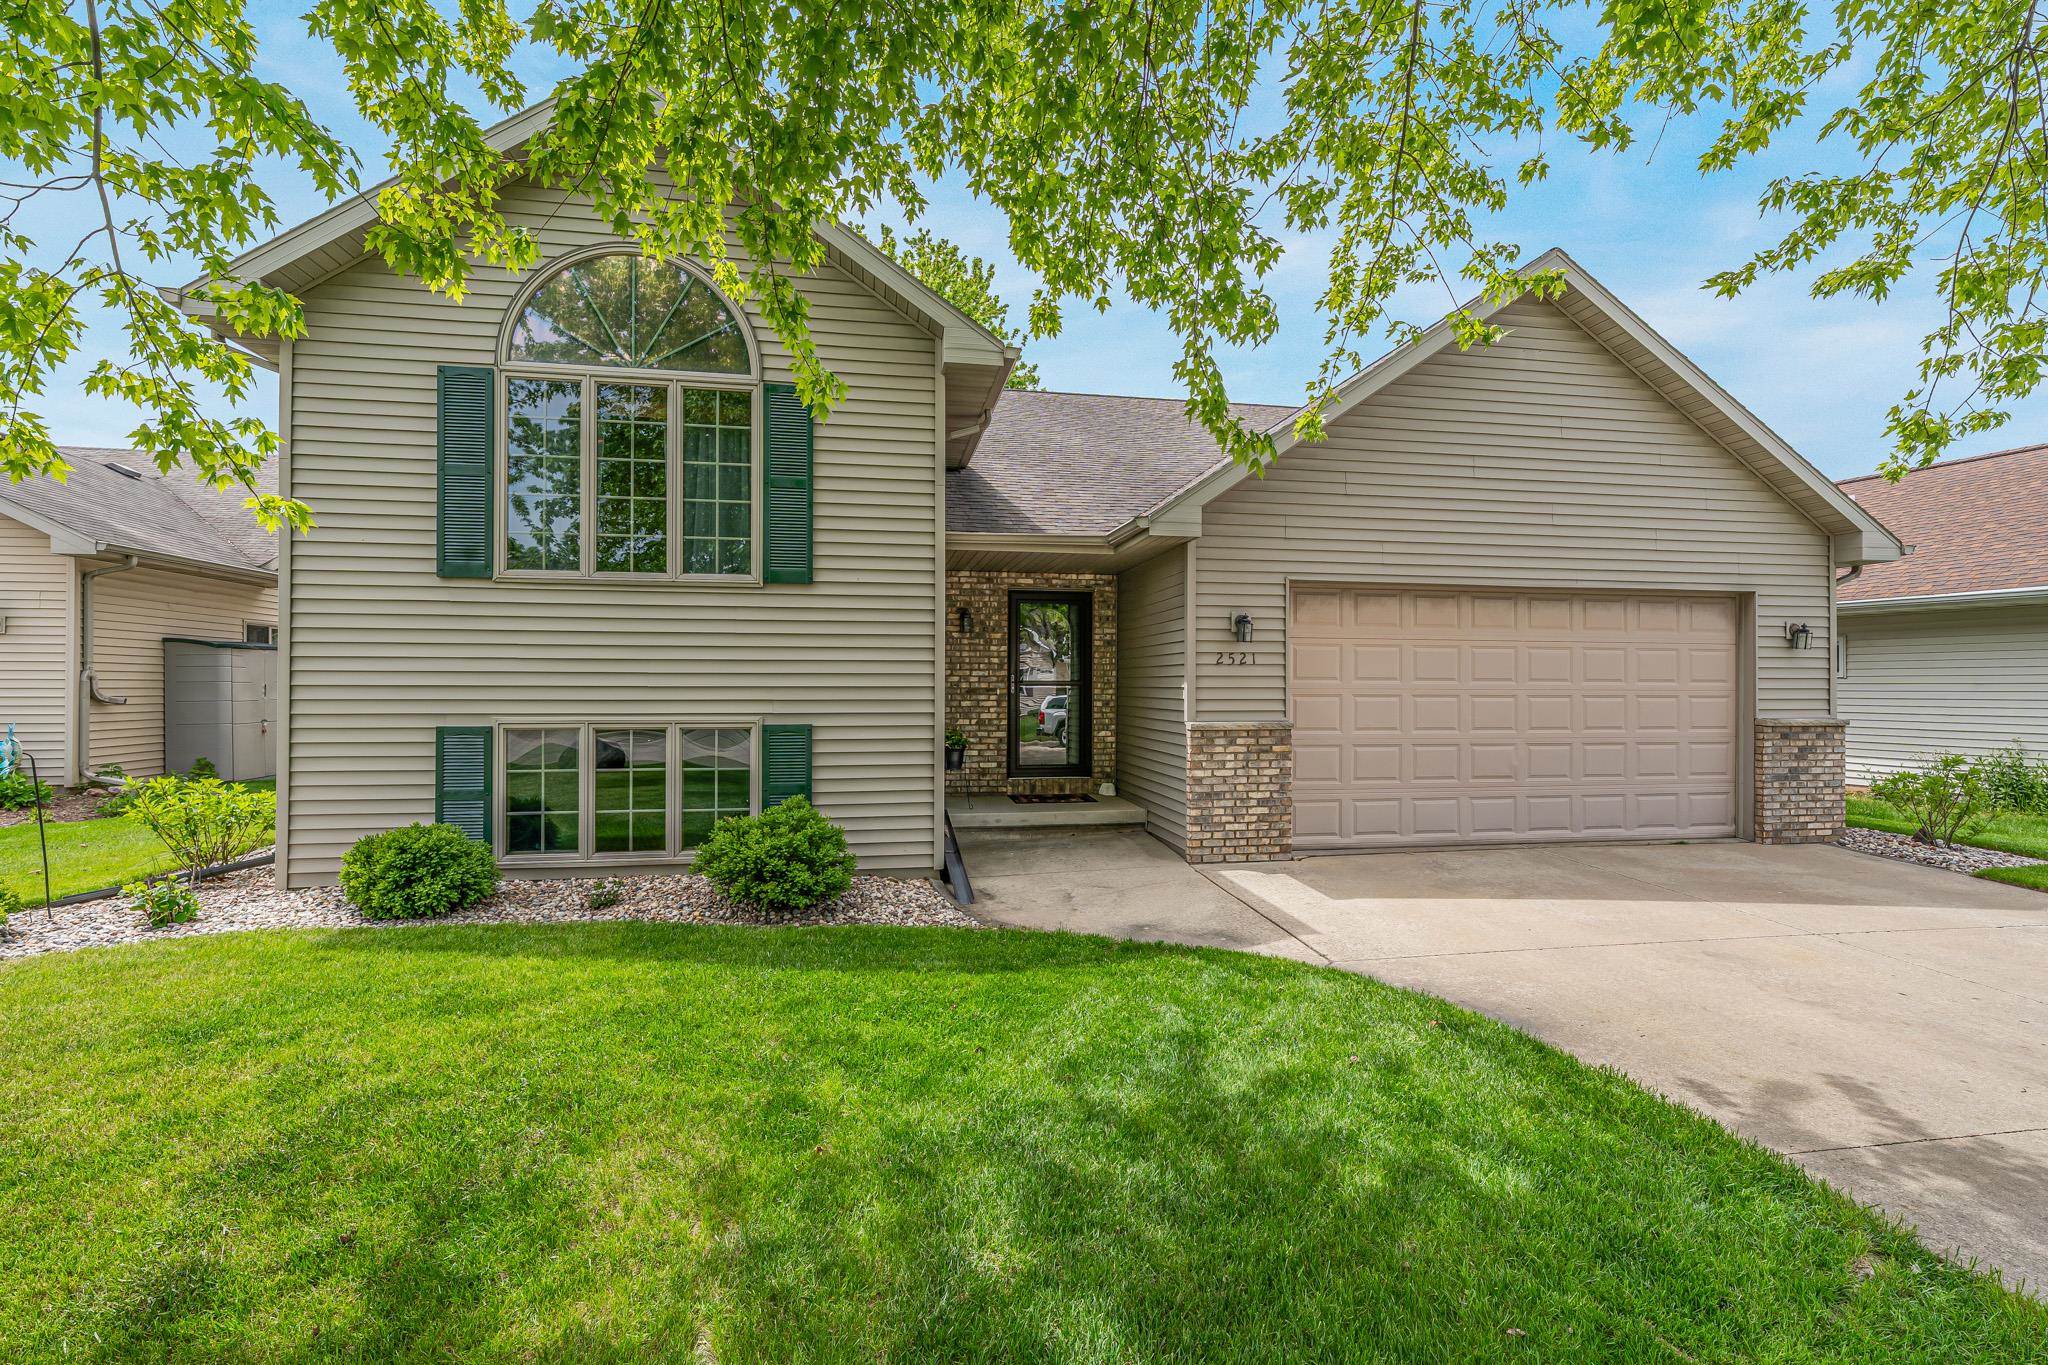 |2|2228 sqft
Adashun Jones, Inc.
Provided by: Coldwell Banker Real Estate Group
 |3|2760 sqft
Adashun Jones, Inc.
Provided by: Roberts Homes and Real Estate

 Share
Share
 Show more
 Spec Sheet