
 50
50  Return to listing
$625,000
5 Beds
4 Bath
2,950 Sq. Ft.
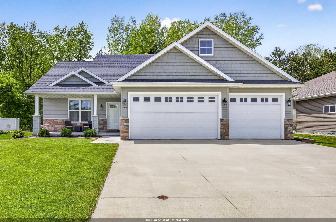
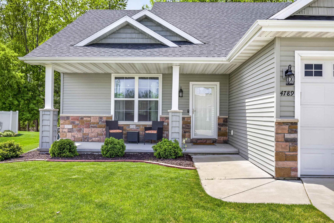
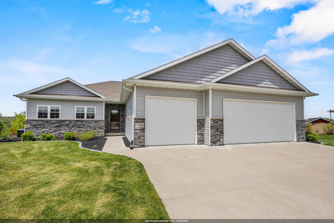
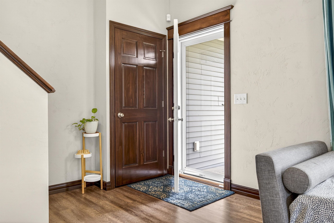
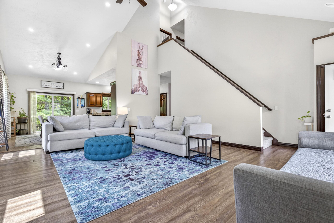
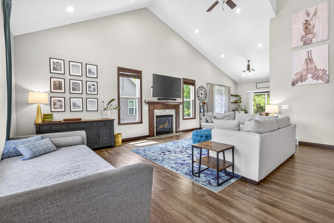
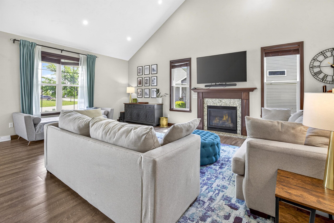
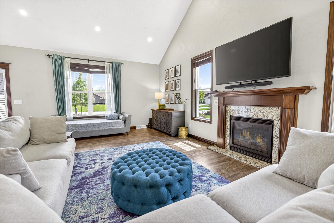
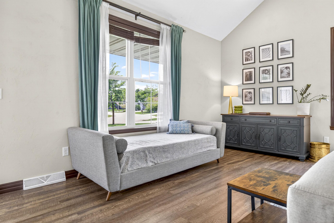
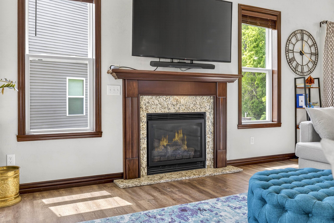
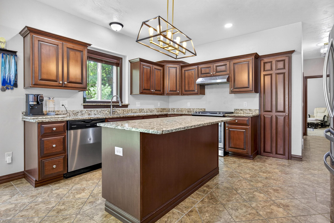
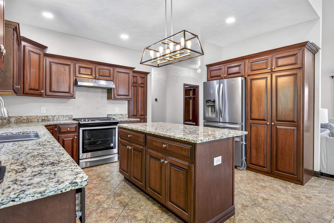
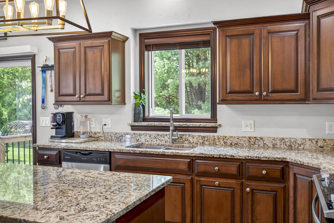
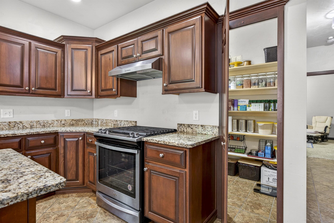
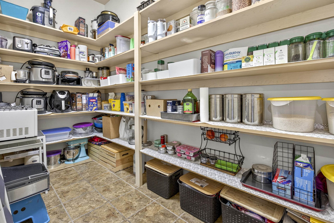
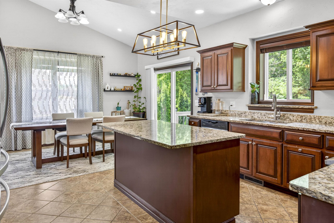
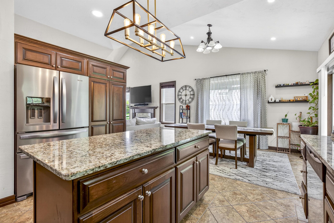
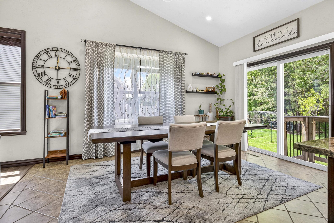
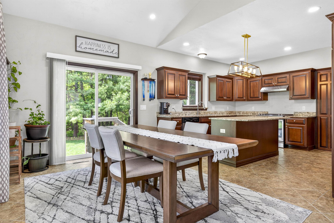
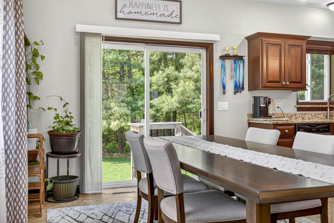
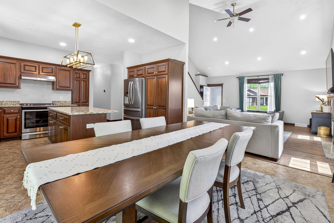
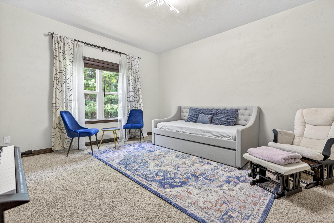
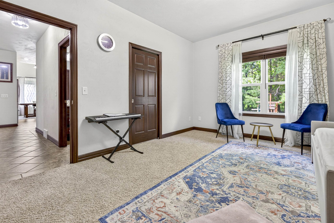
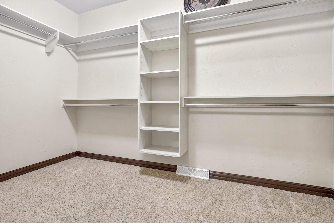
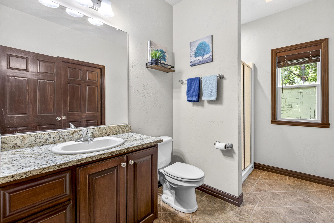
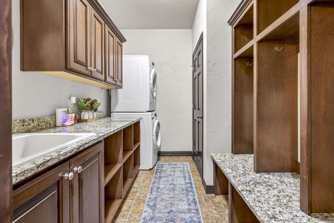
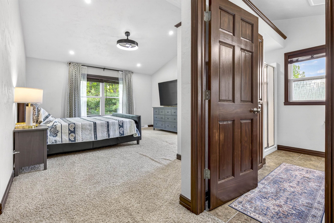
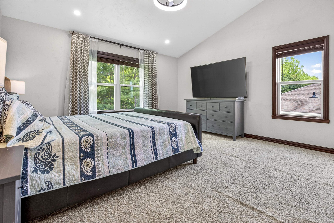
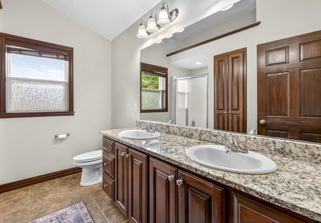
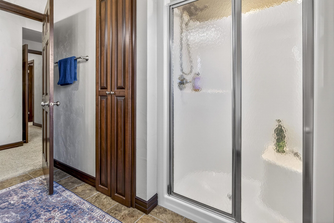
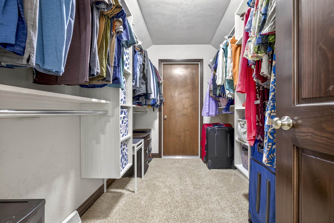
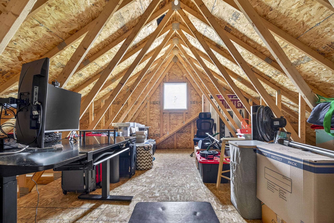
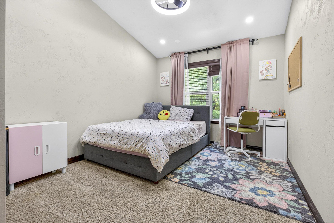
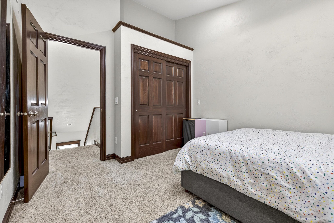
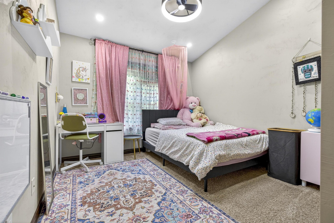
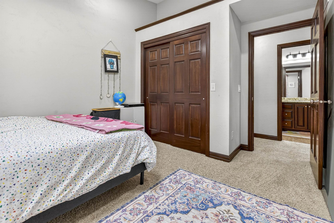
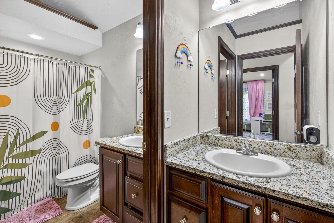
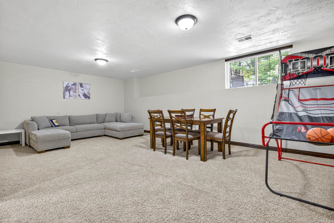
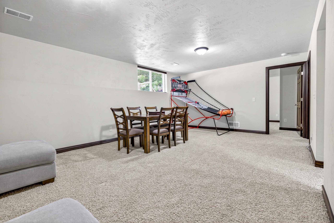
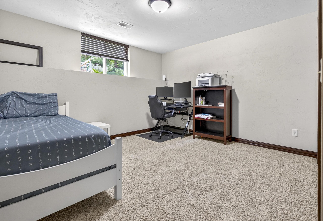
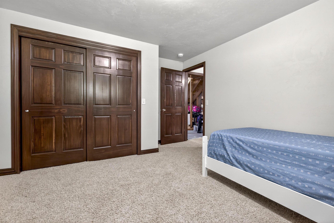
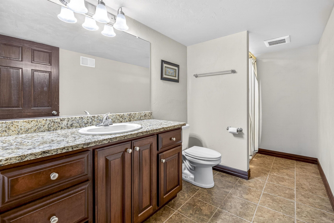
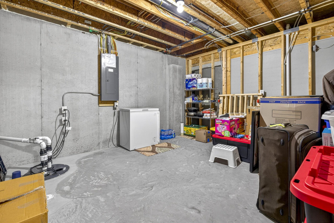
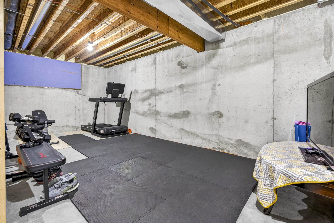
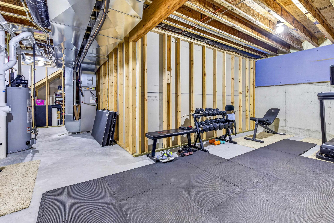
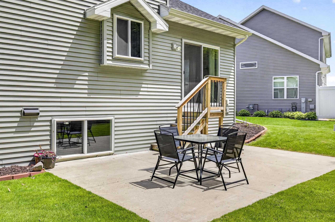
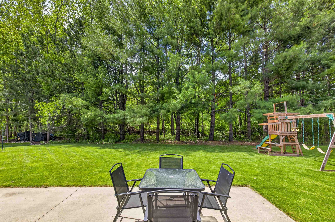
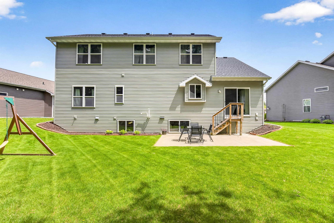
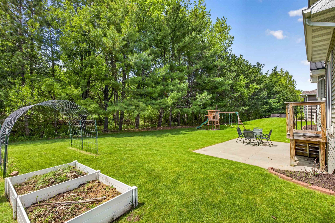
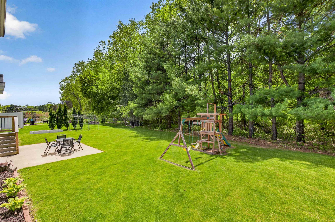
This beautiful North Appleton home needs to be seen! Complete with 5 bedrooms & 4 full bathrooms, there is so much space! The living room is accented with vaulted ceilings, bright windows, & a cozy fireplace. Gorgeous stone counters, a center island, large walk-in pantry & a tiled floor fill the kitchen with elegance. A rear door connects the dining area to the spacious patio & private wooded backyard. The main level is rounded out by 1st-floor laundry and an alternate primary suite. Upstairs, you'll find the primary bedroom with en suite bath, walk-in closet, and additional storage. 2 more beds & a full bath complete the 2nd floor. Downstairs, there's a full size family room, 5th bed, 4th bathroom, & stair access to the attached 3-car garage. Showings start 5/28. Allow 48 hrs for binding.
Inclusions:
Fridge, Oven, Dishwasher, Washer, Dryer, Blinds, Playset
Exclusions:
Window Curtains & Rods, 2 TV Mounts
Get a detailed Home Value Estimate Based on Current Market Trends/Get a Detailed Estimate Based on Current Market Conditions Impacting Your Home's Value
 |3
|3 |2710 sqft
Adashun Jones, Inc.
Provided by: Coldwell Banker Real Estate Group
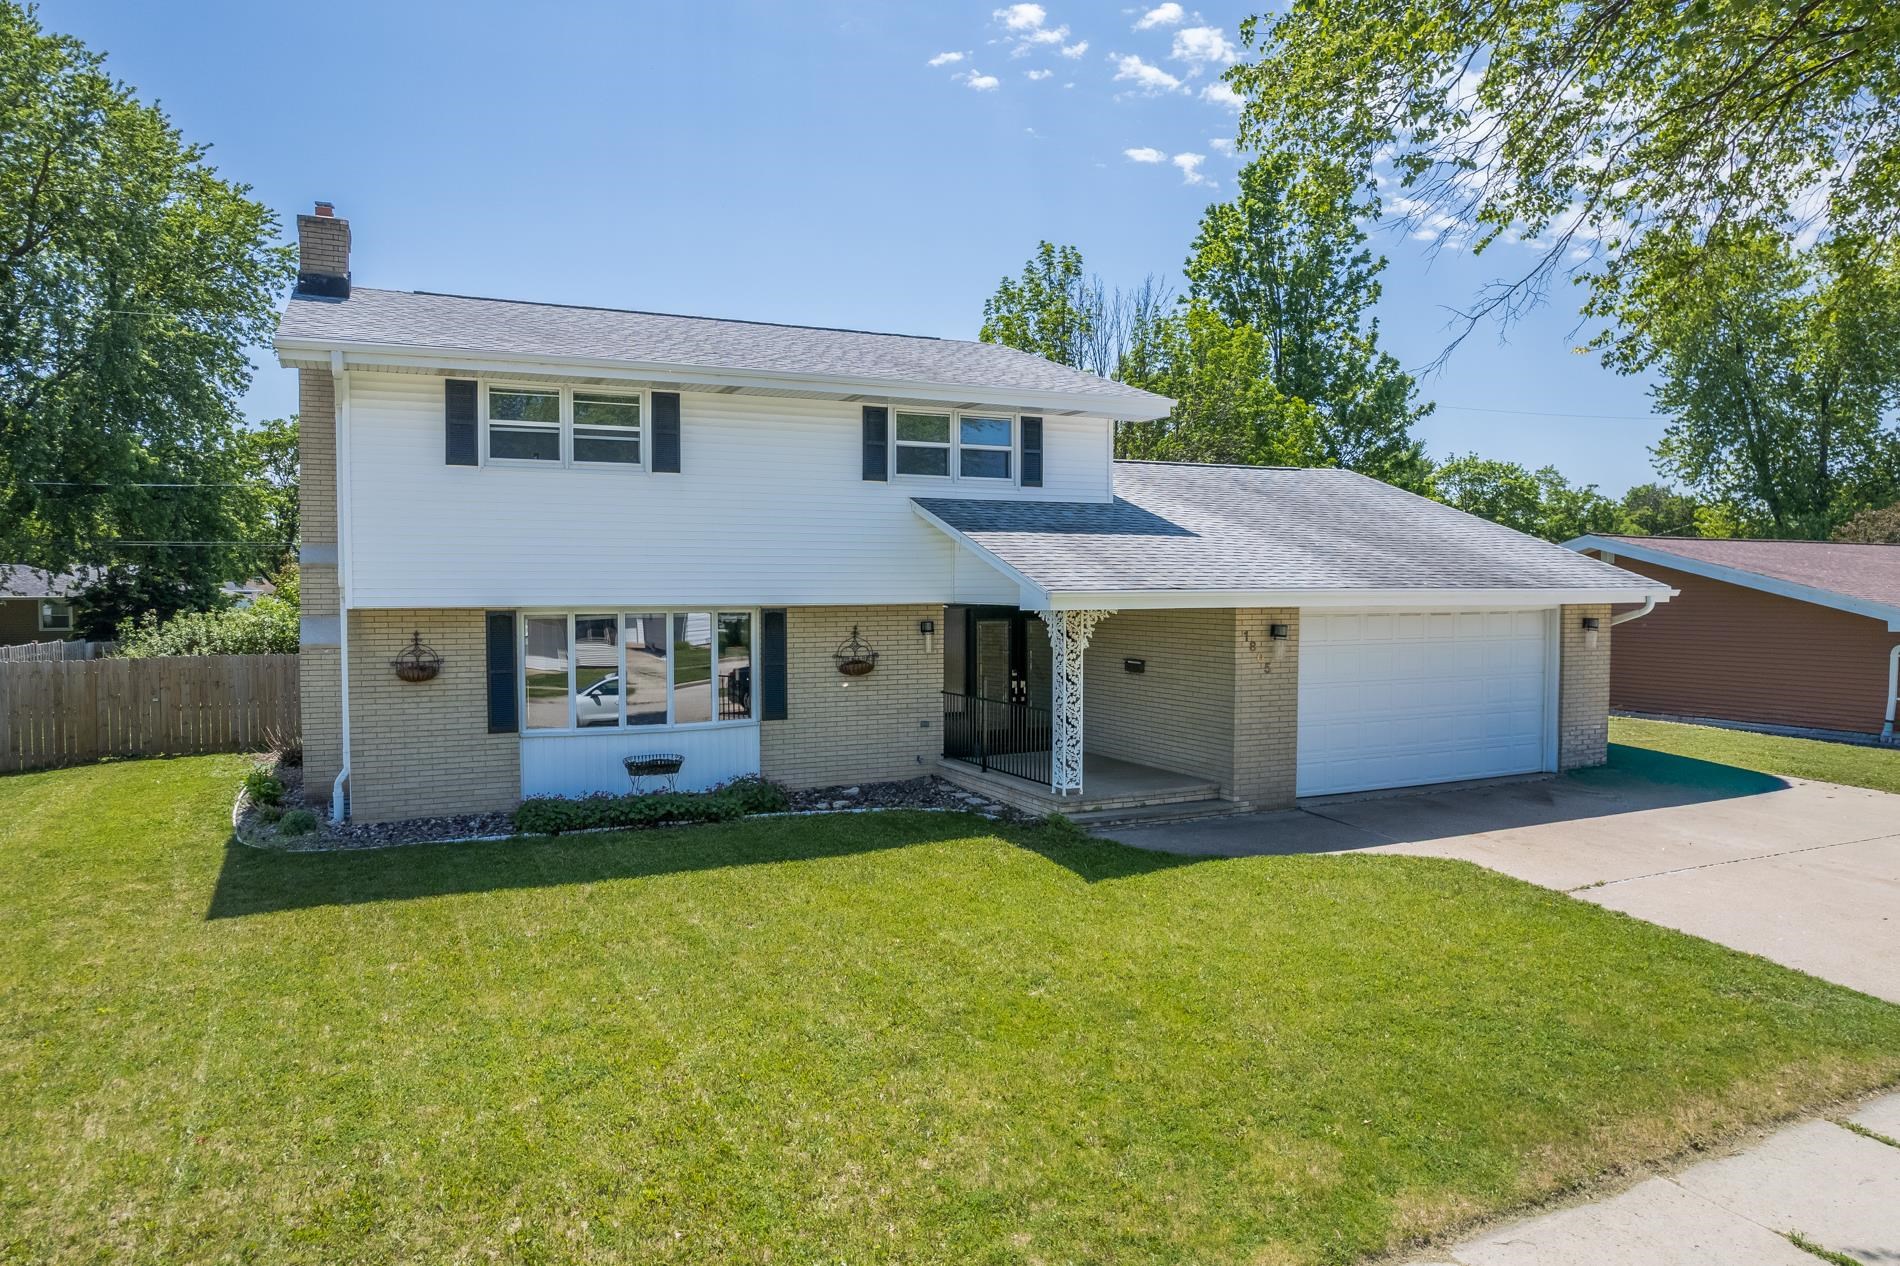 |4|2893 sqft
Adashun Jones, Inc.
Provided by: Coldwell Banker Real Estate Group
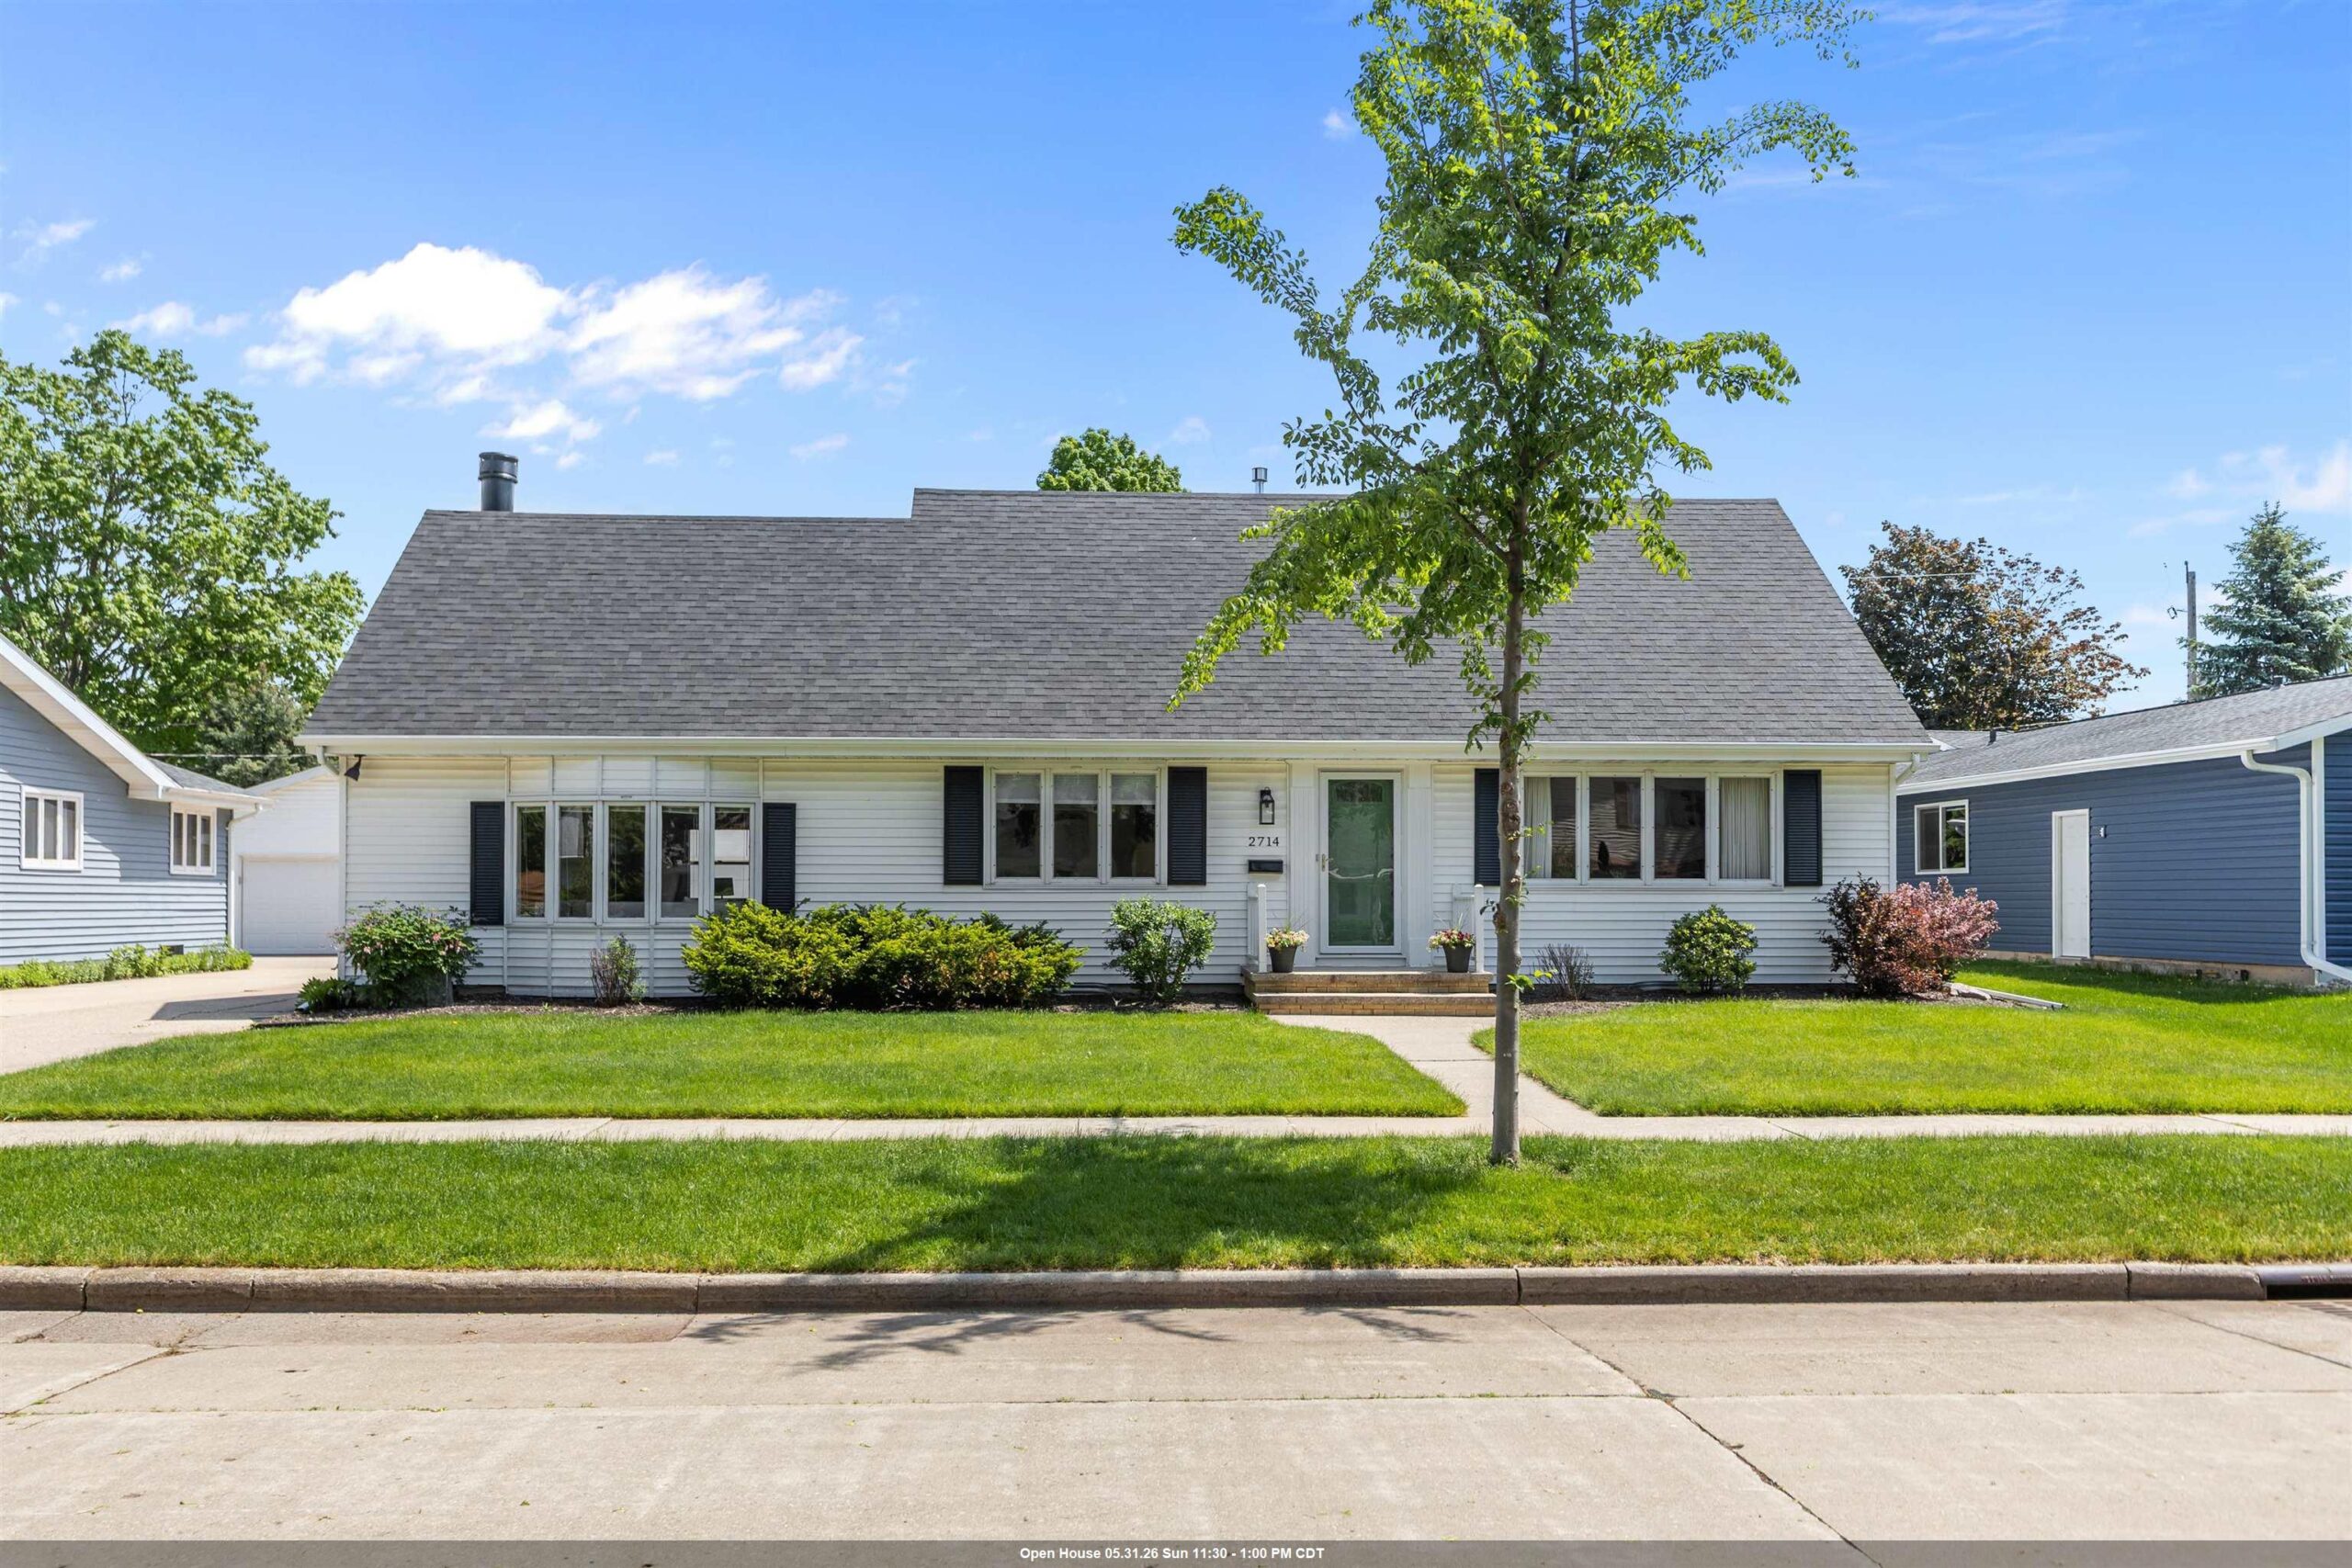 |3|2994 sqft
Adashun Jones, Inc.
Provided by: Century 21 Ace Realty
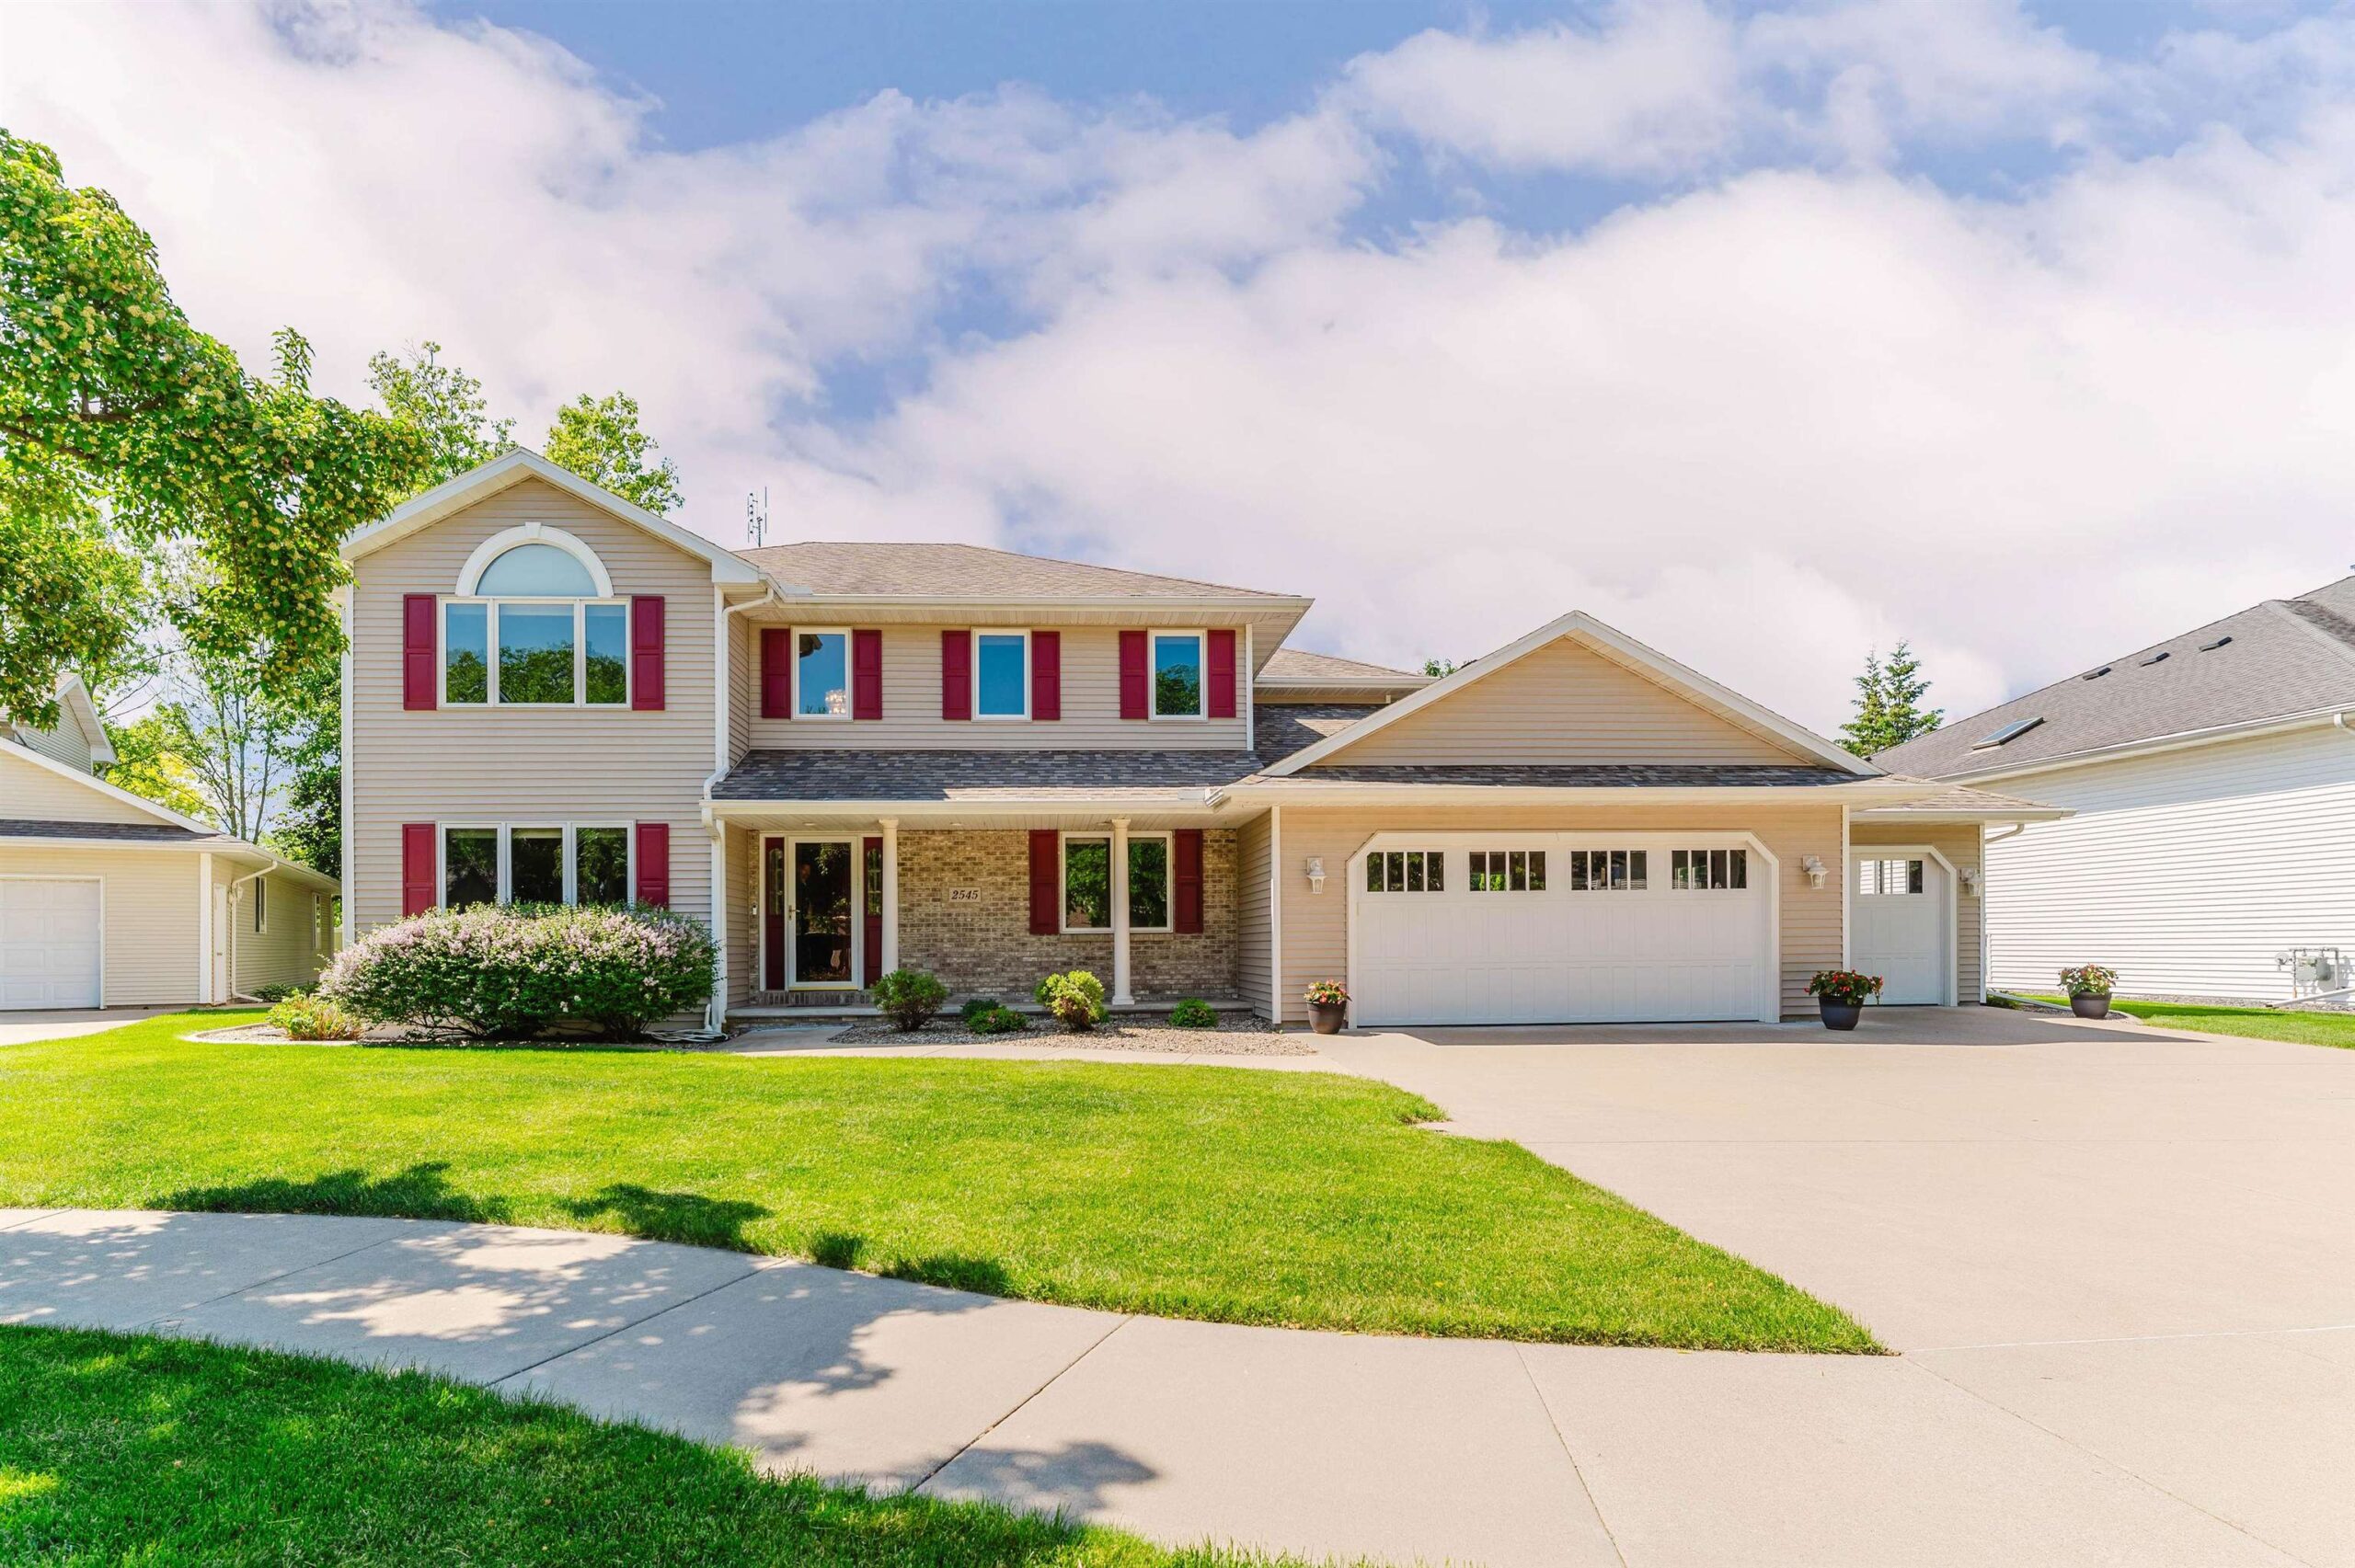 |4|3420 sqft
Adashun Jones, Inc.
Provided by: First Weber Oshkosh
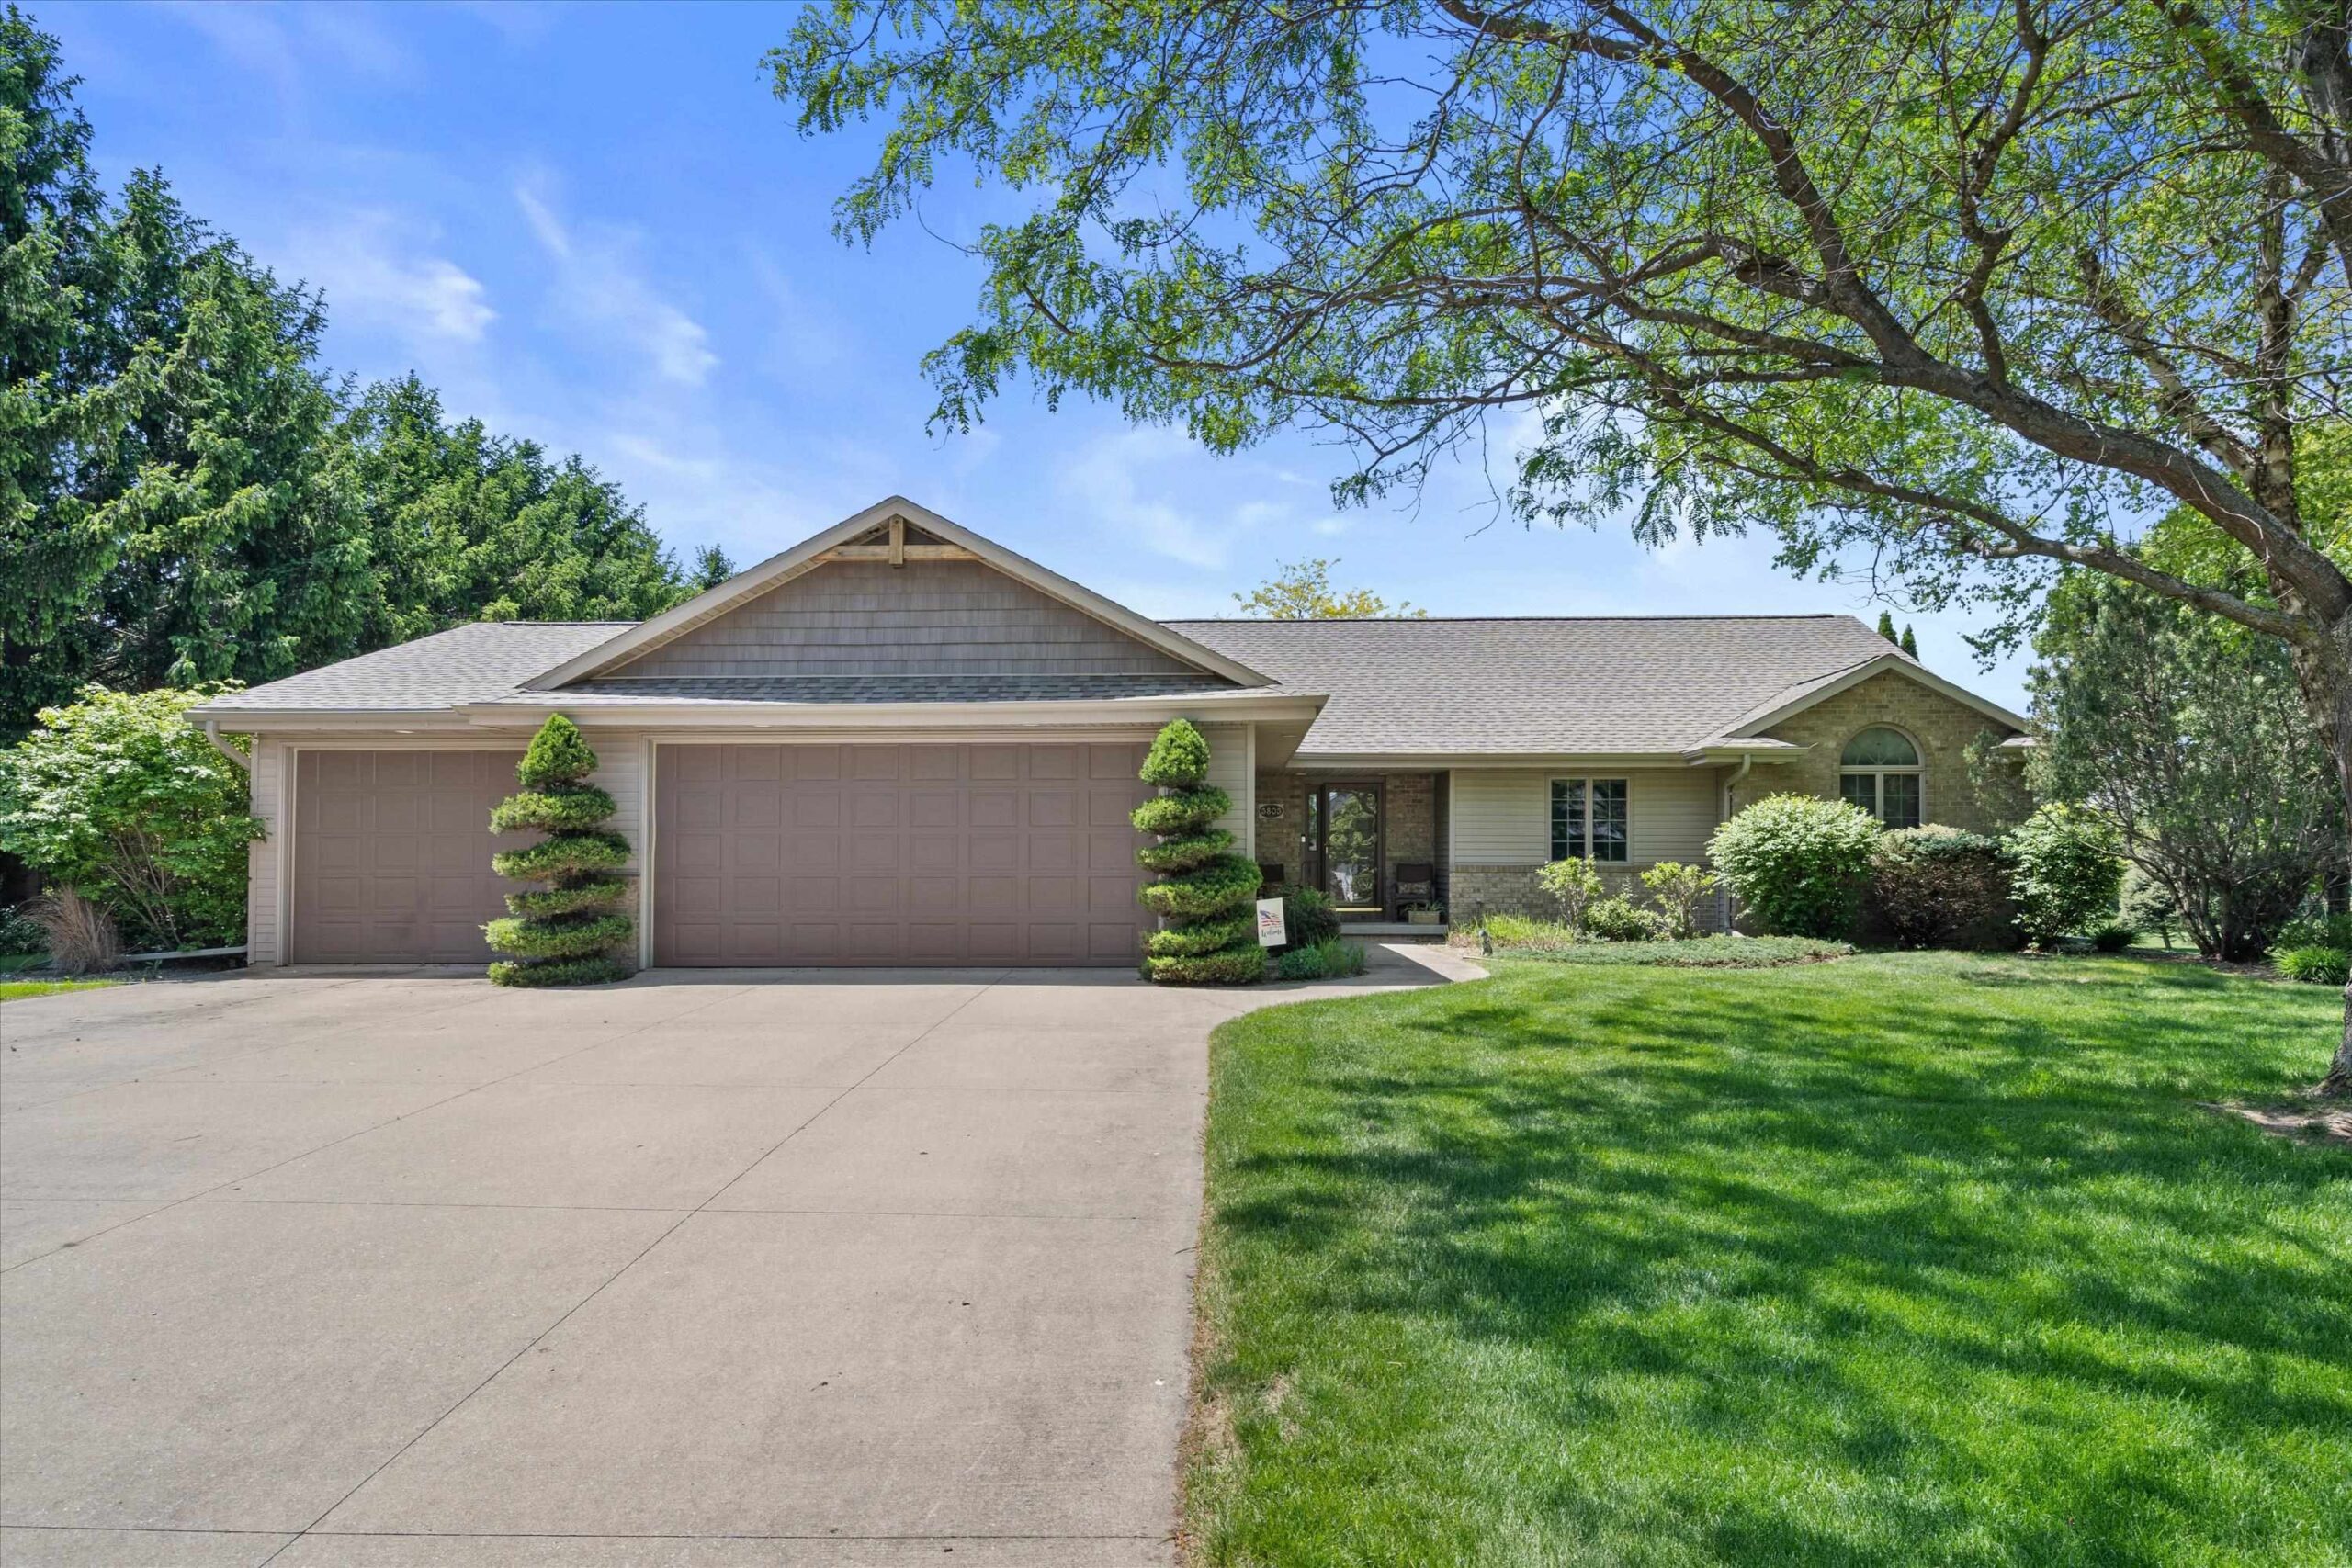 |4|2827 sqft
Adashun Jones, Inc.
Provided by: Redfin Corporation
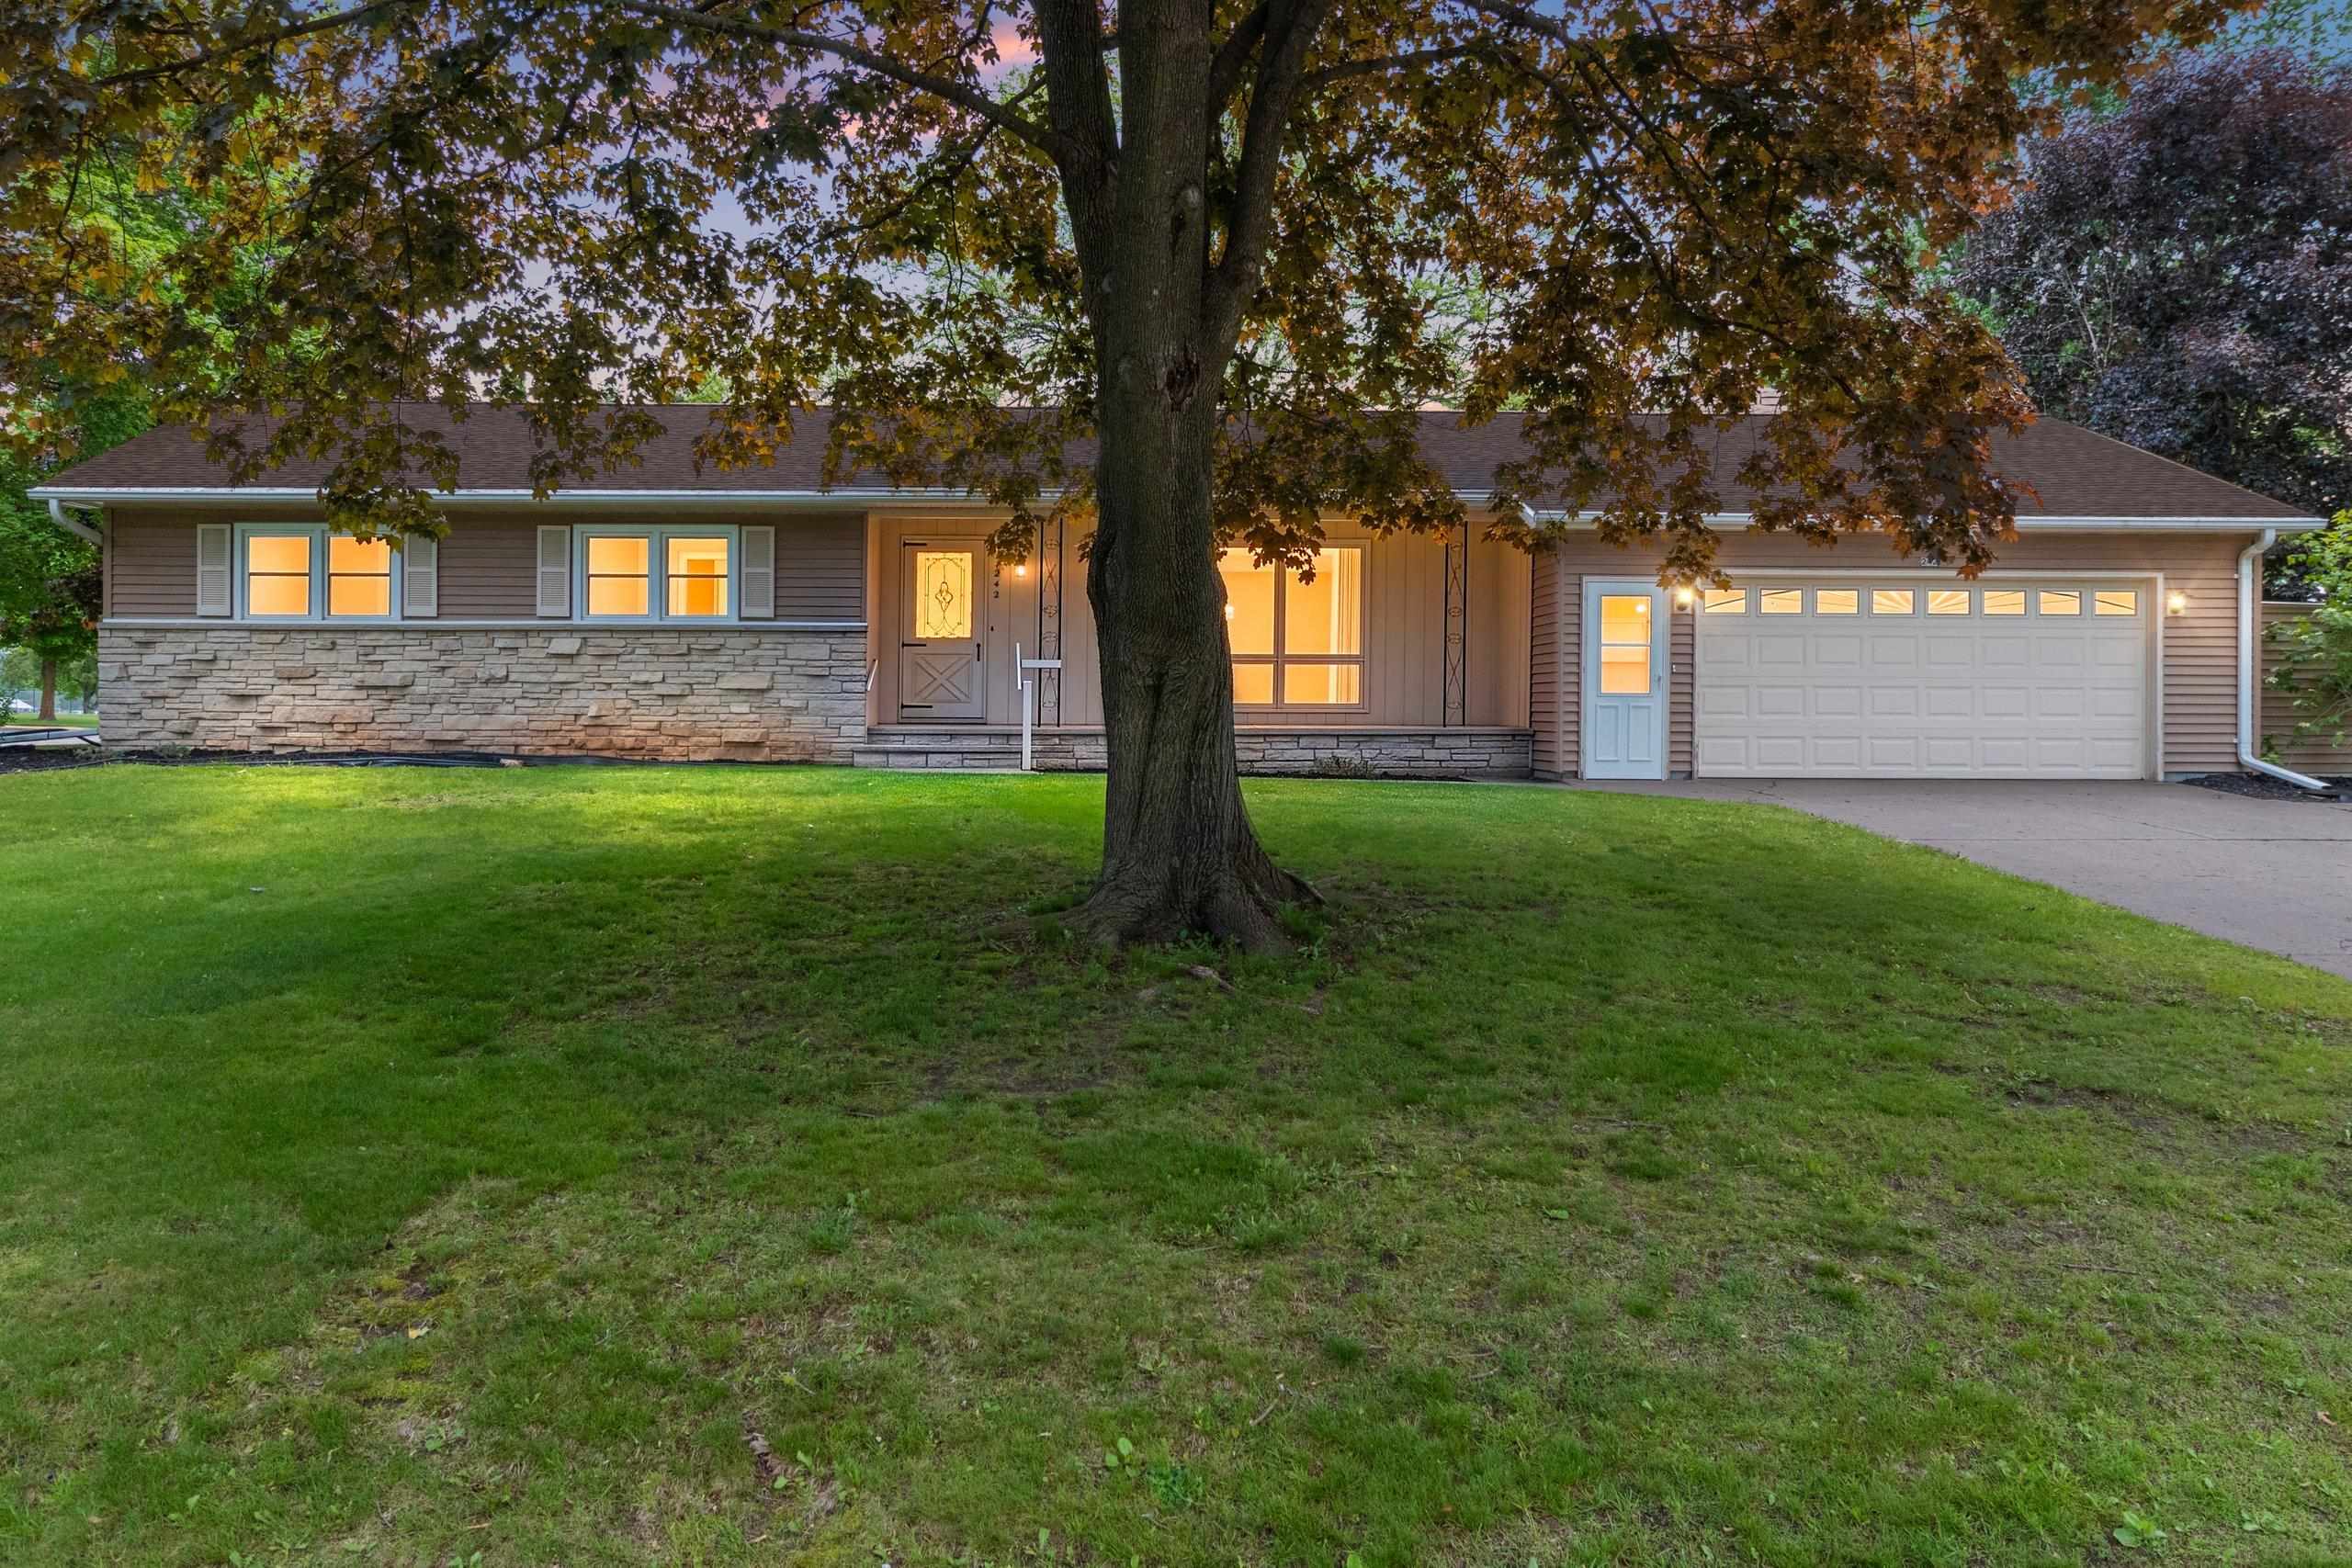 |2|2394 sqft
Adashun Jones, Inc.
Provided by: Shorewest, Realtors
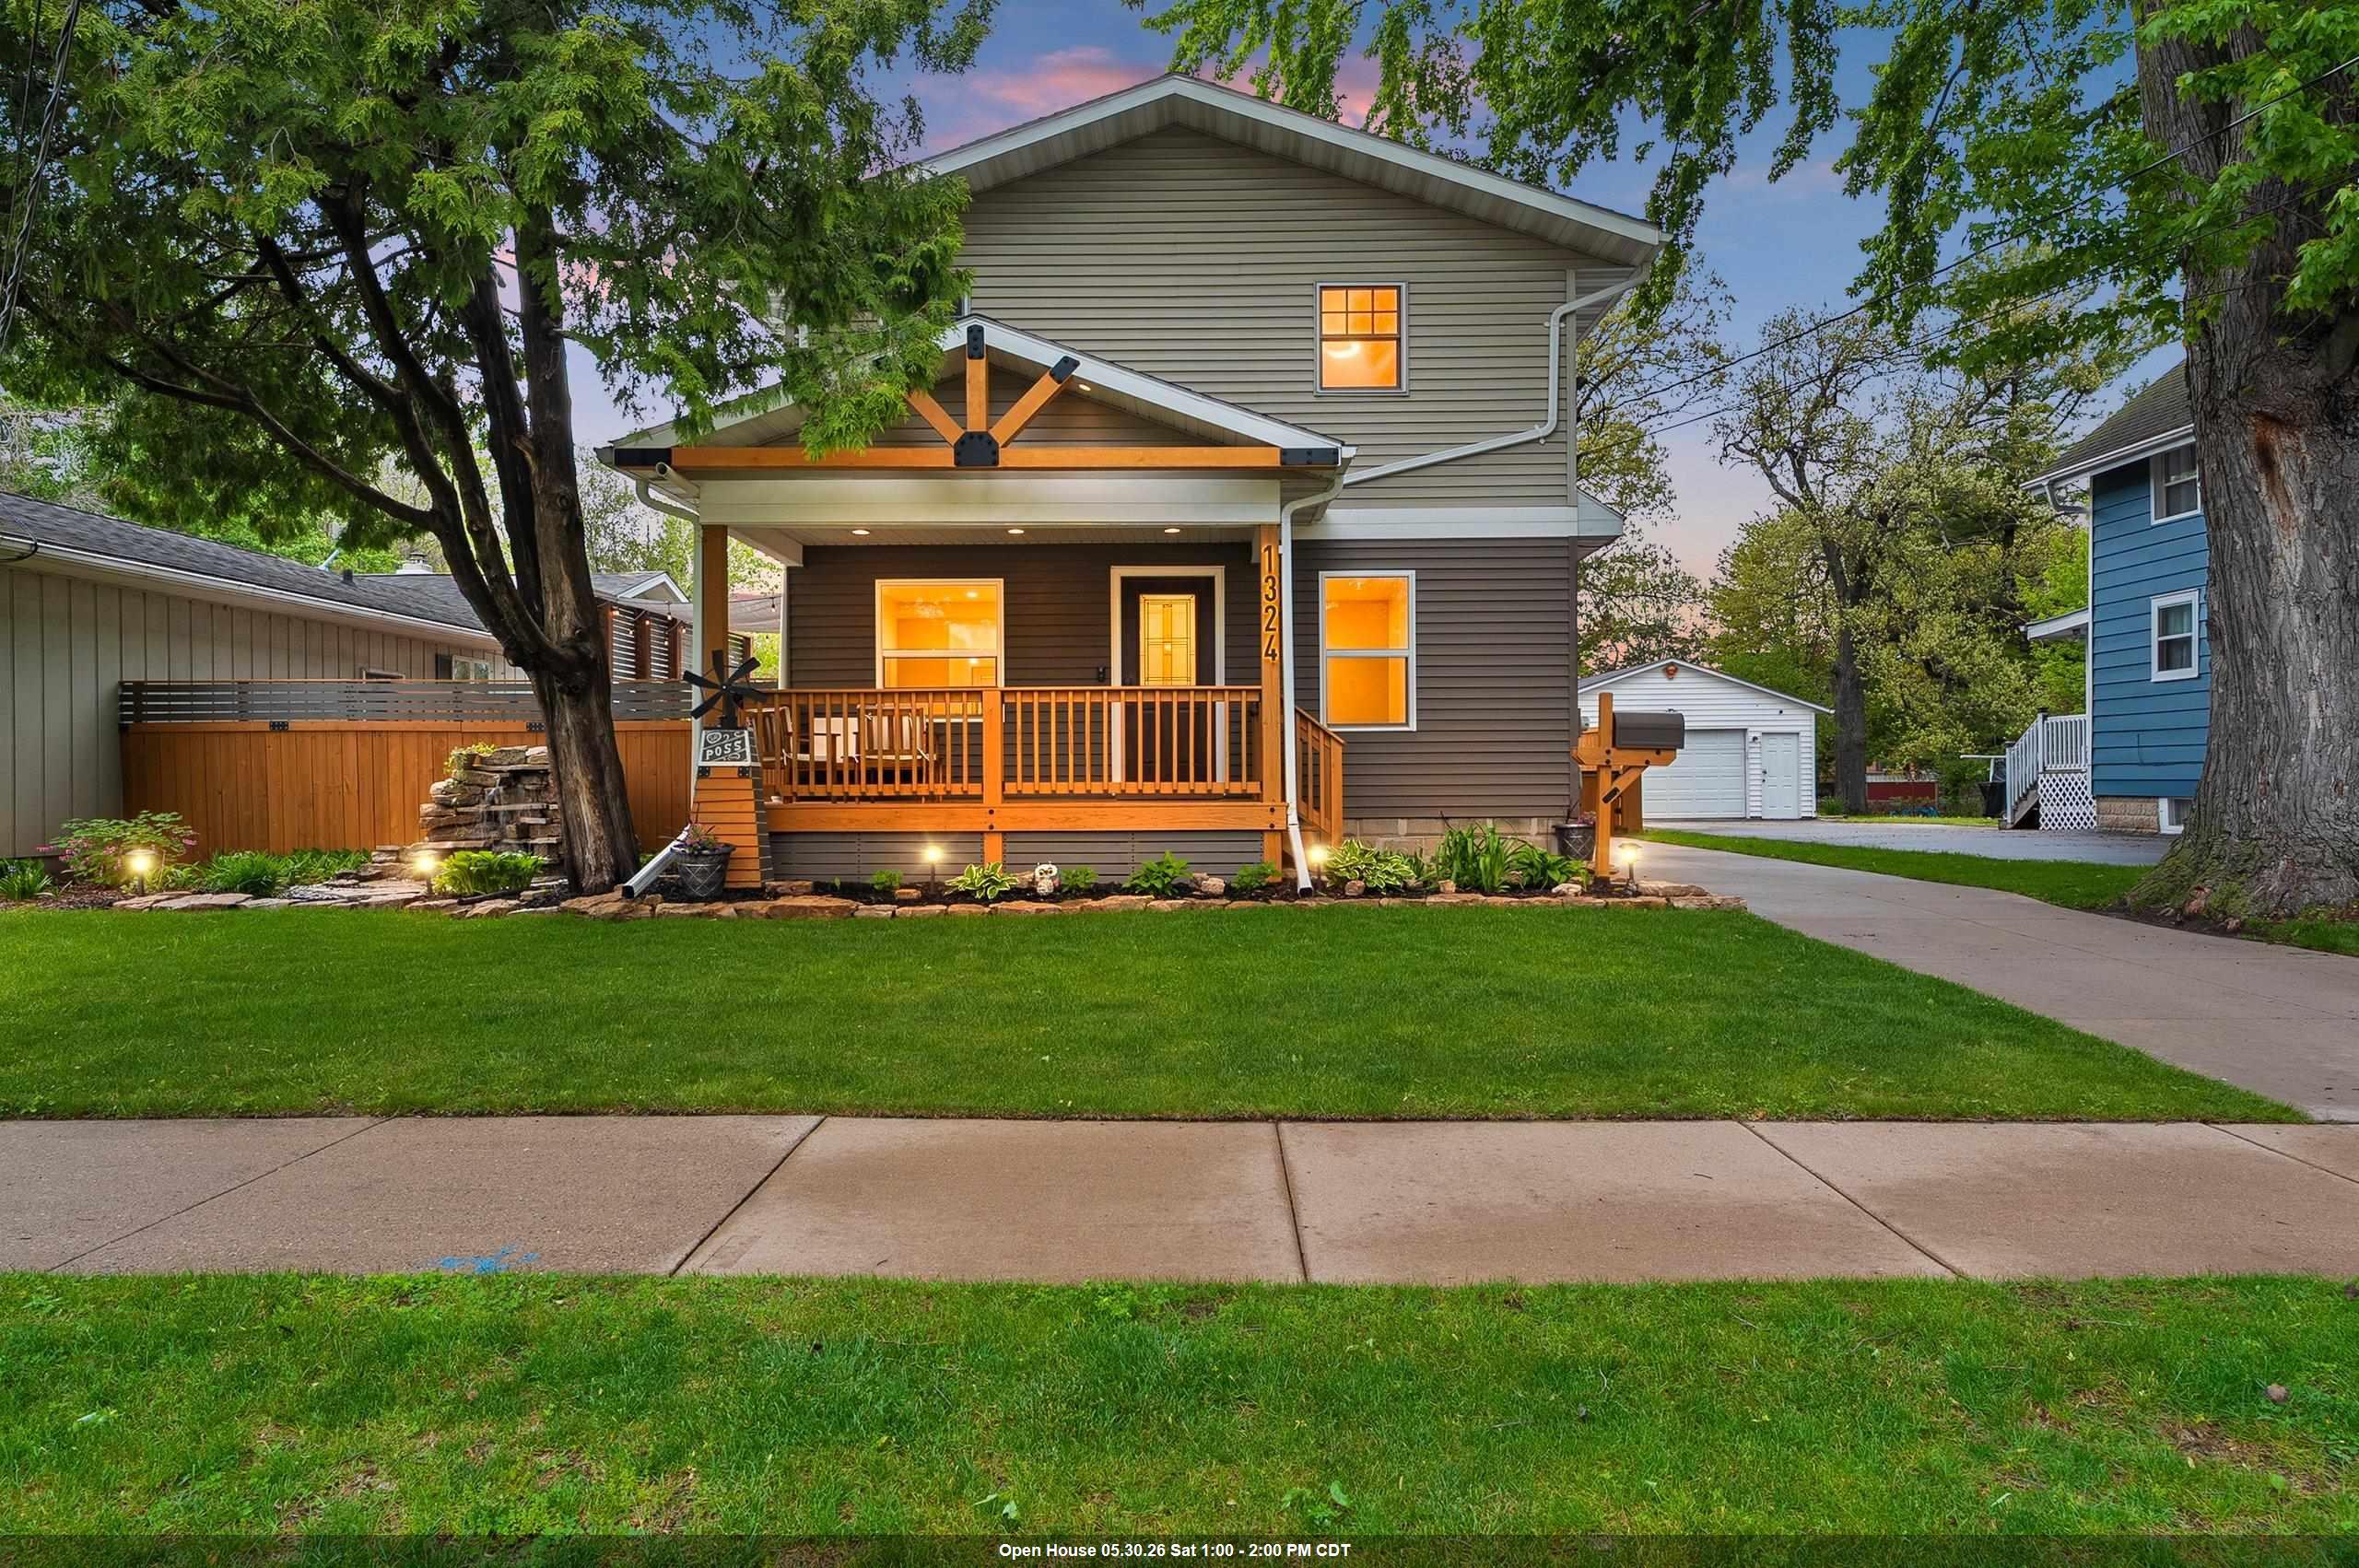 |2|2386 sqft
Adashun Jones, Inc.
Provided by: NextHome Select Realty
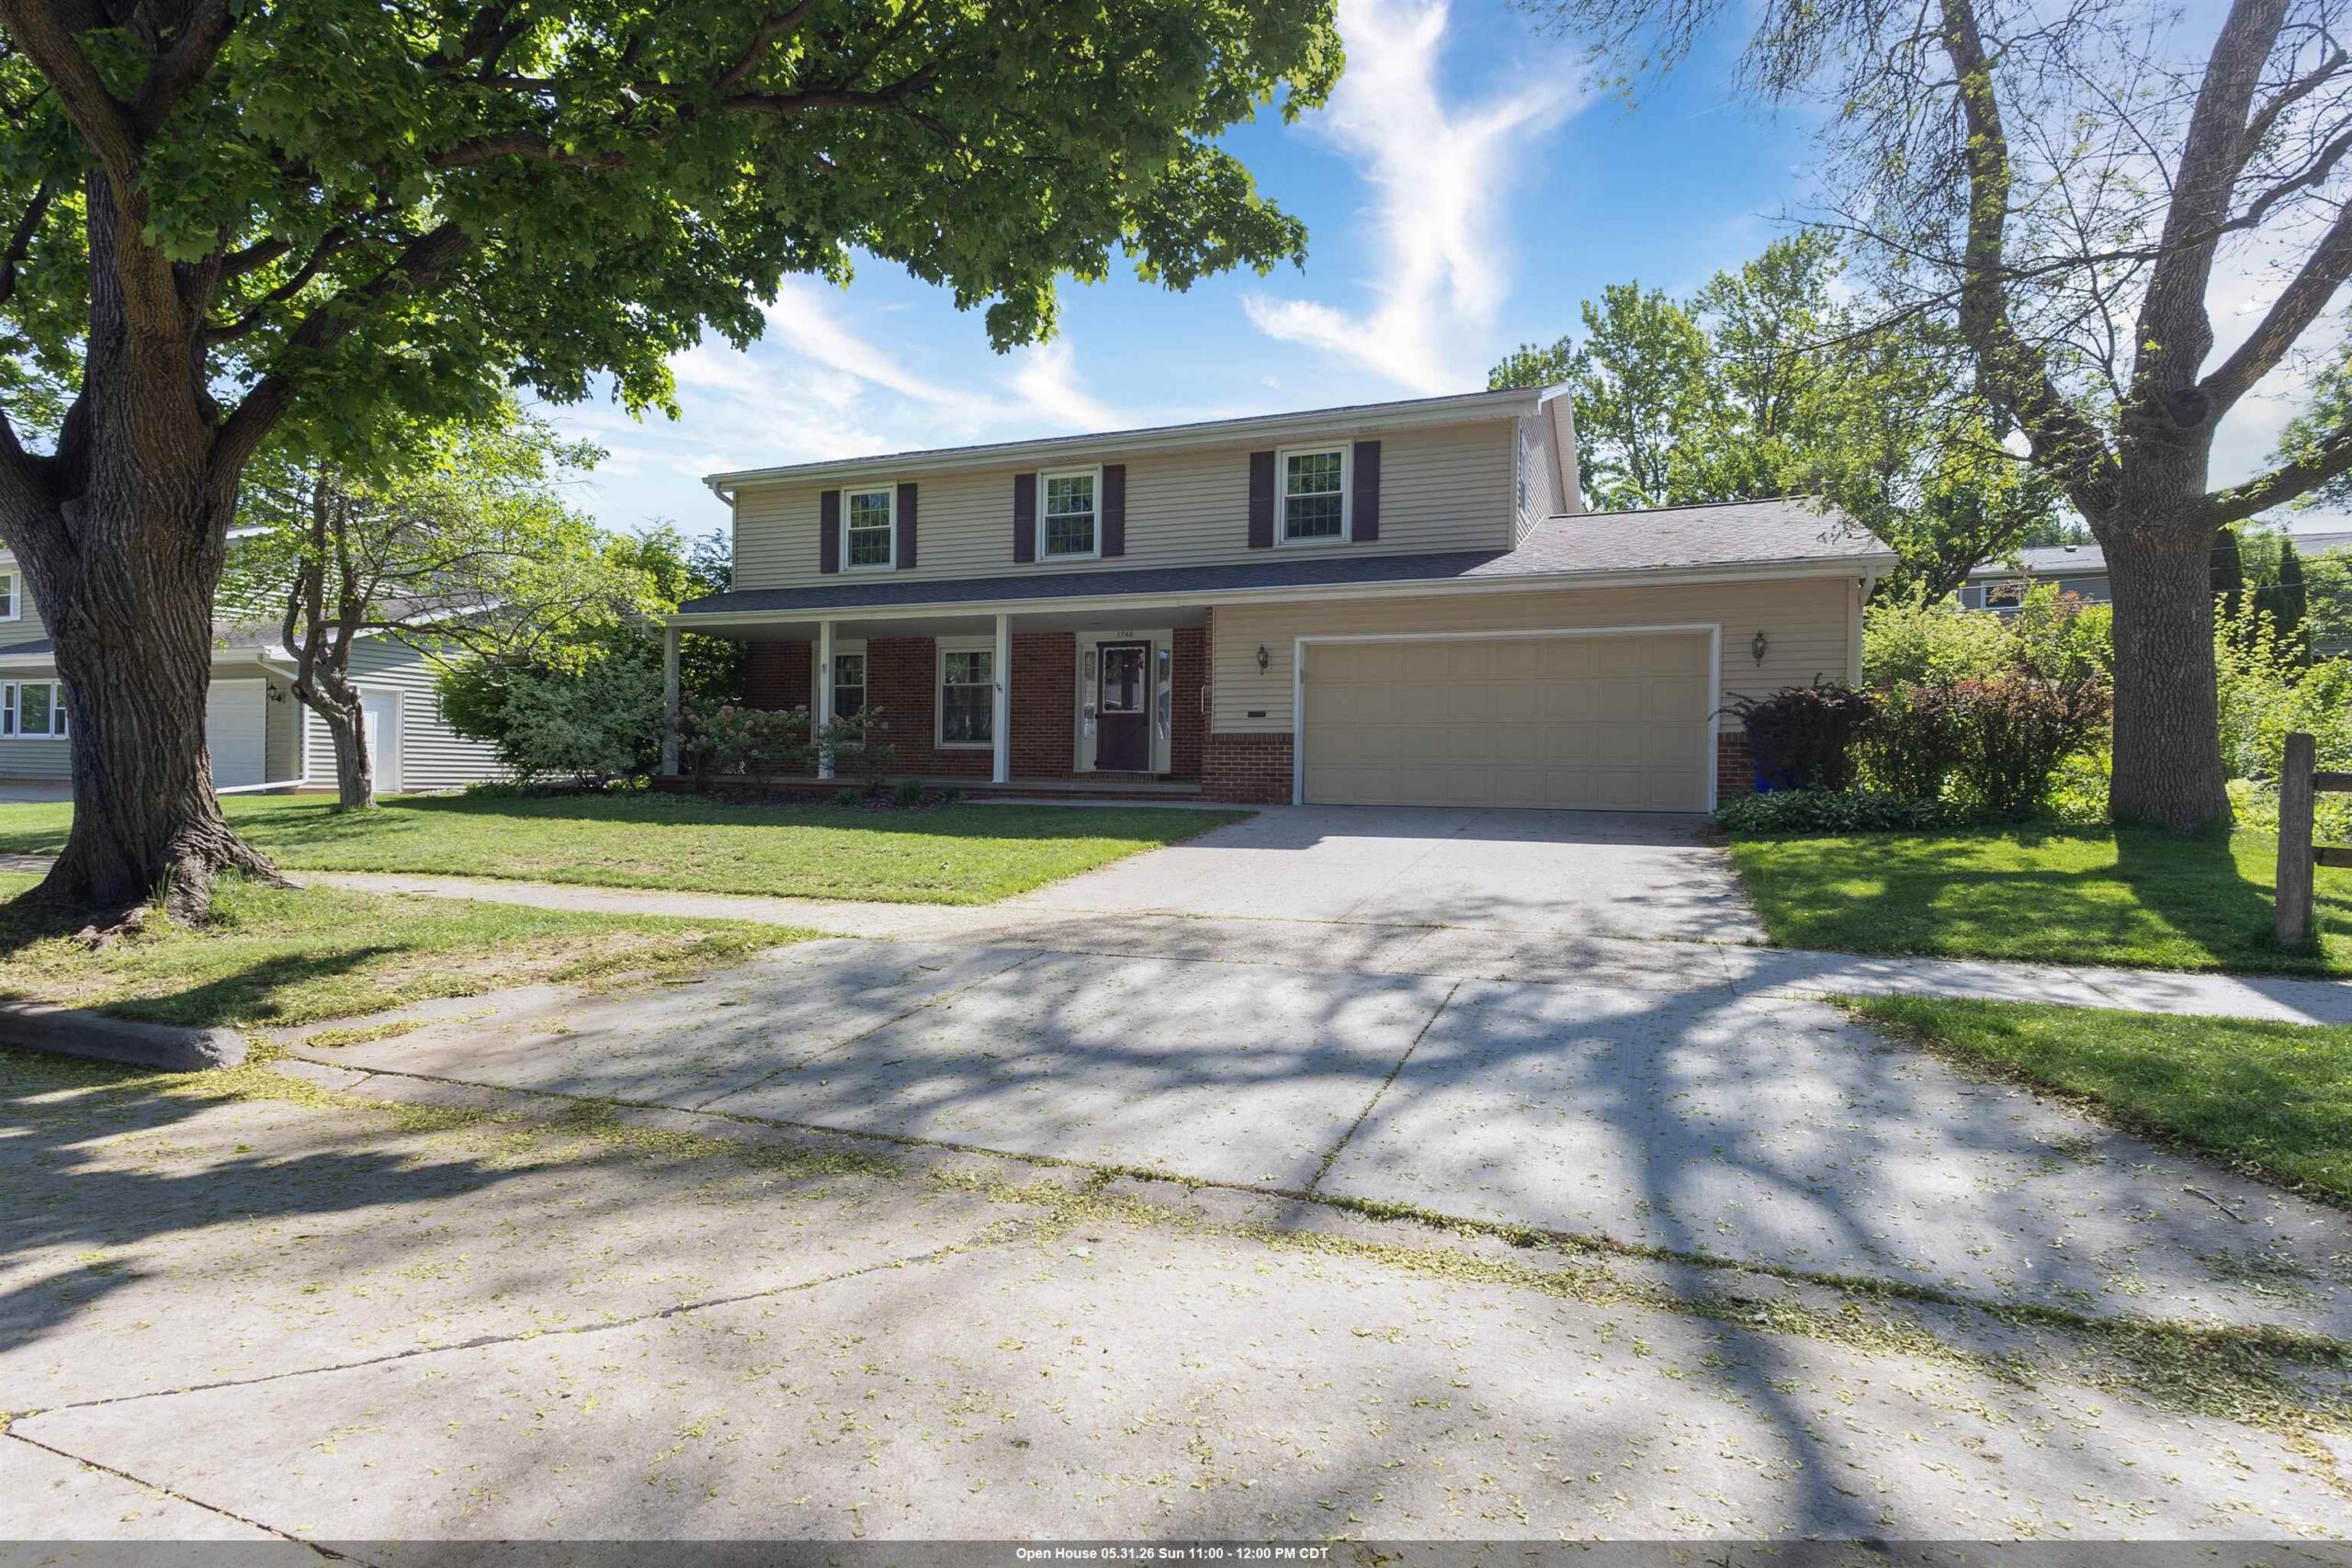 |3|2440 sqft
Adashun Jones, Inc.
Provided by: Coldwell Banker Real Estate Group
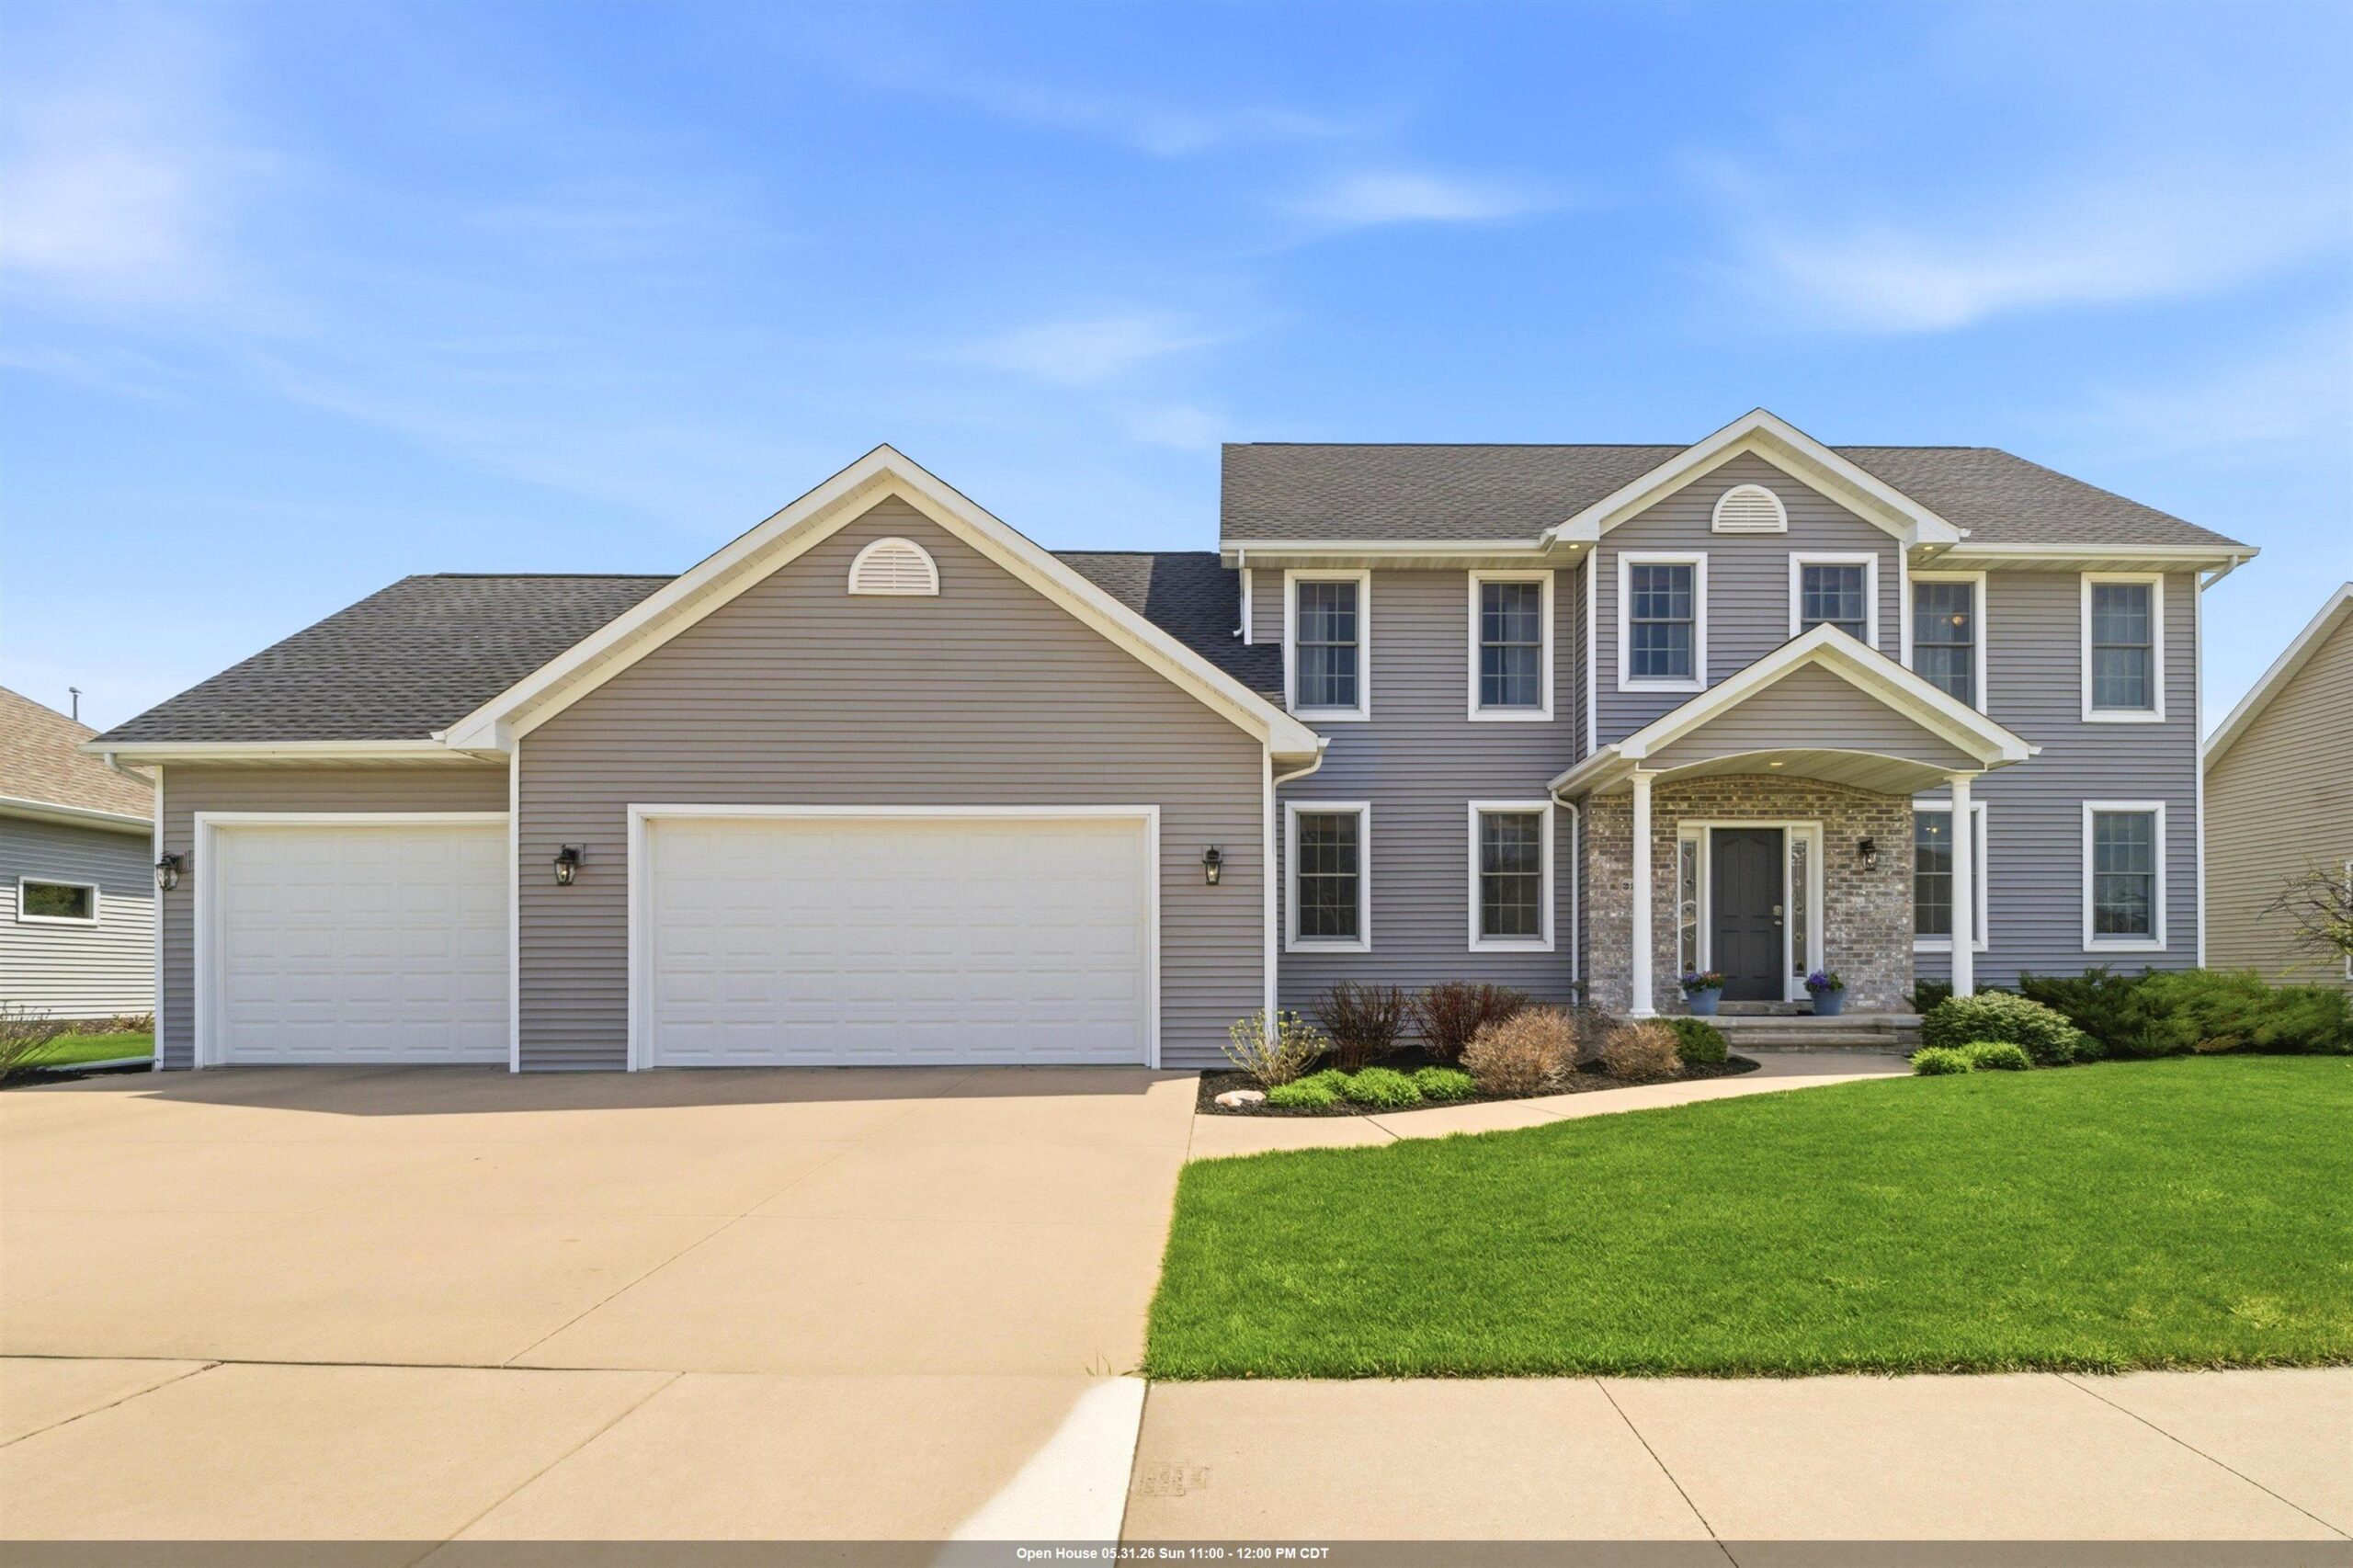 |4|3671 sqft
Adashun Jones, Inc.
Provided by: Coldwell Banker Real Estate Group
 |3|2790 sqft
Adashun Jones, Inc.
Provided by: Corbett Realty

 Share
Share
 Show more
 Spec Sheet