 40
40  Return to listing
$599,900
4 Beds
3 Bath
2,635 Sq. Ft.
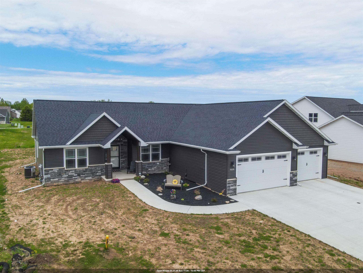
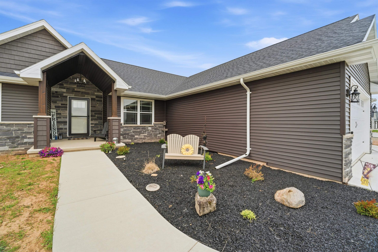
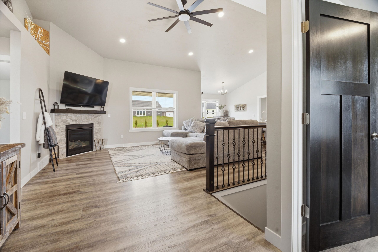
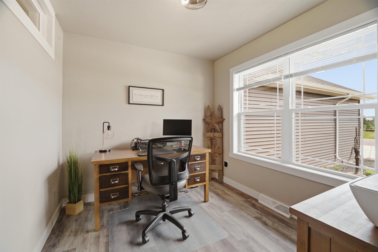
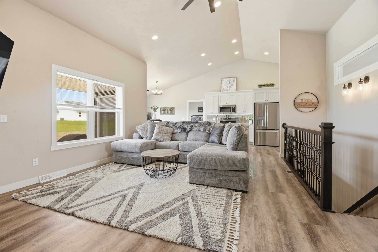
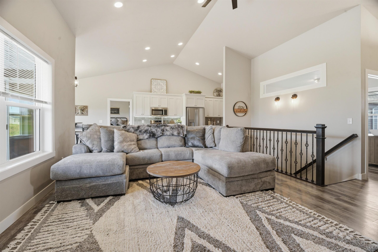
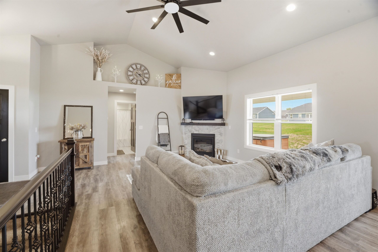
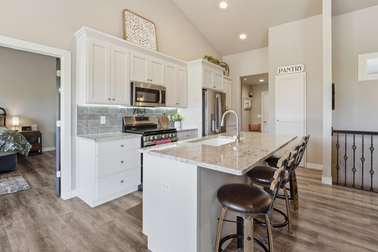
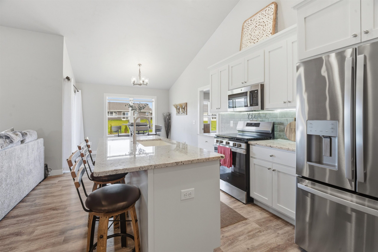
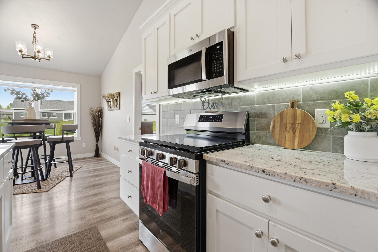
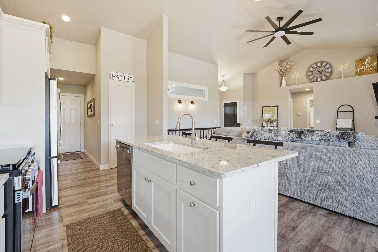
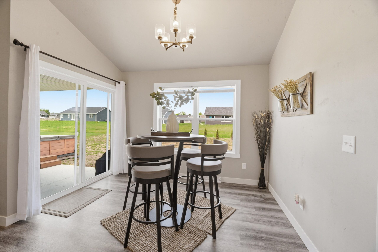
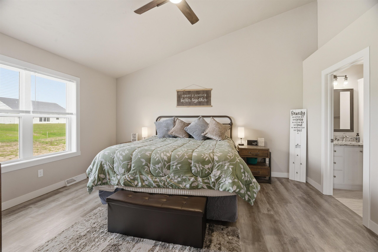
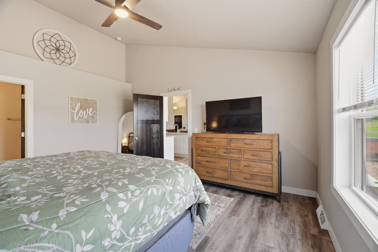
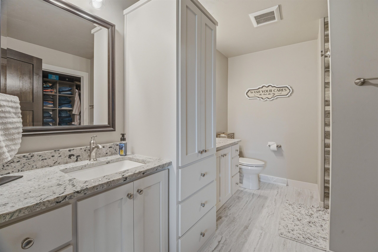
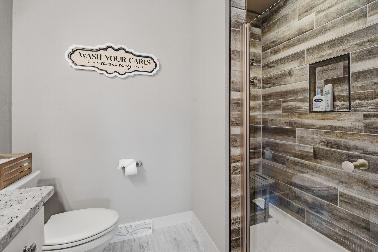
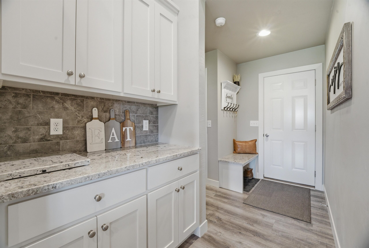
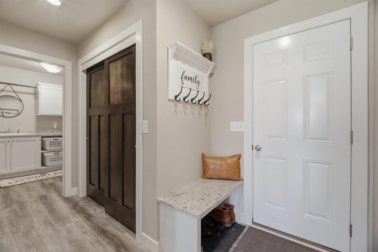
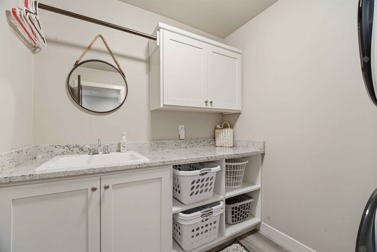
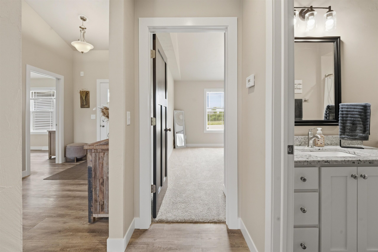
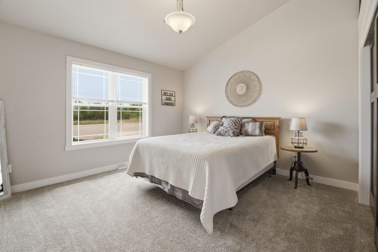
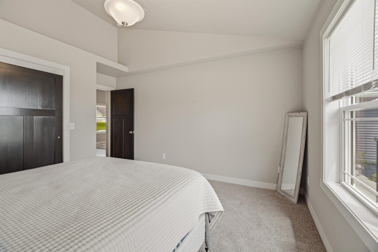
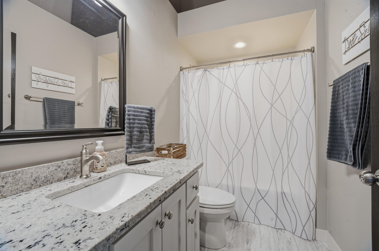
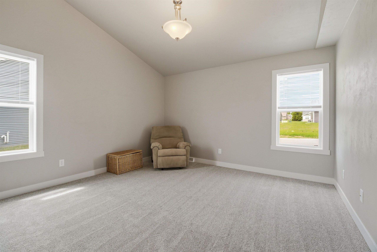
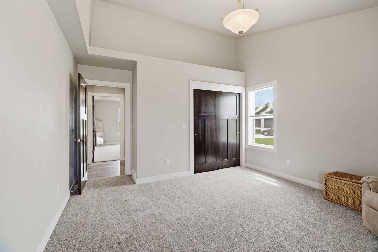
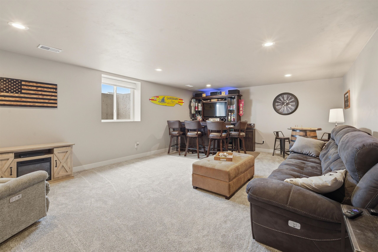
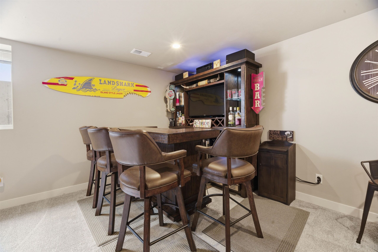
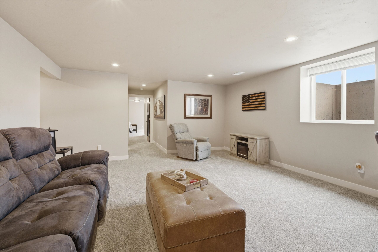
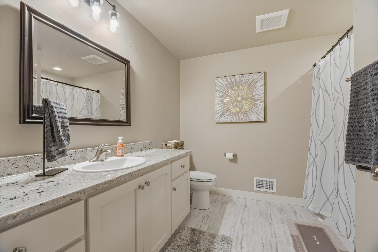
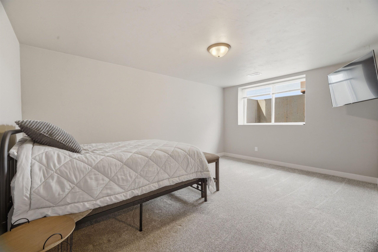
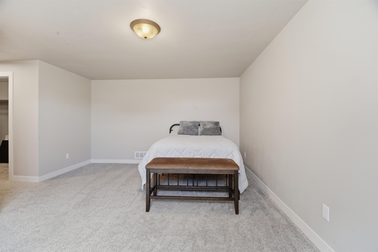
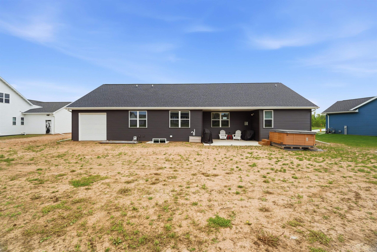
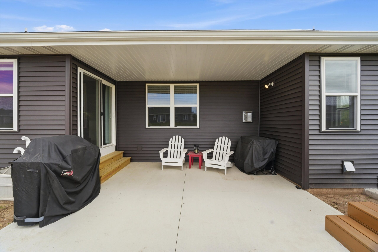
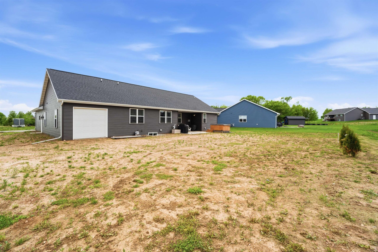
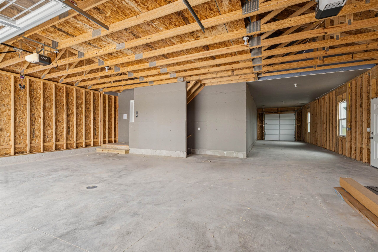
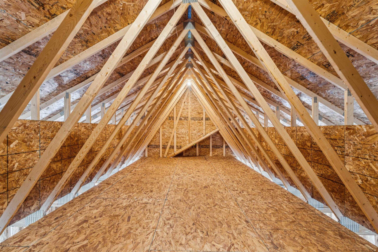
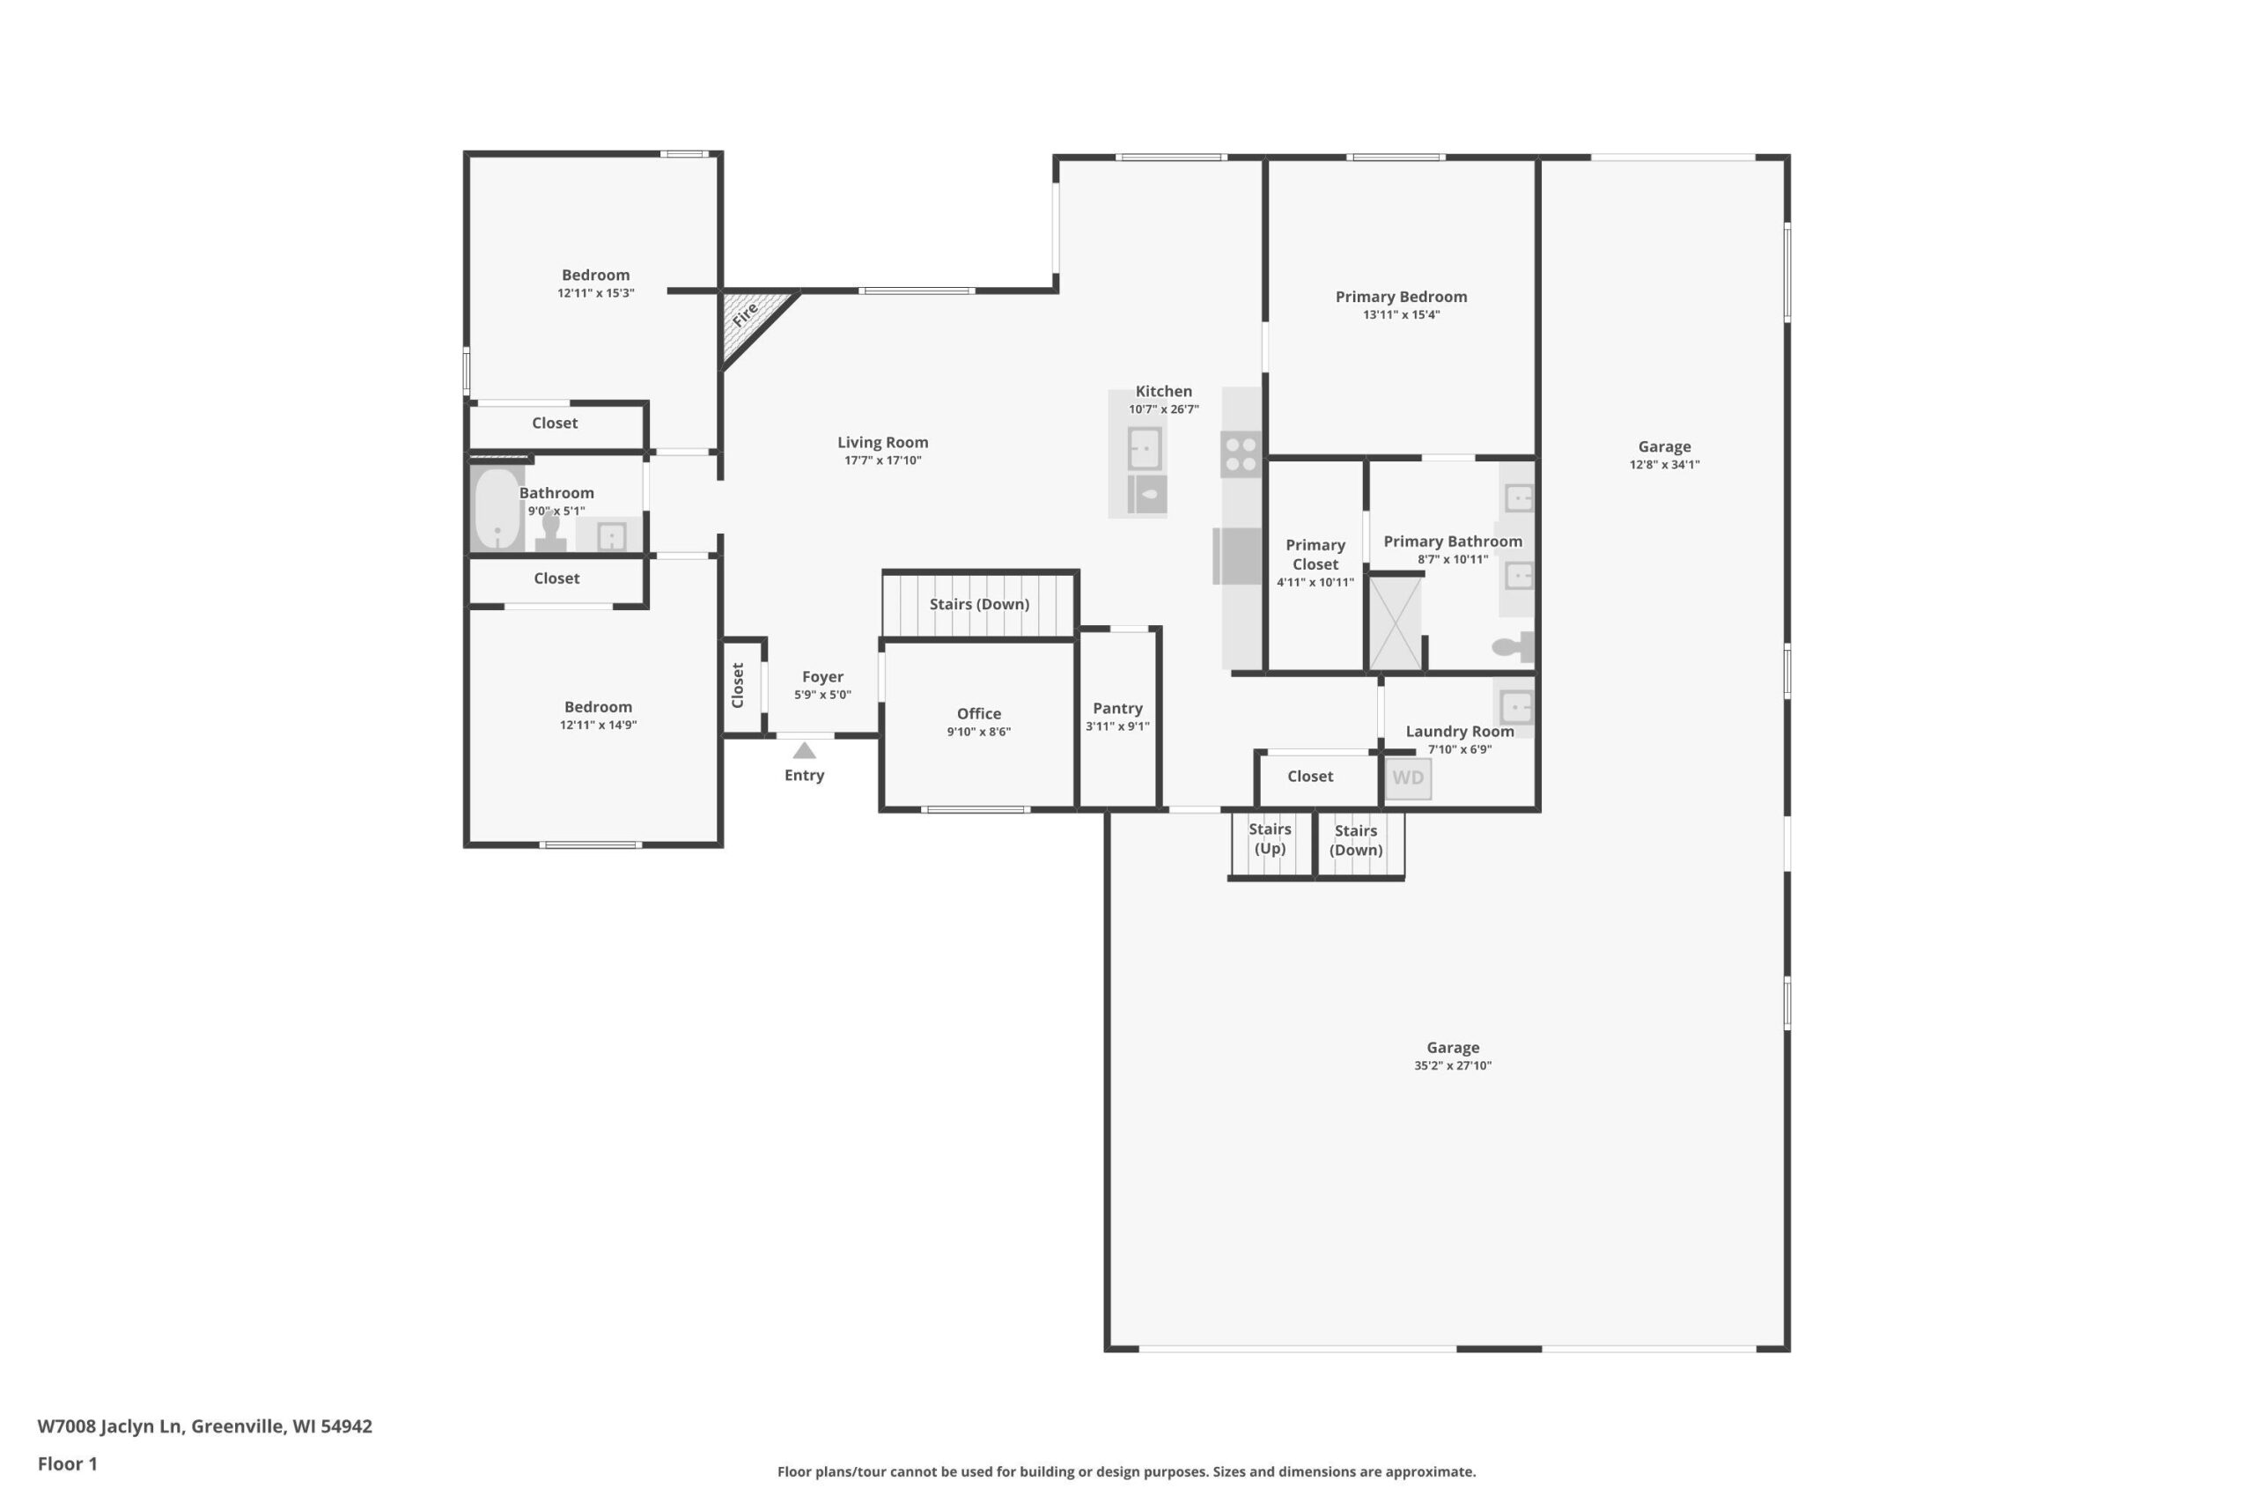
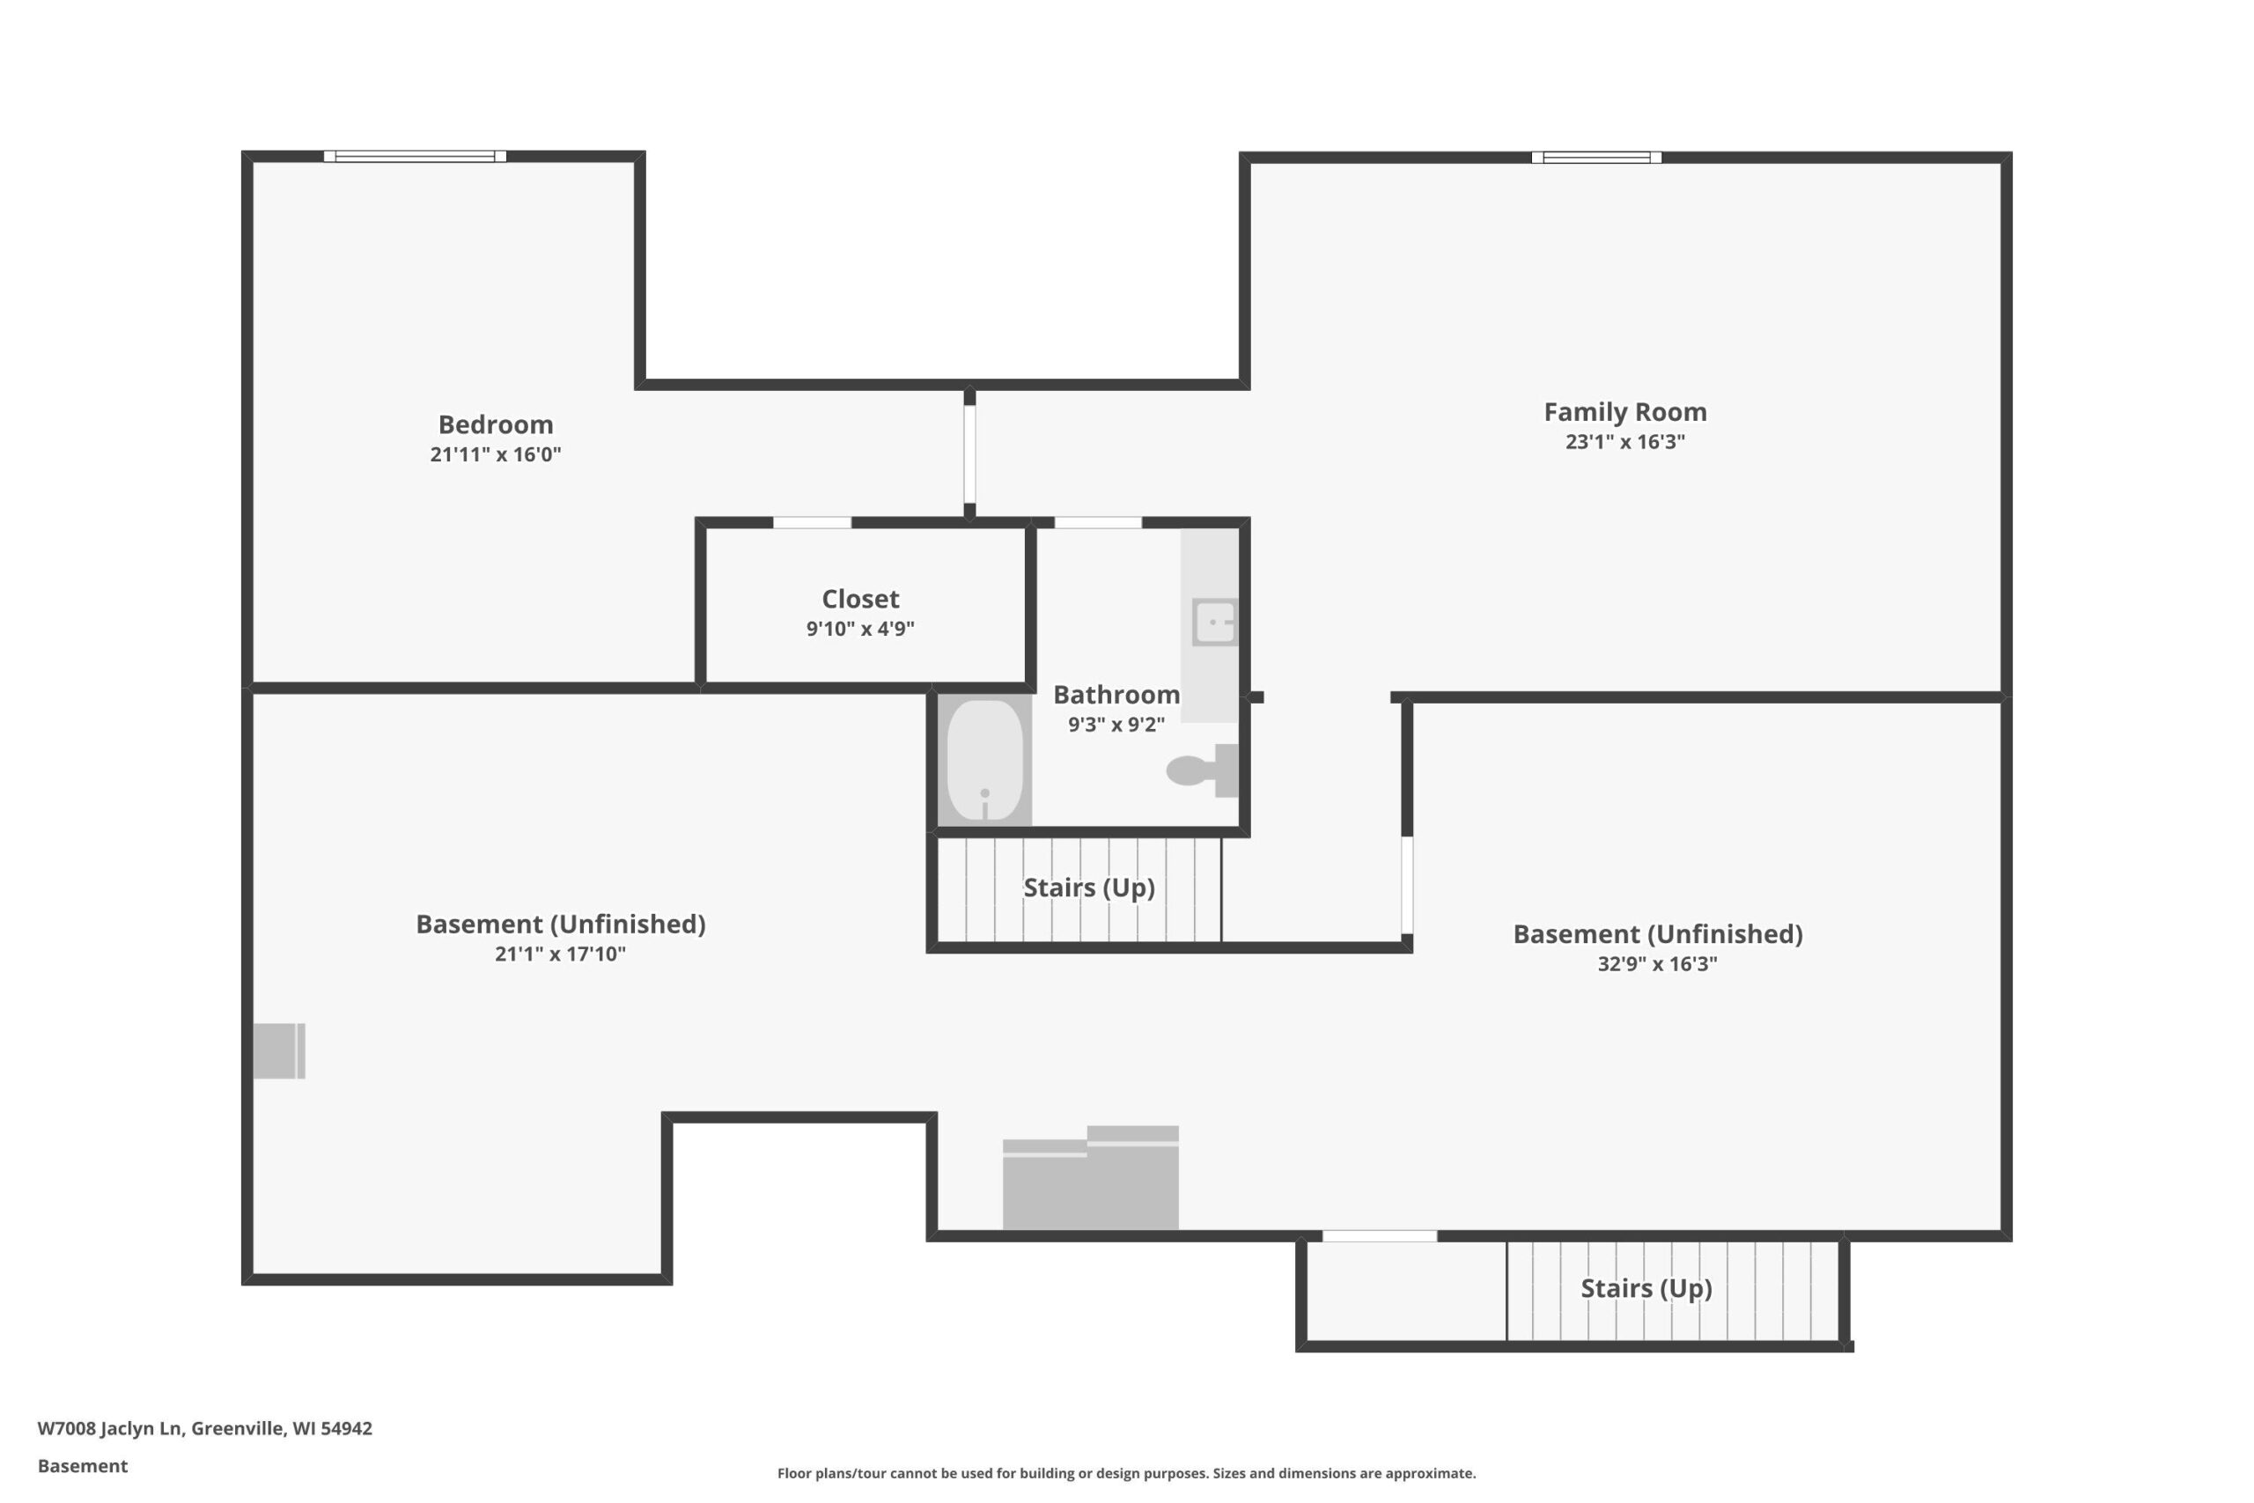
Step inside and enjoy the open-concept design that is sure to please. The living room features a cozy gas fireplace and flows seamlessly into the kitchen, complete with Quartz countertops, a center island and a huge pantry. The breakfast area offers a patio door leading out to the patio, perfect for entertaining. The primary bedroom features private en suite bathroom with a walk-in closet, dual sinks and tiled walk-in shower. Split bedrm design offers 2 additional bedrms and a main bath. Desirable office rm off the foyer. Convenient laundry and coat area are located off the attached oversized 60 ft tandem garage, offering plenty of room for vehicles, along with a walk-up attic for easy access storage. LL adds even more living space with a spacious family room, full bathroom & 4th bedroom.
Get a detailed Home Value Estimate Based on Current Market Trends/Get a Detailed Estimate Based on Current Market Conditions Impacting Your Home's Value
 |2
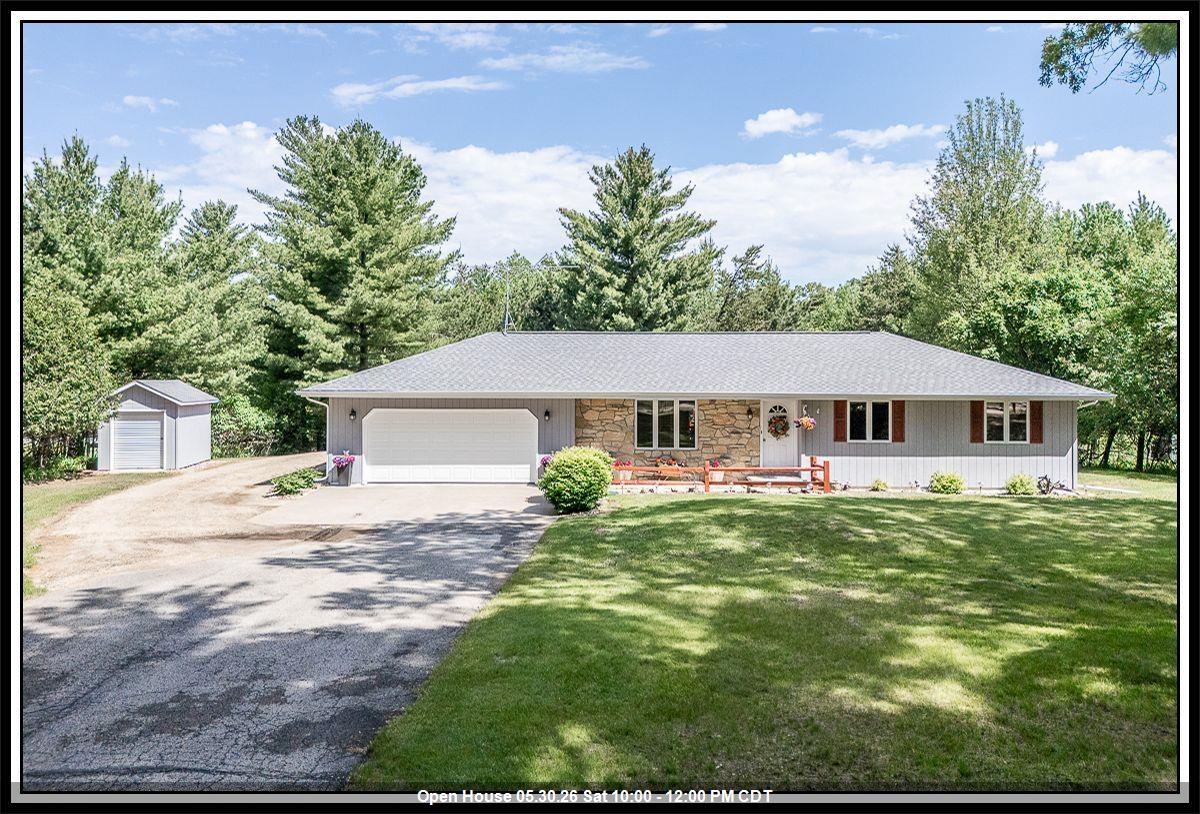
|2 |2113 sqft
Adashun Jones, Inc.
Provided by: Century 21 Ace Realty
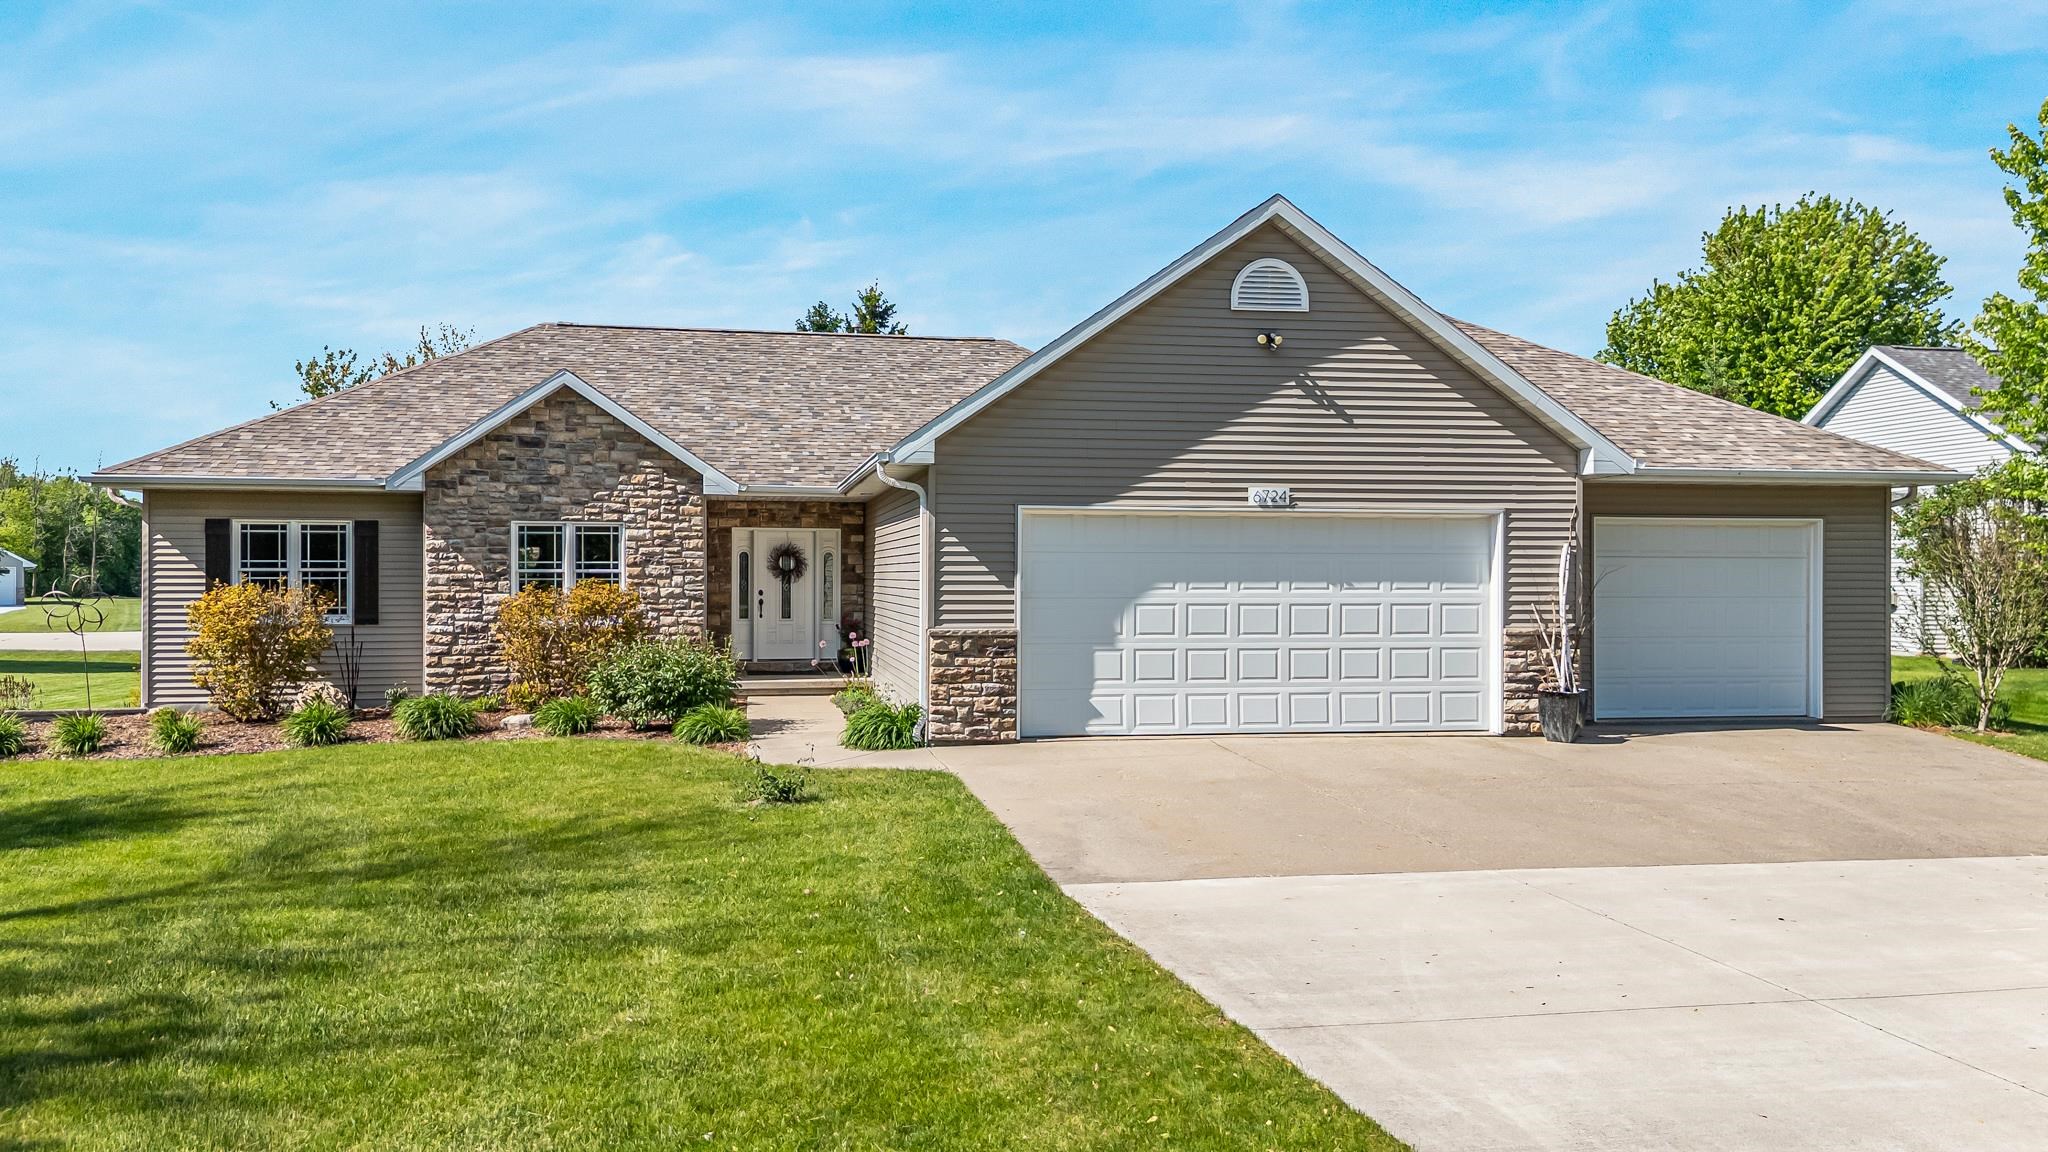 |4|2928 sqft
Adashun Jones, Inc.
Provided by: Coaction Real Estate, LLC
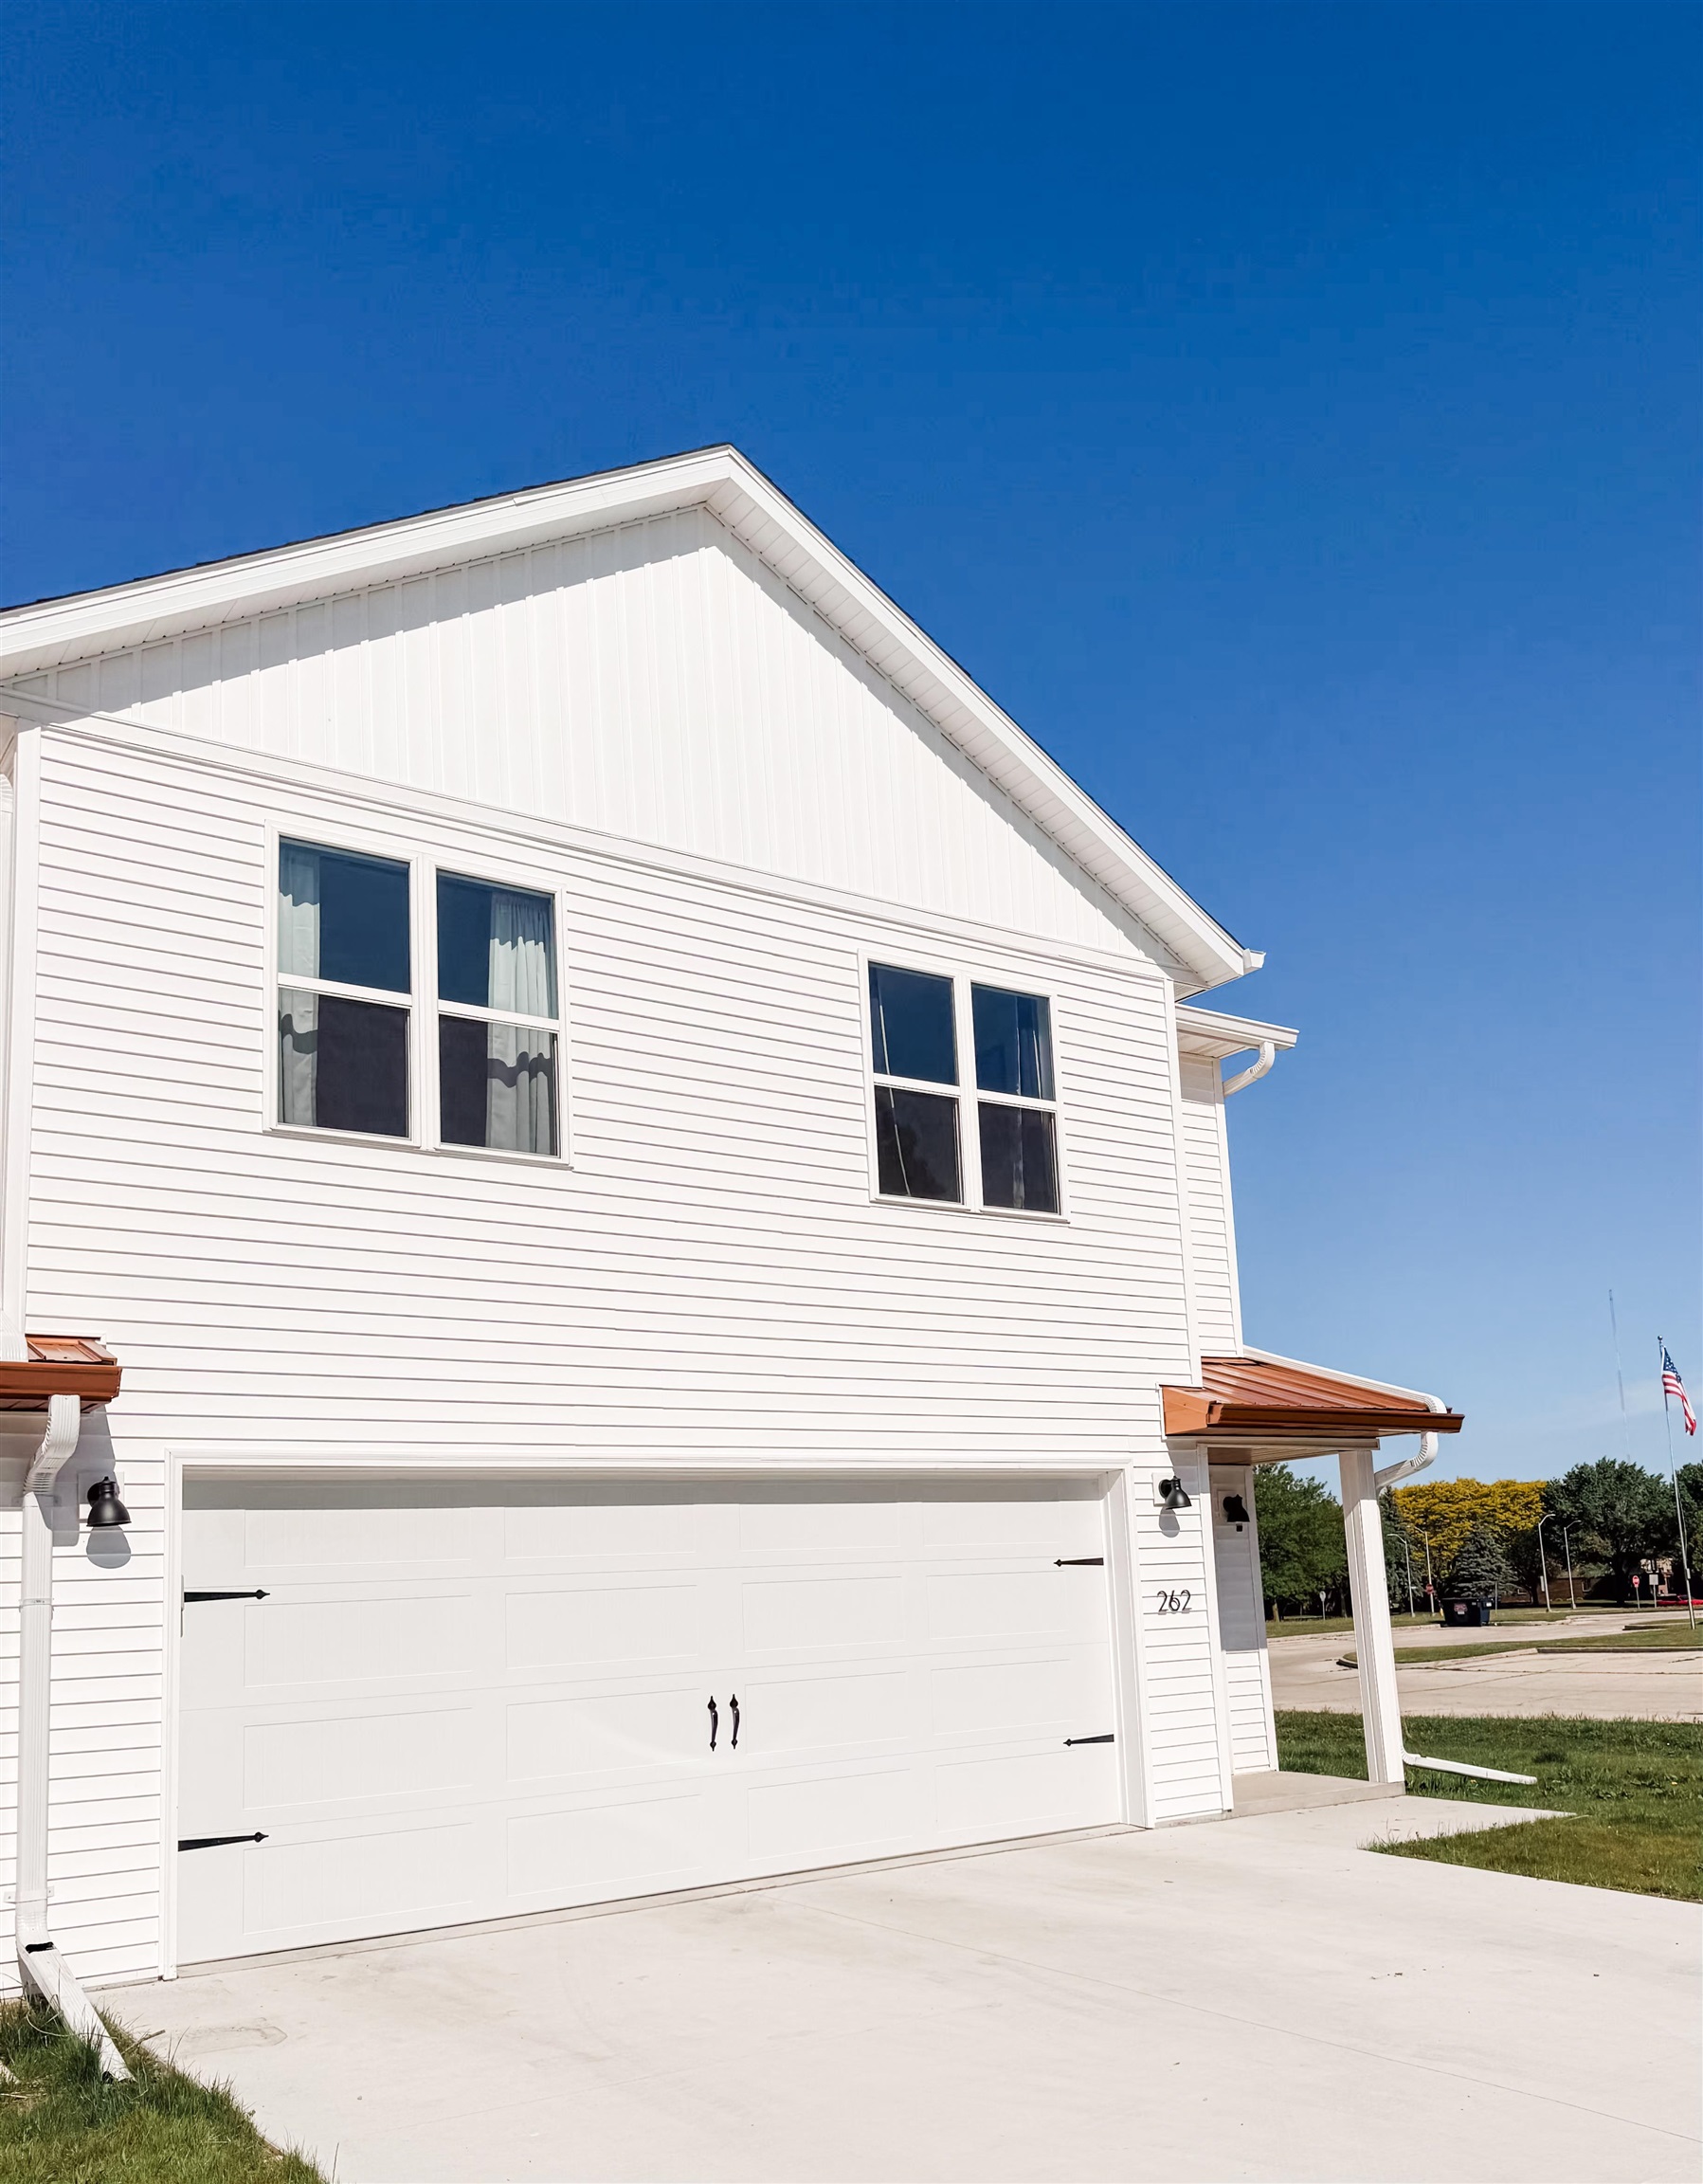 |3|2399 sqft
Adashun Jones, Inc.
Provided by: Cutler Custom Homes & Real Estate
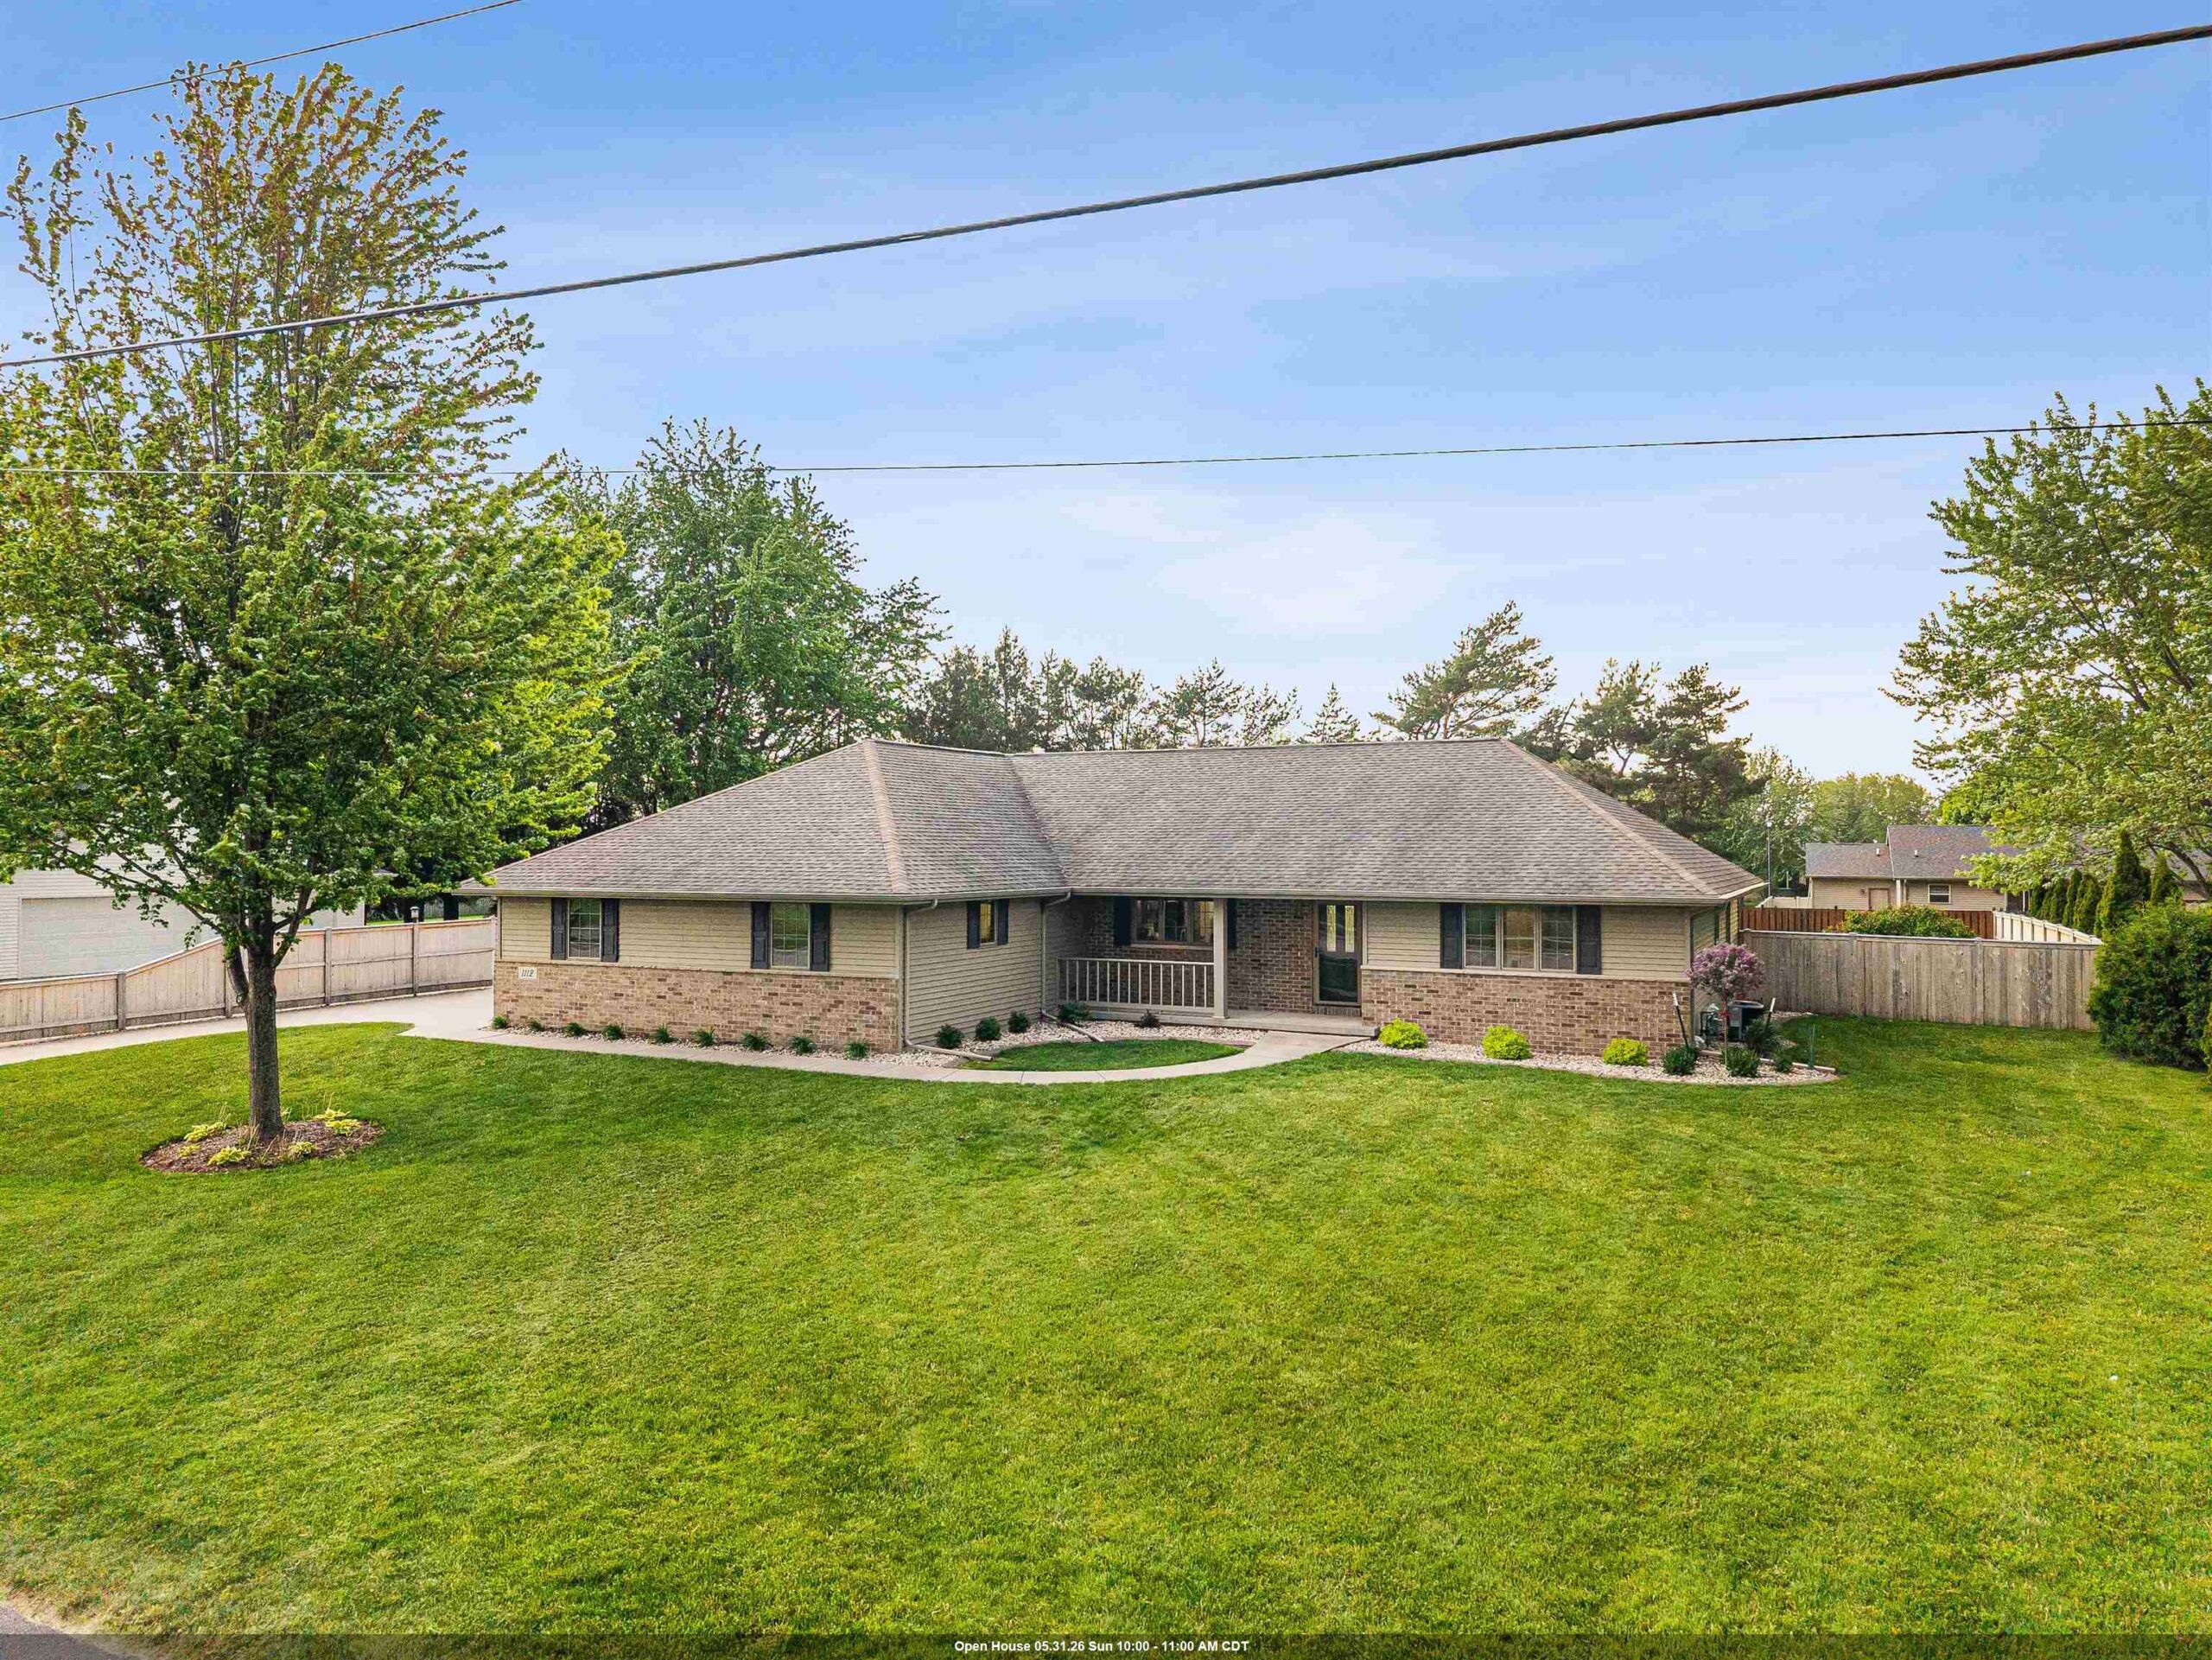 |3|2684 sqft
Adashun Jones, Inc.
Provided by: Realty One Group Haven
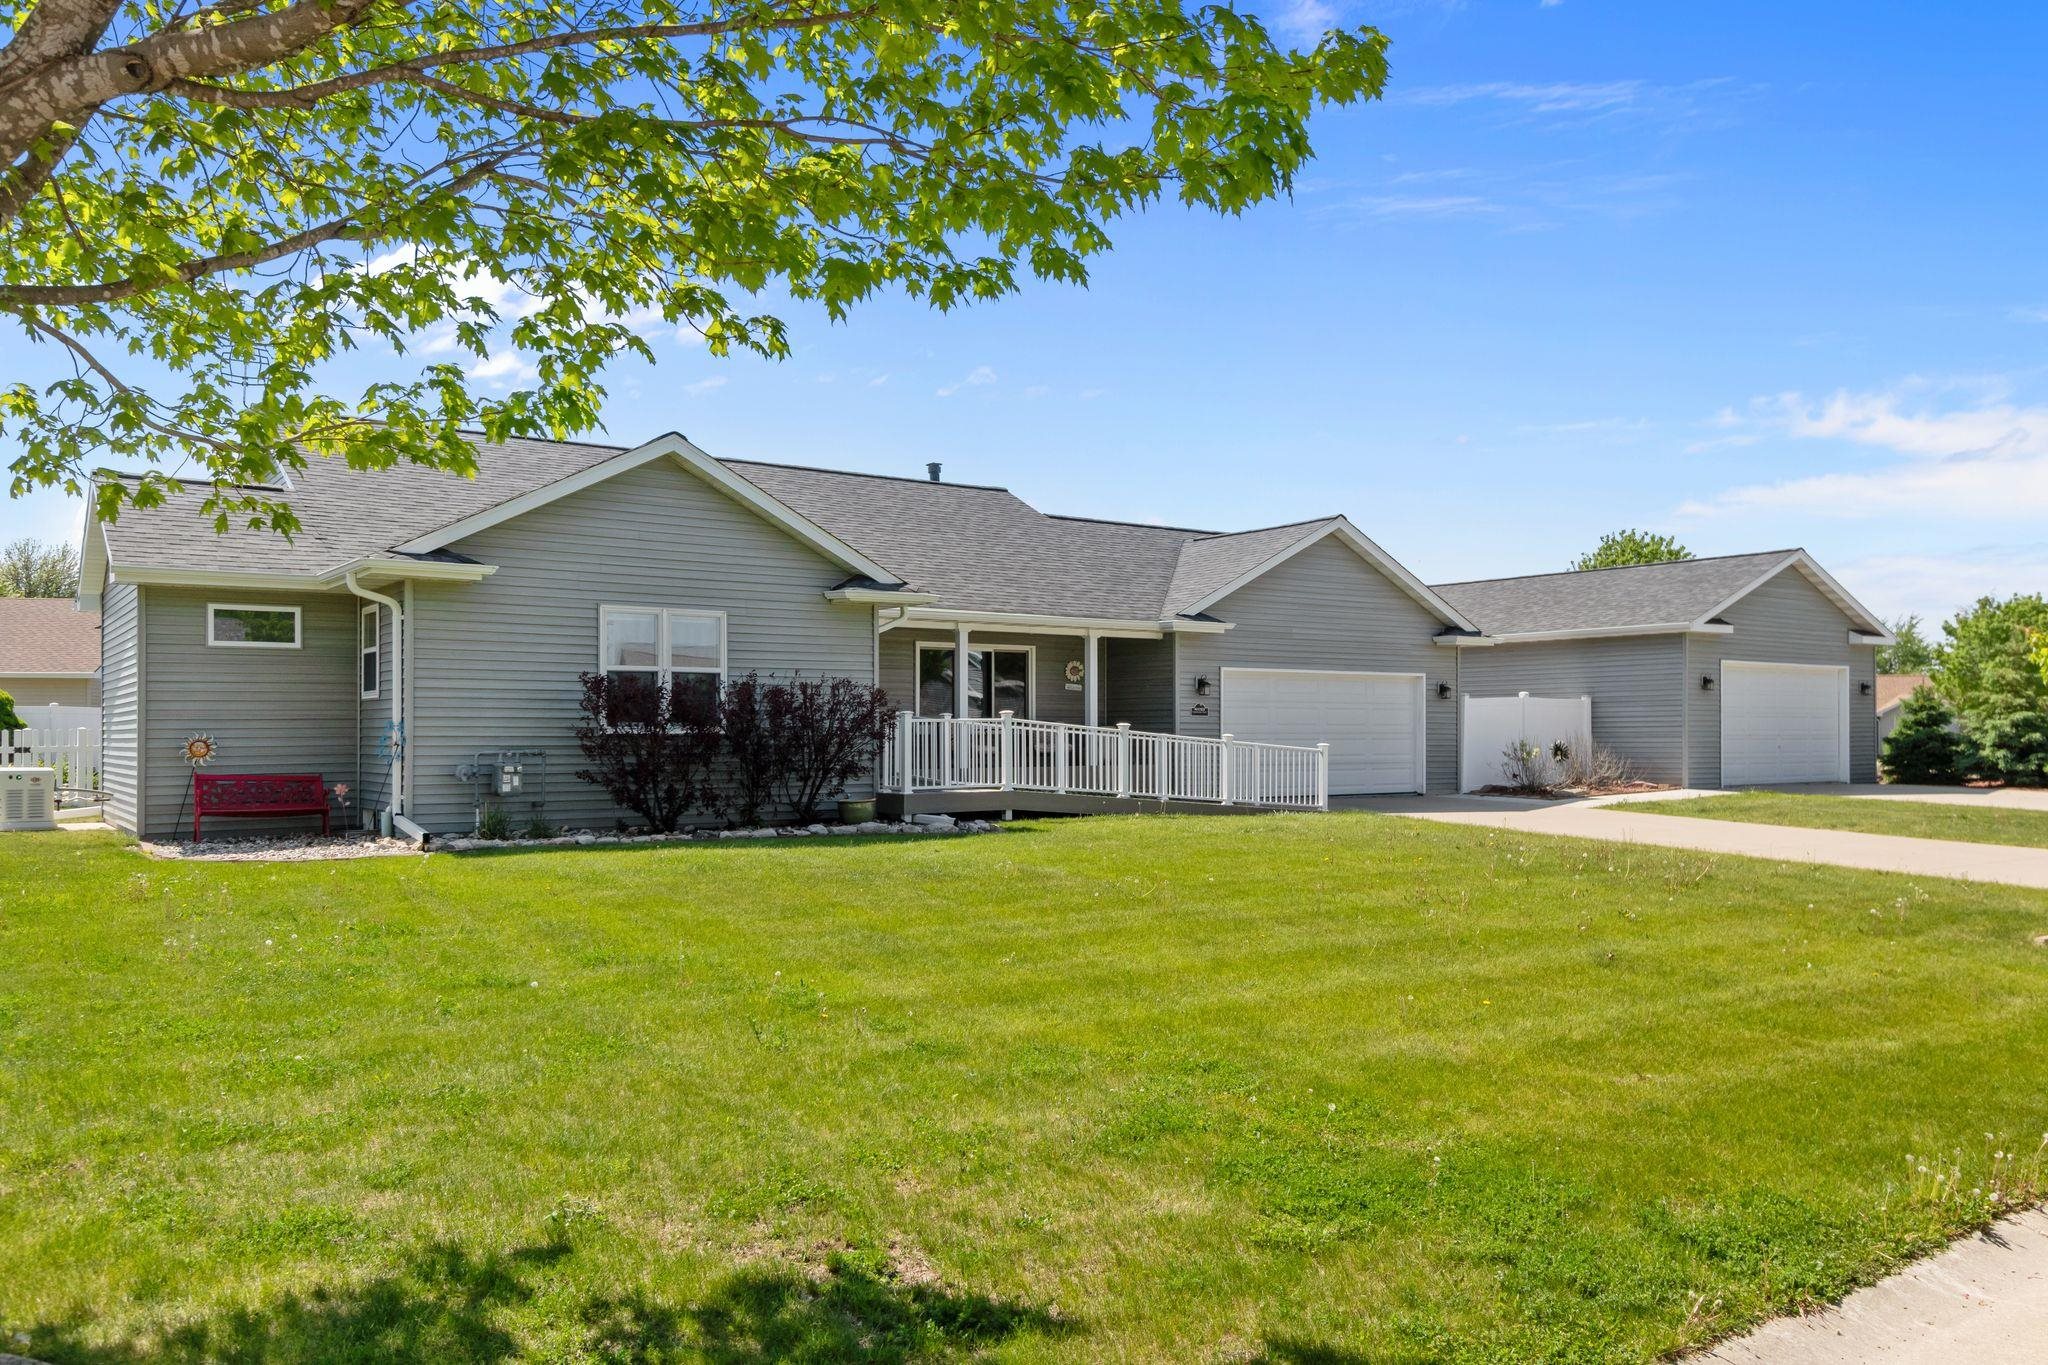 |3|2750 sqft
Adashun Jones, Inc.
Provided by: Coldwell Banker Real Estate Group
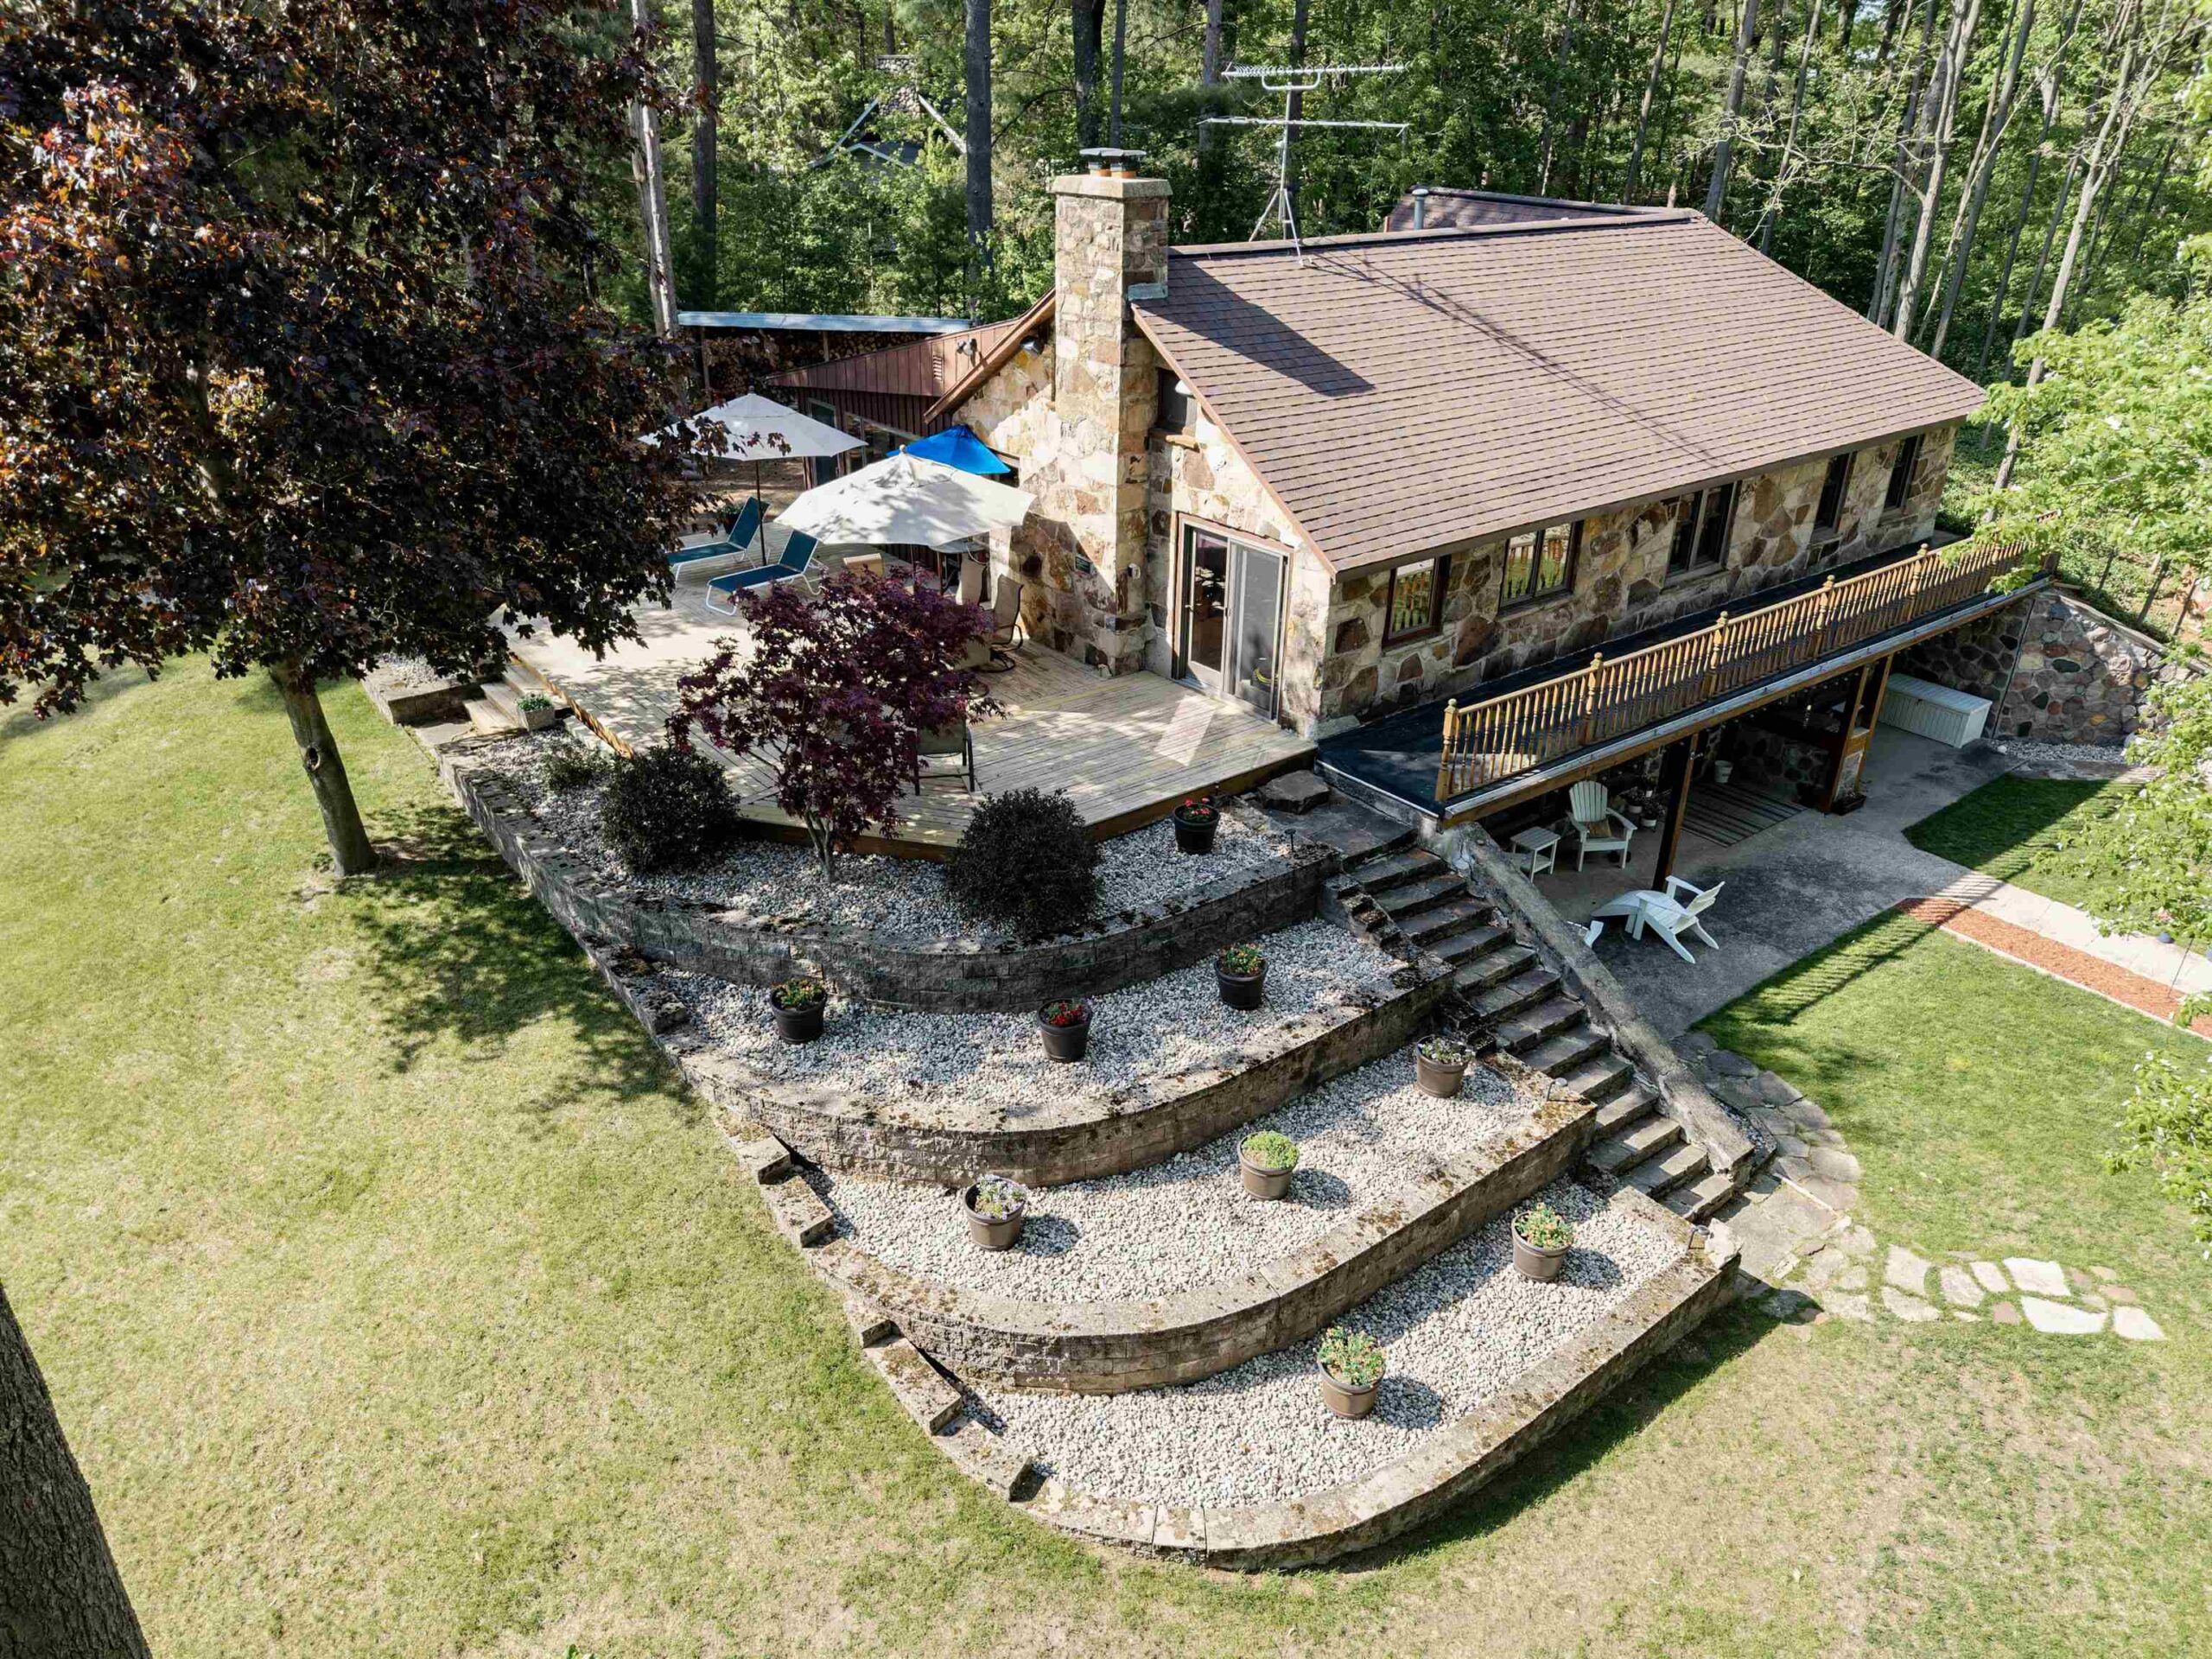 |2|2555 sqft
Adashun Jones, Inc.
Provided by: Century 21 Affiliated
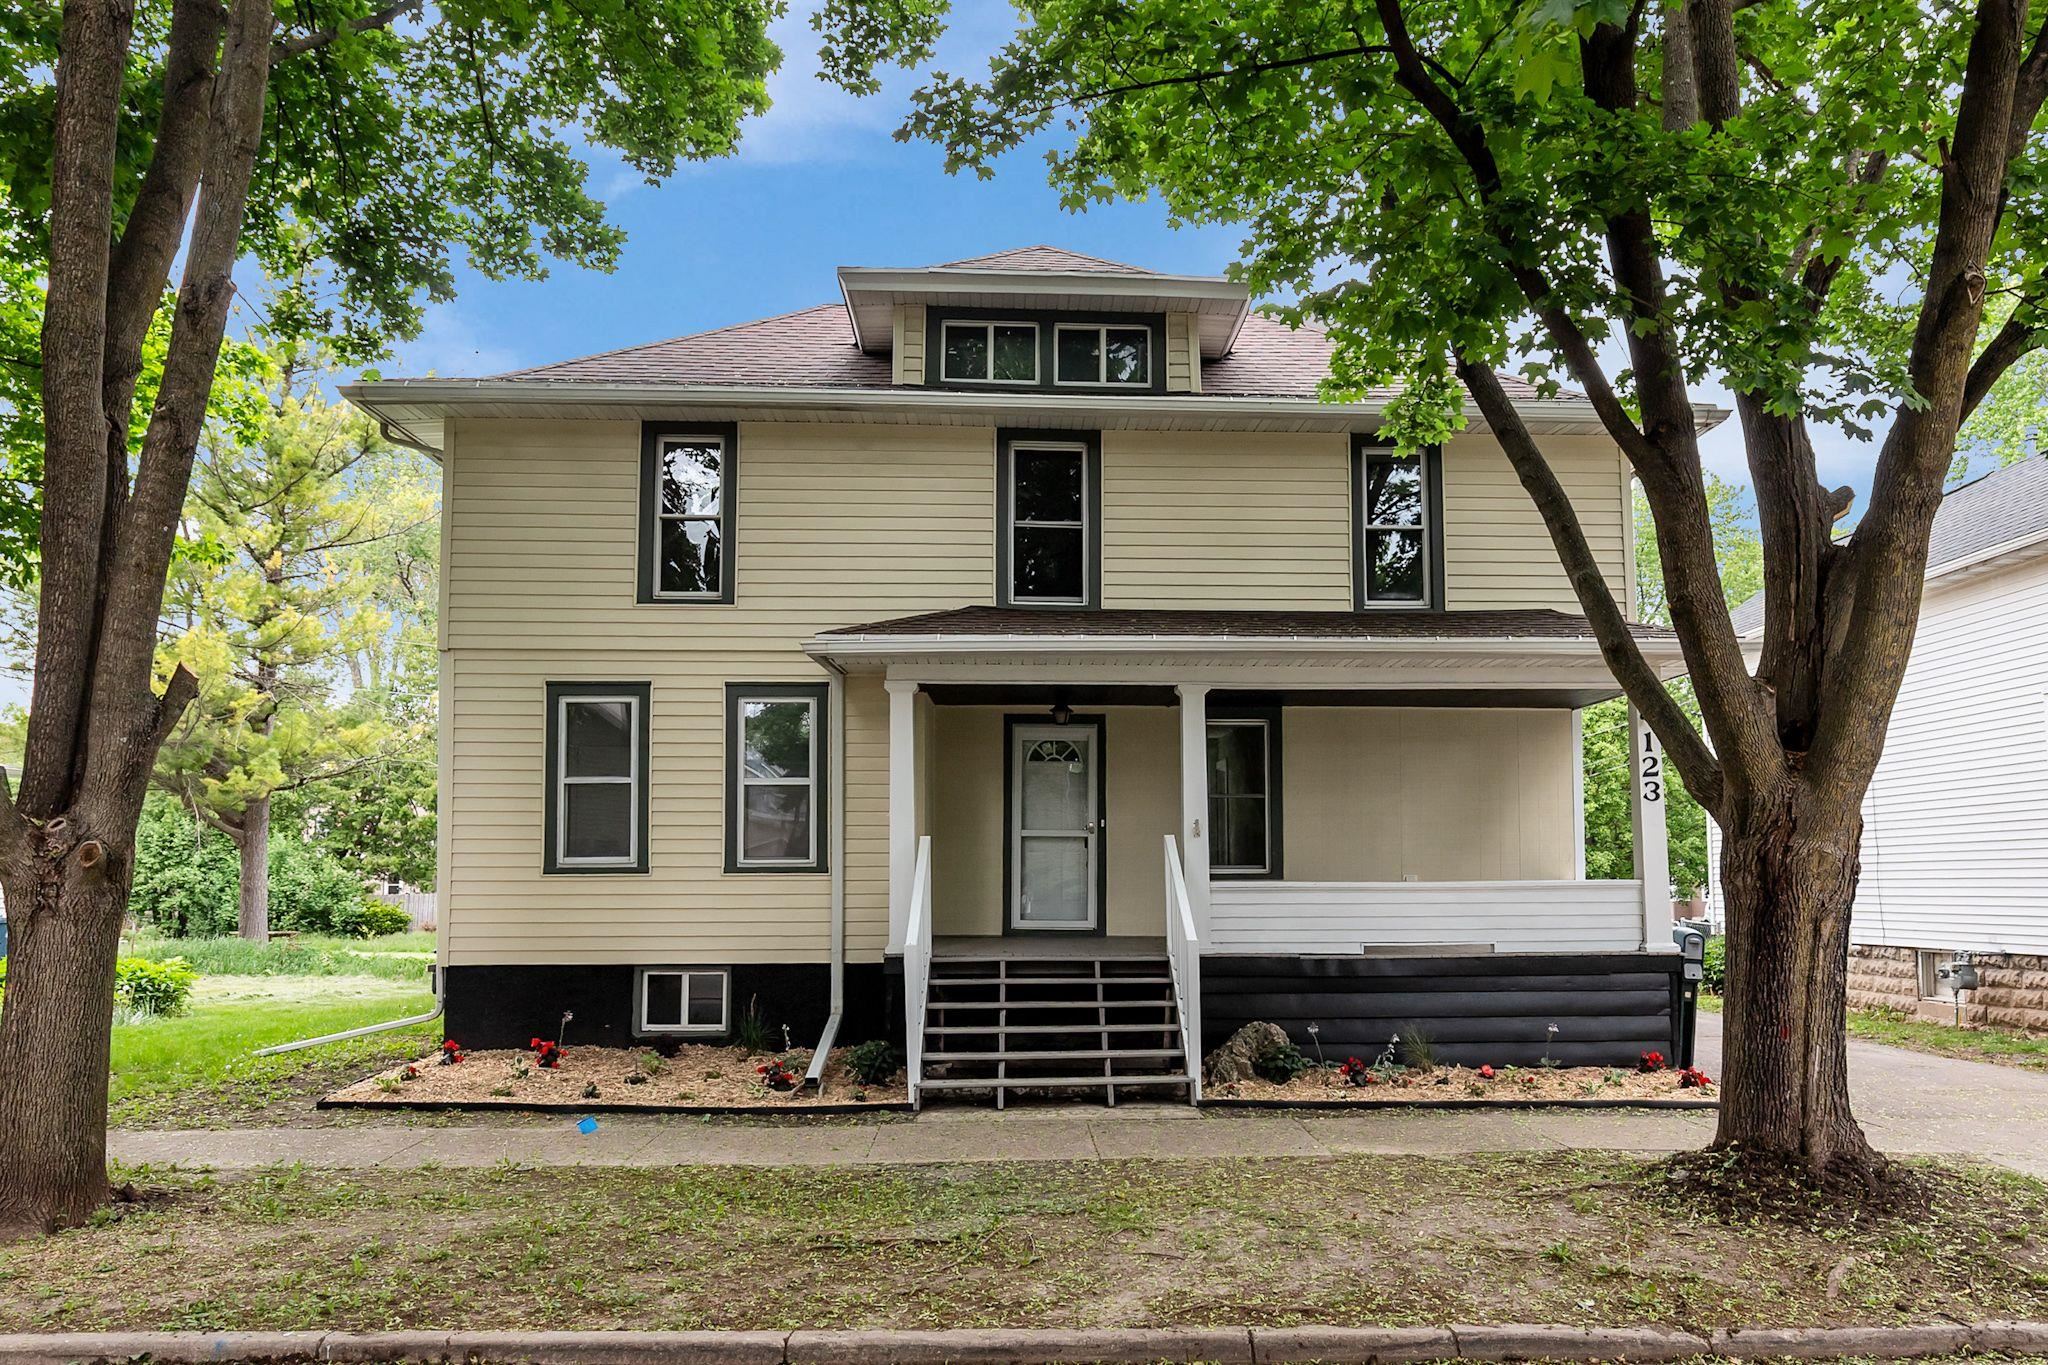 |2|2114 sqft
Adashun Jones, Inc.
Provided by: Beckman Properties

 Share
Share
 Show more
 Spec Sheet