
 50
50  Return to listing
$495,000
3 Beds
2 Bath
2,113 Sq. Ft.
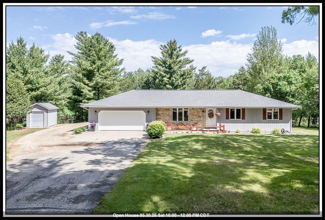
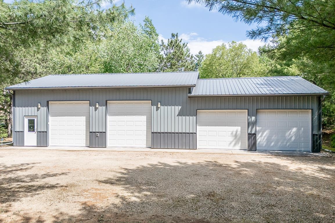
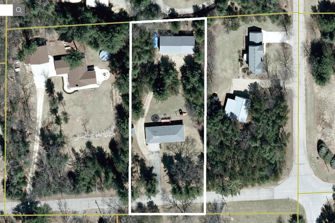
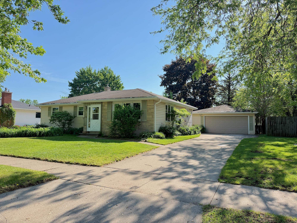
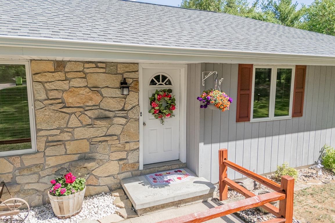
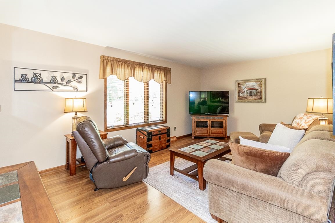
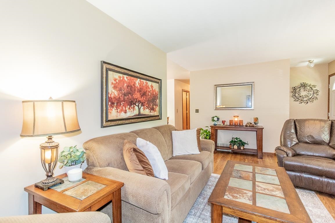
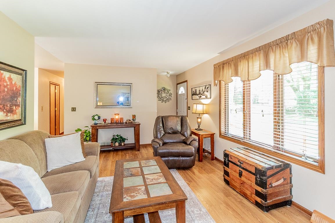
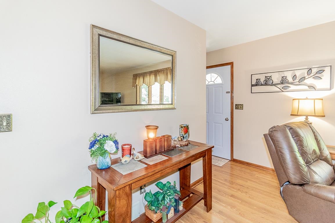
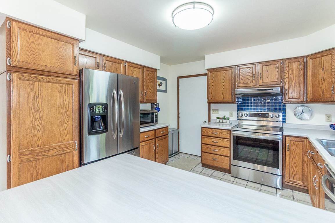
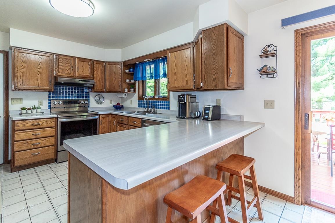
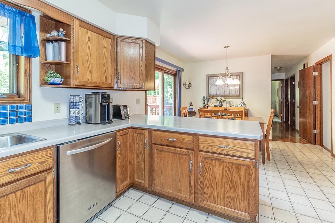
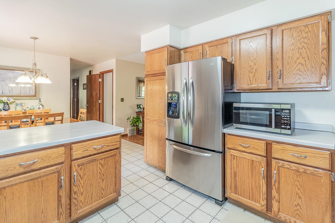
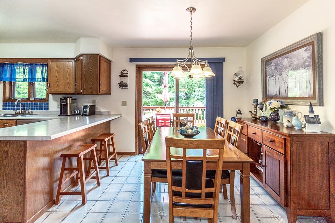
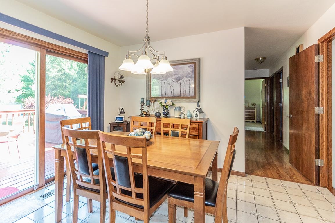
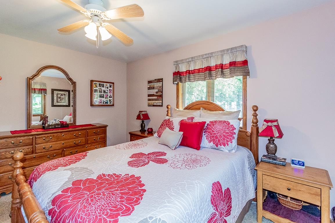
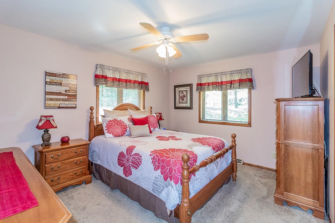
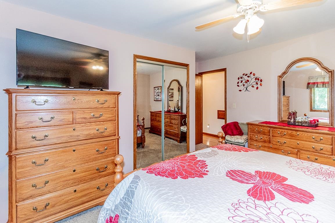
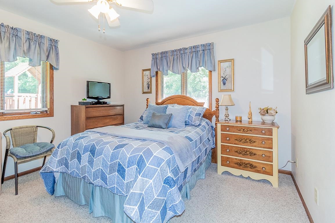
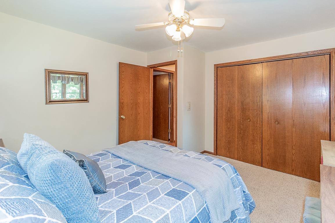
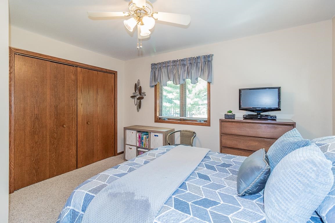
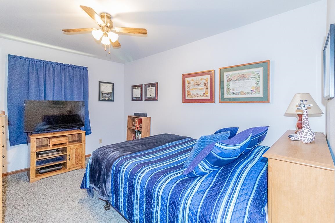
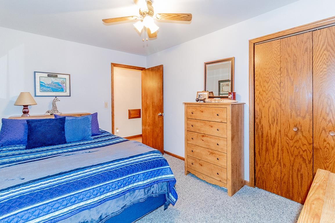
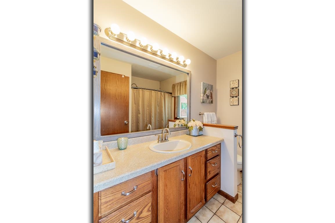
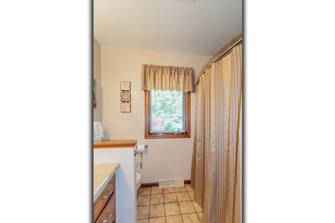
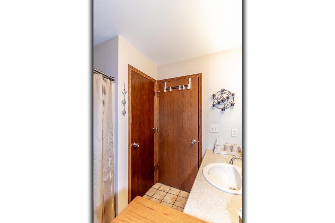
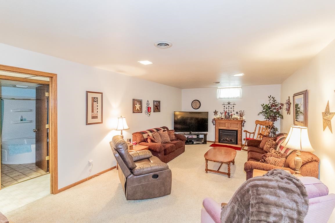
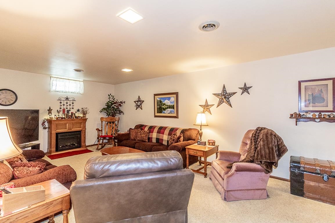
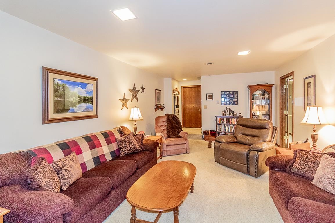
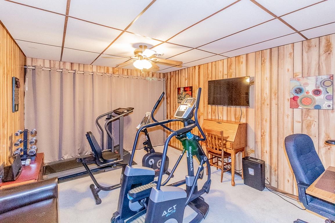
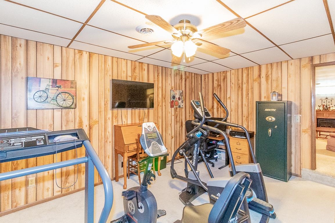
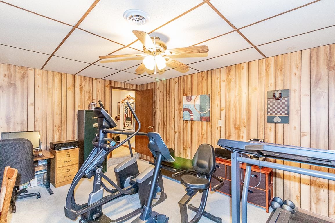
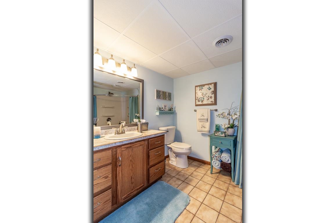
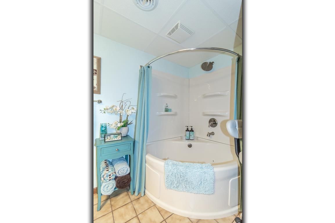
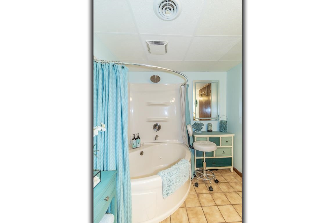
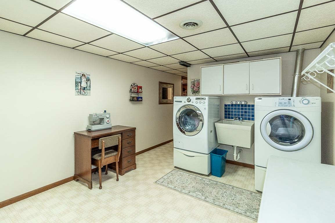
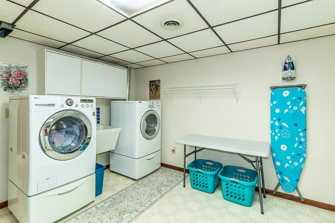
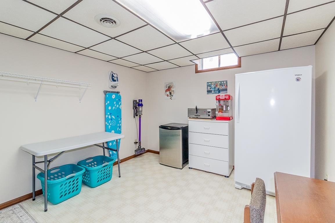
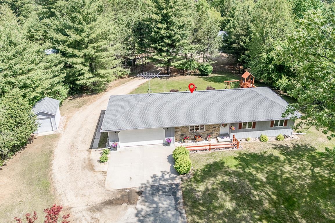
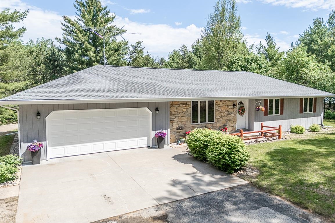
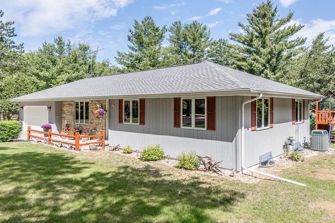
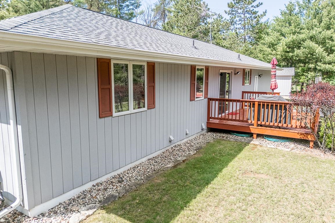
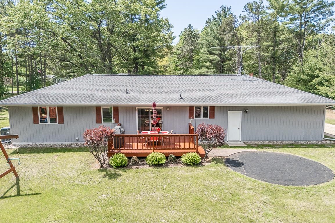
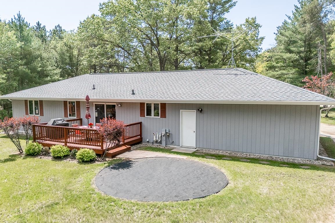
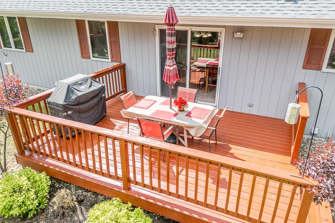
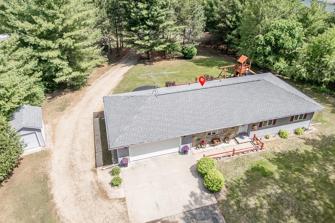
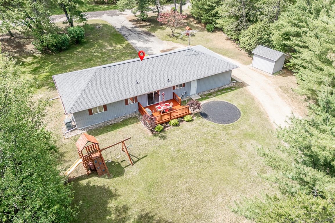
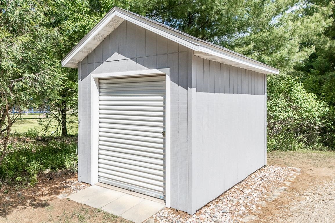
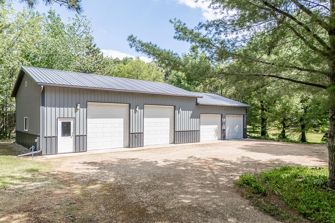
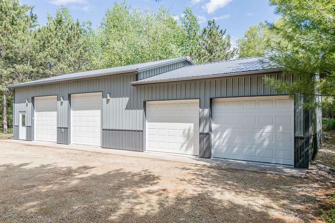
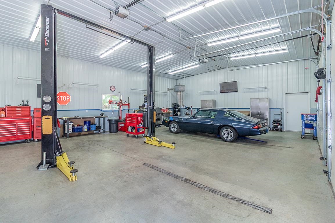
PICTURE PERFECT SETTING, MANICURED to PERFECTION & BEAUTIFULLY MAINTAINED - 3BD/2BA, 2+ ATT Gar PLUS INCREDIBLE 64x30 Shop all on 1.2 AC! FEEL THE LOVE - Bright, Sunny Living Room that leads to a SPACIOUS Kitch, Brkfst Bar, Wall Pantry & NEWER APPL INCL PLUS BREATHTAKING Dining area with deck access to Backyard! Retreat to ROOMY Bedrooms & Fully Updated Bathroom! CHECK OUT THIS Lower Level w/Large Gathering Room, ADDT (NEARLY NEW) Full Bath, AWESOME Exercise Room & Laundry/Crafty Room for all the projects! DREAM Shop - 64x30 TOTAL broken out as 30x40 HTD/INS w/Phone & Internet, Wired for Welder, Plumbed for Compressor (INCL), 12' sidewall for the Lift (INCL) & 10x10 Doors in the Shop!! Store the toys in the 30x24 Cold Storage or 8x12 Garden Shed! OPEN HOUSE 5/30 - 10 til NOON!
Inclusions:
Stove, Refrigerator, Dishwasher, Washer, Dryer, Freezer, Electric Fireplace, Some Lower Level Family Room Furniture, Basement Storage Shelving, + More
Exclusions:
Seller's Personal Belongings
Get a detailed Home Value Estimate Based on Current Market Trends/Get a Detailed Estimate Based on Current Market Conditions Impacting Your Home's Value
 |3
|3 |1842 sqft
Adashun Jones, Inc.
Provided by: Coldwell Banker Real Estate Group
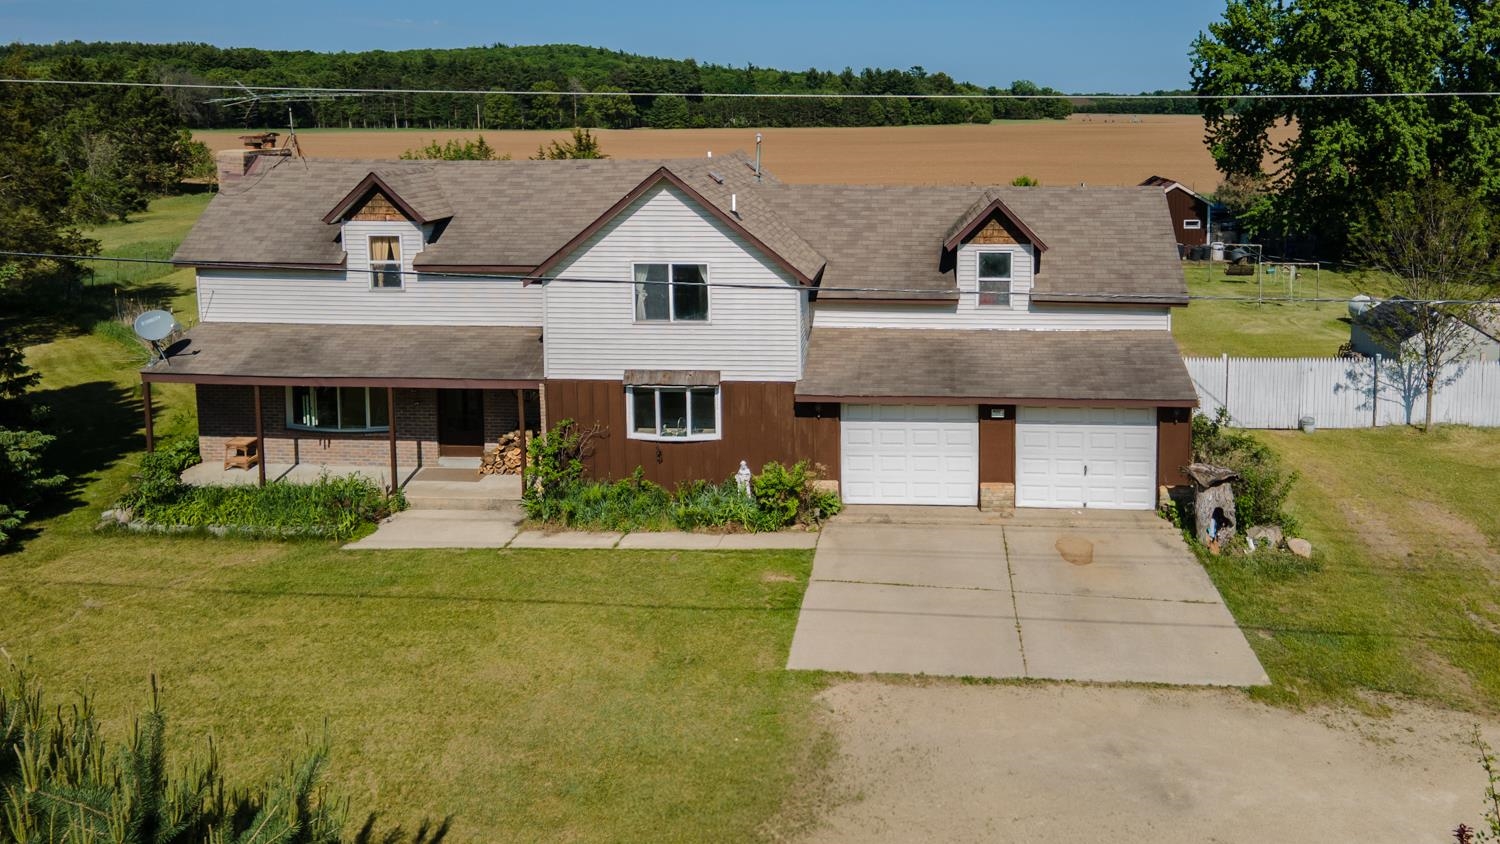 |2|1896 sqft
Adashun Jones, Inc.
Provided by: First Weber, Inc.
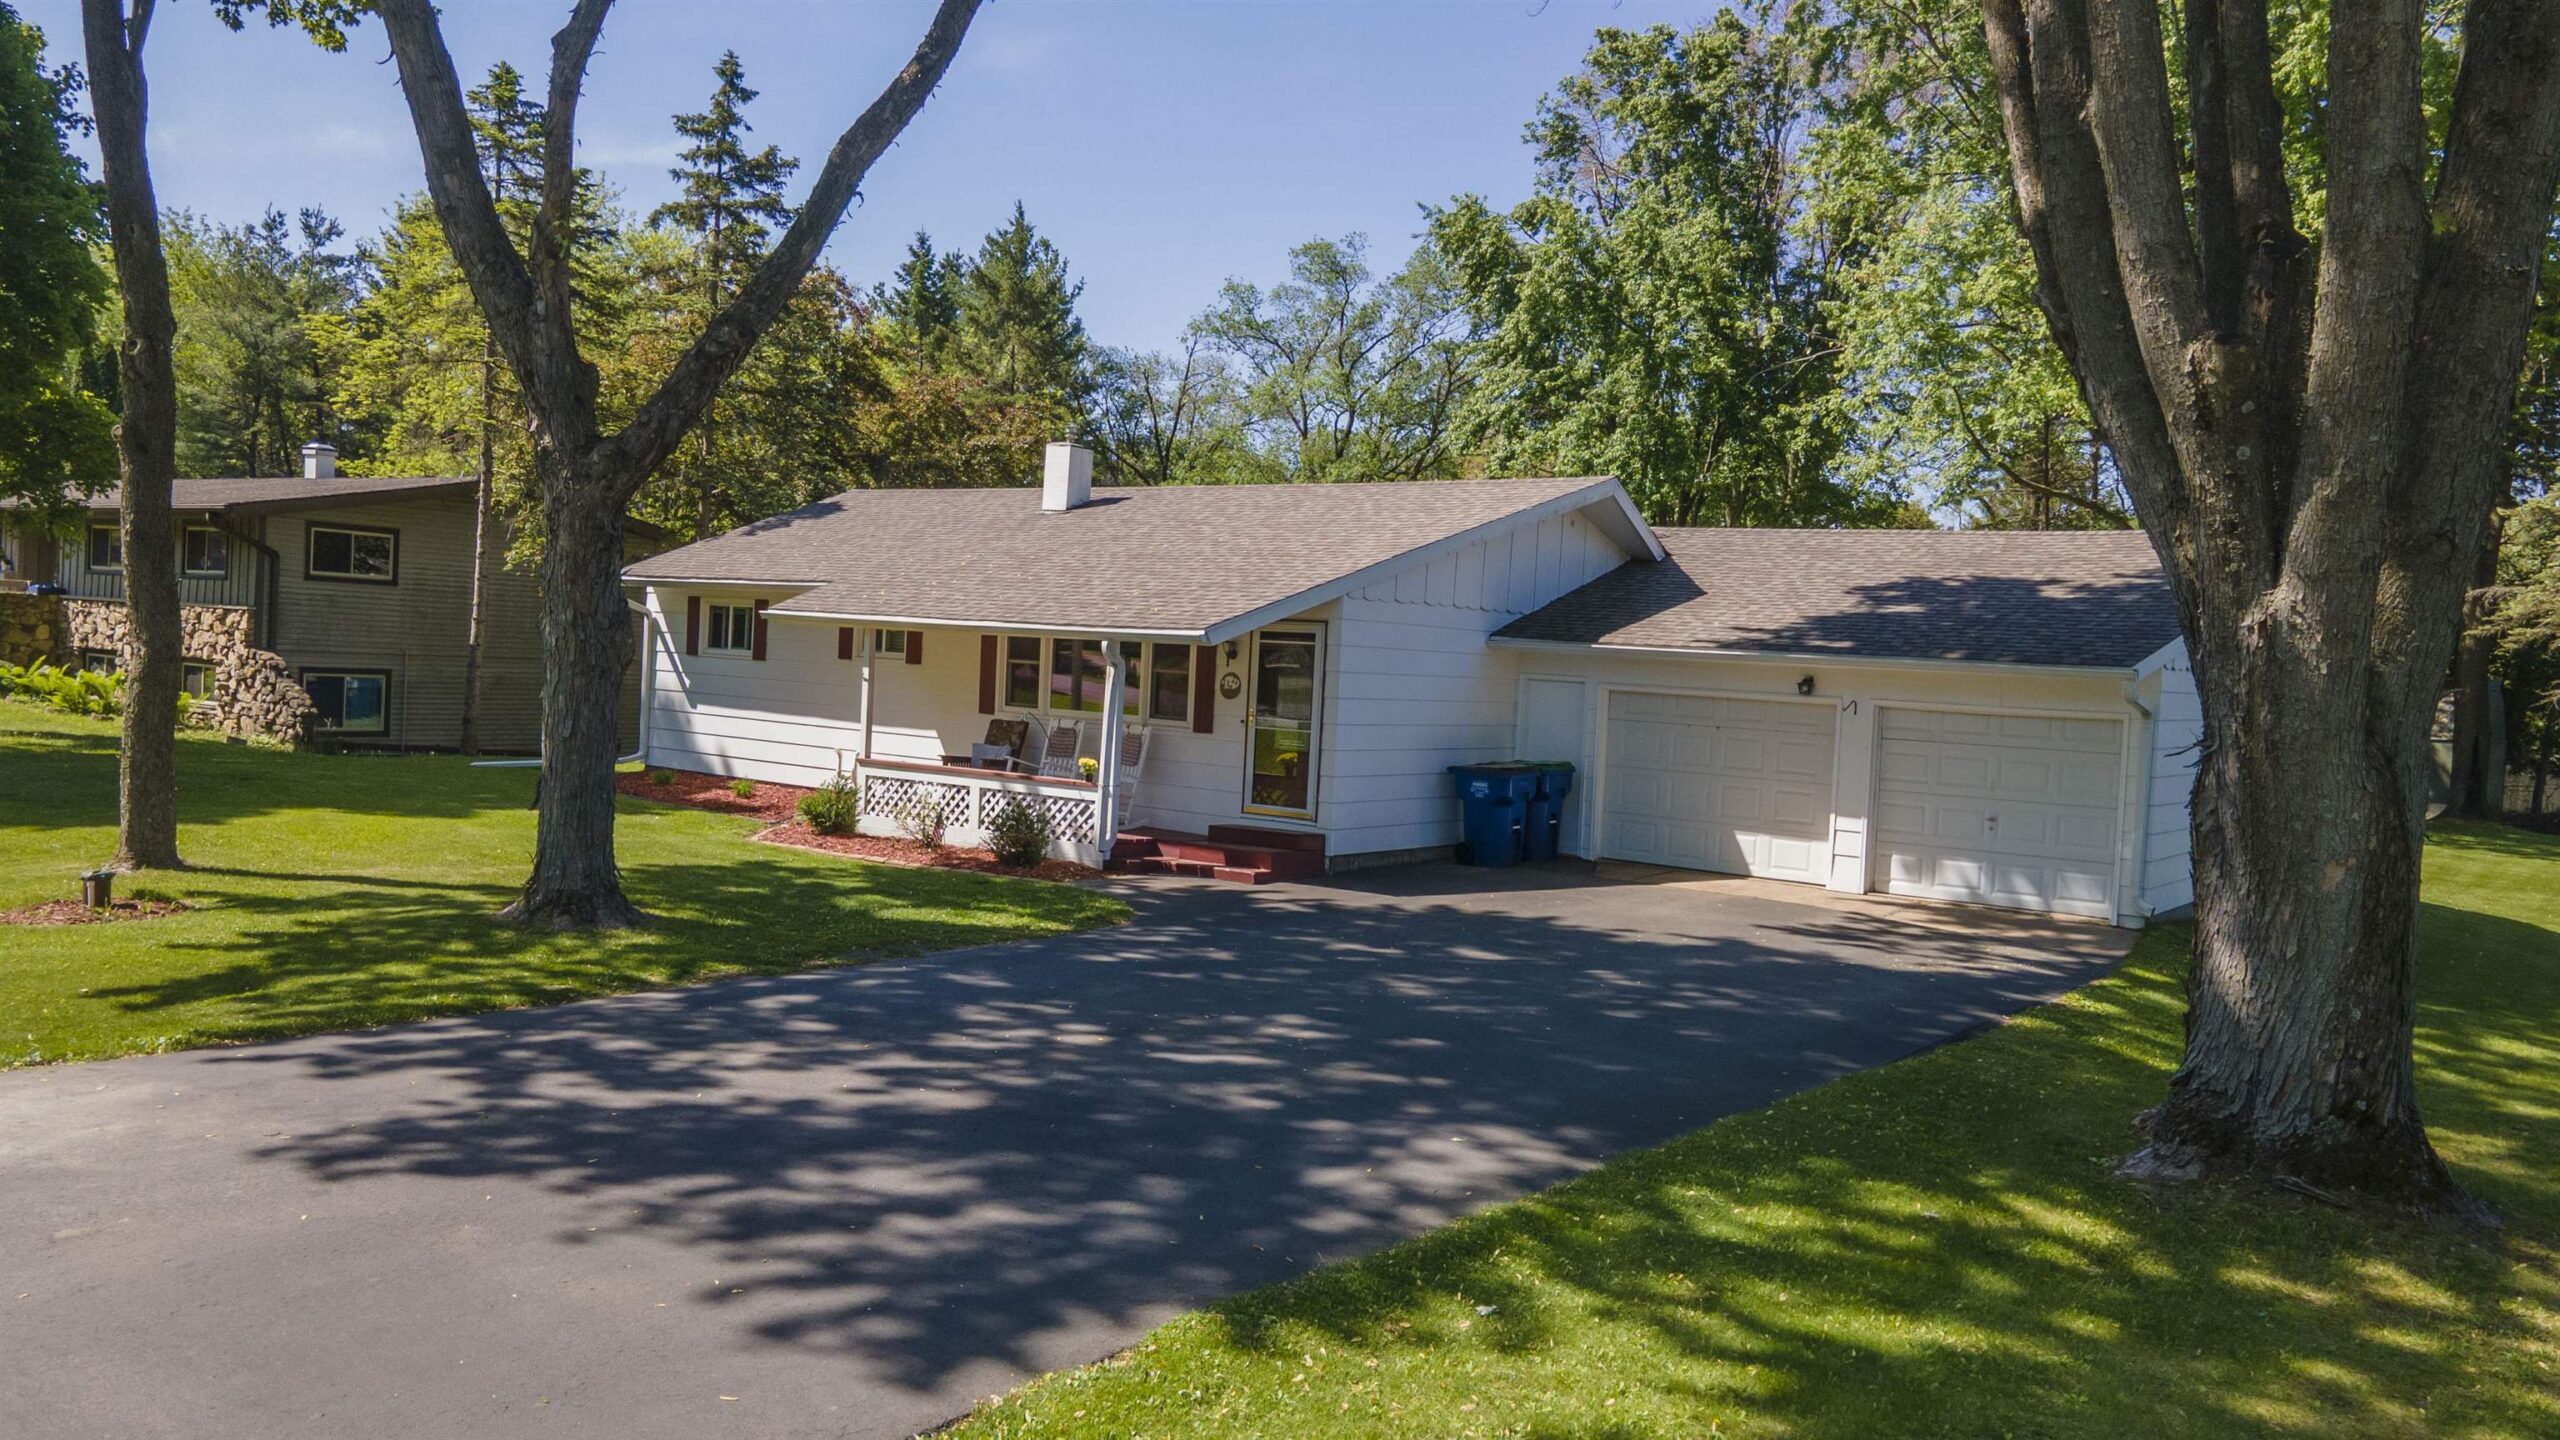 |2|1920 sqft
Adashun Jones, Inc.
Provided by: RE/MAX Lyons Real Estate
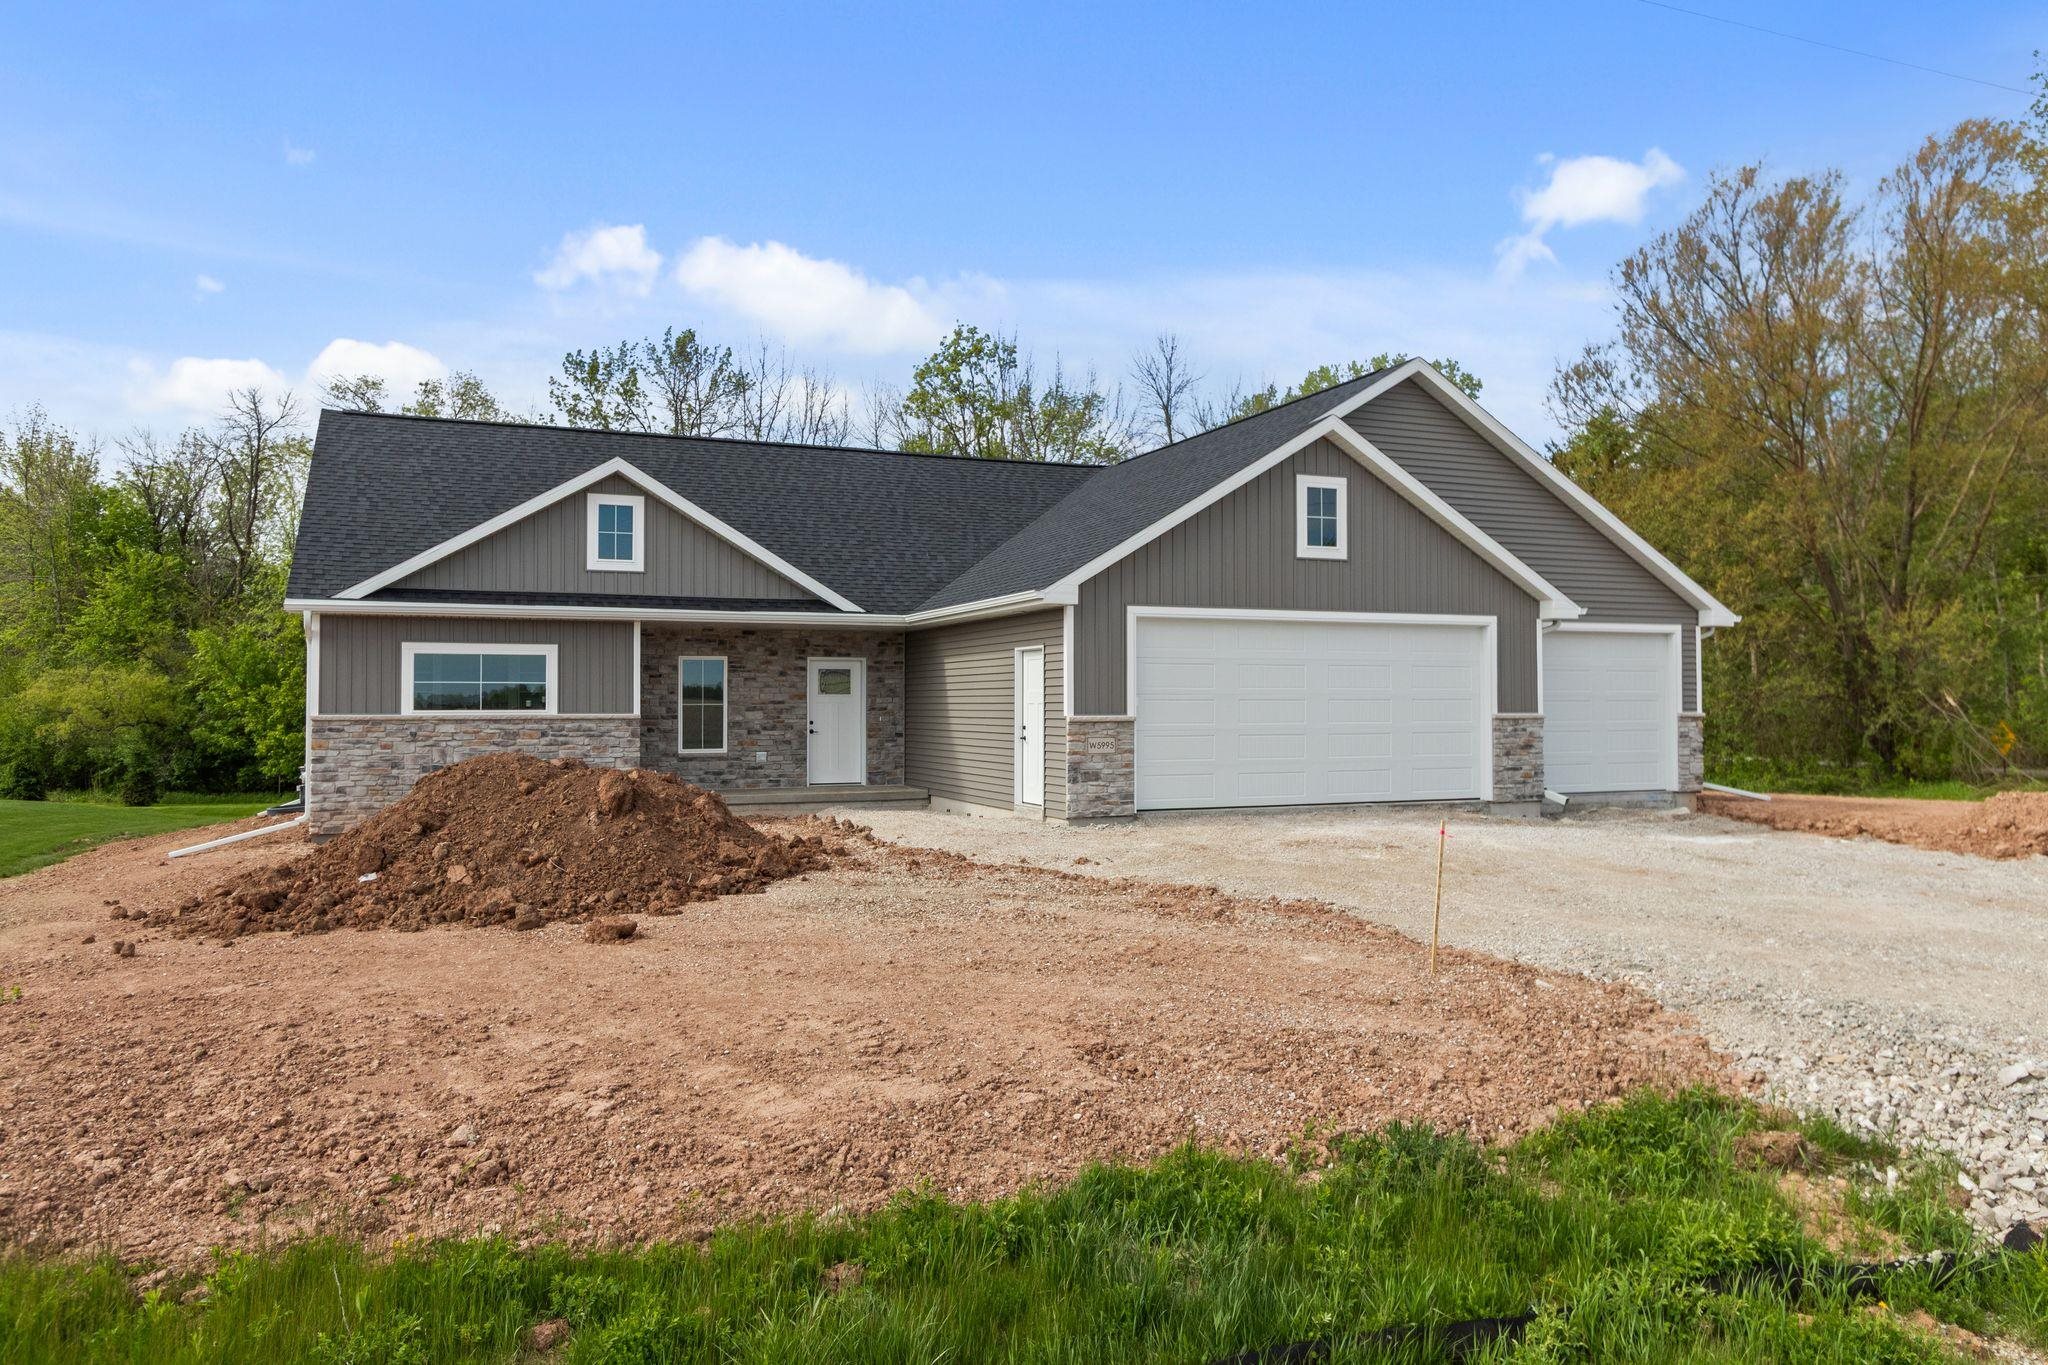 |3|1856 sqft
Adashun Jones, Inc.
Provided by: Keller Williams Fox Cities
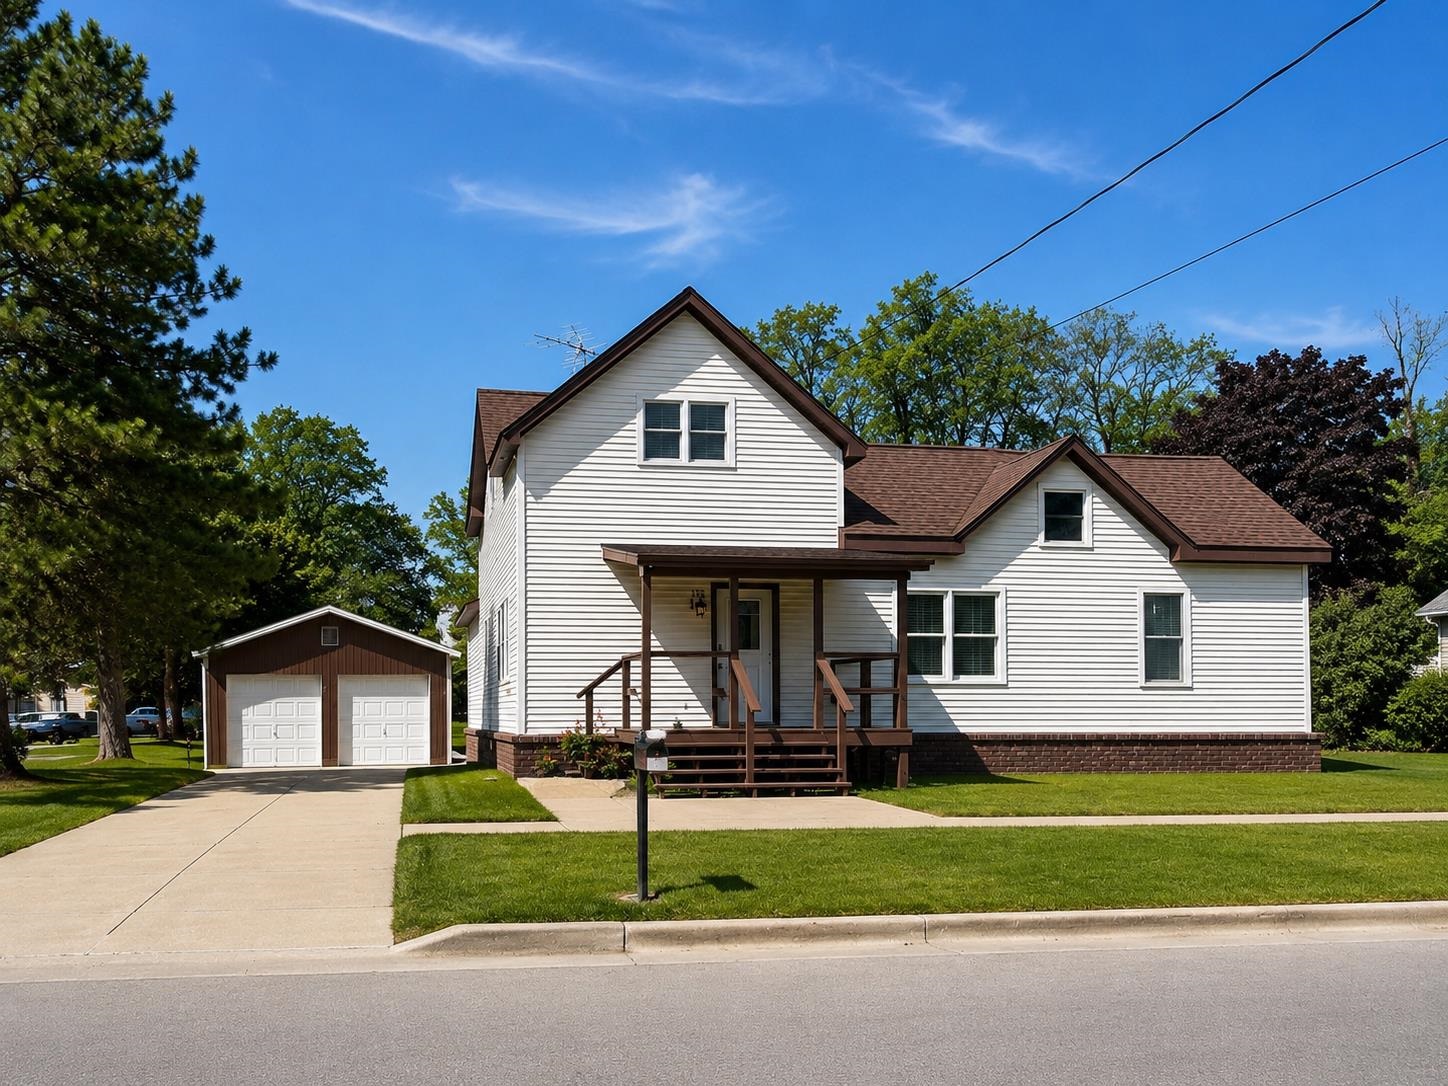 |2|1852 sqft
Adashun Jones, Inc.
Provided by: First Weber, Inc.
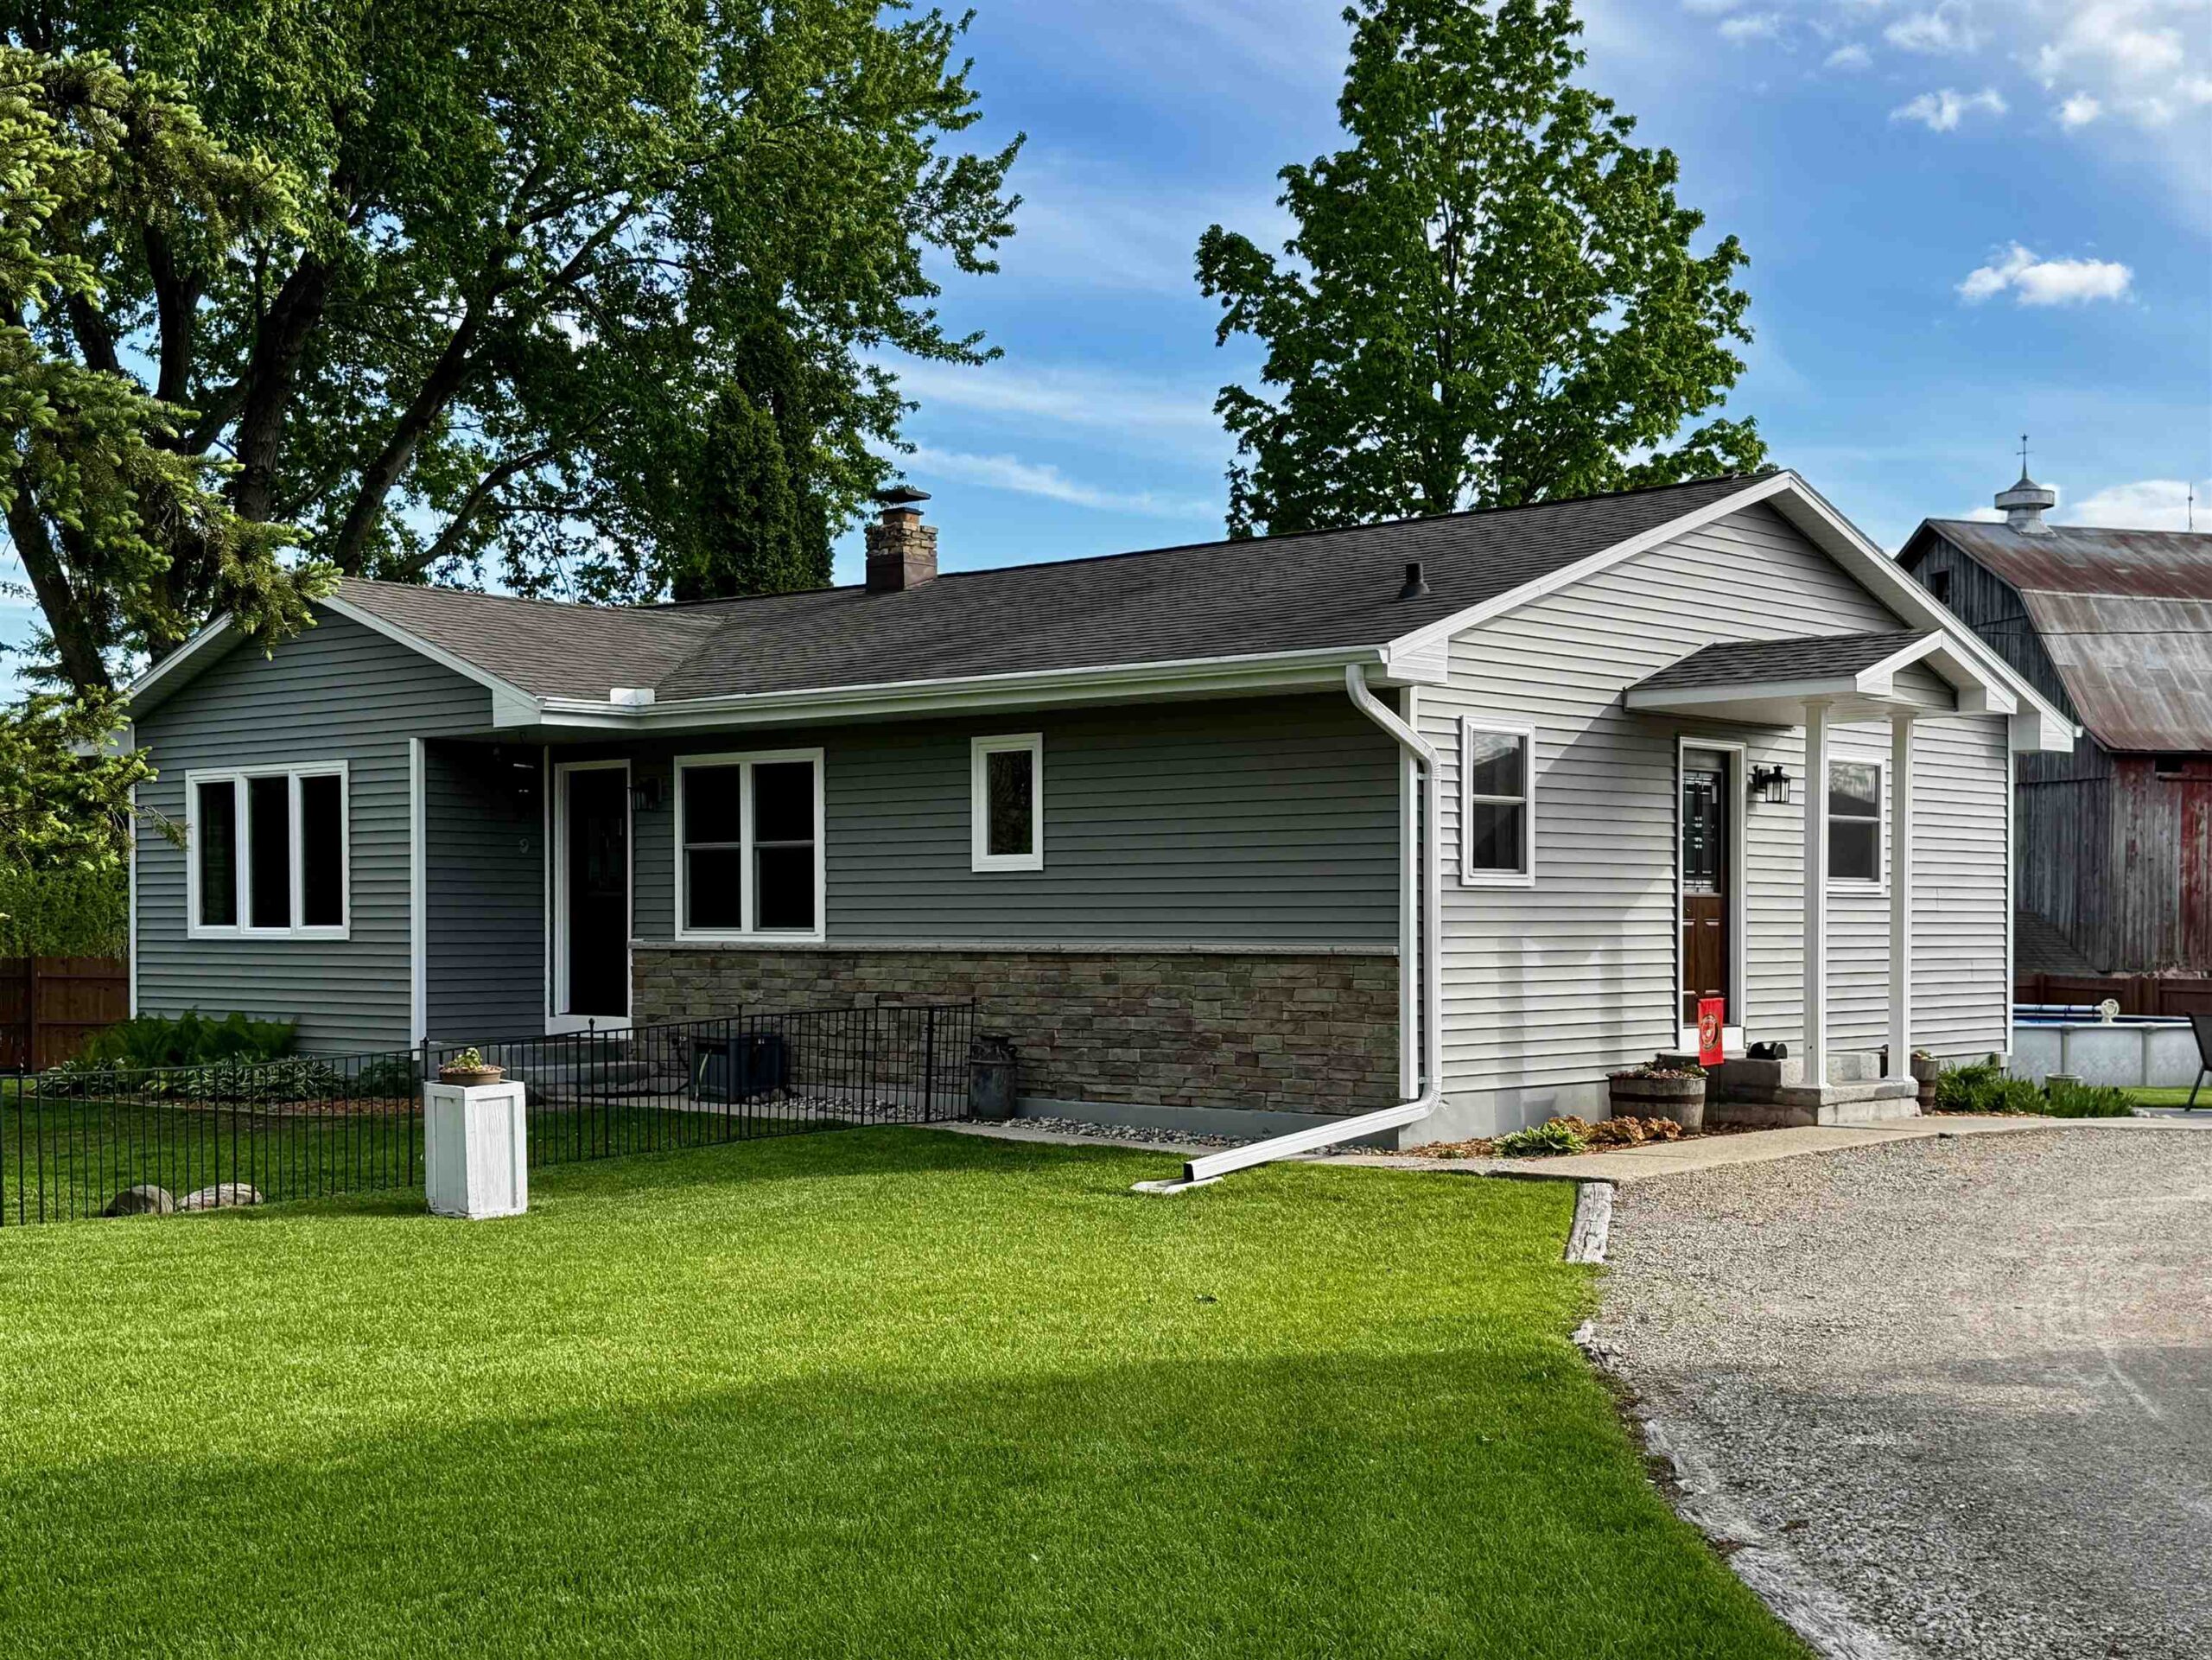 |2|1984 sqft
Adashun Jones, Inc.
Provided by: Berkshire Hathaway HS Bay Area Realty
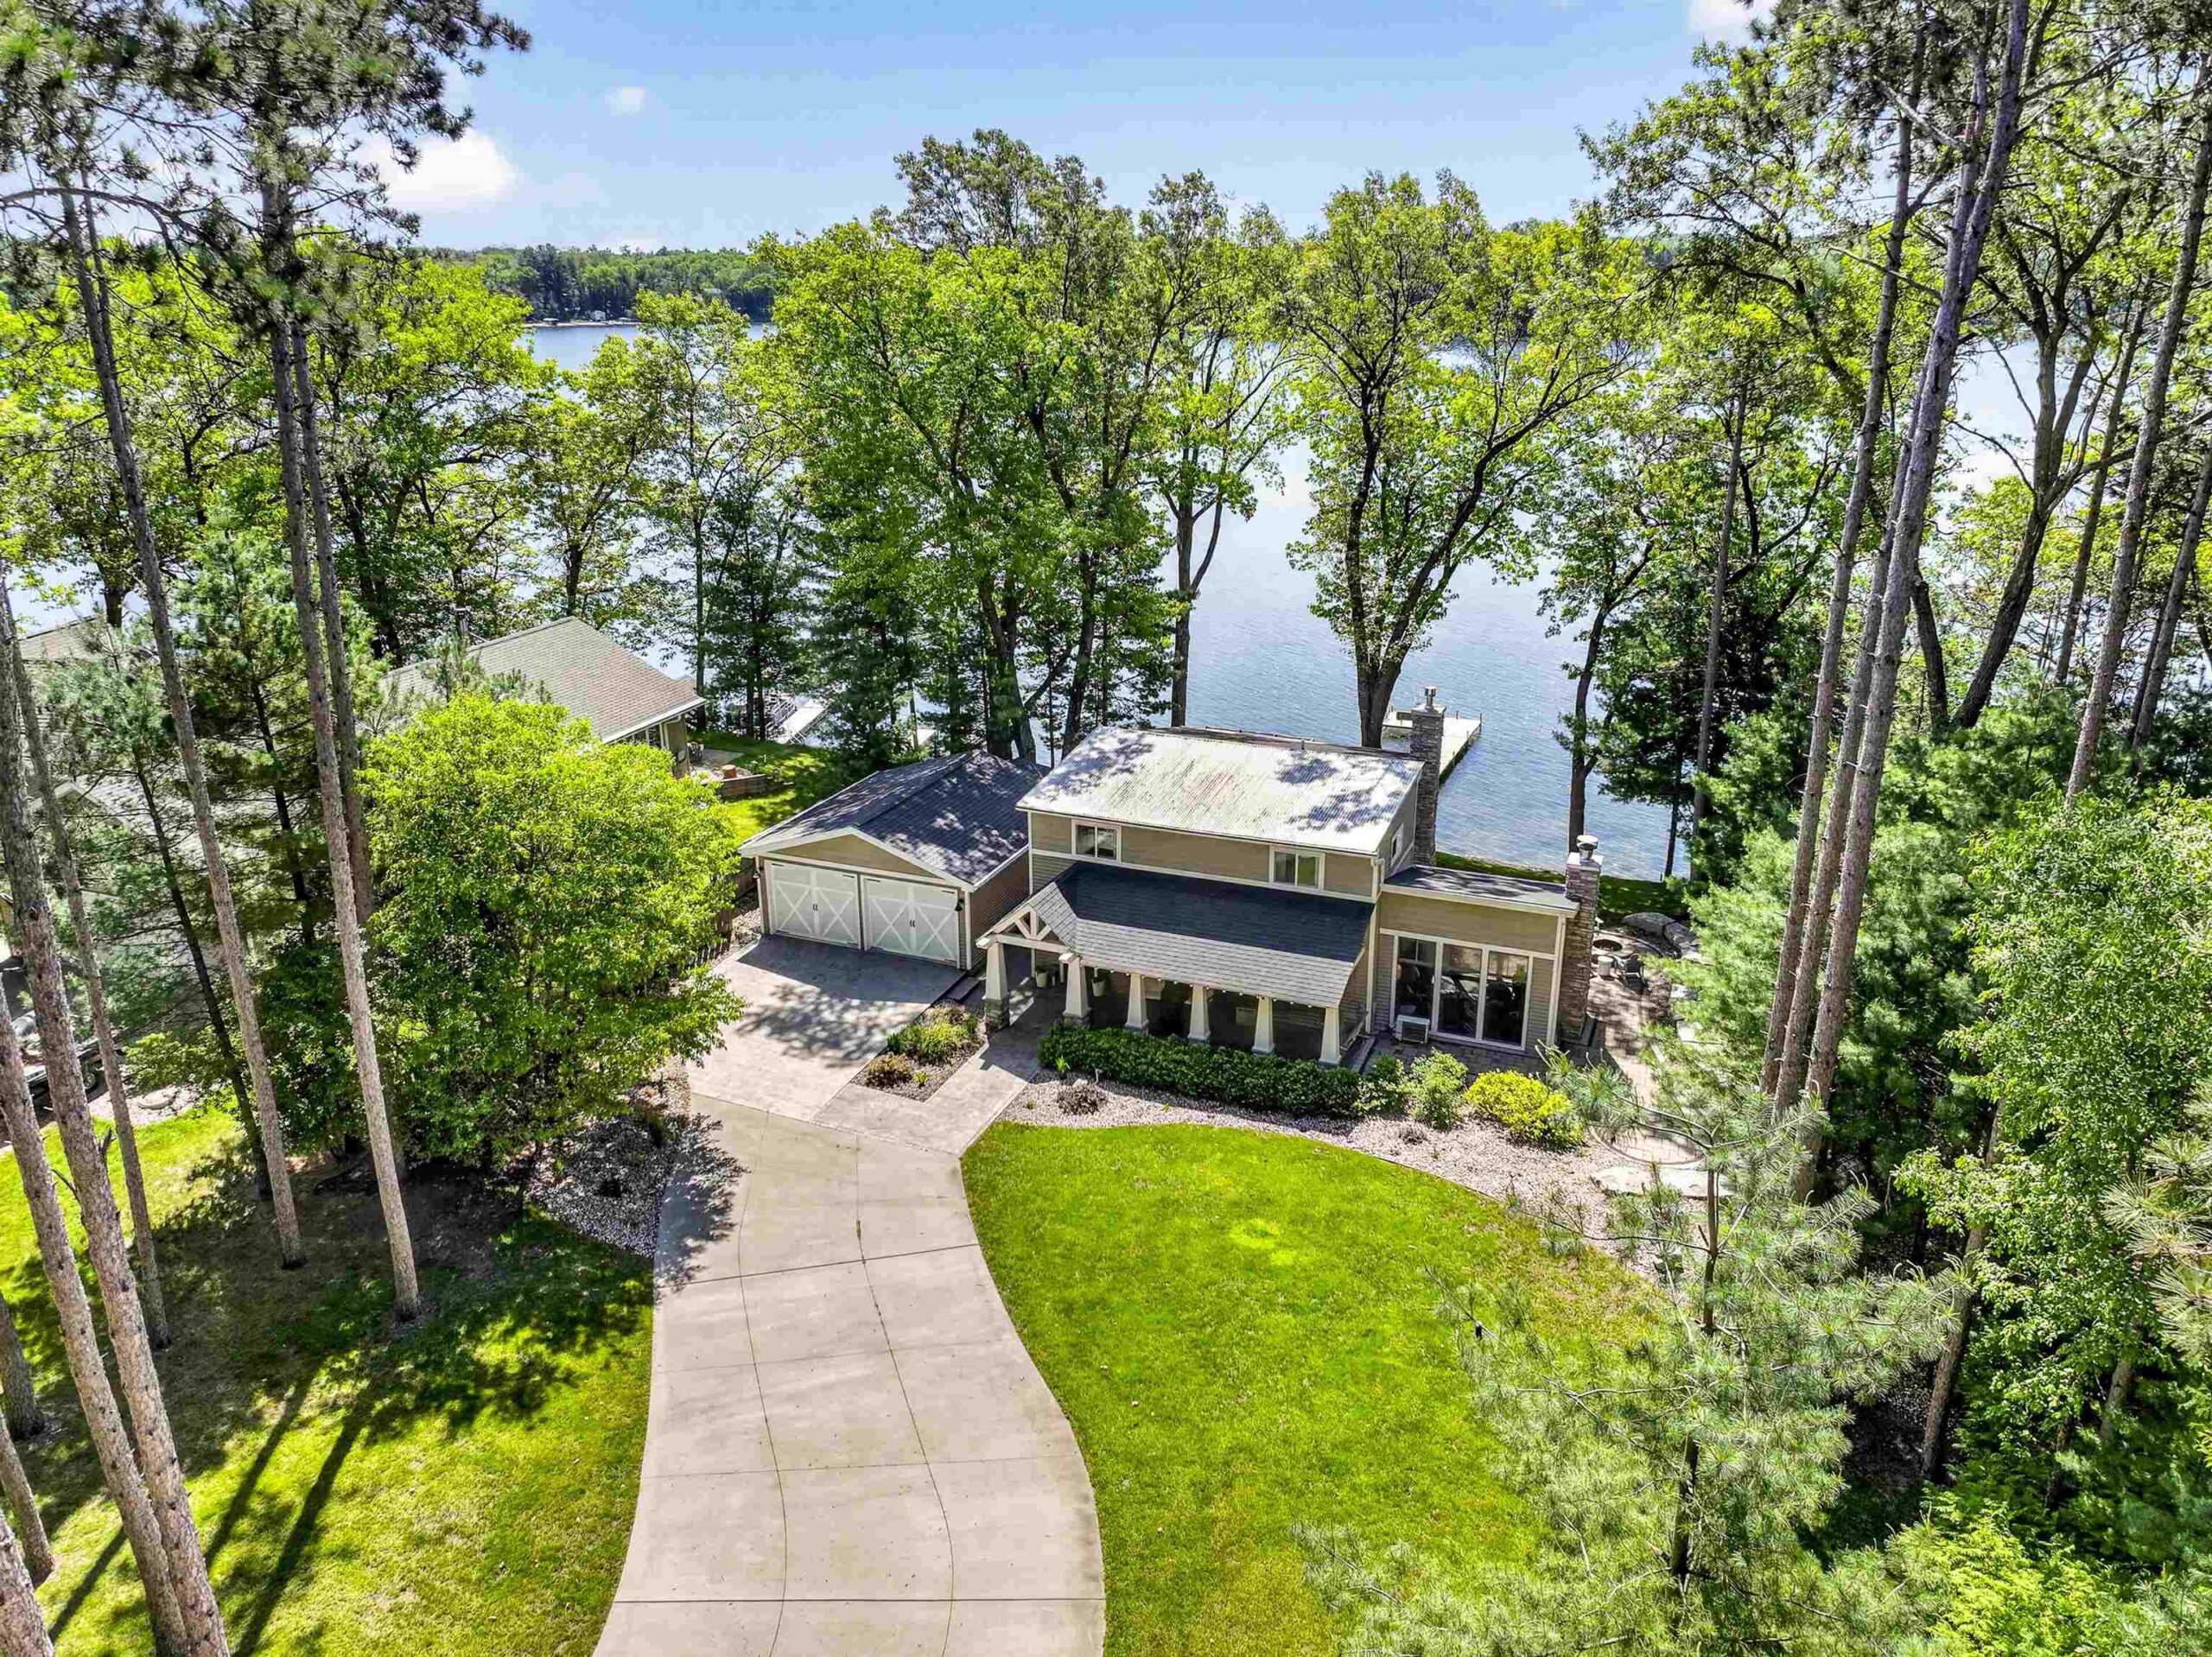 |3|1728 sqft
Adashun Jones, Inc.
Provided by: Coldwell Banker Real Estate Group
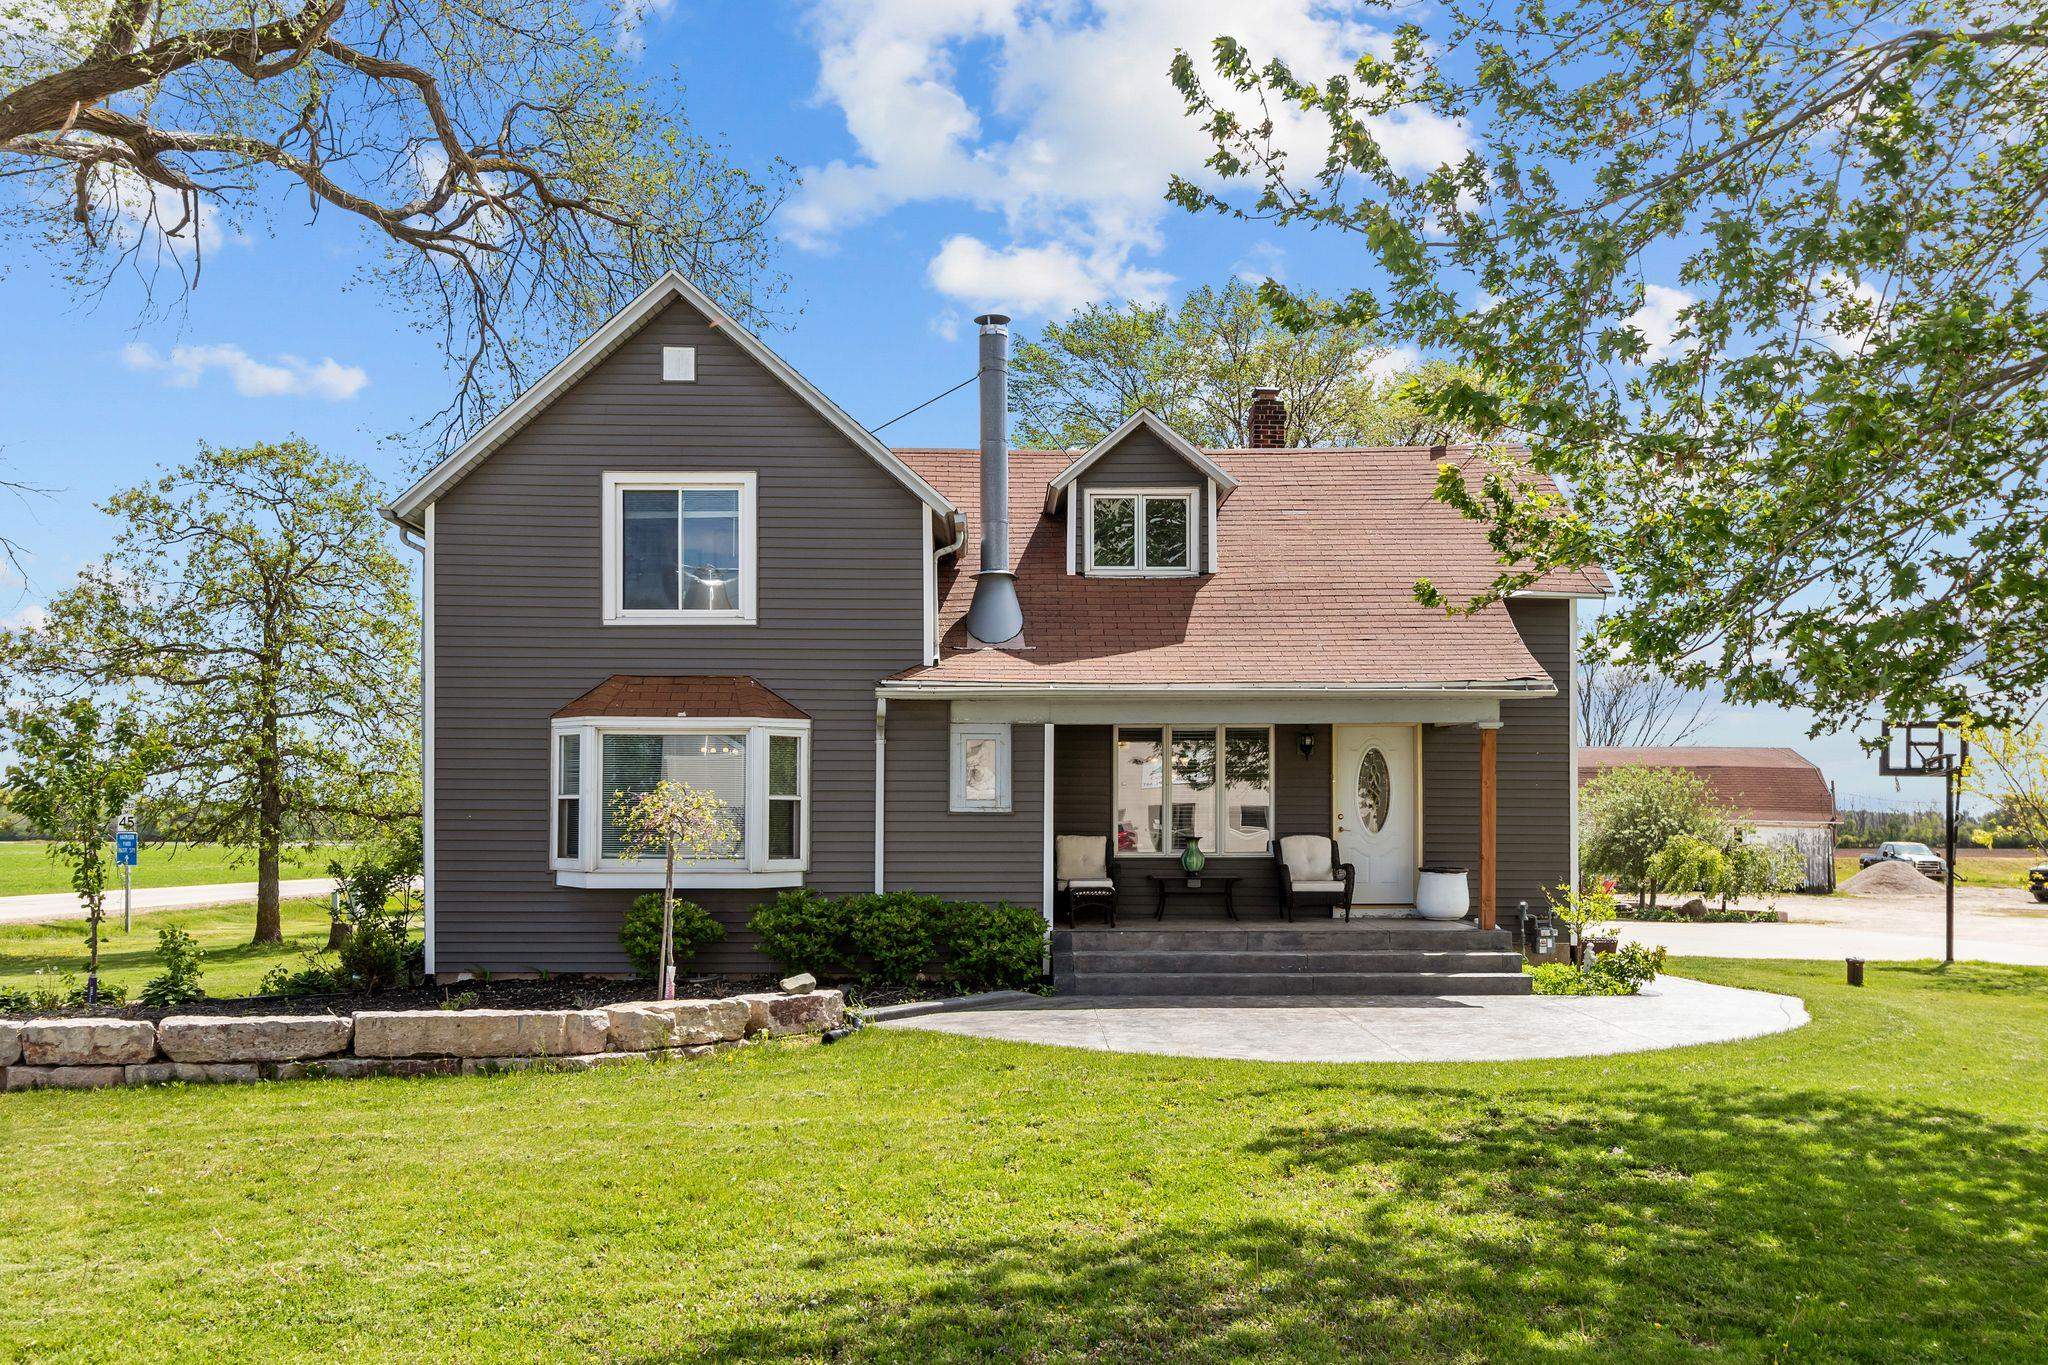 |1|1843 sqft
Adashun Jones, Inc.
Provided by: Bridge Realty Partners
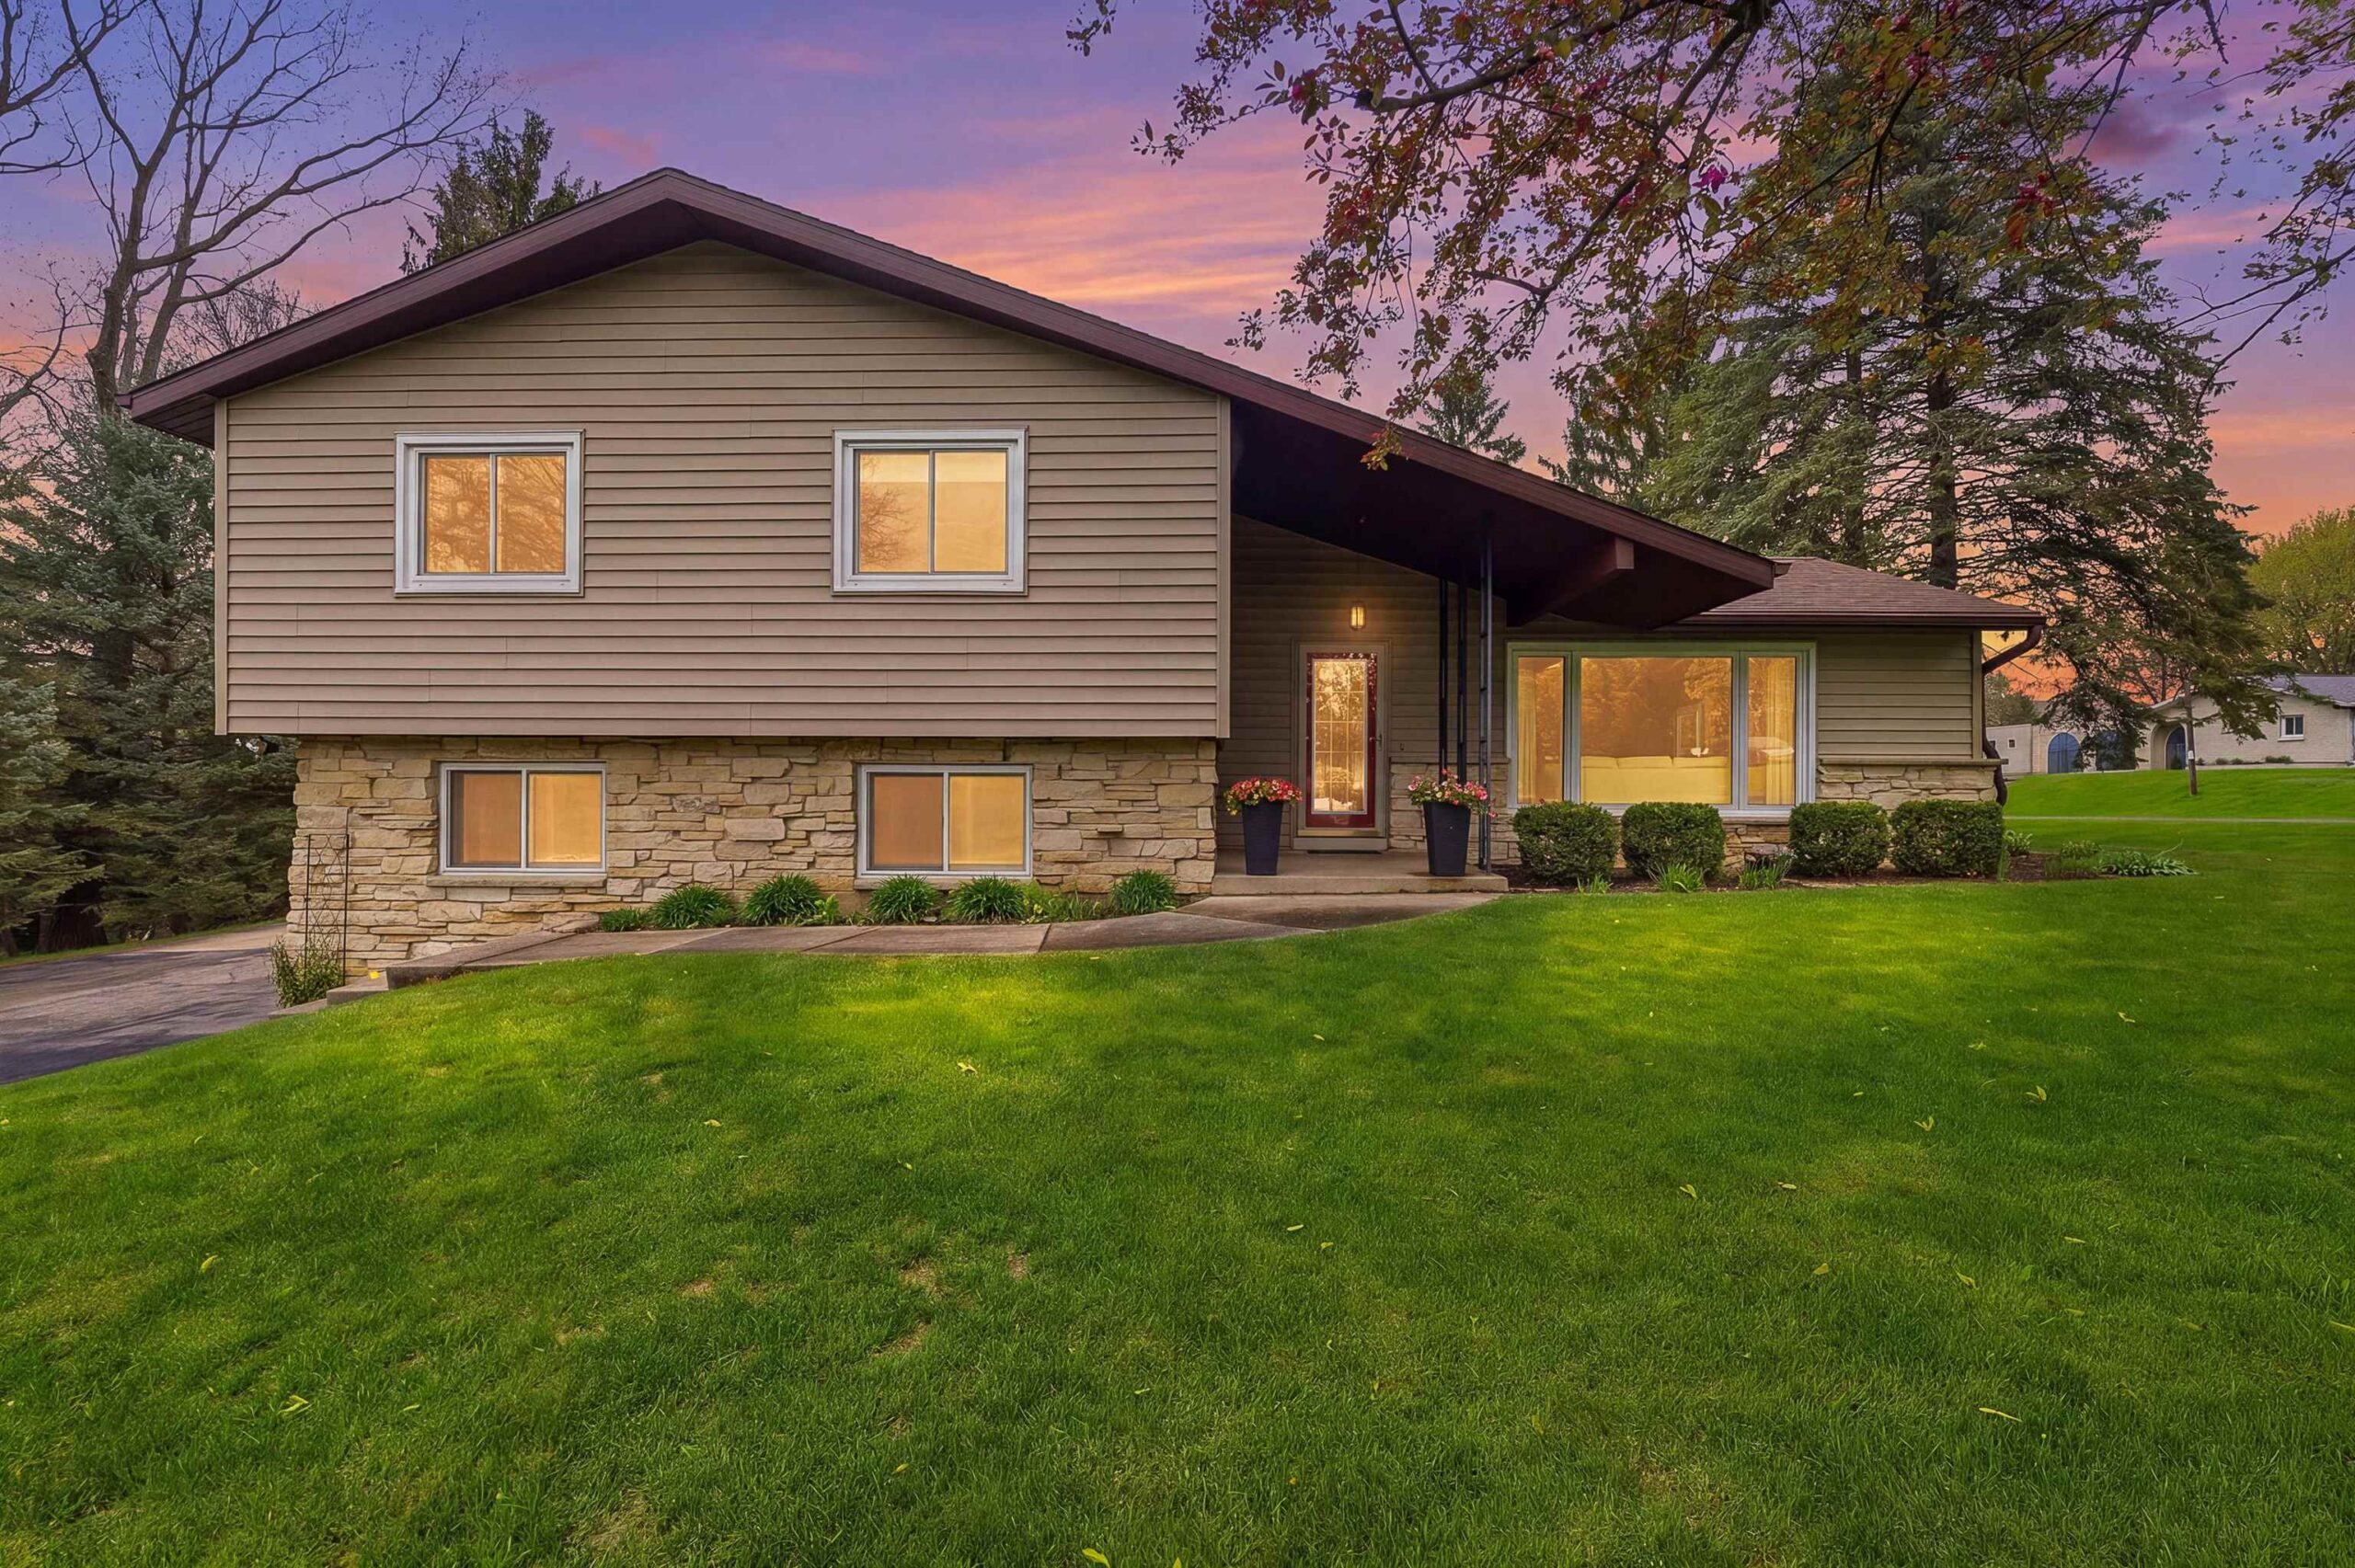 |3|2130 sqft
Adashun Jones, Inc.
Provided by: Gaatz Real Estate
 |2|1872 sqft
Adashun Jones, Inc.
Provided by: Cypress Homes, Inc.

 Share
Share
 Show more
 Spec Sheet