
 47
47  Return to listing
$420,000
4 Beds
3 Bath
2,537 Sq. Ft.
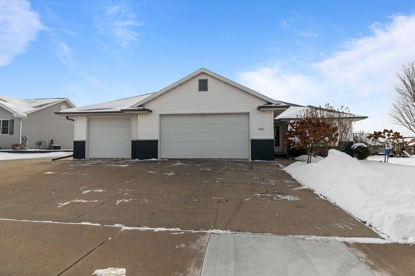
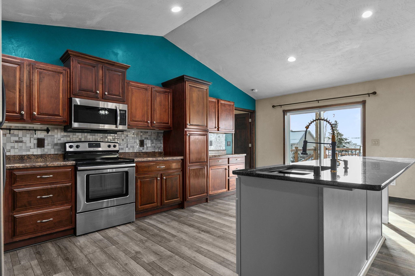
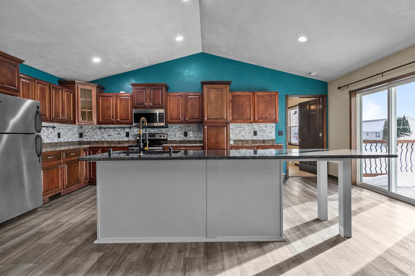
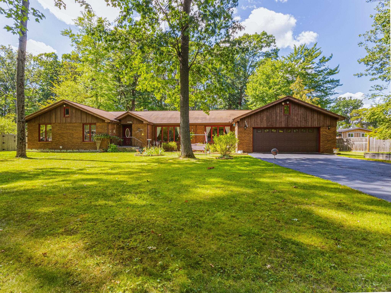
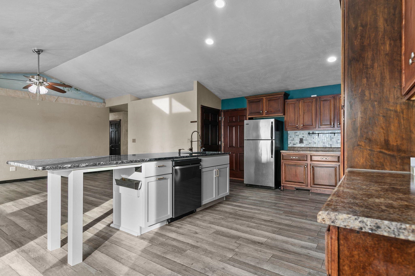
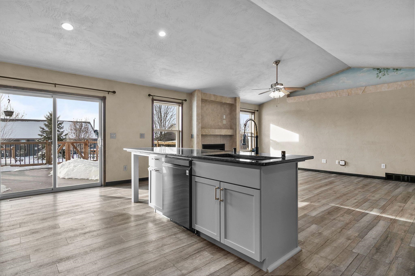
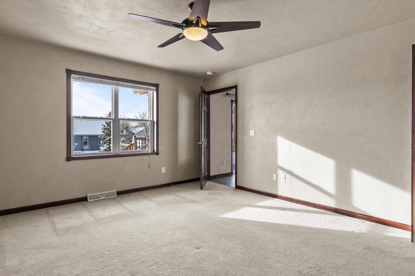
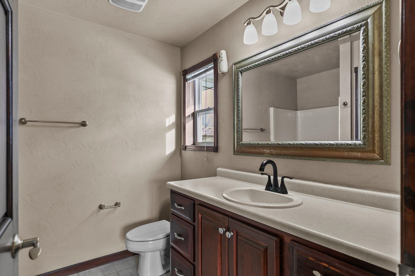
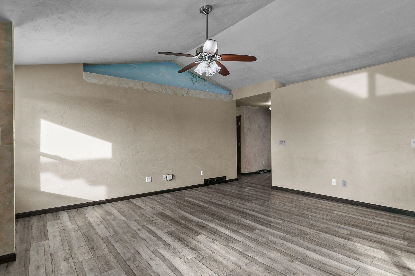
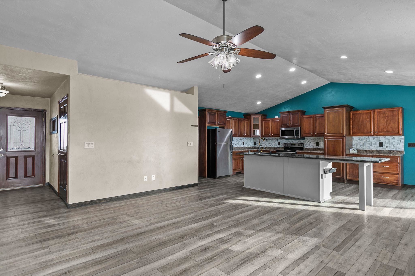
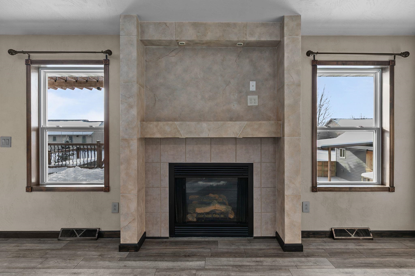
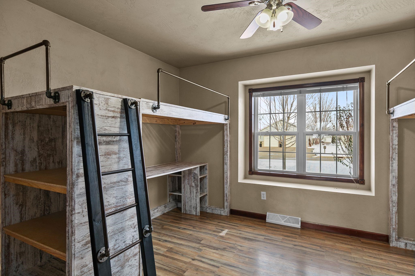
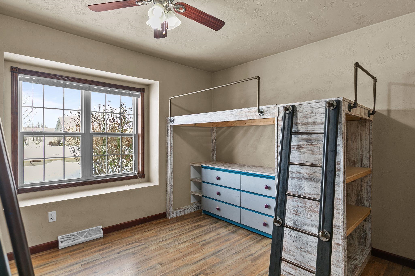
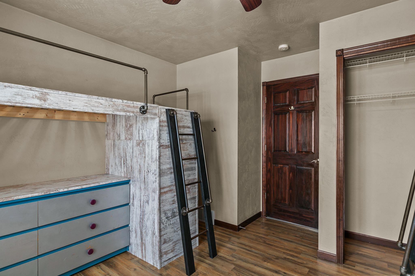
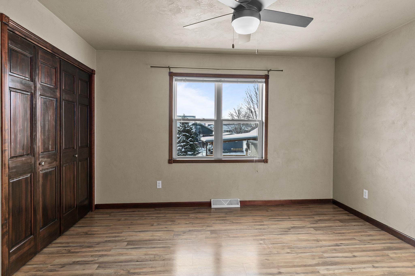

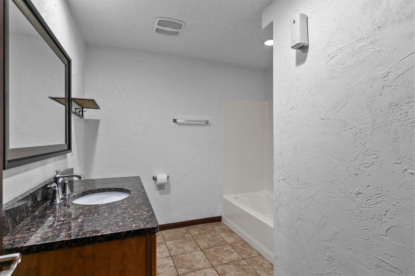
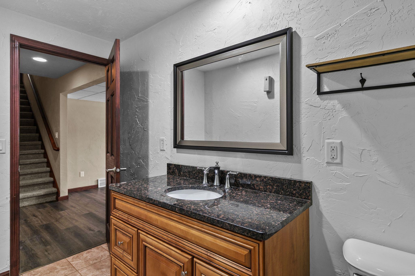
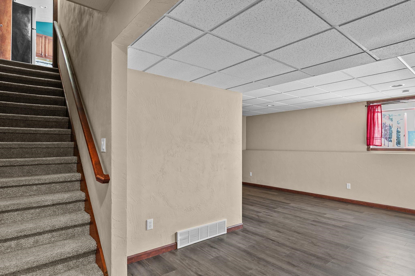
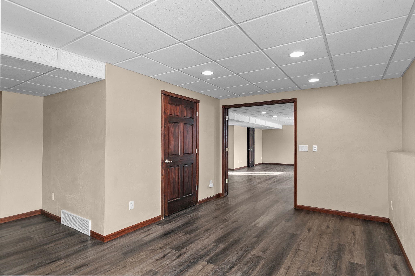
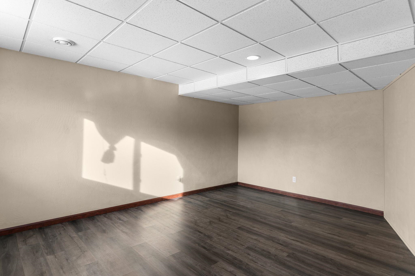
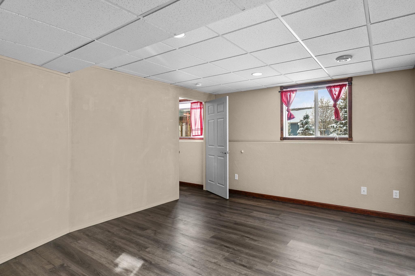
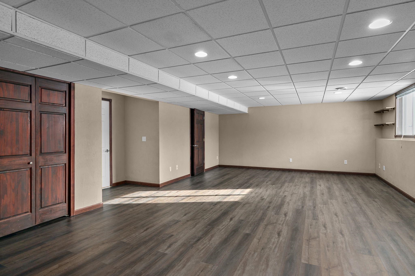
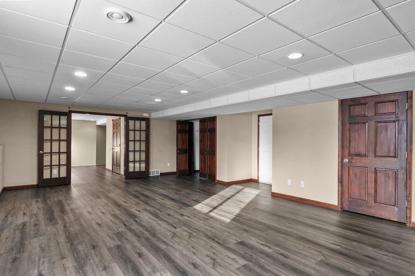
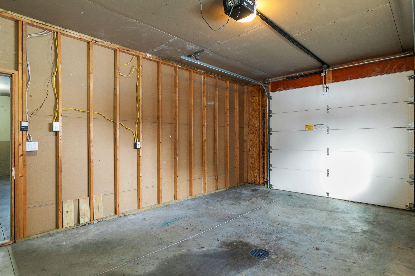
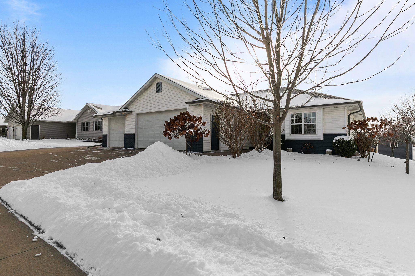
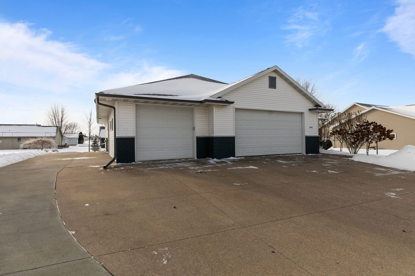
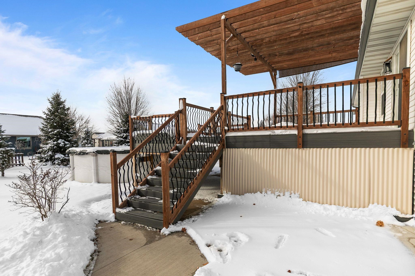
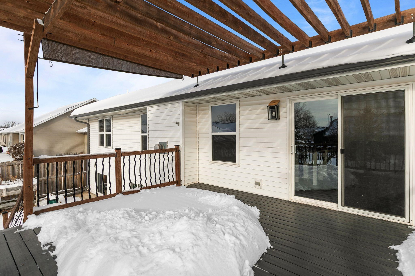
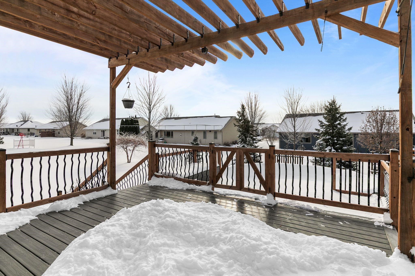

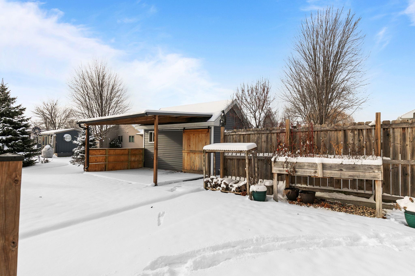
Welcome to this thoughtfully designed open concept ranch within walking distance to Kaukauna High School & Middle School. Step outside to a beautiful composite deck overlooking a refreshing above-ground pool & grilling area, ideal for warm weather gatherings and relaxing evenings. A nearby neighborhood park adds even more outdoor convenience just steps from your door. Inside, the main level features a desirable split bedroom floor plan and an open concept kitchen with granite island. The lower level boasts a spacious rec room, additional bedroom, & full bathroom. The generous 3 car garage with additional driveway alongside the garage provides ample storage and includes direct access to the basement for added convenience. Move in ready or add your own personal touch with some simple paint!
Inclusions:
Oven/Range, Refrigerator, Microwave, Dishwasher, Water Softener, Pool Equipment & Cover, Curtains
Exclusions:
Seller's Personal Property
Get a detailed Home Value Estimate Based on Current Market Trends/Get a Detailed Estimate Based on Current Market Conditions Impacting Your Home's Value
 |3
|3 |3160 sqft
Adashun Jones, Inc.
Provided by: Berkshire Hathaway HS Fox Cities Realty
 |3|3041 sqft
Adashun Jones, Inc.
Provided by: EXP Realty LLC
 |3|2603 sqft
Adashun Jones, Inc.
Provided by: Starry Realty
 |3|3041 sqft
Adashun Jones, Inc.
Provided by: EXP Realty LLC
 |4|3071 sqft
Adashun Jones, Inc.
Provided by: LPT Realty
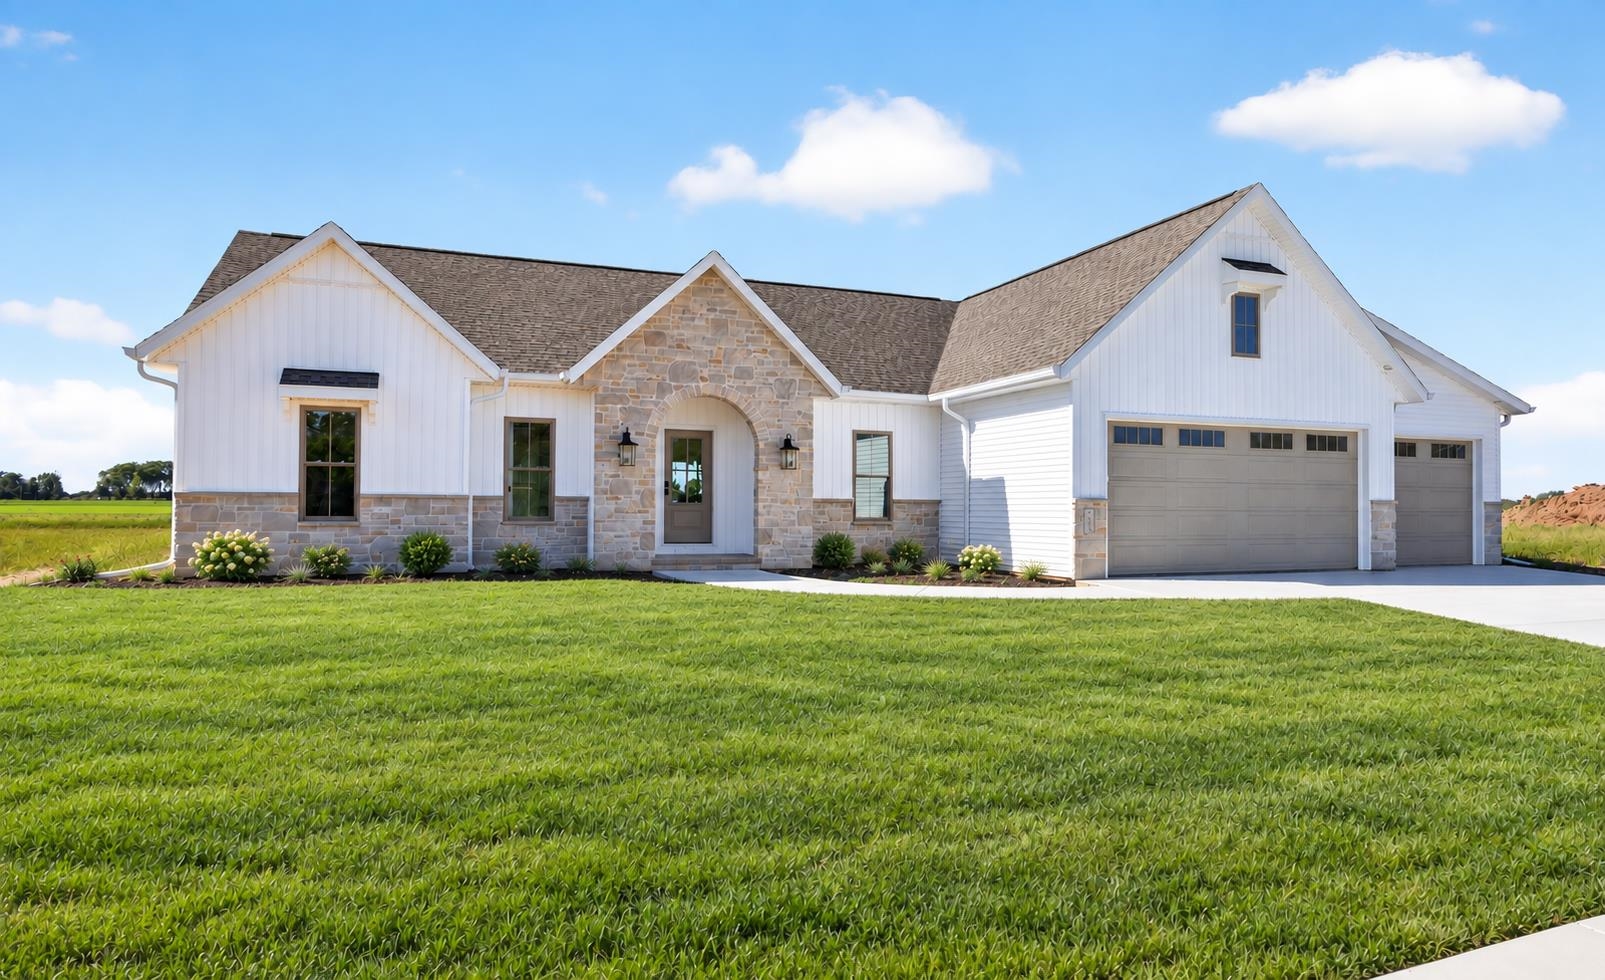 |4|2803 sqft
Adashun Jones, Inc.
Provided by: Silvertree Homes LLC
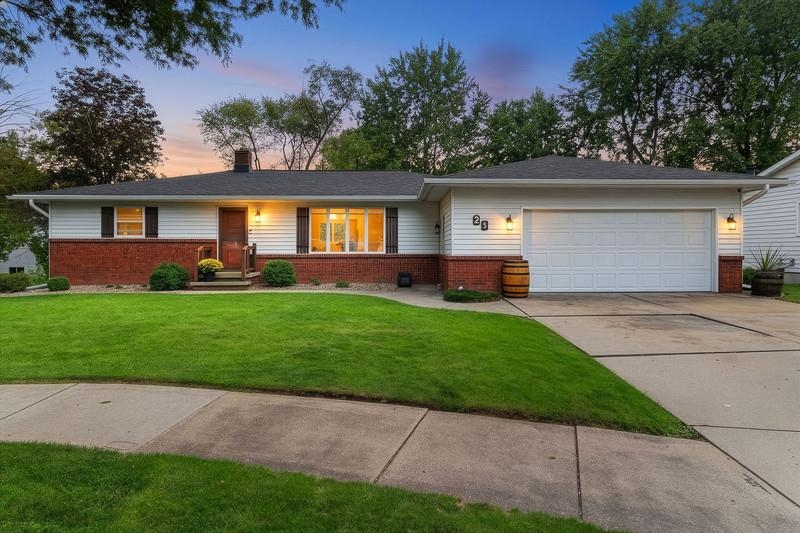 |3|2248 sqft
Adashun Jones, Inc.
Provided by: Hietpas Realty
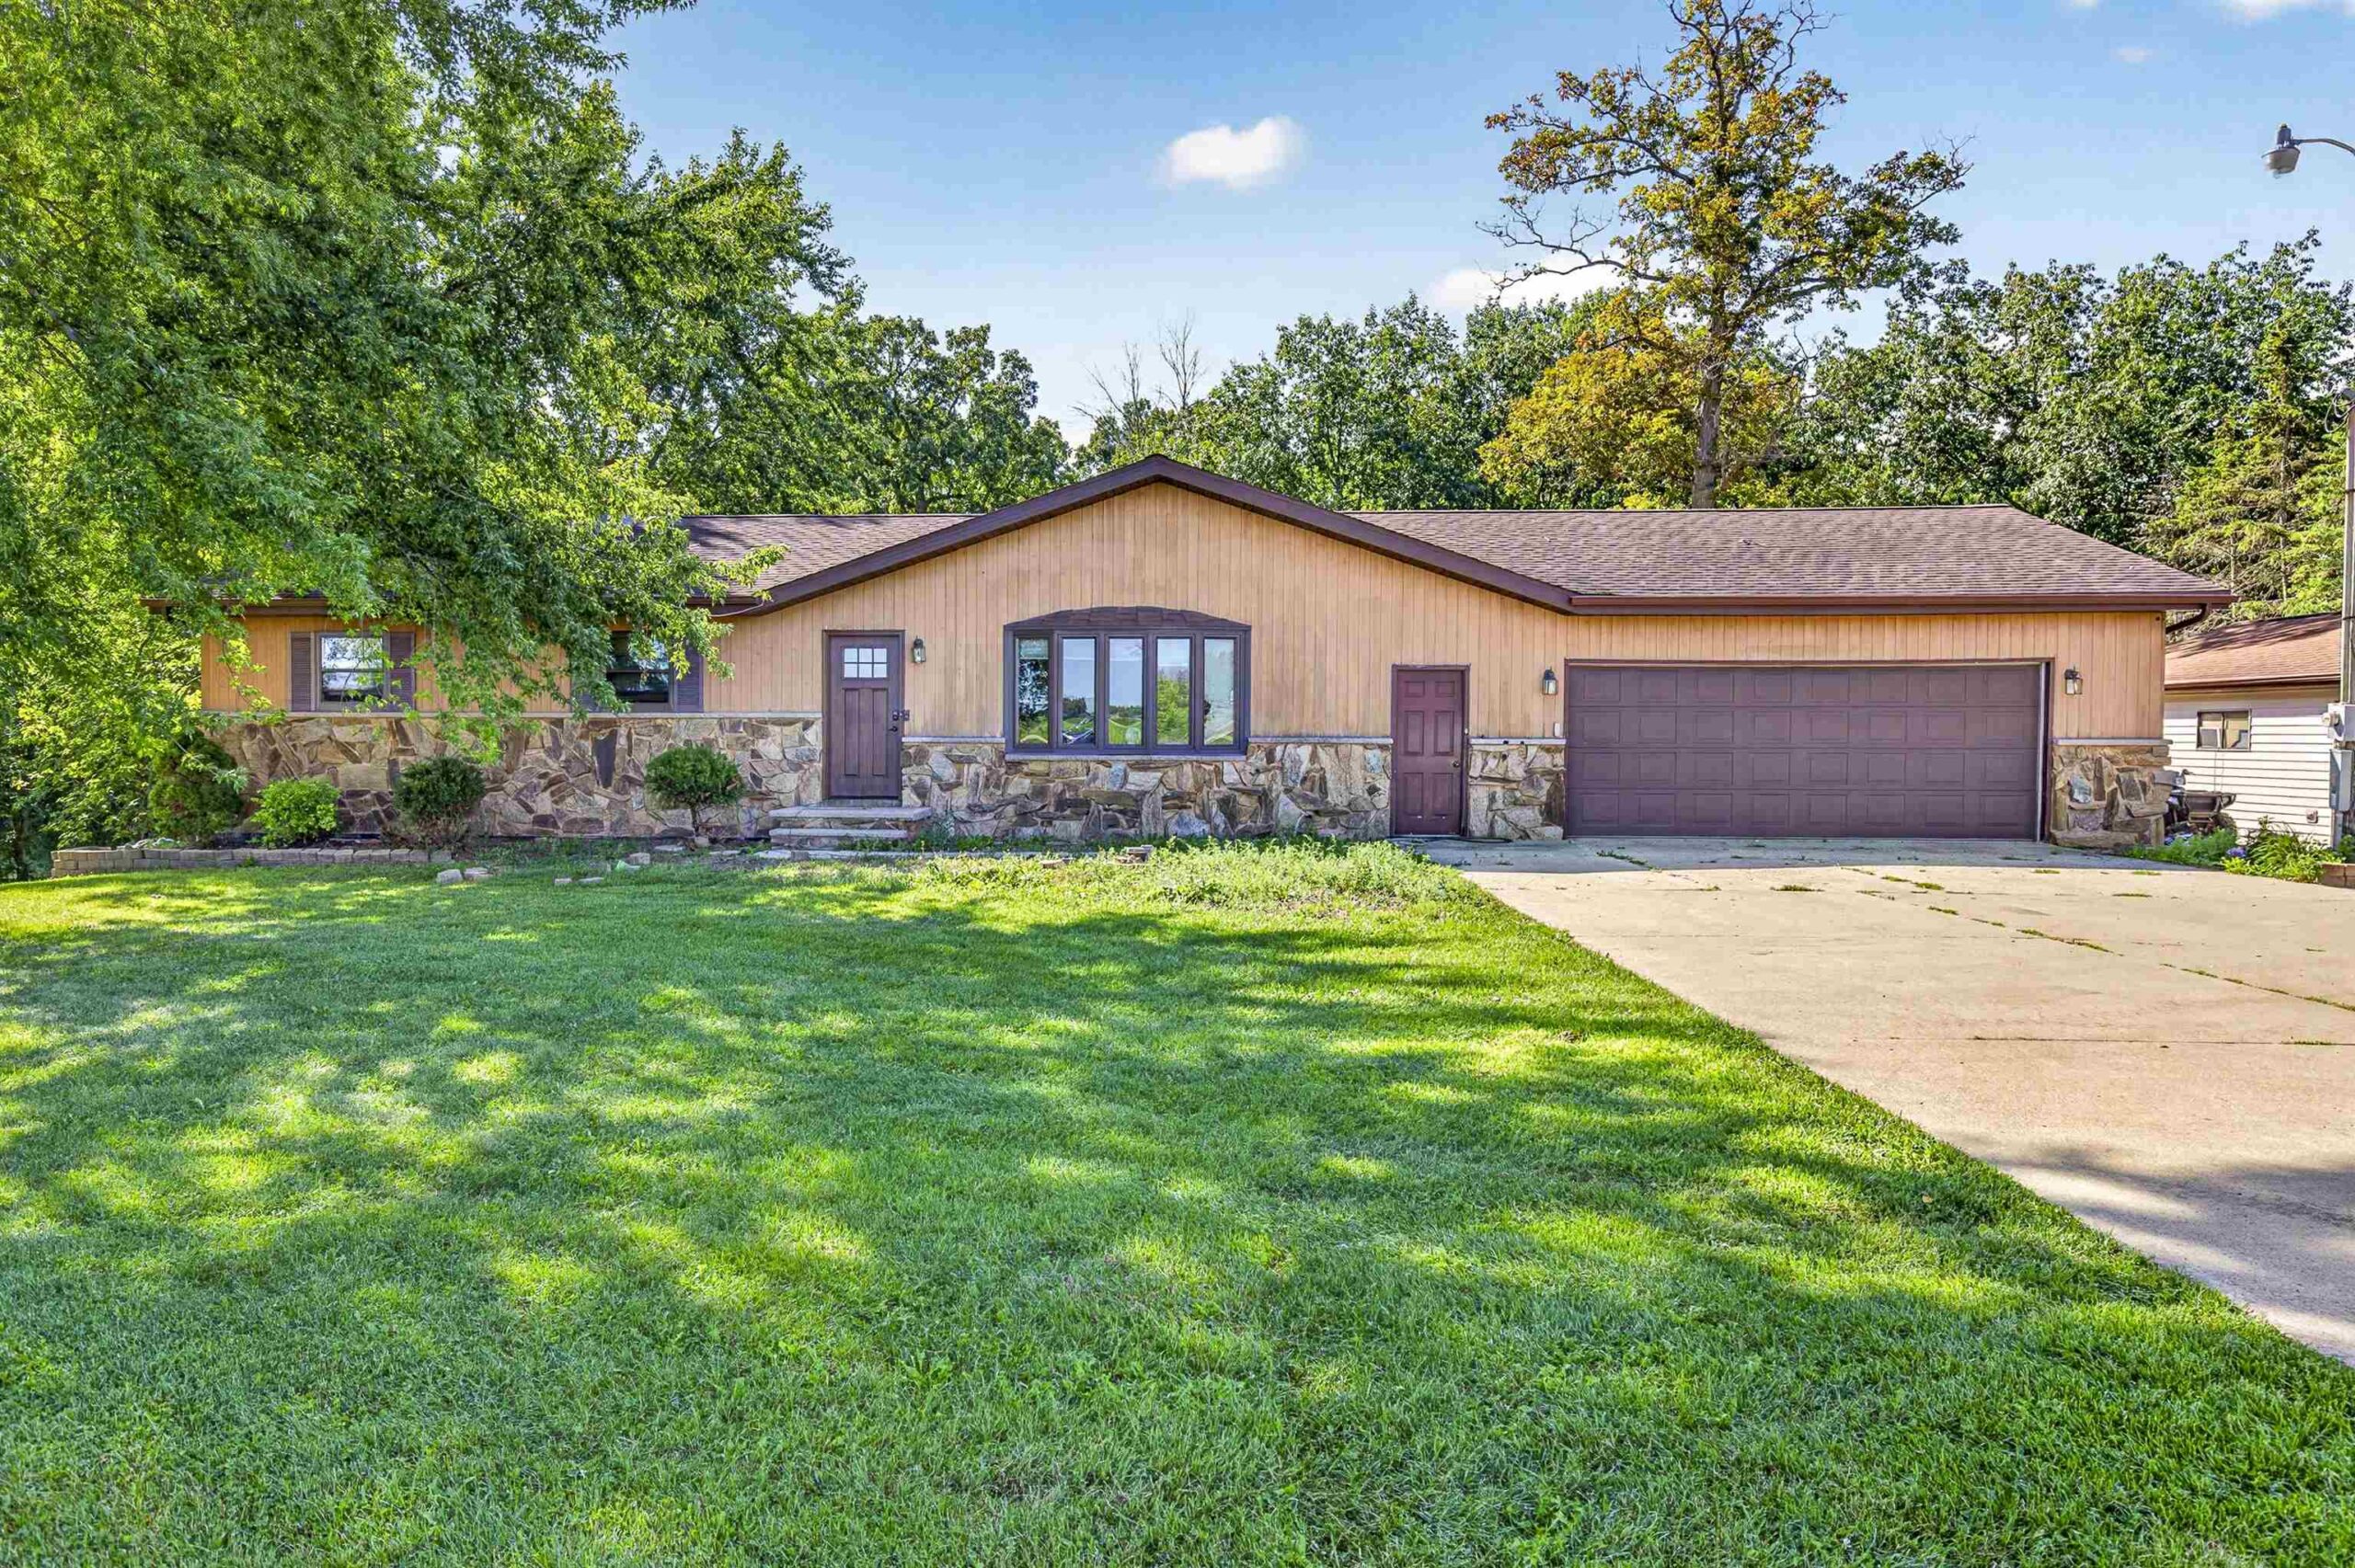 |3|2352 sqft
Adashun Jones, Inc.
Provided by: Expert Real Estate Partners, LLC
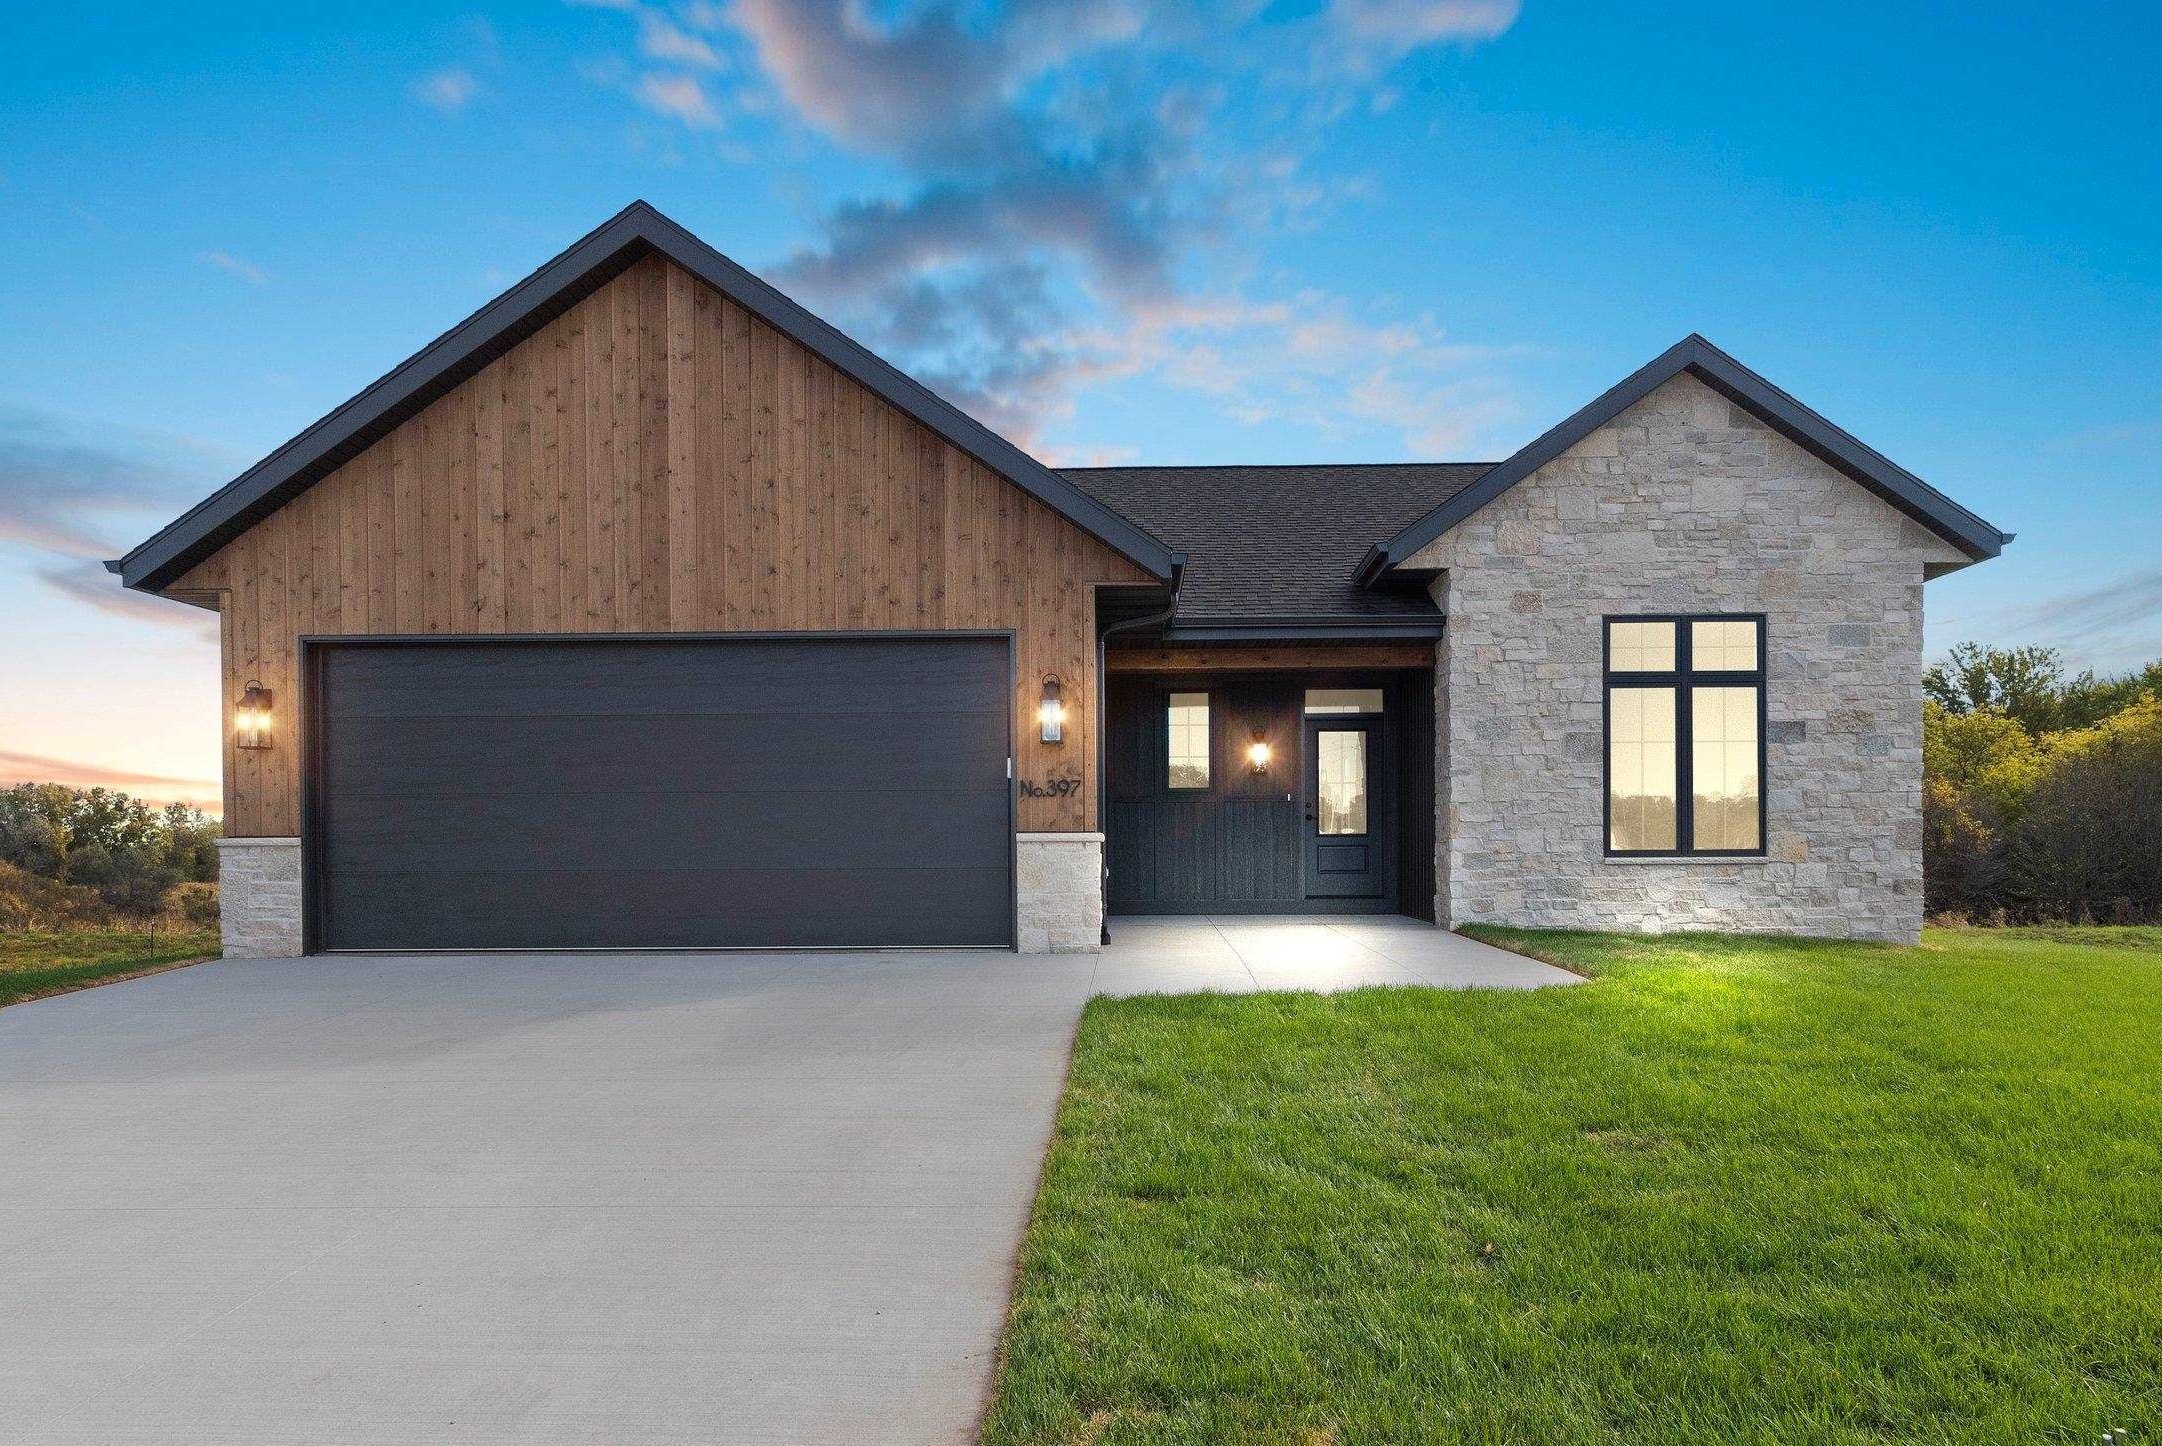 |3|2327 sqft
Adashun Jones, Inc.
Provided by: LPT Realty
 |3|2300 sqft
Adashun Jones, Inc.
Provided by: Assist 2 Sell Buyers & Sellers Realty, LLC













 Share
Share
 Show more
 Spec Sheet