
 50
50  Return to listing
$720,000
3 Beds
3 Bath
2,928 Sq. Ft.

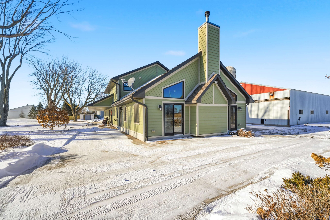
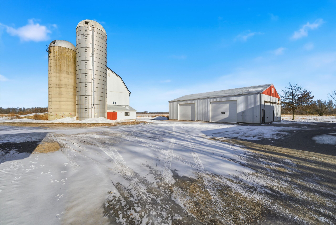
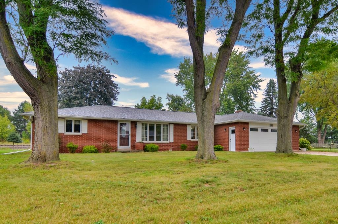
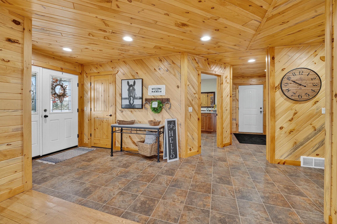
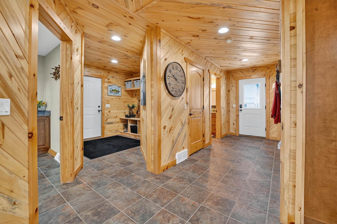
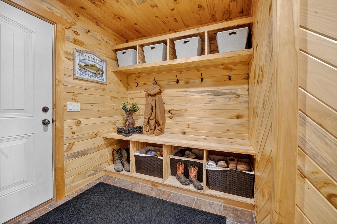


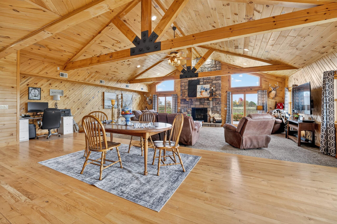
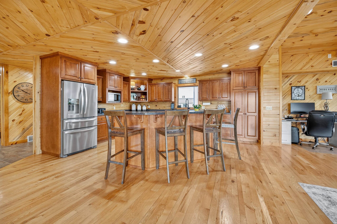
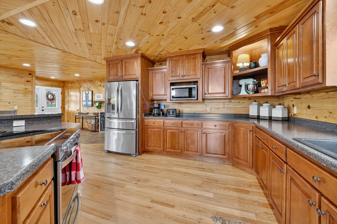
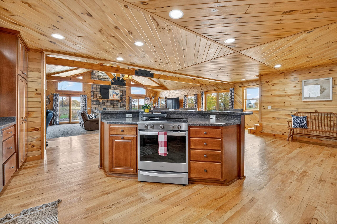
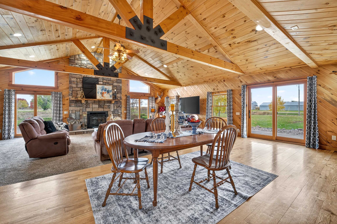
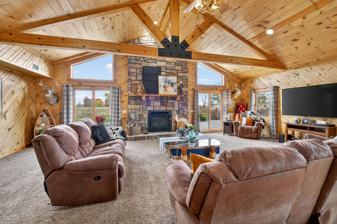
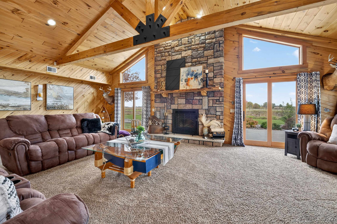
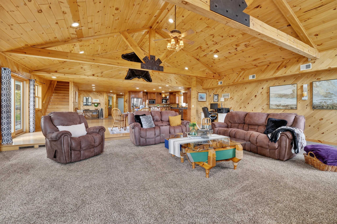
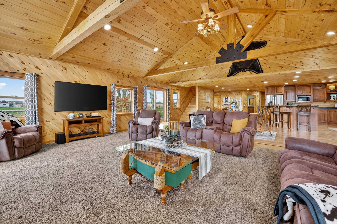
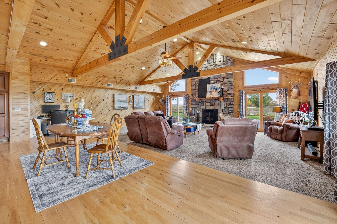
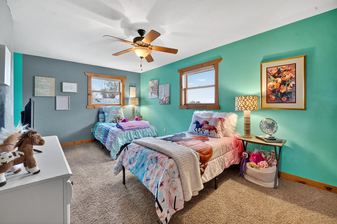
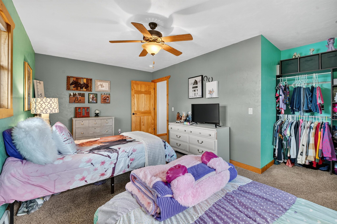
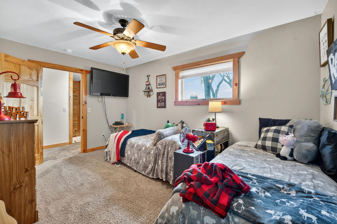

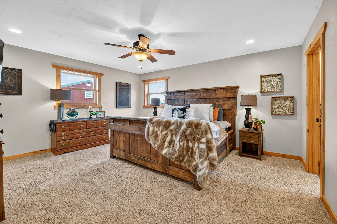
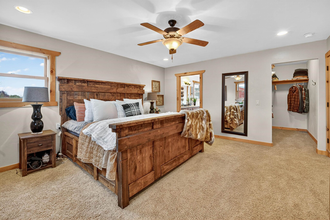
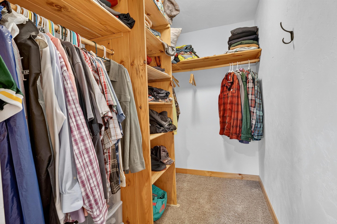
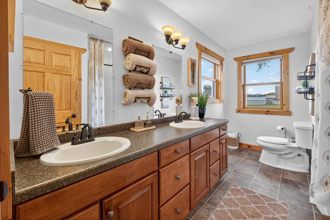
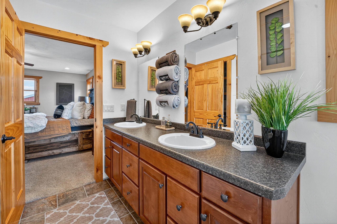
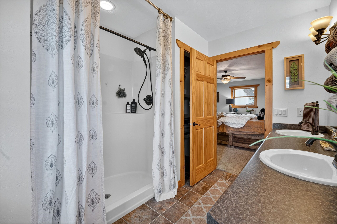
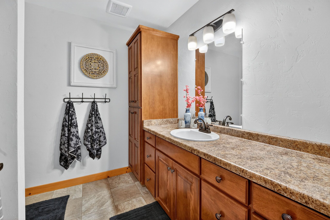
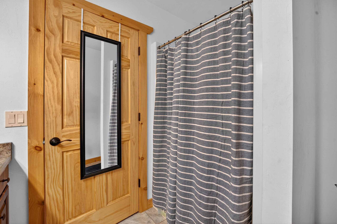
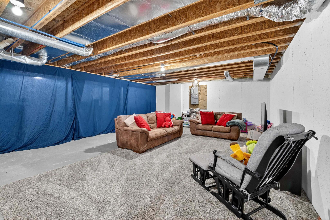
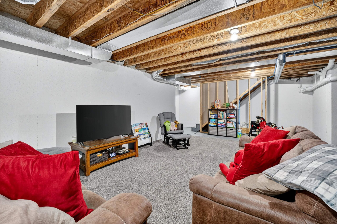
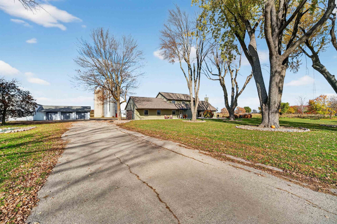



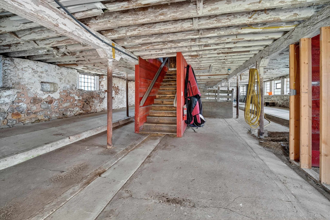
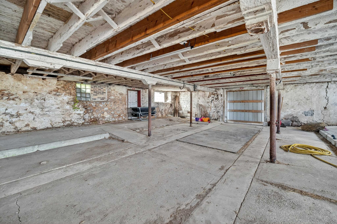
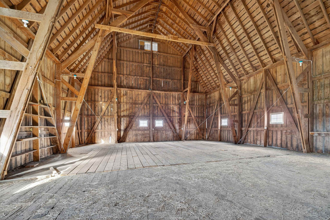
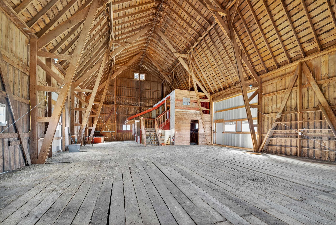
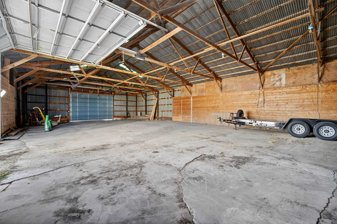
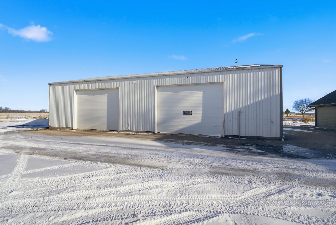
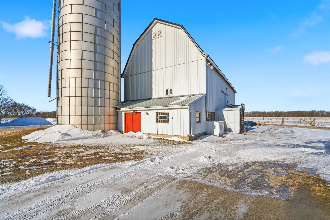
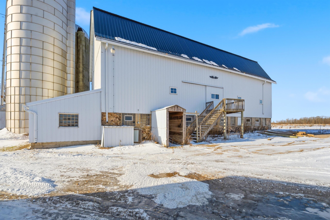
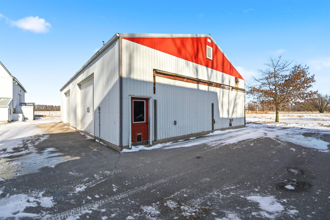
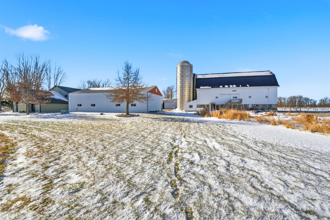

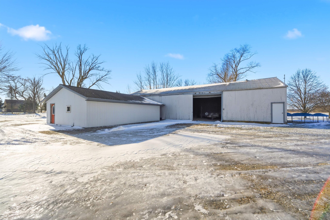
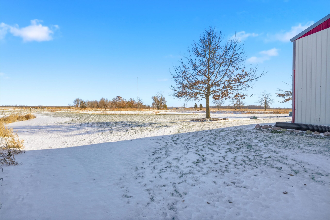
Step inside this knotty pine masterpiece featuring vaulted ceilings, exposed beams all situated on 16.6 acres. The open floor plan flows beautifully from the spacious living room with a wood-burning fireplace to the gorgeous kitchen with cabinets galore, a massive island, and an inviting dining area. Outdoors is a dream for horse lovers featuring 7 acres of enclosed electric fencing, ample pasture space, and room to add stalls or an arena. Multiple outbuildings include a 46x60 heated shop, 24x36, 12x16, and 50x90 structures, plus silos, grain bins, and utility sheds offering endless storage for tack, feed, trailers, and equipment. Bring your horses and your hobbies this one has it all! Priced below appraised value—gain instant equity!
Inclusions:

Refrigerator, dishwasher, microwave, stove, window treatments, washer and dryer
Exclusions:
Sellers personal property
Get a detailed Home Value Estimate Based on Current Market Trends/Get a Detailed Estimate Based on Current Market Conditions Impacting Your Home's Value
 |3
|3 |2808 sqft
Adashun Jones, Inc.
Provided by: Coldwell Banker Real Estate Group
 |3|3094 sqft
Adashun Jones, Inc.
Provided by: Dallaire Realty
 |3|2444 sqft
Adashun Jones, Inc.
Provided by: Broadway Real Estate
 |2|2388 sqft
Adashun Jones, Inc.
Provided by: LPT Realty
 |3|2917 sqft
Adashun Jones, Inc.
Provided by: Coldwell Banker Real Estate Group
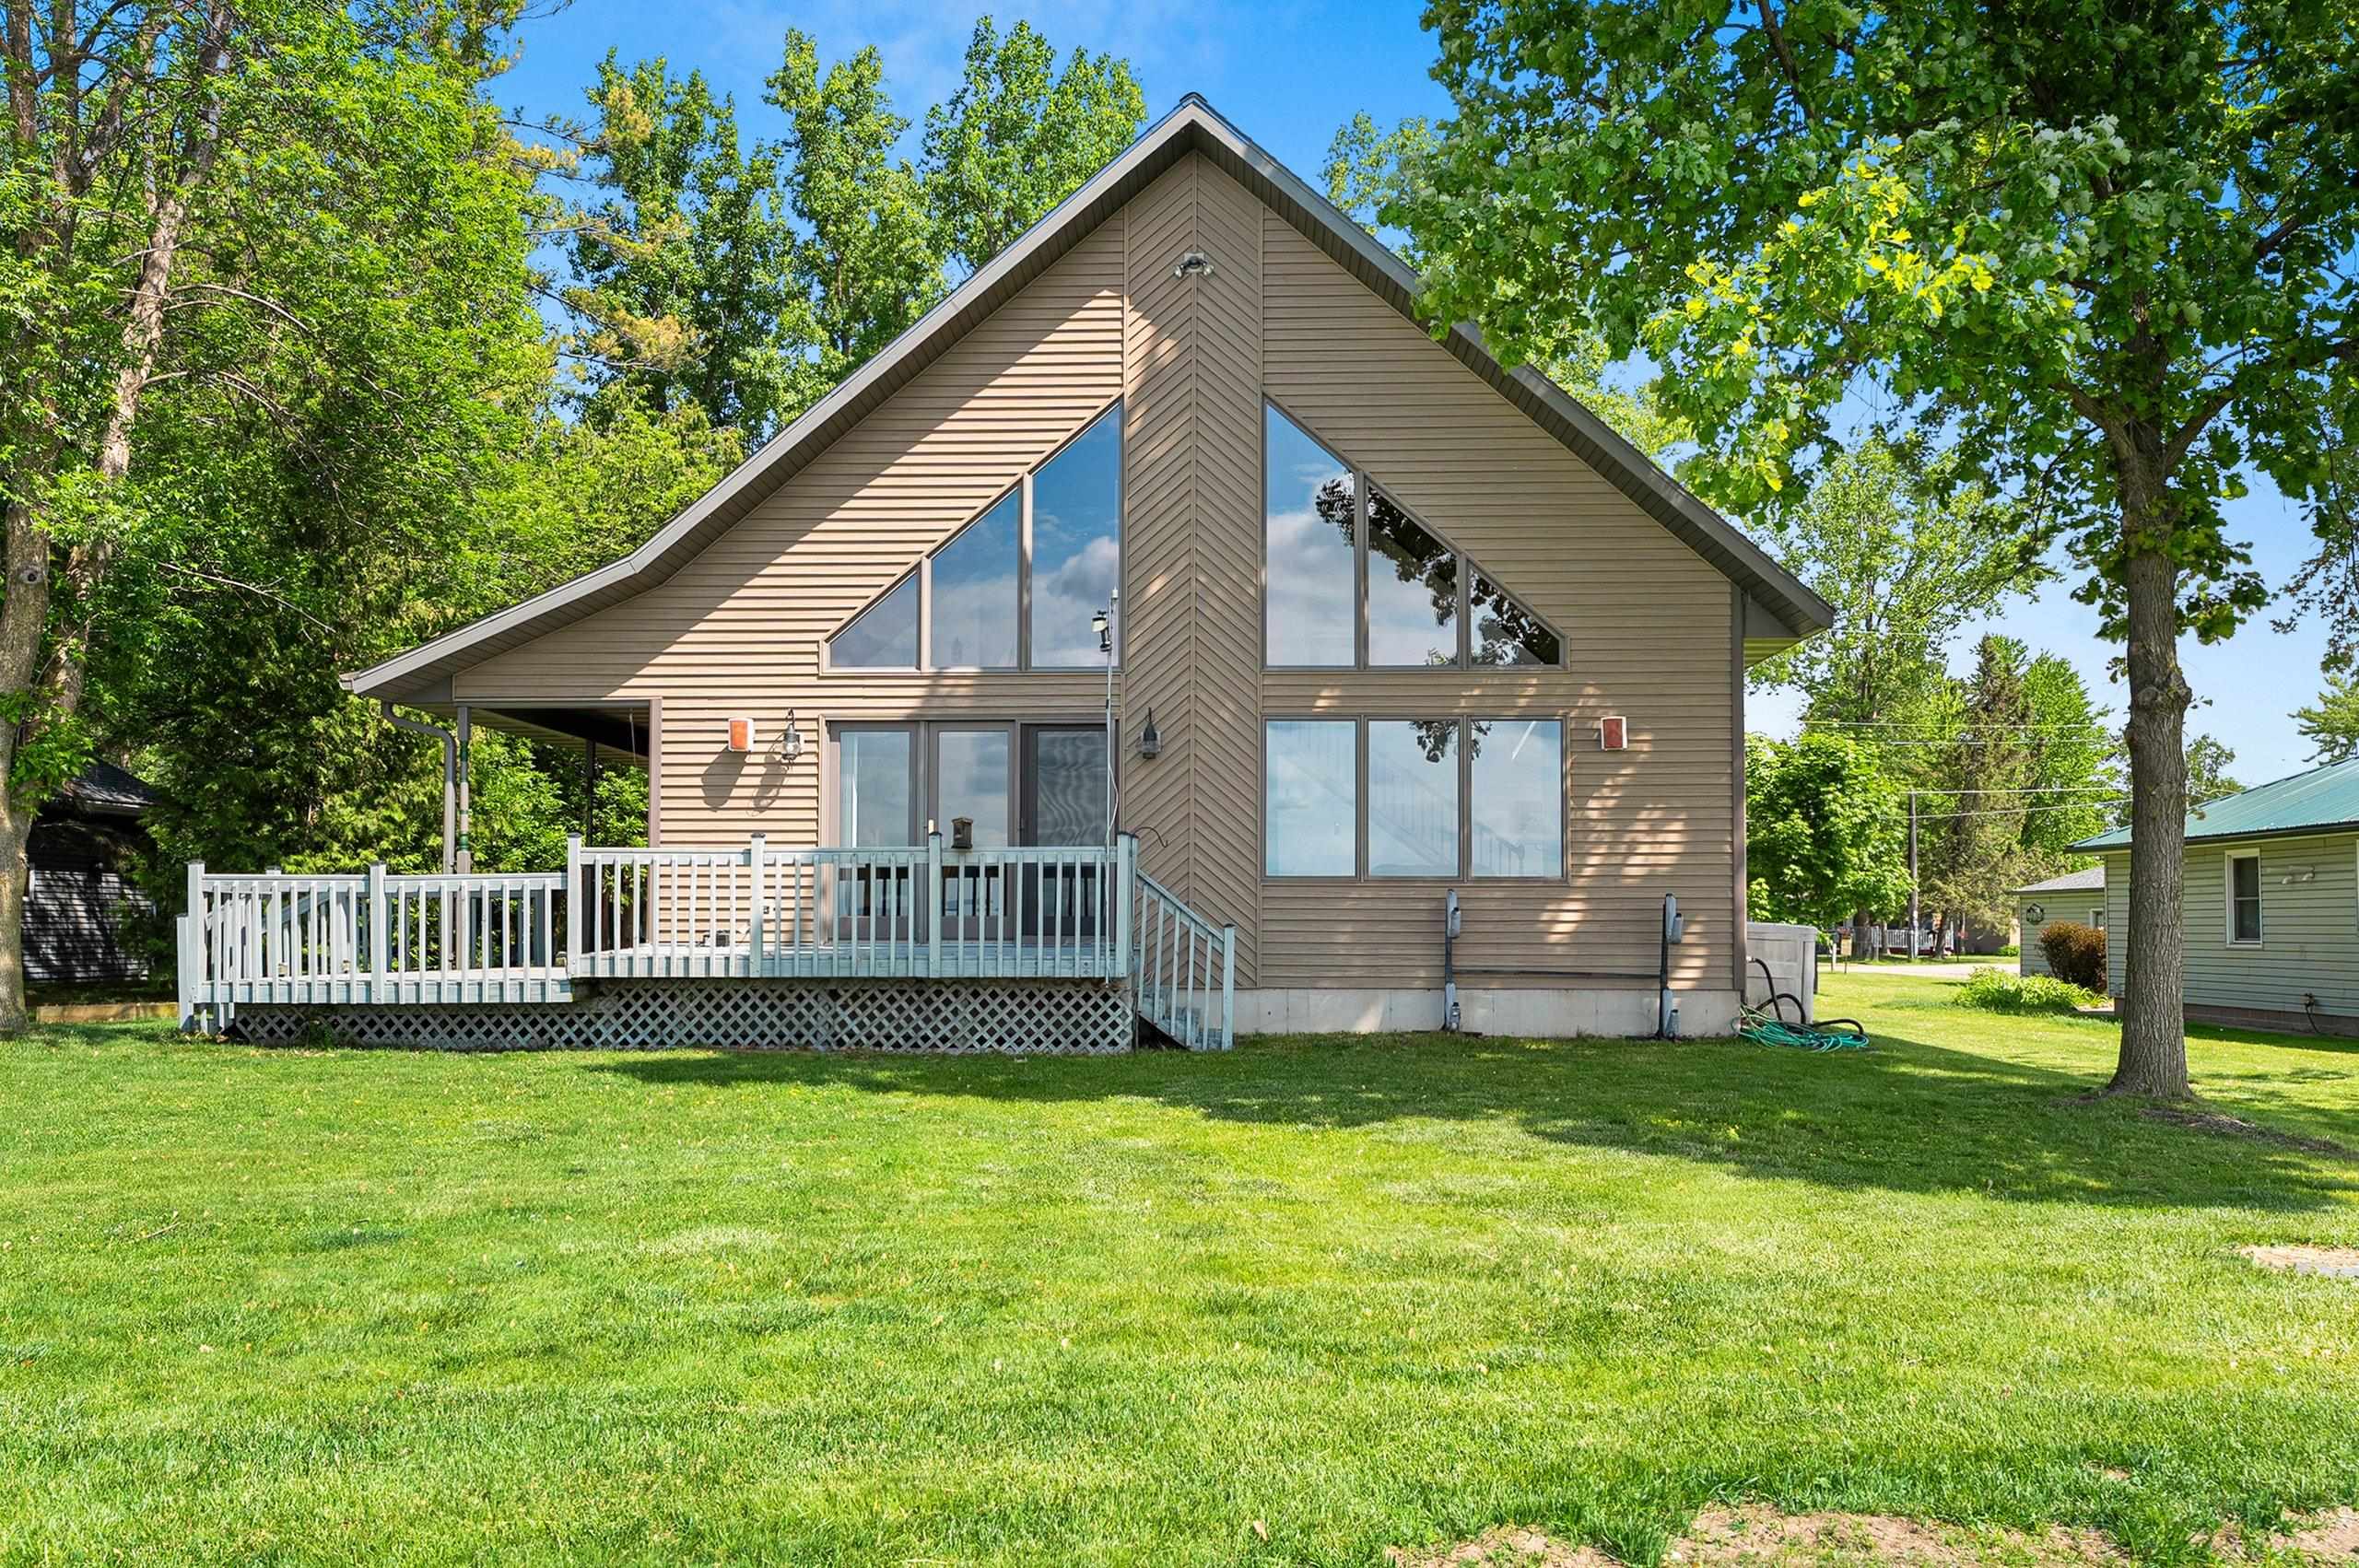 |2|2576 sqft
Adashun Jones, Inc.
Provided by: Lamers Realty, Inc.
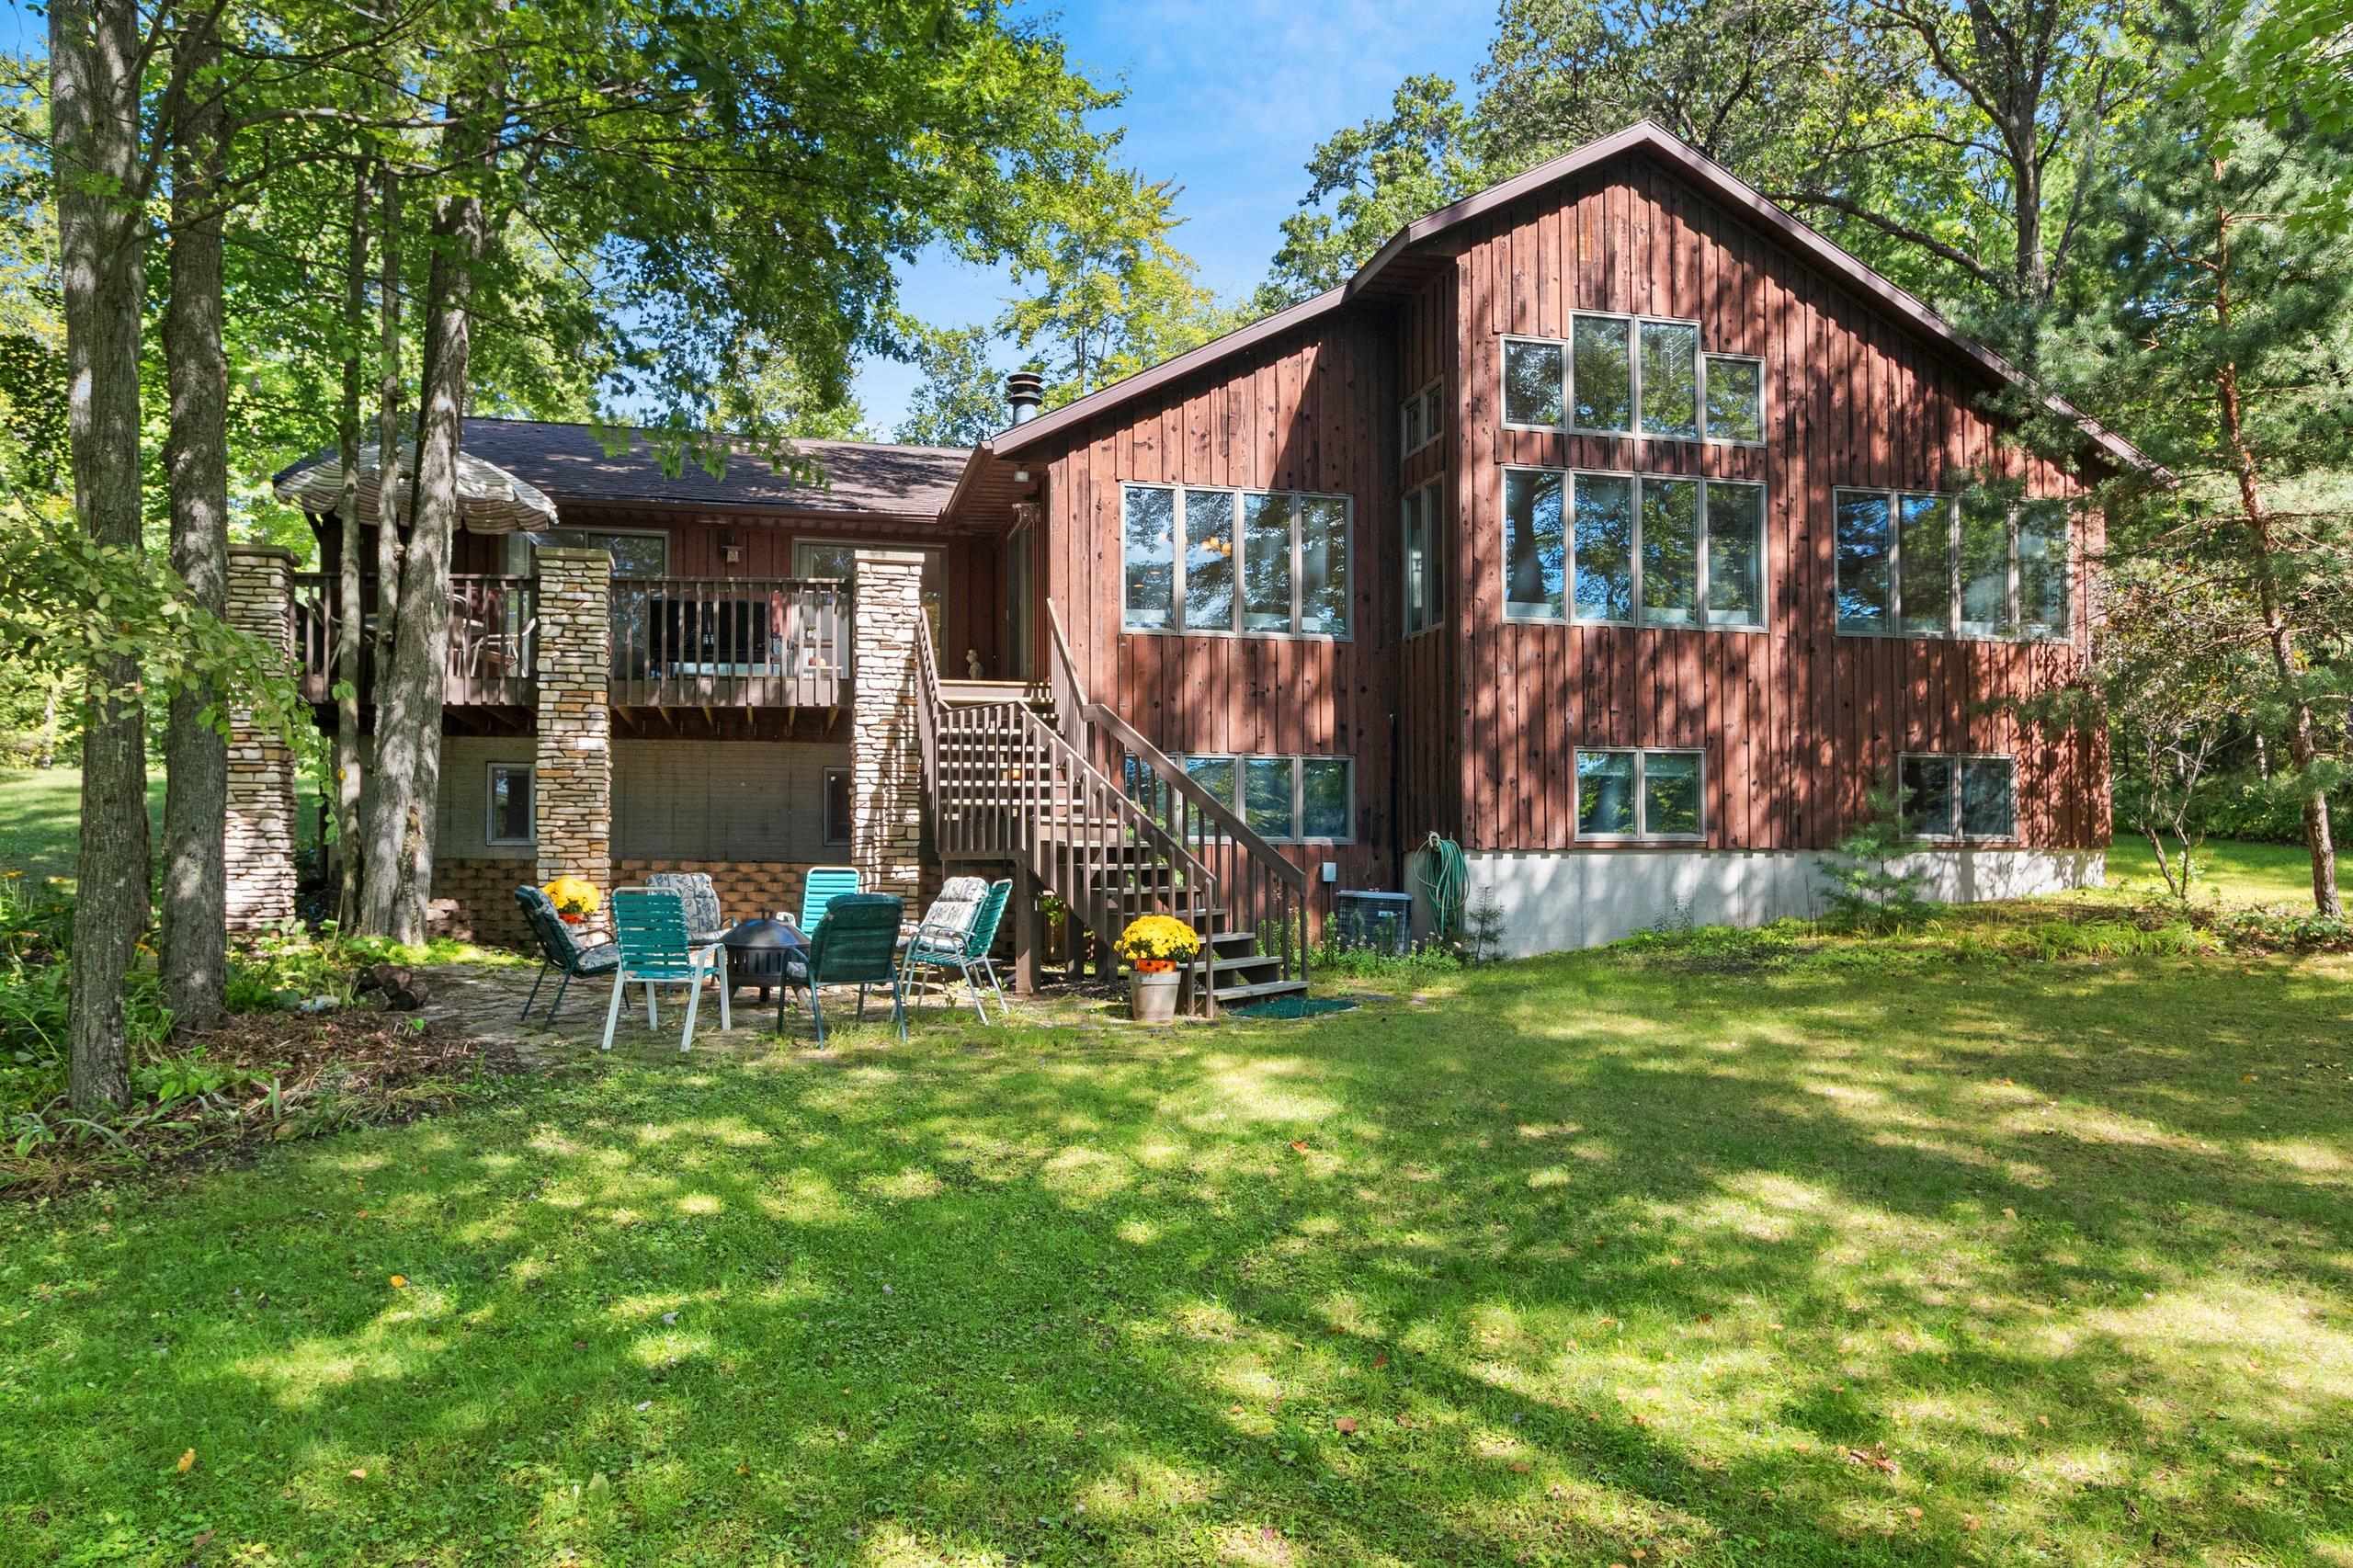 |2|2661 sqft
Adashun Jones, Inc.
Provided by: Coldwell Banker Real Estate Group
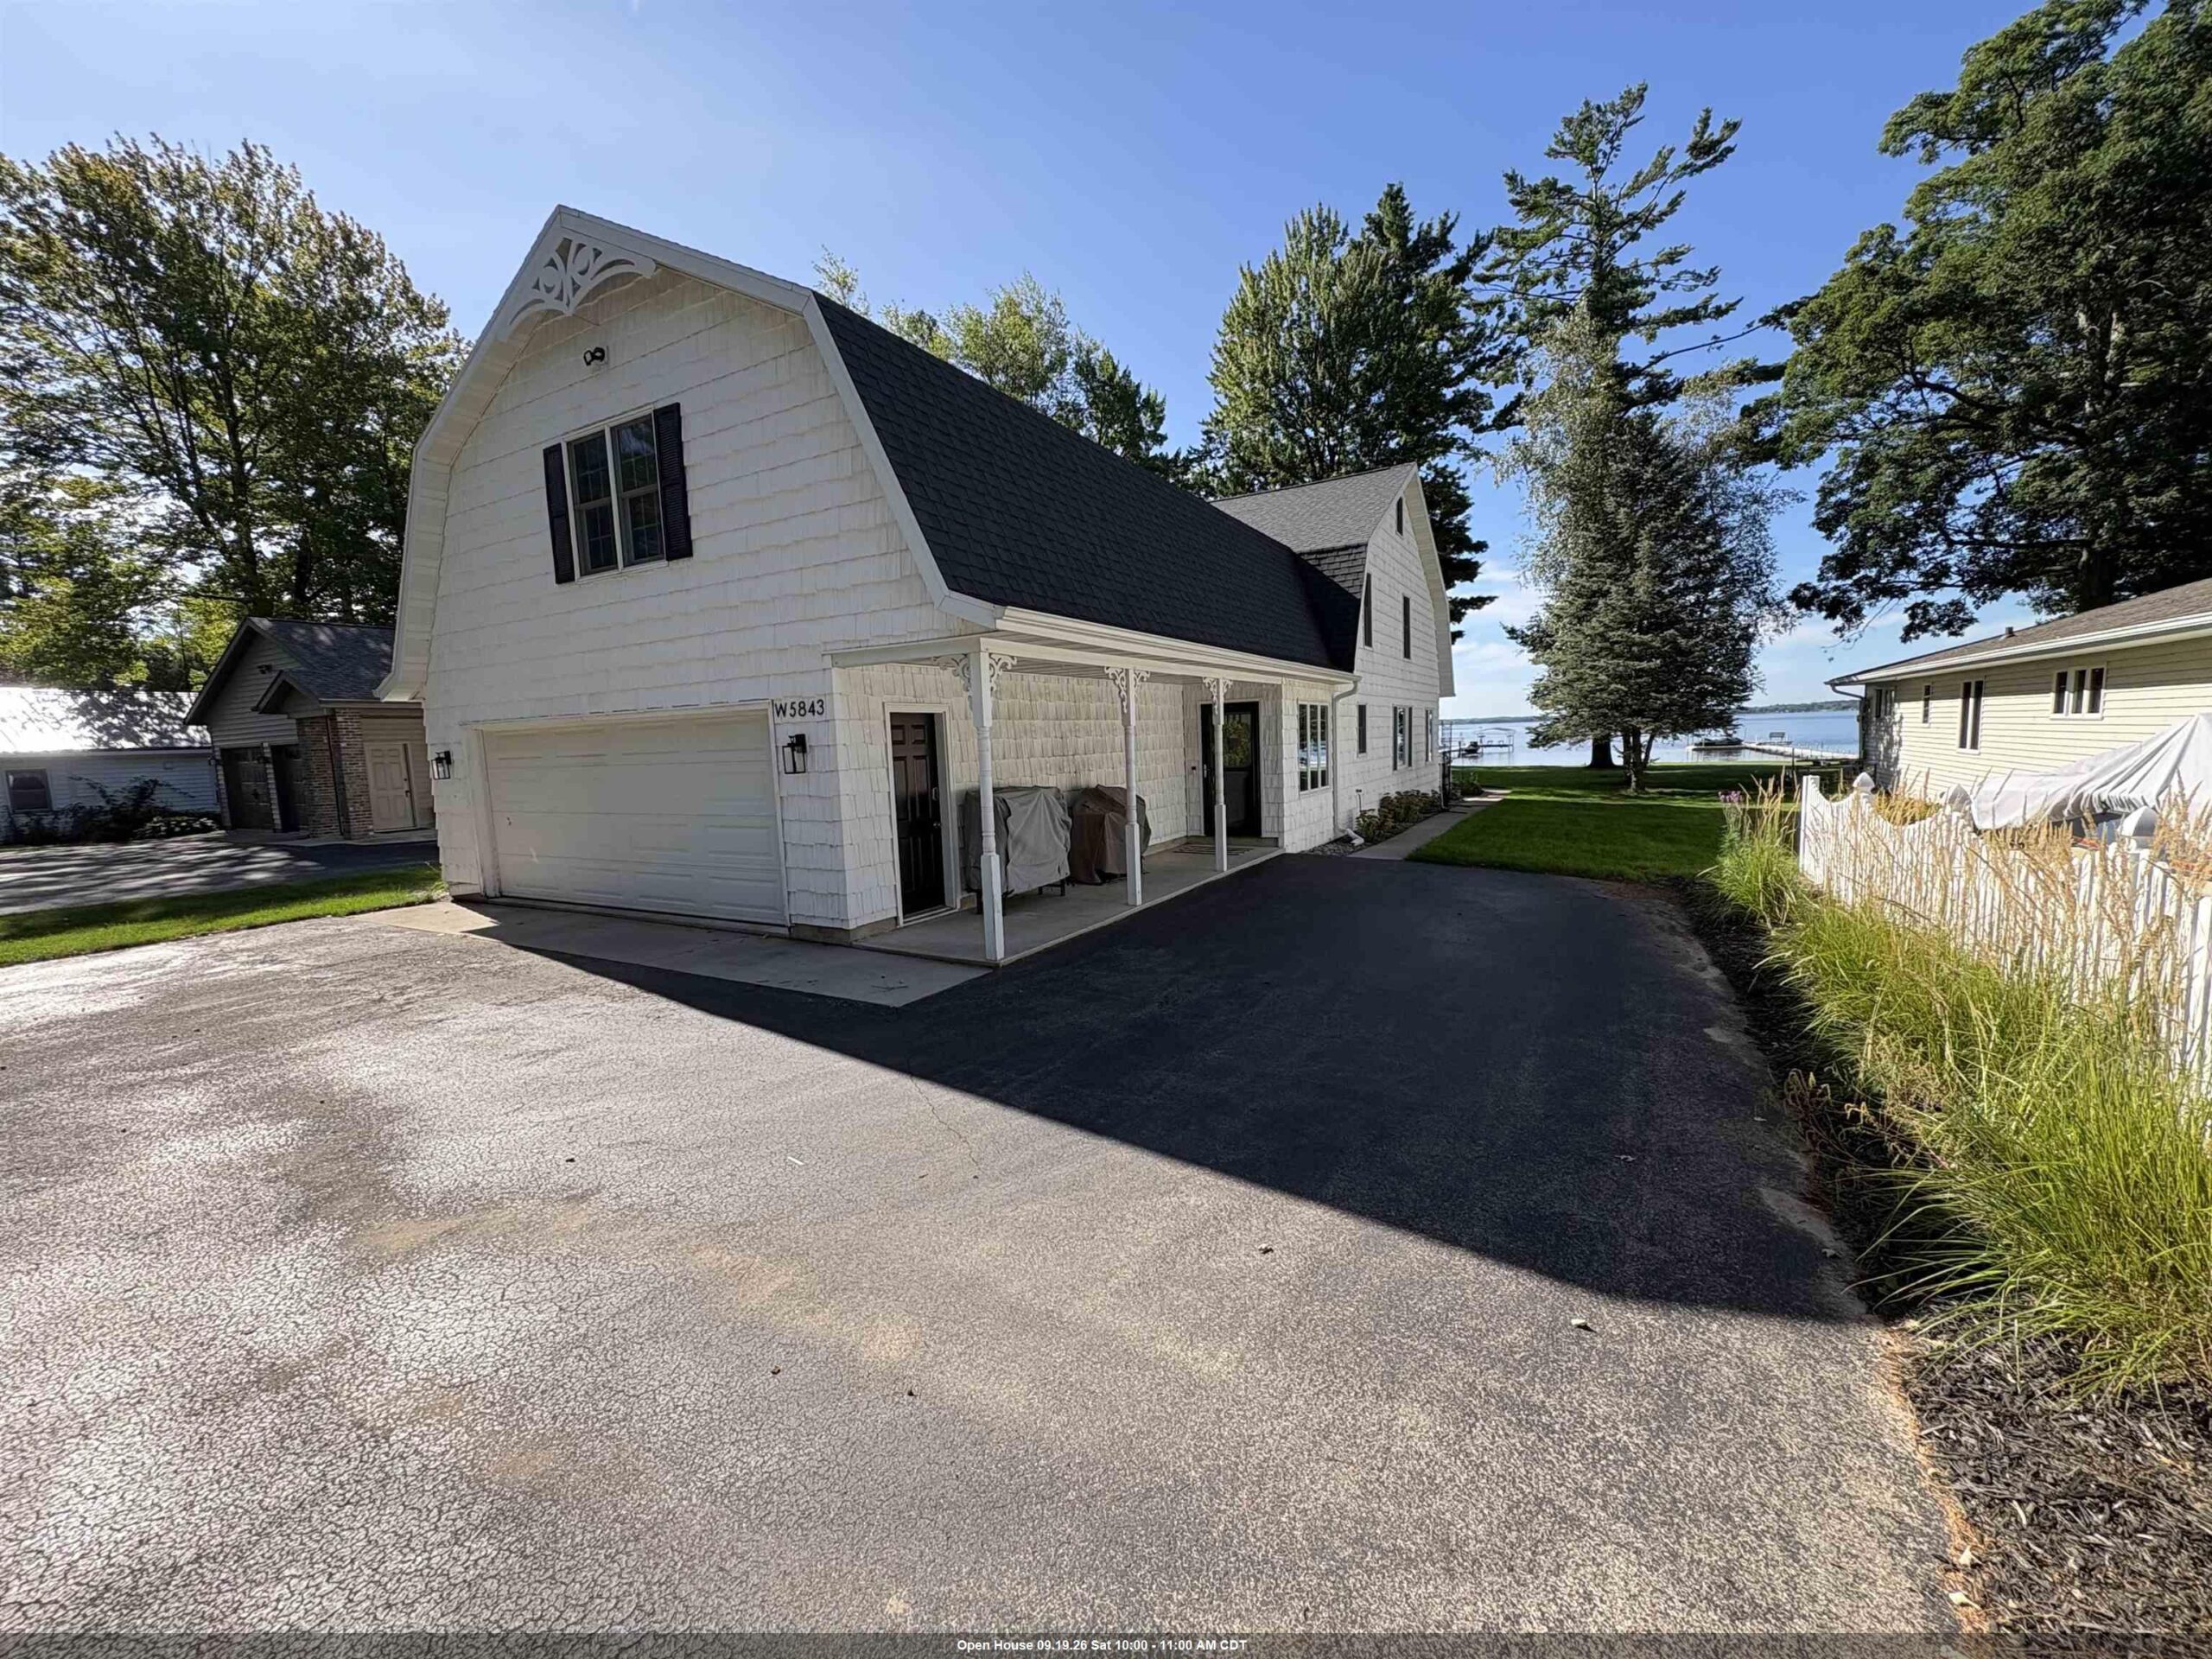 |3|2470 sqft
Adashun Jones, Inc.
Provided by: Full House Realty, LLC
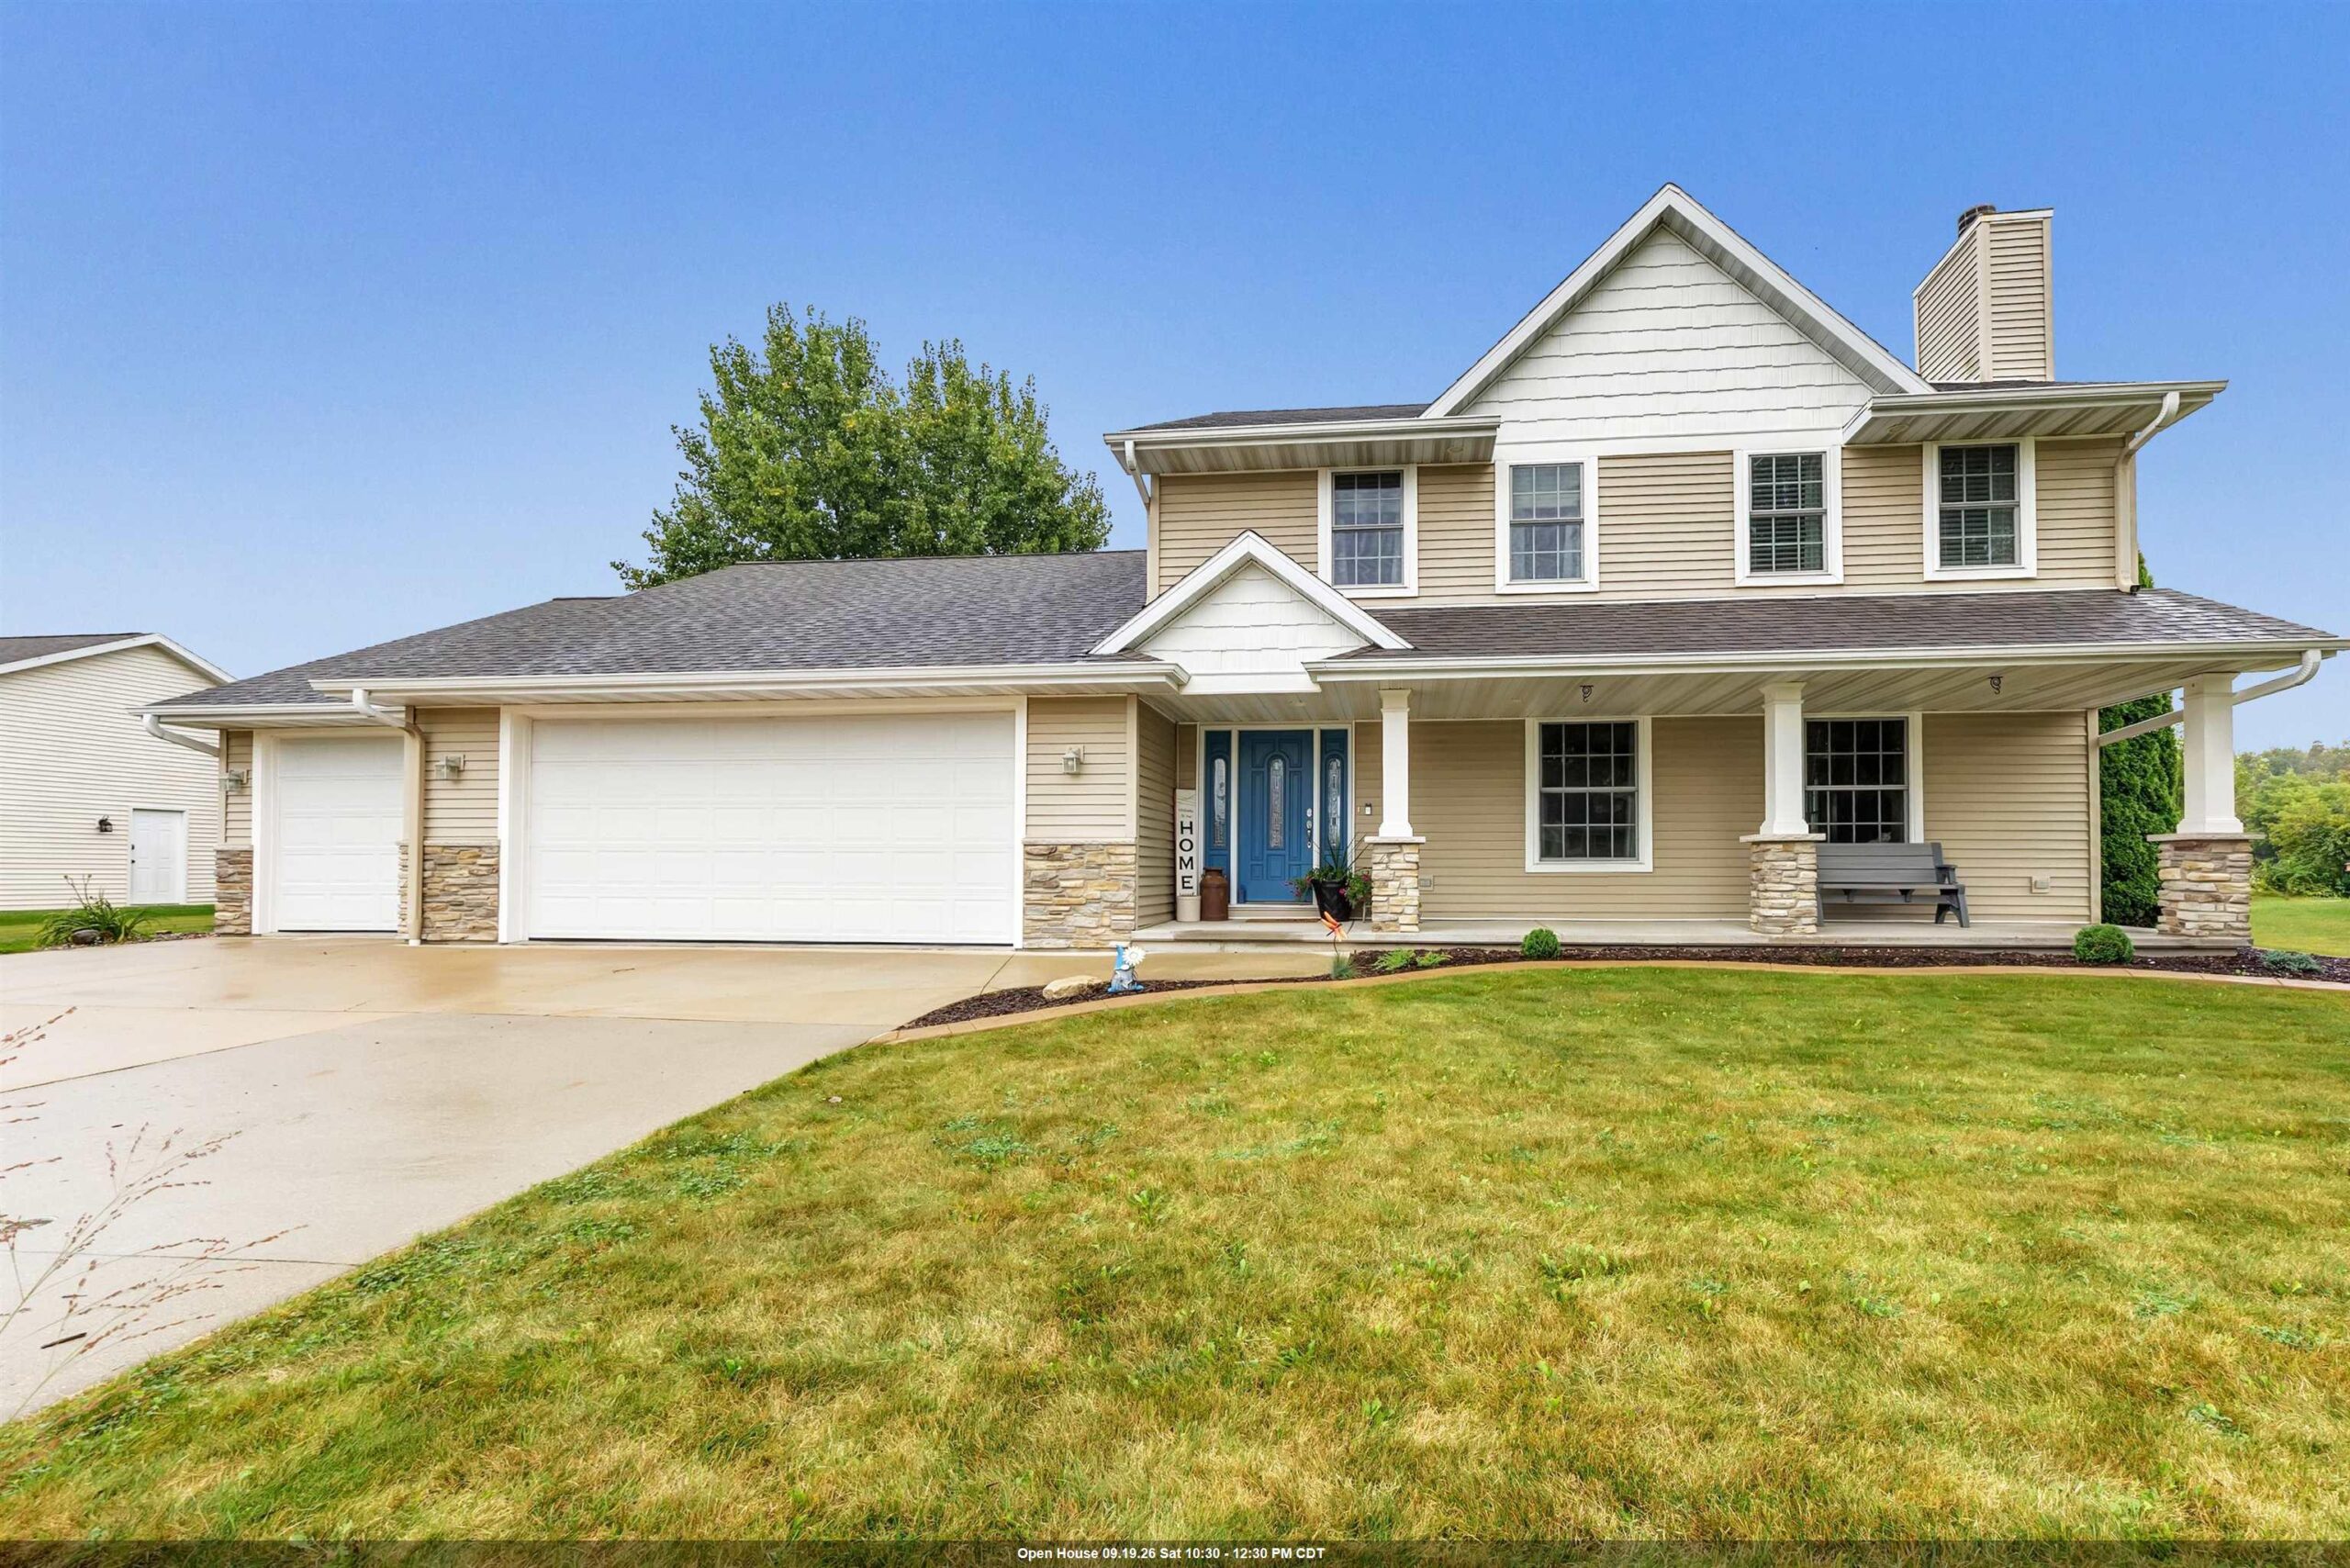 |3|2768 sqft
Adashun Jones, Inc.
Provided by: Shorewest, Realtors
 |3|2943 sqft
Adashun Jones, Inc.
Provided by: Knaack Realty LLC

 Share
Share
 Show more
 Spec Sheet