
 46
46  Return to listing
$374,900
4 Beds
3 Bath
3,040 Sq. Ft.
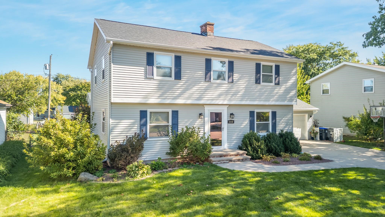
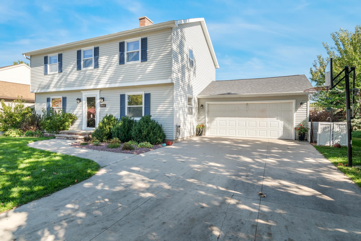
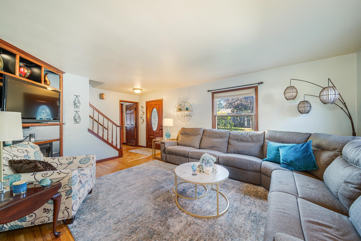
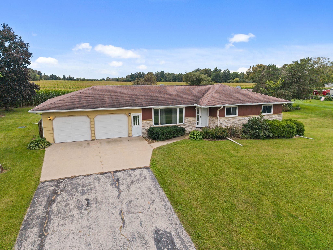
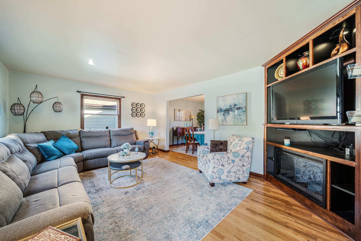
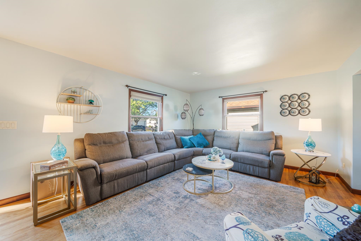
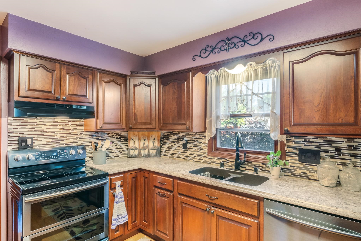
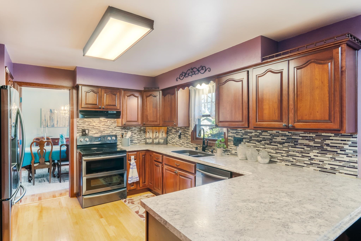
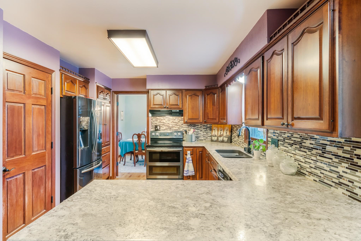
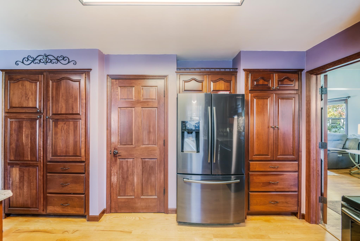
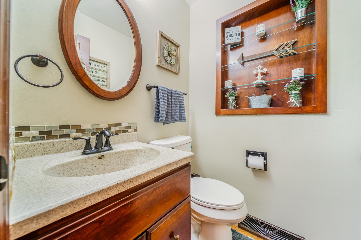
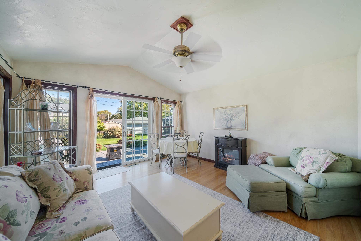
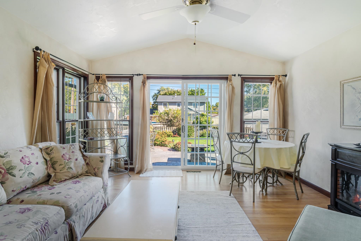
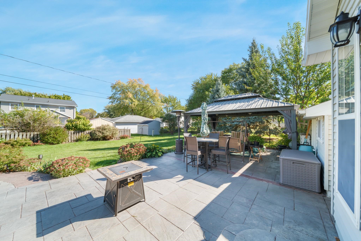
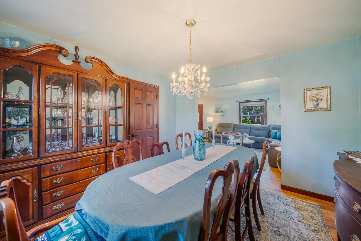
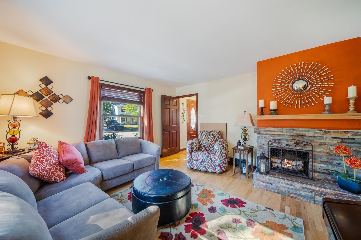
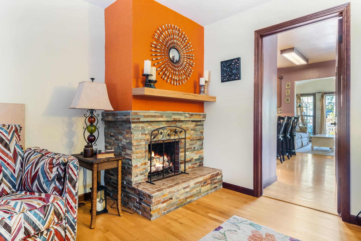
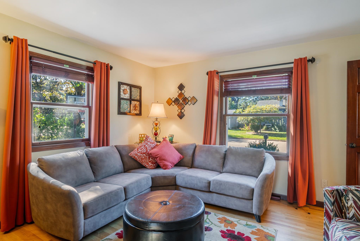
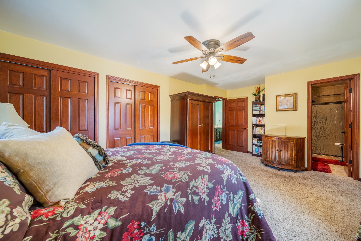
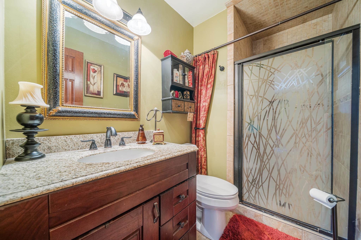
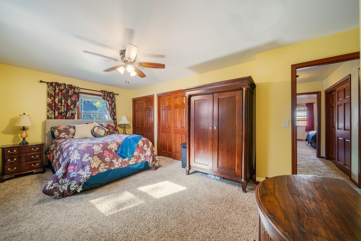
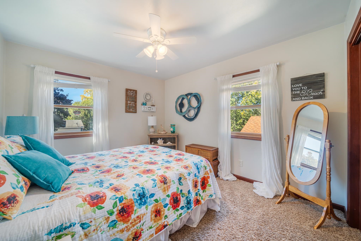
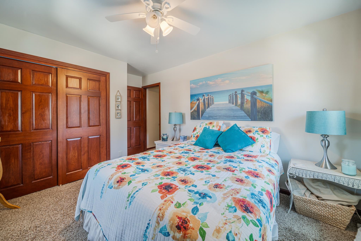
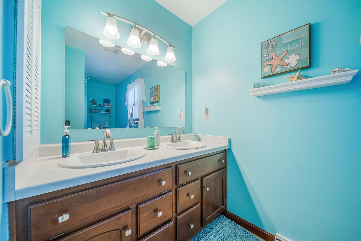
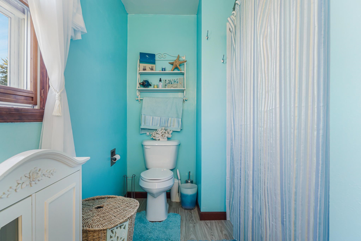
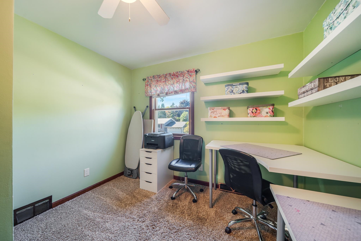
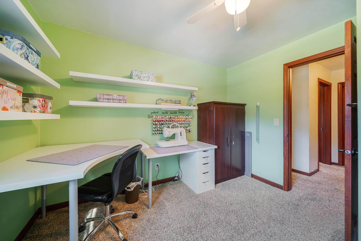
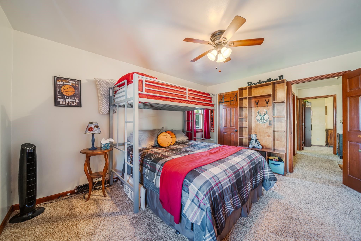
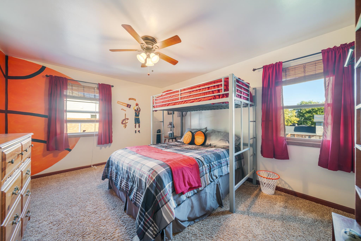
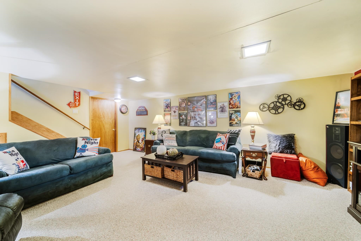
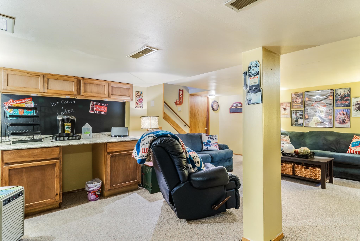
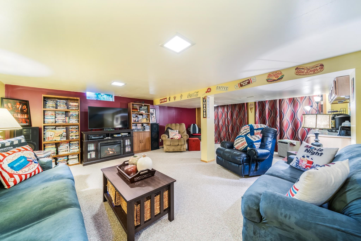
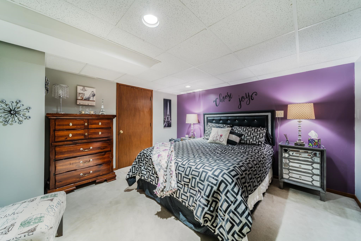
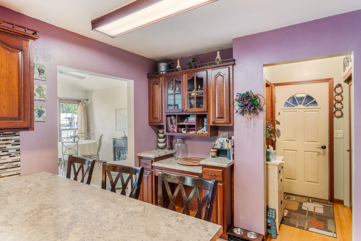
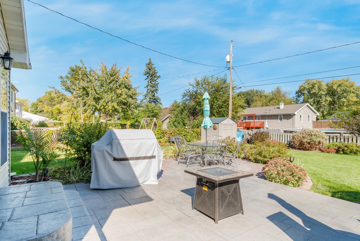
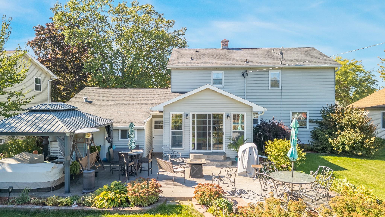
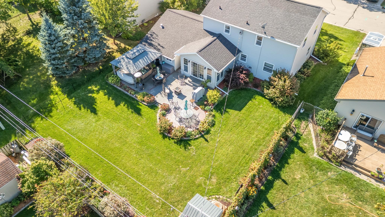
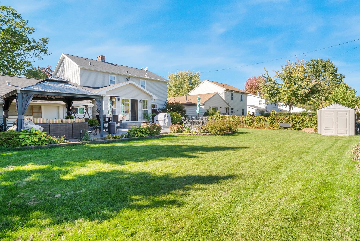
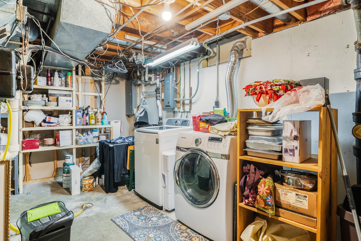
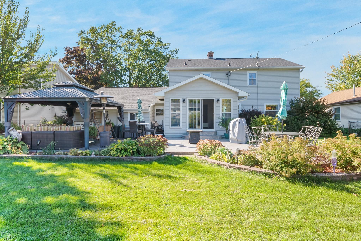
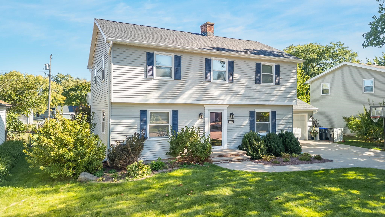
This home has so much to offer! Space, affordability, location... to name a few. This well-maintained Colonial has a beautiful kitchen, formal living room, dining room, family room, sunroom and half bath - all on the main level... and all with hardwood flooring! Upstairs find 4 bedrooms and 2 baths with an abundance of storage. The lower level provides room enough for a huge theatre/rec room, along with a finished bonus room. The backyard boasts a lovely stamped concrete patio area with a hardtop gazebo, mature landscaping, and enough grassy area for lawn games. Located on a cul-de-sac close to schools, shopping, dining, and easy highway access. This is The One you have been waiting for! Home warranty included! Pre-Inspection Report available.
Inclusions:
Range/Oven, Refrigerator, Dishwasher, Washer, Dryer, Bathroom Mirrors, Window Treatments
Get a detailed Home Value Estimate Based on Current Market Trends/Get a Detailed Estimate Based on Current Market Conditions Impacting Your Home's Value
 |2
|2 |3020 sqft
Adashun Jones, Inc.
Provided by: Empower Real Estate, Inc.
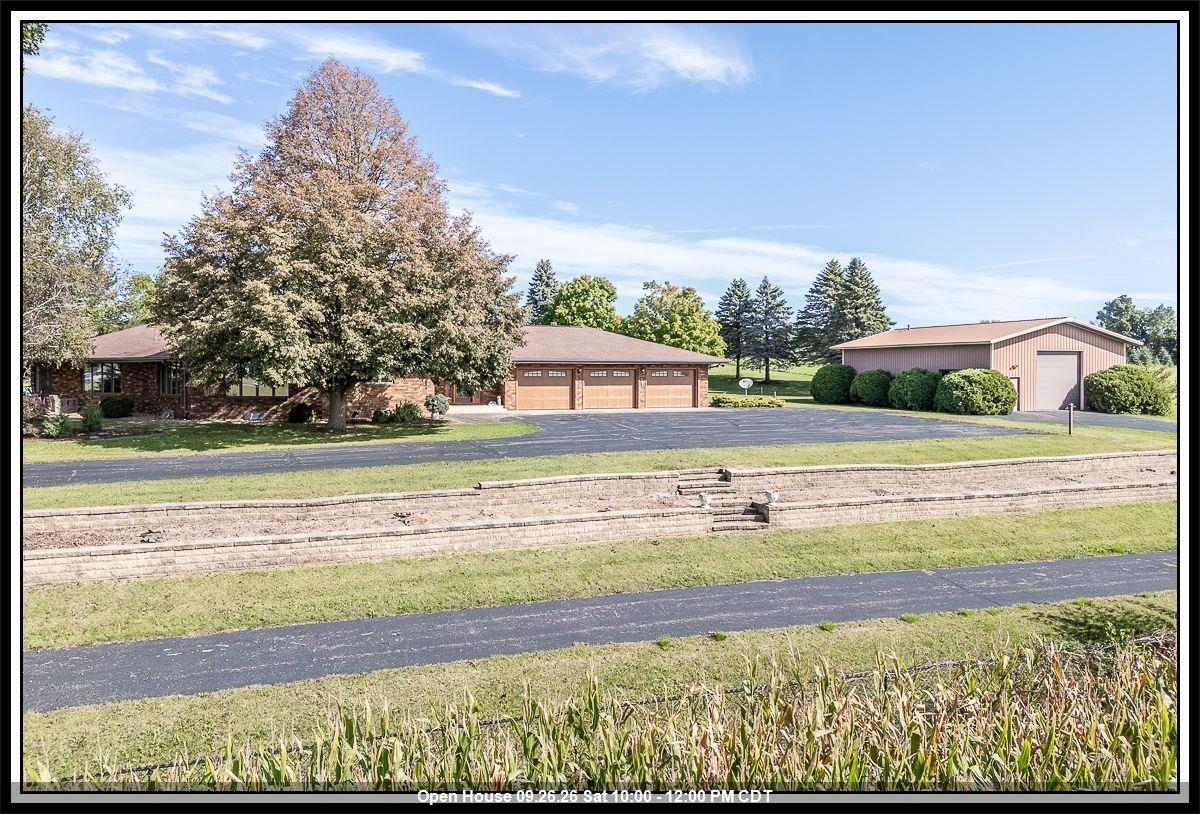 |4|3676 sqft
Adashun Jones, Inc.
Provided by: Century 21 Ace Realty
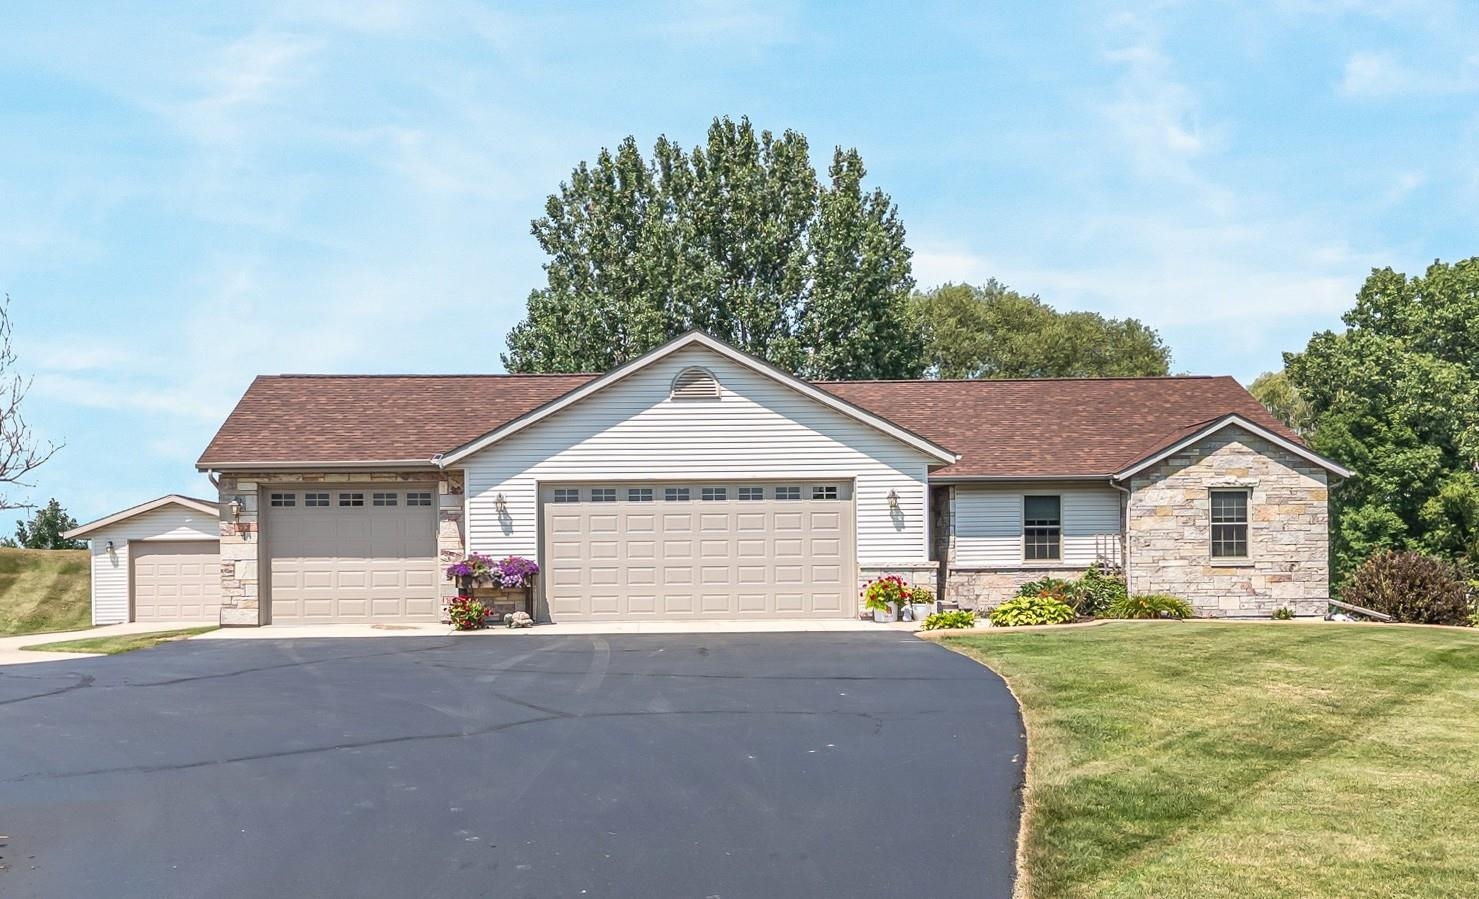 |3|2944 sqft
Adashun Jones, Inc.
Provided by: RE/MAX On The Water
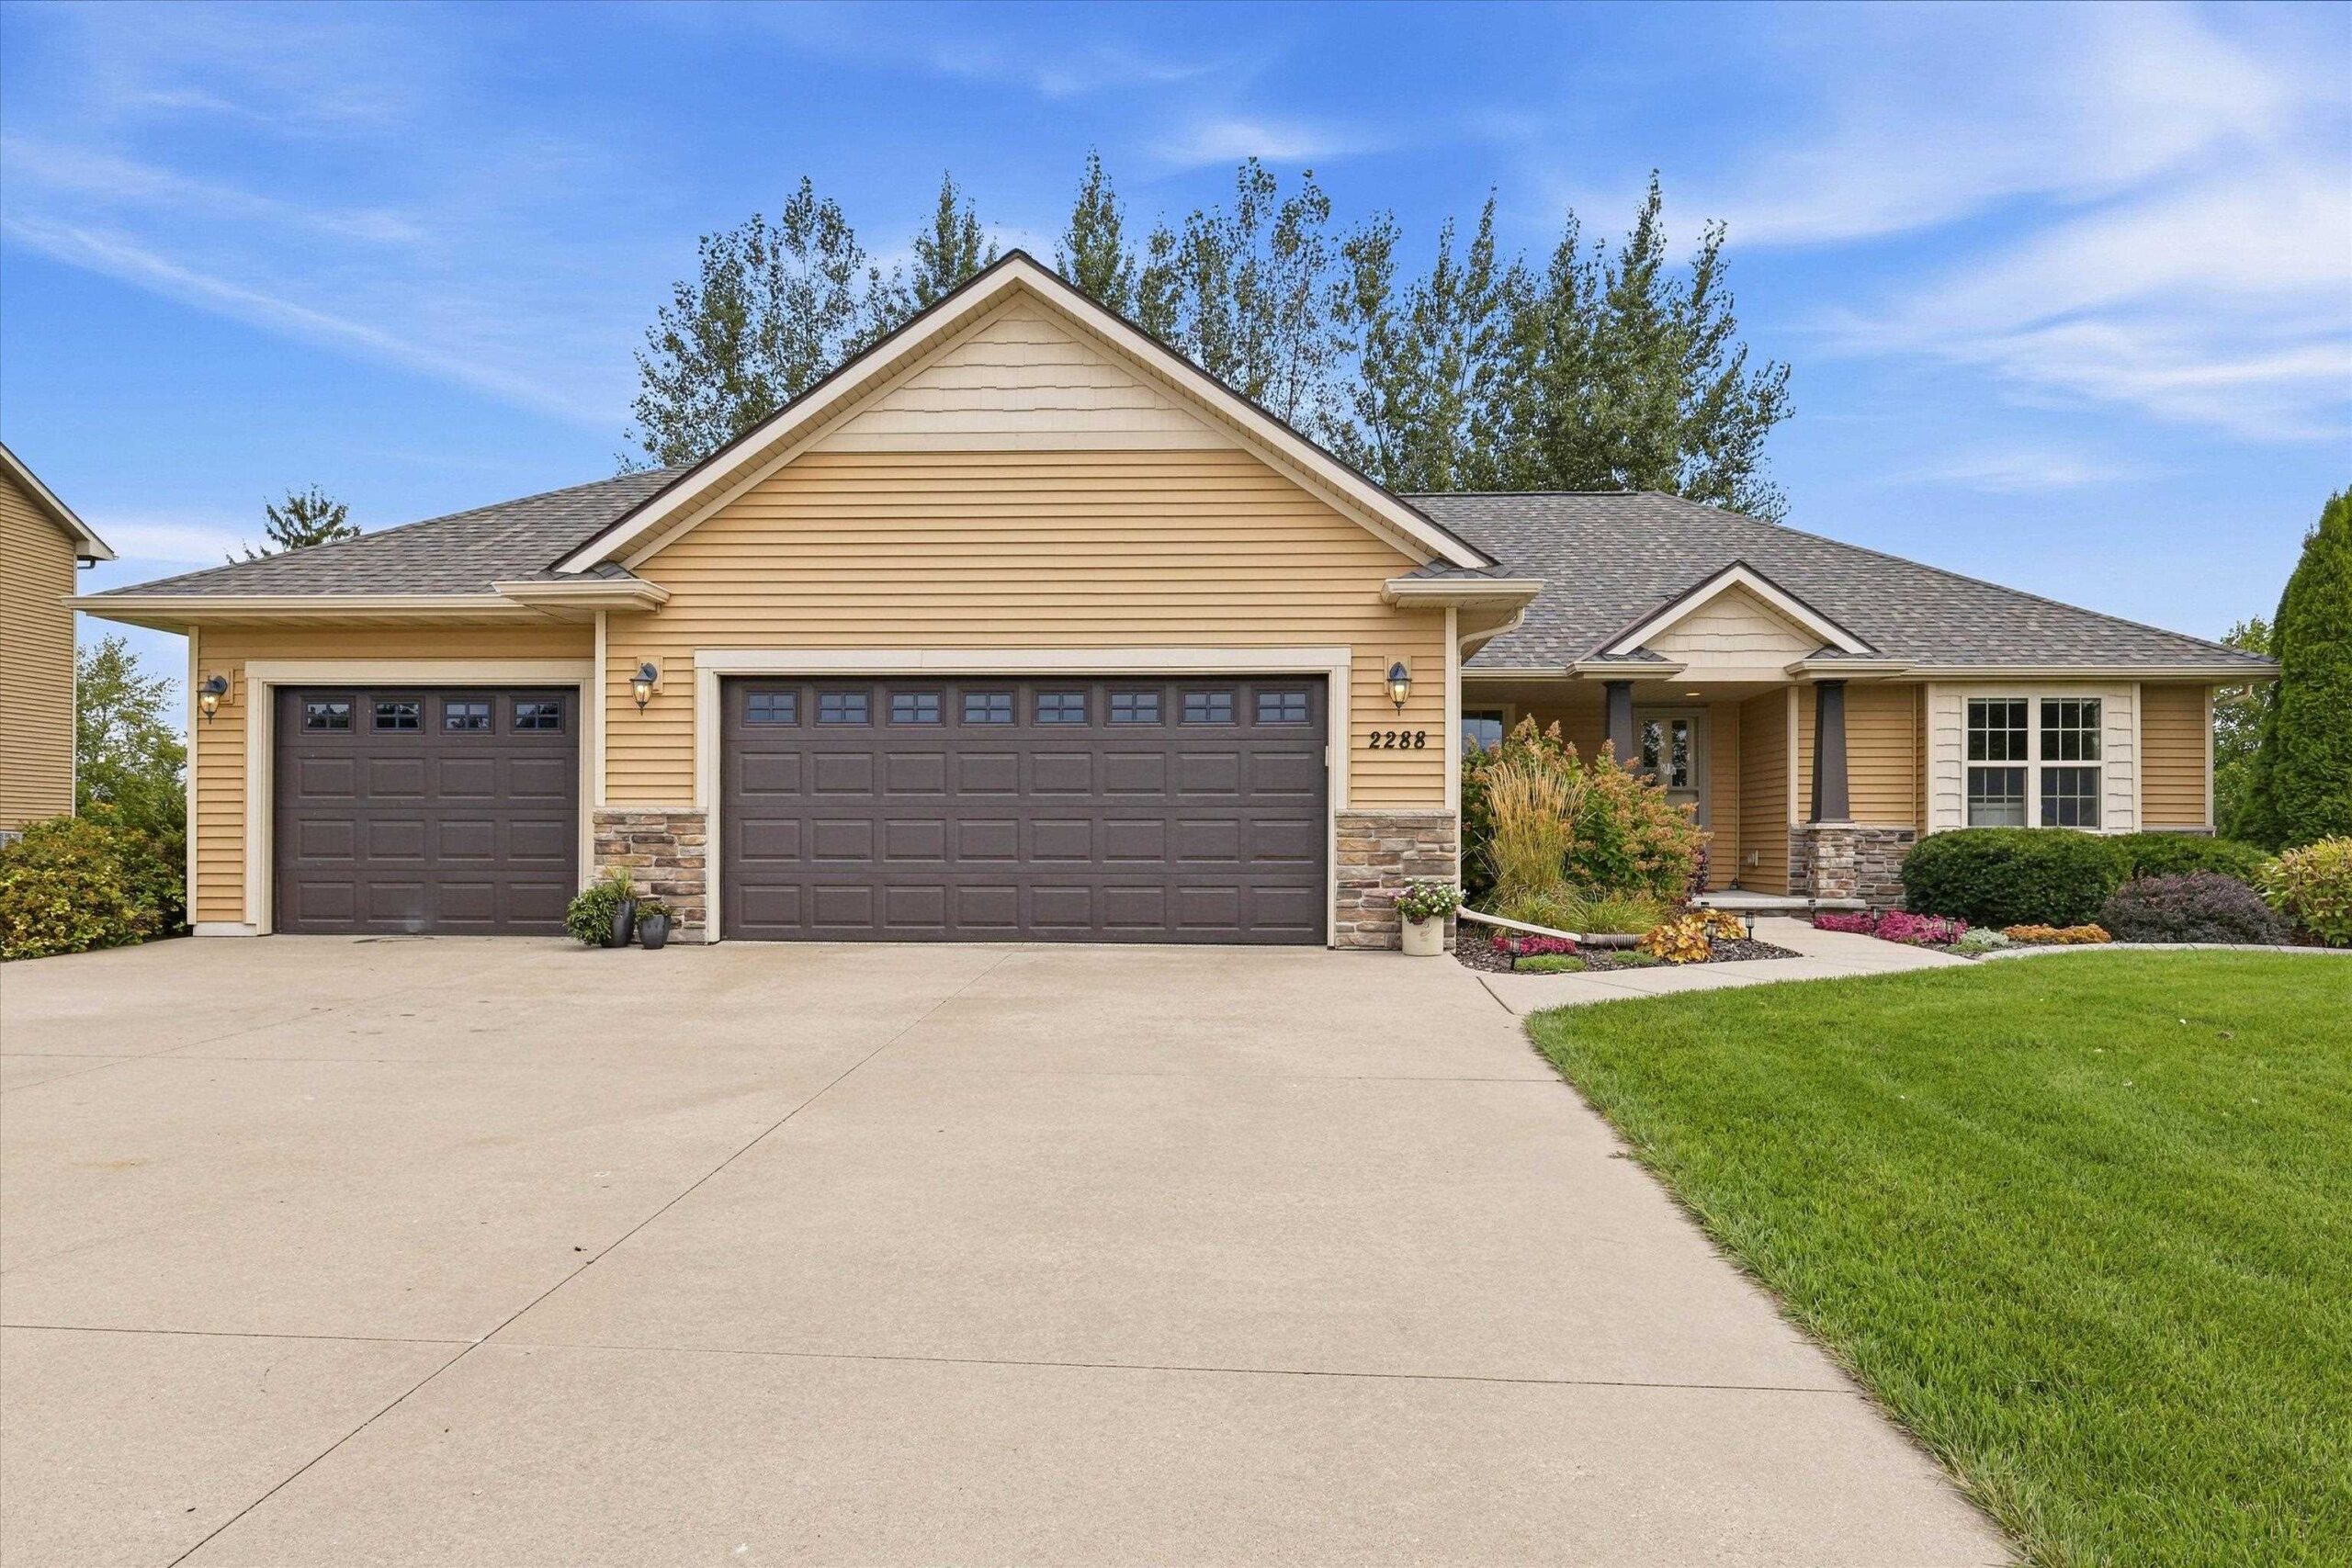 |3|2788 sqft
Adashun Jones, Inc.
Provided by: Keller Williams Fox Cities
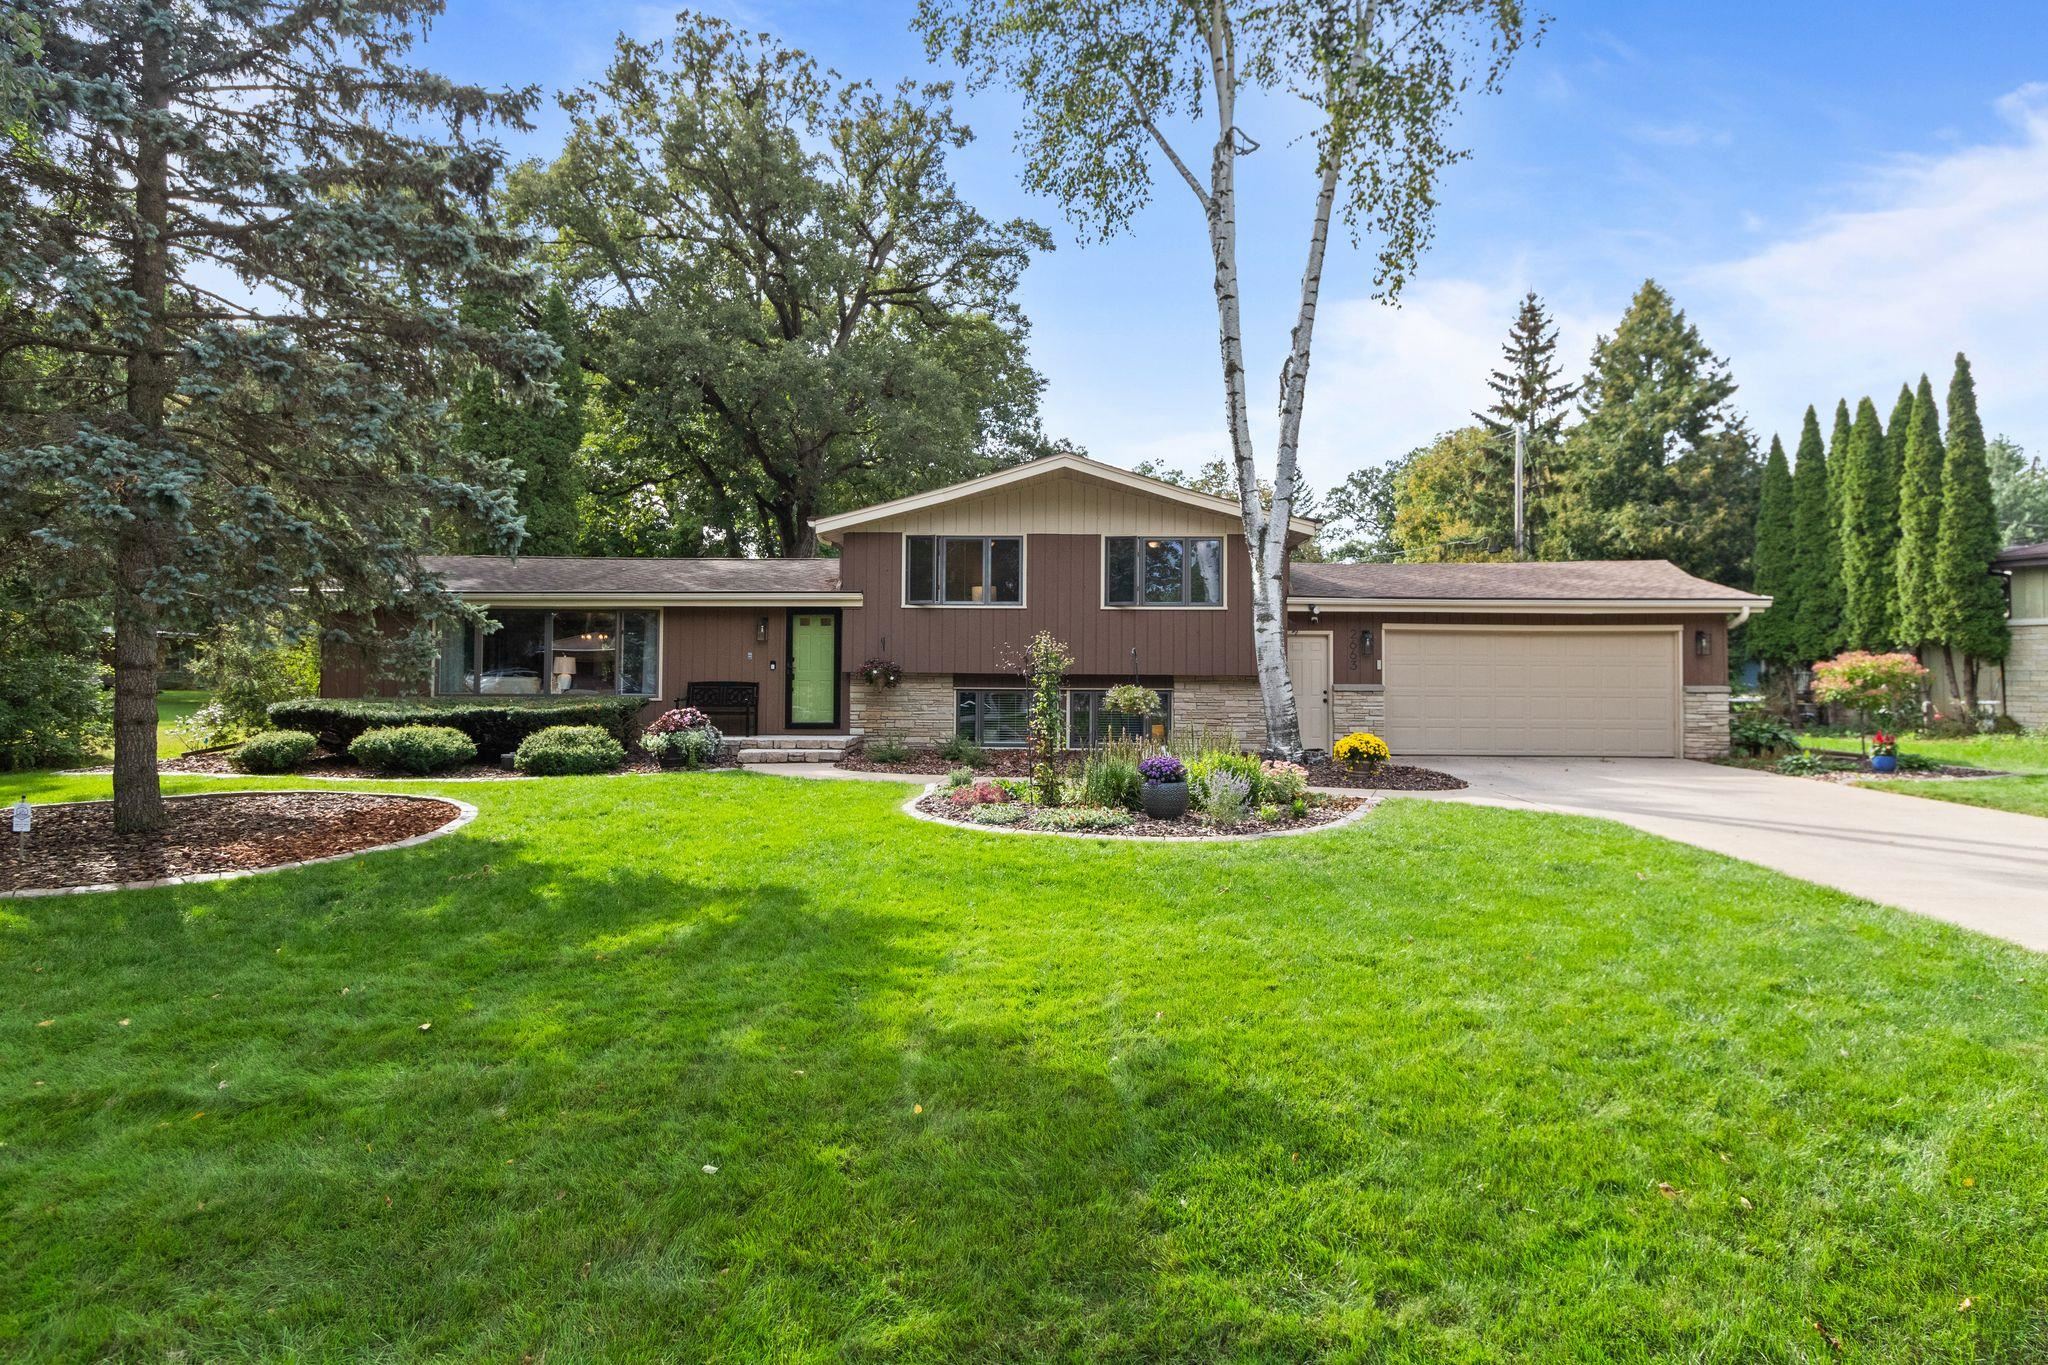 |2|2470 sqft
Adashun Jones, Inc.
Provided by: Coldwell Banker Real Estate Group
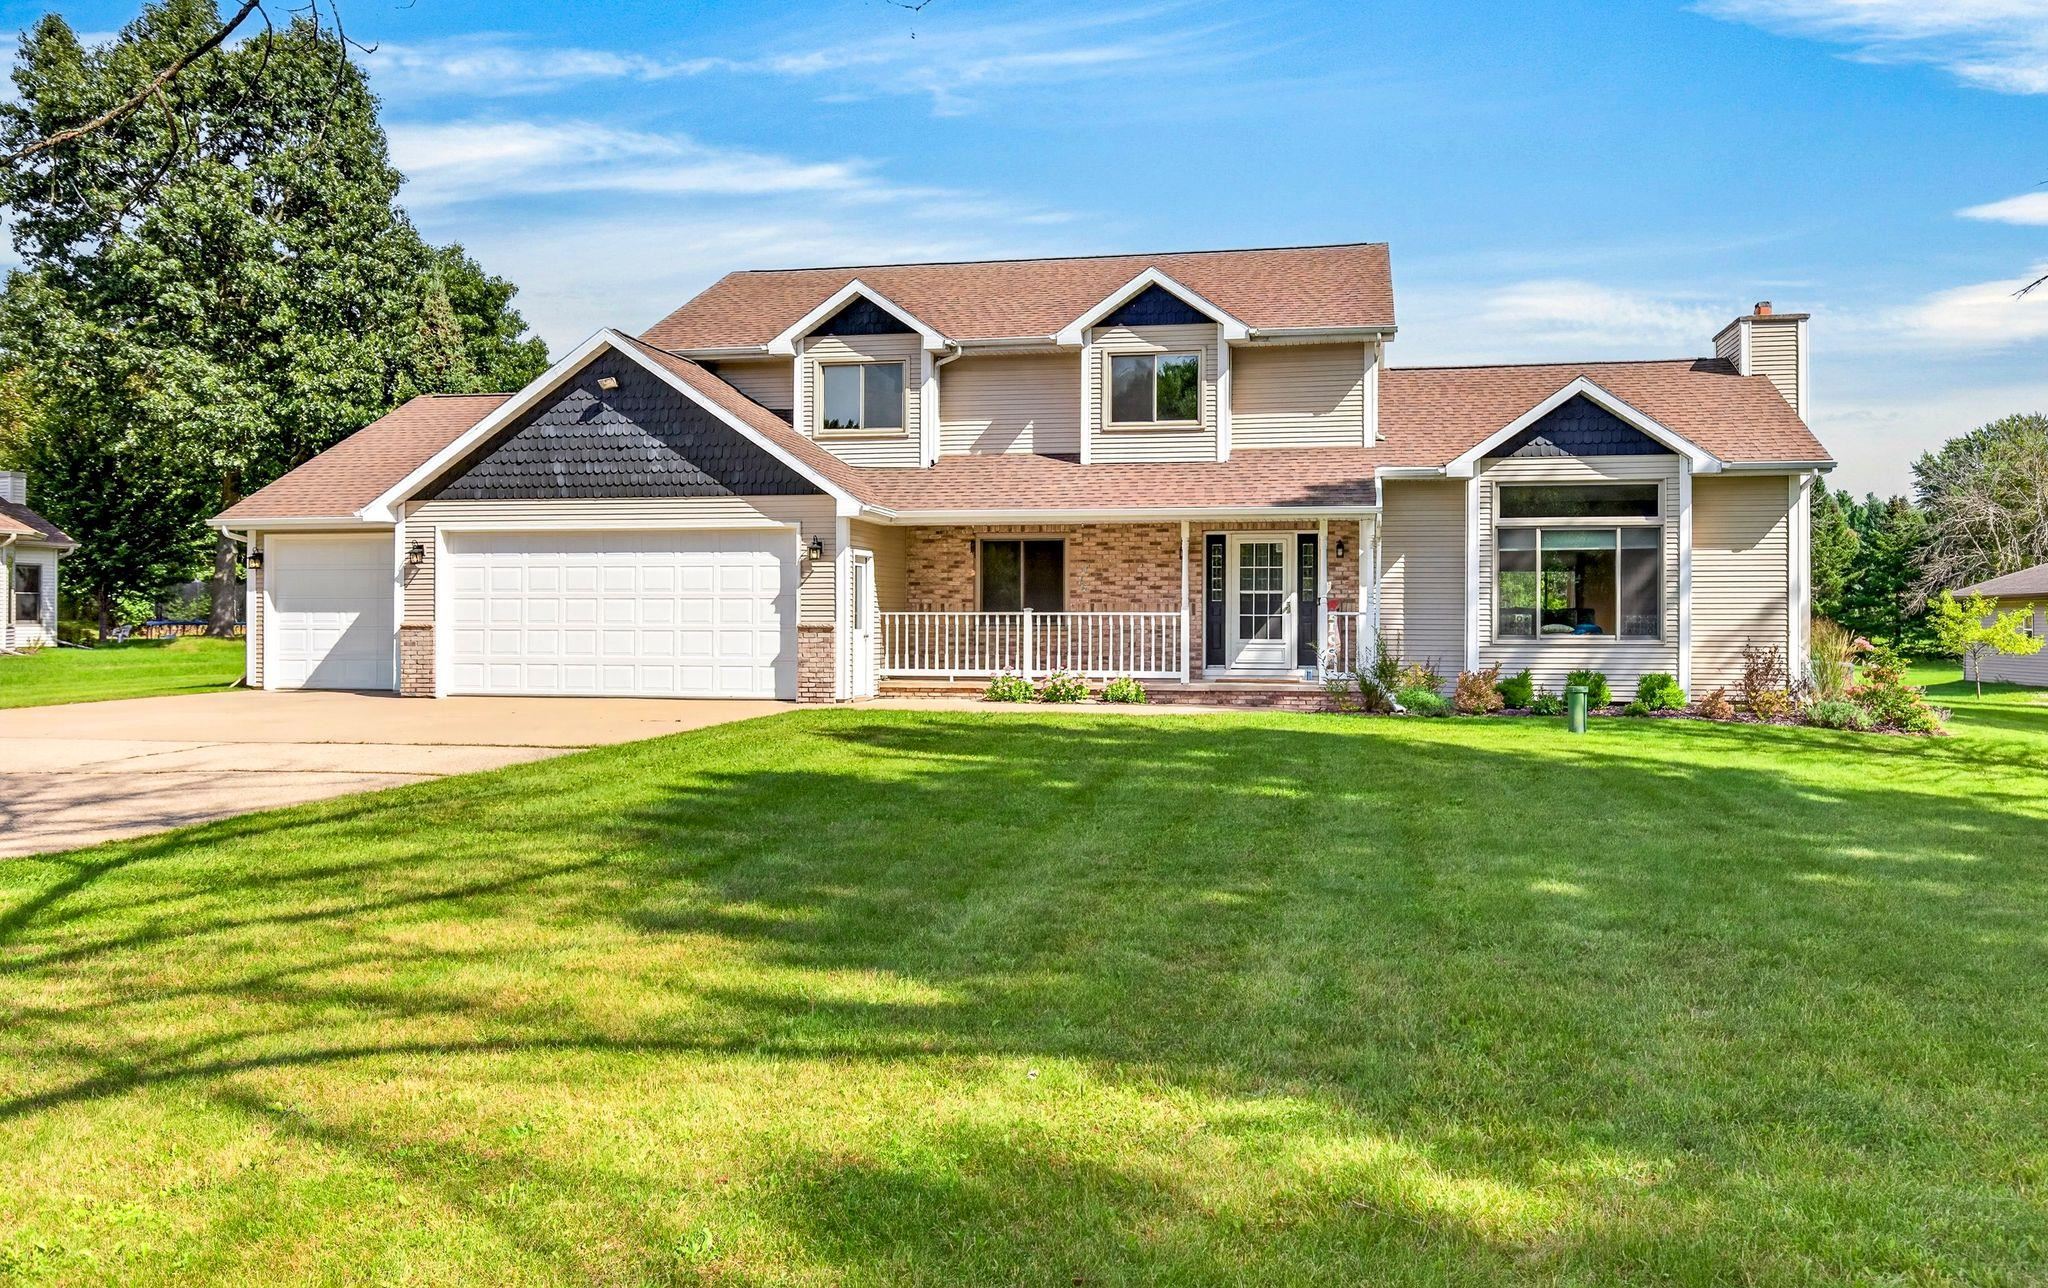 |3|2830 sqft
Adashun Jones, Inc.
Provided by: Coldwell Banker Real Estate Group
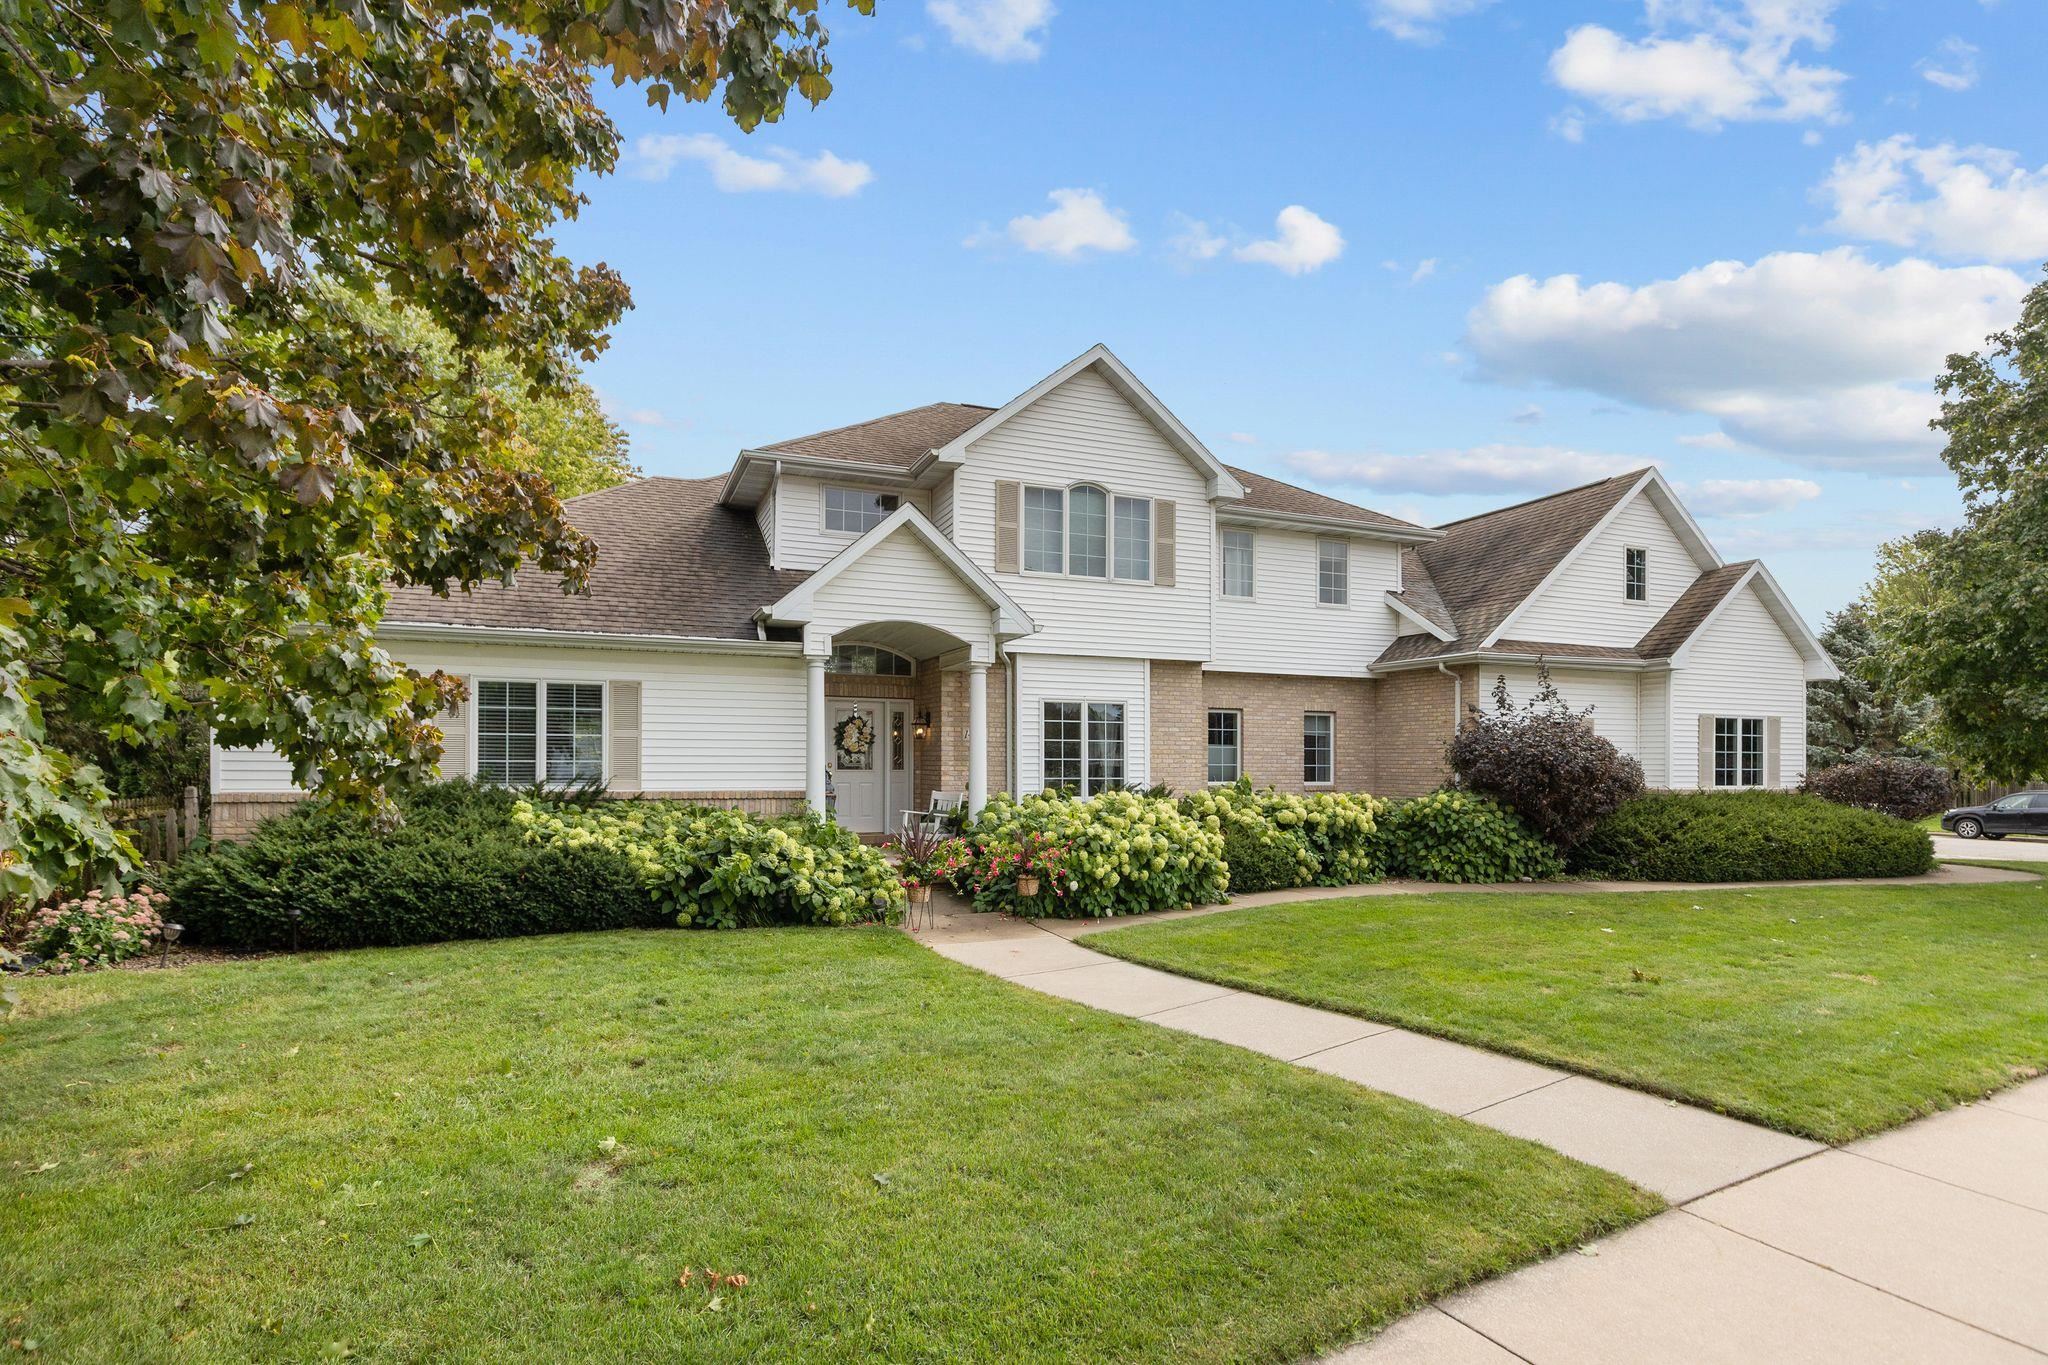 |3|3216 sqft
Adashun Jones, Inc.
Provided by: Coldwell Banker Real Estate Group
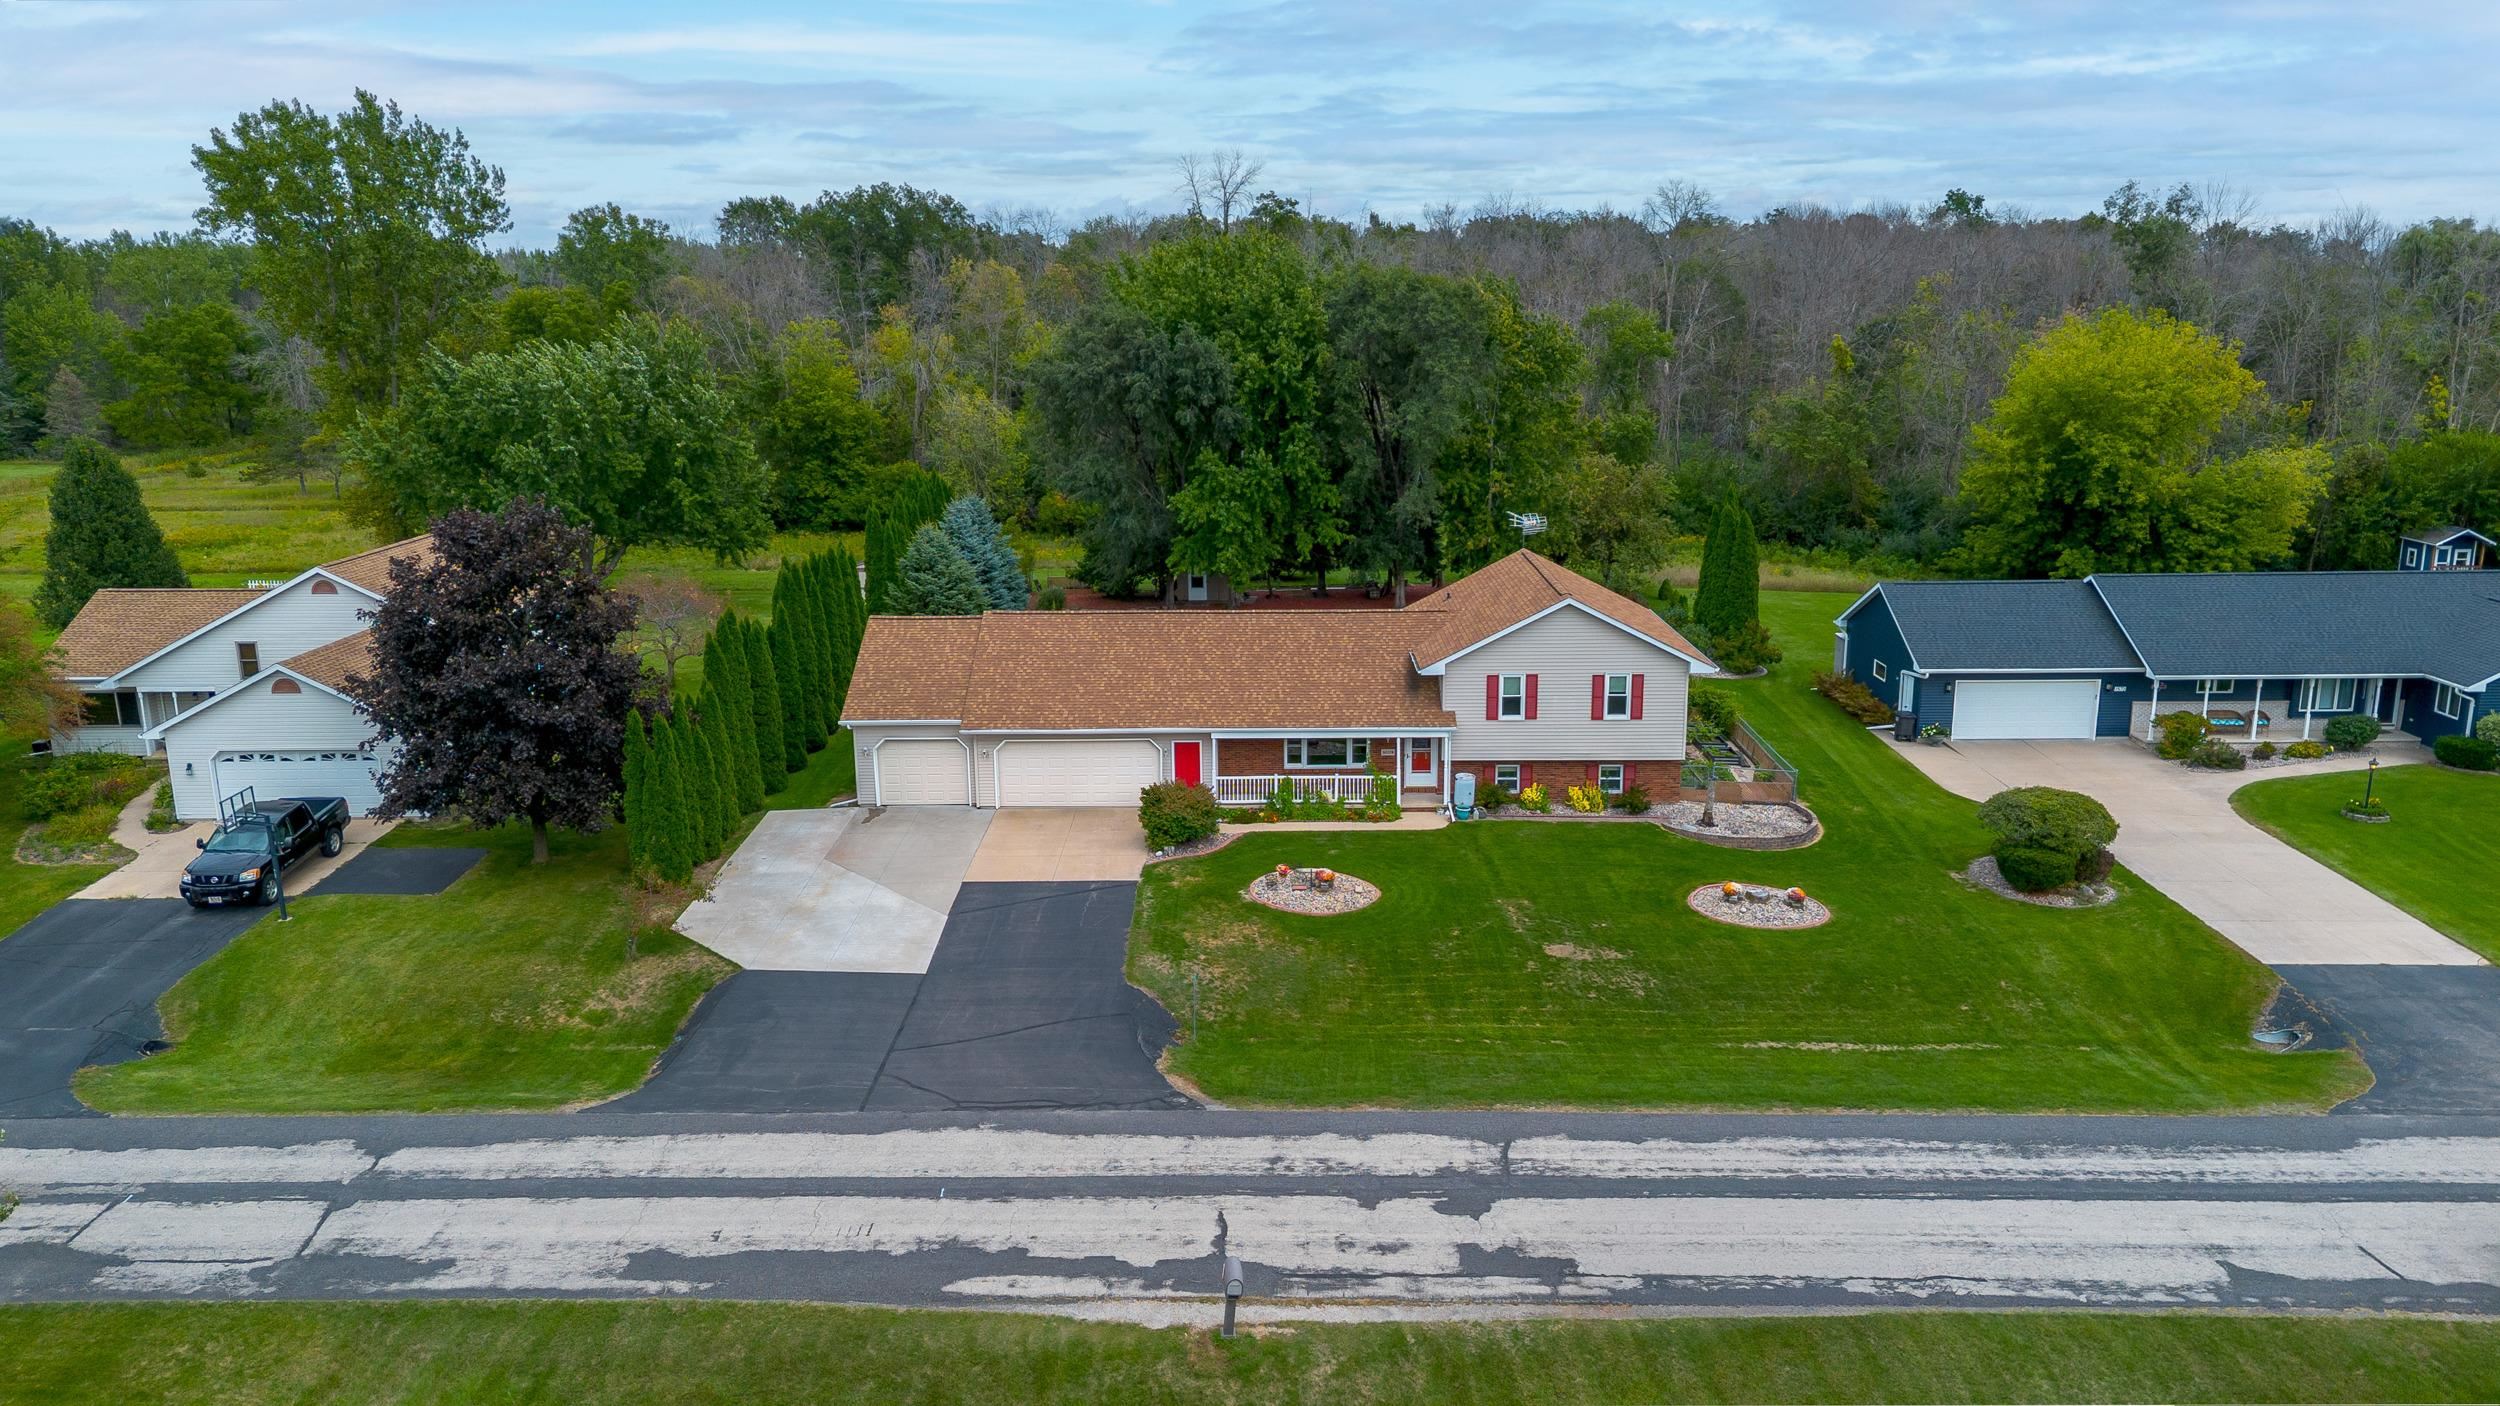 |4|2995 sqft
Adashun Jones, Inc.
Provided by: RE/MAX 24/7 Real Estate, LLC
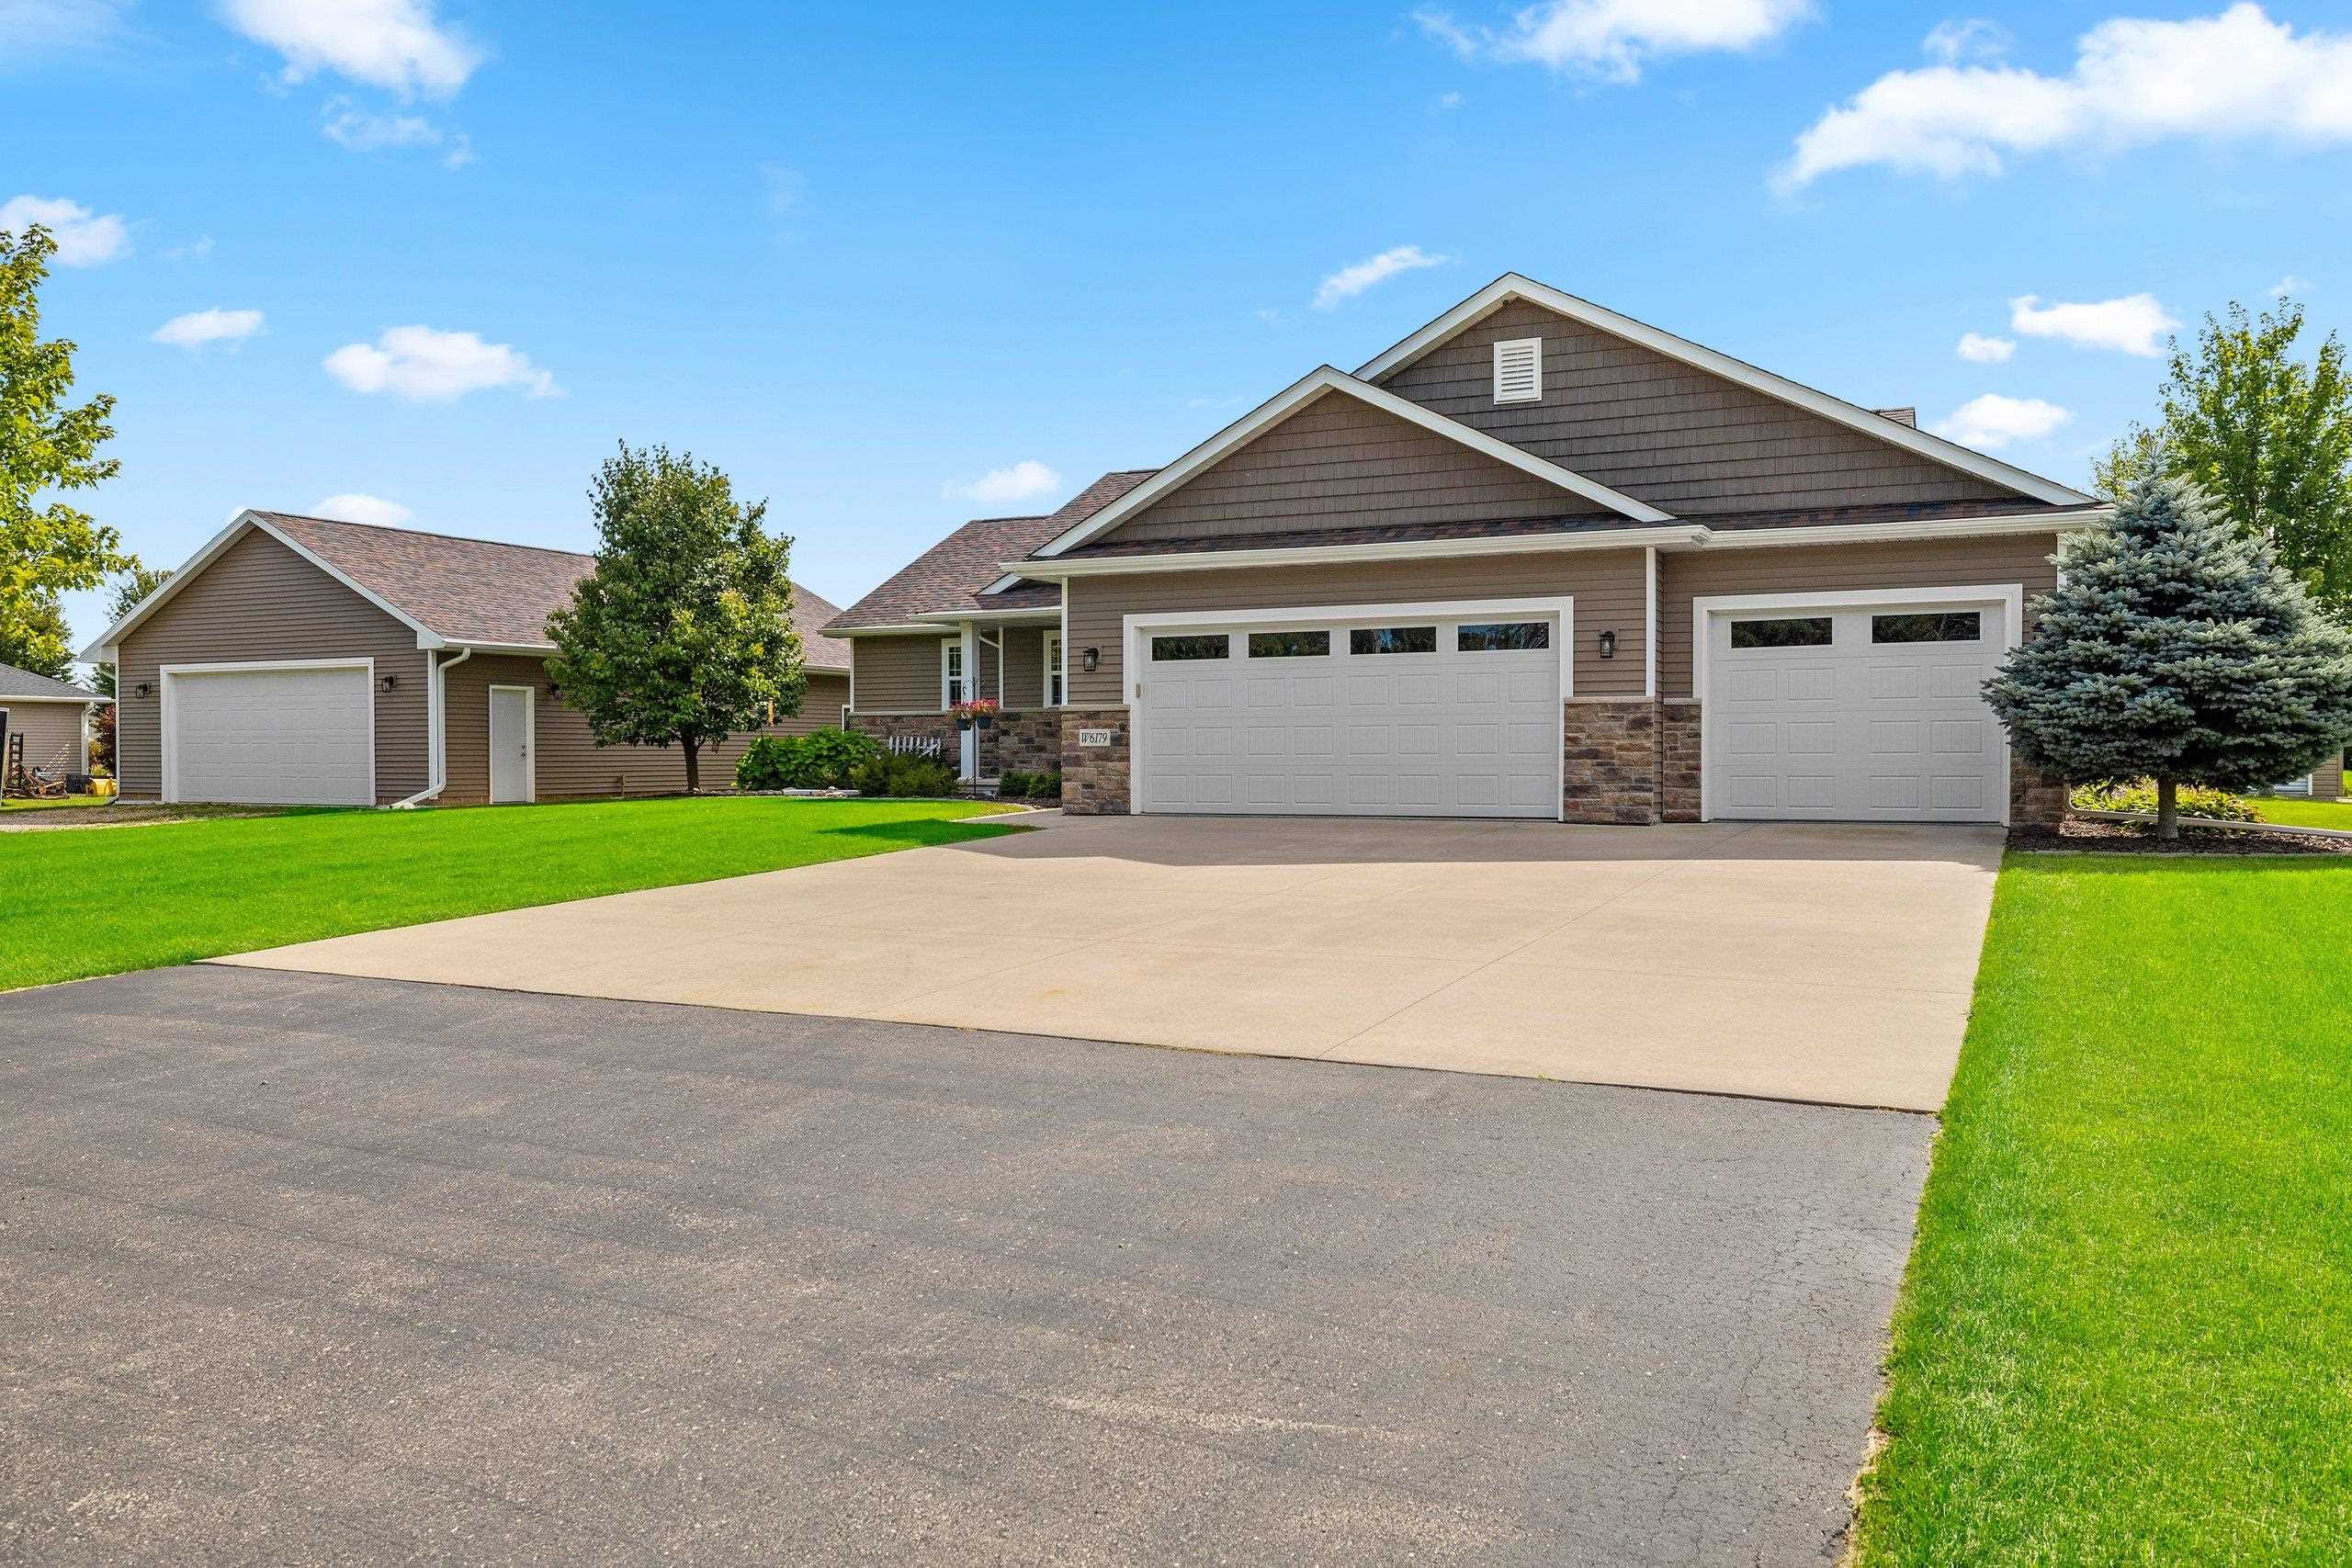 |3|2785 sqft
Adashun Jones, Inc.
Provided by: Resource One Realty, LLC
 |3|3146 sqft
Adashun Jones, Inc.
Provided by: Keller Williams Fox Cities







 Share
Share
 Show more
 Spec Sheet