
 50
50  Return to listing
$429,900
5 Beds
4 Bath
3,779 Sq. Ft.
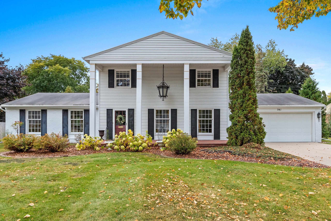
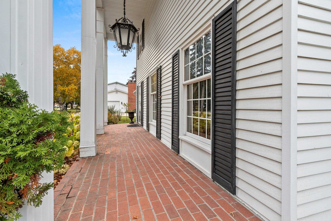

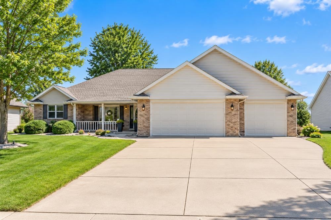
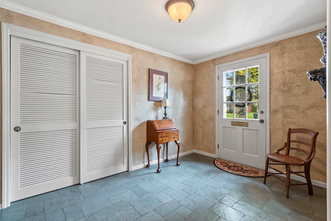
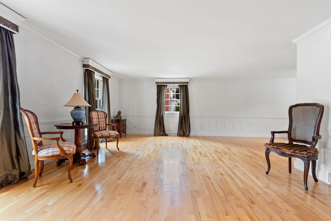
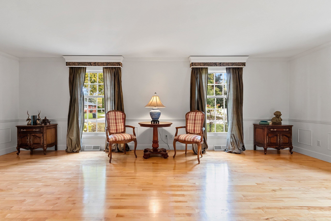
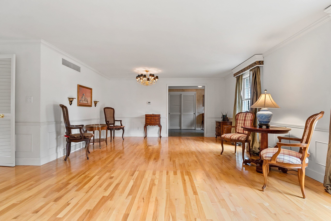
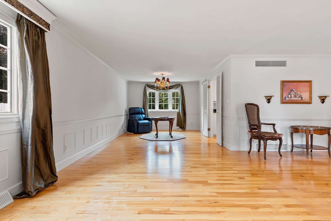
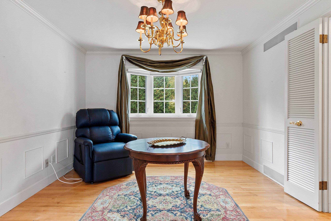
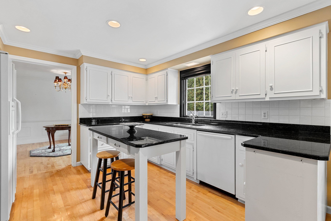
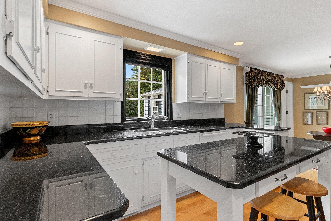
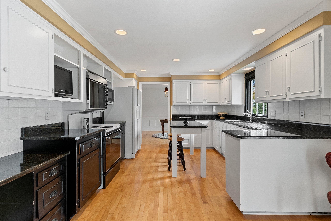
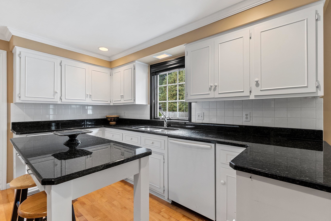
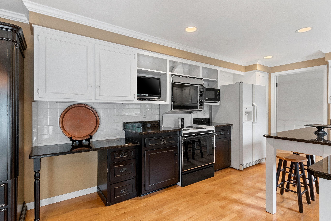
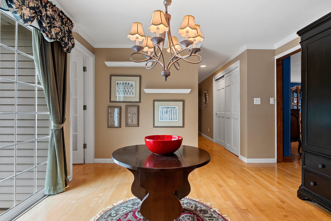
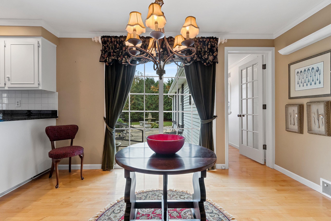
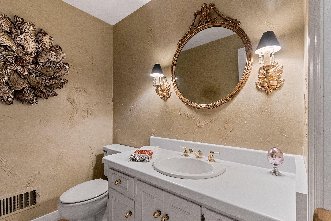
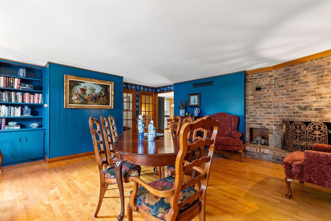
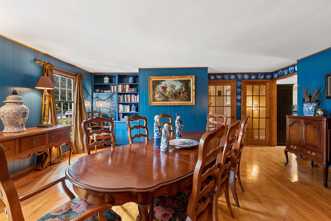
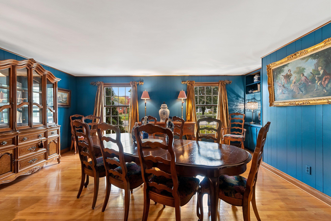
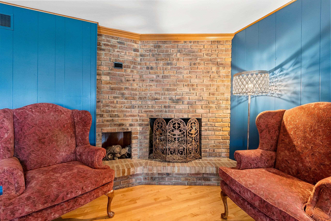

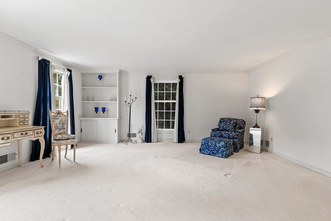
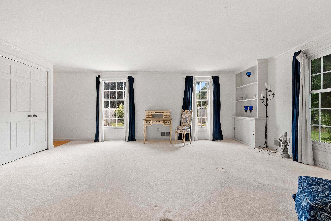
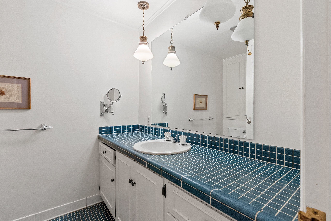
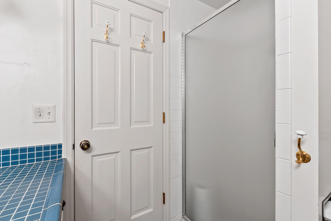
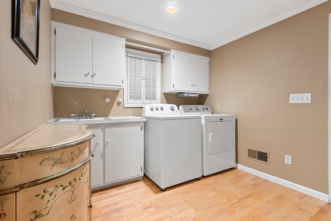
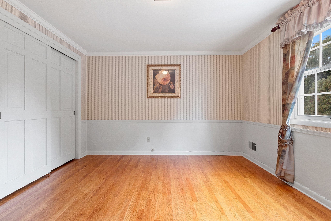
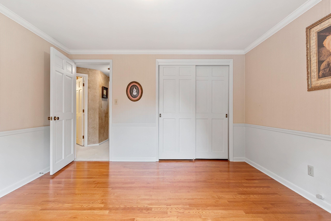
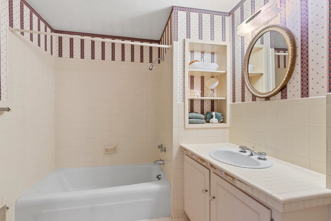
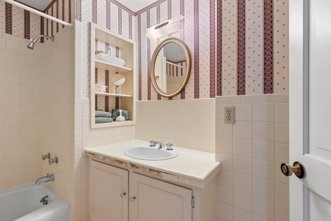
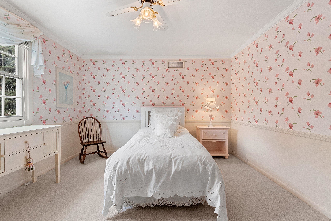
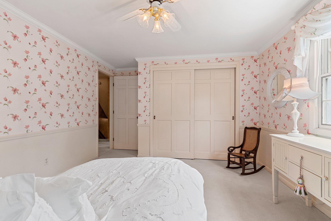
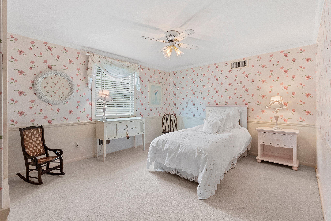
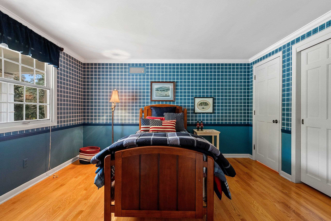
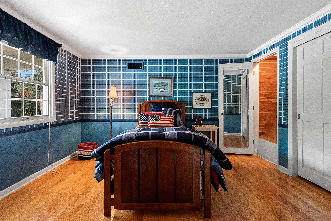
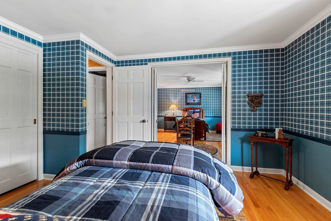
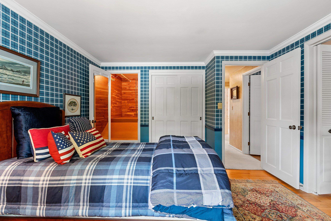
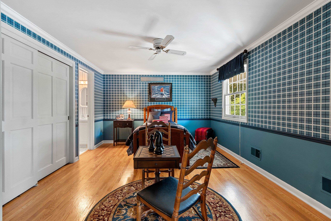
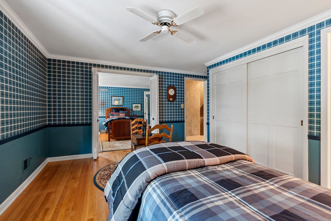
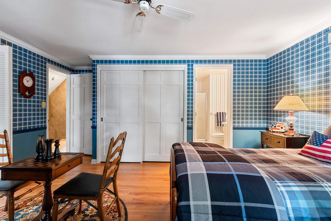
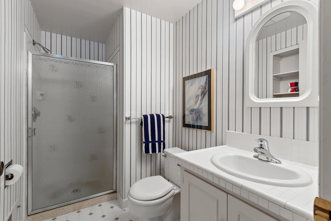
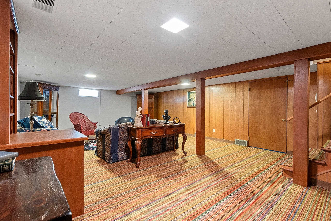
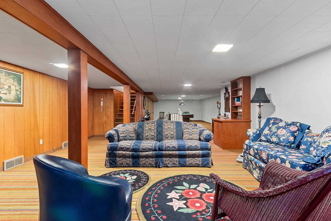
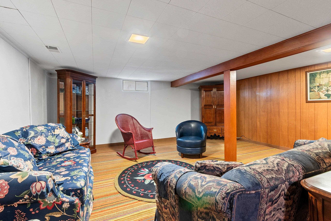
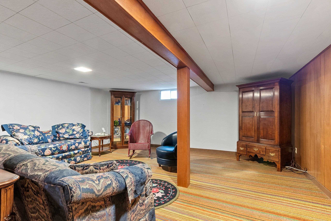
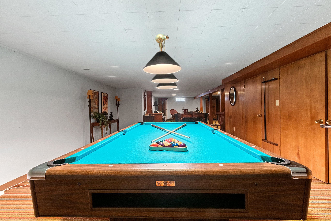
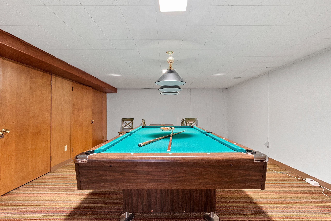
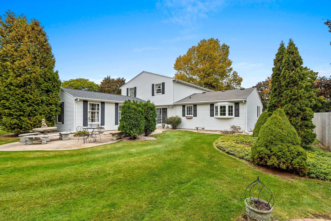
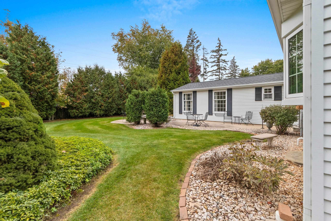
Unveil the timeless allure of this spacious 4 or 5 bedrm, 3.5 bath colonial home. Step into a world where classic design meets modern living offering a sanctuary designed for comfort & style. Explore the great fusion of tradition & functionality. Covered front porch. Slate foyer. Generously sized LR & formal dining w/HW flr. Kitchen w/HW flrs, hard surface counters & island. Dinette w/desk & patio dr to backyard. 1st flr laundry. 1/2 bath. Previous add of primary bedrm, closets & full ensuite bath. FR w/HW flr & birck to ceiling height gas log FP. Upper level 4 BR's & 2 full baths. Cedar closet. Lower rec rm & game rm. Roof on add. 2021. Backyard fts patio areas & partially fenced yard. Close to parks. Great Allouez location. Property is being sold as is, where is. 48 hrs binding accept.
Inclusions:
Window treatments, refrigerator, dishwasher, washer & dryer, kitchen stove (bottom oven does not work), garage door opener, 1 remote, water softener
Exclusions:
Sellers personal property
Get a detailed Home Value Estimate Based on Current Market Trends/Get a Detailed Estimate Based on Current Market Conditions Impacting Your Home's Value
 |4
|4 |3154 sqft
Adashun Jones, Inc.
Provided by: Resource One Realty, LLC
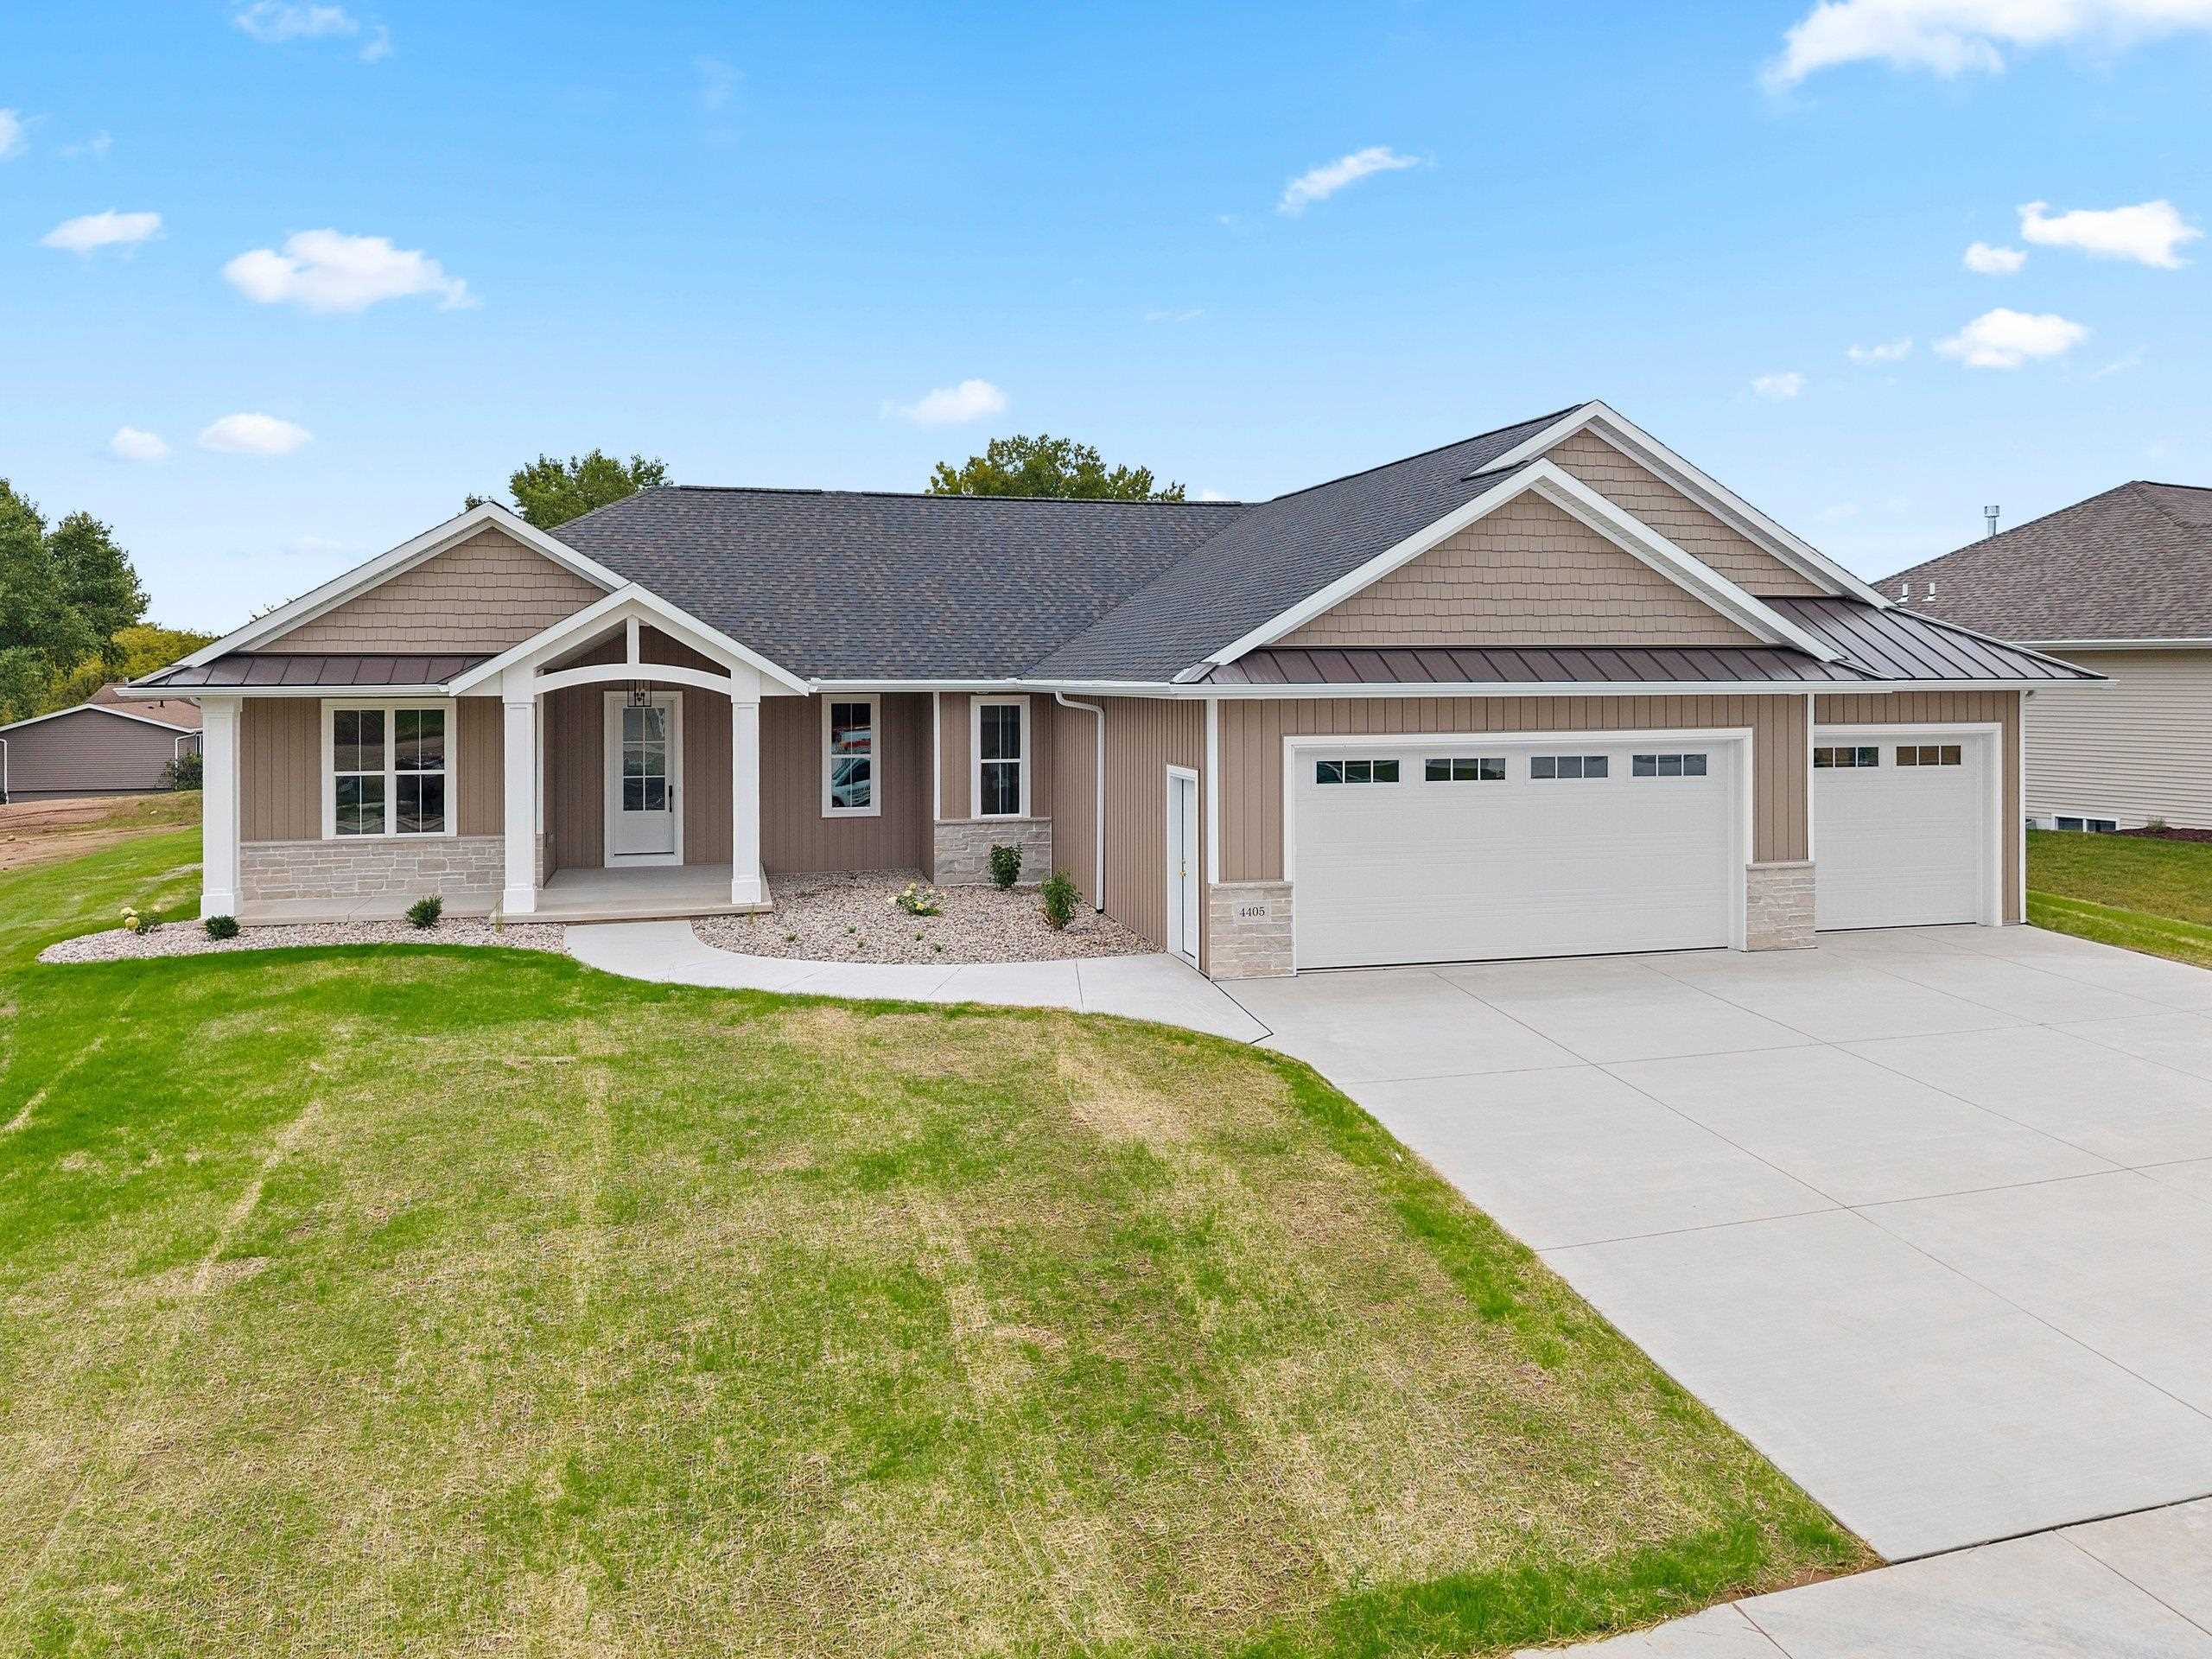 |4|3210 sqft
Adashun Jones, Inc.
Provided by: Resource One Realty, LLC
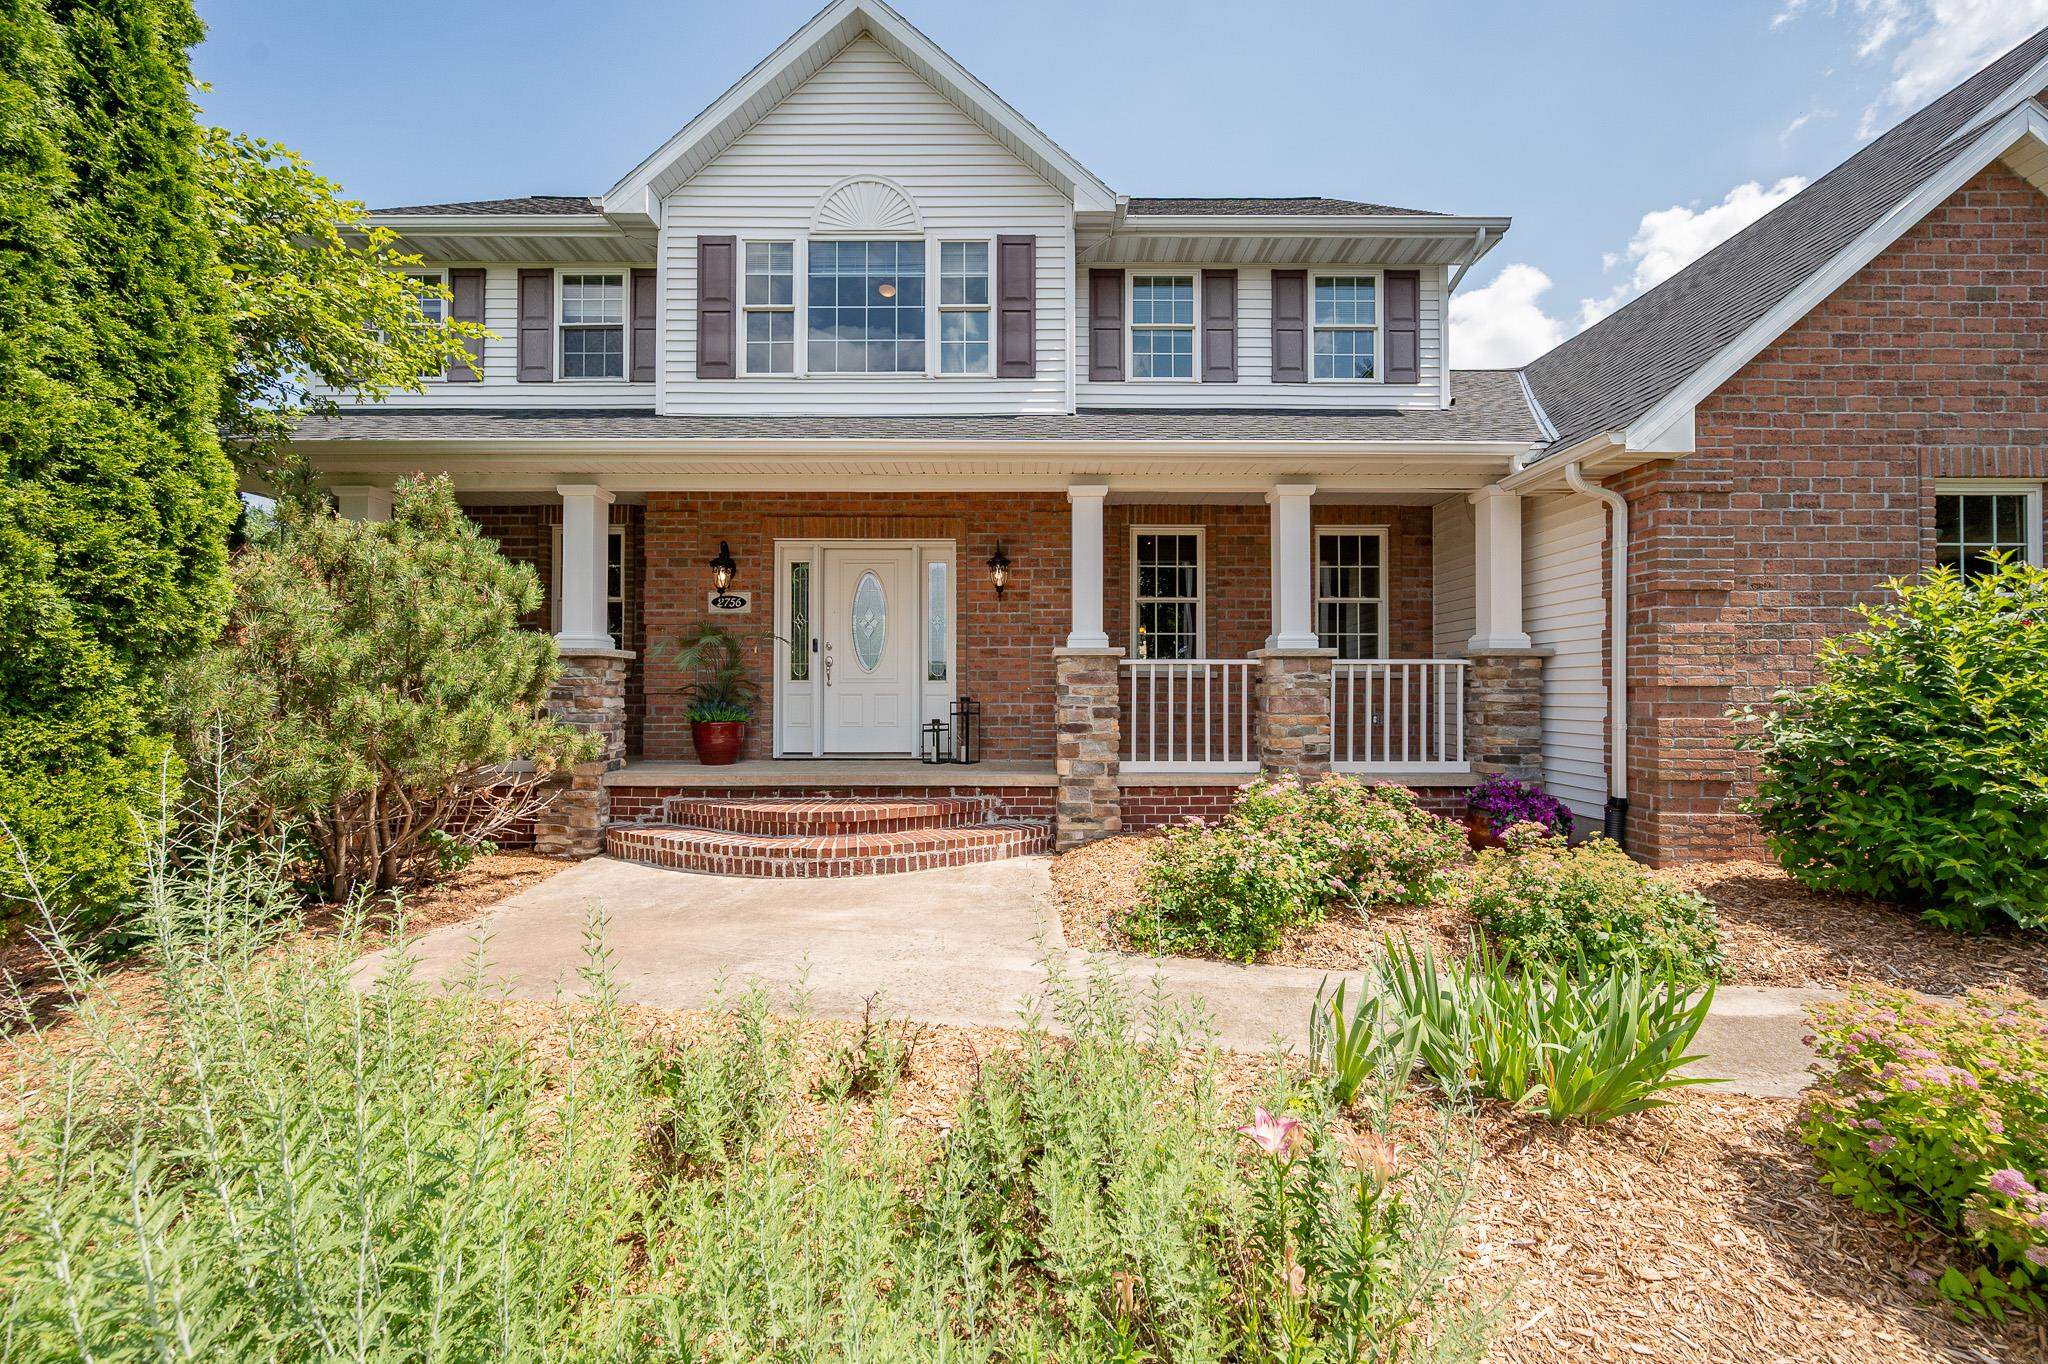 |4|3658 sqft
Adashun Jones, Inc.
Provided by: Legacy First LLC
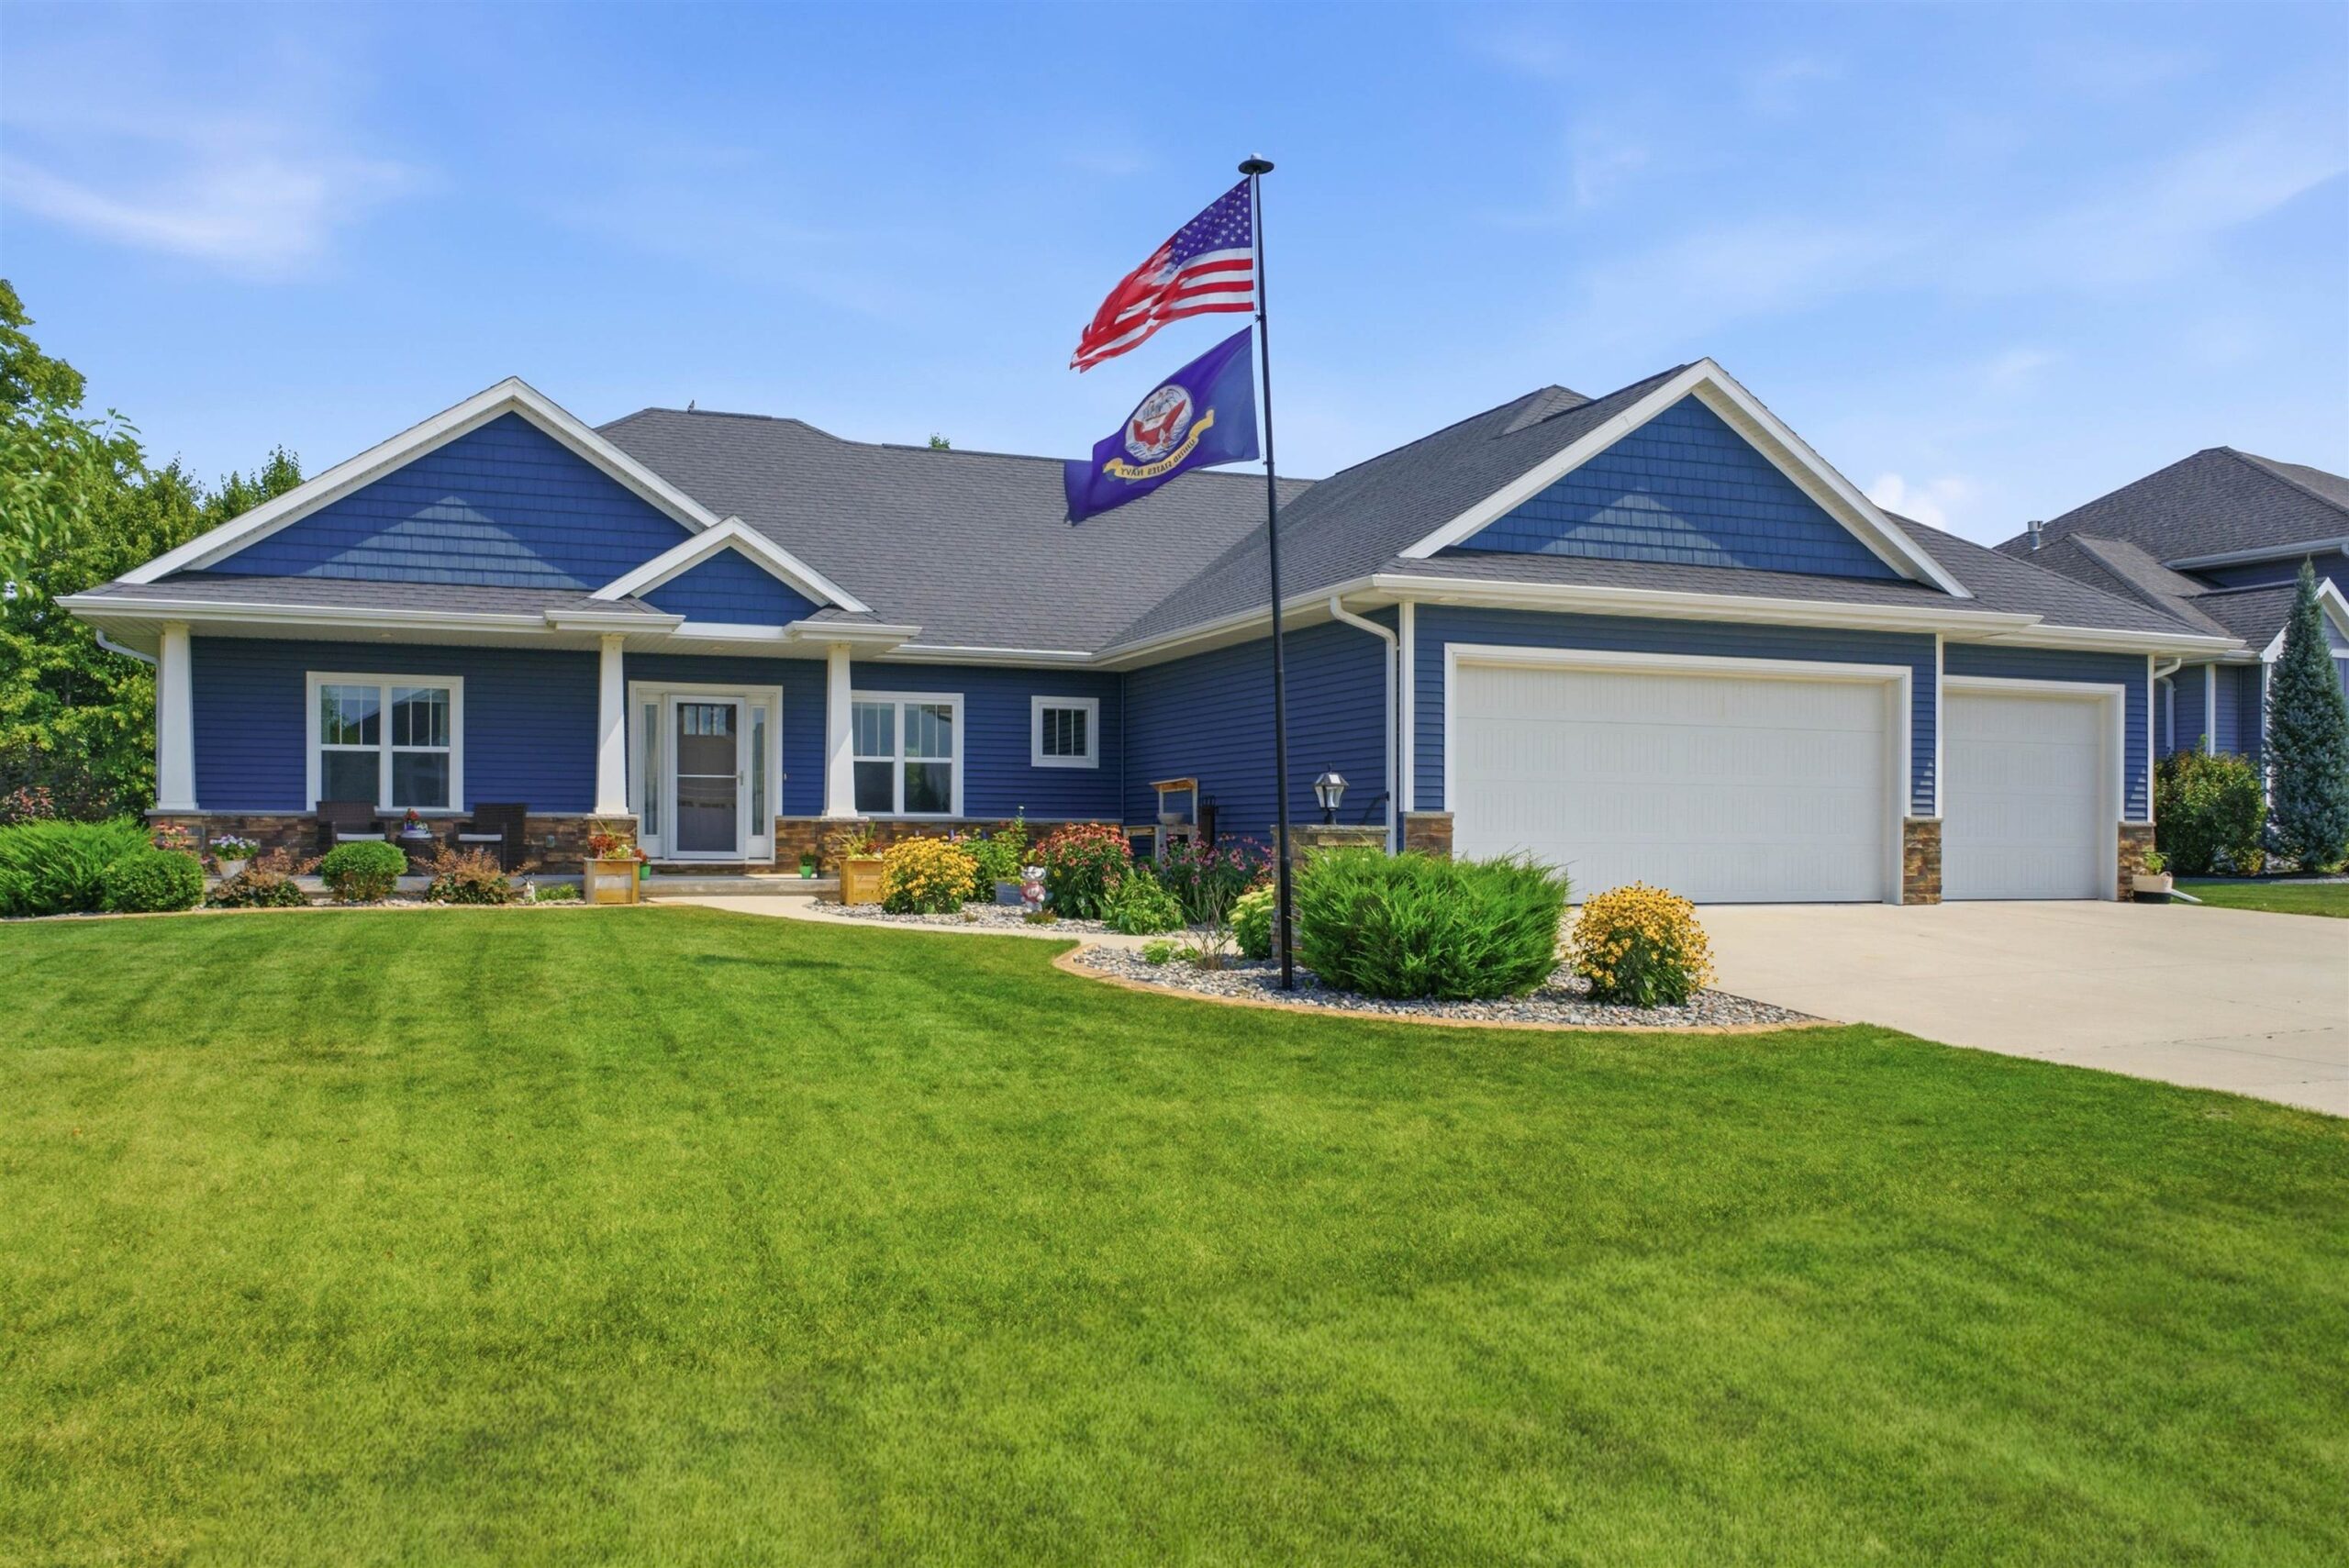 |3|3487 sqft
Adashun Jones, Inc.
Provided by: Acre Realty, Ltd.
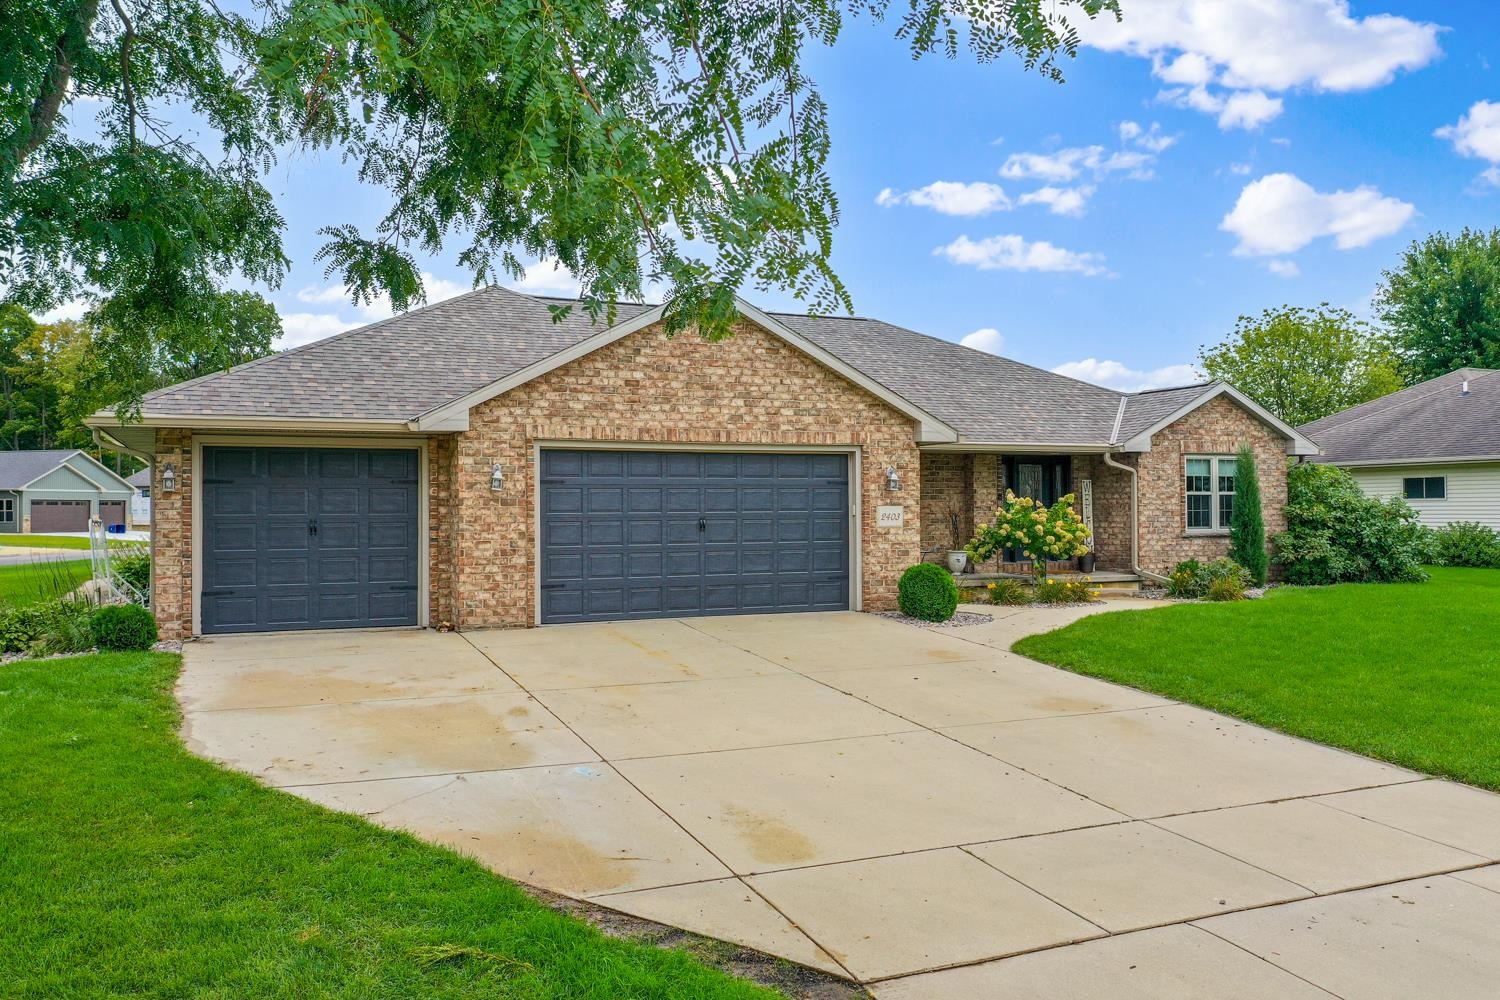 |4|3527 sqft
Adashun Jones, Inc.
Provided by: Dallaire Realty
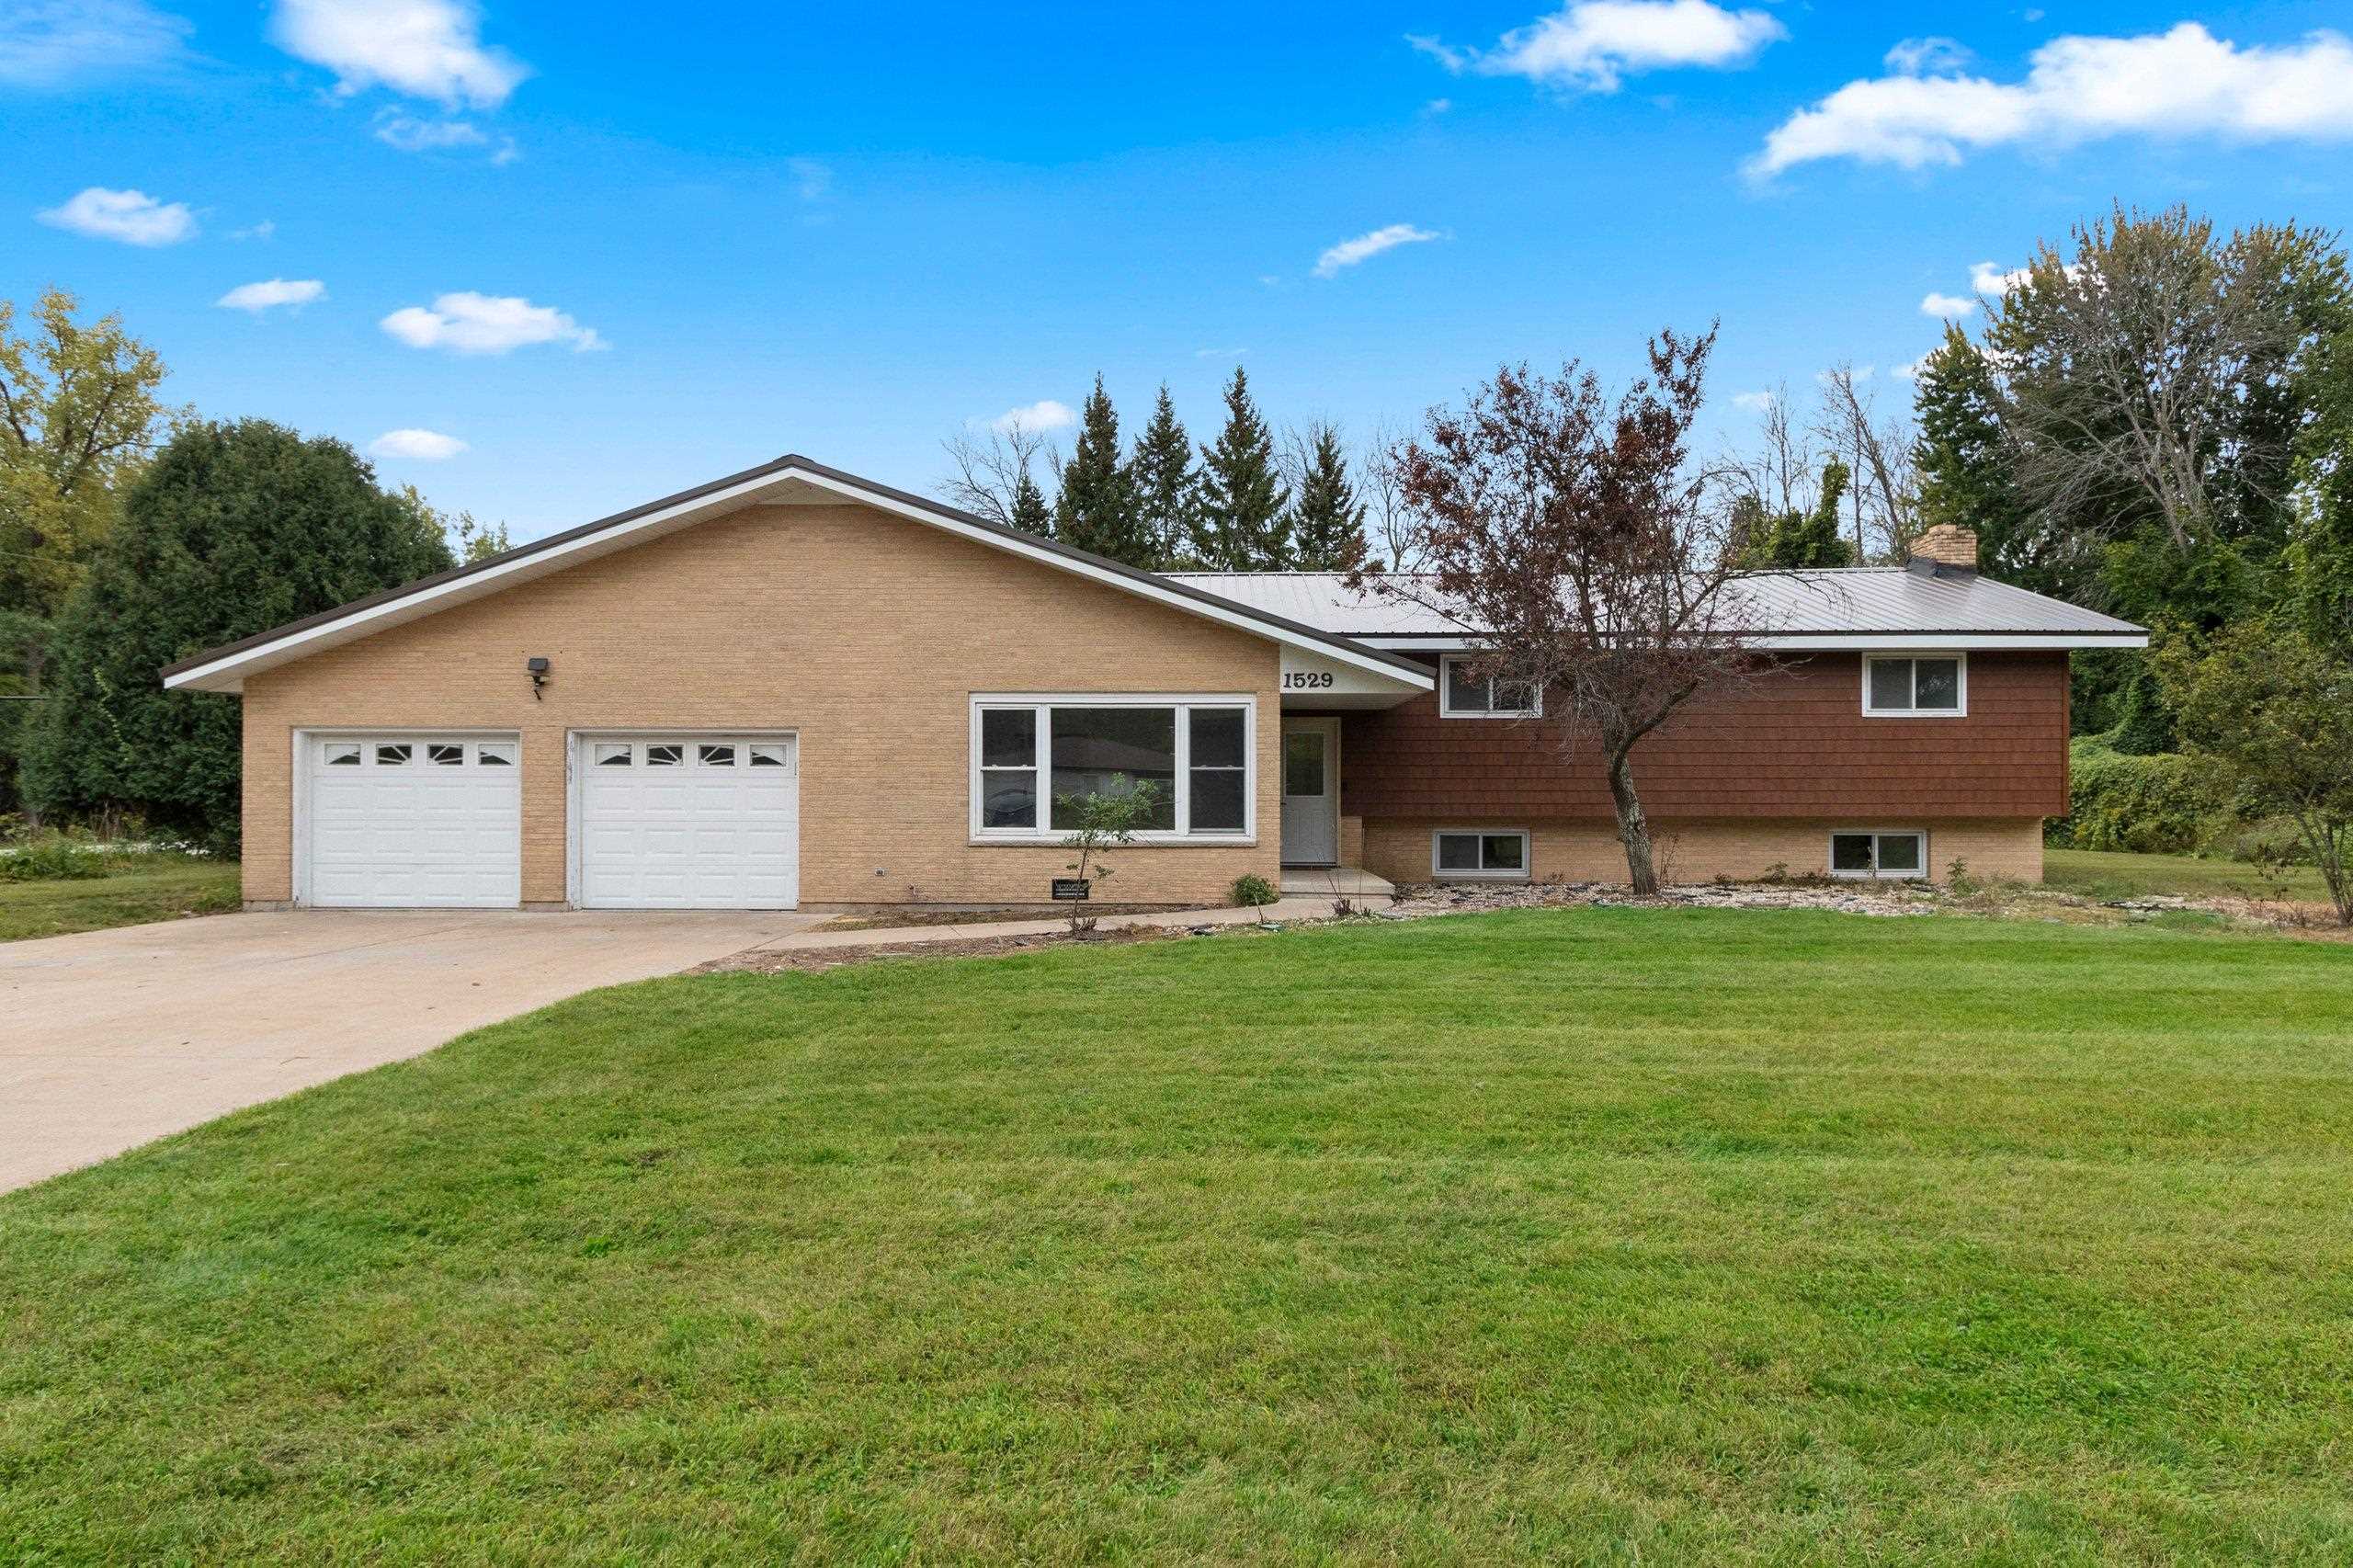 |3|3130 sqft
Adashun Jones, Inc.
Provided by: Symes Realty, LLC
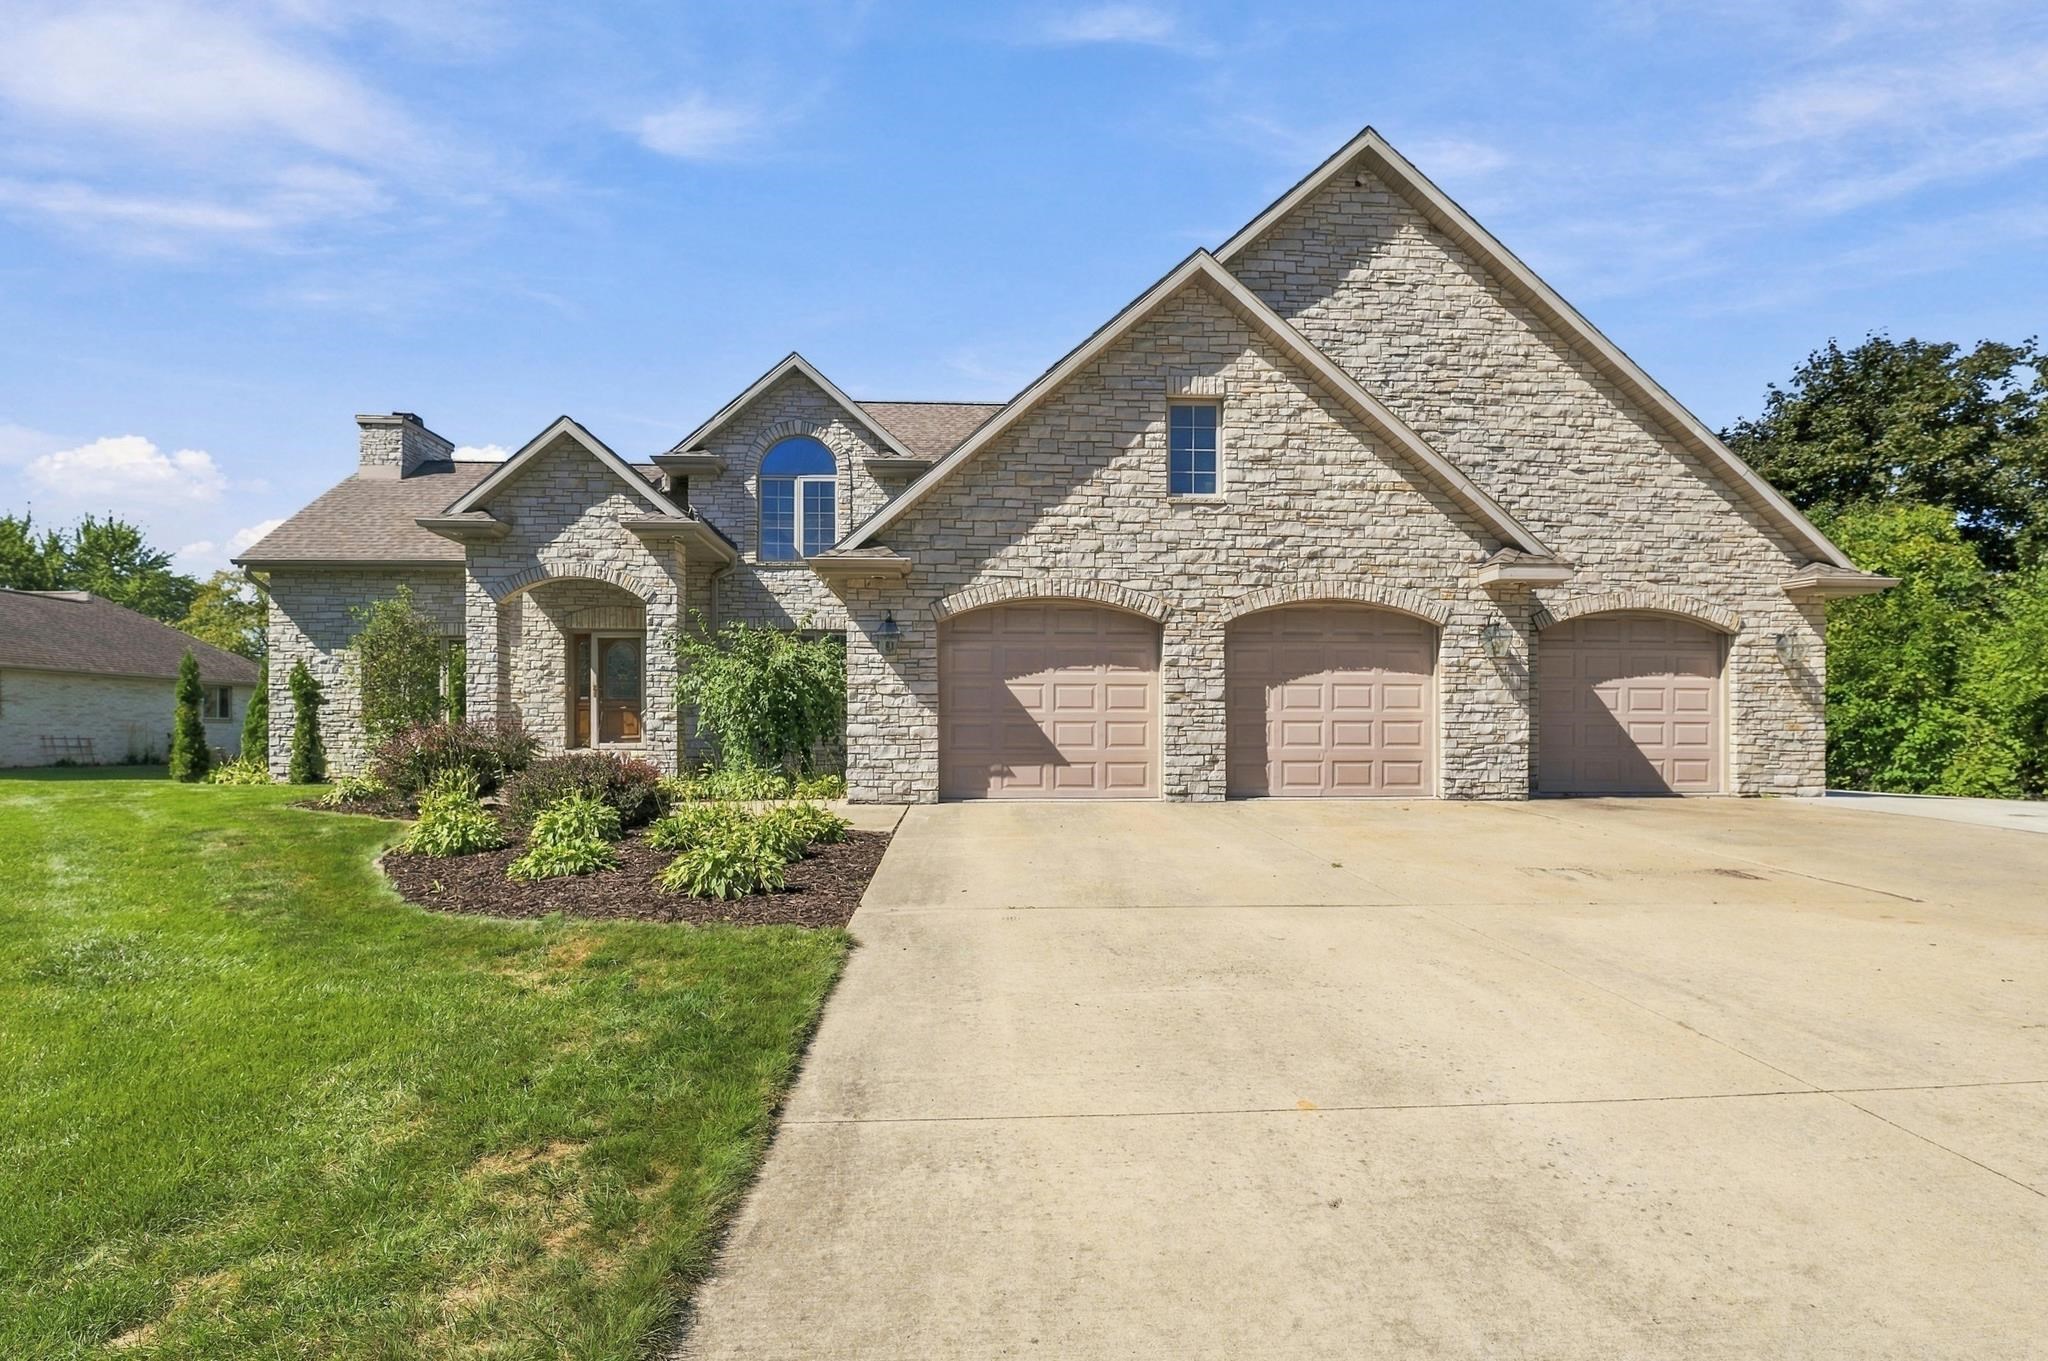 |4|3584 sqft
Adashun Jones, Inc.
Provided by: EXP Realty LLC
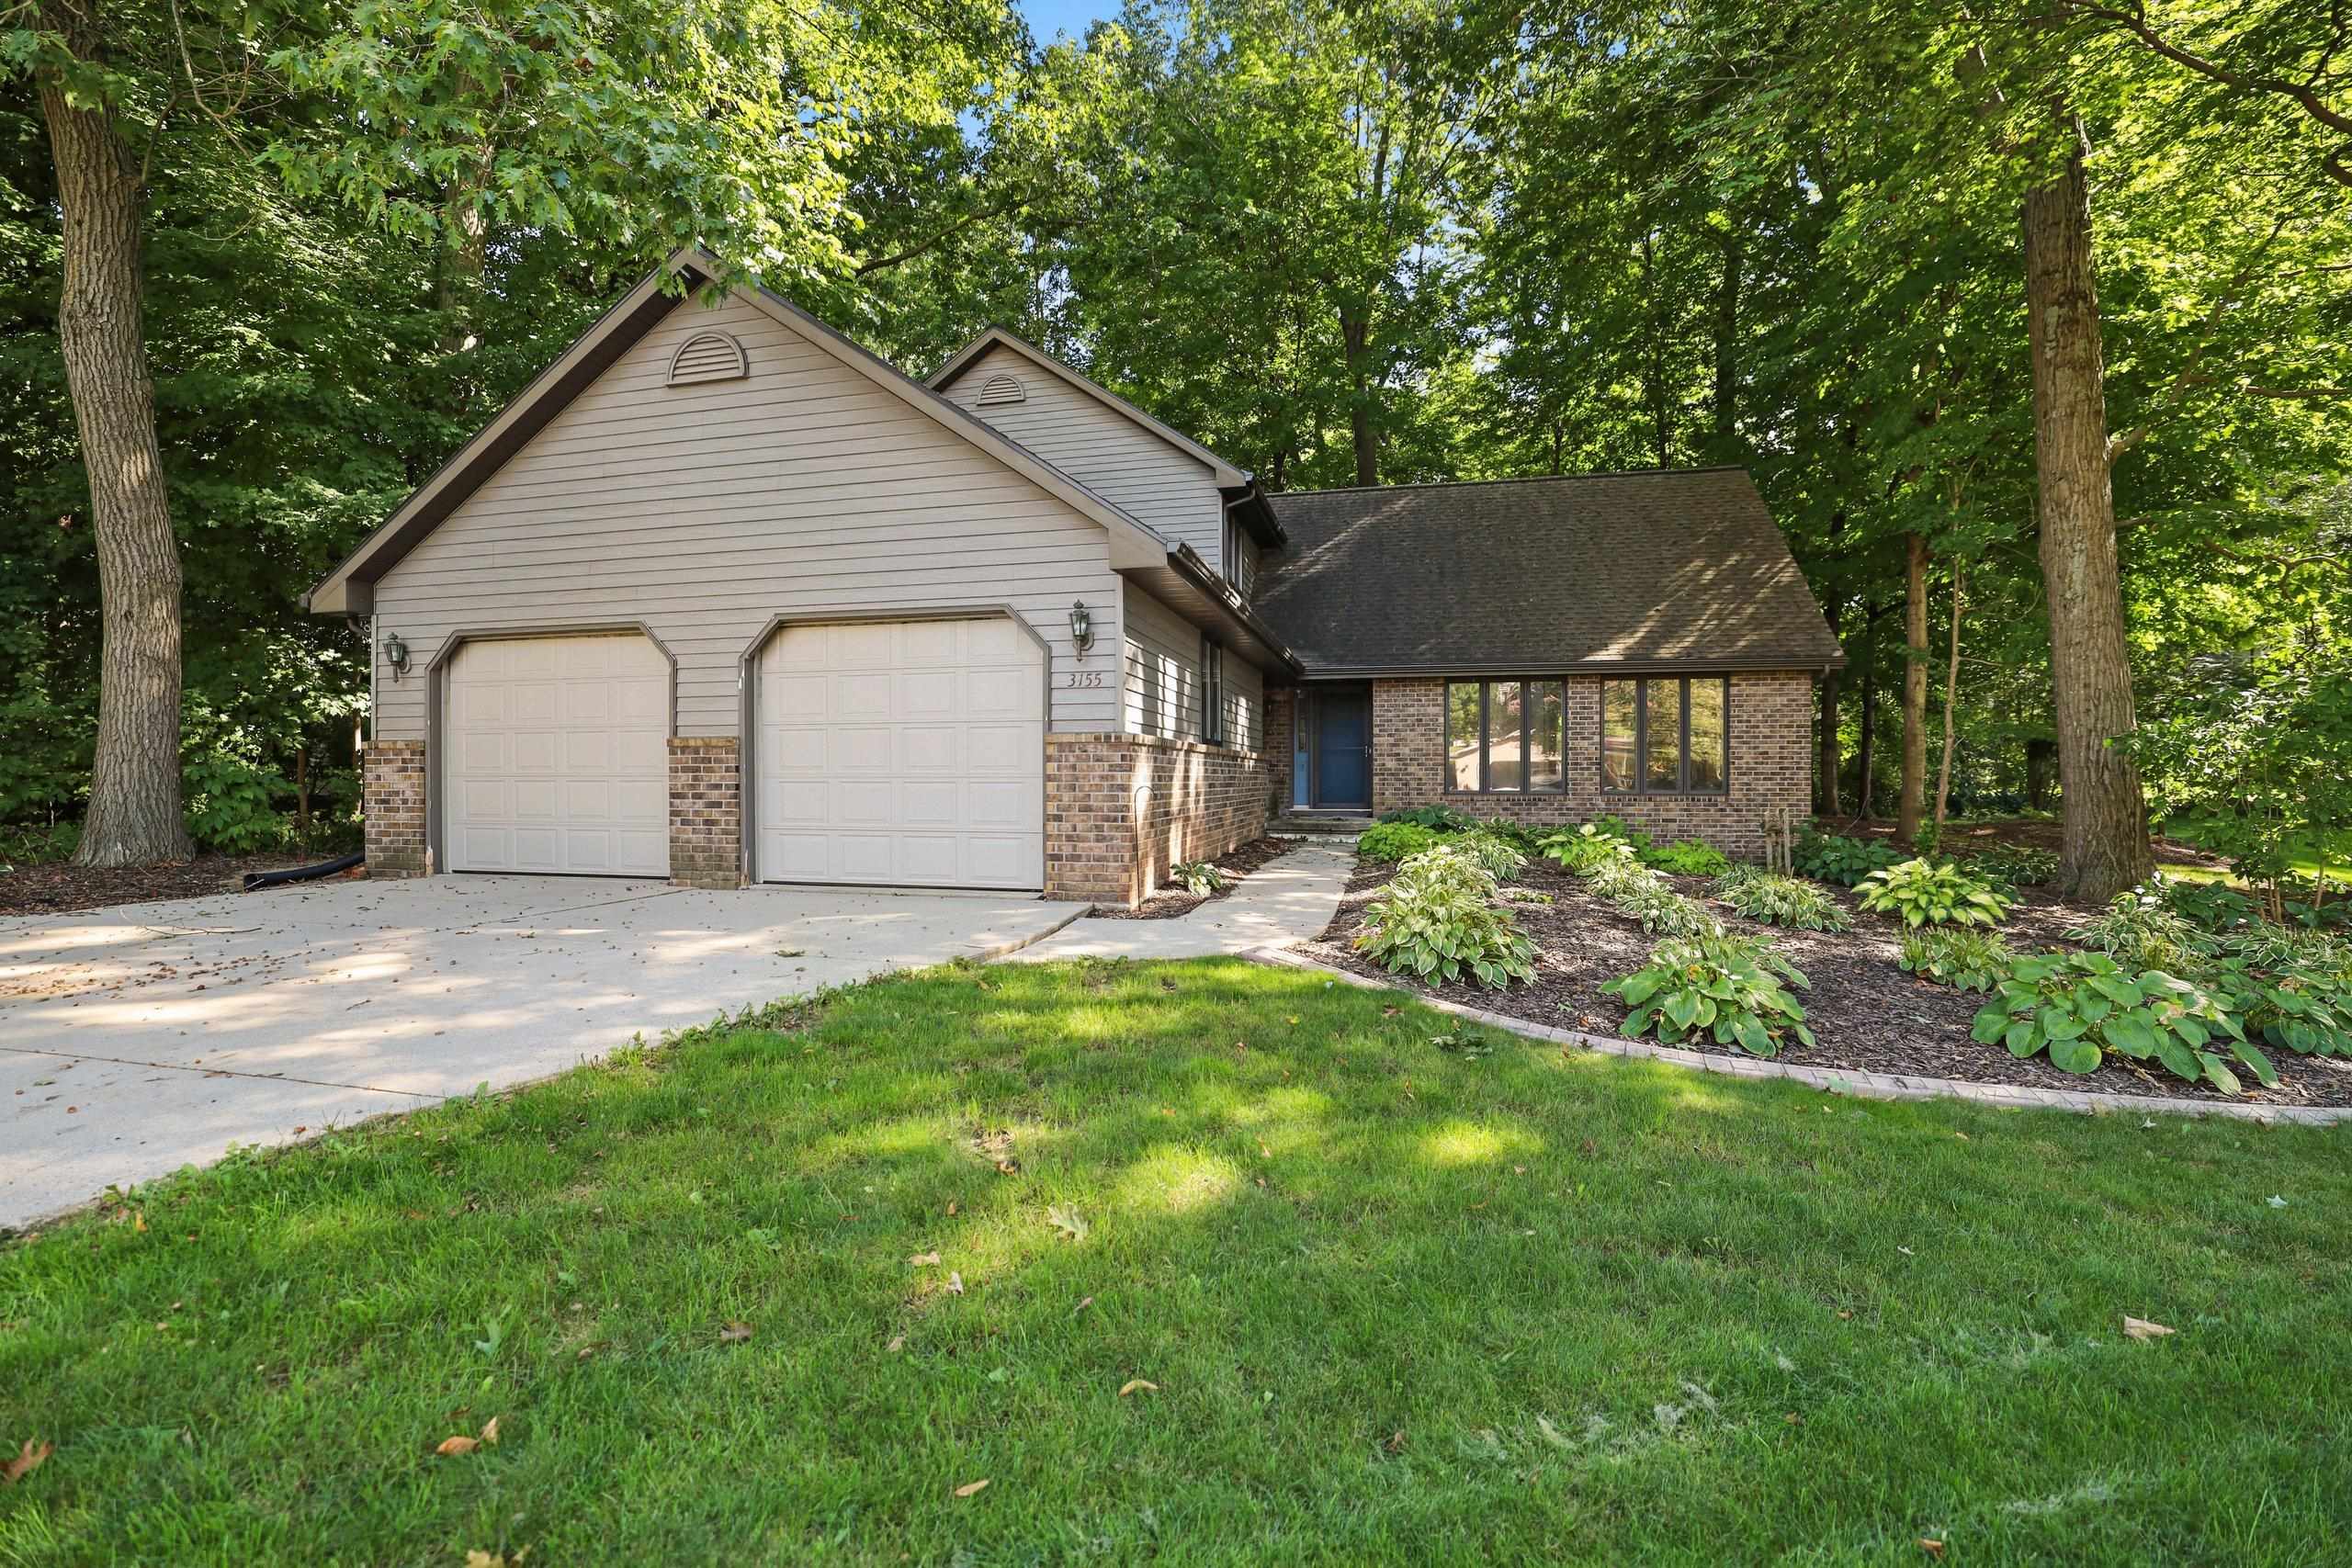 |4|3181 sqft
Adashun Jones, Inc.
Provided by: Realty World Greater Green Bay, Ltd
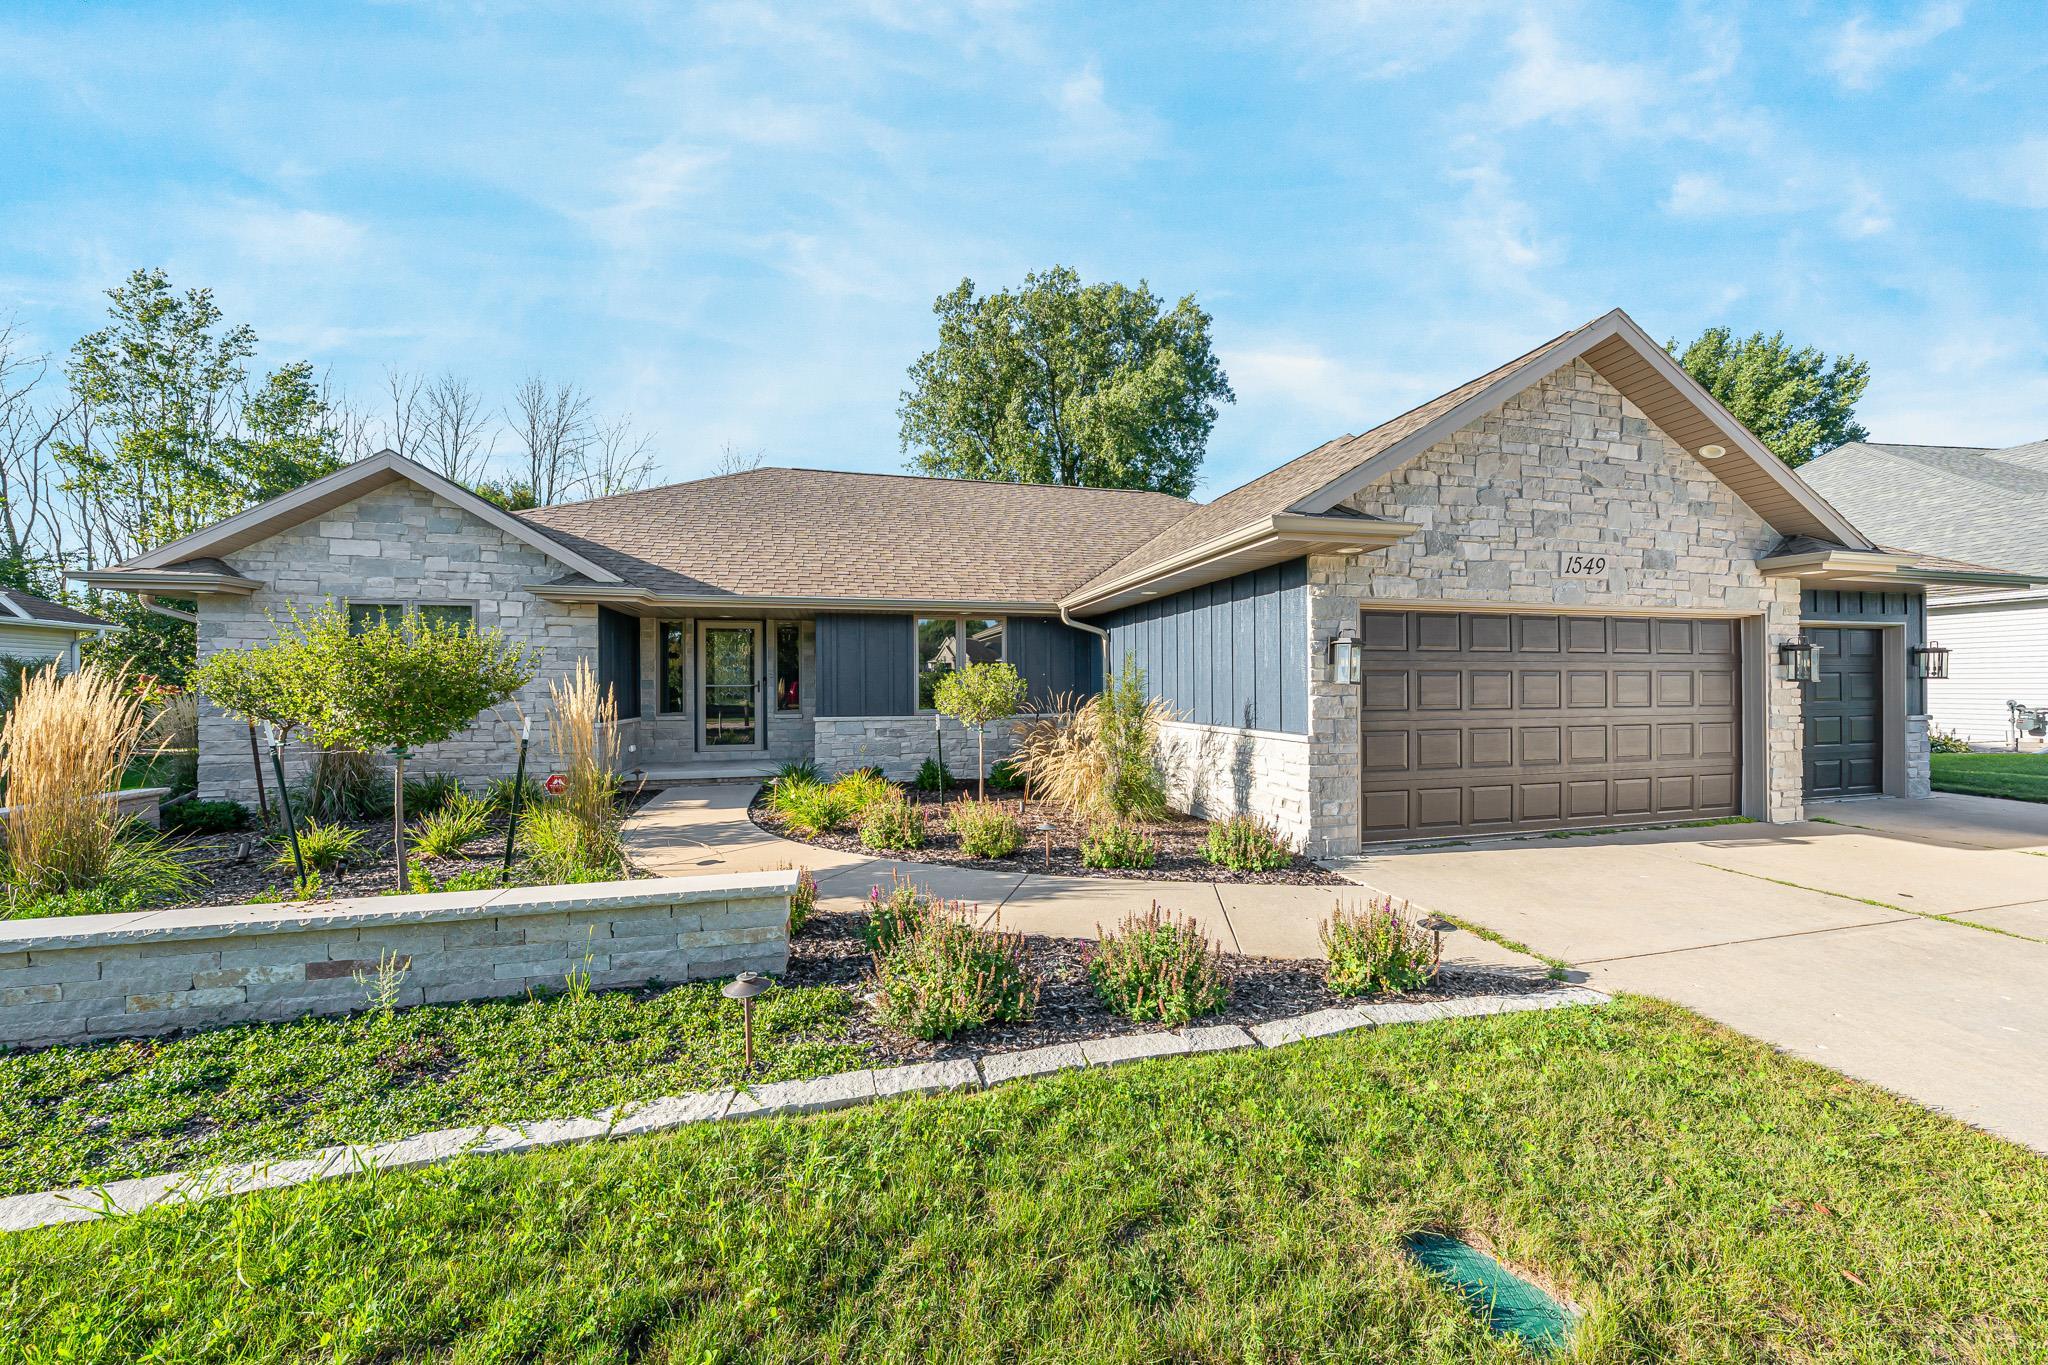 |4|3312 sqft
Adashun Jones, Inc.
Provided by: Jason Mitchell Real Estate WI LLC
 |4|3400 sqft
Adashun Jones, Inc.
Provided by: Express Realty LLC

 Share
Share
 Show more
 Spec Sheet