

 30
30  Return to listing
$375,000
3 Beds
3 Bath
2,065 Sq. Ft.
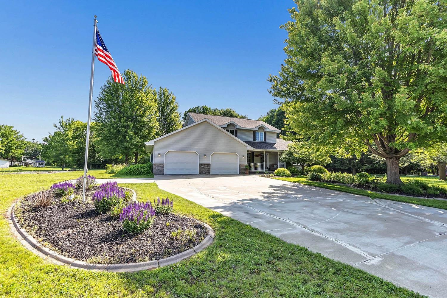
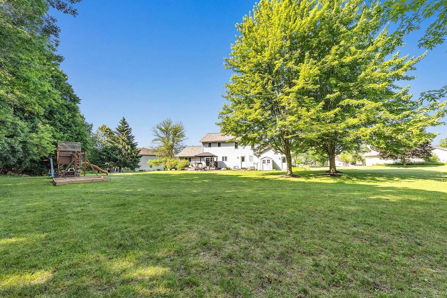
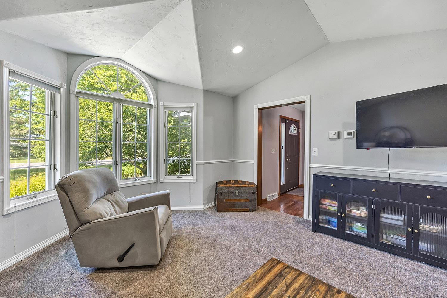
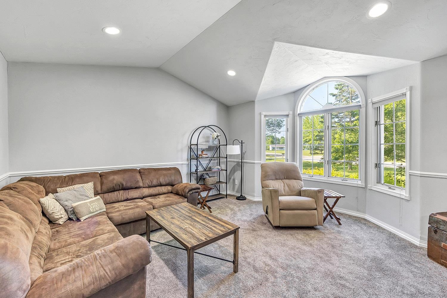
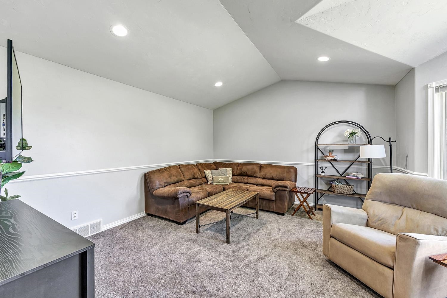
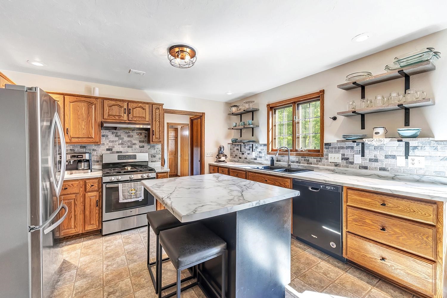
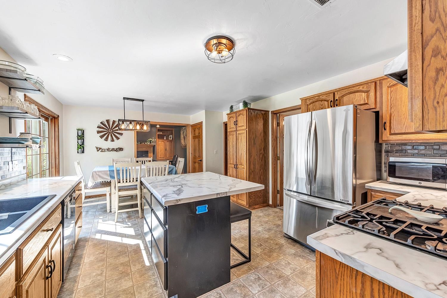
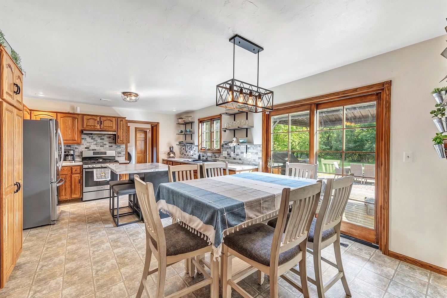
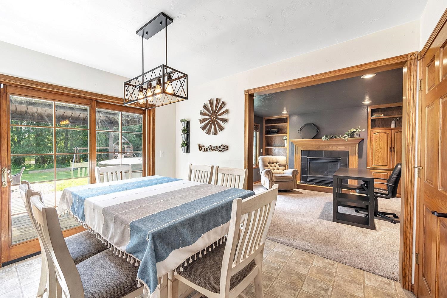
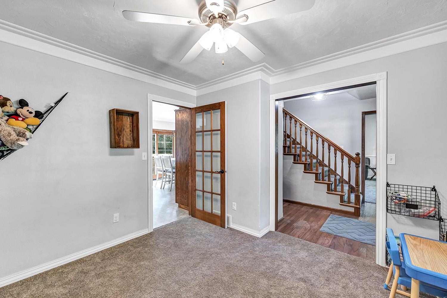
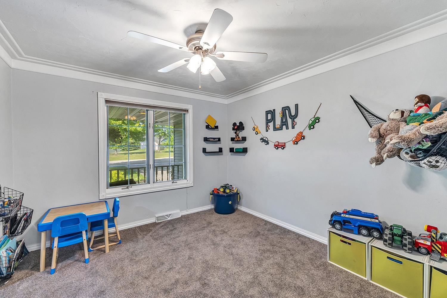
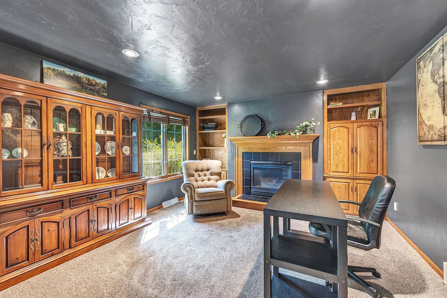
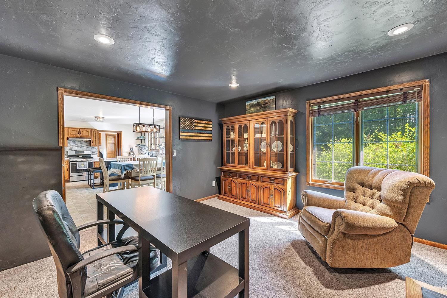
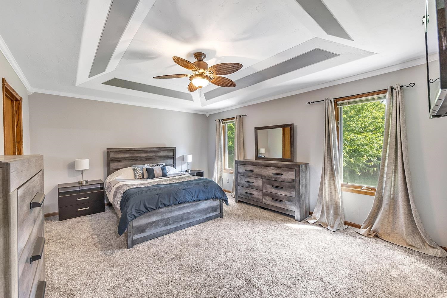
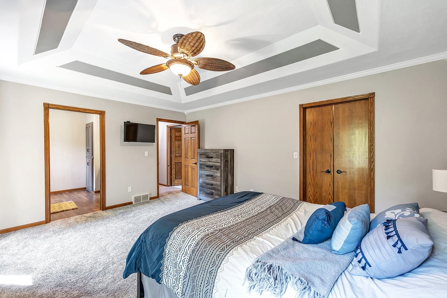
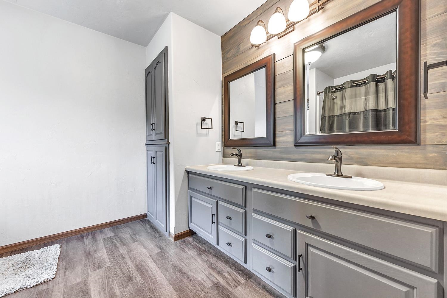
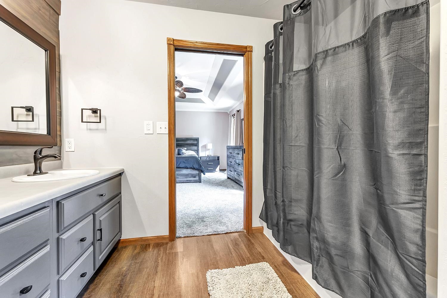
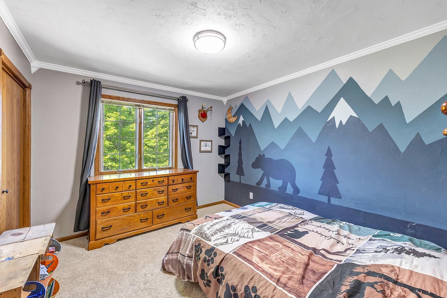
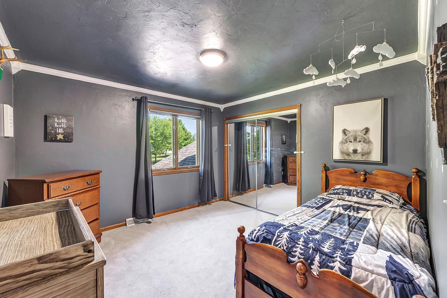
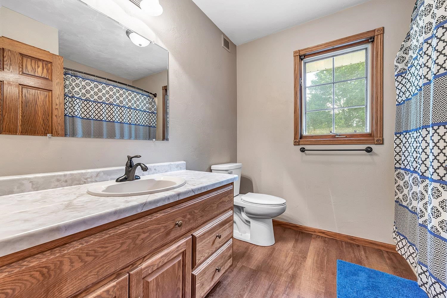
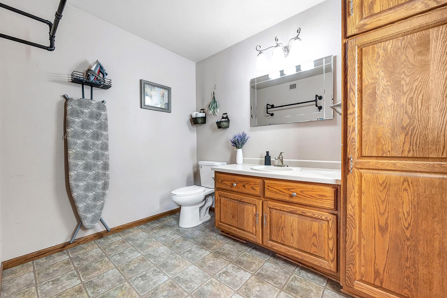
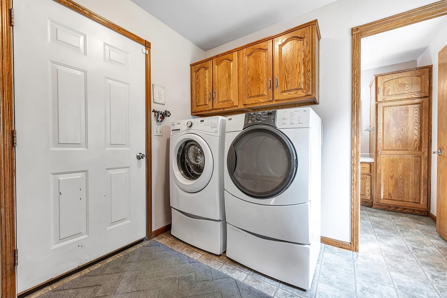
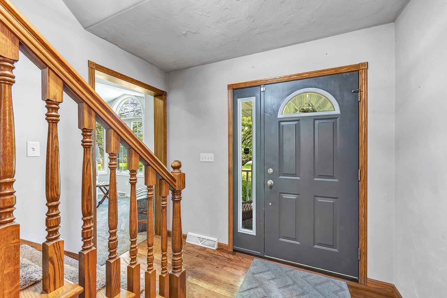
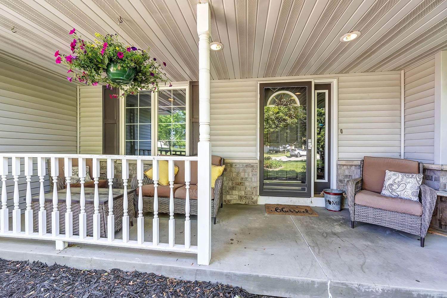
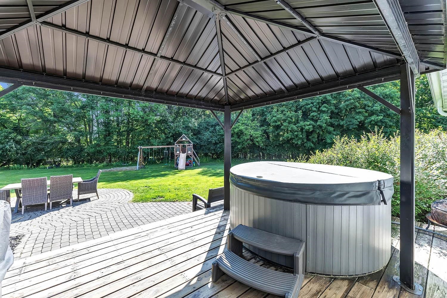
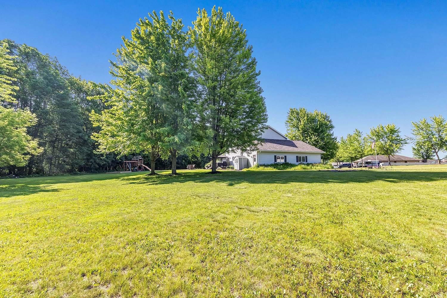
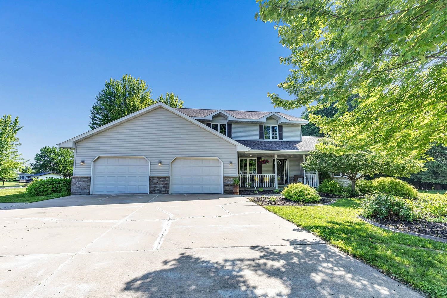
Beautifully maintained & spacious 2 story home on .88 landscaped acres backing to a wooded treeline for privacy. Main level boasts a living room w/oval topped window for natural light Plus Formal dining room or bonus room & Family room w/fireplace flanked by built-ins. Applianced updated kitchen offers newer cabinets,, SS appliances, center island w/seating, pantry closet & adjoining dining area w/glass doors to relaxing deck w/pergola, hot tub & walkway to paver patio overlooking the expansive yard. 1st floor laundry plus separate half bath. Primary suite w/tray ceiling, crown molding, walk-in closet & private bath w/dual sinks. Full LL awaits future expansion. Updated furnace, A/C & fresh paint throughout. 3 car attached garage w/extra deep tandem stall.
Inclusions:
Range, Refrigerator, Dishwasher, Washer, Dryer, Water Softener, Pergola. Hot Tub and Back Yard Swing are Negotiable
Get a detailed Home Value Estimate Based on Current Market Trends/Get a Detailed Estimate Based on Current Market Conditions Impacting Your Home's Value
 |3
|3 |1872 sqft
Adashun Jones, Inc.
Provided by: Full House Realty, LLC
 |3|1989 sqft
Adashun Jones, Inc.
Provided by: Century 21 Affiliated
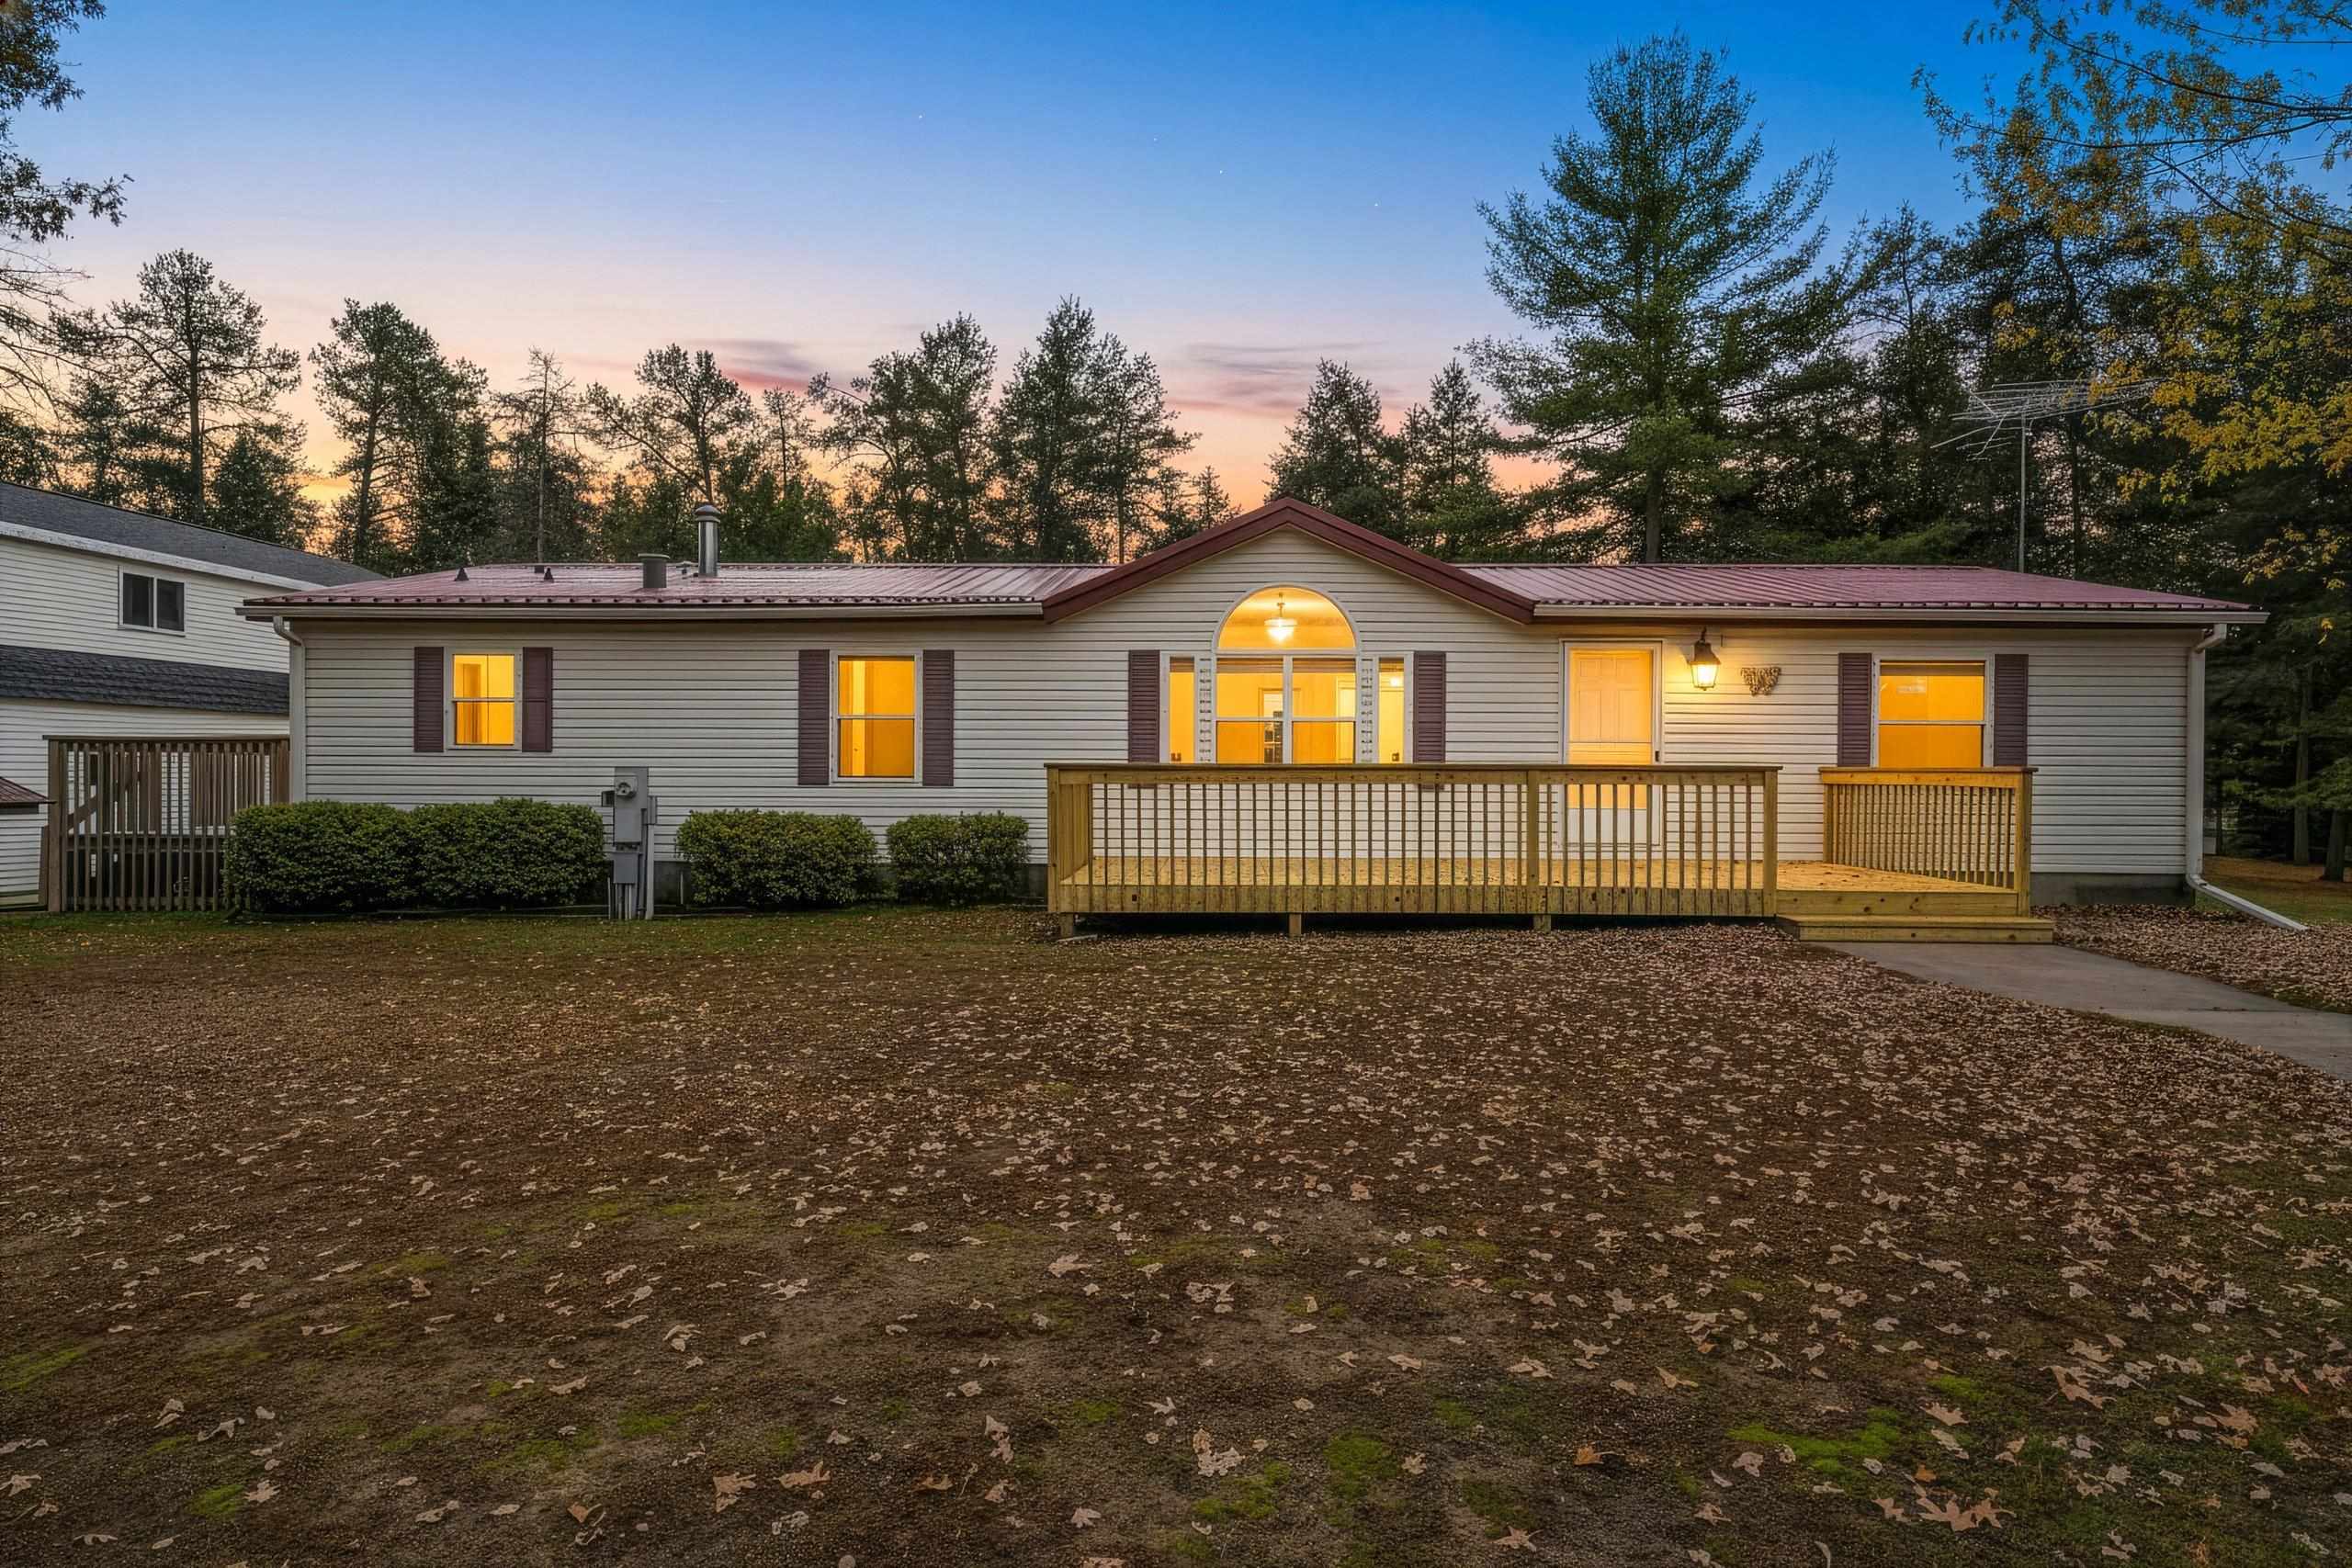 |2|1792 sqft
Adashun Jones, Inc.
Provided by: Venture Real Estate Co
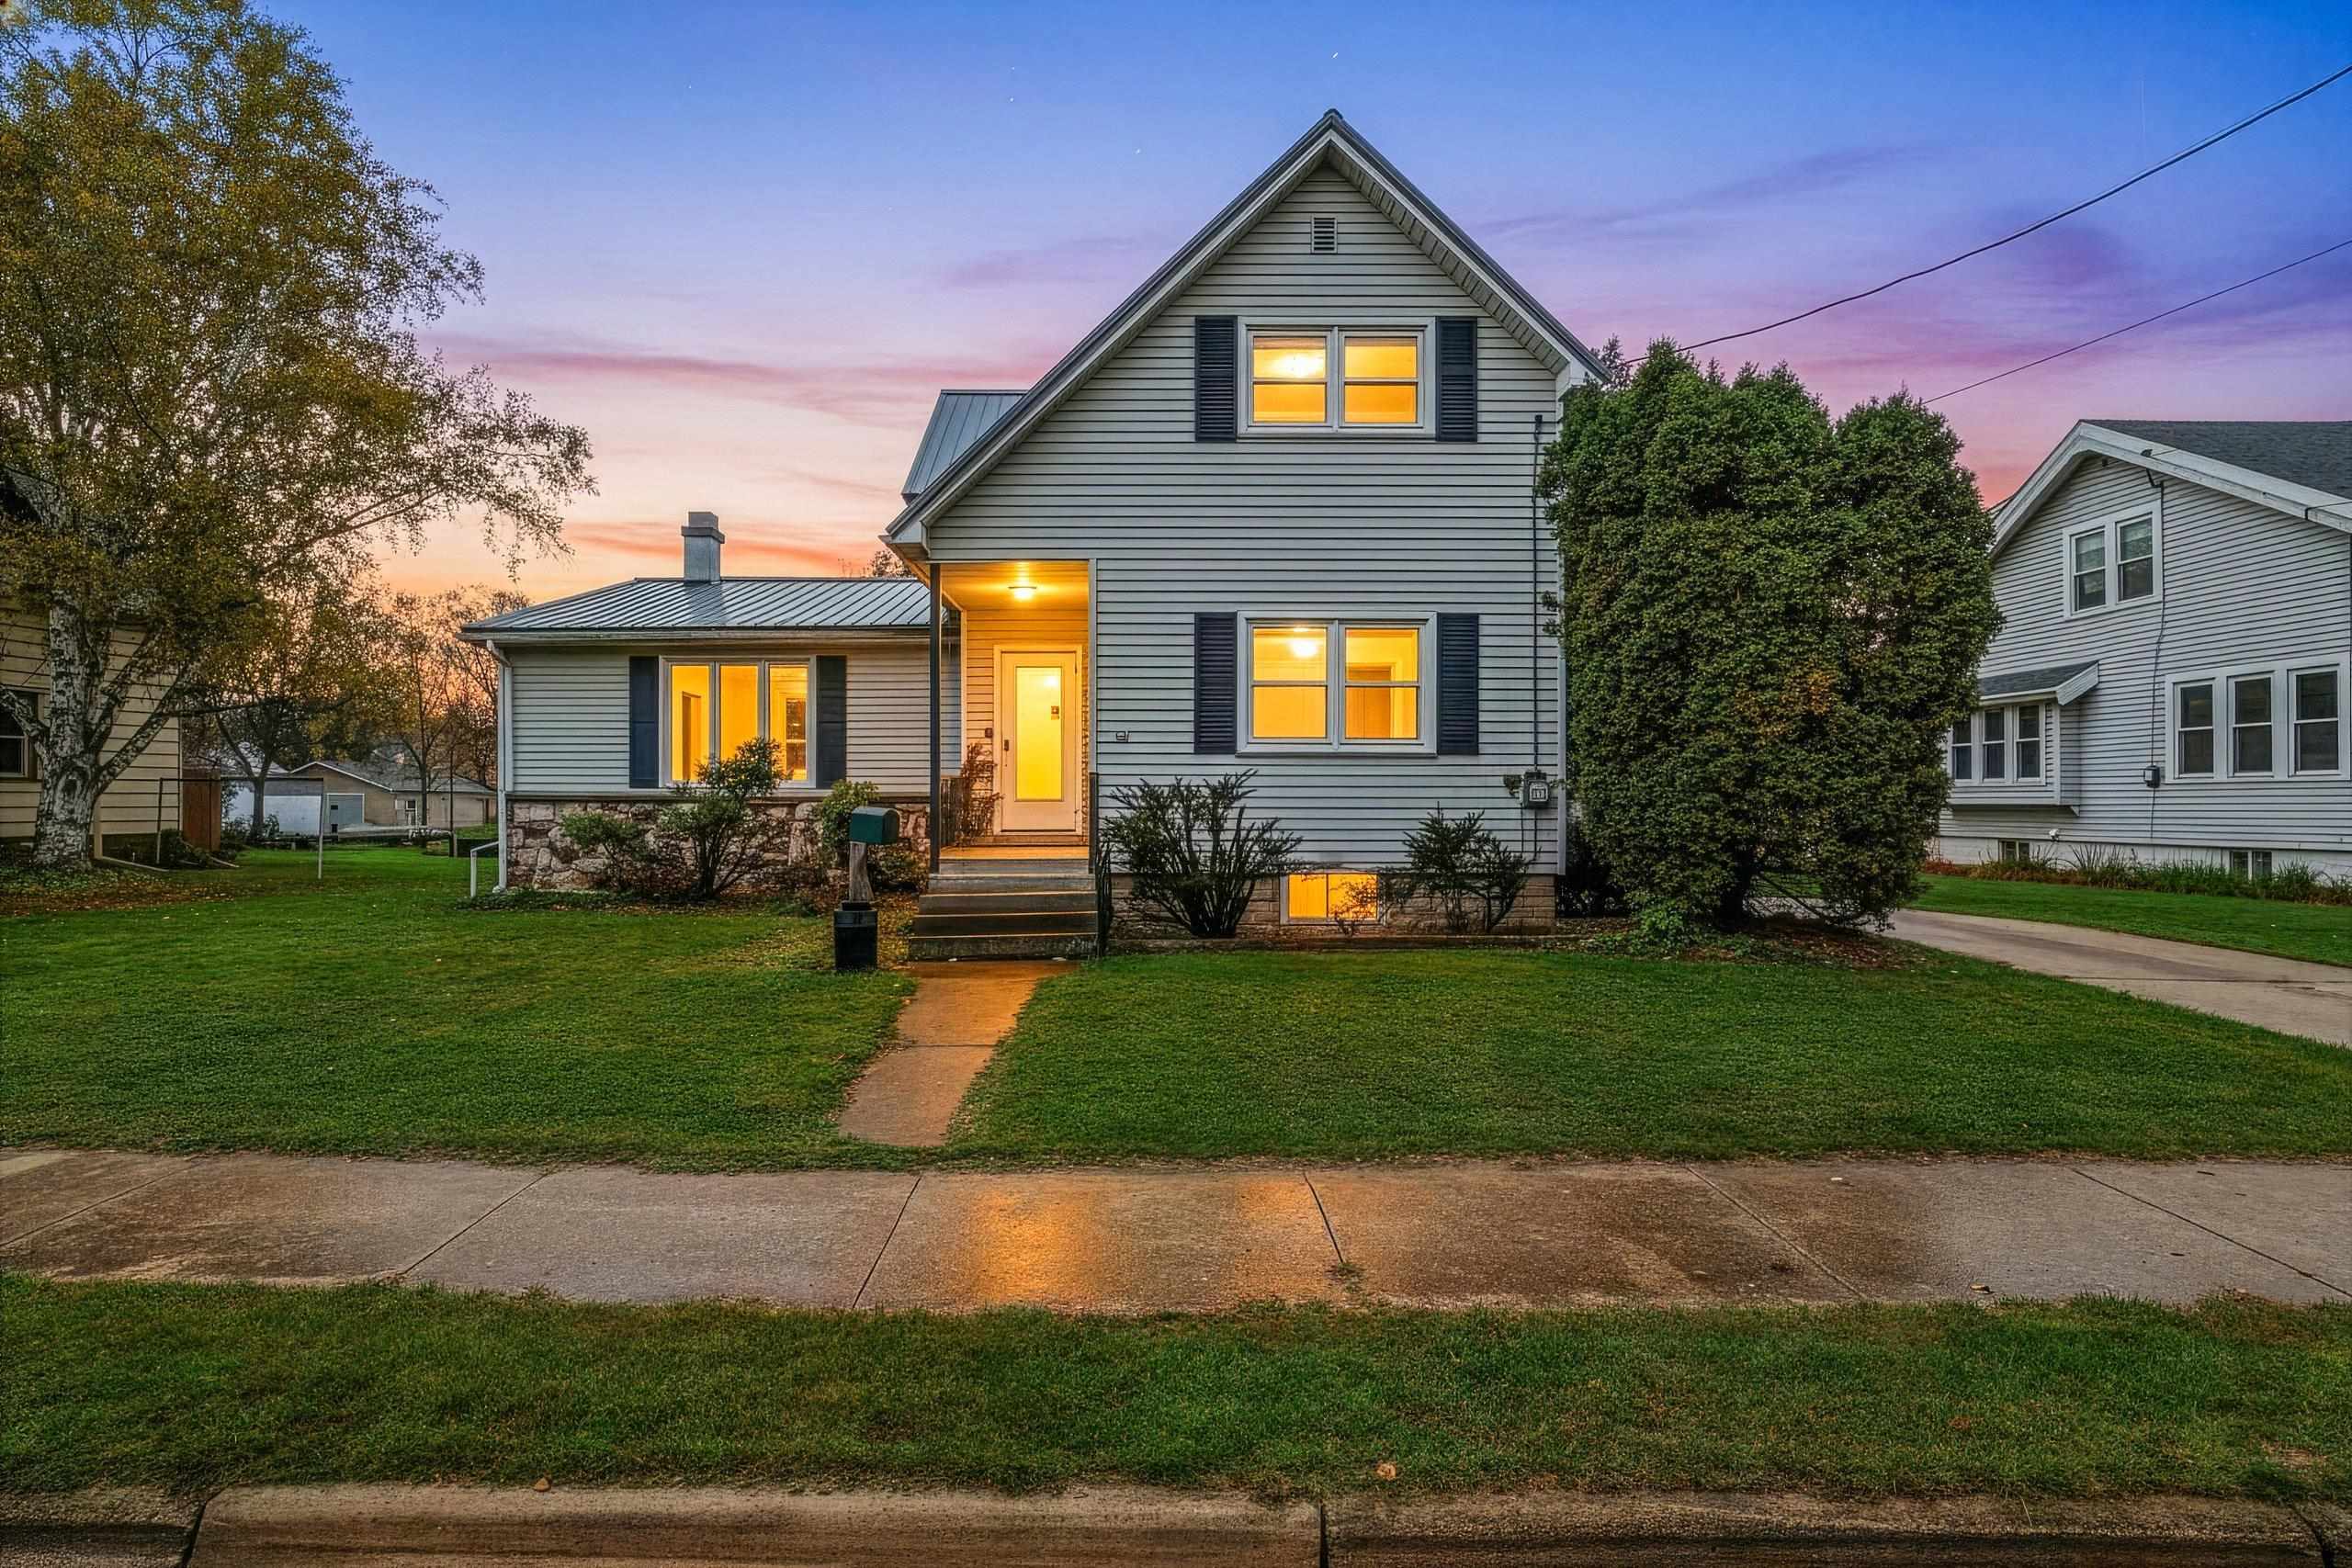 |2|2234 sqft
Adashun Jones, Inc.
Provided by: LPT Realty
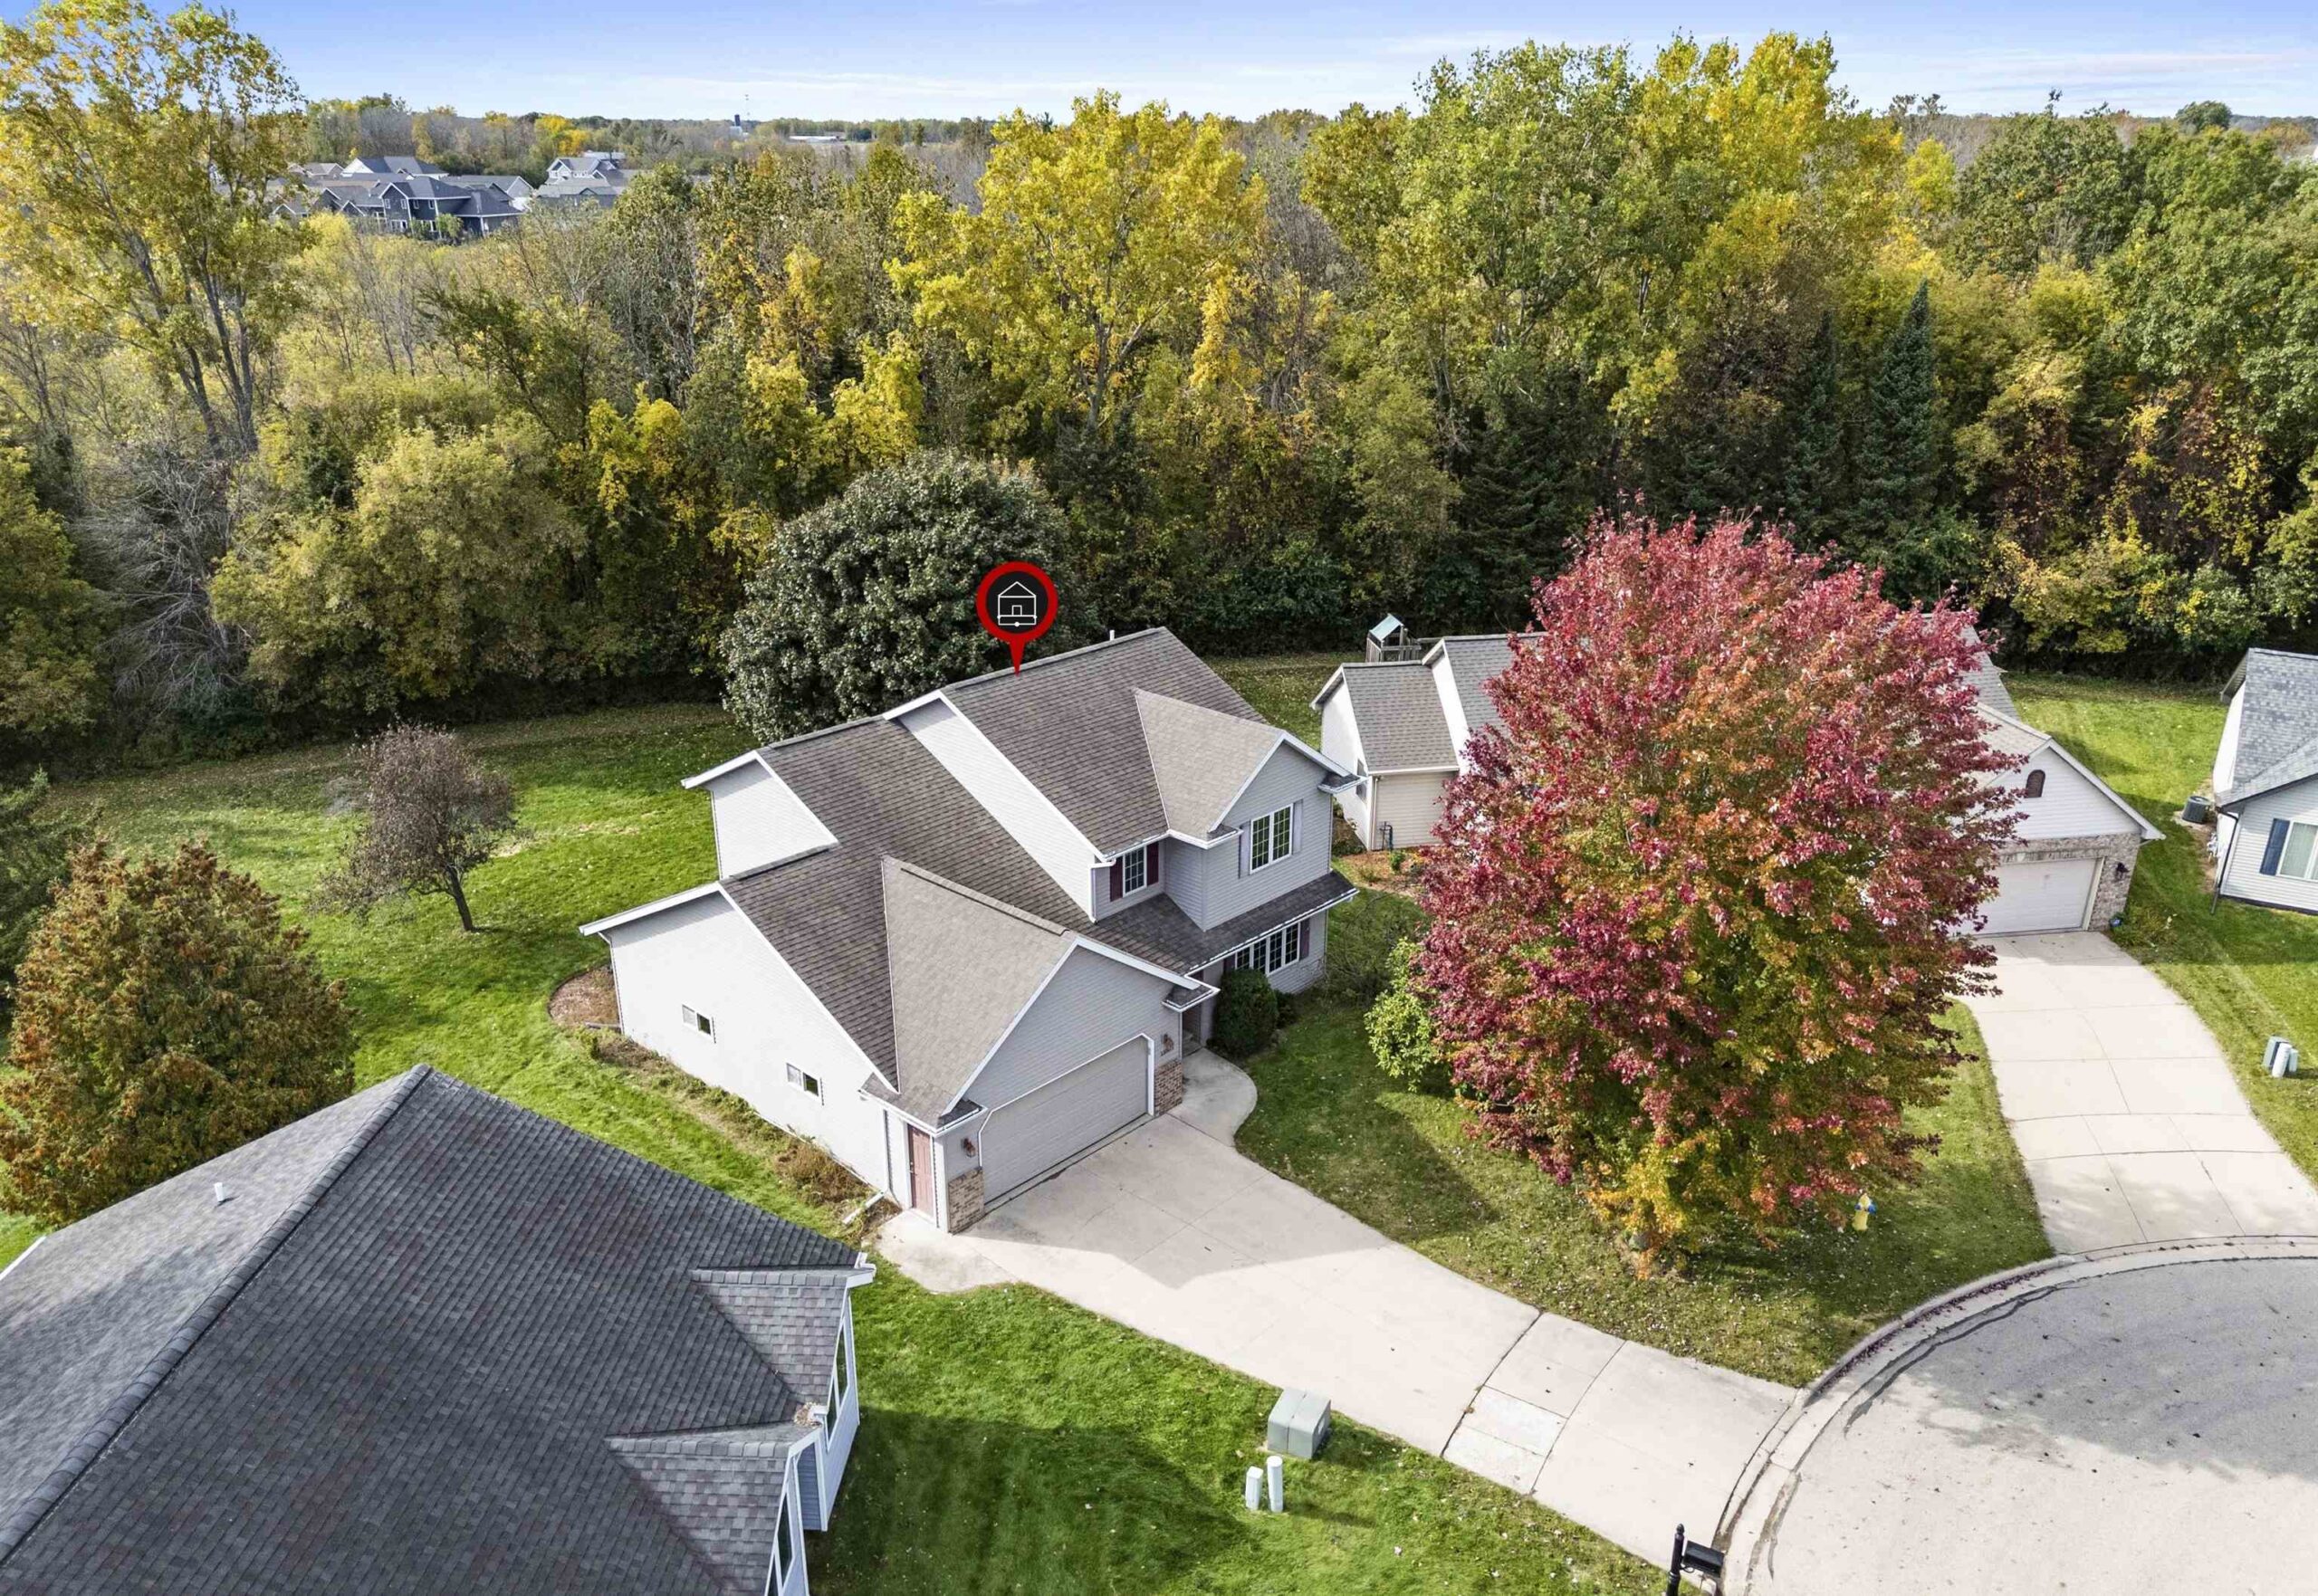 |3|2322 sqft
Adashun Jones, Inc.
Provided by: Coldwell Banker Real Estate Group
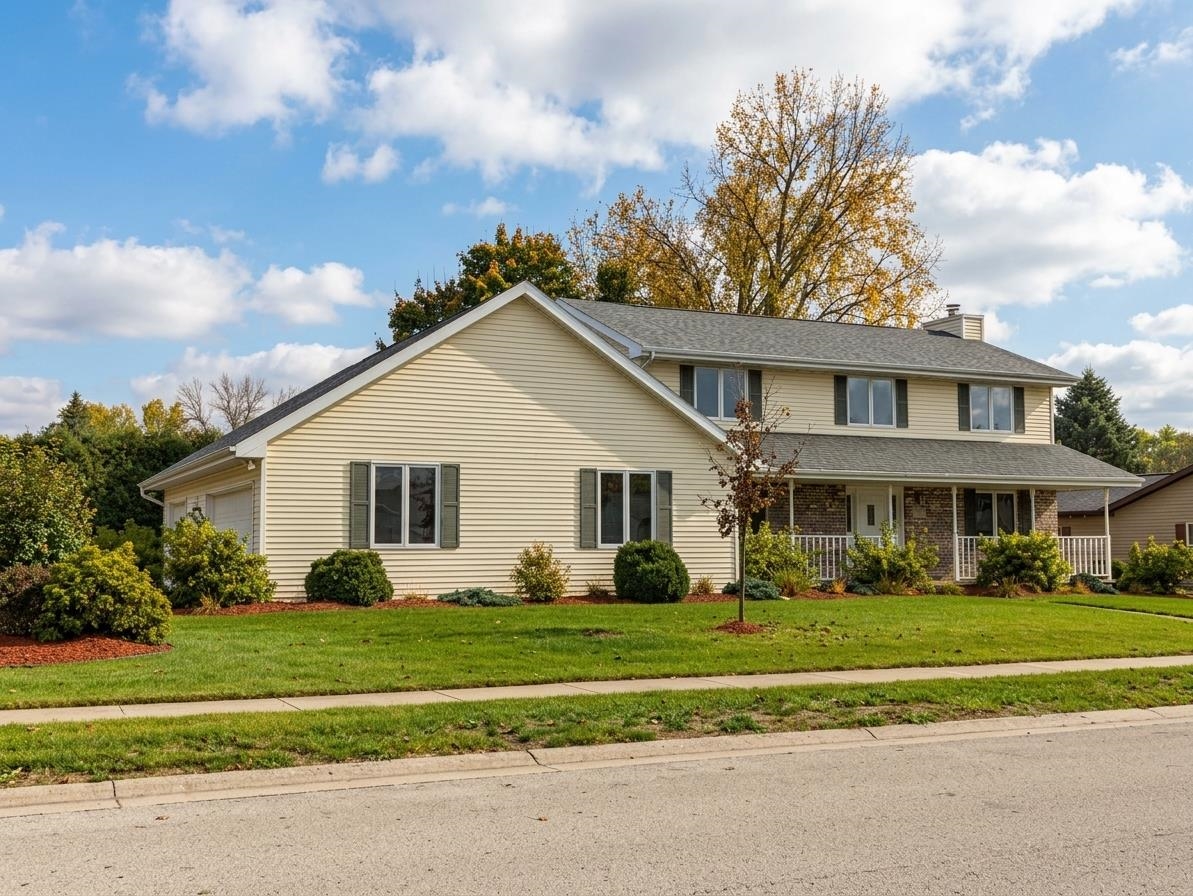 |4|2272 sqft
Adashun Jones, Inc.
Provided by: Coldwell Banker Real Estate Group
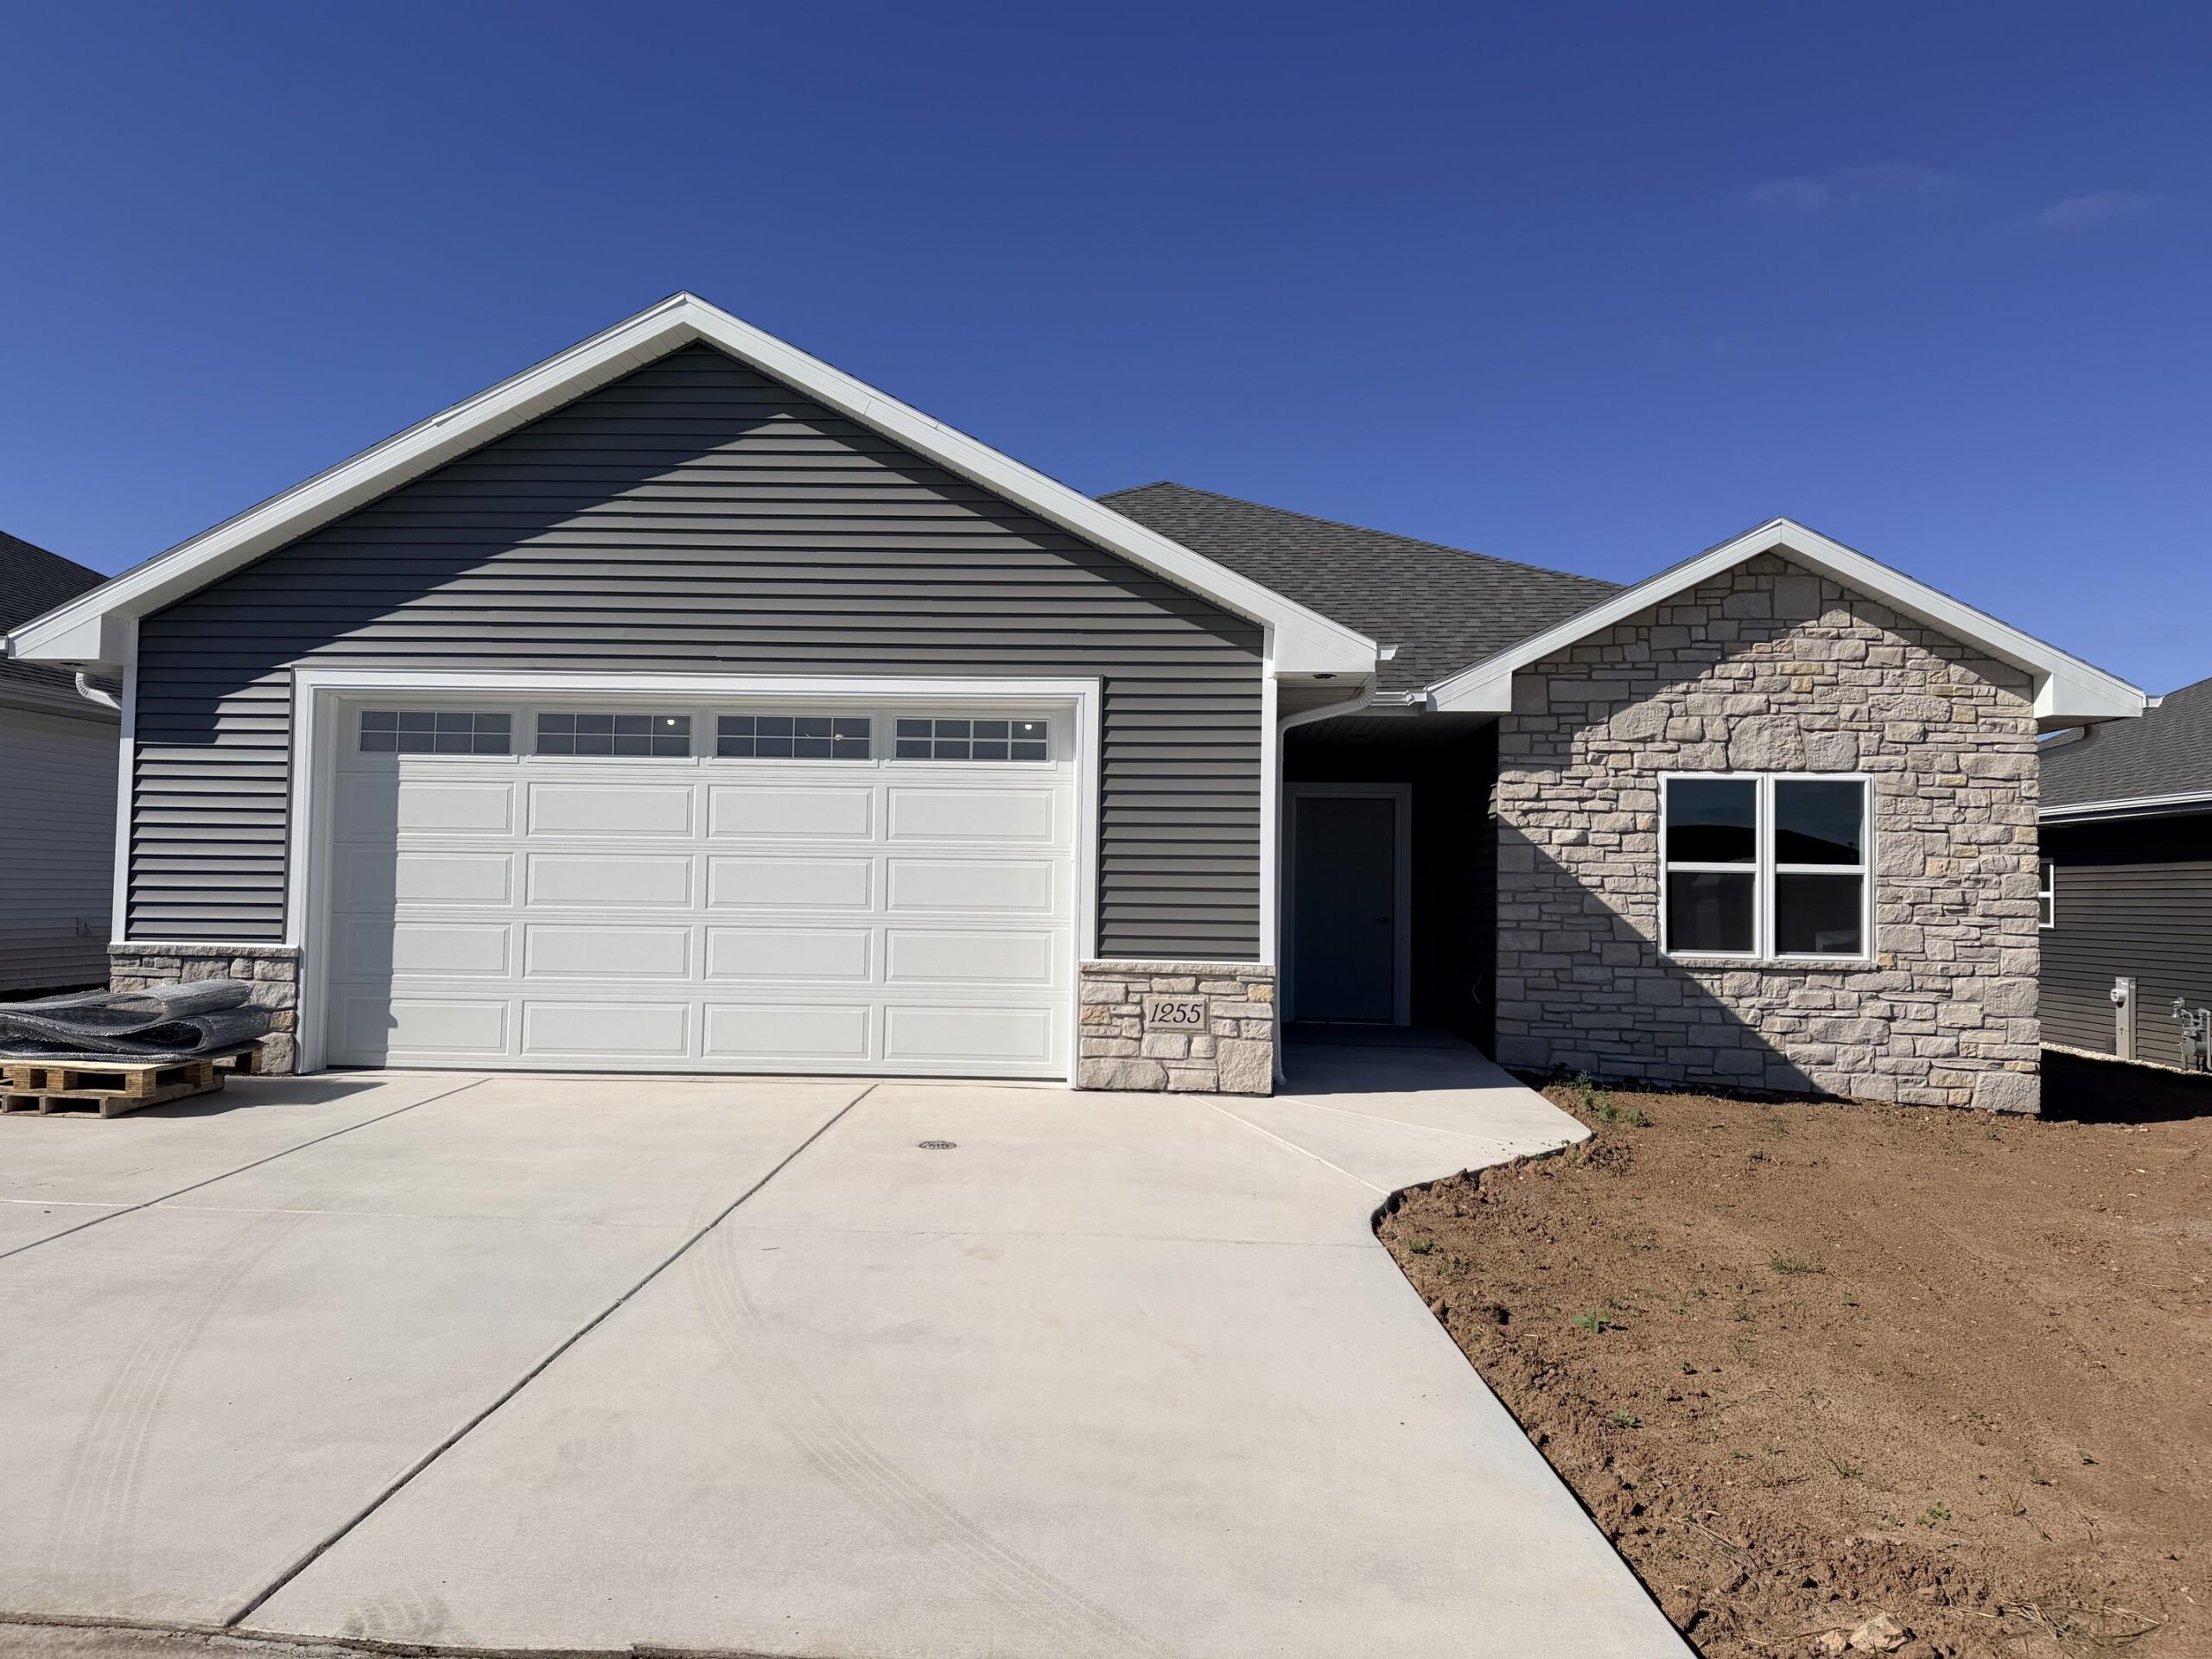 |2|1668 sqft
Adashun Jones, Inc.
Provided by: Shorewest, Realtors
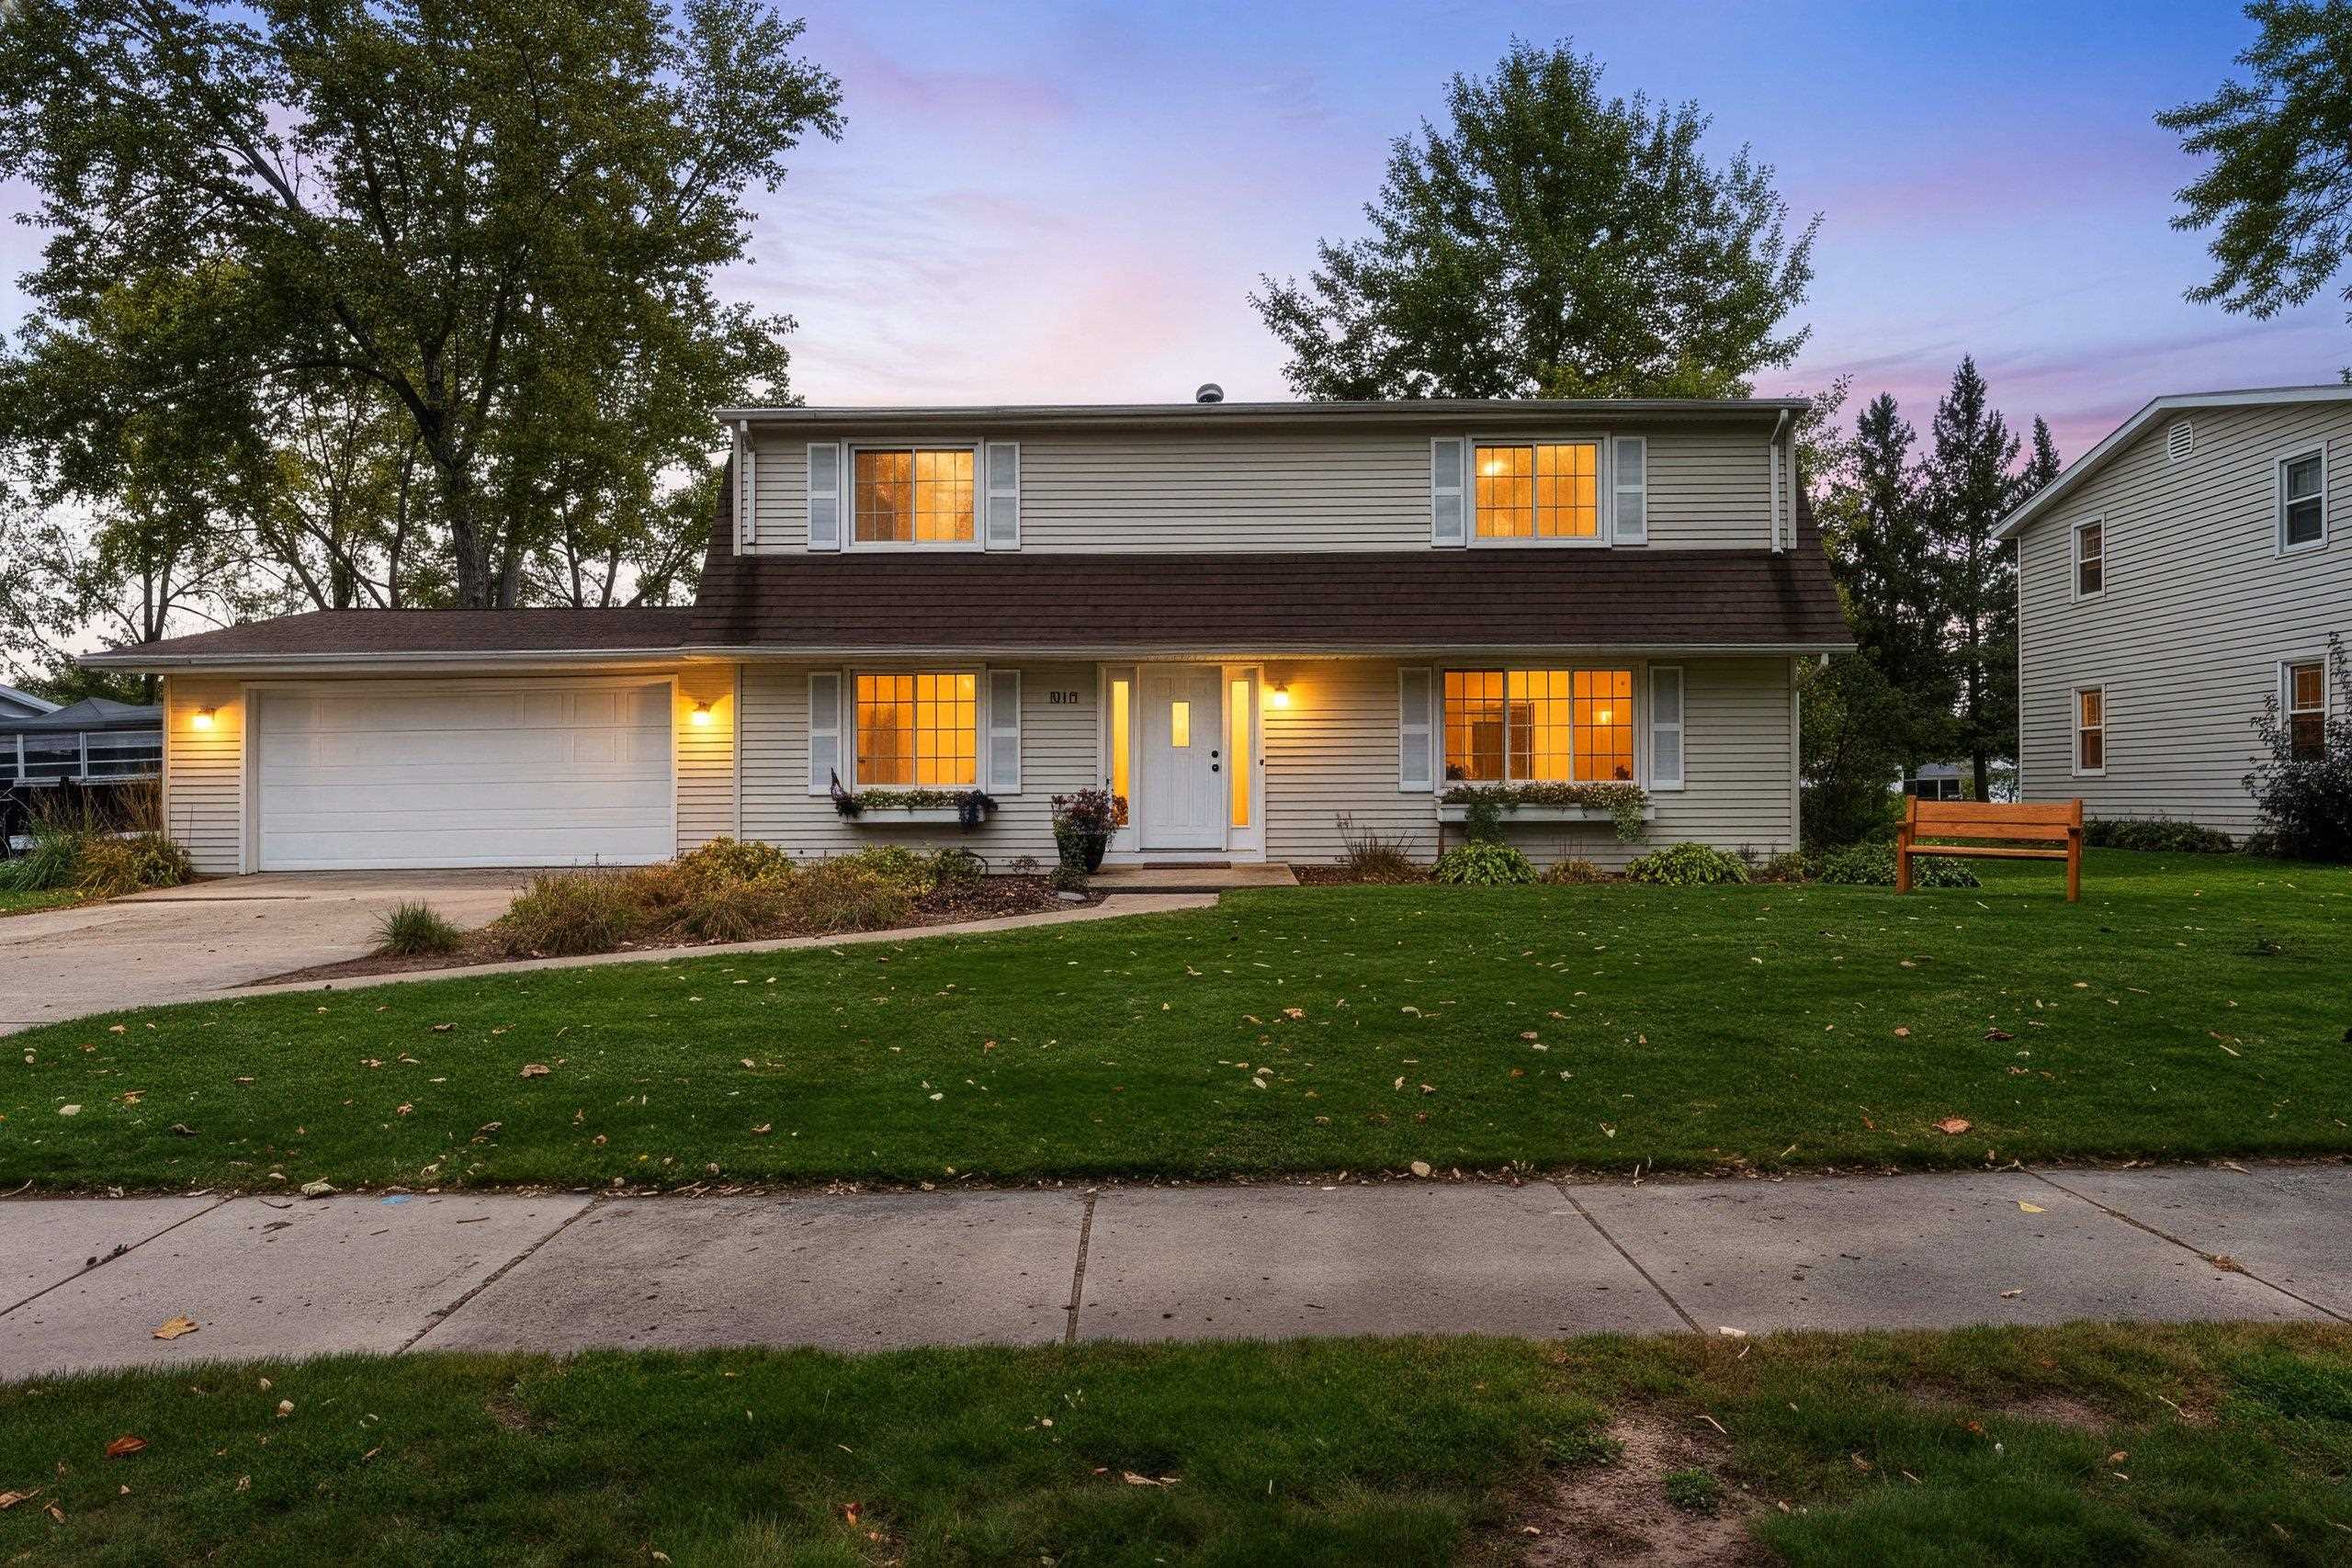 |3|2474 sqft
Adashun Jones, Inc.
Provided by: NextHome Select Realty
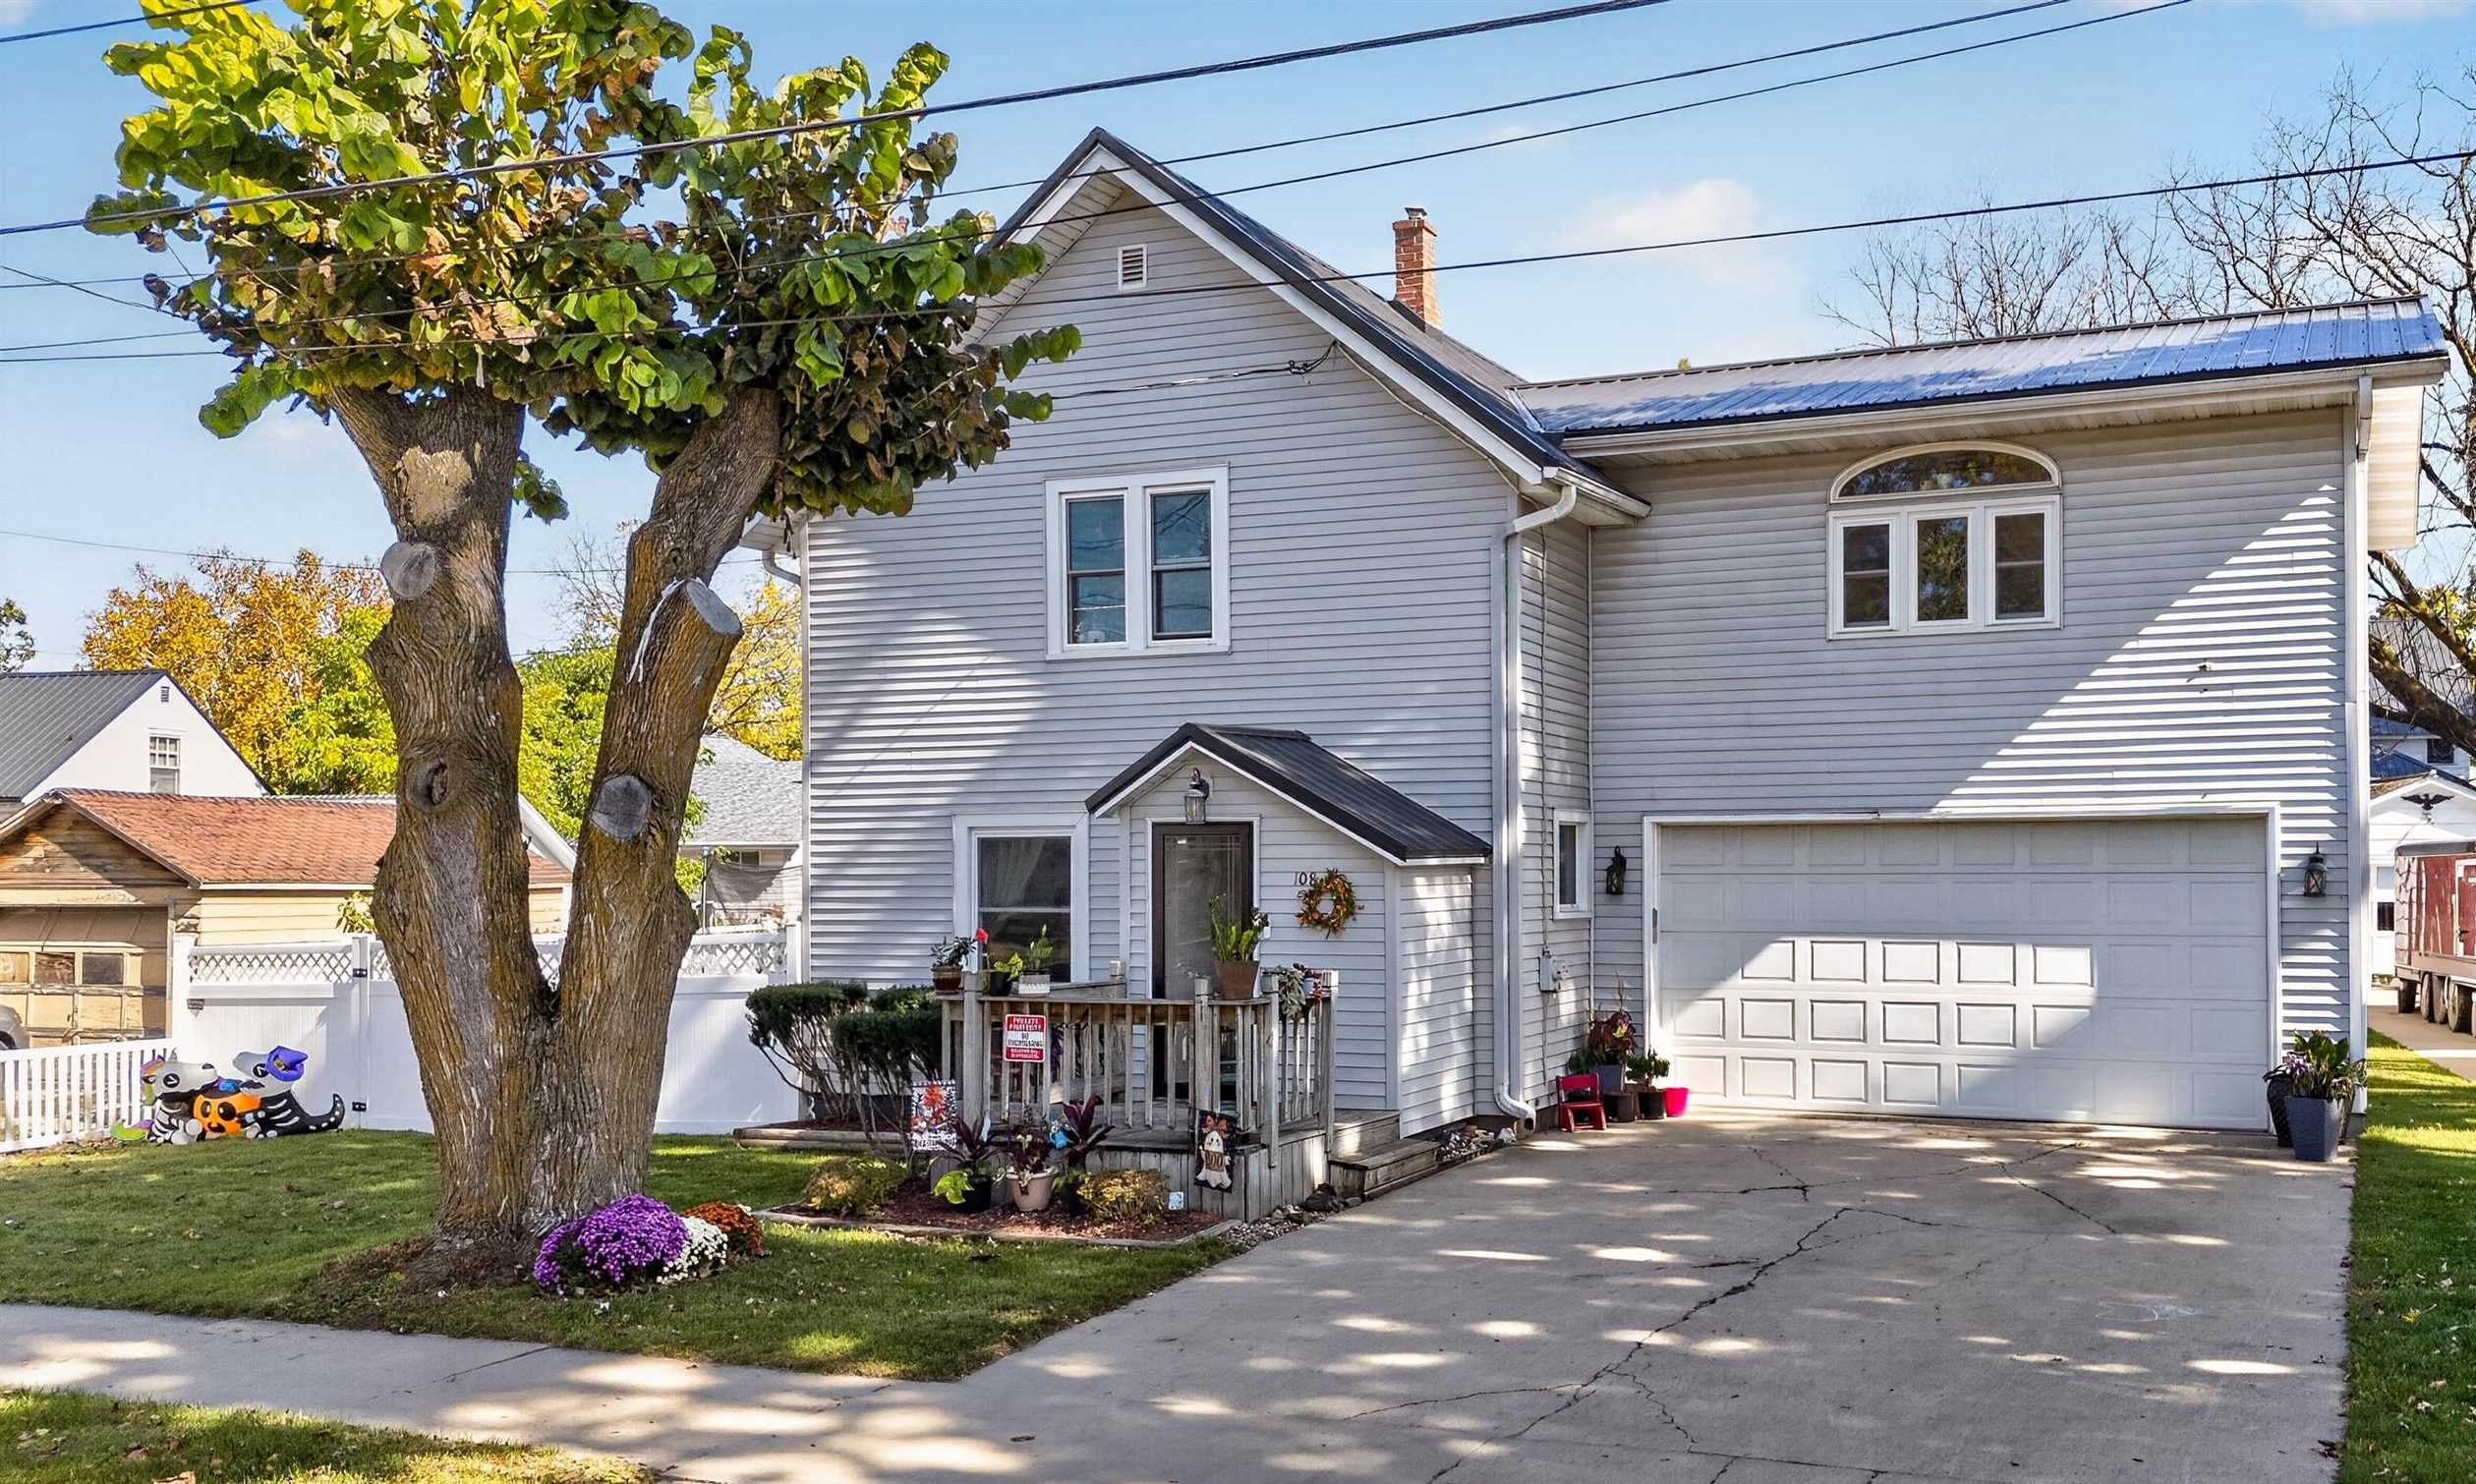 |2|2112 sqft
Adashun Jones, Inc.
Provided by: Coldwell Banker Real Estate Group
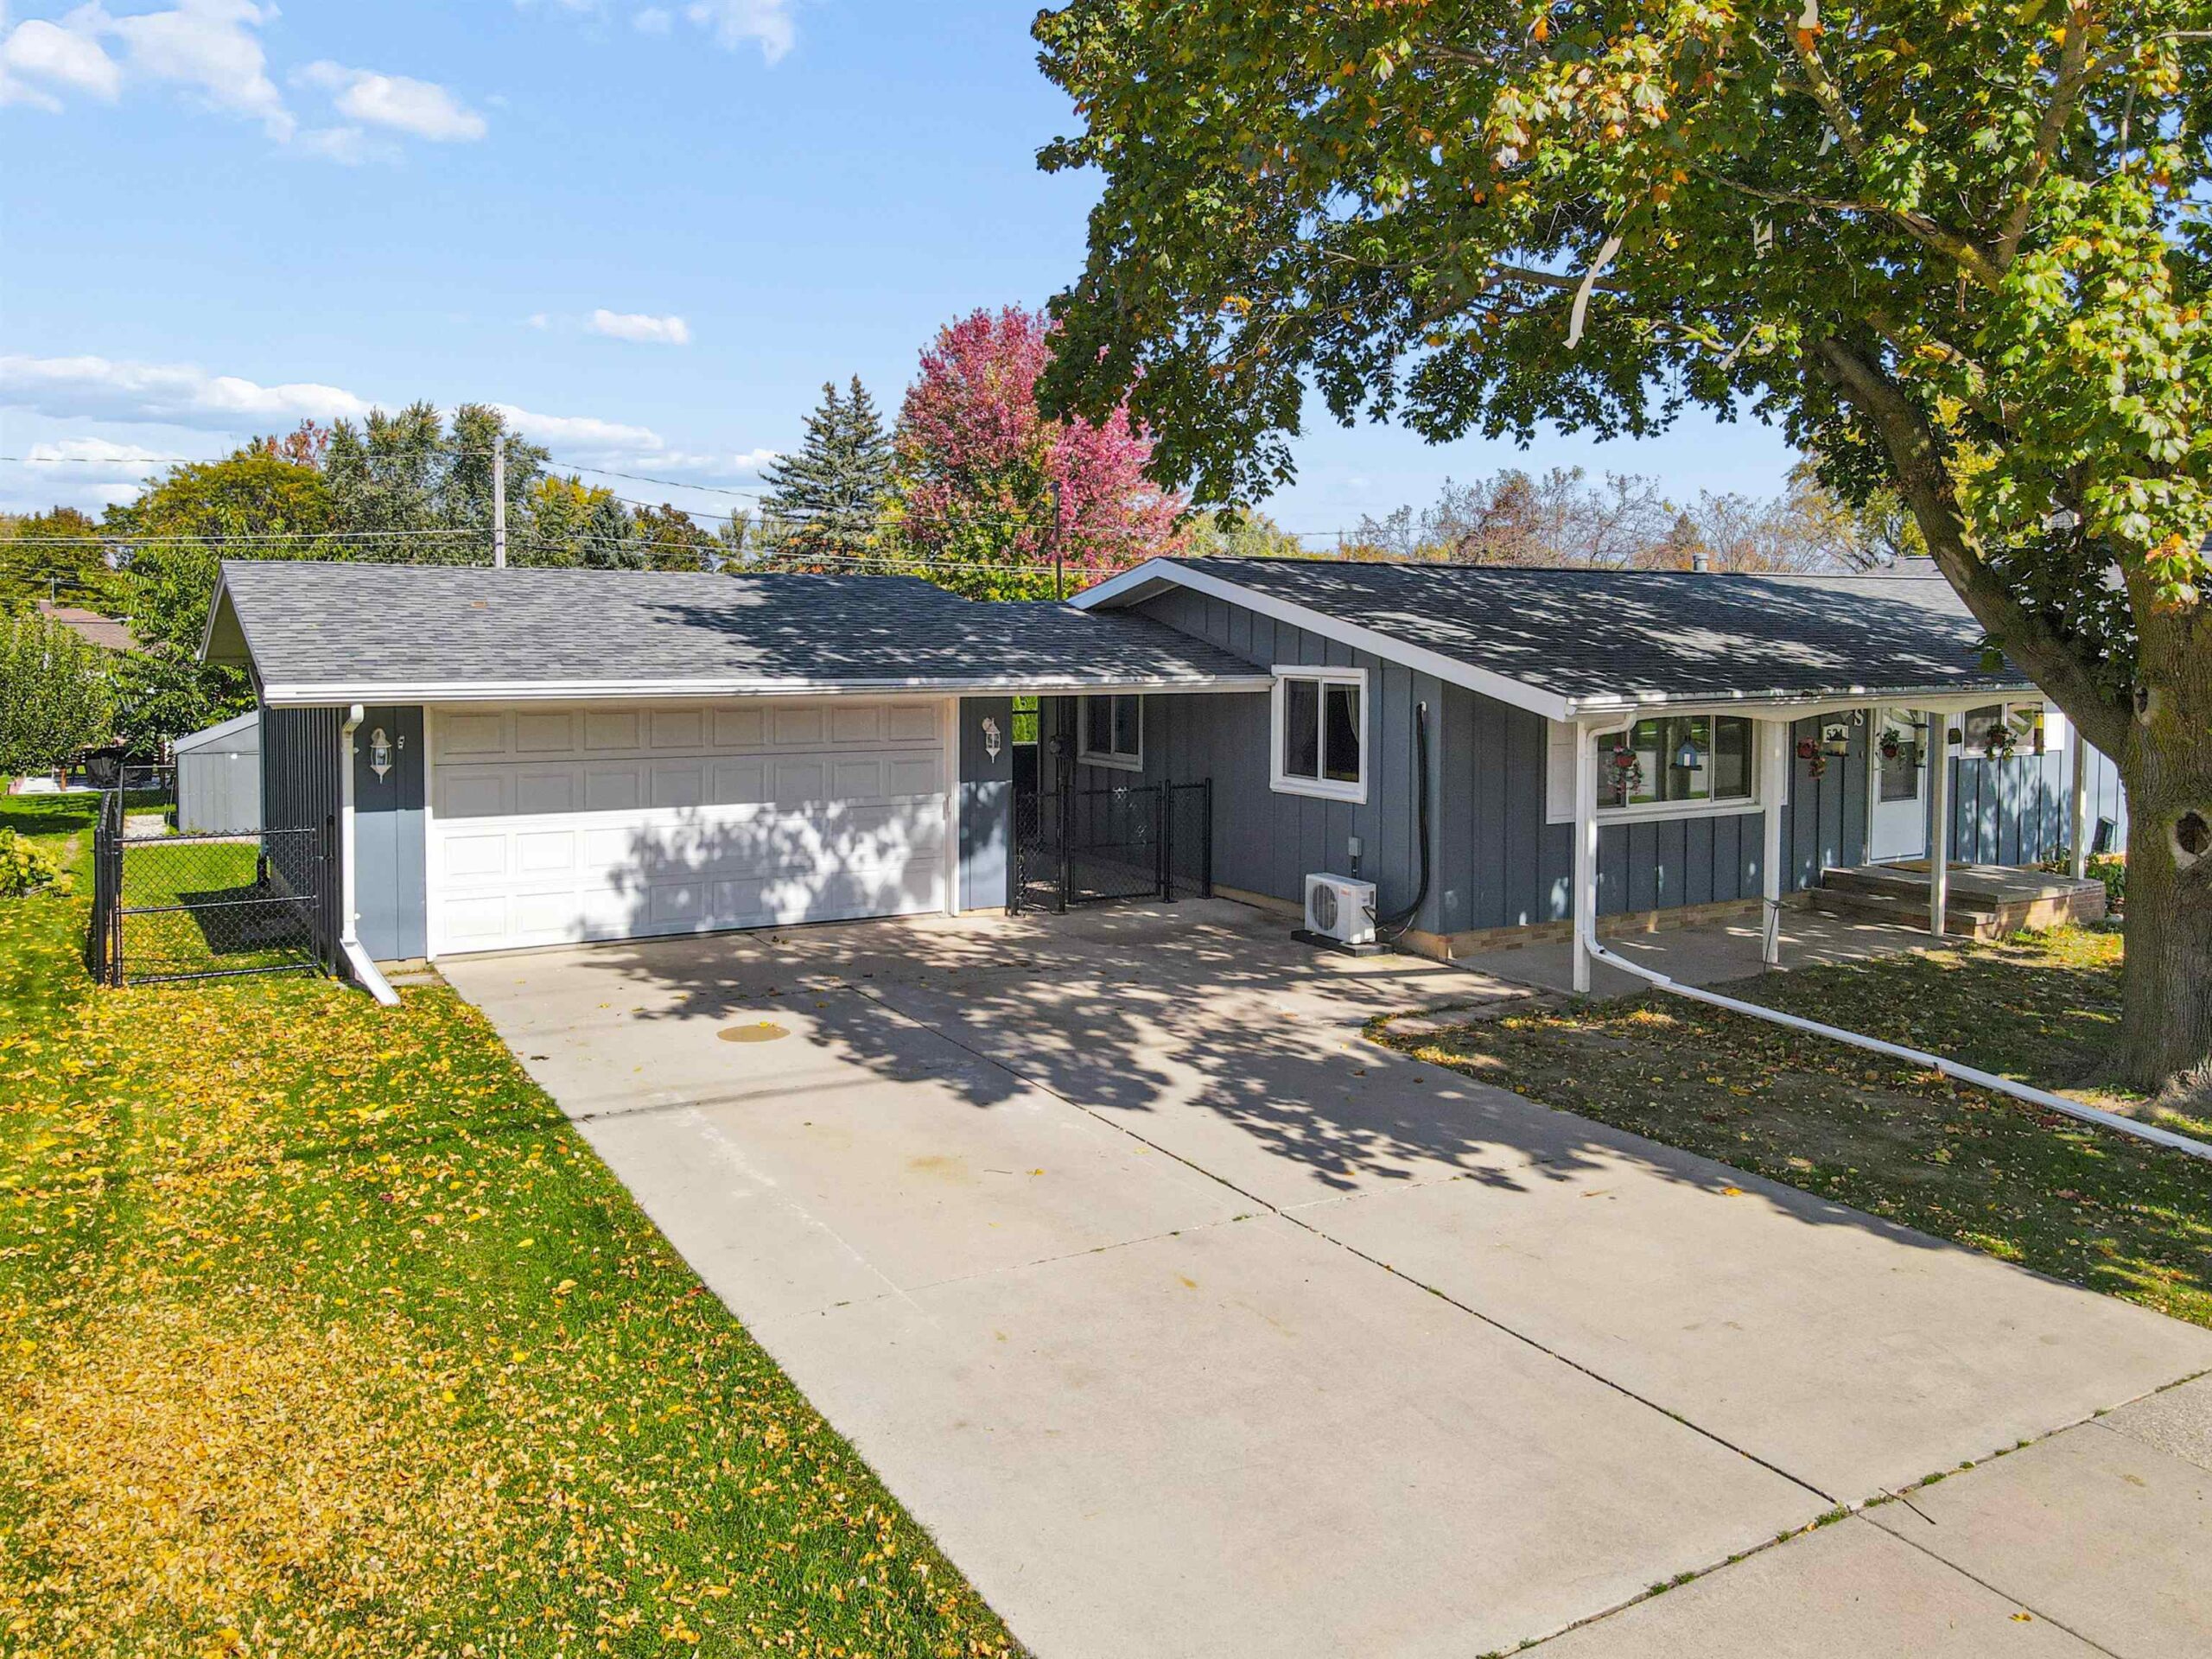 |1|1791 sqft
Adashun Jones, Inc.
Provided by: Coldwell Banker Real Estate Group



 Share
Share
 Show more
 Spec Sheet