
 50
50  Return to listing
$299,900
3 Beds
2 Bath
1,352 Sq. Ft.
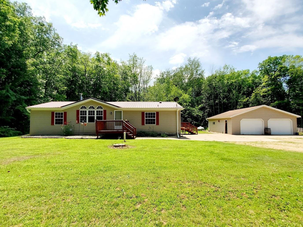
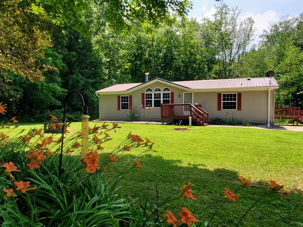
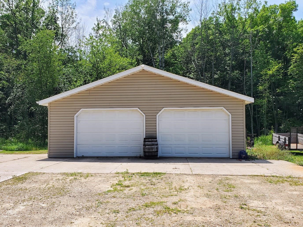
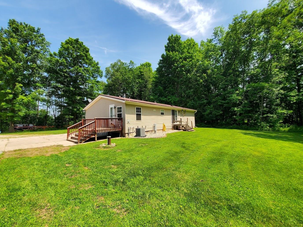
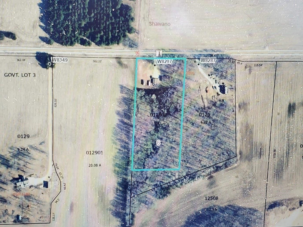
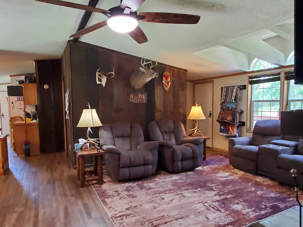
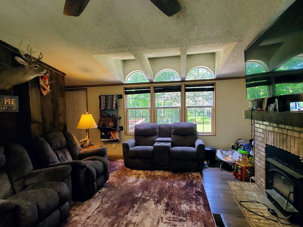
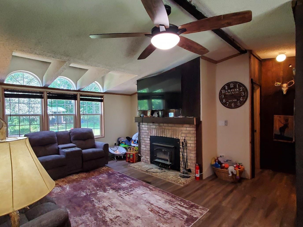
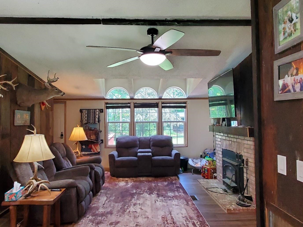
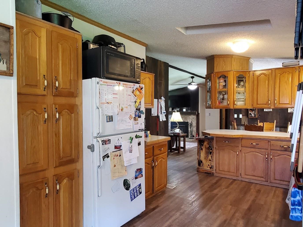
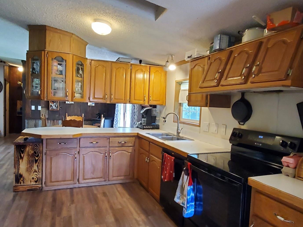
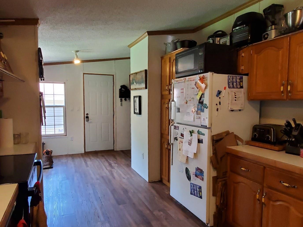
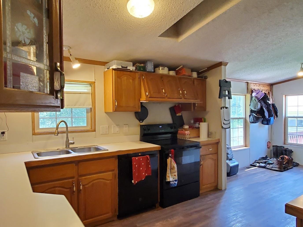
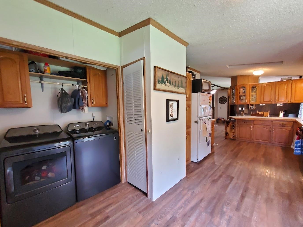
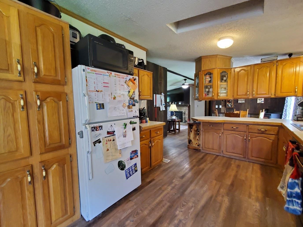
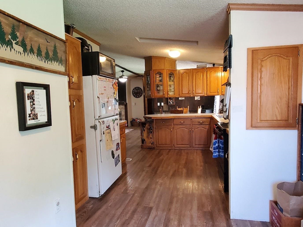
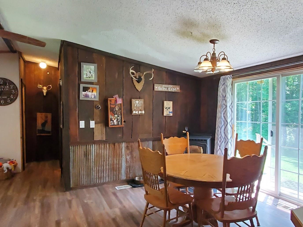
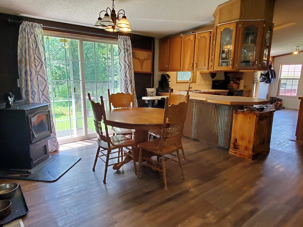
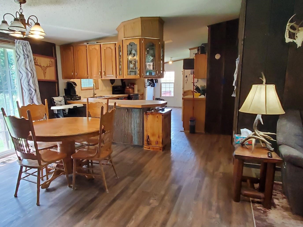
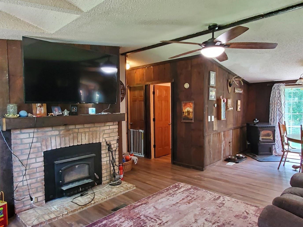
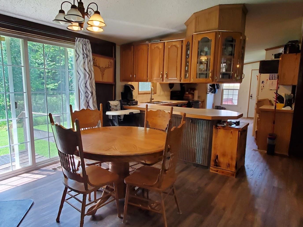
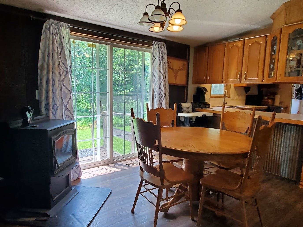
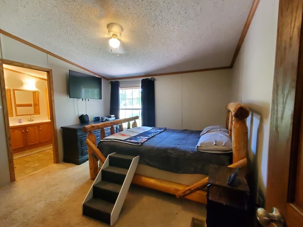
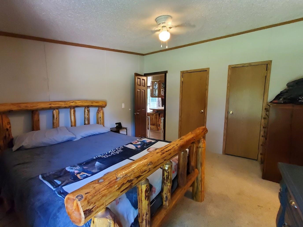
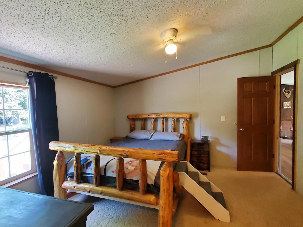
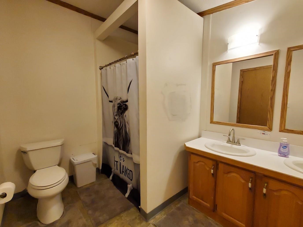
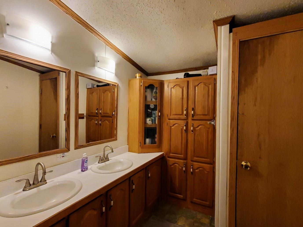
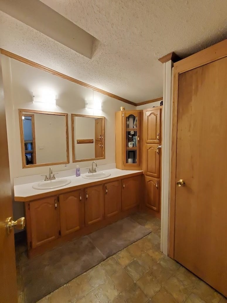
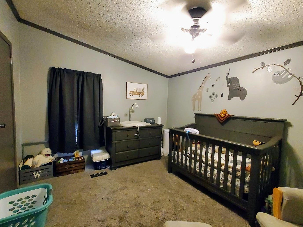
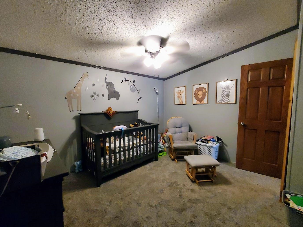
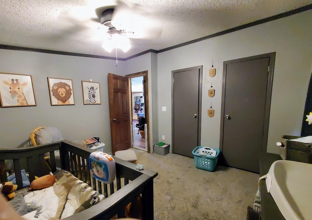
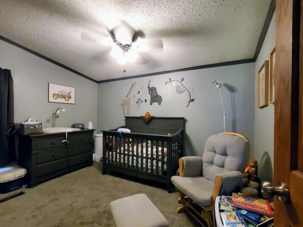
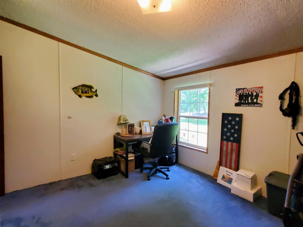
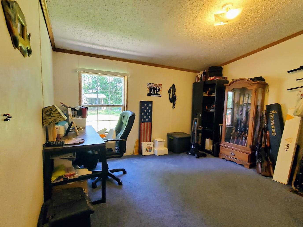
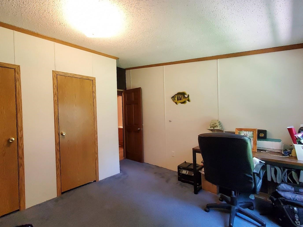
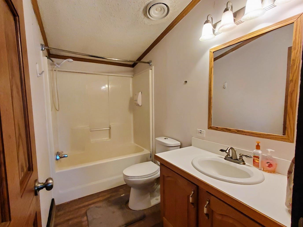
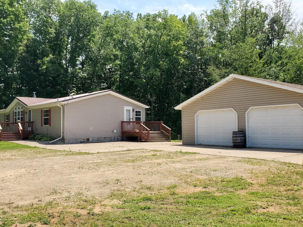
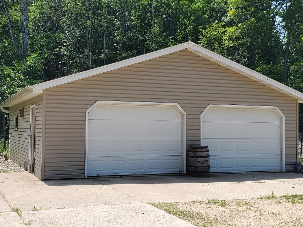
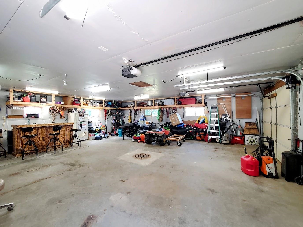
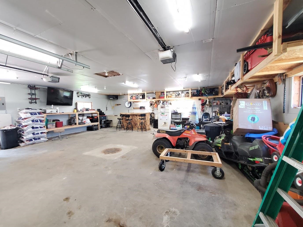
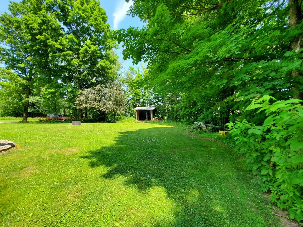
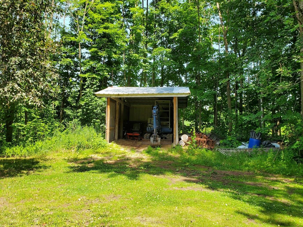
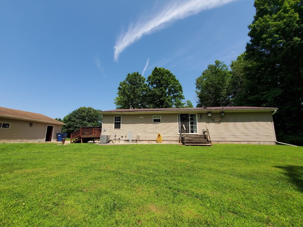
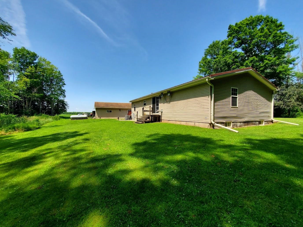
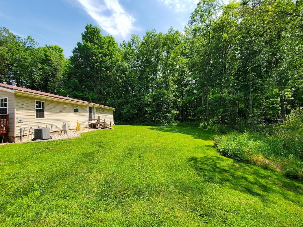
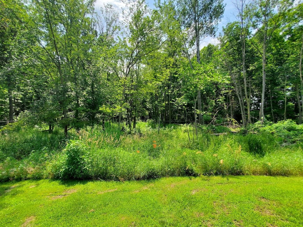
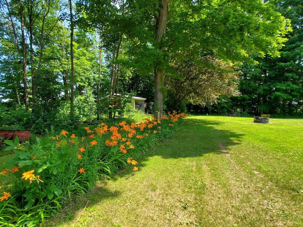
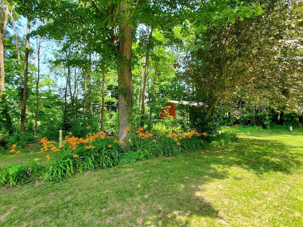
COUNTRY HOME - 3 Bedrooms, 2 Full Baths, 2 Car HEATED Garage on 5 ACRES! Turn Your Dream of Country Living into a Reality! Spacious Floor plan with amenities we love including a wood burning fireplace and a pellet stove. Tons of Kitchen cabinets with Appliances included (Stove and Dishwasher are new). Generous sized Master Bedroom and Master Bathroom. Convenient 1st Floor Laundry. IMPRESSIVE UPDATES: New Furnace, Central Air AND Ductwork in 2025; New Water Heater in 2026, New Water Softener System in 2024. Drywalled, Heated Garage w/220 Power. Full Basement w/Poured Walls and Tall Ceilings - ready for expanding your living space. Metal Roof. Drilled Well. Conventional Septic. No offers to be presented before Monday, July 13.
Inclusions:
Stove, Refrigerator, Dishwasher, Basement Freezer, Pellet Stove, Water Softener System, LR TV Bracket, Firepit, Deer Stand, Garage Heater & Shelving
Exclusions:
Washer, Dryer, Ring Doorbell, LP Tank (Leased), Garage Items: Bar, Workbench, Fridge, Freezer
Get a detailed Home Value Estimate Based on Current Market Trends/Get a Detailed Estimate Based on Current Market Conditions Impacting Your Home's Value
 |2
|2 |1688 sqft
Christine
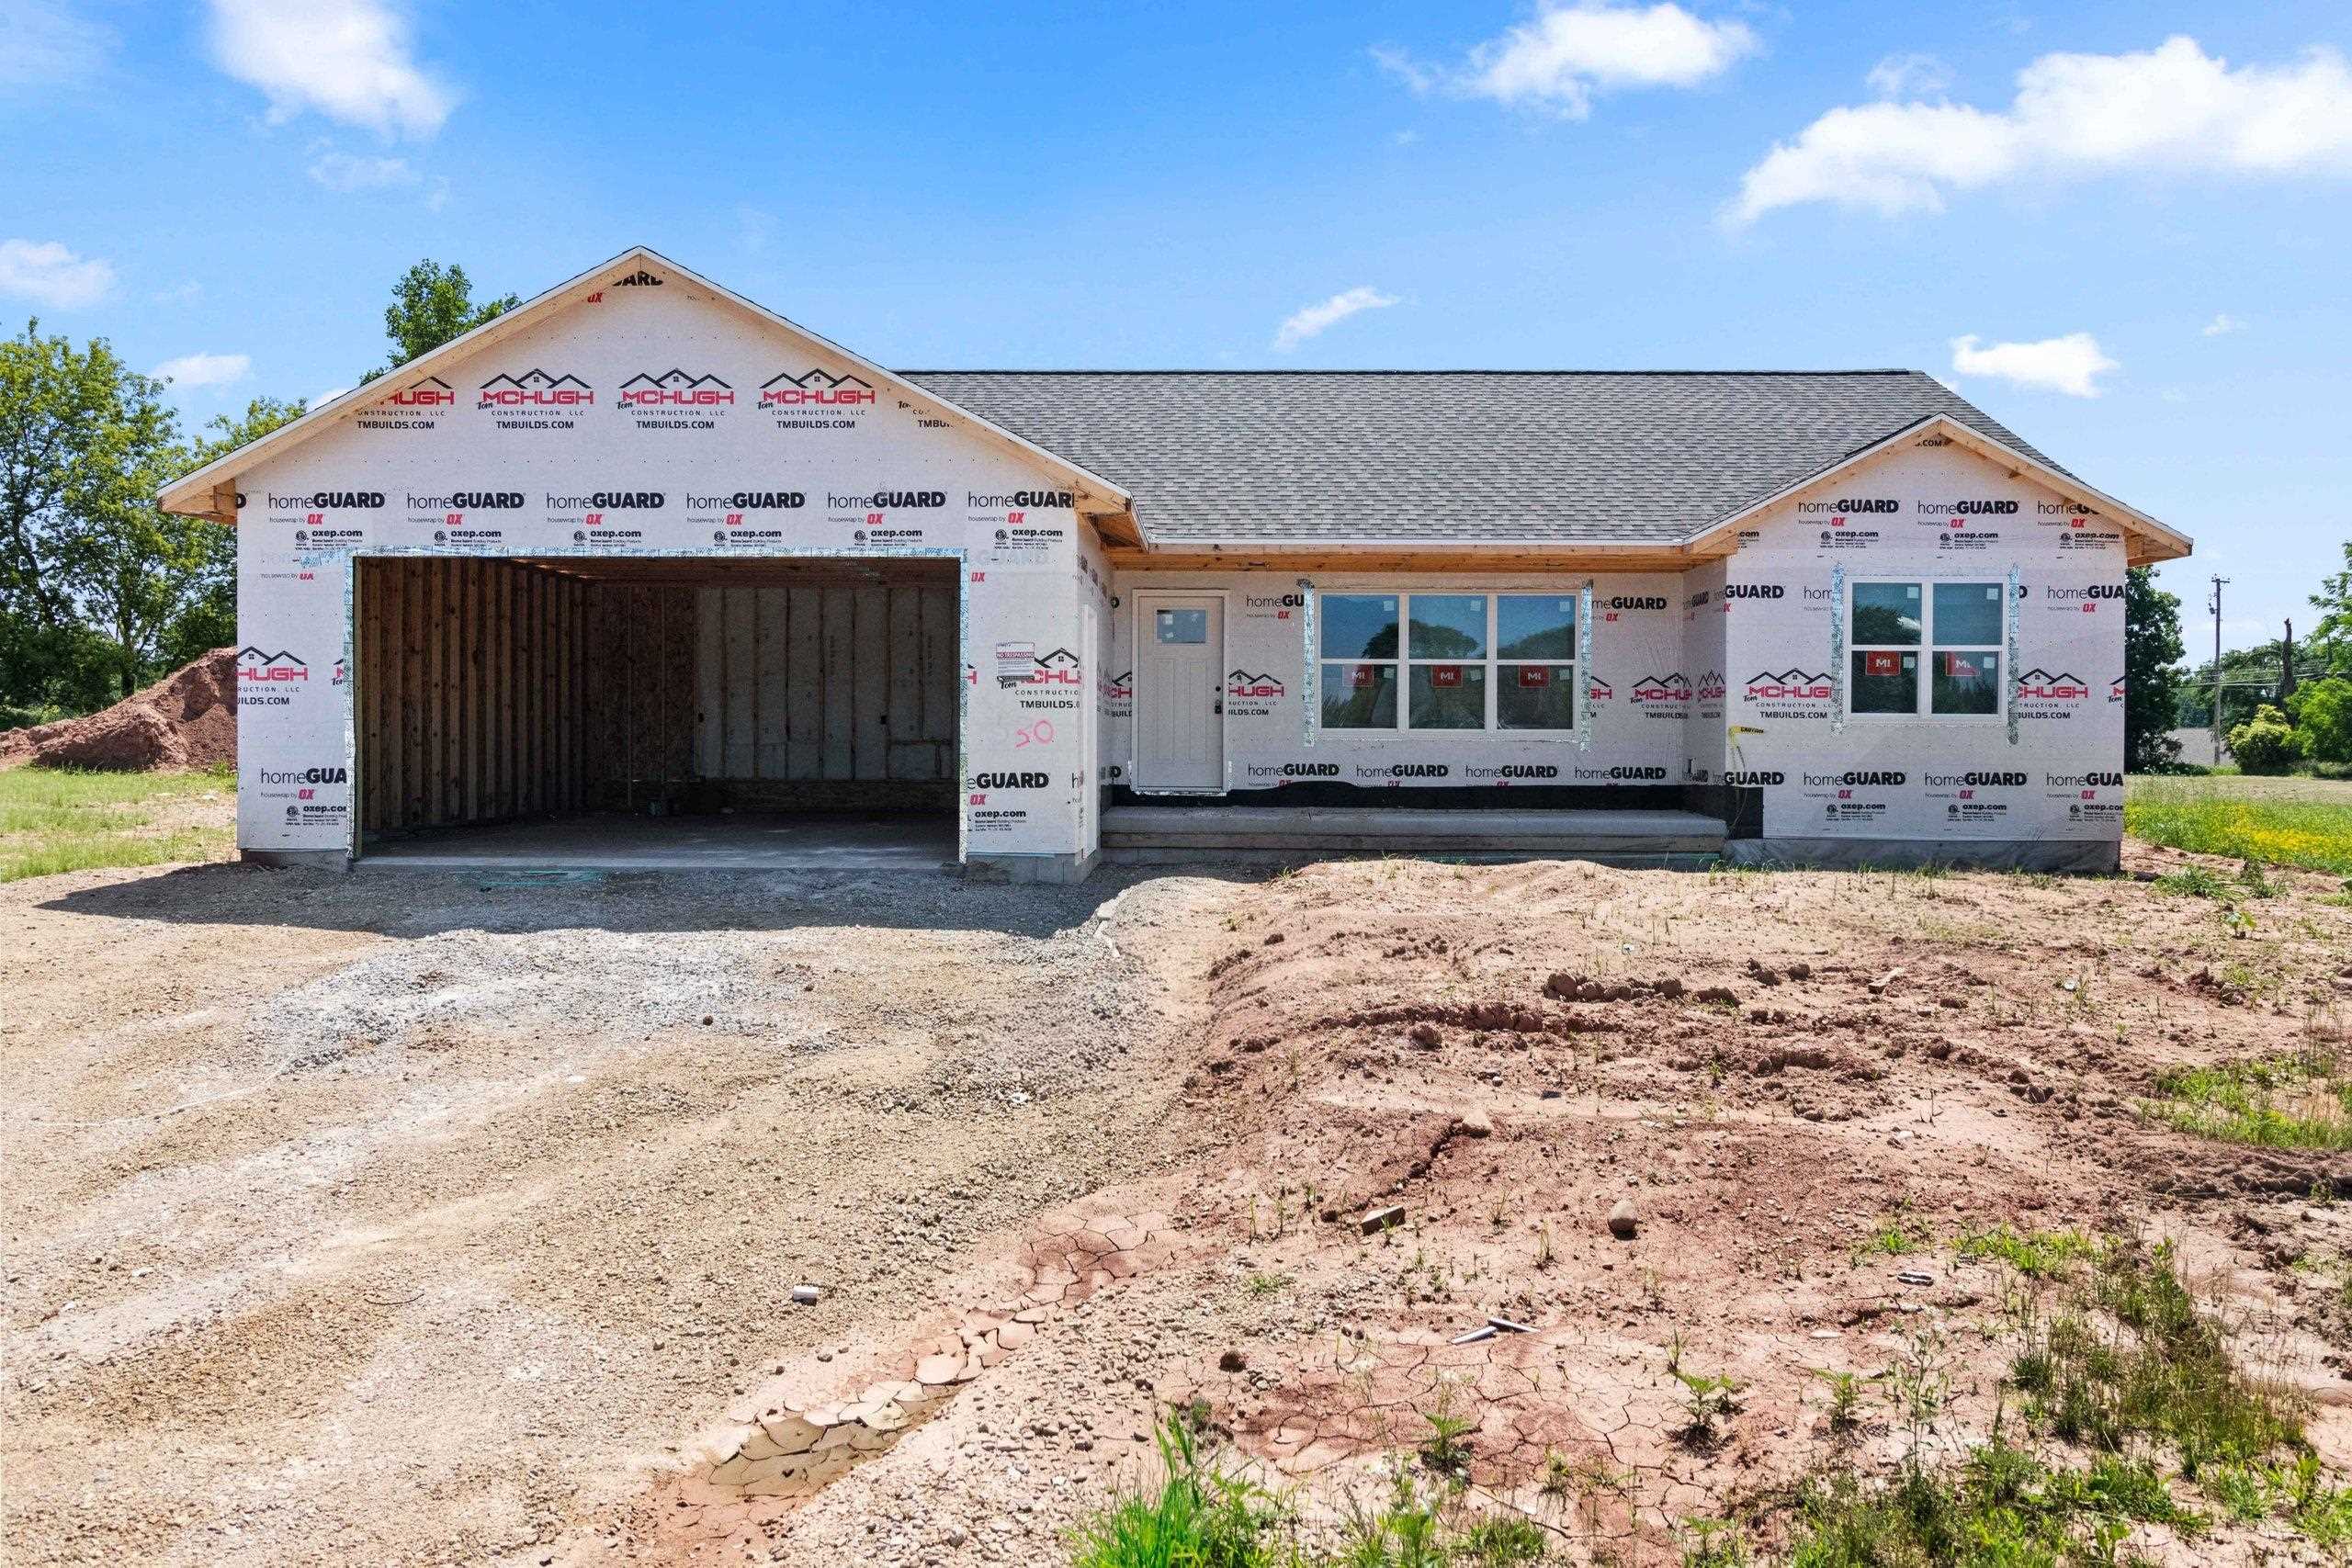
 |2|1309 sqft
Adashun Jones, Inc.
Provided by: Coldwell Banker Real Estate Group
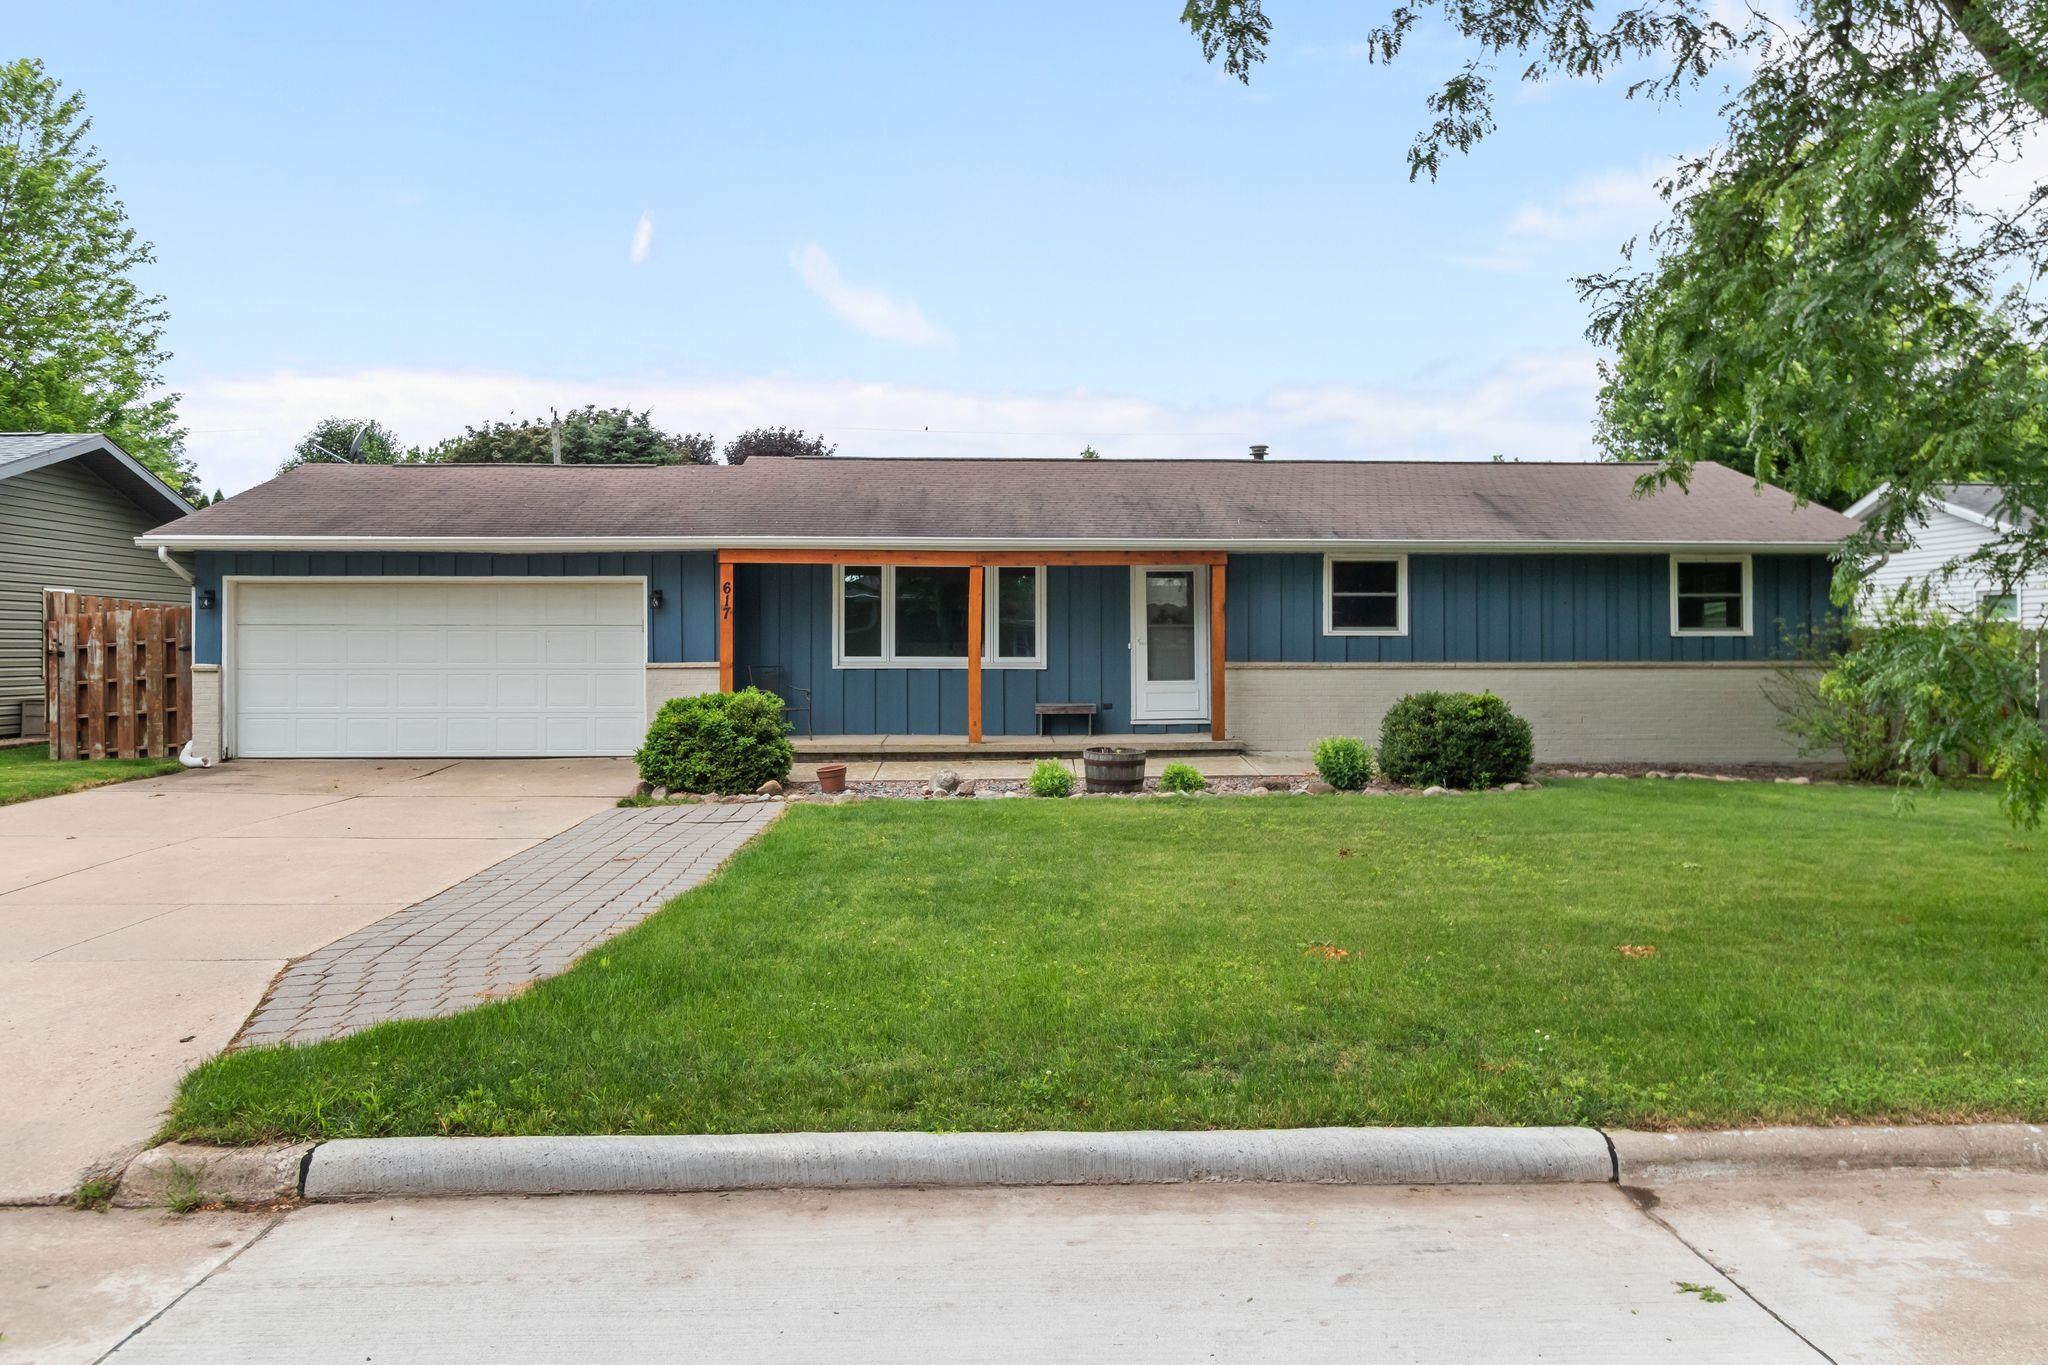
 |2|1365 sqft
Adashun Jones, Inc.
Provided by: Score Realty Group, LLC
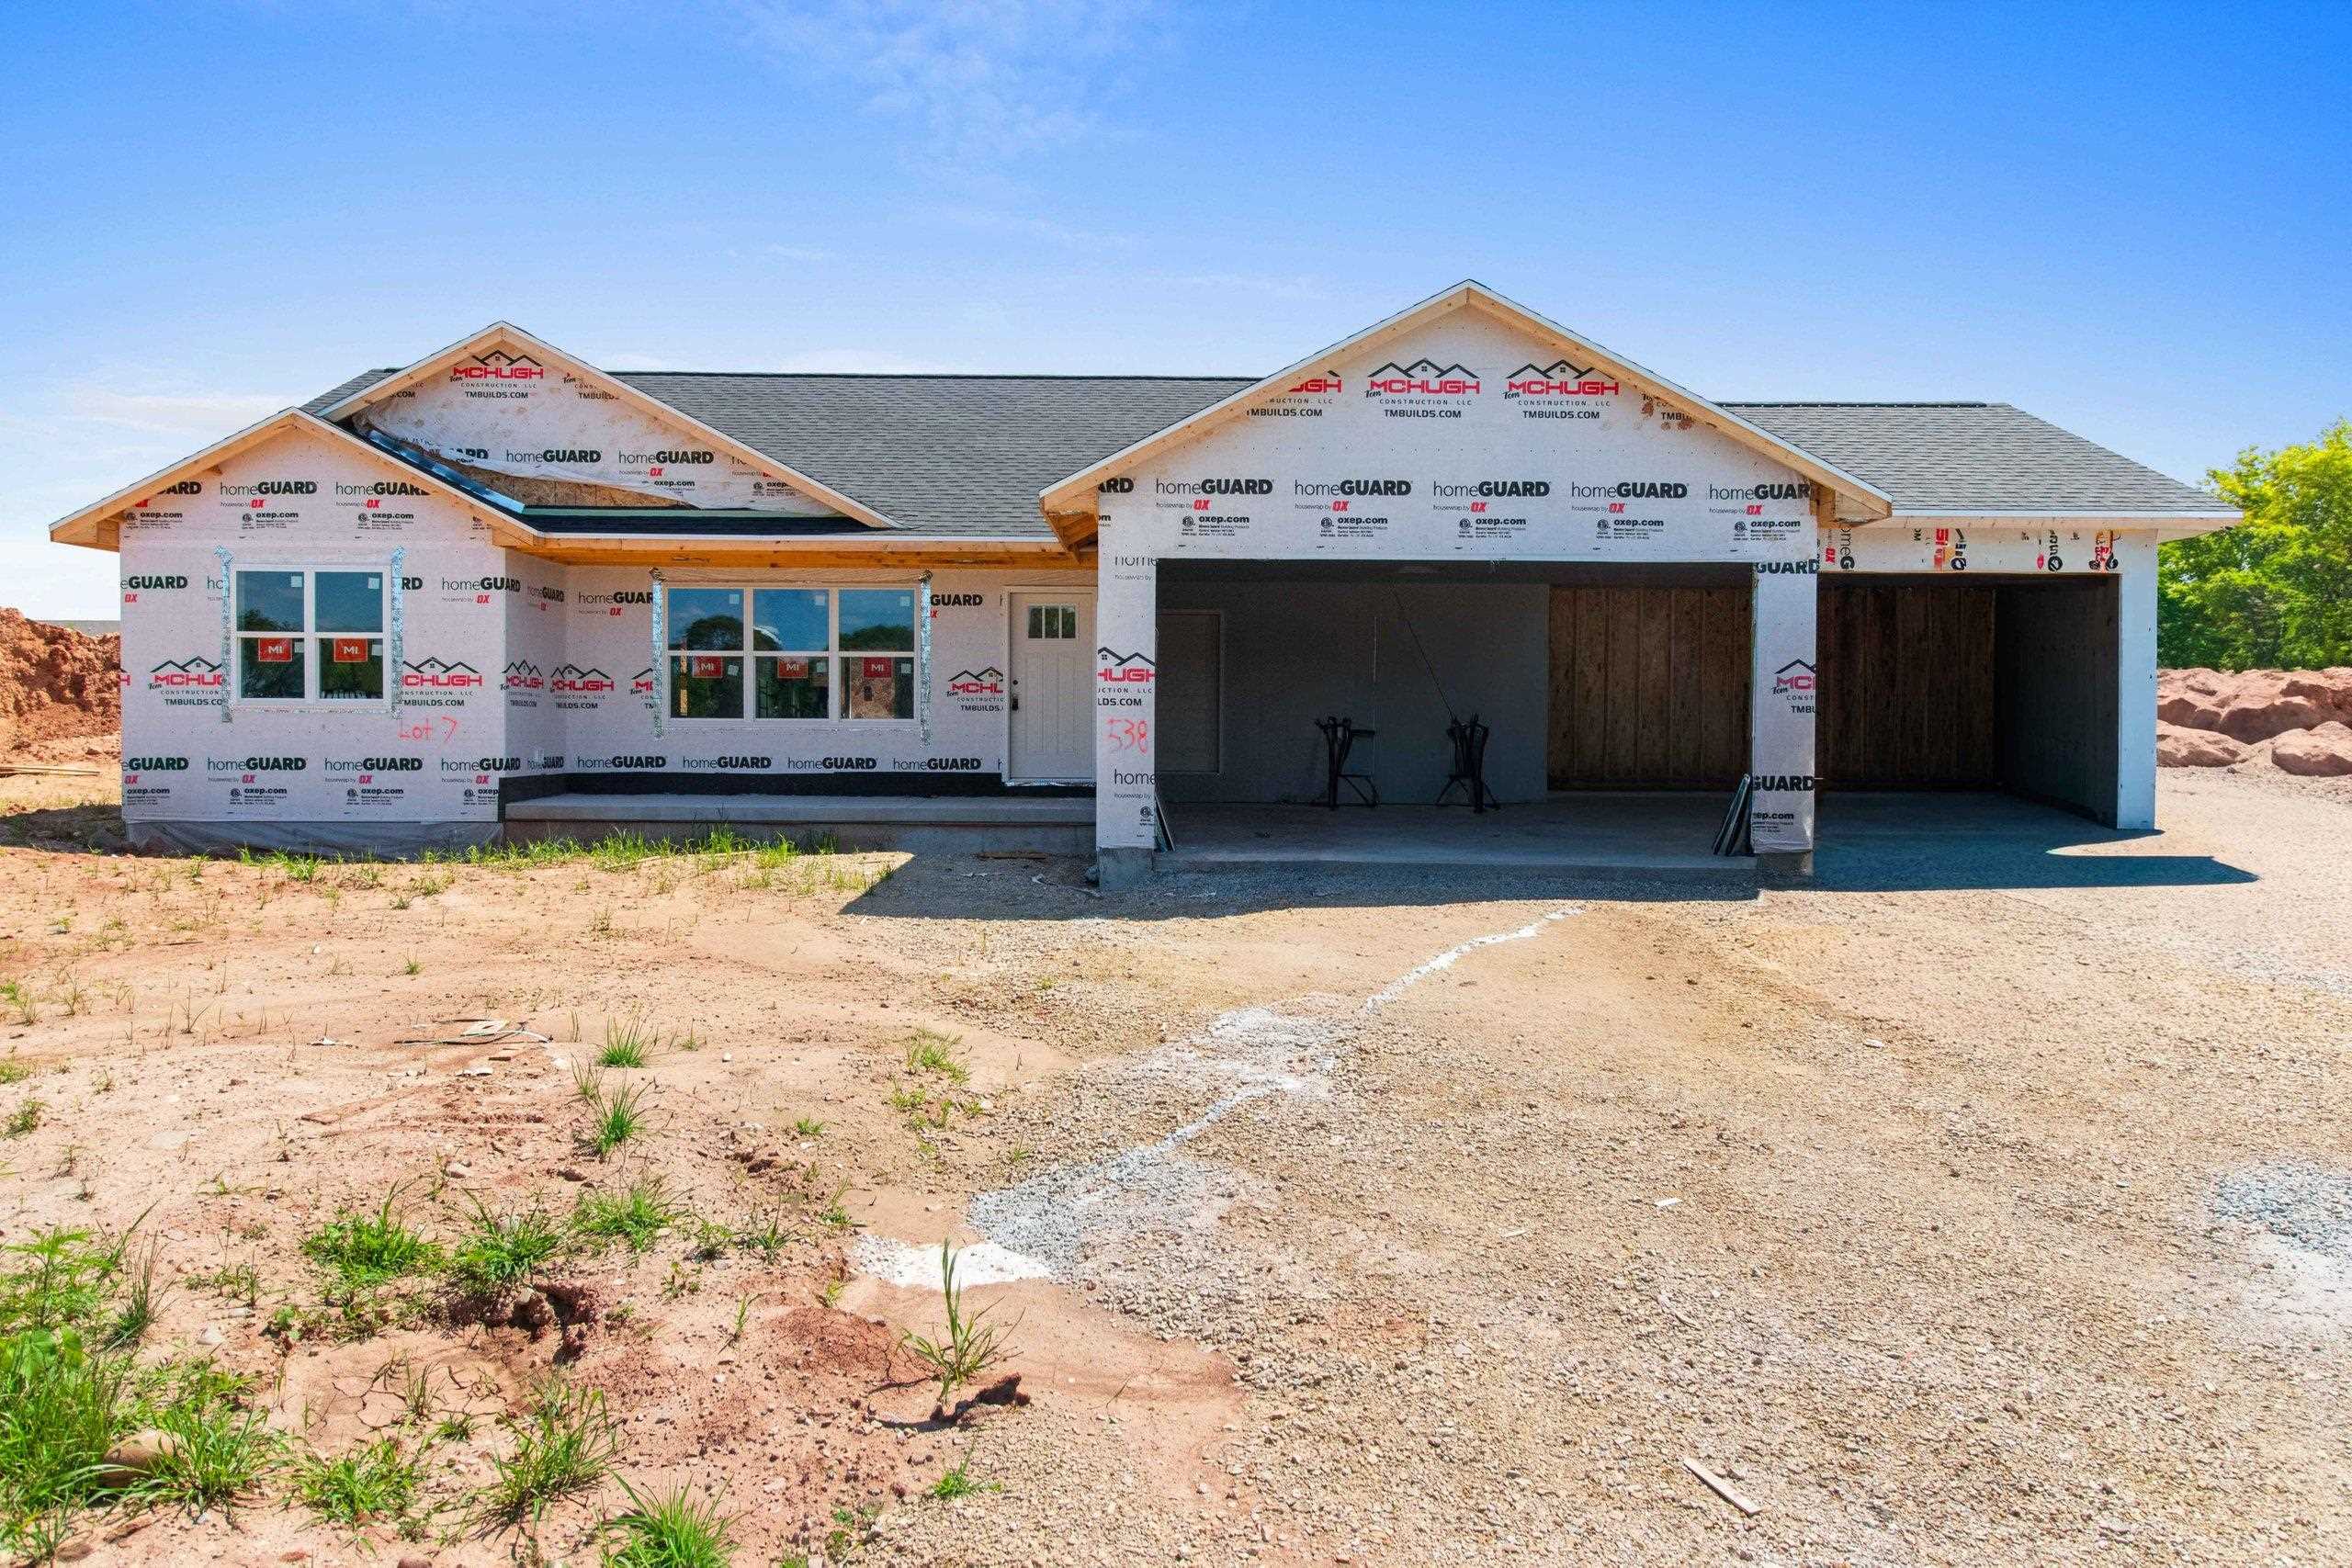
 |2|1588 sqft
Adashun Jones, Inc.
Provided by: Empower Real Estate, Inc.
 |2|1365 sqft
Adashun Jones, Inc.
Provided by: Score Realty Group, LLC
 |2|1343 sqft
Adashun Jones, Inc.
Provided by: Score Realty Group, LLC
 |3|1584 sqft
Adashun Jones, Inc.
Provided by: Expert Real Estate Partners, LLC
 |2|1689 sqft
Adashun Jones, Inc.
Provided by: Century 21 Ace Realty
 |2|1122 sqft
Adashun Jones, Inc.
Provided by: Beckman Properties
 |2|1632 sqft
Adashun Jones, Inc.
Provided by: RE/MAX 24/7 Real Estate, LLC


 Share
Share
 Show more
 Spec Sheet