 31
31  Return to listing
$430,000
3 Beds
3 Bath
1,584 Sq. Ft.
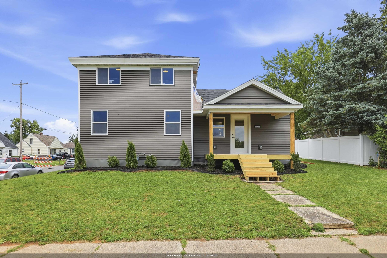
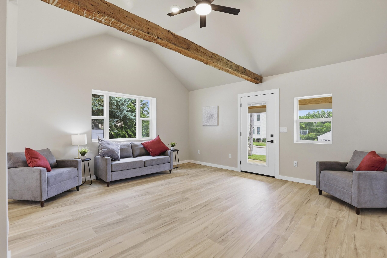
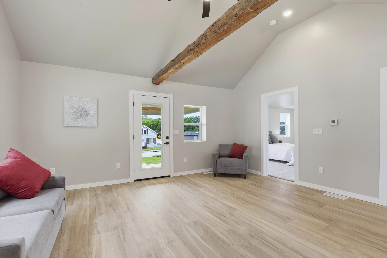
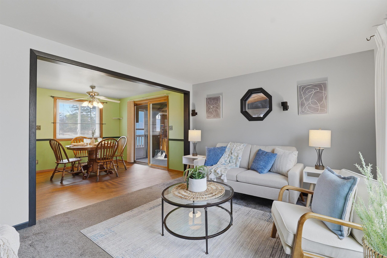
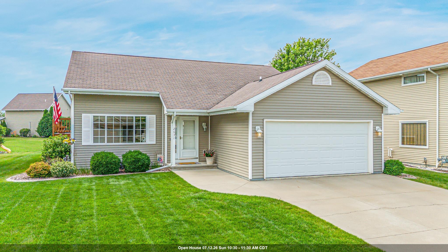
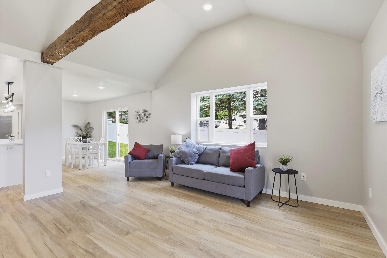
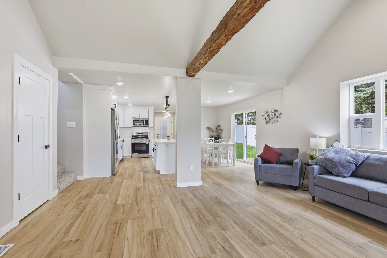
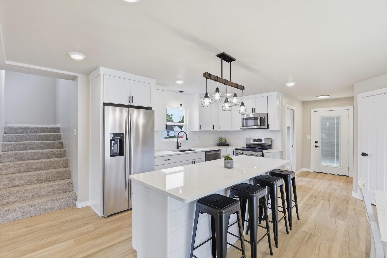
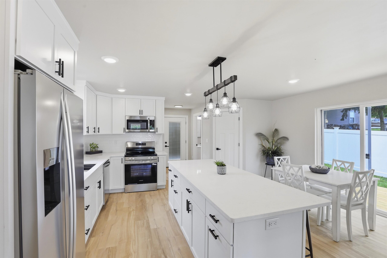
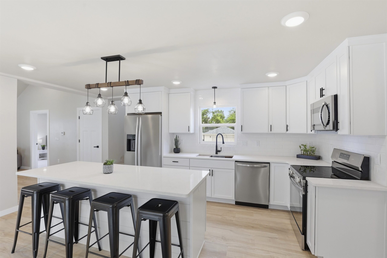
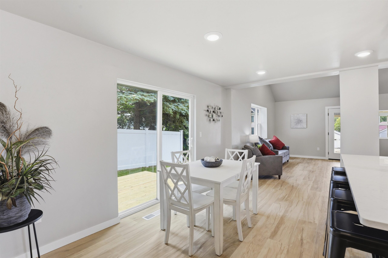
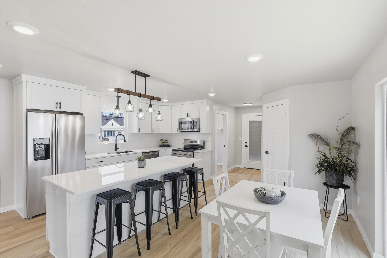
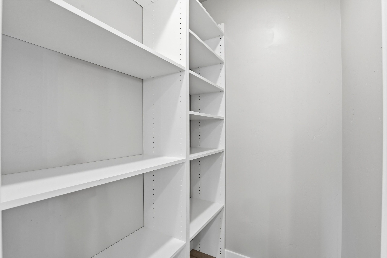
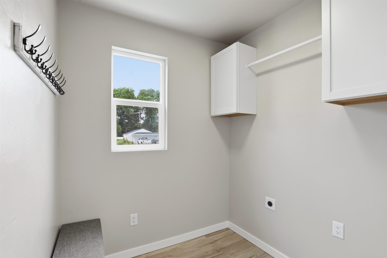
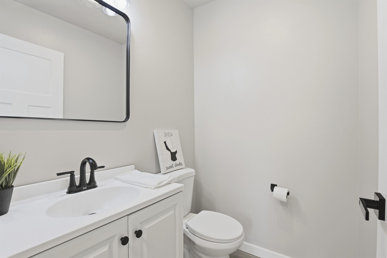
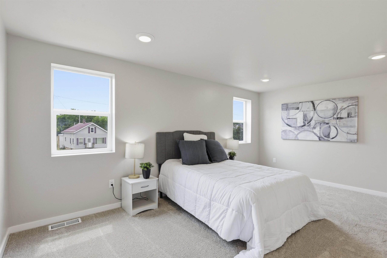
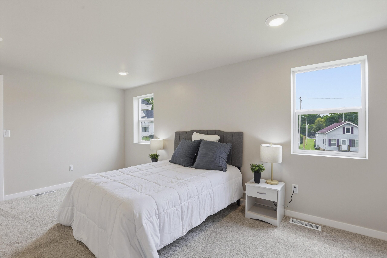
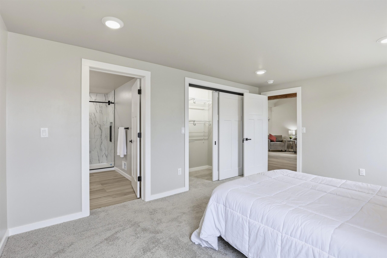
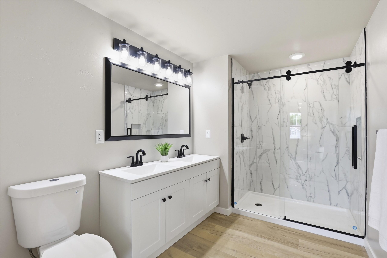
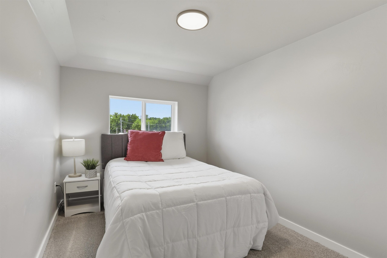
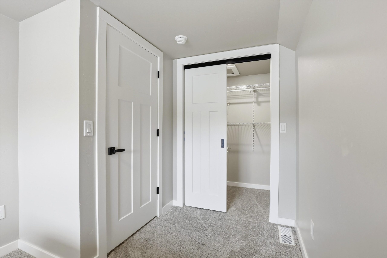
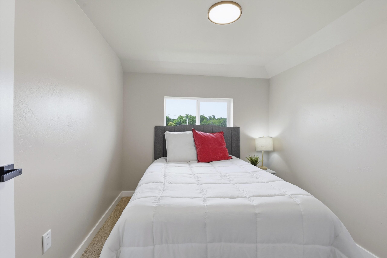
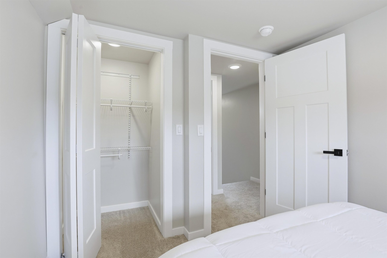
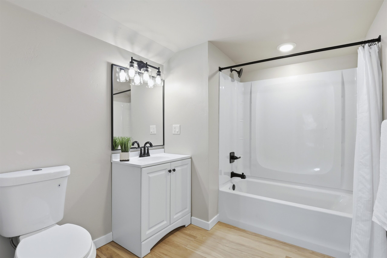
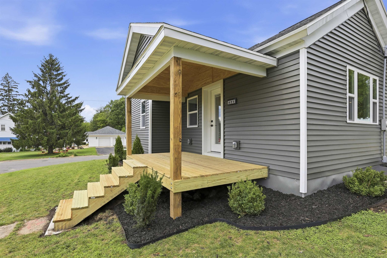
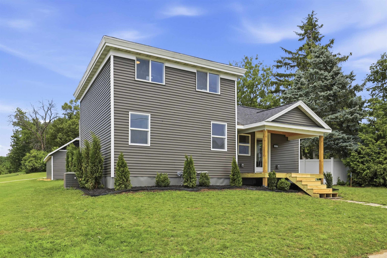
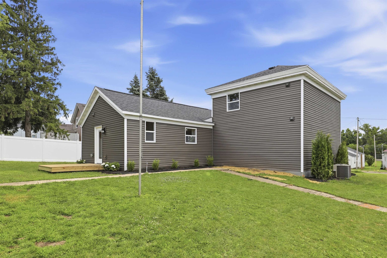
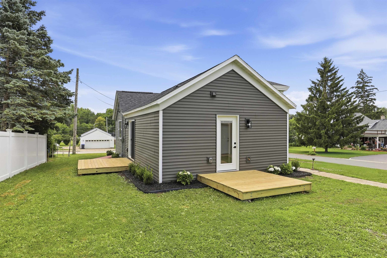
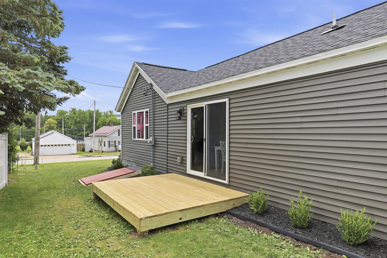
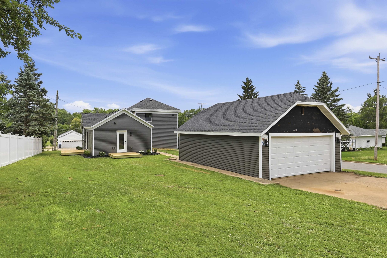
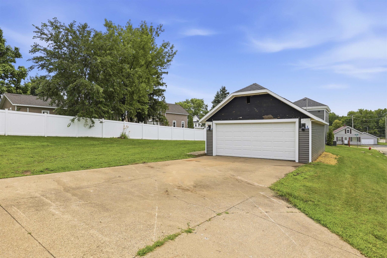
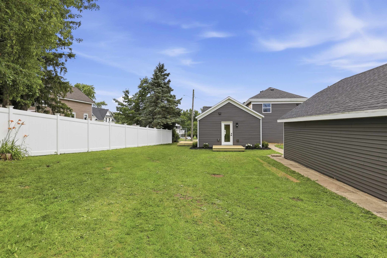
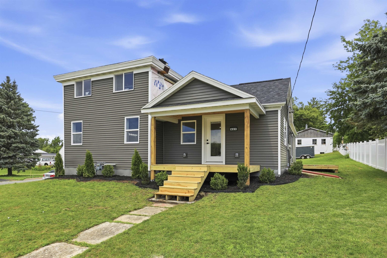
As close to new construction as you can get without the price tag. The home was gutted to the exterior walls / basement foundation and rebuilt. Some siding finishes & frnt deck railing to be done soon. Living area has vaulted ceiling w/ 150+ yr old vintage wood beam accent. Open design kitchen has quartz countertops, tile backsplash, SS appliances, and an 8ft island. Patio door leads to 1 of 3 decks. Walk in pantry is 5ftx4ft. Also off the kitchen is a mud room/laundry and 1/2 bath. First floor primary bdrm has a walk in closet, walk in tile shower, dual vanities and a ton of floor space. Upstairs is 2 bedrooms and another full bathroom. Spacious backyard . 3 decks. Updates include insulation, electrical, plumbing, hvac, windows, vinyl siding & more. Artesian well as a bonus.
Inclusions:
SS Stove, SS Fridge, SS Micro, SS Dishwasher
Get a detailed Home Value Estimate Based on Current Market Trends/Get a Detailed Estimate Based on Current Market Conditions Impacting Your Home's Value
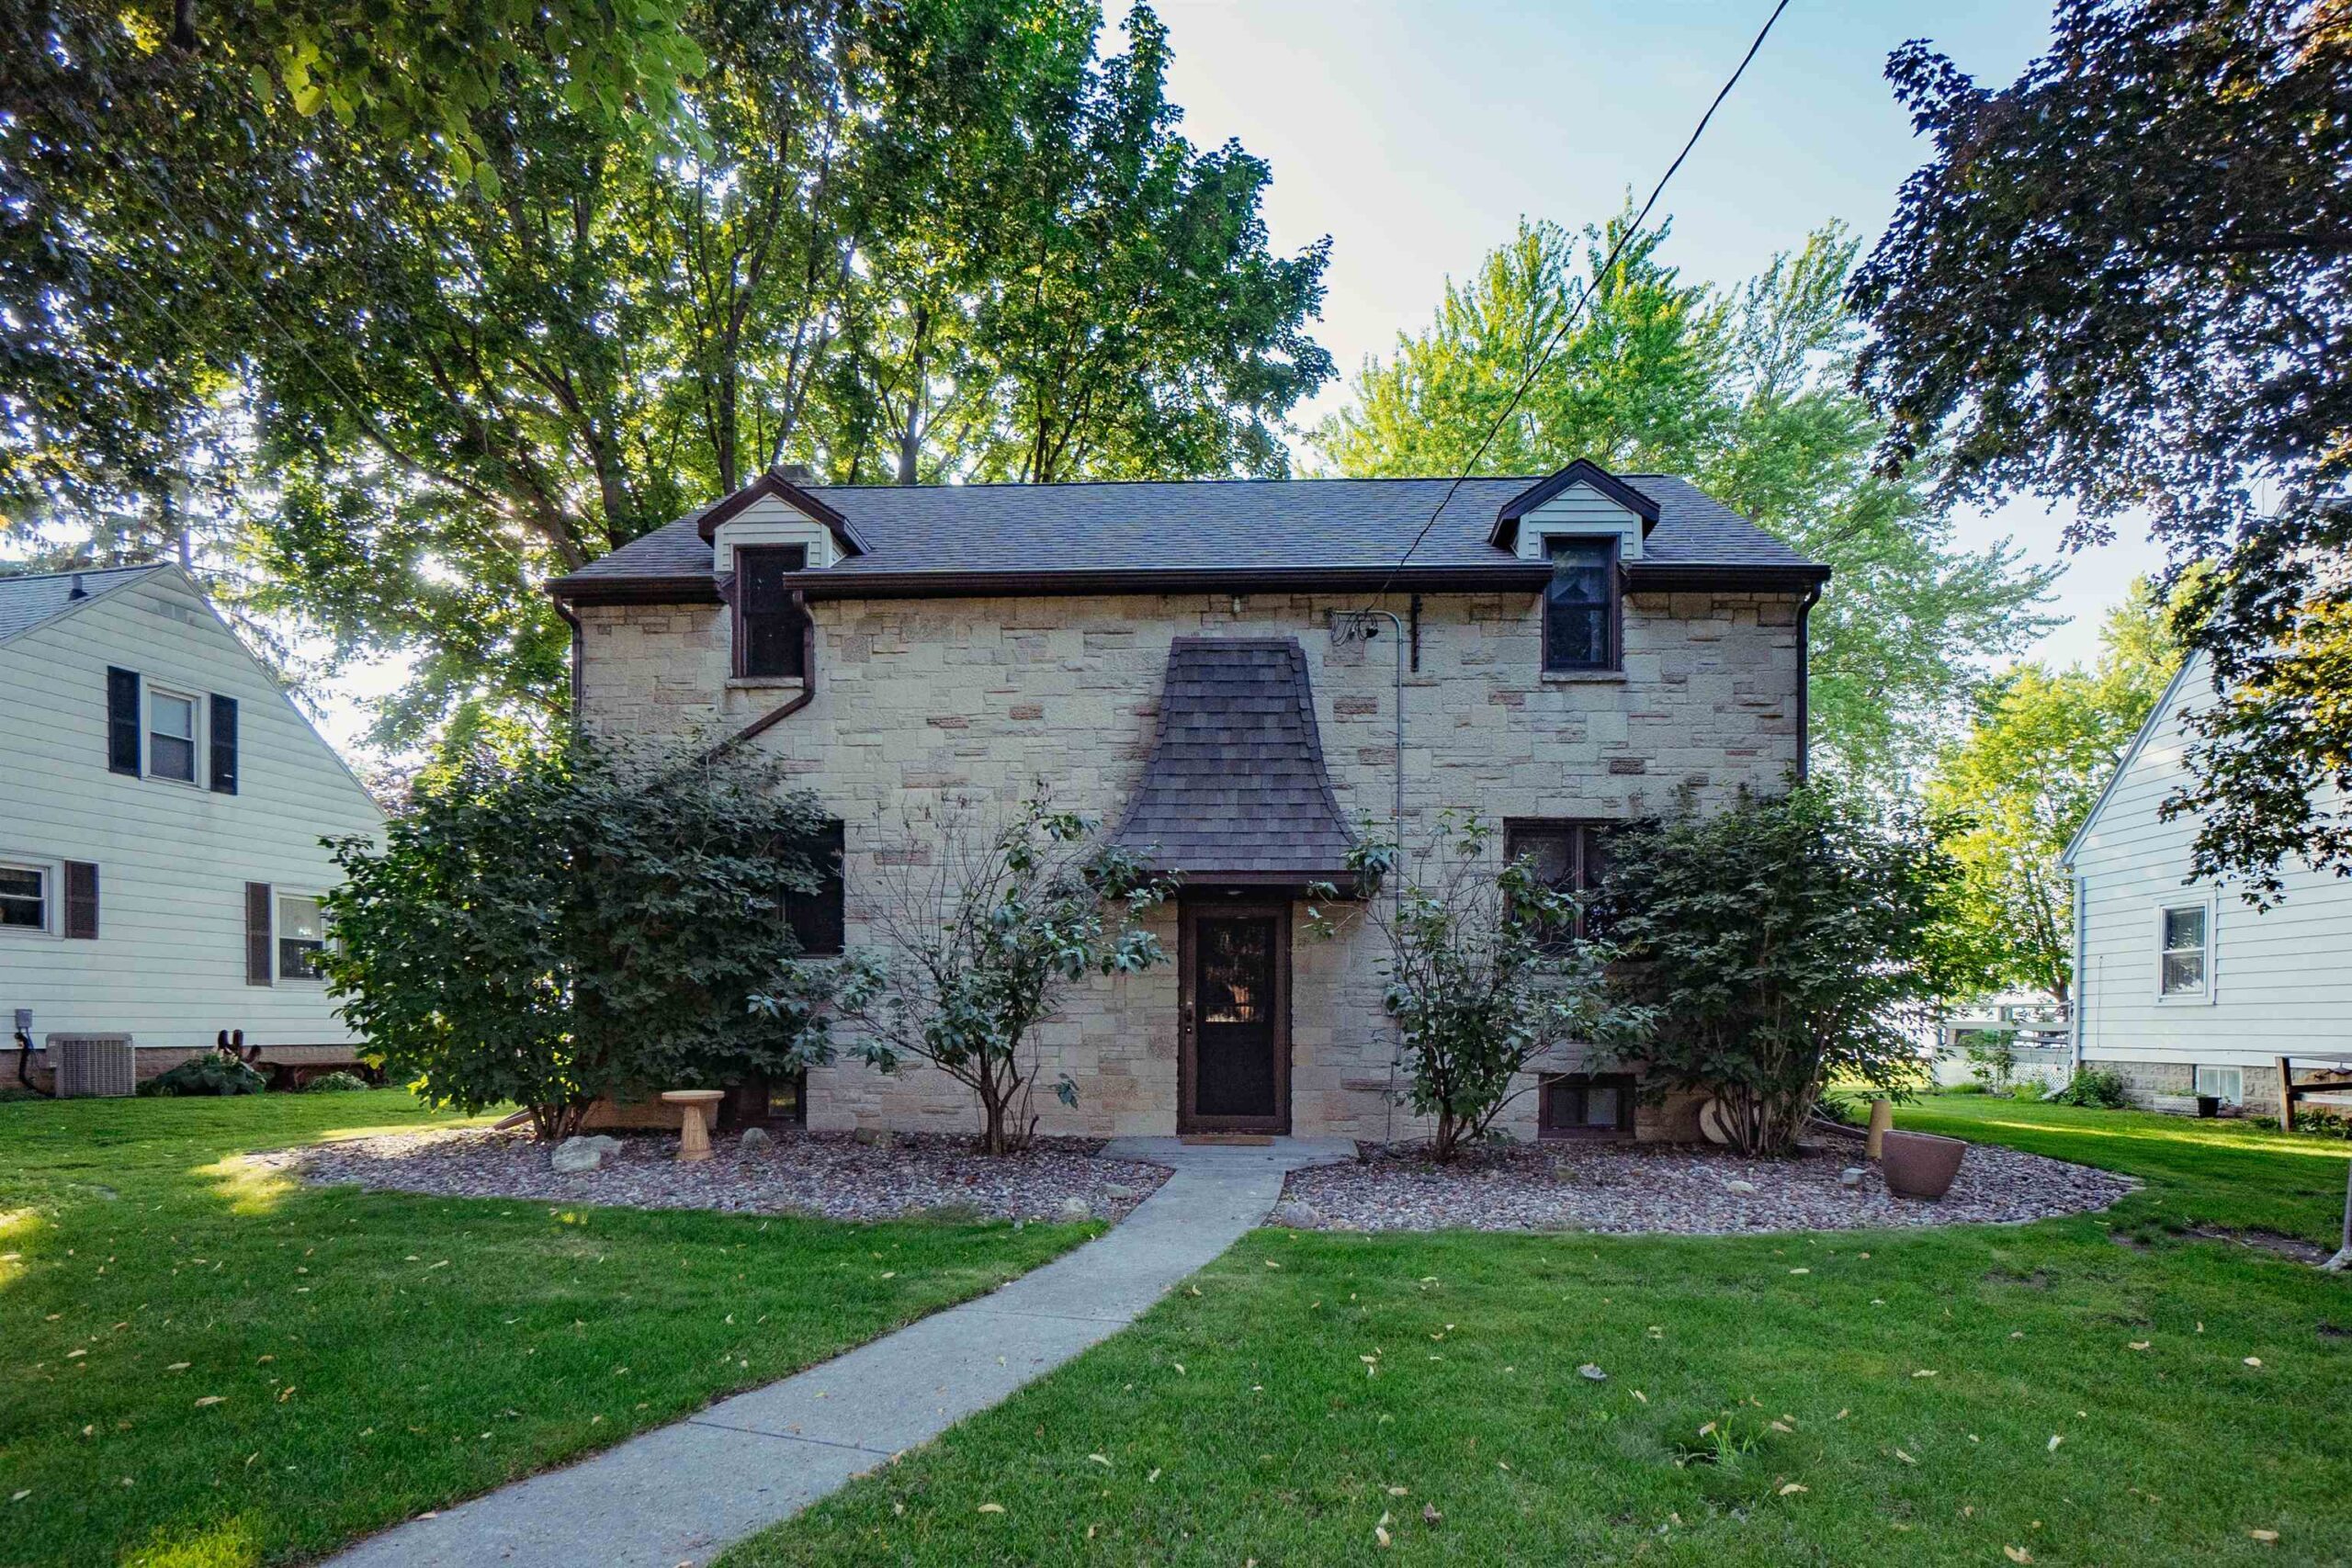
 |2
|2 |1477 sqft
Michelle
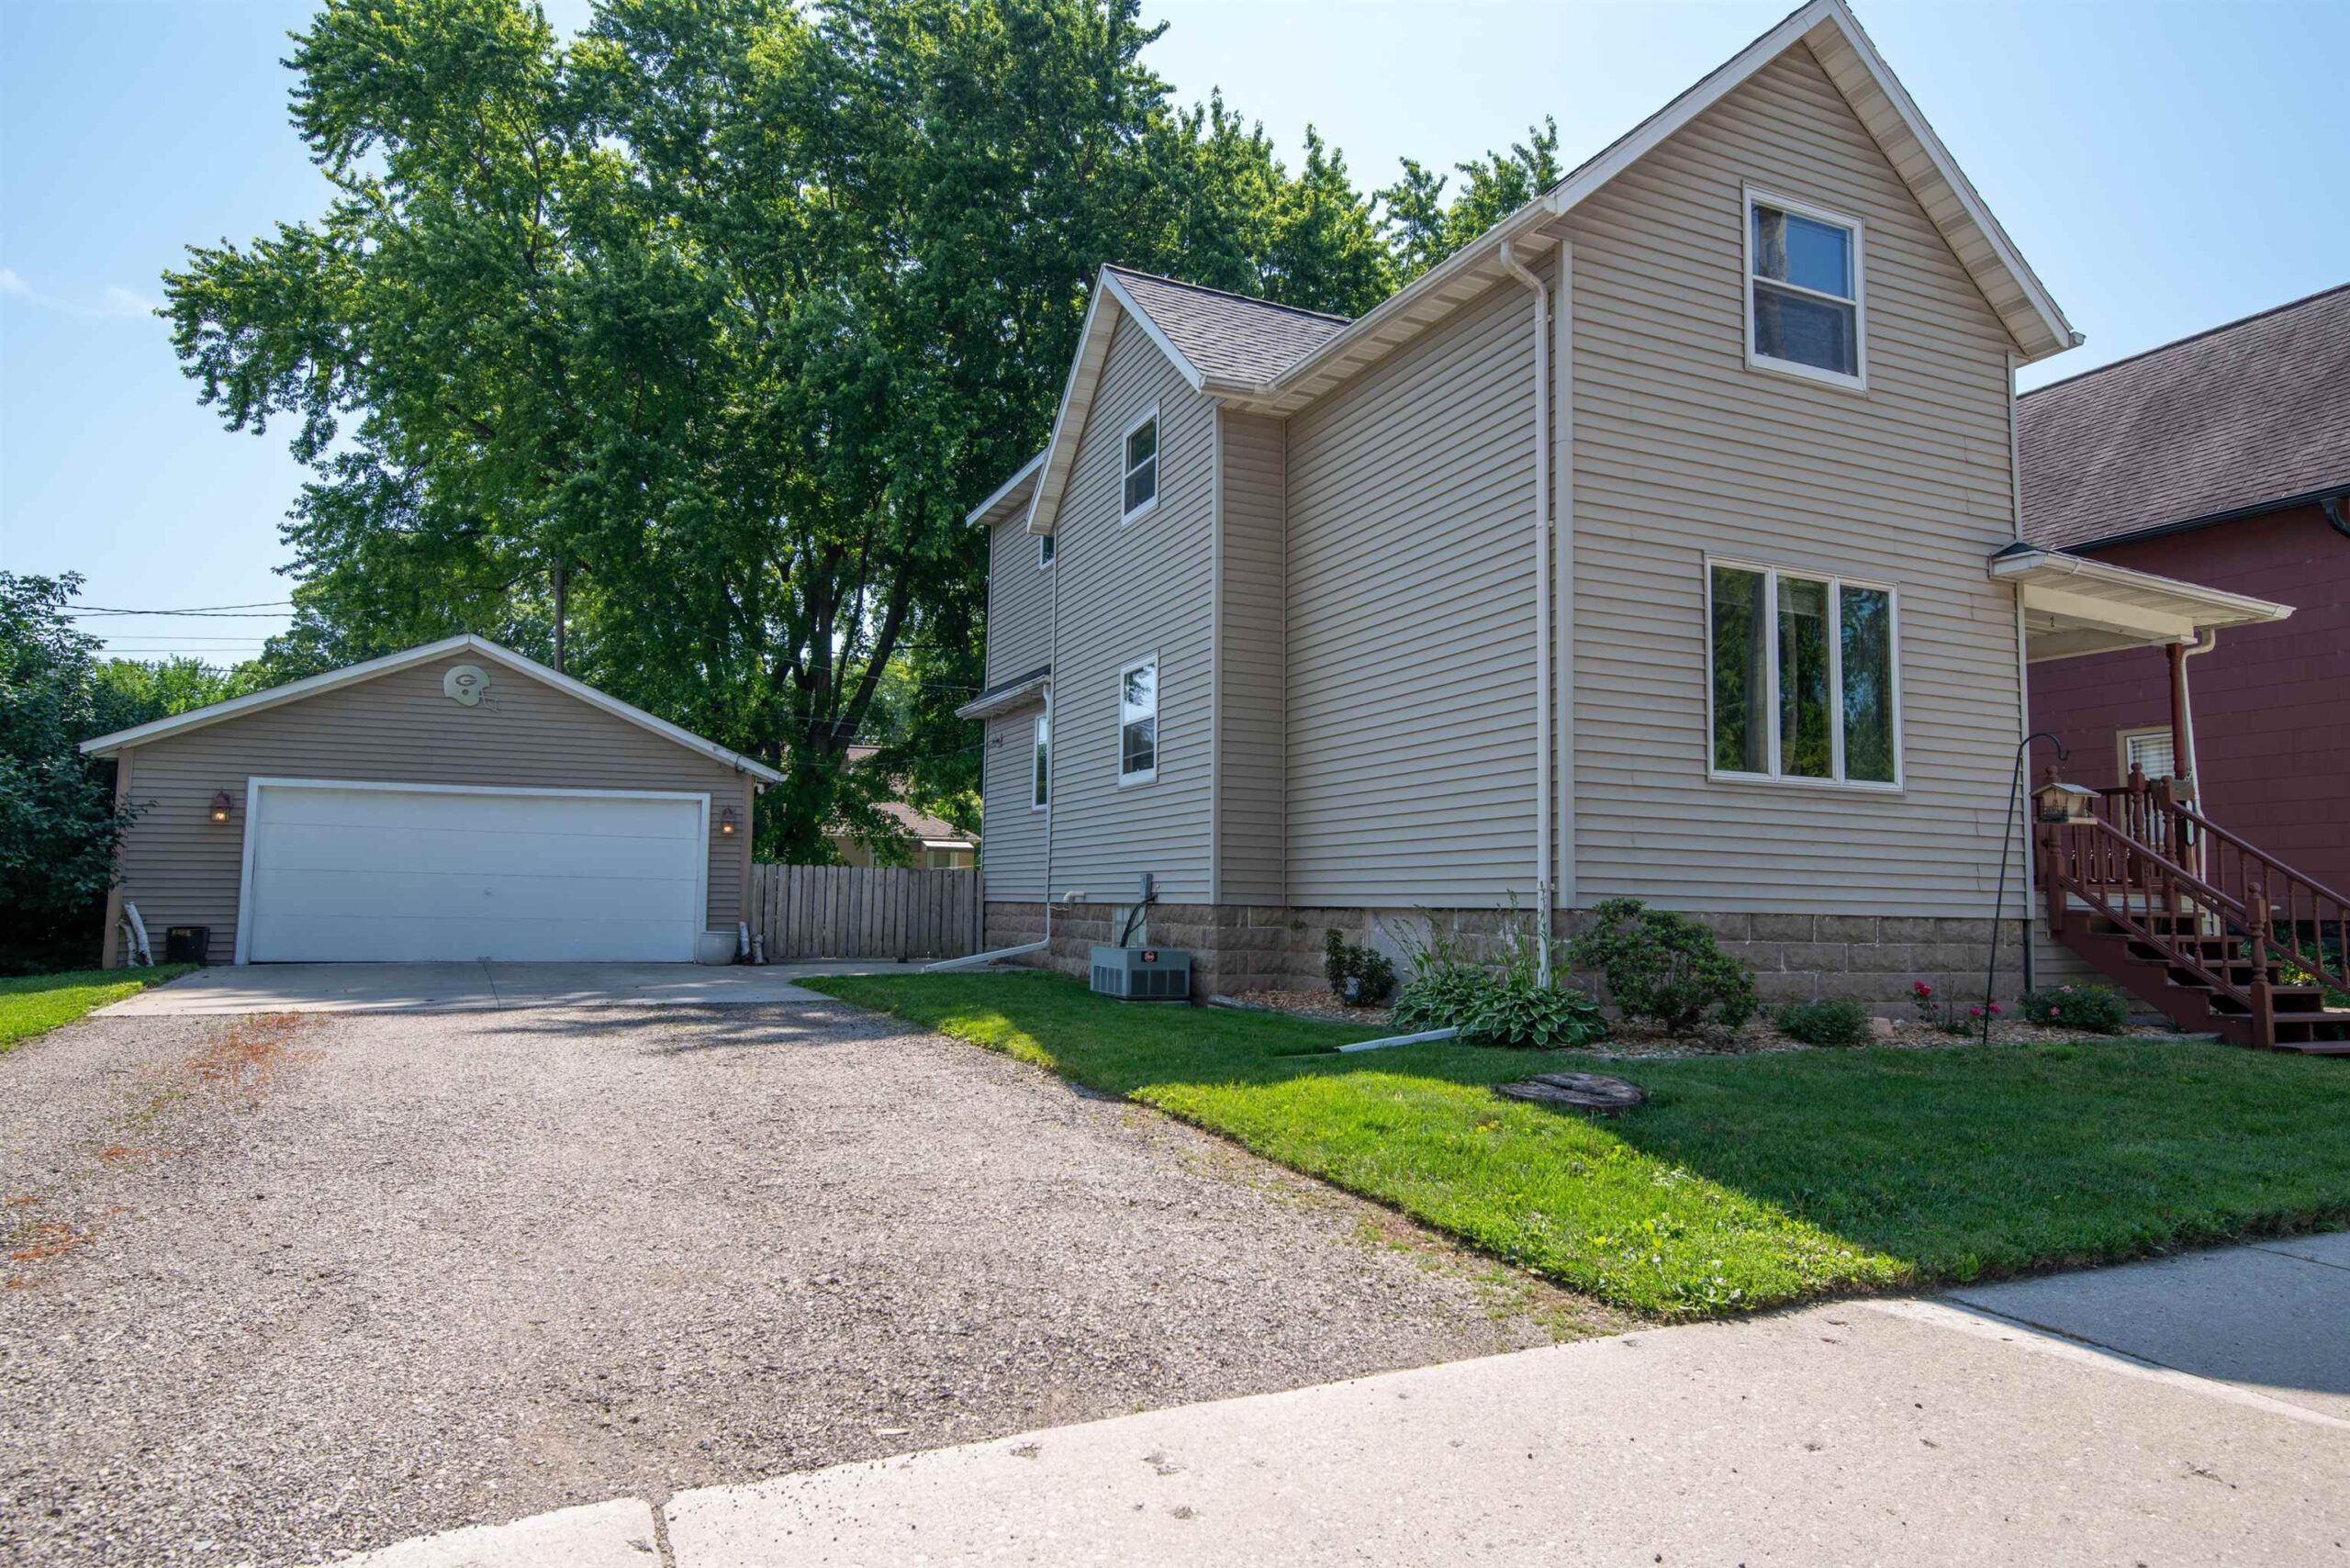
 |1|1872 sqft
Adashun Jones, Inc.
Provided by: RE/MAX Heritage
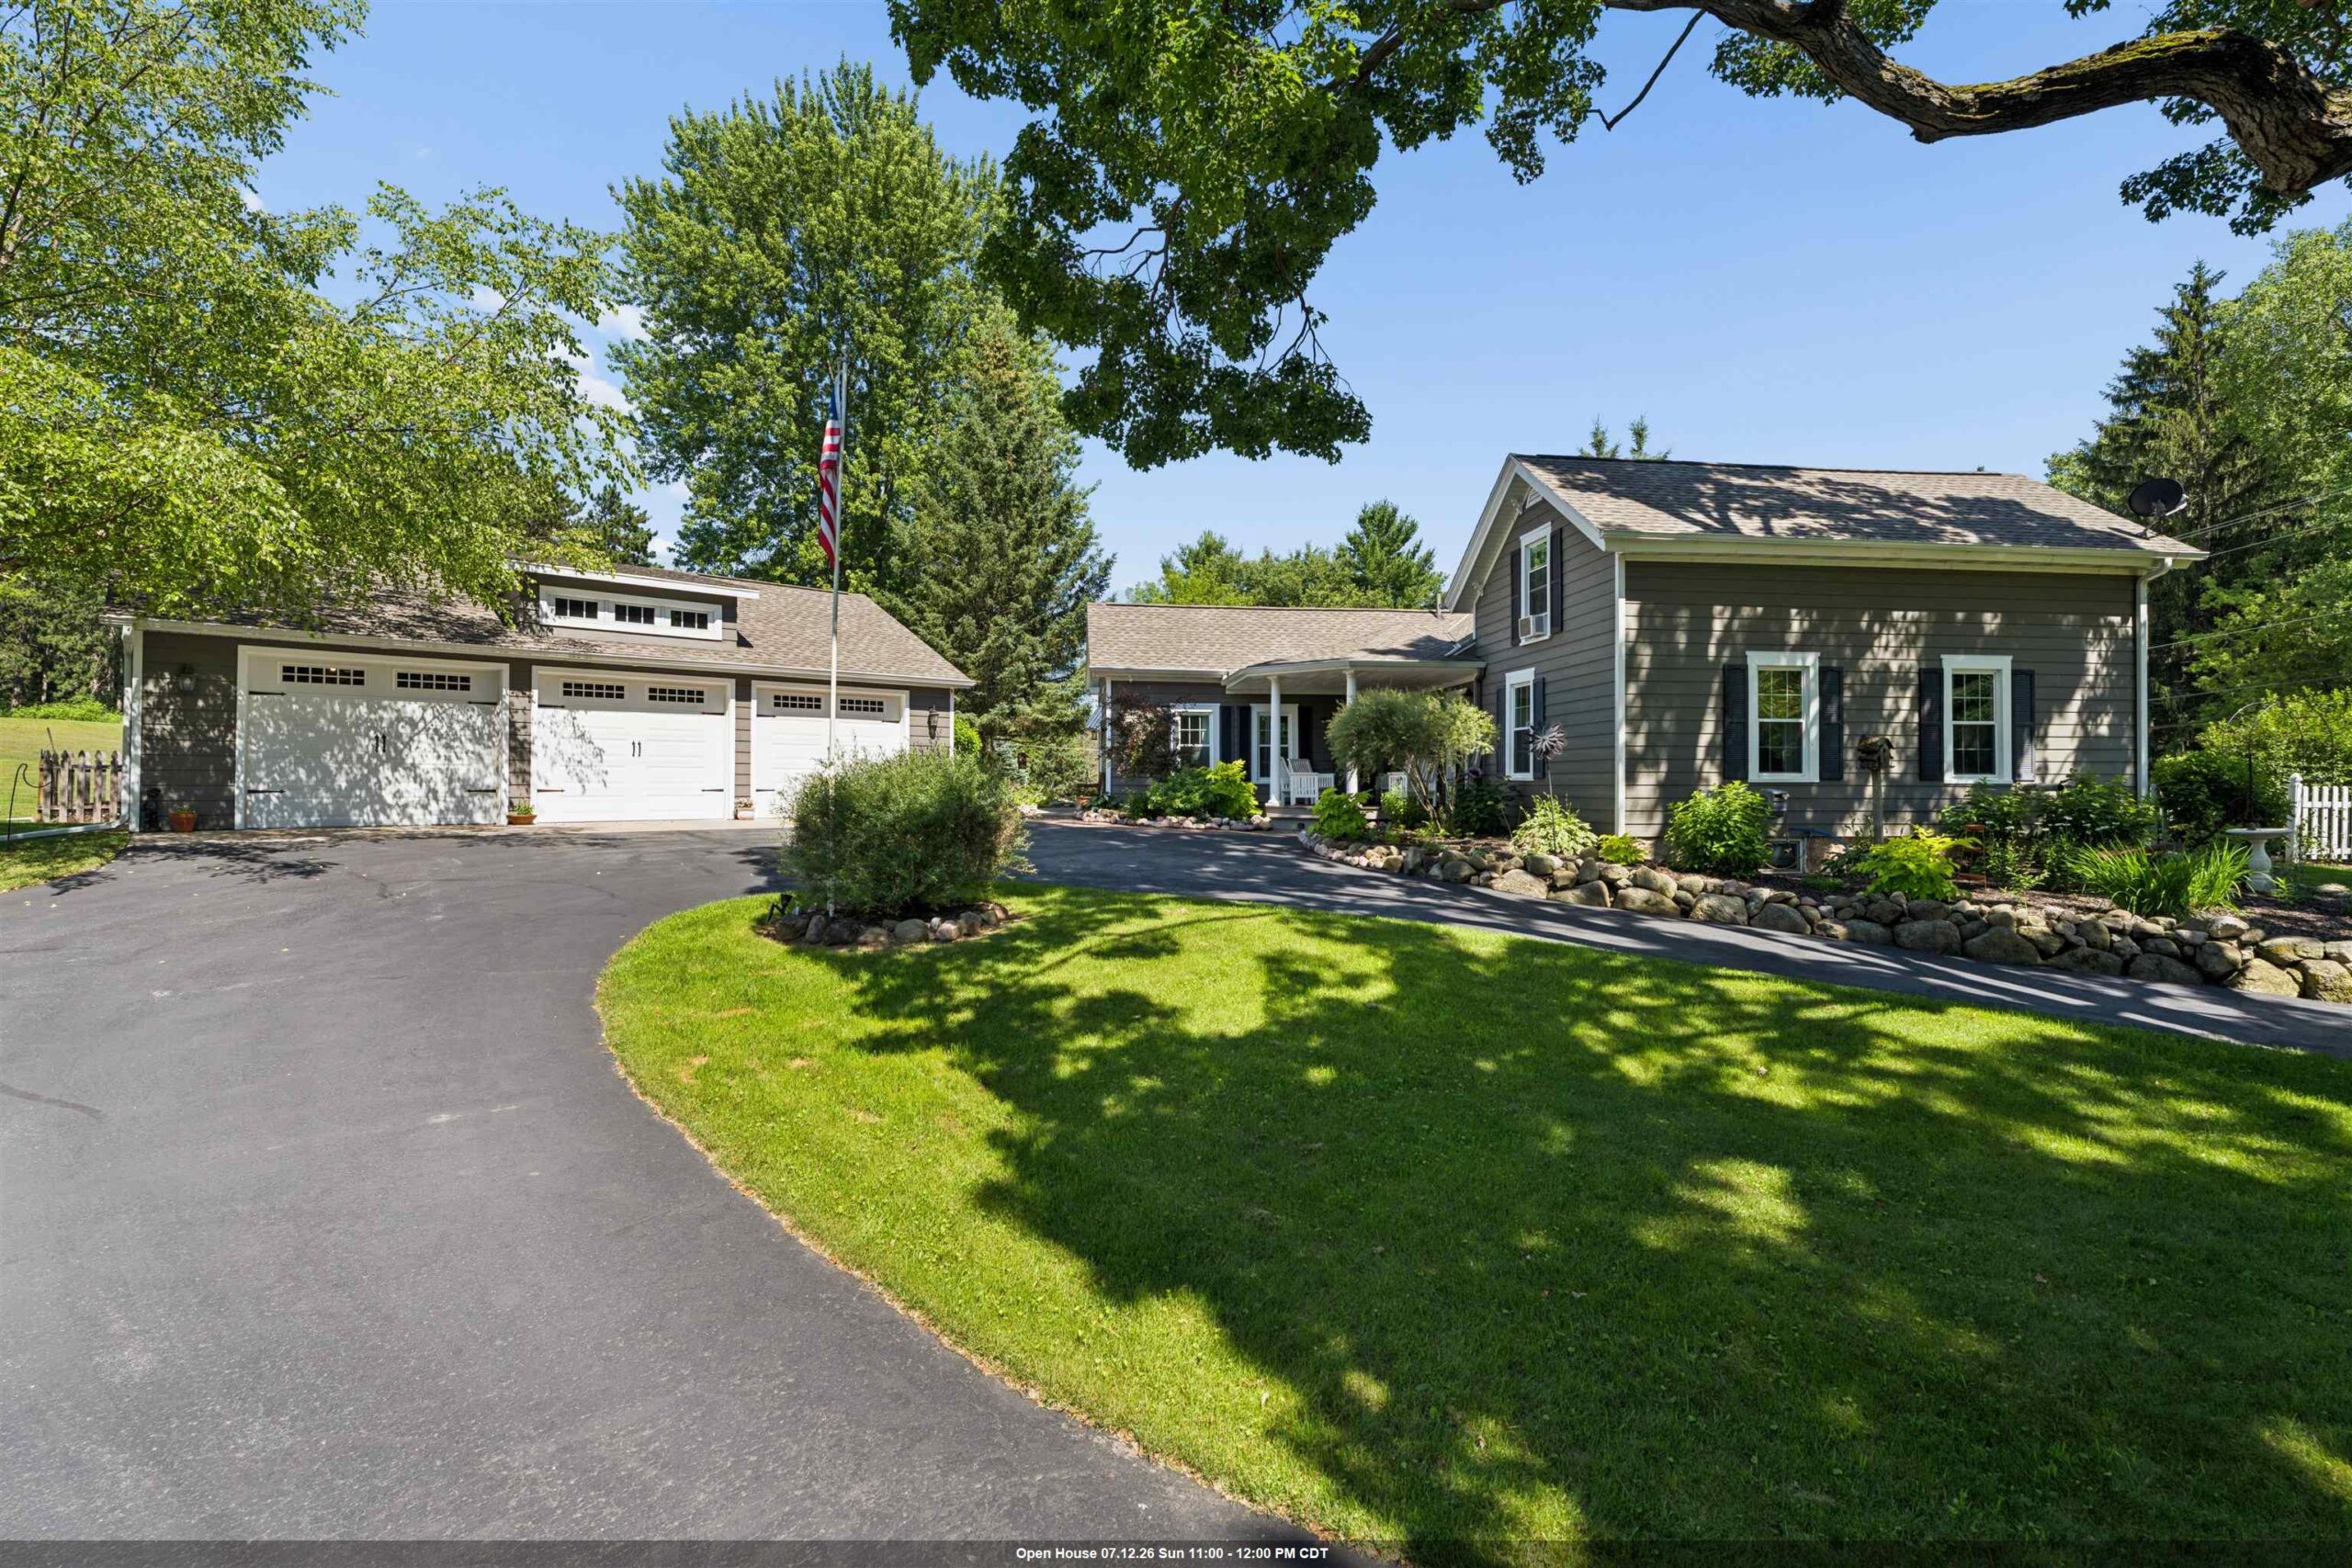
 |2|1632 sqft
Adashun Jones, Inc.
Provided by: RE/MAX 24/7 Real Estate, LLC
 |2|1444 sqft
Adashun Jones, Inc.
Provided by: Coldwell Banker Real Estate Group
 |2|1737 sqft
Adashun Jones, Inc.
Provided by: Keller Williams Fox Cities
 |2|1655 sqft
Adashun Jones, Inc.
Provided by: Corbett Realty
 |3|1746 sqft
Adashun Jones, Inc.
Provided by: Century 21 Ace Realty
 |2|1342 sqft
Adashun Jones, Inc.
Provided by: Coldwell Banker Real Estate Group
 |2|1795 sqft
Adashun Jones, Inc.
Provided by: Acre Realty, Ltd.

 Share
Share
 Show more
 Spec Sheet