30
30  Return to listing
$459,900
3 Beds
4 Bath
2,556 Sq. Ft.
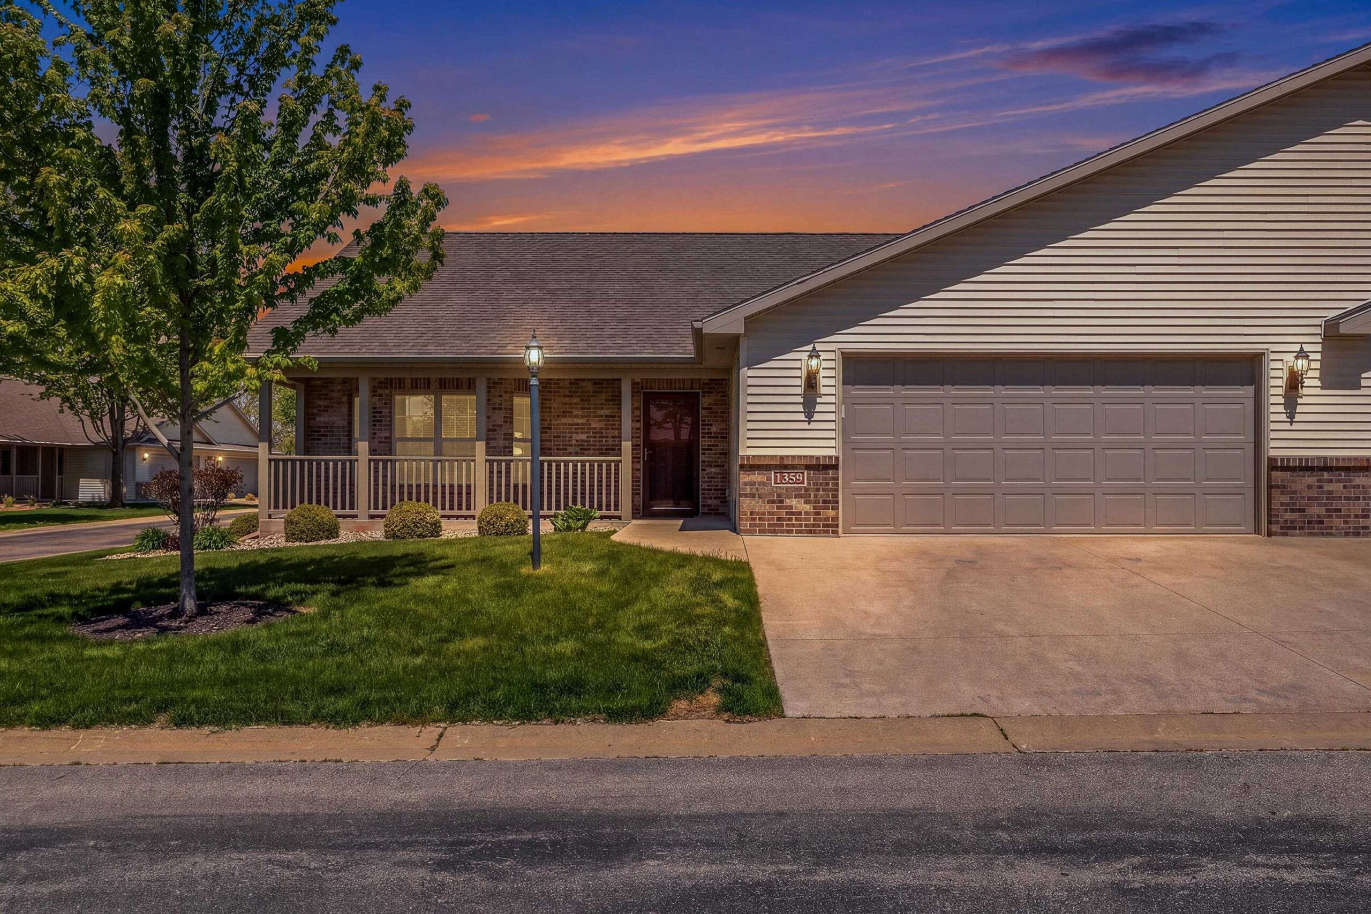
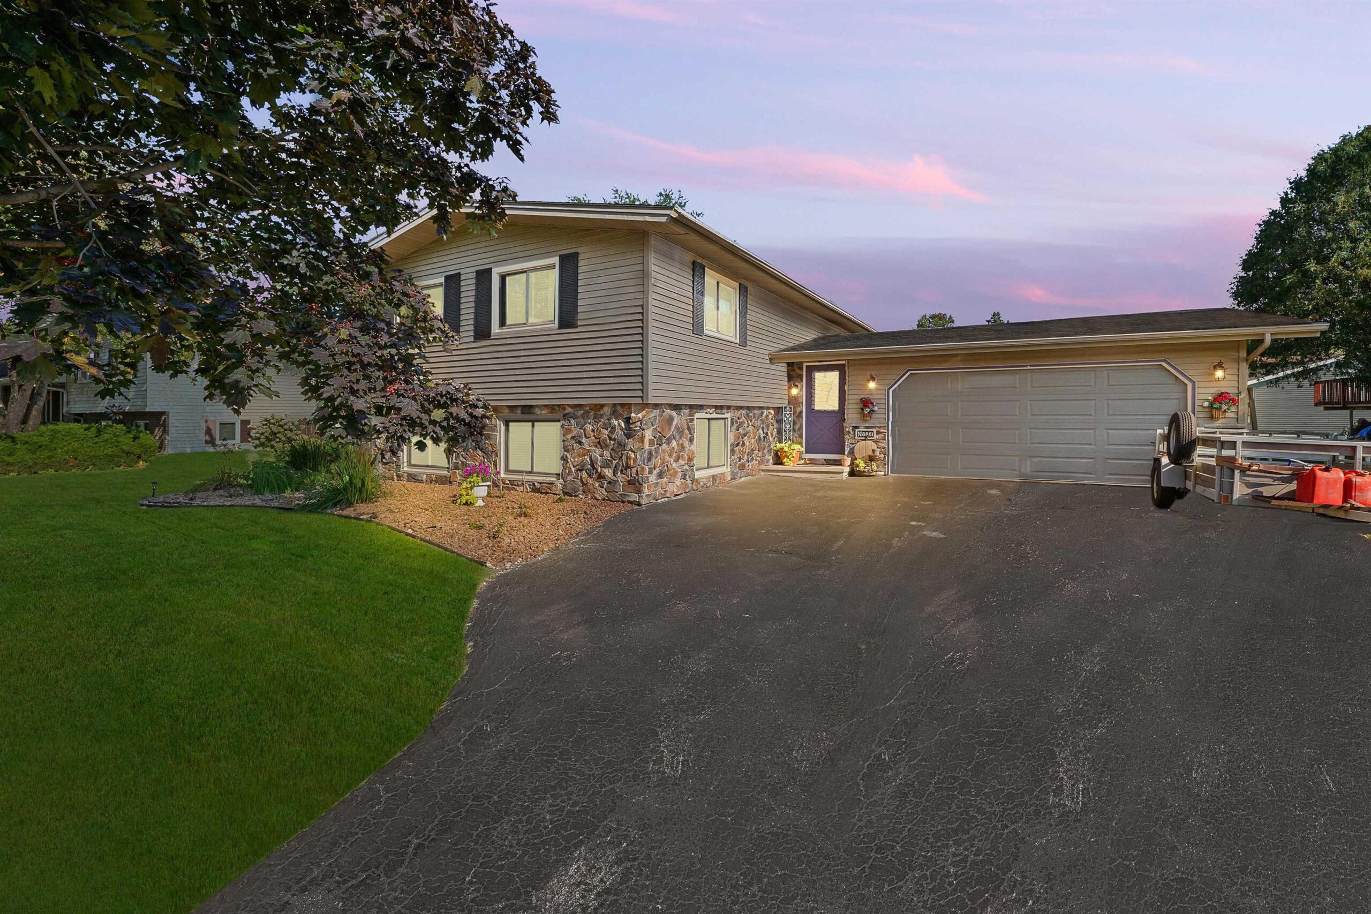
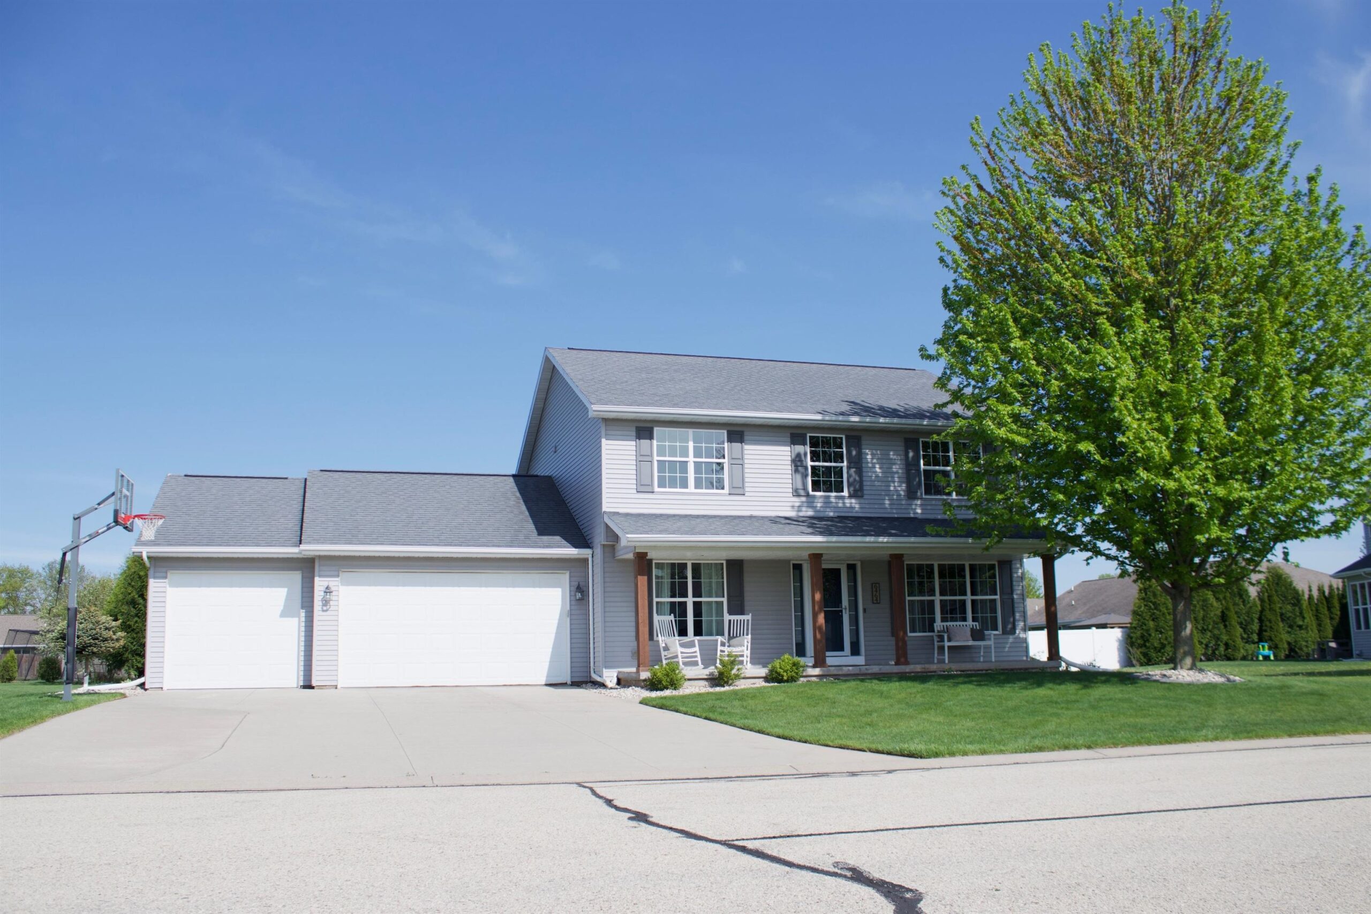
Simply Stunning. This open-concept Greenville home is designed for modern living, offering the perfect blend of function and effortless comfort. At the heart of the home, the newly remodeled kitchen dazzles with quartz countertops and stainless steel appliances (gas range), giving you a view from the kitchen into the cozy living room with gas fireplace and to the picture-perfect dining space. The first-floor office is perfect for remote work, and the well-appointed mudroom keeps daily life organized. Retreat to the spacious primary suite, complete with a generous walk-in closet and newly updated ensuite bathroom. With three total bedrooms, two full baths, two half baths, and spacious yard, this home provides plenty of room to live, work, and play.
Inclusions:
Refrigerator, gas range/oven, dishwasher, microwave, pre-inspection
Exclusions:
Washer & Dryer
Get a detailed Home Value Estimate Based on Current Market Trends/Get a Detailed Estimate Based on Current Market Conditions Impacting Your Home's Value
 |3
|3 |2054 sqft
Adashun Jones, Inc.
Provided by: First Weber, Inc.
 |2|2055 sqft
Adashun Jones, Inc.
Provided by: First Weber, Inc.
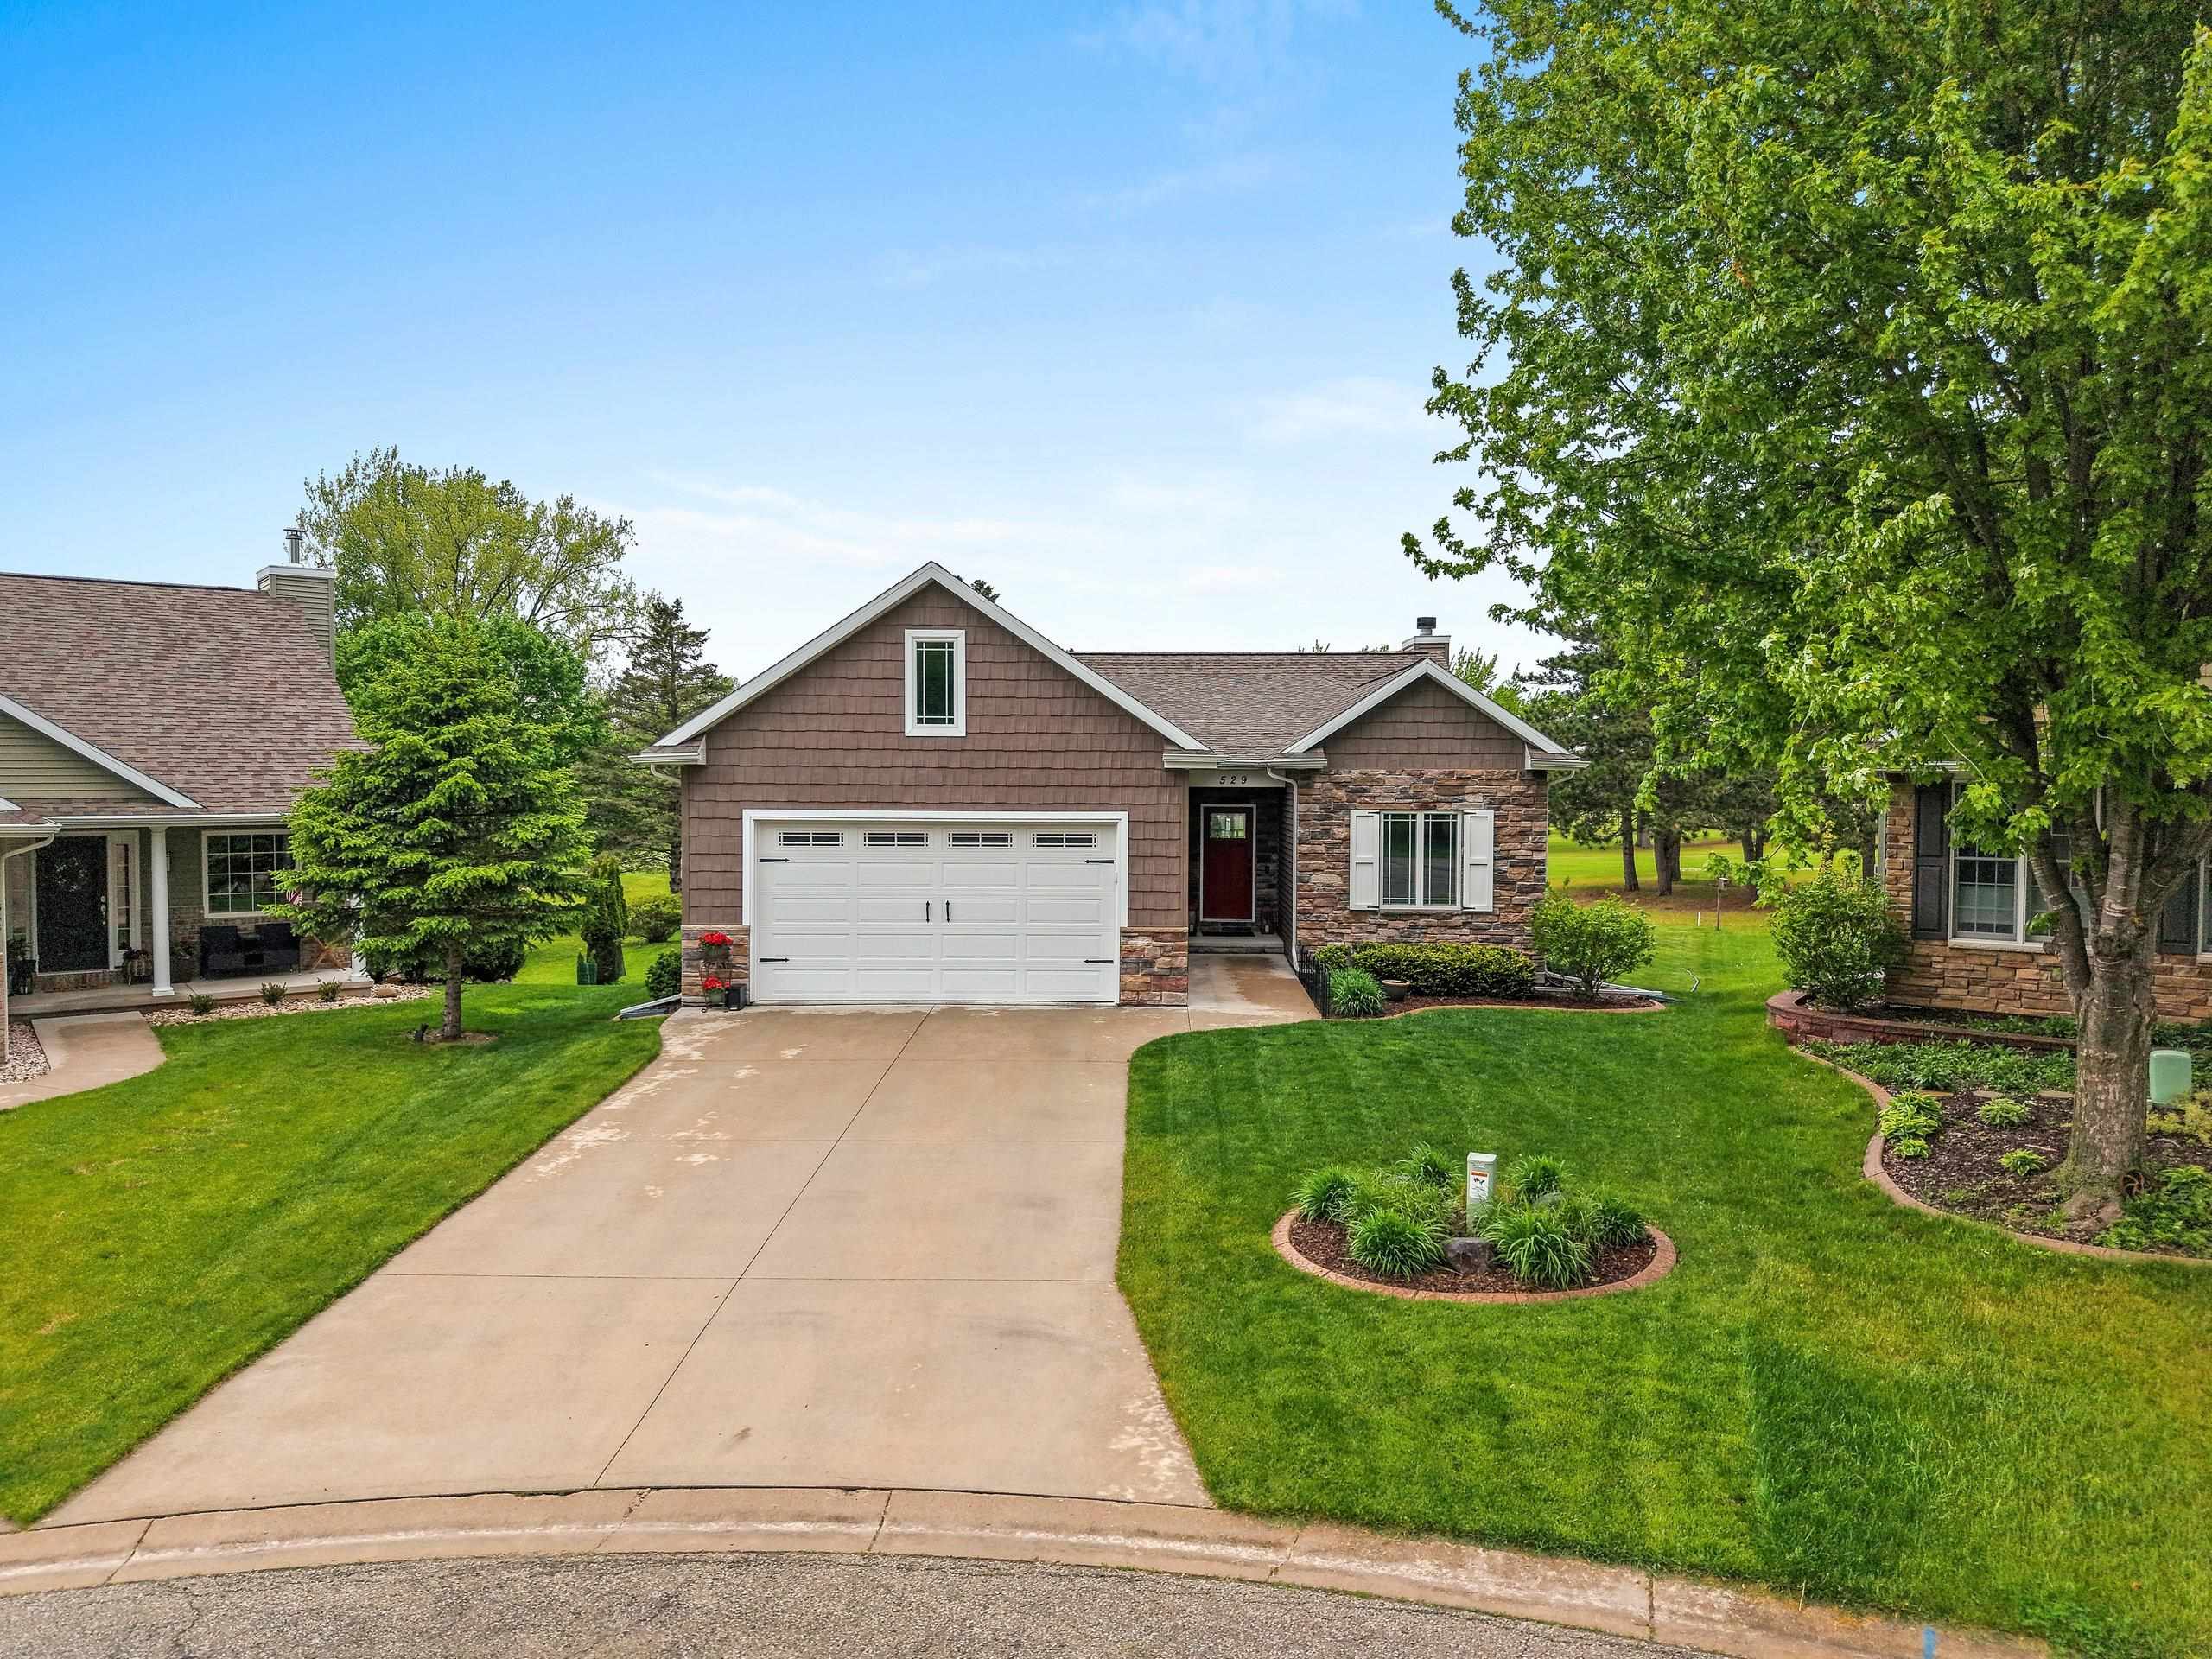 |3|2454 sqft
Adashun Jones, Inc.
Provided by: Score Realty Group, LLC
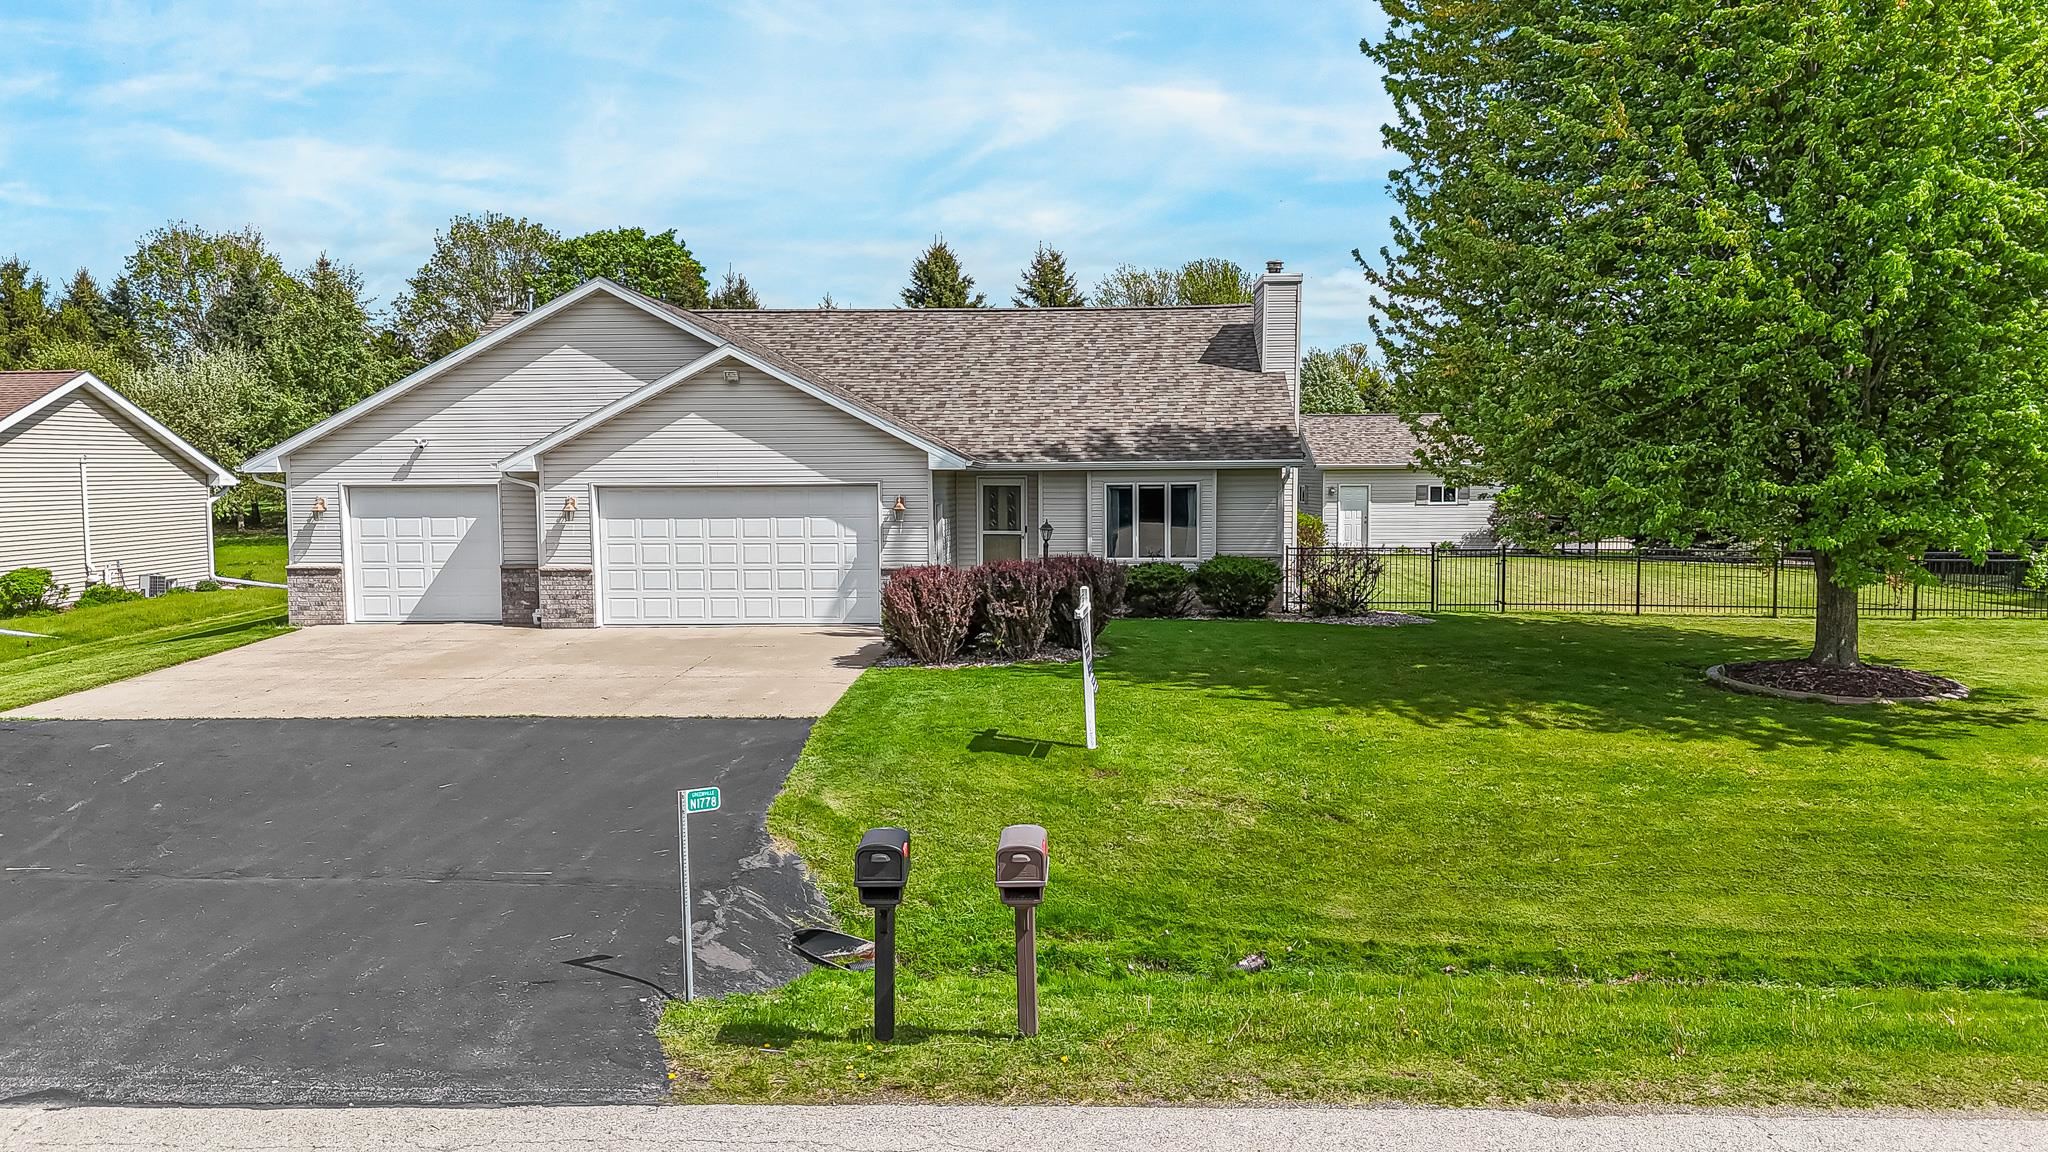 |3|2776 sqft
Adashun Jones, Inc.
Provided by: Coldwell Banker Real Estate Group
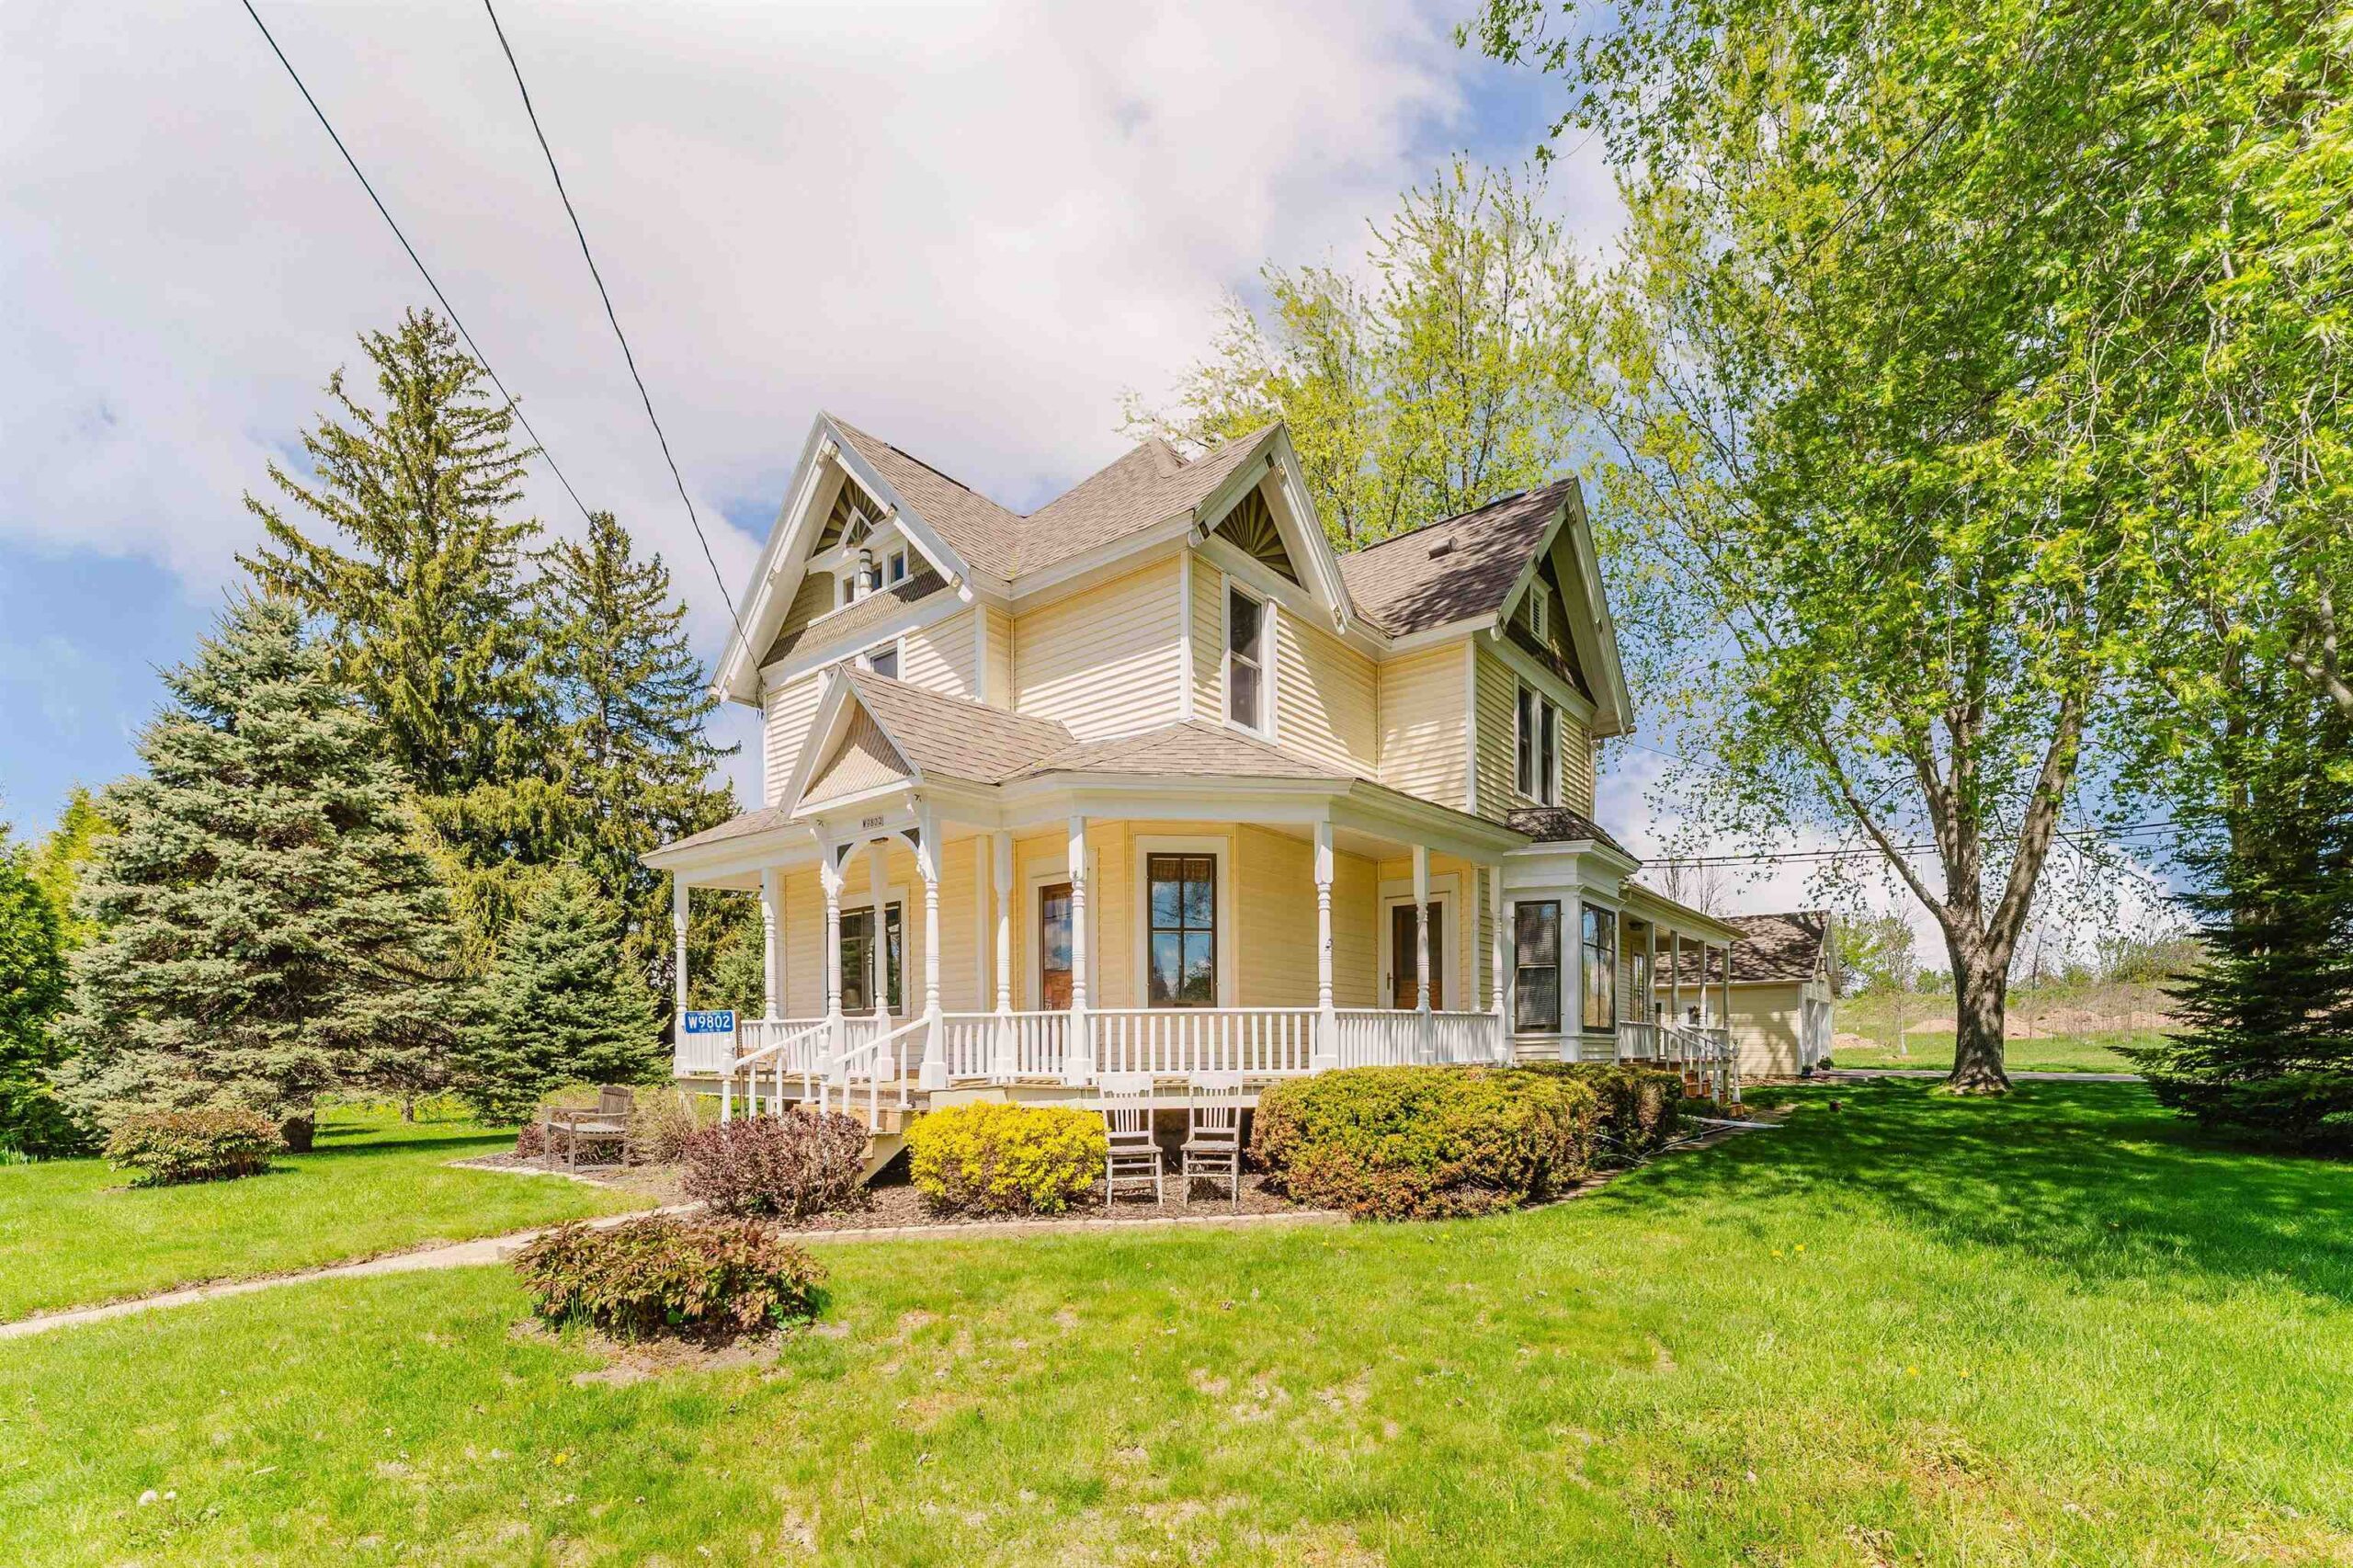 |2|2300 sqft
Adashun Jones, Inc.
Provided by: First Weber Oshkosh
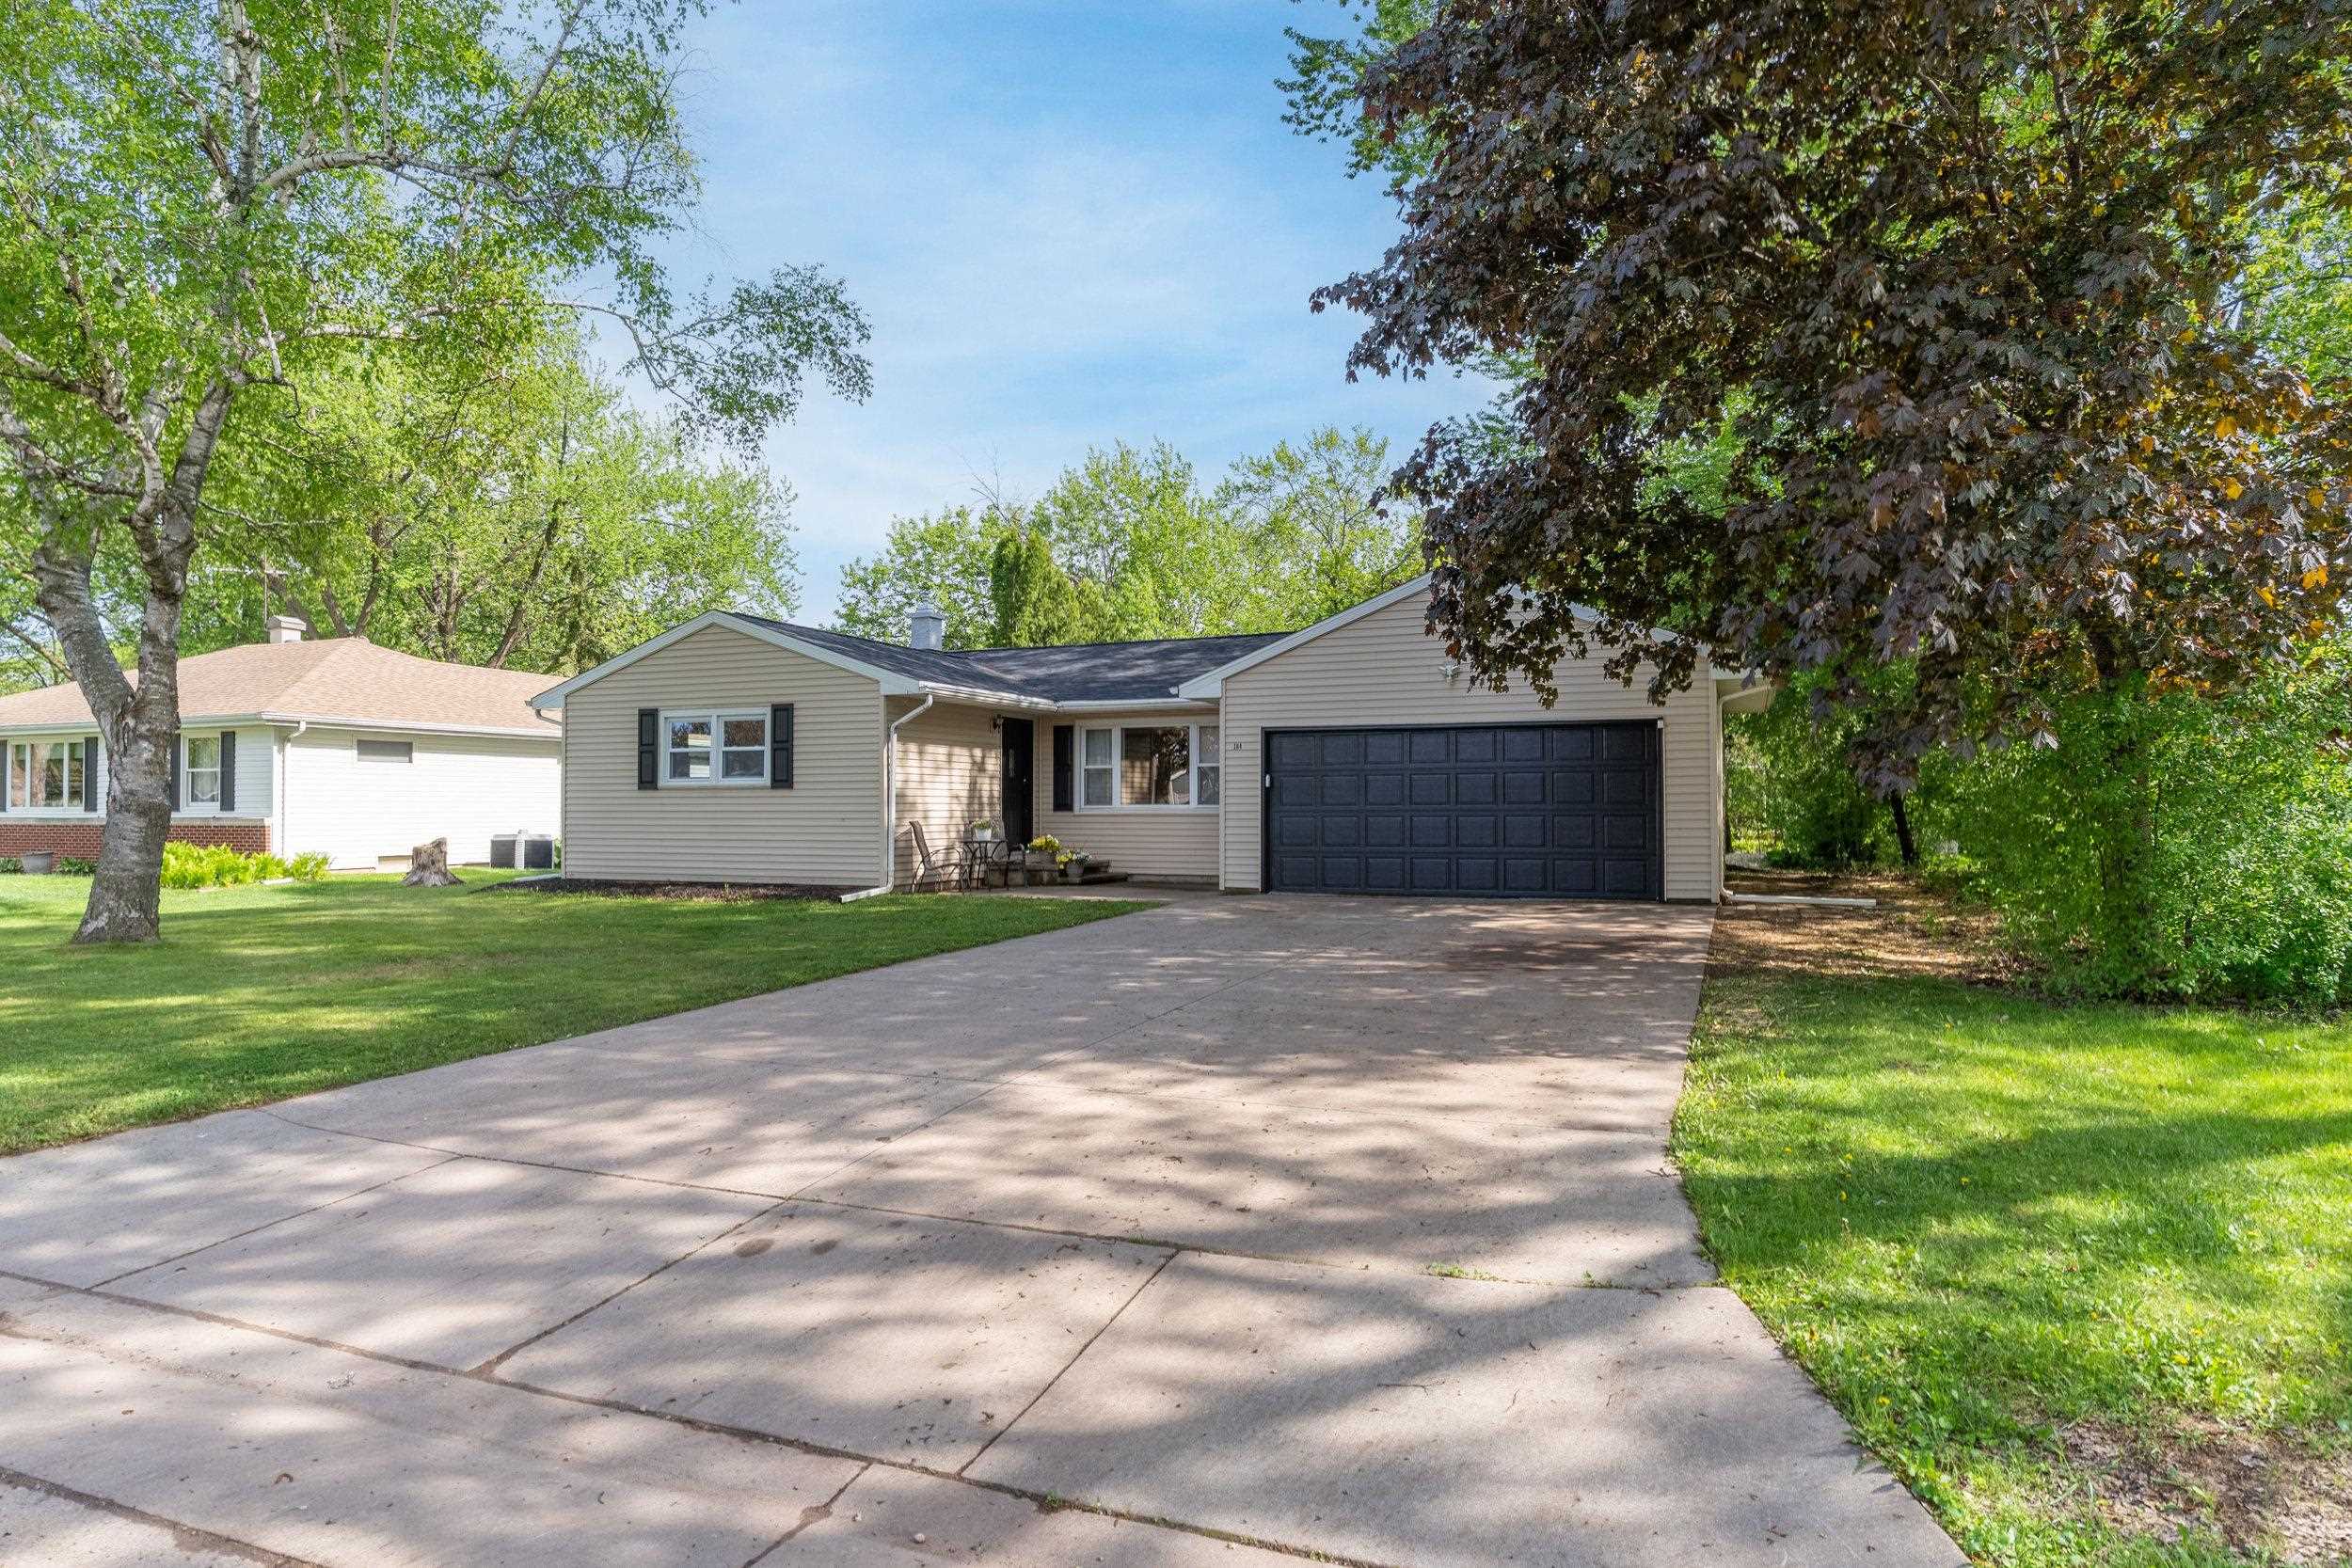 |2|2232 sqft
Adashun Jones, Inc.
Provided by: Real Broker LLC
 |3|2624 sqft
Adashun Jones, Inc.
Provided by: Empower Real Estate, Inc.


 Share
Share
 Show more
 Spec Sheet