
 50
50  Return to listing
$1,057,500
4 Beds
3 Bath
2,490 Sq. Ft.
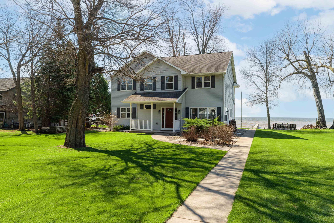
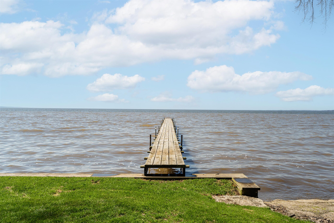
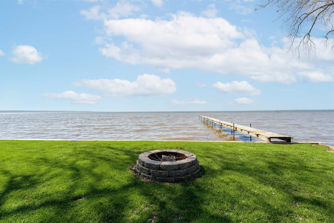
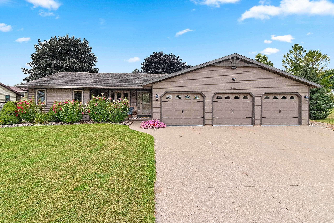
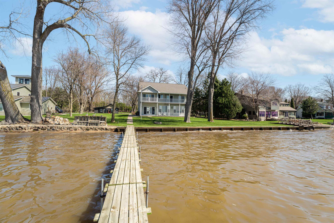
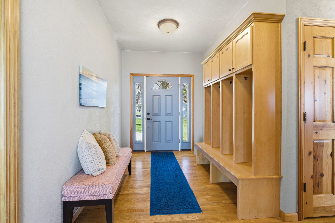
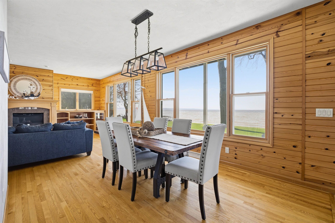
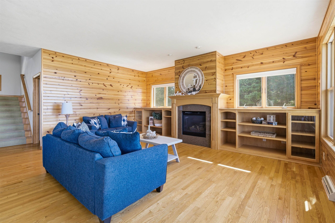
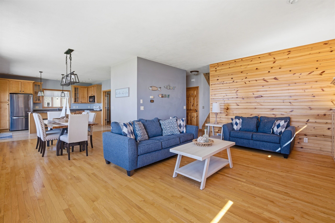
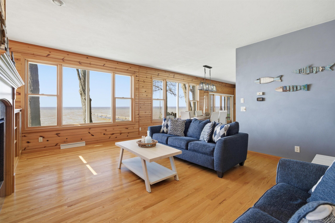
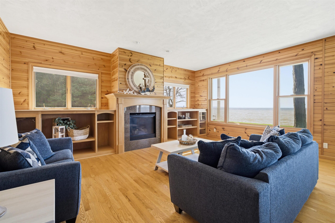
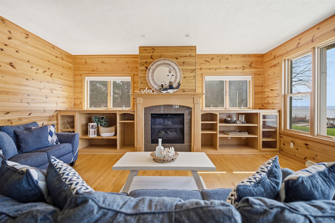
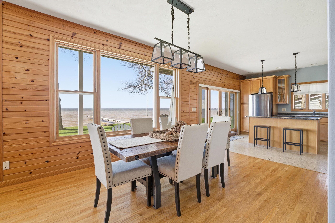
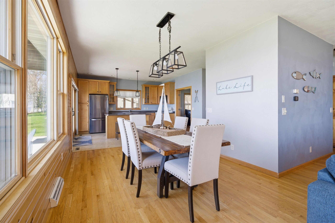
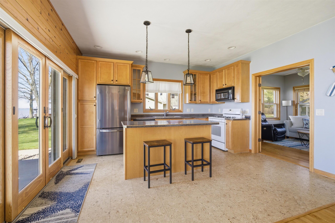
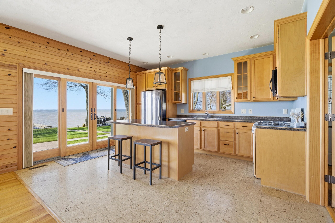
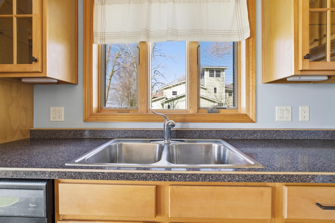
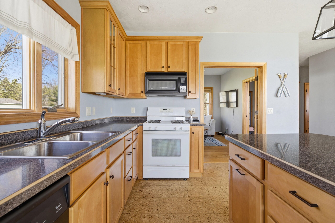
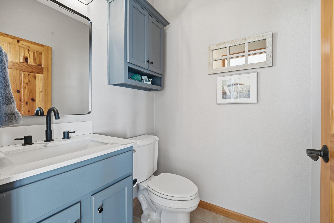
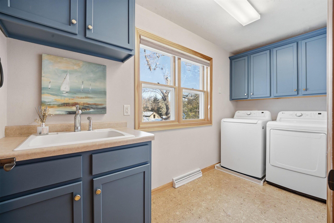
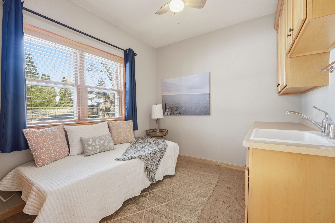
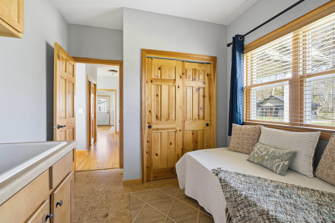
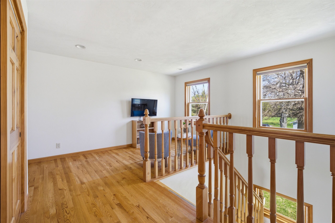
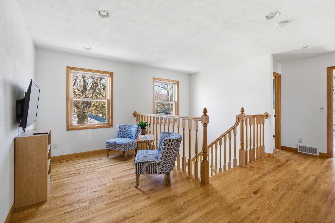
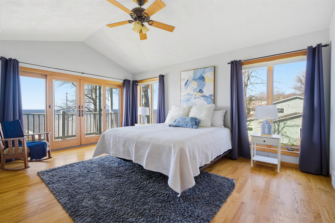
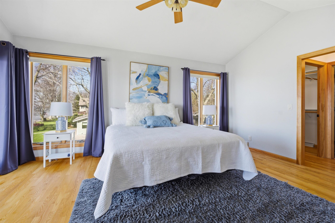
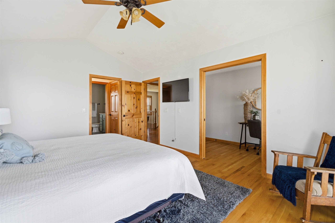
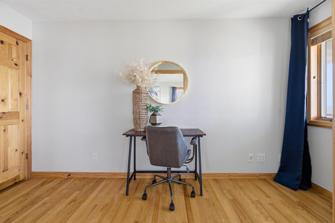
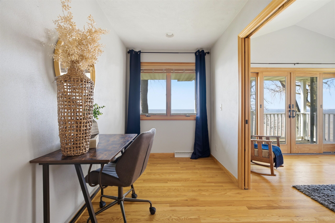
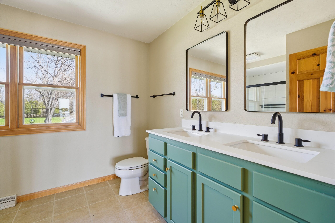
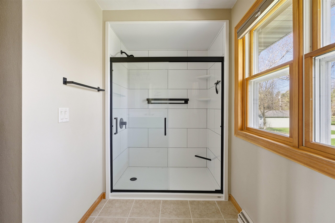
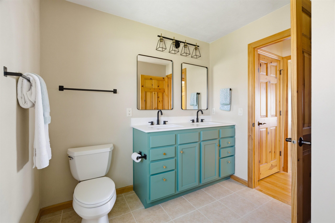
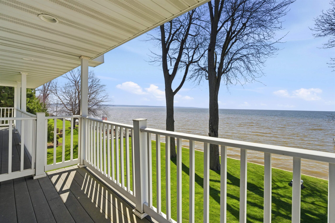
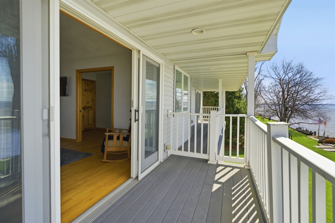
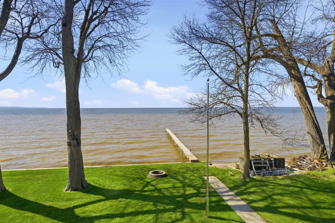
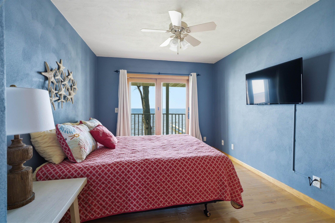
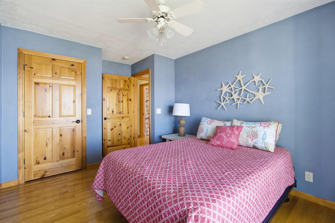
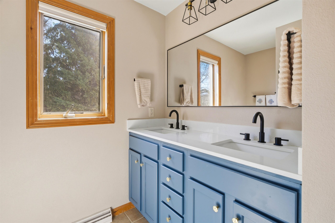
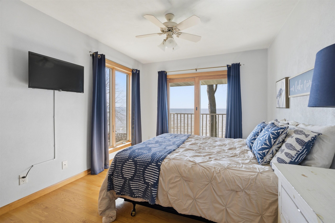
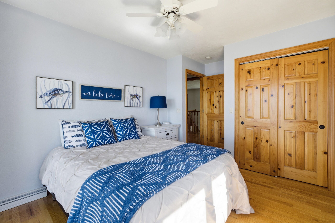
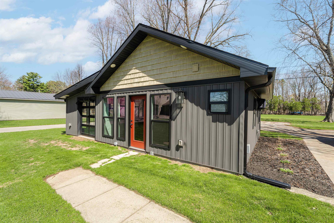
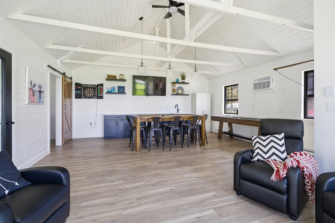
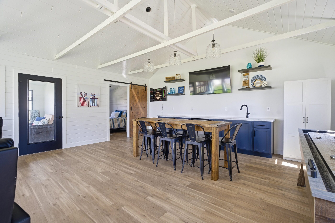
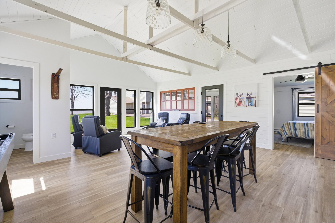
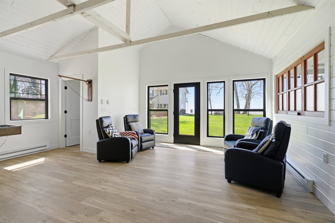
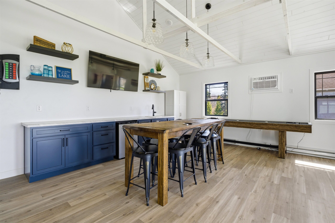
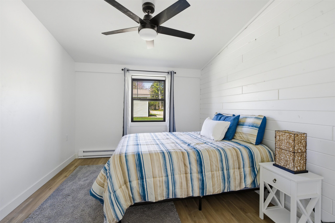
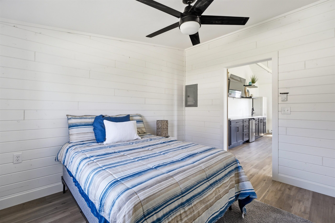
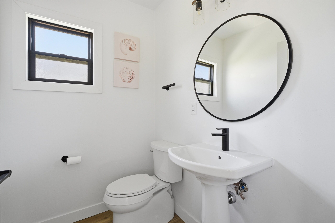
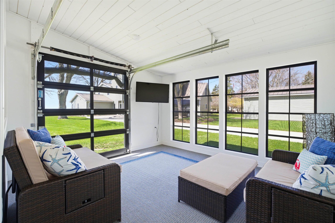
Nestled on two parcels with 106+/- of Lake Winnebago frontage, this light-filled 2 story home offers lake views from nearly every rm. Featuring 2,400/- sq ft, w/ 3–4 bedrooms & 2.5 baths the main level boasts: den/office with French doors, fully applianced kitchen w/center island, dining area, & GR w/FP, plus a 1/2bath, & spare bedroom or craft rm. Upstairs offers a loft, primary suite with updated bath, tile shower, dual vanity, walk-in closet, dressing room, & covered deck, 2 large bedrooms w/patio doors to a covered deck, & 2nd floor laundry. Extras include a 768+/- sq ft party garage w/living quarters, game room, 1/2bath, & screened porch, oversized 2.5-car attached garage, new seawall, w/pier included. Enjoy the sandy shore line & magnificent sunsets!
Get a detailed Home Value Estimate Based on Current Market Trends/Get a Detailed Estimate Based on Current Market Conditions Impacting Your Home's Value
 |2
|2 |2192 sqft
Adashun Jones, Inc.
Provided by: Century 21 Ace Realty
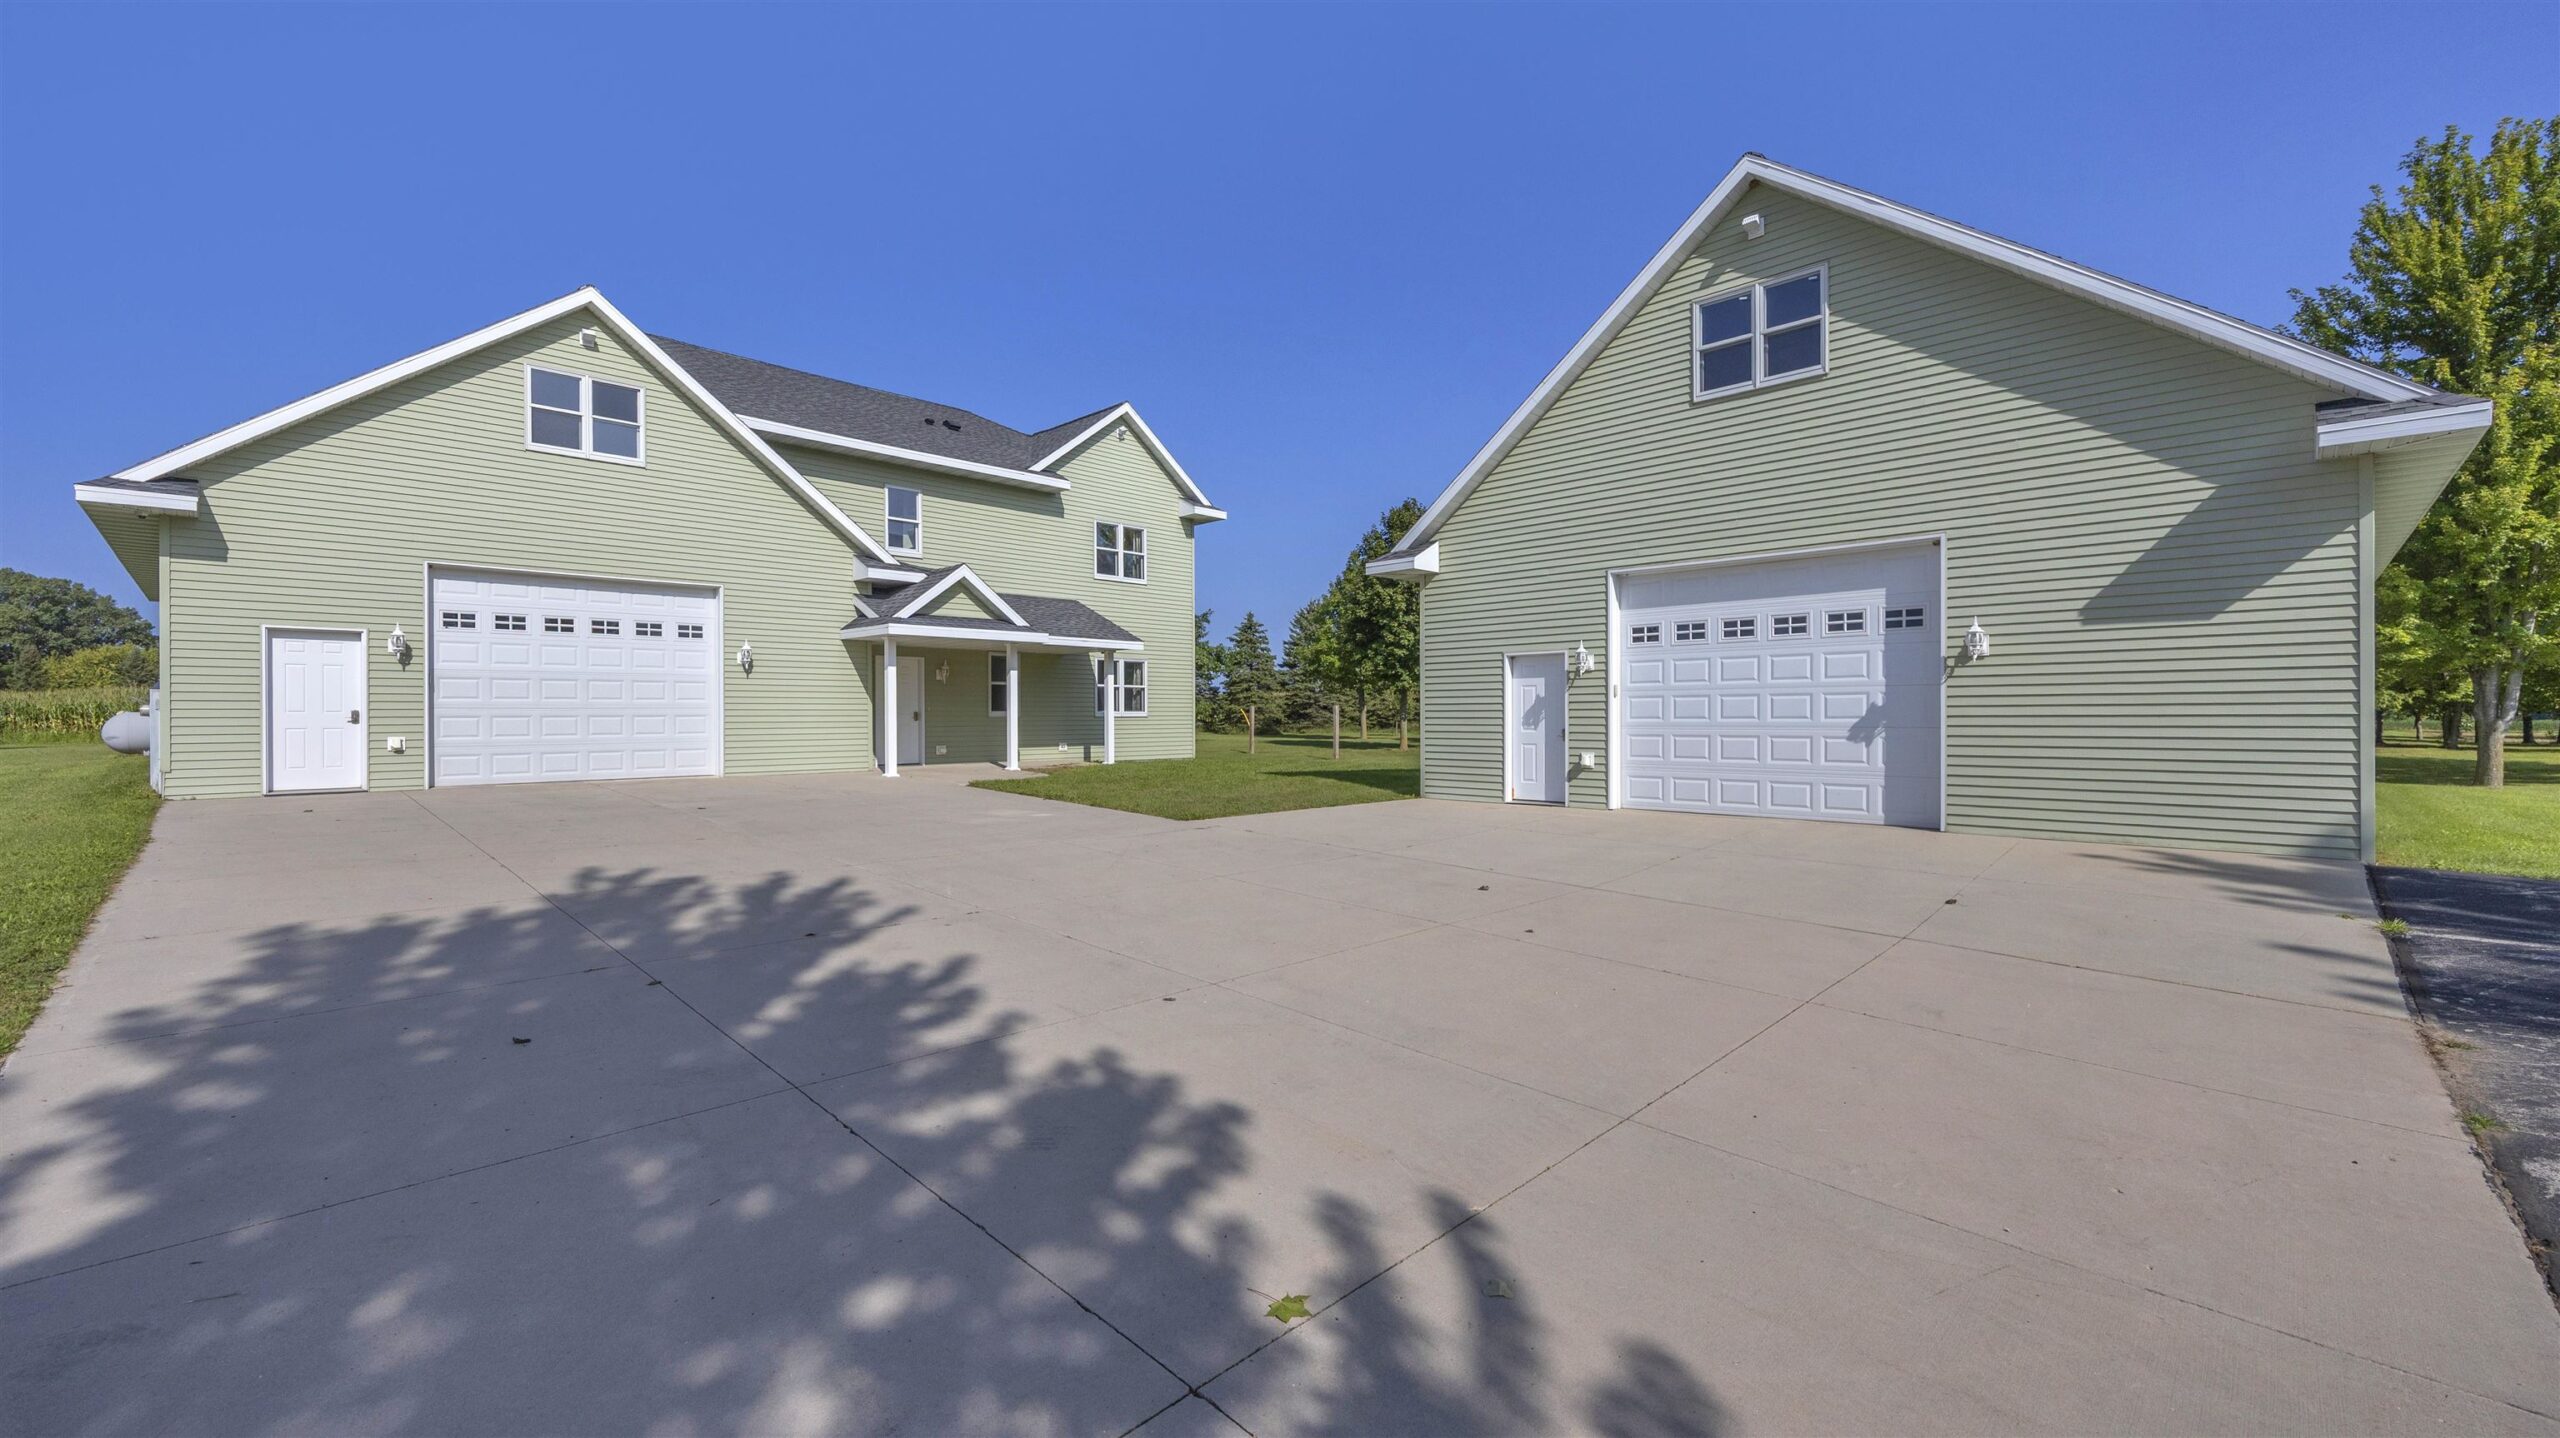 |3|2509 sqft
Adashun Jones, Inc.
Provided by: Roberts Homes and Real Estate
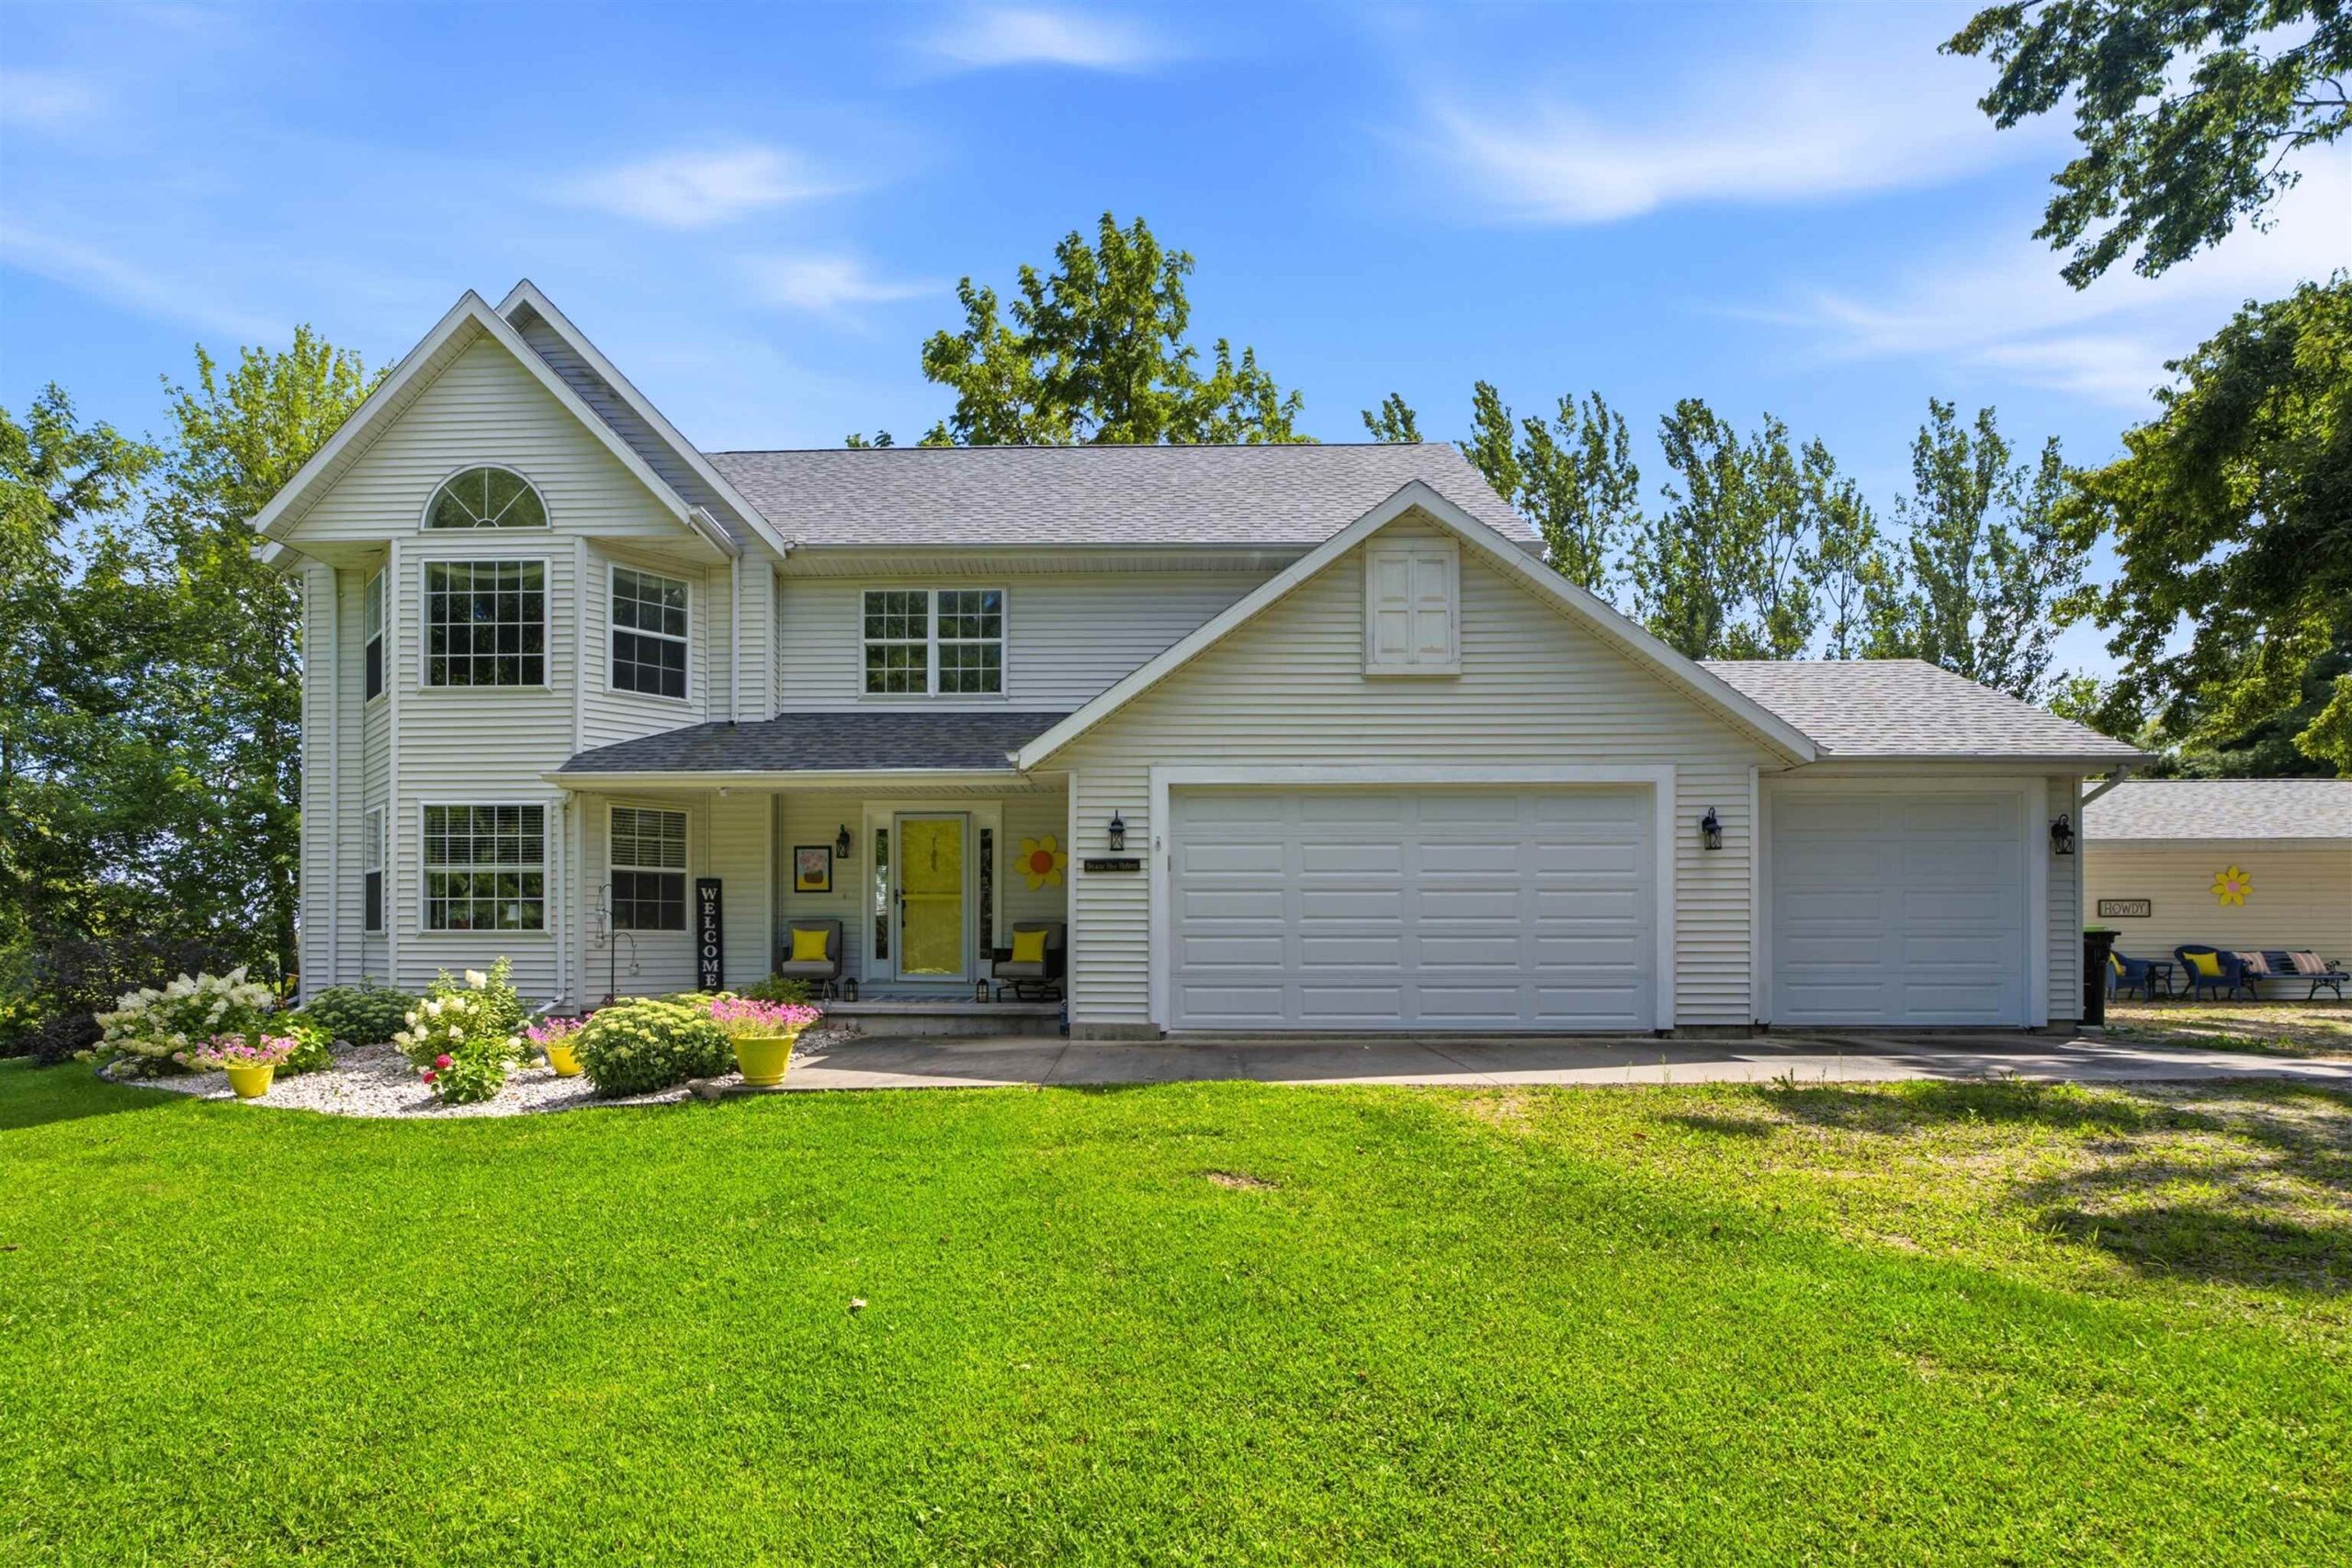 |3|2436 sqft
Adashun Jones, Inc.
Provided by: Coldwell Banker Real Estate Group
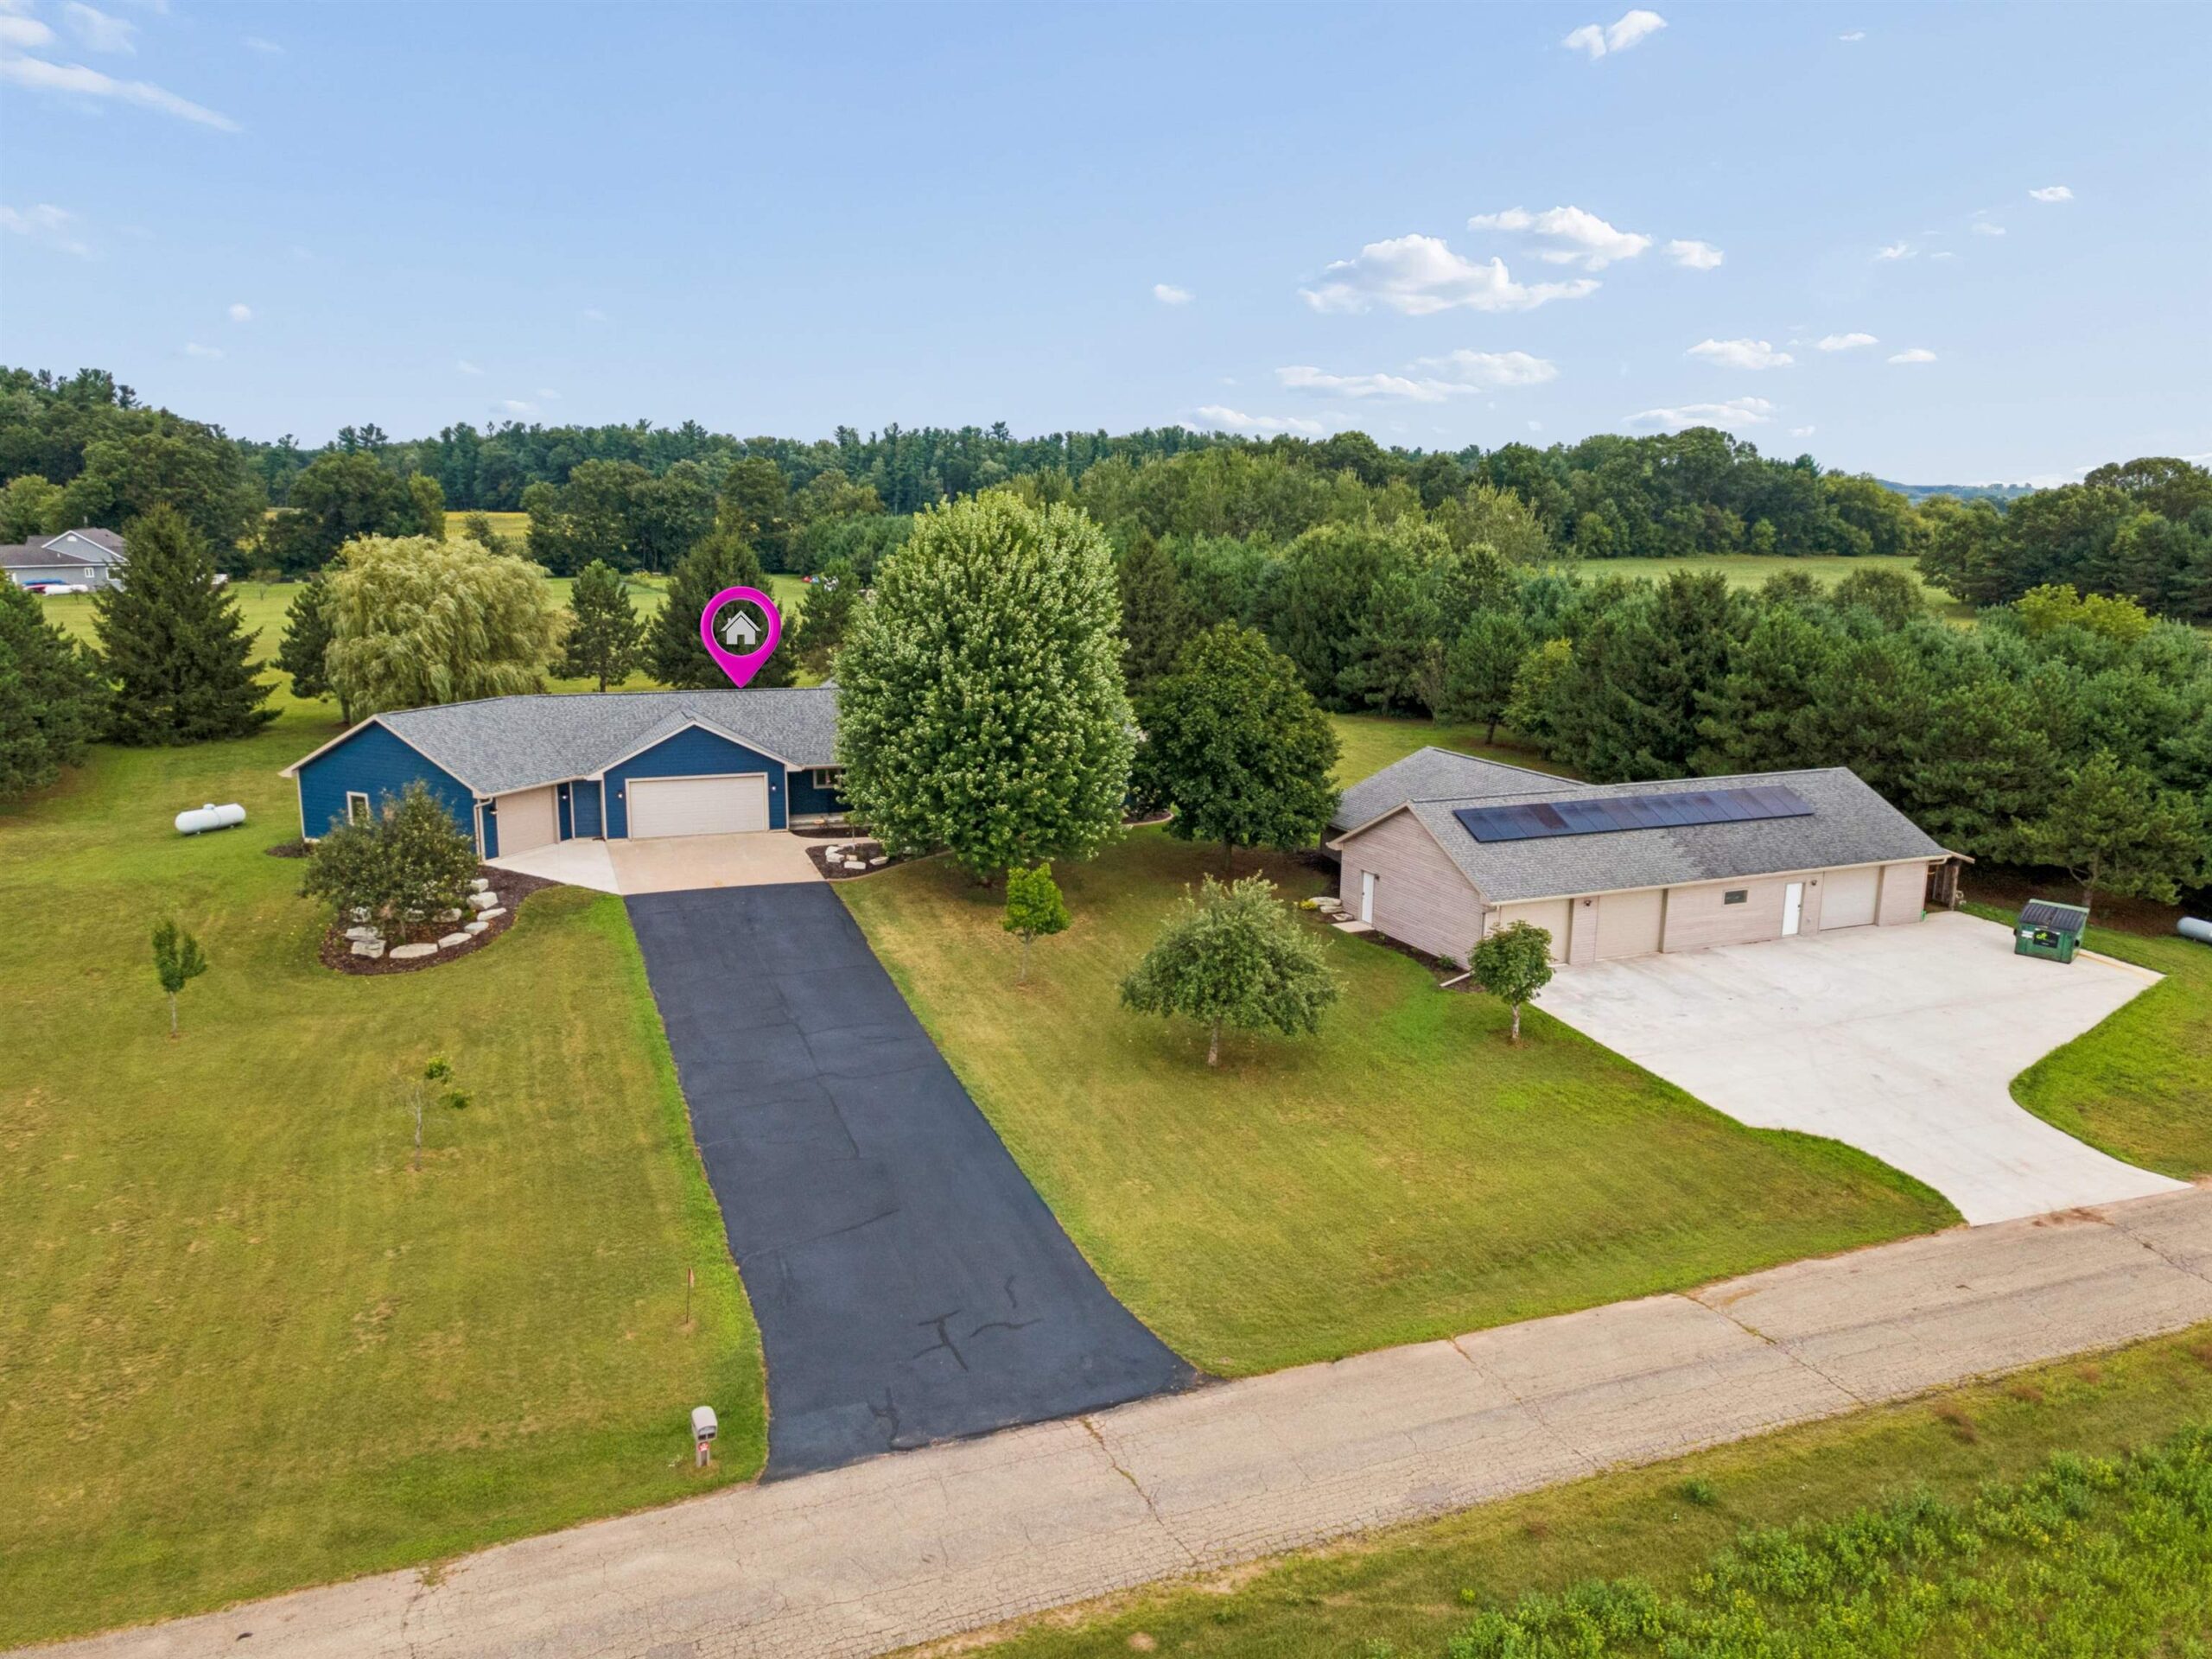 |3|2166 sqft
Adashun Jones, Inc.
Provided by: Coldwell Banker Real Estate Group
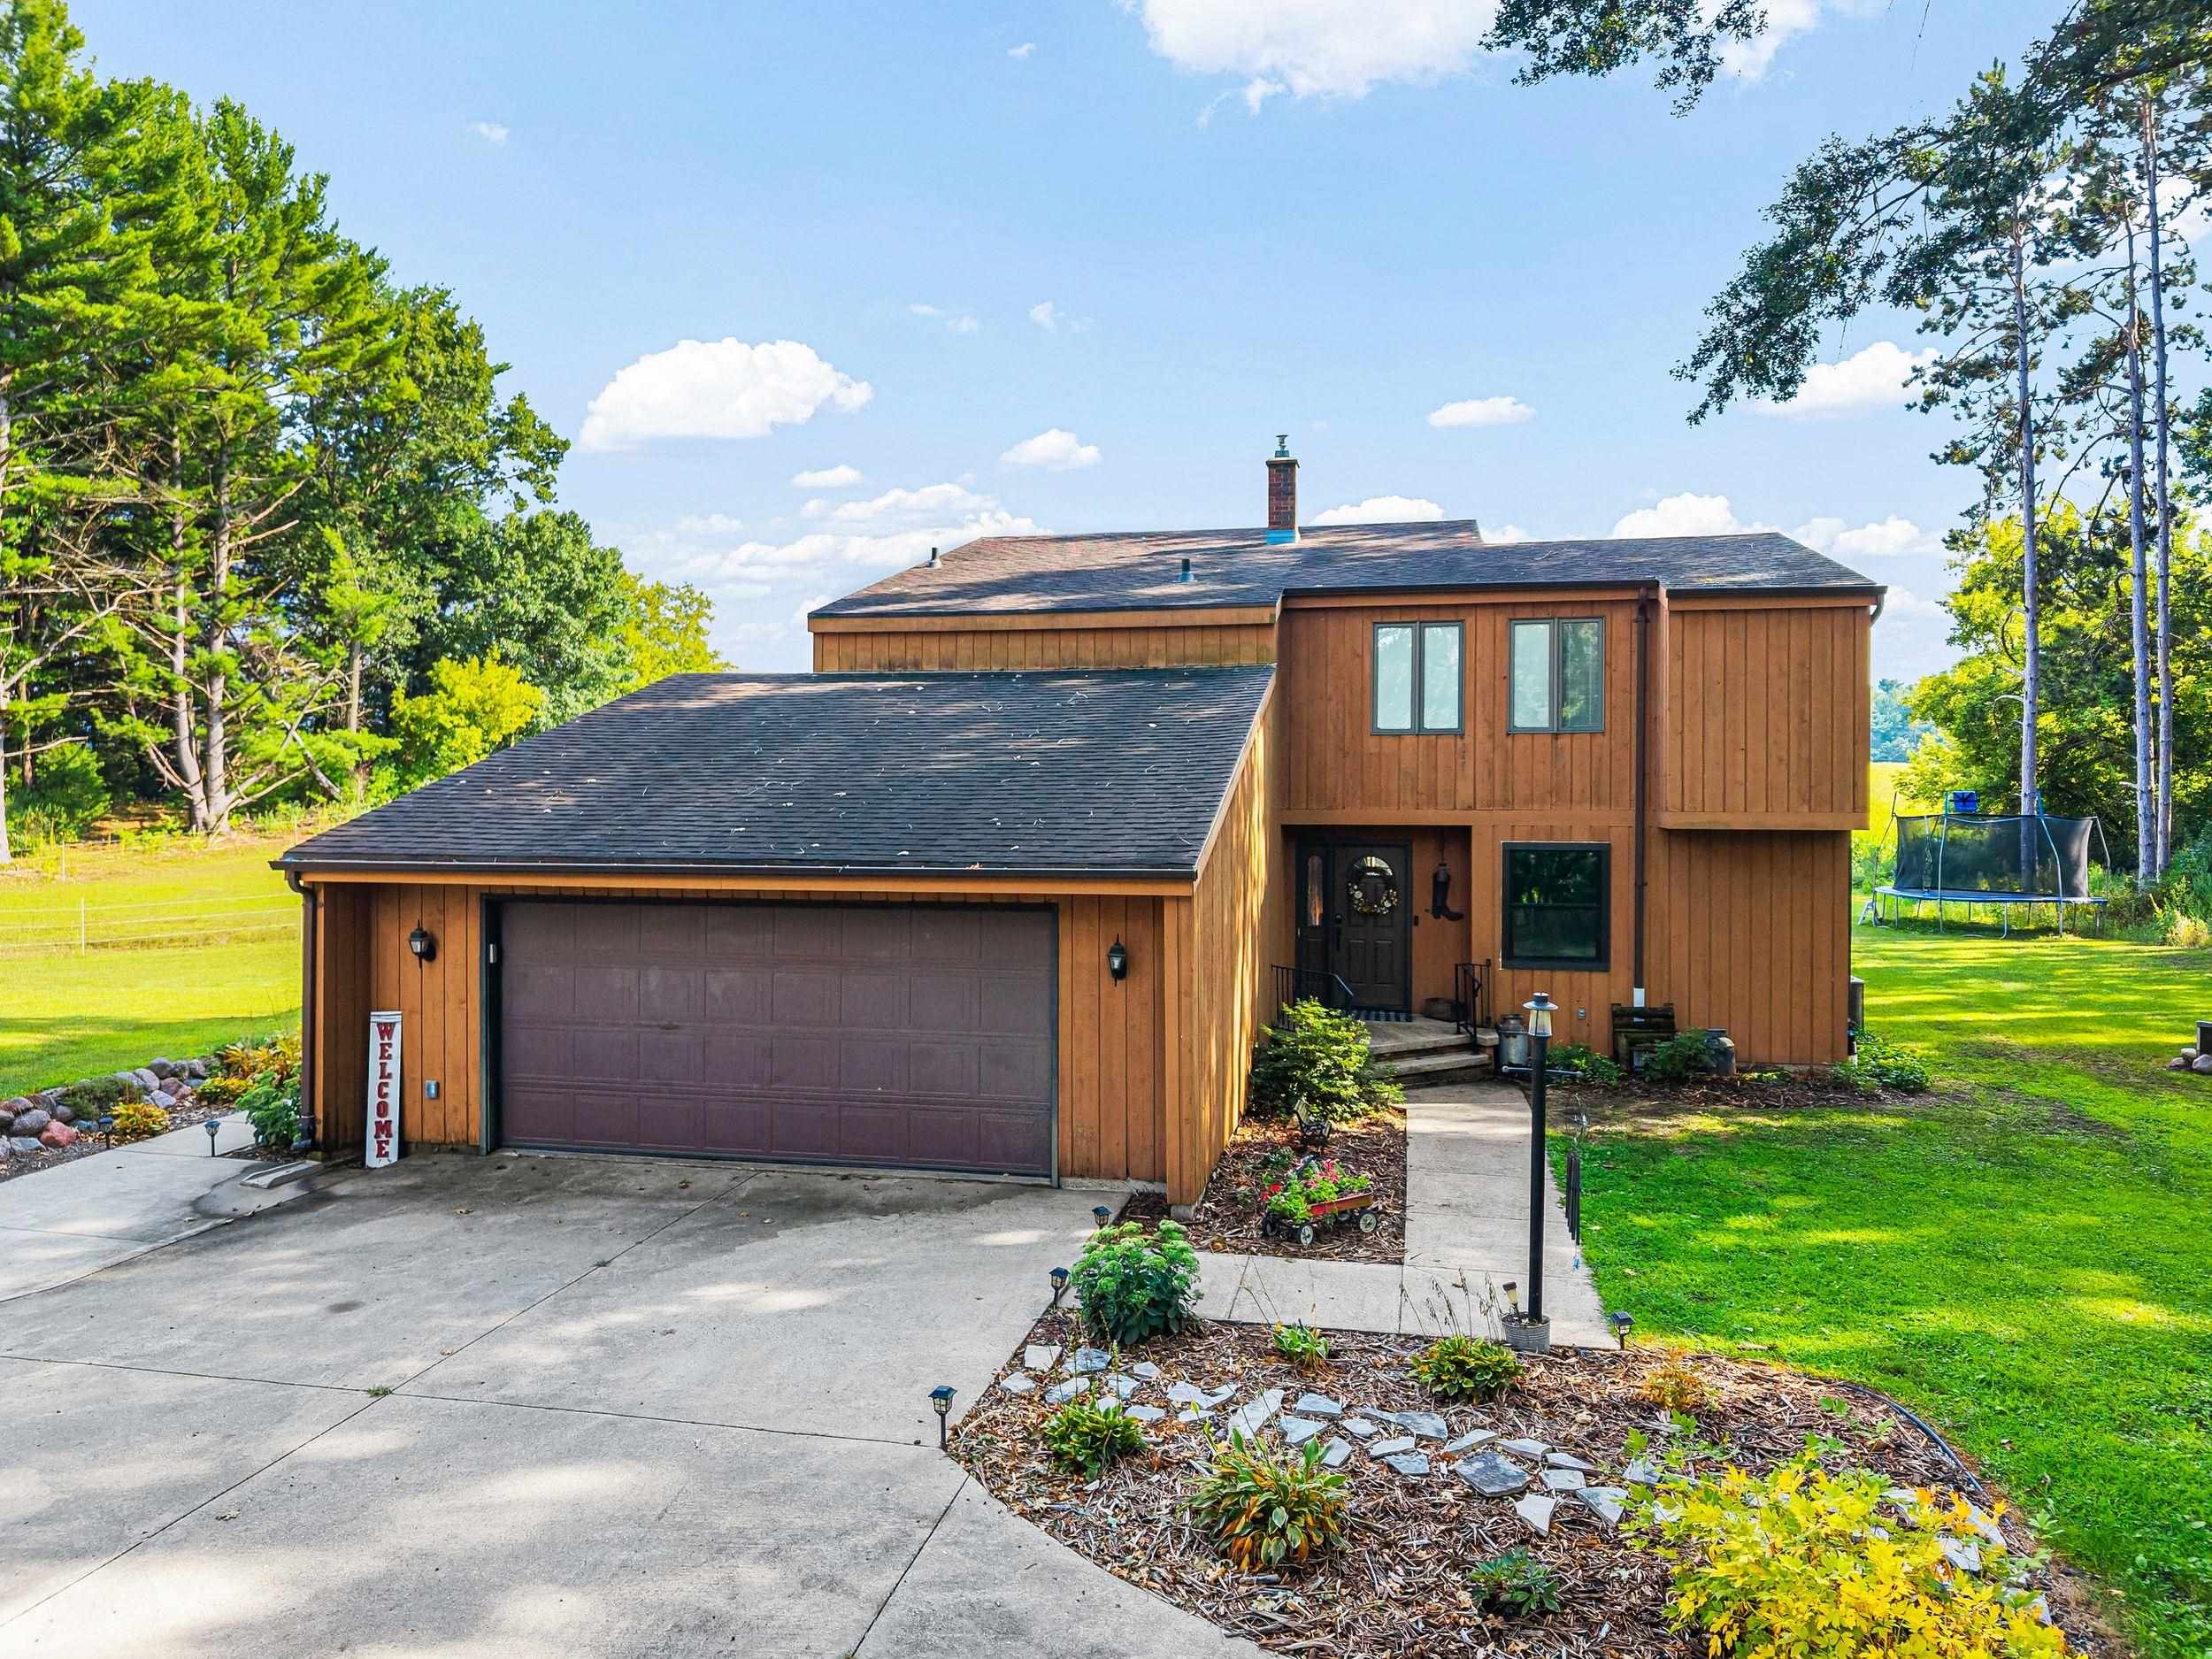 |3|2780 sqft
Adashun Jones, Inc.
Provided by: Century 21 Ace Realty
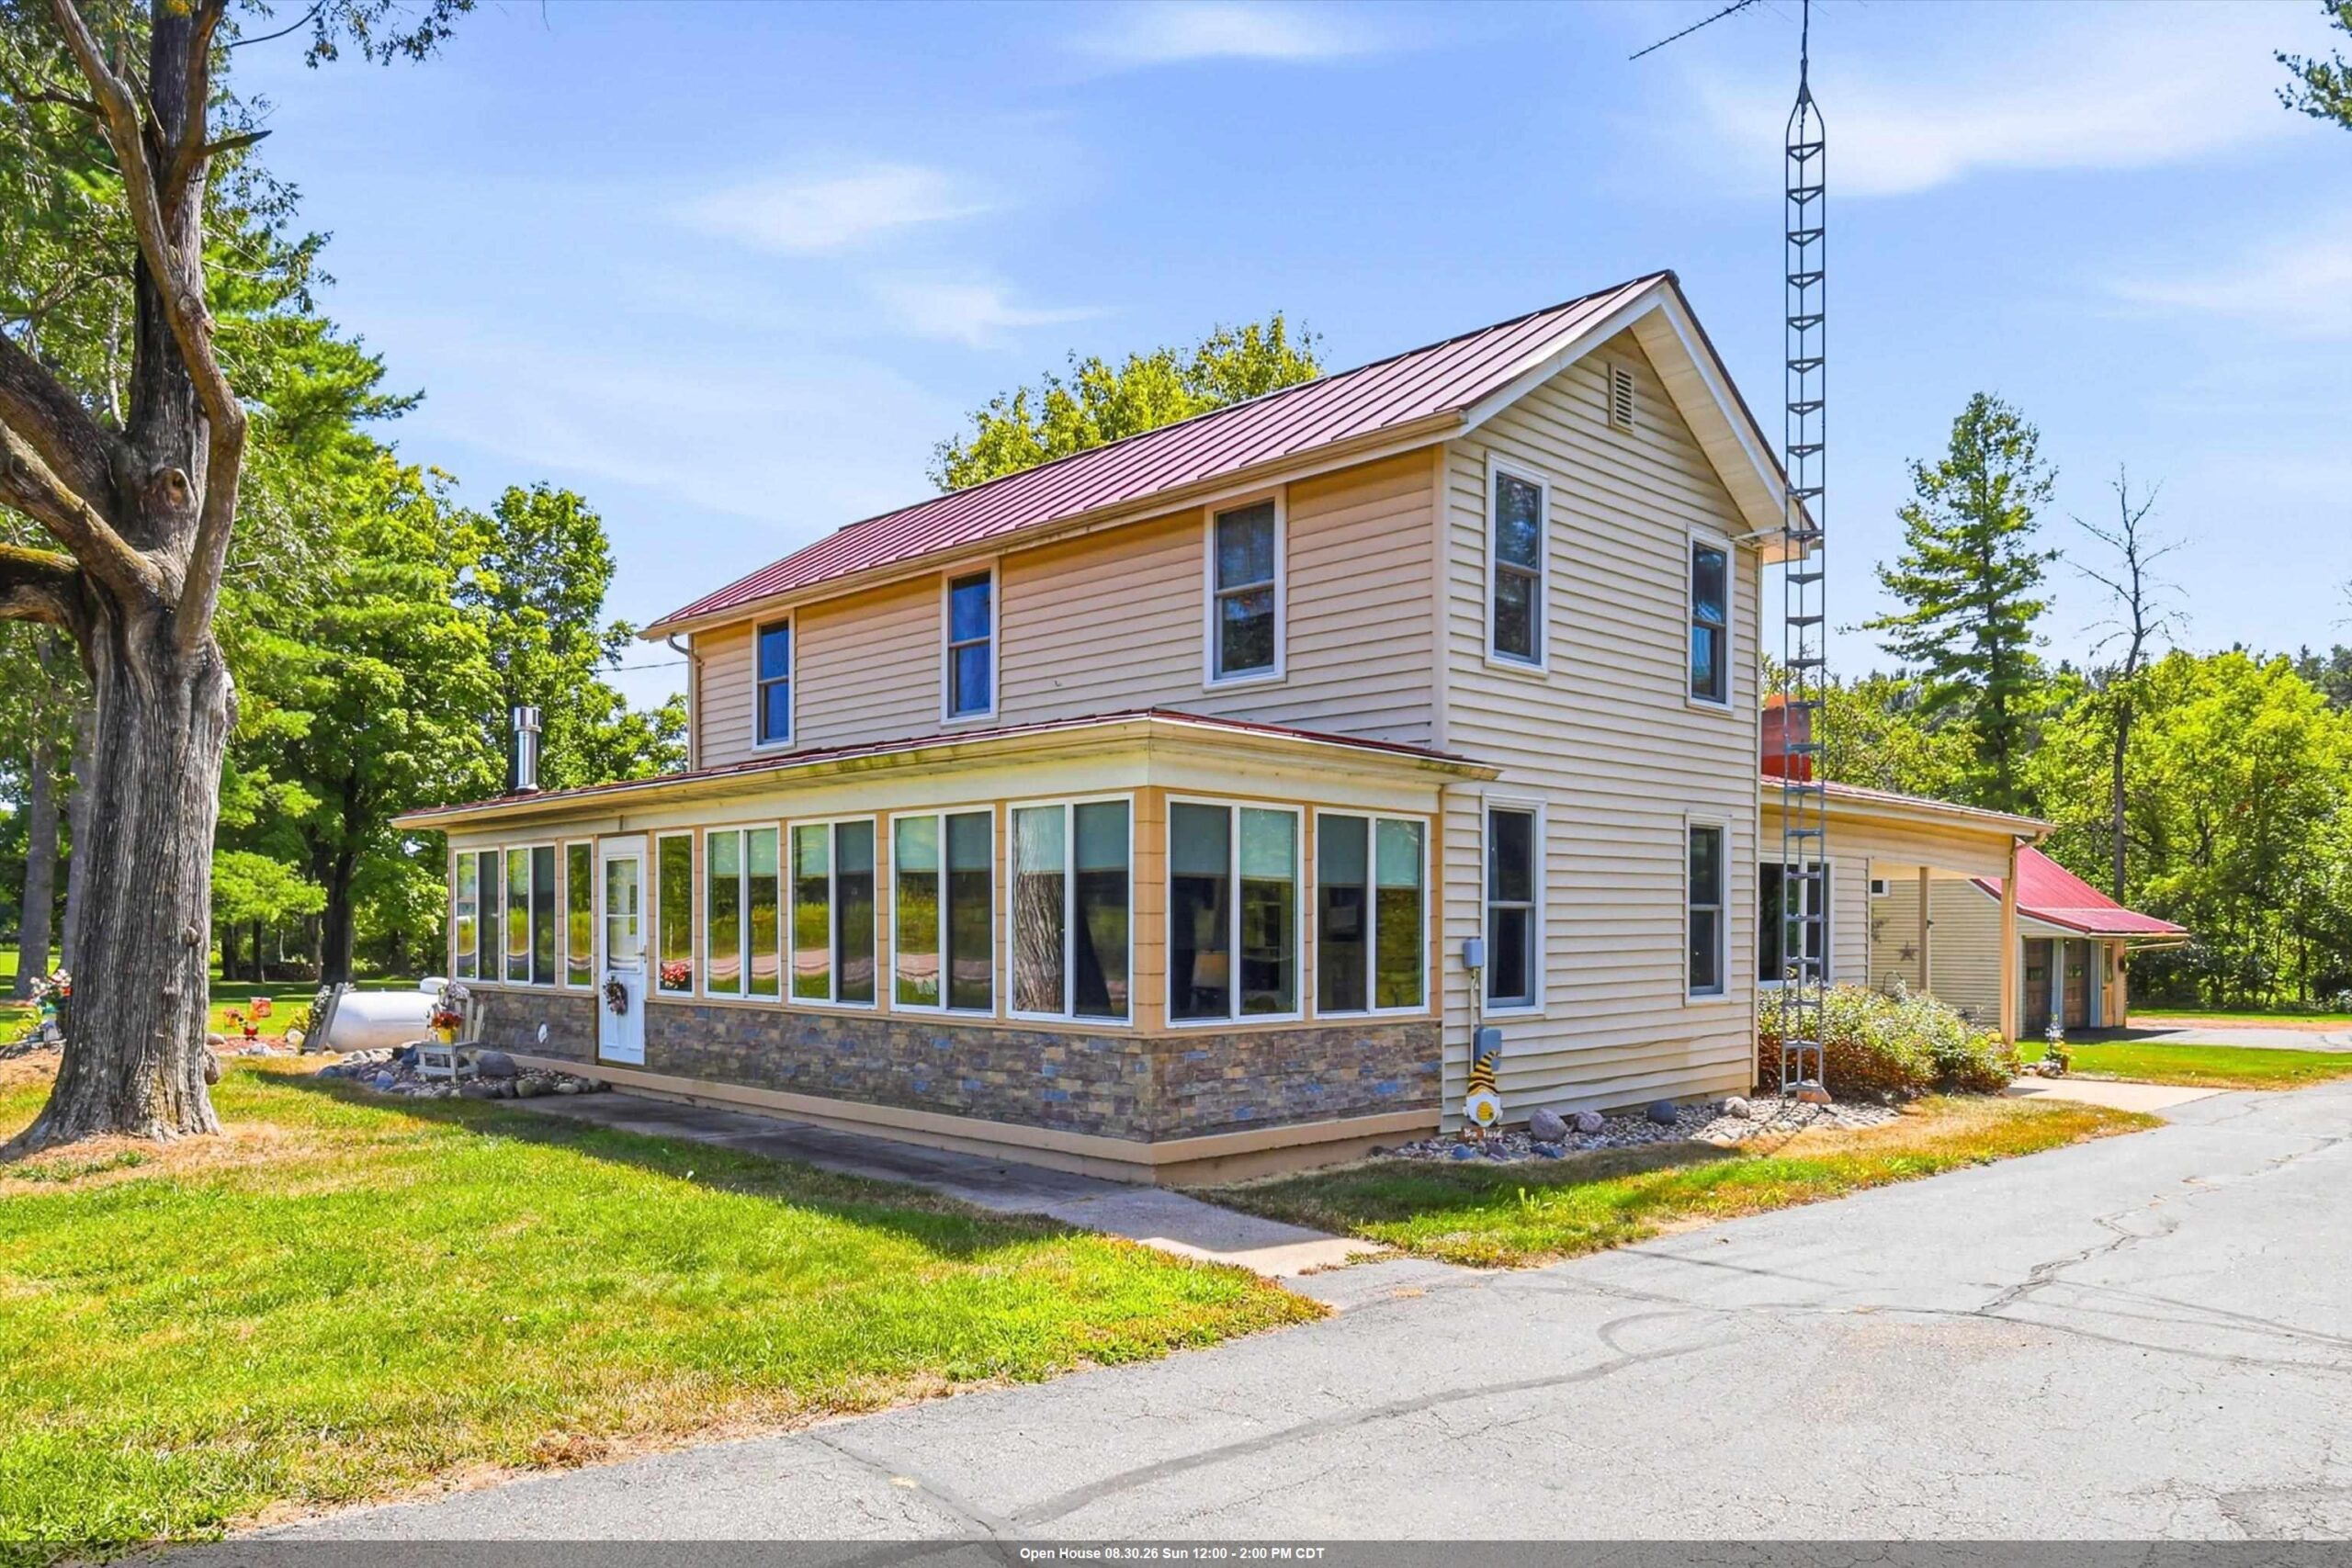 |2|2044 sqft
Adashun Jones, Inc.
Provided by: Beckman Properties
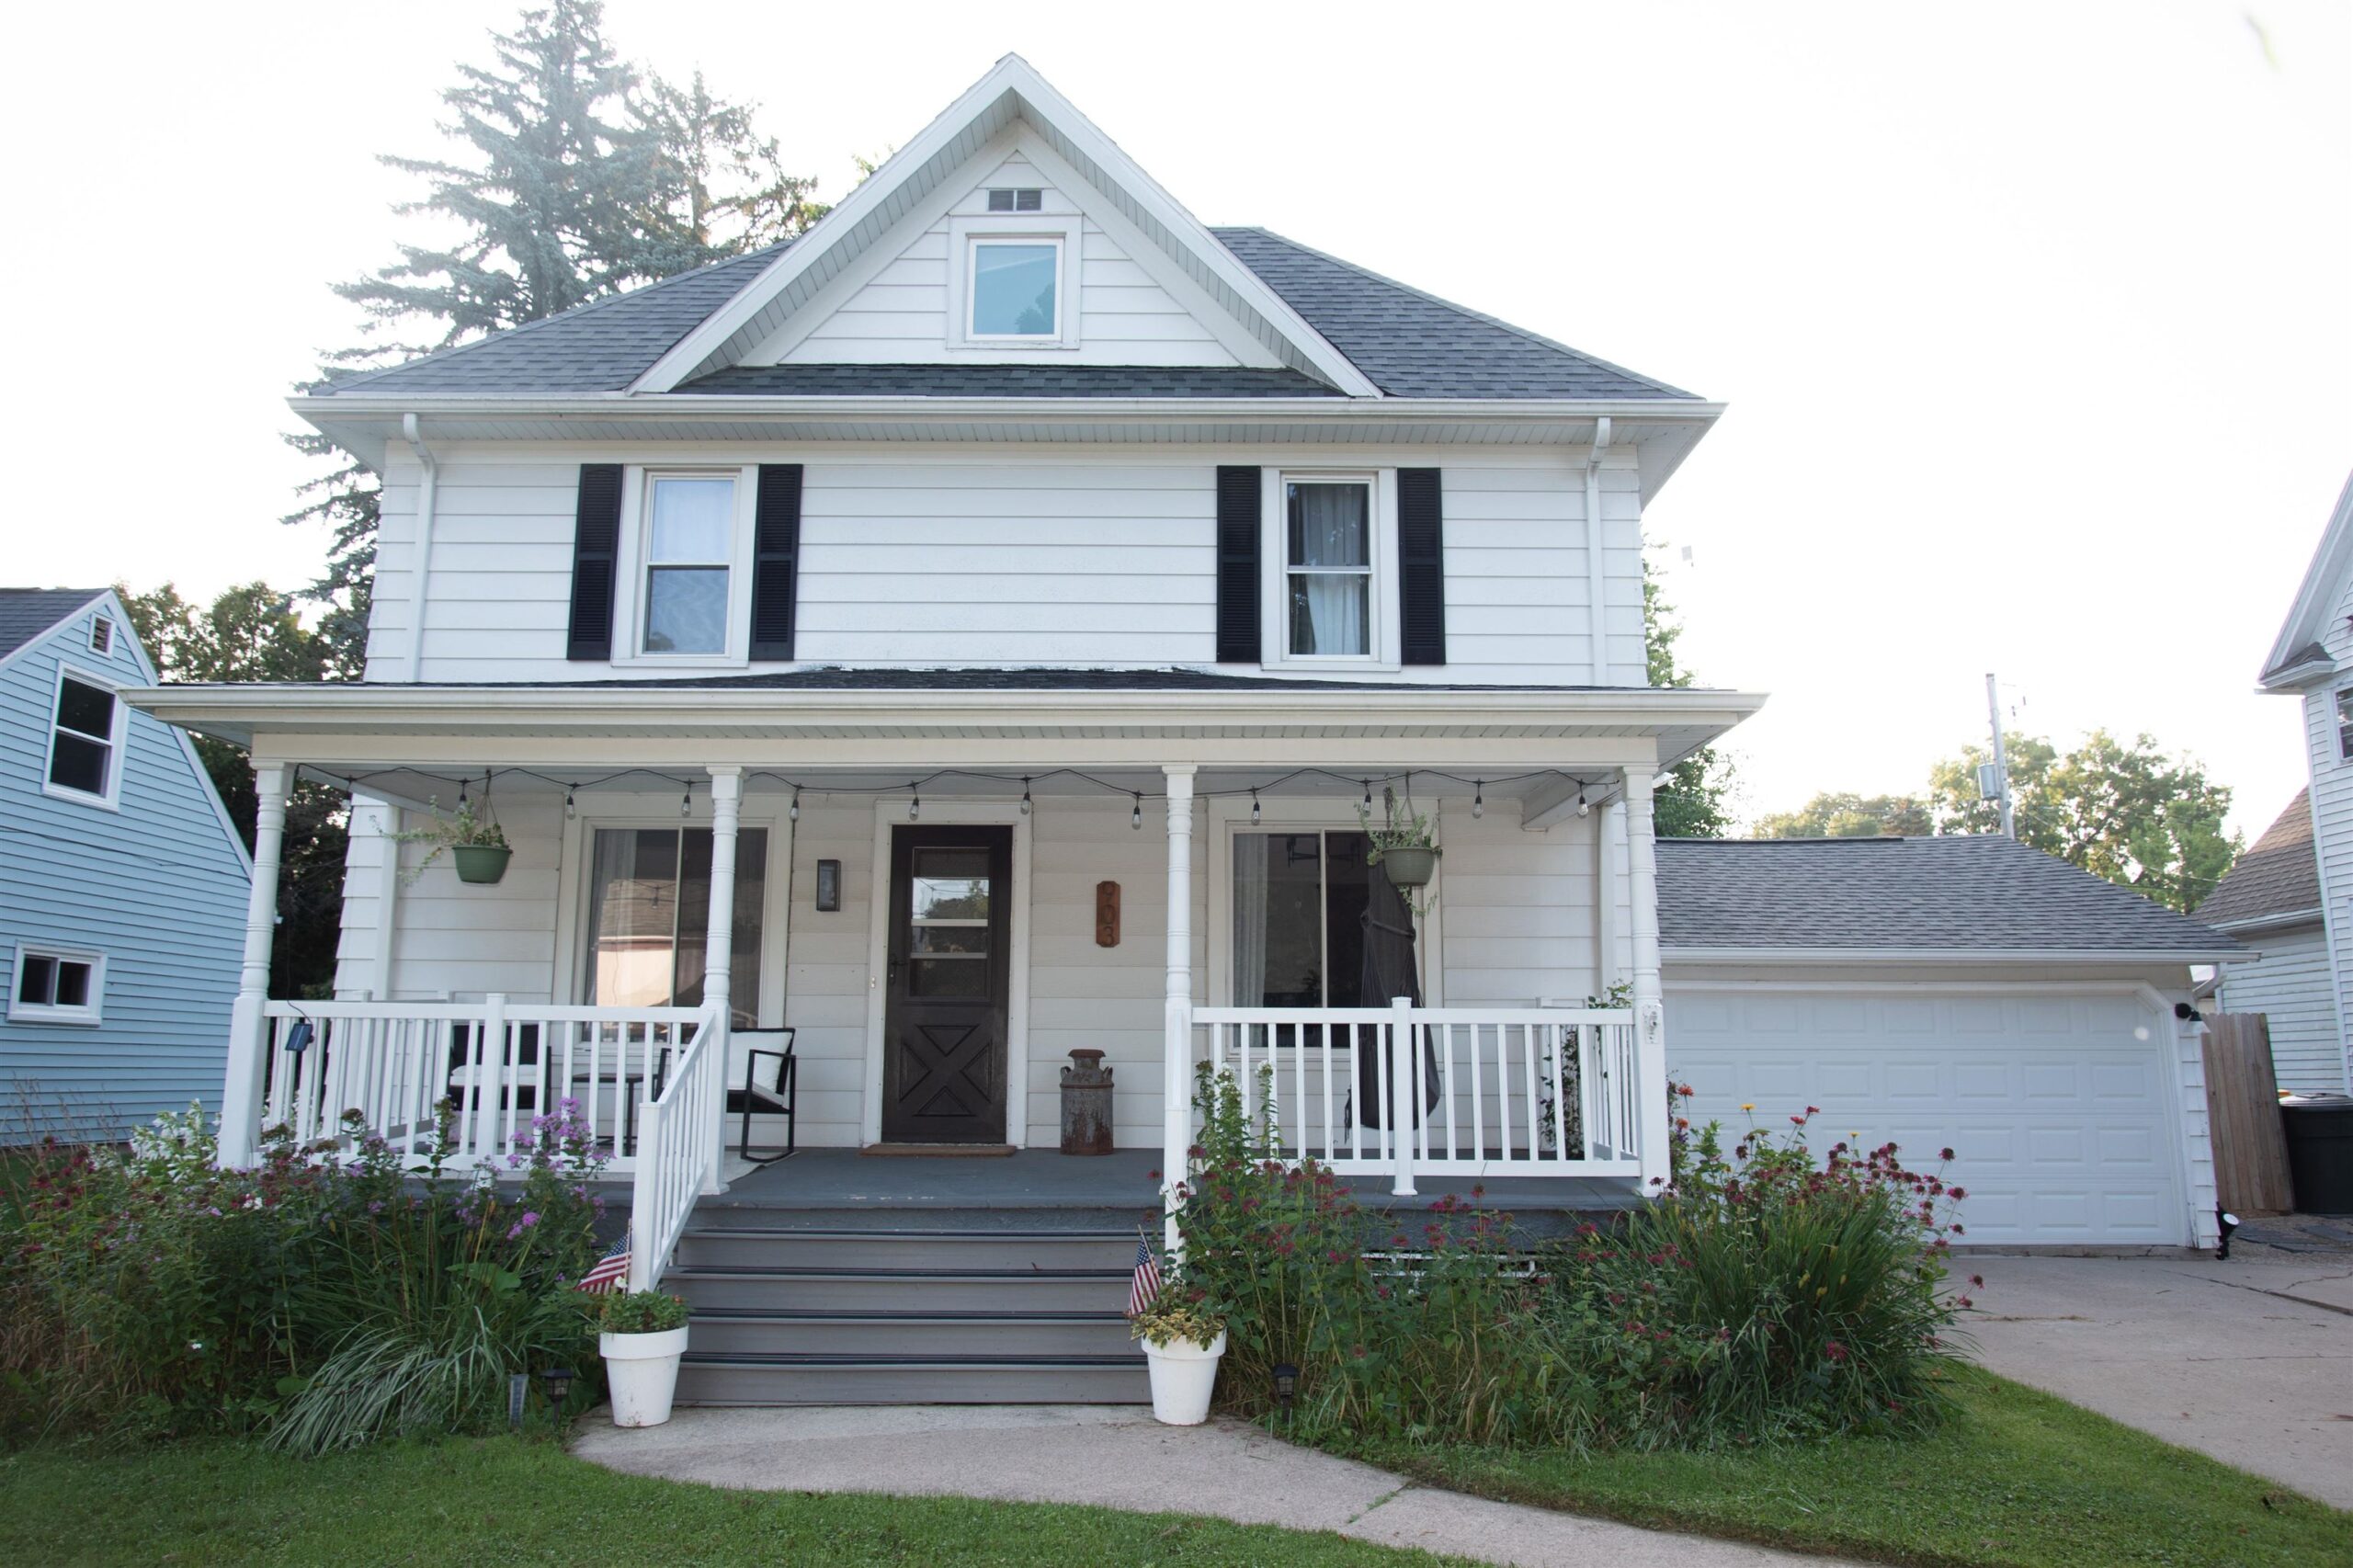 |3|2771 sqft
Adashun Jones, Inc.
Provided by: Expert Real Estate Partners, LLC
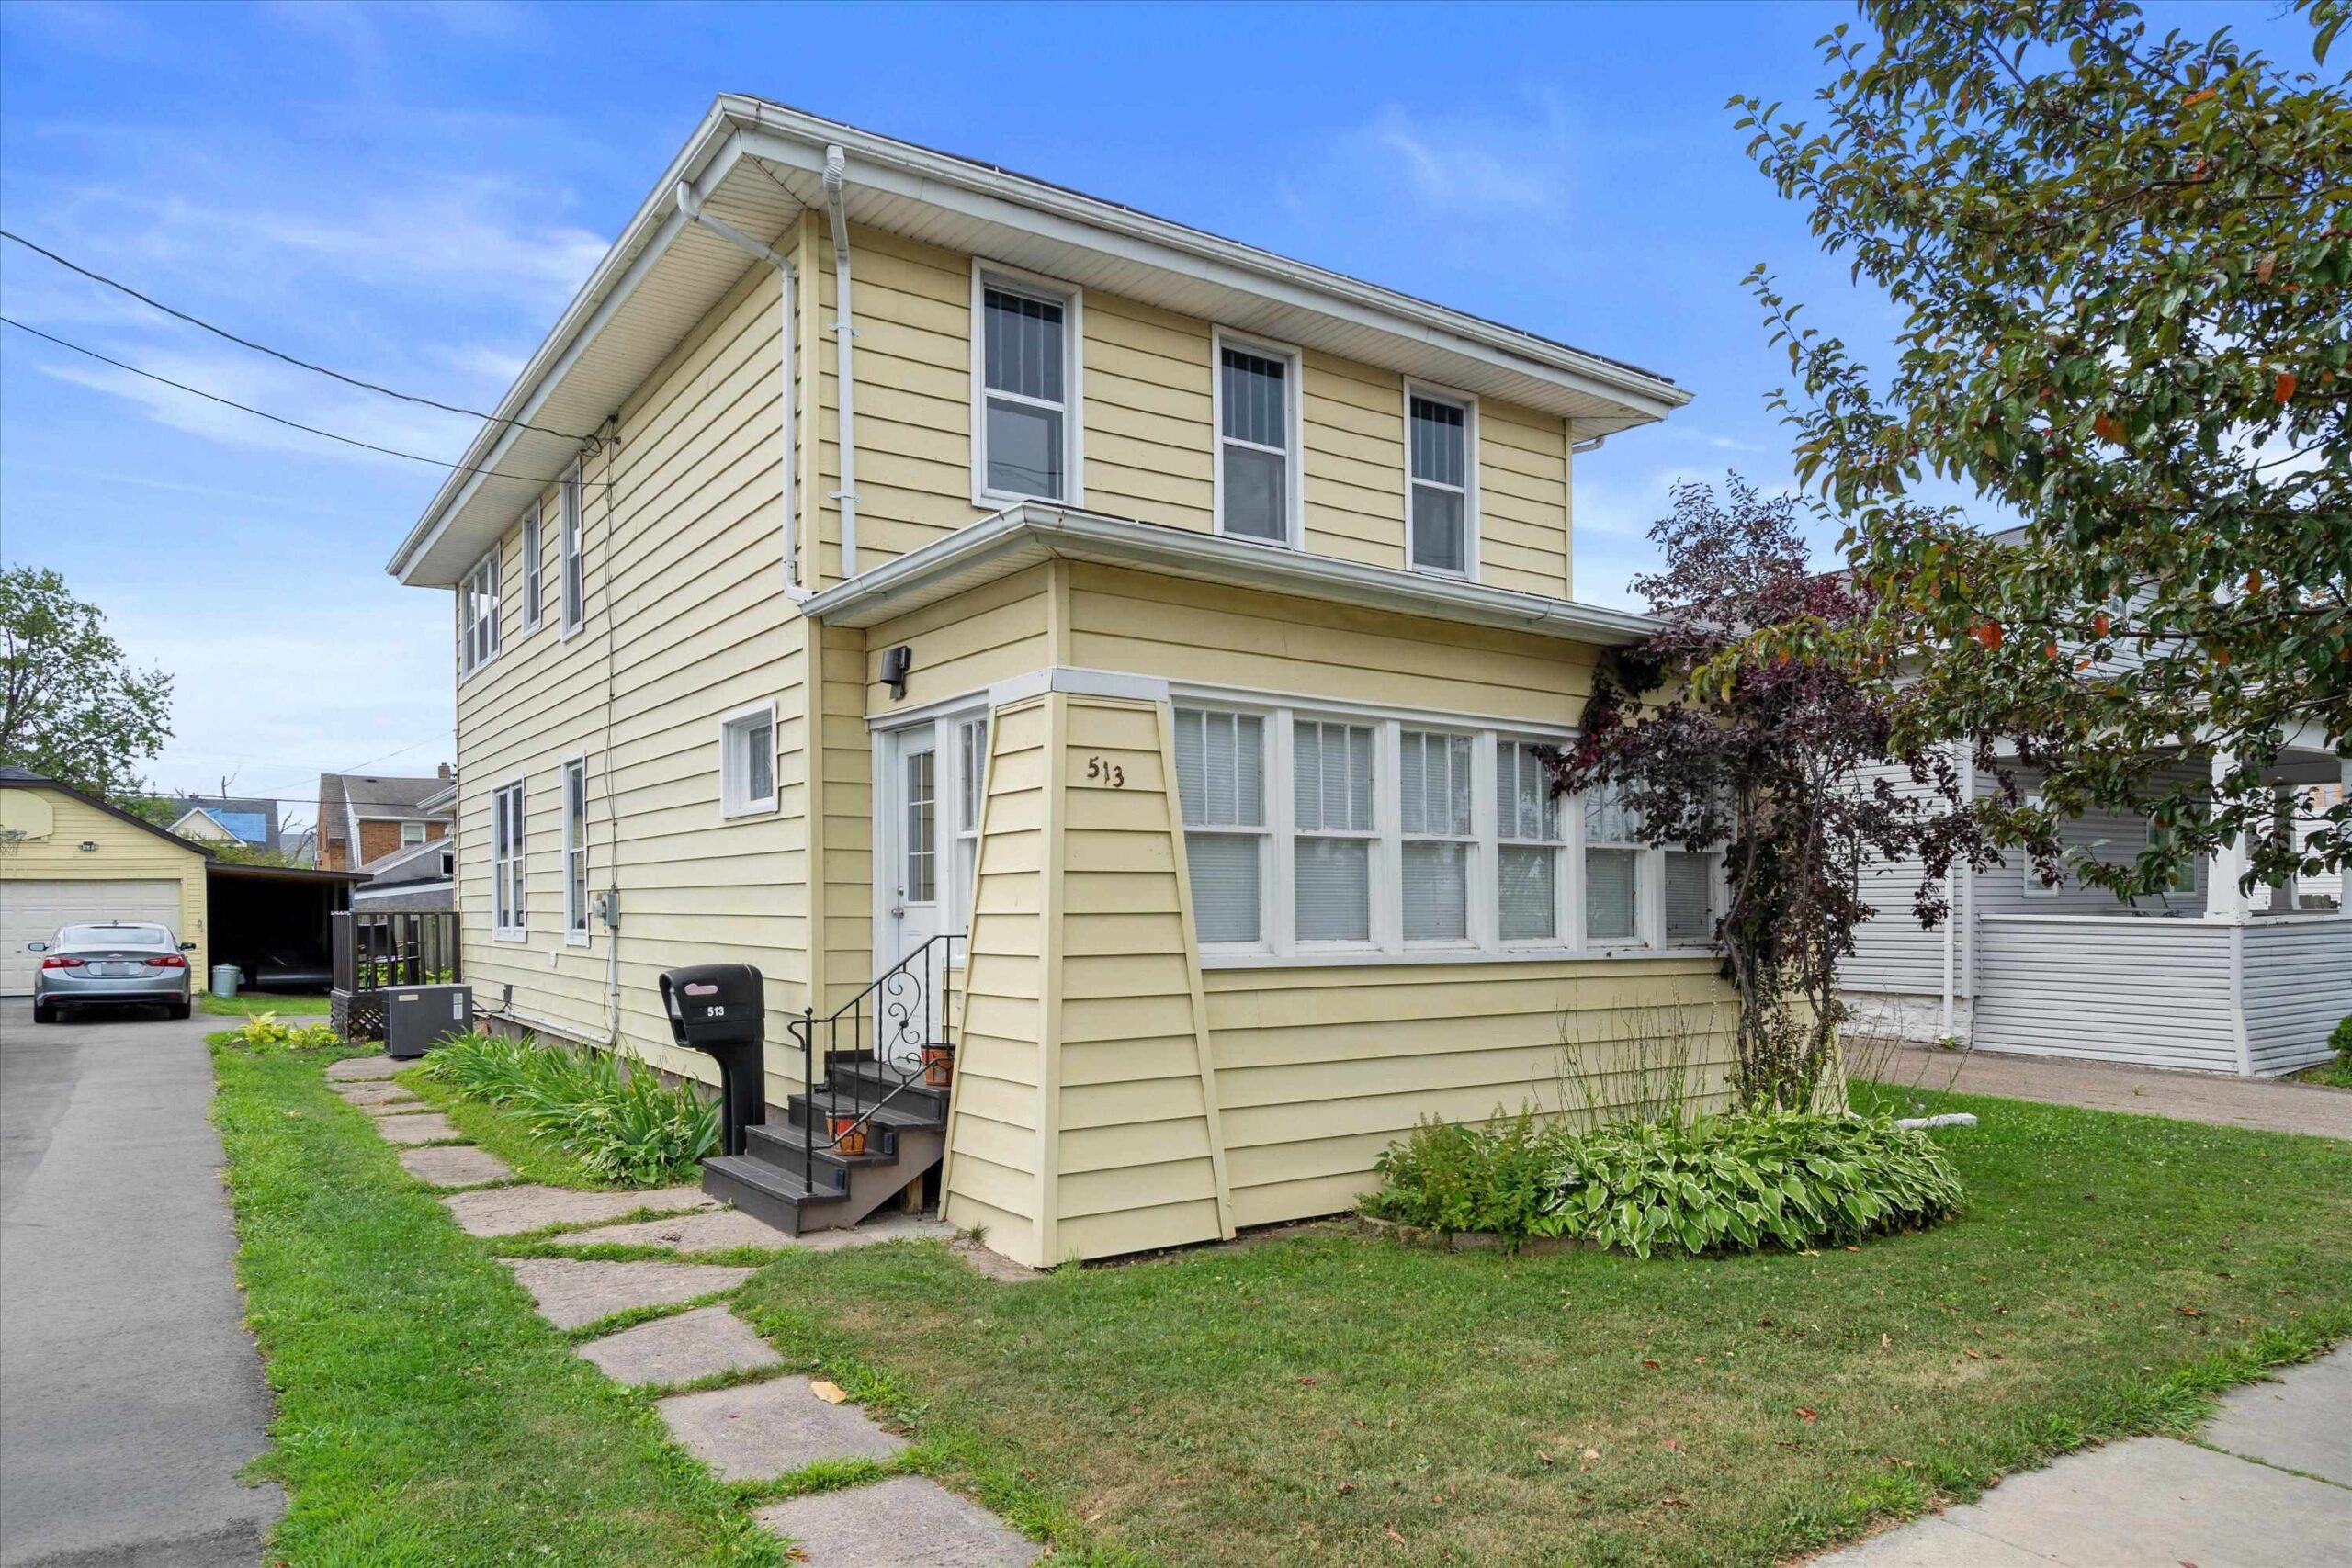 |3|2050 sqft
Adashun Jones, Inc.
Provided by: Redfin Corporation
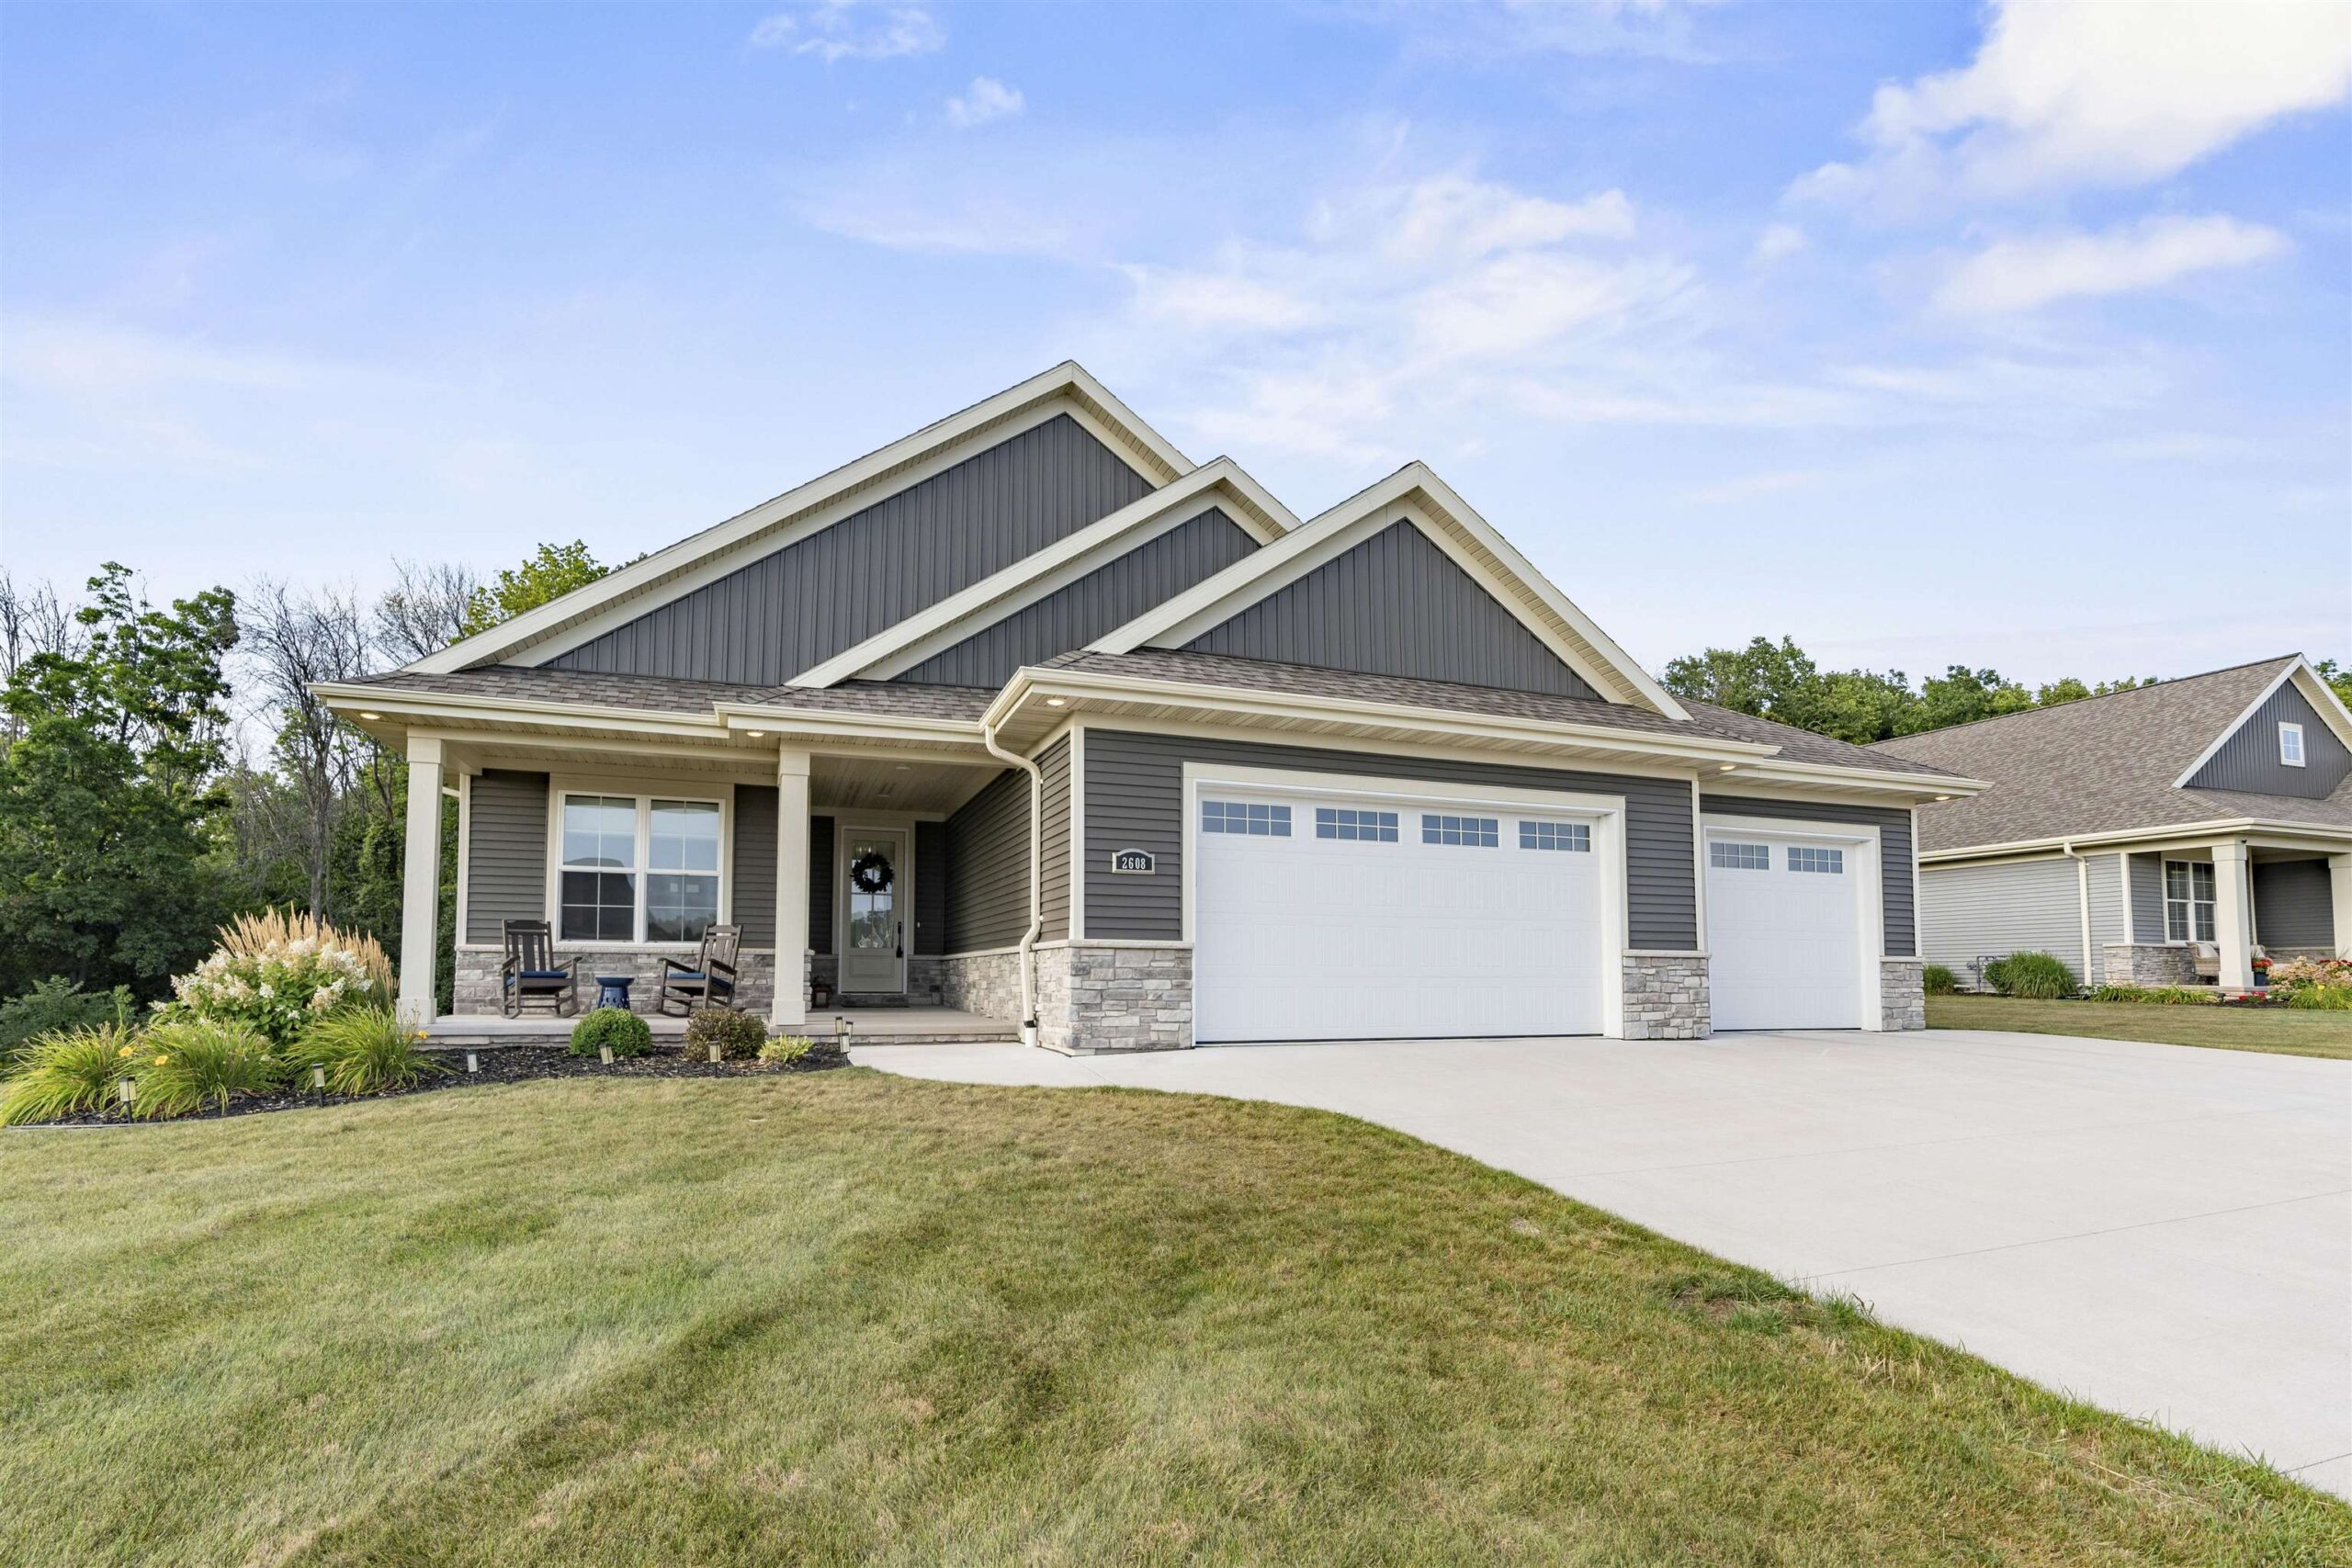 |3|2811 sqft
Adashun Jones, Inc.
Provided by: Century 21 Ace Realty
 |4|2610 sqft
Adashun Jones, Inc.
Provided by: Keller Williams Green Bay

 Share
Share
 Show more
 Spec Sheet