 42
42  Return to listing
$489,900
4 Beds
3 Bath
2,523 Sq. Ft.
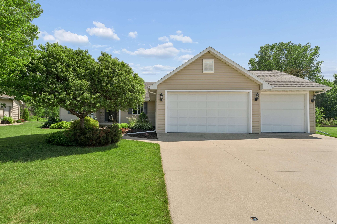
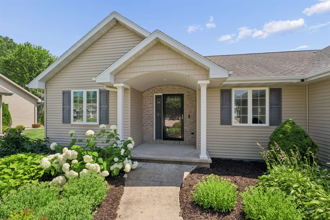
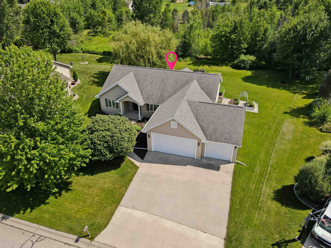
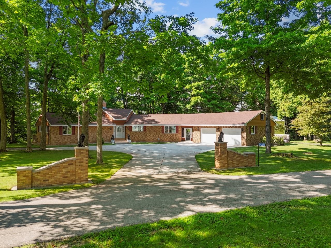
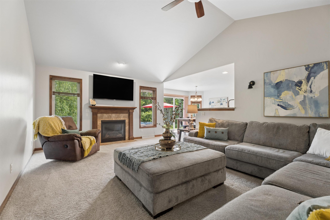
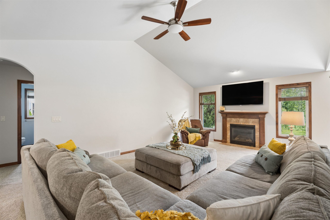
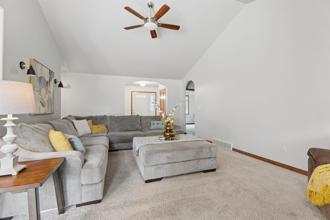
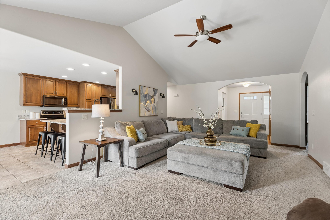
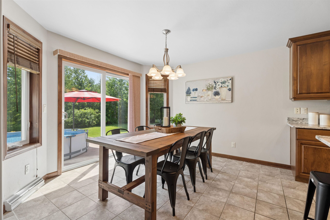
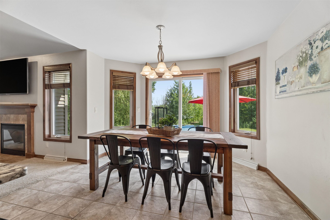
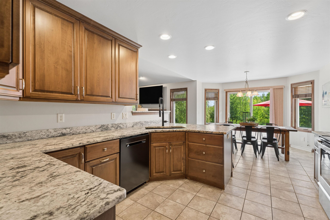
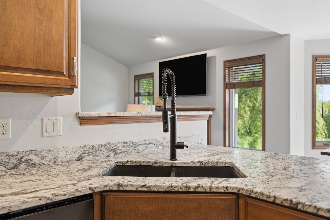
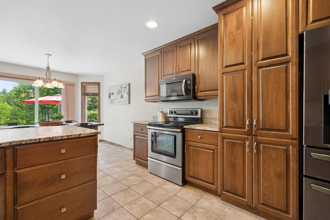
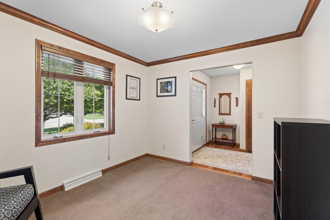
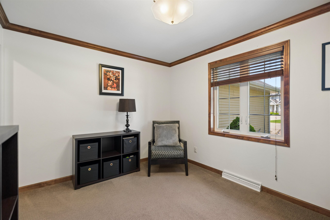
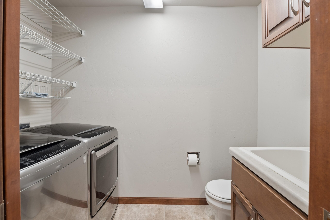
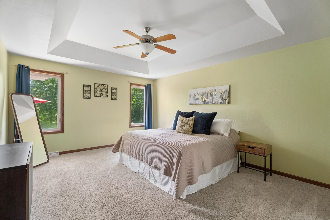
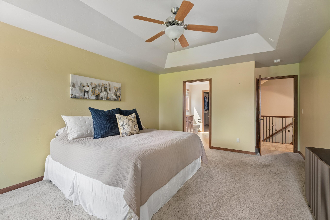
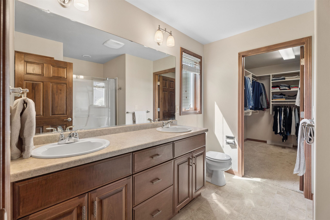
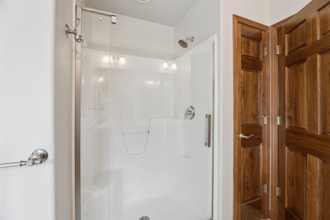
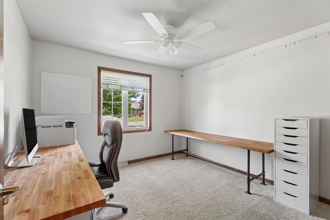
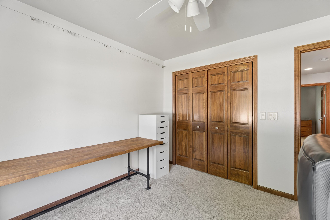
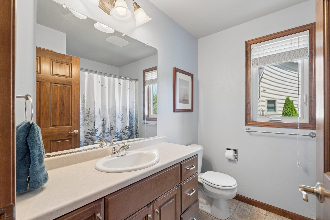
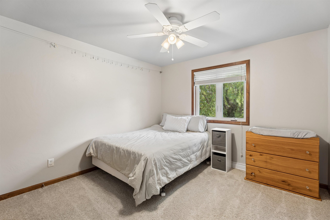
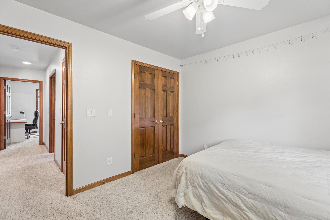
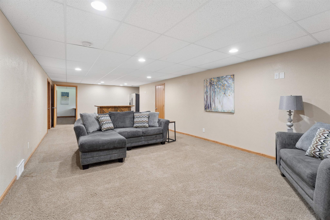
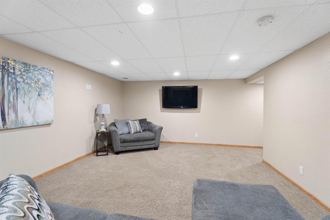
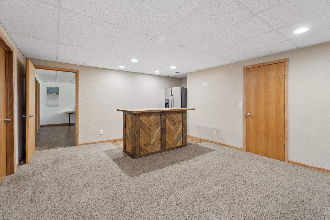
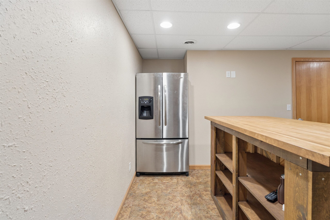
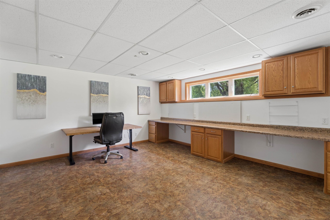
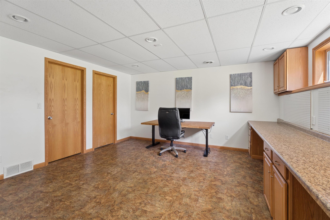
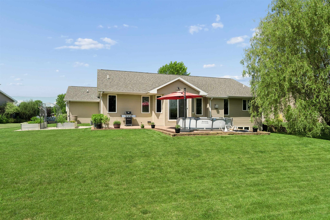
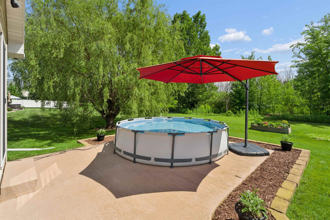
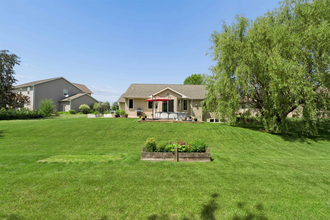
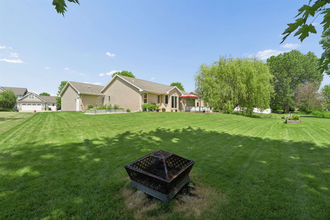
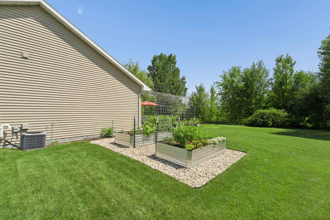
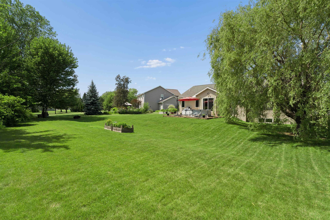
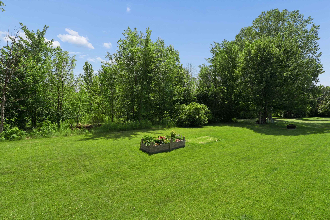
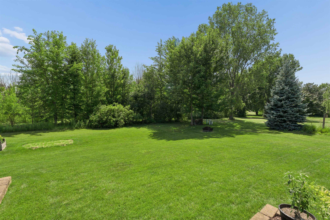
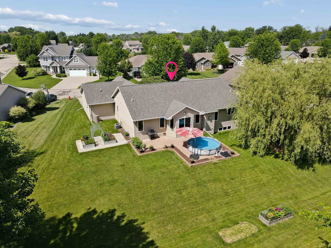
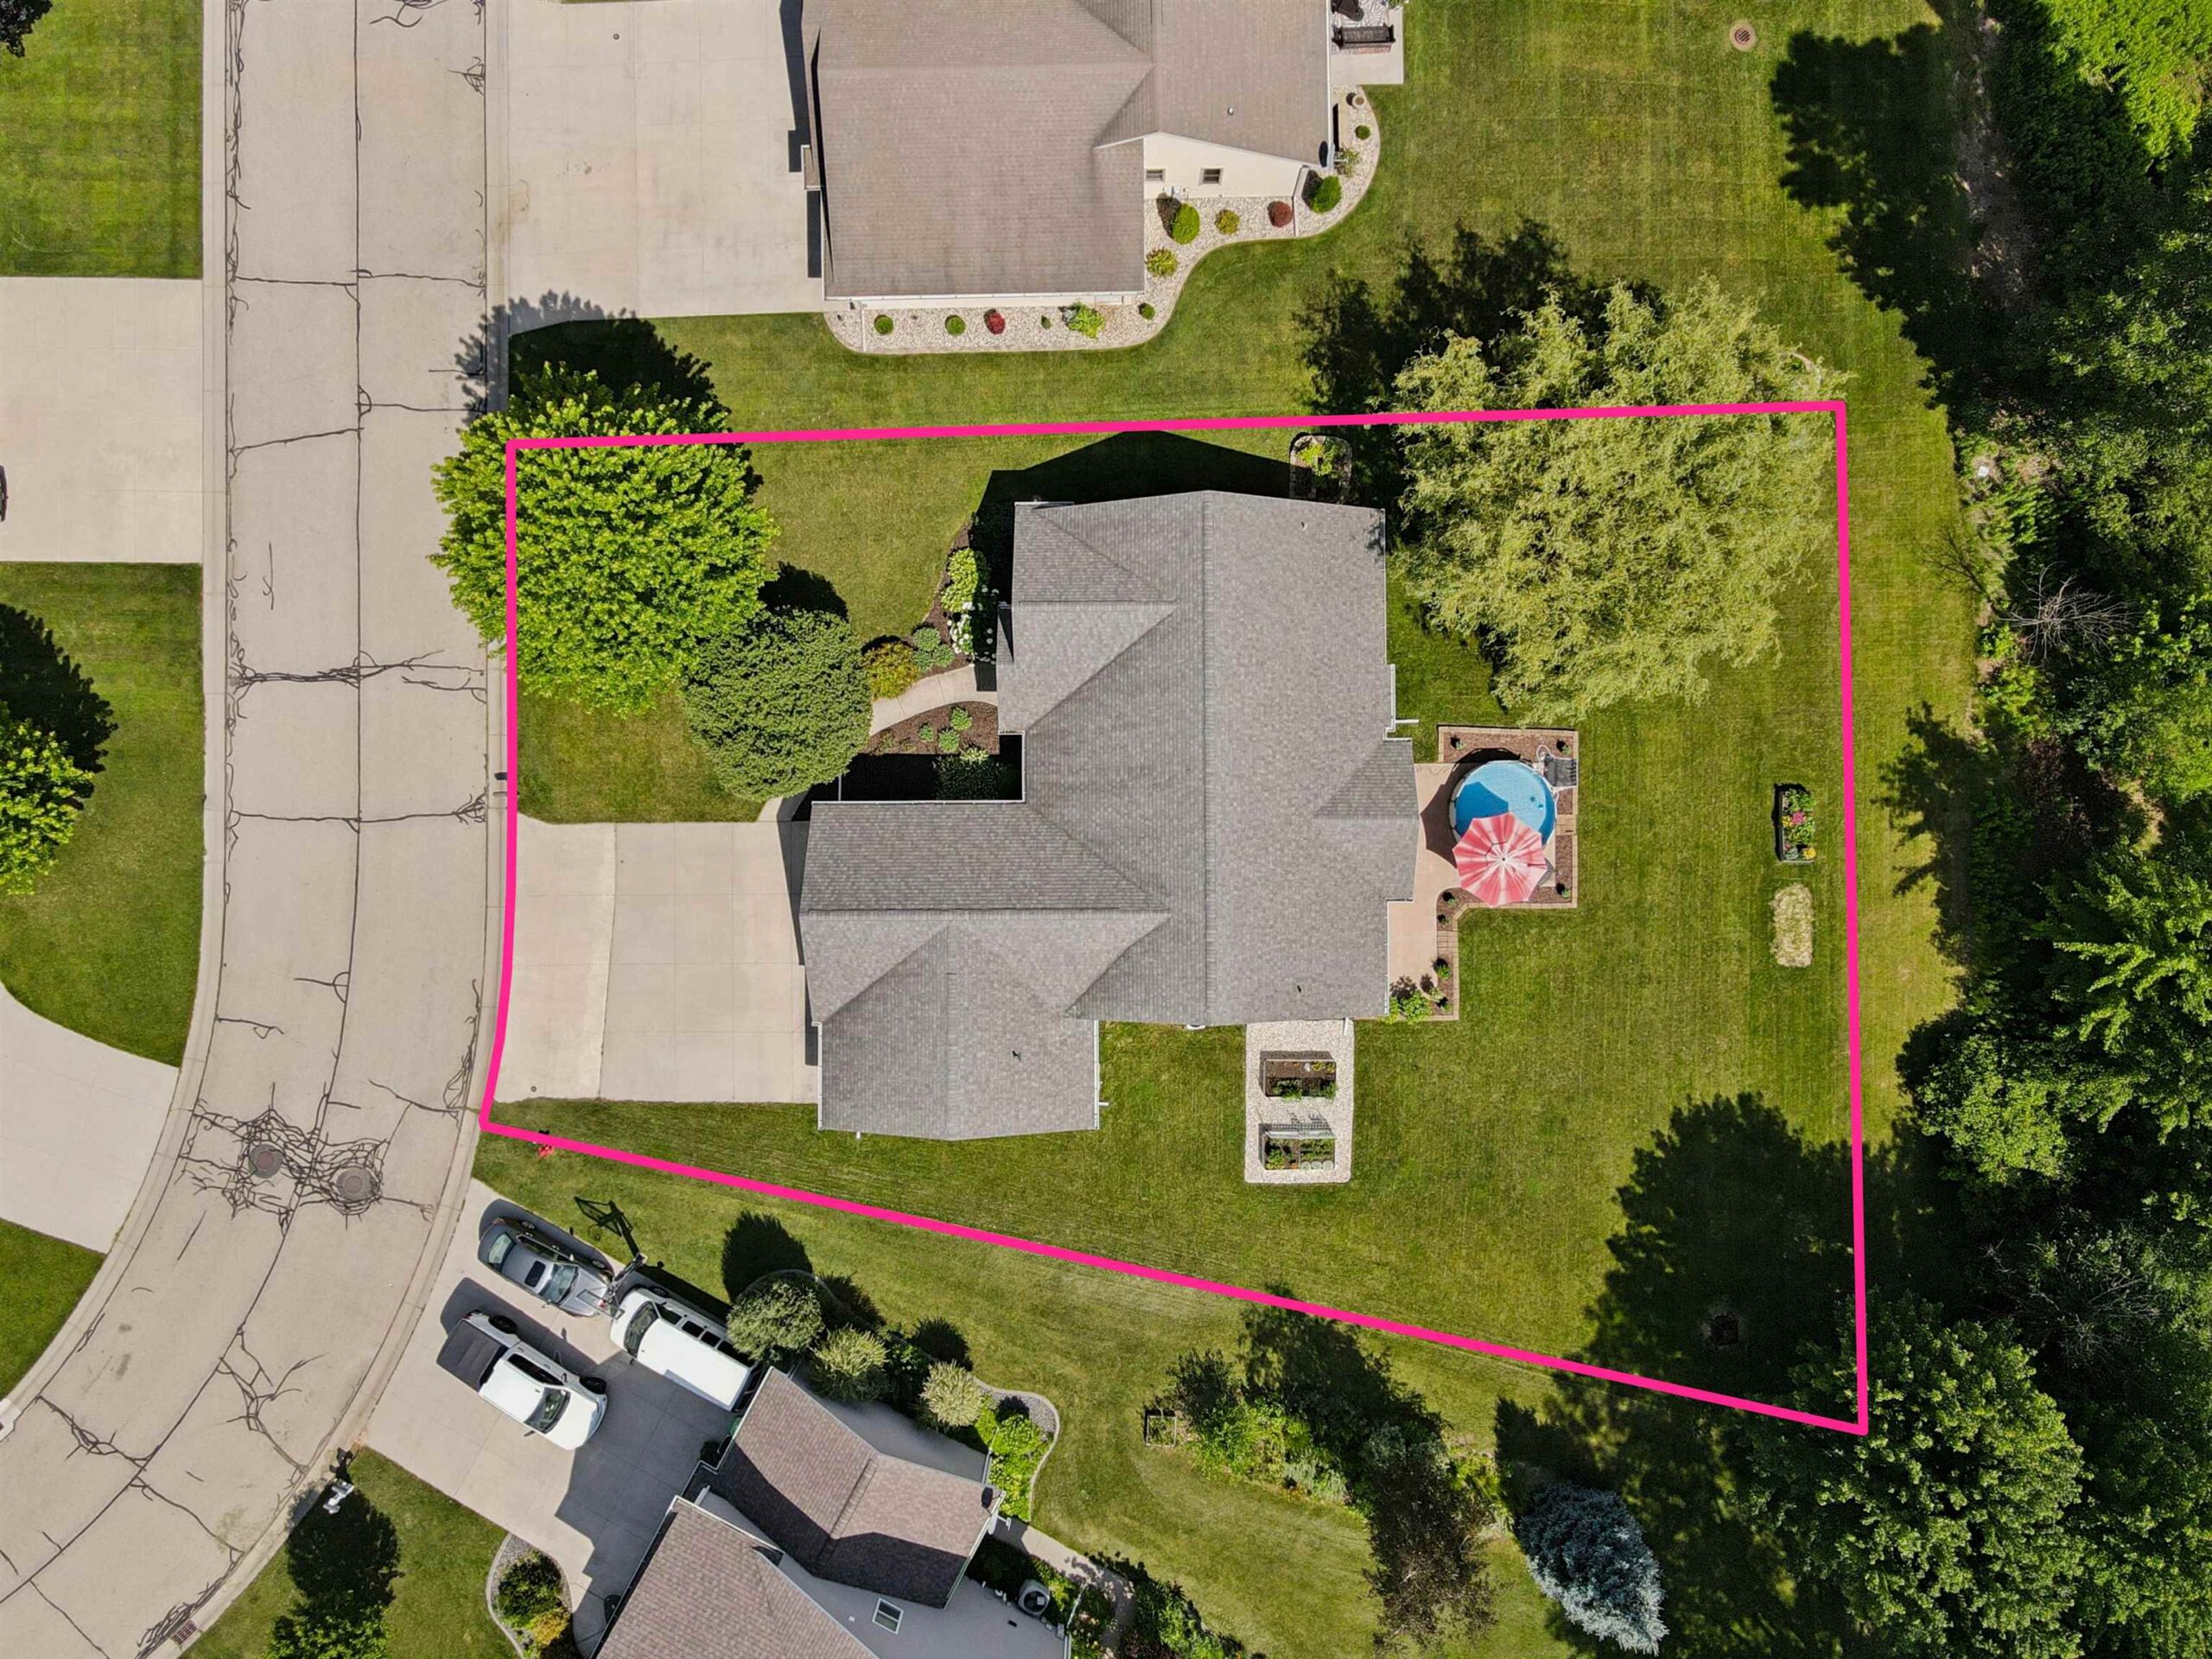
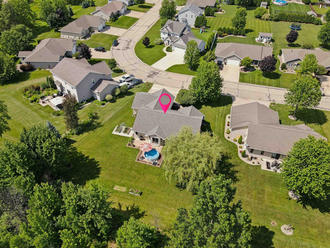
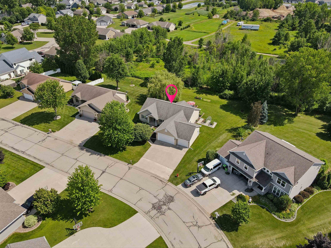
Move right into this beautifully maintained, ranch home offering a desirable split bedroom floor plan in the Kimberly School District! A welcoming foyer w/ hardwood floors opens to the inviting living room where a gas FP creates the perfect gathering space. The kitchen features granite countertops, a snack bar and a dining area w/patio doors leading to a concrete patio overlooking a private tree lined backyard. The spacious primary suite offers a walk-in closet & private bath w/double vanity. Two additional BDR’s, full bath, laundry room w/ a half bath, and a versatile flex room complete the main level. The finished LL offers additional living space w/ a spacious family room, fourth bedroom, plumbing stubbed for a future full bath and convenient access to the attached 3-car garage.
Get a detailed Home Value Estimate Based on Current Market Trends/Get a Detailed Estimate Based on Current Market Conditions Impacting Your Home's Value
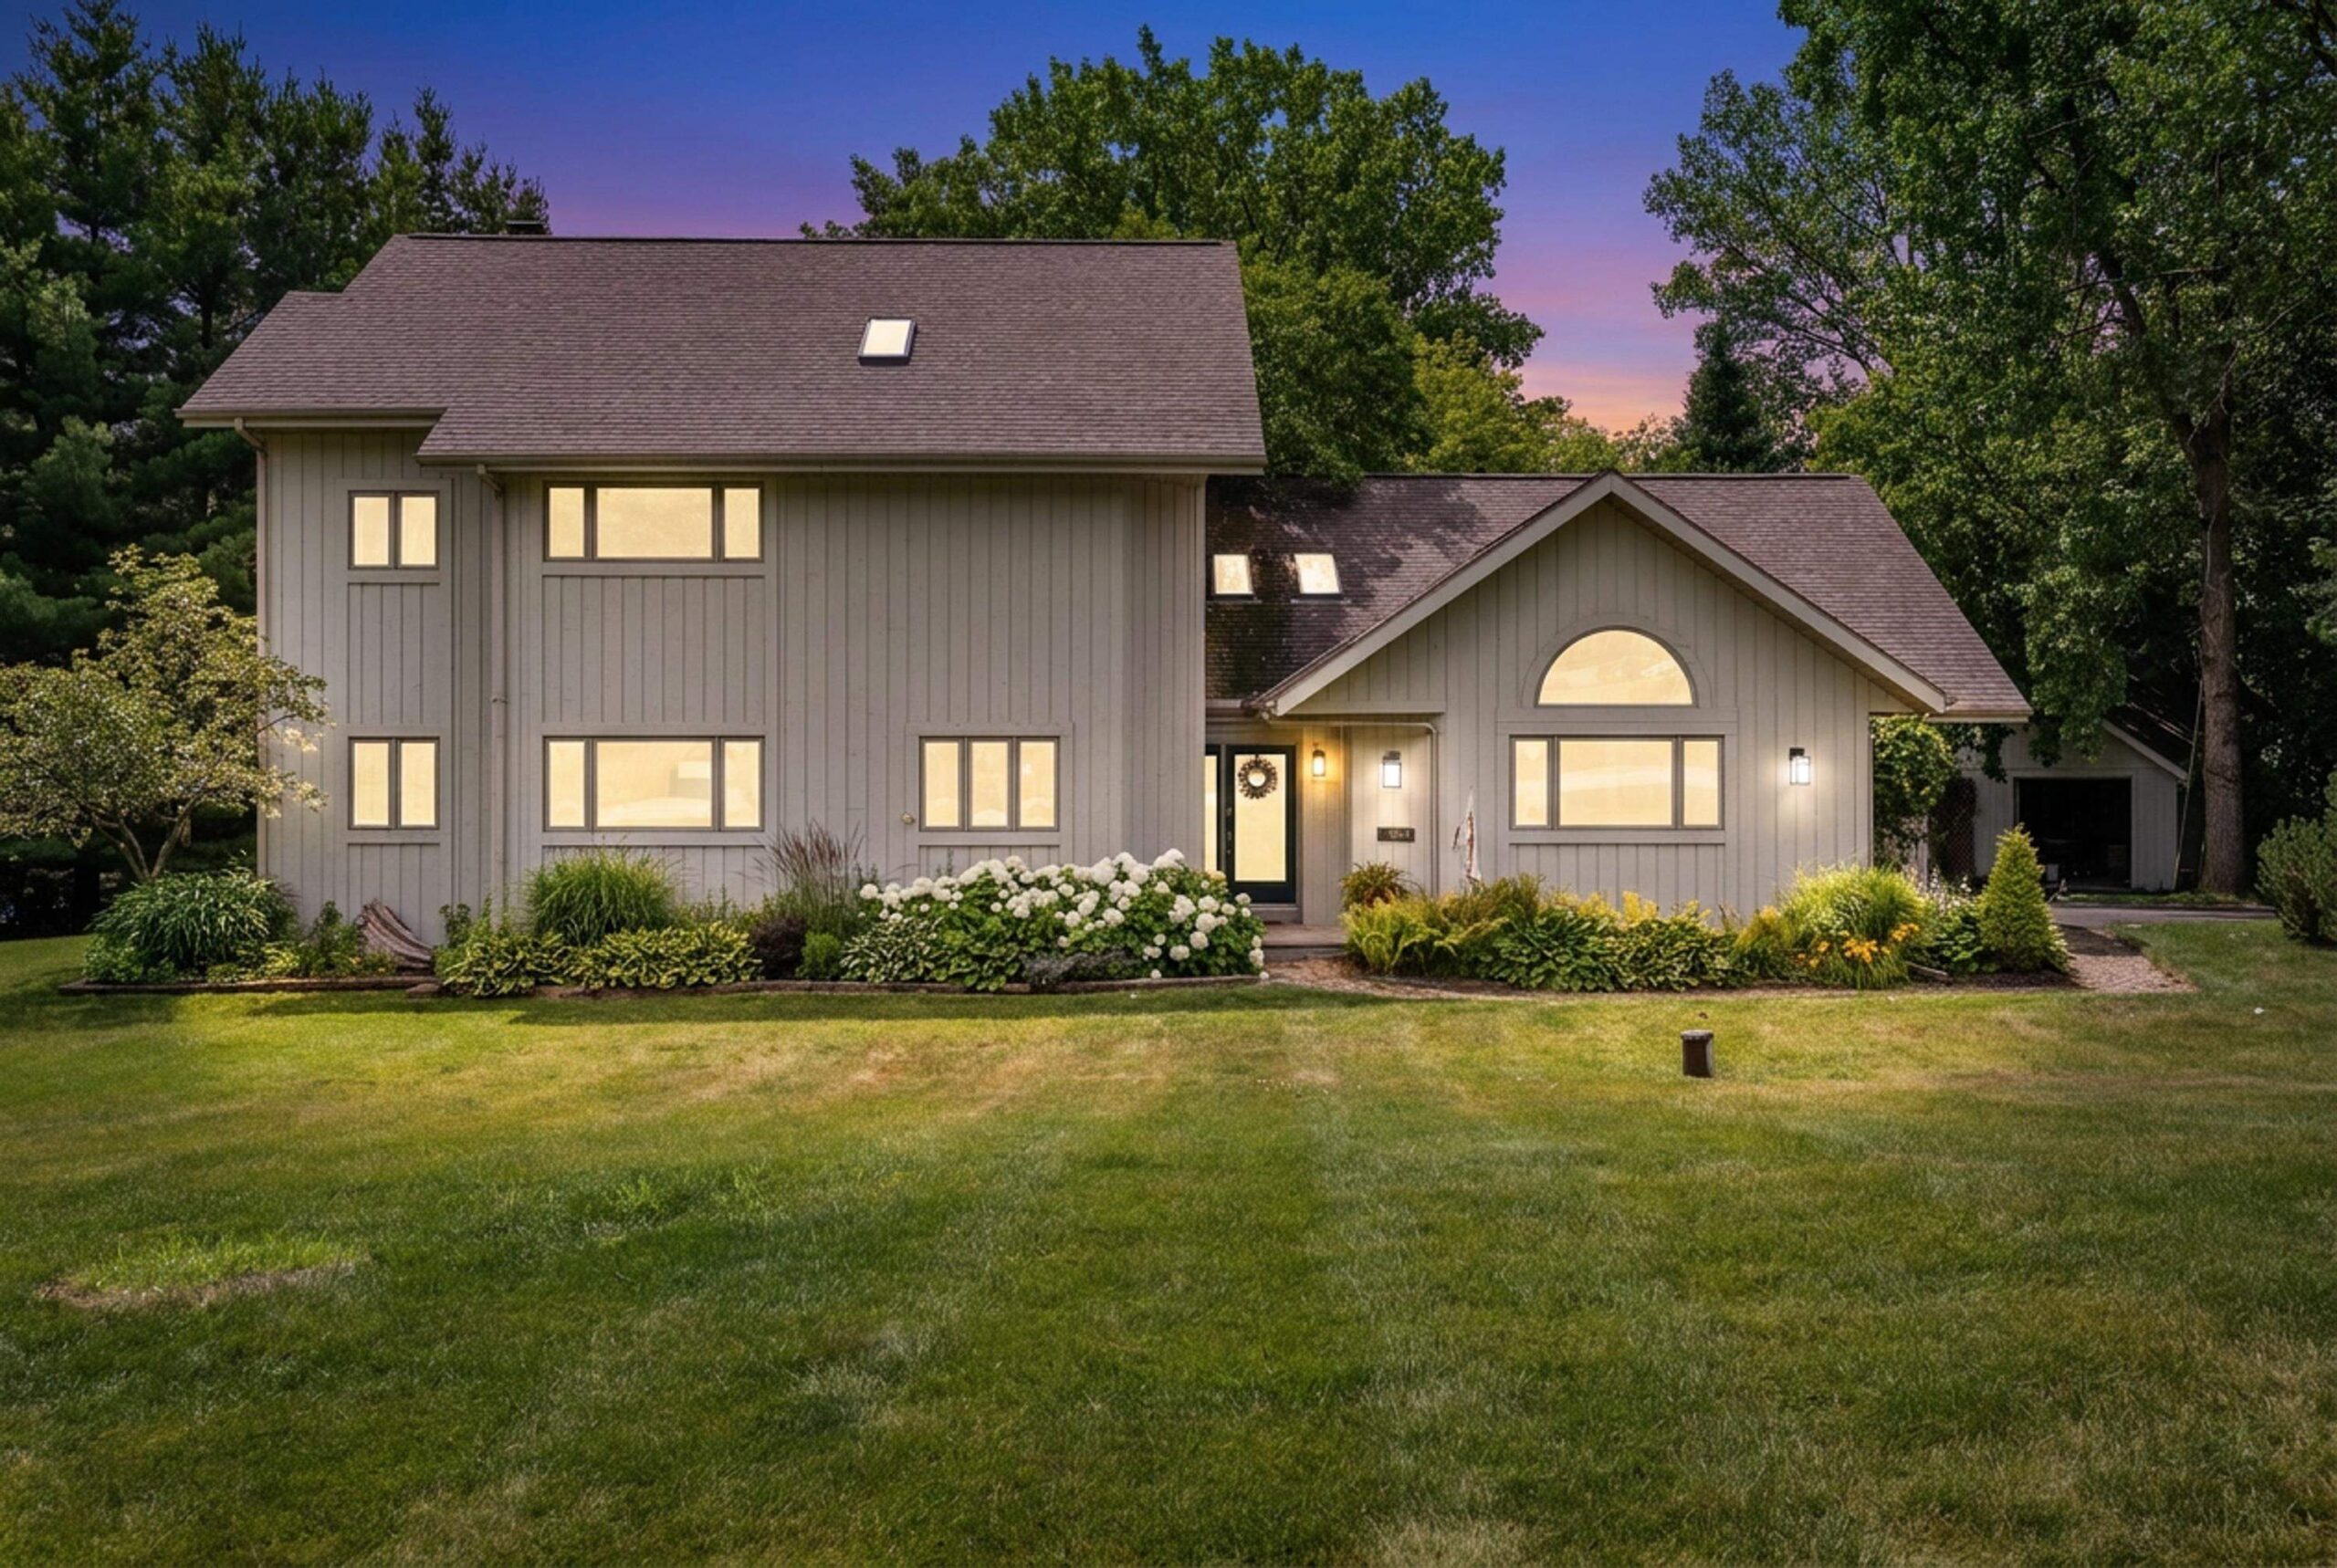
 |3
|3 |3114 sqft
Adashun Jones, Inc.
Provided by: First Weber, Inc.
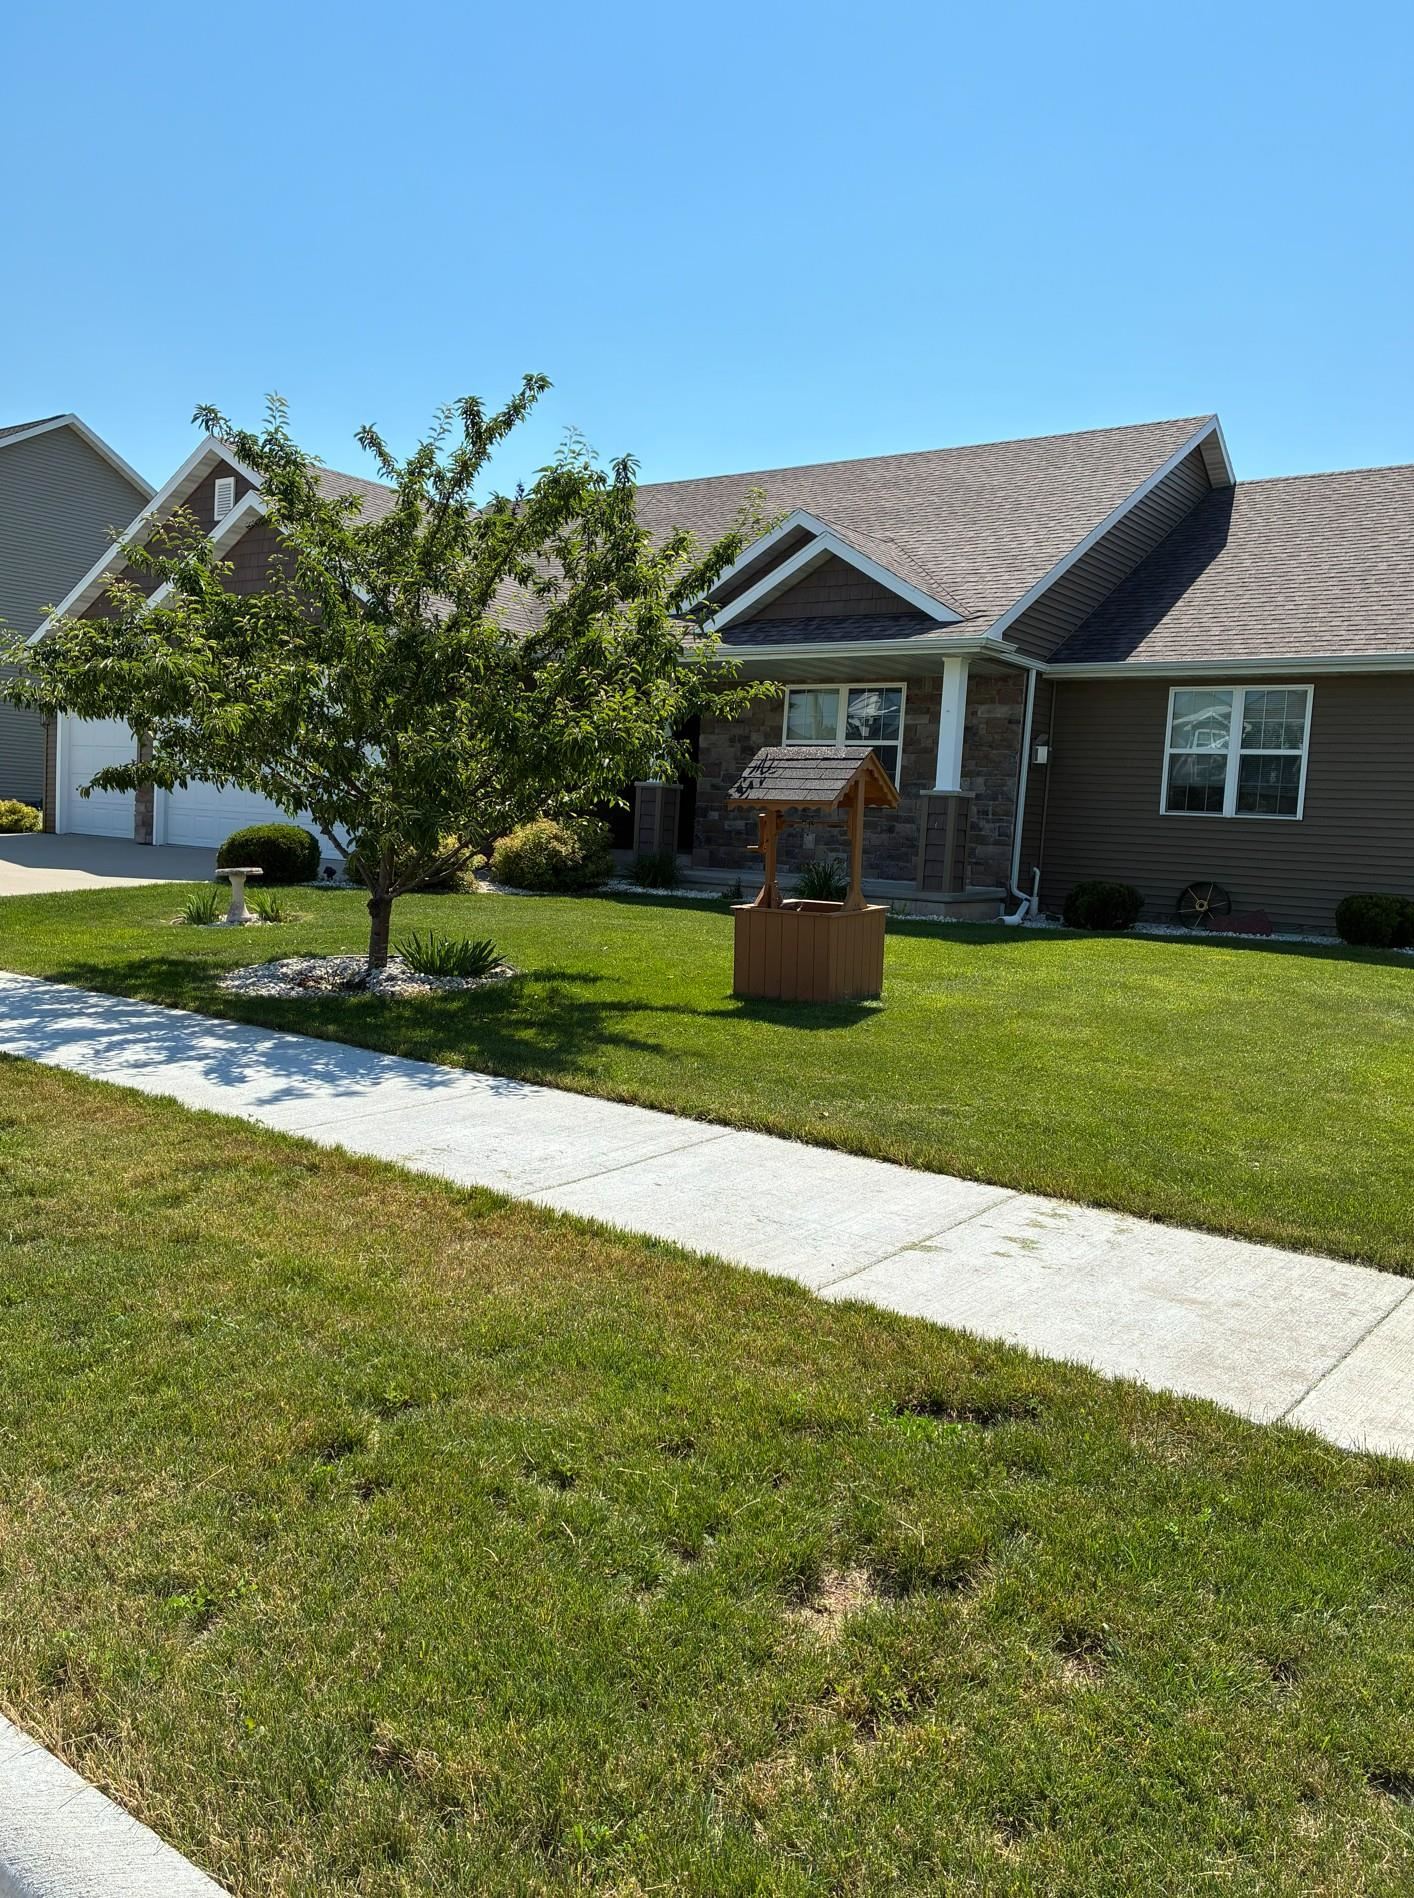 |3|2413 sqft
Adashun Jones, Inc.
Provided by: First Weber Oshkosh
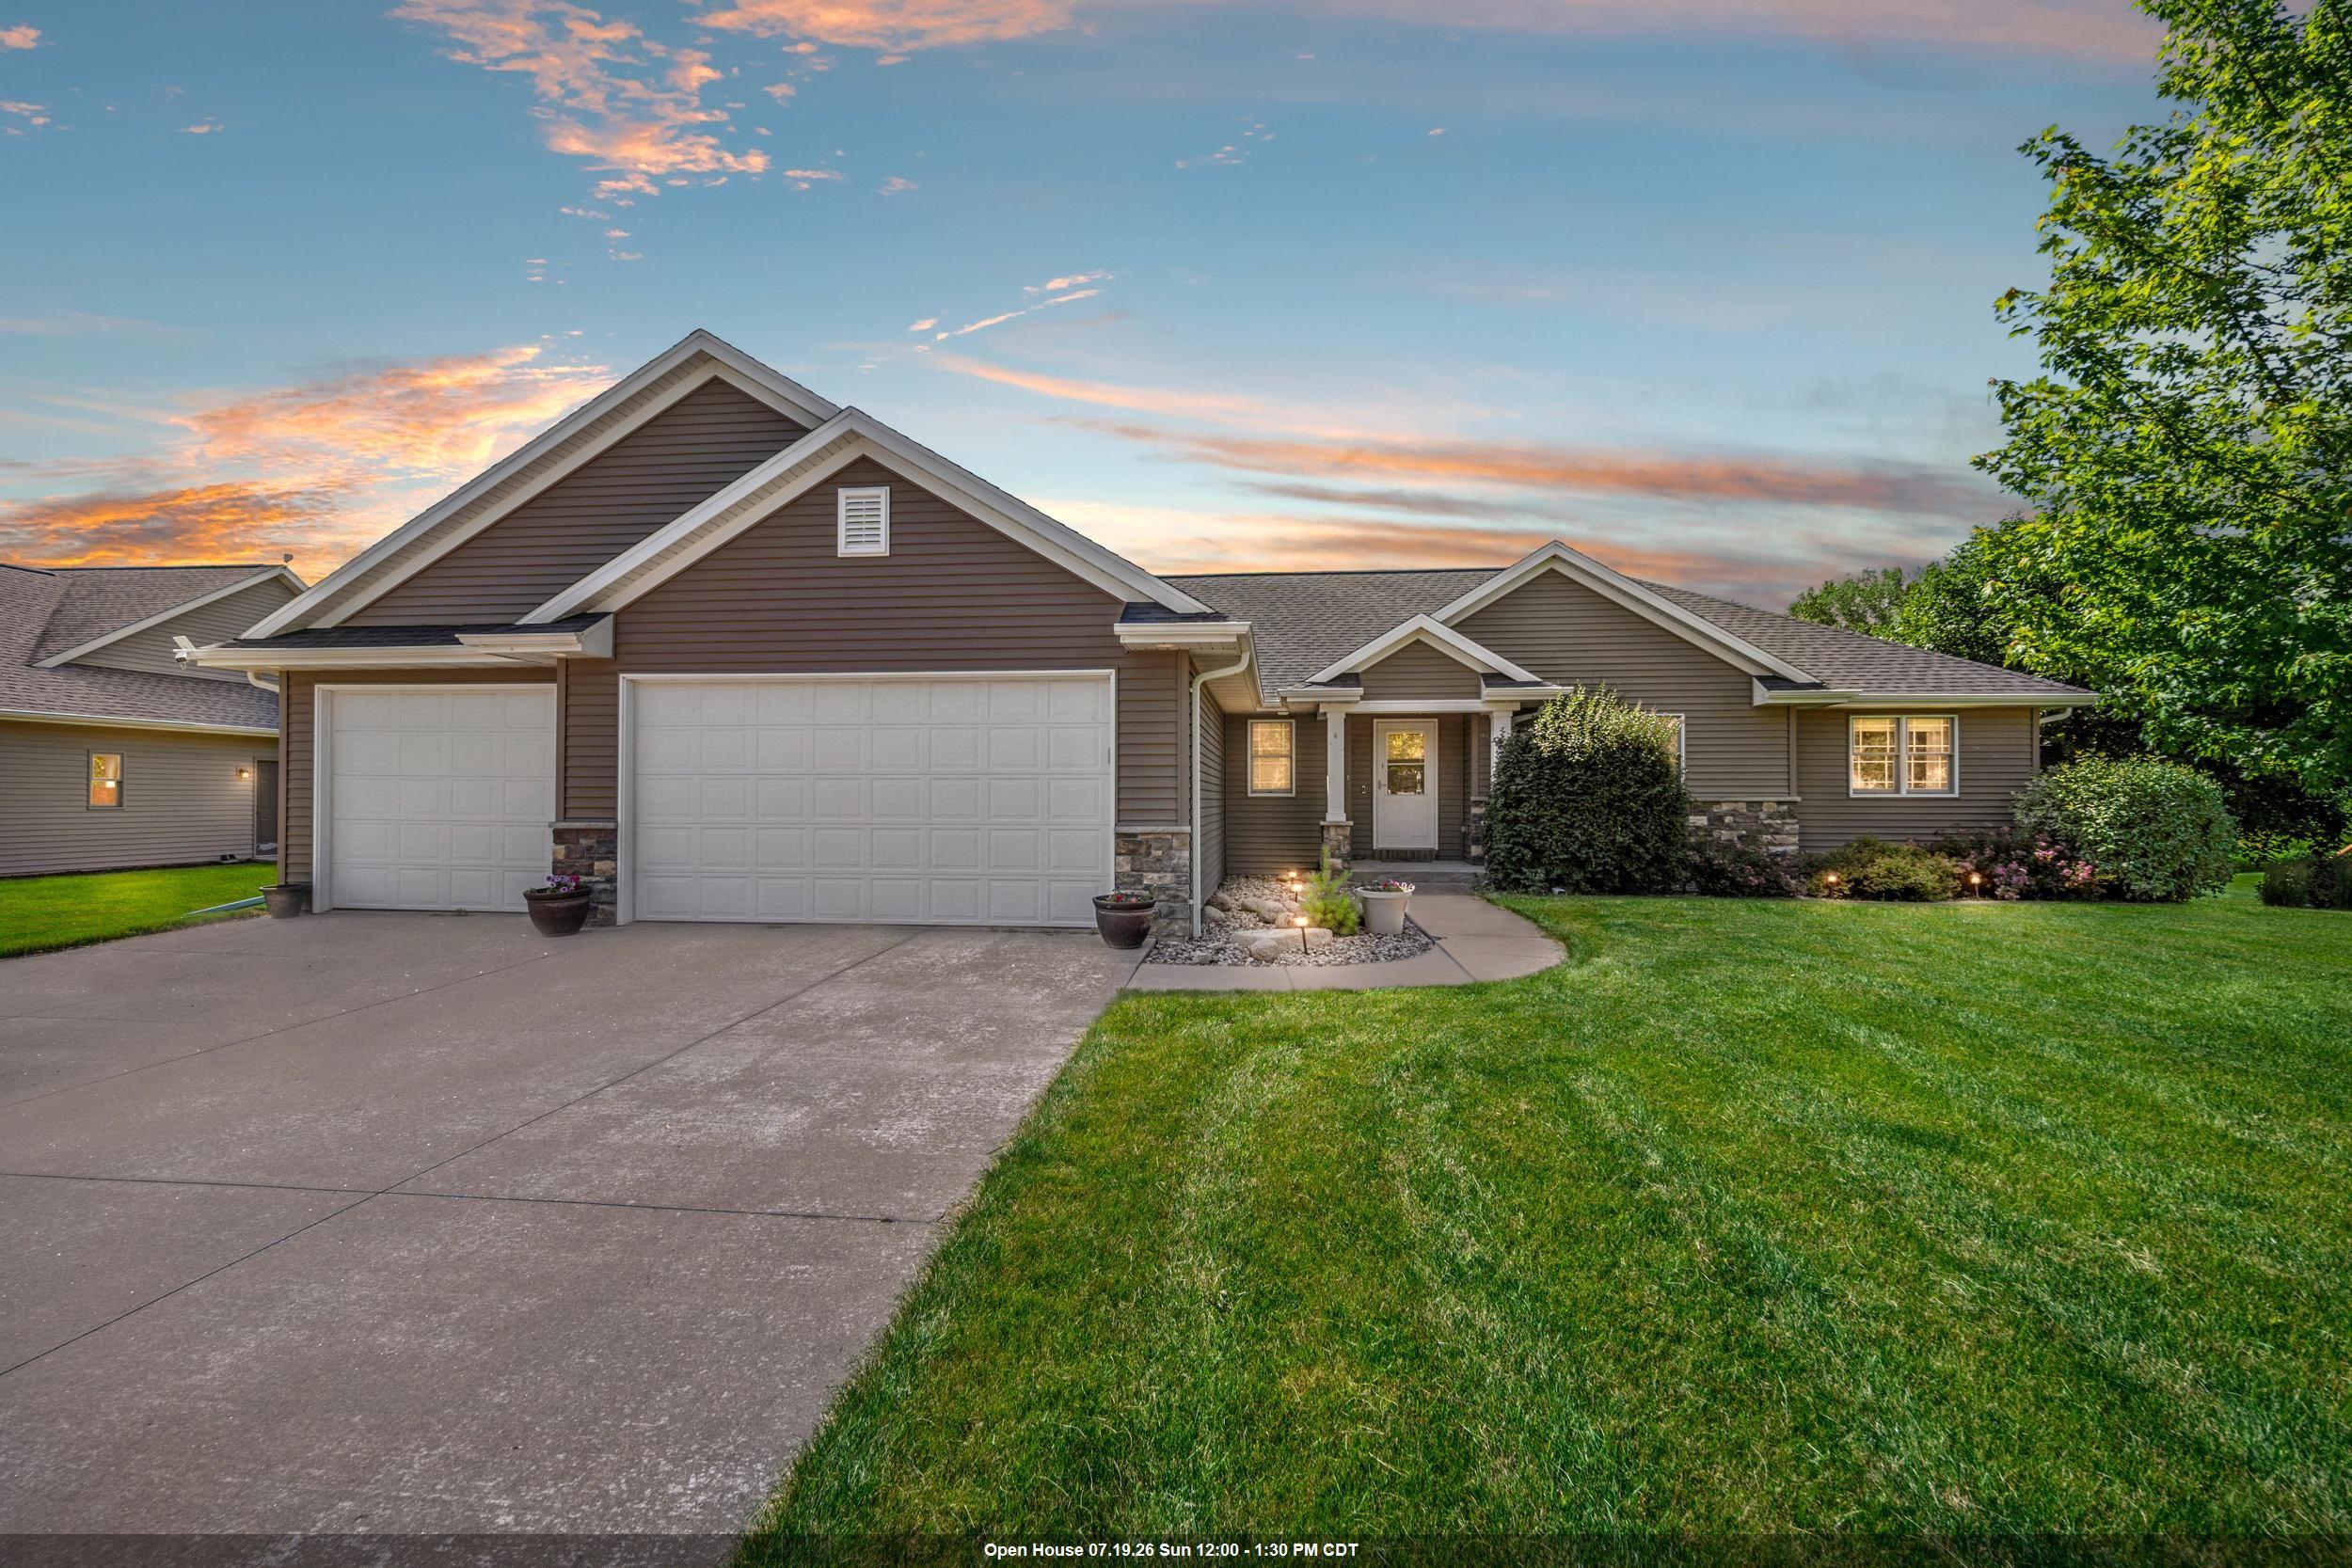 |4|2856 sqft
Adashun Jones, Inc.
Provided by: Keller Williams Fox Cities
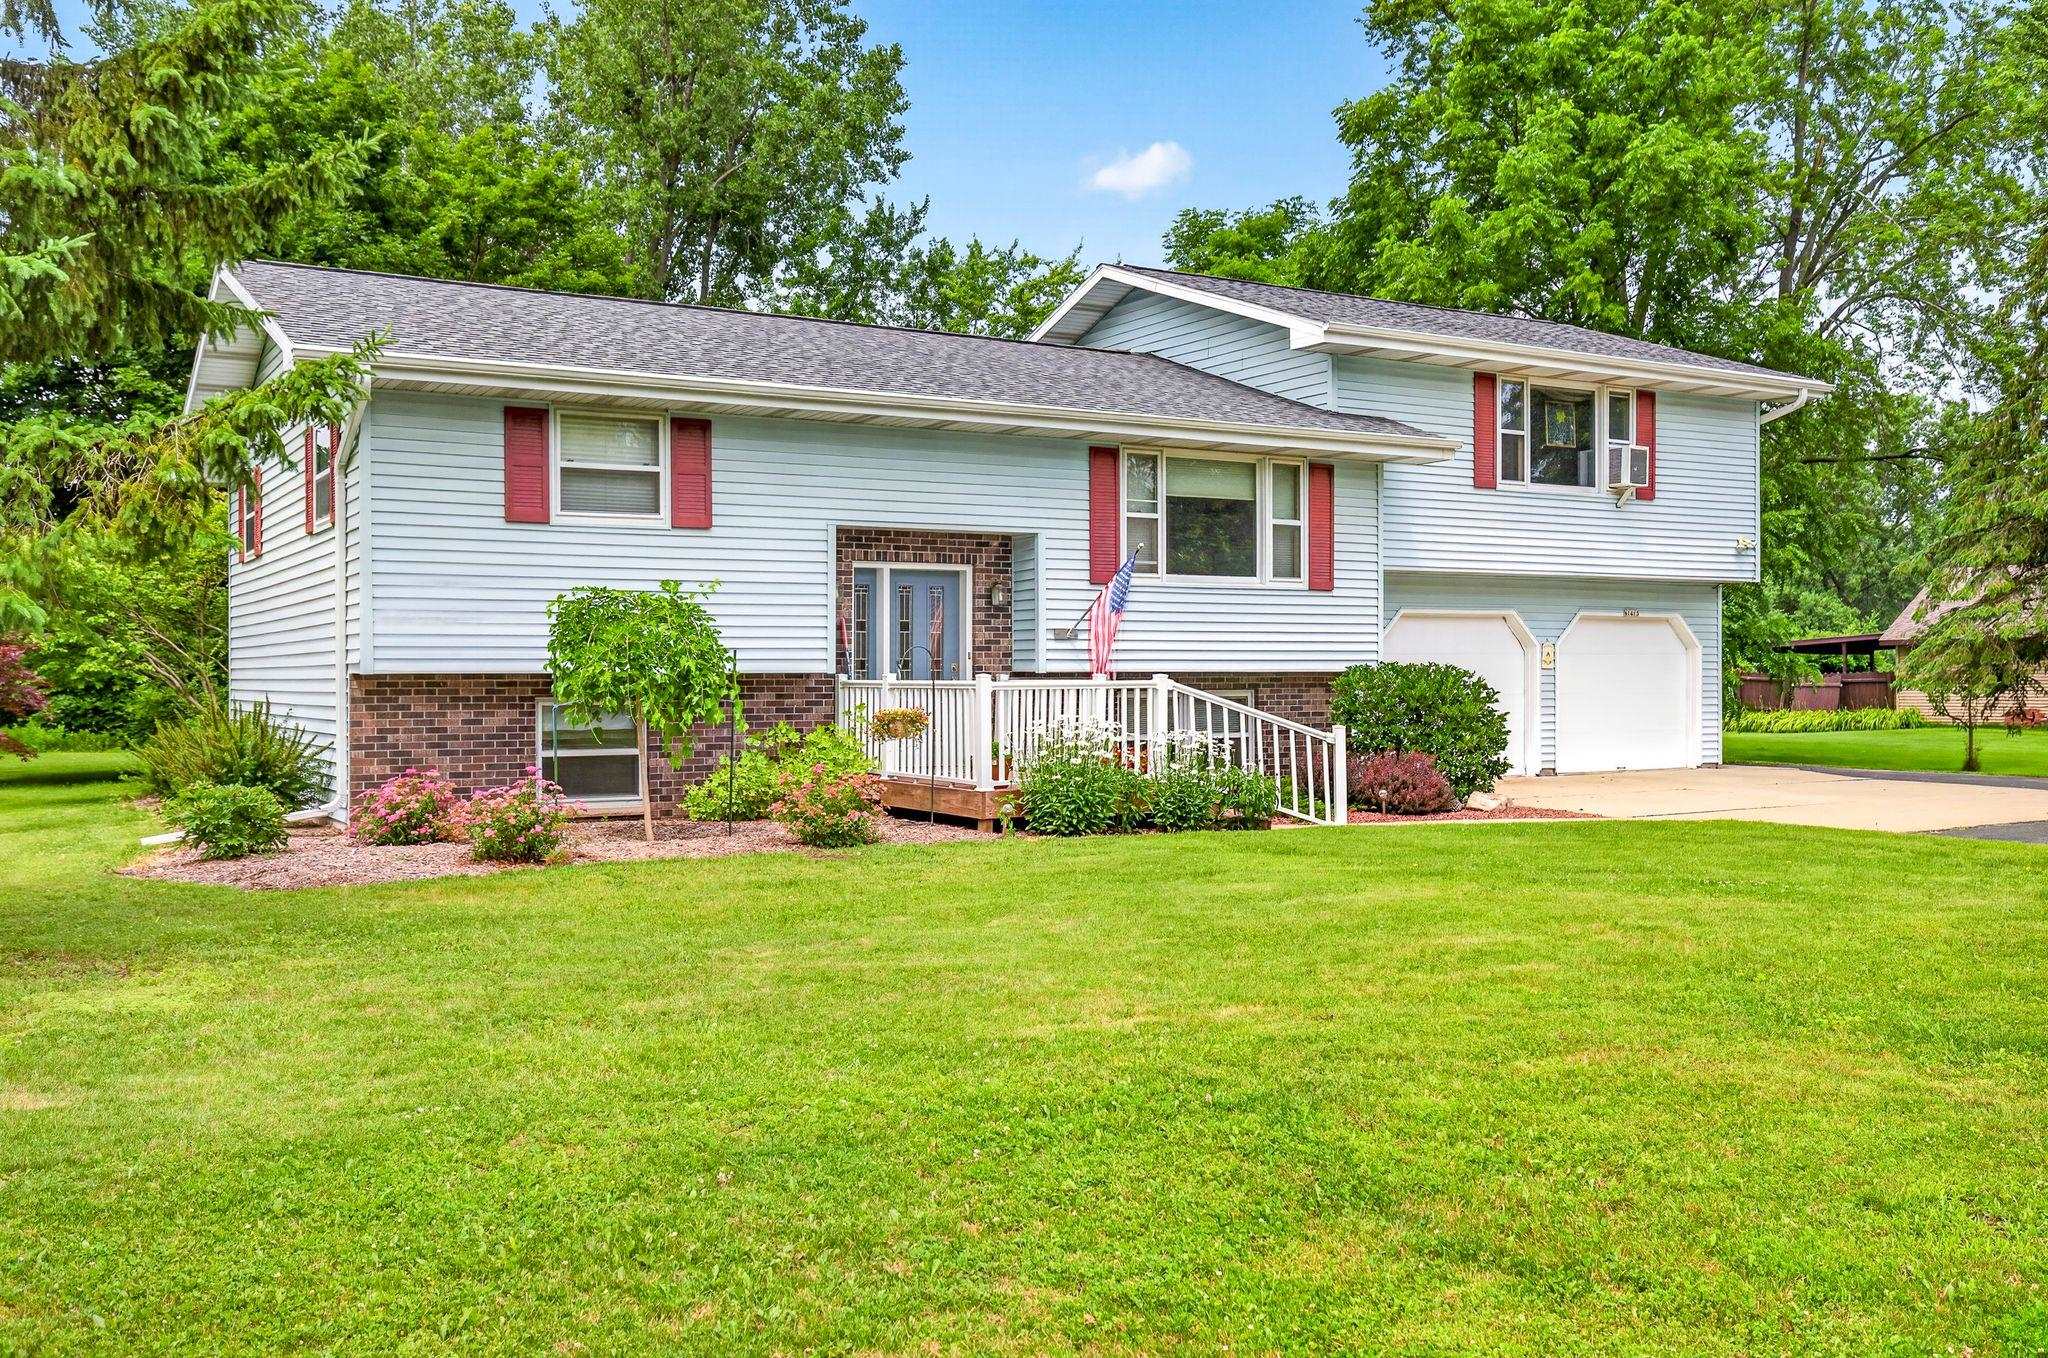 |3|2744 sqft
Adashun Jones, Inc.
Provided by: LPT Realty-Kelly Davies Homes Team
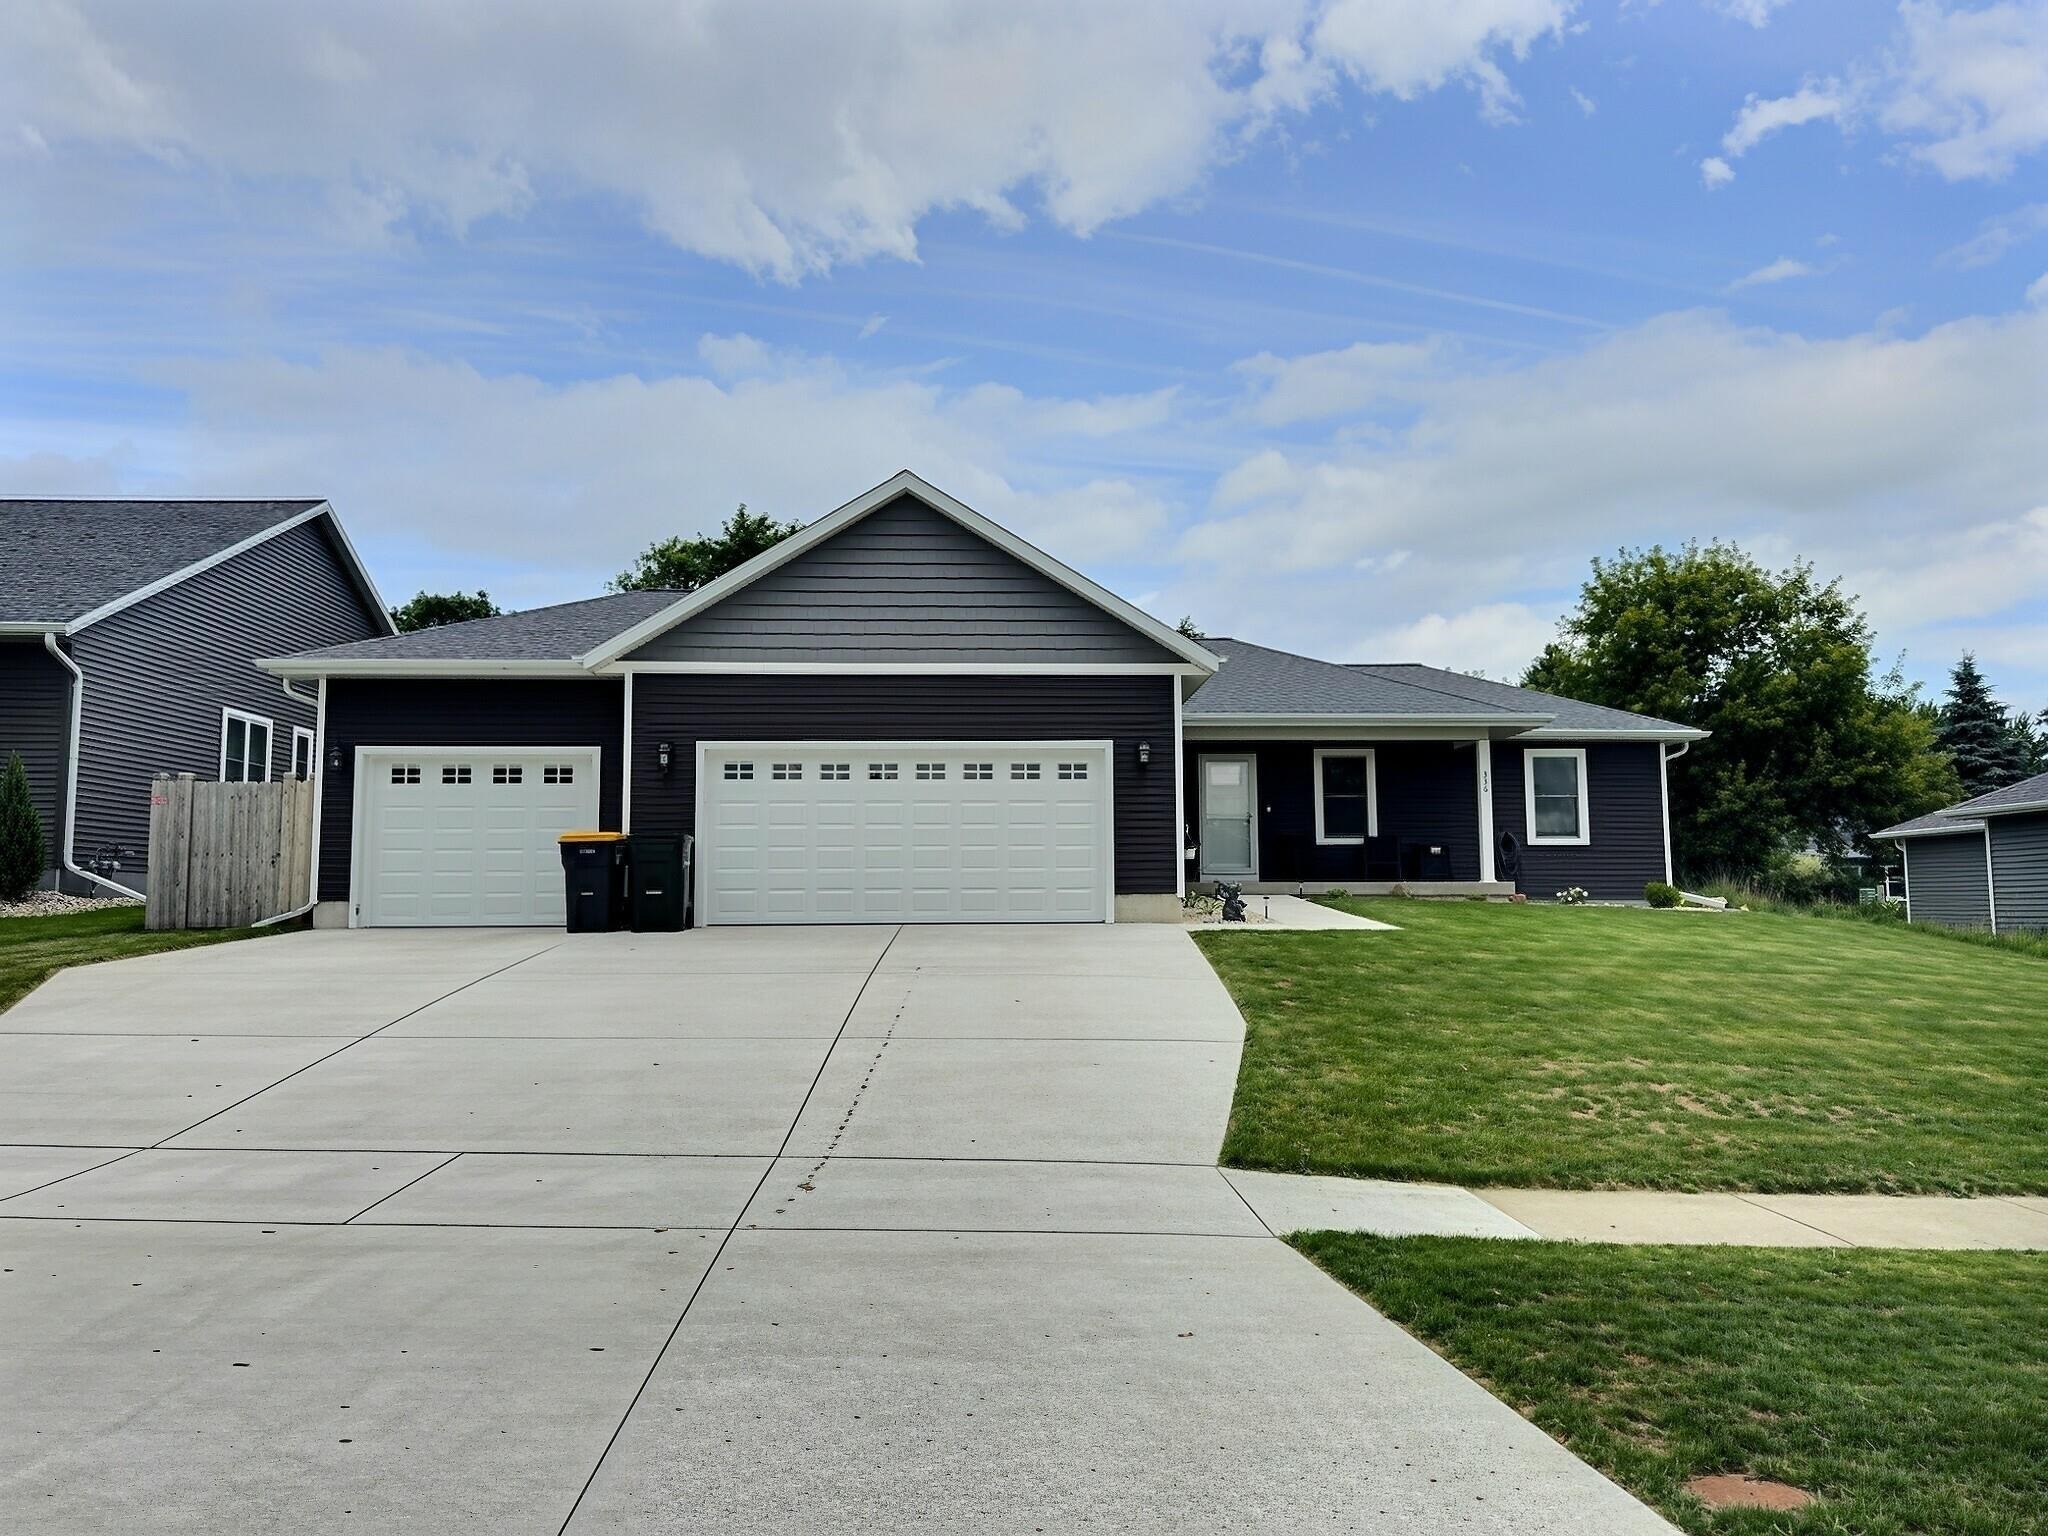 |2|2230 sqft
Adashun Jones, Inc.
Provided by: RE/MAX On The Water
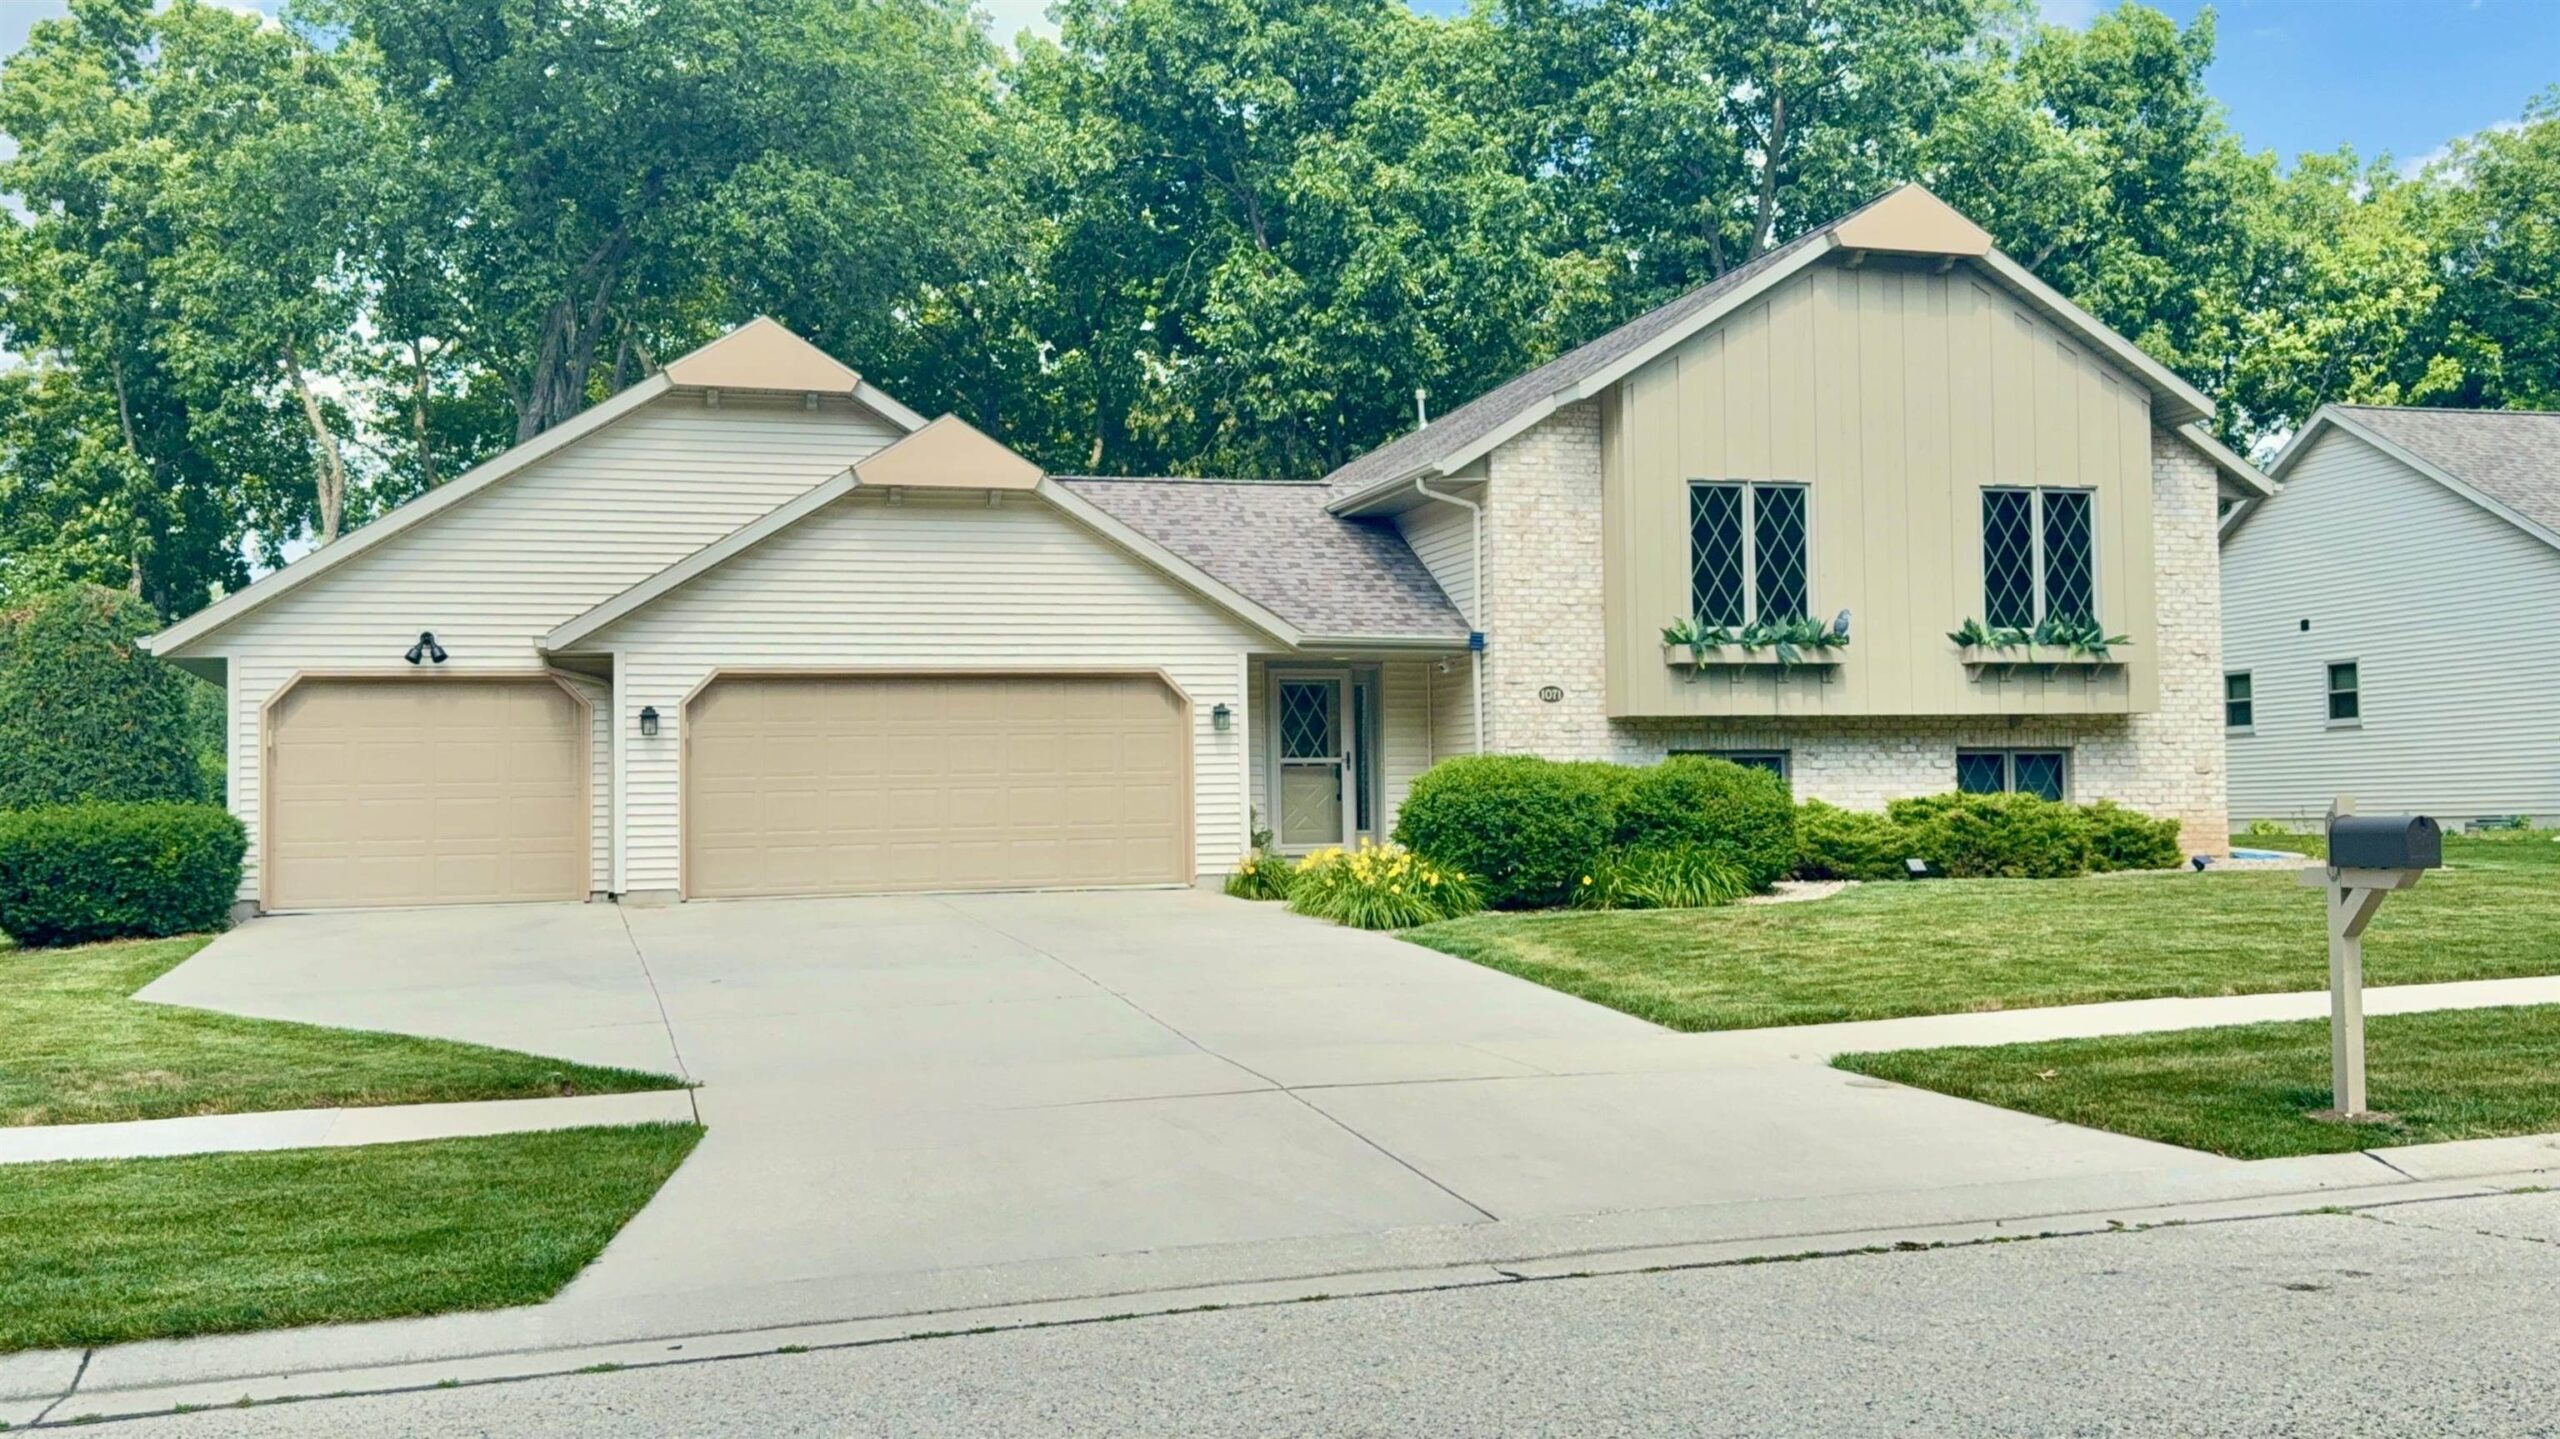 |3|2245 sqft
Adashun Jones, Inc.
Provided by: Preferred Properties Of Fdl, Inc.
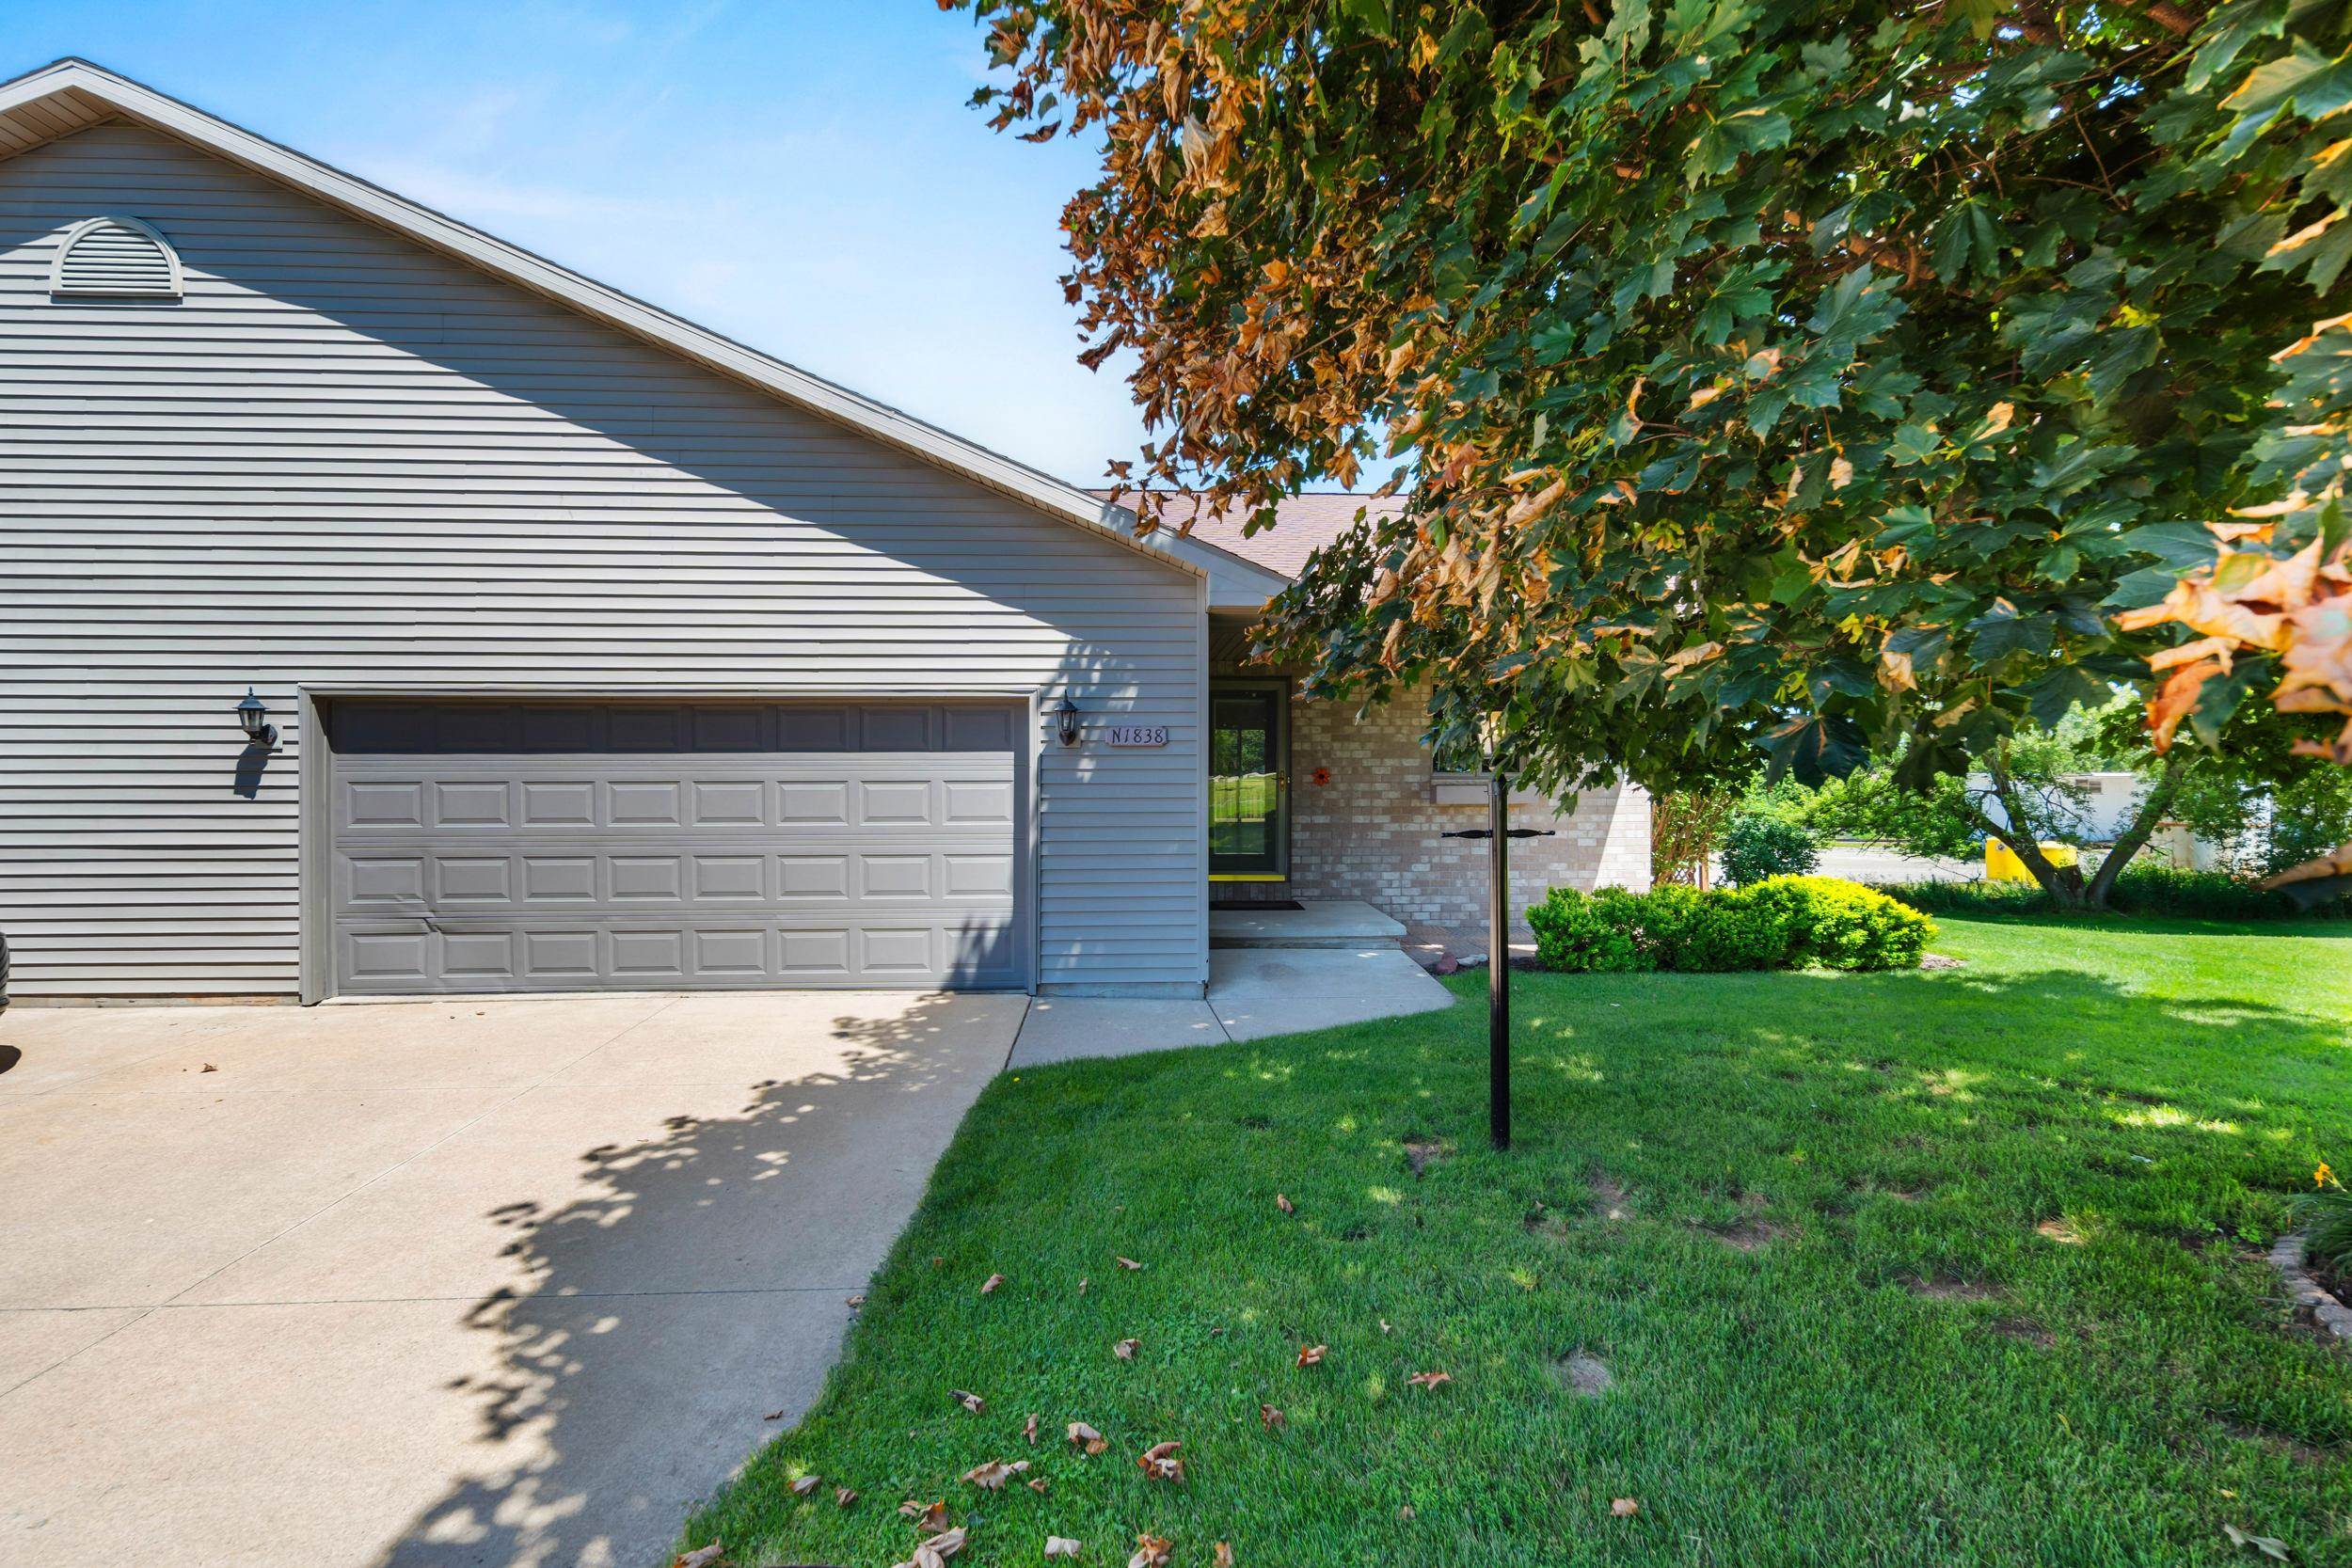 |3|2032 sqft
Adashun Jones, Inc.
Provided by: Berkshire Hathaway HS Fox Cities Realty
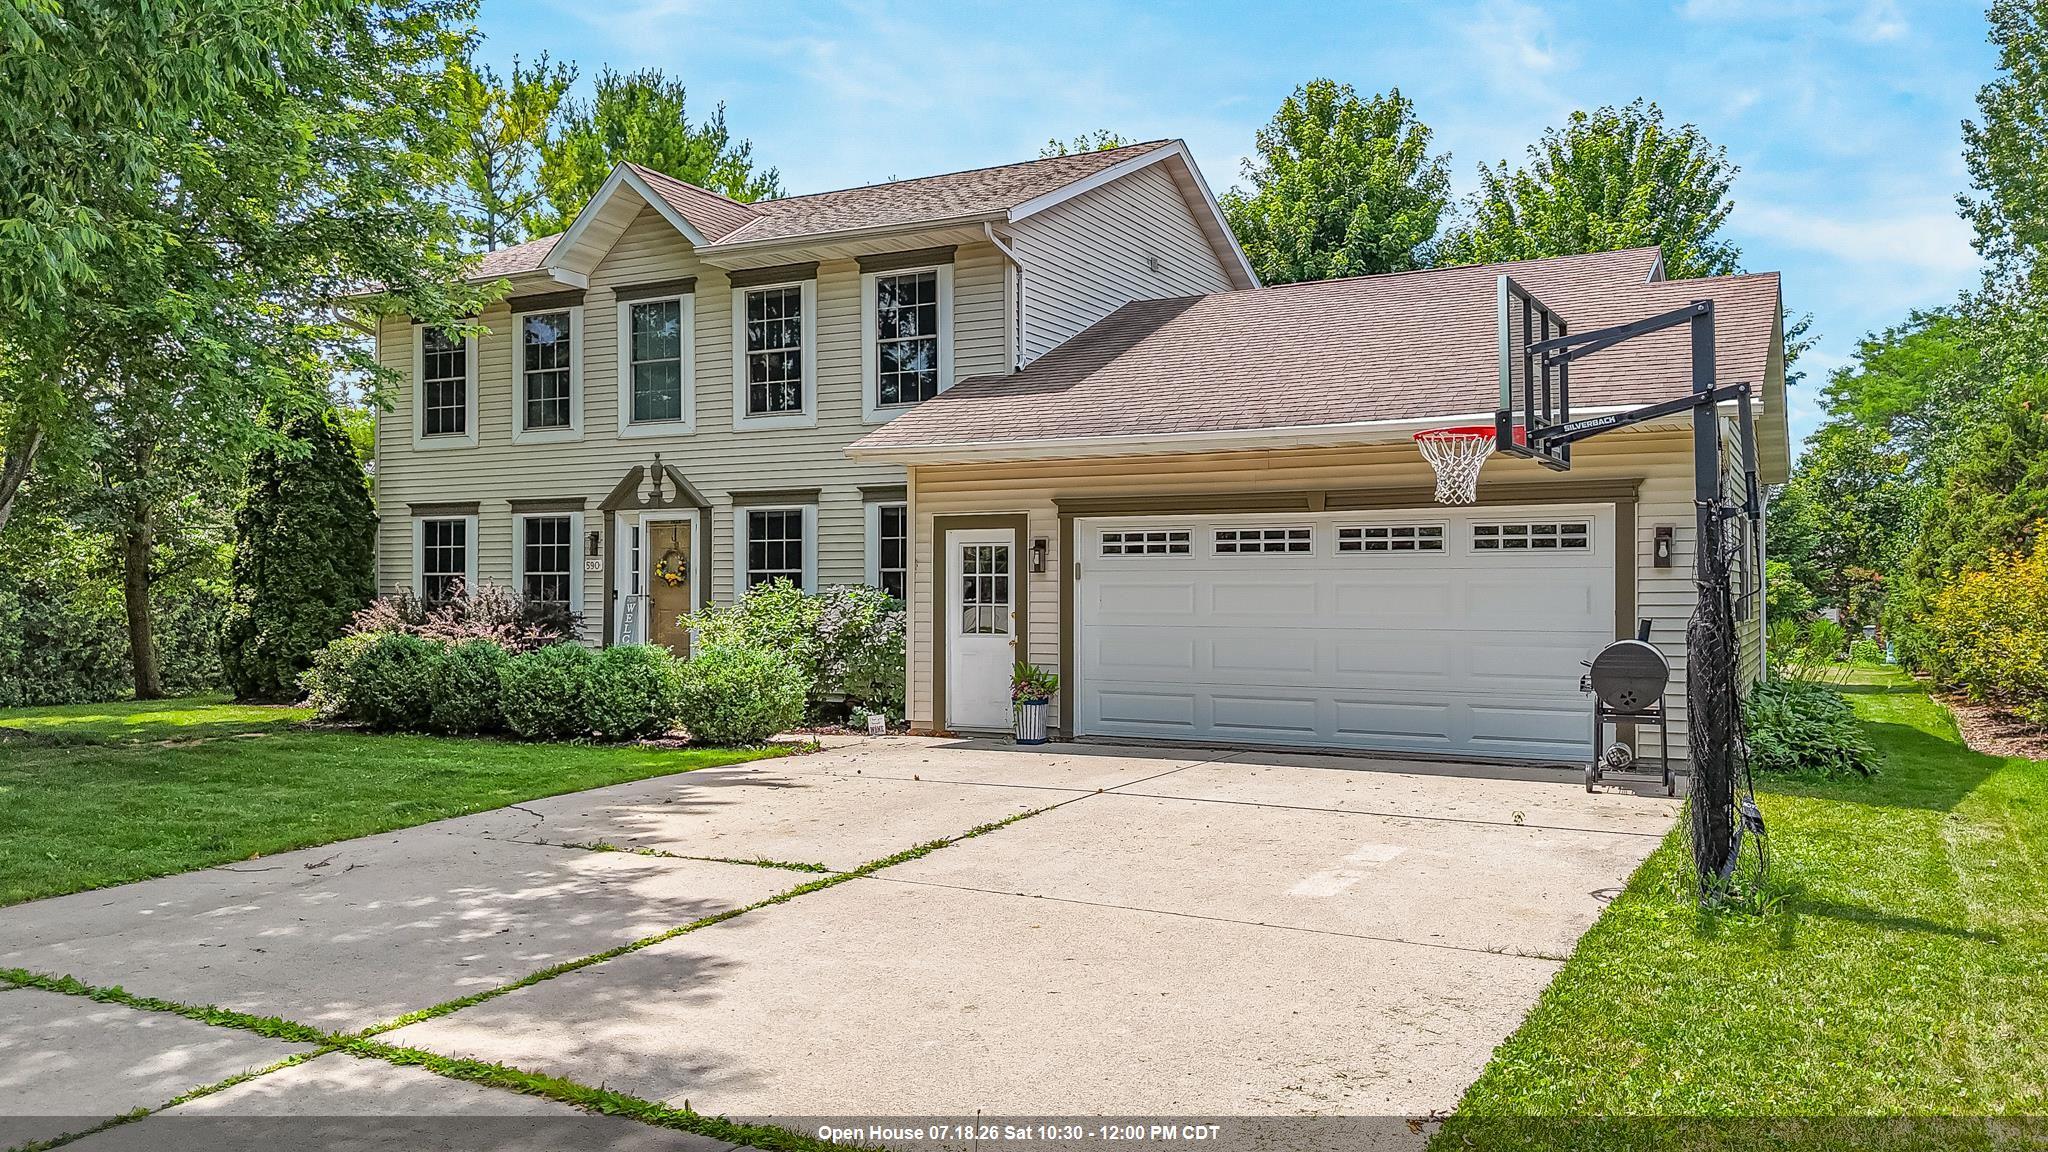 |3|2144 sqft
Adashun Jones, Inc.
Provided by: Cardinal Realty, LLC
 |3|2789 sqft
Adashun Jones, Inc.
Provided by: Berkshire Hathaway HS Water City Realty

 Share
Share
 Show more
 Spec Sheet