 29
29  Return to listing
$445,000
4 Beds
2 Bath
2,230 Sq. Ft.
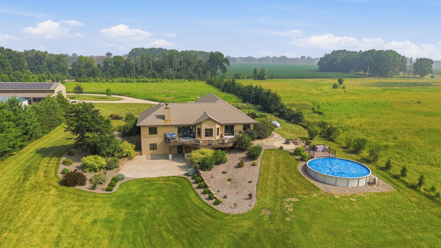
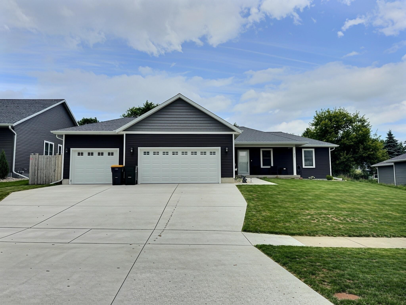
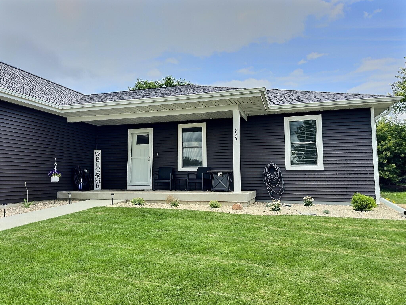
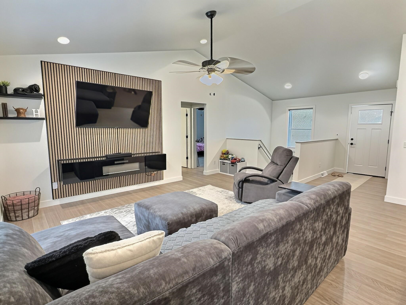
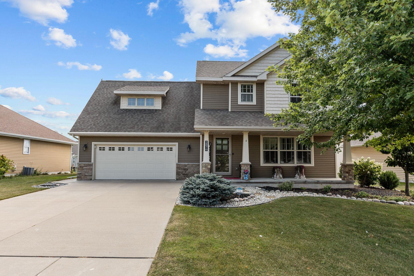
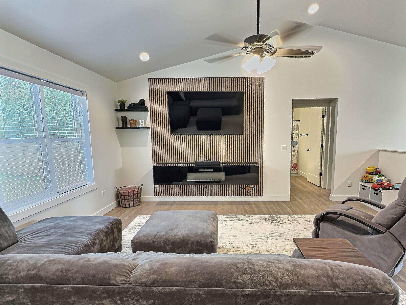

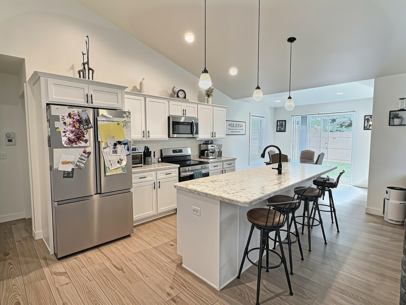
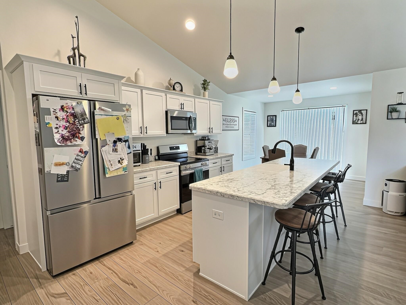
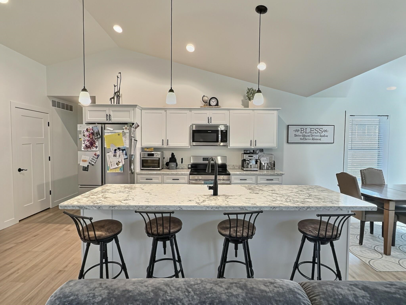
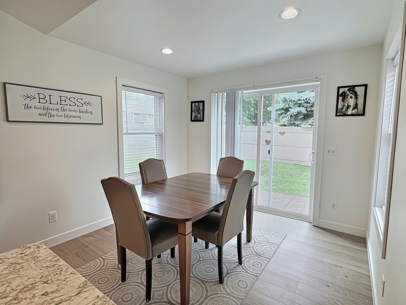
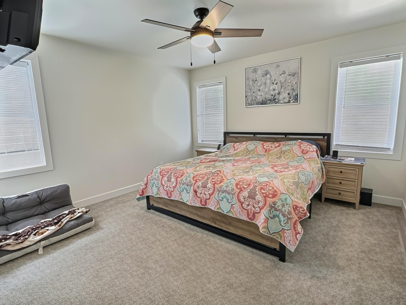
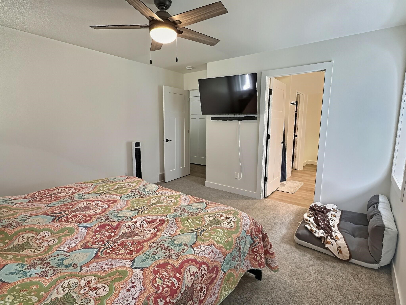
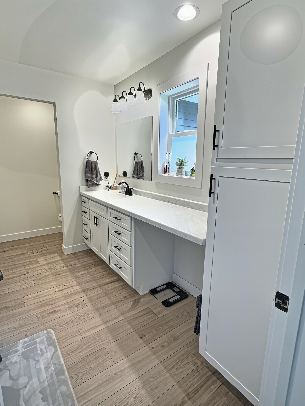
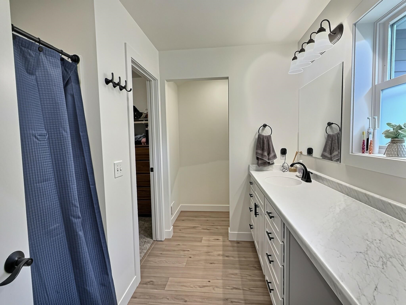
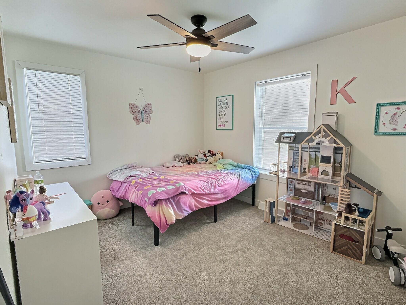
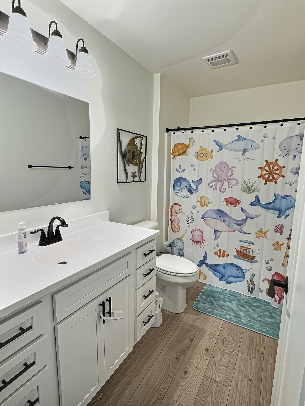
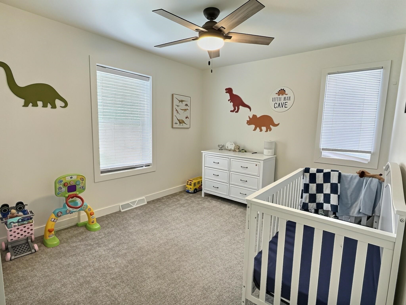
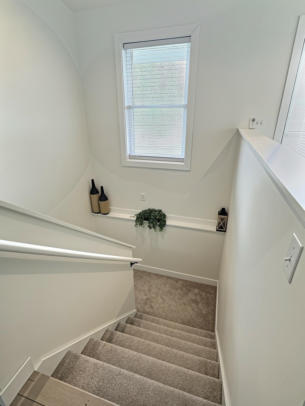
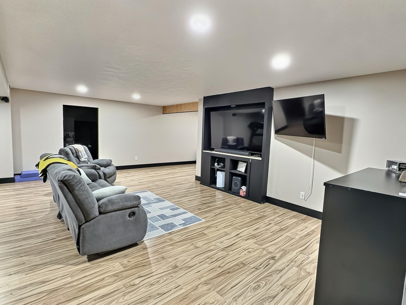
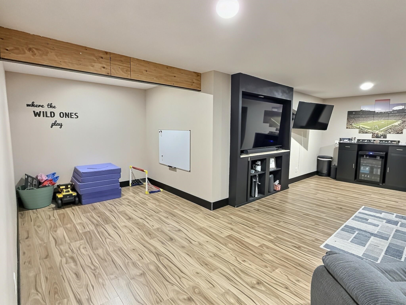
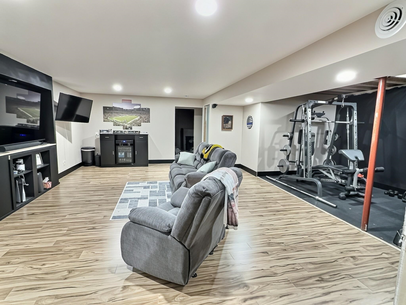
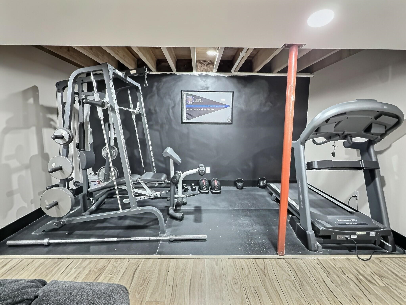
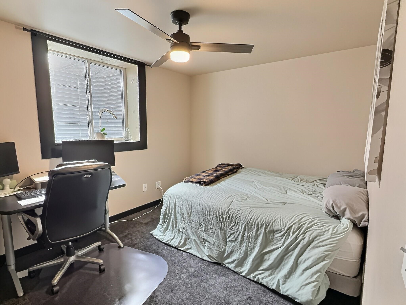
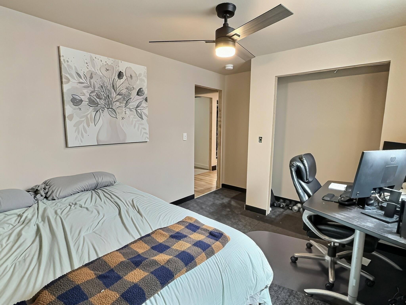
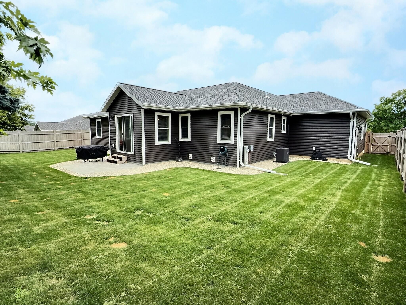
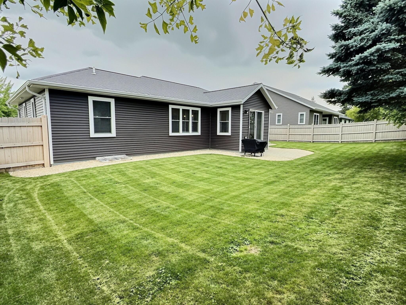
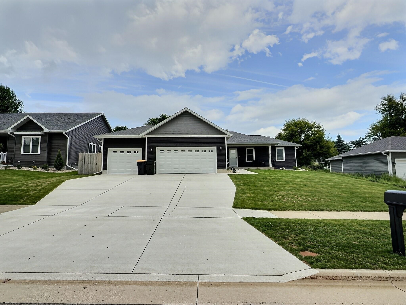
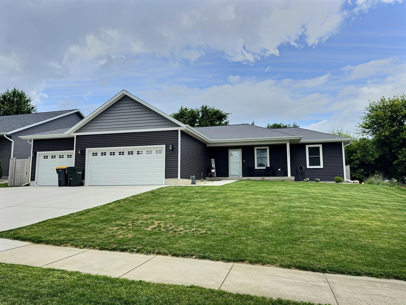
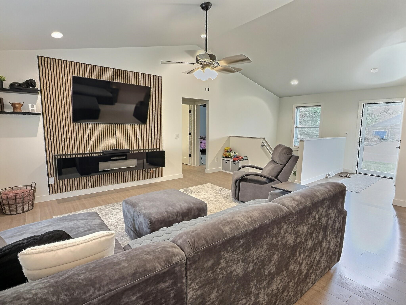
Welcome home to this gorgeous 2024 split-bedroom ranch that checks all the boxes! Offering 4 bedrooms & 2 full baths, this move in ready home features a thoughtfully designed layout w/modern finishes & comfortable living spaces throughout. The beautifully finished lower level expands your living space w/a huge family room, dedicated gym area, and an additional bedroom, perfect for guests, hobbies, or work. Looking for even more potential? The basement is already stubbed for a bathroom, with framing & electrical in place, making future expansion a breeze! Step outside & enjoy the beautifully fenced backyard, ideal for kids, pets or entertaining. Nestled in a wonderful neighborhood just minutes from parks & charming downtown Ripon! Sellers relocating for work & taxes going down per seller.
Inclusions:
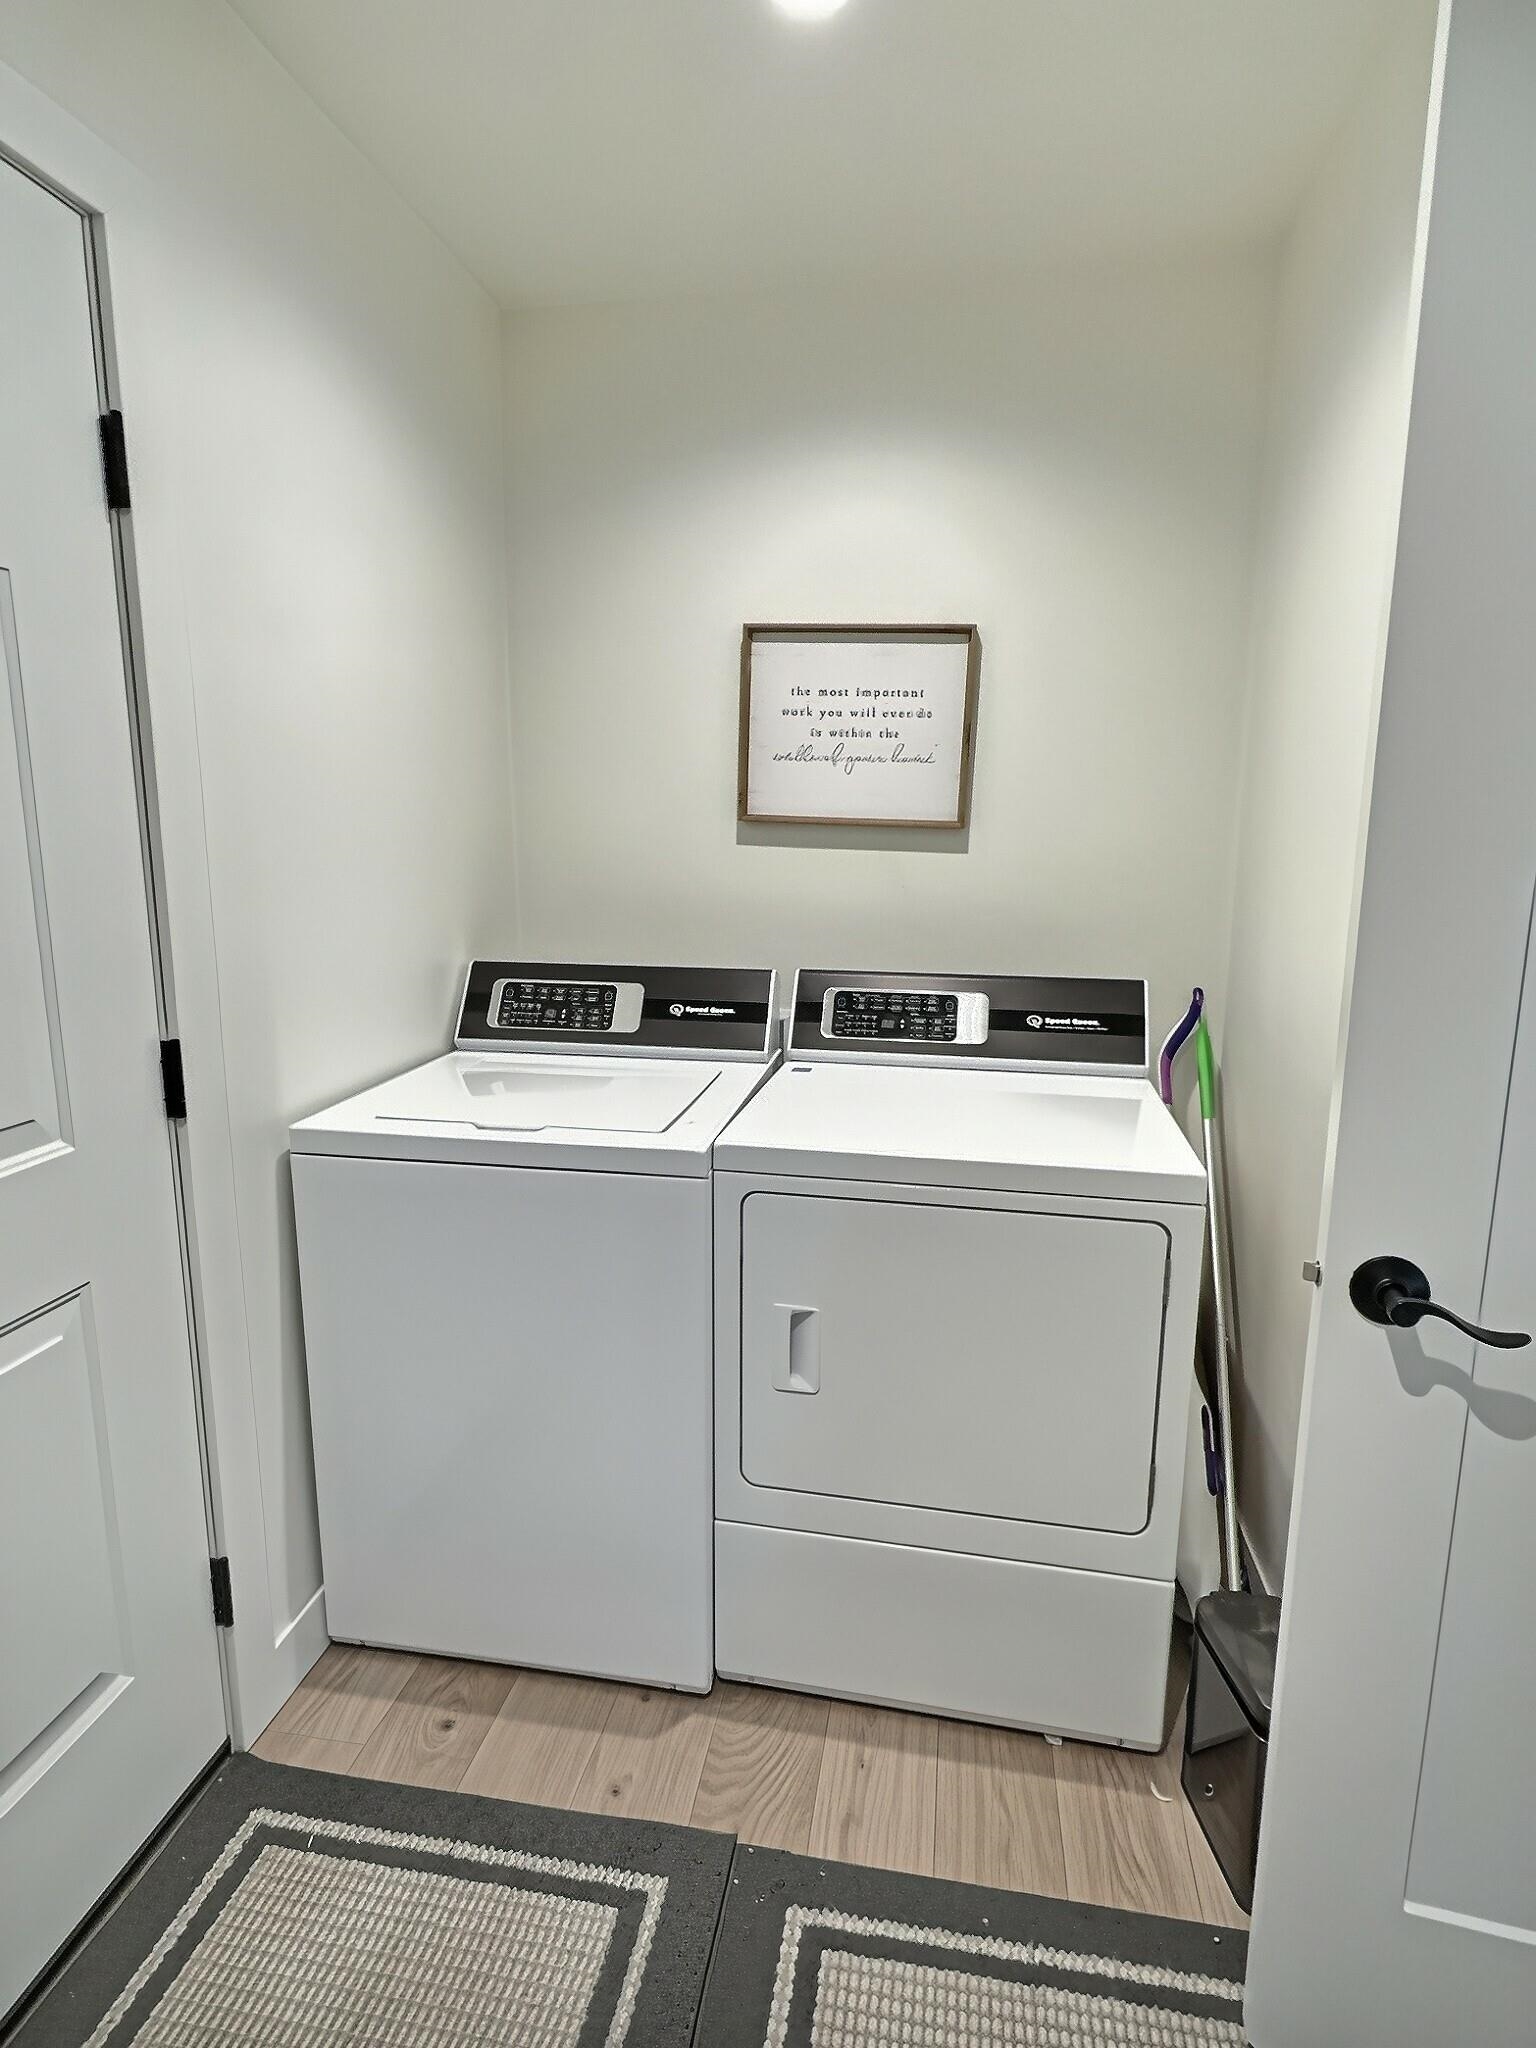
Refrigerator, Dishwasher, Range, Microwave, Washer and Dryer
Exclusions:
Sellers Personal Property
Get a detailed Home Value Estimate Based on Current Market Trends/Get a Detailed Estimate Based on Current Market Conditions Impacting Your Home's Value
 |2
|2 |2100 sqft
Garrett
 |2|1878 sqft
Adashun Jones, Inc.
Provided by: Century 21 Ace Realty
 |3|2771 sqft
Adashun Jones, Inc.
Provided by: Expert Real Estate Partners, LLC
 |3|2050 sqft
Adashun Jones, Inc.
Provided by: Redfin Corporation
 |4|2610 sqft
Adashun Jones, Inc.
Provided by: Keller Williams Green Bay
 |2|2787 sqft
Adashun Jones, Inc.
Provided by: Century 21 Ace Realty
 |4|2768 sqft
Adashun Jones, Inc.
Provided by: Century 21 Ace Realty

 Share
Share
 Show more
 Spec Sheet