 50
50  Return to listing
$445,000
3 Beds
3 Bath
2,850 Sq. Ft.
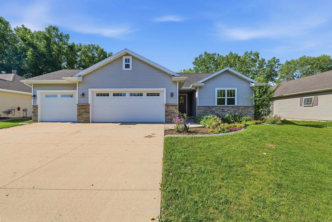
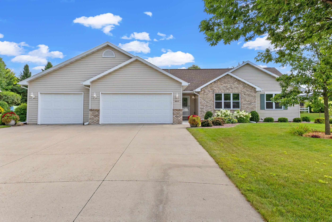
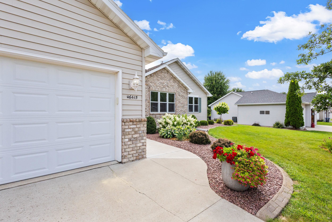
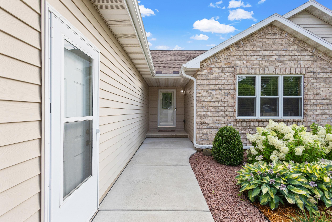
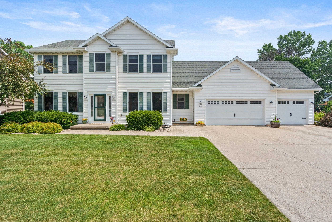
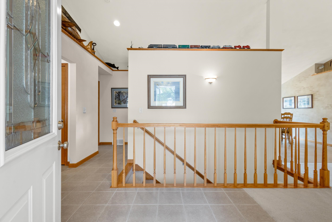
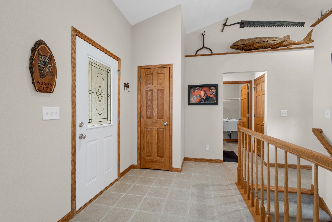
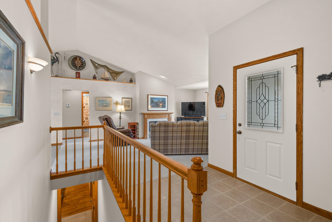
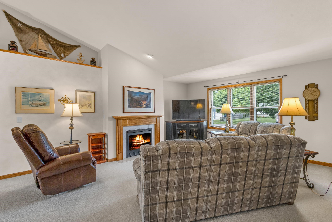
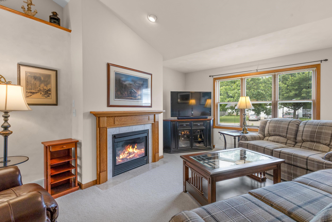

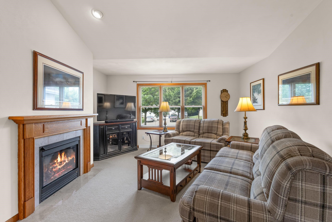
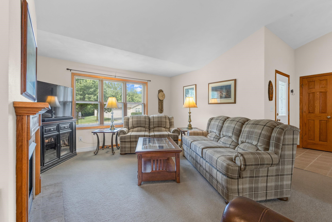
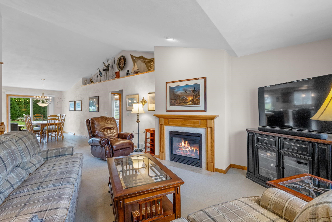
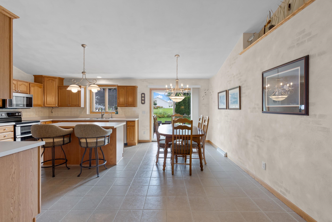
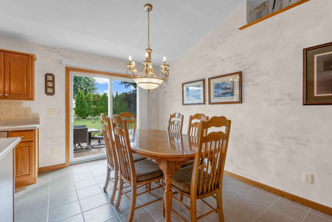
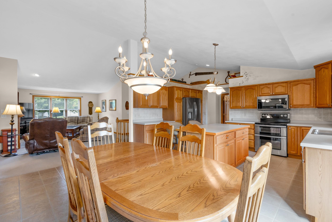
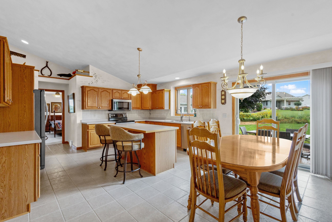
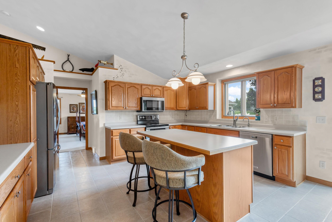
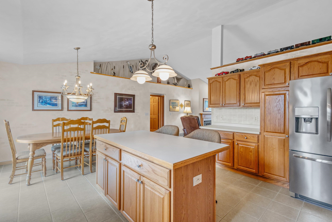
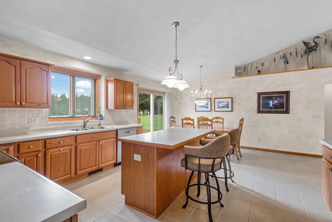

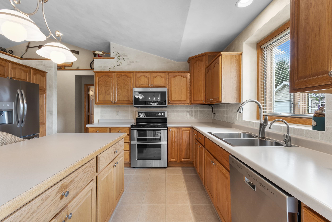
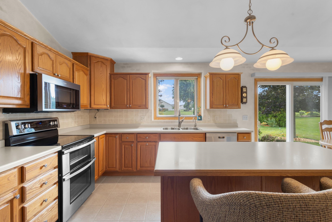

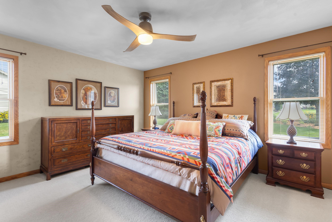

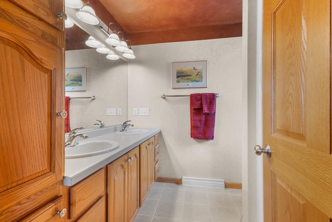

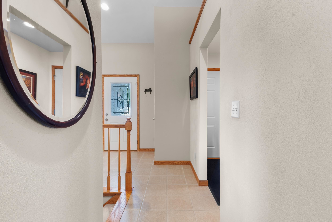
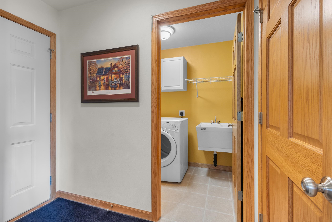
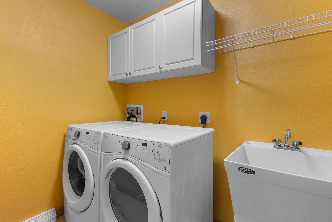
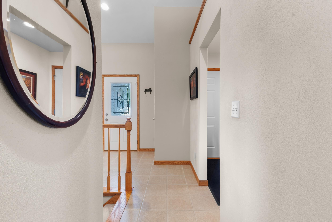
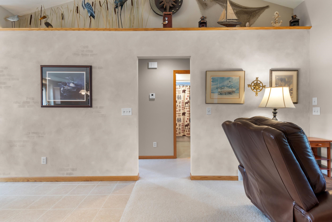

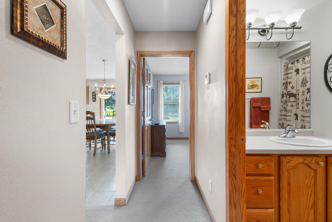
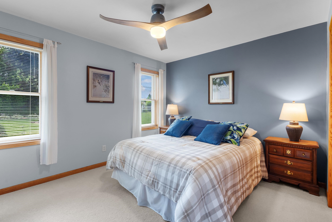
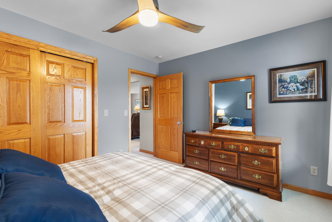
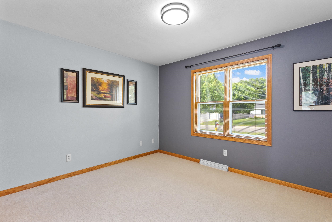


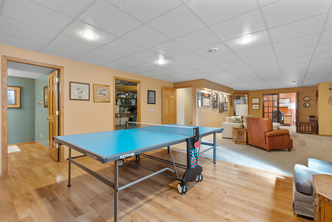
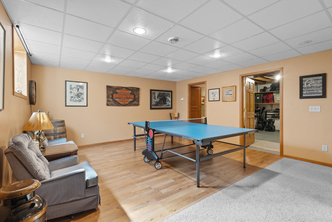

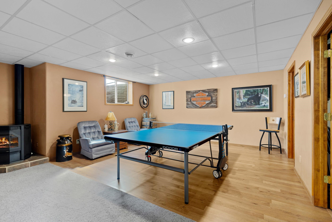
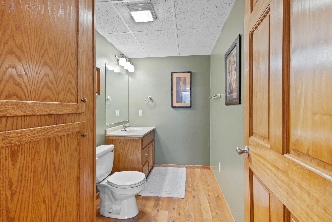
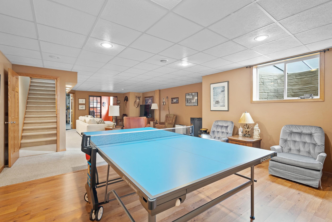
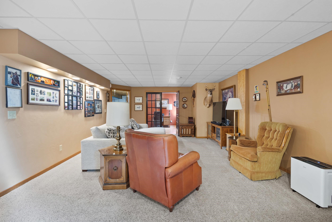
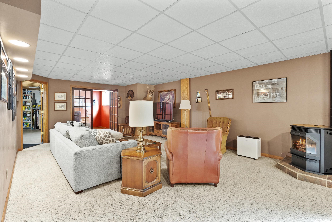
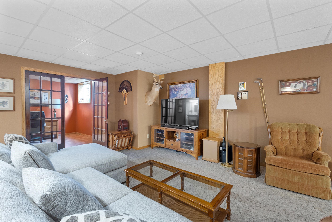
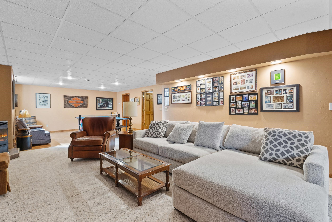
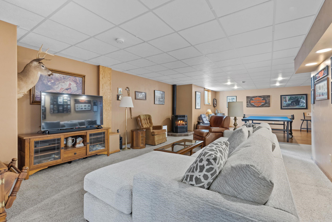
Absolutely spotless split-bedroom ranch in Greenville! This rare find has been meticulously cared for and thoughtfully updated with new roof, gutters, furnace, A/C and much more. The open-concept layout offers a spacious kitchen with large island, generously sized dining area, and comfortable living space with a gas fireplace. The primary suite is set apart for privacy. Step outside to a stamped concrete patio and bonus shed with its own sunroom which is perfect for relaxing or hobbies. Oversized 3-car garage provides room for vehicles, toys, and storage. Lower level includes a flex room, huge rec area, 2 egress windows, pellet stove, garage access, and impressive storage/workshop. Pride of ownership shines in every detail, making this home truly move-in ready!
Inclusions:
Refrigerator, Dishwasher, Stove, Microwave, Washer, Dryer, Wood Pellets in Lower Level
Exclusions:
Seller's Personal Property
Get a detailed Home Value Estimate Based on Current Market Trends/Get a Detailed Estimate Based on Current Market Conditions Impacting Your Home's Value
 |3
|3 |2307 sqft
Adashun Jones, Inc.
Provided by: Coldwell Banker Real Estate Group
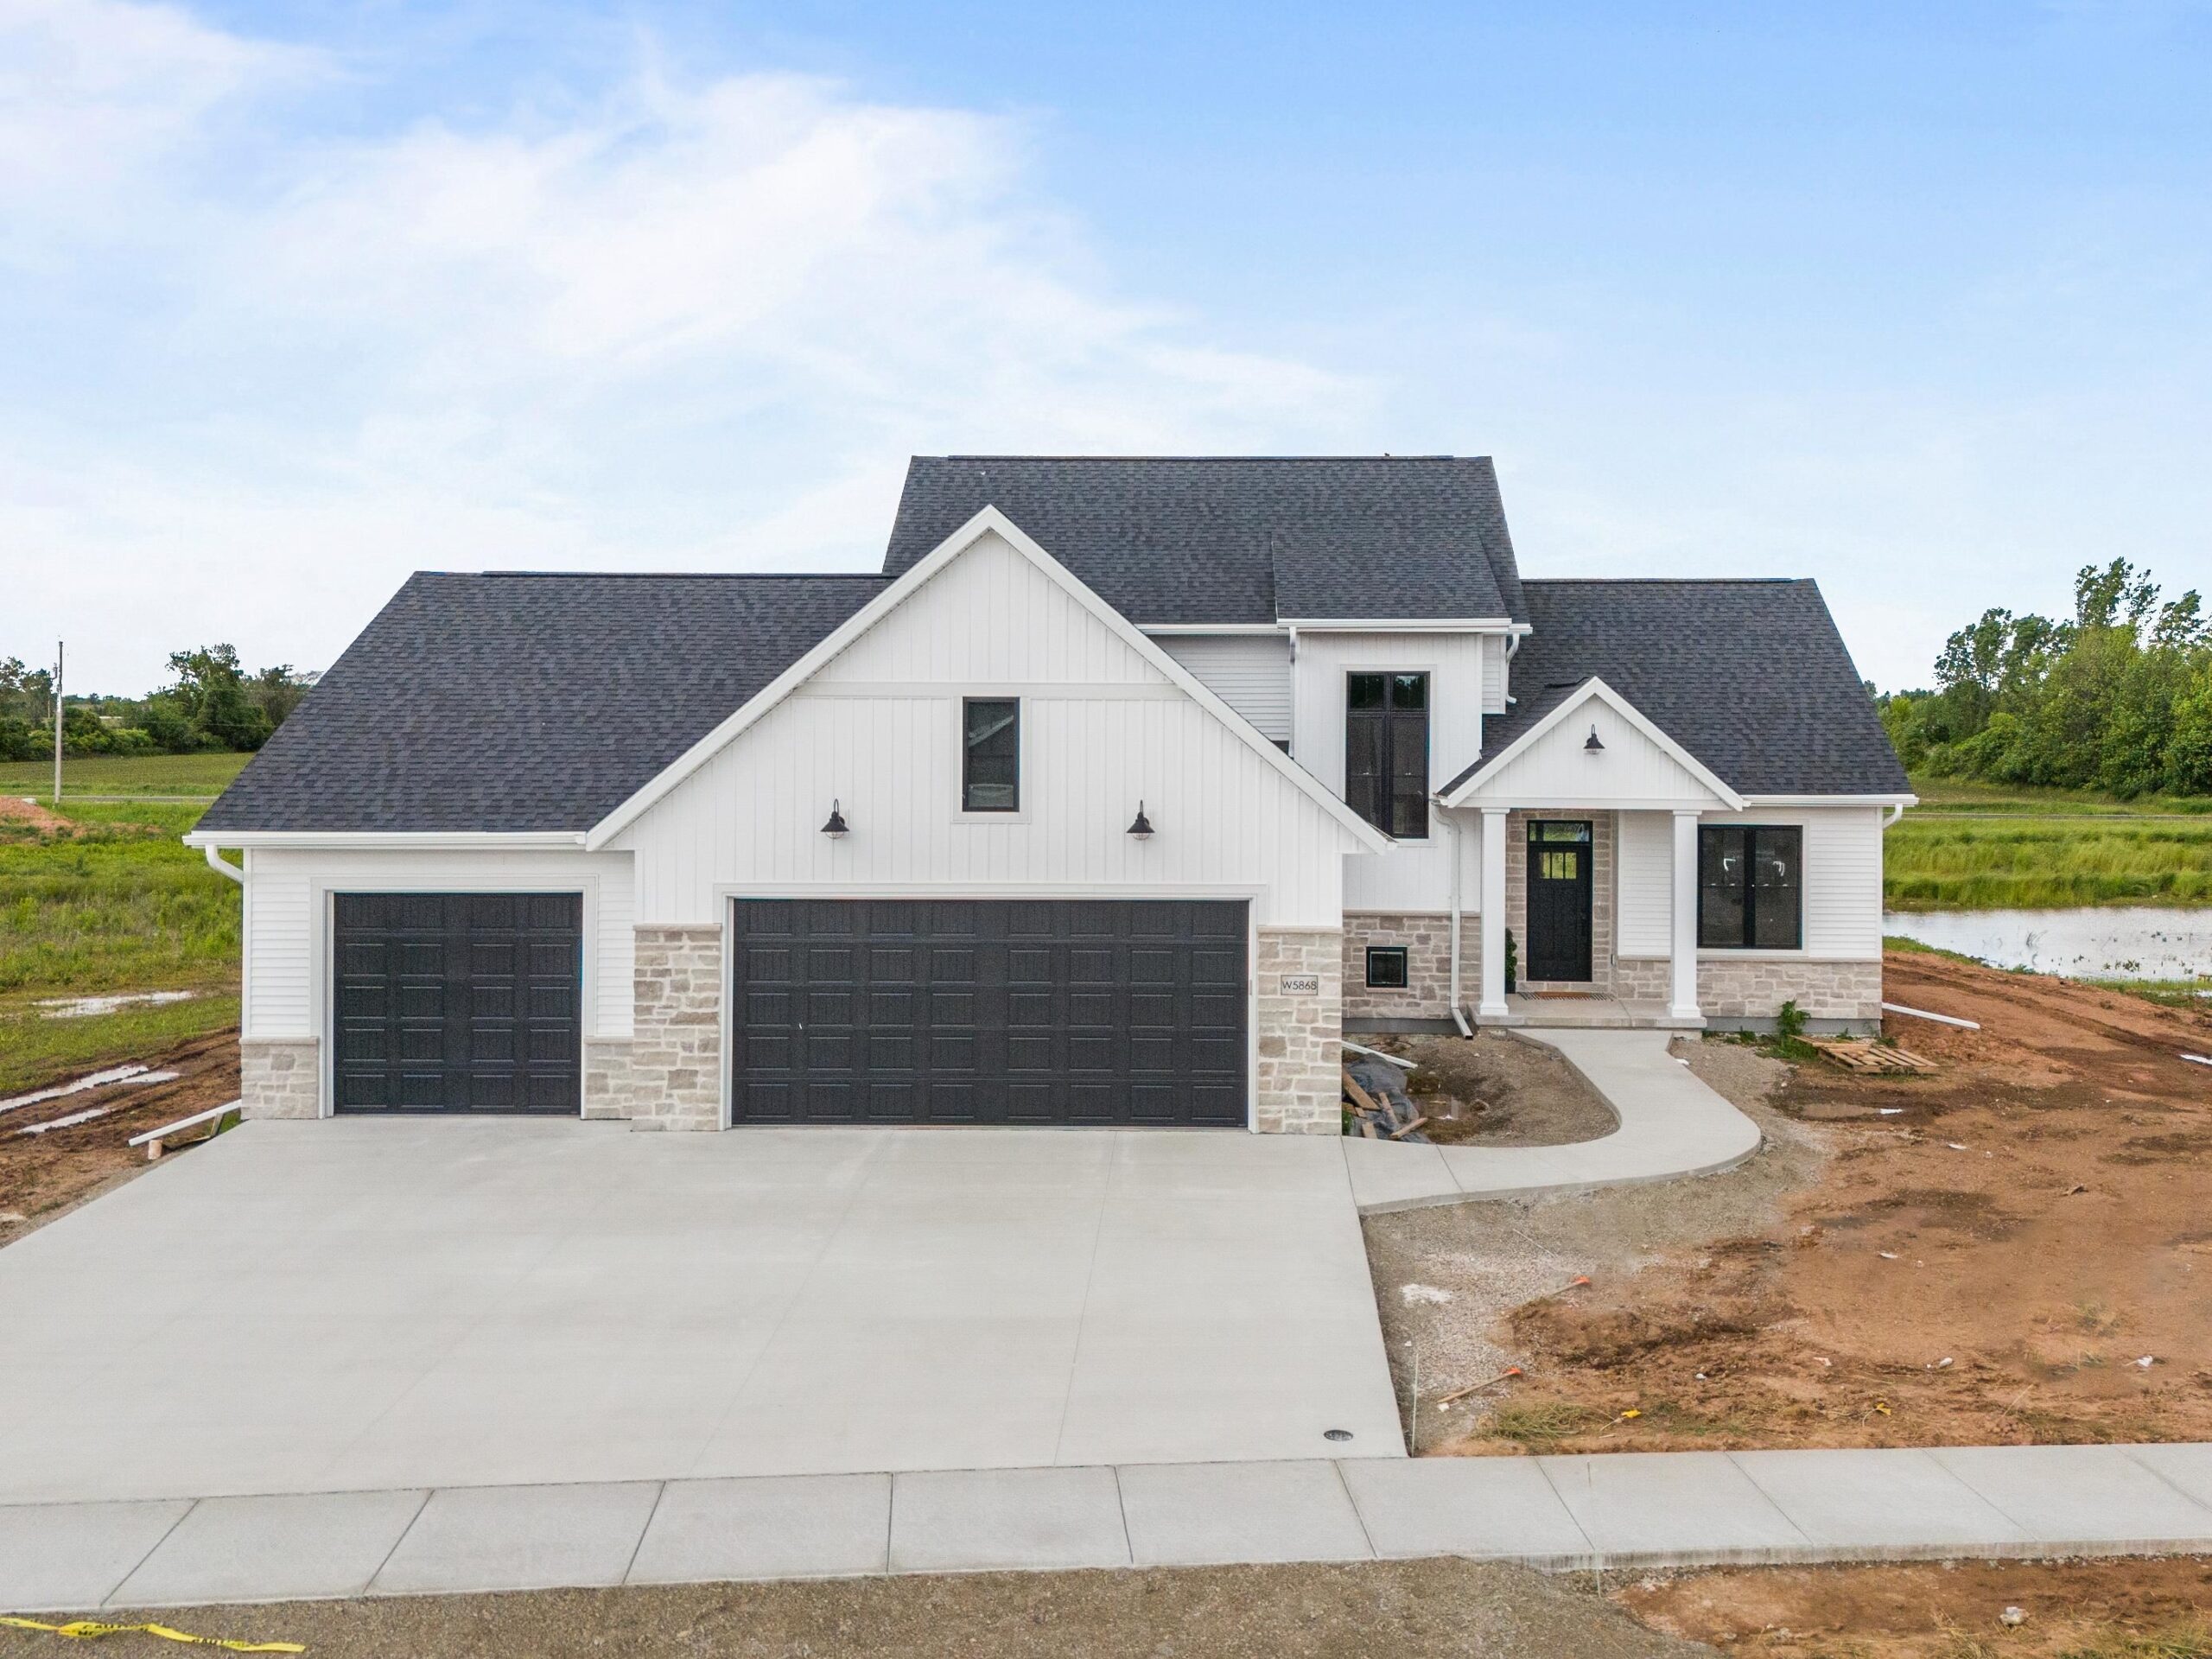 |3|2508 sqft
Adashun Jones, Inc.
Provided by: Keller Williams Fox Cities
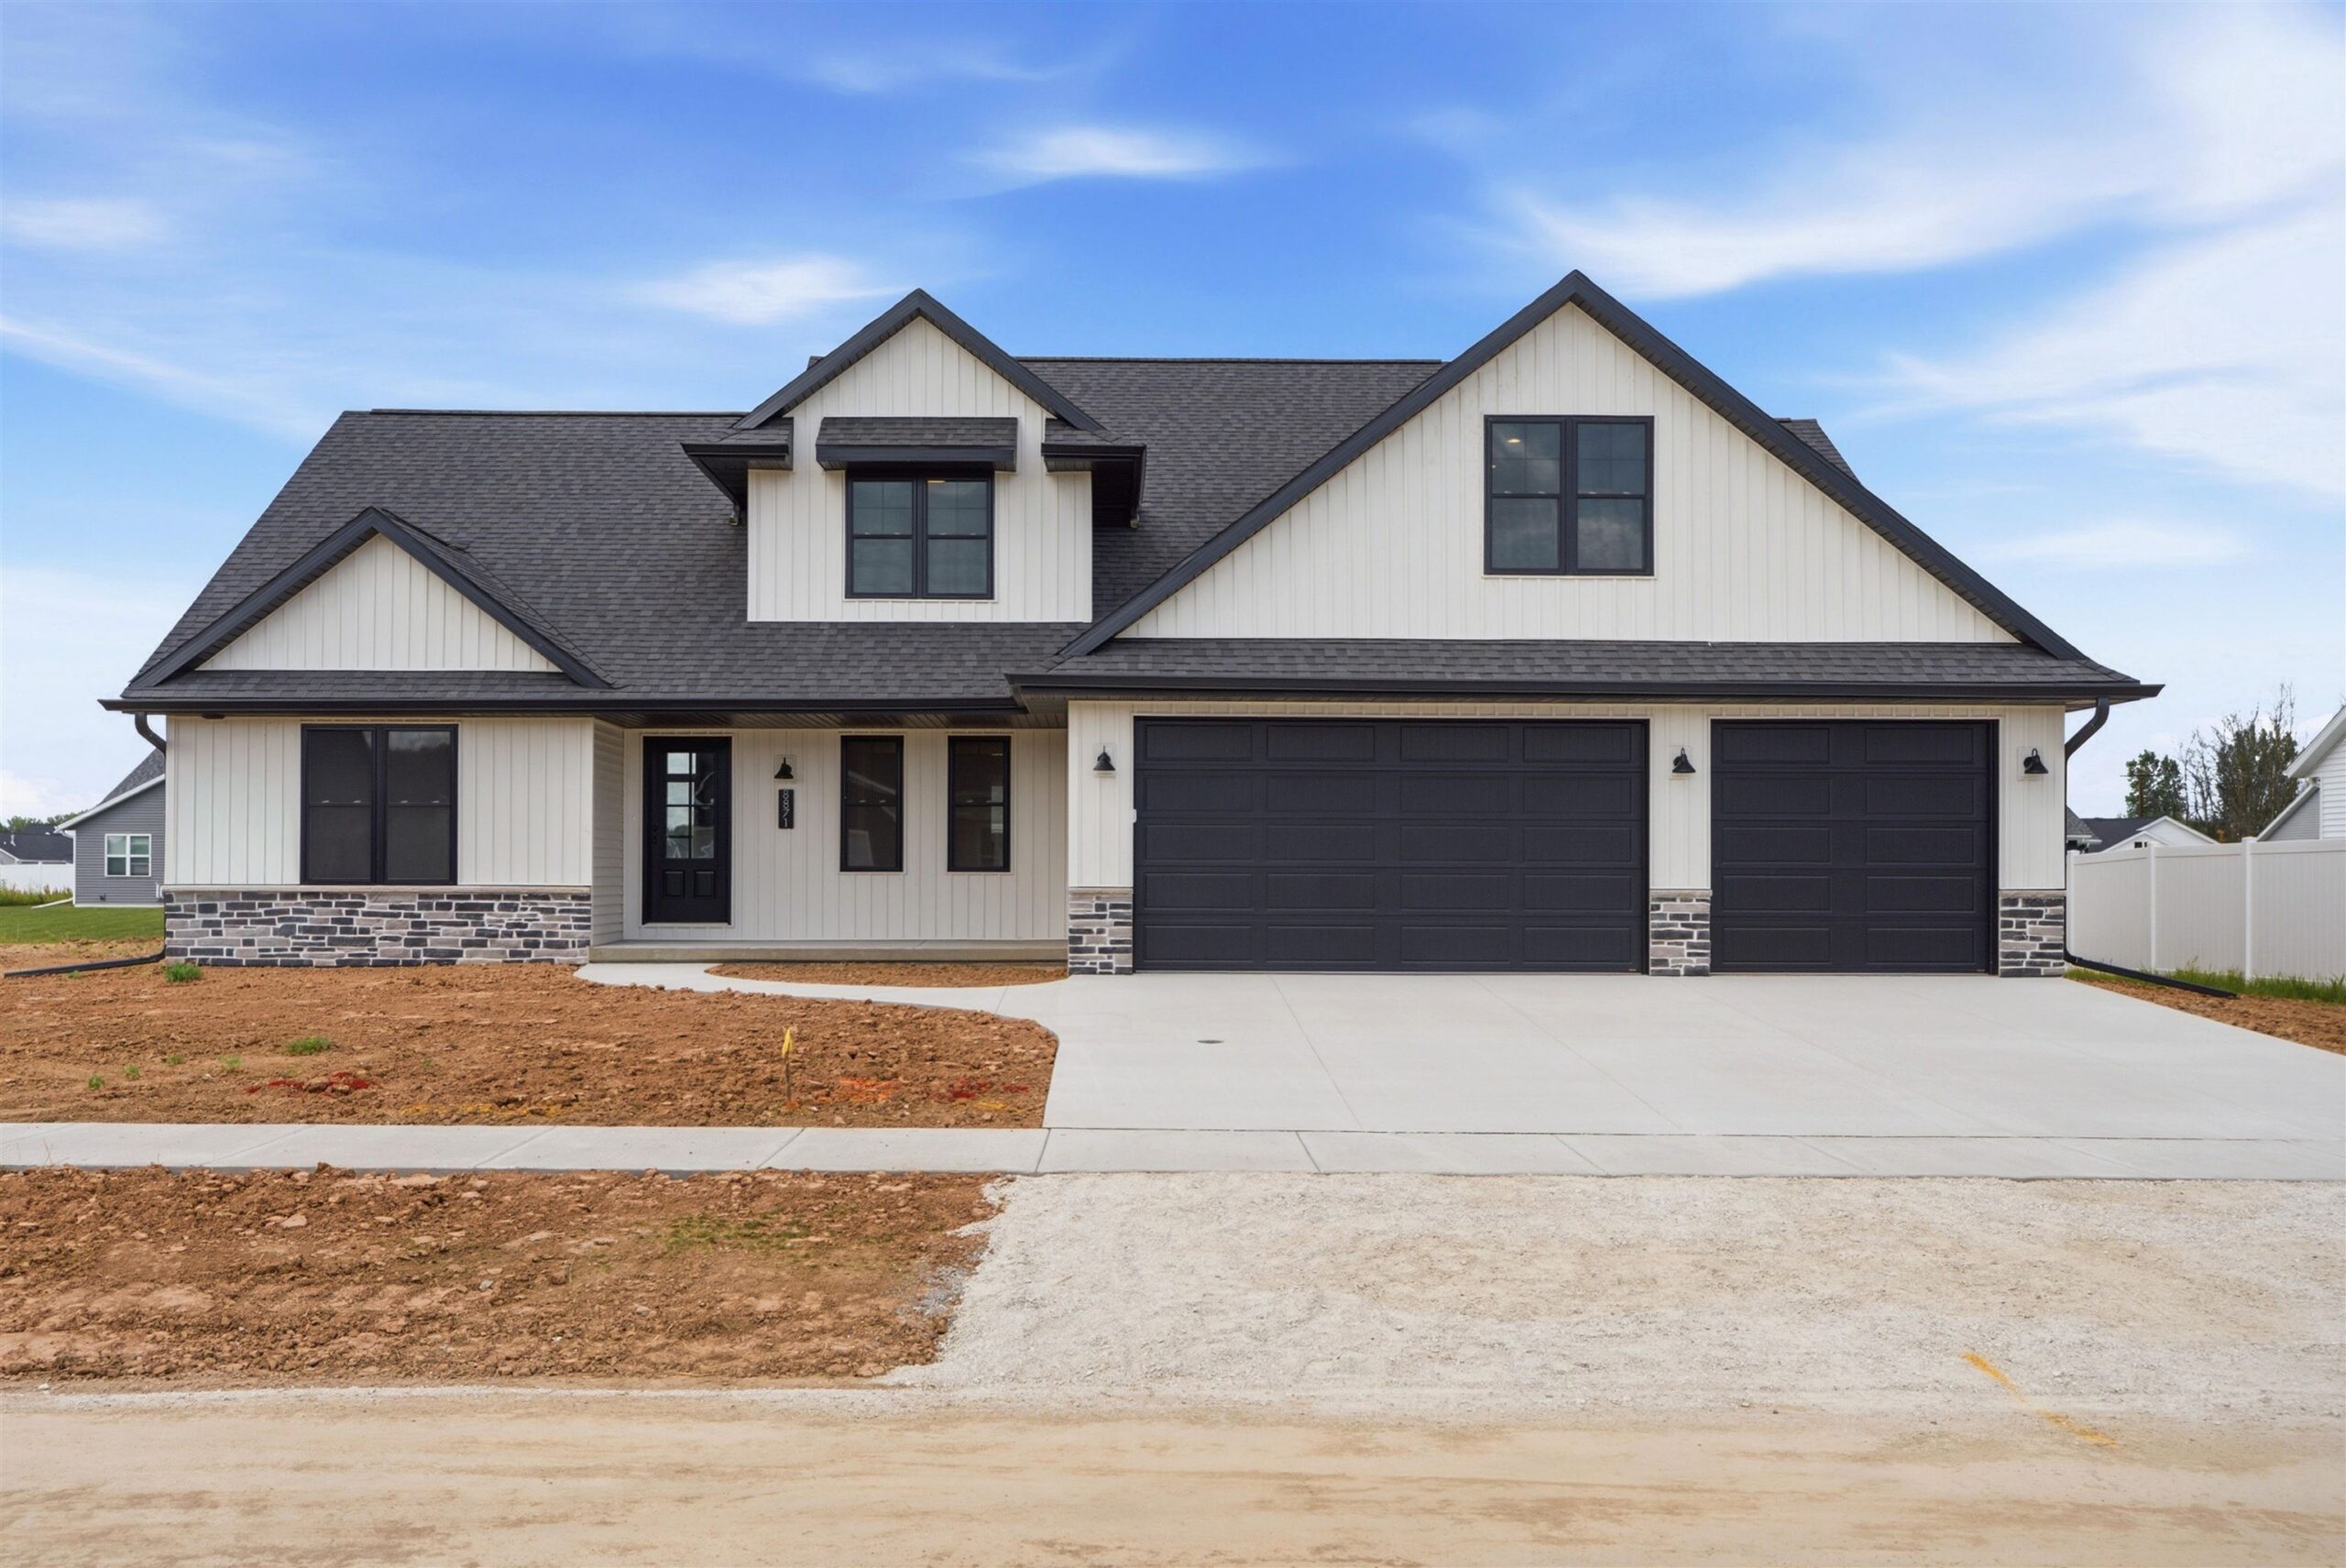 |3|2674 sqft
Adashun Jones, Inc.
Provided by: Coldwell Banker Real Estate Group
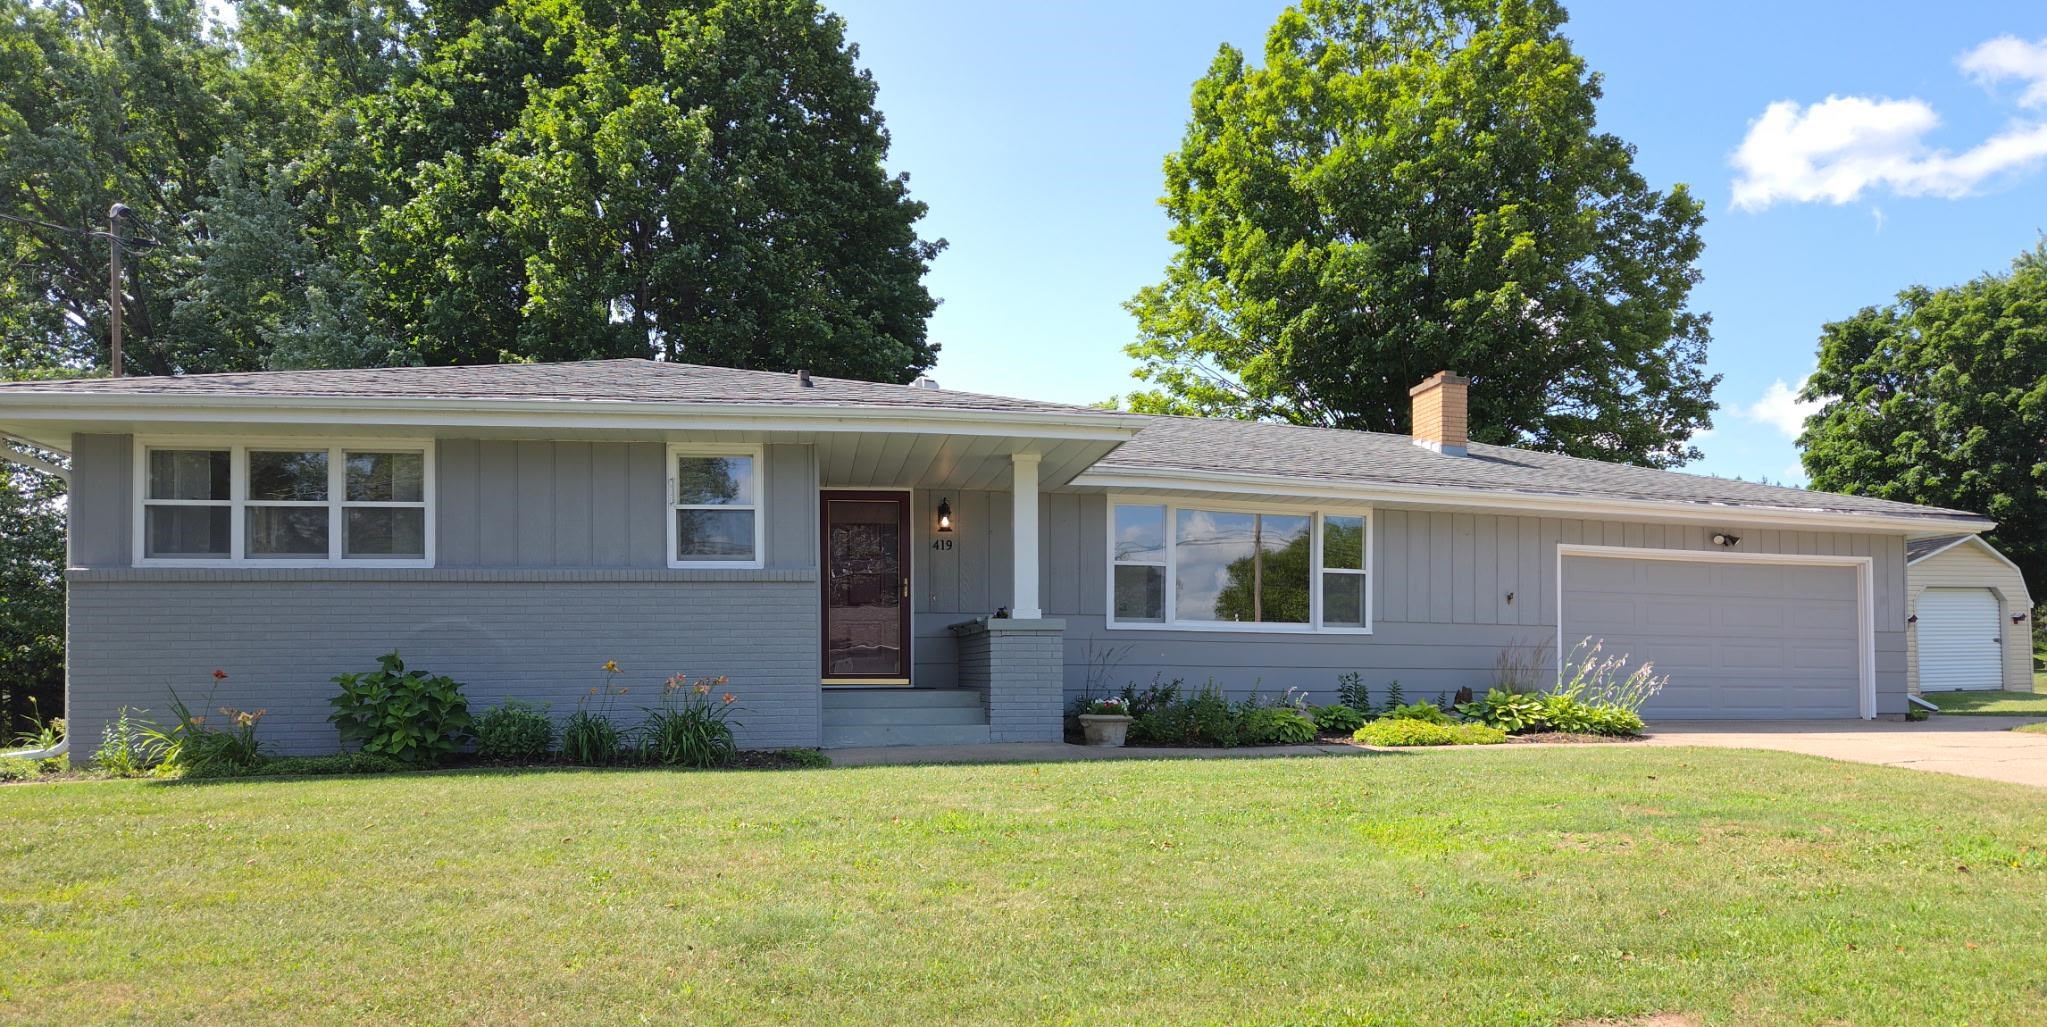 |3|2780 sqft
Adashun Jones, Inc.
Provided by: Berkshire Hathaway HS Fox Cities Realty
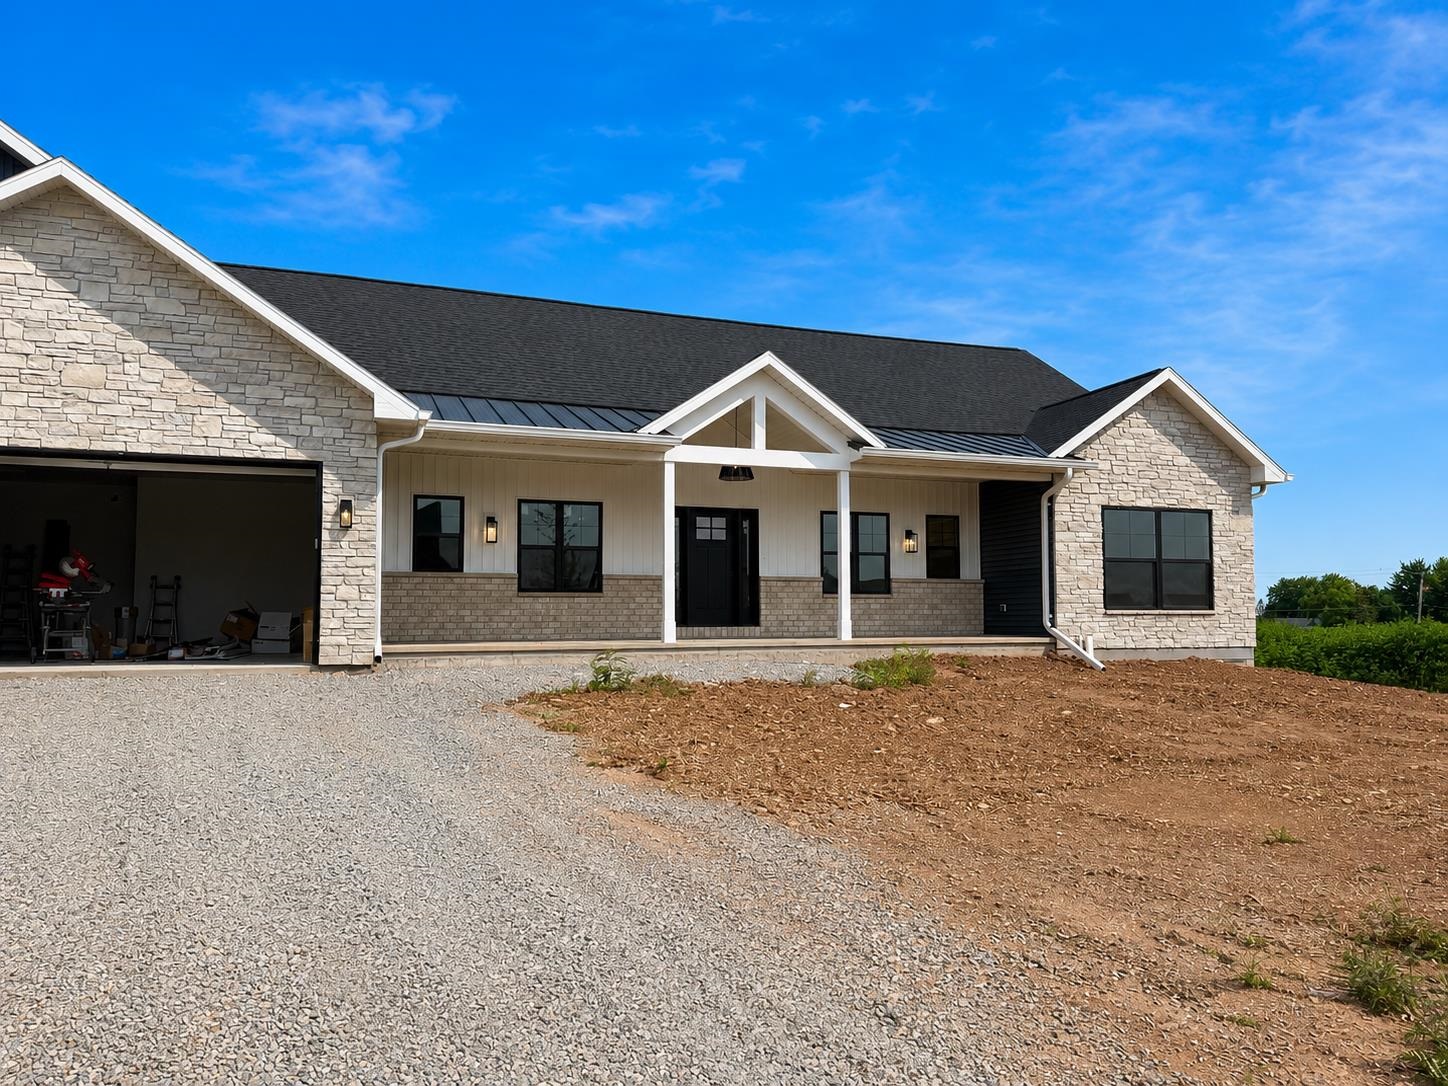 |4|3218 sqft
Adashun Jones, Inc.
Provided by: LIV Wisconsin Realty
 |3|2729 sqft
Adashun Jones, Inc.
Provided by: Century 21 Ace Realty

 Share
Share
 Show more
 Spec Sheet