
 50
50  Return to listing
$624,900
4 Beds
4 Bath
3,775 Sq. Ft.
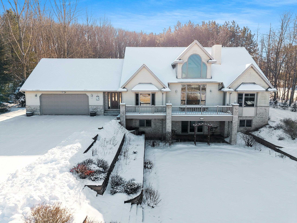
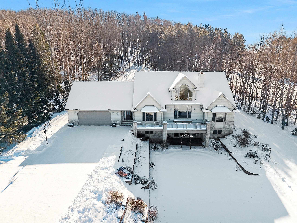
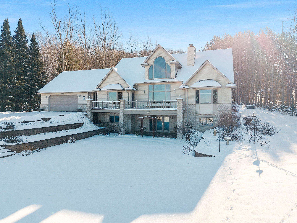
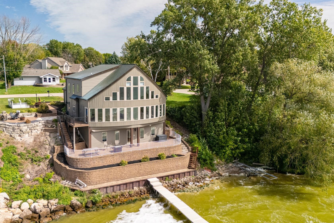
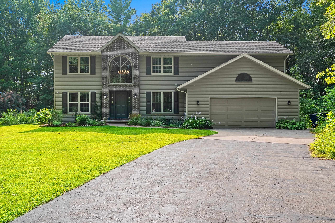
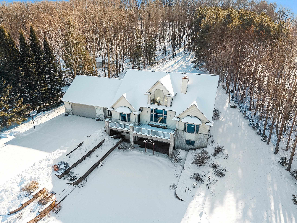
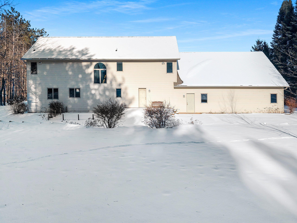
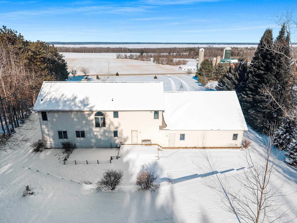
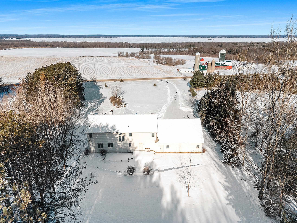
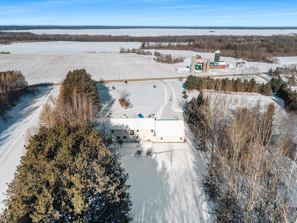
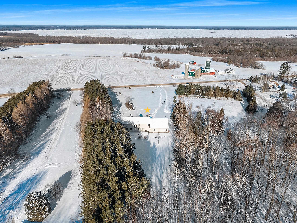
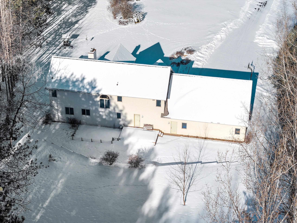
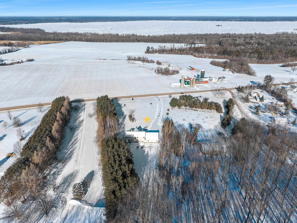
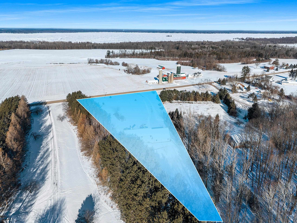
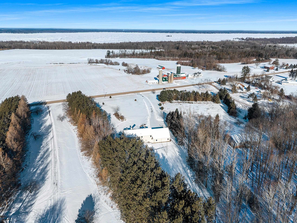
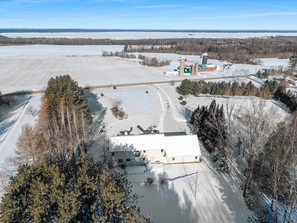
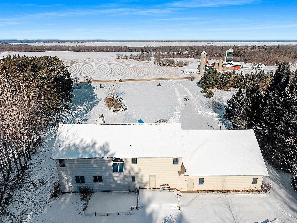
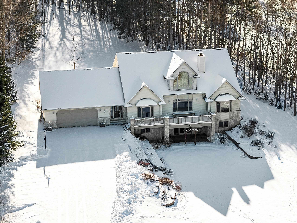
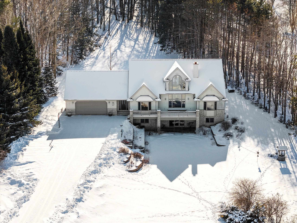
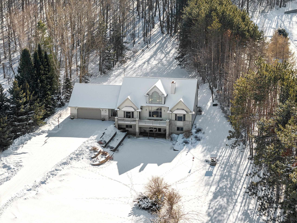
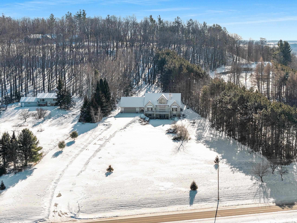
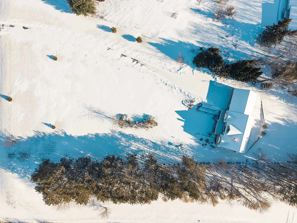
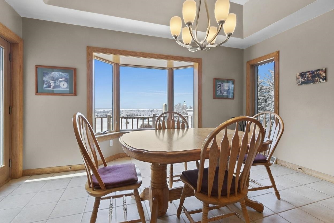
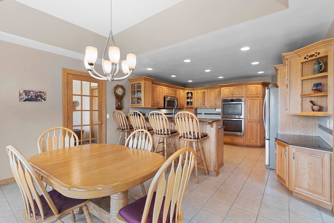
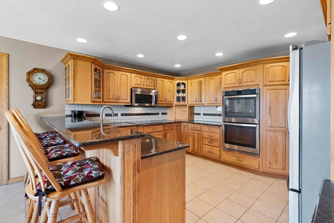
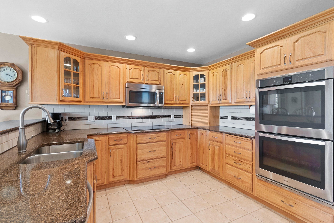
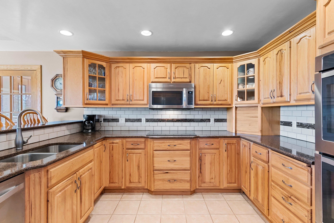
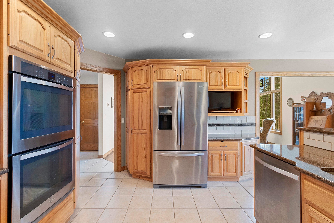
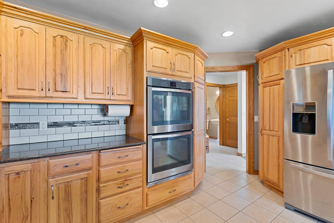
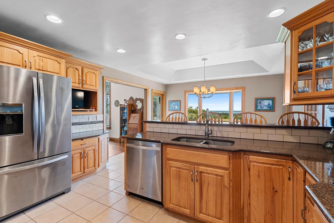
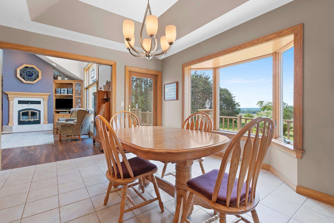
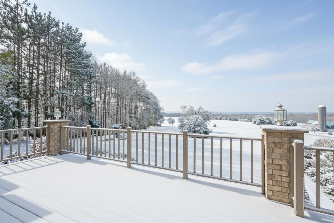
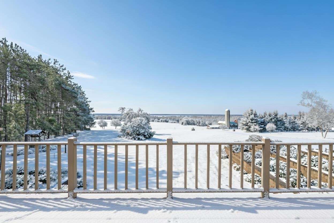
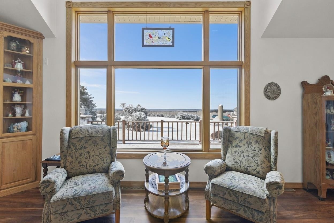
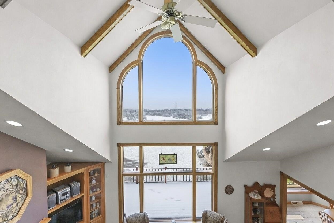
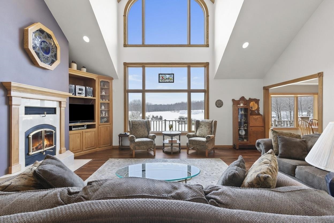
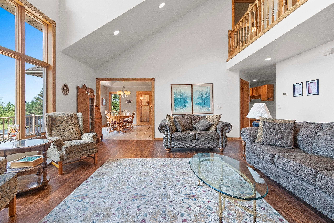
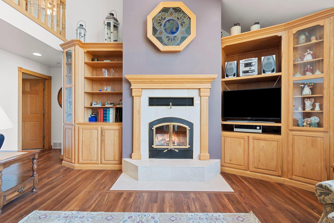
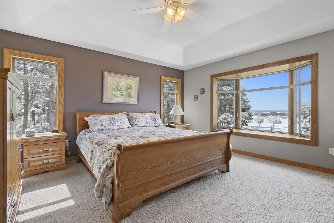
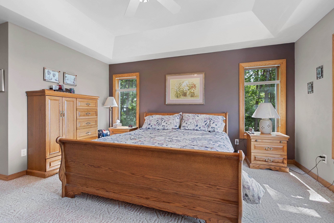
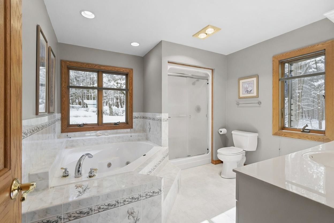
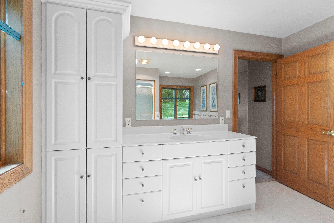
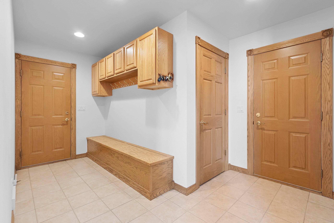
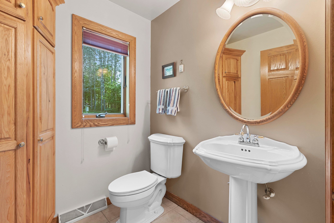
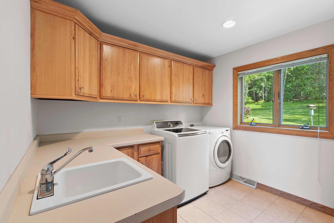
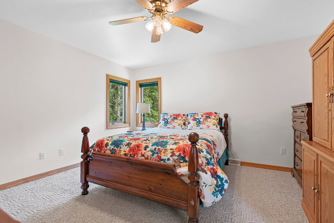
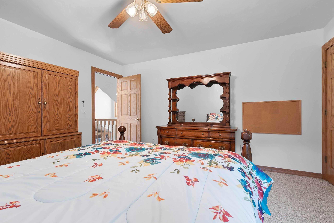
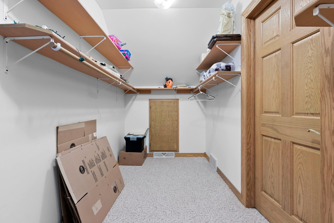
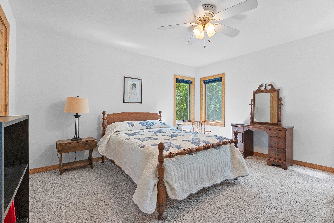
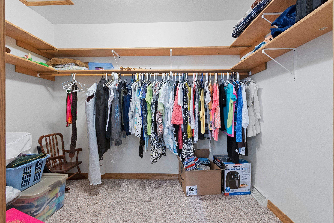
Picturesque views and landscape, beautiful Custom Designed home, and acreage, await the second owner of this meticulously maintained 1.5 Story Home. The 2.59 acres of picturesque landscape, tree lined with privacy, gorgeous sunsets and views of Shawano Lake you're sure to find absolutely amazing! This home has something for everyone, 4 generously sized bedrooms all with spacious walk-in closets, 3 large full baths, a half bath, beautiful great room with magnificent wall of windows and gas fireplace, a walk-out family room with pellet stove, huge bonus room, oversized attached garage, workshop space in lower level with garage access, 2 large decks with amazing views, and unlimited space for every desire. The best of country living, with city amenities close by, and easy highway access.
Inclusions:
Refrigerator, Stove/Oven, Microwave, Dishwasher, Pegboards in LL workshop, one work bench in LL workshop, Water Softener, Washer, Dryer, Wishing Well
Exclusions:
Sellers Personal Property, Workbench in LL workshop, Bell in back of home, all Stained Glass Decorations in home.
Get a detailed Home Value Estimate Based on Current Market Trends/Get a Detailed Estimate Based on Current Market Conditions Impacting Your Home's Value
 |3
|3 |3094 sqft
Adashun Jones, Inc.
Provided by: Dallaire Realty
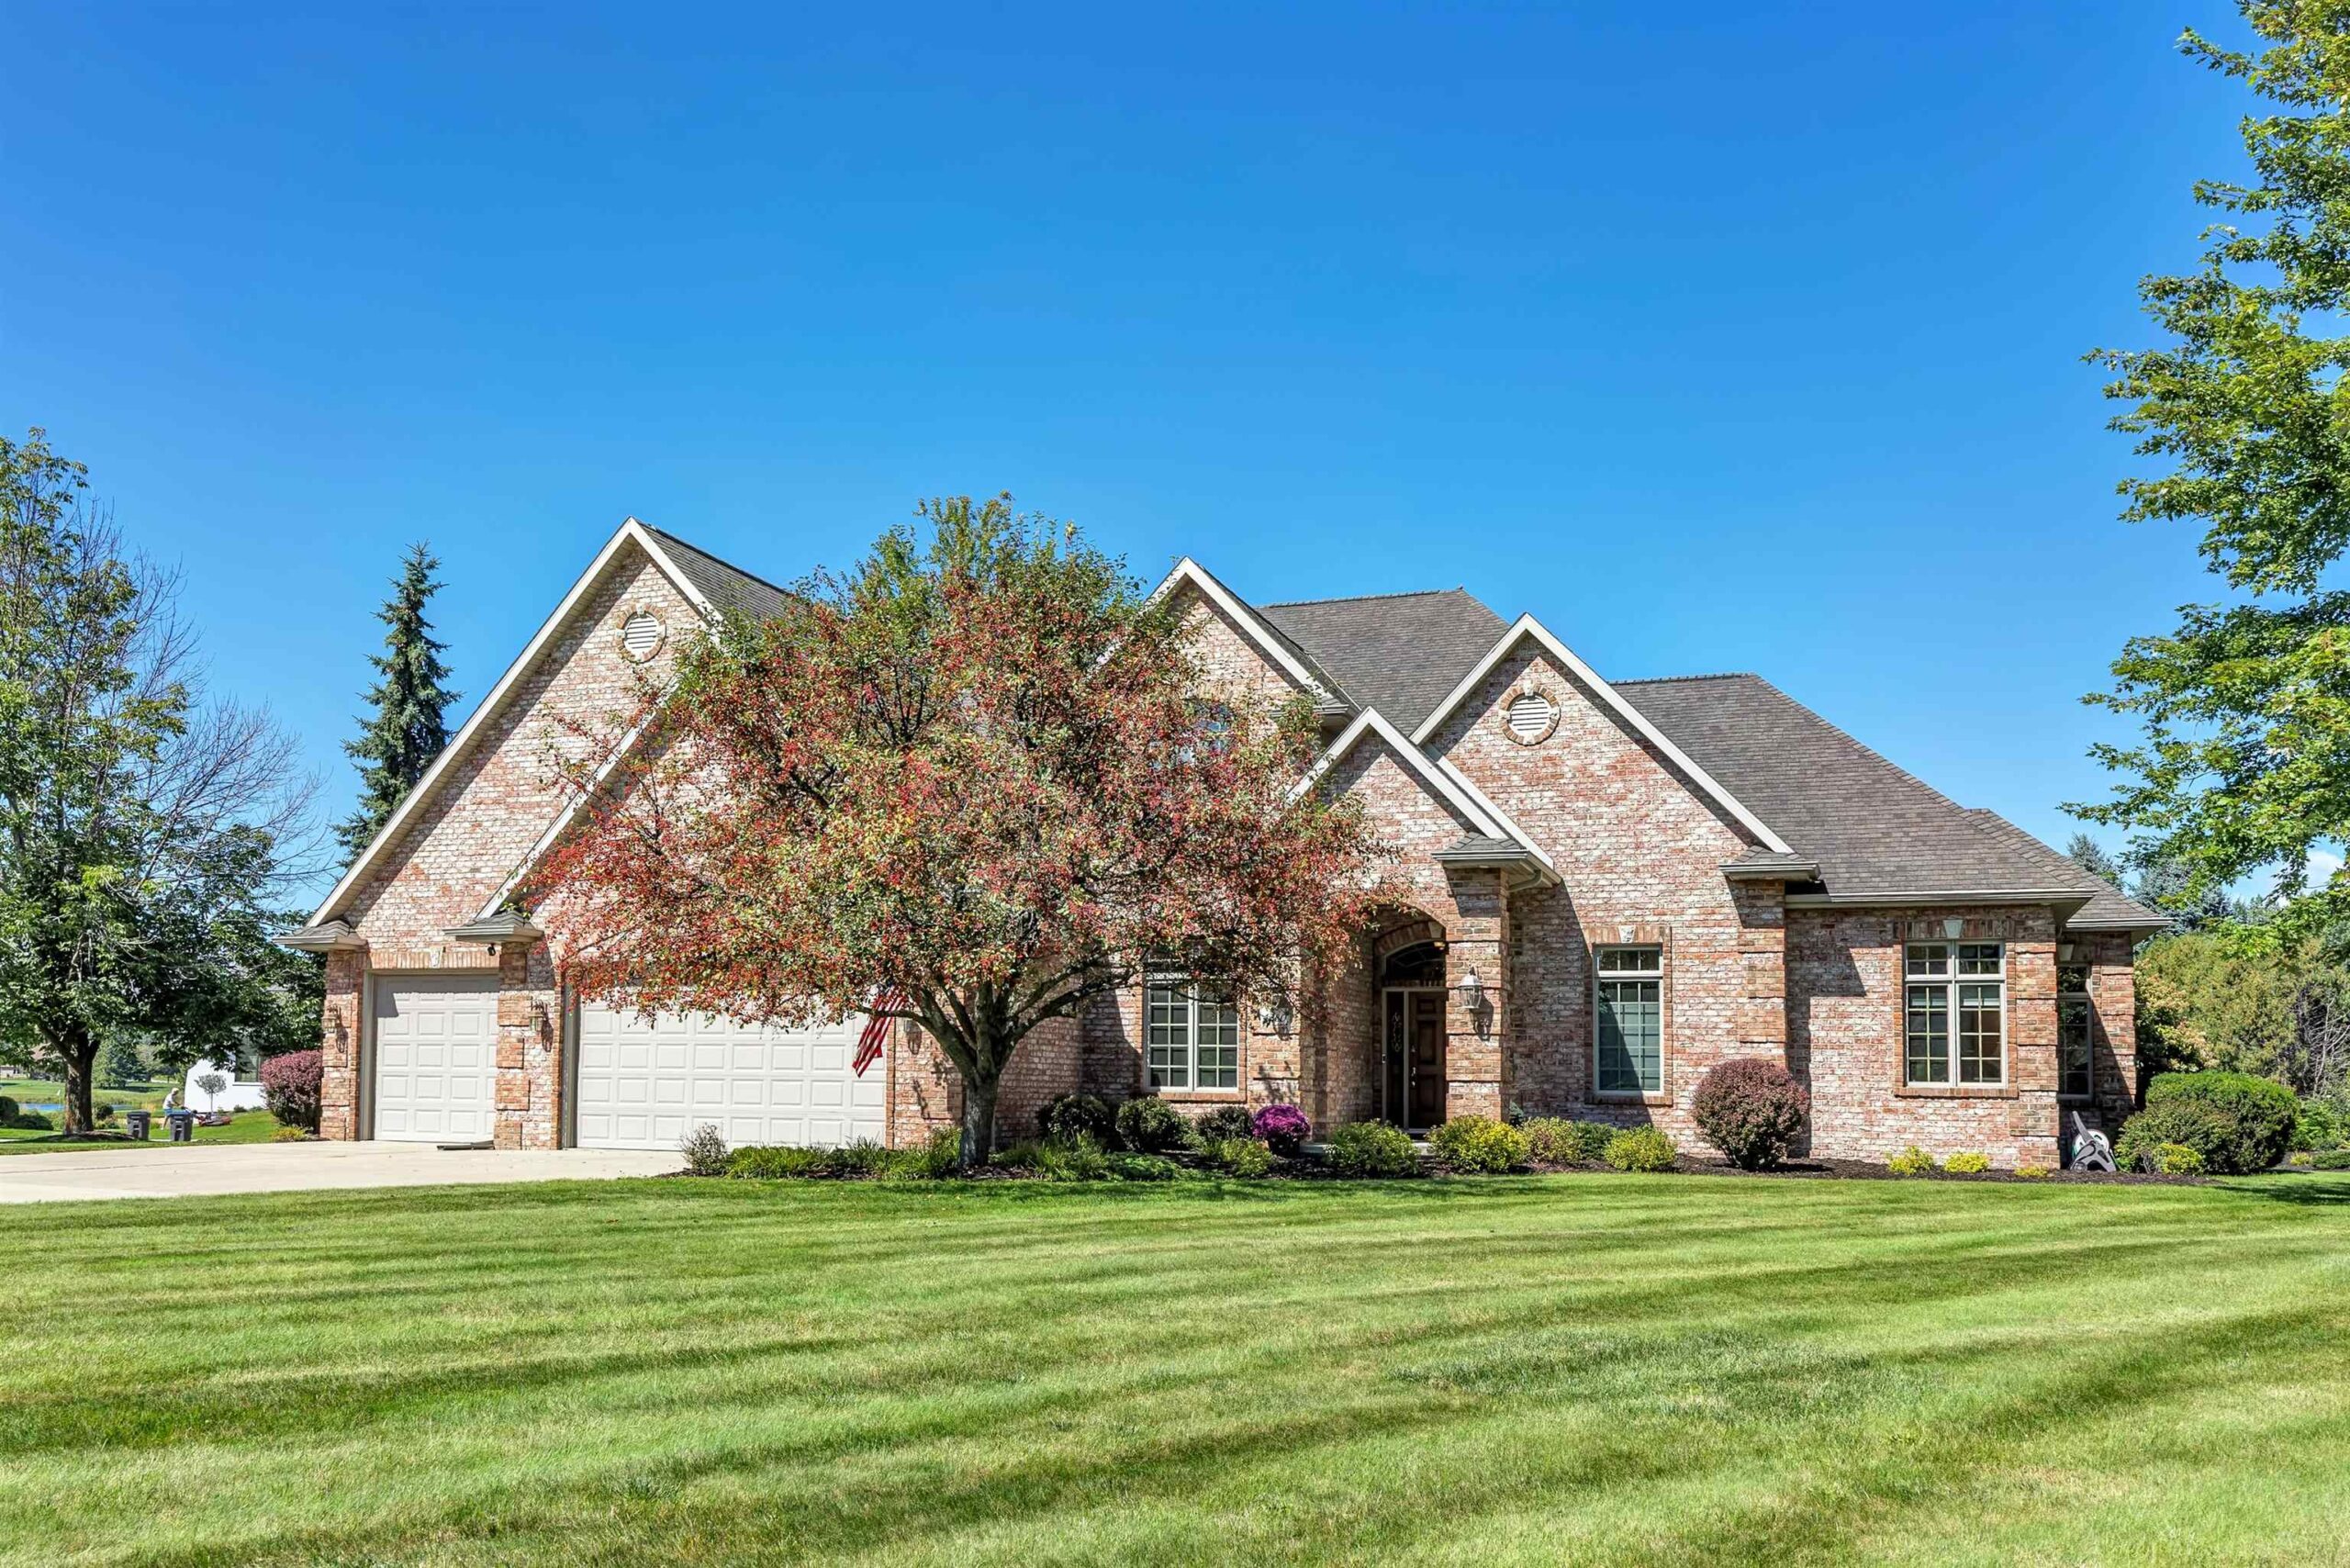
 |3|3720 sqft
Adashun Jones, Inc.
Provided by: Acre Realty, Ltd.
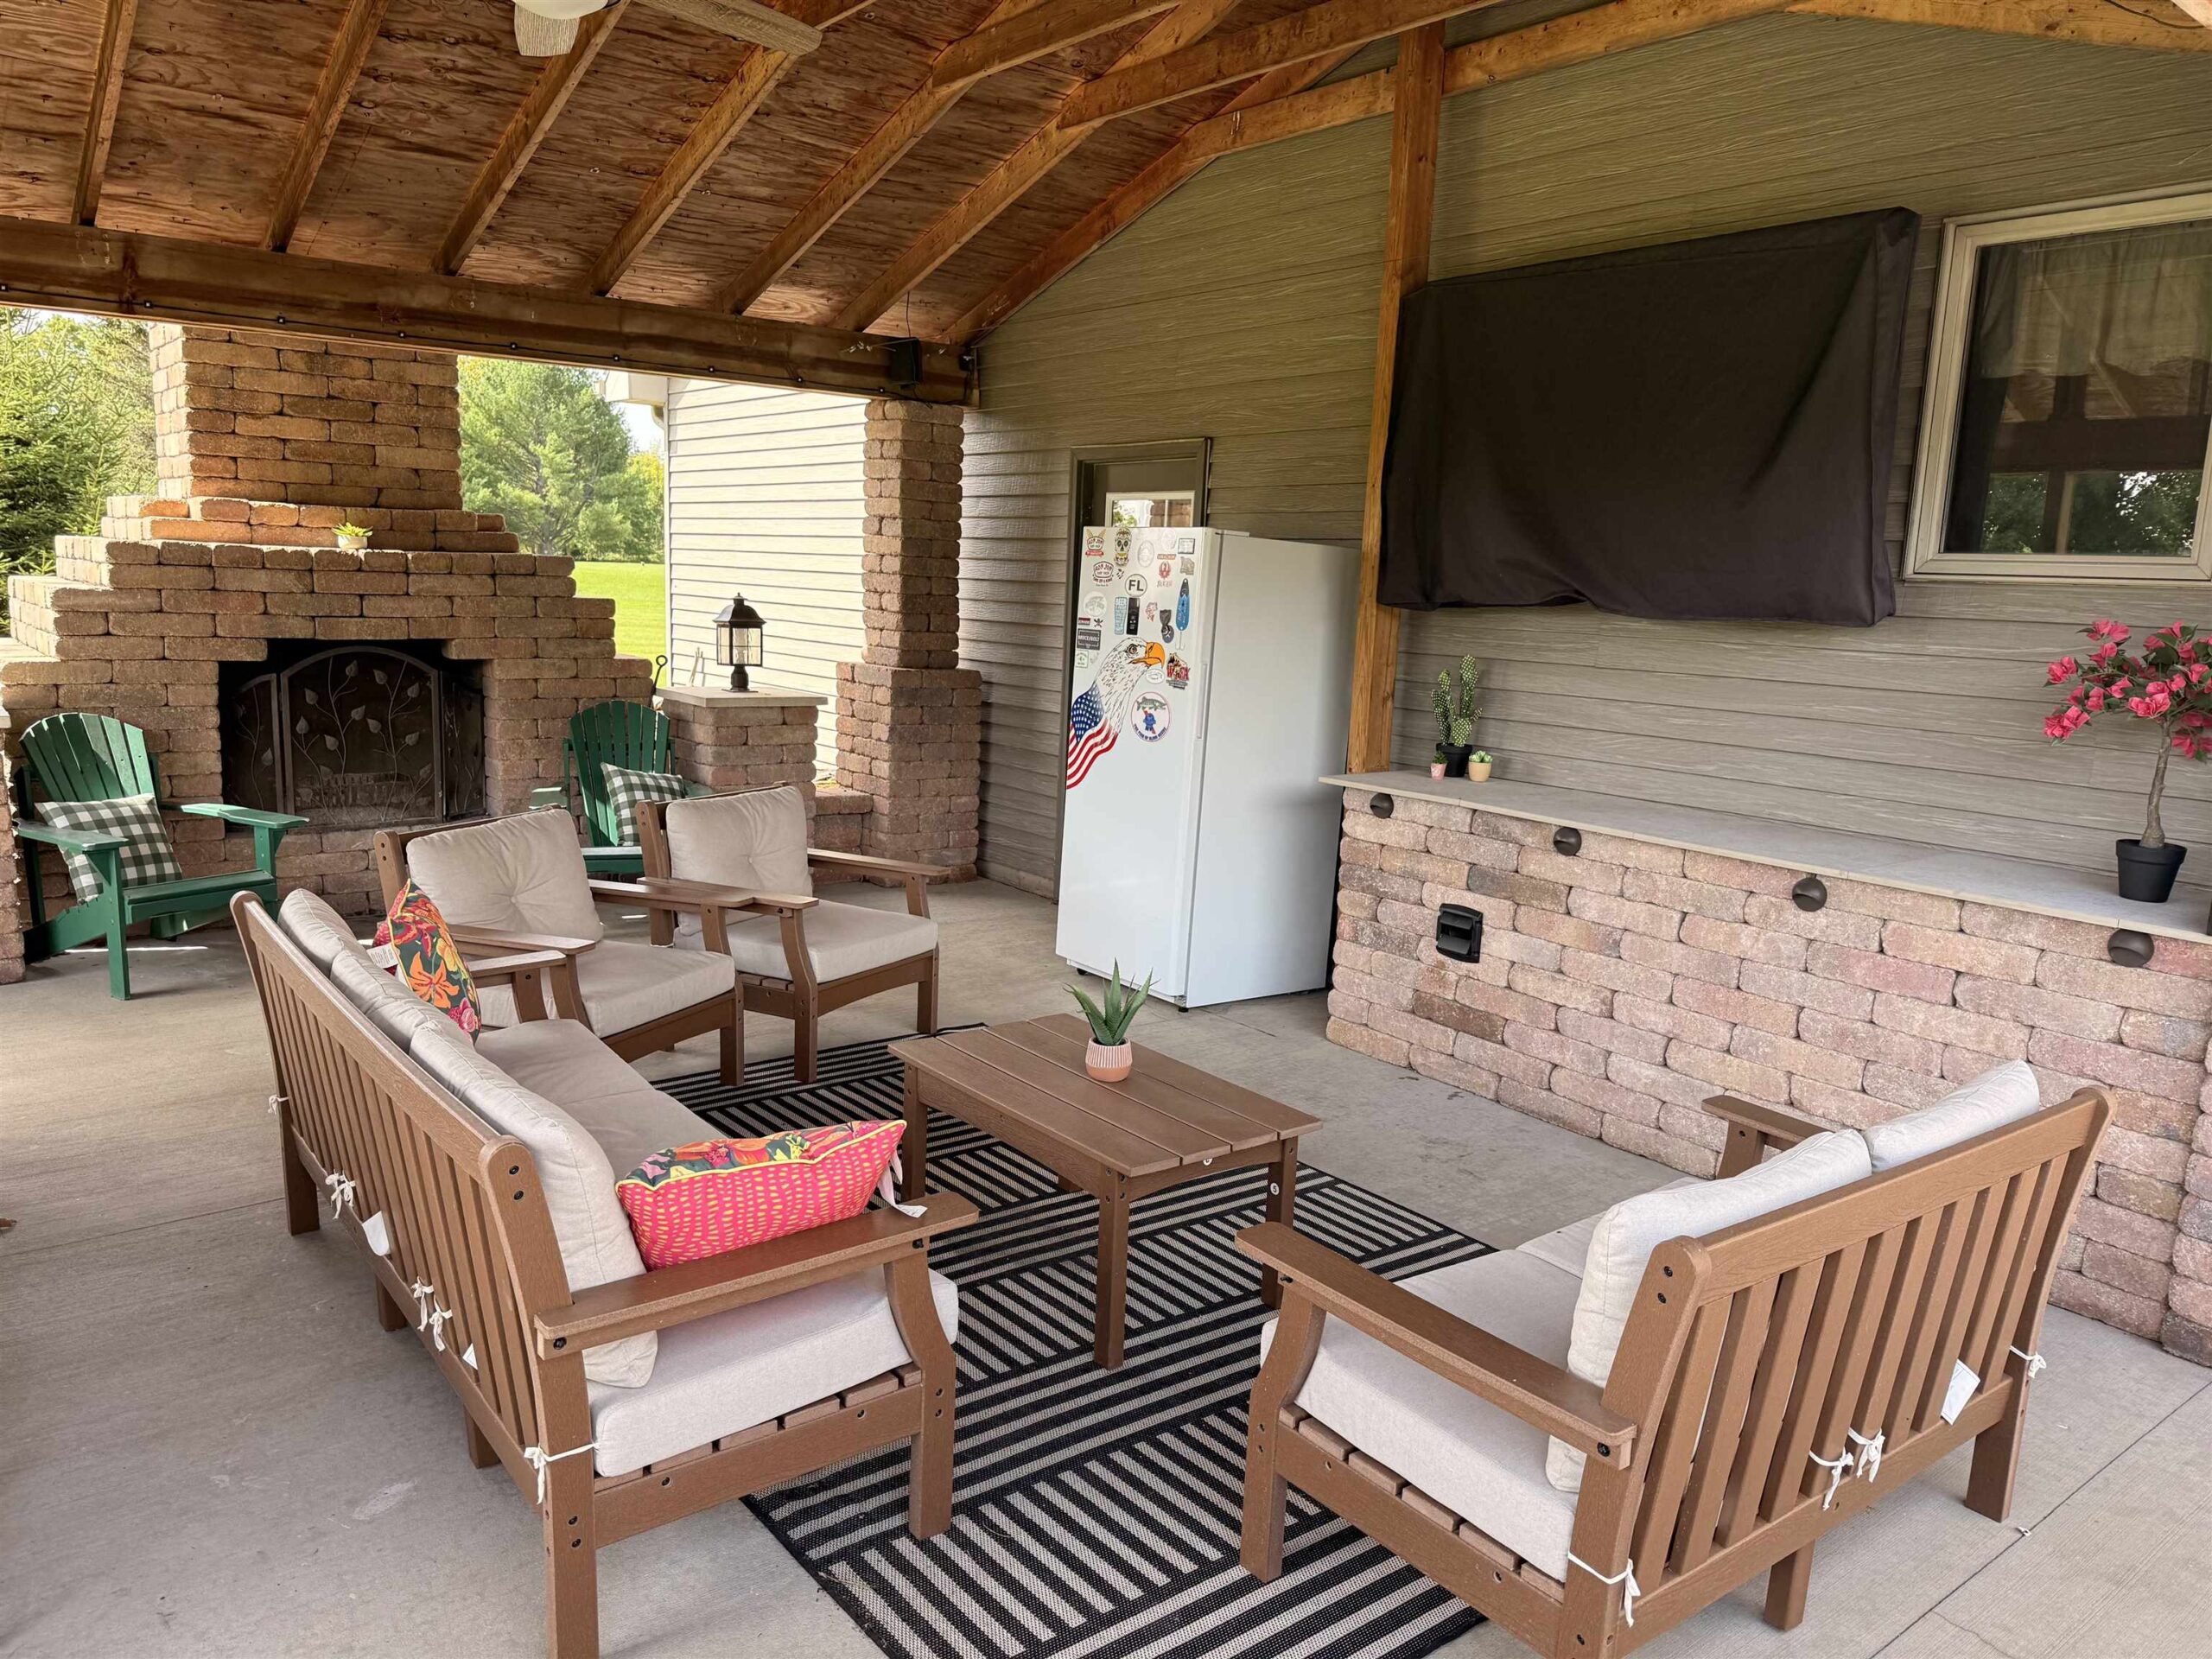
 |4|3955 sqft
Adashun Jones, Inc.
Provided by: Shorewest, Realtors
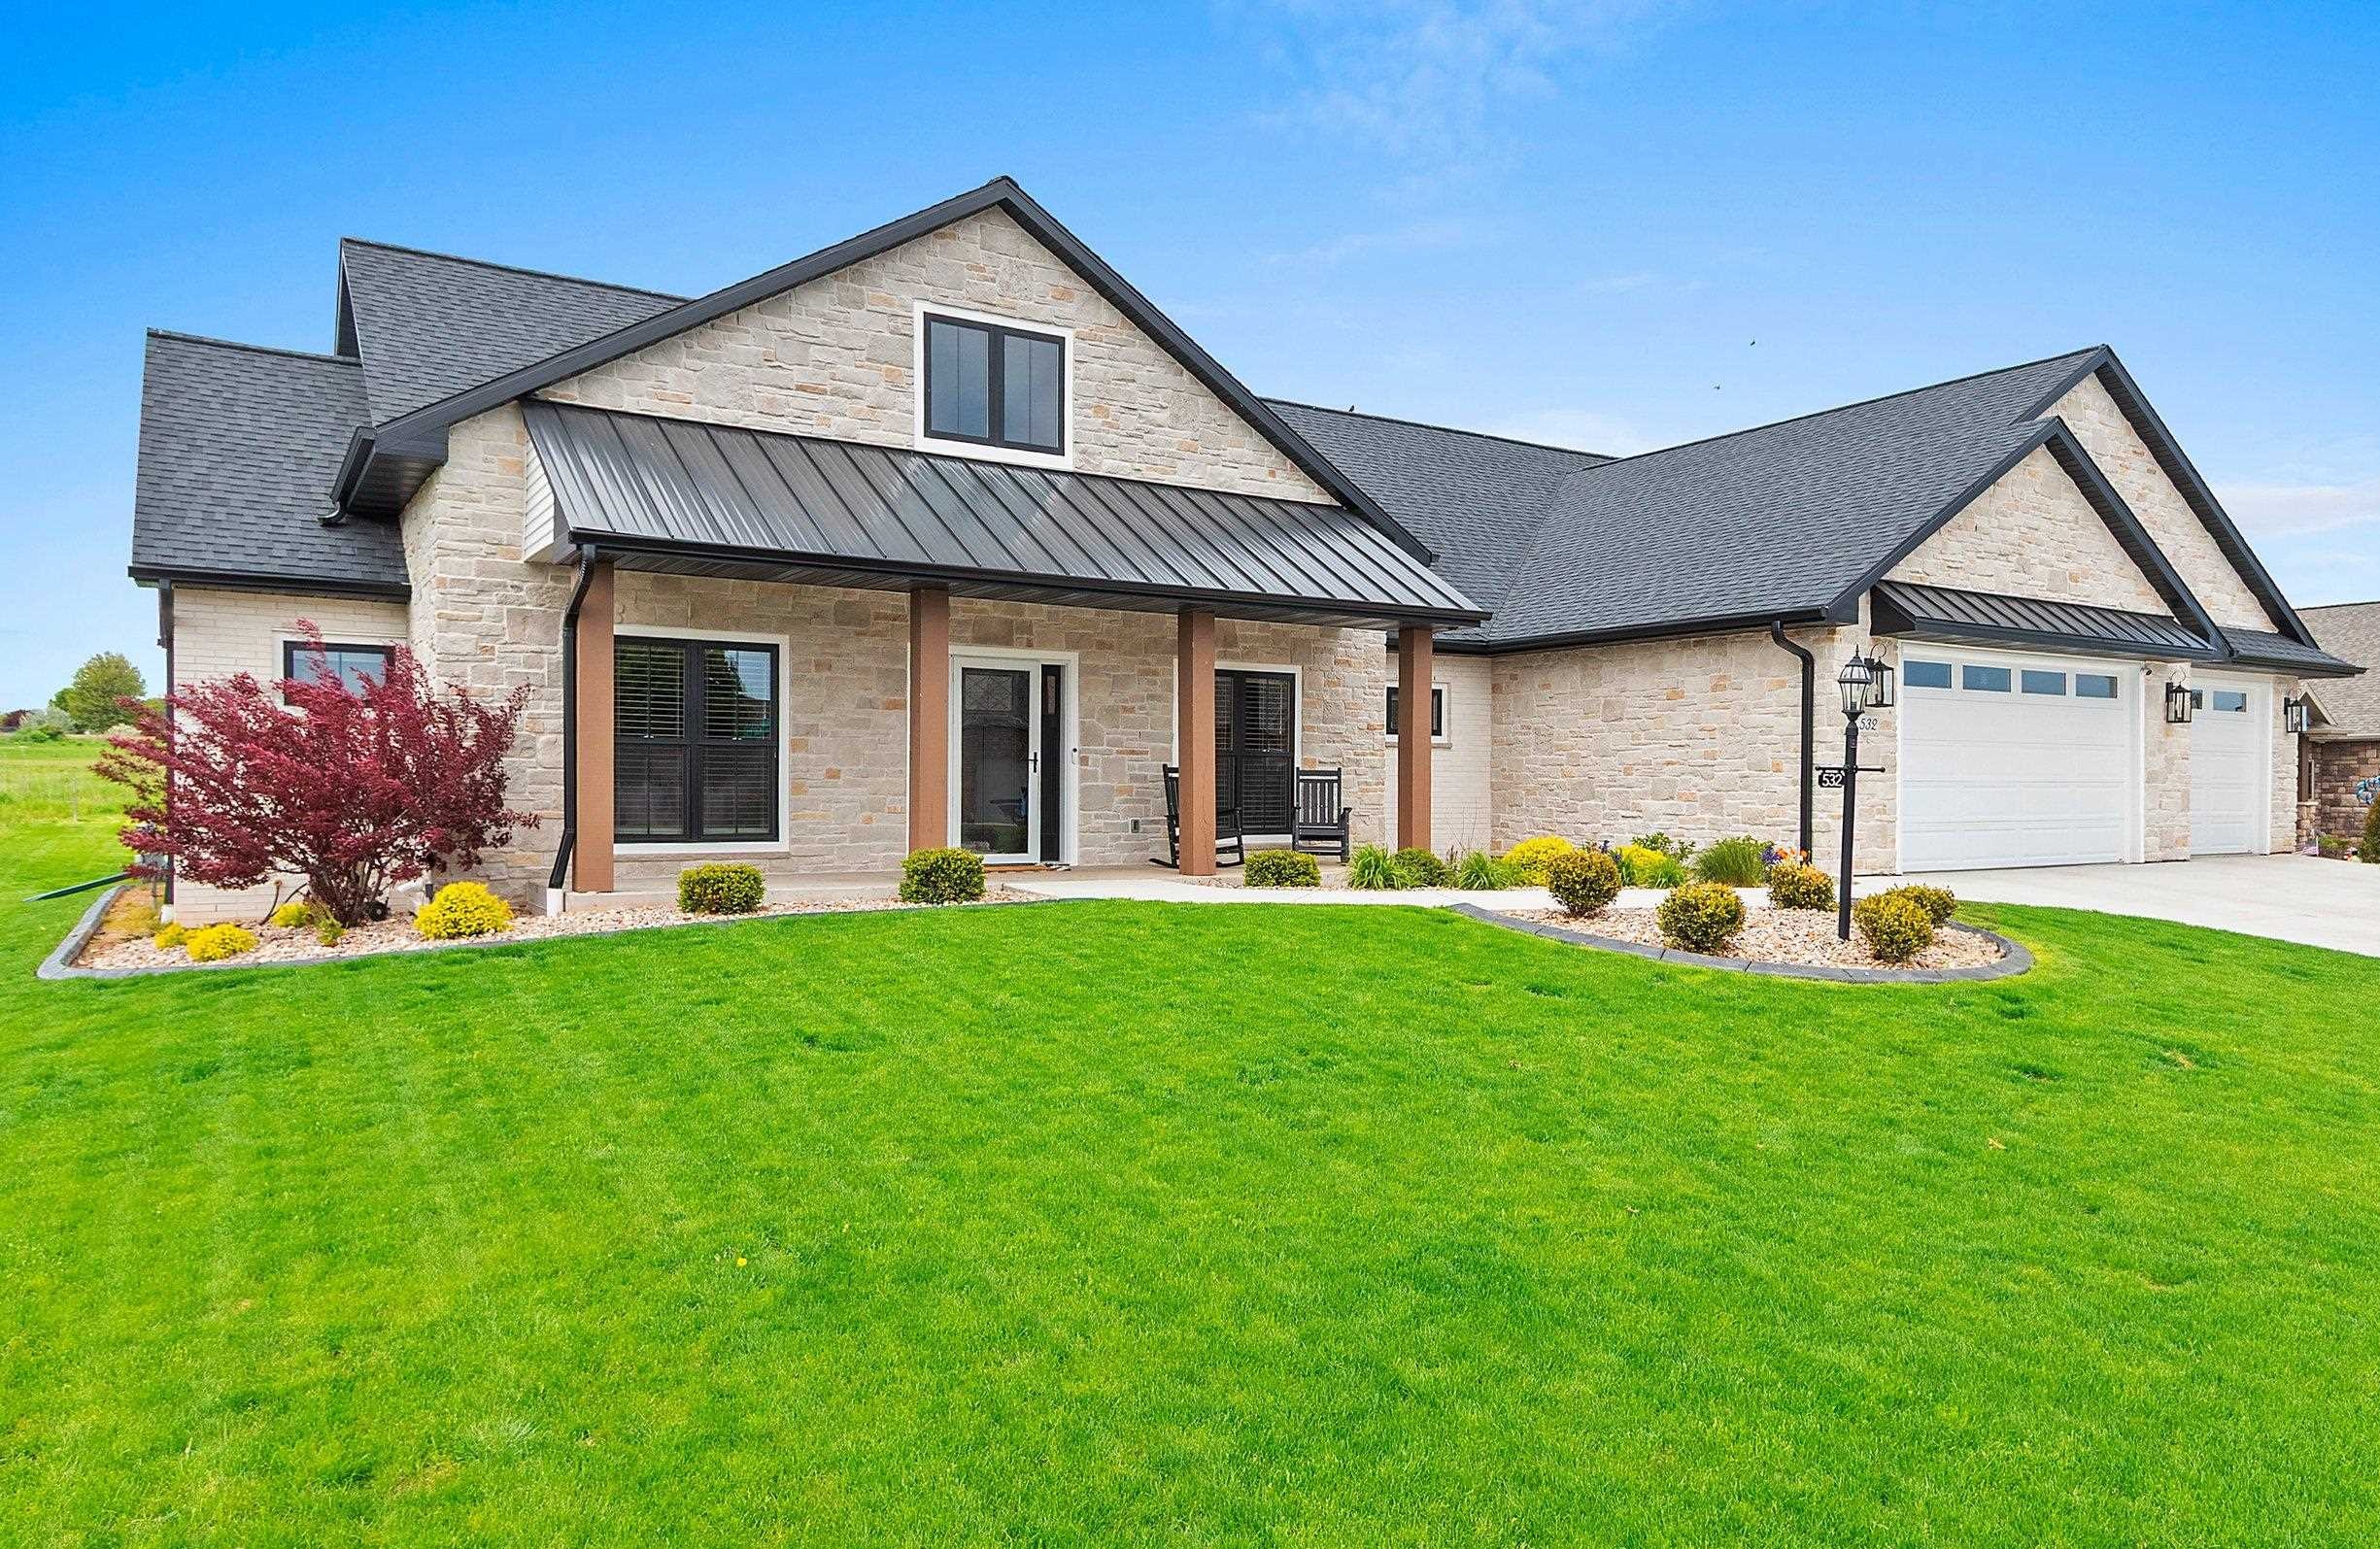
 |3|3489 sqft
Adashun Jones, Inc.
Provided by: AXEN Realty, LLC
 |4|3965 sqft
Adashun Jones, Inc.
Provided by: LPT Realty
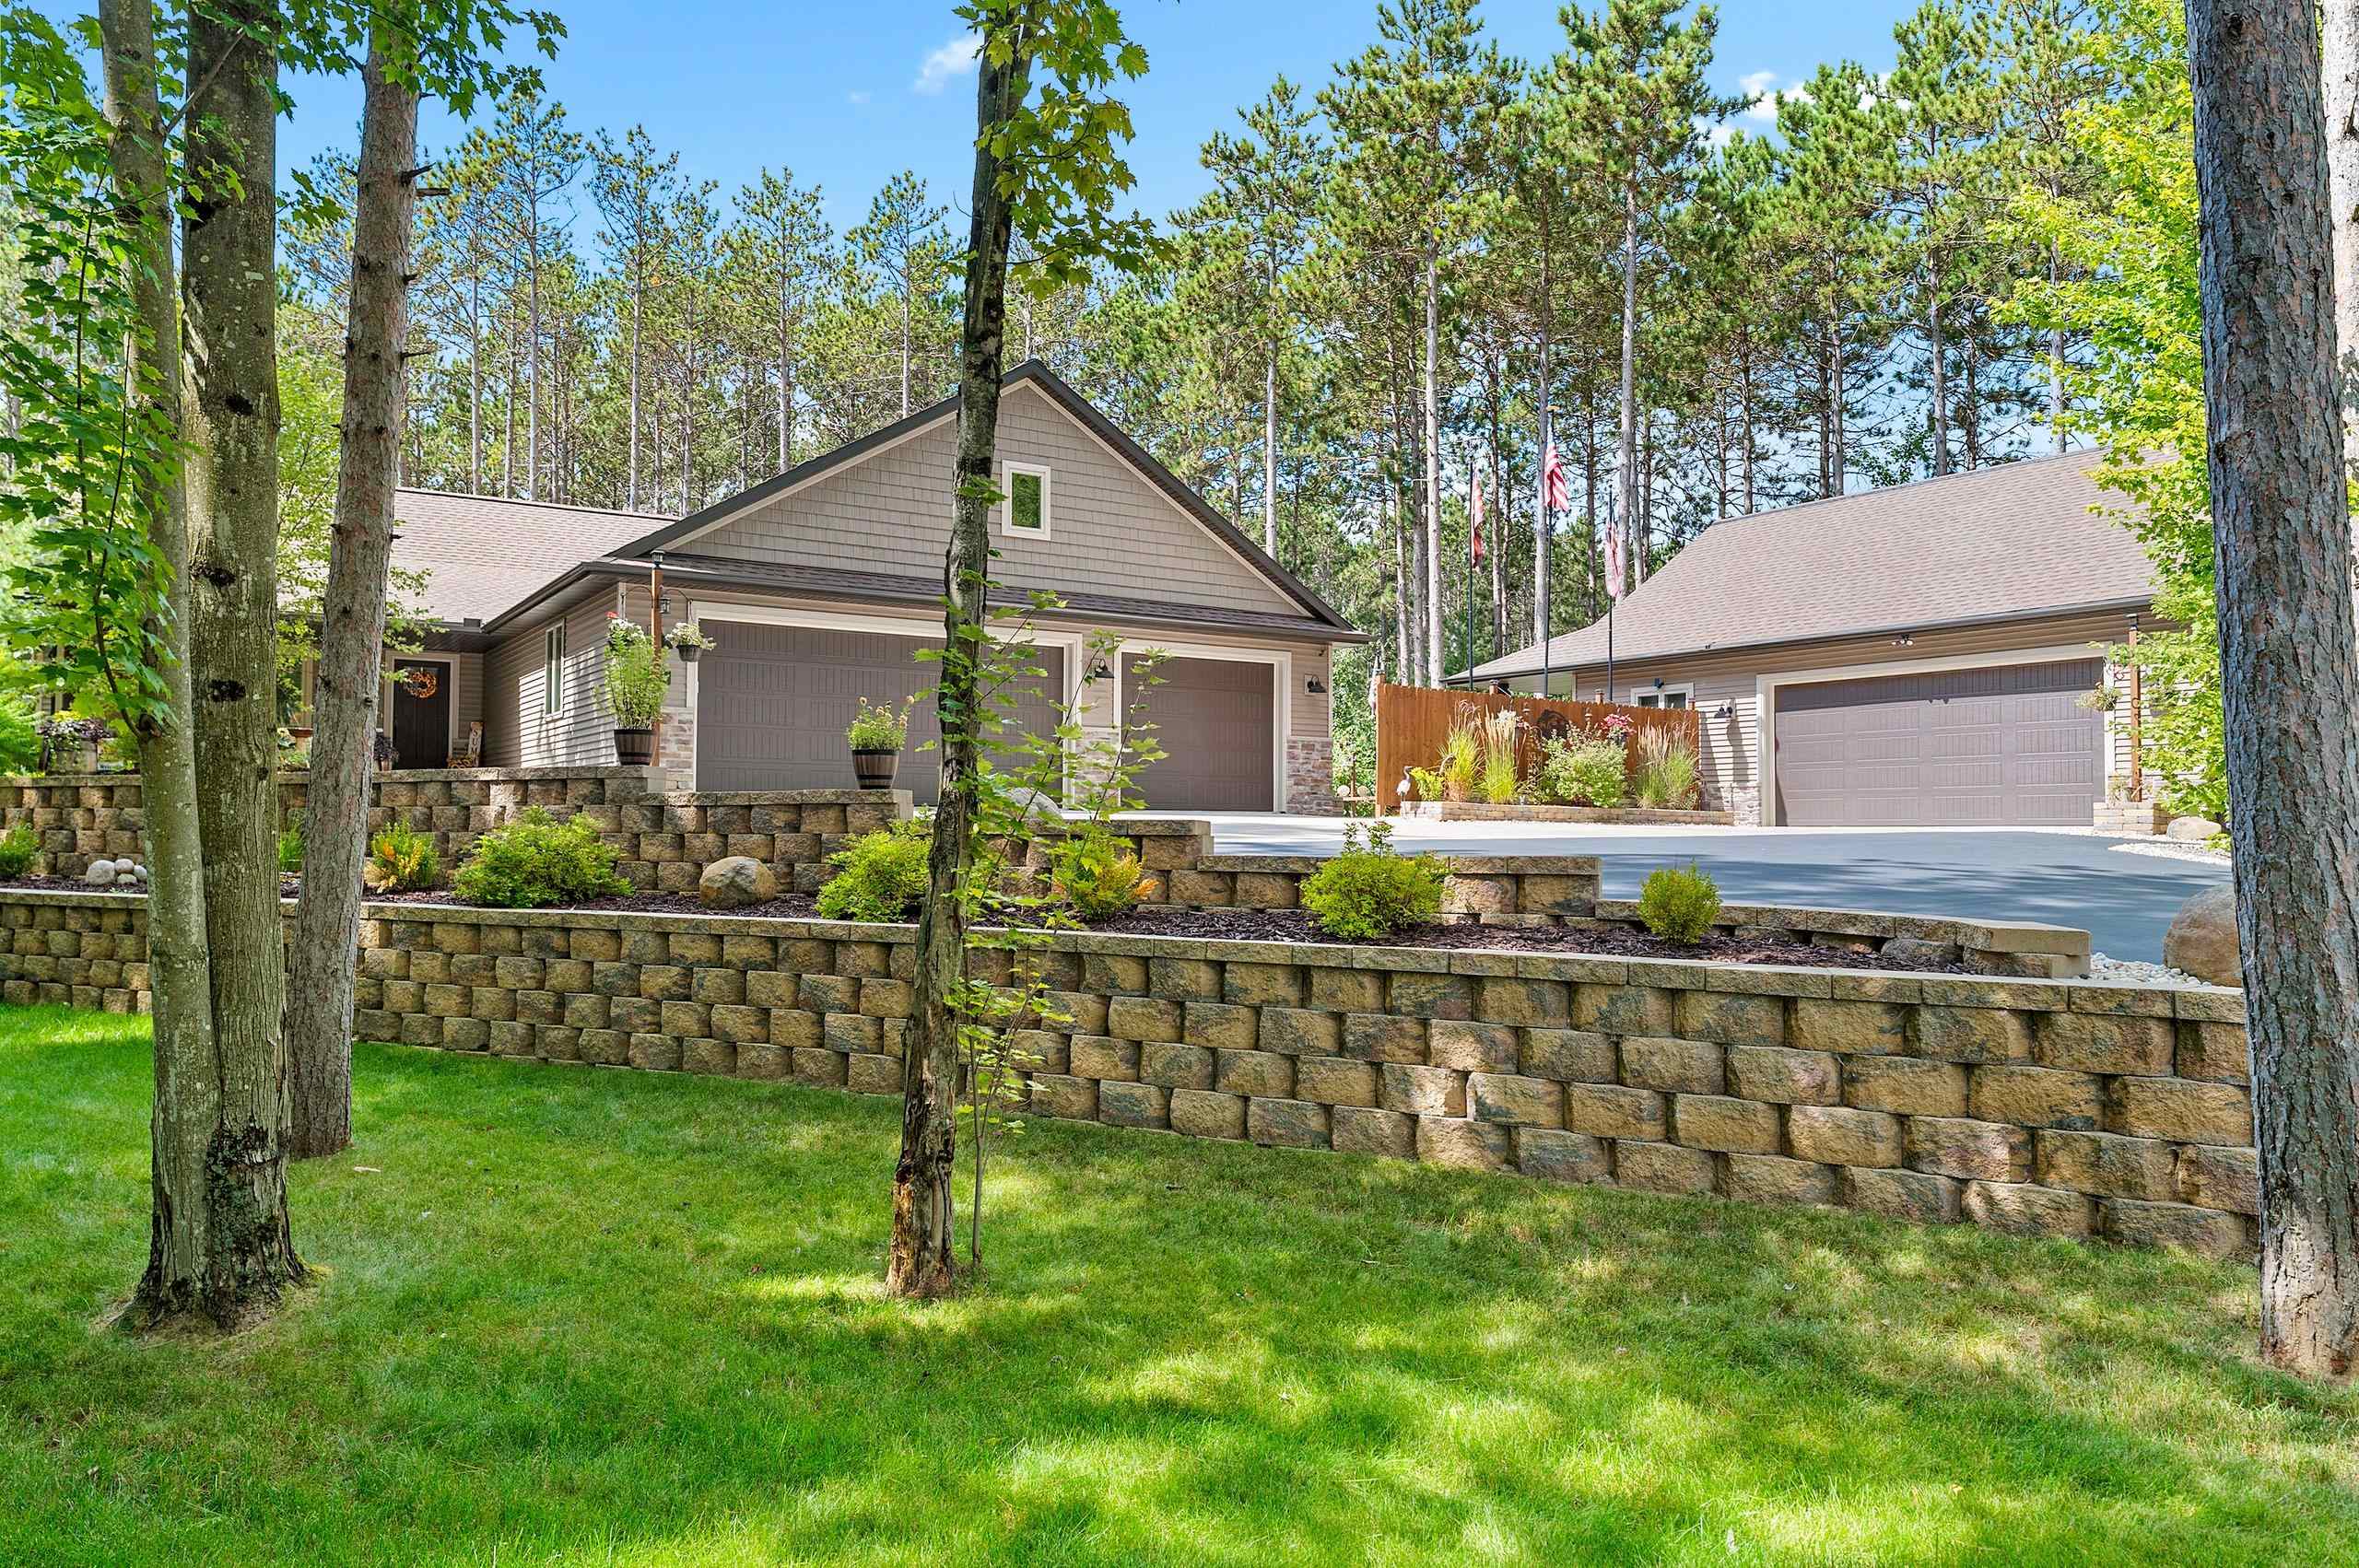 |3|3066 sqft
Adashun Jones, Inc.
Provided by: Move Up TREI, LLC
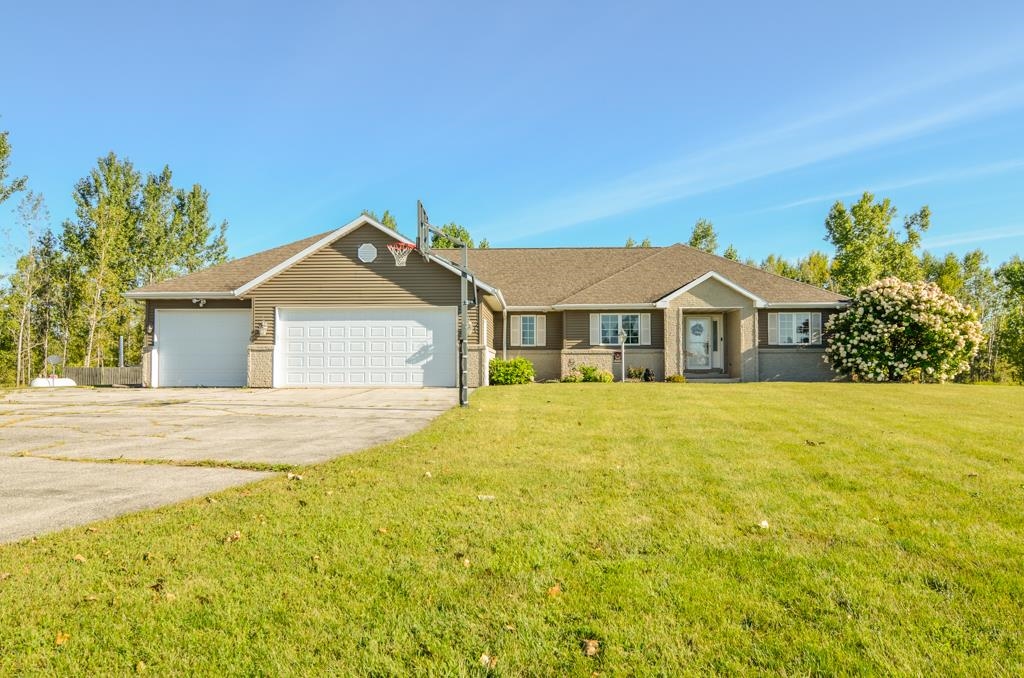 |4|3260 sqft
Adashun Jones, Inc.
Provided by: Jon Bahrke Real Estate, LLC
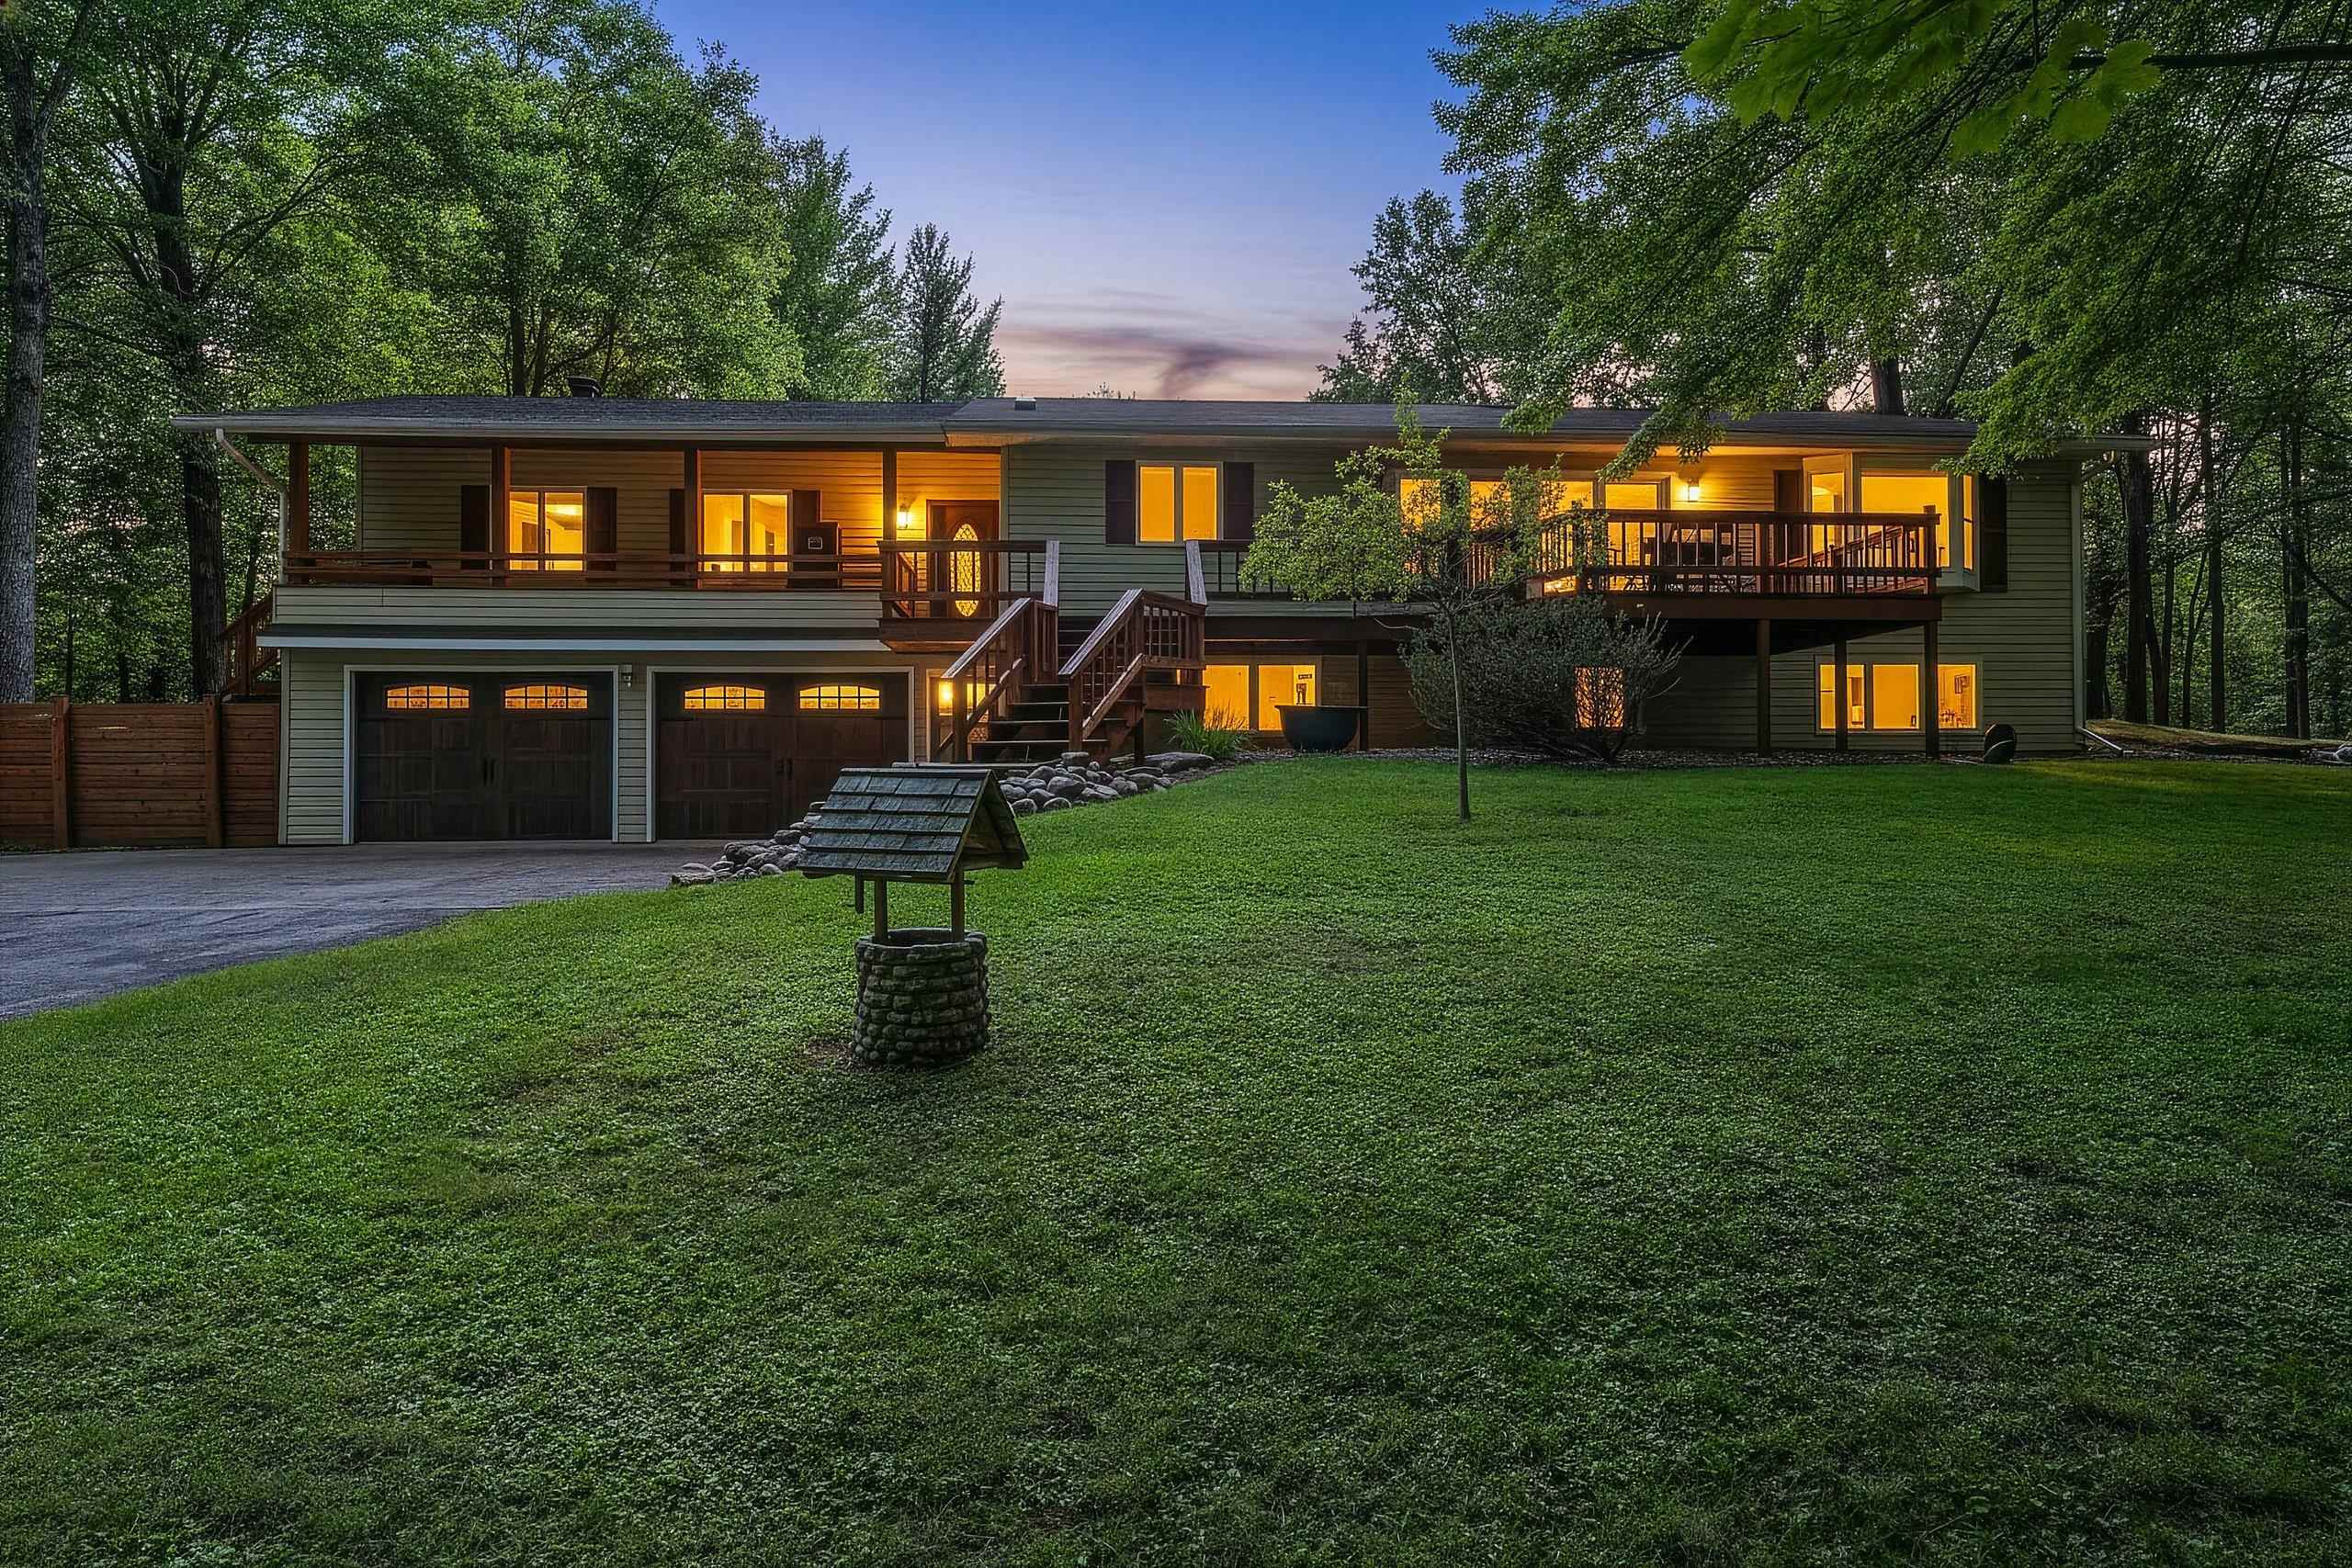 |2|3036 sqft
Adashun Jones, Inc.
Provided by: Berkshire Hathaway HS Lakes & Land Real Estate
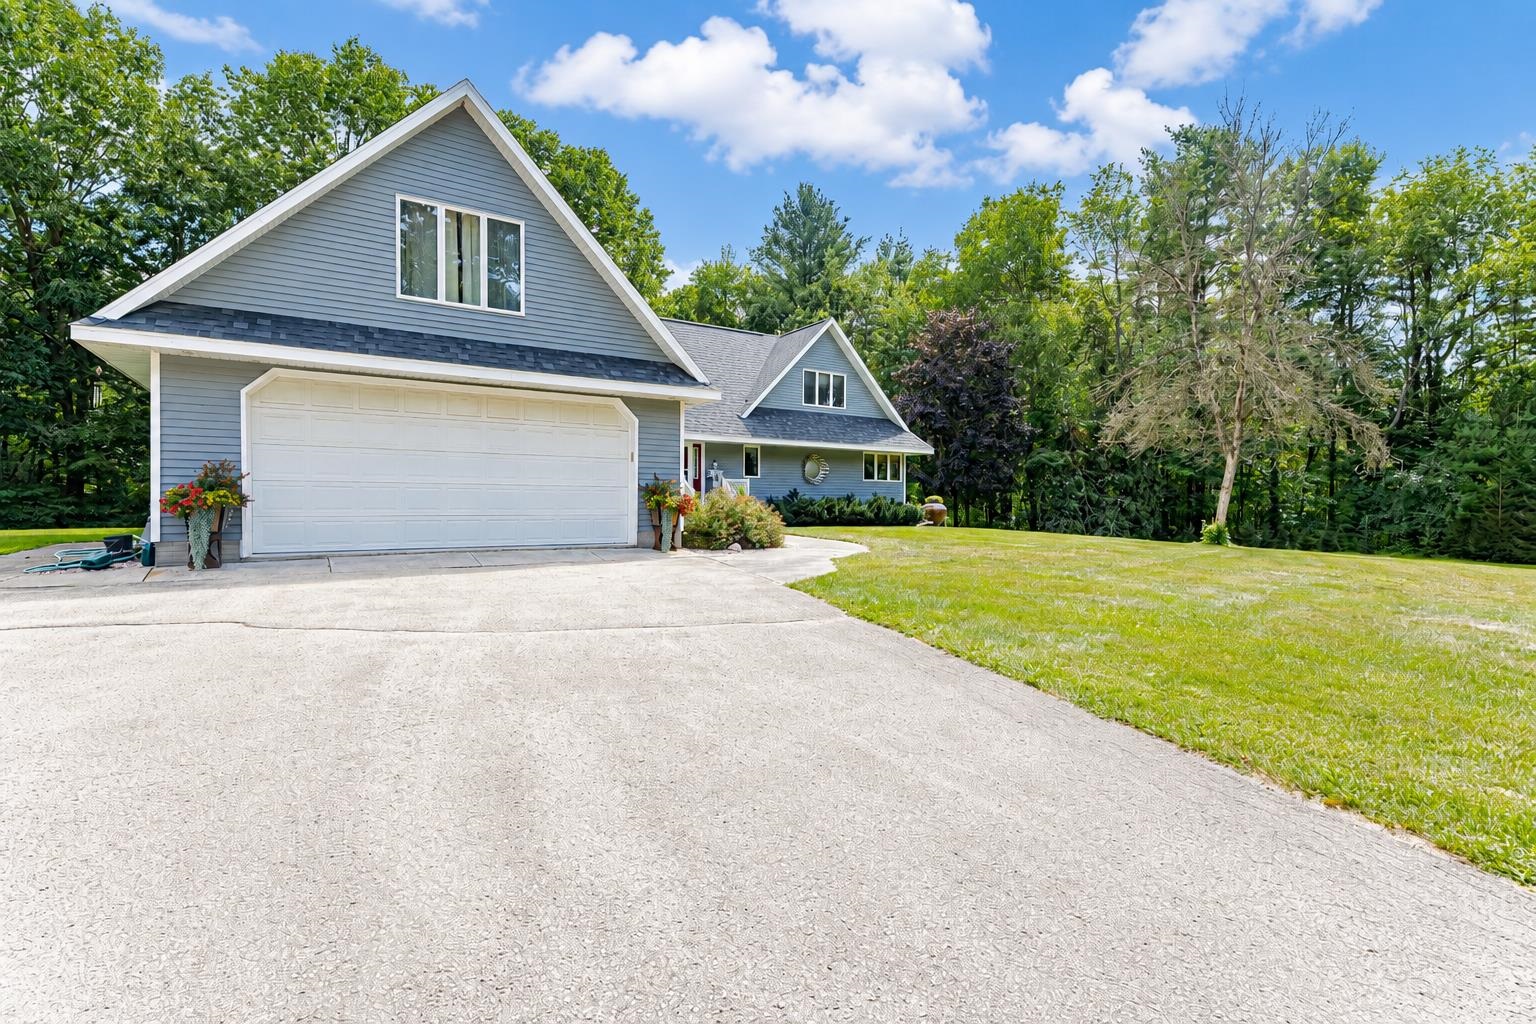 |3|3617 sqft
Adashun Jones, Inc.
Provided by: Berkshire Hathaway HS Lakes & Land Real Estate
 |4|3184 sqft
Adashun Jones, Inc.
Provided by: Century 21 In Good Company

 Share
Share
 Show more
 Spec Sheet