
 50
50  Return to listing
$599,900
4 Beds
4 Bath
3,532 Sq. Ft.
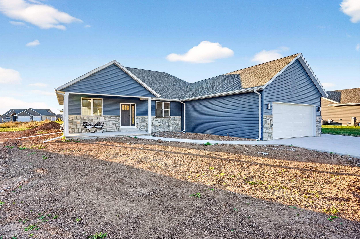
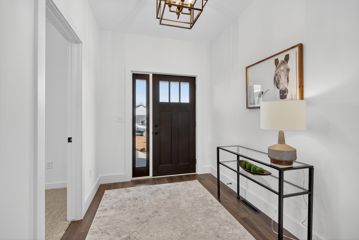
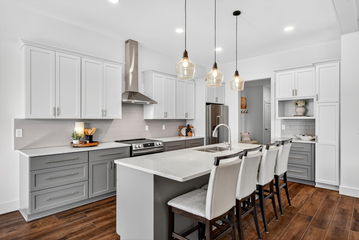
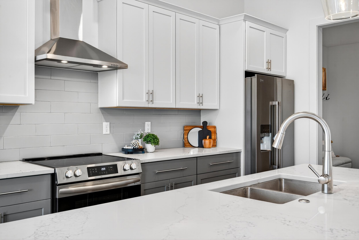

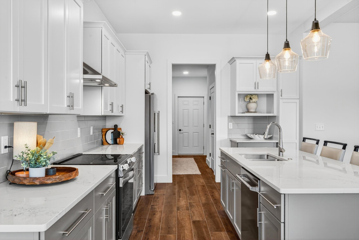
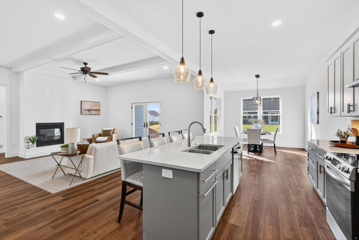
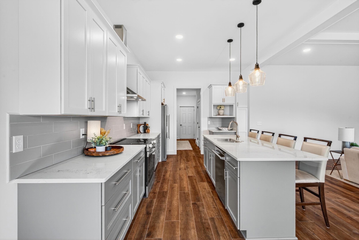


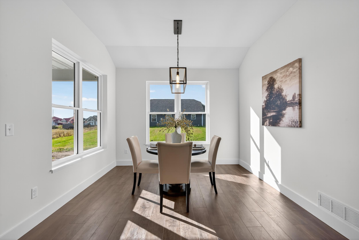
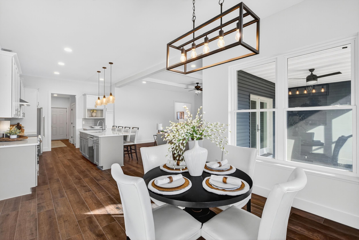

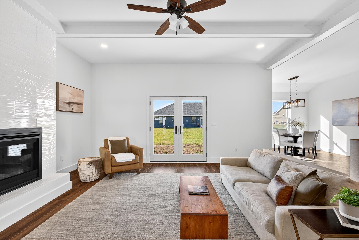
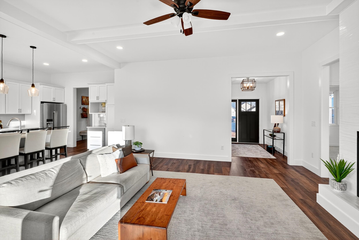

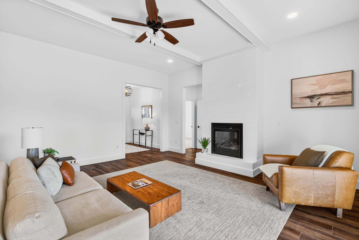

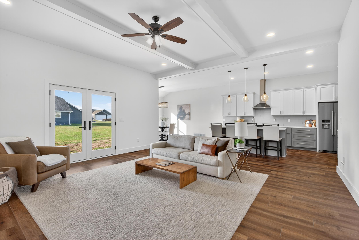
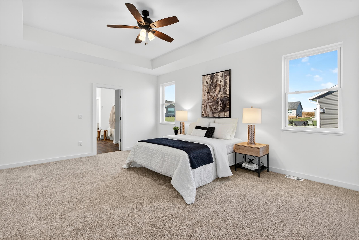
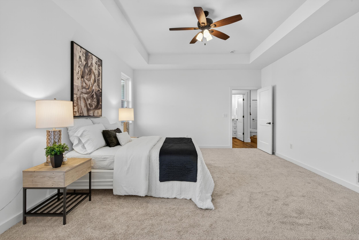
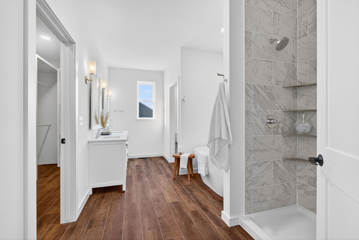
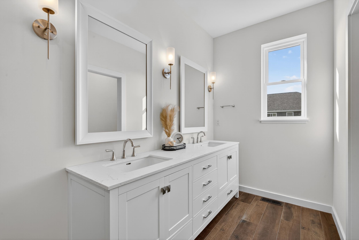
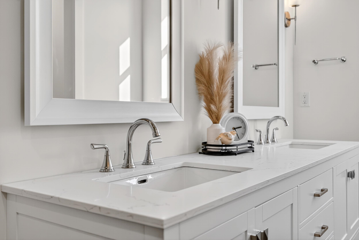
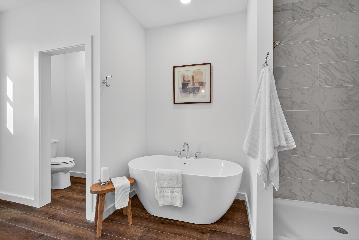
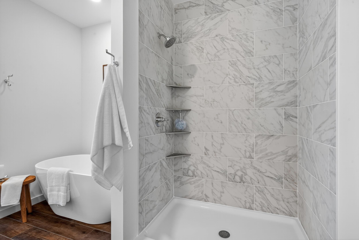
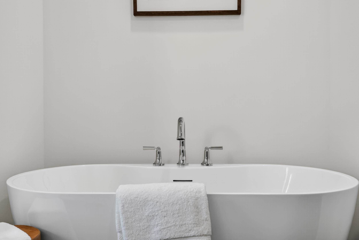
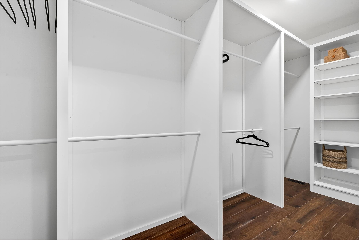
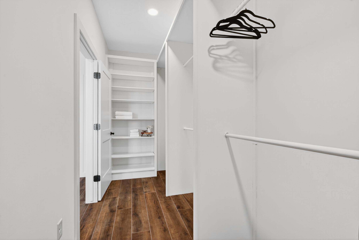
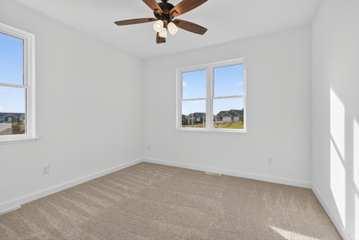
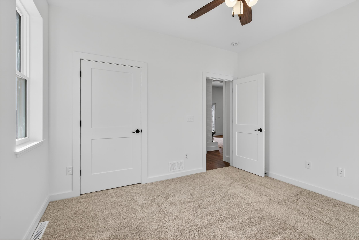
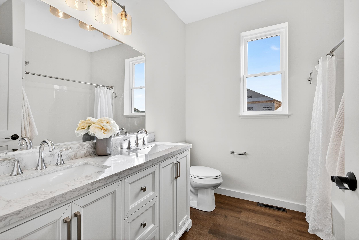
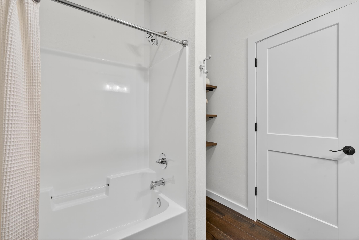
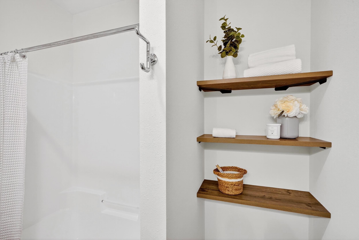
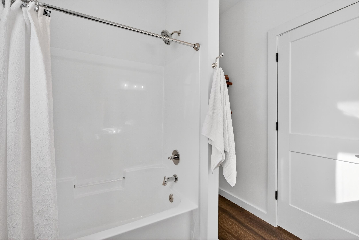
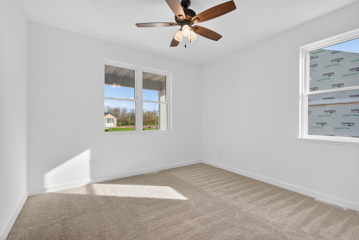
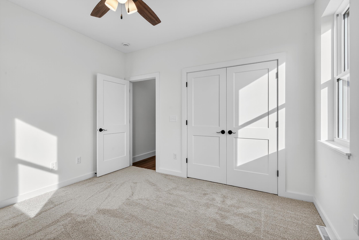
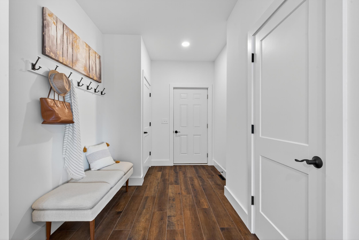
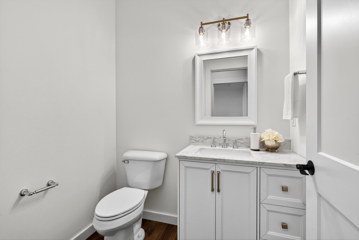
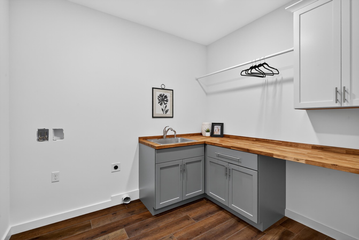
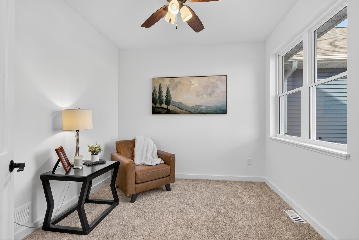

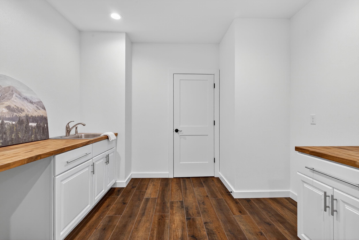
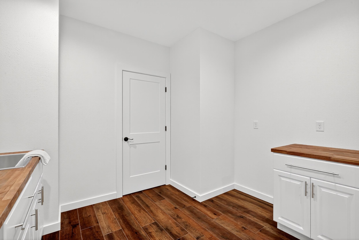
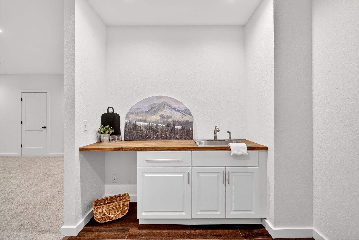
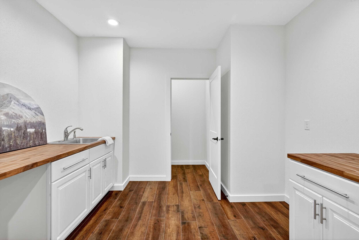

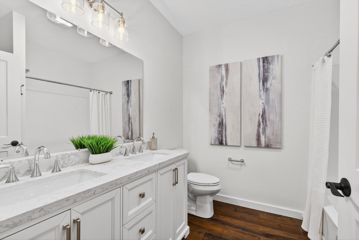
Welcome home to this sprawling, 3532 square foot ranch located in Edgewood Estates on Appleton's North side. Drenched in modern must have's, this home features sleek quartz countertops, soaring 10 ft ceilings, statement beams & a main level office. Adjacent to the laundry room, the primary suite is a luxurious retreat. Tiled shower, soaking tub, dual vanities & expansive custom closet. The lower level showcases a wet bar (designed w/a future beverage & full size fridge in mind), large game or media area, bedroom & full bath. Perfectly situated on an East/West lot gives ample opportunity to catch front porch sunrises & enjoy sunsets under the covered back patio. Thoughtfully designed for both comfort and style, this home offers everything you want in a modern, move-in-ready package.
Inclusions:
Refrigerator, Range, Dishwasher
Exclusions:
Sellers Personal Property and Staging
Get a detailed Home Value Estimate Based on Current Market Trends/Get a Detailed Estimate Based on Current Market Conditions Impacting Your Home's Value
 |5
|5 |4190 sqft
Adashun Jones, Inc.
Provided by: First Weber Oshkosh
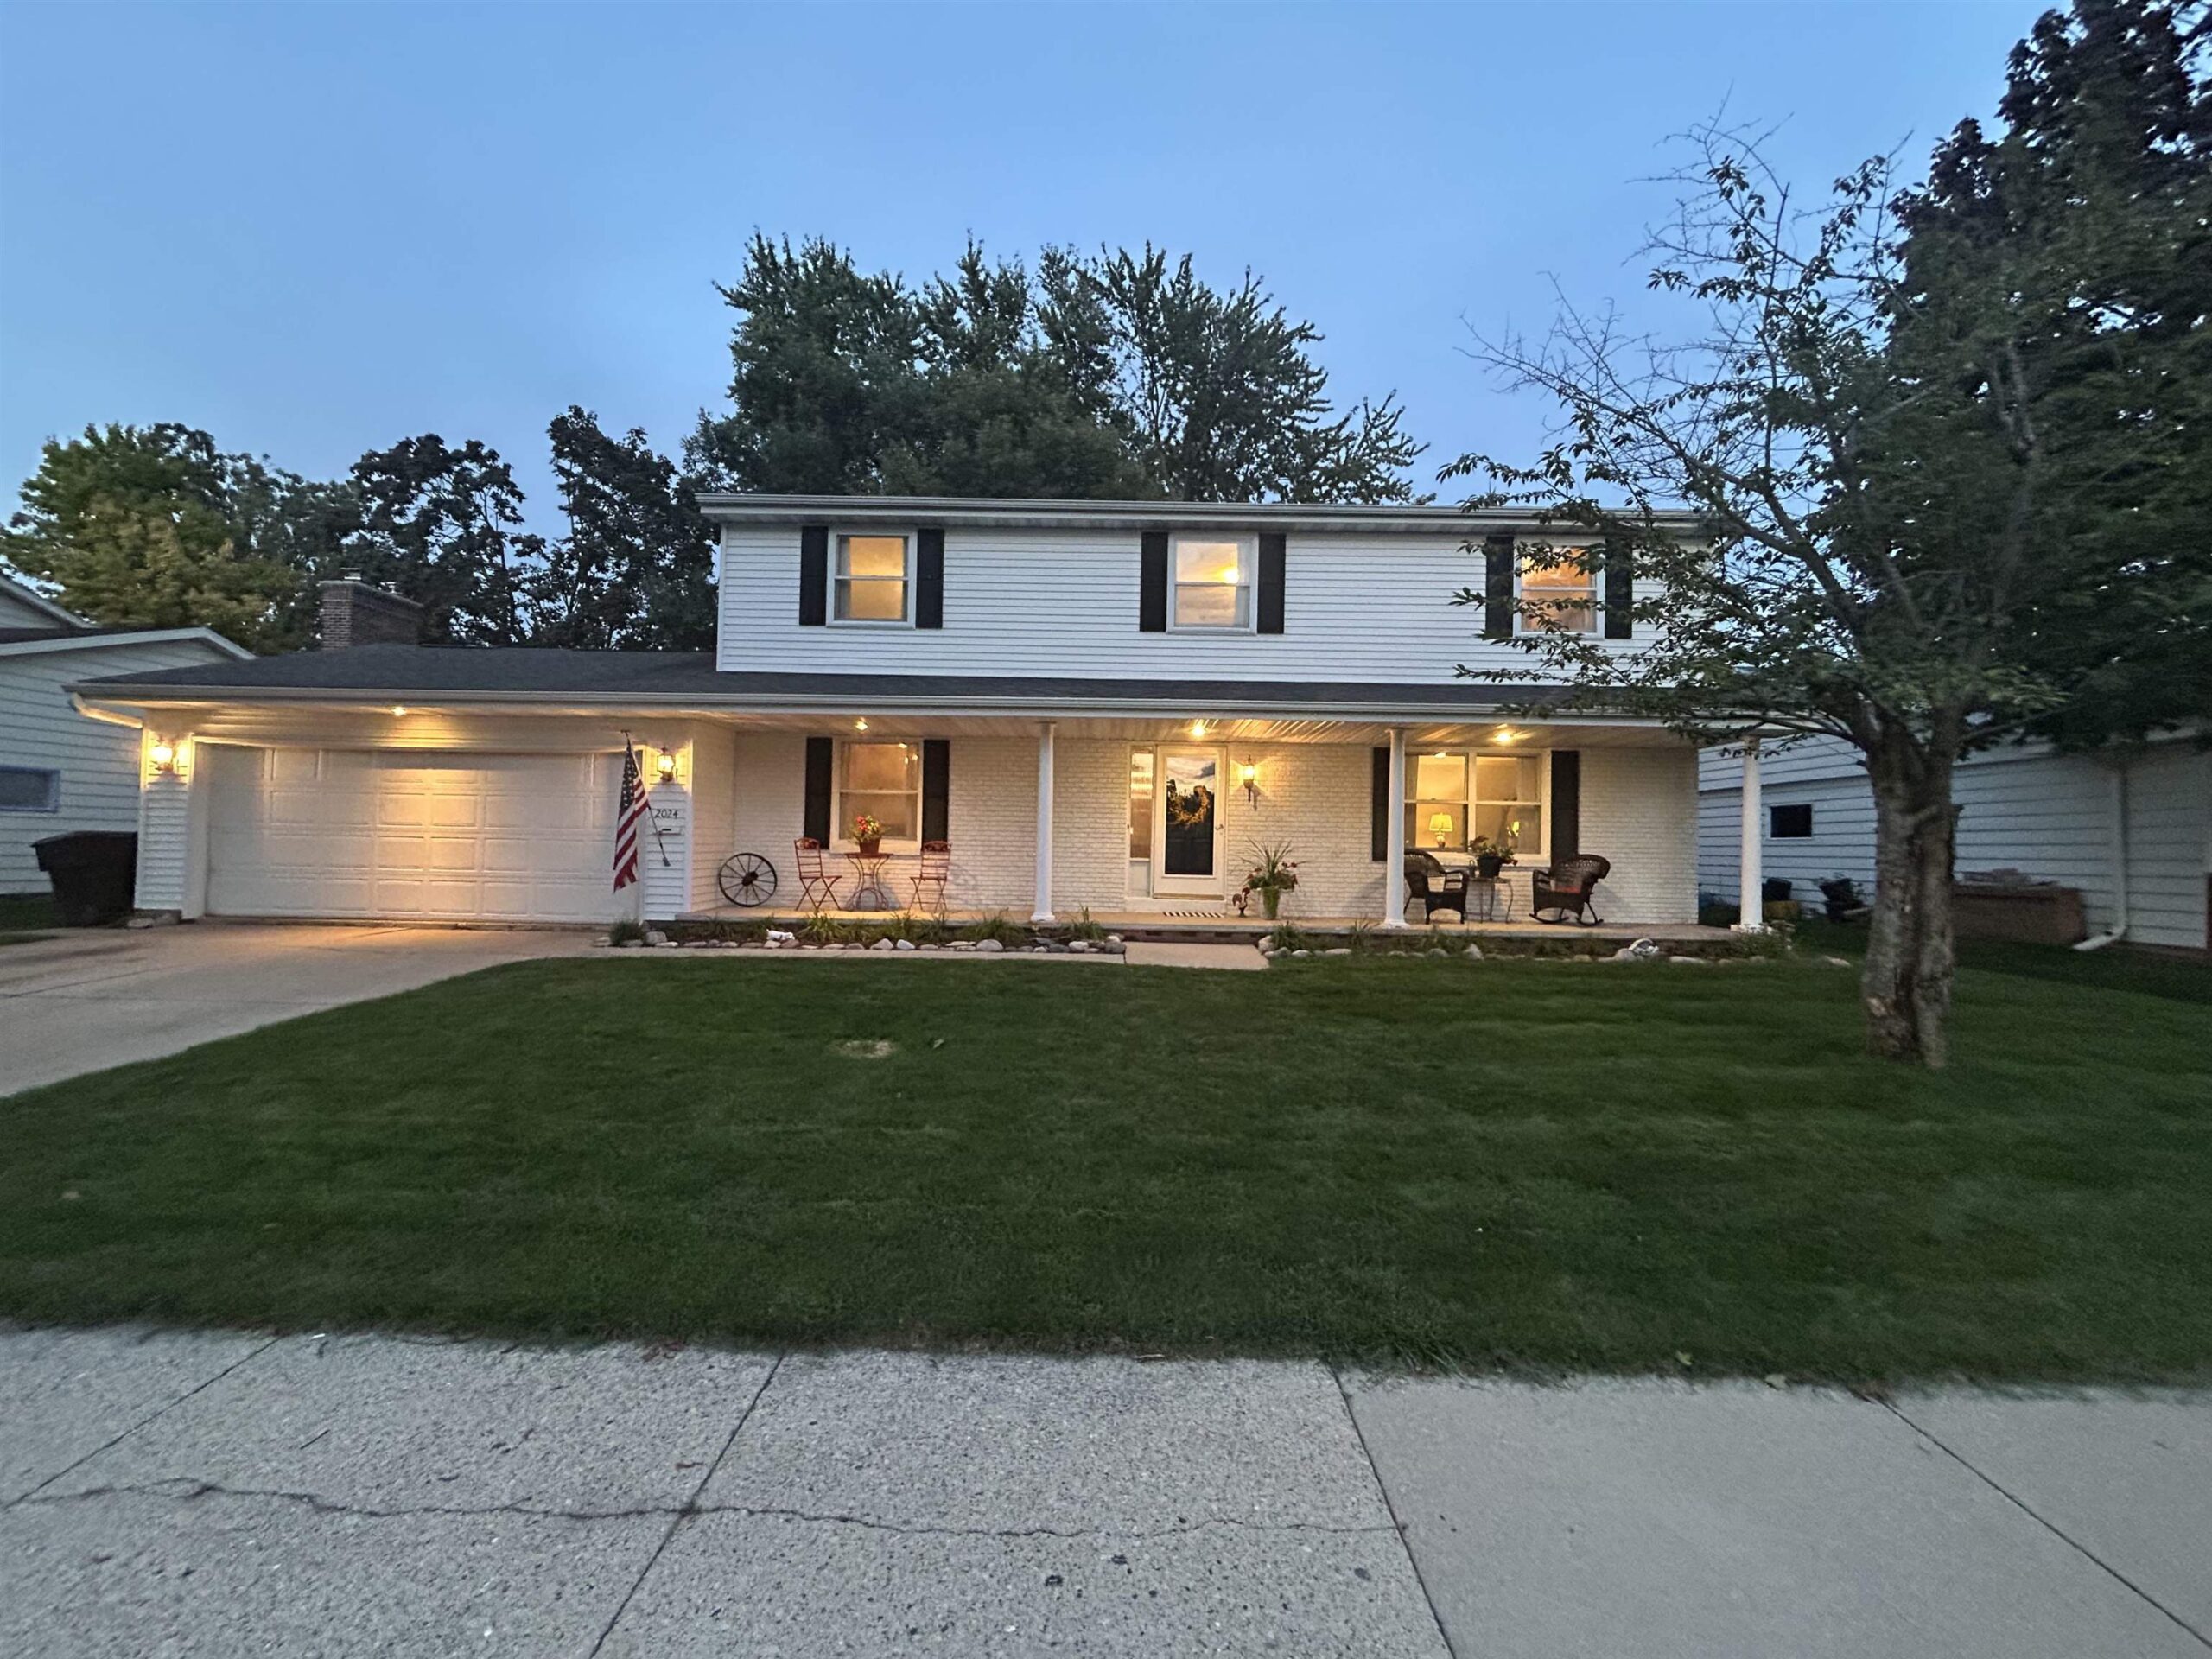 |3|2970 sqft
Adashun Jones, Inc.
Provided by: Shiny Key Realty, LLC
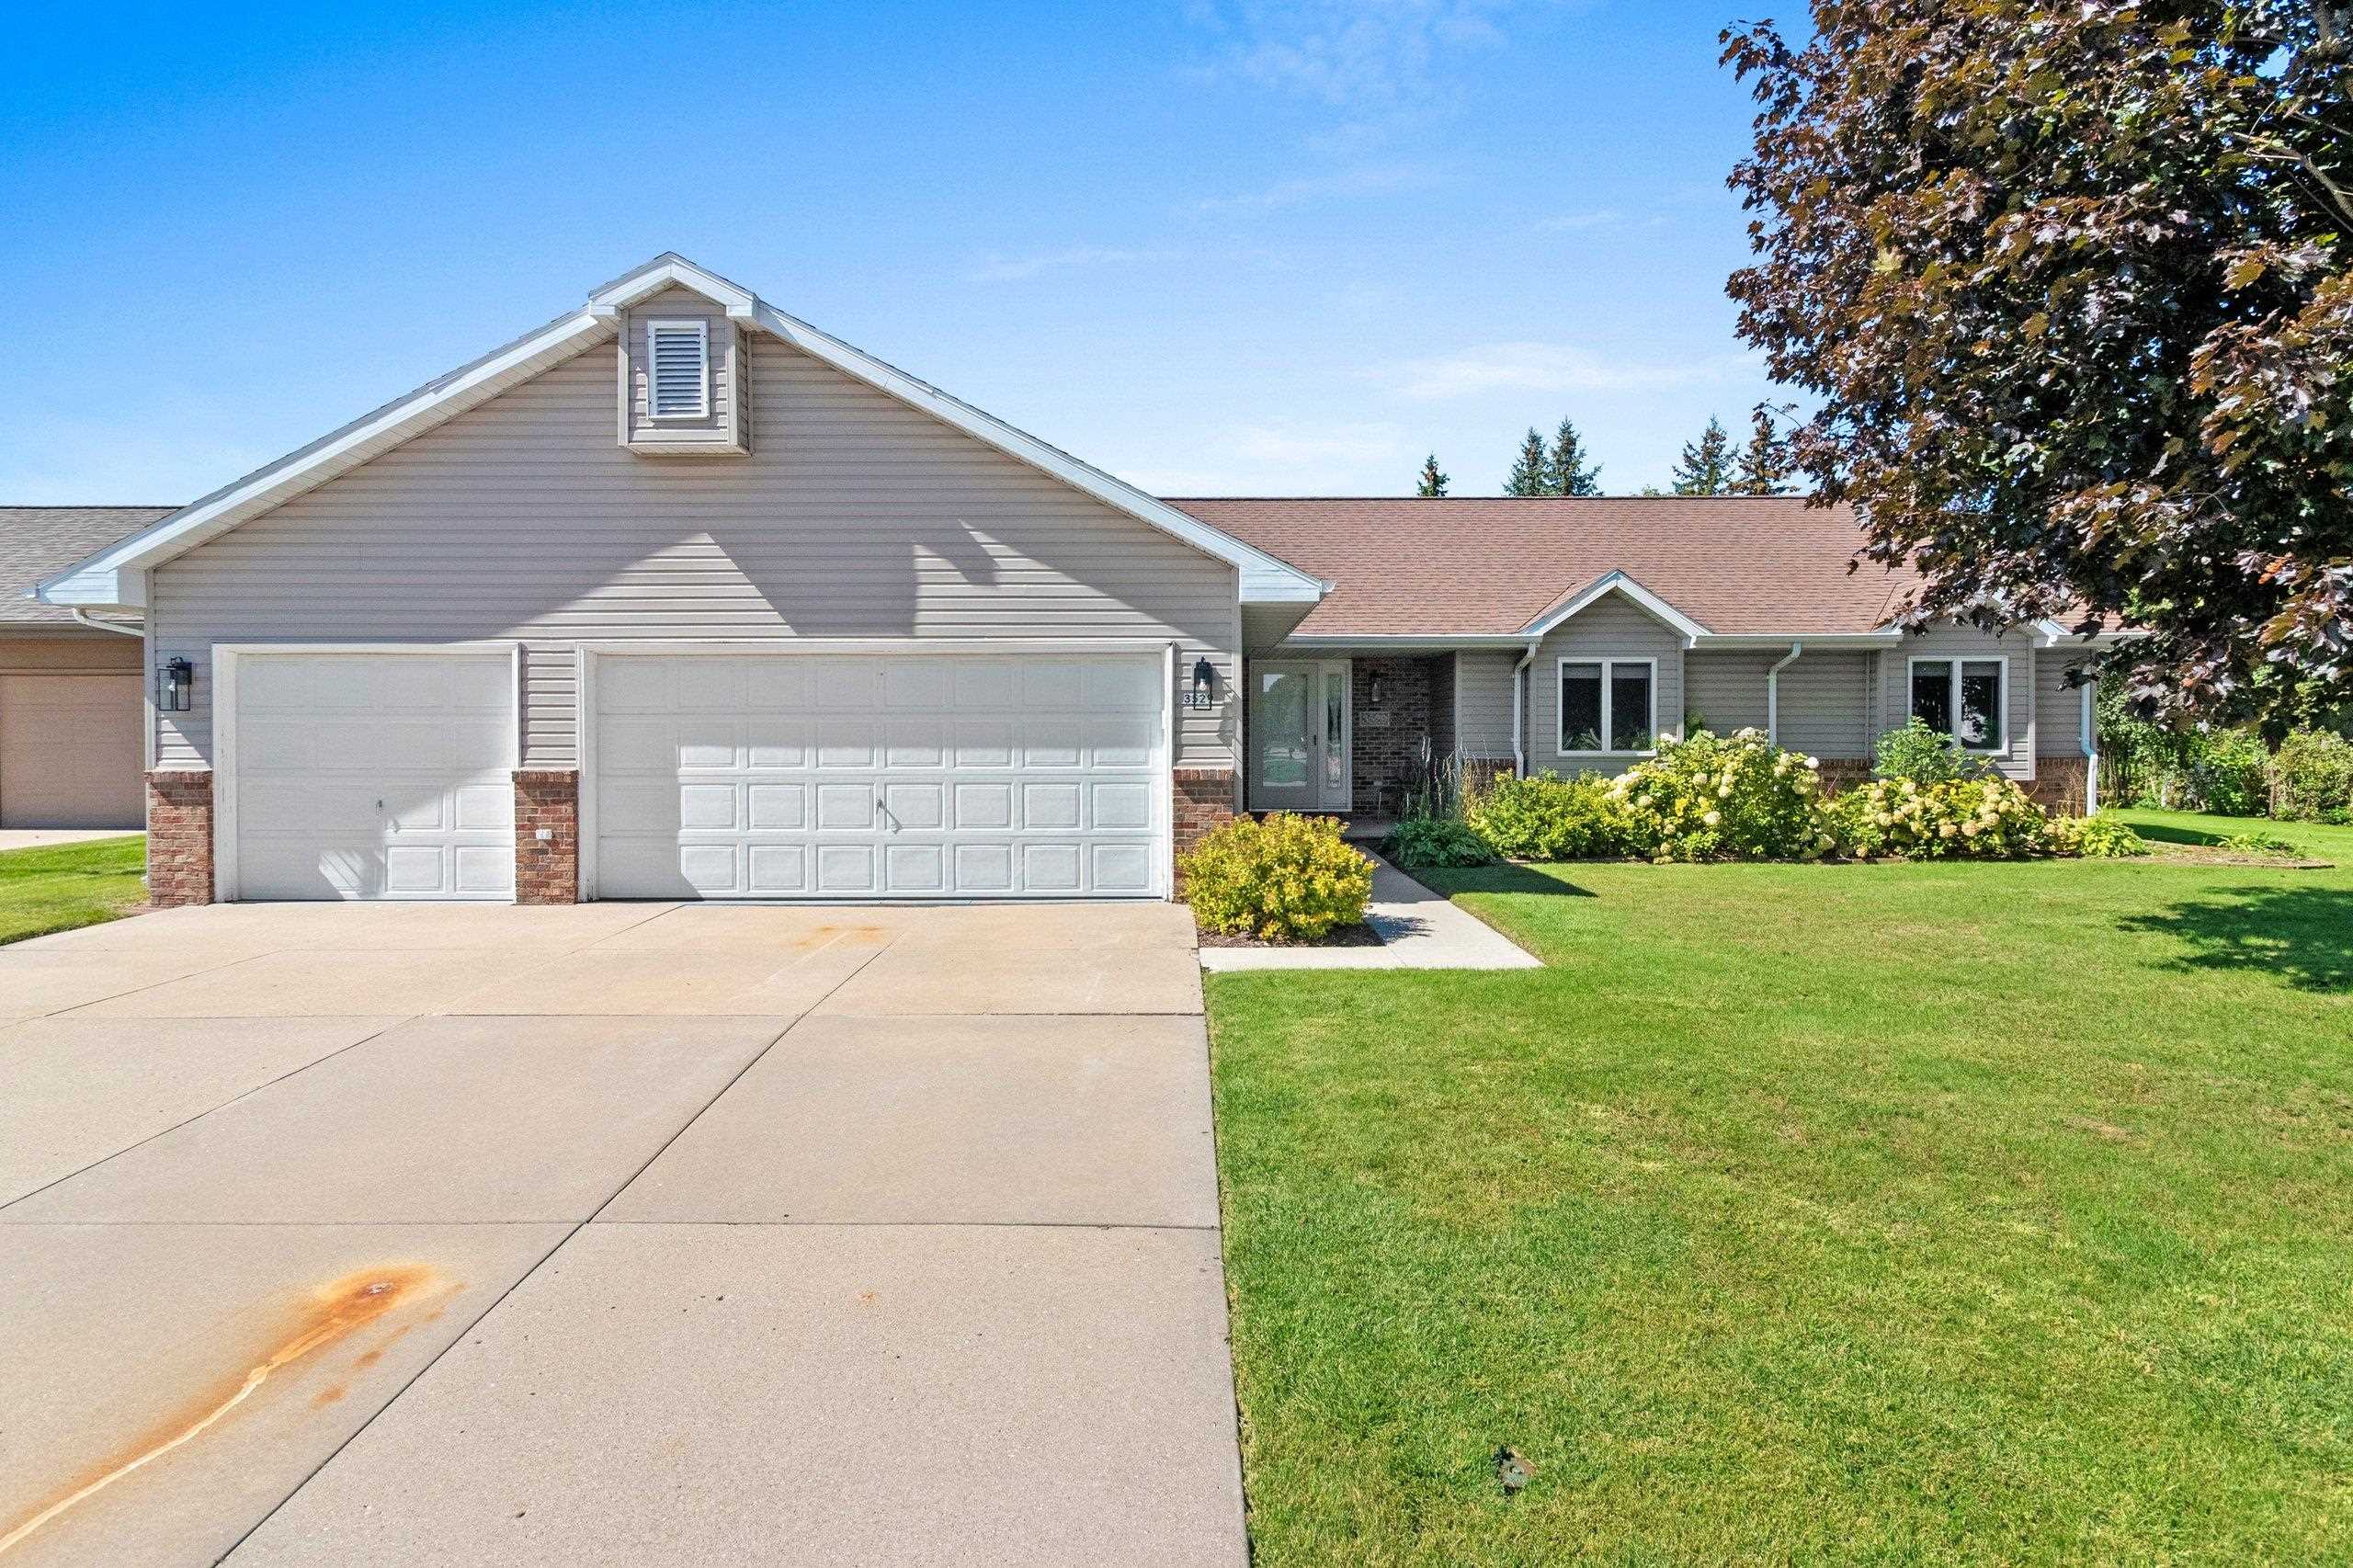 |4|2943 sqft
Adashun Jones, Inc.
Provided by: Keller Williams Green Bay
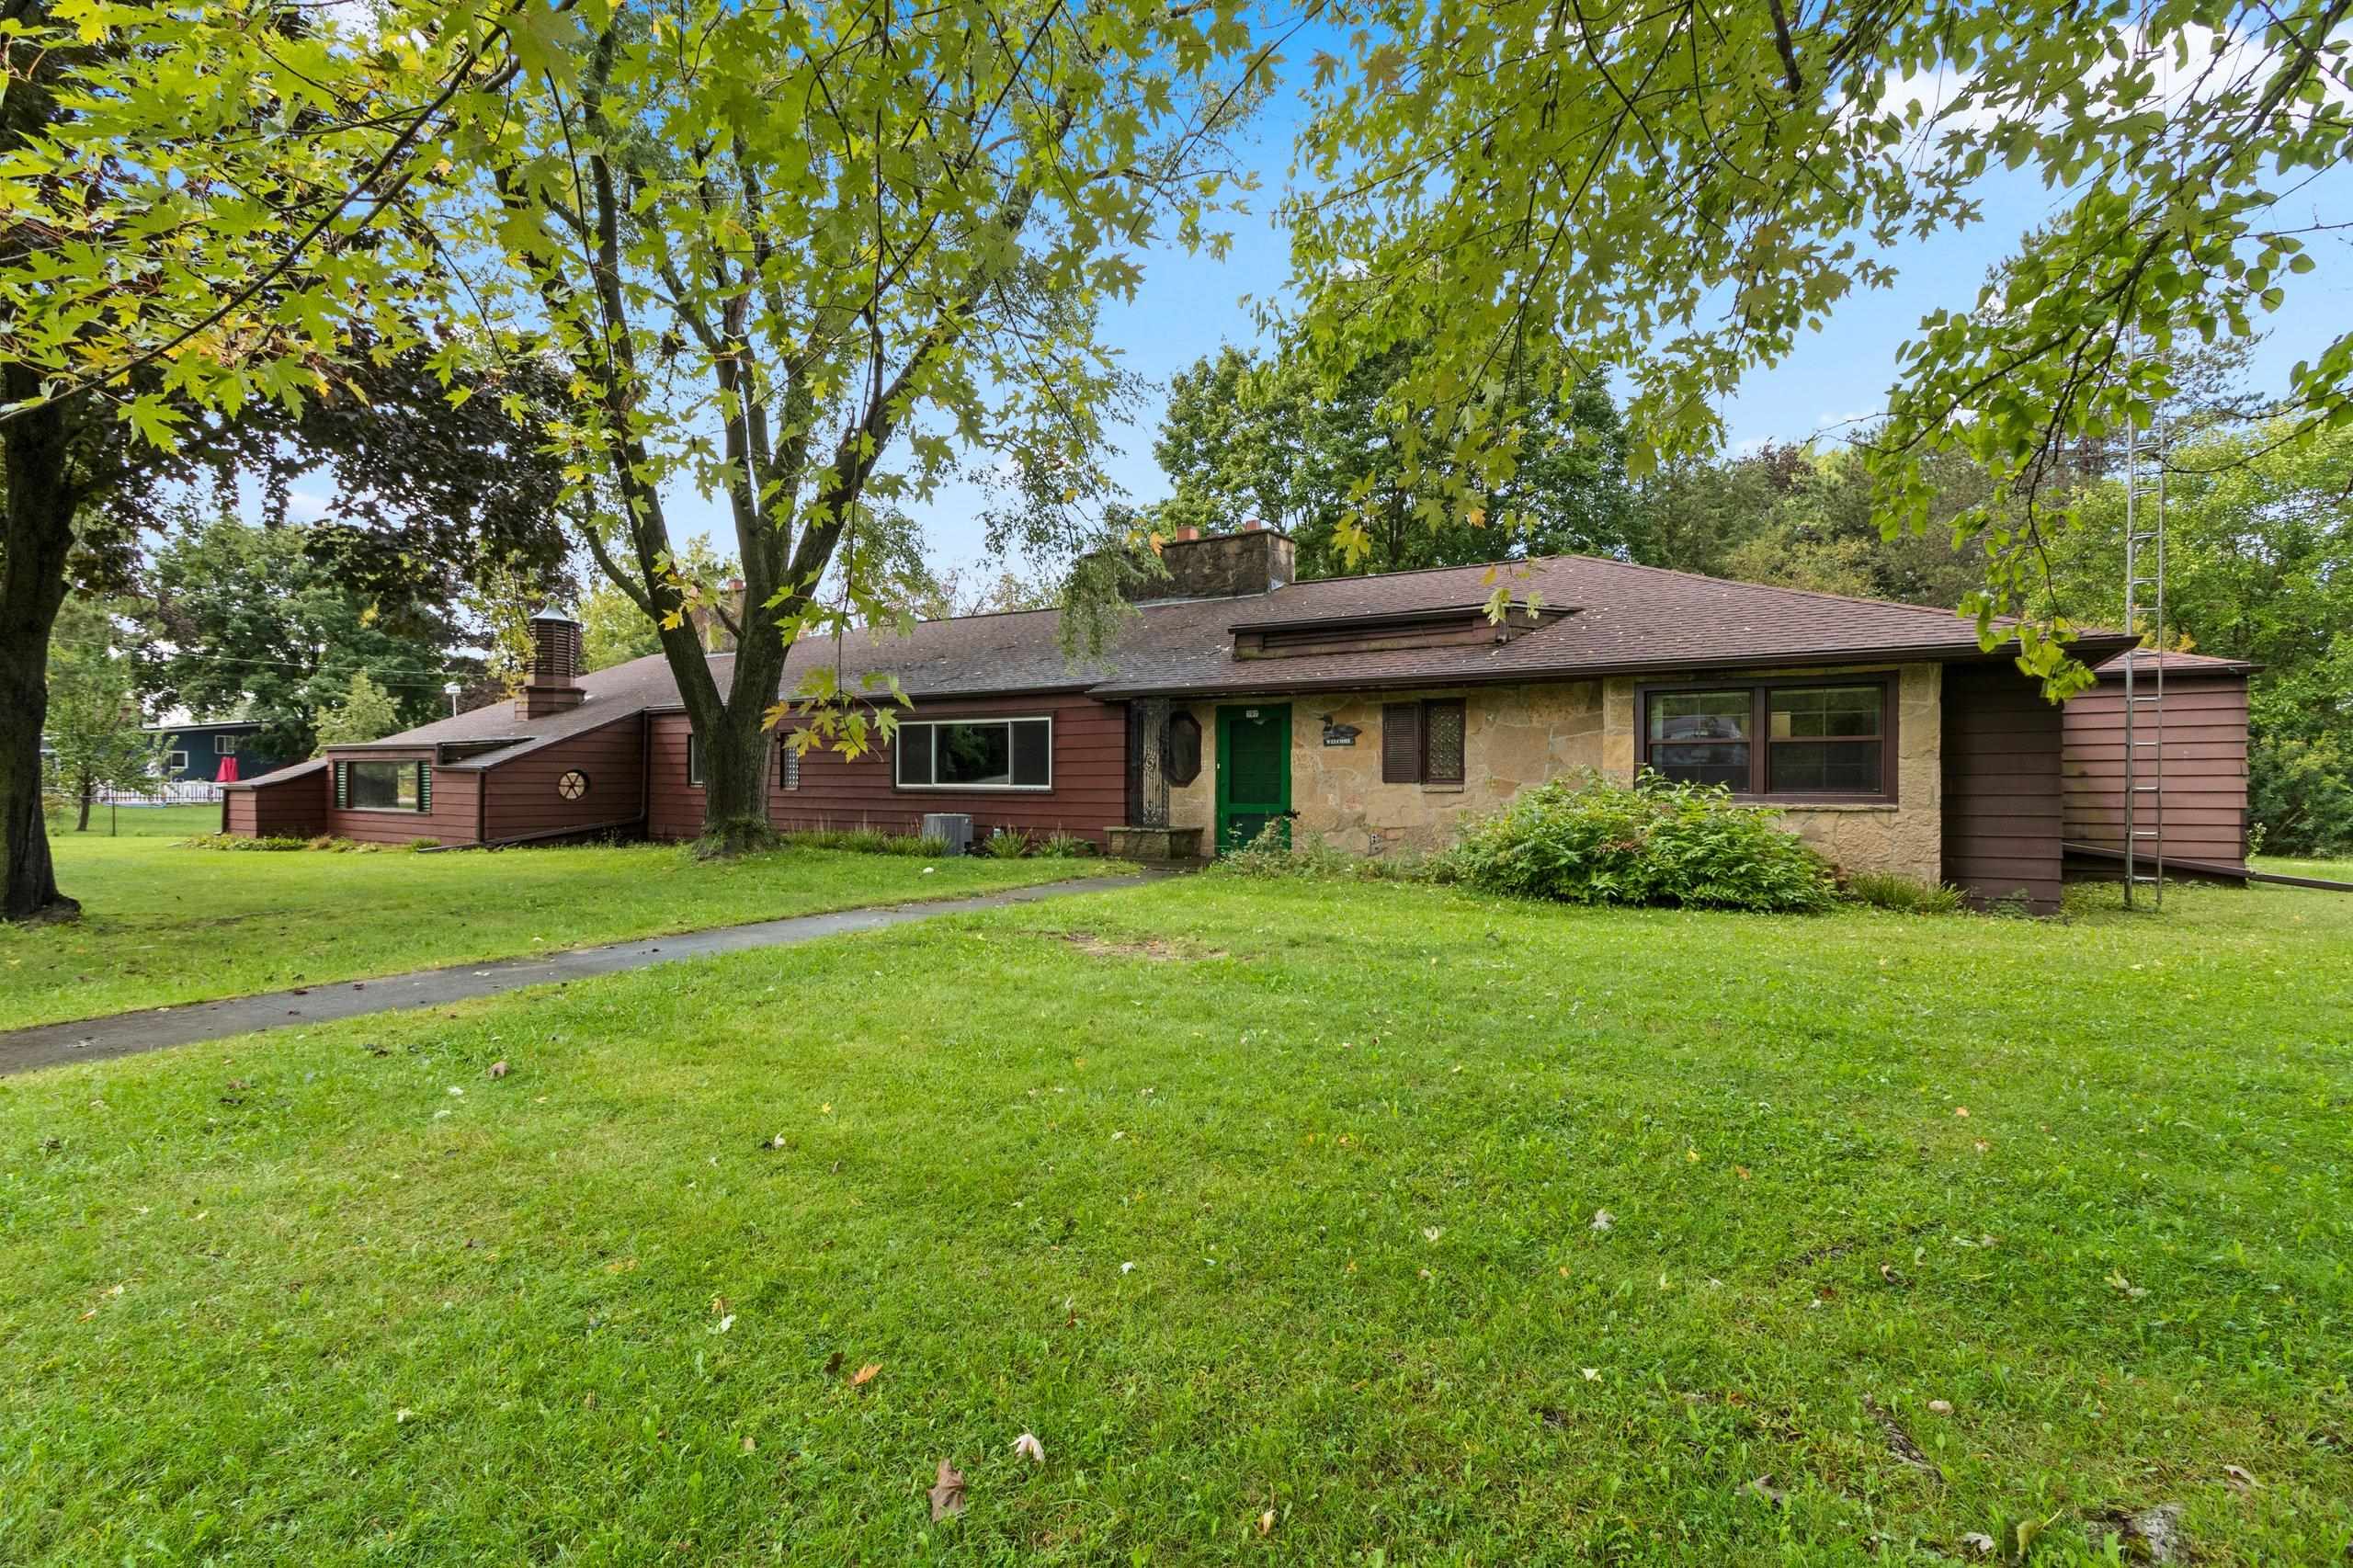 |2|3510 sqft
Adashun Jones, Inc.
Provided by: Coldwell Banker Real Estate Group
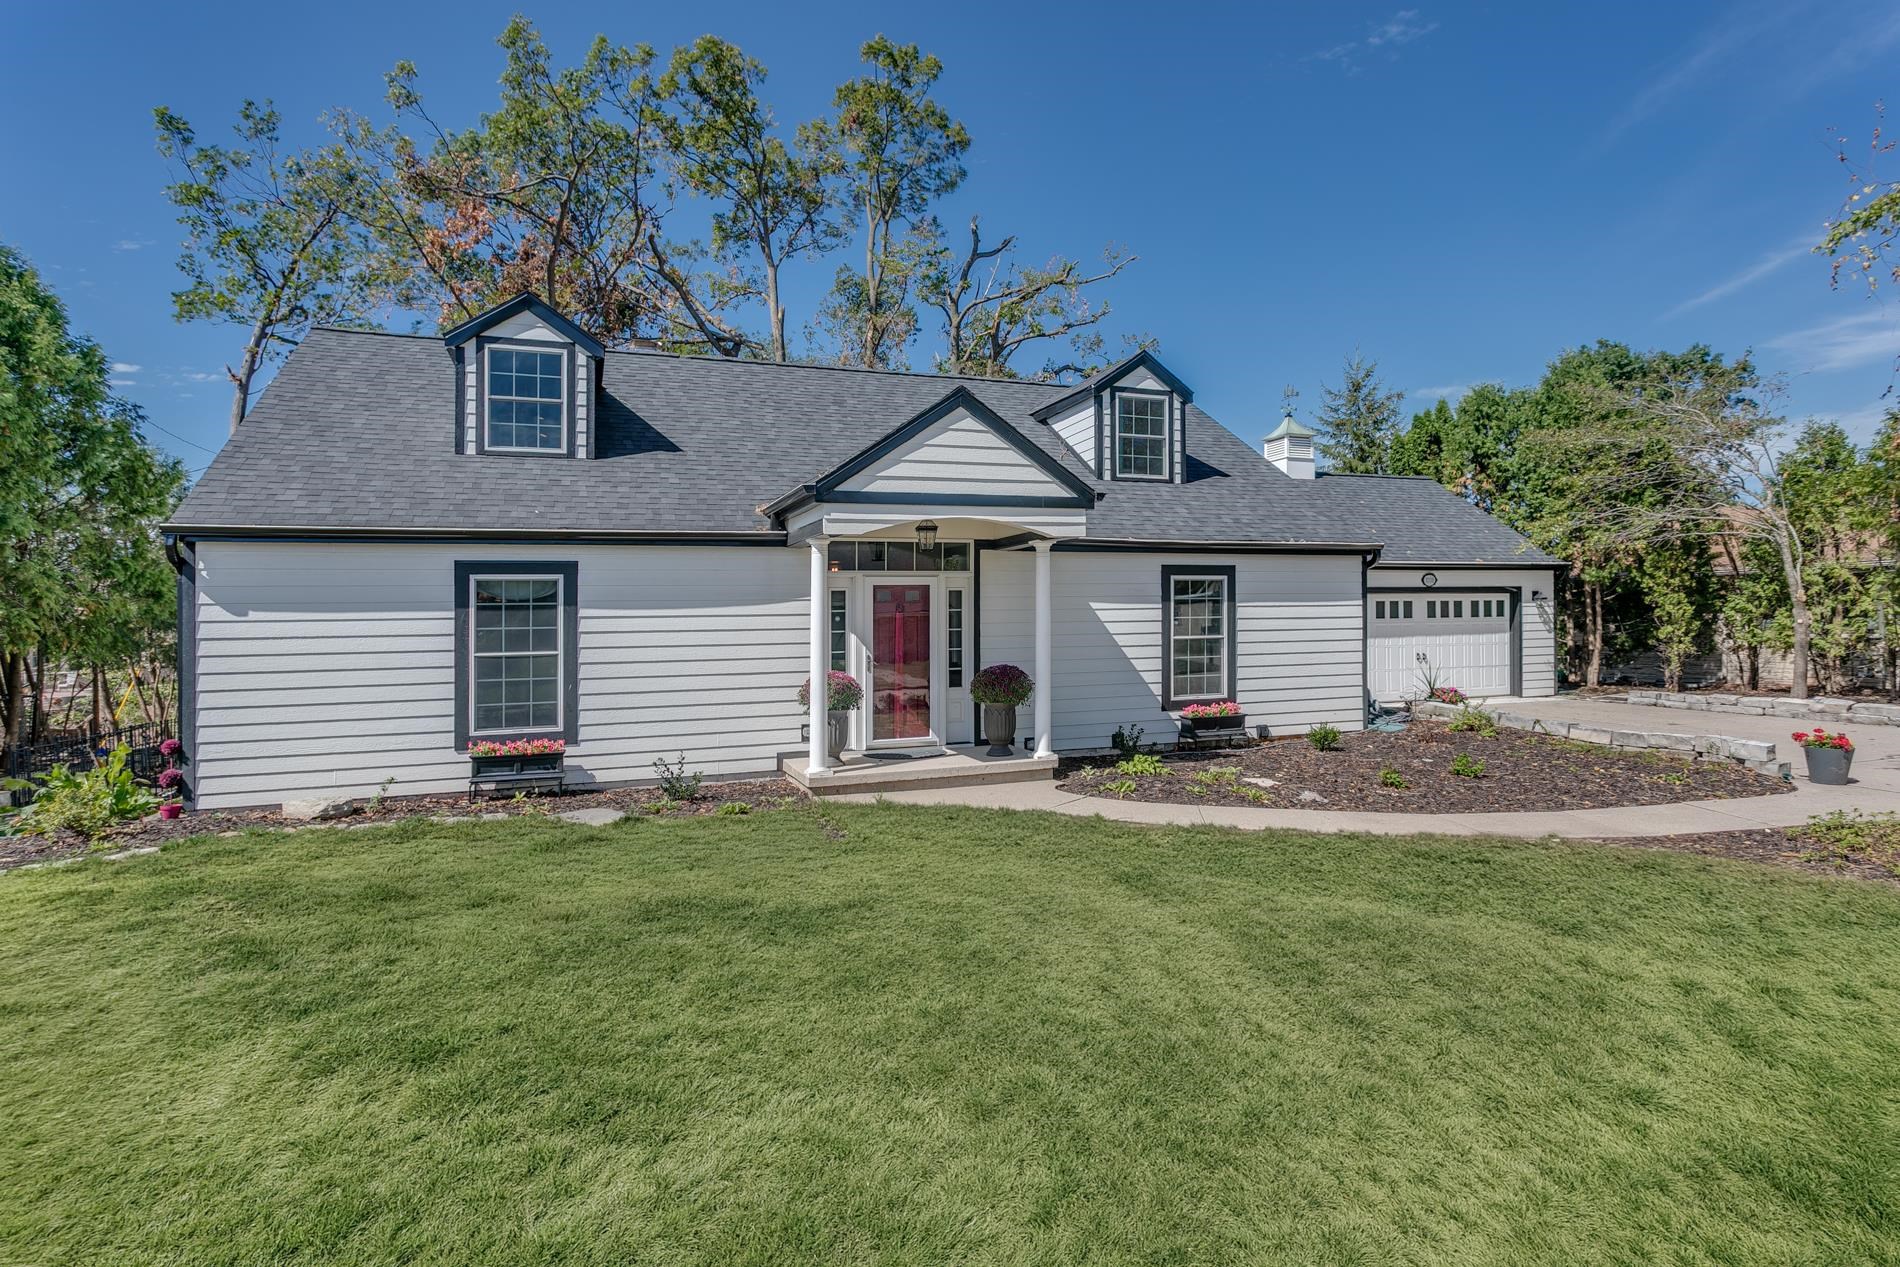 |3|3224 sqft
Adashun Jones, Inc.
Provided by: Coldwell Banker Real Estate Group
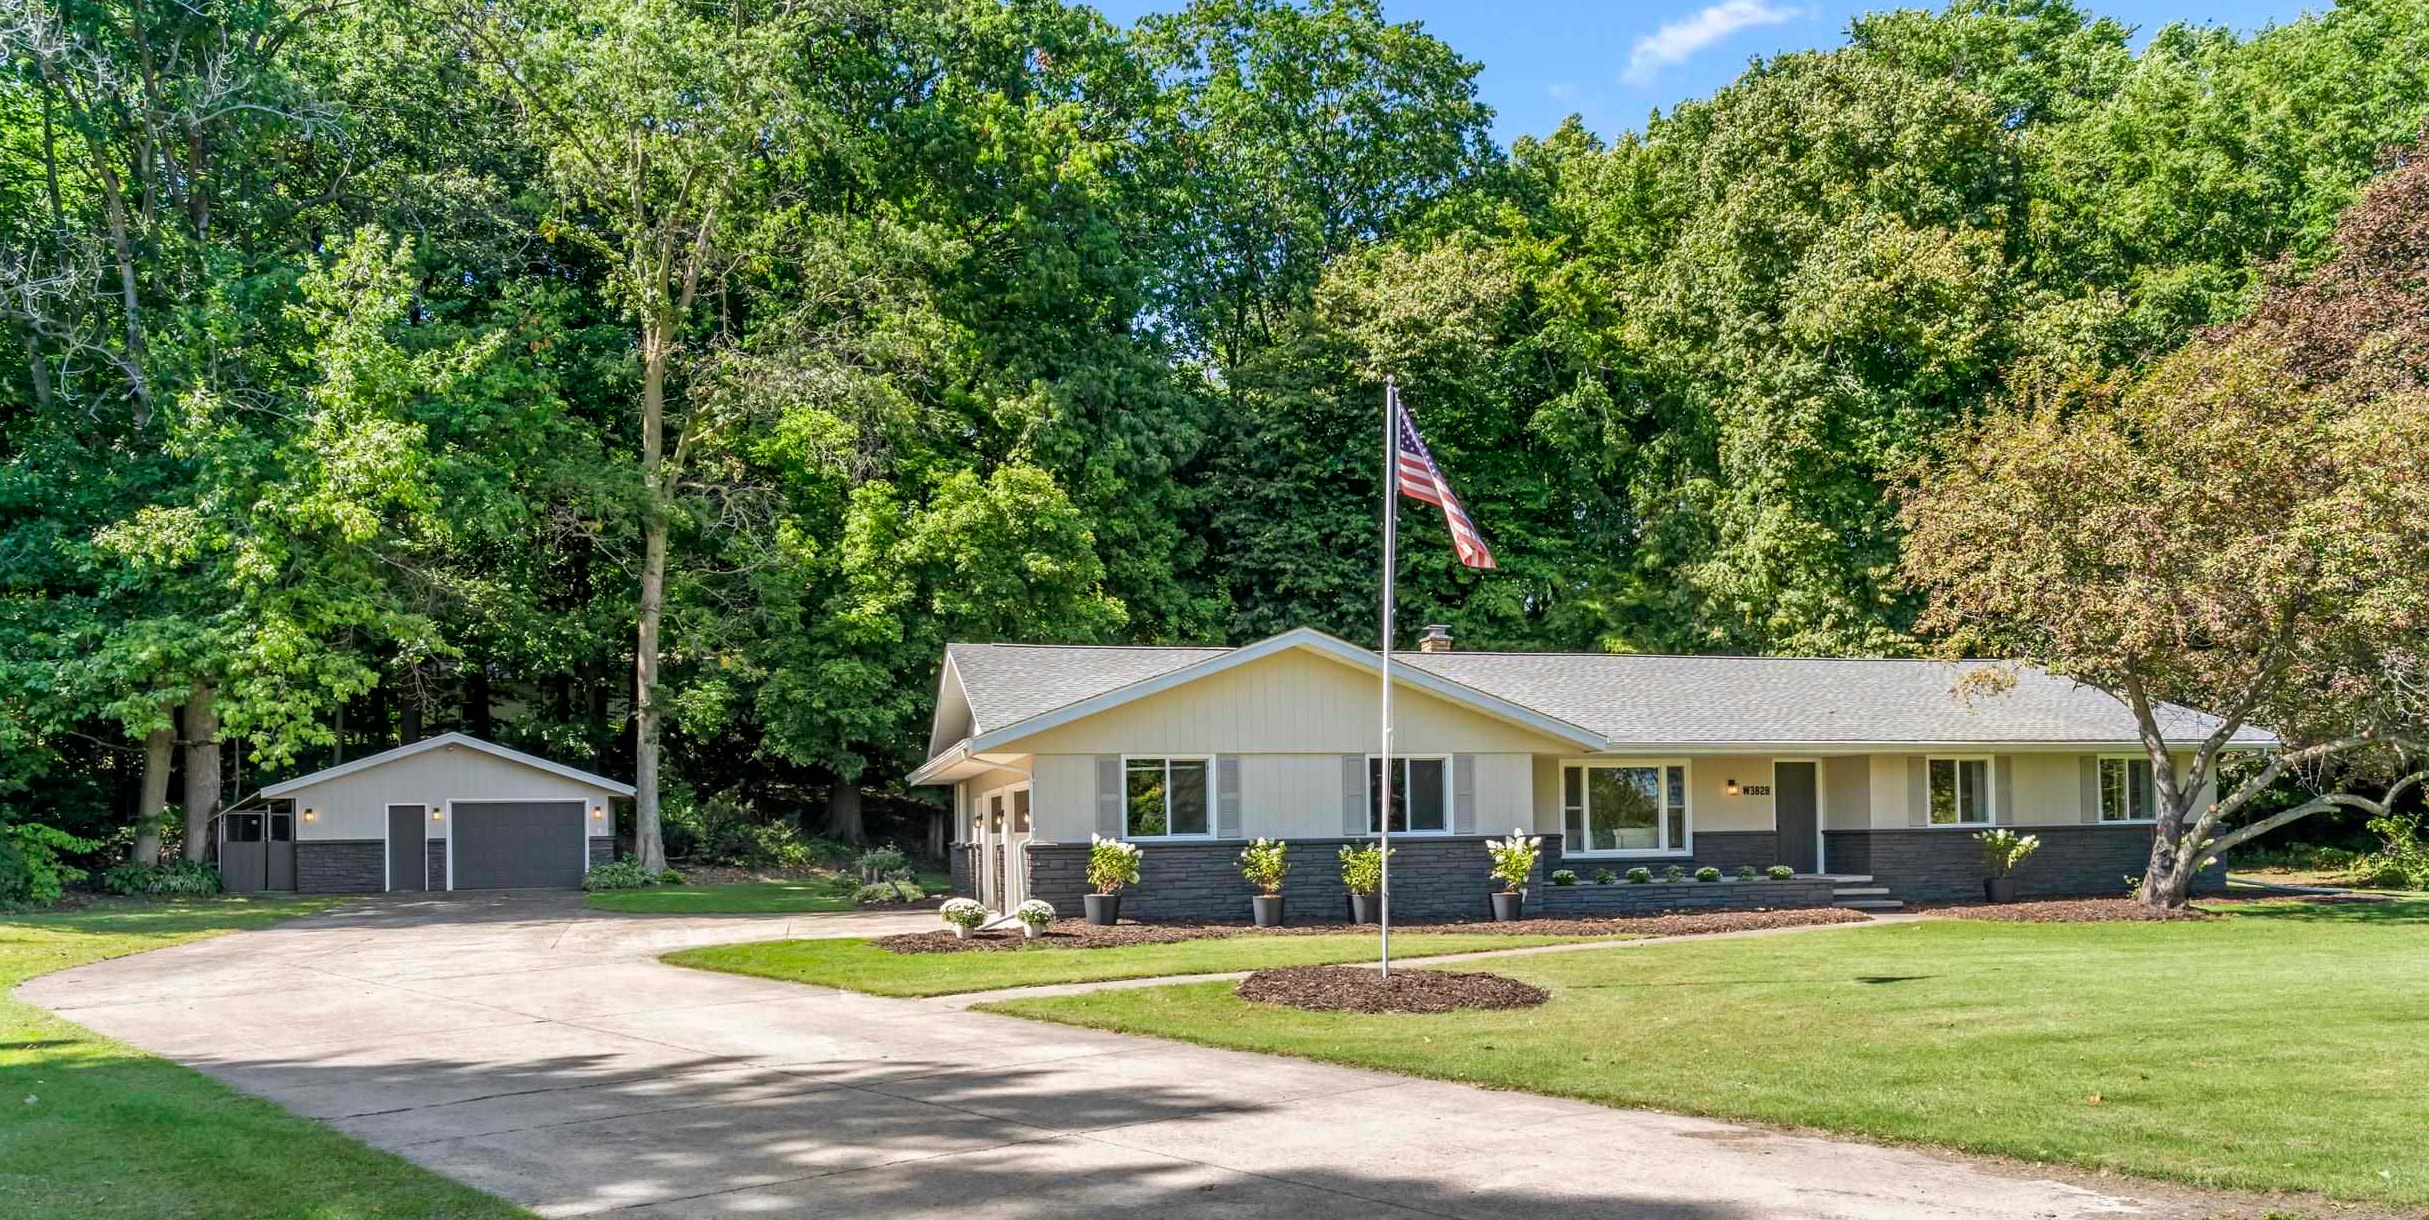 |3|3335 sqft
Adashun Jones, Inc.
Provided by: Real Broker LLC
 |4|3162 sqft
Adashun Jones, Inc.
Provided by: Coldwell Banker Real Estate Group
 |2|2848 sqft
Adashun Jones, Inc.
Provided by: Realty One Group Haven
 |3|2994 sqft
Adashun Jones, Inc.
Provided by: Equity Fighters
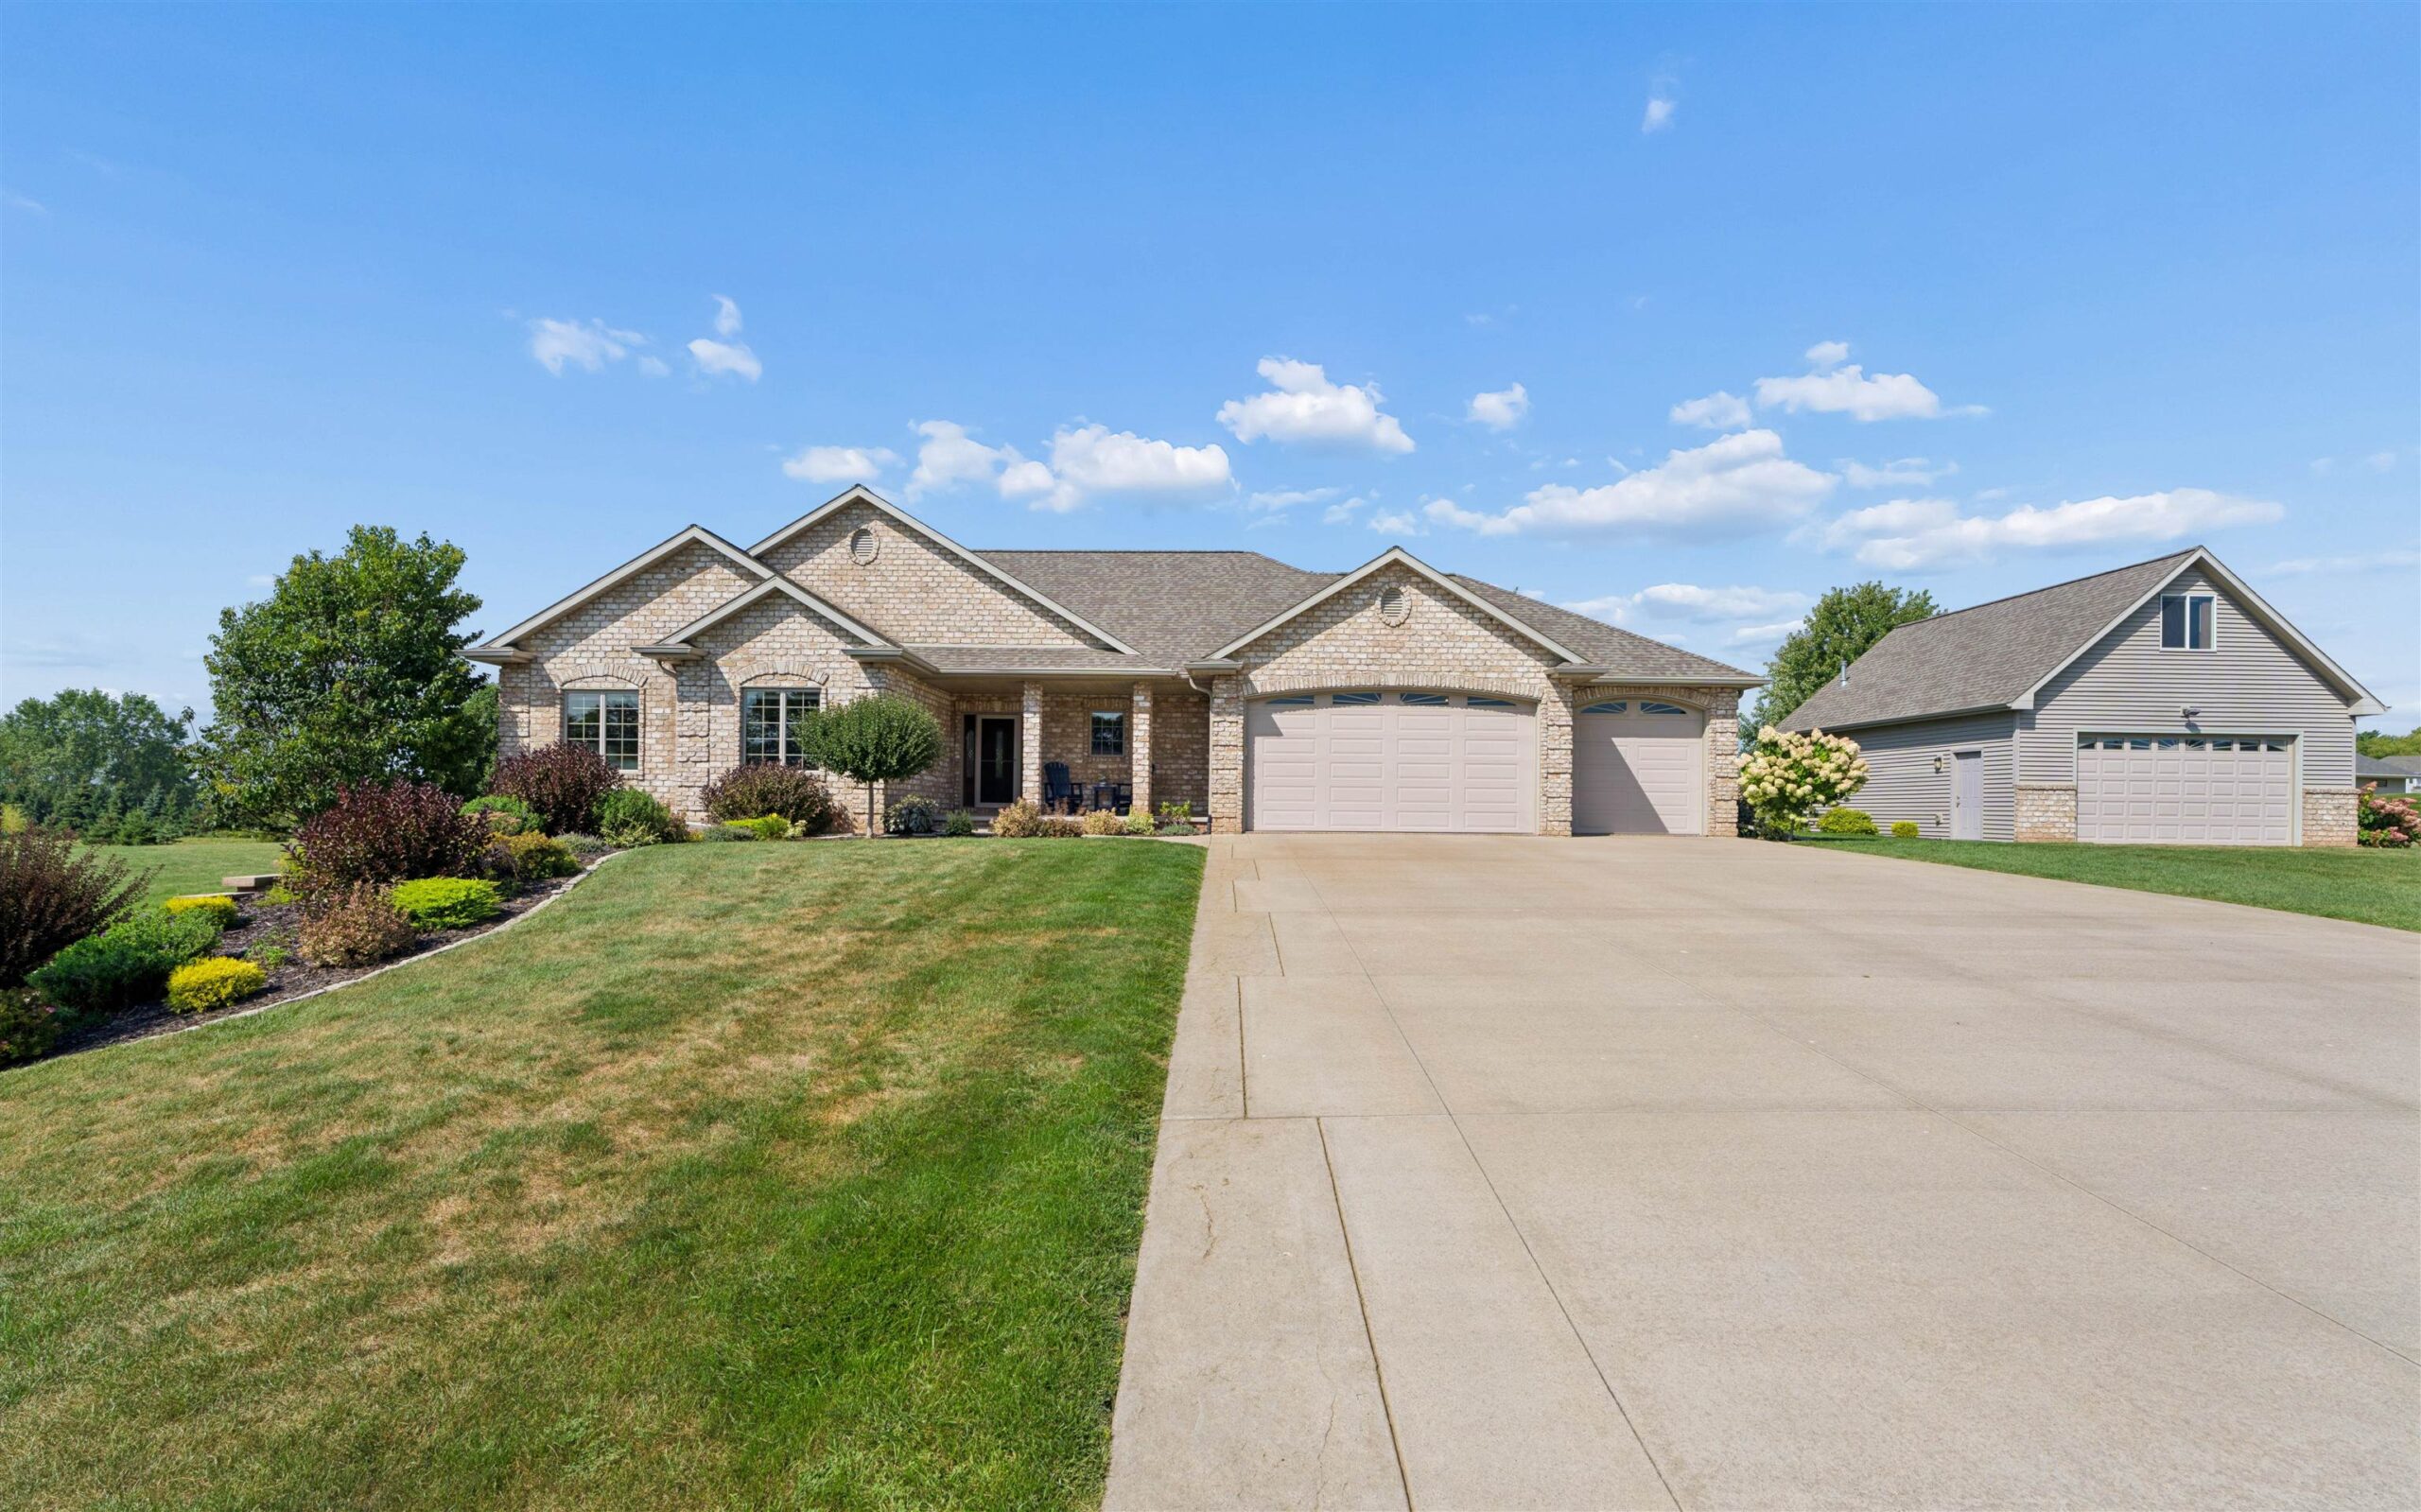 |4|3695 sqft
Adashun Jones, Inc.
Provided by: Coldwell Banker Real Estate Group

 Share
Share
 Show more
 Spec Sheet