
 36
36  Return to listing
$452,500
4 Beds
2 Bath
2,081 Sq. Ft.
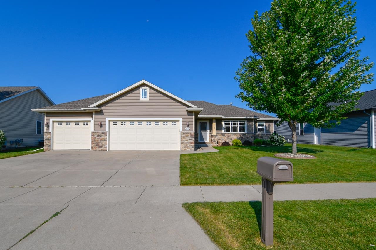
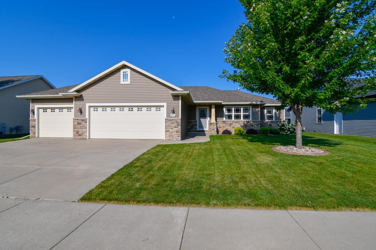
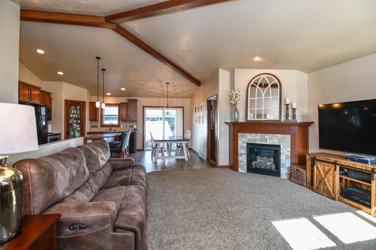
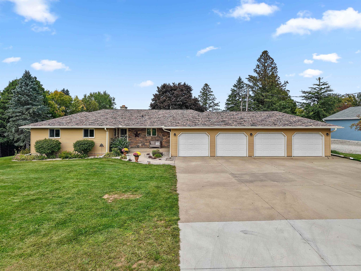
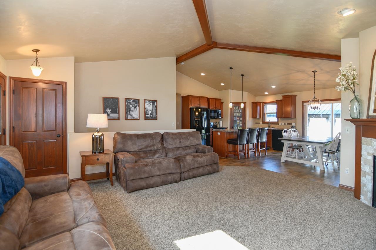
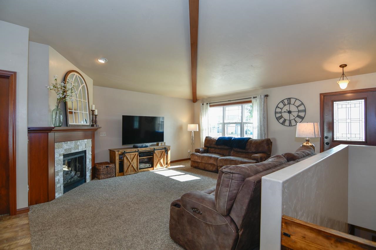
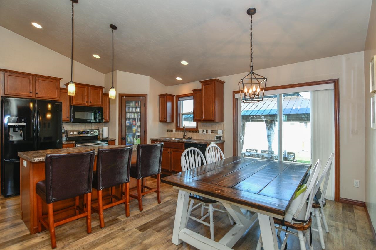
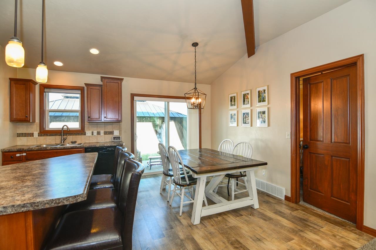
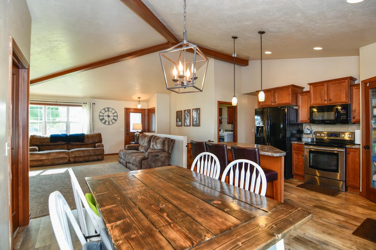
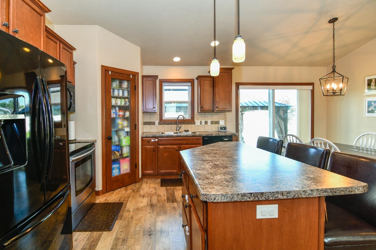
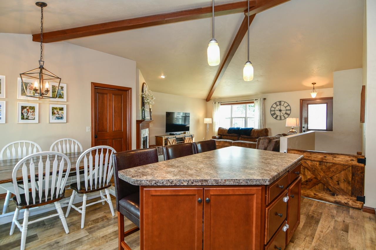
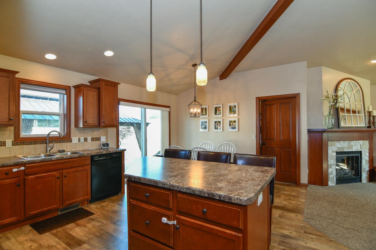
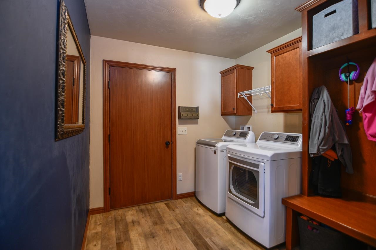
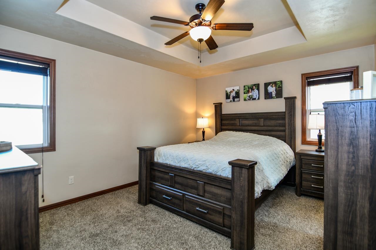
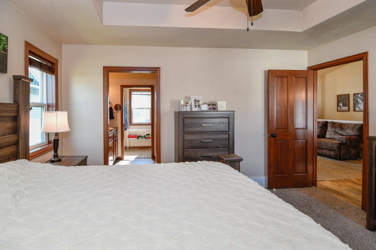
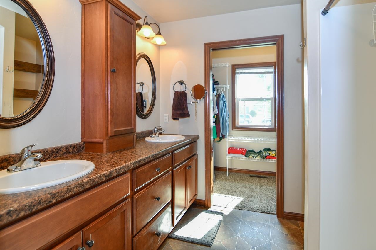
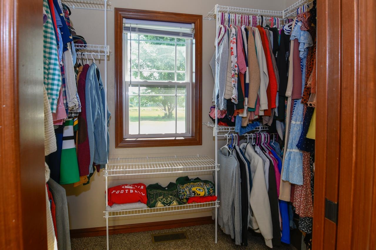
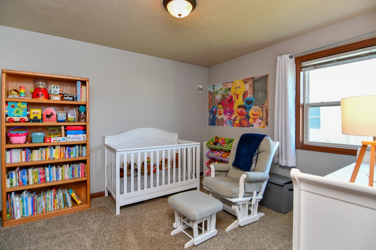
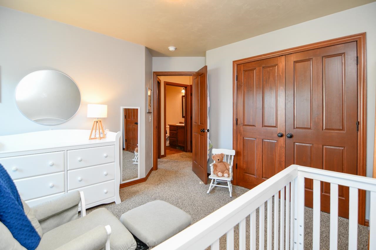
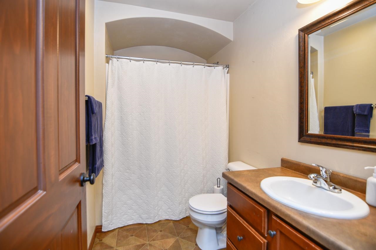
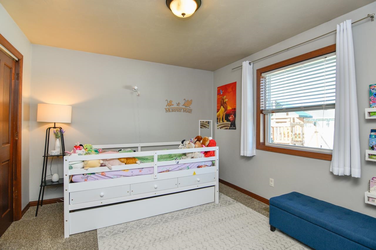
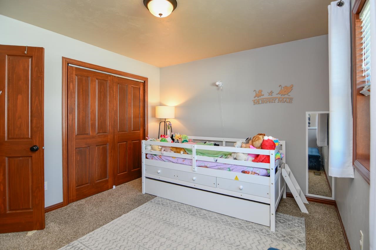
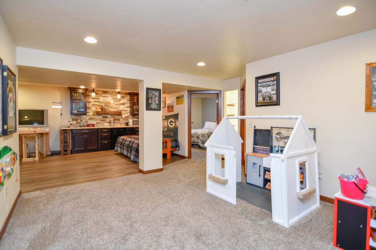
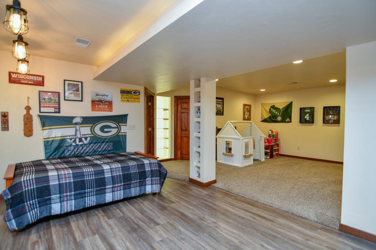
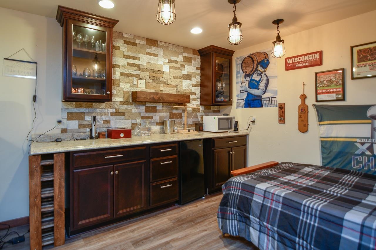
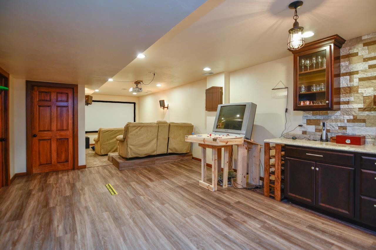
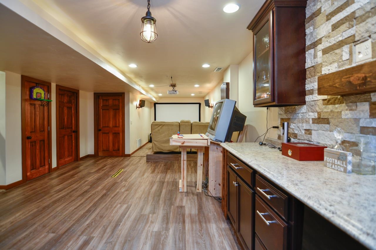
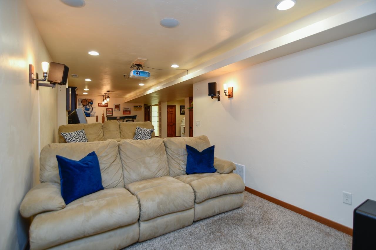
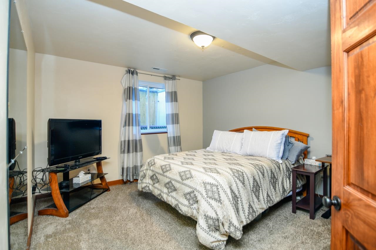
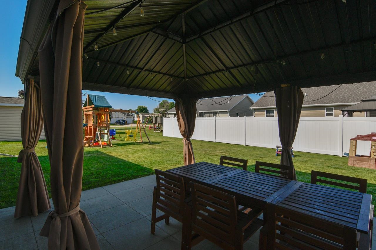
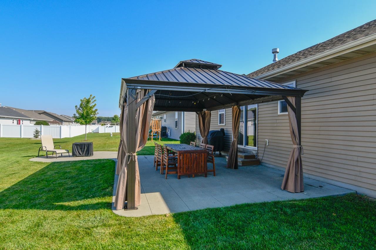
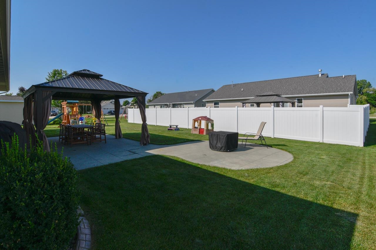
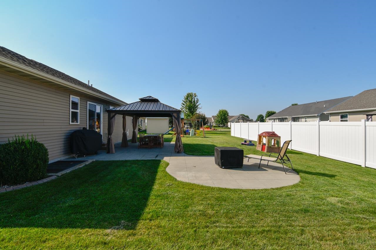

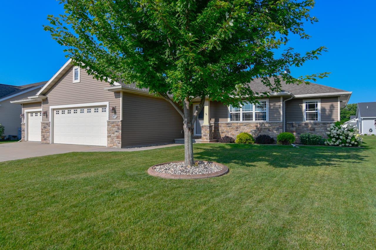
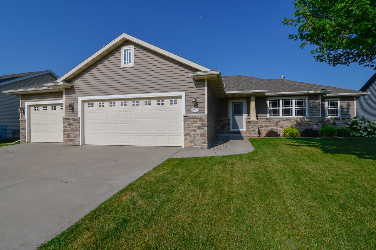
Beautiful 4 bedroom ranch home in the Kimberly School District! Open concept kitchen/living room with a cathedral ceiling with a wooded beam accent. Large island and walk-in pantry. Split bedroom design with a large primary suite with a walk-in closet and double sinks. First floor laundry/mud room. Beautifully finished lower level with family room, bar, game area and a 4th bedroom. Patio doors off the dining area lead to a patio with a gazebo. Large 3-car garage.
Inclusions:
Stove, refrigerator, dishwasher, microwave, gazebo, Eufy security doorbell and Kasa smart light switches
Exclusions:

Sellers personal property, washer, dryer, curtains in kids br, bar stools, Swingset & playhouse. Projector, screen, speakers, dart board, mini fridge
Get a detailed Home Value Estimate Based on Current Market Trends/Get a Detailed Estimate Based on Current Market Conditions Impacting Your Home's Value
 |2
|2 |1776 sqft
Adashun Jones, Inc.
Provided by: EXP Realty LLC
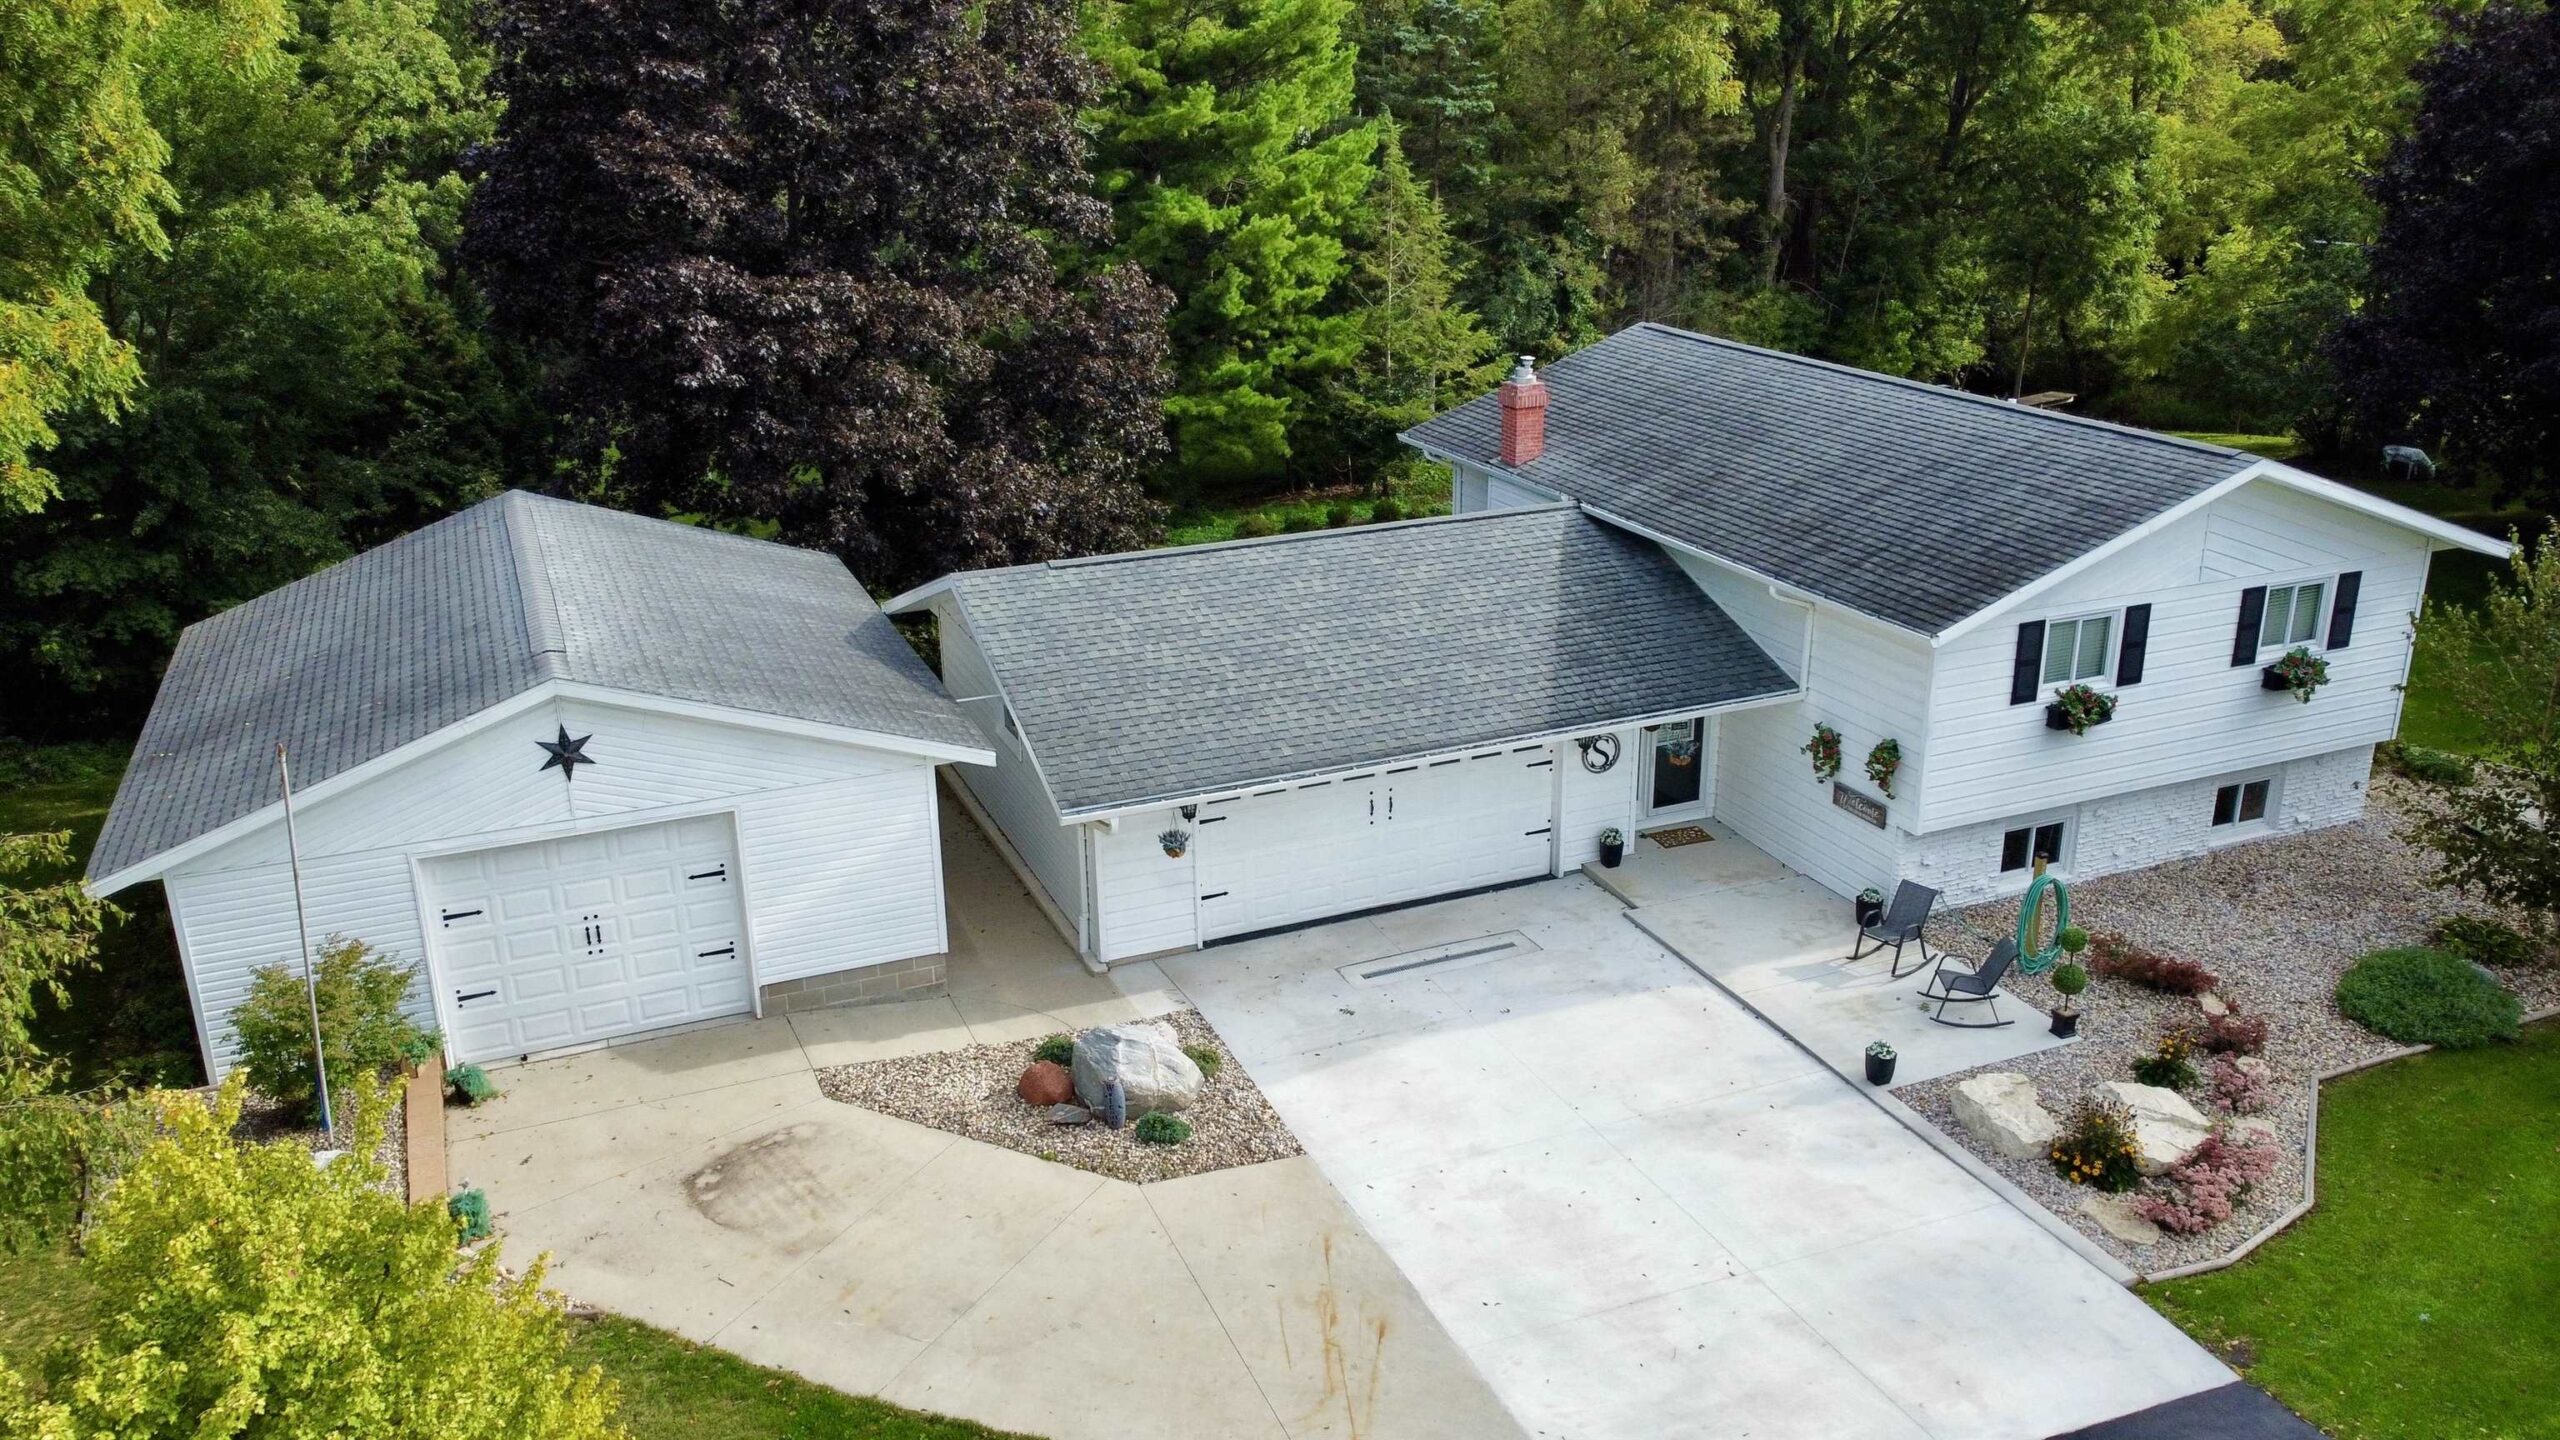 |2|1699 sqft
Adashun Jones, Inc.
Provided by: RE/MAX Heritage
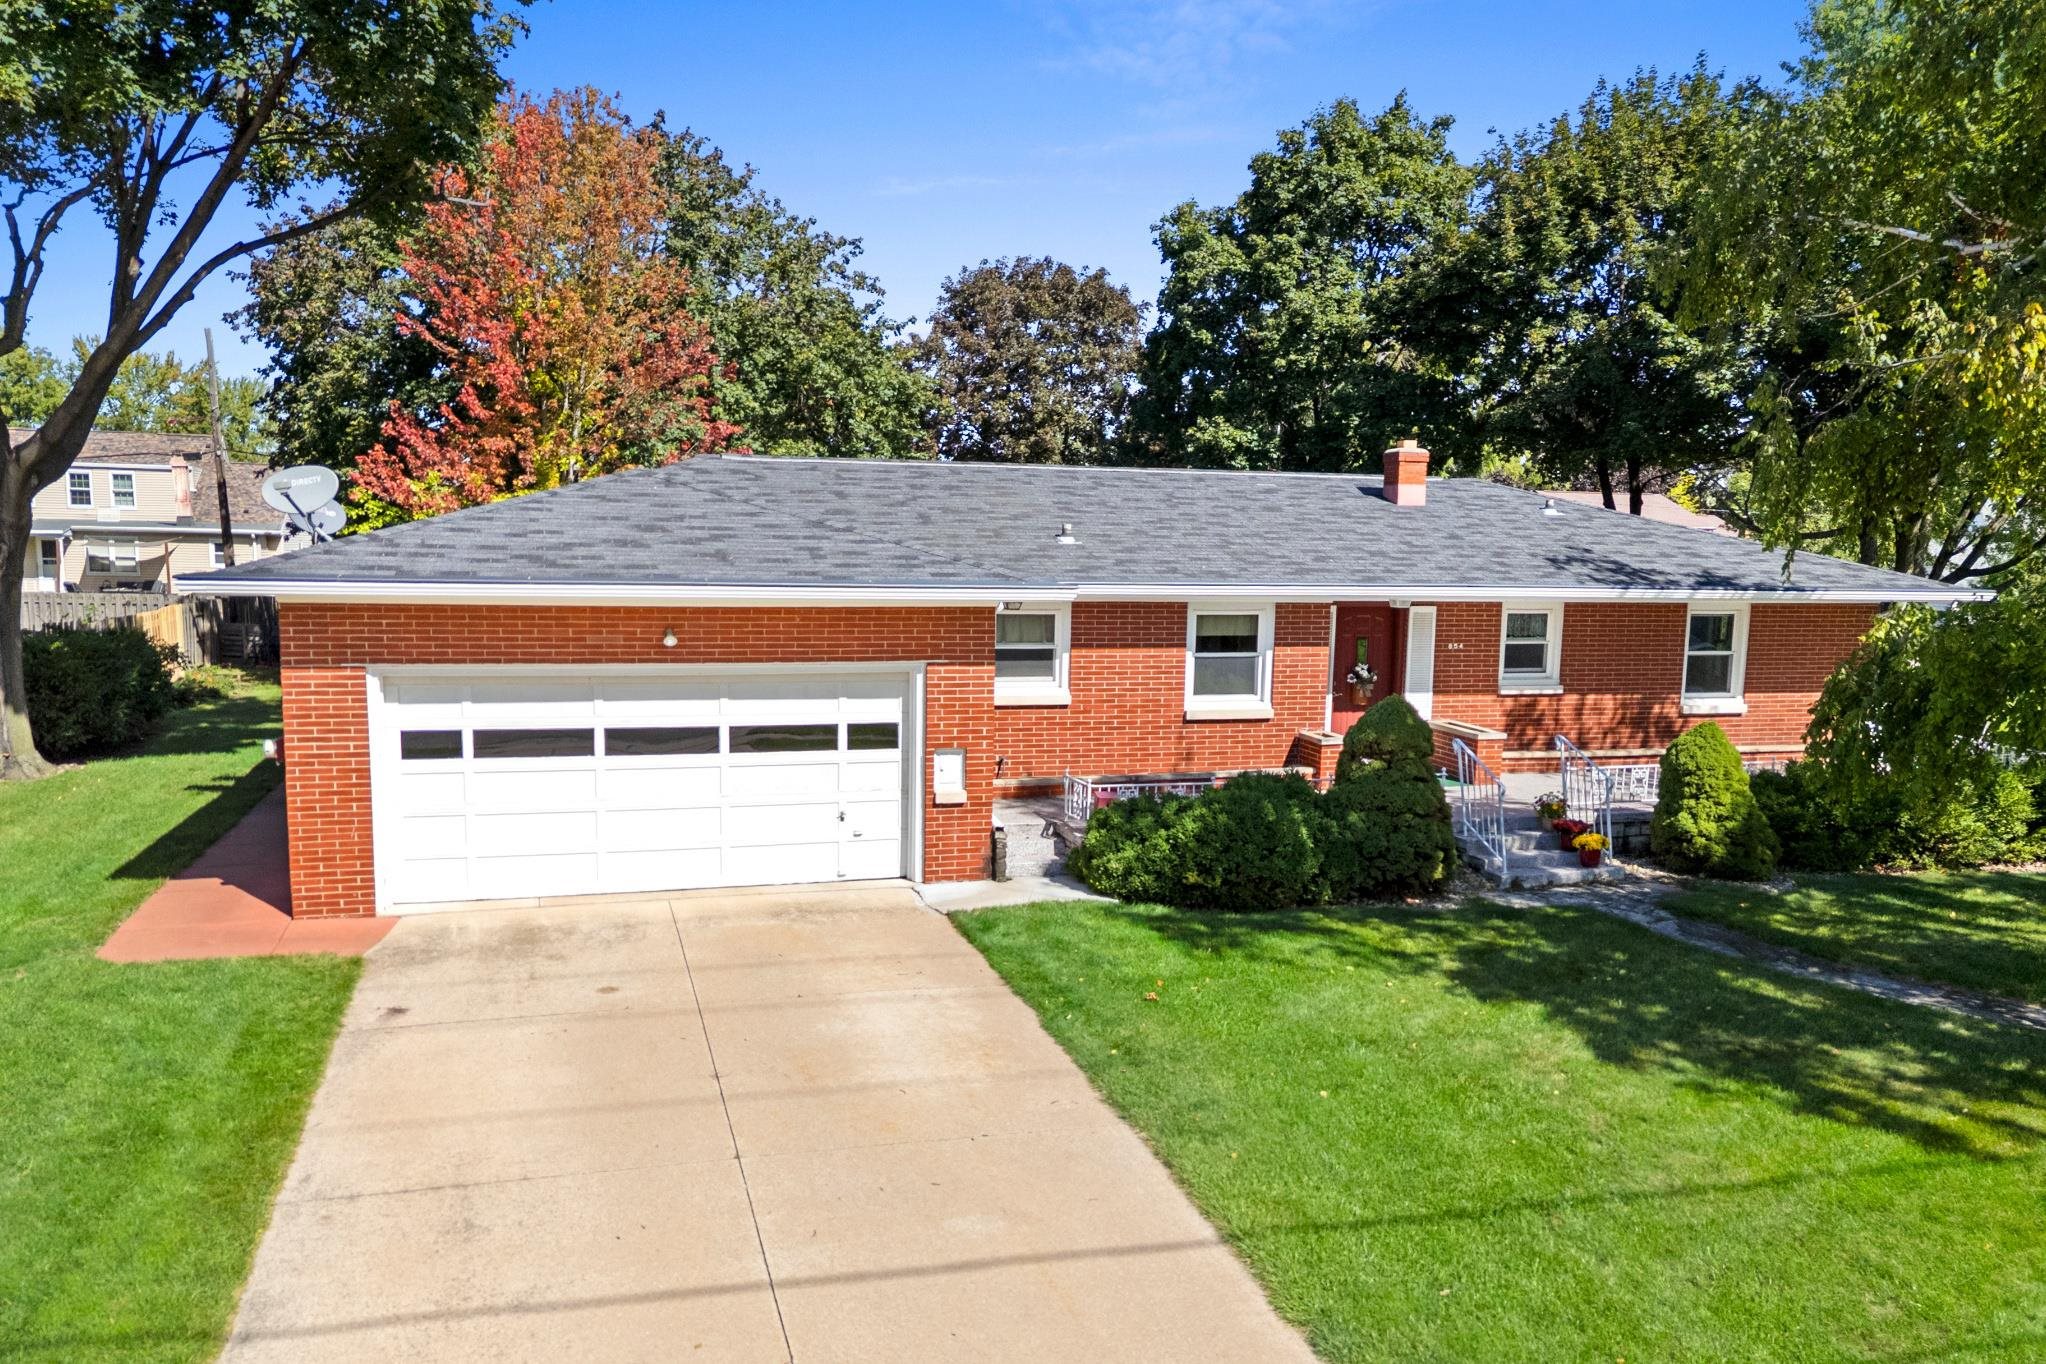 |2|1780 sqft
Adashun Jones, Inc.
Provided by: First Weber, Inc.
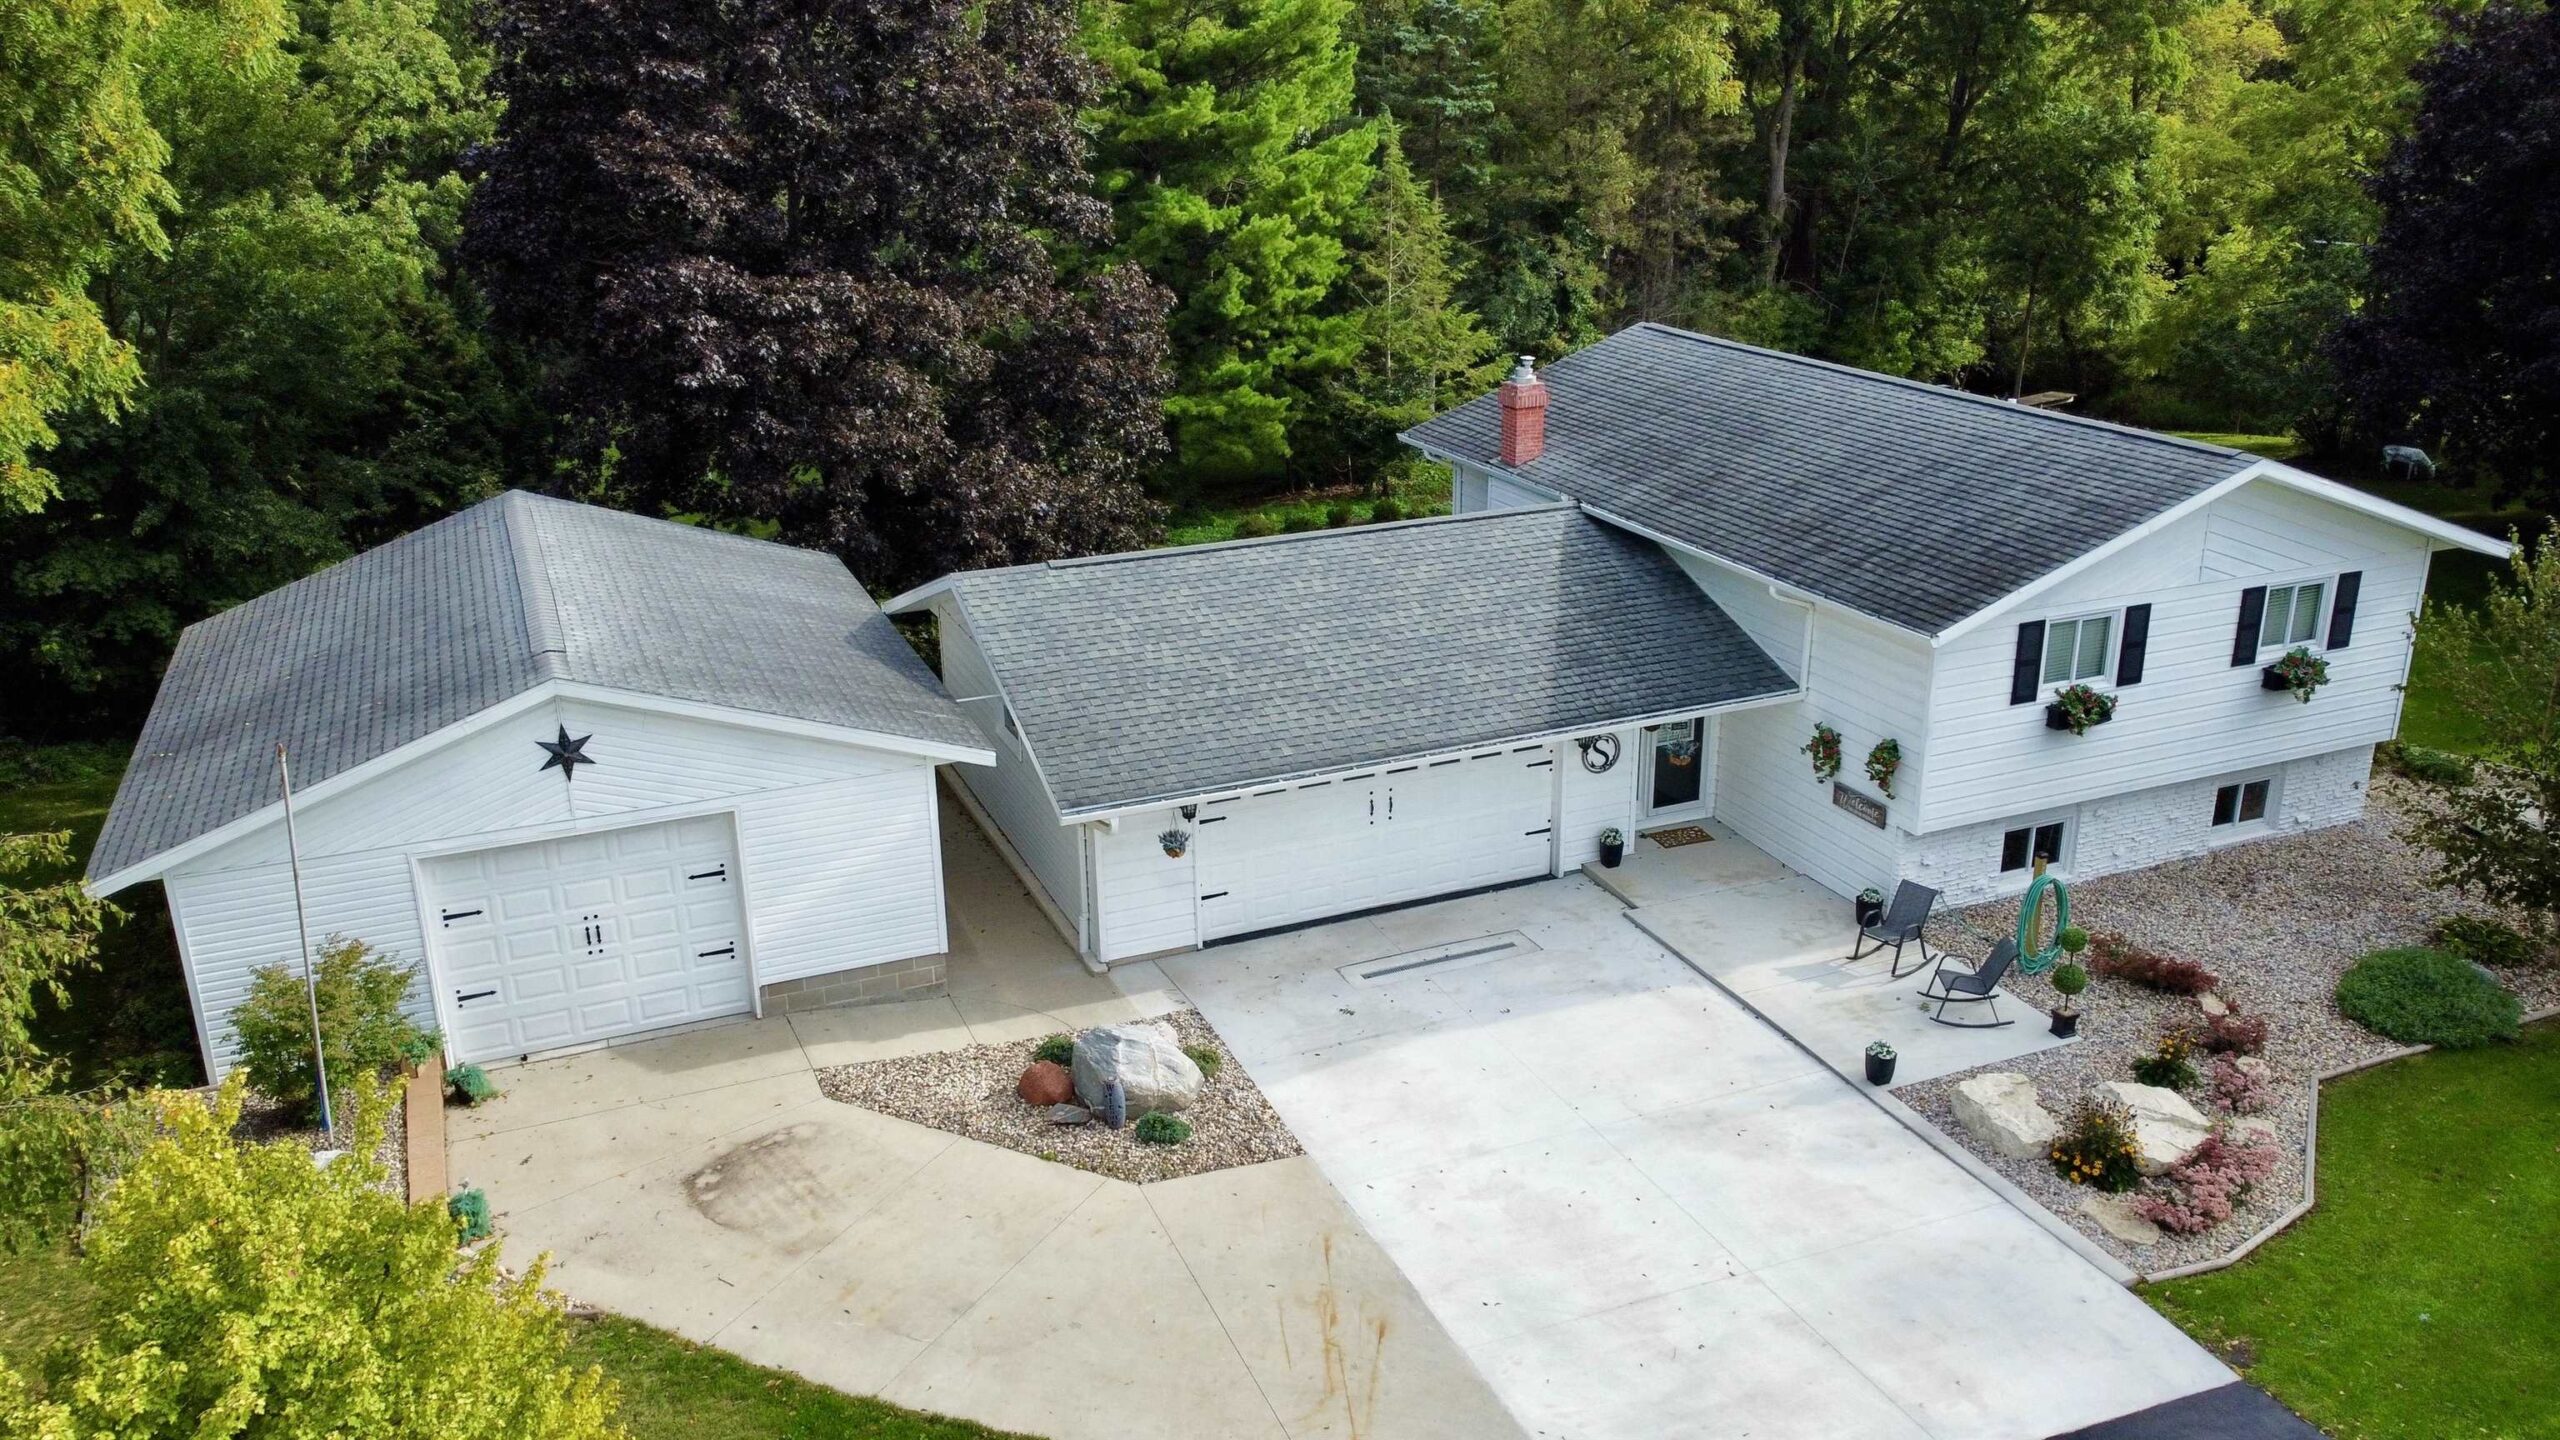 |2|1699 sqft
Adashun Jones, Inc.
Provided by: RE/MAX Heritage
 |2|1920 sqft
Adashun Jones, Inc.
Provided by: Berkshire Hathaway HS Metro Realty-The Collective
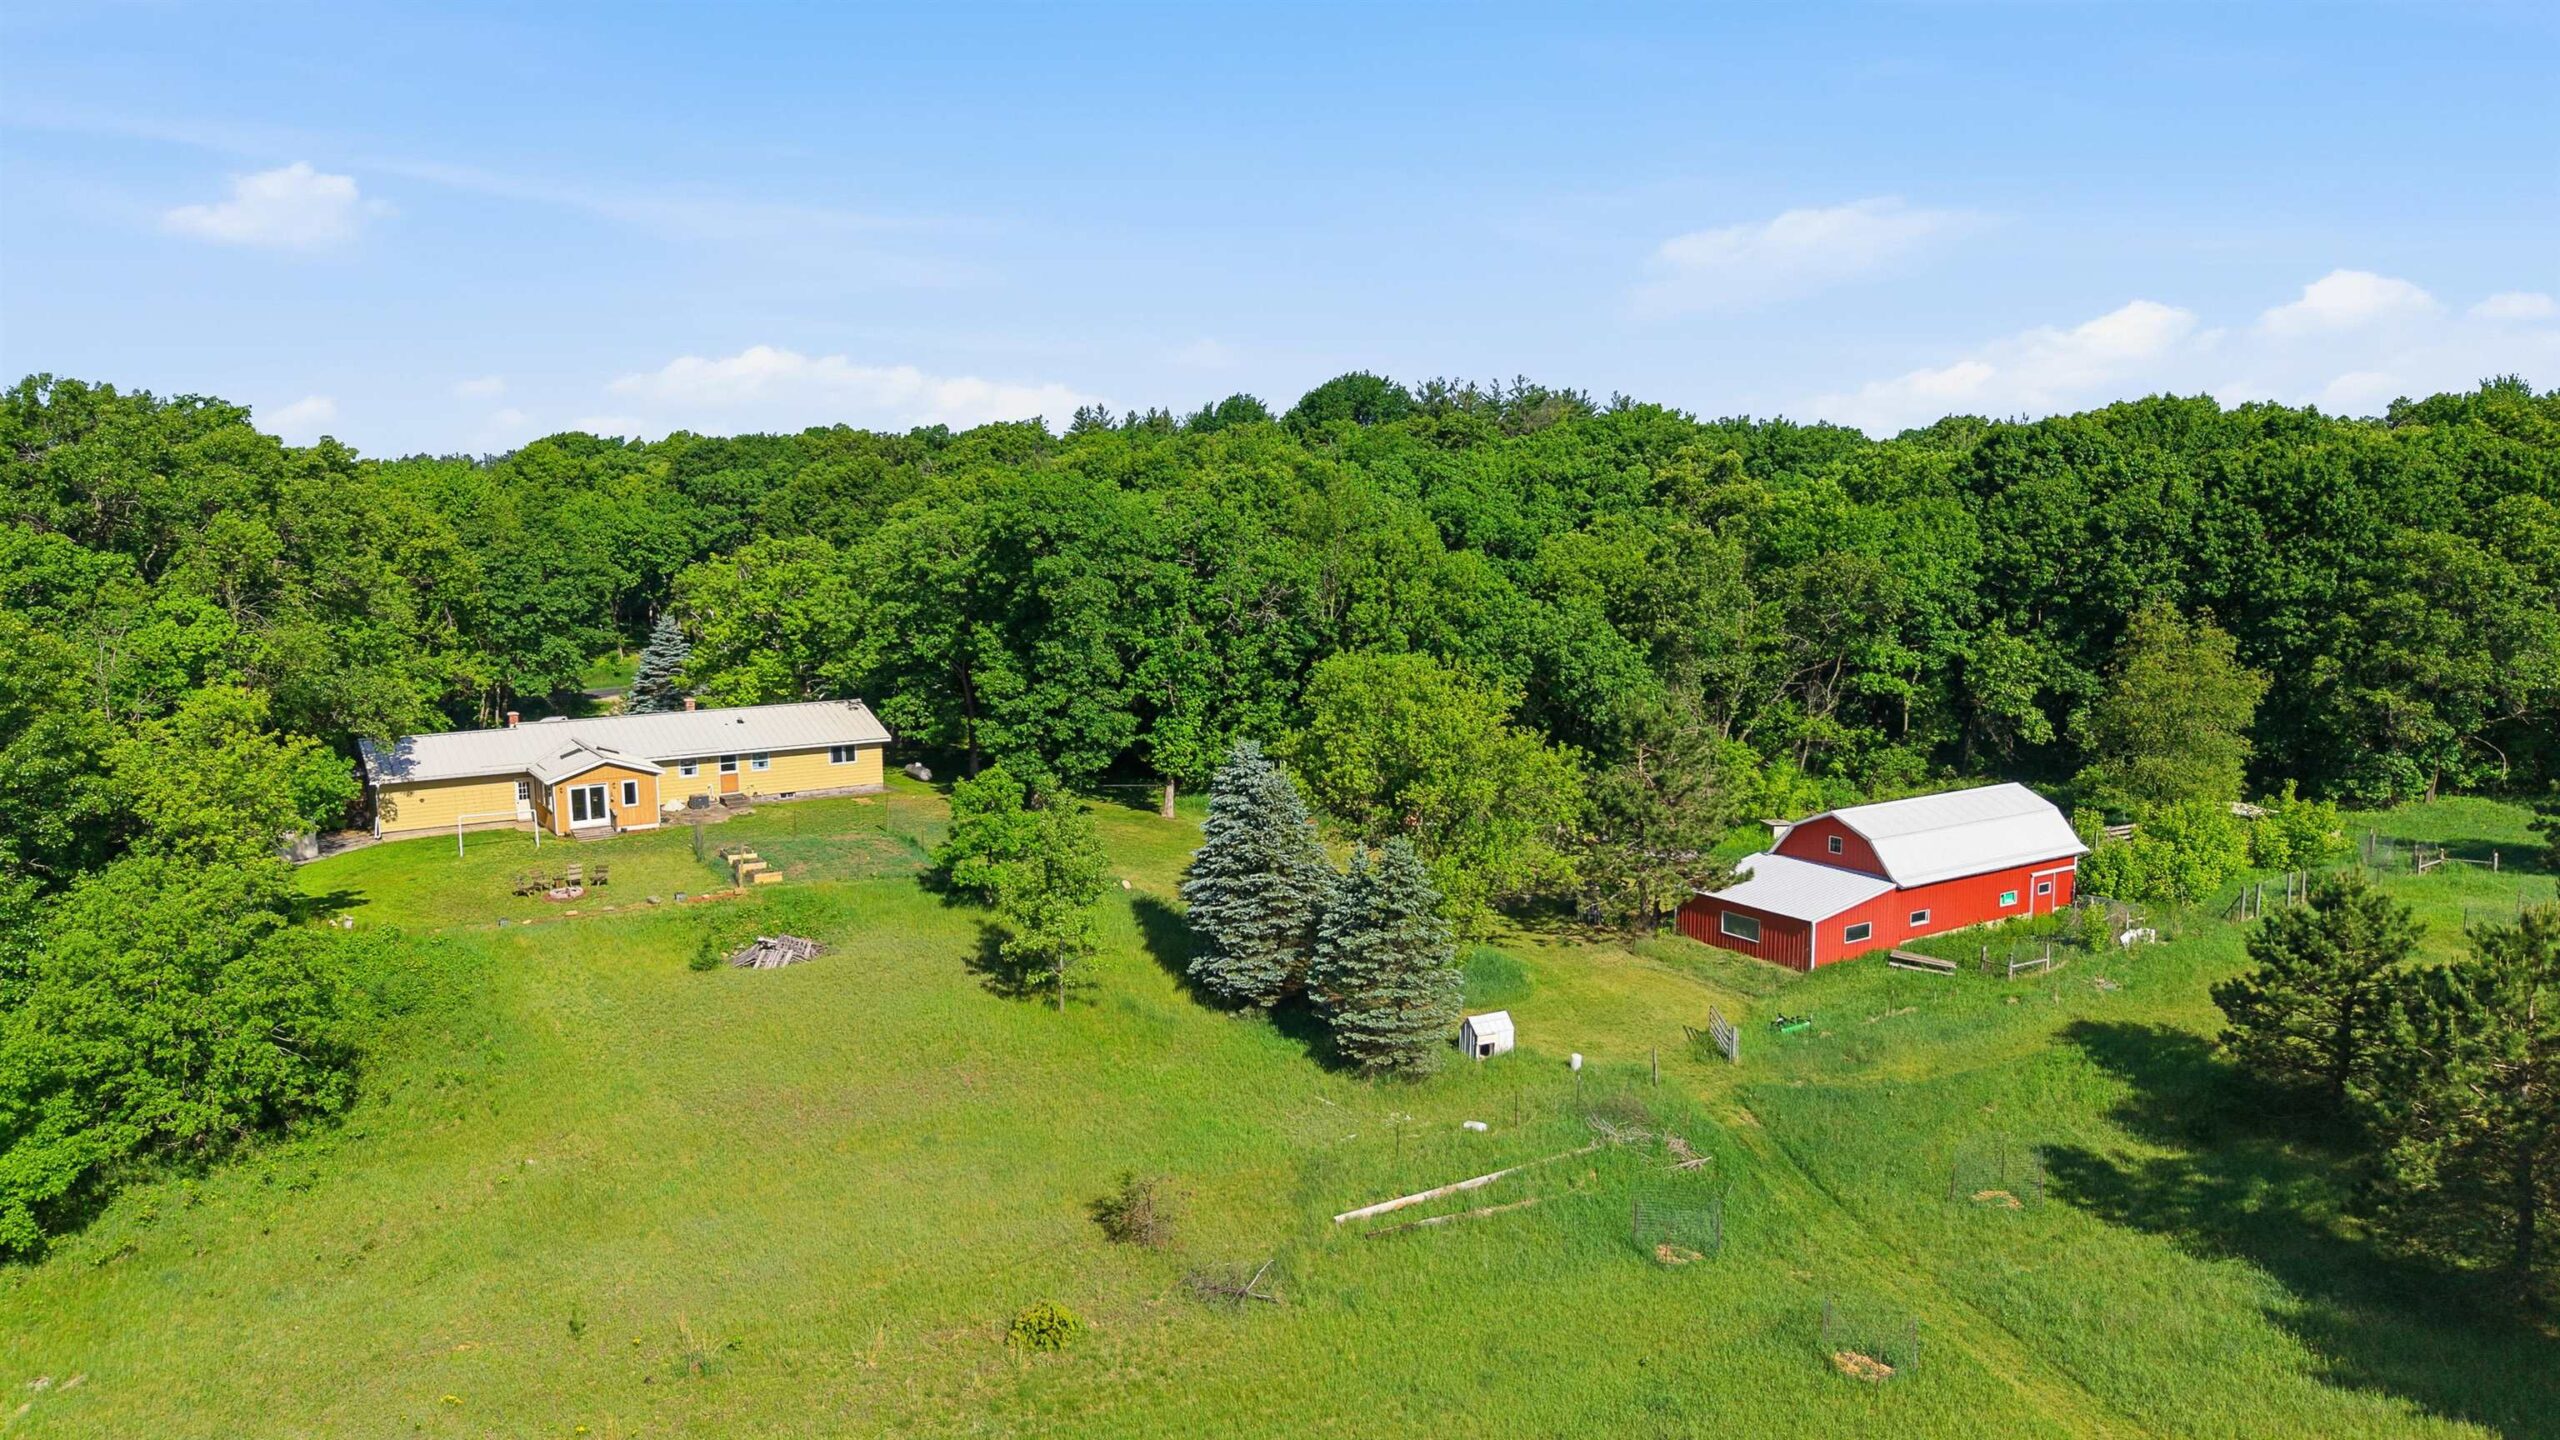 |2|1800 sqft
Adashun Jones, Inc.
Provided by: Gaatz Real Estate
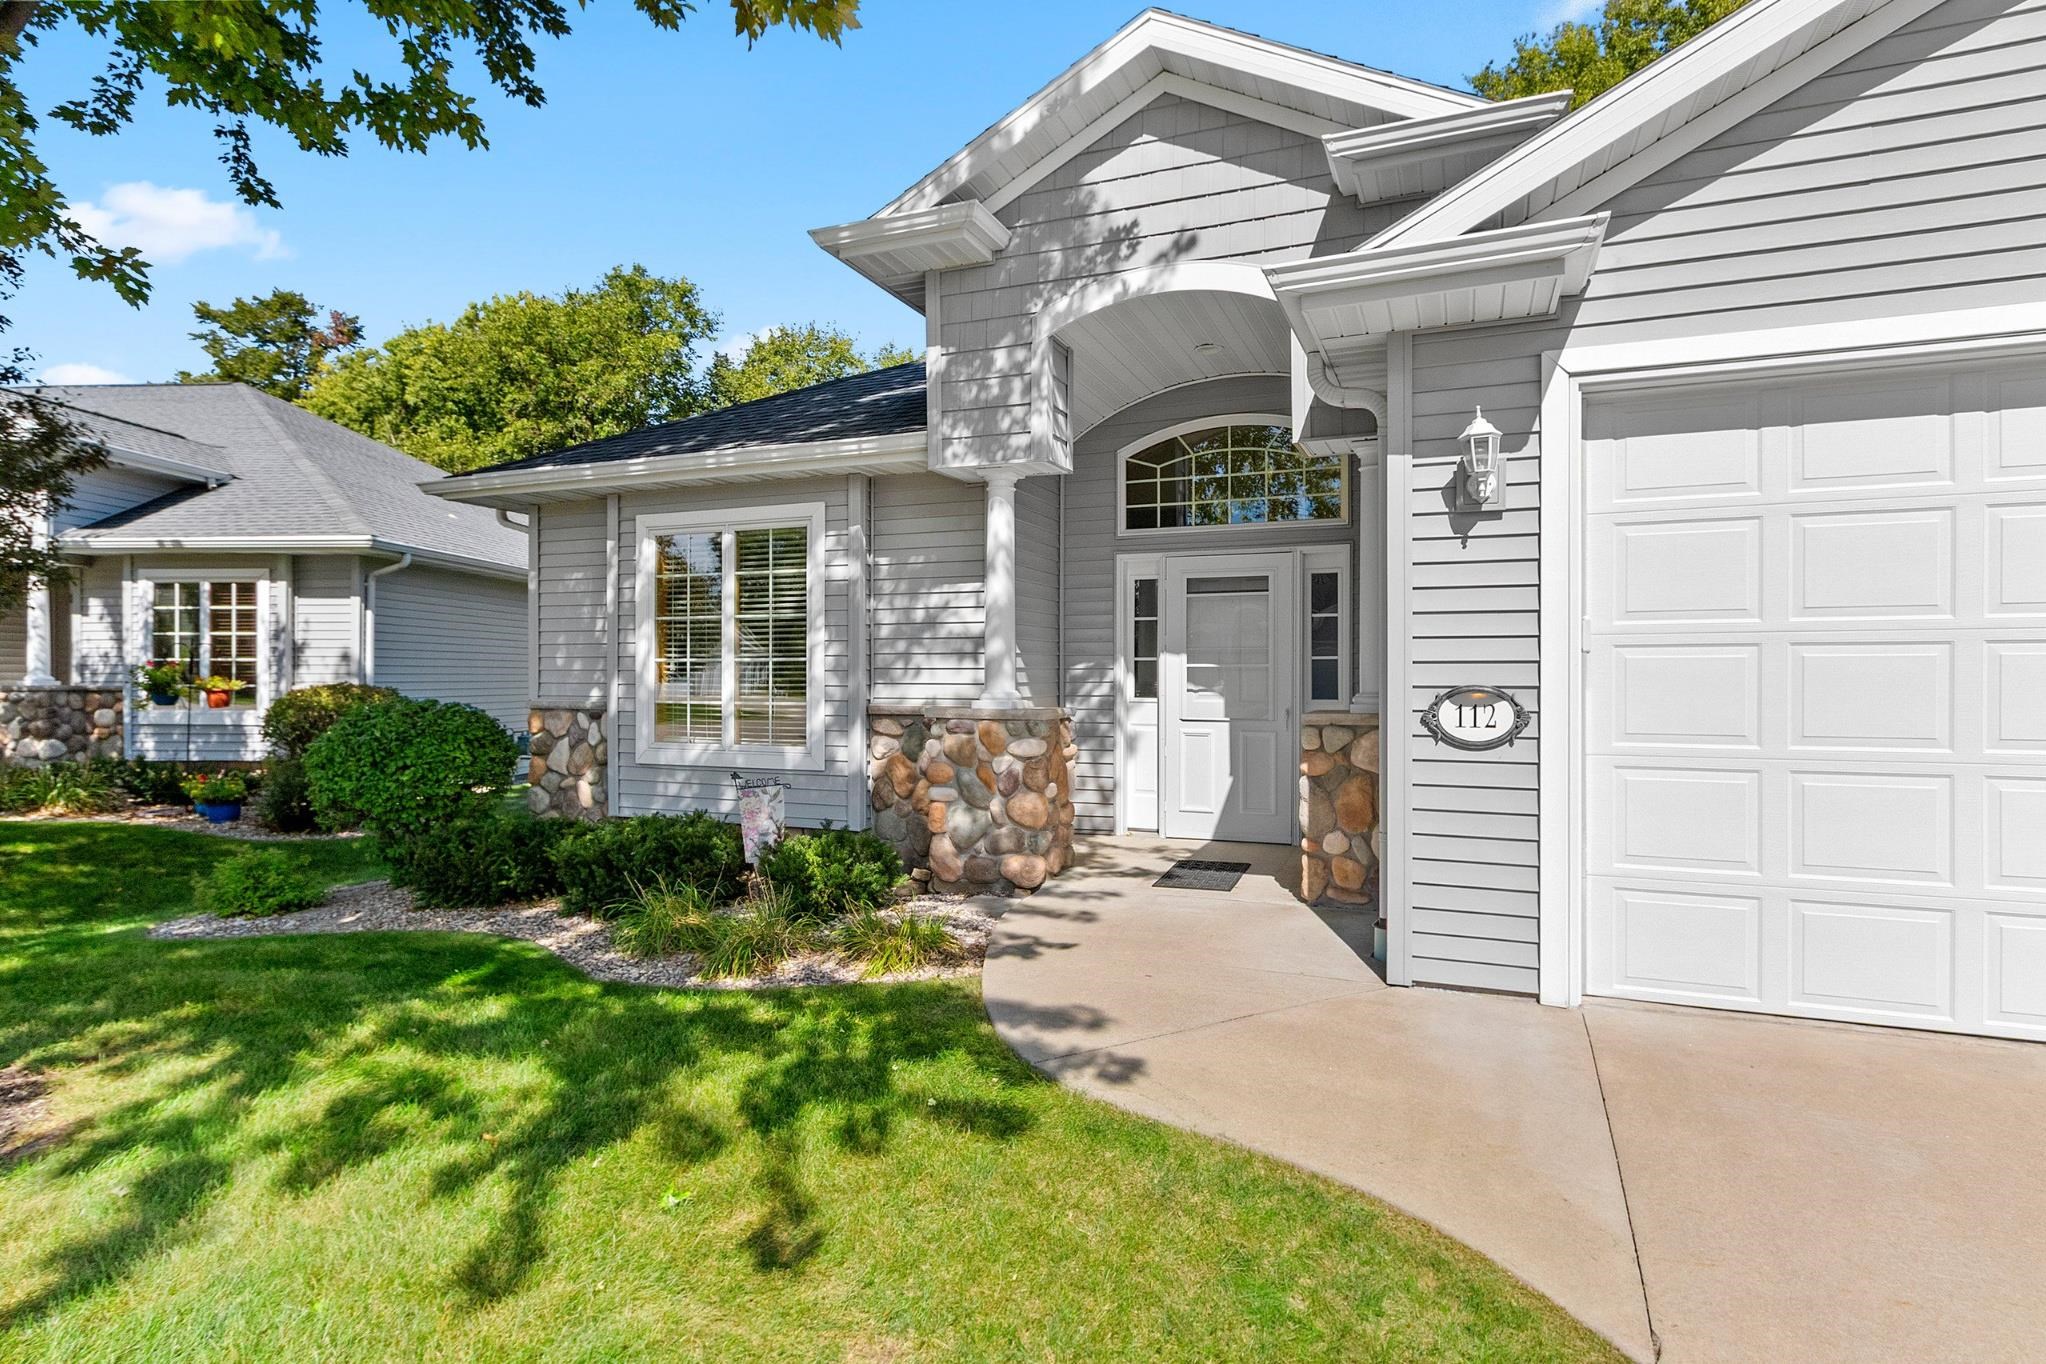 |2|2135 sqft
Adashun Jones, Inc.
Provided by: First Weber, Inc.
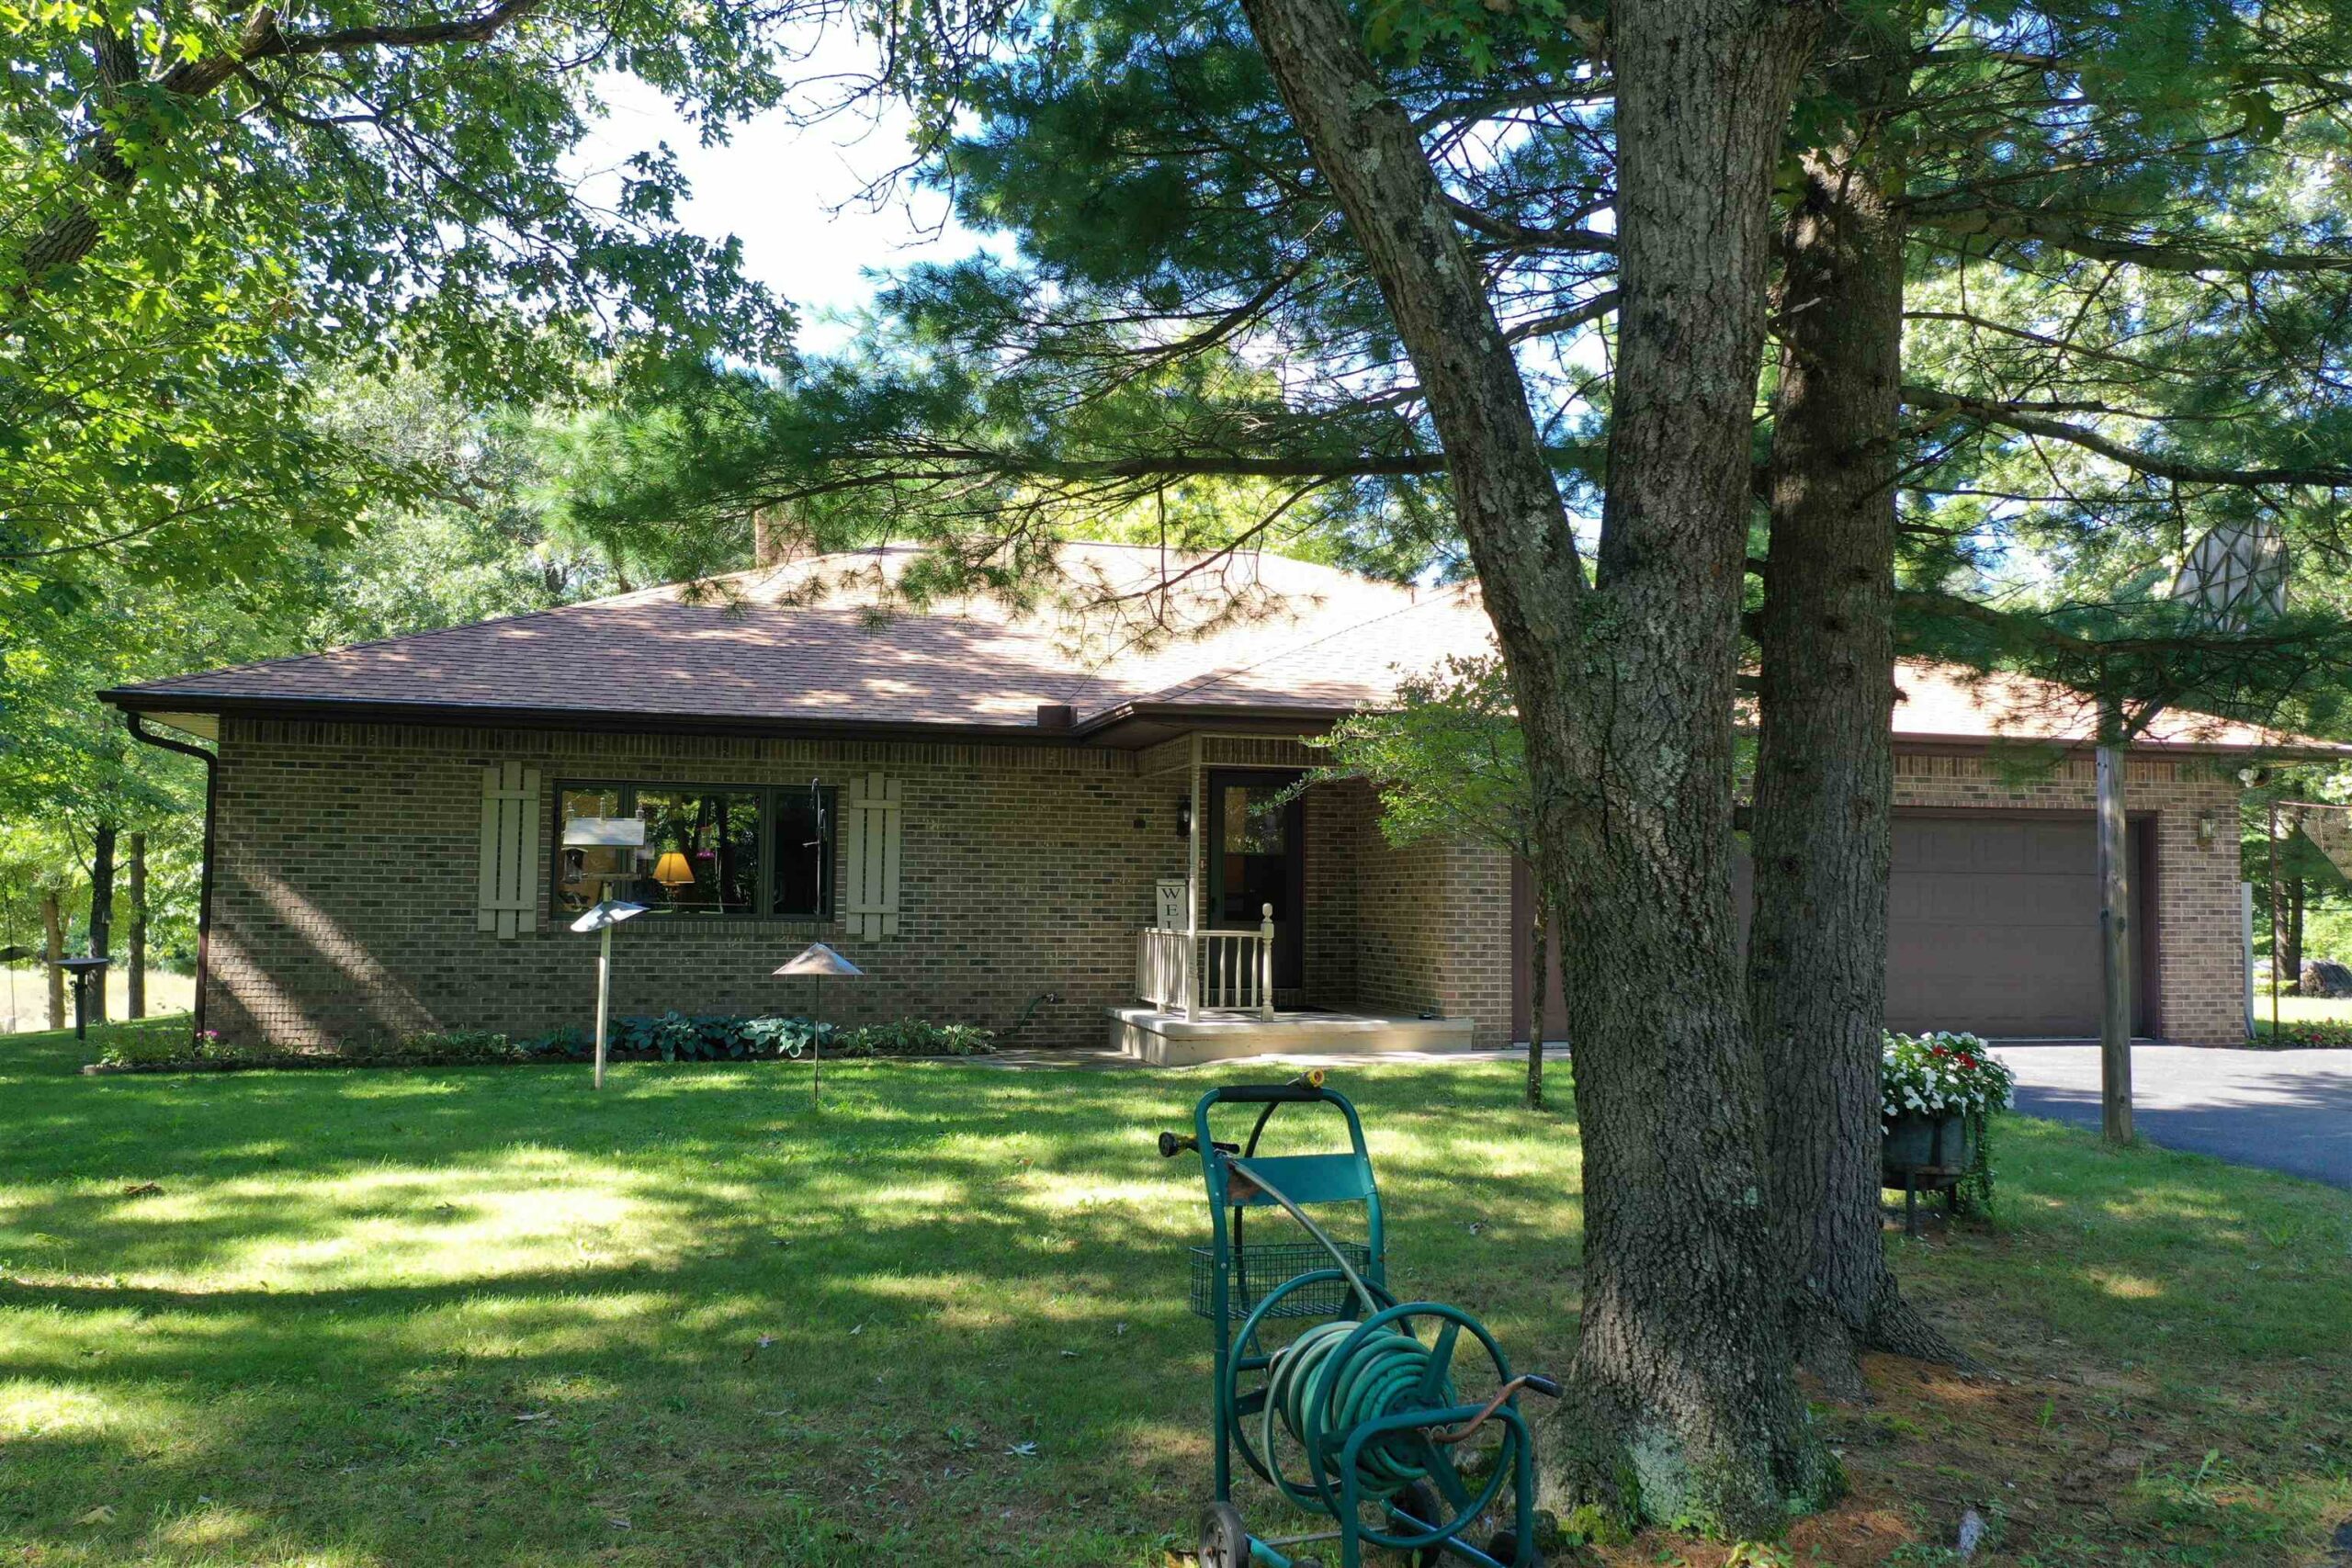 |3|2184 sqft
Adashun Jones, Inc.
Provided by: Whitetail Properties Real Estate, LLC
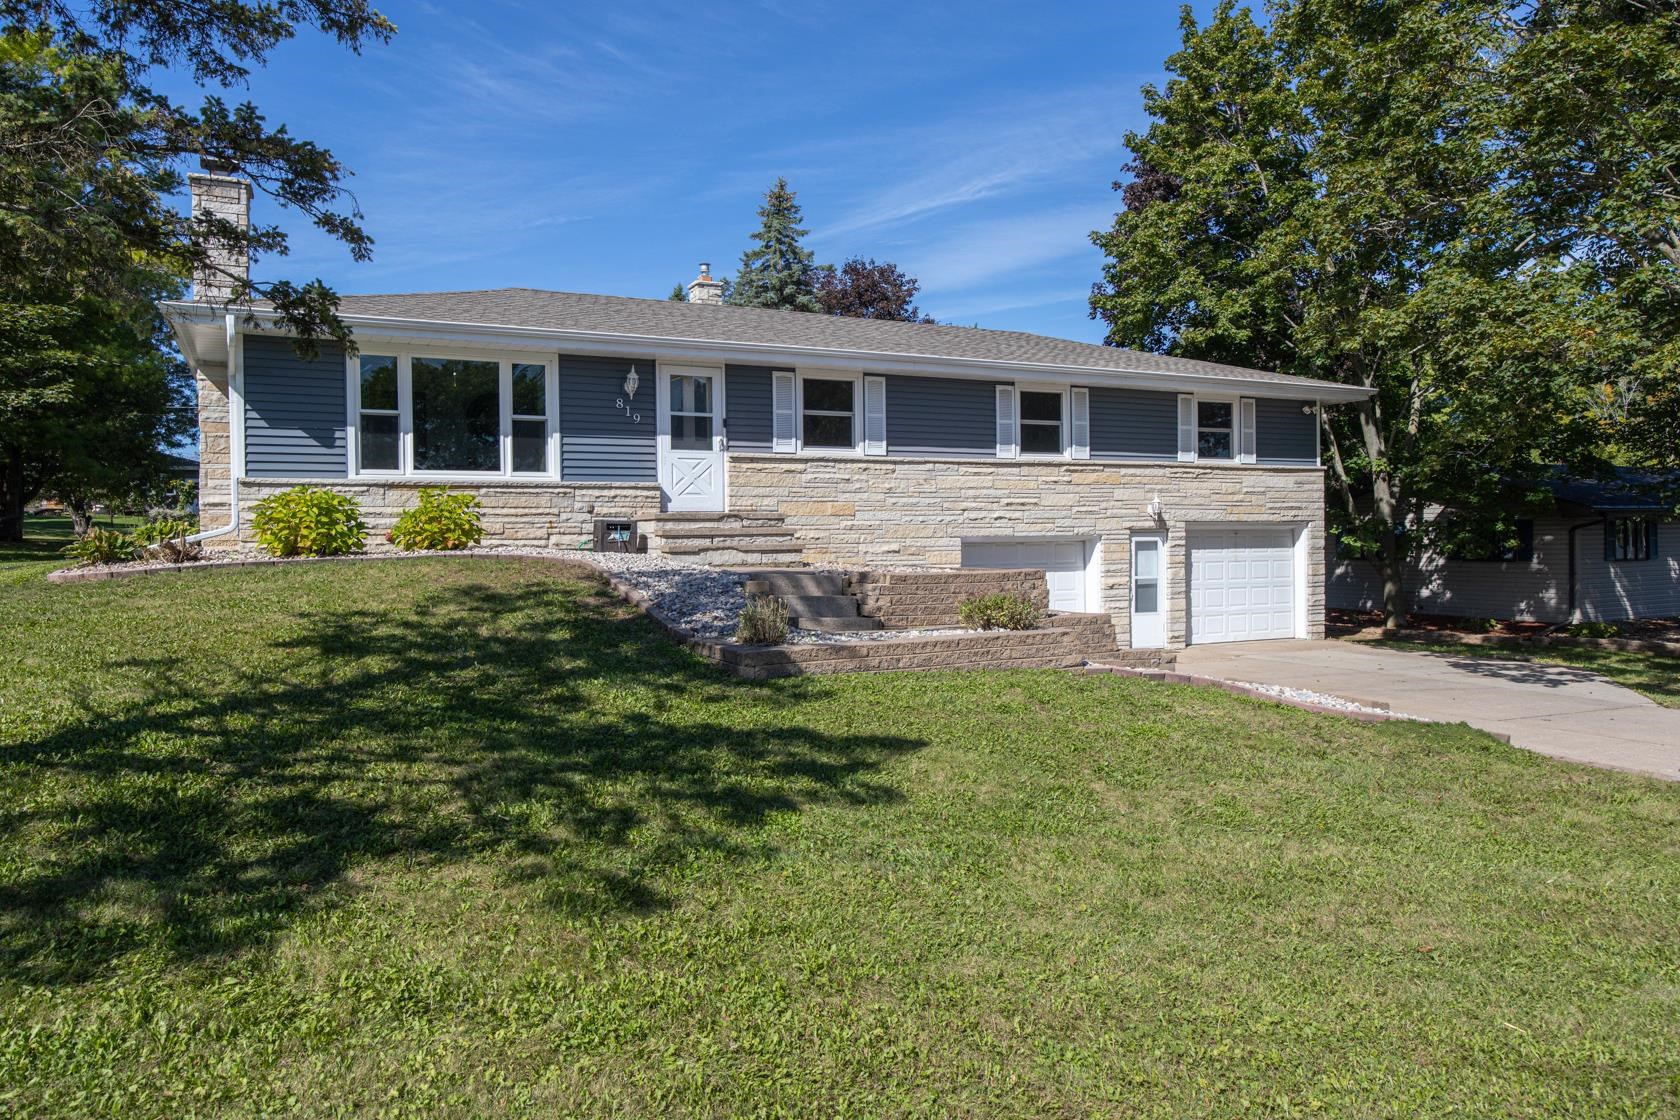 |2|2036 sqft
Adashun Jones, Inc.
Provided by: Shiny Key Realty, LLC
 |2|2470 sqft
Adashun Jones, Inc.
Provided by: Coldwell Banker Real Estate Group

 Share
Share
 Show more
 Spec Sheet