 38
 Return to listing
$520,000
3 Beds
3 Bath
1,836 Sq. Ft.
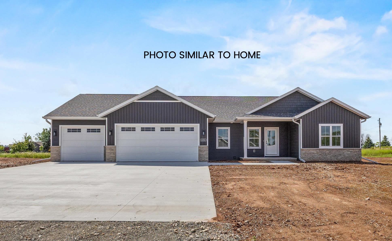
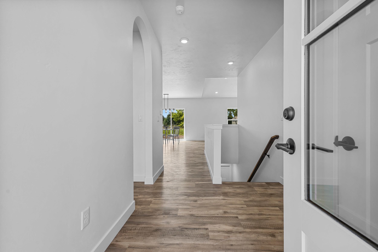
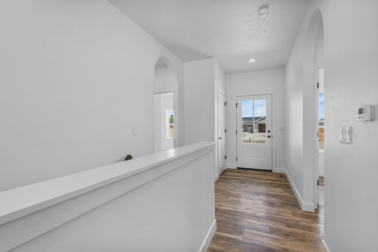
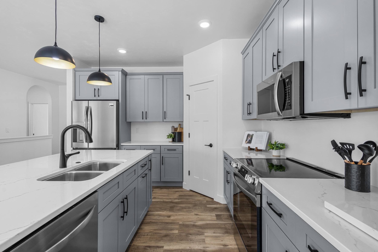
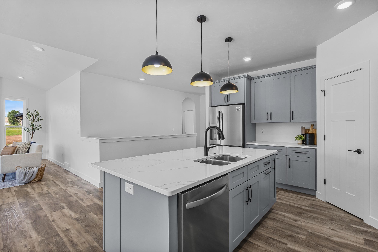
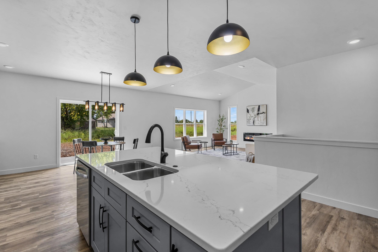
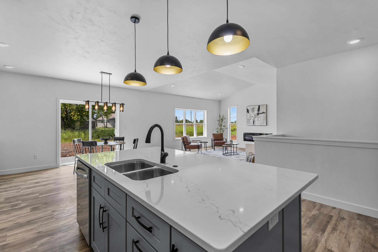
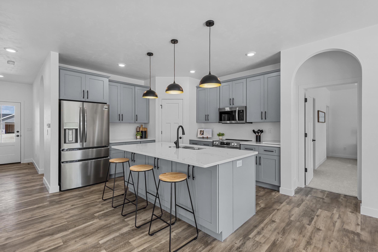
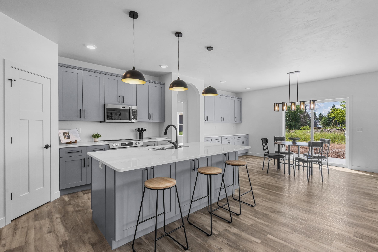
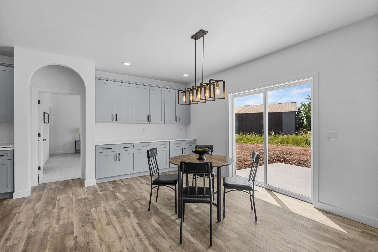
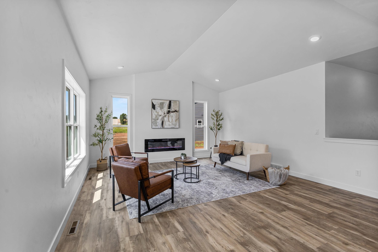
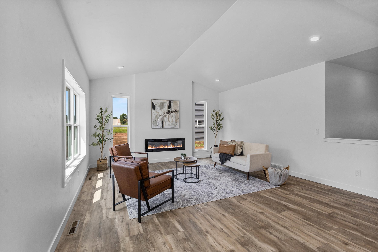
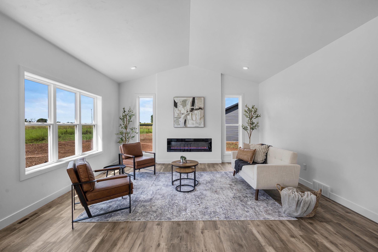
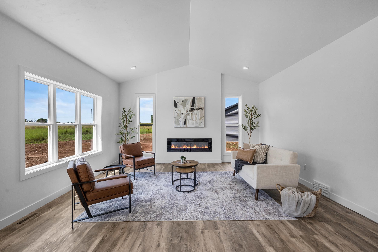
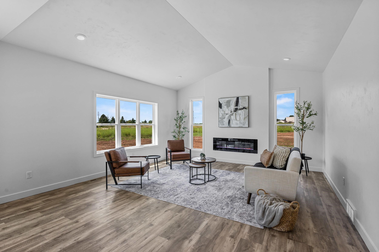
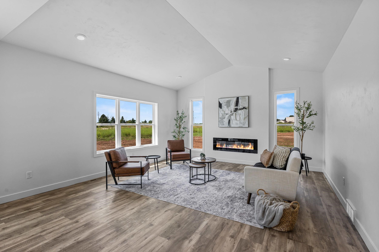
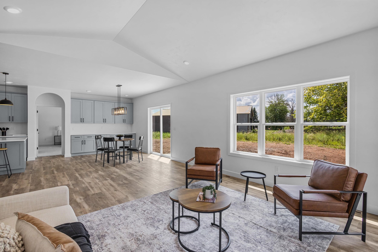
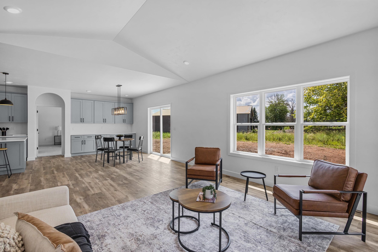
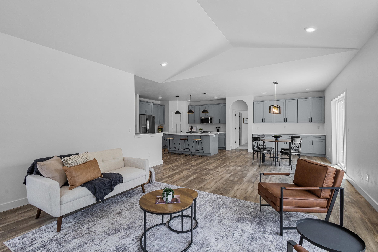
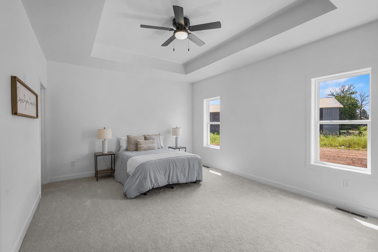
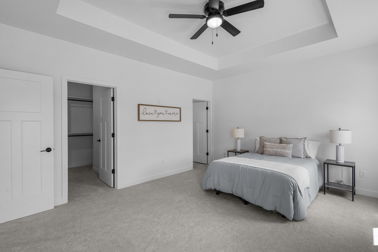
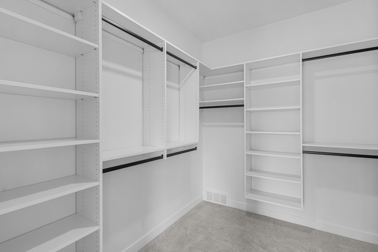
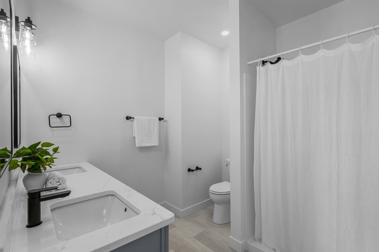
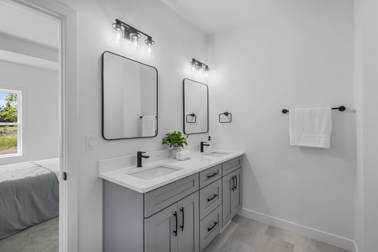
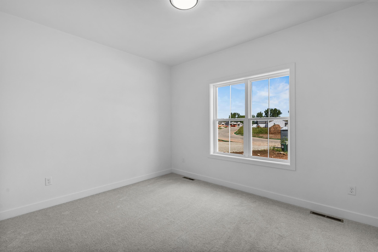
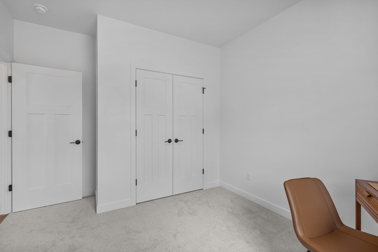
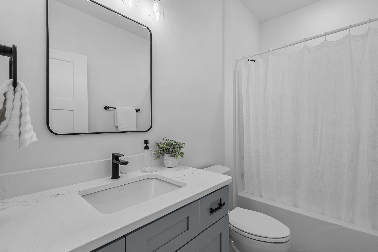
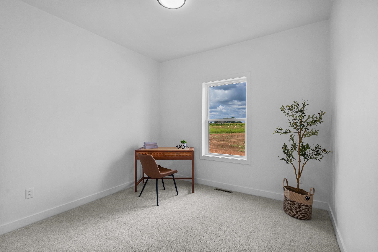
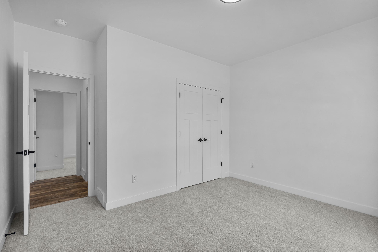
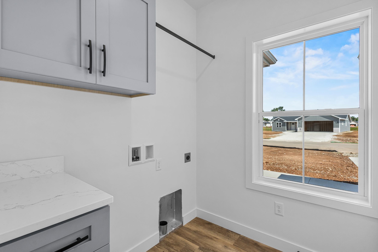
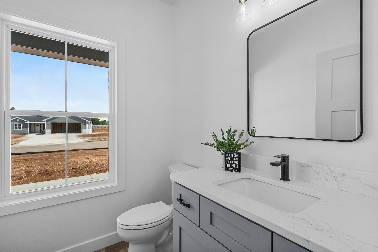
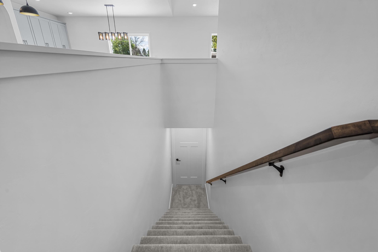
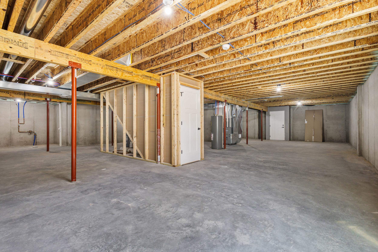
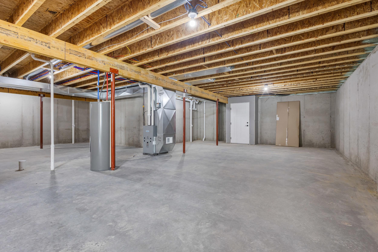
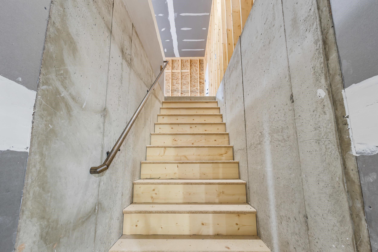
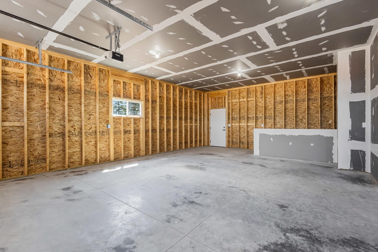
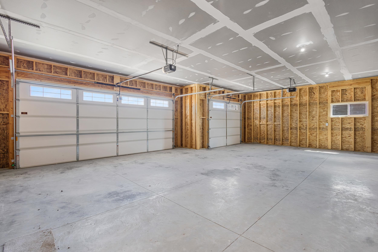
Lorbiecki Homes presents an 1836 sqft ranch located in Kimberly School District! This upgraded model hosts 3 bedrms & 2.5 bathrms. All quartz countertops throughout. Kitchen has huge center island, lg pantry, all stainless kitchen appliances. Dining area features additional builtins for added storage and character. Patio doors to poured patio. Large living rm with cathedral ceiling hosts a gas fireplace. Large primary suite w/tray ceiling, large walkin closet, attached full bathrm w/stepin shower, dbl sinks & quartz counters. Oversized 2nd & 3rd bedrms. 1st flr laundry/mud area. 1st powder rm for added convenience & guests. LVP & LVT flring, solid shelving in all closets. Best part of this house could be the huge 1025 sqft, 3.5 car garage w/extra deep 3rd stall and stairs to basement! All situated on 1/3 acre lot in Village of Harrison. Close to Lake Winnebago & High Cliff, yet only 5 min from 441, shopping, grocery, etc. Lock in on this one before it's gone and move in as soon as it's complete!
Inclusions:
Dishwasher, Microwave, One Year Builders Warranty, Central Air, Patio
Get a detailed Home Value Estimate Based on Current Market Trends/Get a Detailed Estimate Based on Current Market Conditions Impacting Your Home's Value
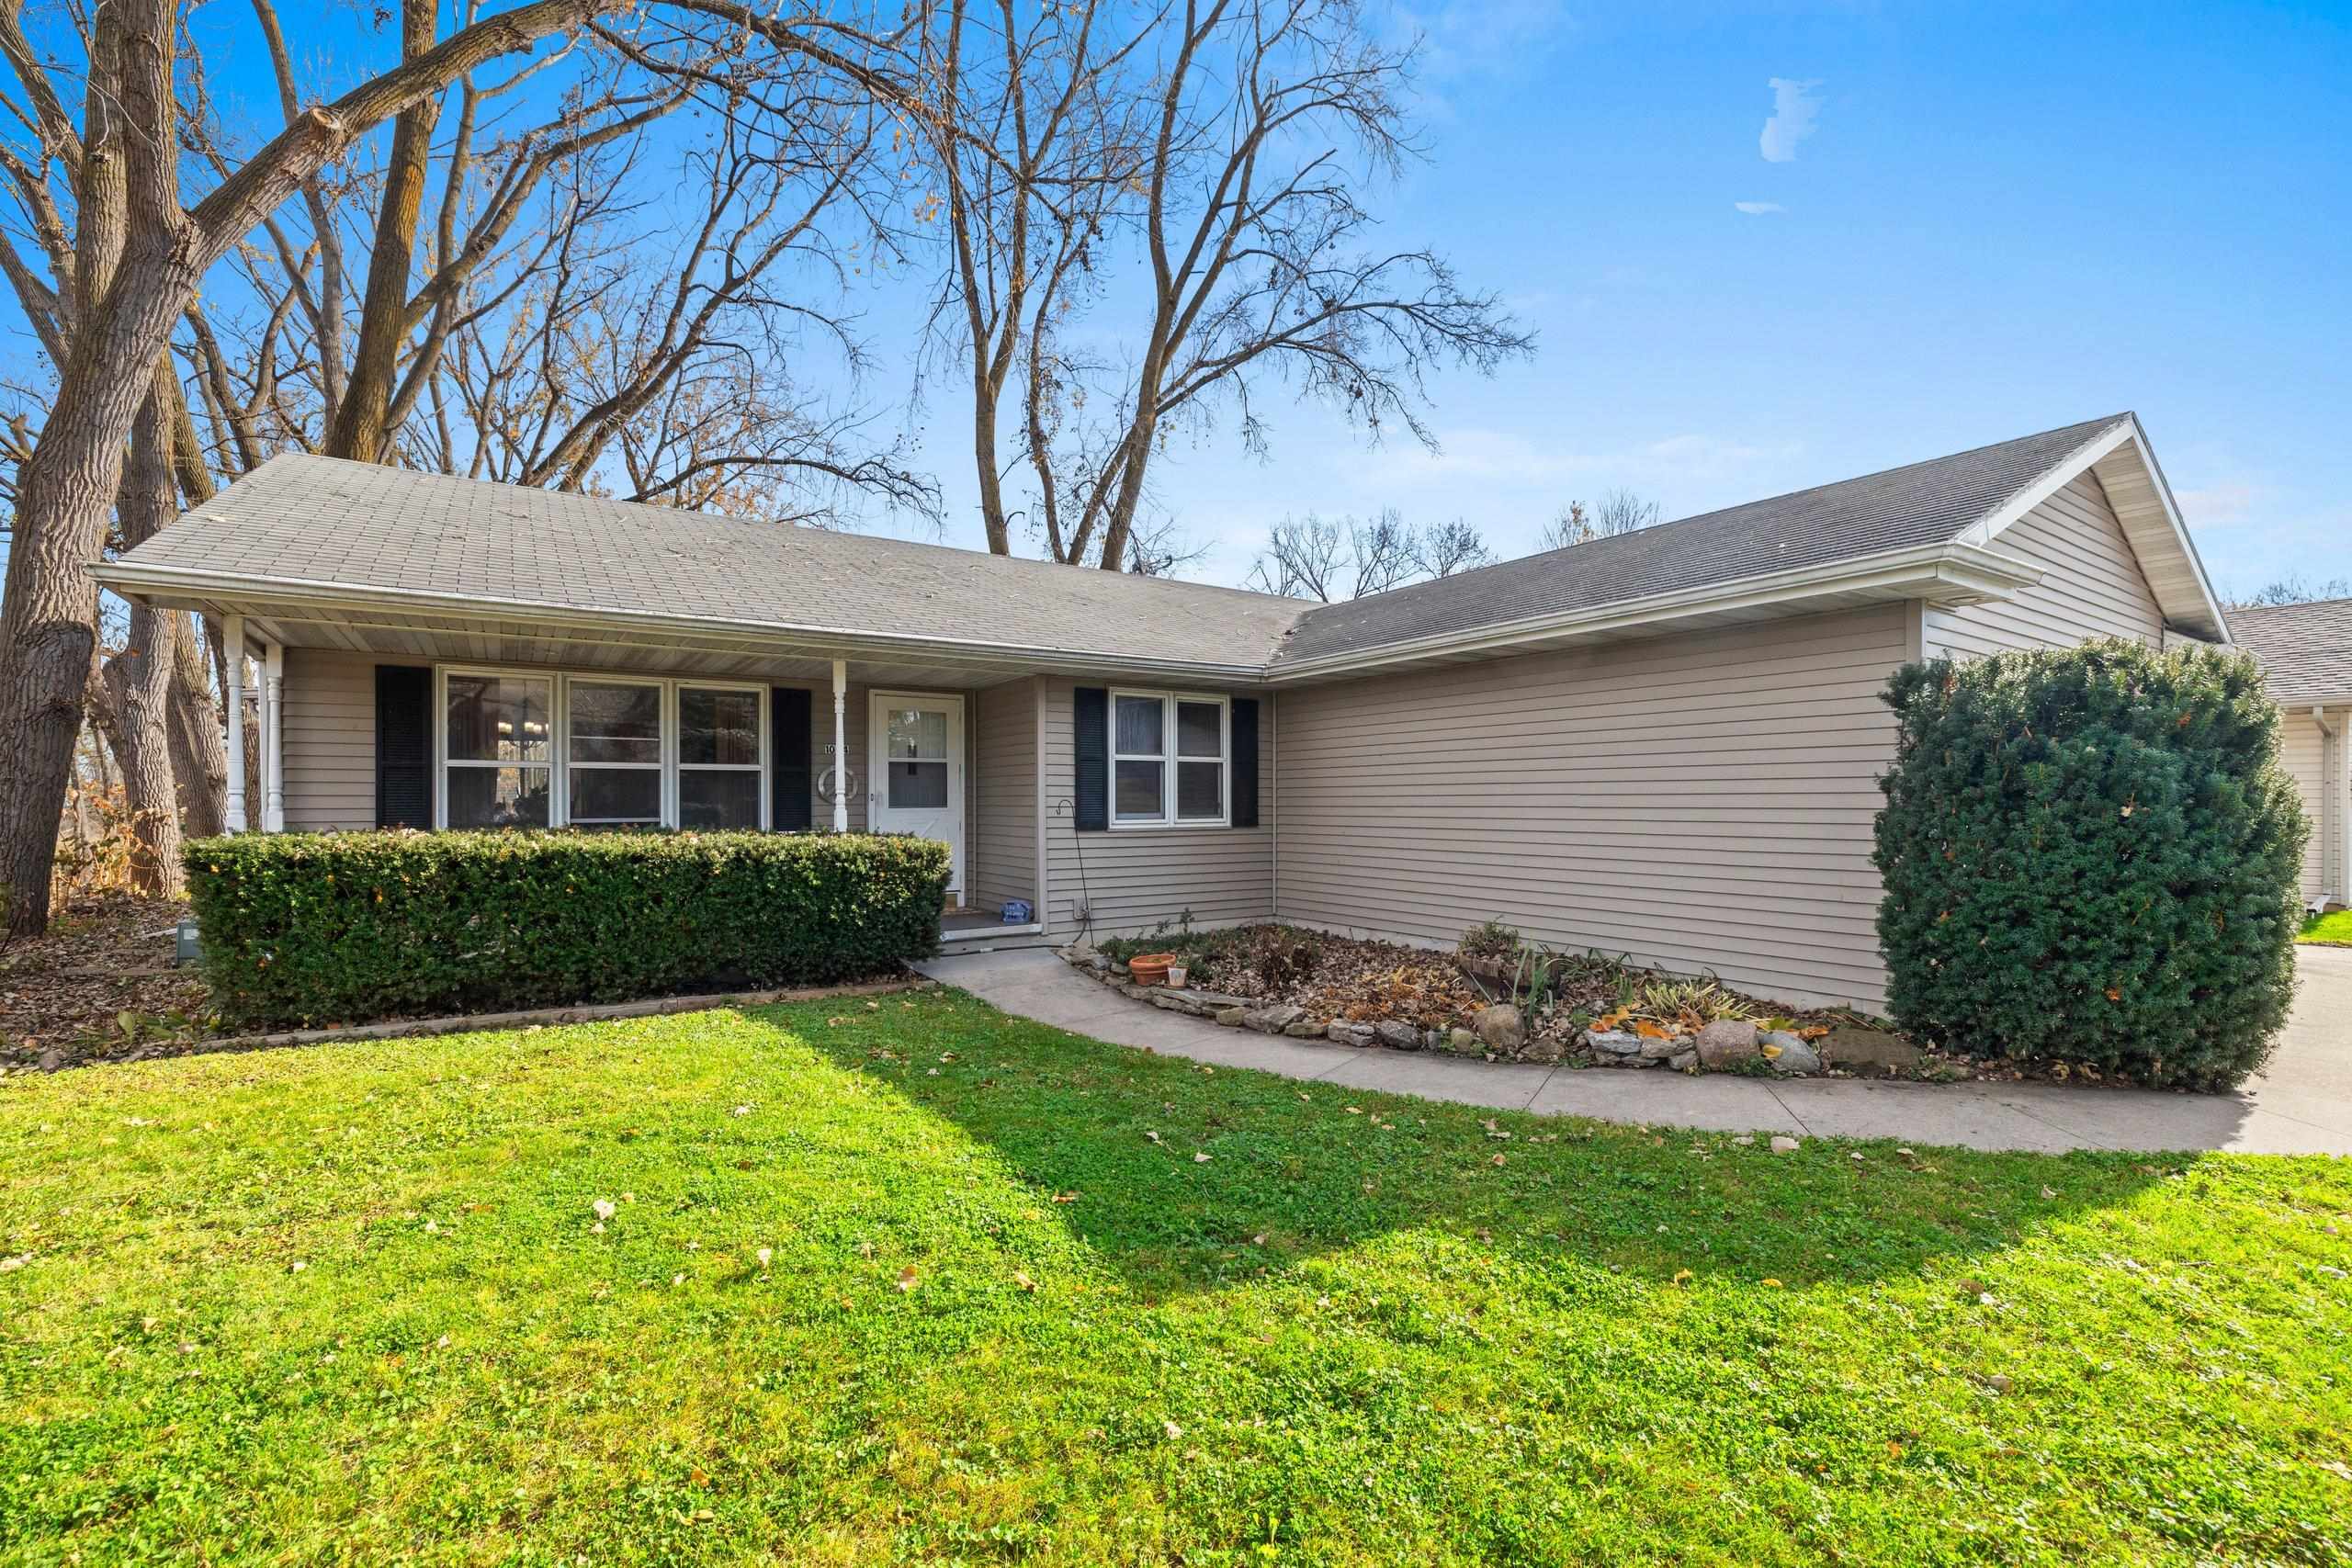
 |2
 |1863 sqft
Adashun Jones, Inc.
Provided by: Coldwell Banker Real Estate Group
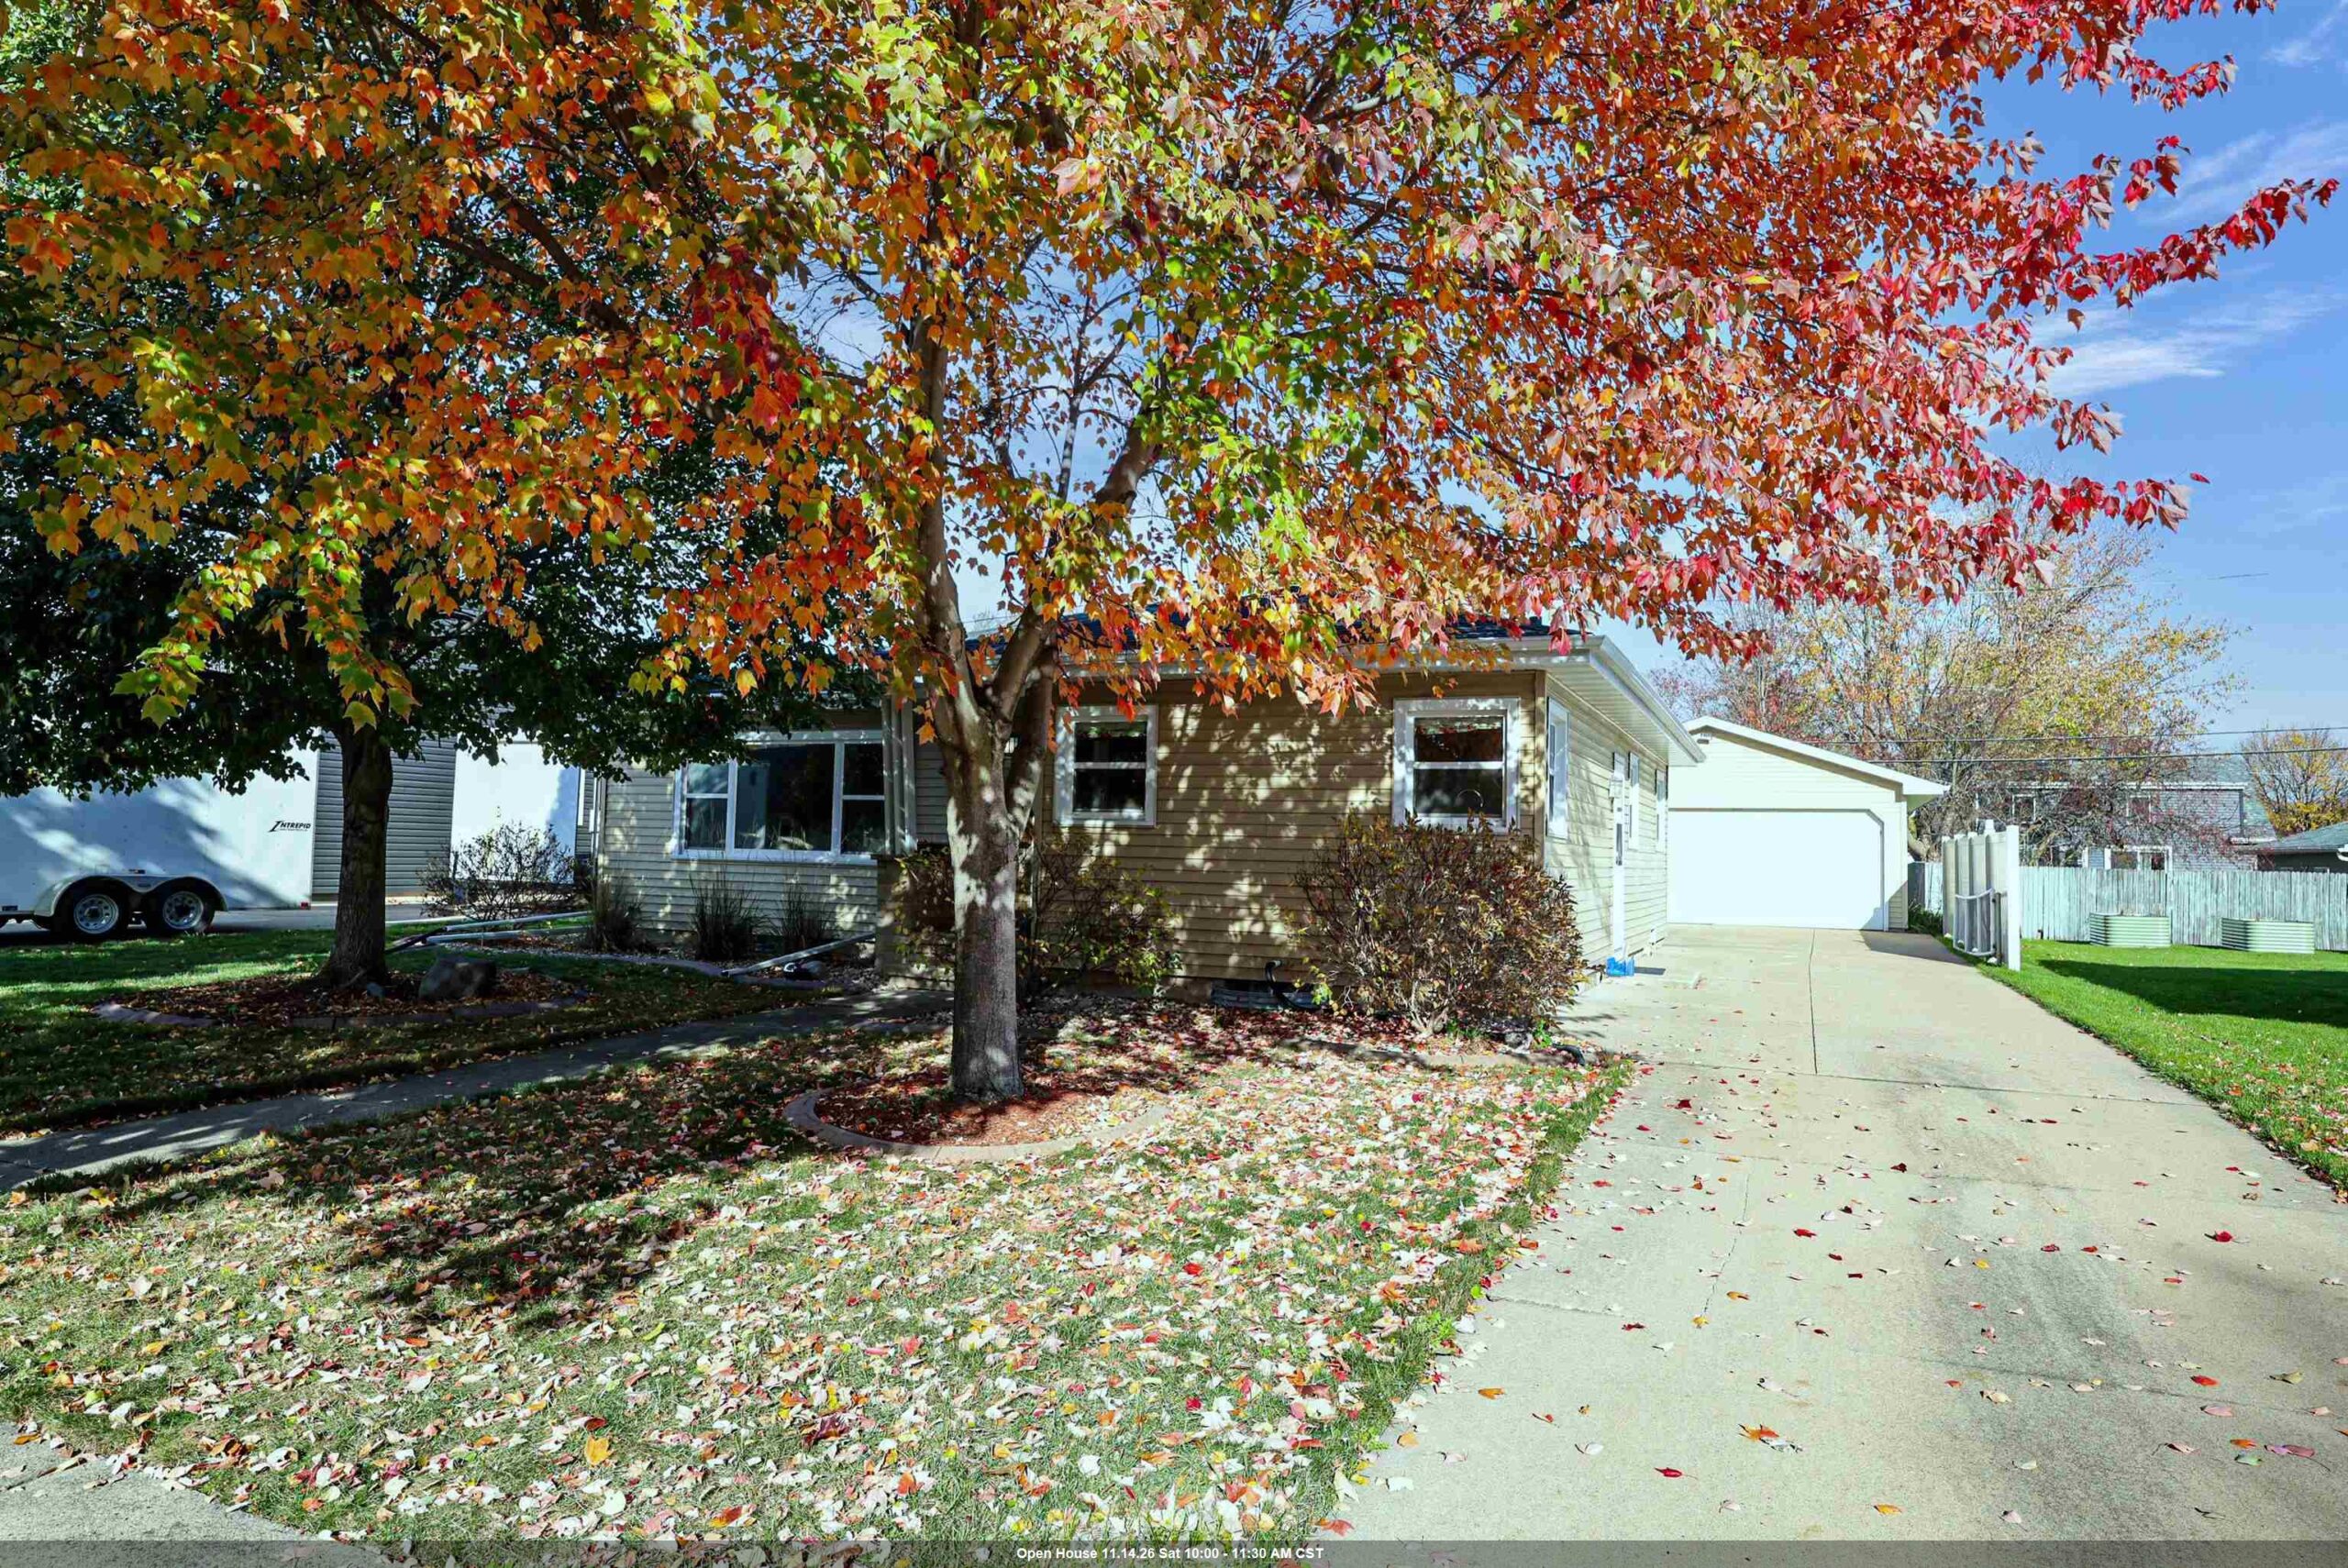 |1|1592 sqft
Adashun Jones, Inc.
Provided by: Century 21 Affiliated
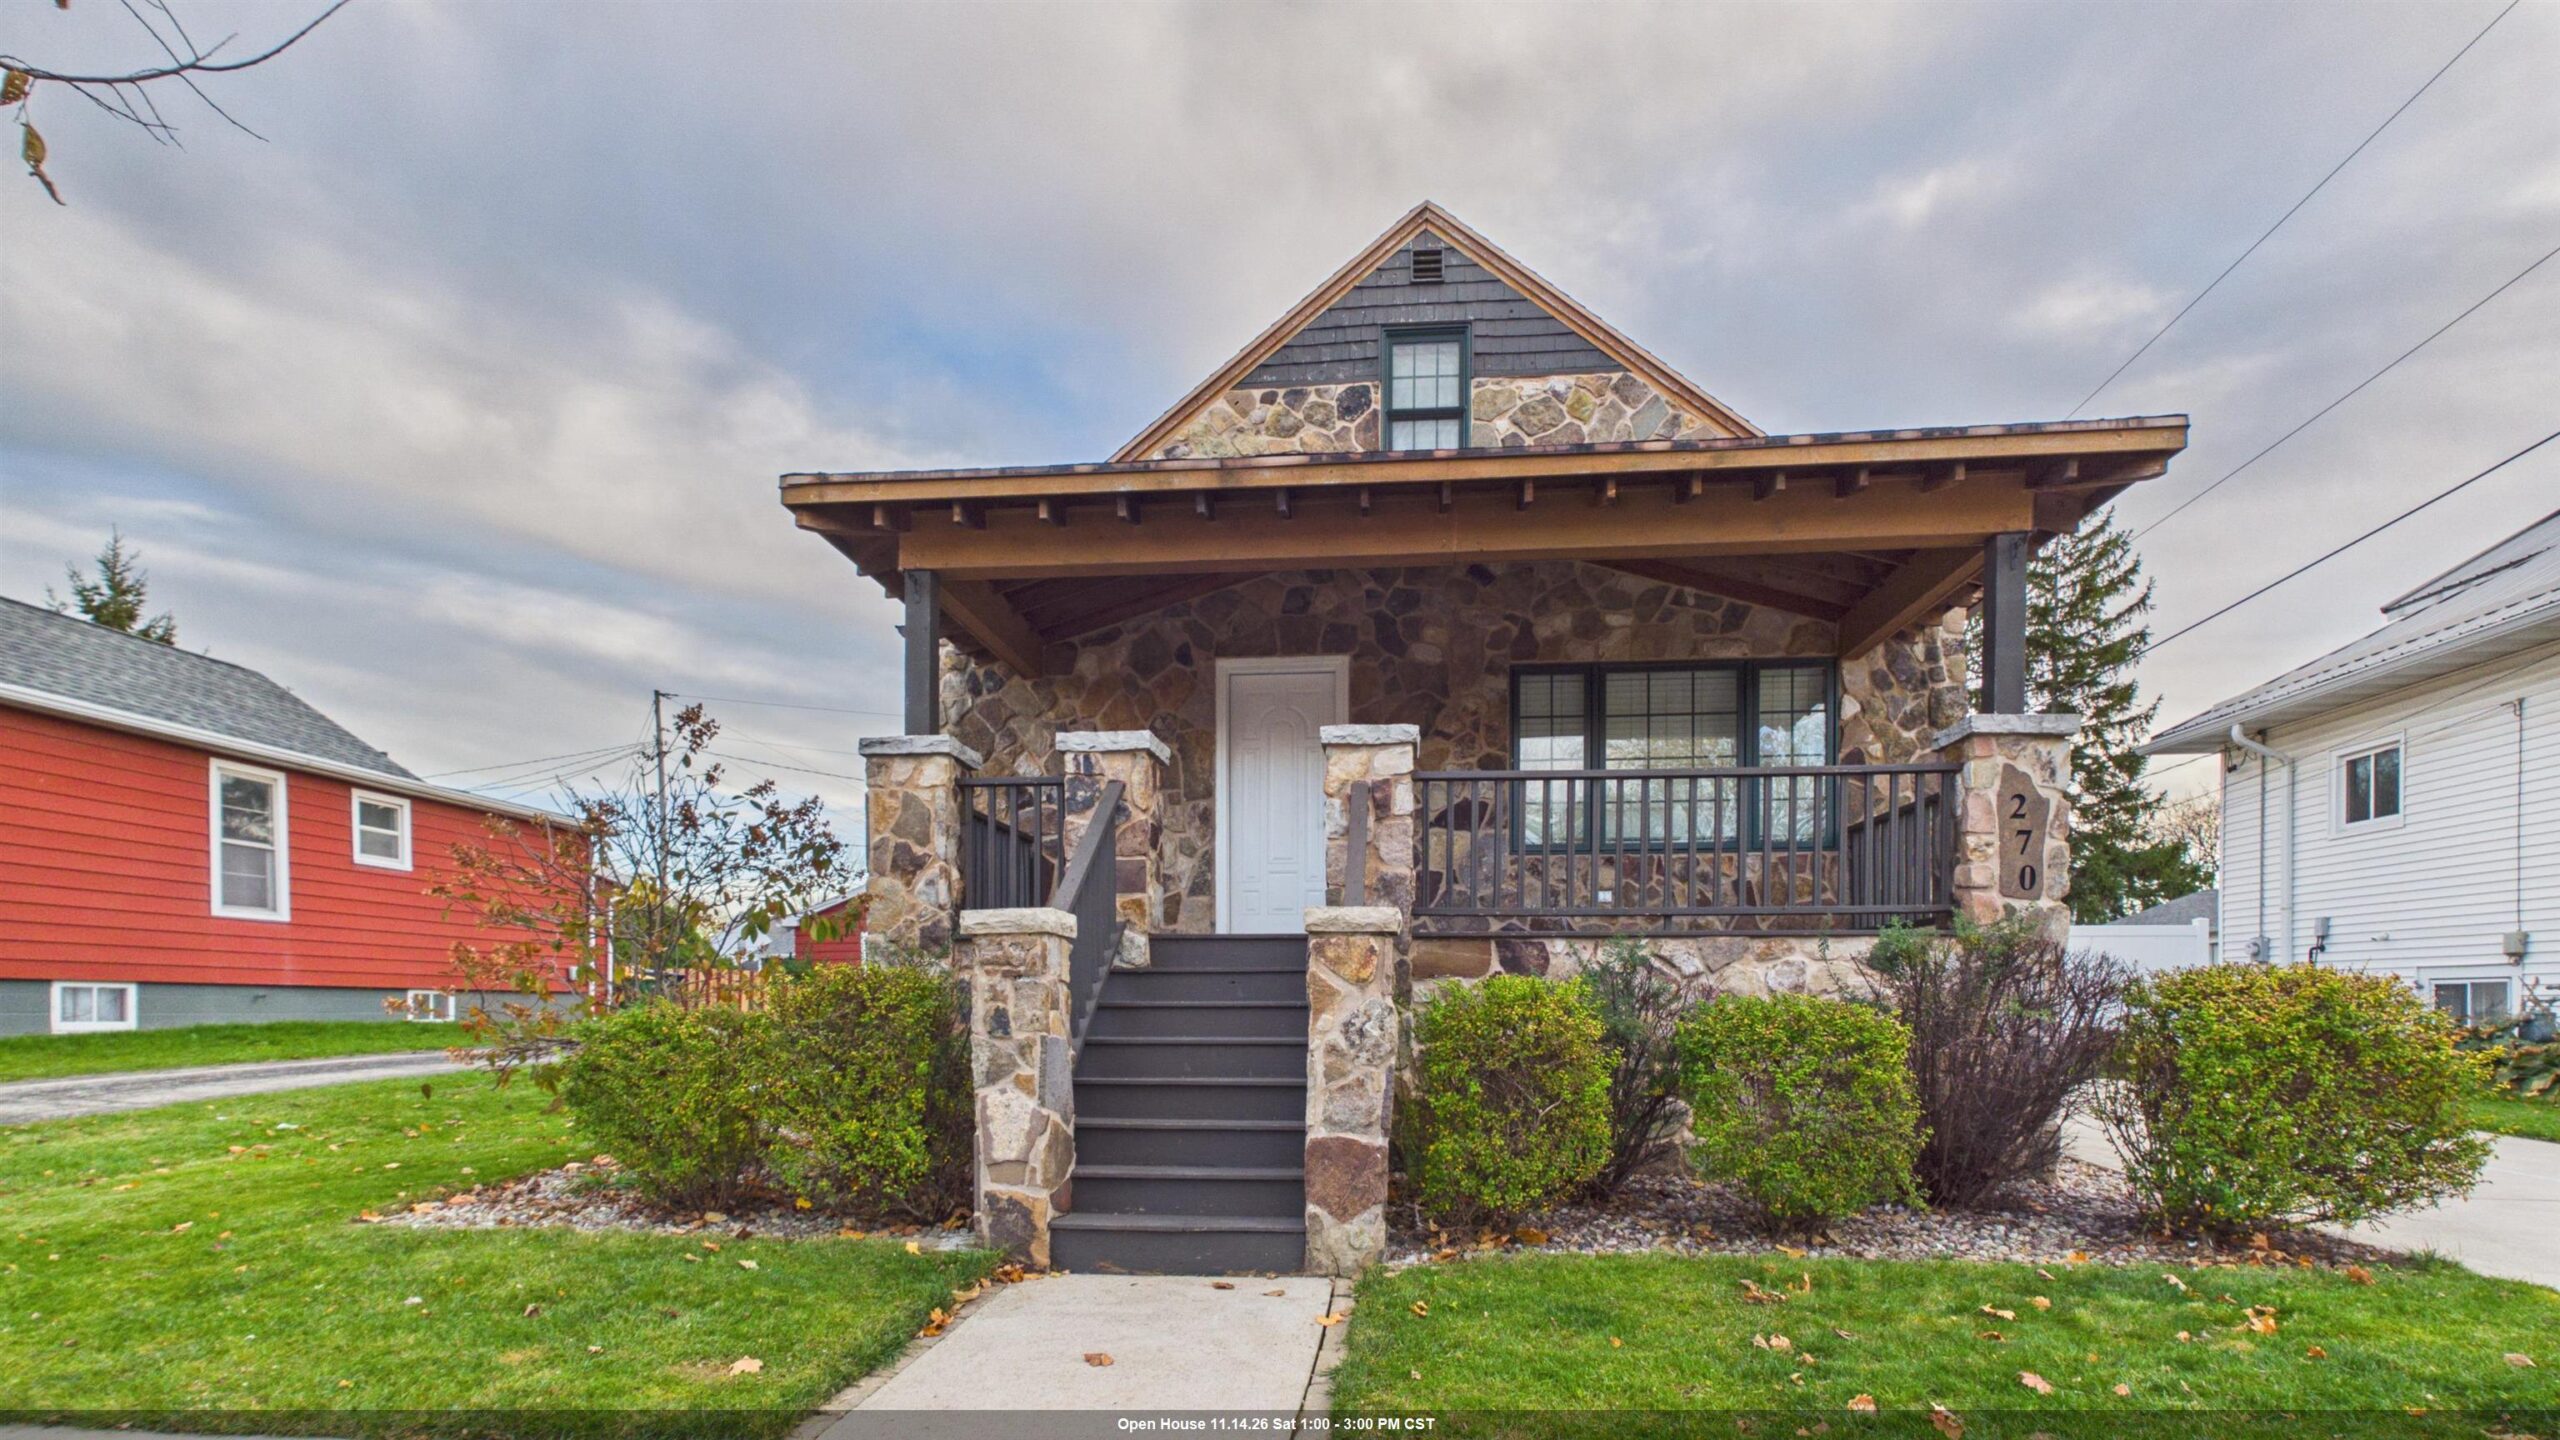 |2|2049 sqft
Adashun Jones, Inc.
Provided by: Creative Results Corporation
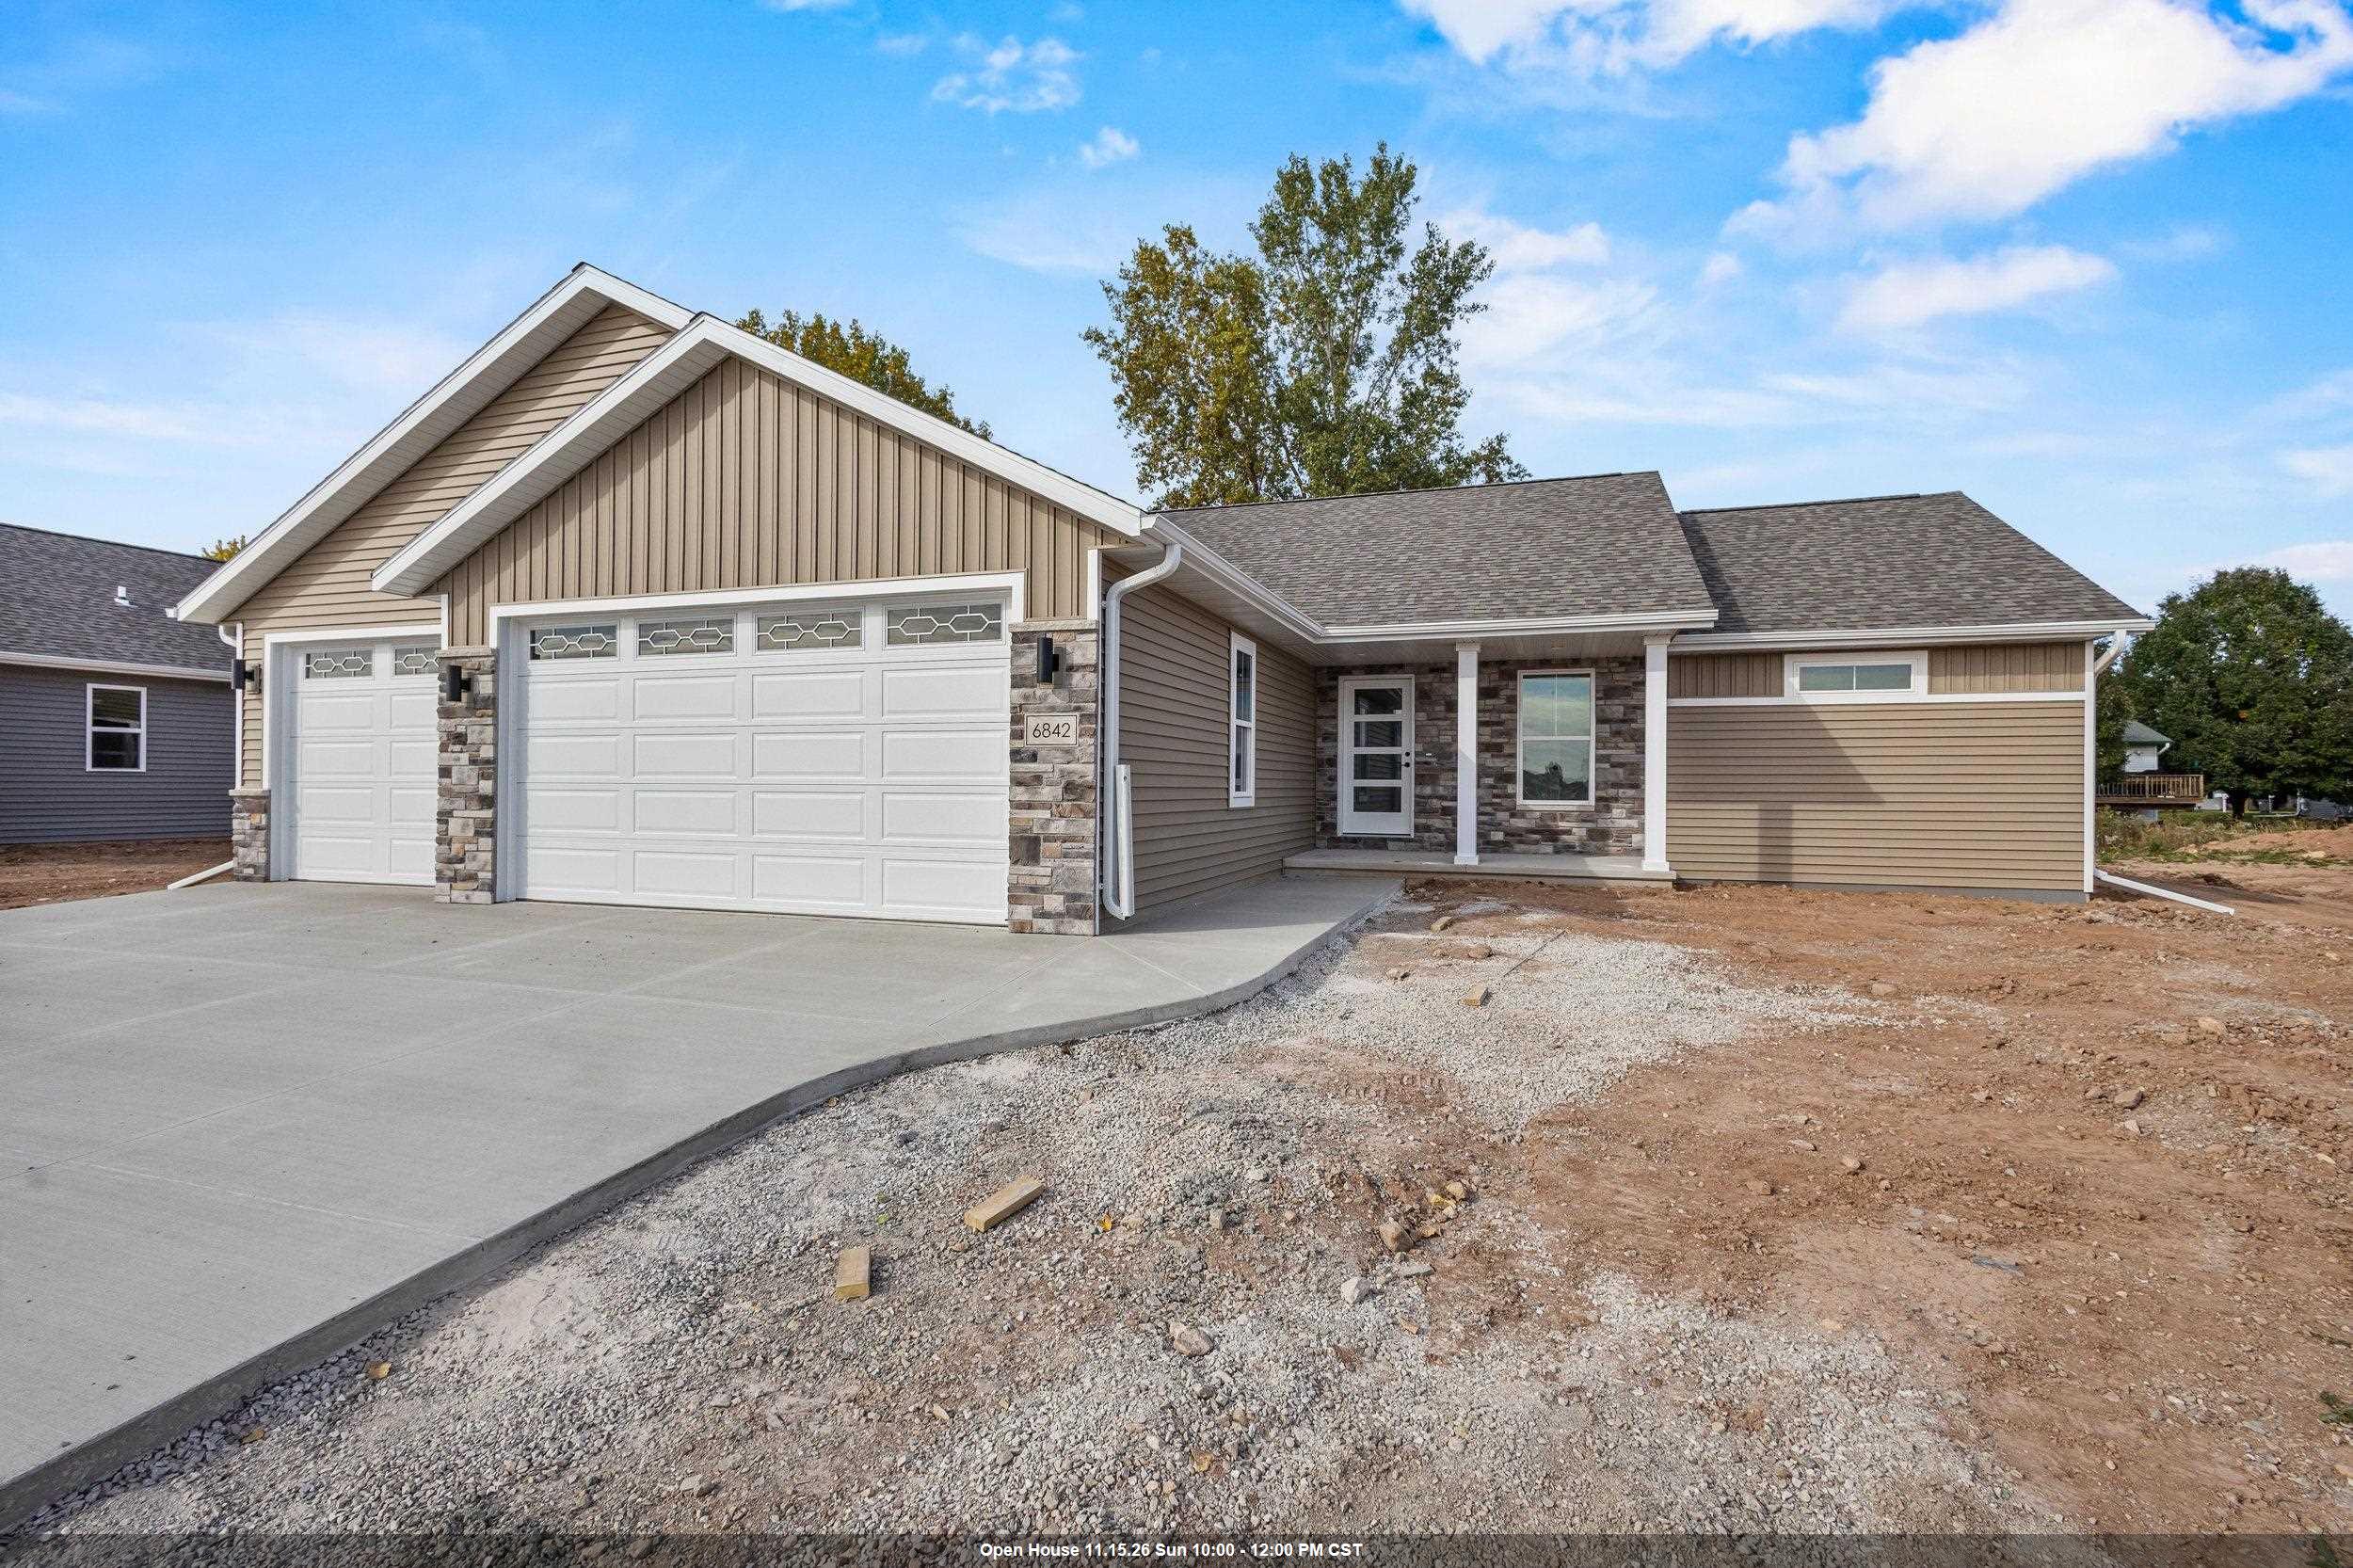 |2|1650 sqft
Adashun Jones, Inc.
Provided by: Century 21 Ace Realty
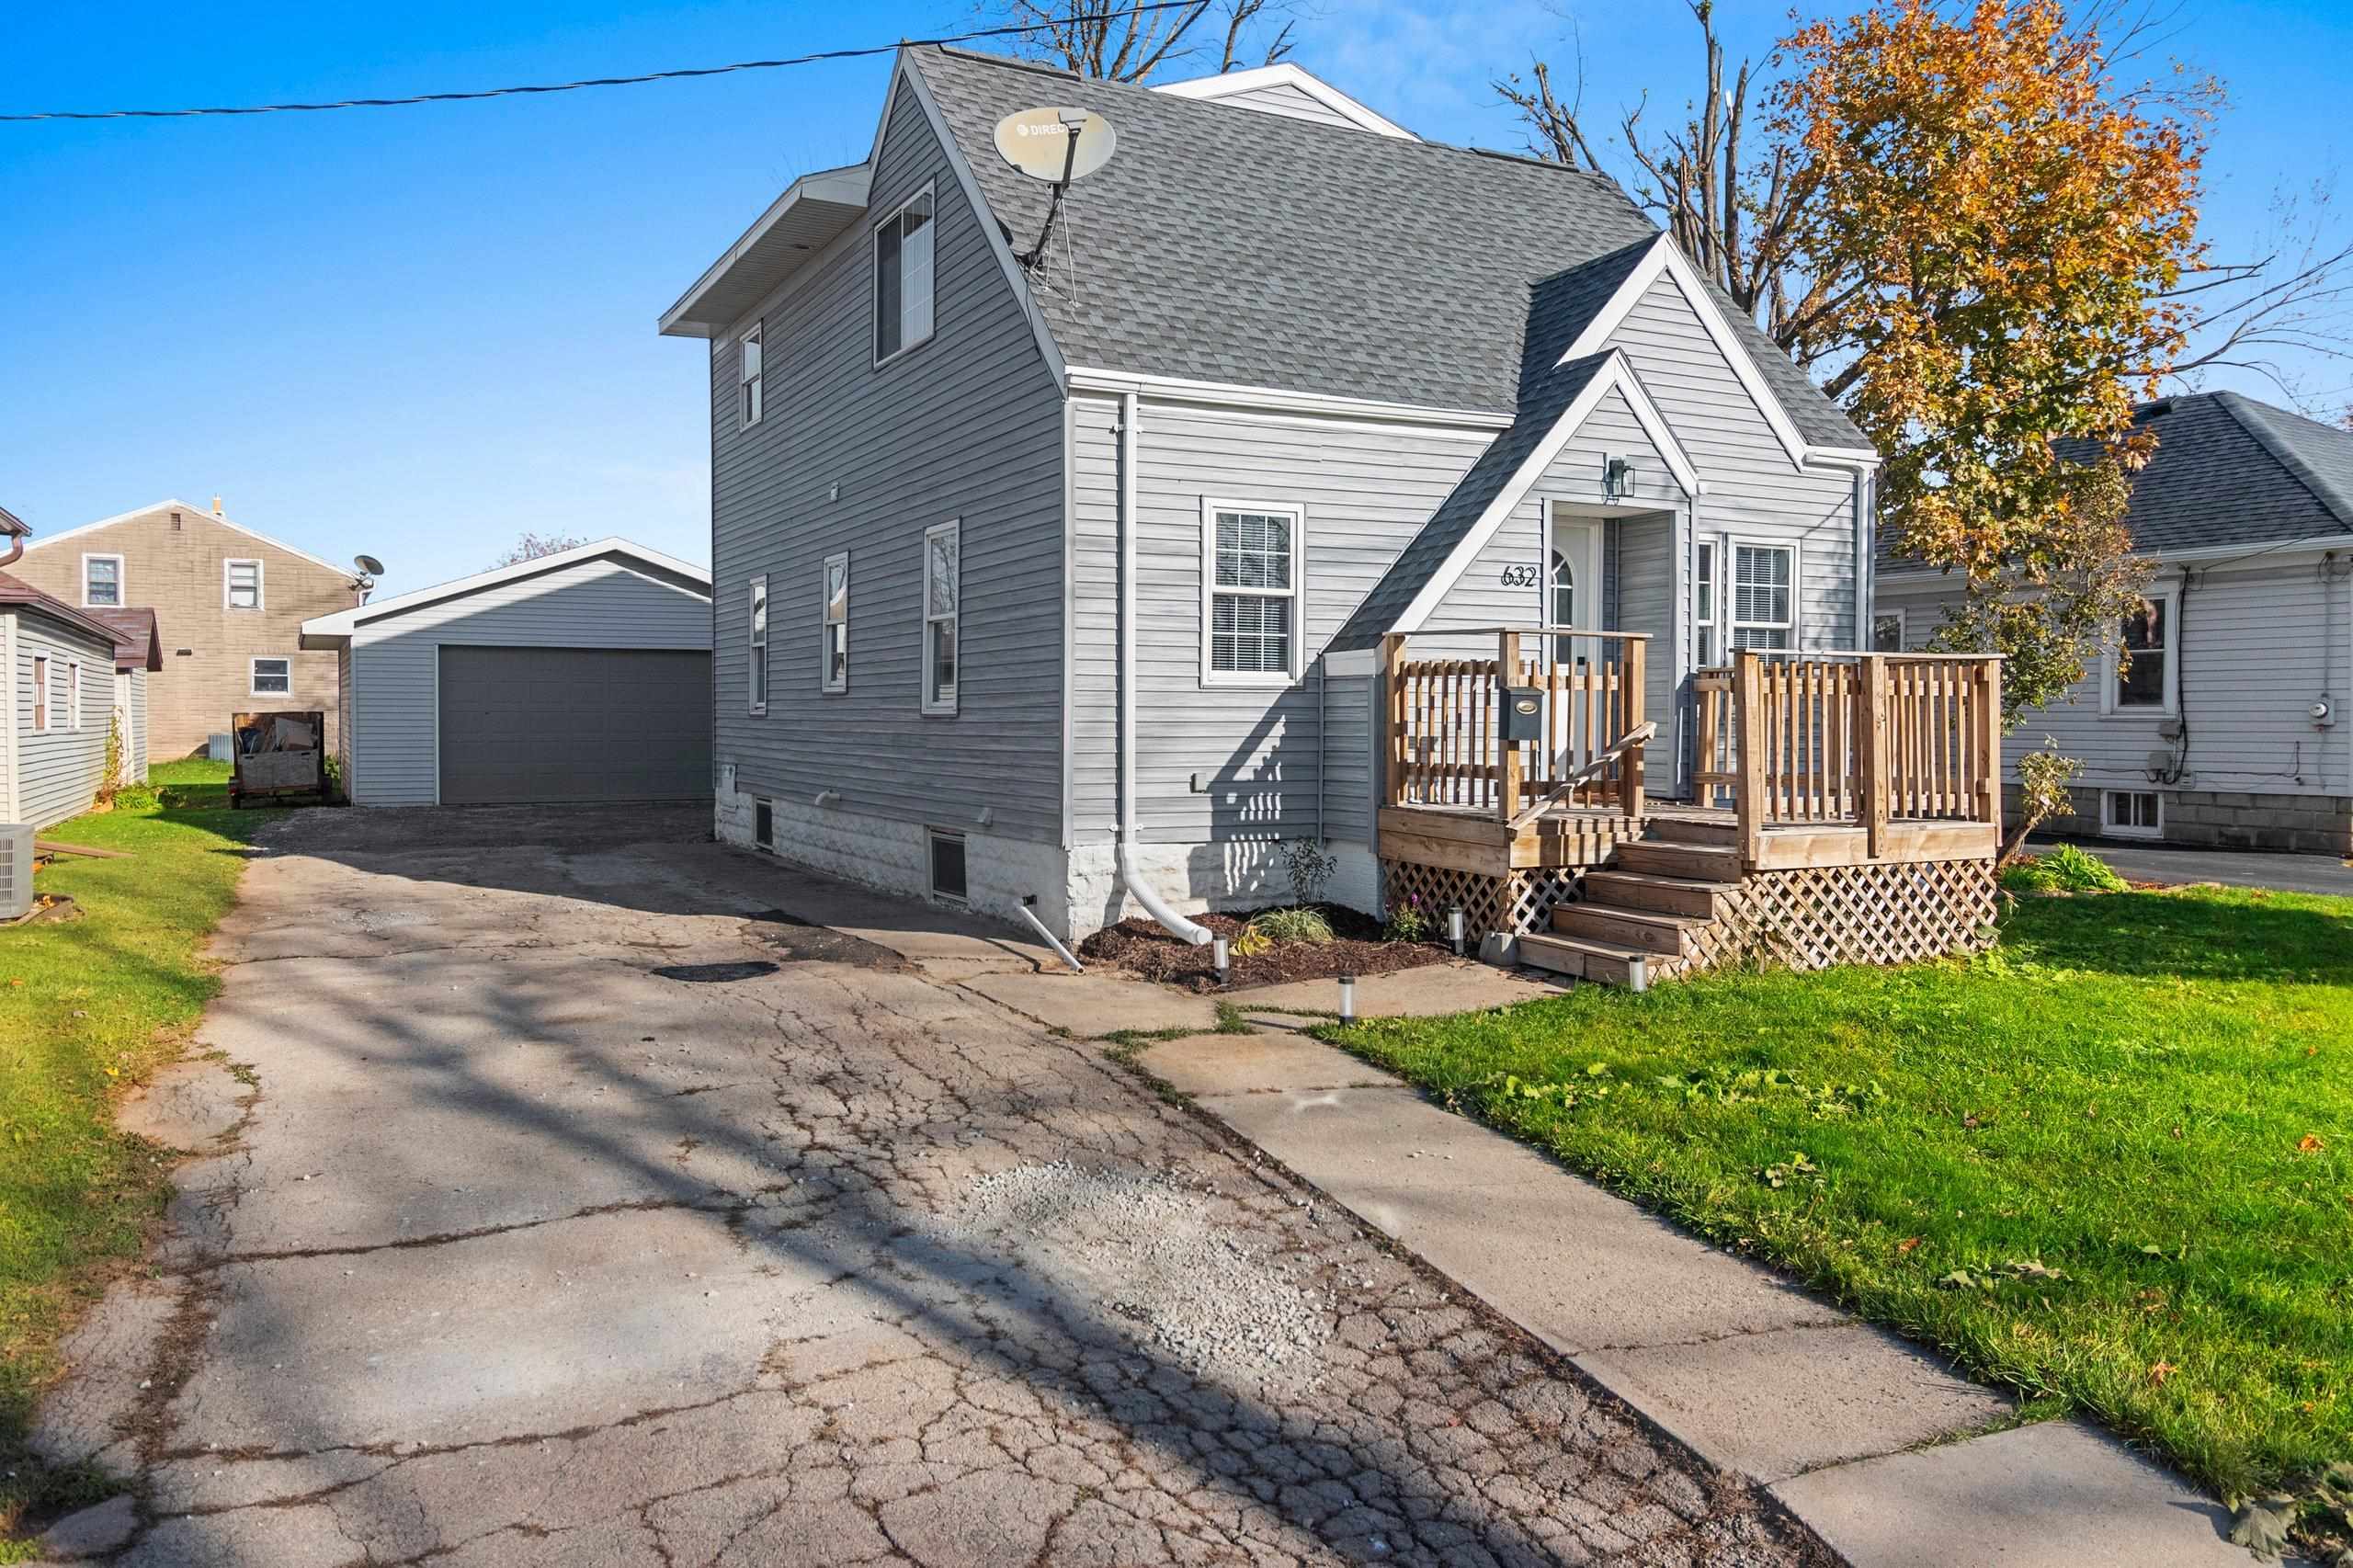 |2|1776 sqft
Adashun Jones, Inc.
Provided by: First Weber, Inc.
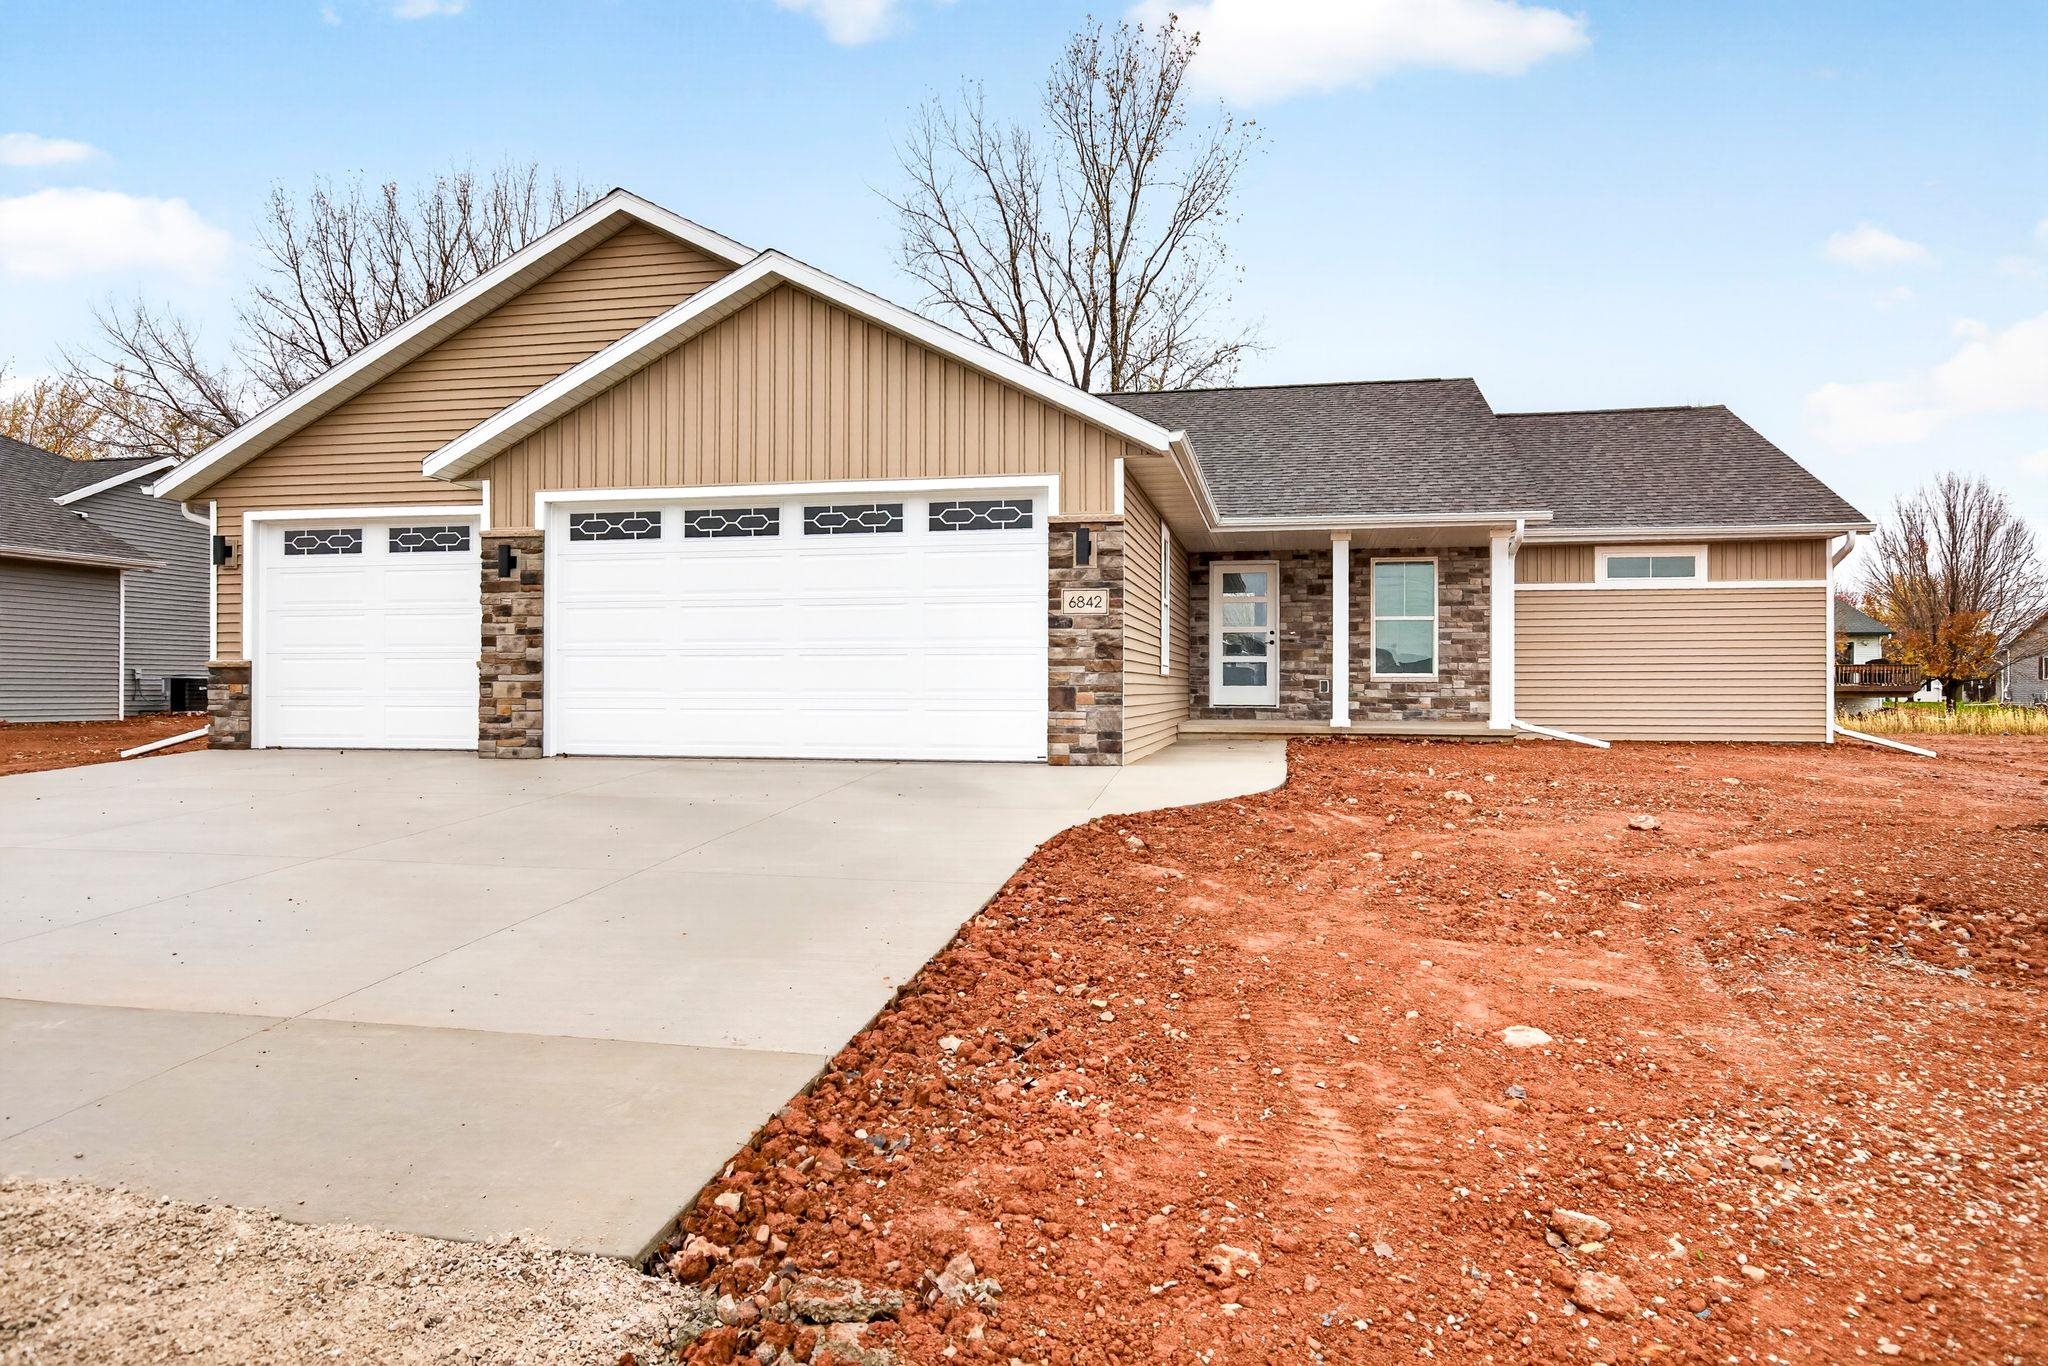 |2|1650 sqft
Adashun Jones, Inc.
Provided by: Century 21 Ace Realty
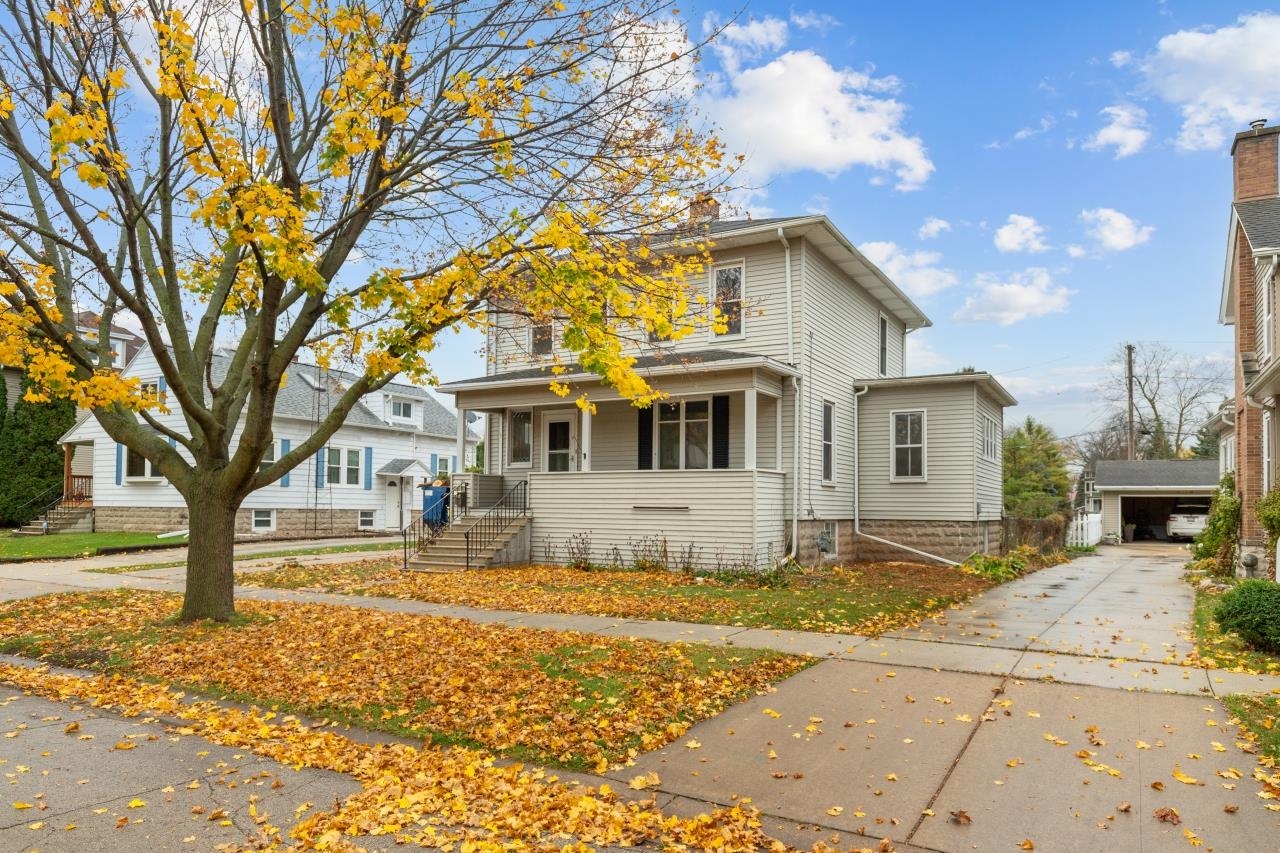 |2|1584 sqft
Adashun Jones, Inc.
Provided by: Berkshire Hathaway HS Water City Realty
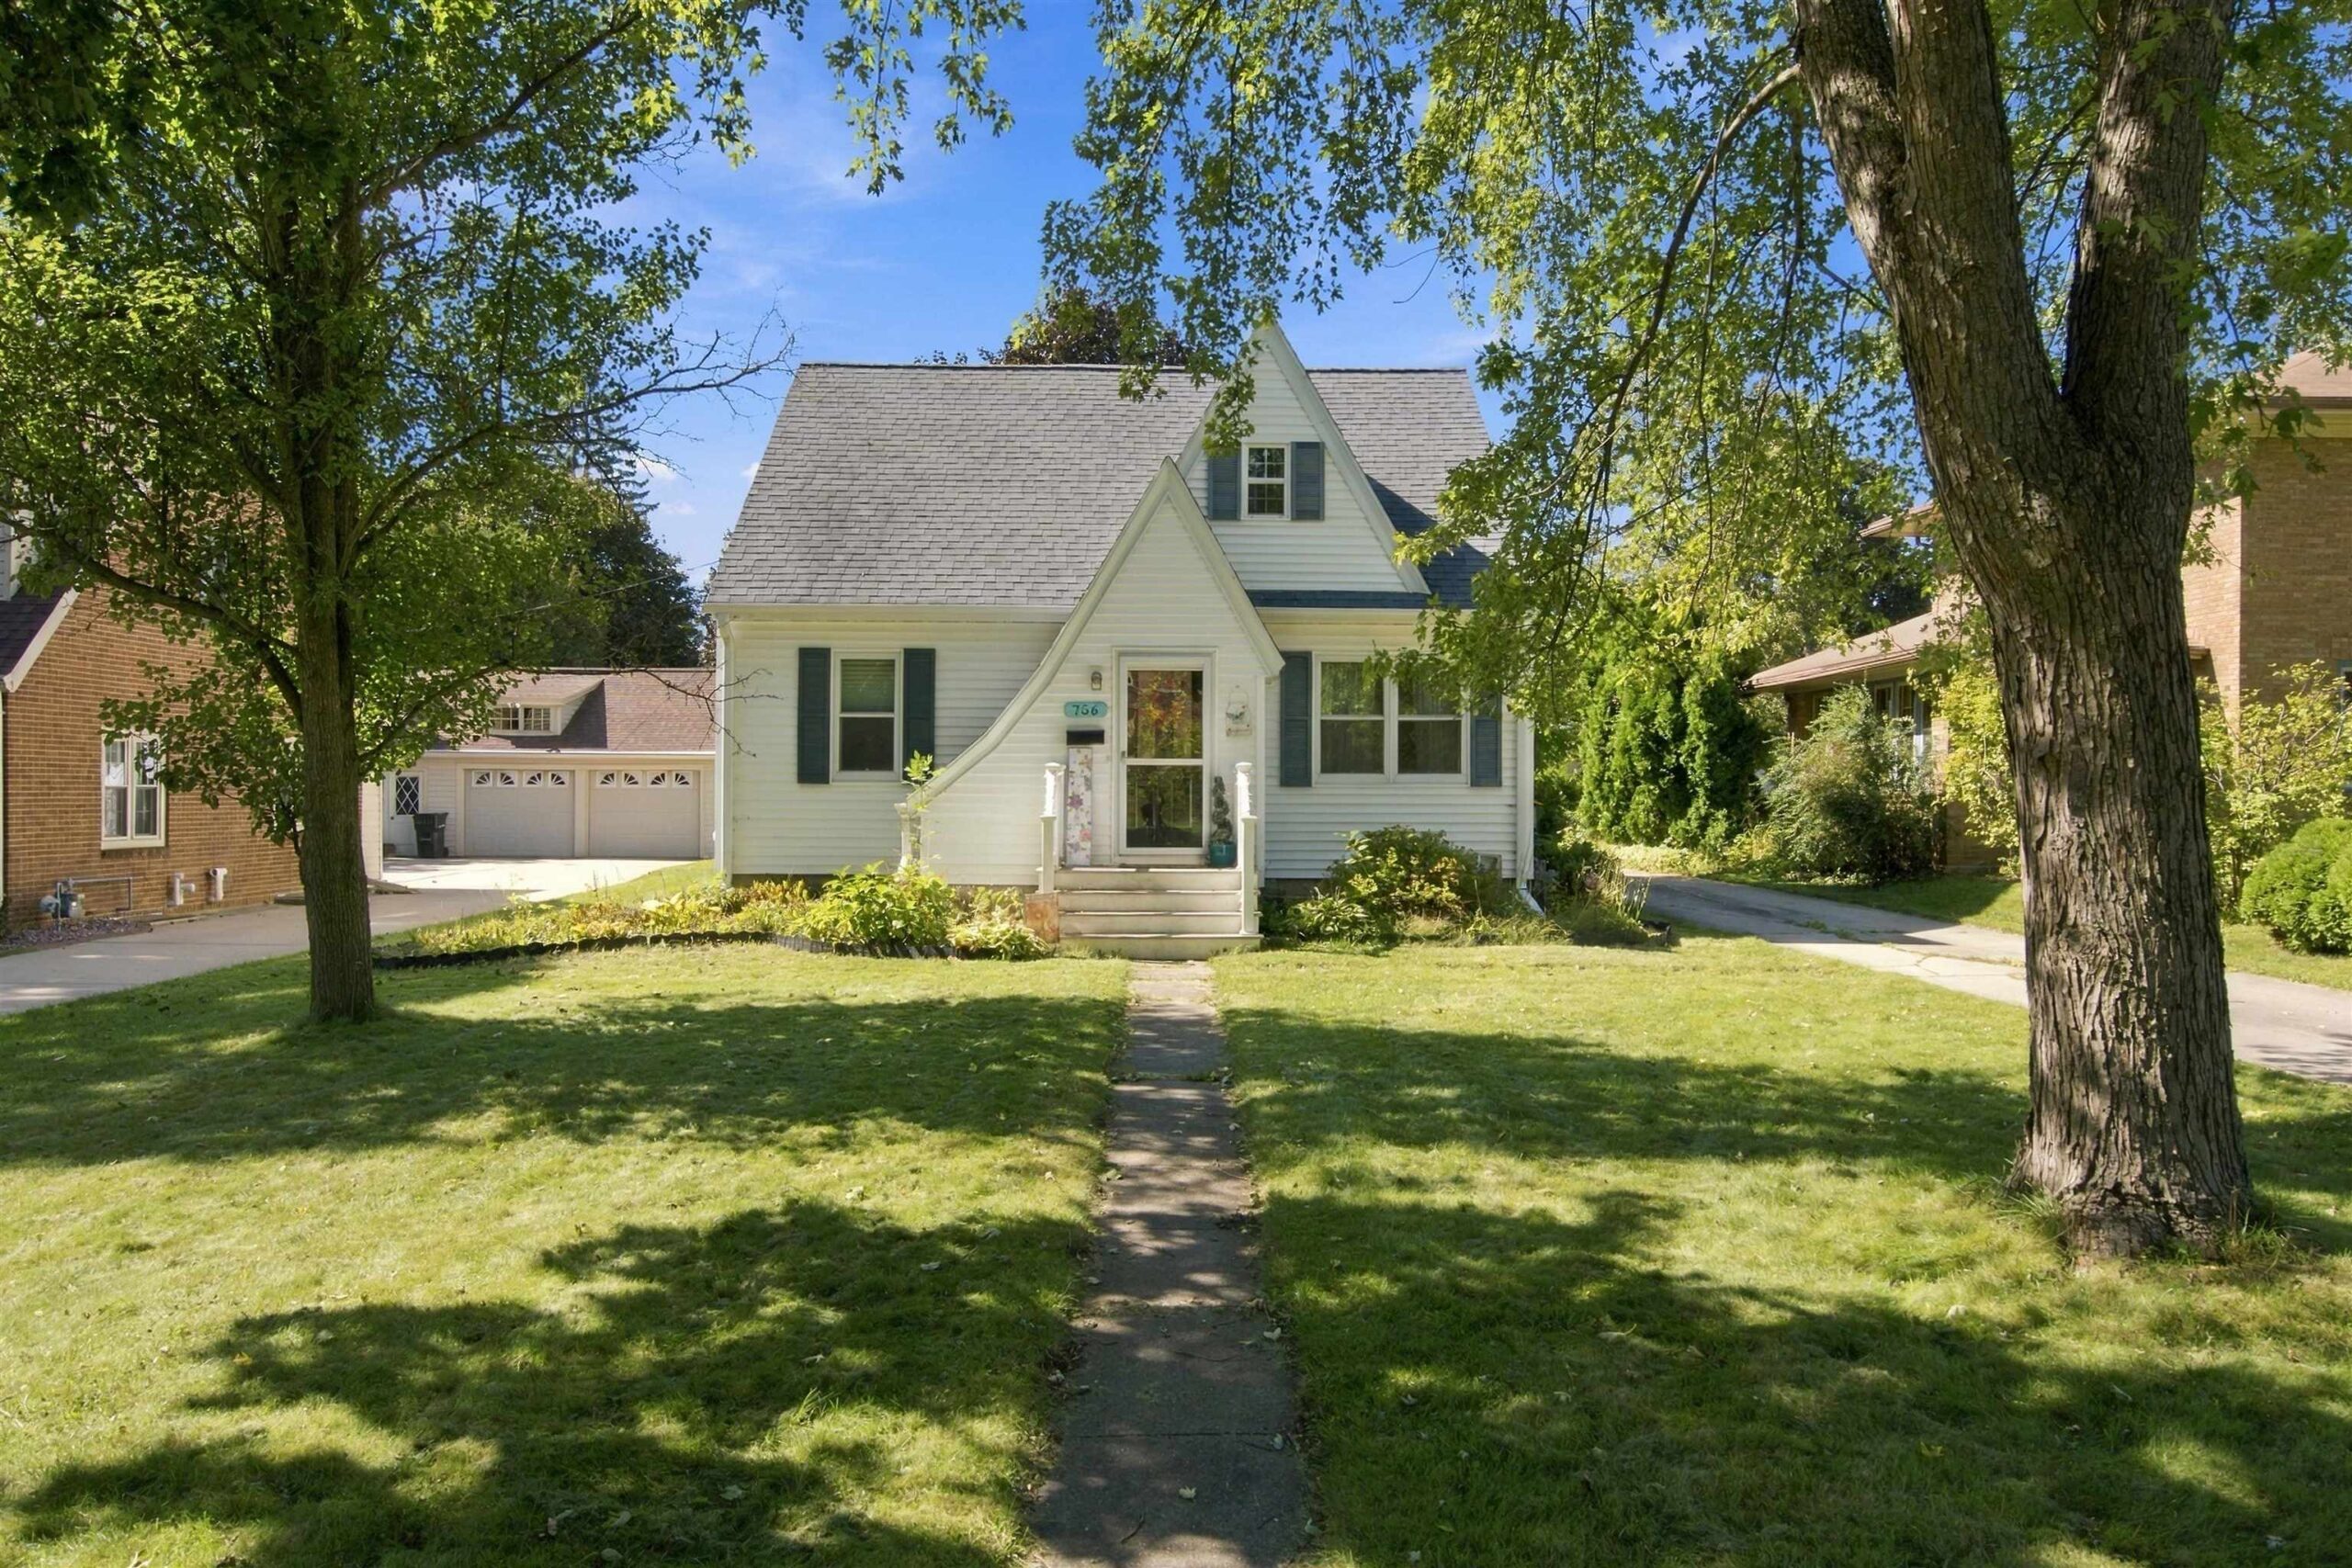 |2|1936 sqft
Adashun Jones, Inc.
Provided by: Century 21 Ace Realty
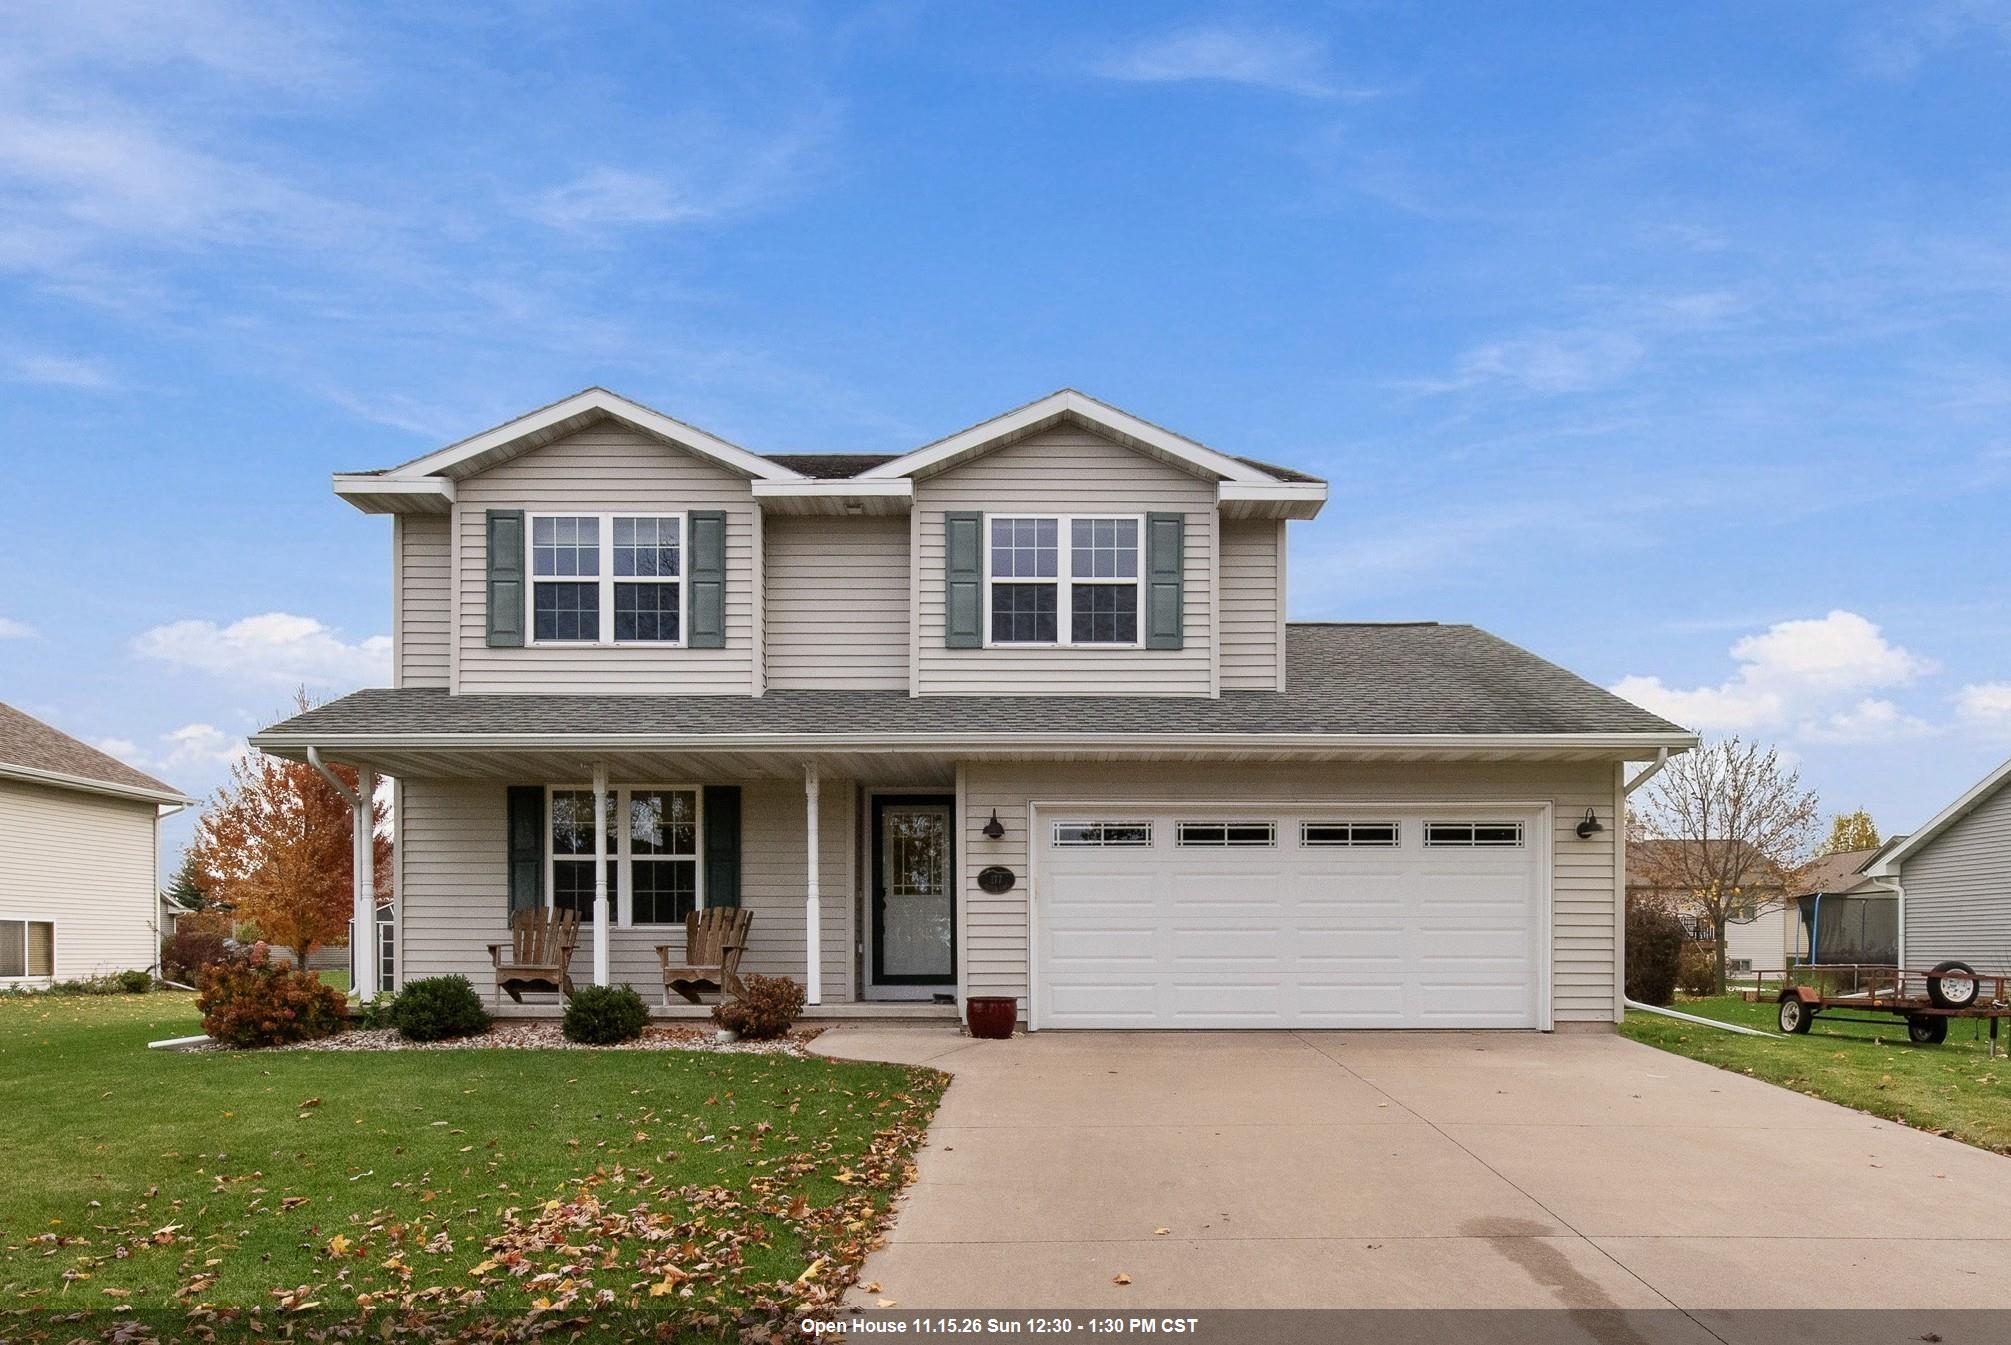 |3|1964 sqft
Adashun Jones, Inc.
Provided by: Klapperich Real Estate, Inc.


 Share
 Show more
 Spec Sheet