
 50
50  Return to listing
$369,900
4 Beds
2 Bath
1,896 Sq. Ft.
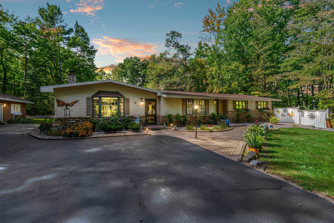
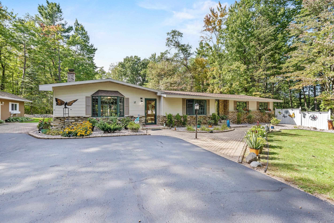
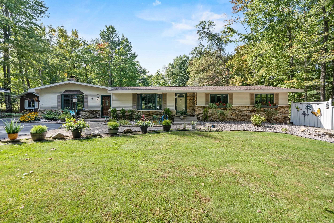
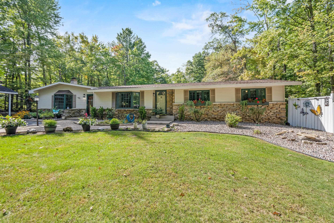
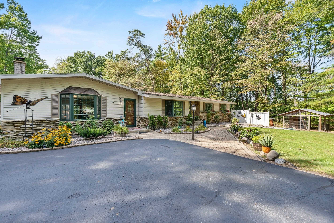
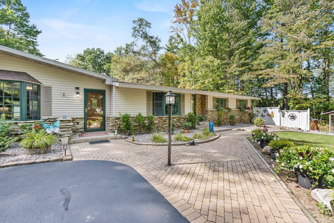
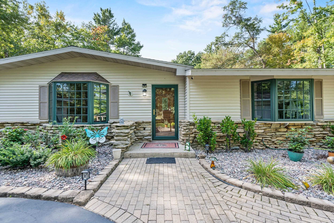
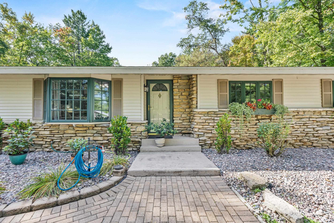
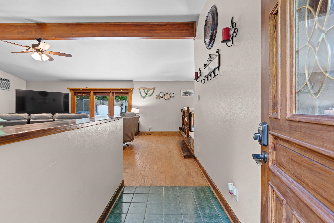
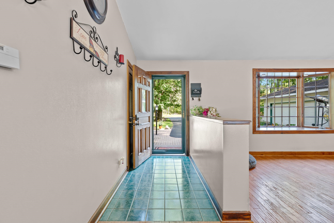
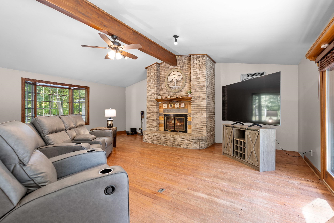
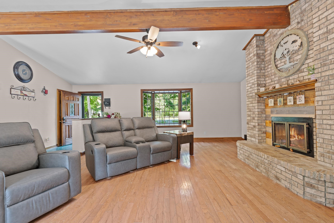
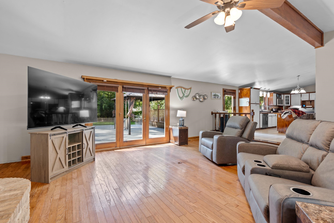
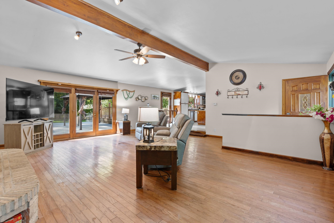
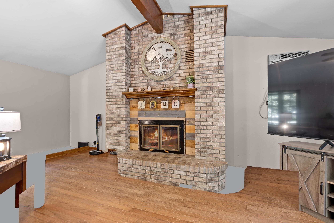
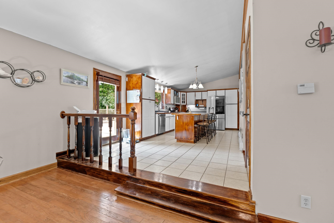
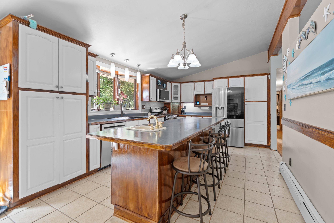
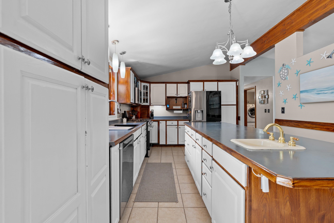
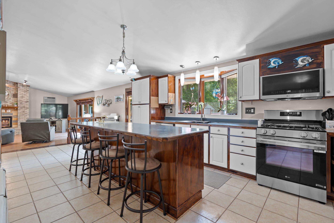
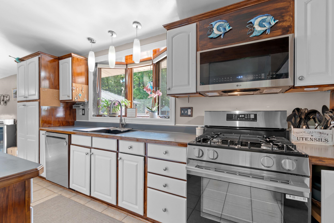
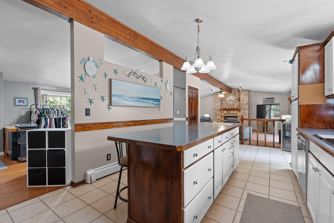
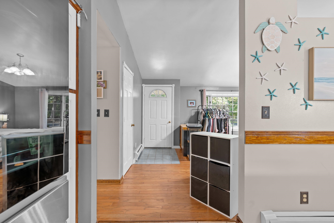
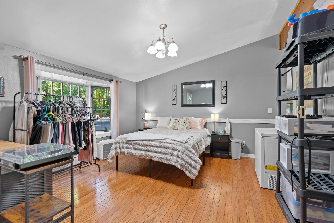
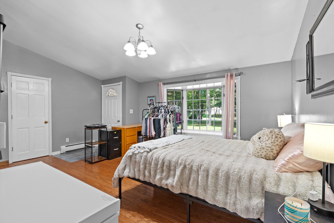
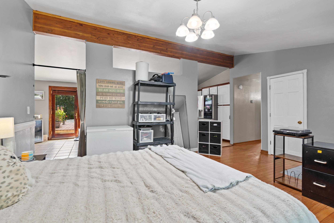
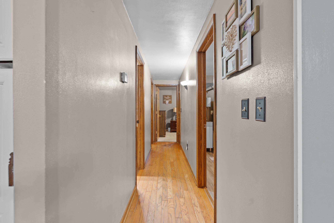
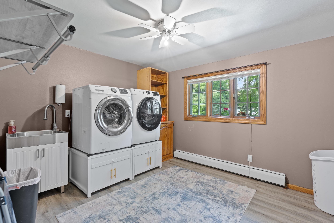
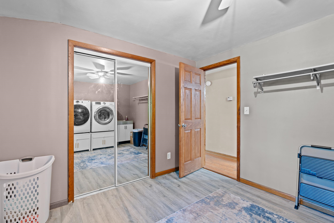
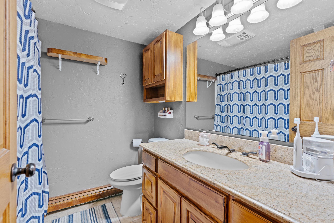
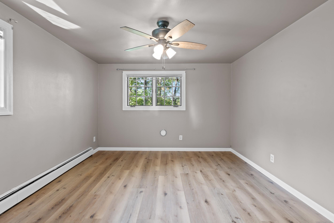
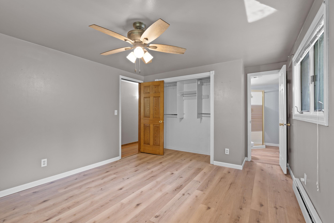
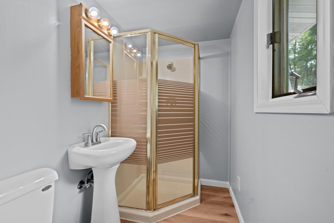
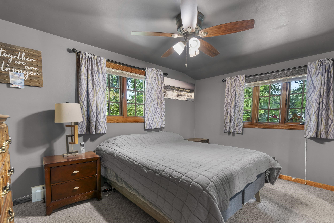
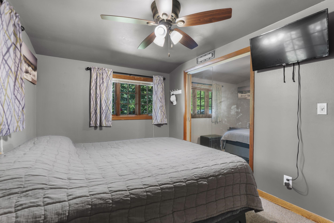
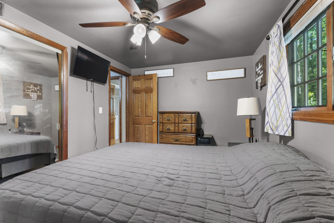
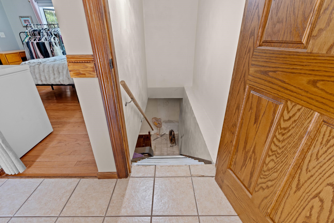
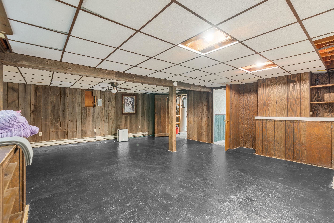
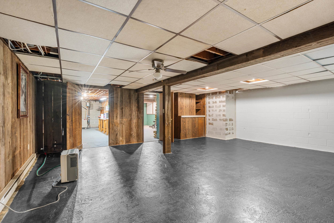
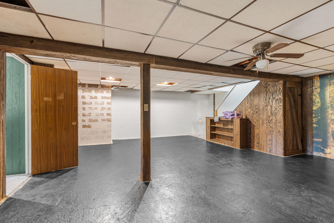
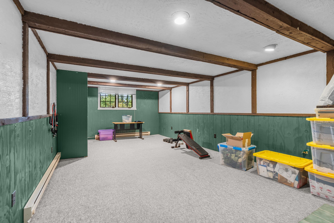
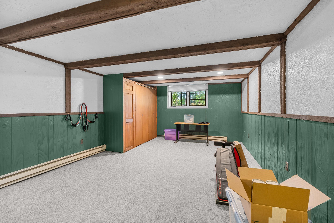
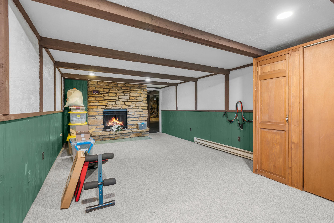
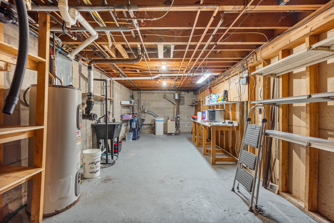
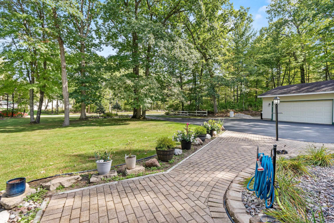
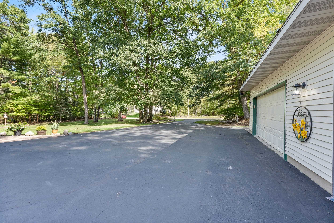
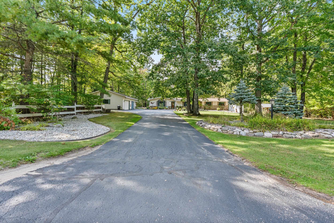
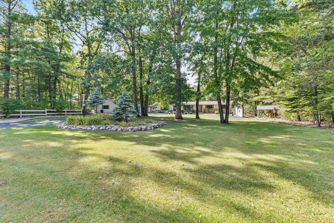
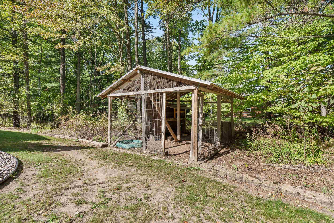
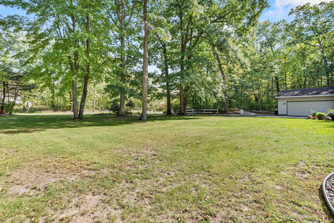
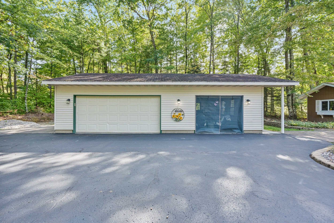
Welcome to this meticulously maintained ranch where comfort, space, and outdoor living come together! Mature trees, beautiful landscaping, apple trees, and a private backyard create a peaceful retreat. The spacious living room features hardwood floors and a stunning floor-to-ceiling brick fireplace. Patio doors open to a two-tier Trex deck with hot tub area, gazebo space, and above-ground pool. The kitchen offers a large island, abundant cabinetry, gas stove, and patio access. A vaulted dining room, first-floor laundry, and private primary suite add convenience. The basement includes a family room, bedroom, and fireplace. A 3-car detached garage with heated recreational space, outbuildings, chicken coop, trails, and brick walkways complete this property. LL Family room painted floor & Wall
Inclusions:
appliances
Get a detailed Home Value Estimate Based on Current Market Trends/Get a Detailed Estimate Based on Current Market Conditions Impacting Your Home's Value
 |3
|3 |1938 sqft
Adashun Jones, Inc.
Provided by: Acre Realty, Ltd.
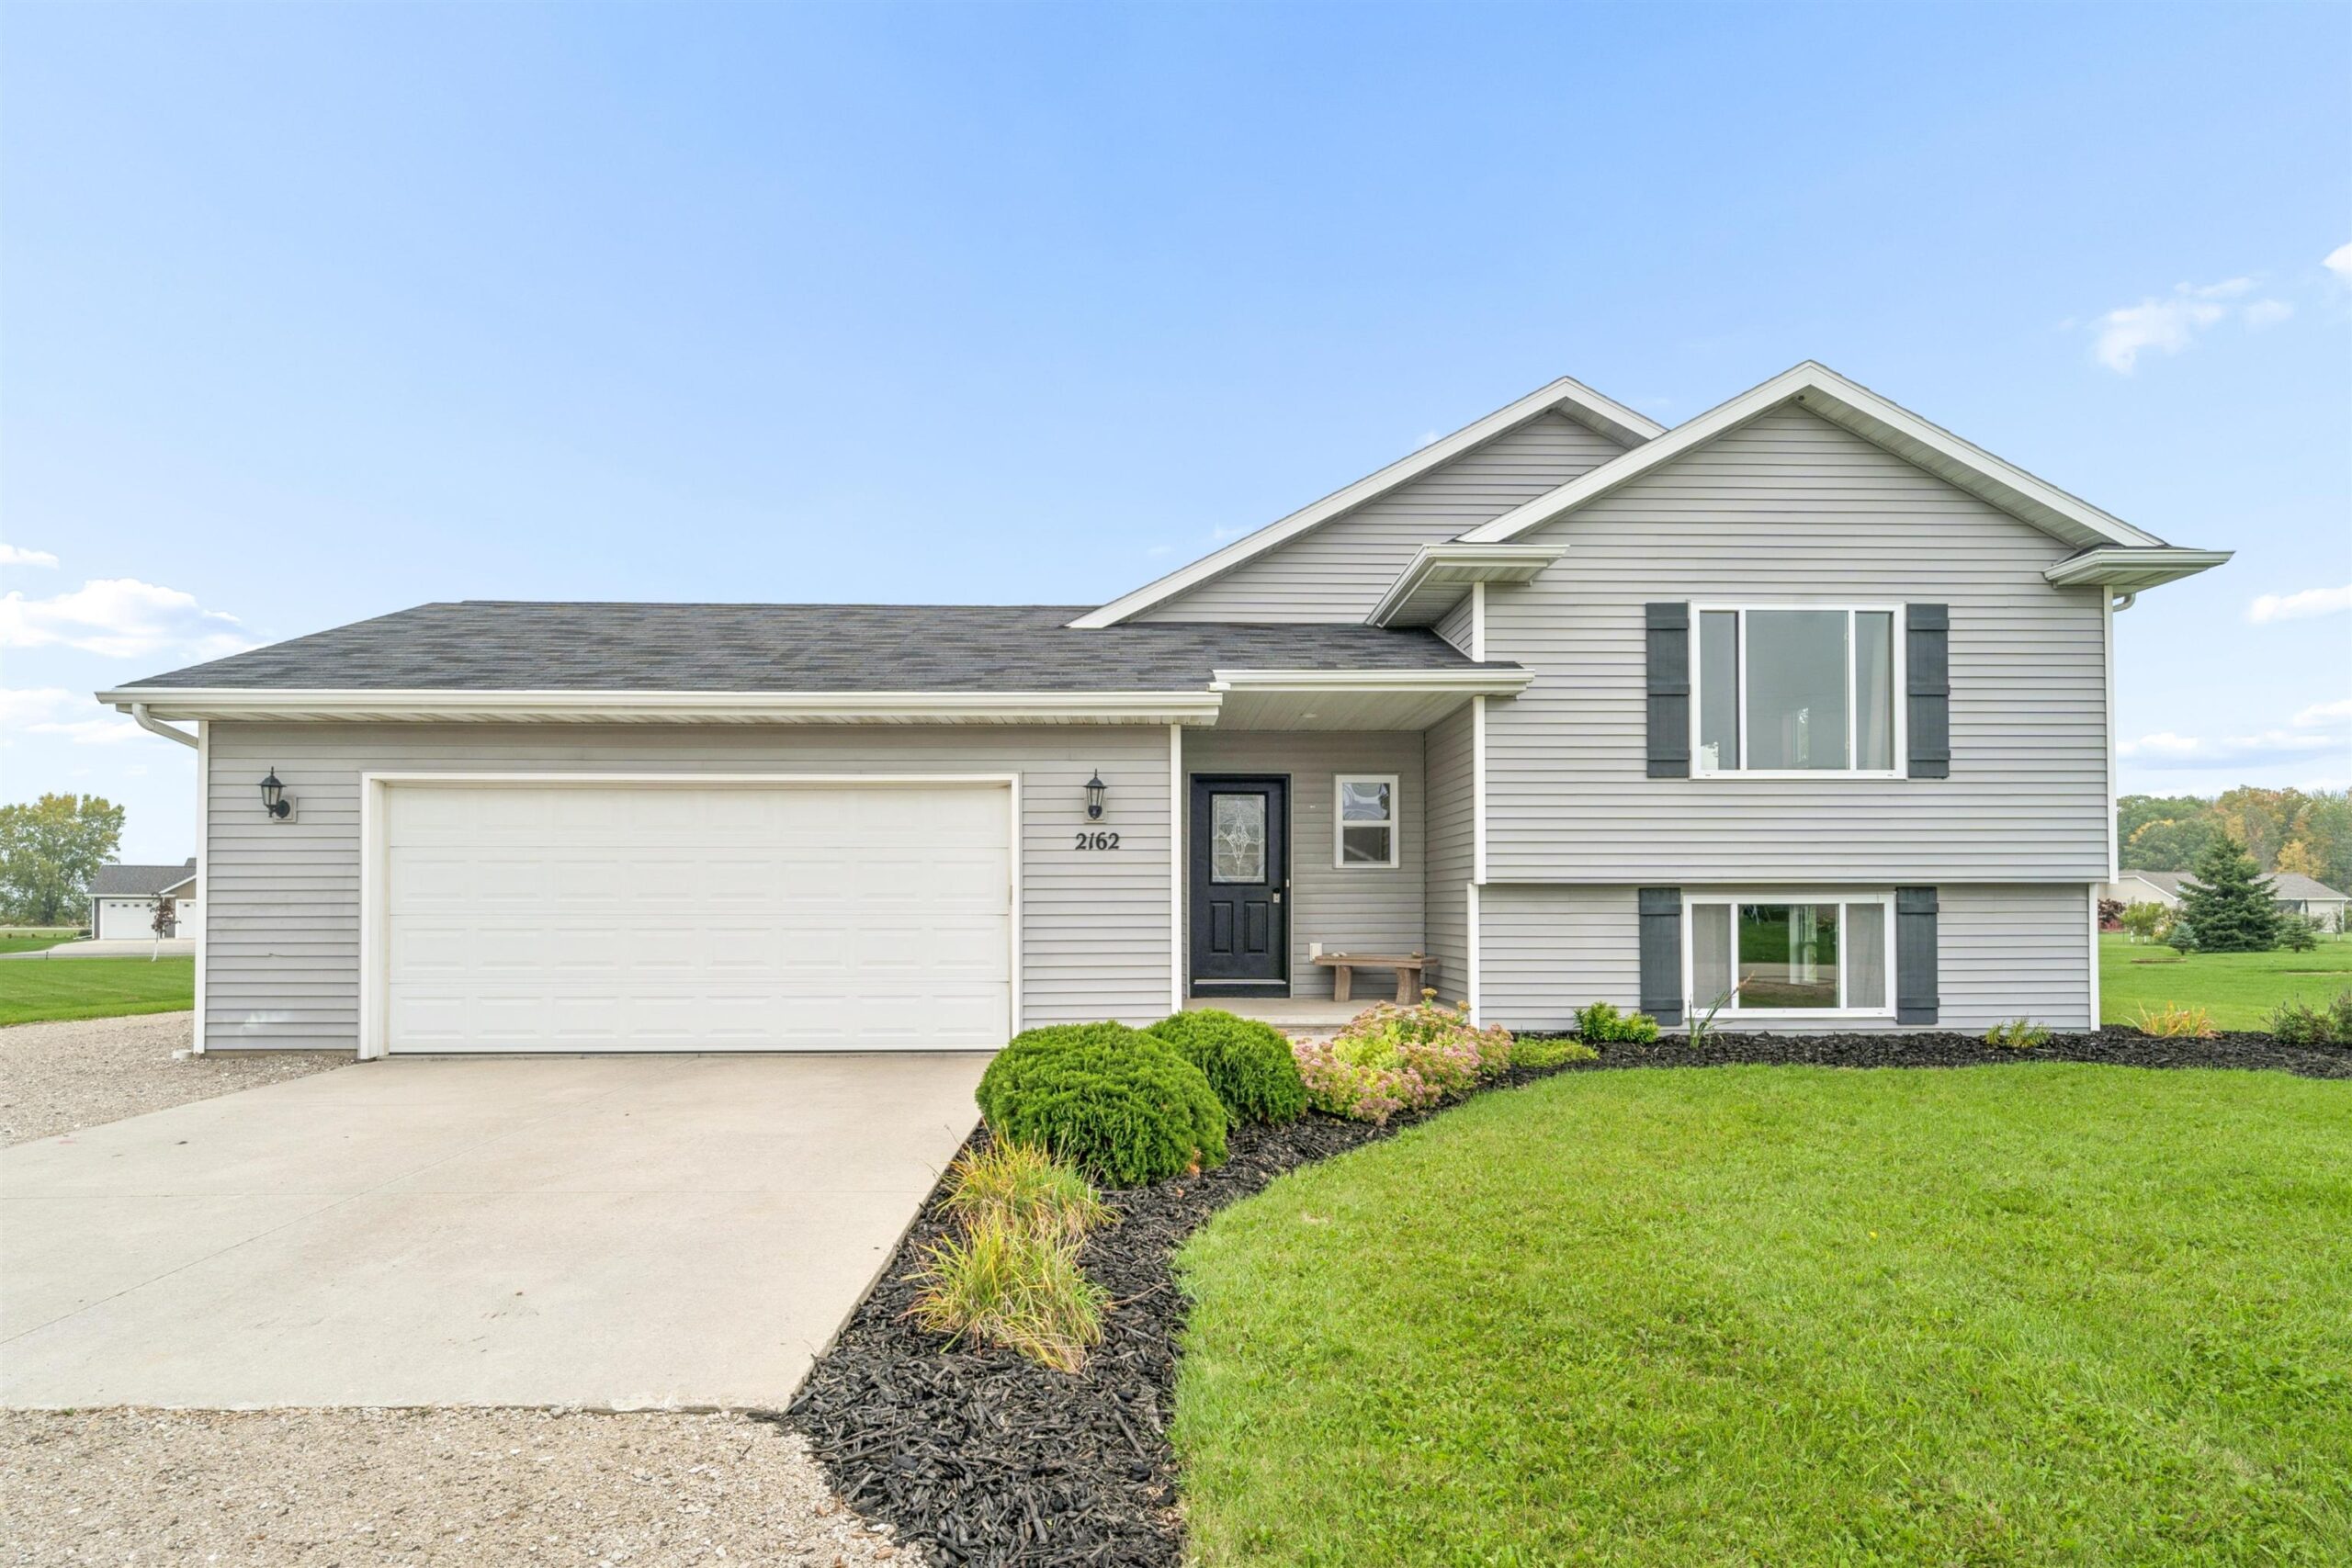 |2|2210 sqft
Adashun Jones, Inc.
Provided by: Acre Realty, Ltd.
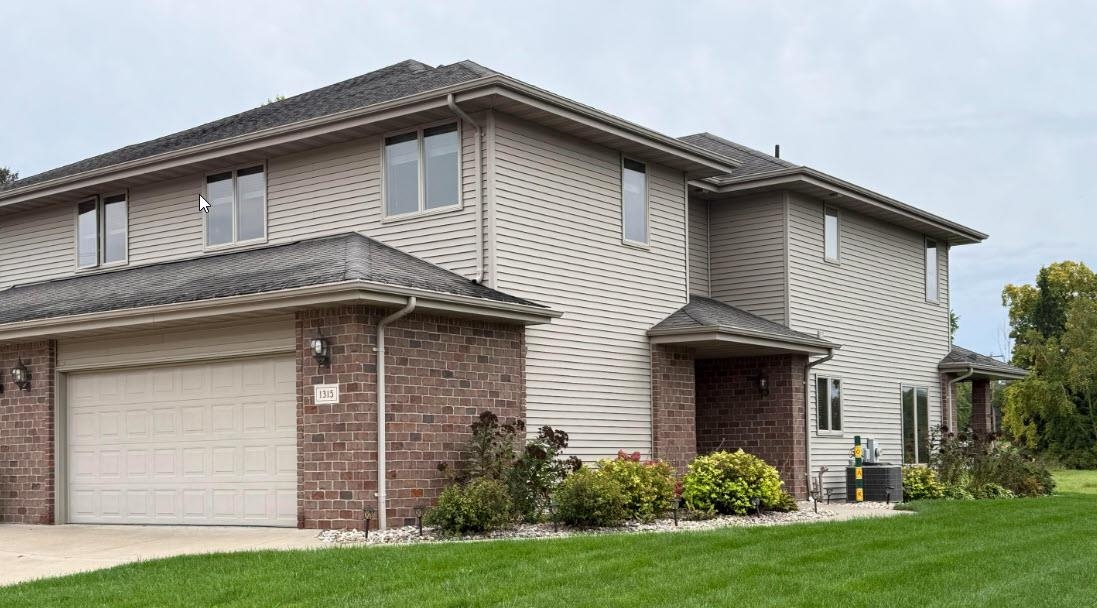 |3|1984 sqft
Adashun Jones, Inc.
Provided by: Berkshire Hathaway HS Fox Cities Realty
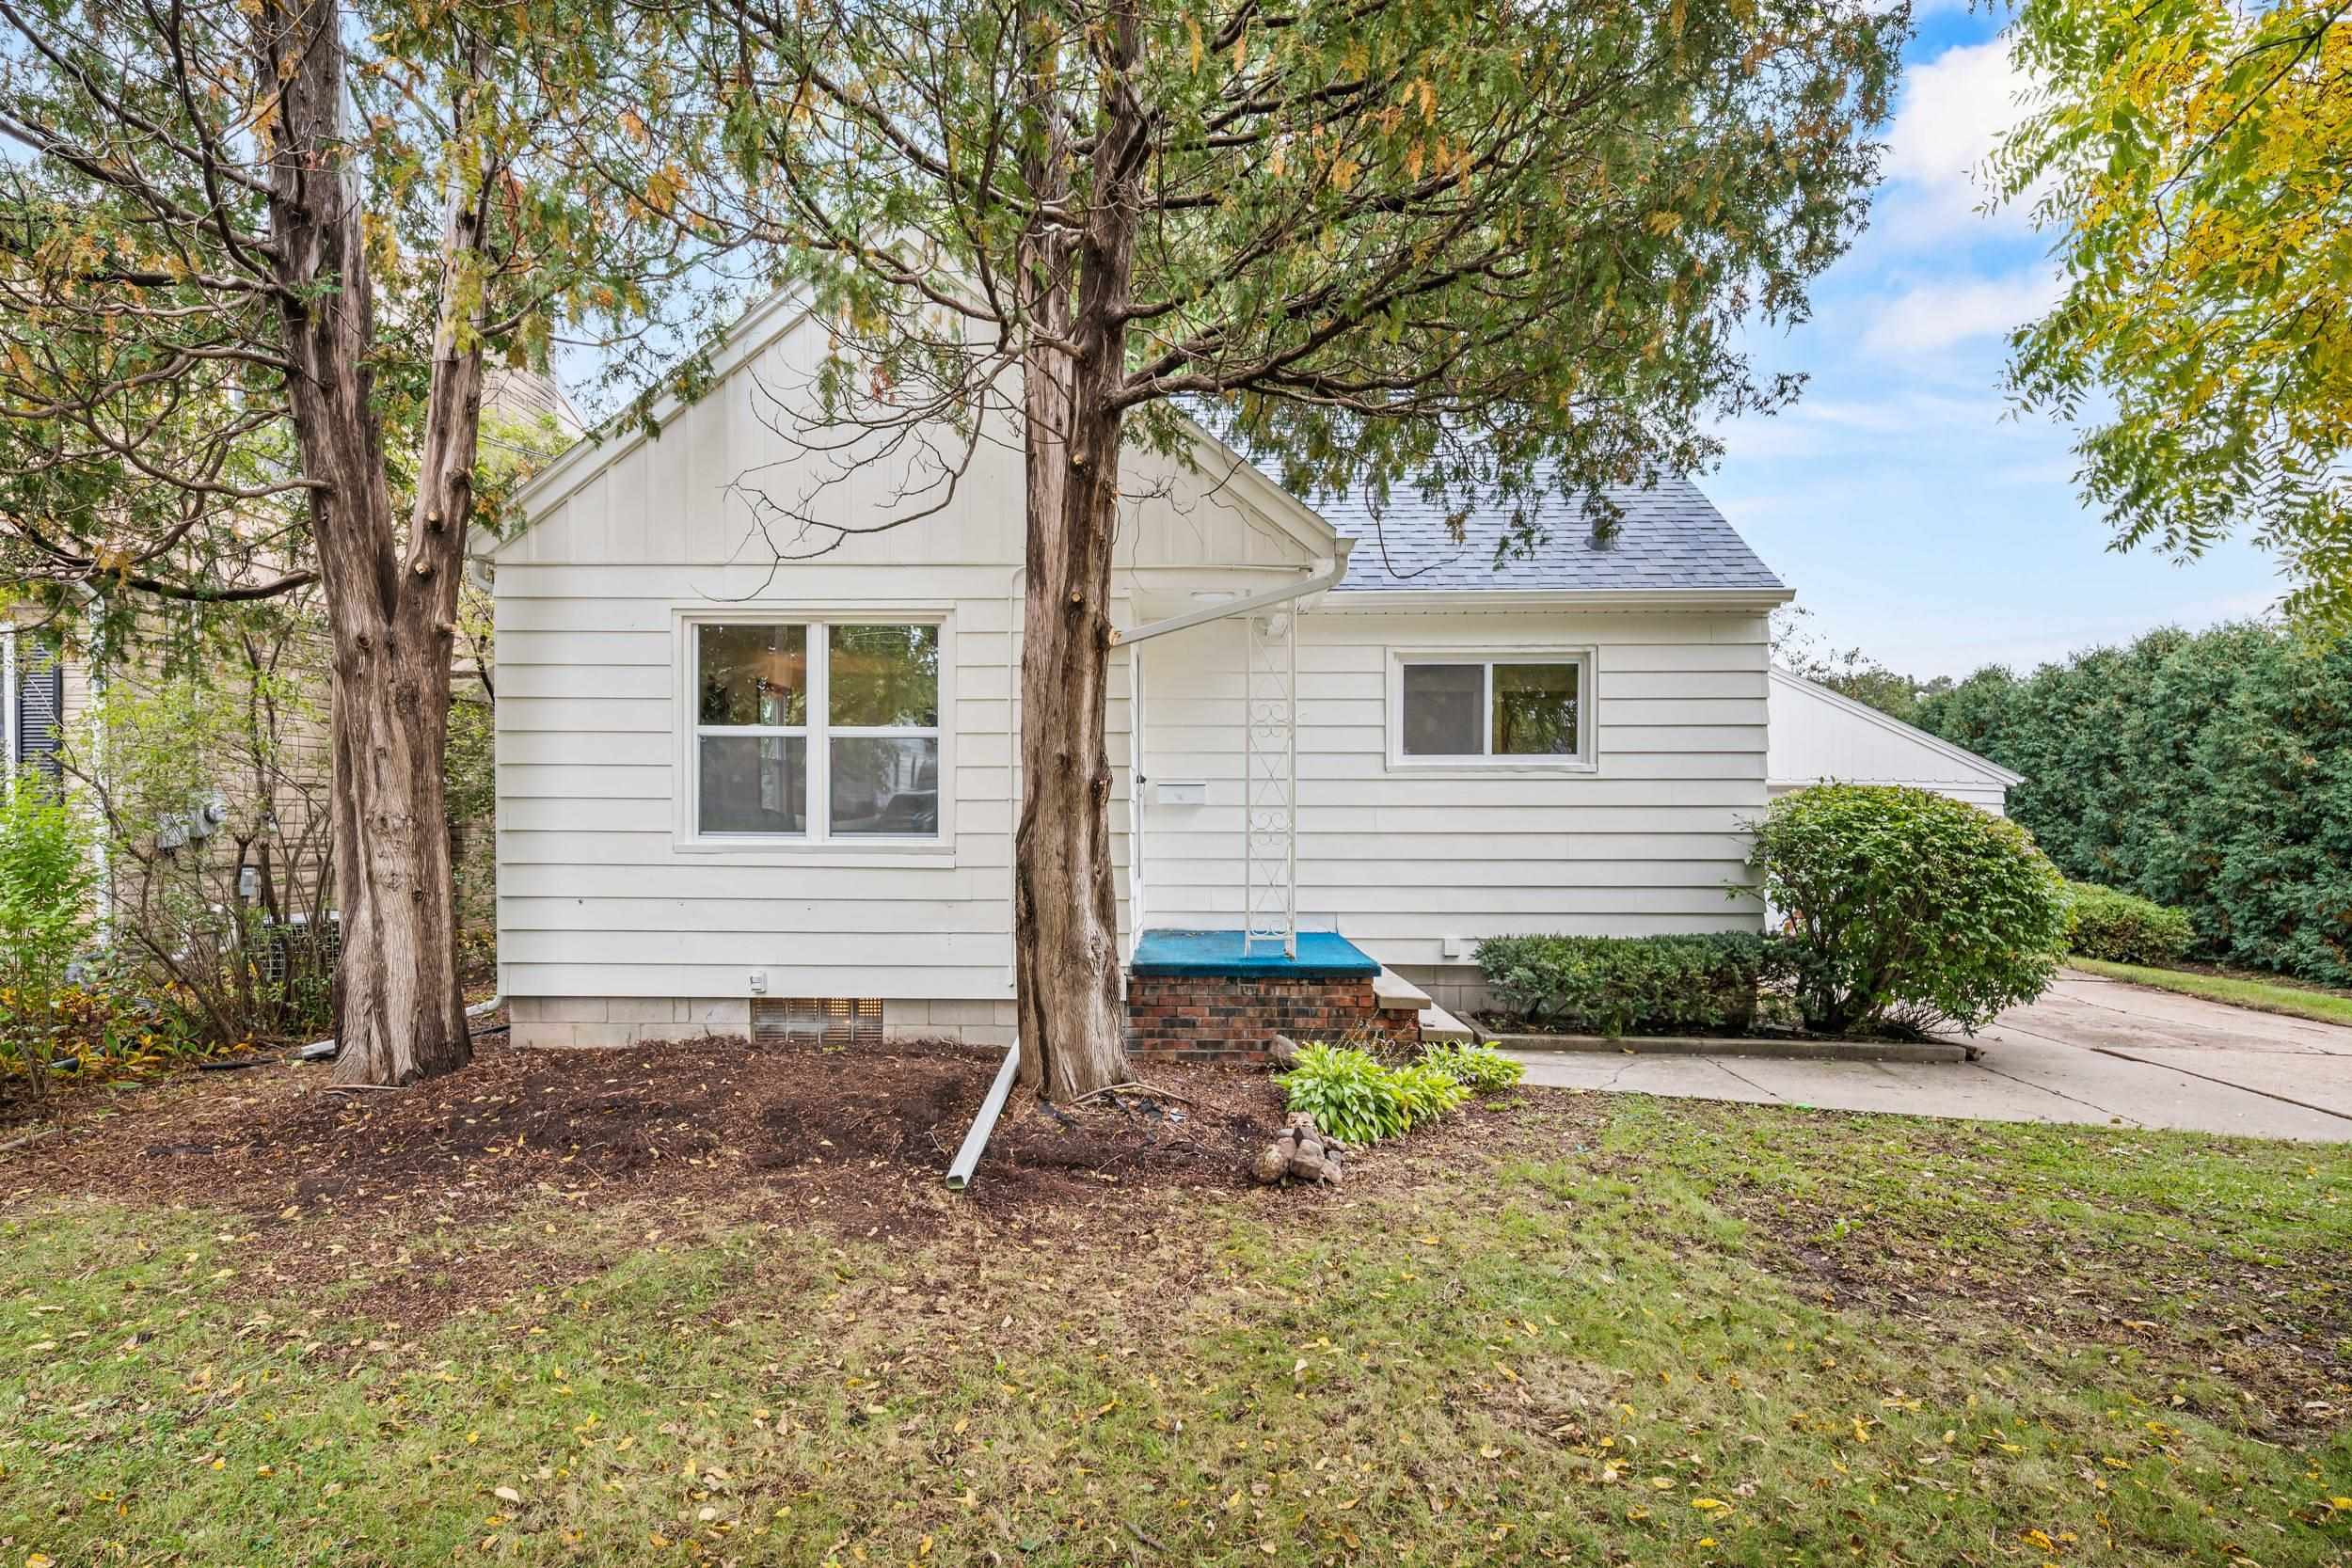 |1|1525 sqft
Adashun Jones, Inc.
Provided by: RE/MAX 24/7 Real Estate, LLC
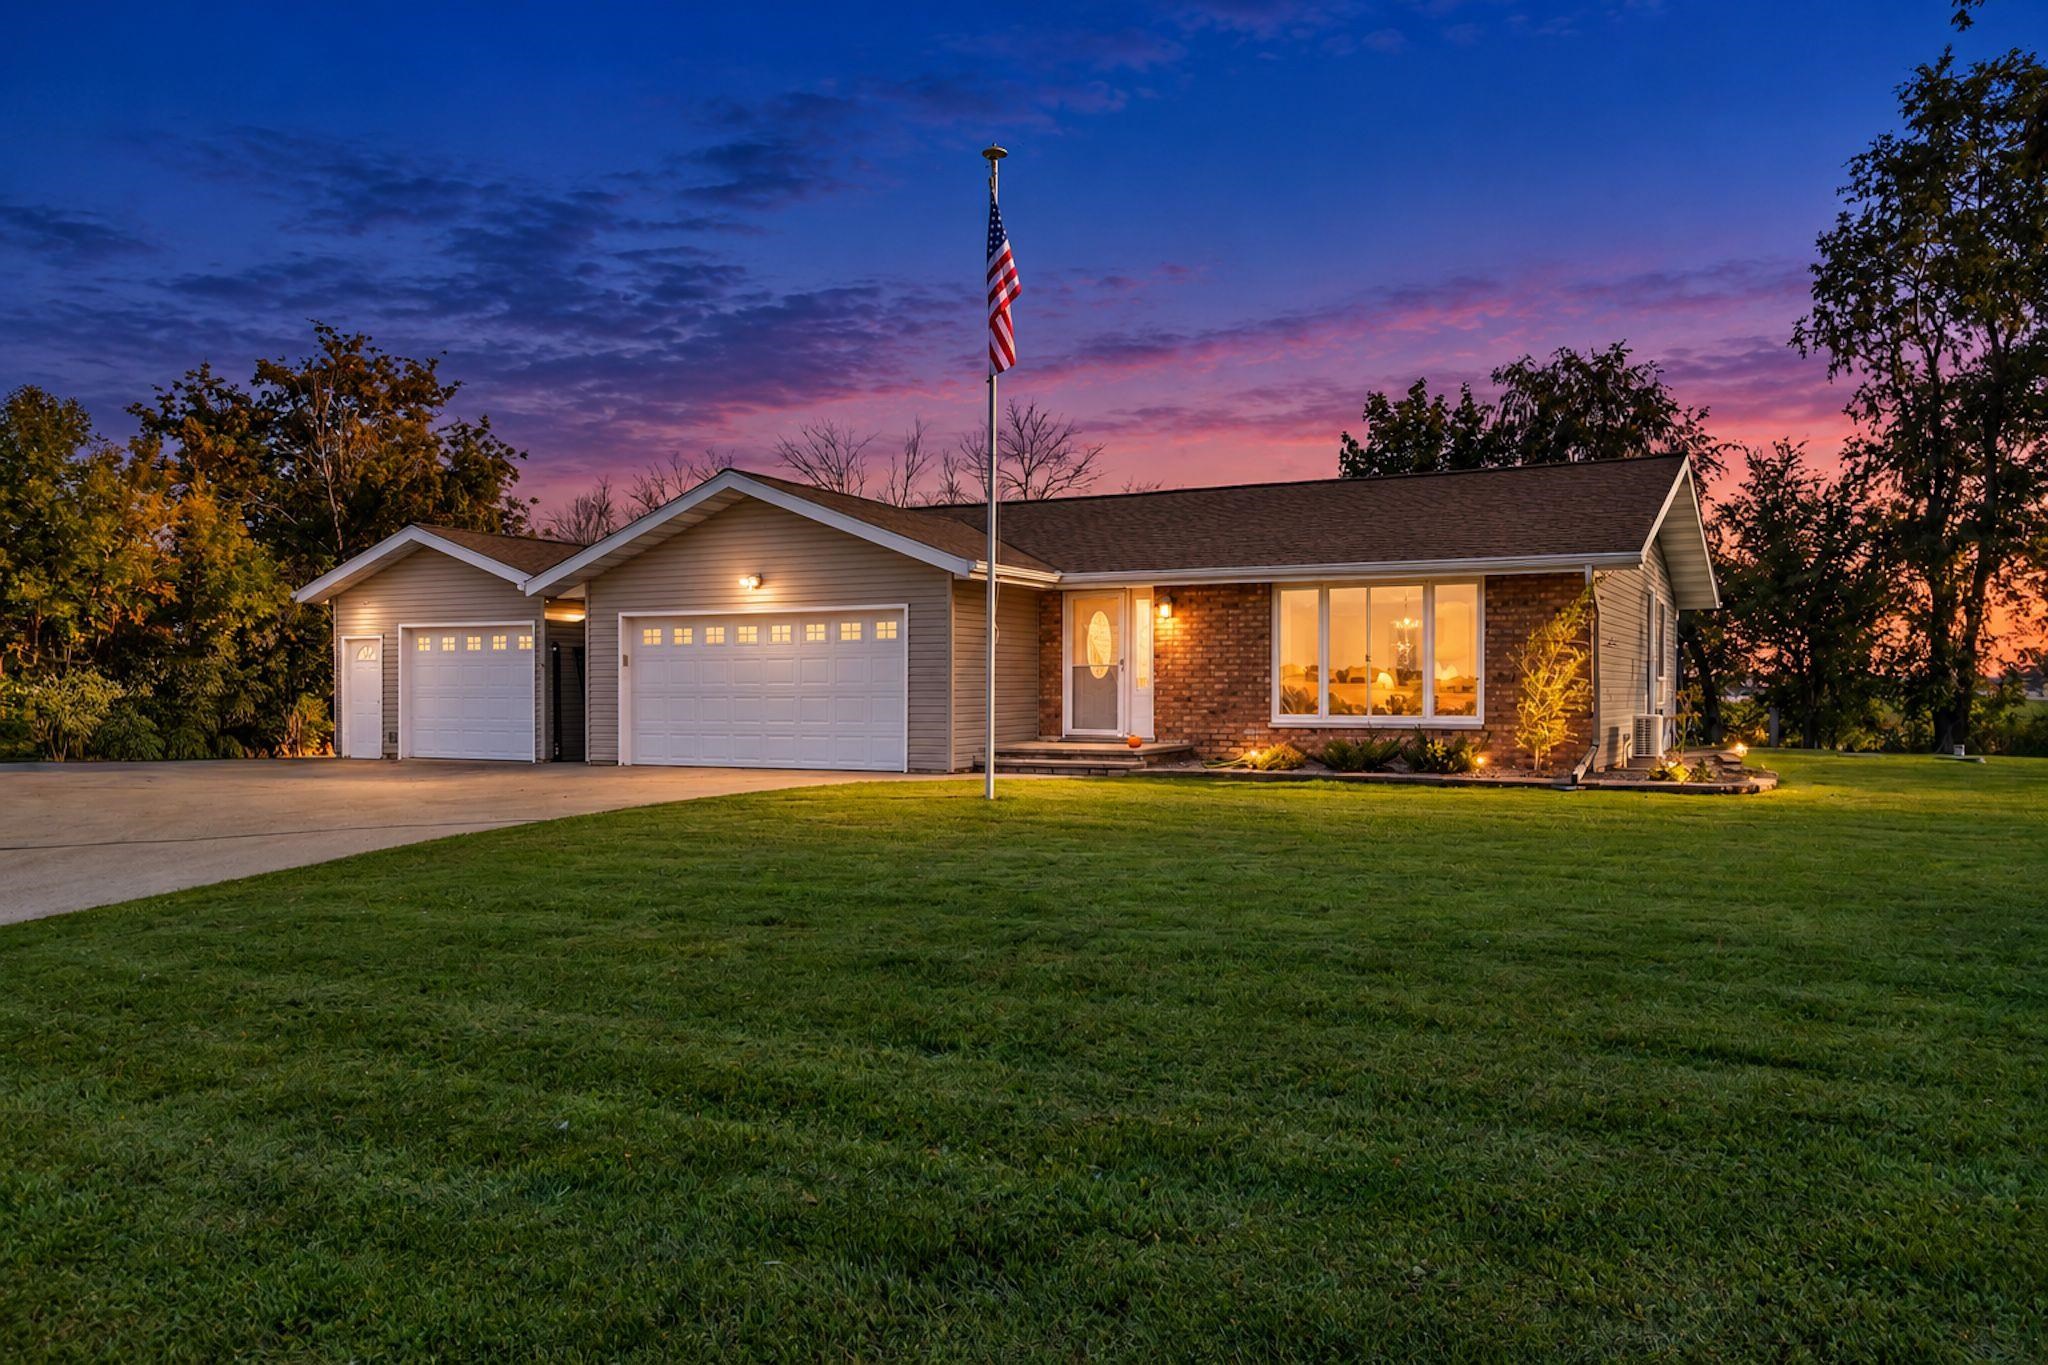 |1|1804 sqft
Adashun Jones, Inc.
Provided by: Keller Williams Fox Cities
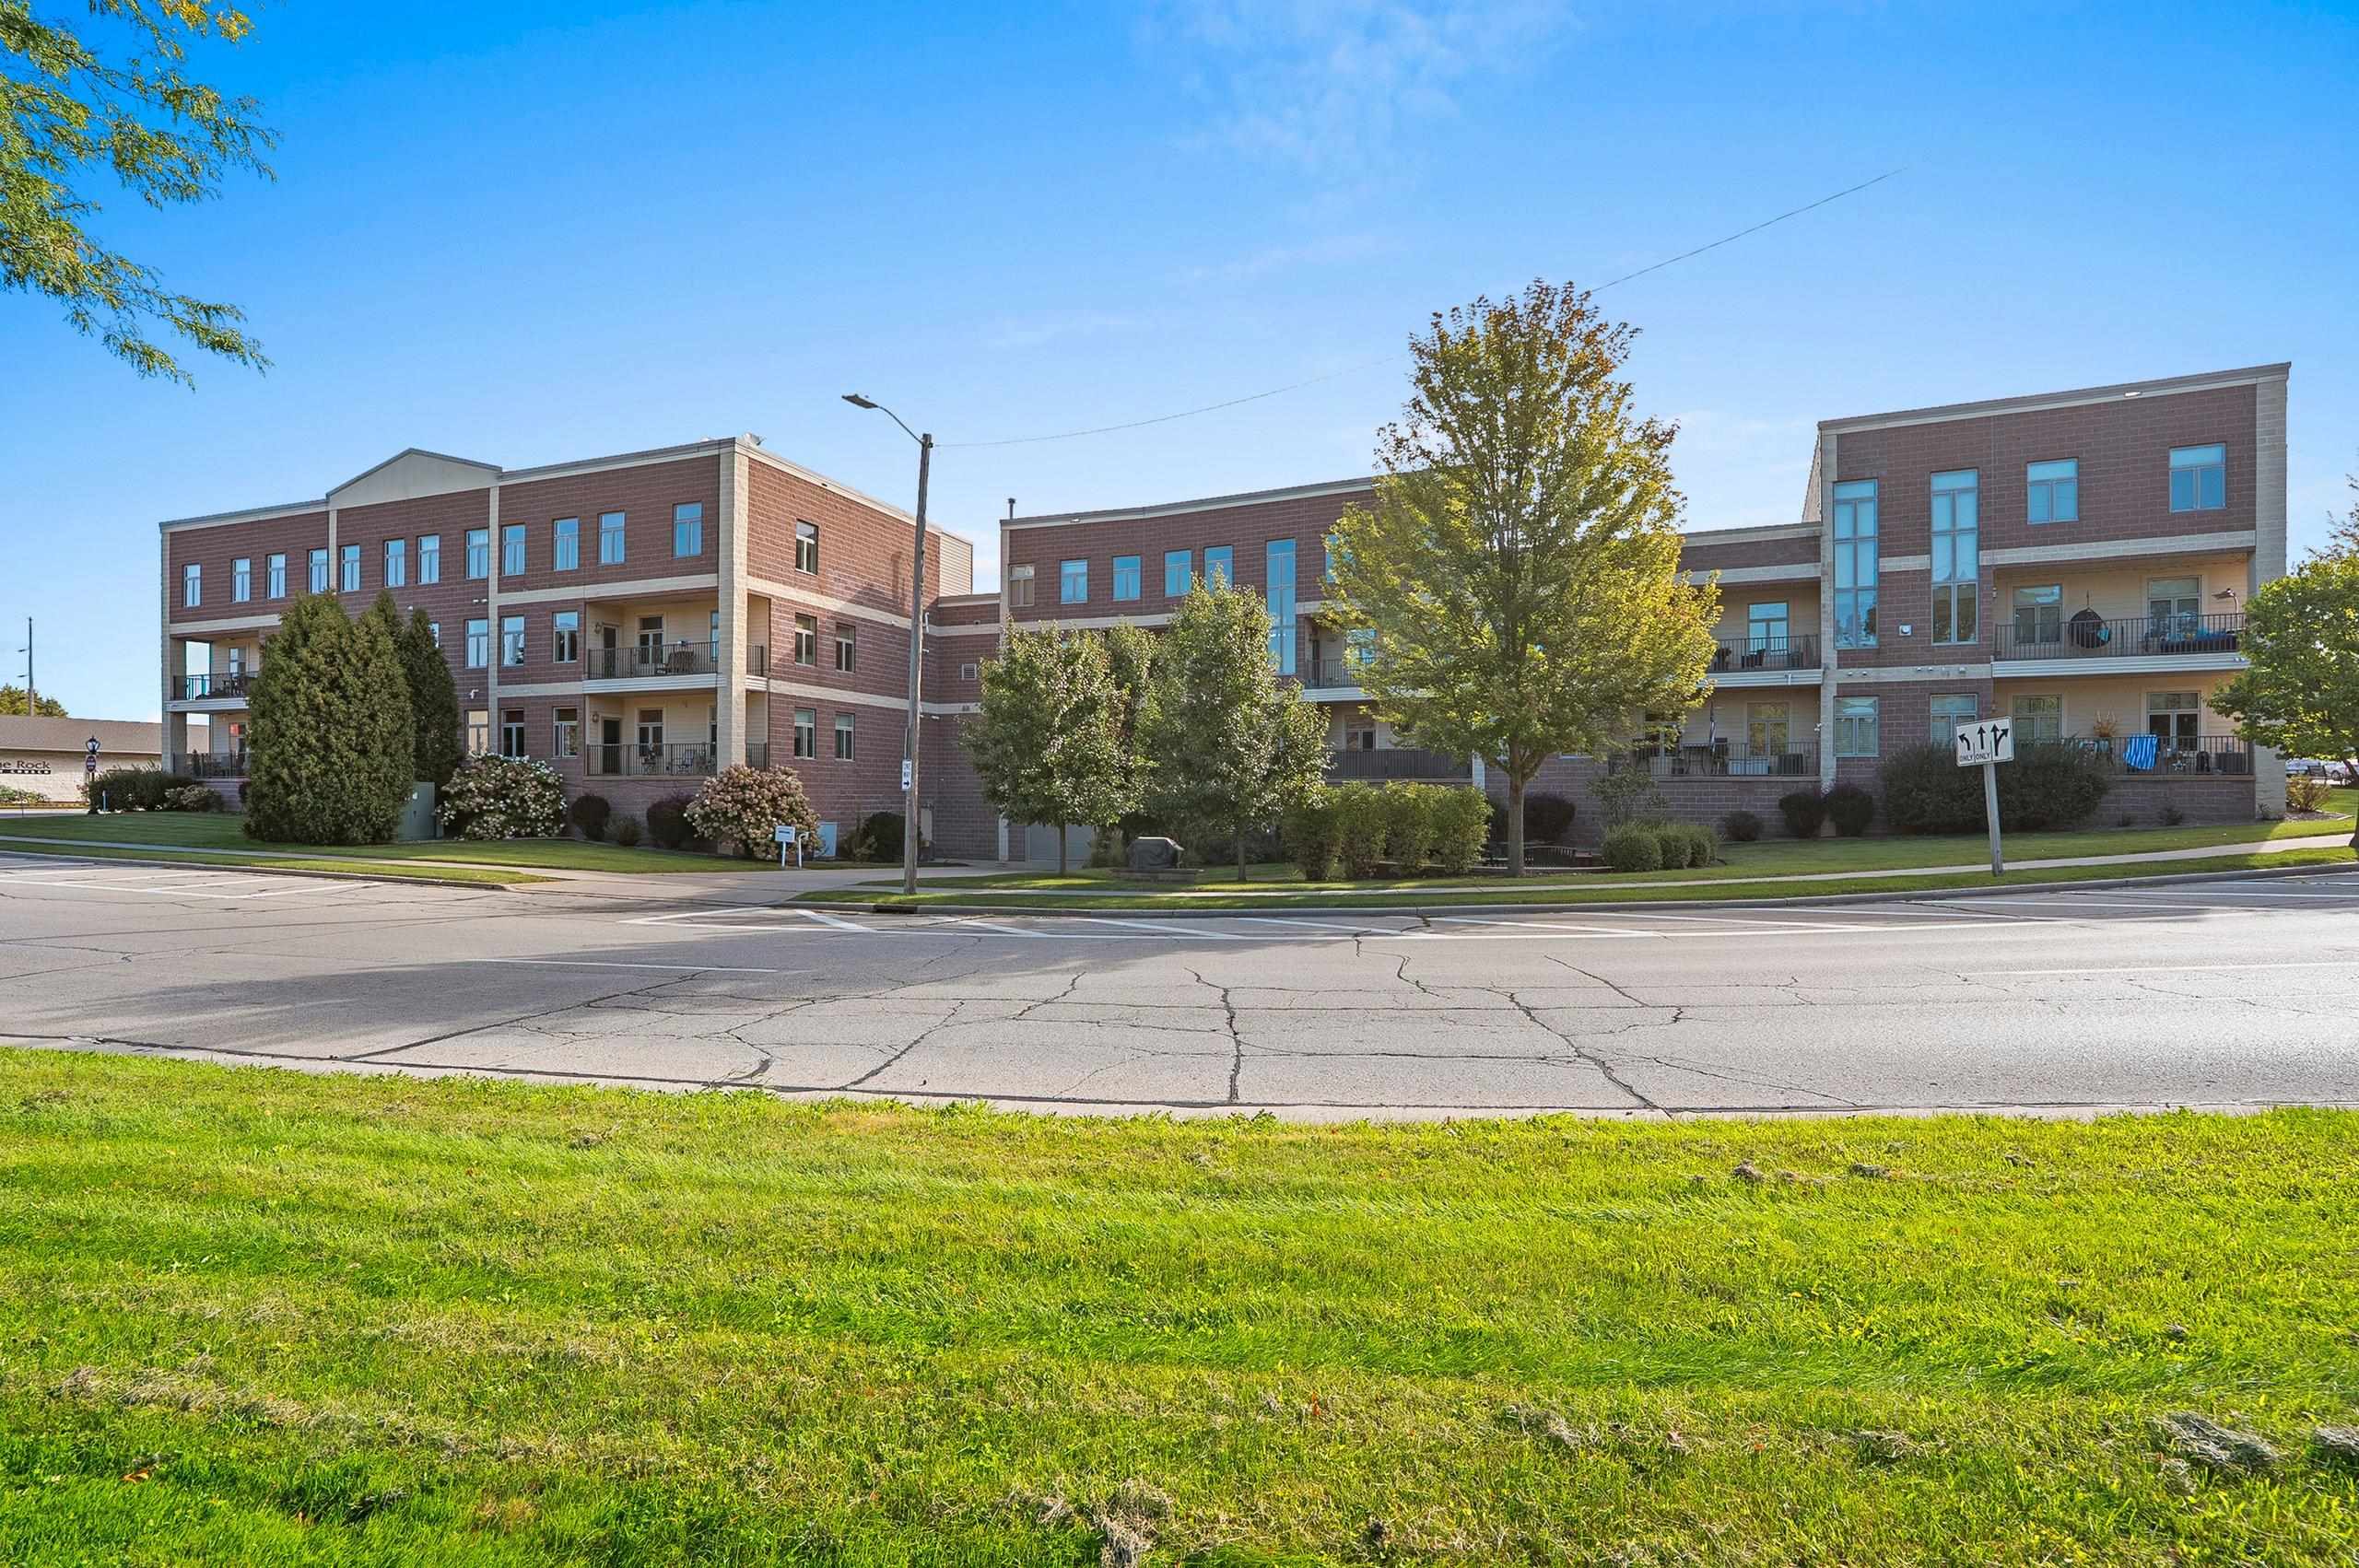 |2|1715 sqft
Adashun Jones, Inc.
Provided by: Keller Williams Green Bay
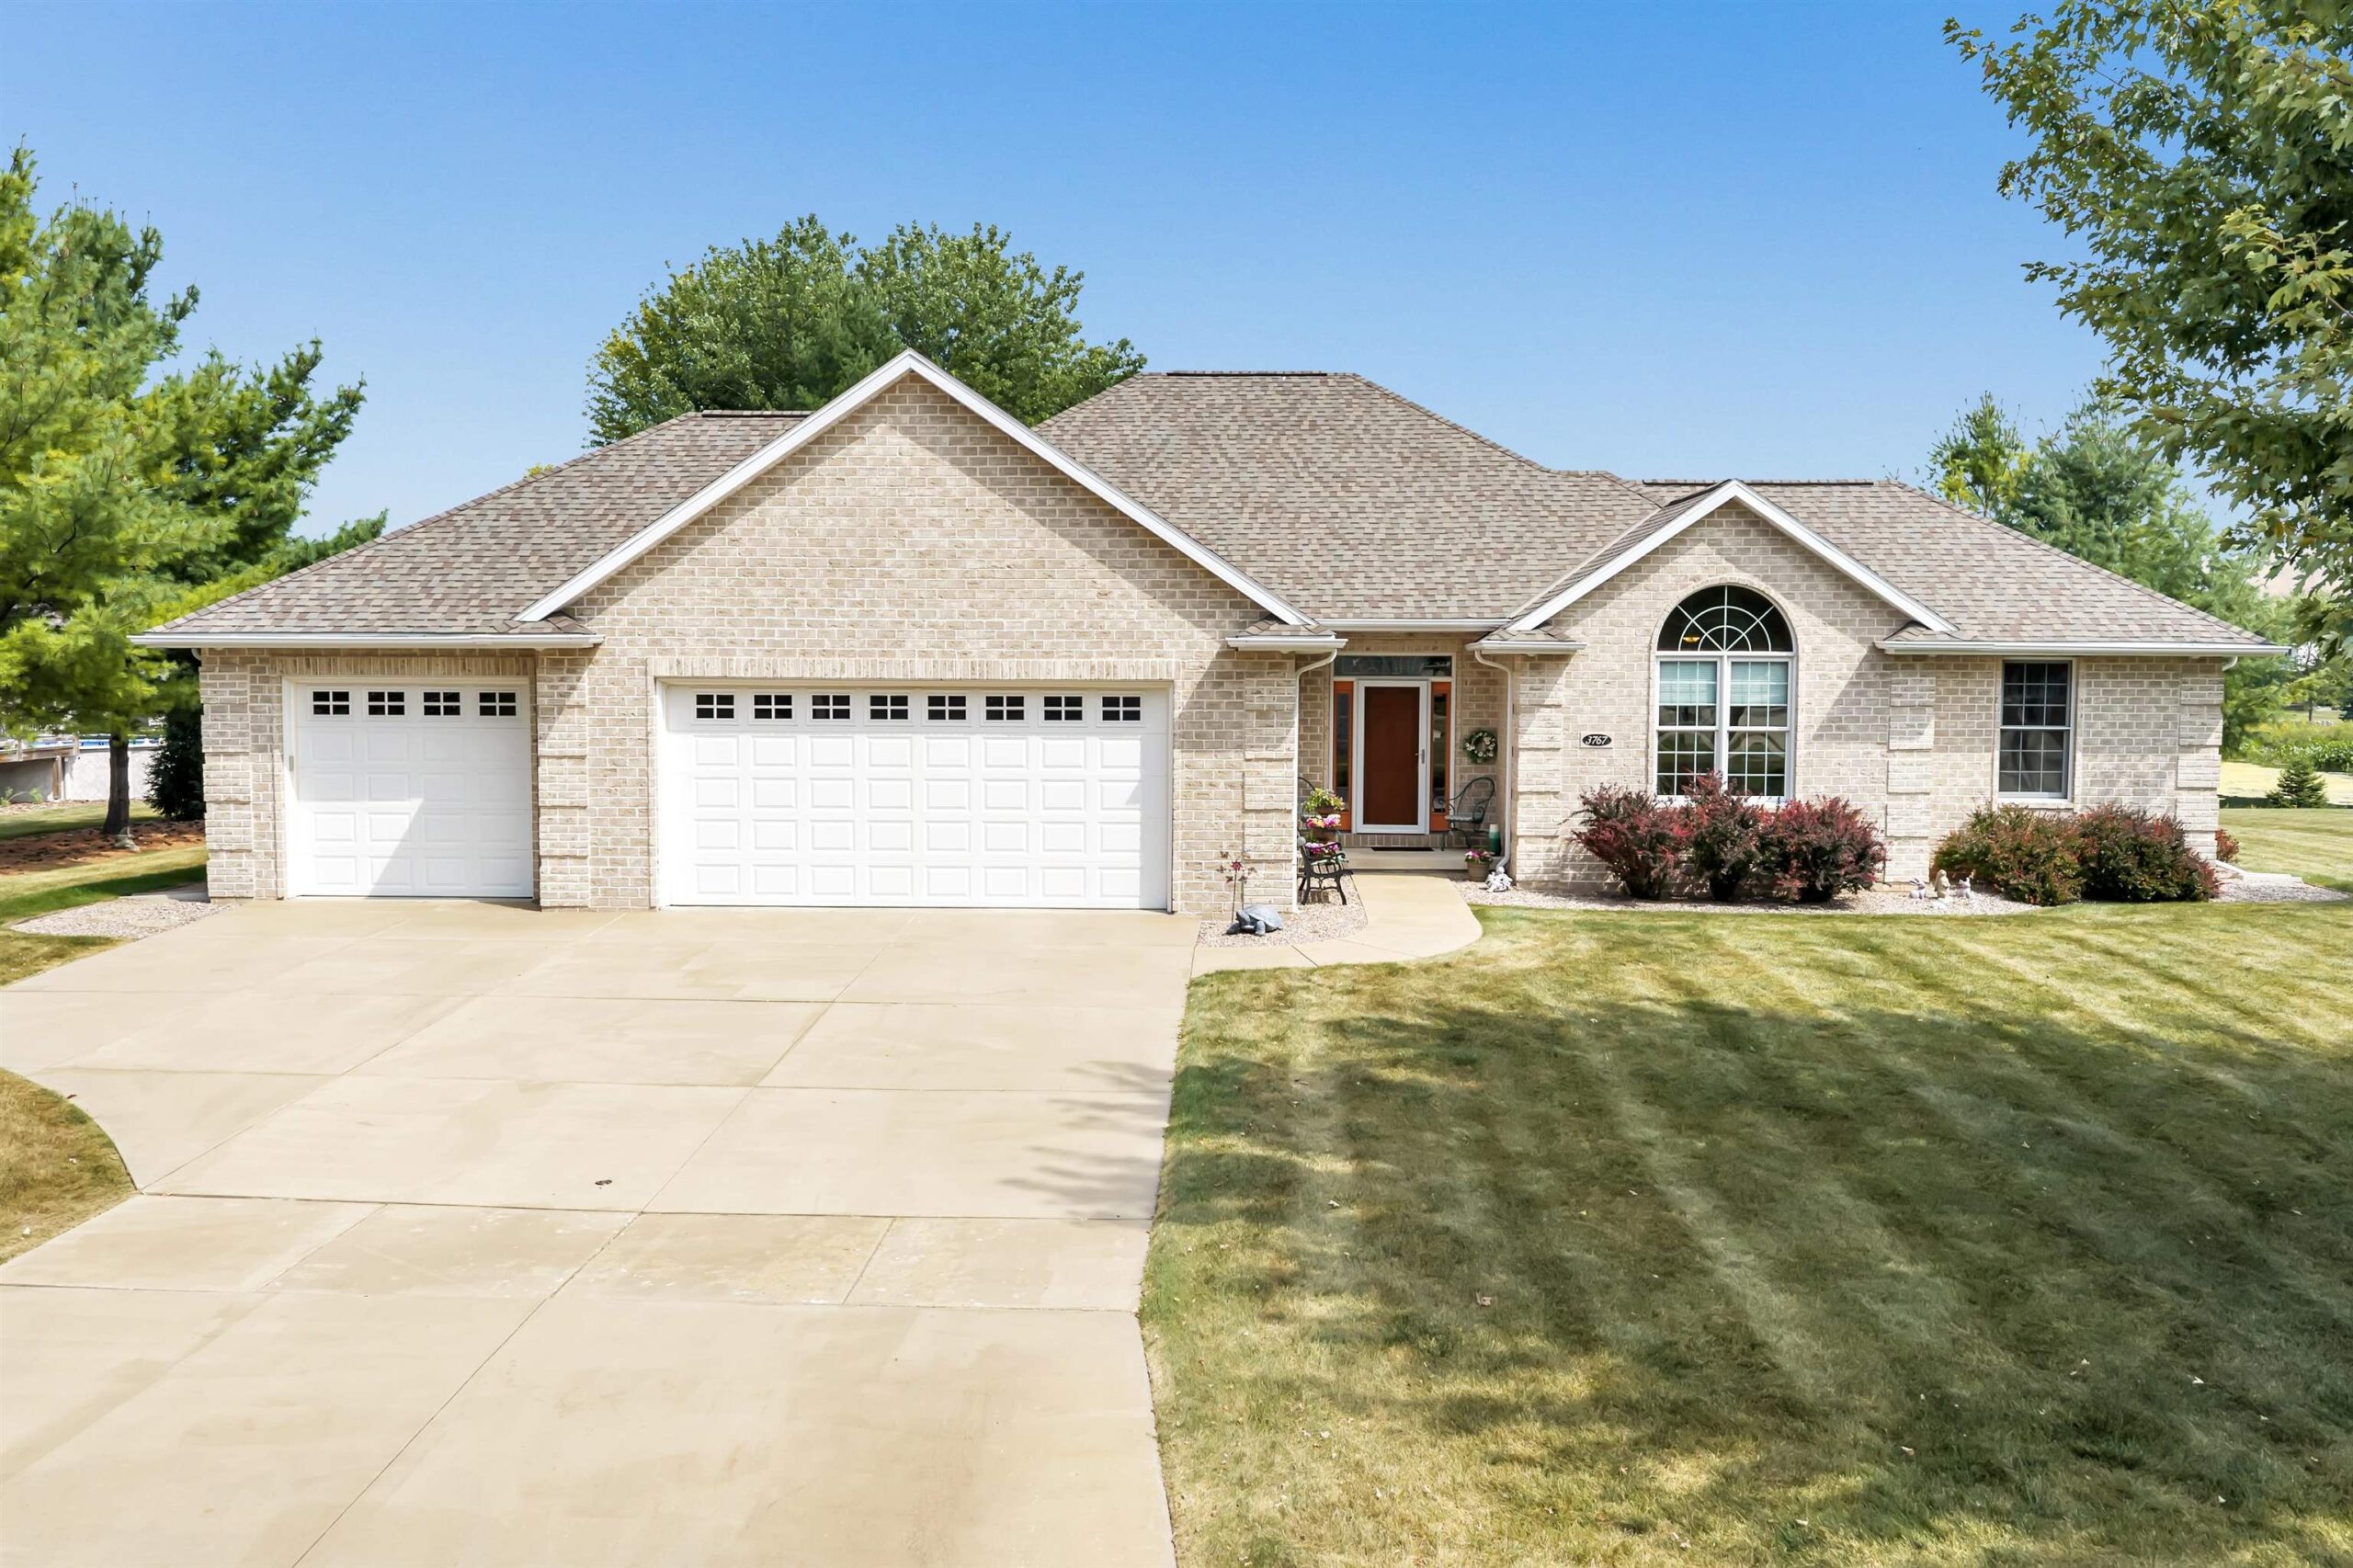 |3|1948 sqft
Adashun Jones, Inc.
Provided by: Shorewest, Realtors
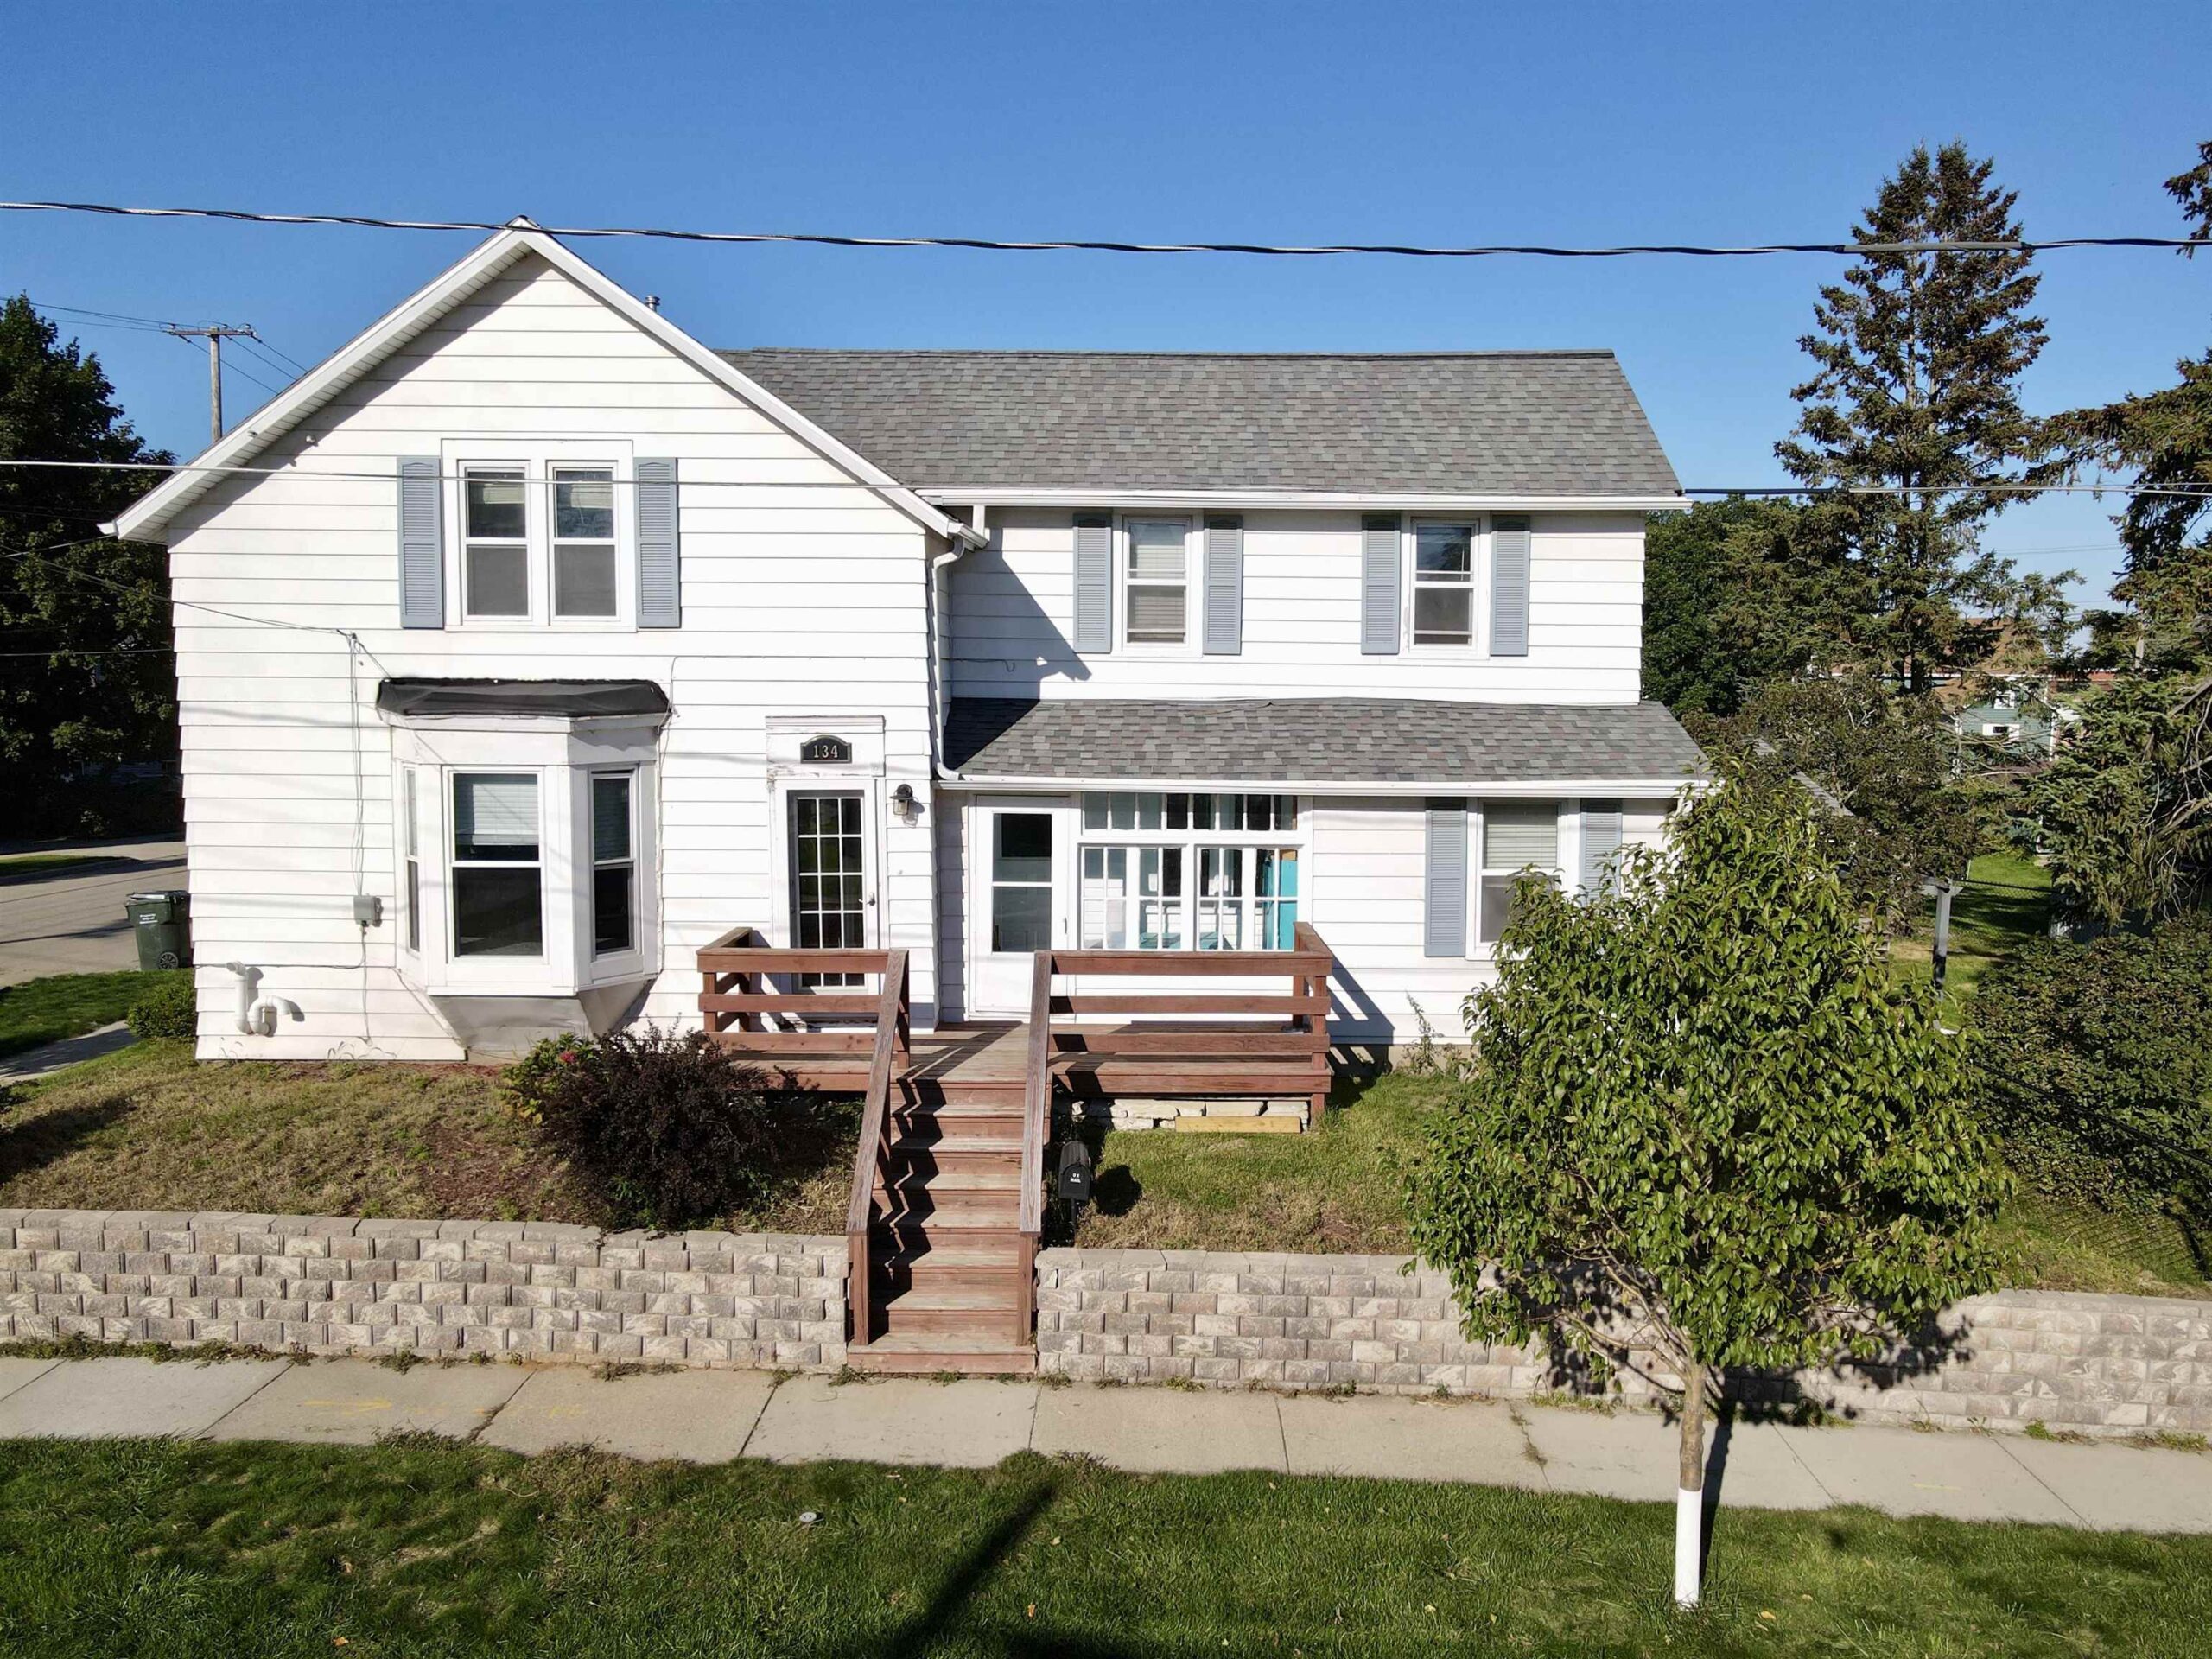 |2|1820 sqft
Adashun Jones, Inc.
Provided by: LIV Wisconsin Realty
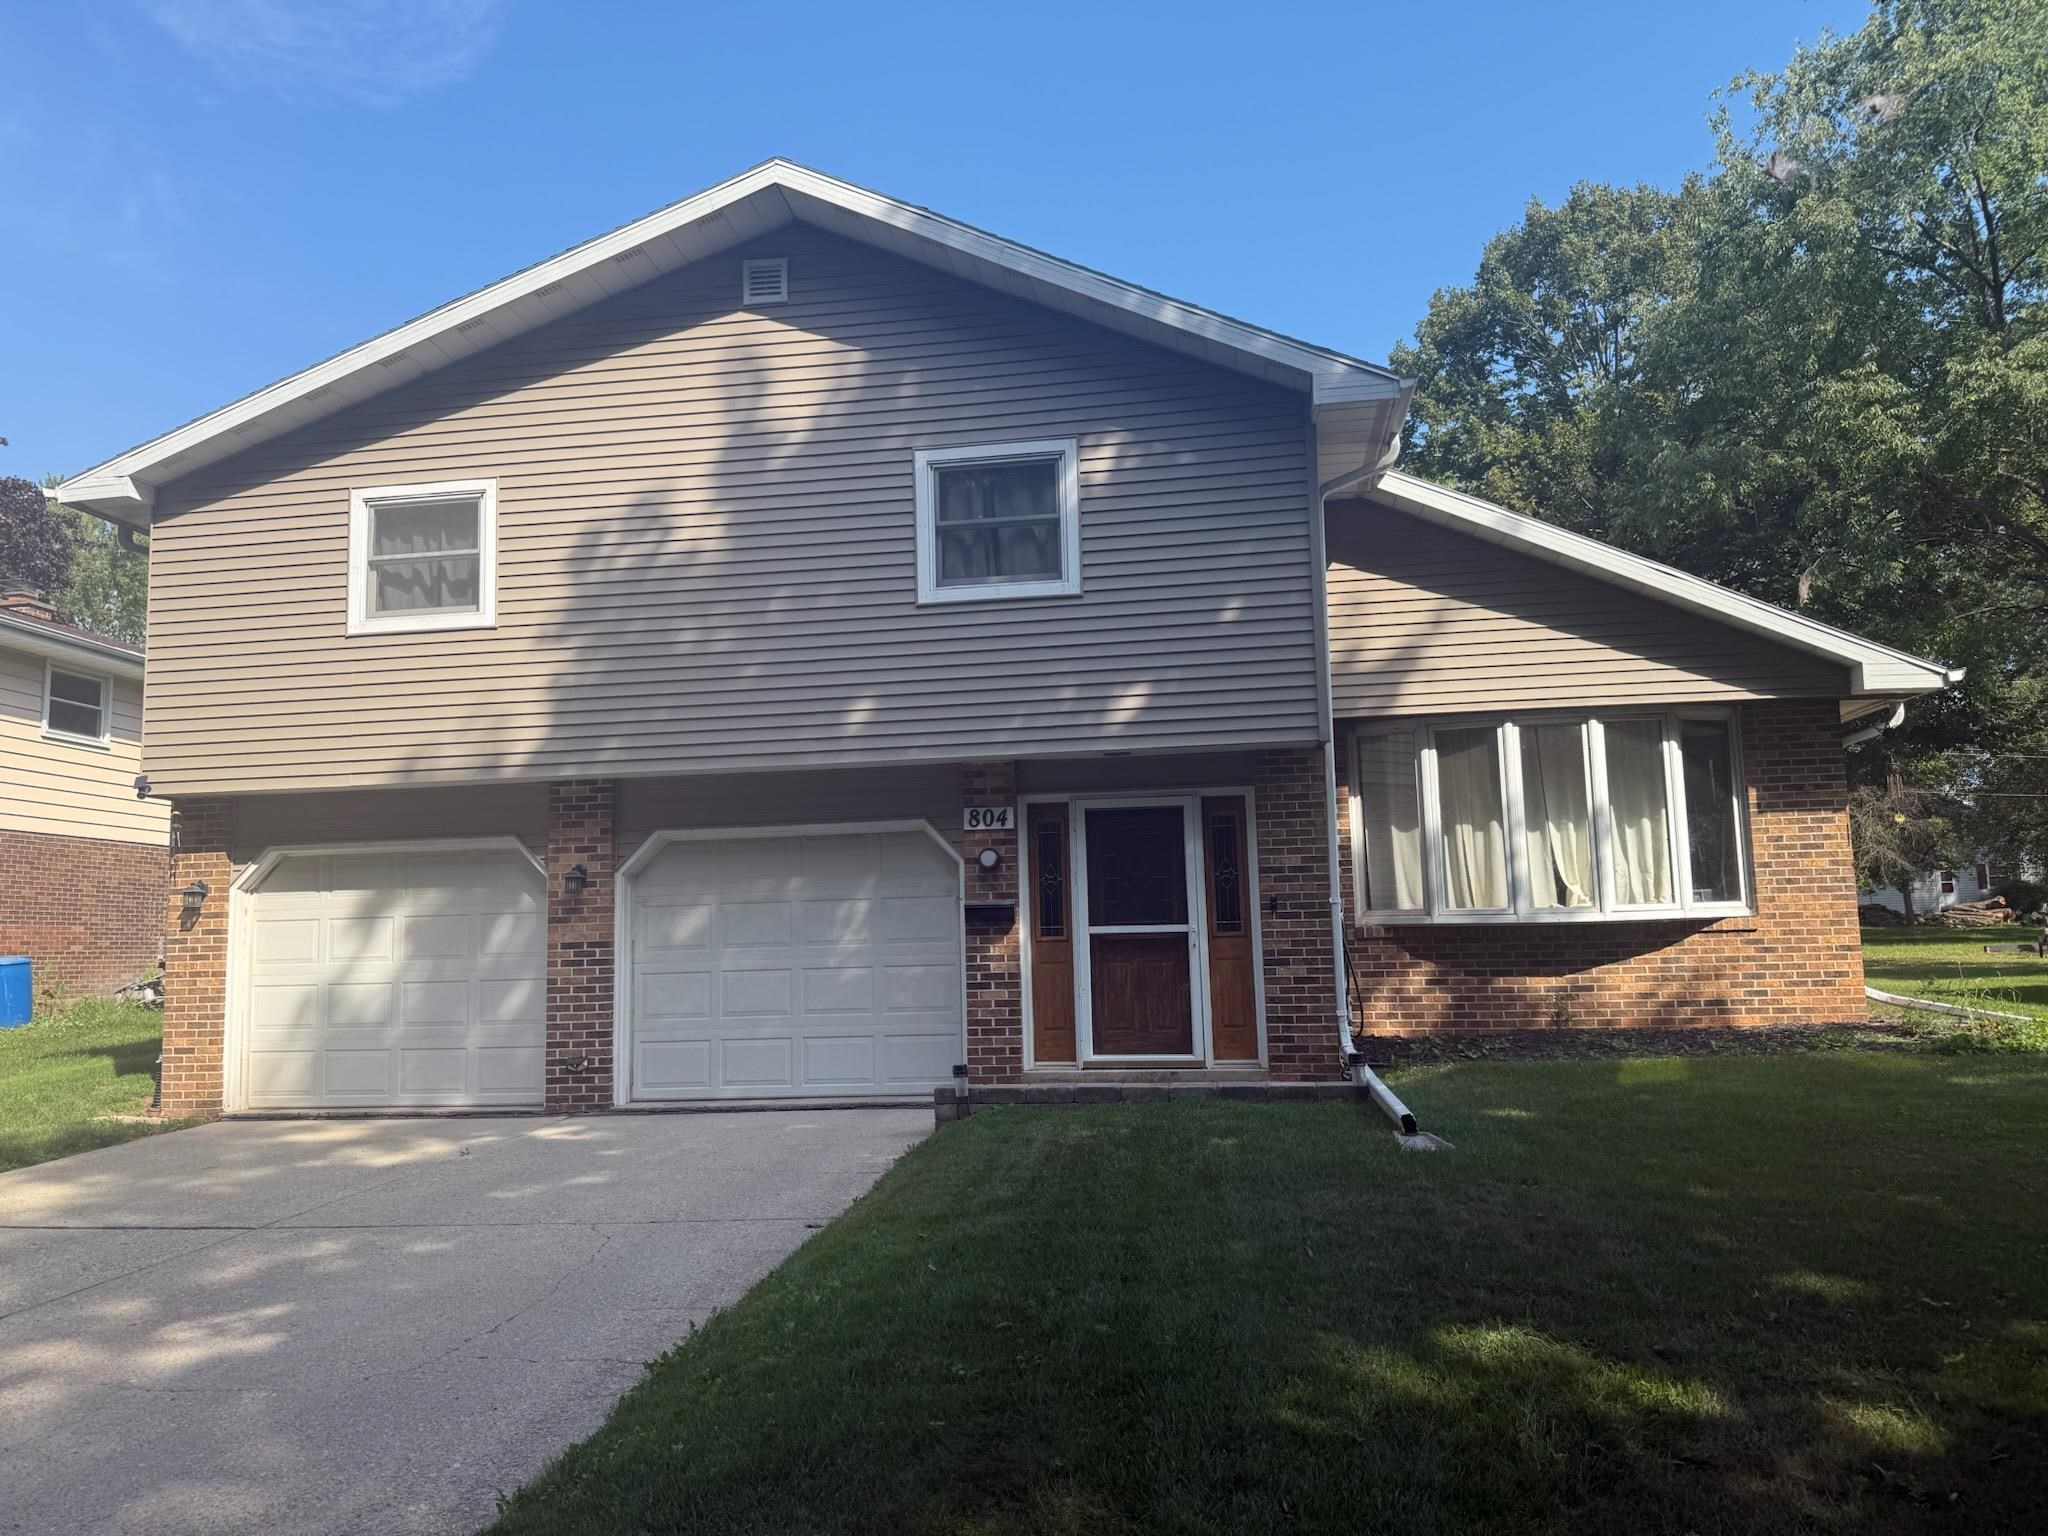 |2|1739 sqft
Adashun Jones, Inc.
Provided by: DeWitt Londre LLC
 |3|2311 sqft
Adashun Jones, Inc.
Provided by: Dallaire Realty

 Share
Share
 Show more
 Spec Sheet