
 45
45  Return to listing
$449,900
3 Beds
3 Bath
2,311 Sq. Ft.
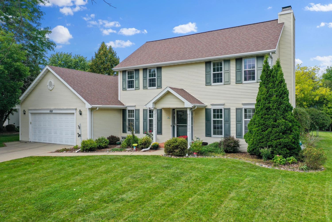
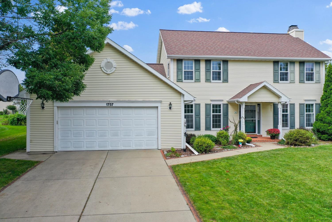
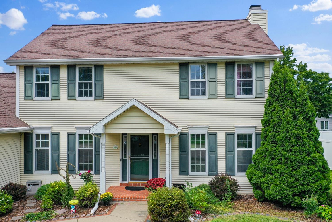
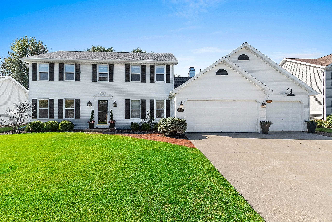
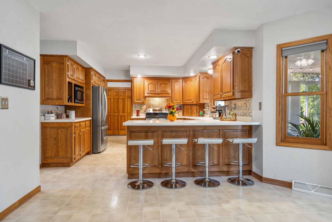
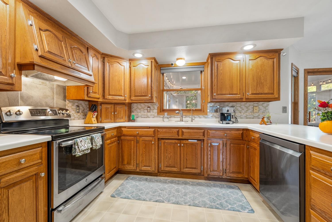
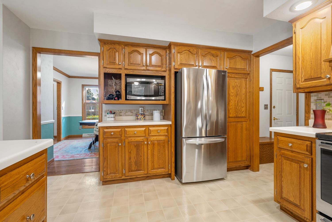
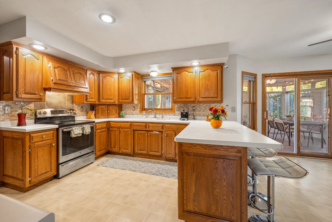
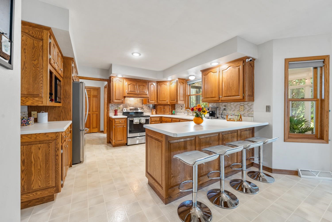
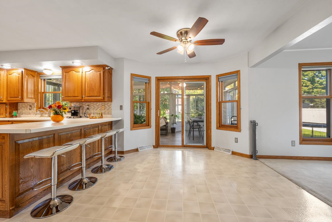
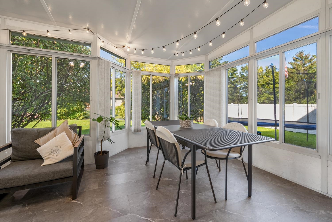
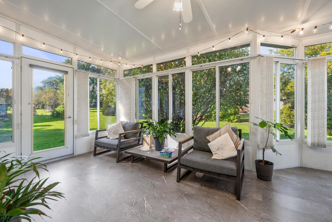
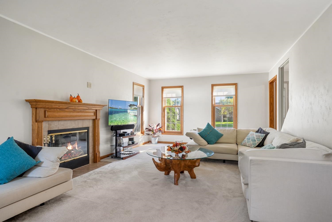
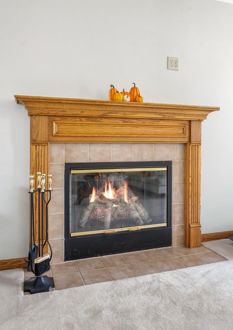
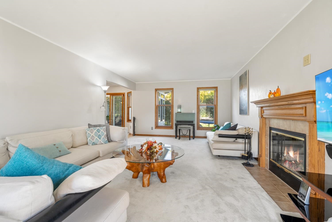
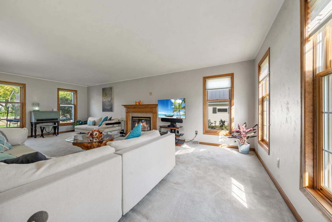
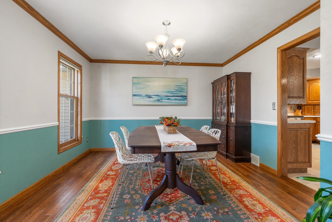
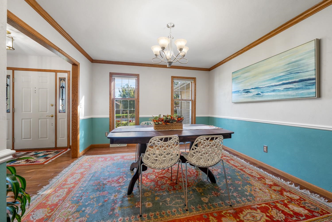
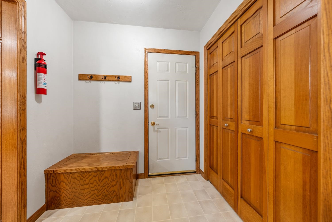
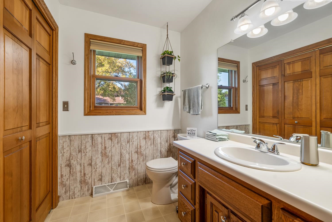
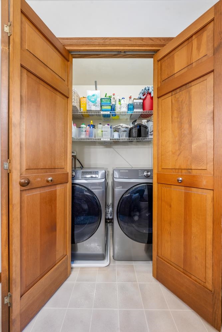
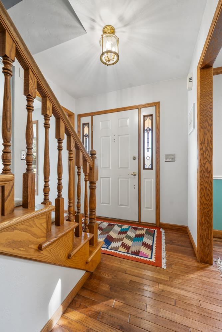
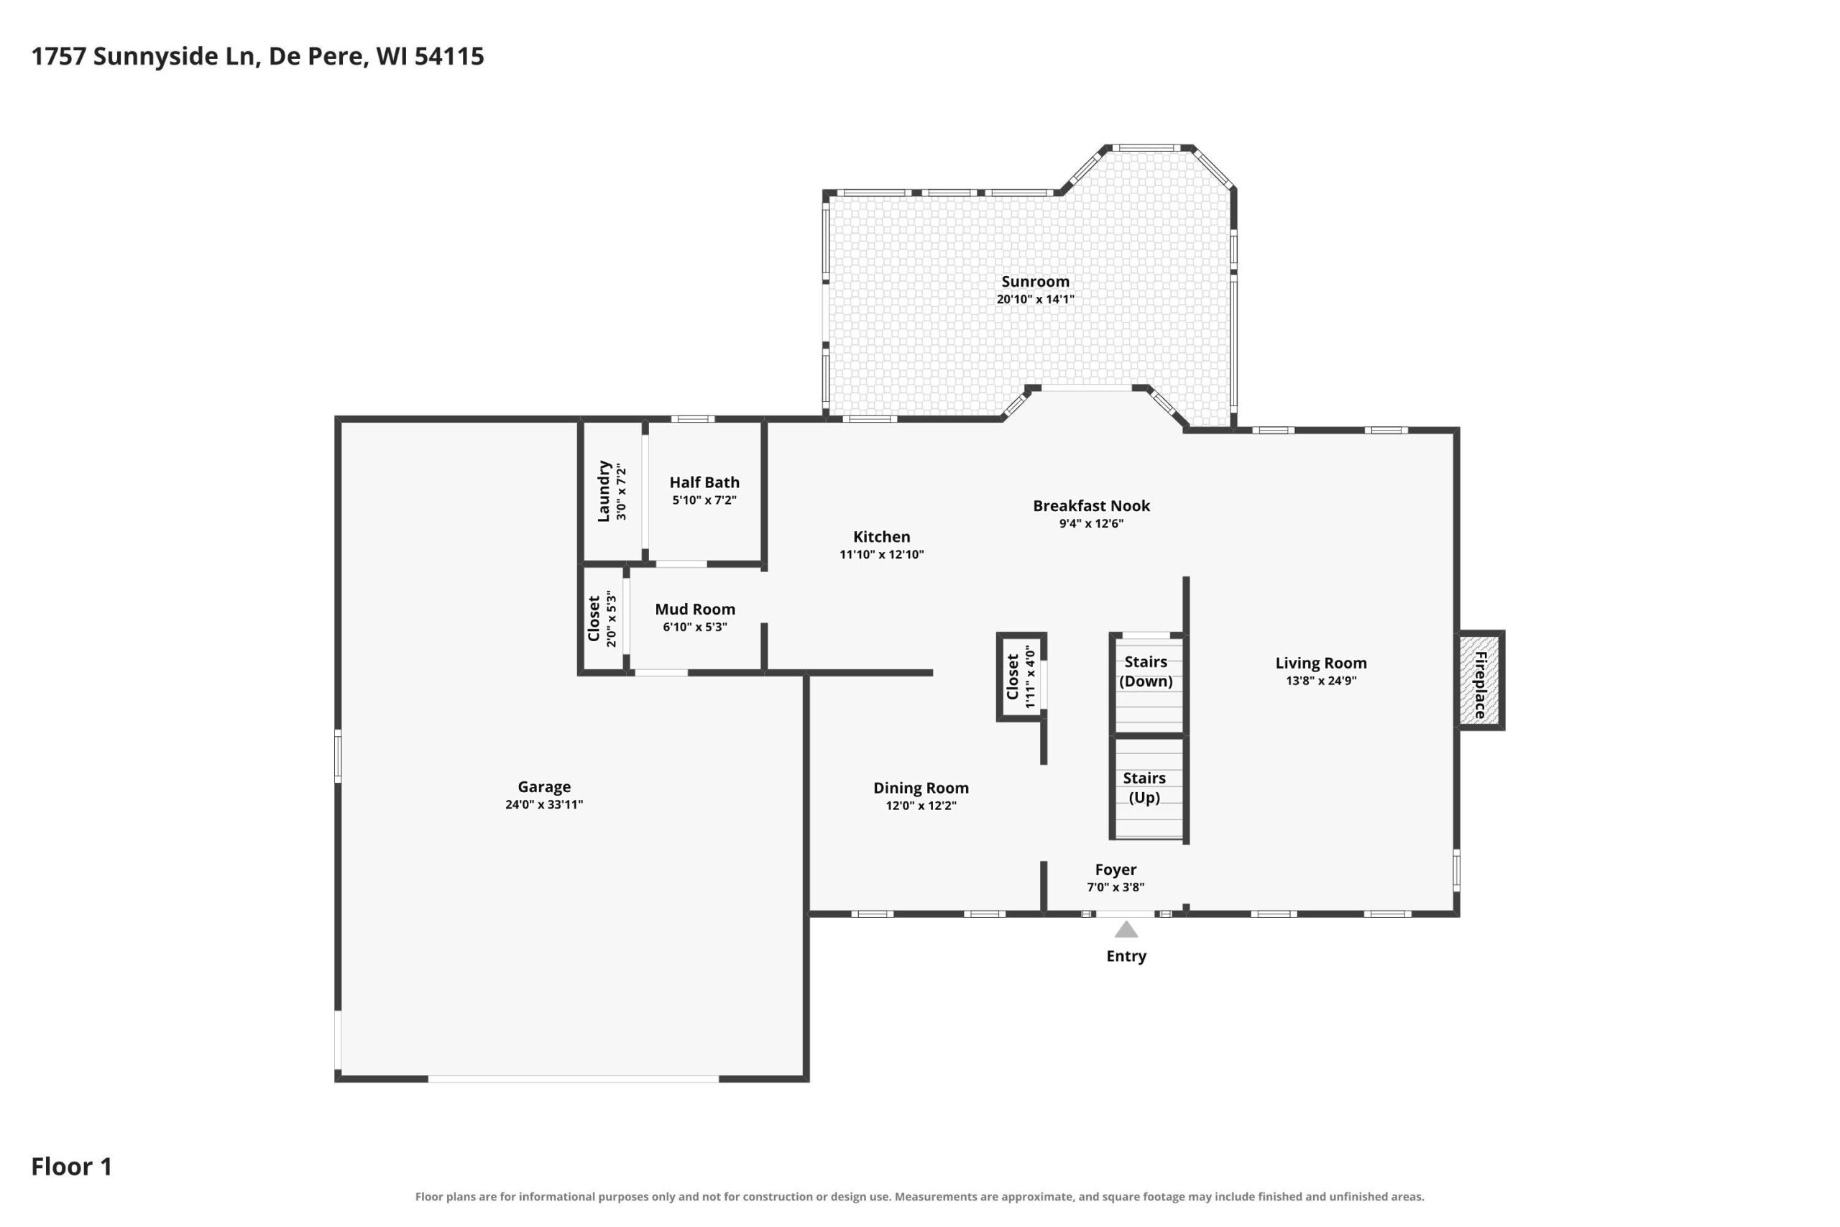
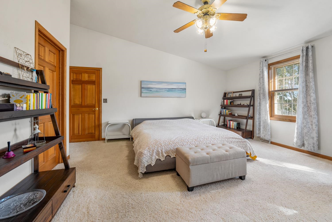
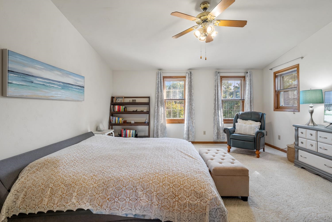
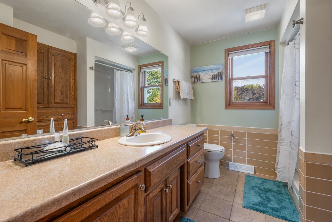
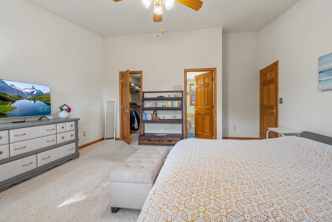
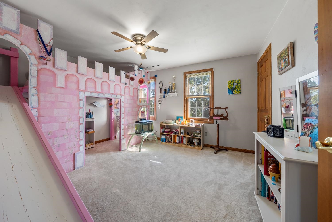
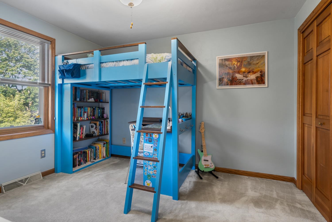
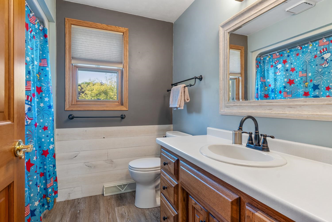
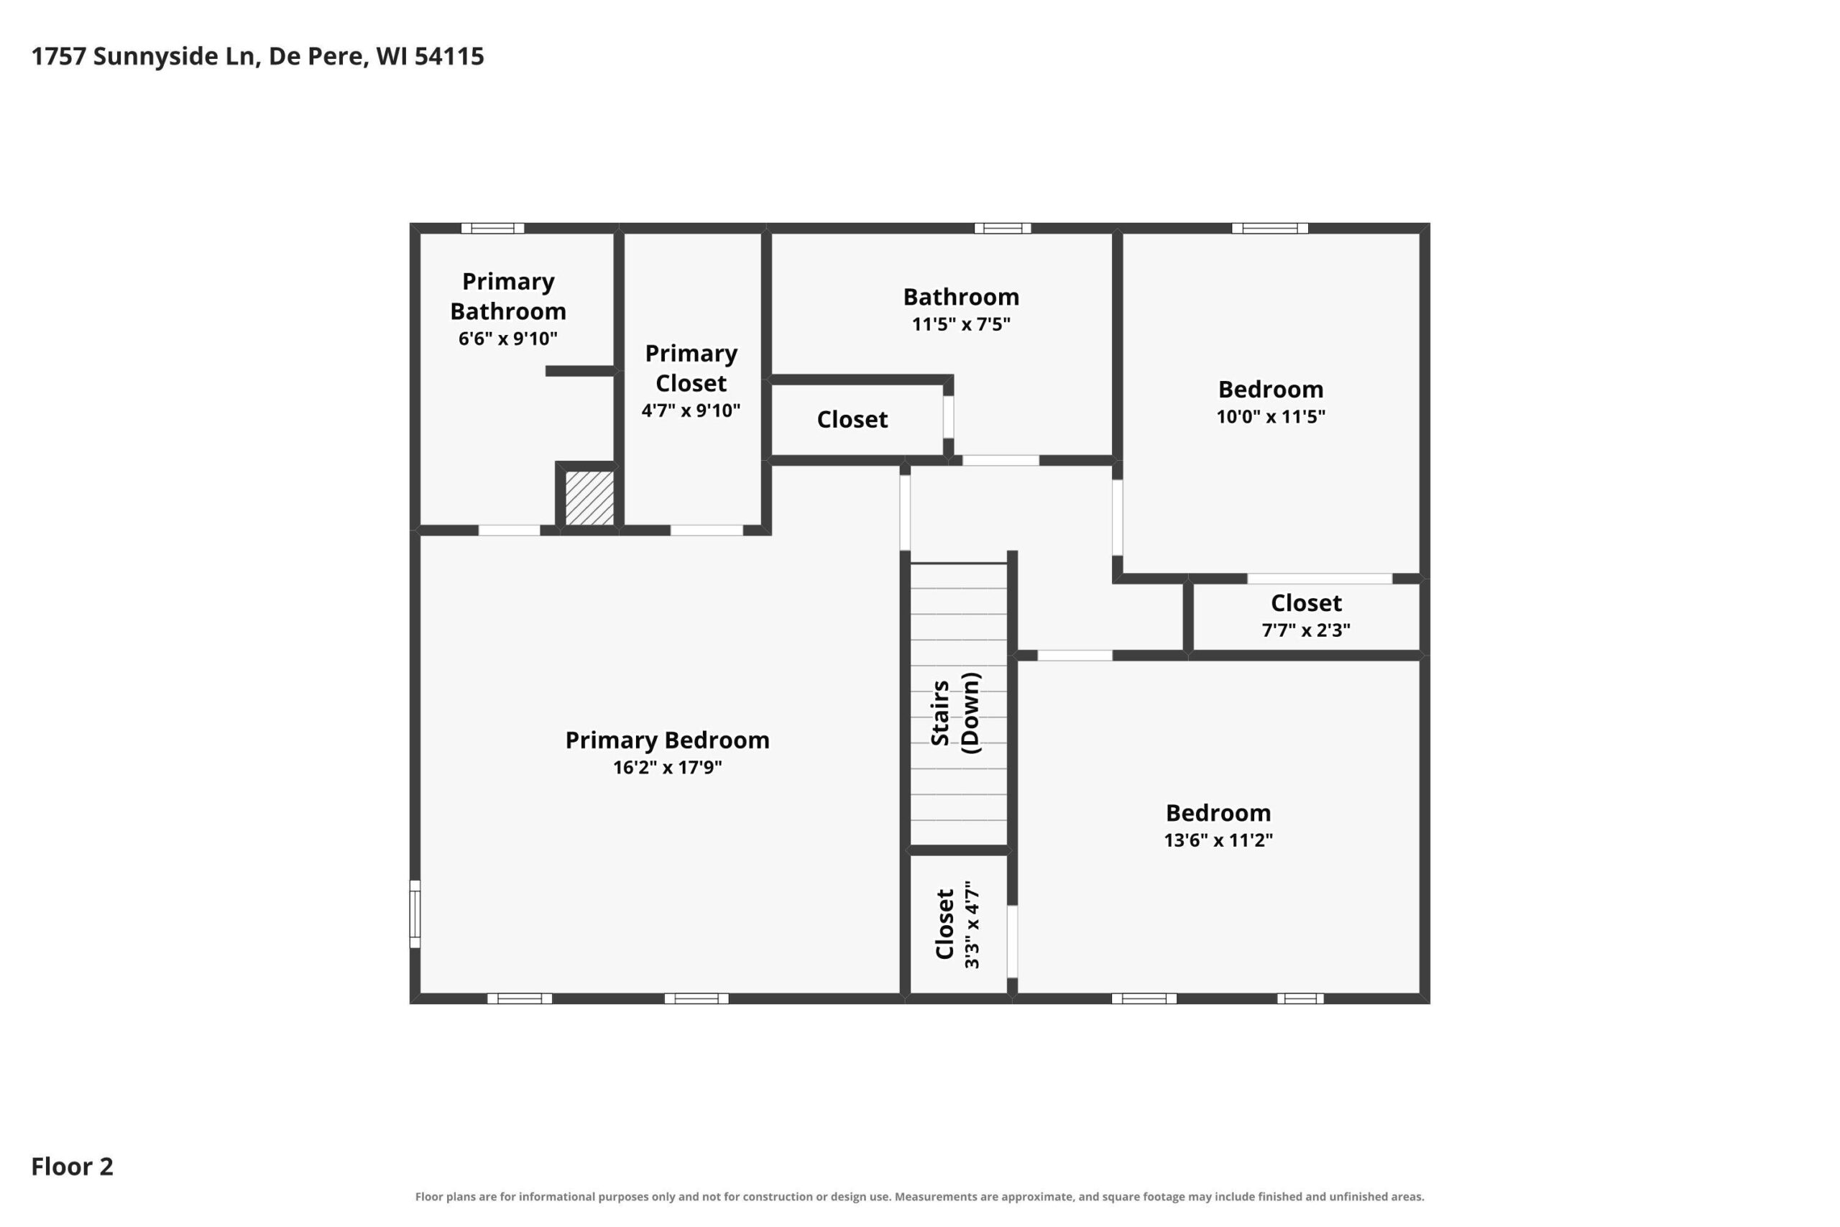
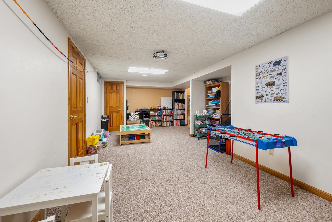
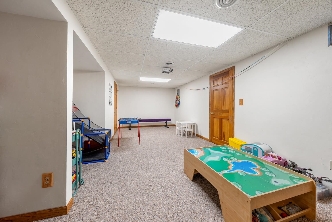
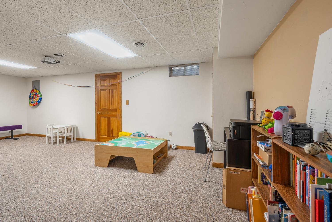
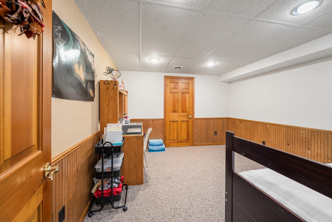
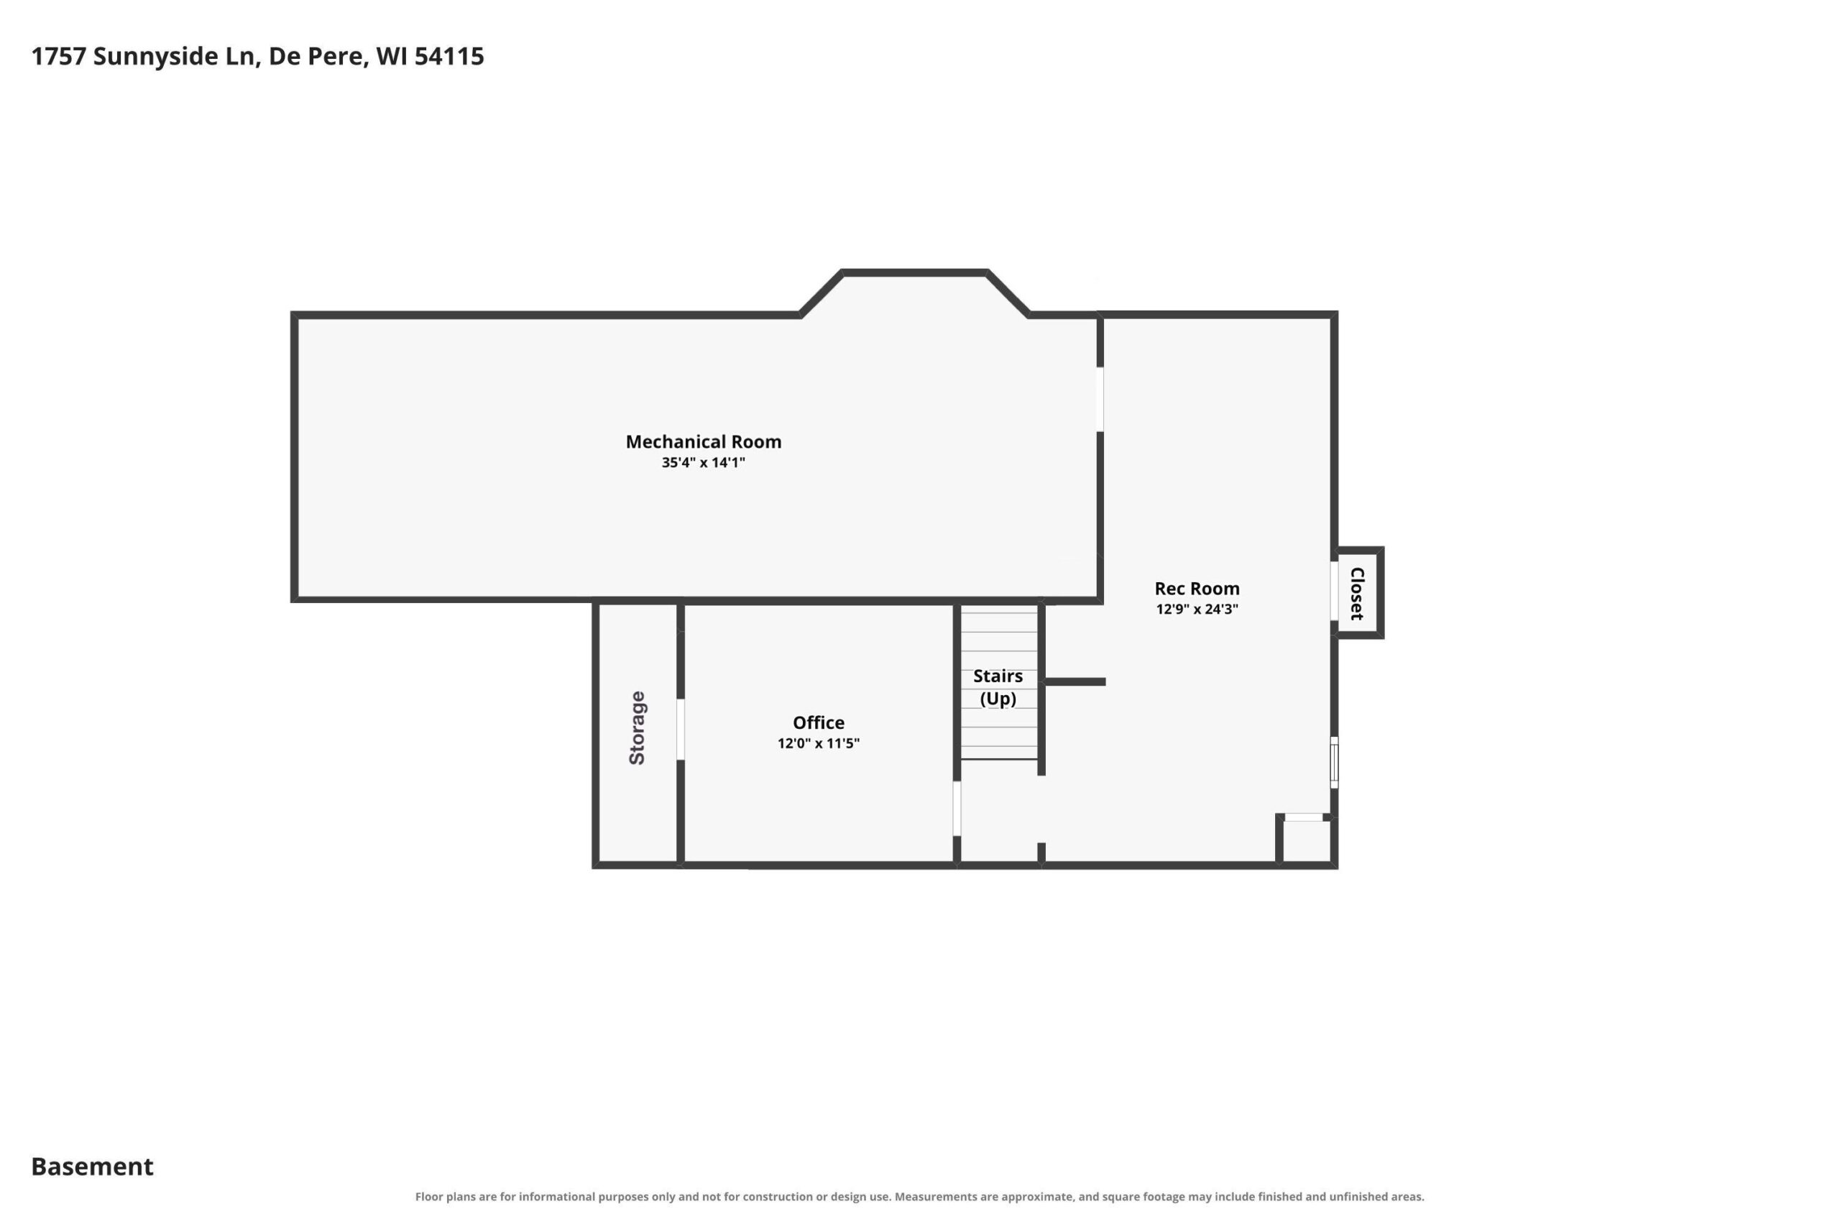
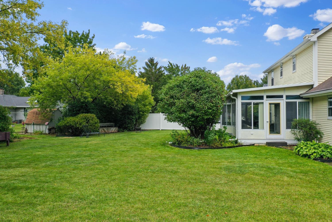
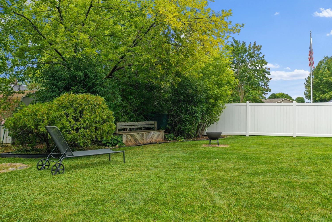
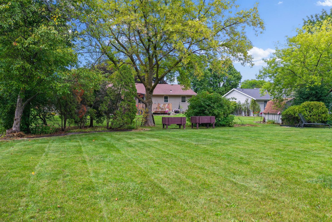
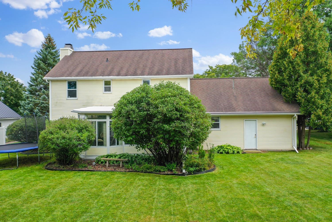
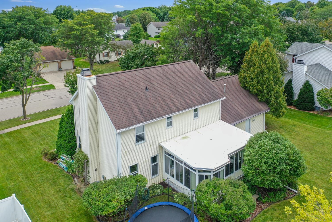
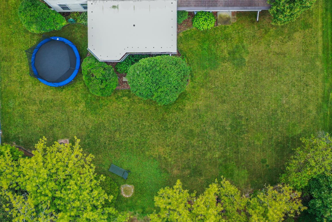
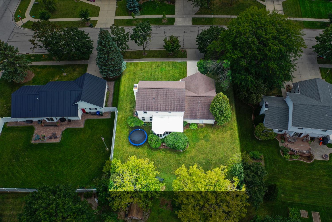
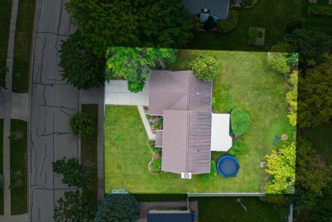
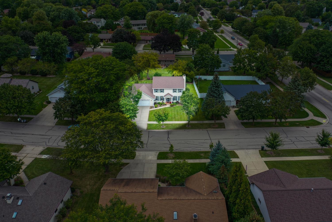
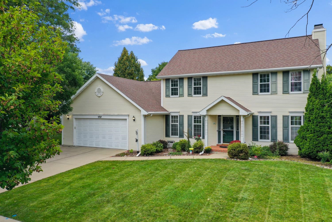
Classy 3BR/2.5BA colonial greets w/ HW floor & large living room w/ FP! Kitchen w/ snack-counter & appliances (dw '24). Dinette opens to a gorgeous 3-Season room w/ updated LVP floor ('23) overlooking yard. 1st floor laundry w/ convenient half-bath & mud-room at entry to 2.5 stall garage. Elegant formal dining room completes the main floor. Upper level features a primary bedroom w/ abundant natural light, cathedral ceiling, walk-in closet & full bath w/ shower. Bedrooms 2 & 3 share a 2nd full bath. Lower level adds 350+ sqft composed of a rec-room/play-room & office, as well as abundant clean, dry storage. Other great upgrades: gutter guards ('25), sump-pump+wi-fi battery backup ('25), radon mitigation system ('23) & reverse-osmosis drinking water system.
Inclusions:
Oven/Range, Refrigerator, Dishwasher, Washer, Dryer, R/O Water Filter, Radon System, Battery Back-up Sump Pump.
Get a detailed Home Value Estimate Based on Current Market Trends/Get a Detailed Estimate Based on Current Market Conditions Impacting Your Home's Value
 |2
|2 |1928 sqft
Adashun Jones, Inc.
Provided by: Coldwell Banker Real Estate Group
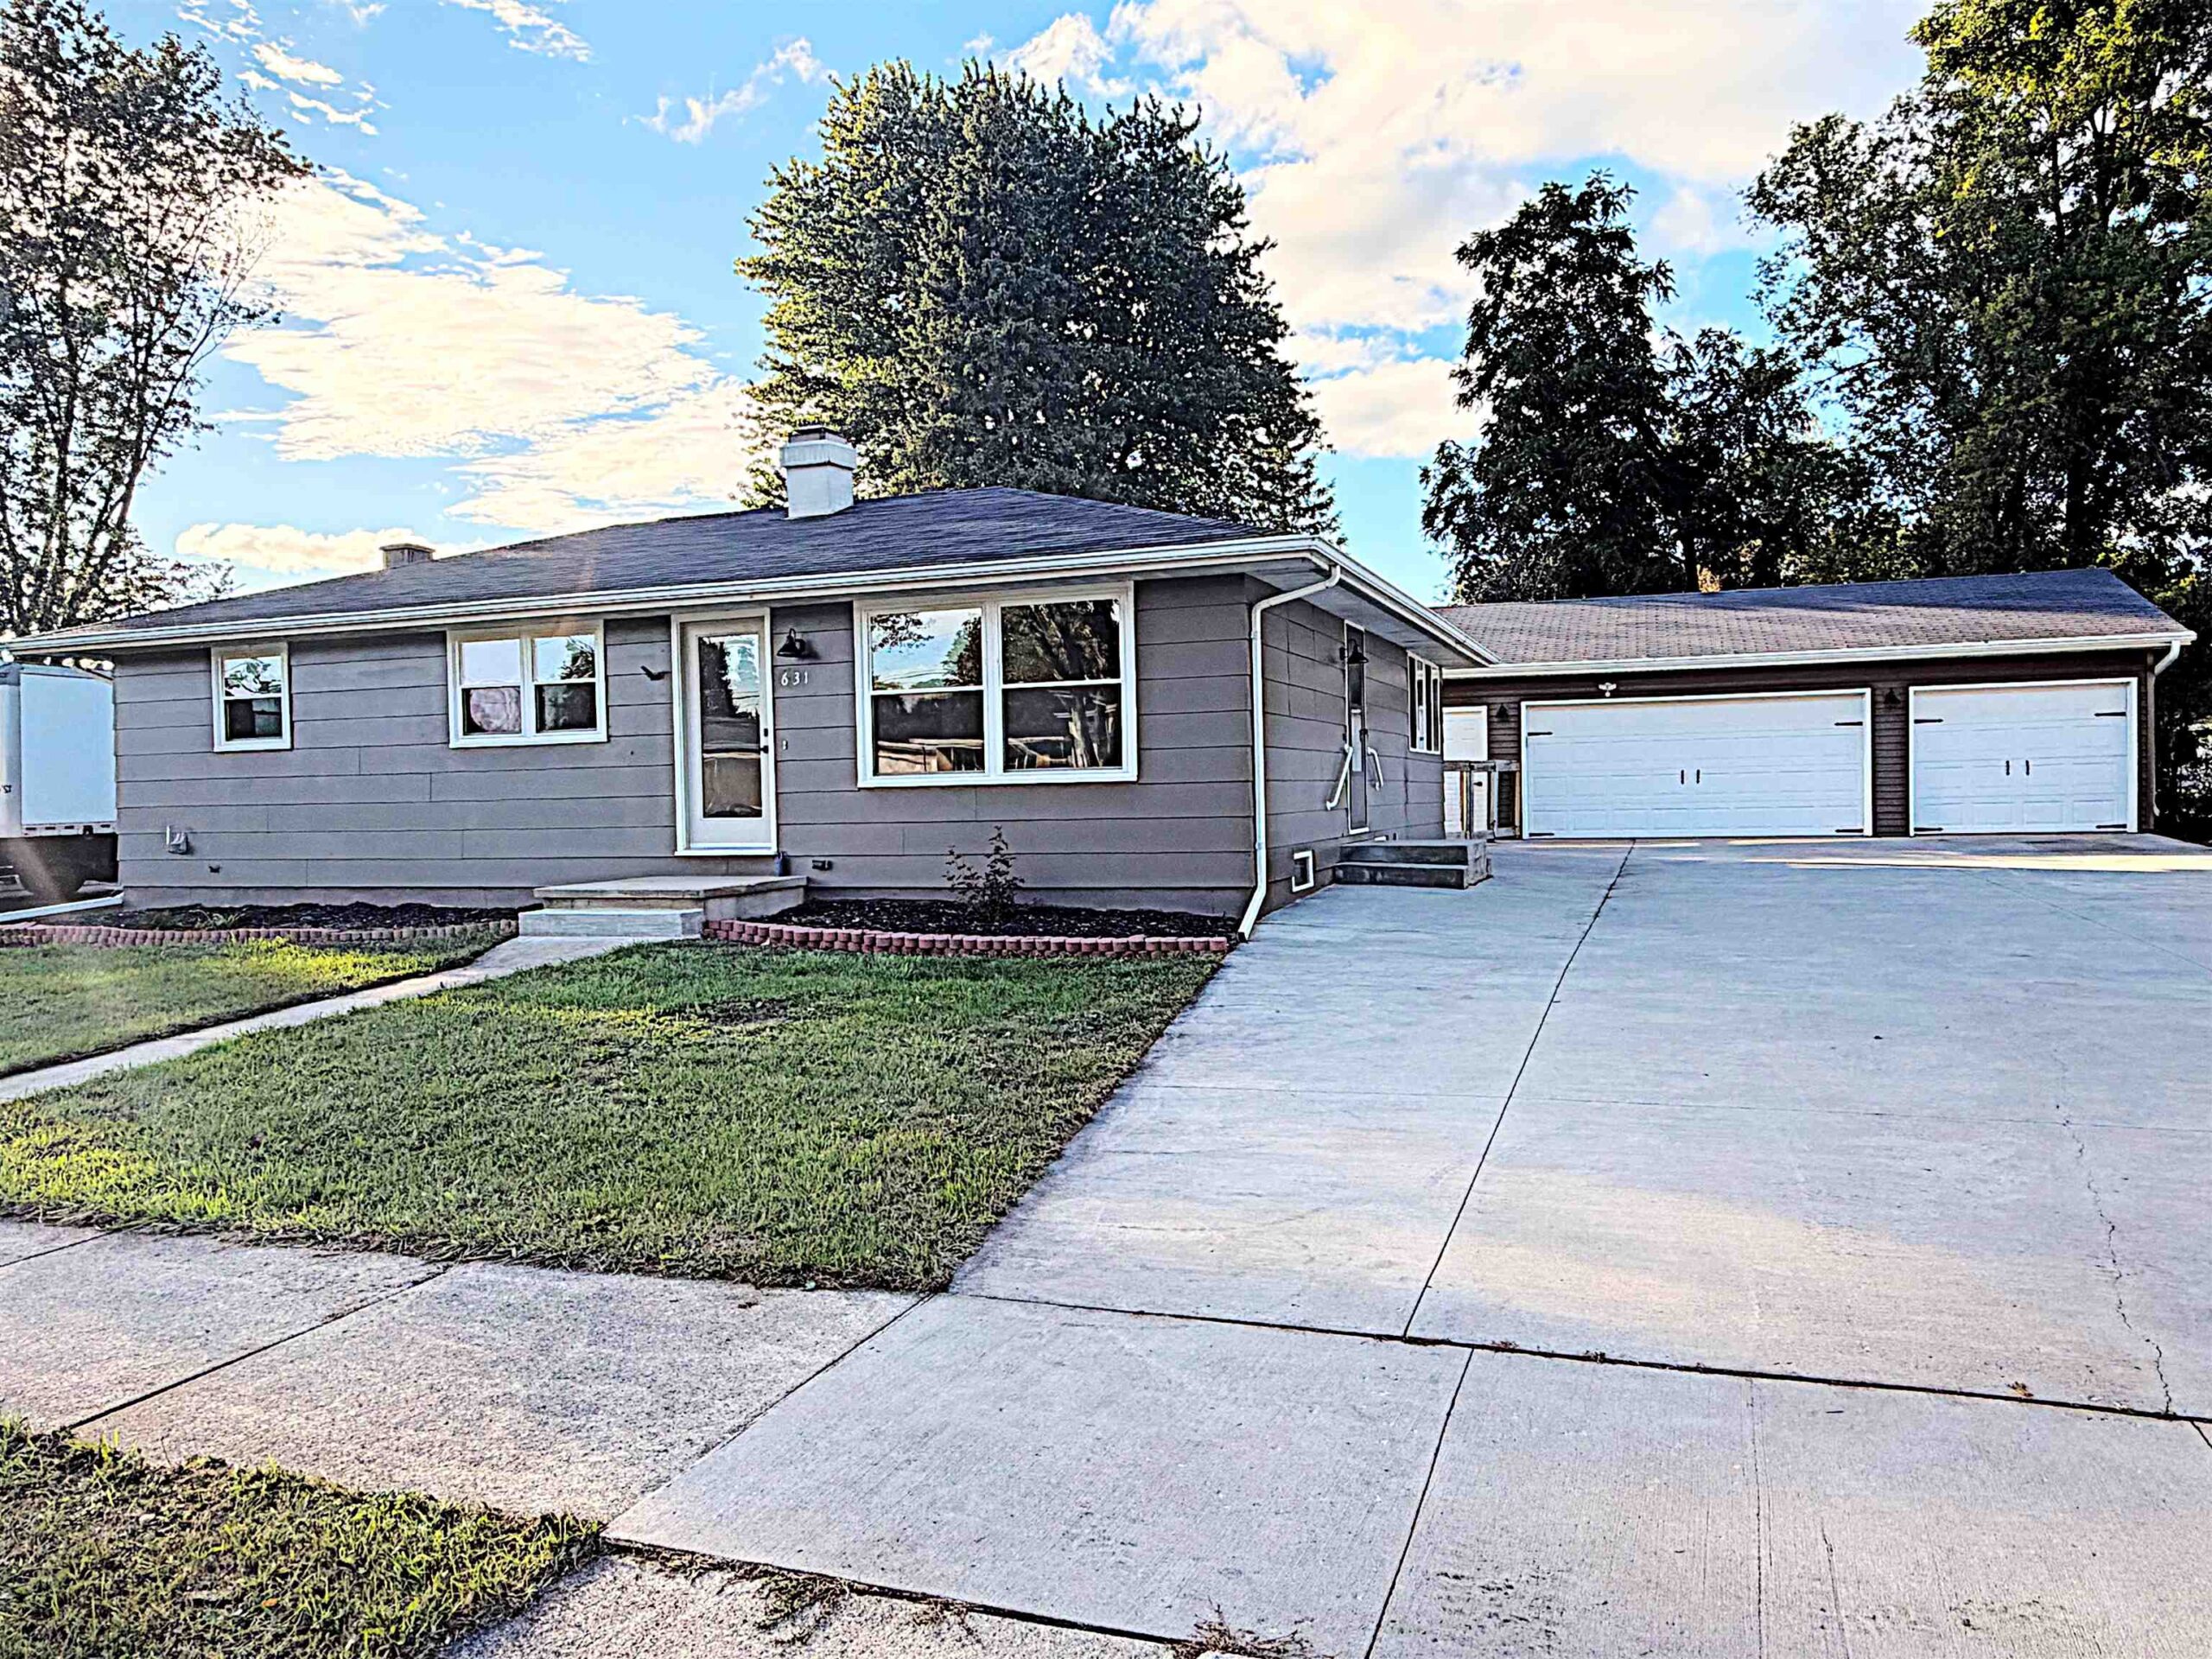 |2|2154 sqft
Adashun Jones, Inc.
Provided by: LPT Realty
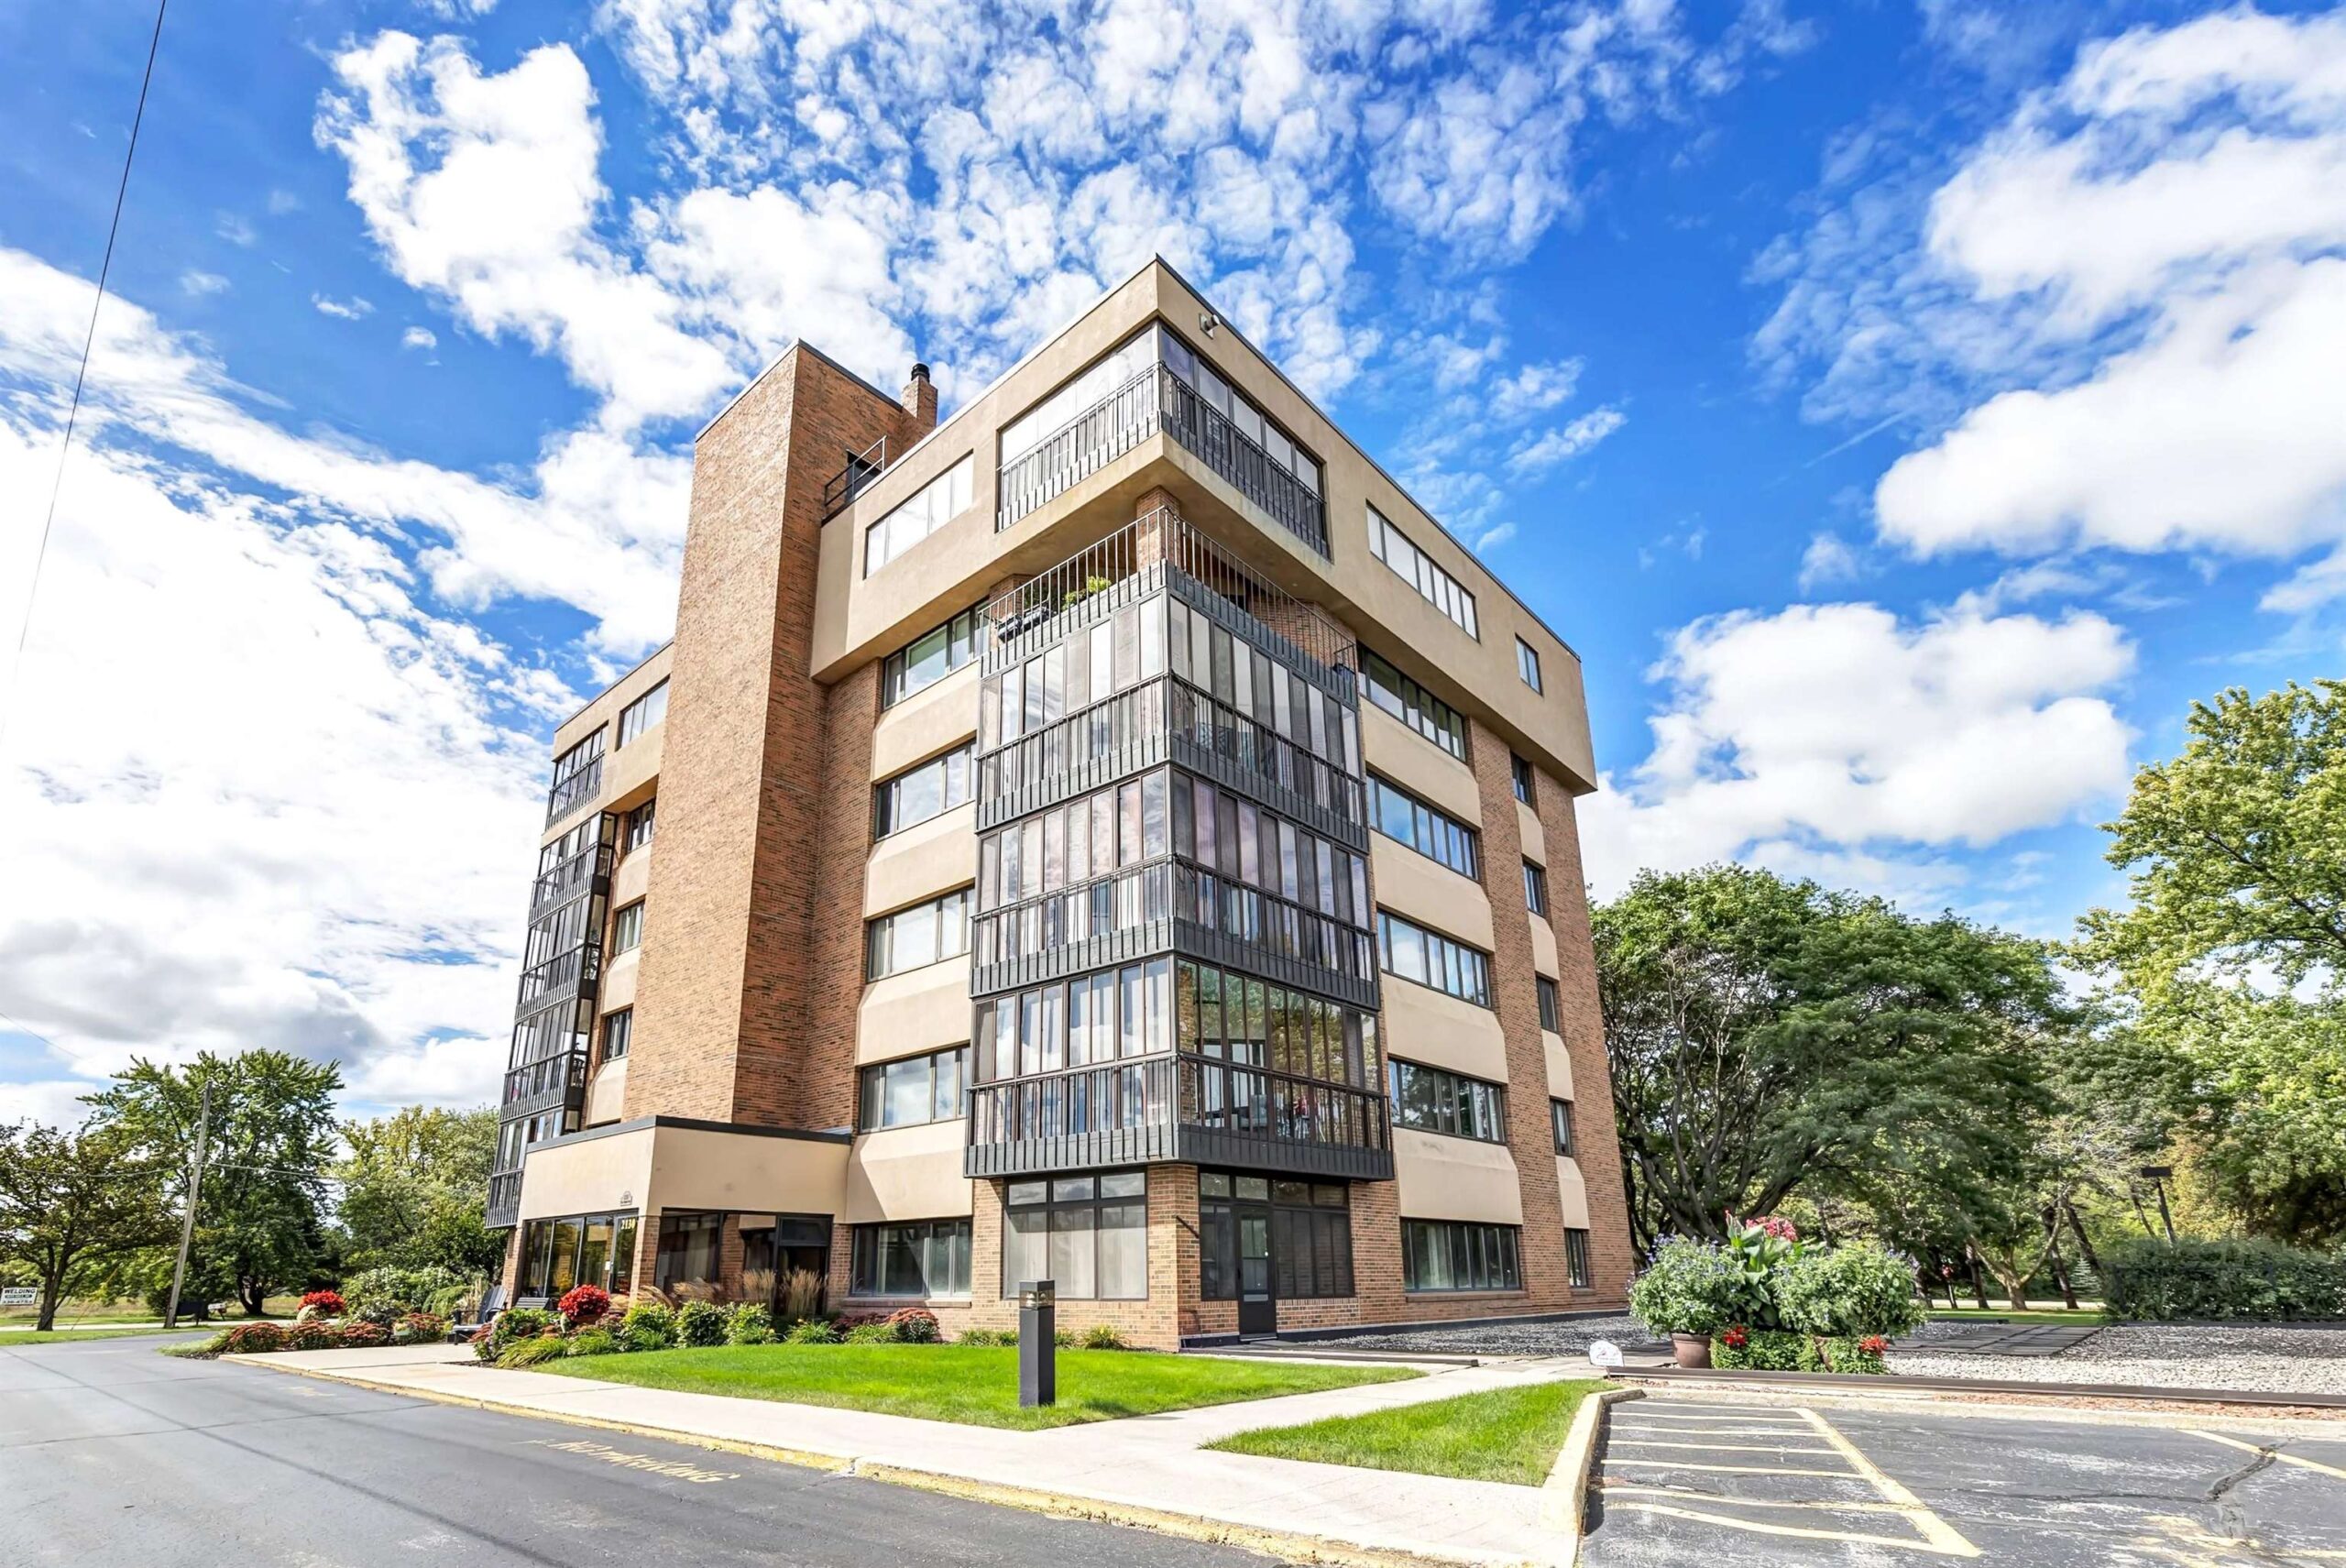 |2|1900 sqft
Adashun Jones, Inc.
Provided by: Shorewest, Realtors
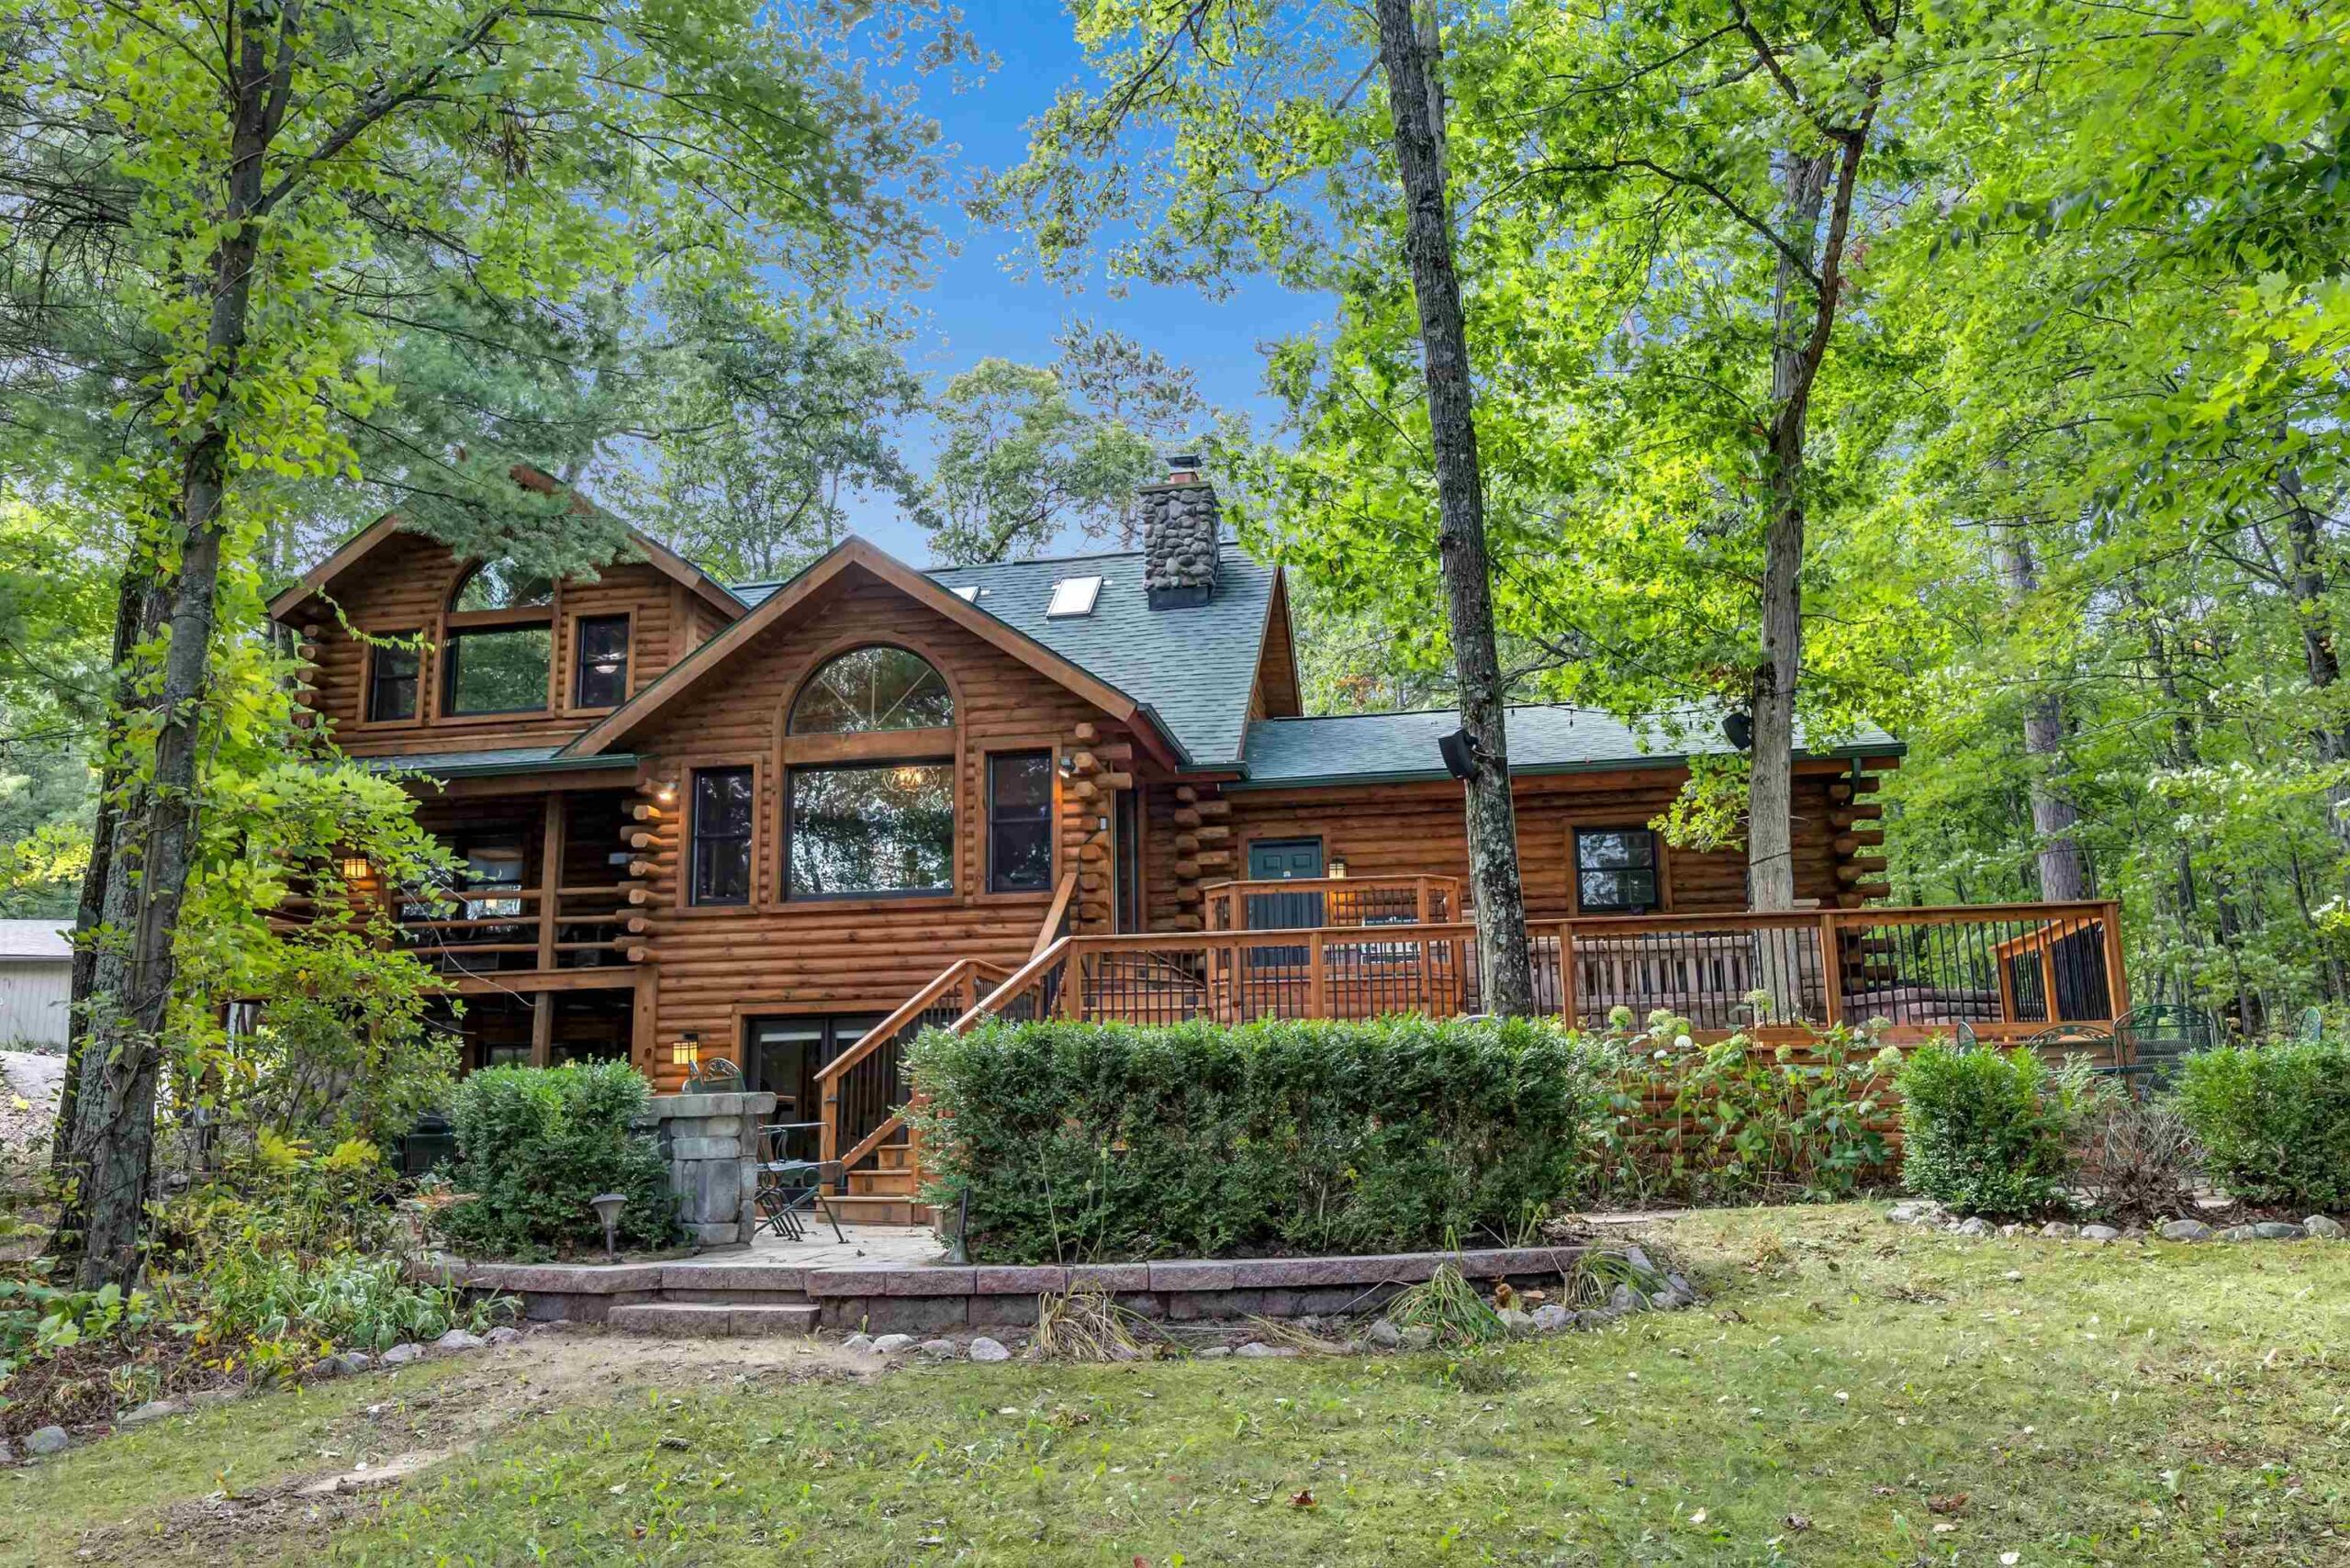 |3|2780 sqft
Adashun Jones, Inc.
Provided by: Shorewest, Realtors
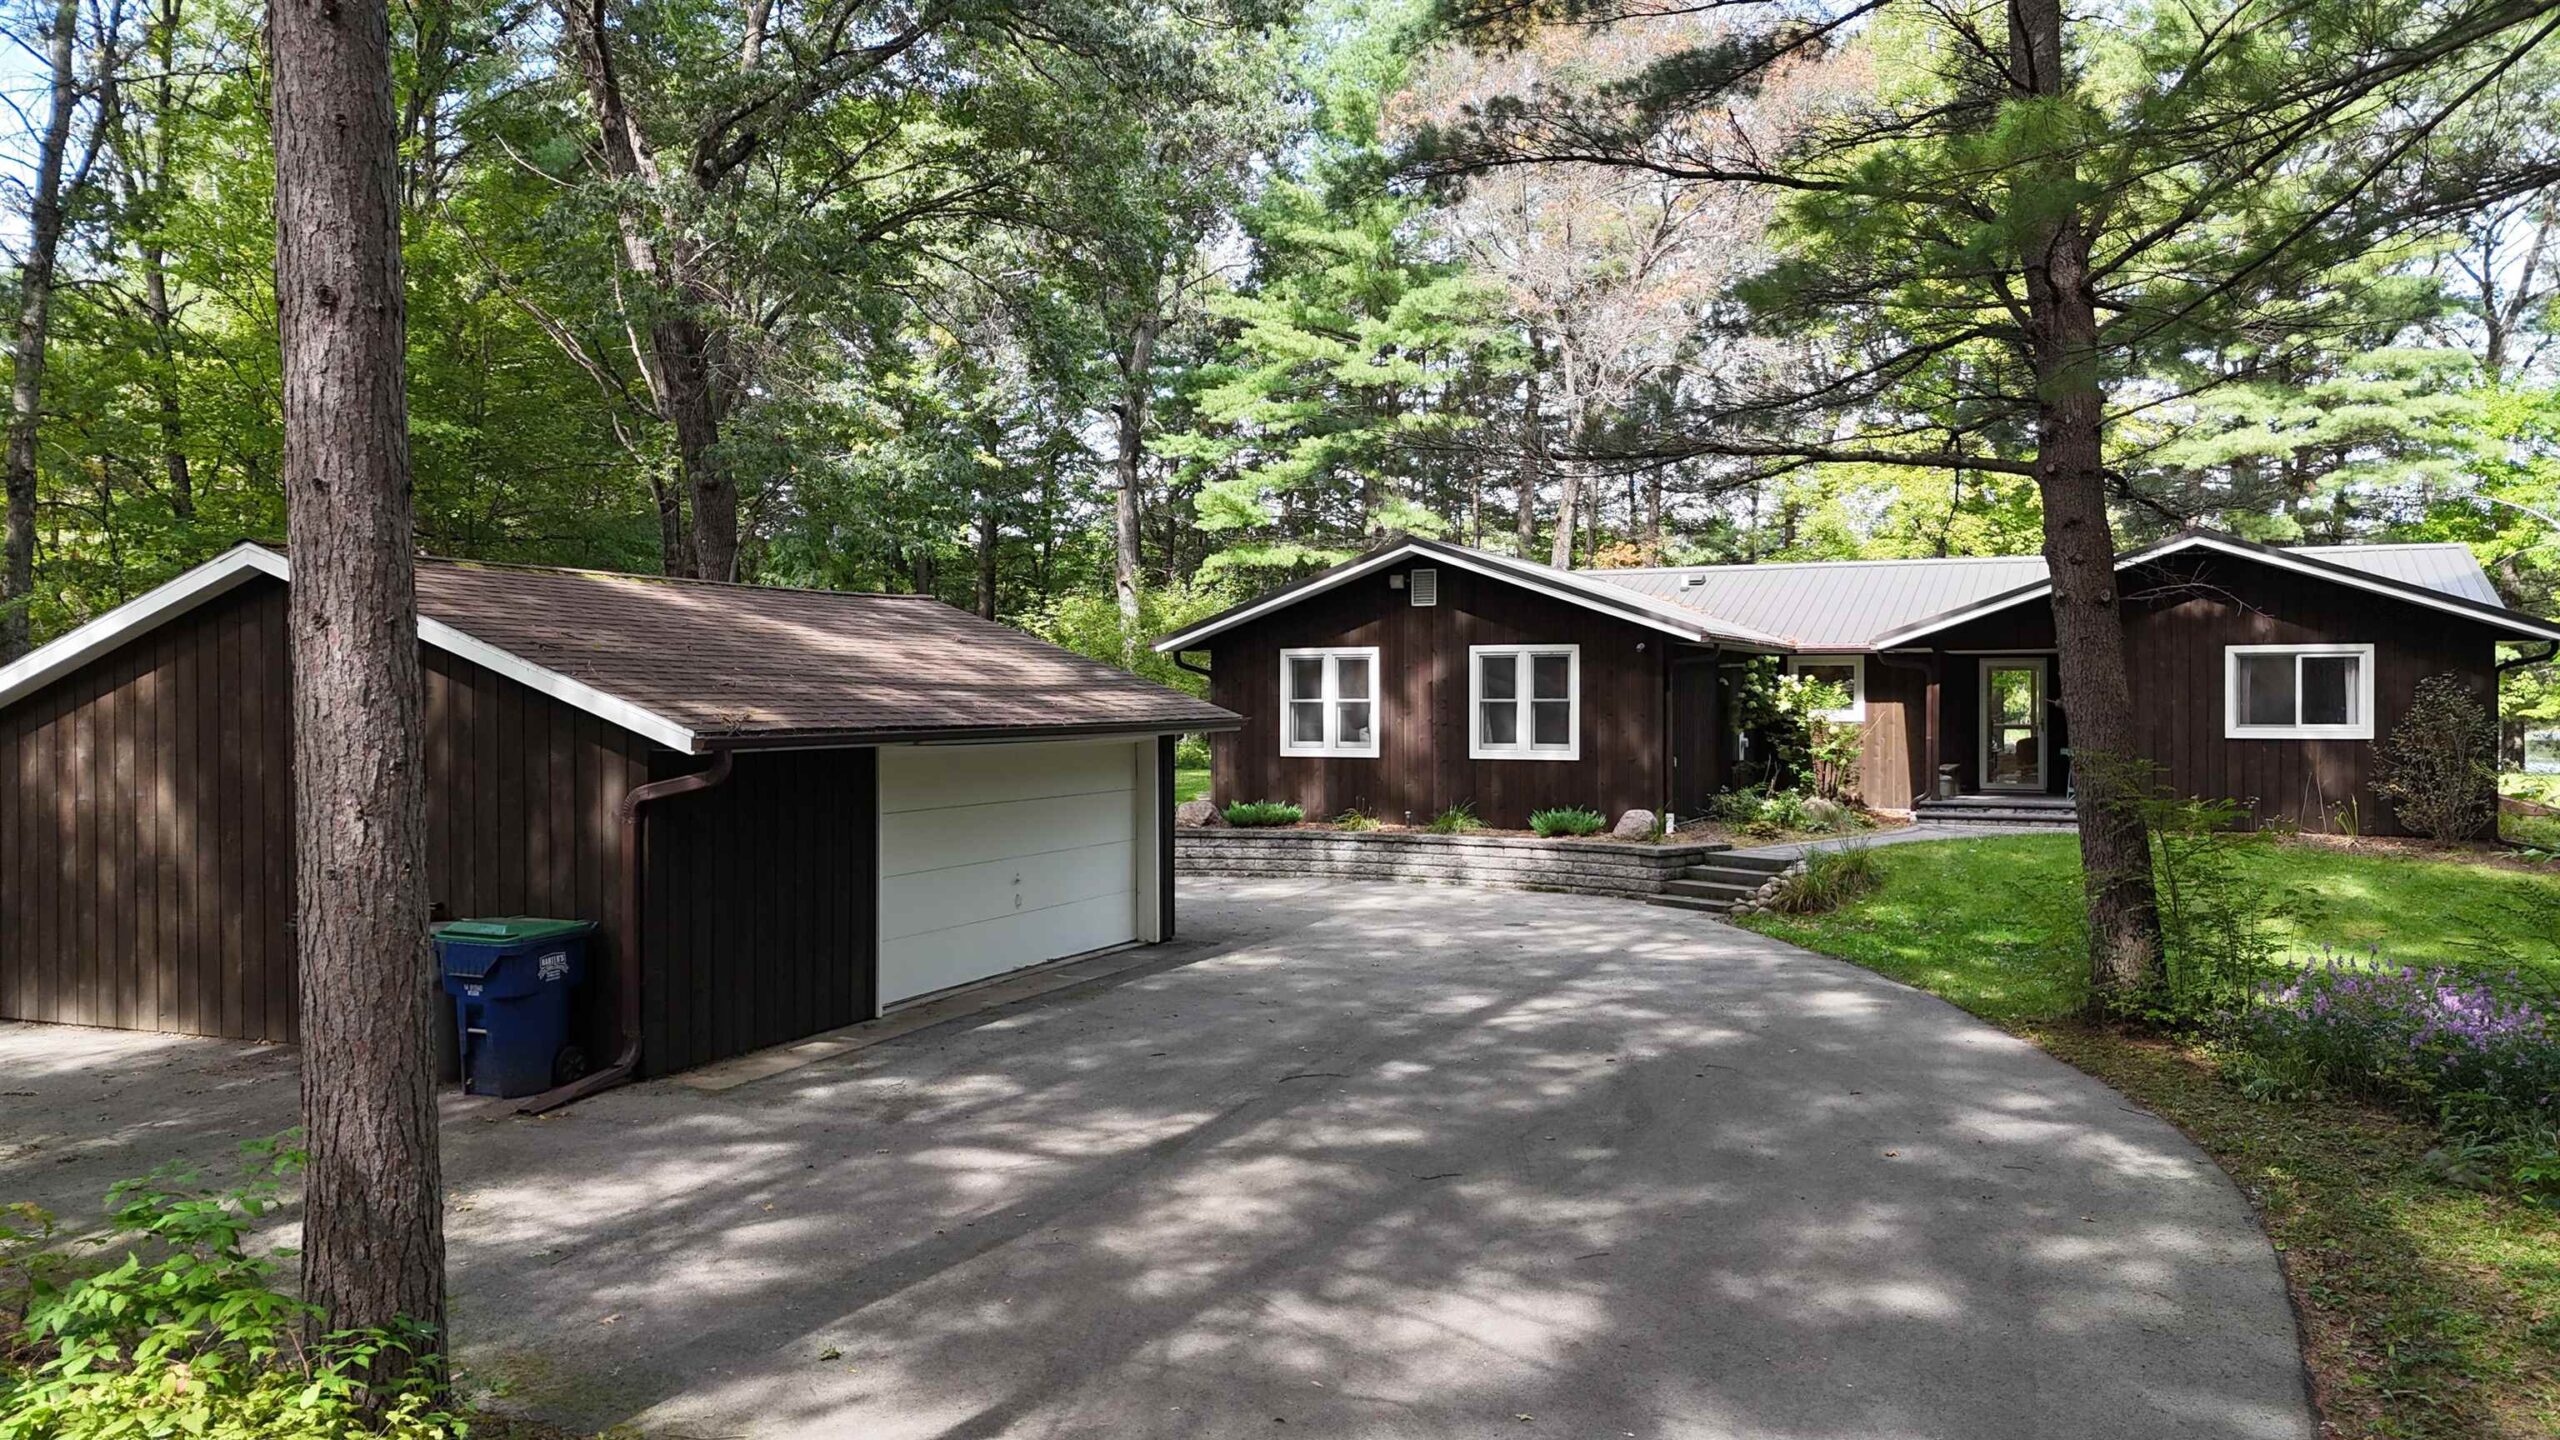 |2|2211 sqft
Adashun Jones, Inc.
Provided by: Berkshire Hathaway HS Lakes & Land Real Estate
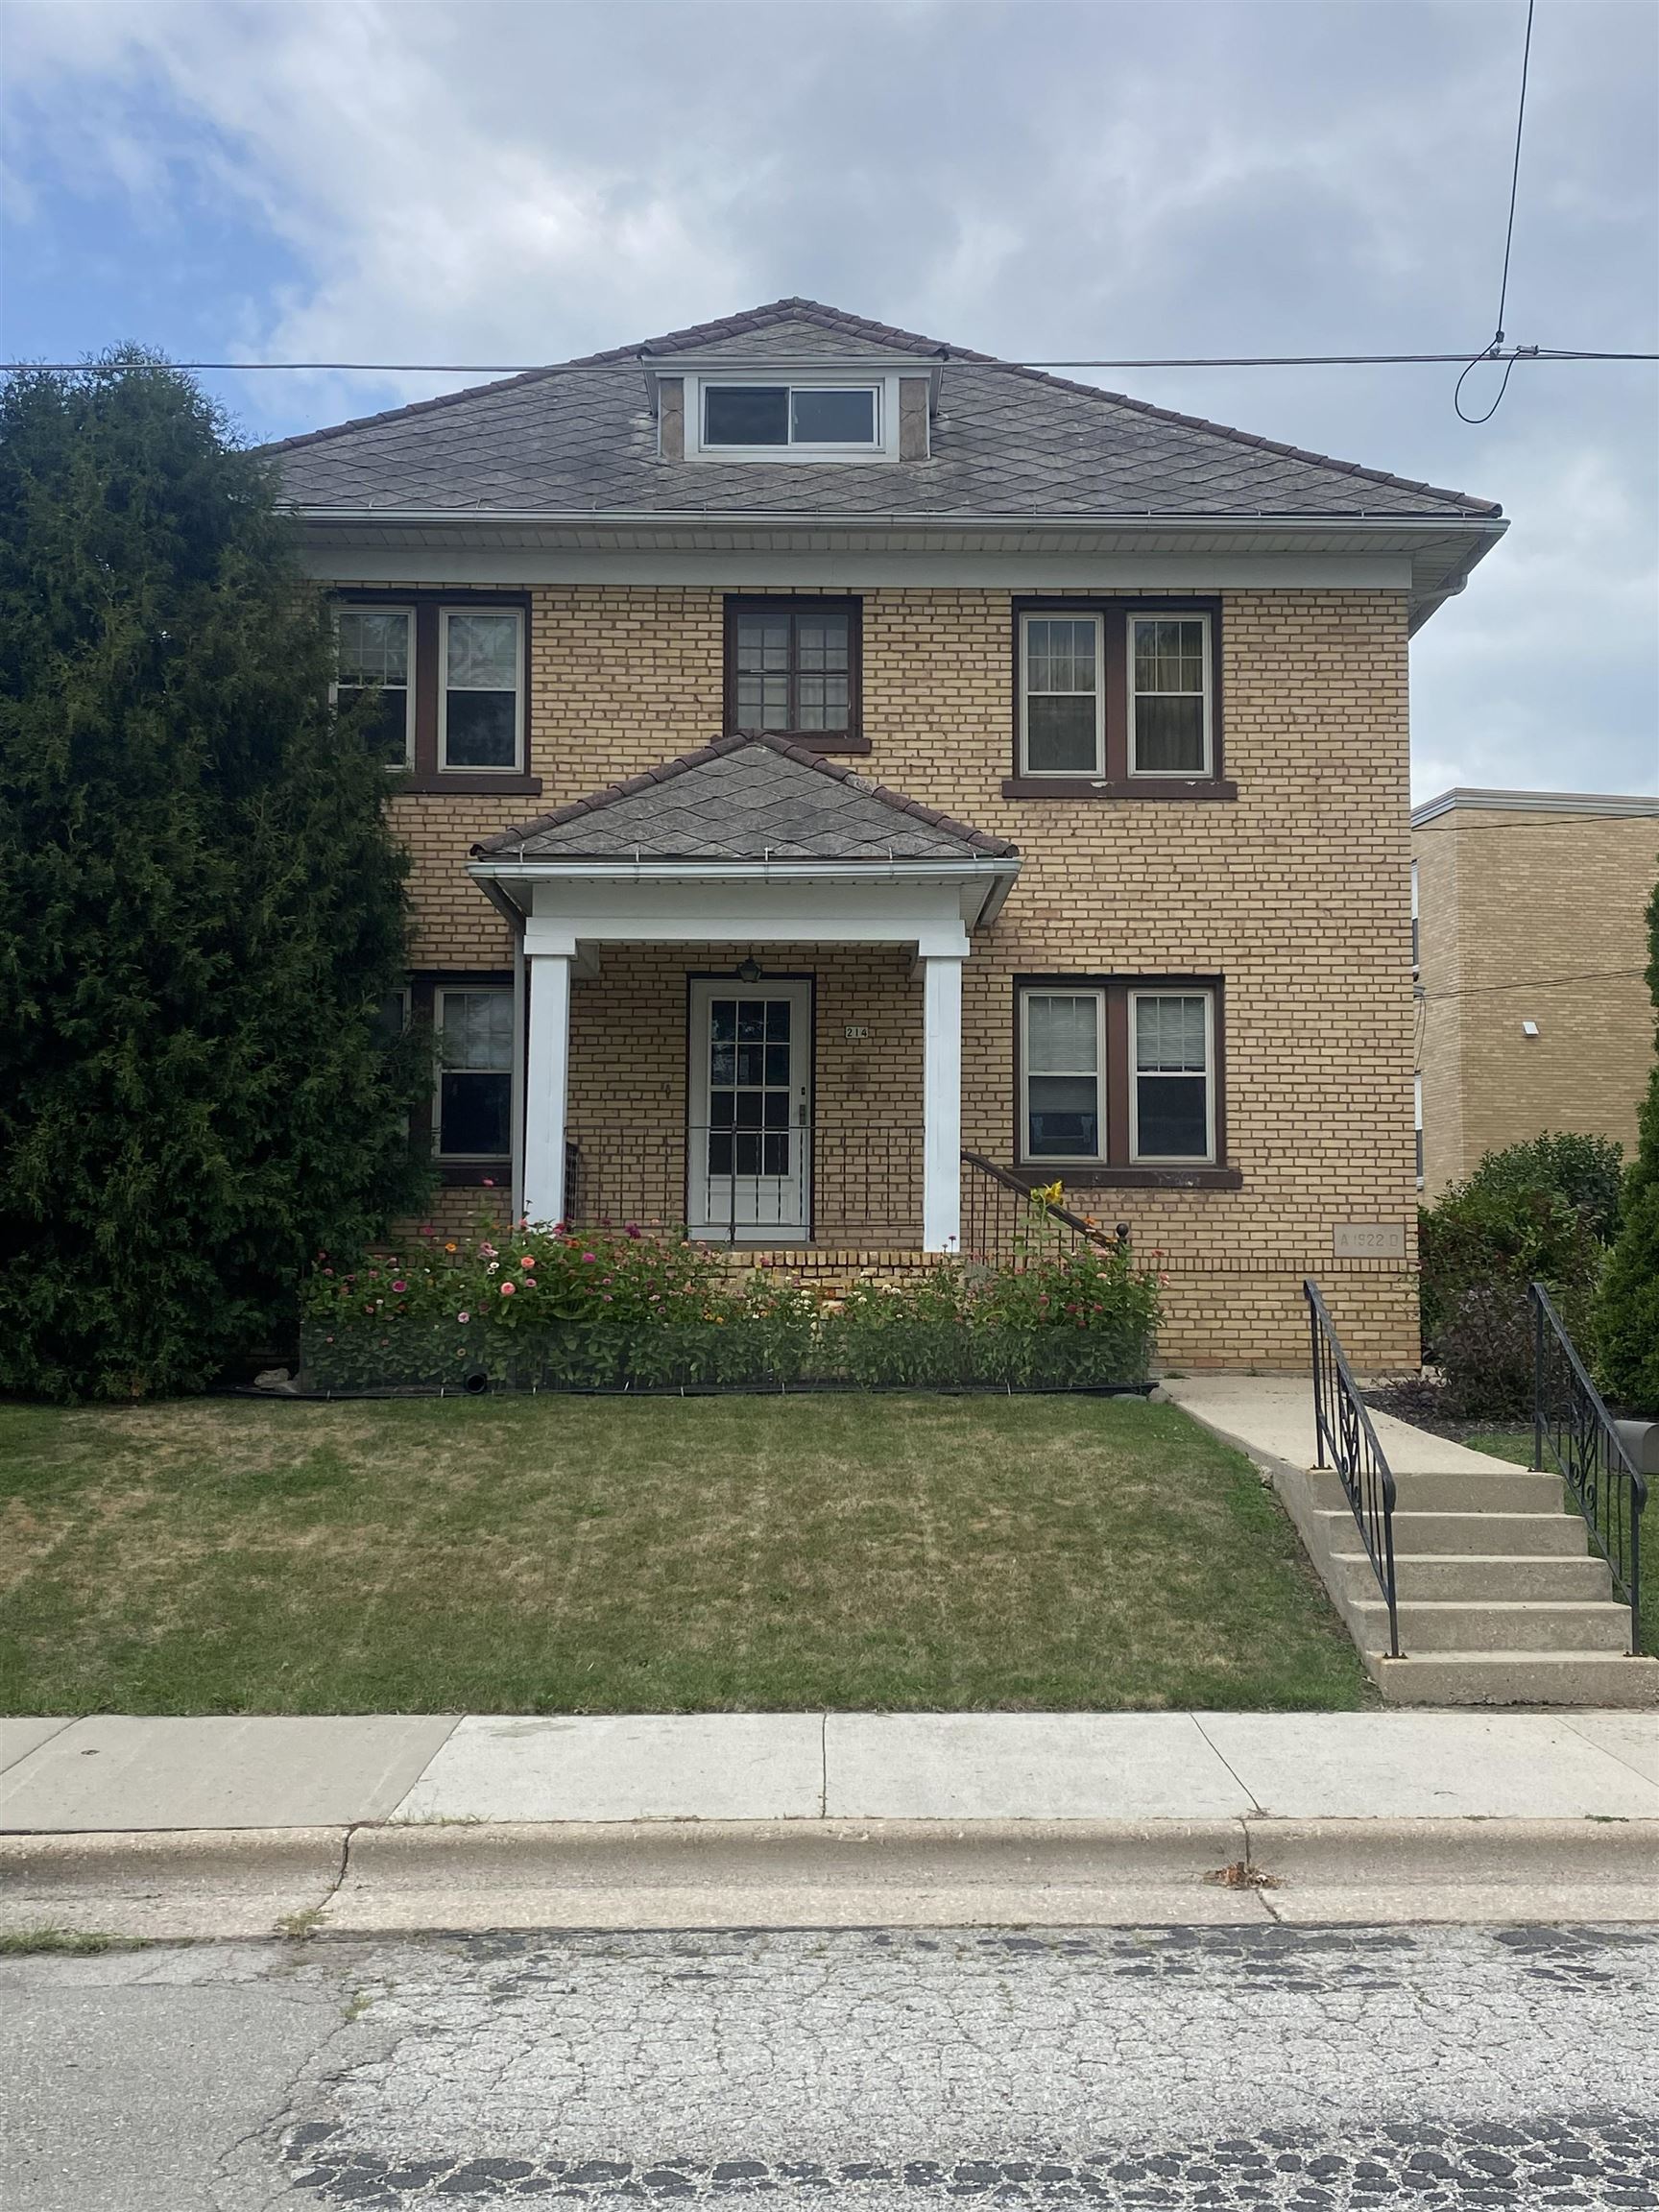 |2|2600 sqft
Adashun Jones, Inc.
Provided by: Money Back Realty LLC
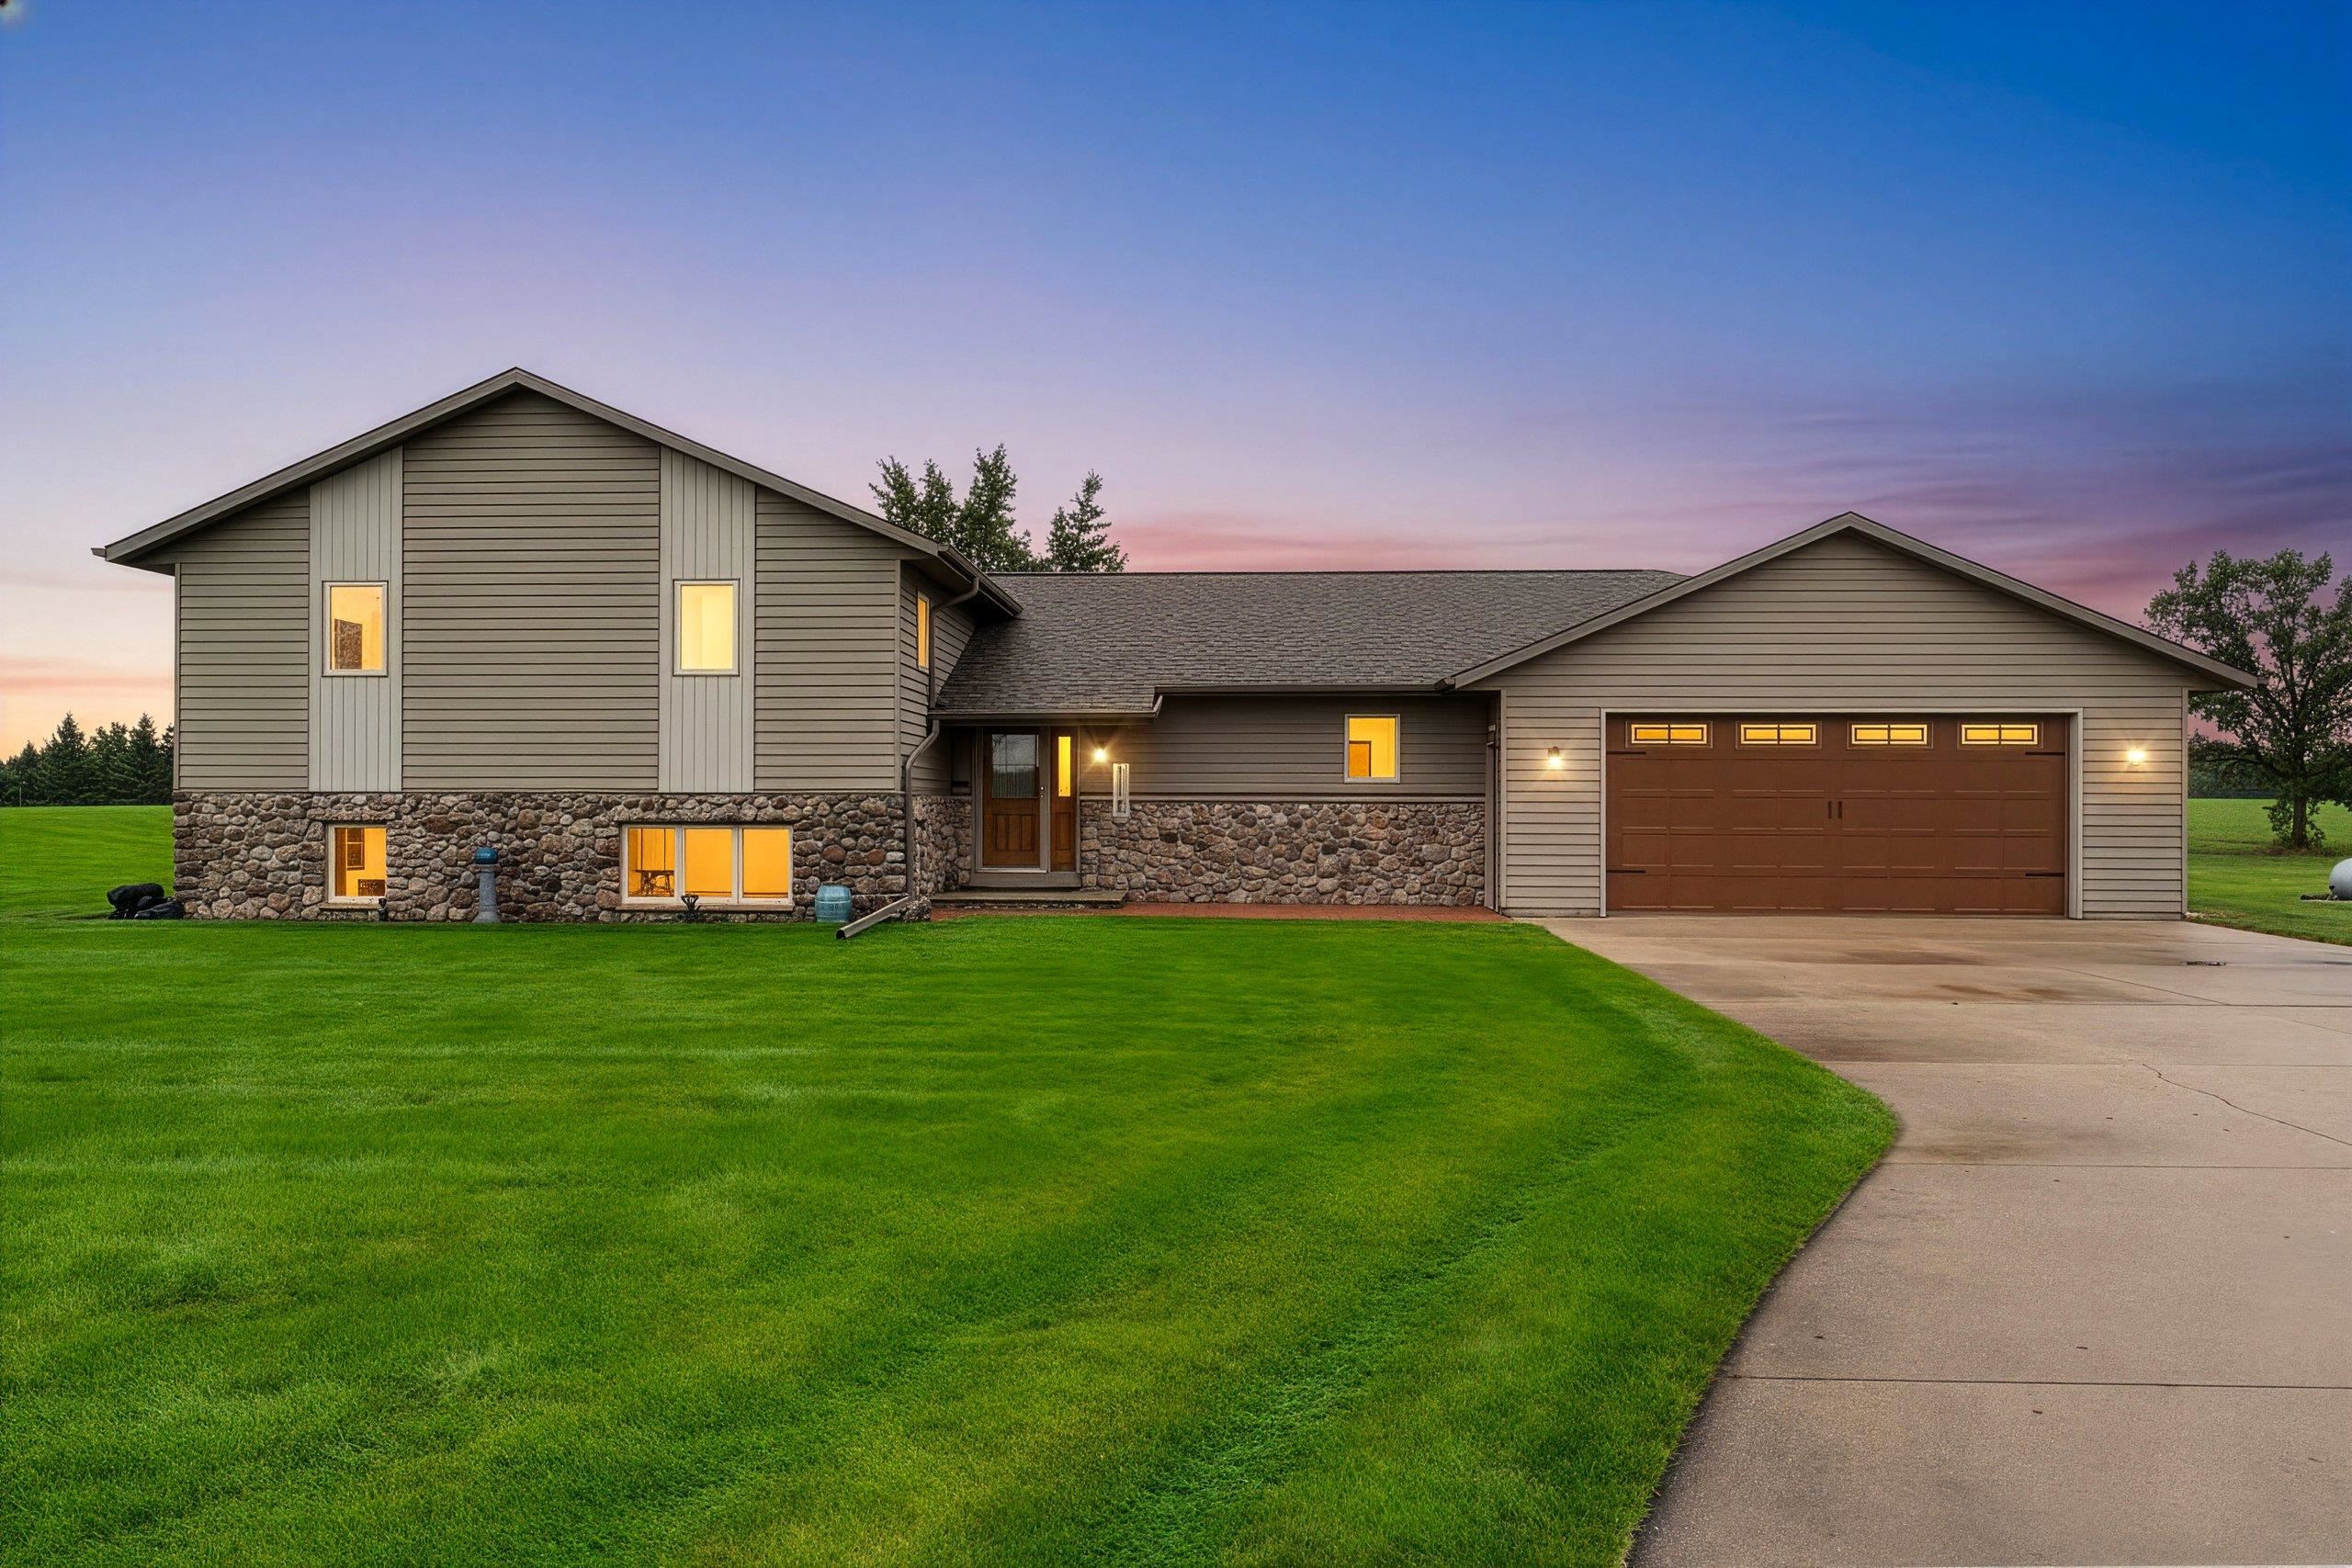 |3|2192 sqft
Adashun Jones, Inc.
Provided by: LPT Realty
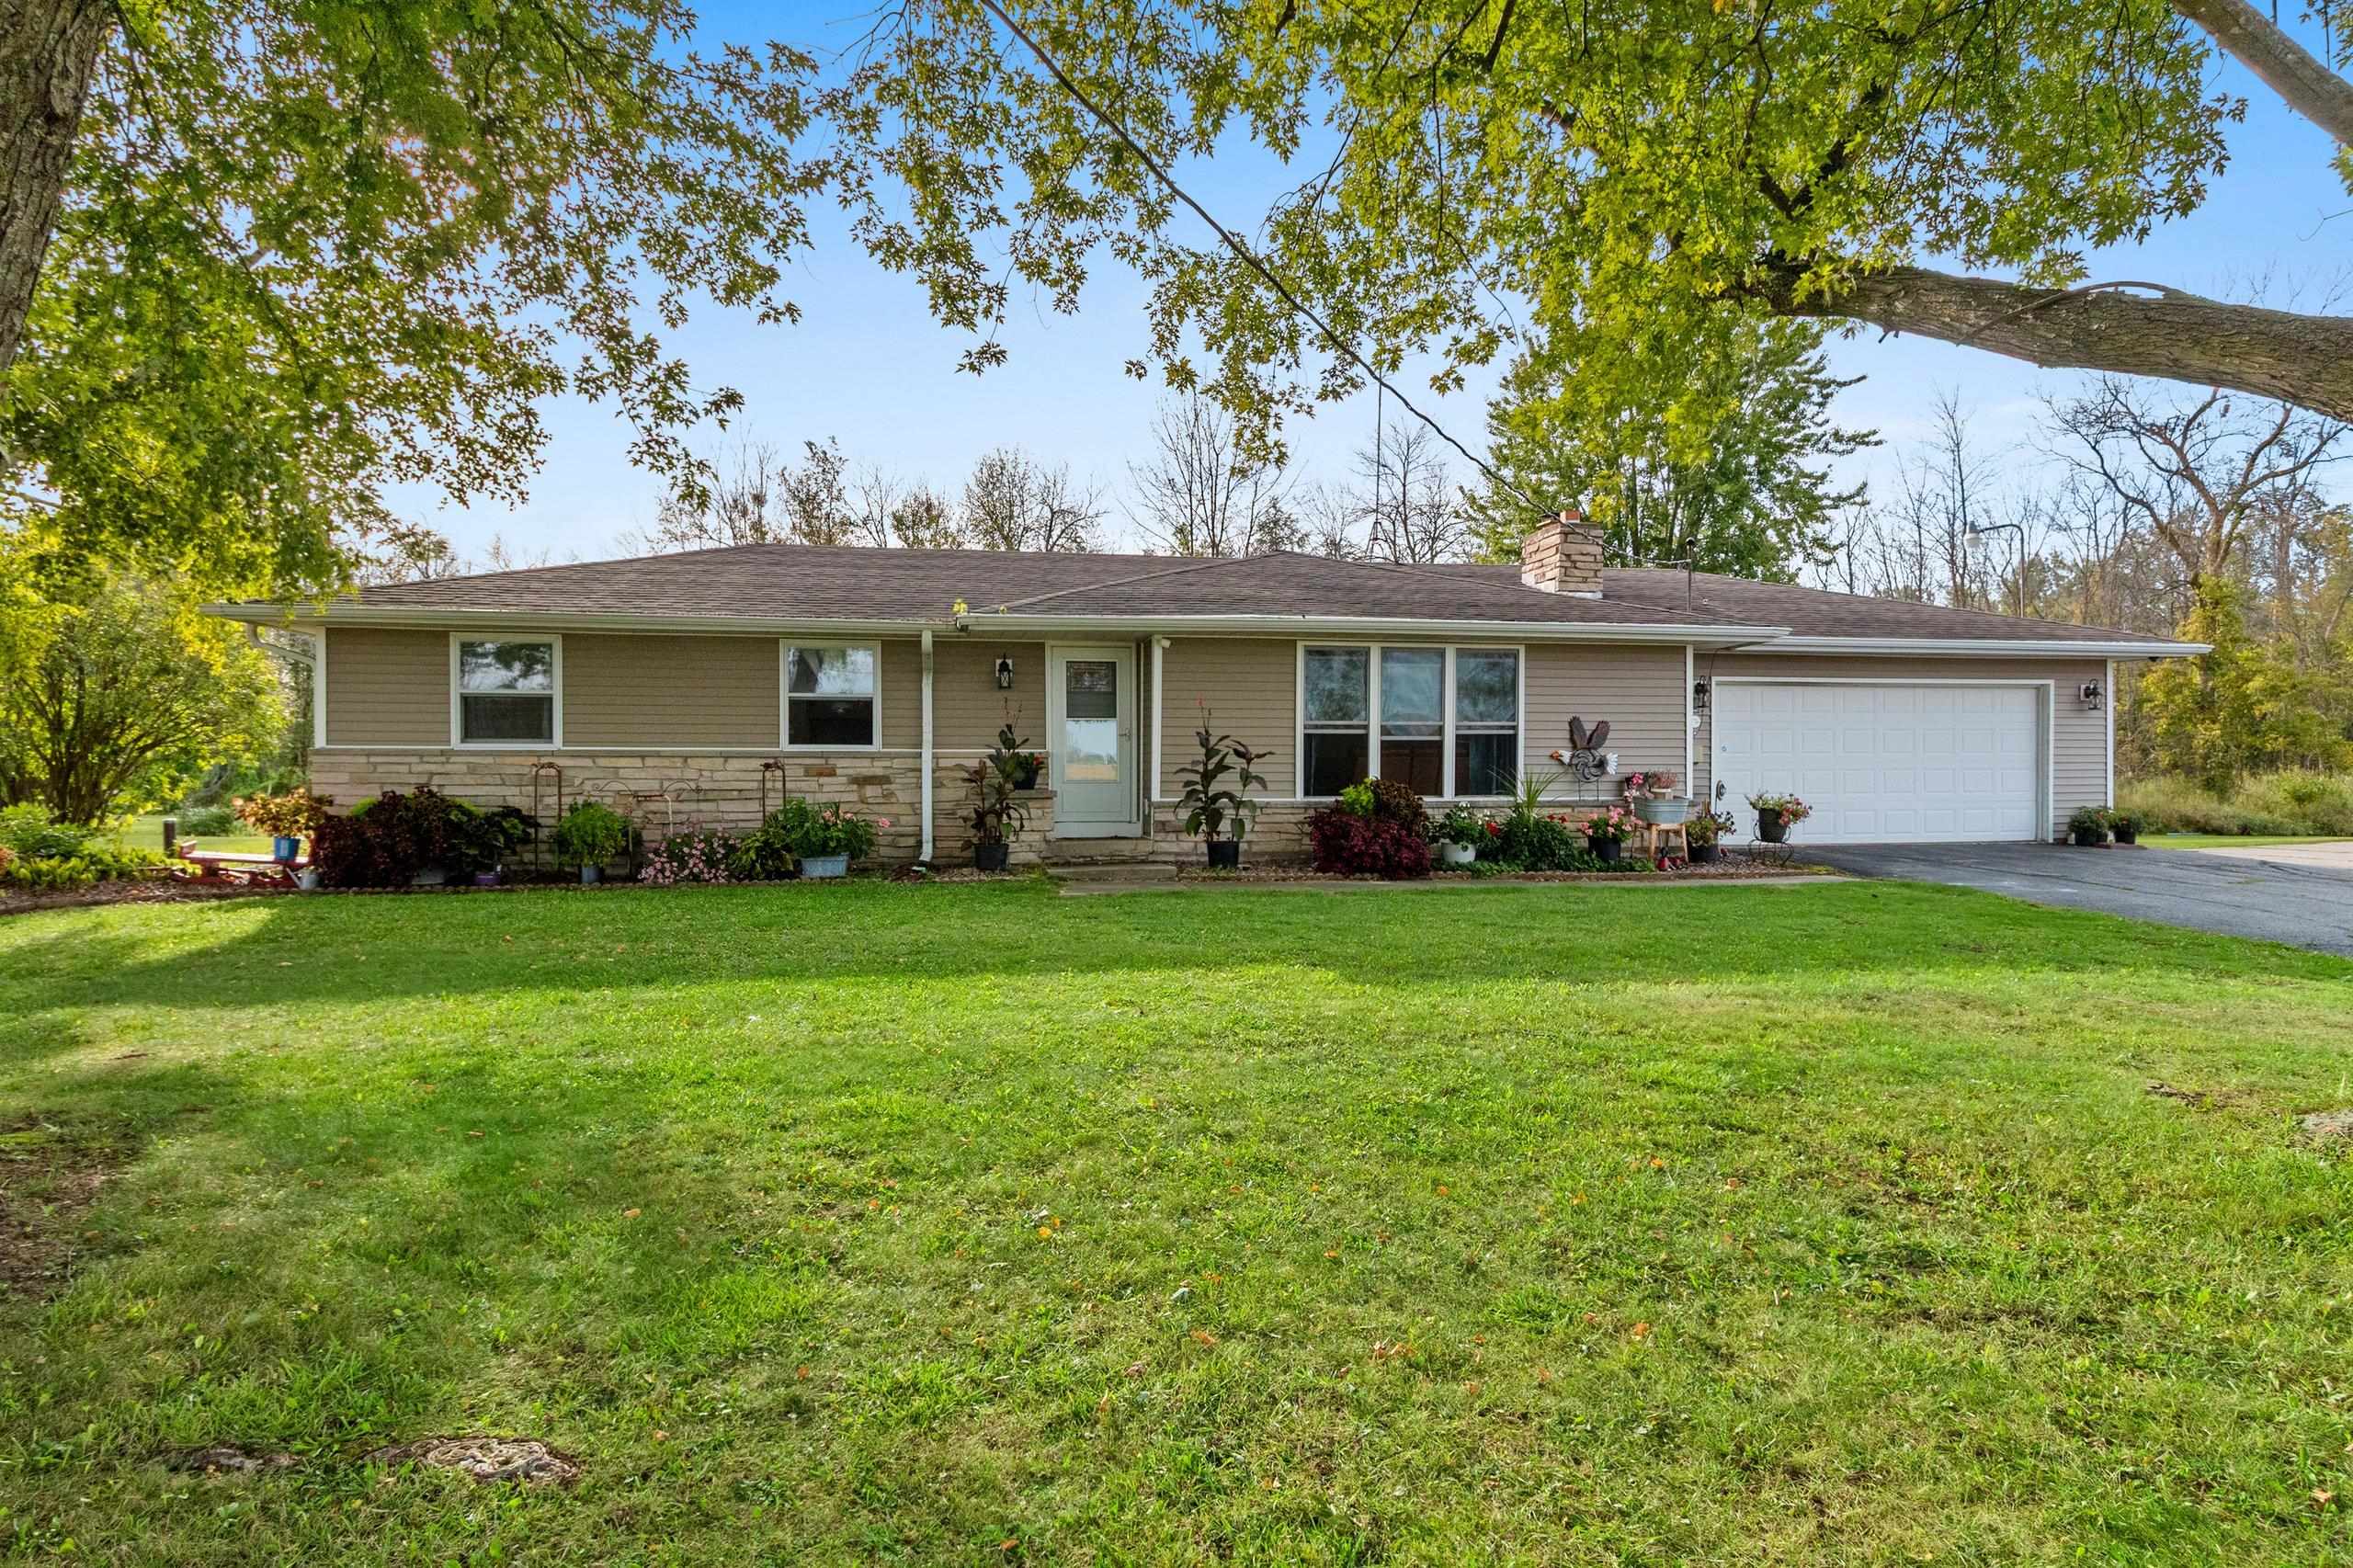 |2|2092 sqft
Adashun Jones, Inc.
Provided by: Coldwell Banker Real Estate Group
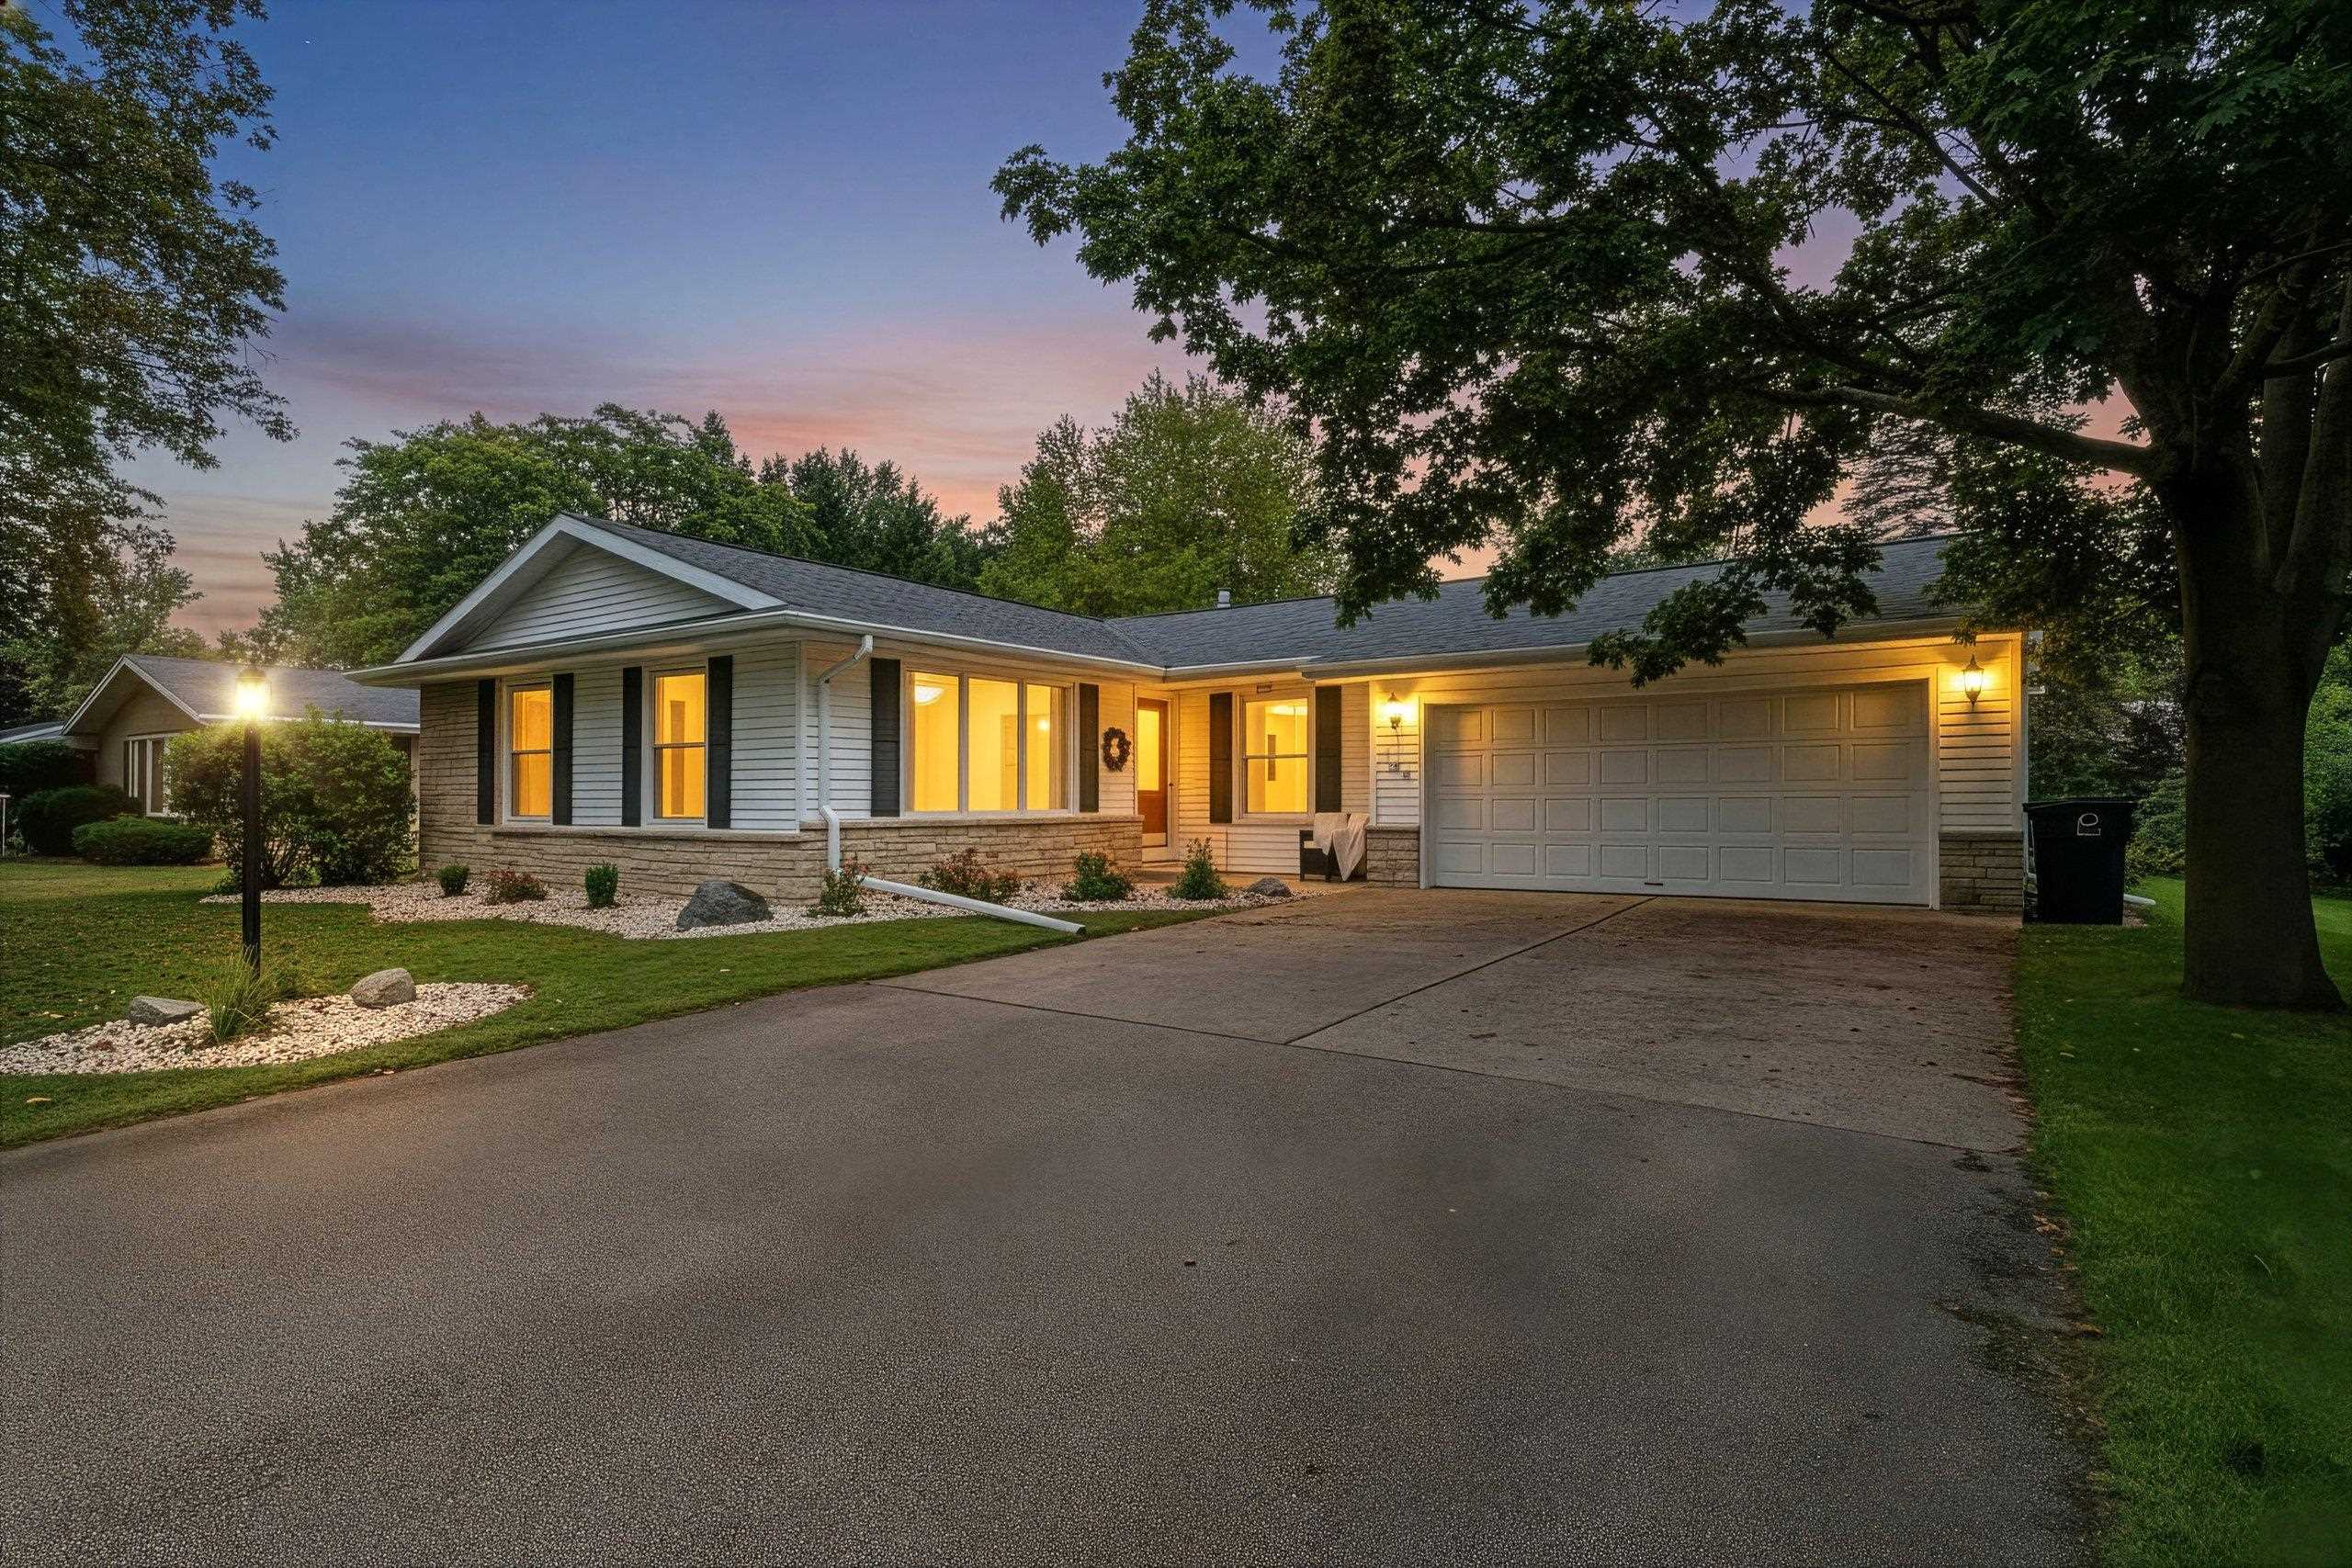 |2|2277 sqft
Adashun Jones, Inc.
Provided by: Coldwell Banker Real Estate Group
 |3|2603 sqft
Adashun Jones, Inc.
Provided by: Starry Realty

 Share
Share
 Show more
 Spec Sheet