 50
50  Return to listing
$535,000
4 Beds
4 Bath
3,394 Sq. Ft.
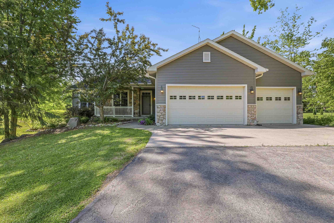
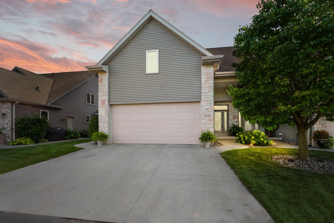
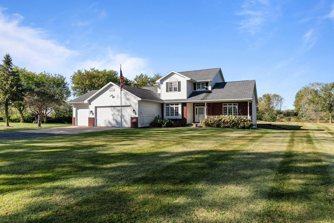
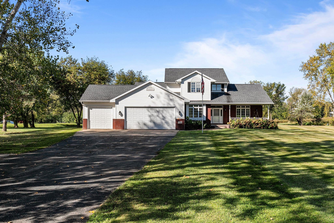
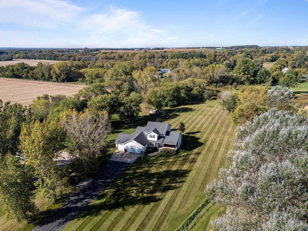
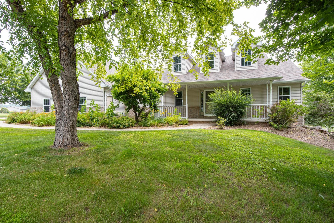

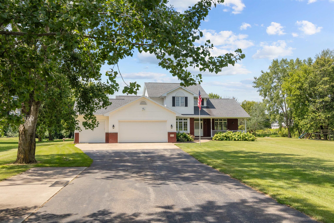
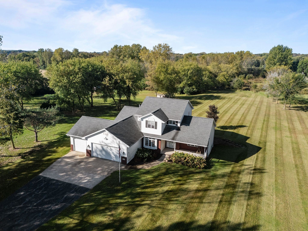
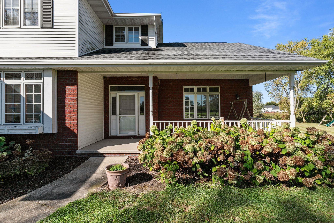
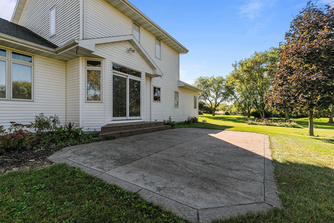
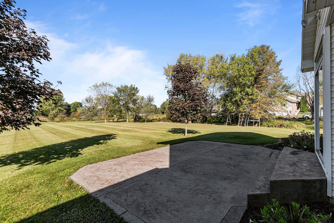
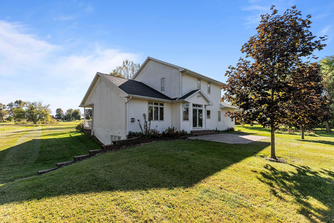
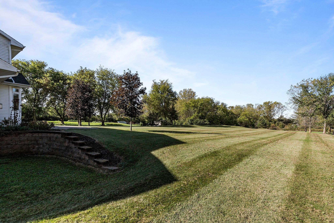
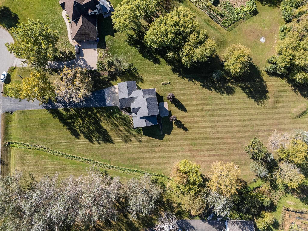
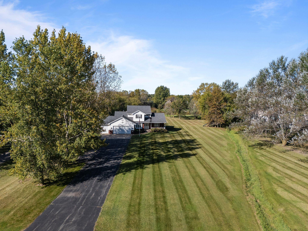
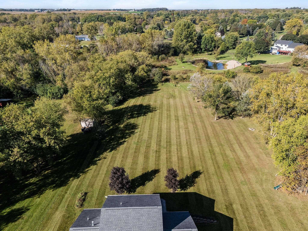
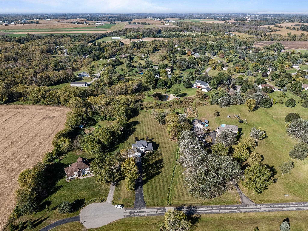
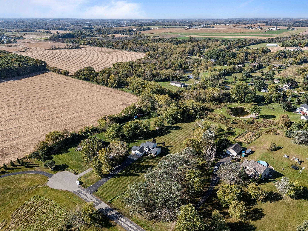
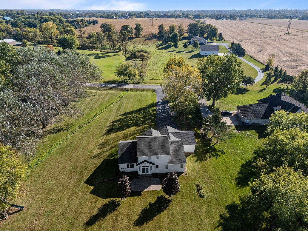
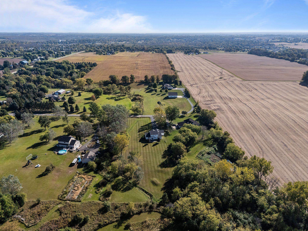

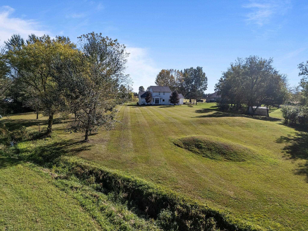
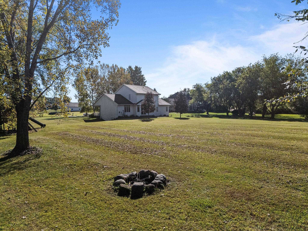
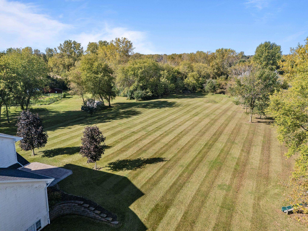

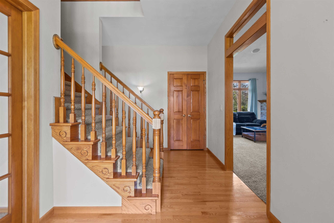
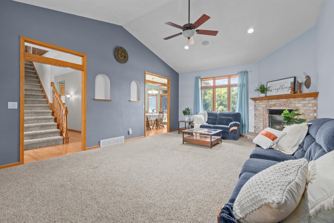
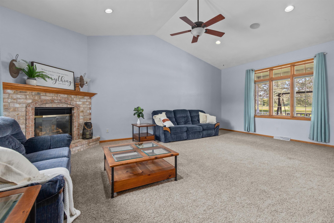
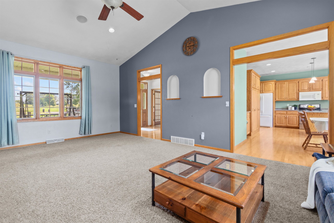
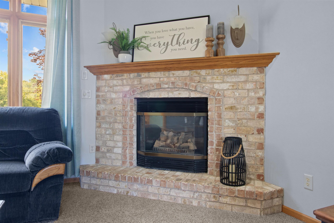
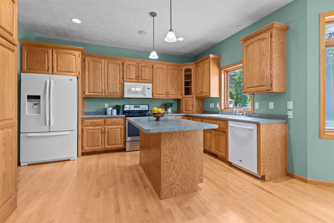
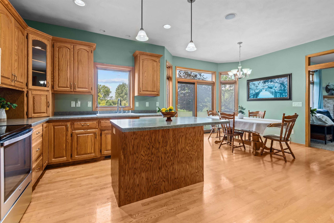

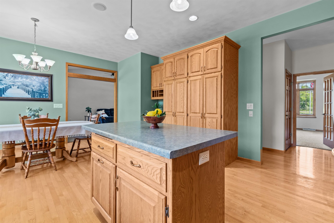
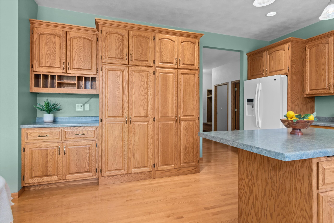


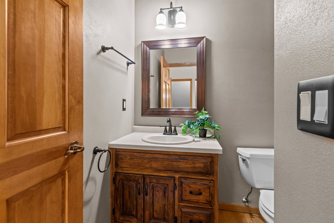
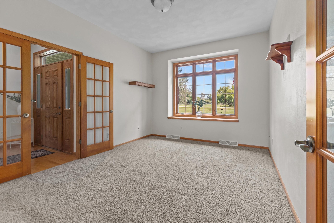
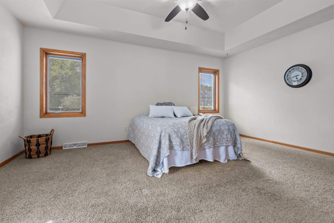
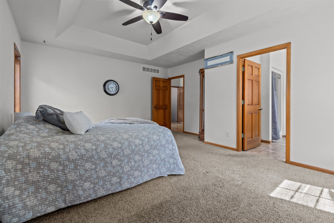
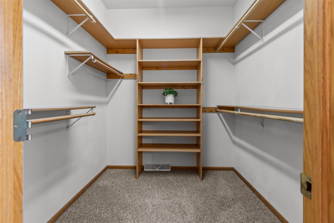

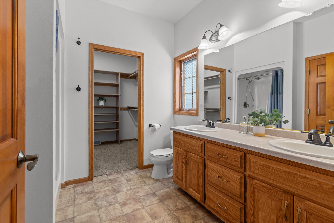
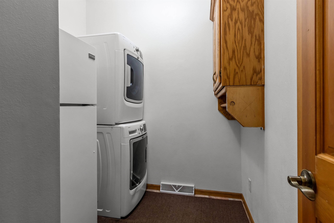
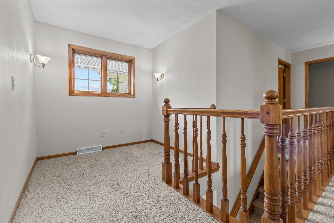
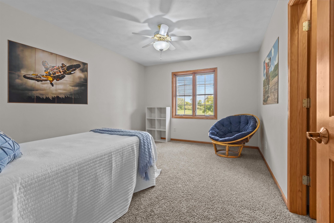
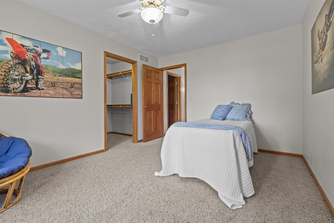
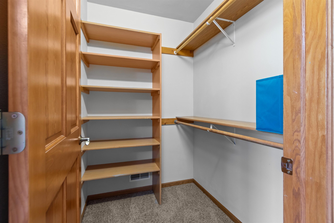
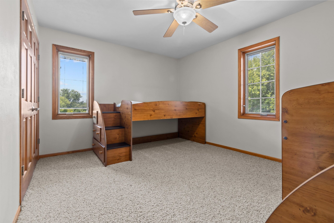
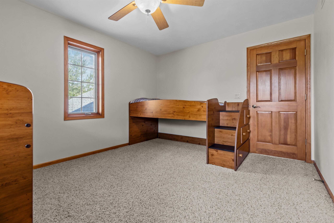
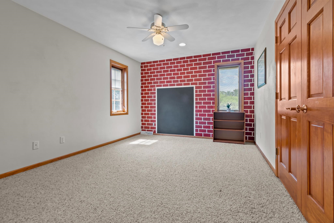
Rare find, and so much room to spread out! Must see this incredible Greenville area home, with amenities galore! Desirable main floor primary suite, adjacent to convenient laundry area! Large kitchen features abundant cabinet storage and countertop space, as well as a large center island ideal for entertaining. The adjacent dining space features patio doors to the large private patio area with views of the lush landscaped private backyard! Upstairs find 3 additional bedrooms and a full bathroom! Bonus main floor office space/den/formal dining room offers a versatile floorplan! Head downstairs to find an additional rec room, full bath, abundant storage, and basement access steps to the garage! Offers to be presented no sooner than Monday August 18th, 2025.
Inclusions:
Stove, Refrigerator, Dishwasher, Washer, Dryer
Exclusions:
Sellers personal property.
Get a detailed Home Value Estimate Based on Current Market Trends/Get a Detailed Estimate Based on Current Market Conditions Impacting Your Home's Value
 |3
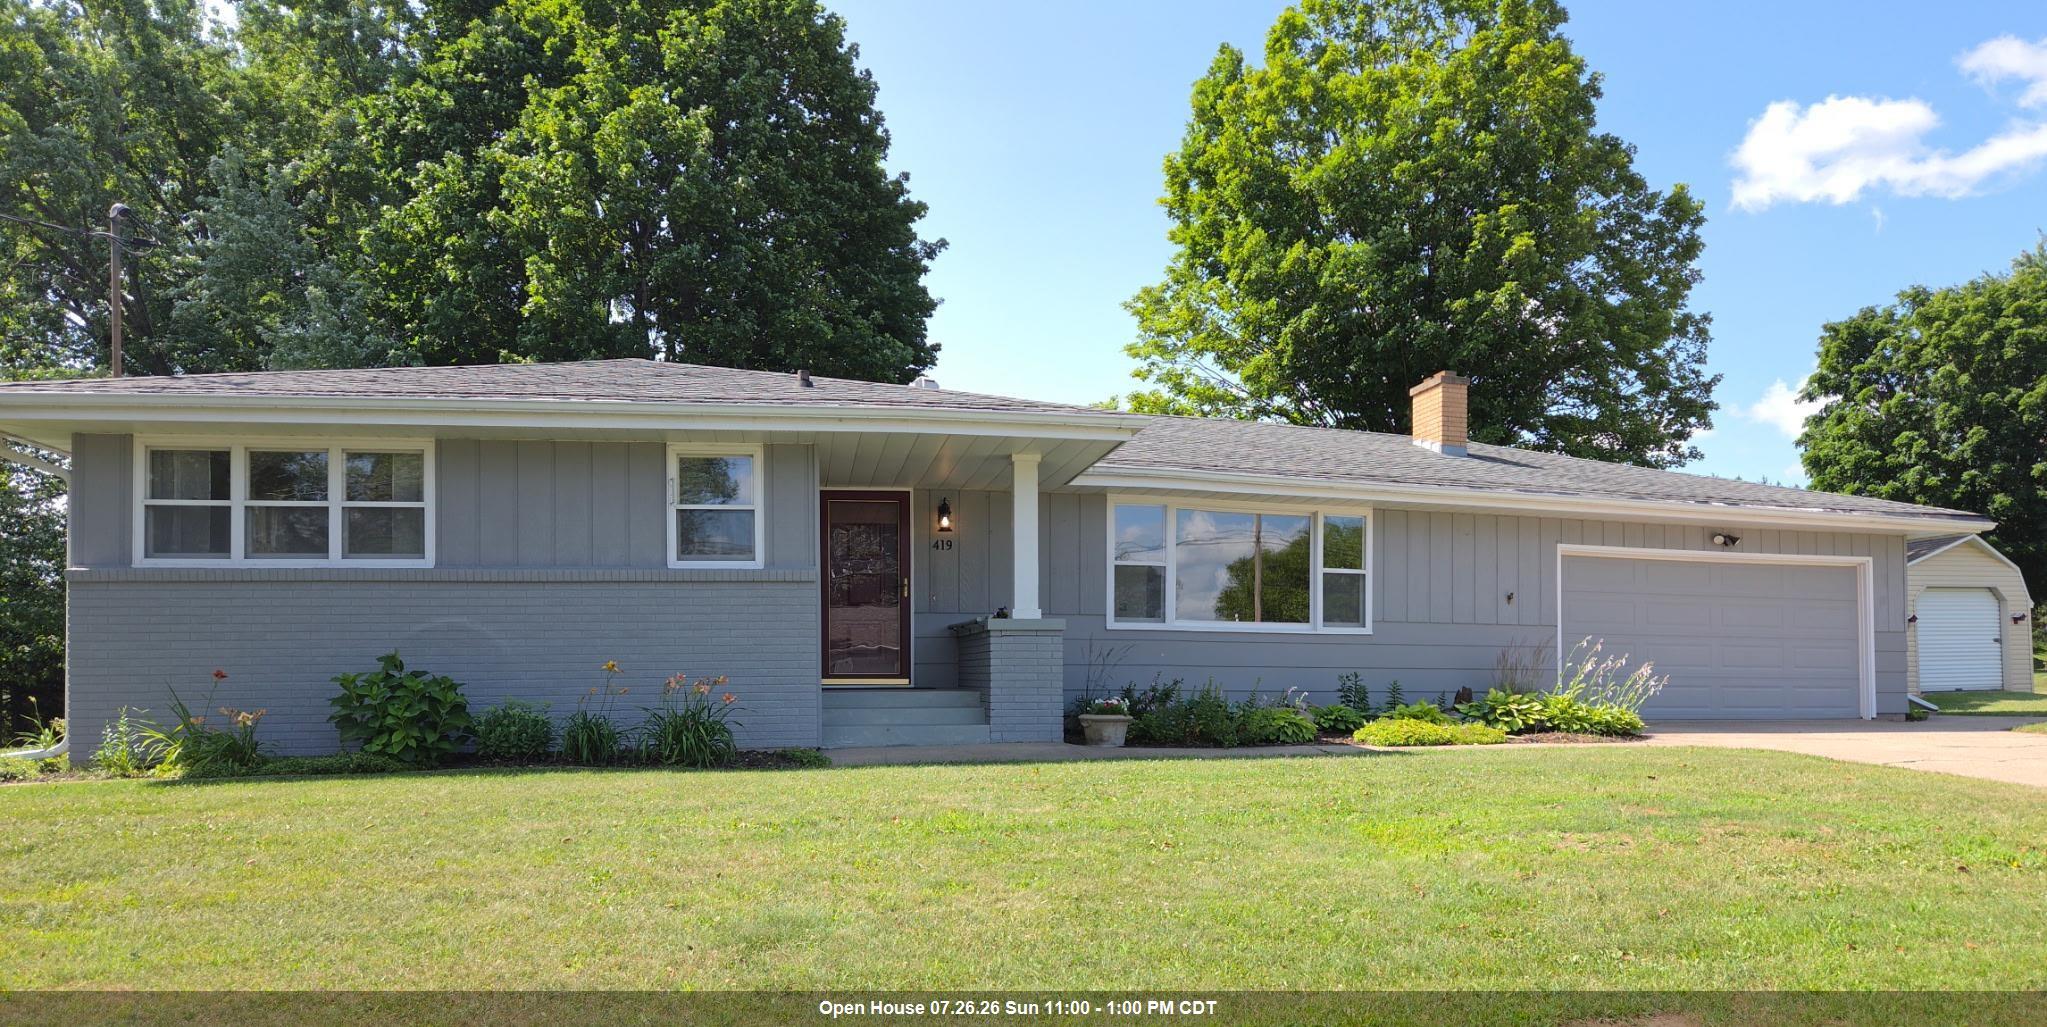
|3 |2780 sqft
Adashun Jones, Inc.
Provided by: Berkshire Hathaway HS Fox Cities Realty
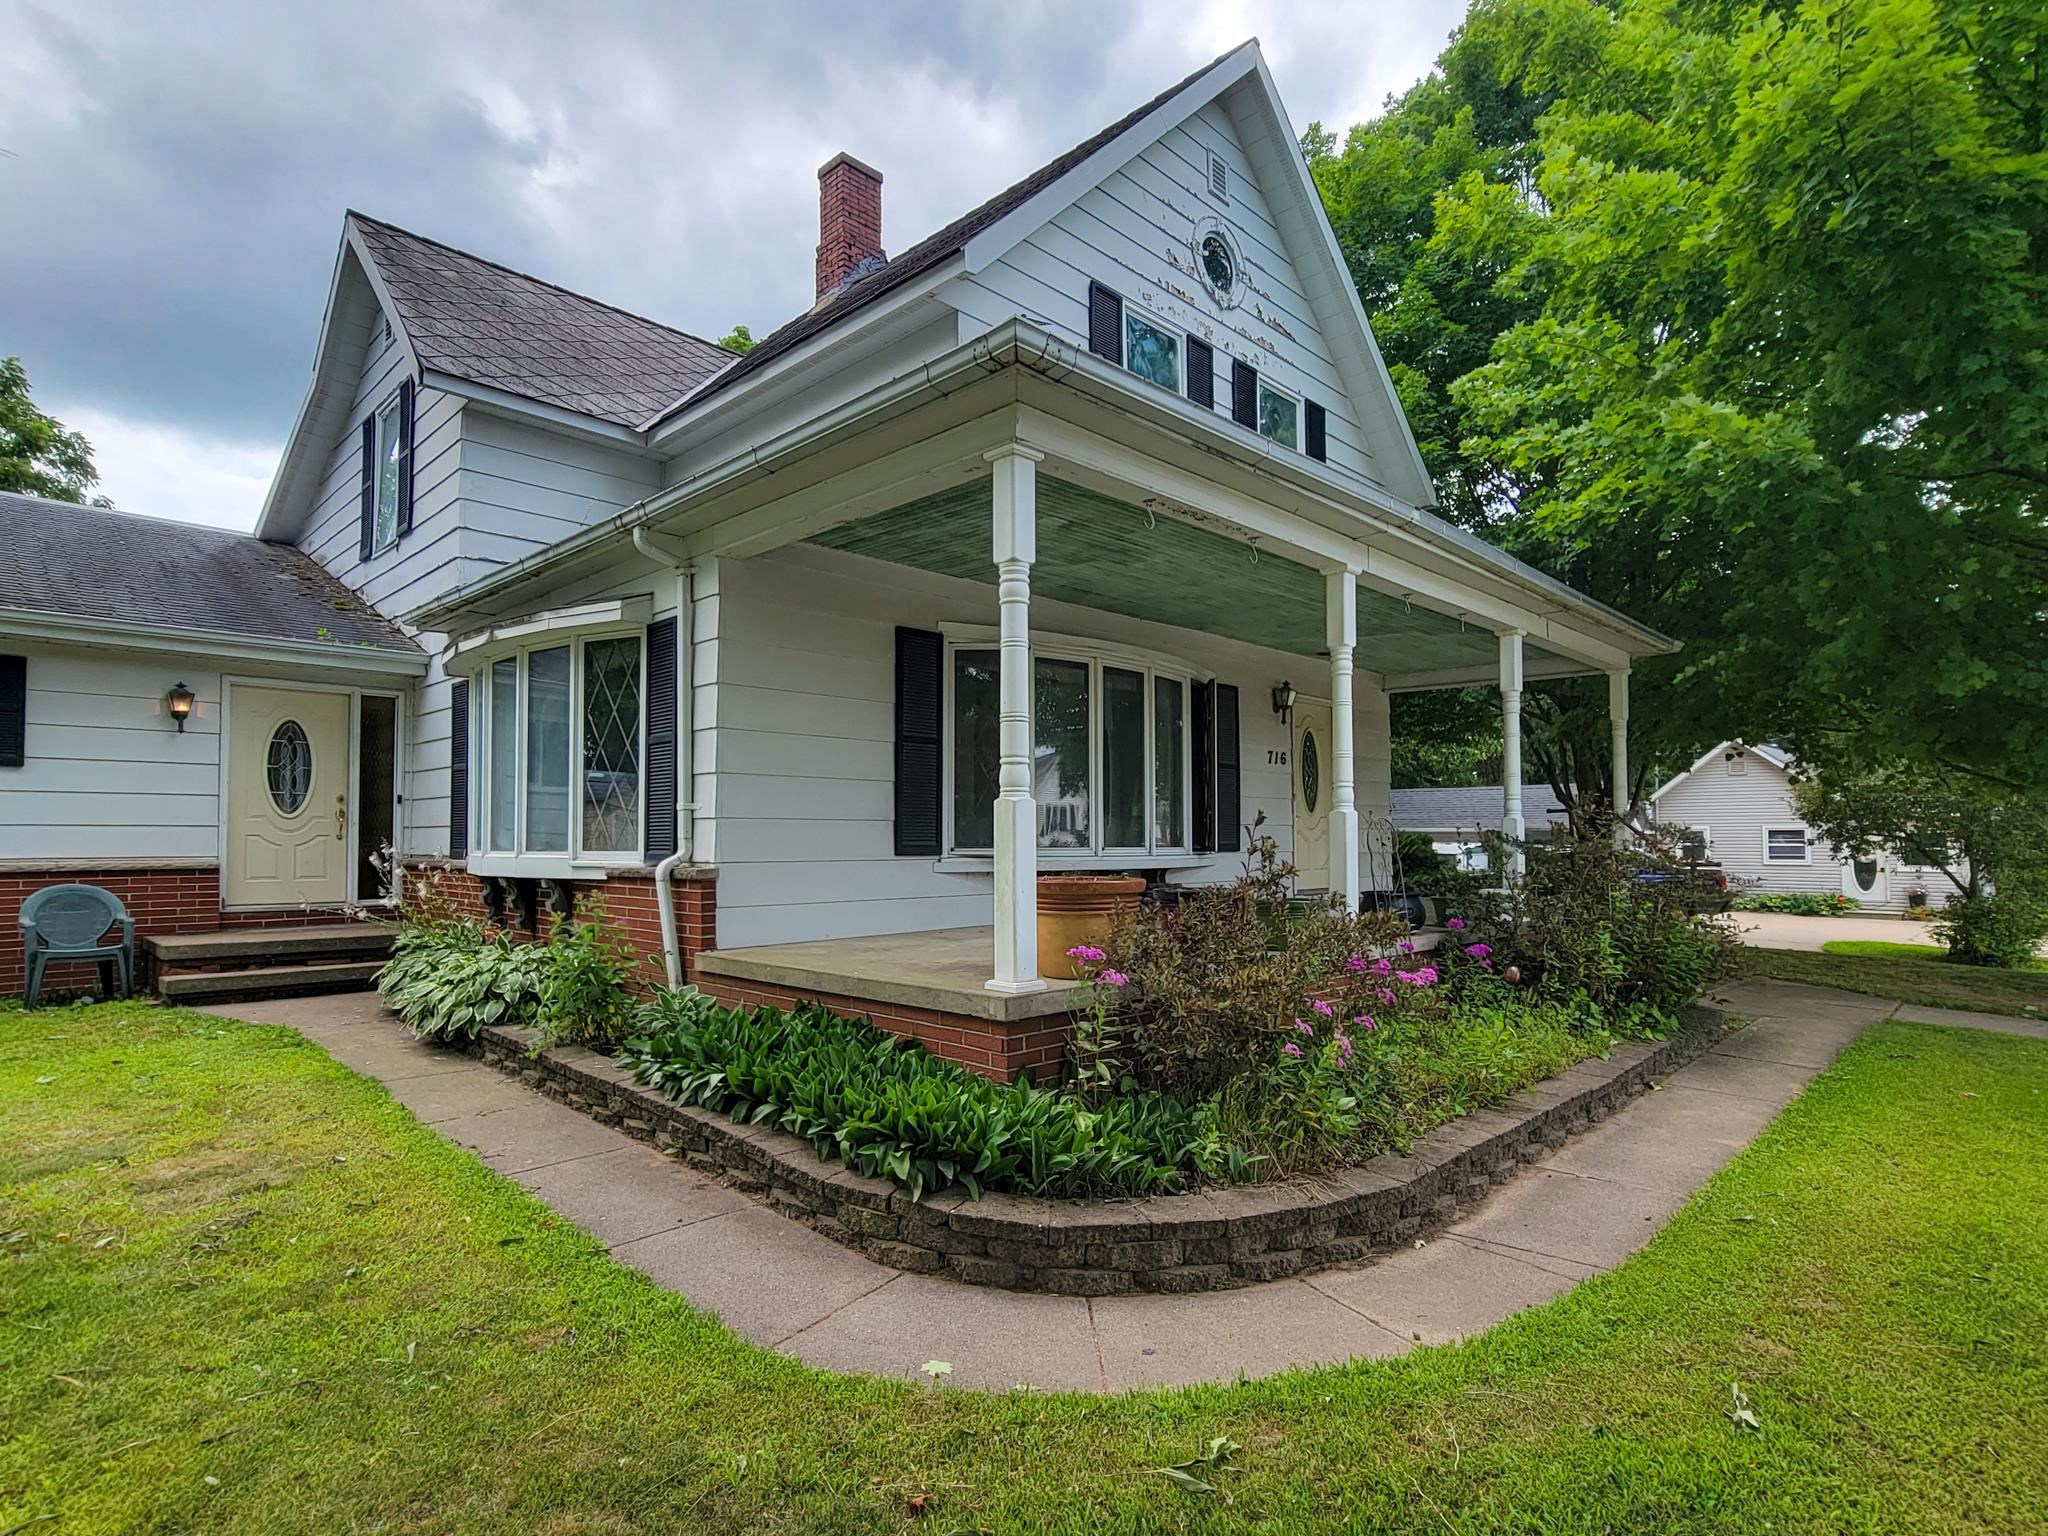 |3|3648 sqft
Adashun Jones, Inc.
Provided by: Faye Wilson Realty LLC
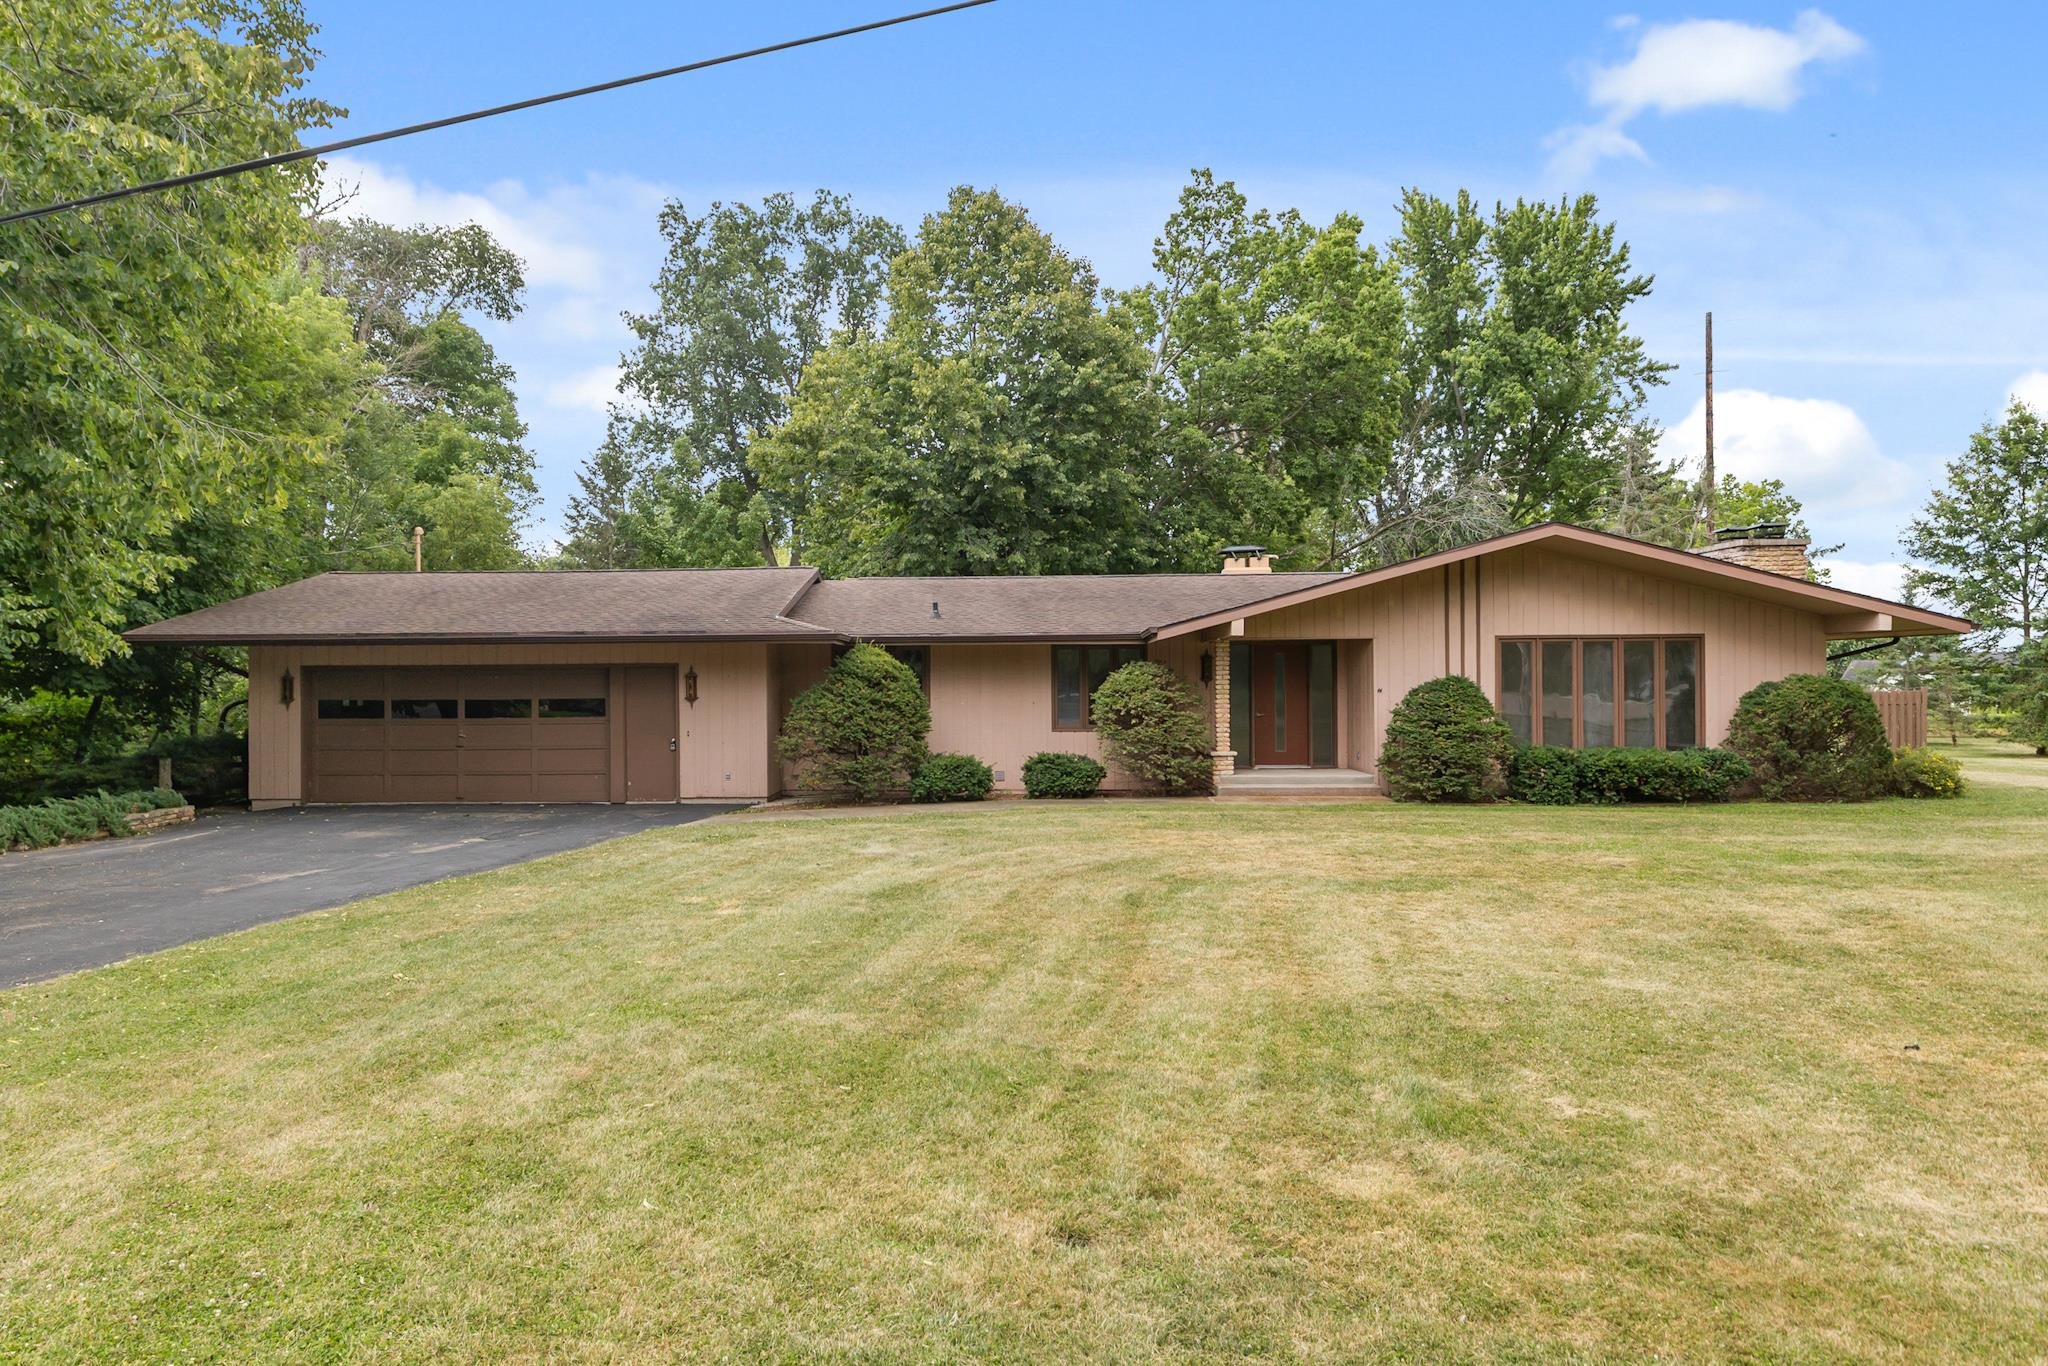 |4|4240 sqft
Adashun Jones, Inc.
Provided by: Berkshire Hathaway HS Water City Realty
 |4|3218 sqft
Adashun Jones, Inc.
Provided by: LIV Wisconsin Realty
 |3|2729 sqft
Adashun Jones, Inc.
Provided by: Century 21 Ace Realty
 |3|3026 sqft
Adashun Jones, Inc.
Provided by: Century 21 Ace Realty
 |3|2902 sqft
Adashun Jones, Inc.
Provided by: Coldwell Banker Real Estate Group
 |4|4066 sqft
Adashun Jones, Inc.
Provided by: Acre Realty, Ltd.

 Share
Share
 Show more
 Spec Sheet