 49
49  Return to listing
$284,900
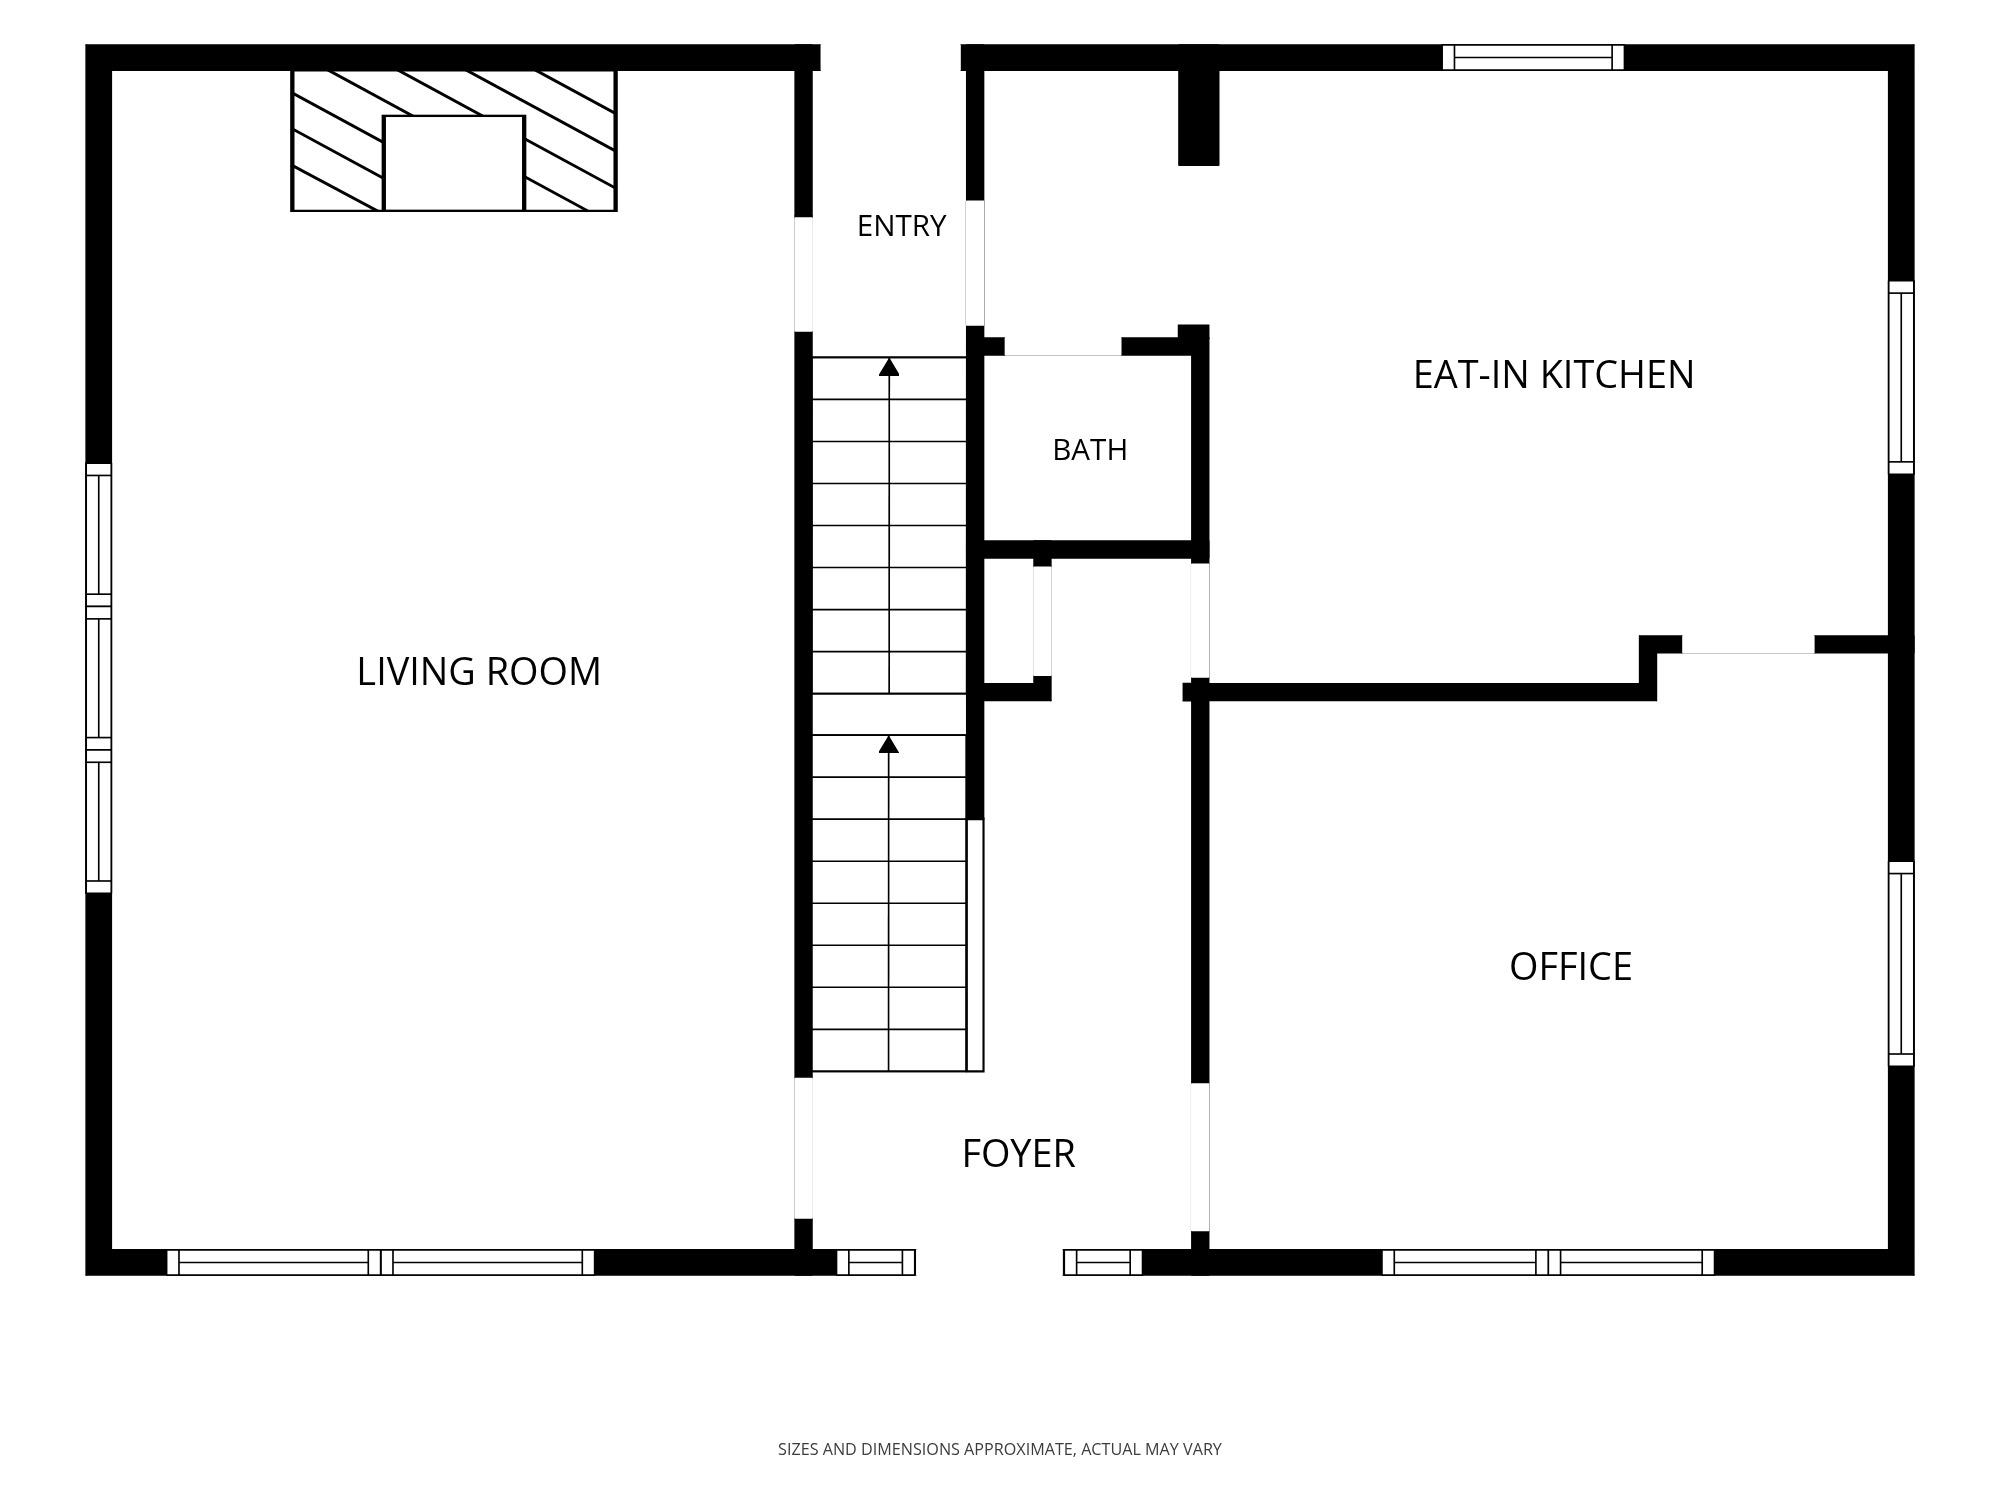
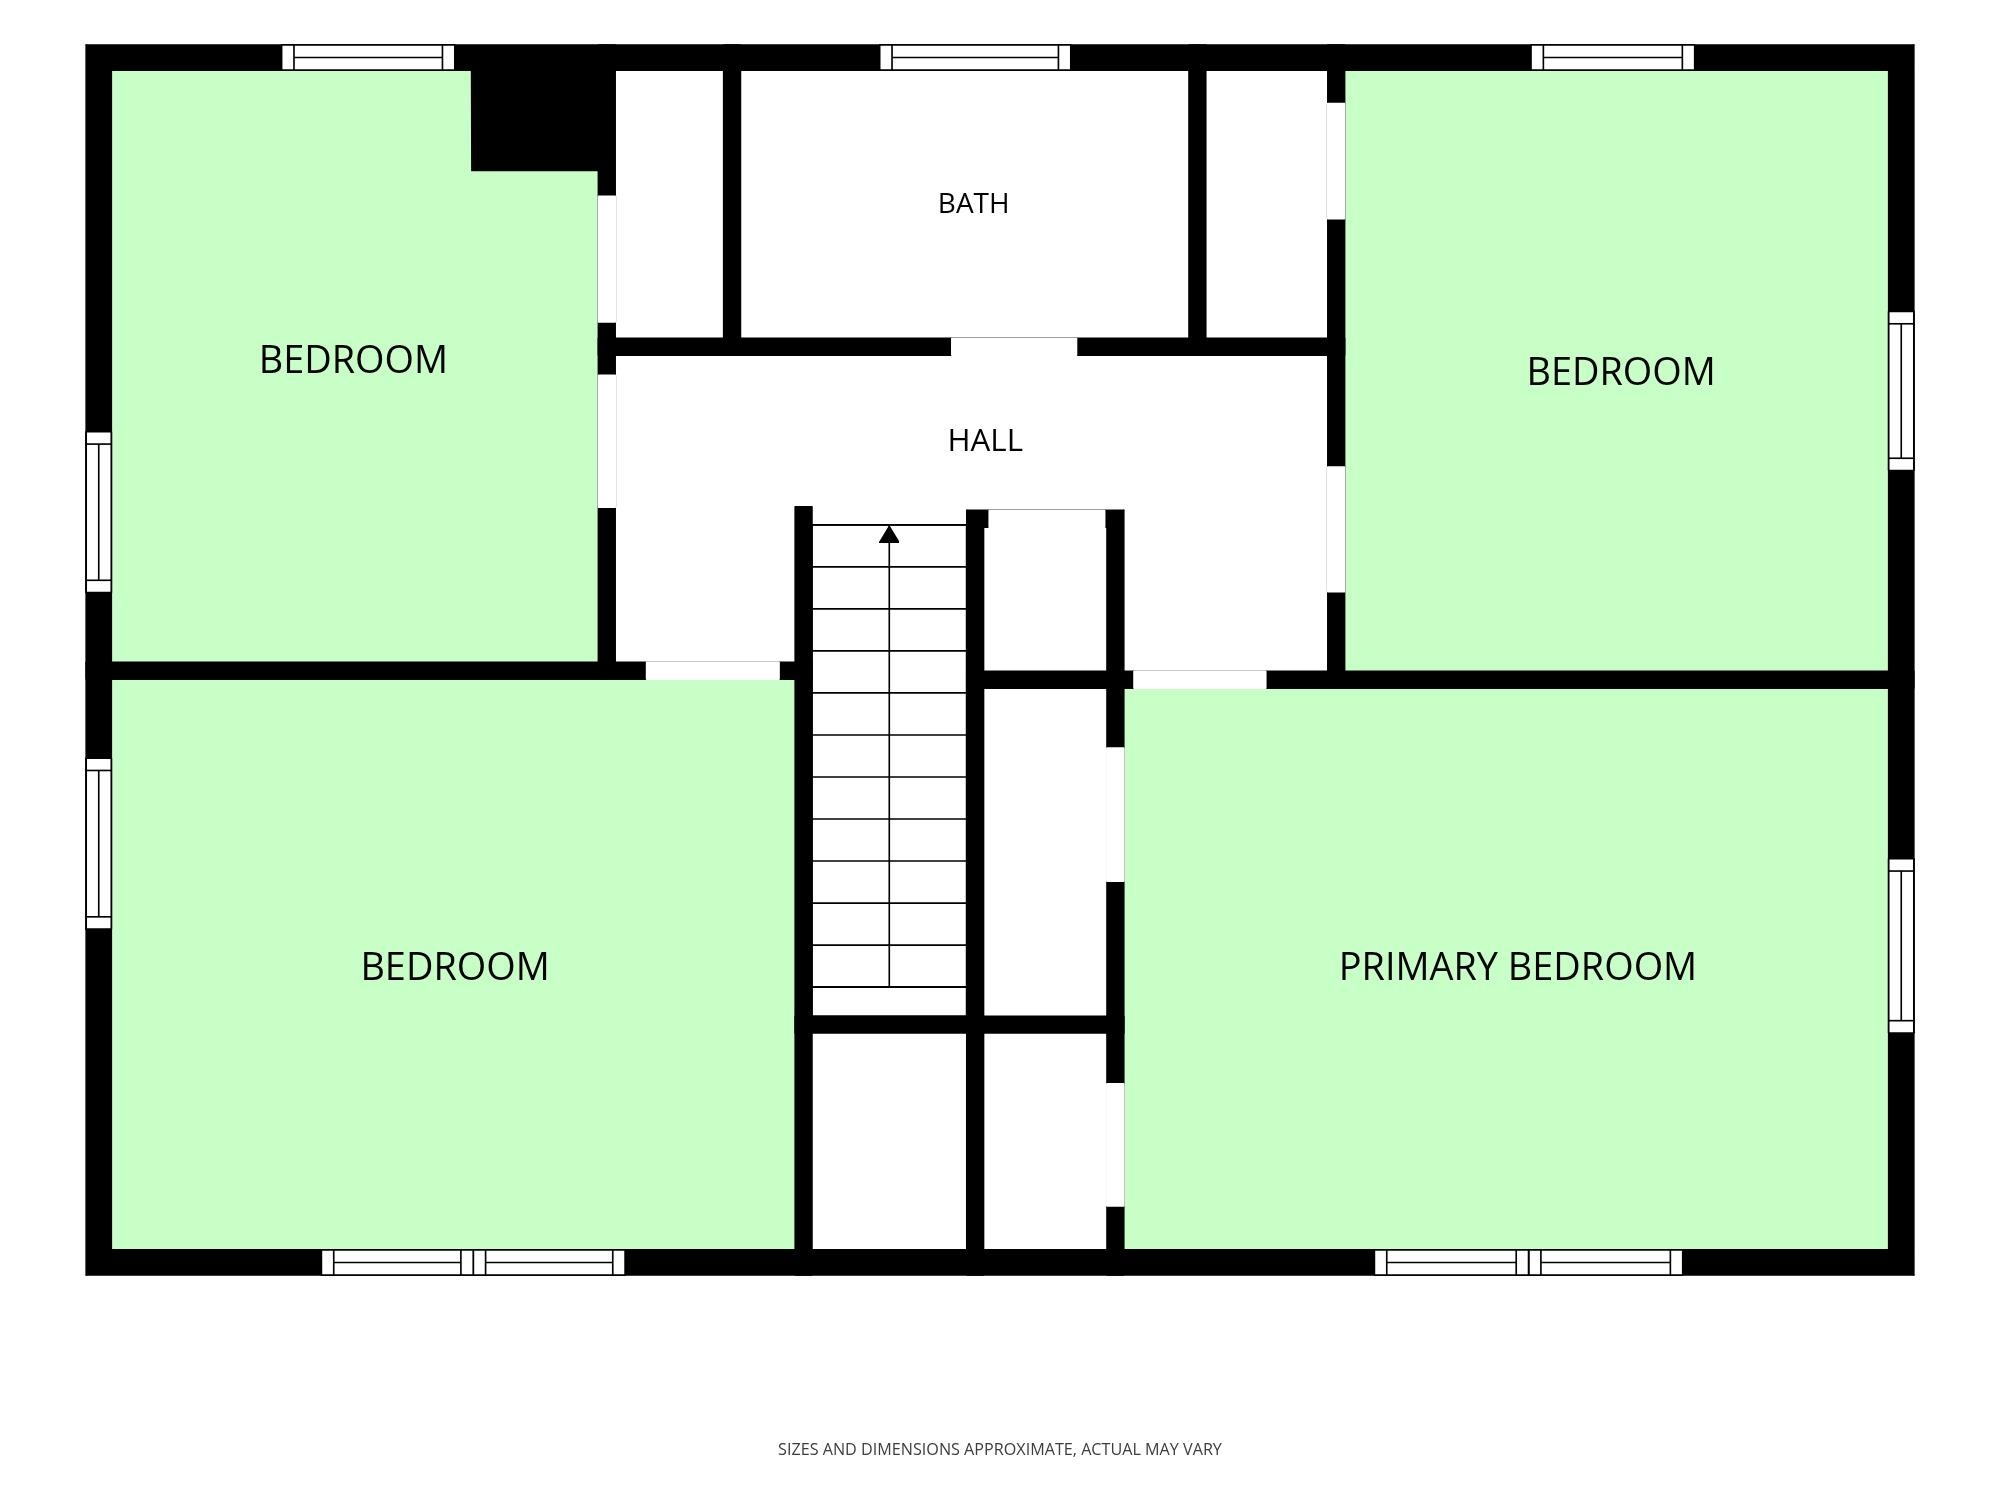
4 Beds
2 Bath
1,728 Sq. Ft.
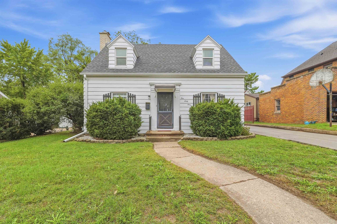
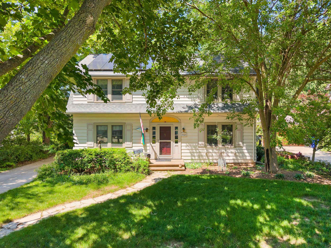
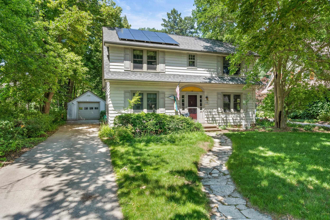
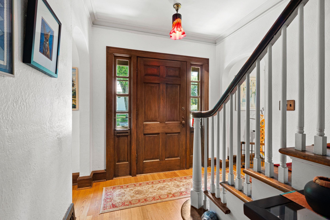
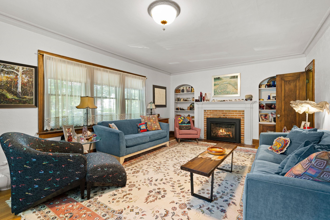
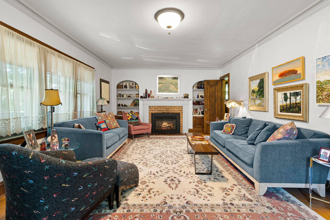
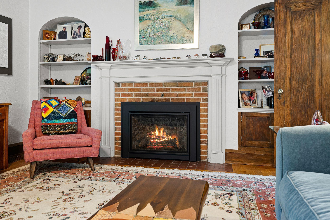
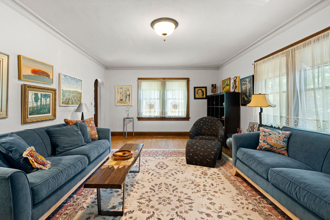
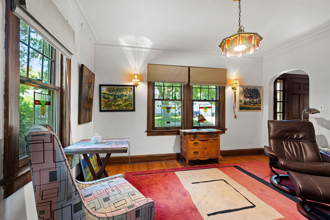
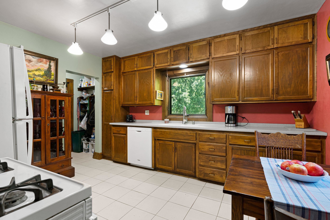
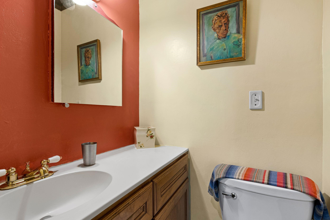
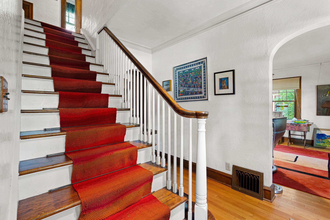
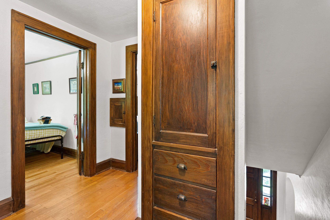
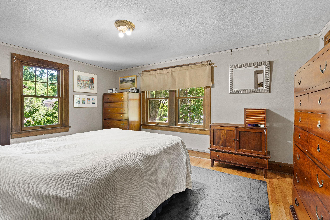
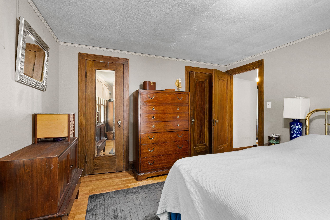
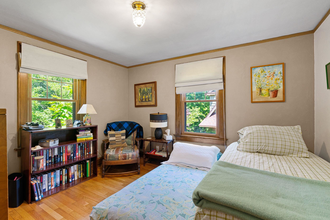
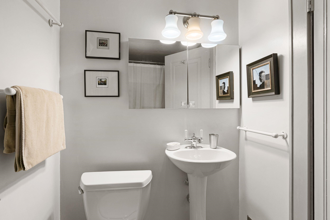
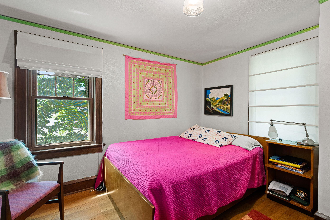
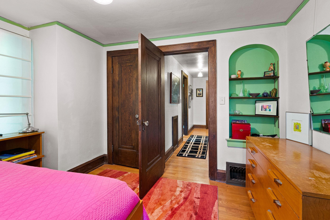
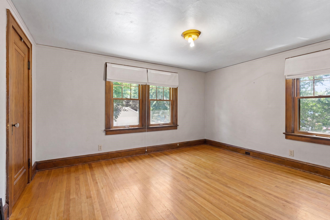
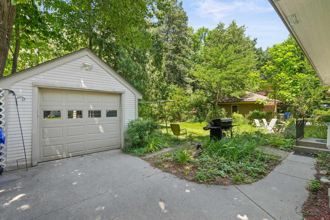
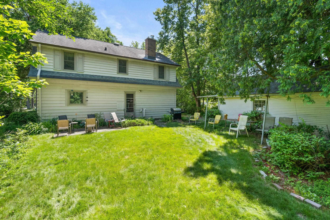
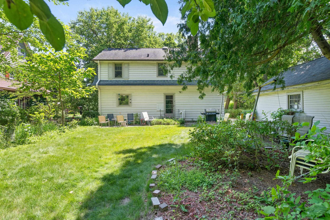
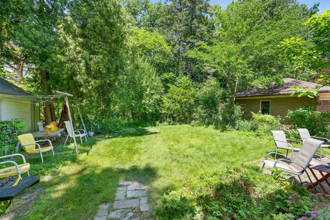
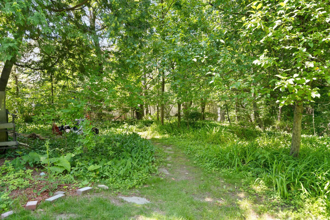
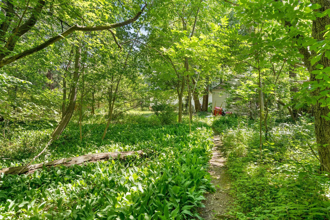
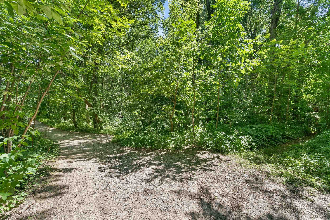
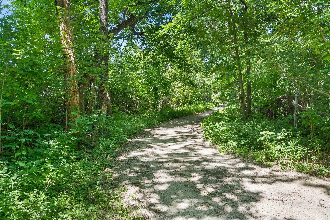
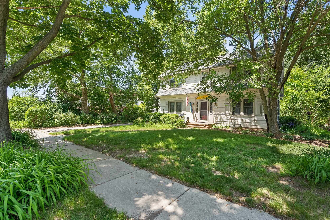
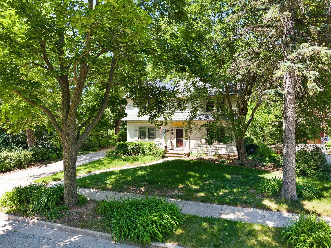
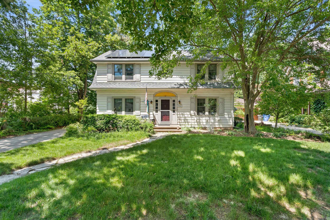
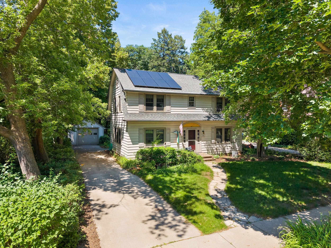
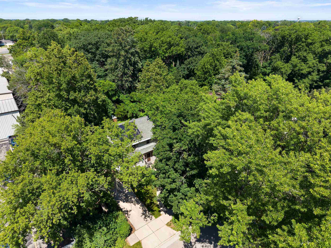
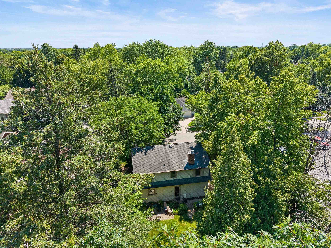
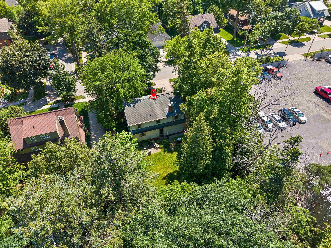
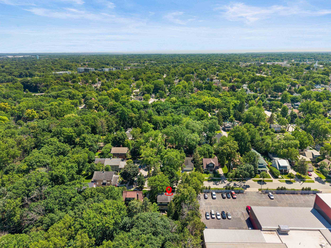
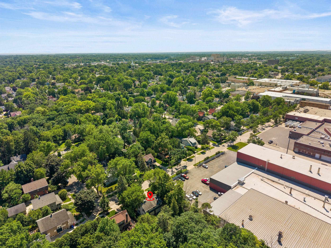
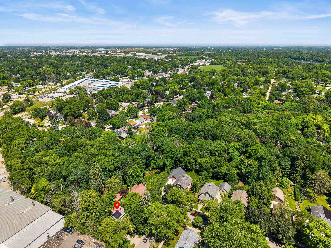
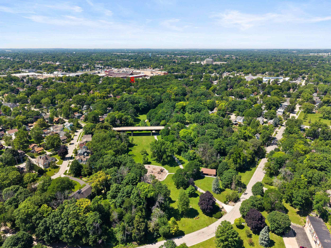
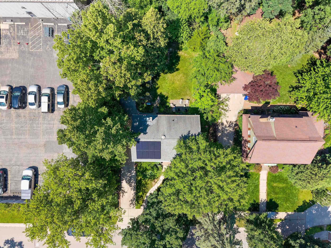
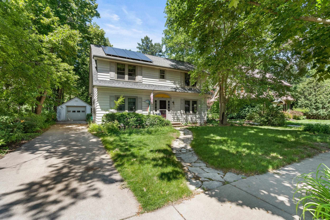
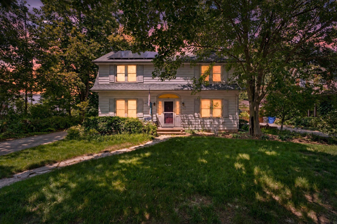
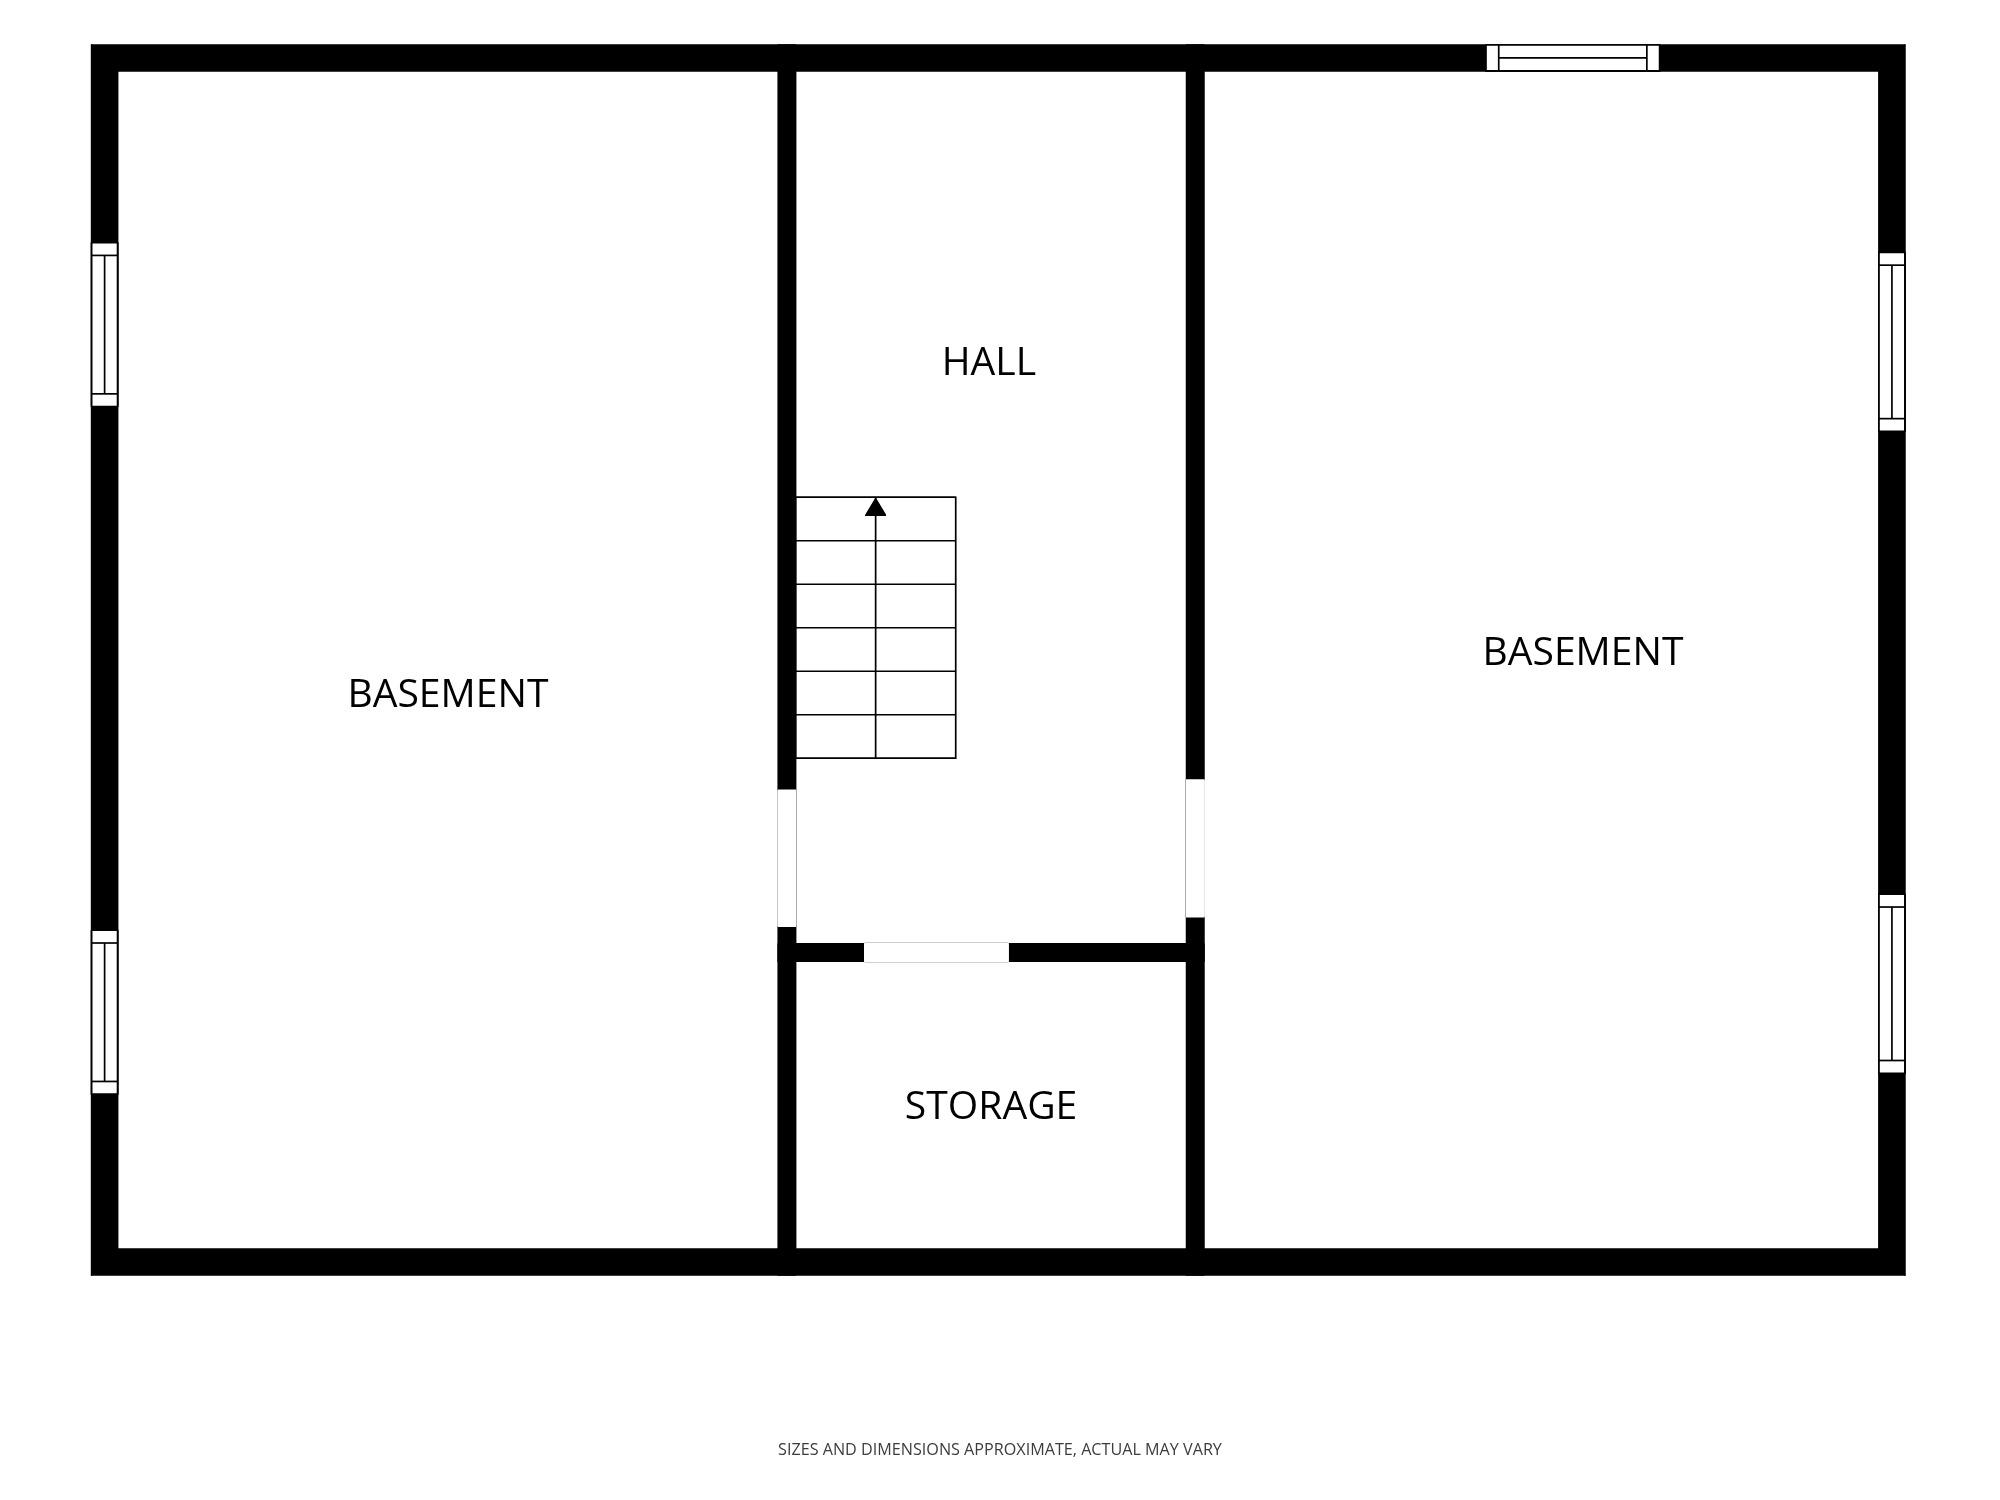
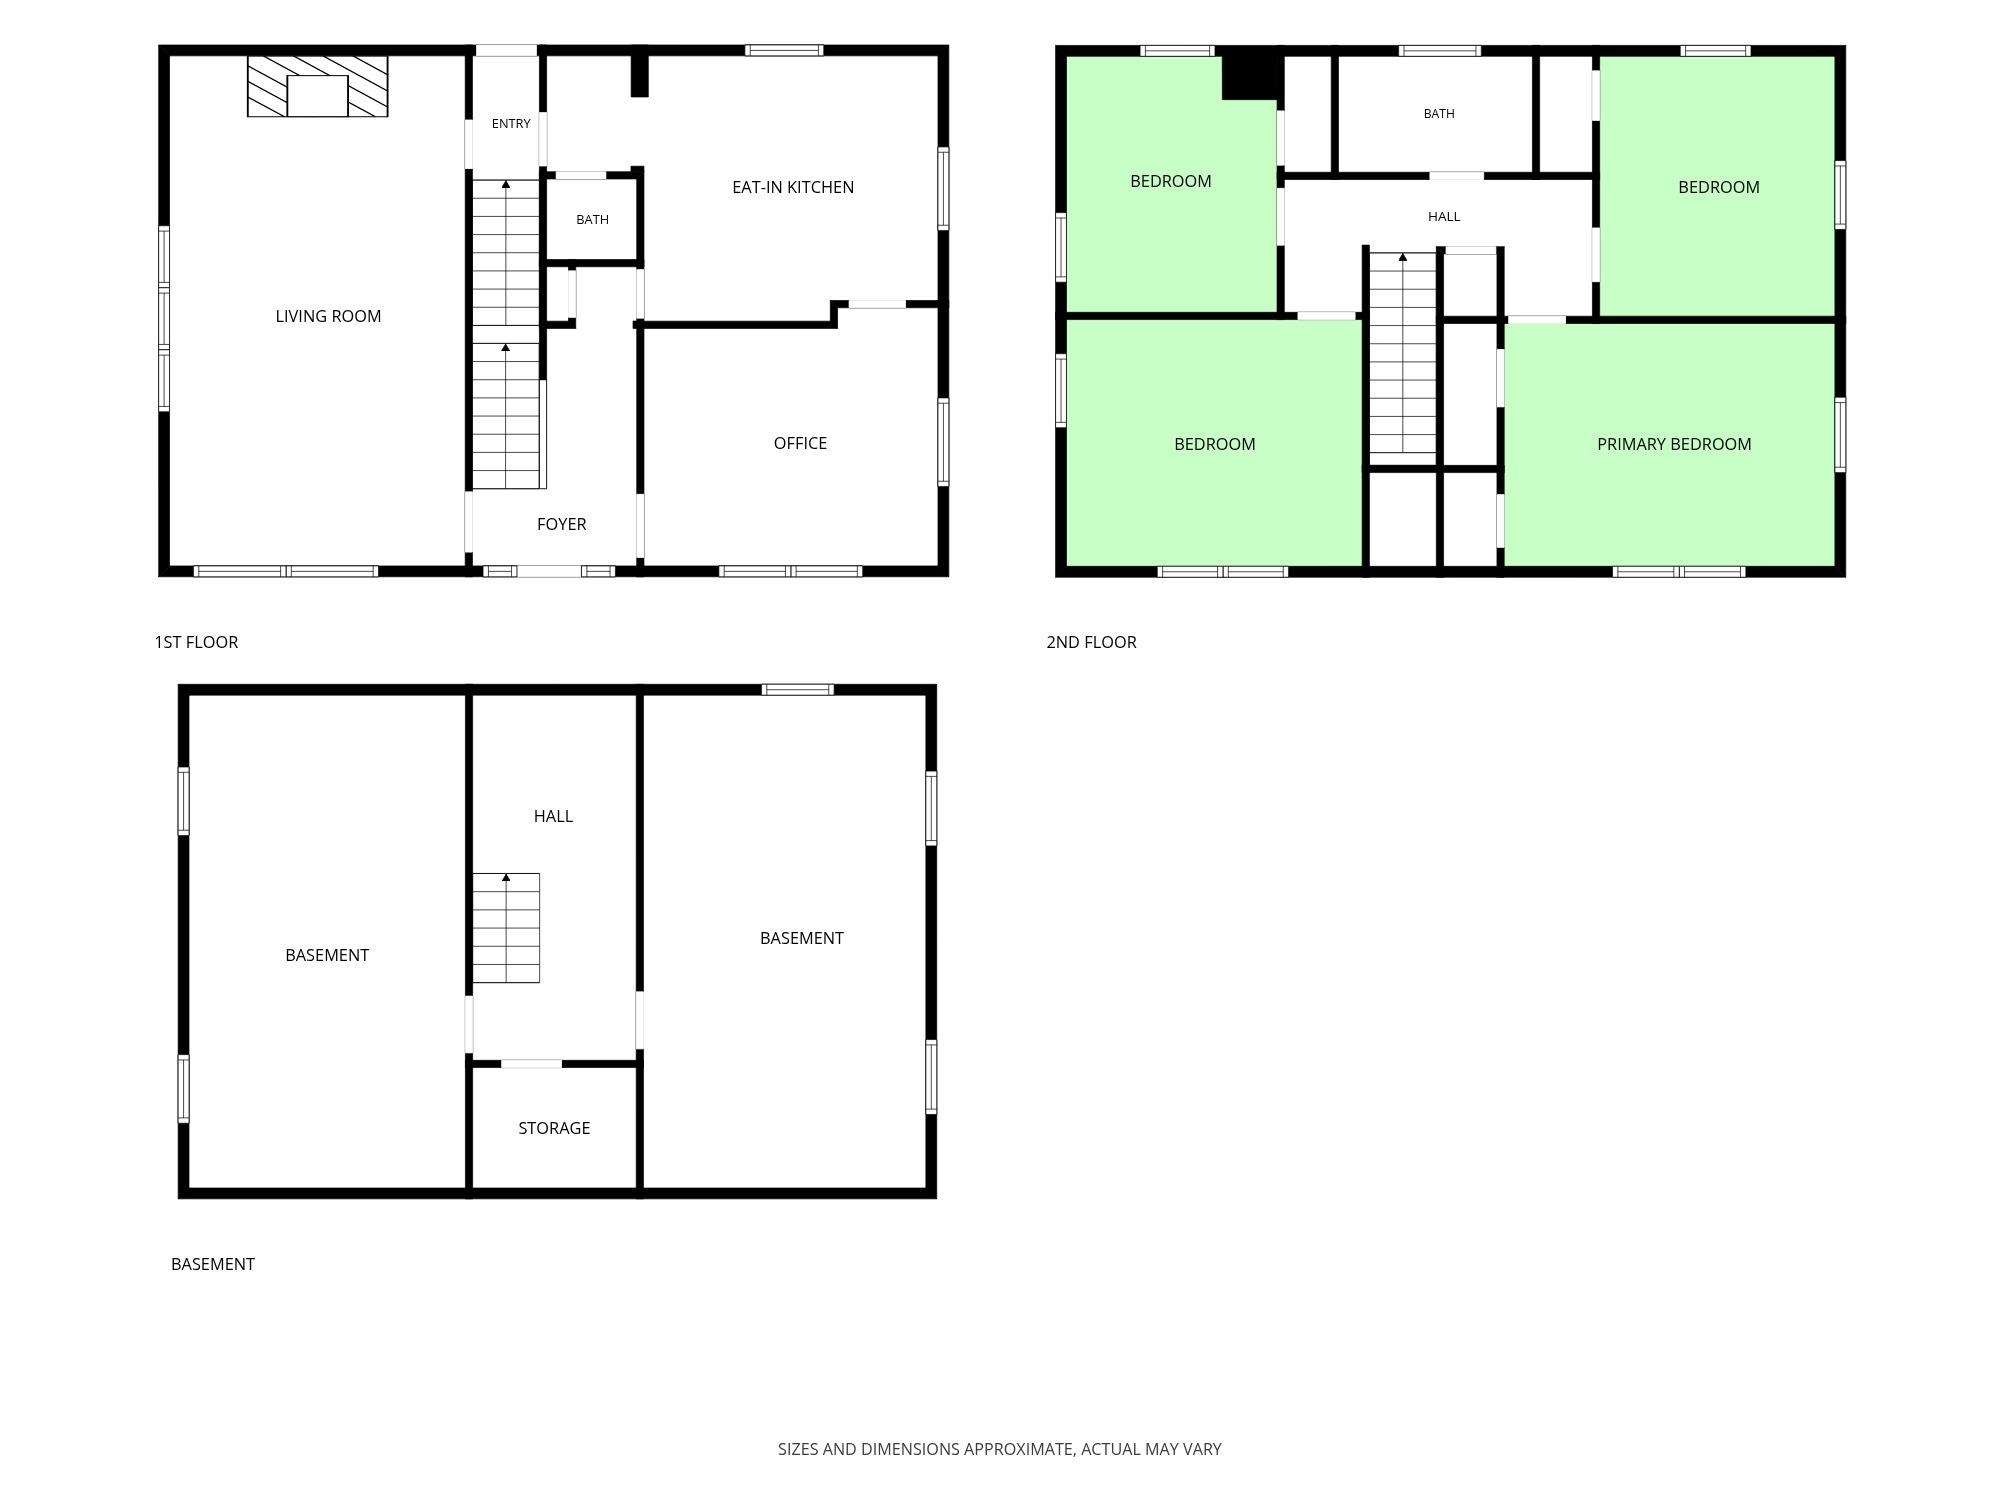
If you've been dreaming of a home w/heart, history & an irreplaceable sense of place, this one is for you. From the moment you arrive, you'll be captivated by timeless architecture, inviting presence & the unmistakable charm that only a home w/nearly a century of history can offer. Original character, thoughtful craftsmanship, & warm, welcoming spaces create a home that has been lovingly cherished thru generations. Tucked away on a quiet, tree-lined street, this property offers direct access to Peabody Park—an extension of your own backyard. Homes like this are more than a place to live—they're where traditions begin, stories unfold & memories are made for decades to come. Offer must be contingent on Seller securing residency at Eagle Point (Contact Agent with questions).
Inclusions:
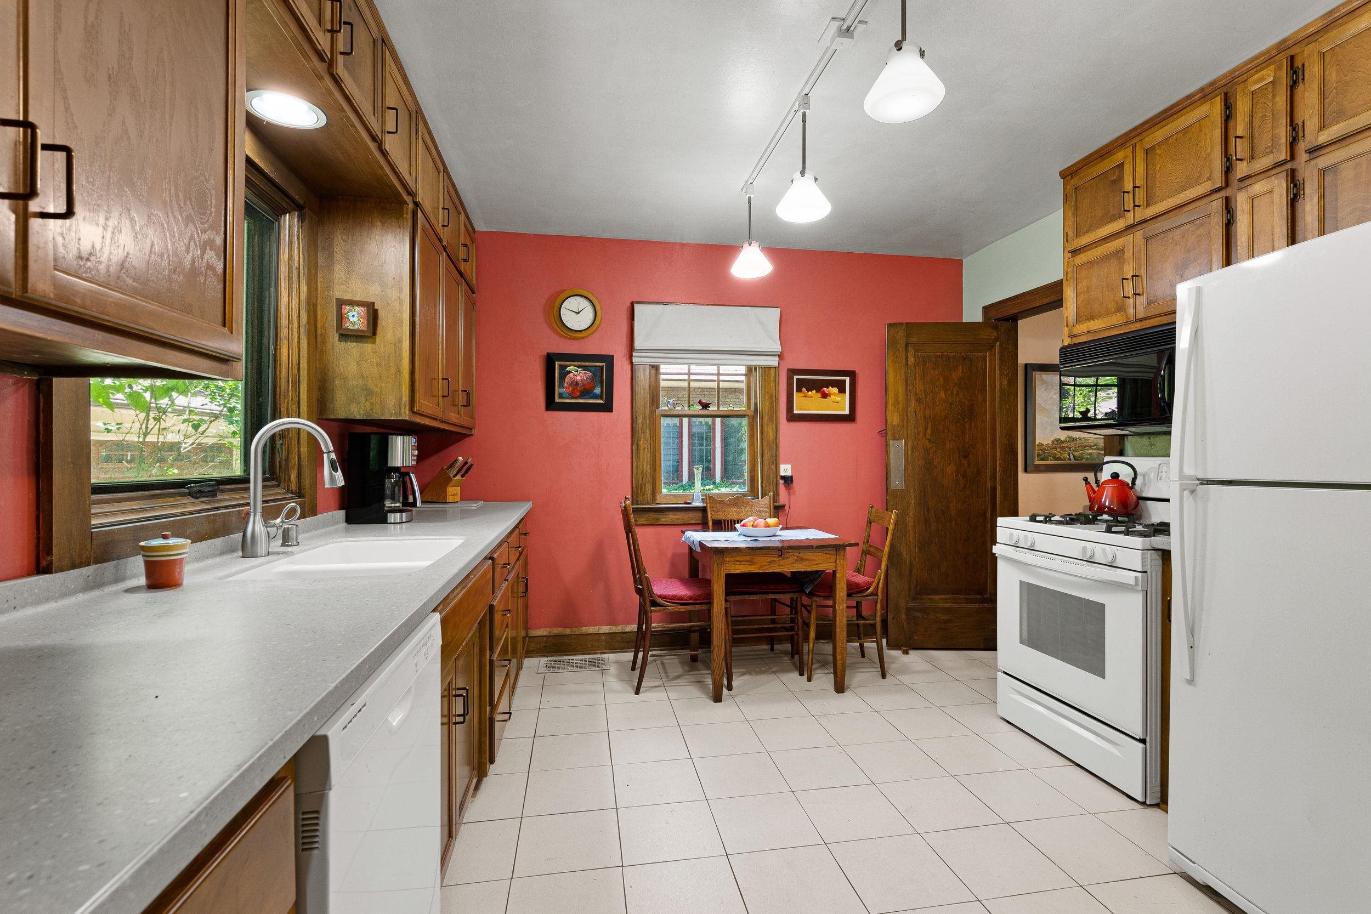
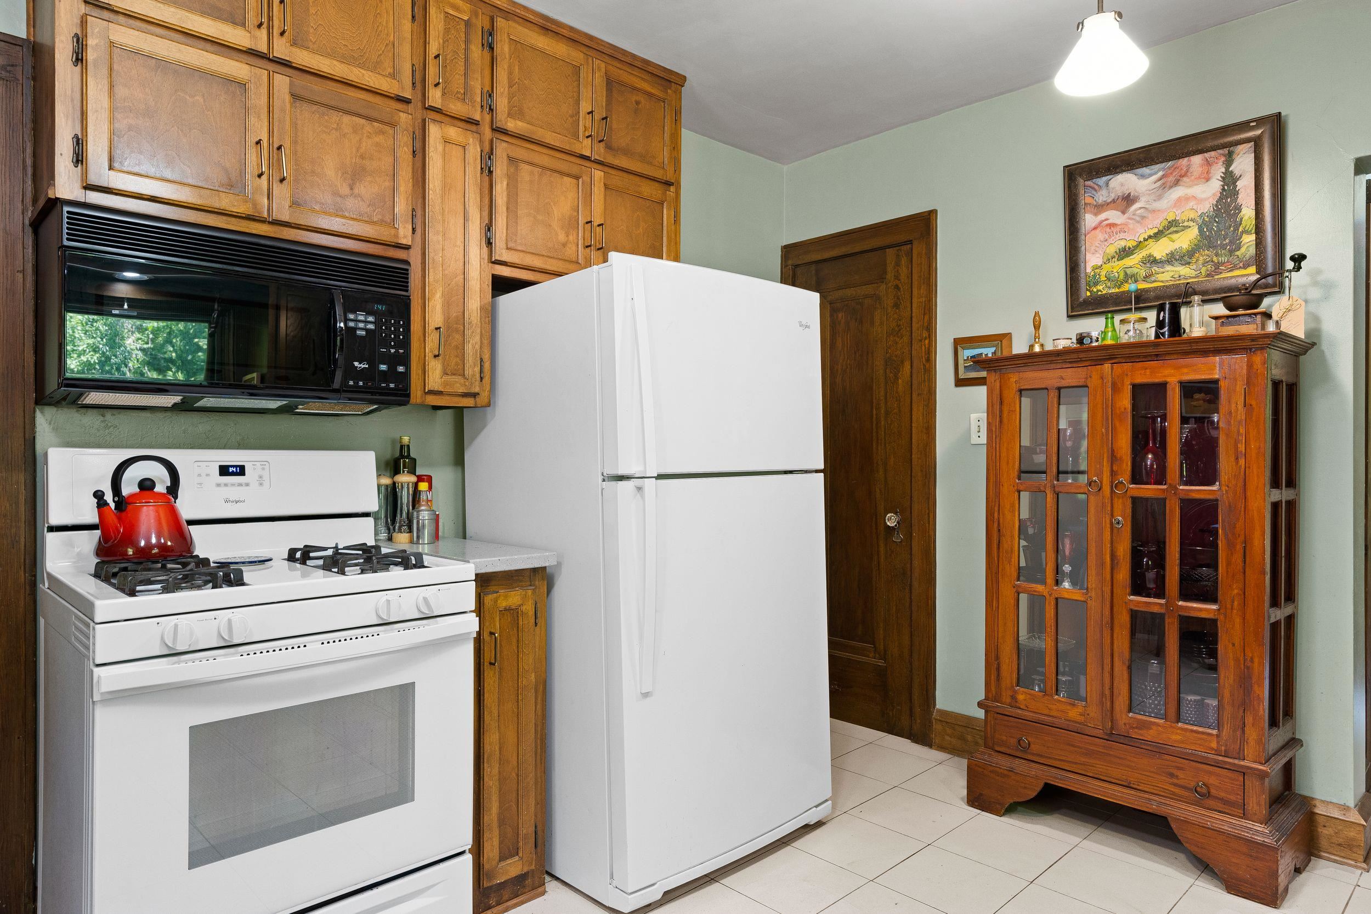
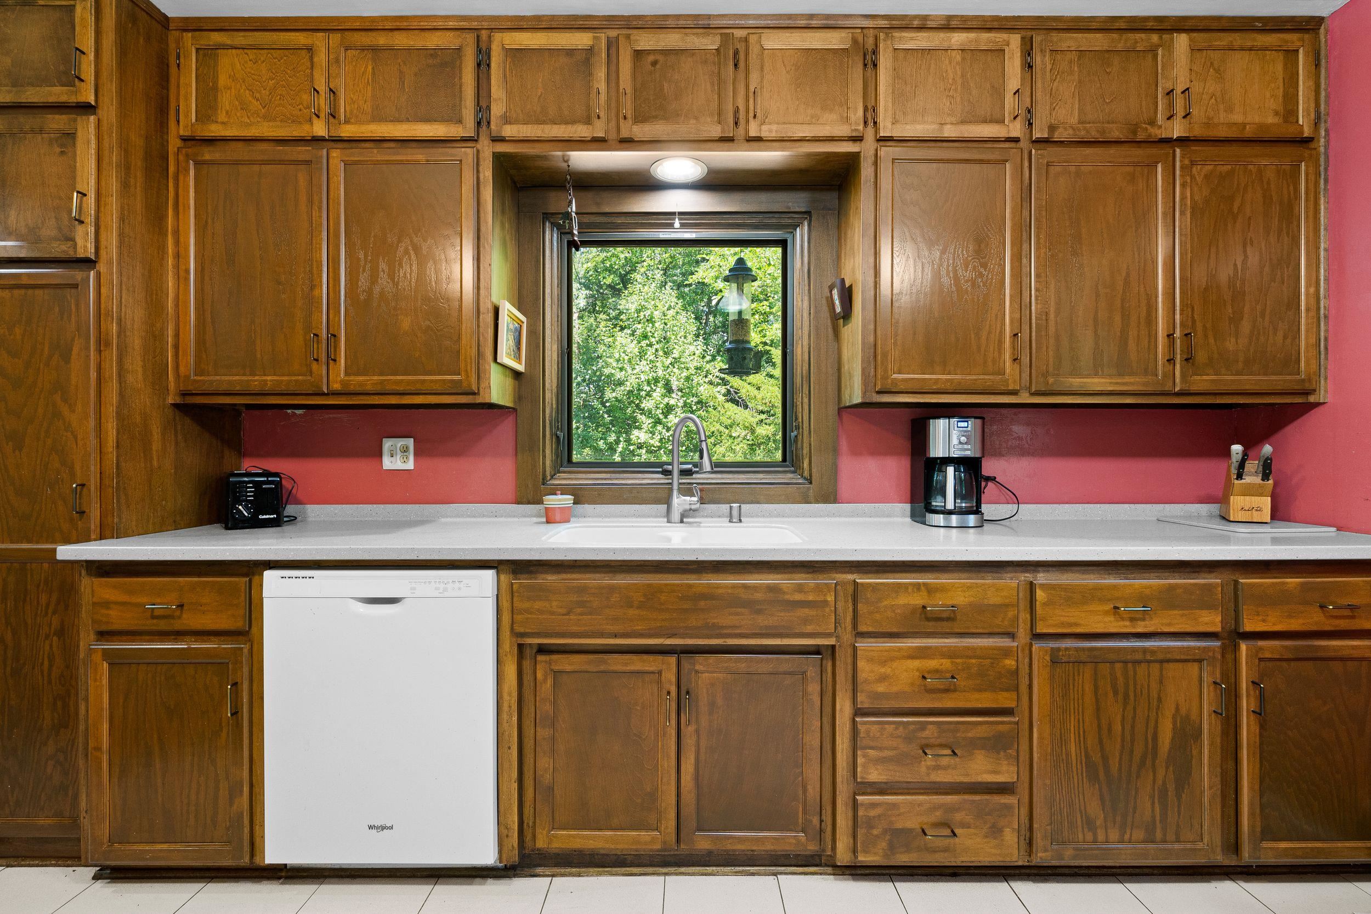
Refrigerator, Gas Range, Microwave/Rangehood, Dishwasher, Washer, Dryer, LL Refrigerator, Dining Room Bookcase, Living Room Pottery Shelf
Exclusions:
Seller's Personal Property
Get a detailed Home Value Estimate Based on Current Market Trends/Get a Detailed Estimate Based on Current Market Conditions Impacting Your Home's Value

 |3
|3 |2145 sqft
Maigon
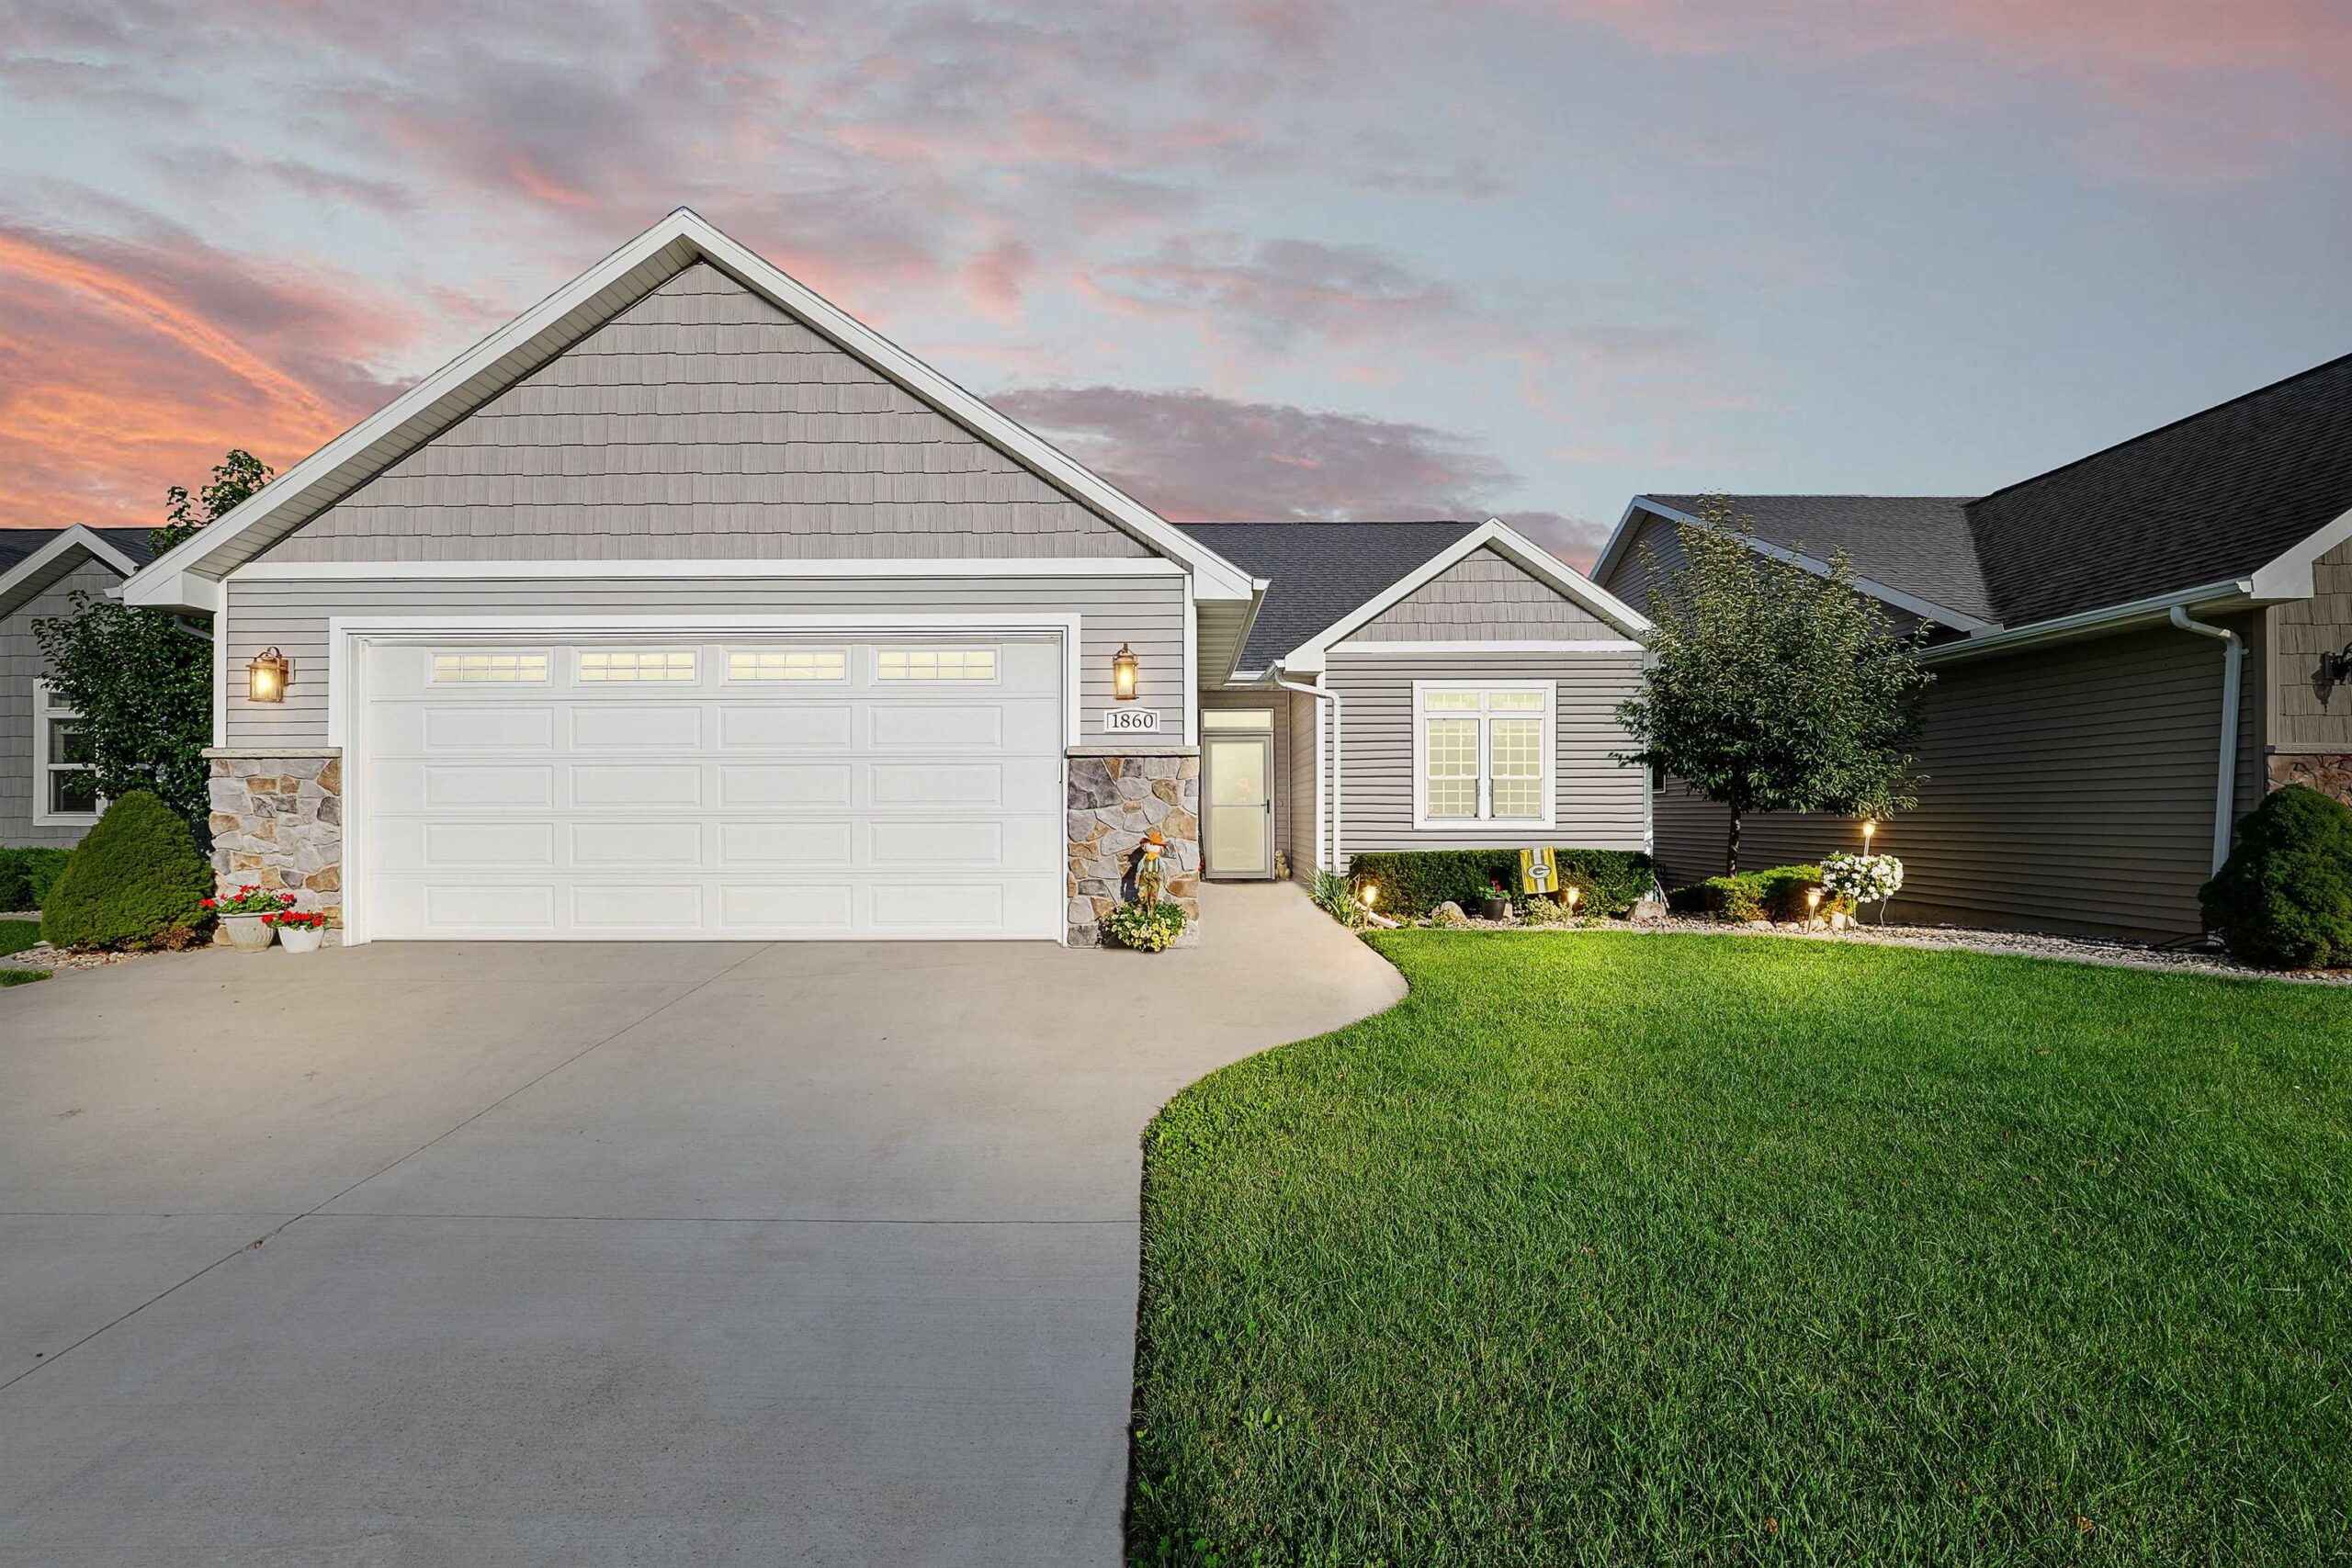 |3|2145 sqft
 Maigon
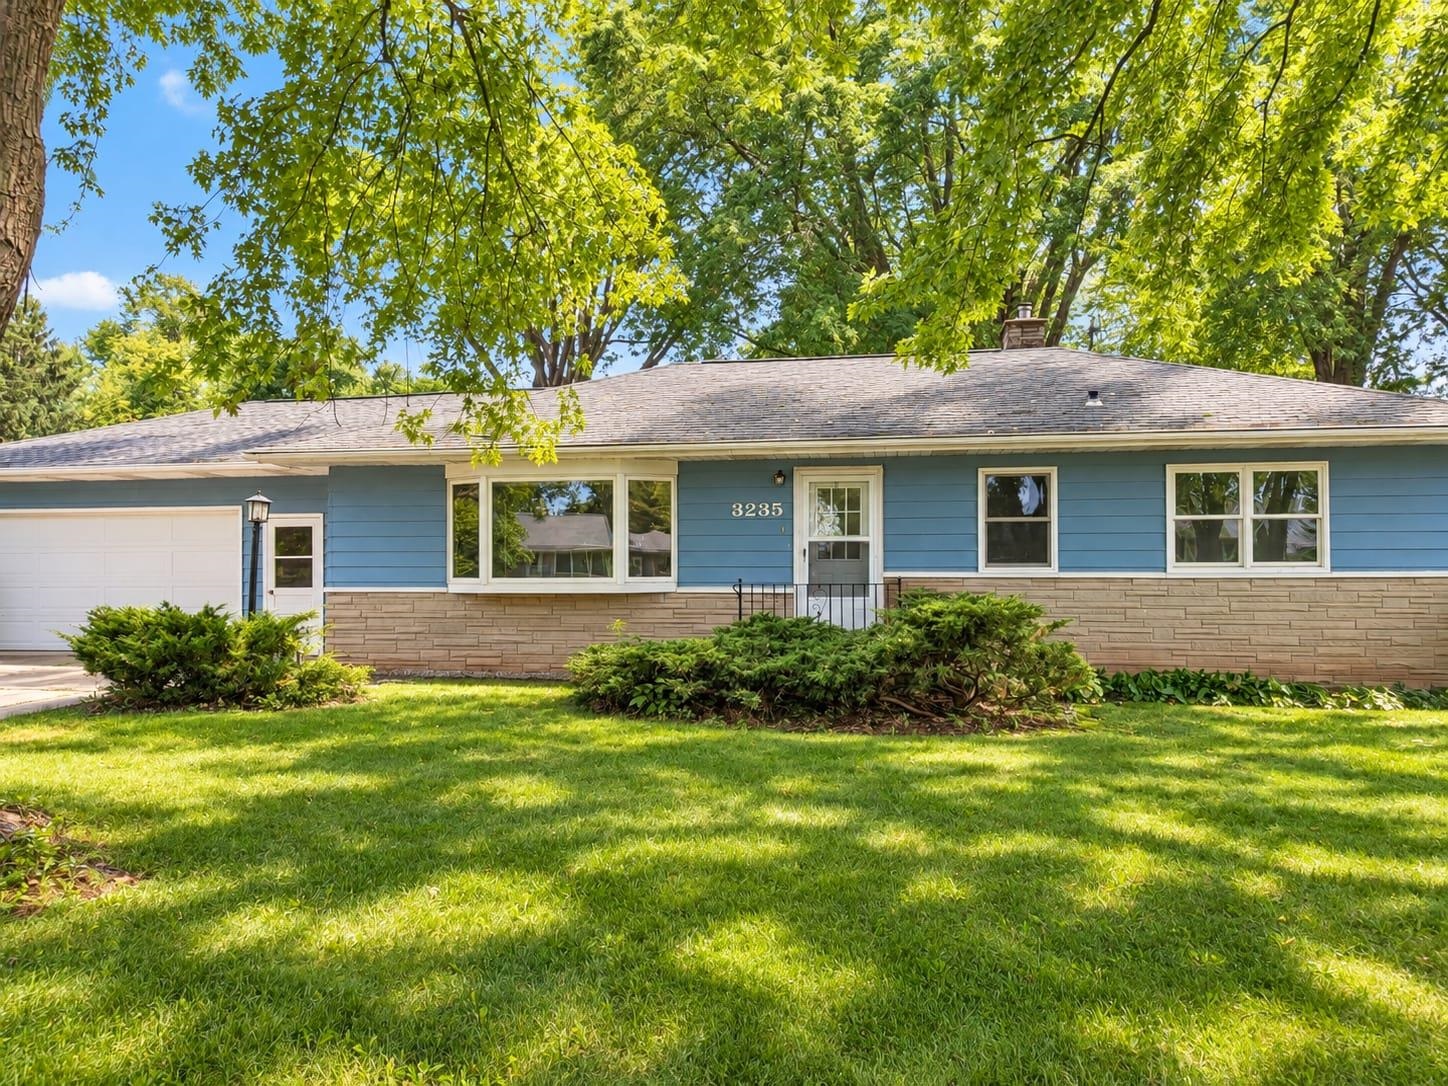 |1|1794 sqft
Adashun Jones, Inc.
Provided by: Keller Williams Green Bay
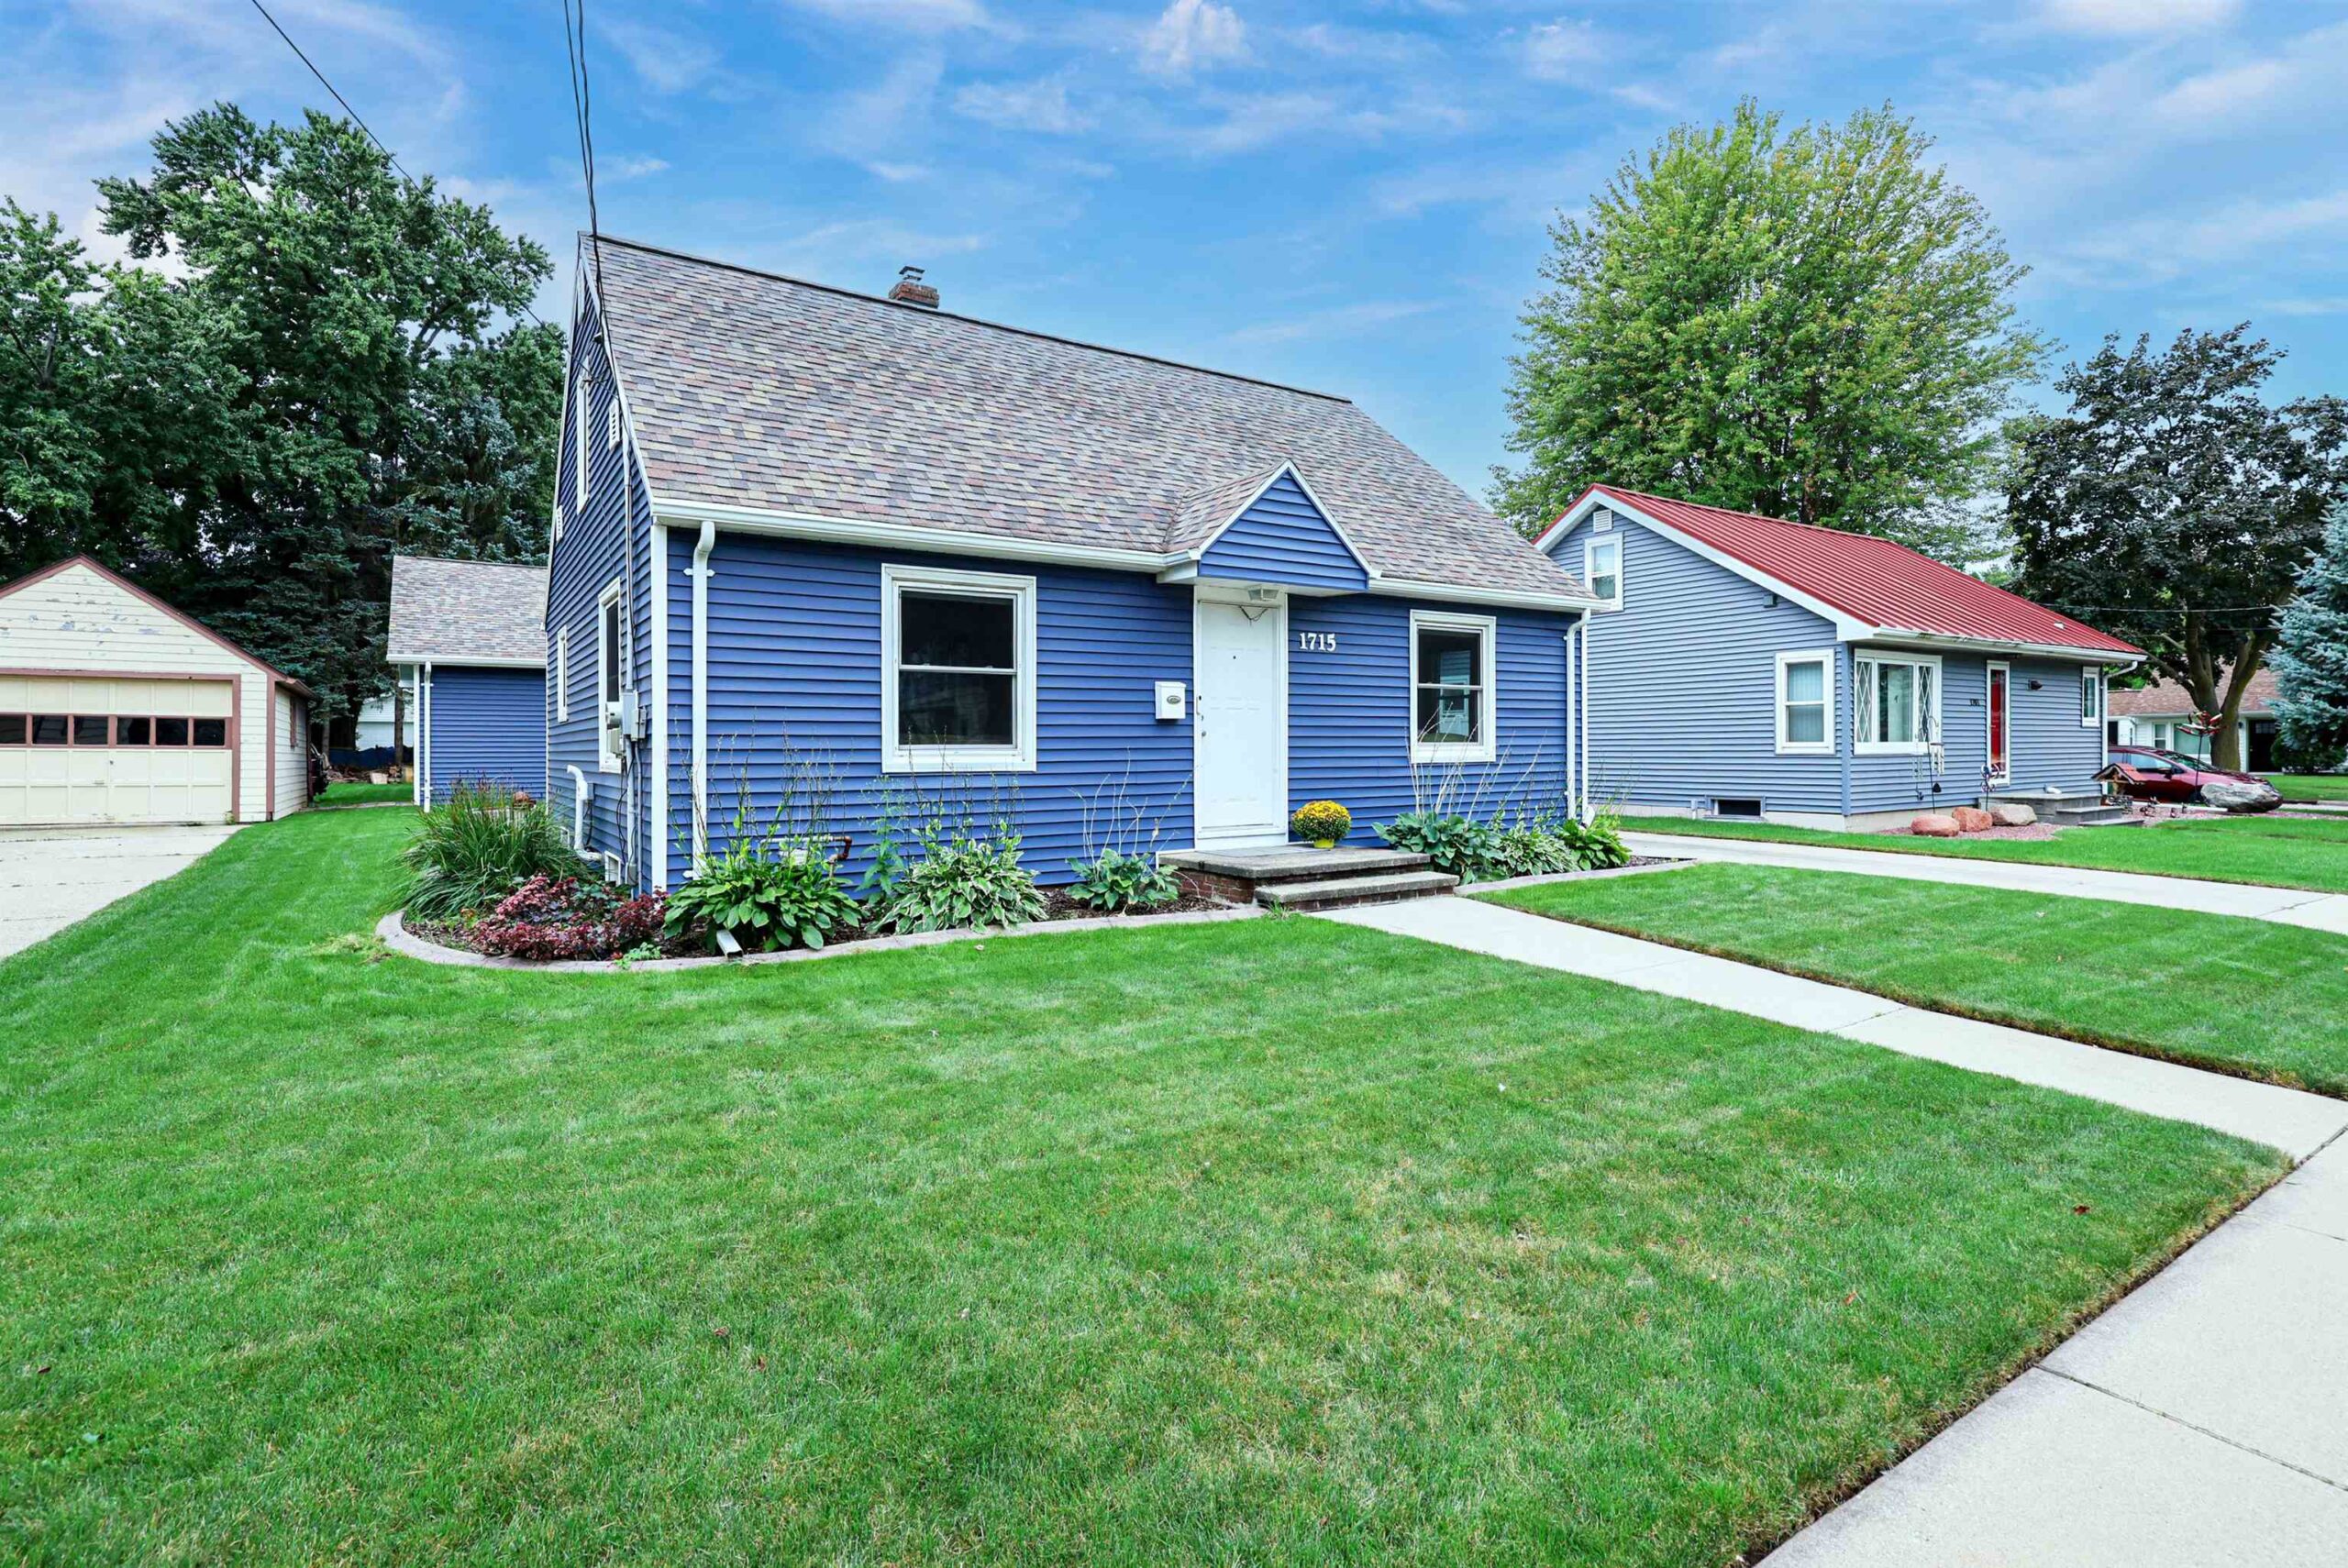 |1|1462 sqft
Adashun Jones, Inc.
Provided by: Acre Realty, Ltd.
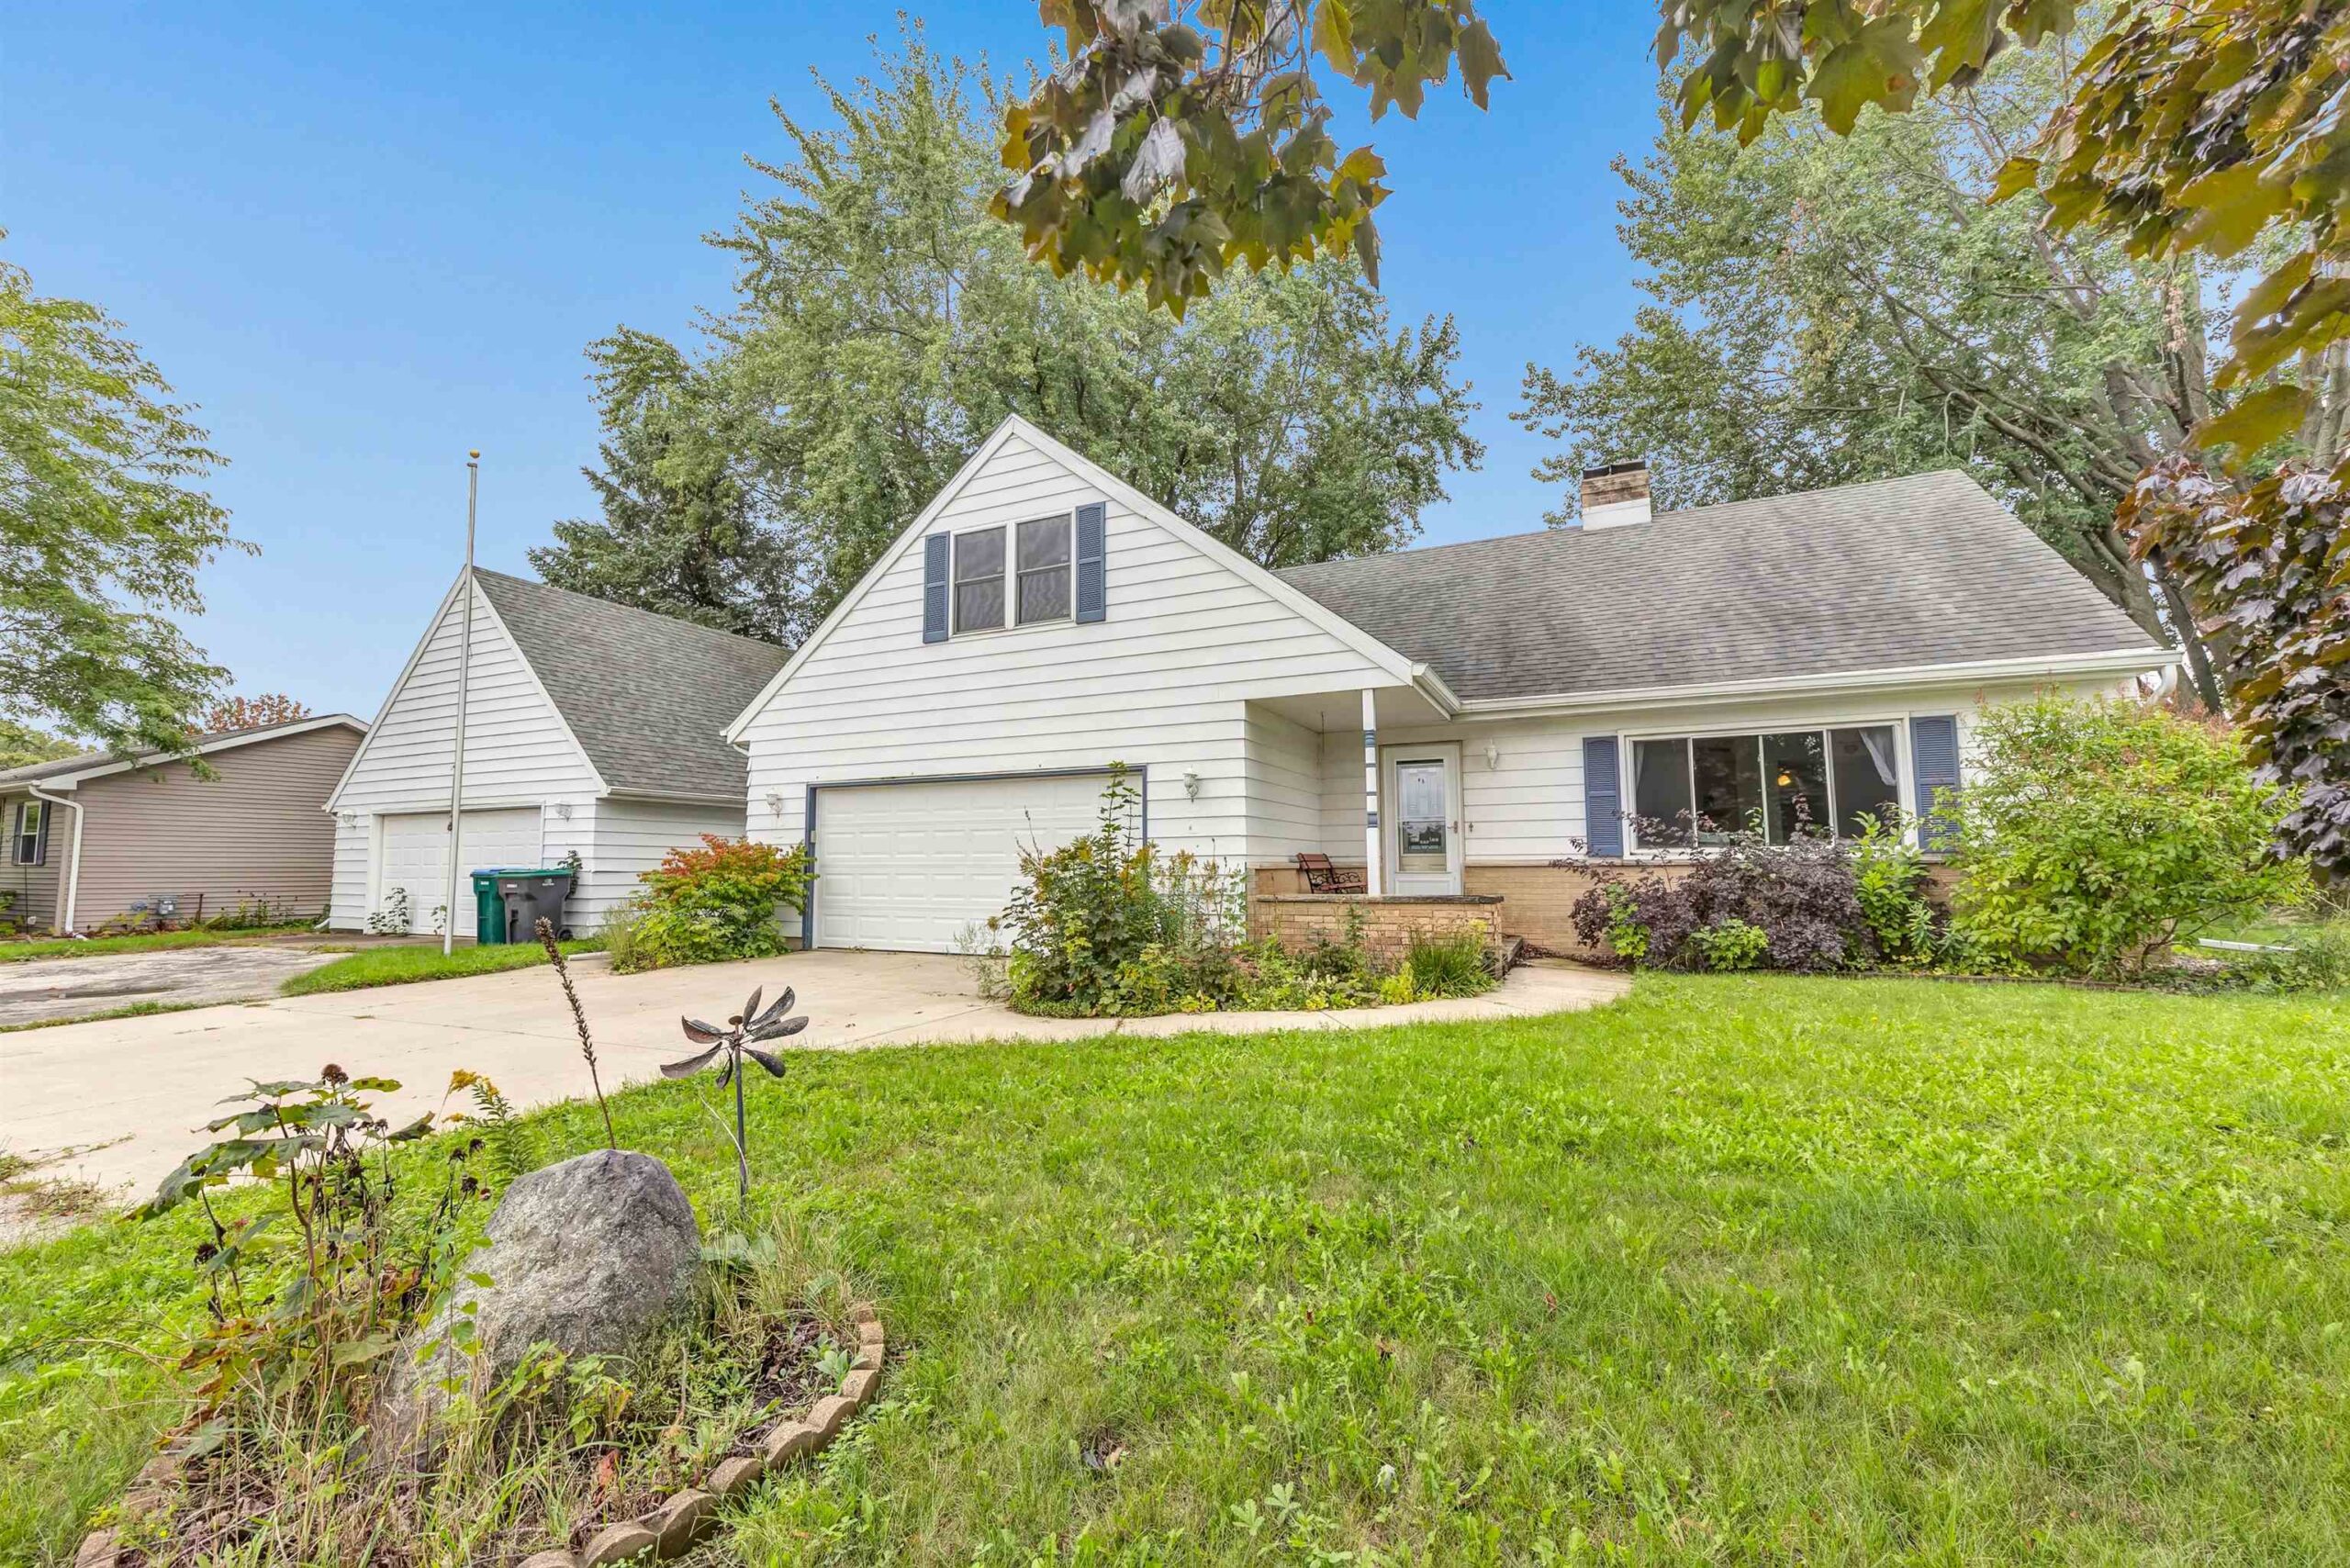 |2|2053 sqft
Adashun Jones, Inc.
Provided by: Keller Williams Green Bay
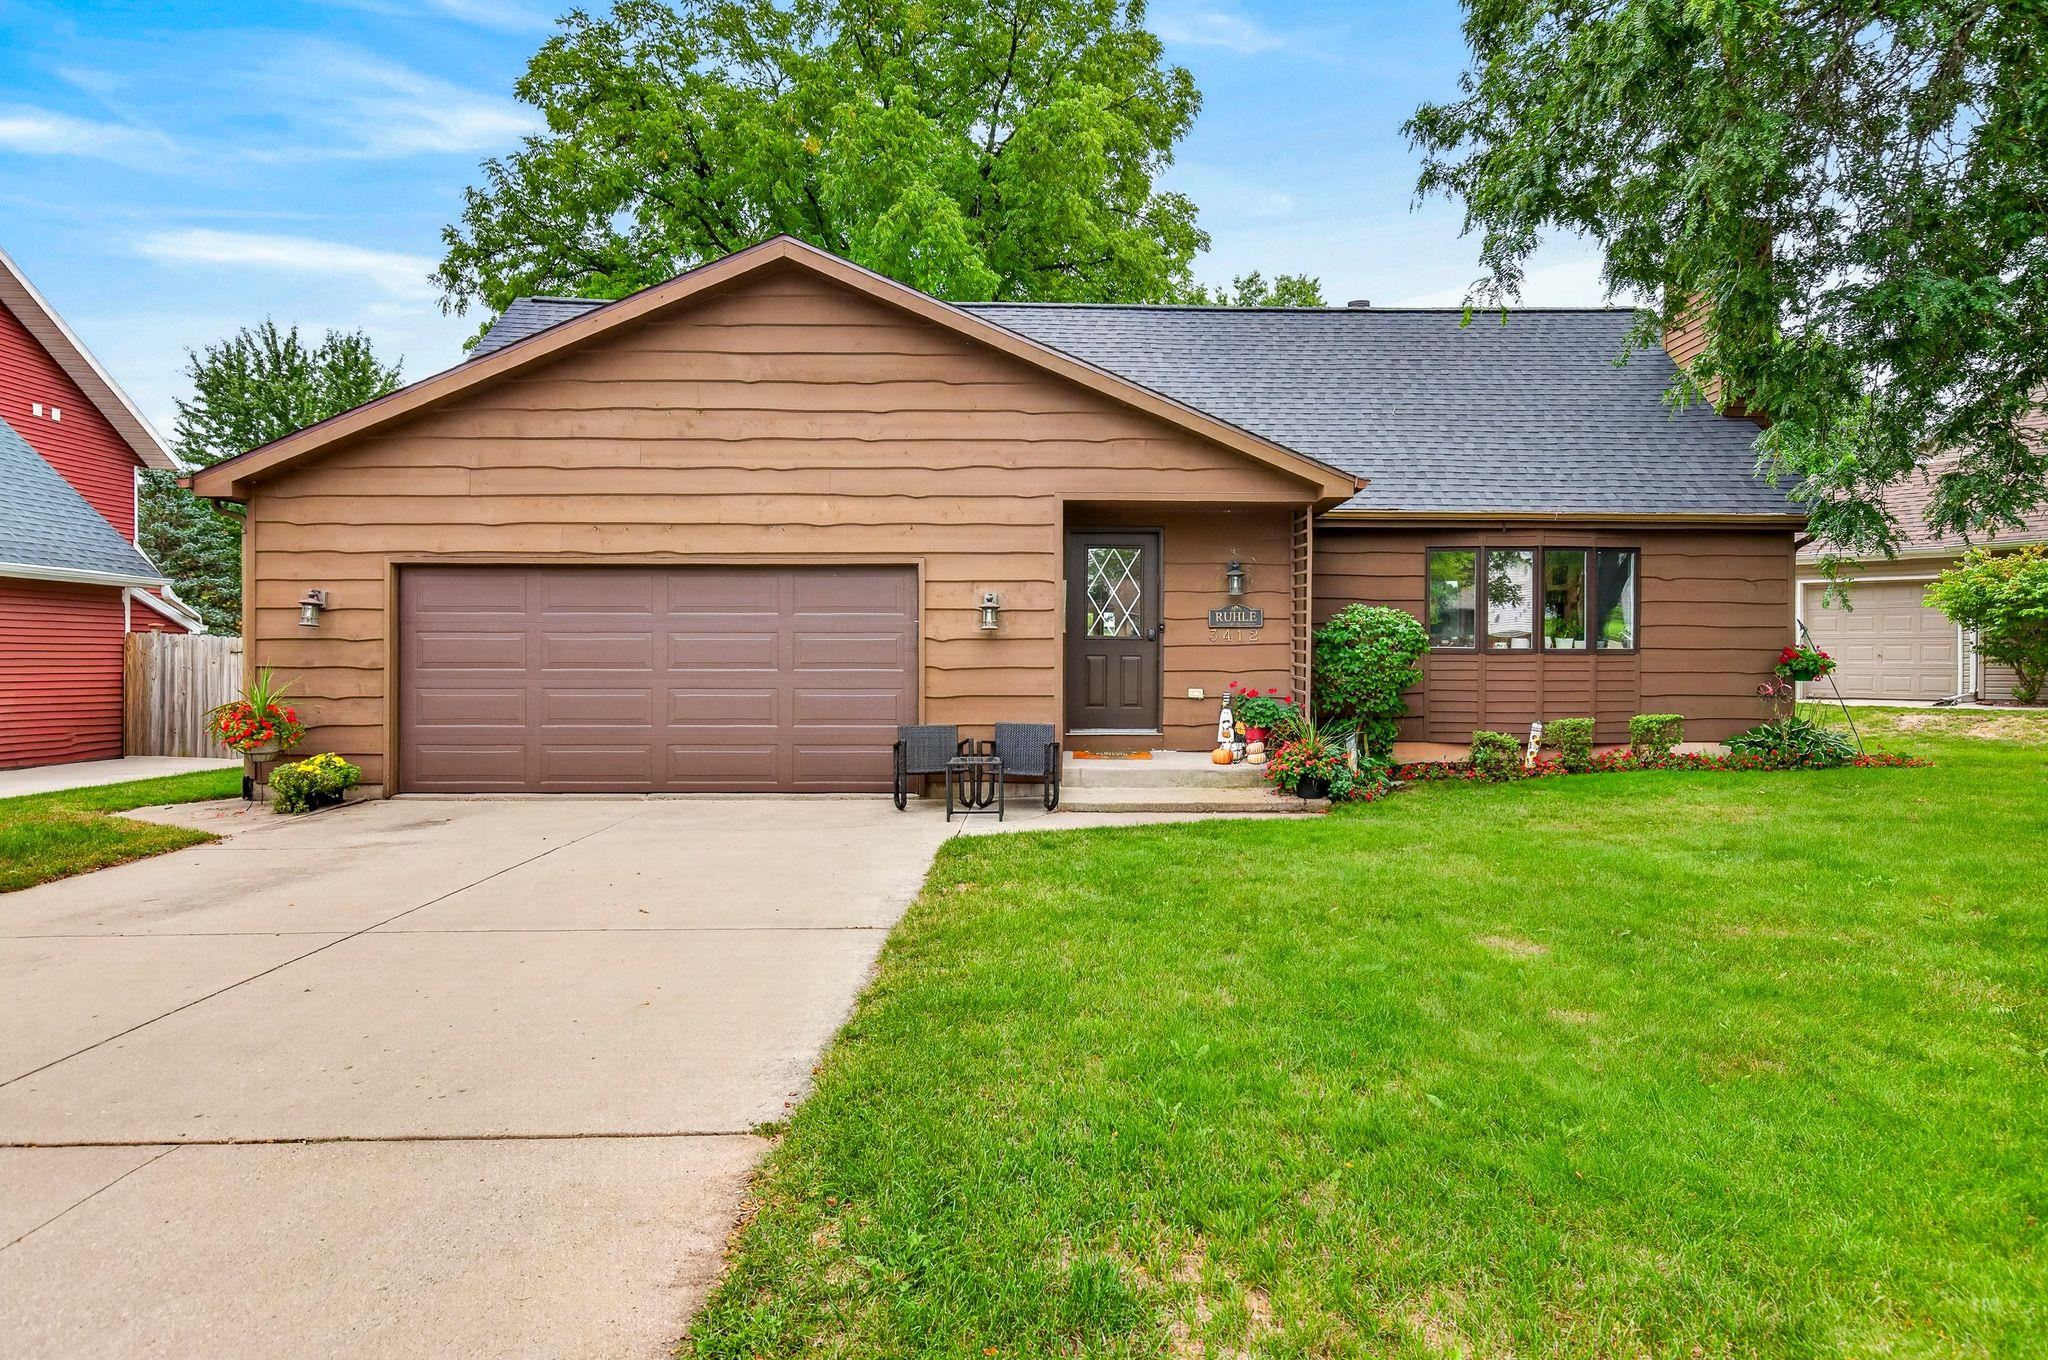 |2|2131 sqft
Adashun Jones, Inc.
Provided by: LPT Realty-Kelly Davies Homes Team
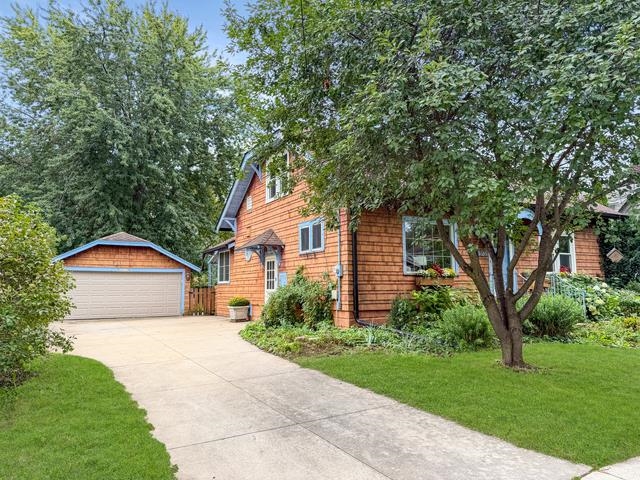 |2|1508 sqft
Adashun Jones, Inc.
Provided by: Beckman Properties
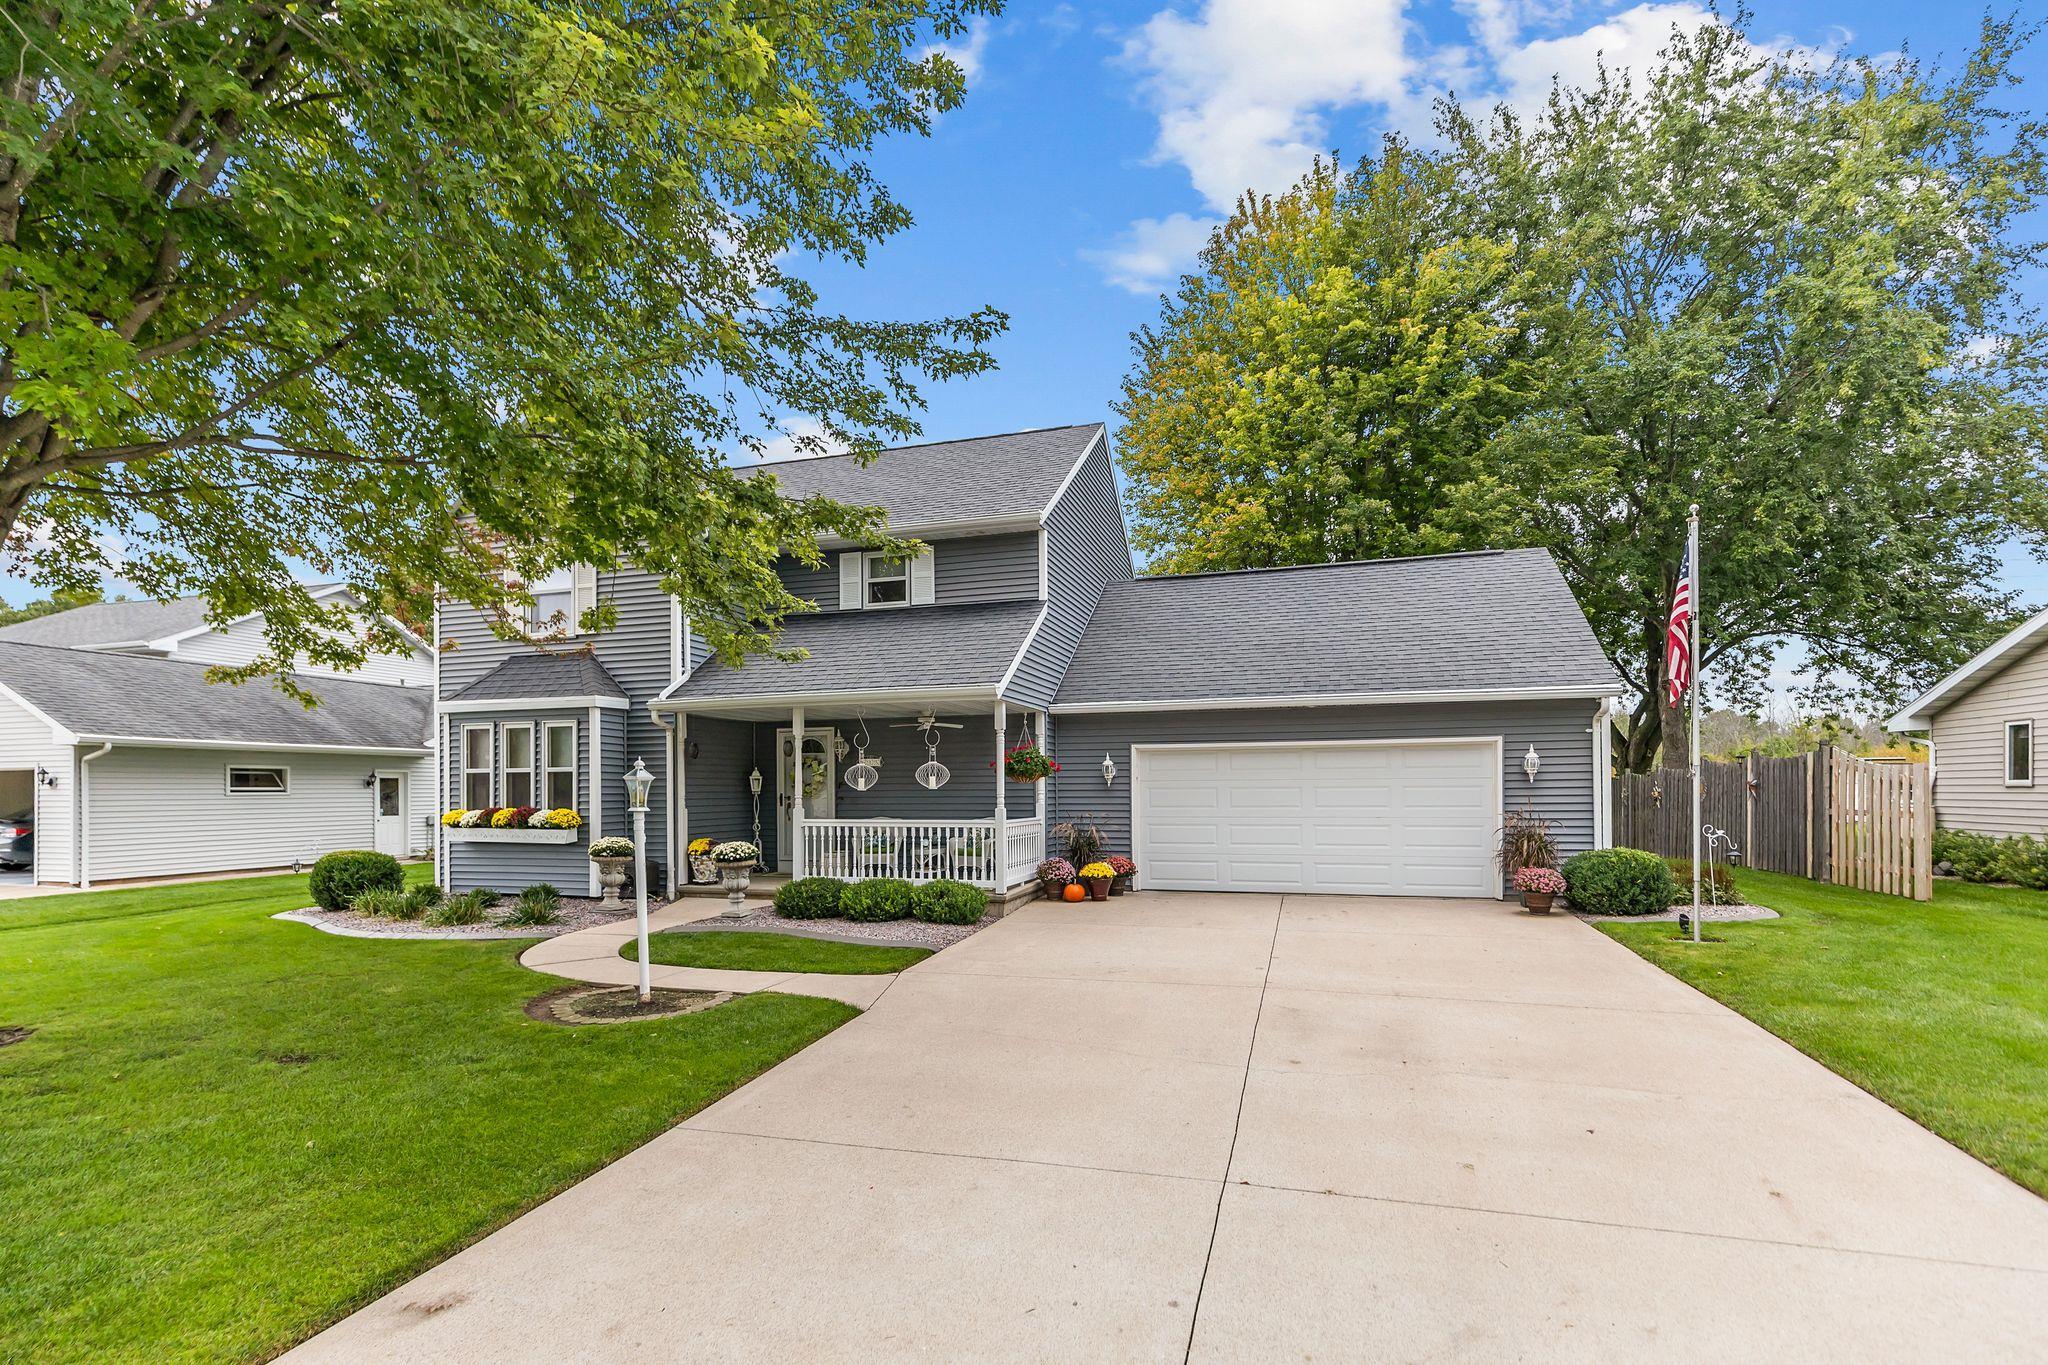 |3|1810 sqft
Adashun Jones, Inc.
Provided by: Keller Williams Fox Cities
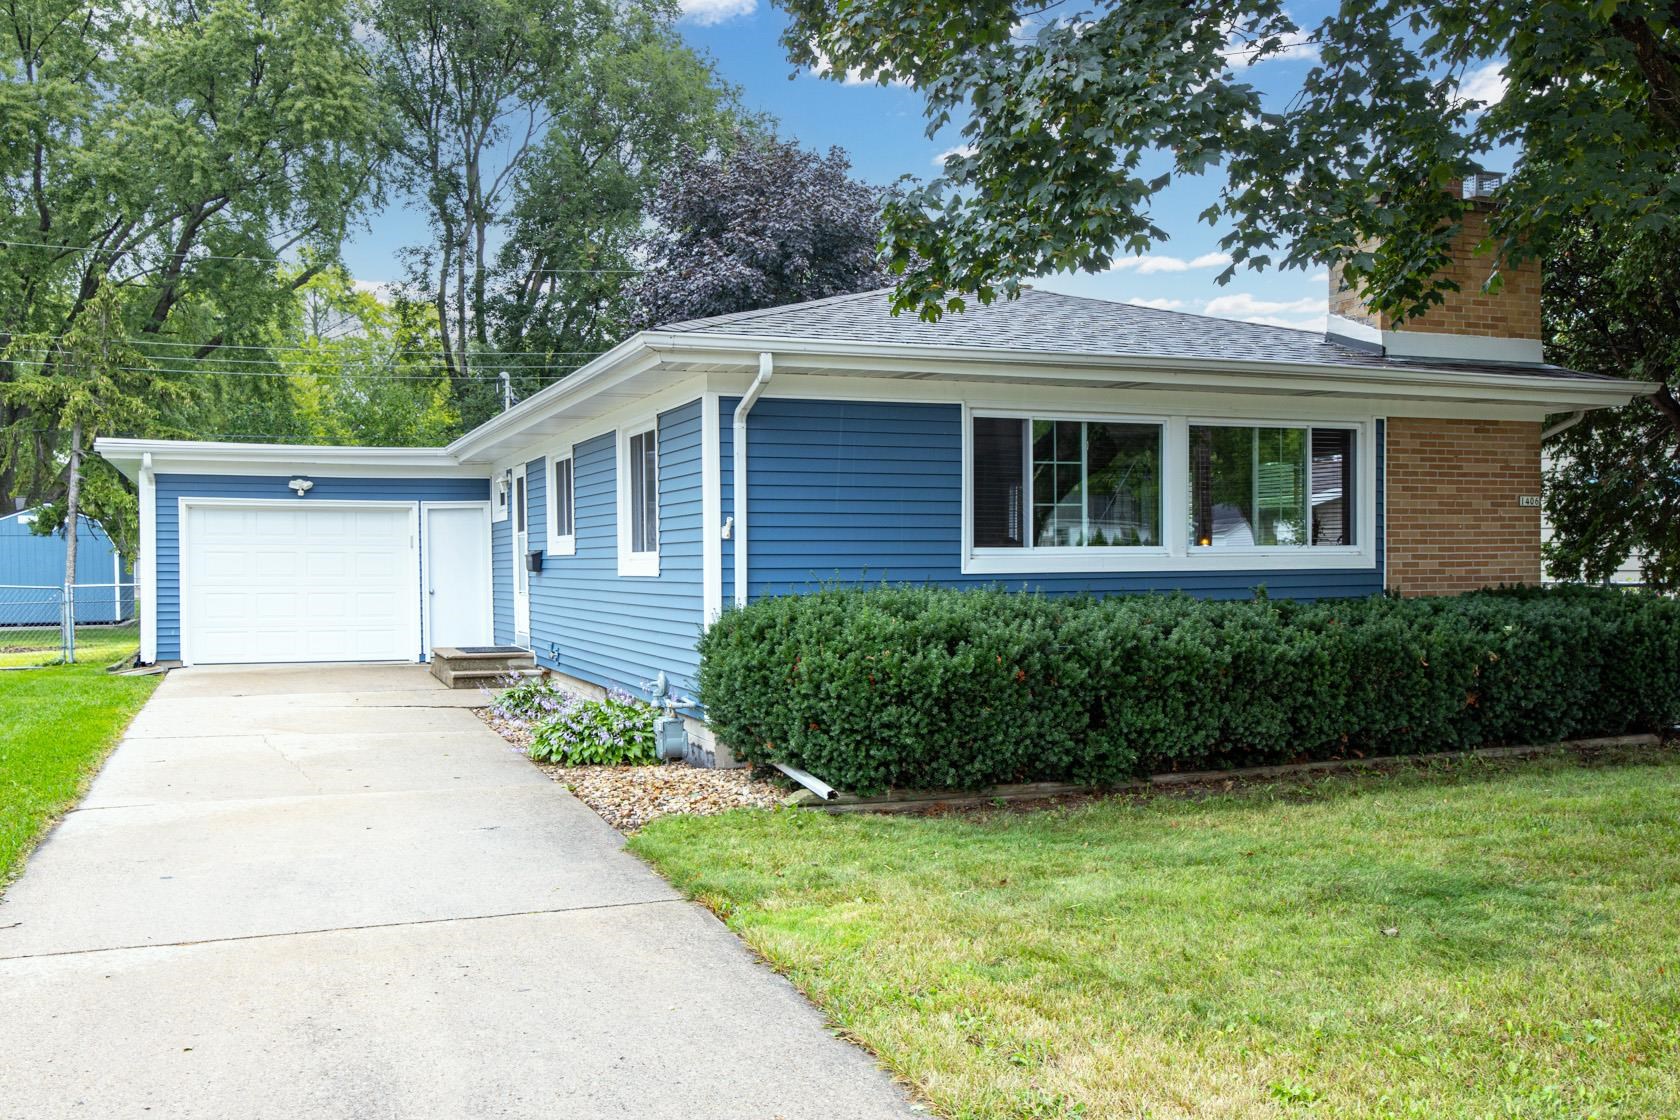 |2|1612 sqft
Adashun Jones, Inc.
Provided by: First Weber Oshkosh

 Share
Share
 Show more
 Spec Sheet